
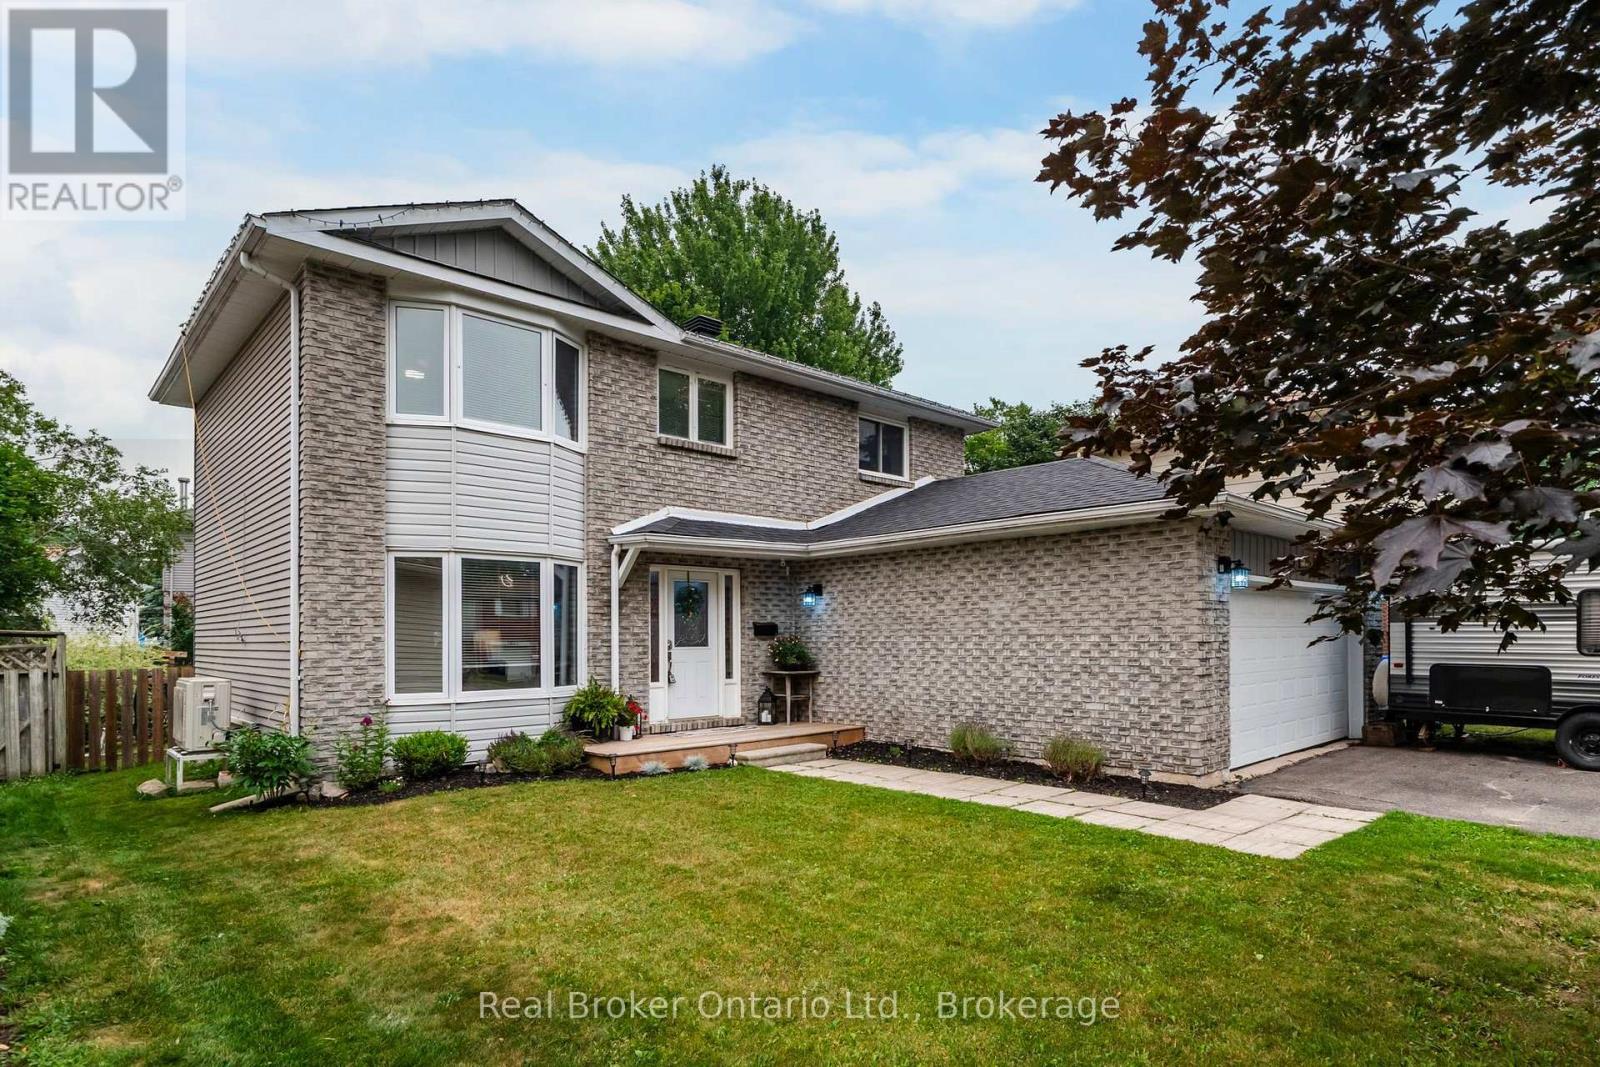
163 Woodland Drive
Midland, Ontario
Stunning Fully Updated Family Home in Midland's Prestigious West End. Welcome to this exceptional, move-in-ready family home, ideally located in one of Midland's most sought-after neighbourhoods. Minutes from excellent schools, beautiful parks, Georgian Bay General Hospital, shopping, restaurants & everyday amenities, this impressive residence offers the perfect balance of luxury, comfort & convenience. Thoughtfully renovated from top to bottom, this beautifully appointed home showcases quality craftsmanship, elegant finishes & a functional layout designed for today's modern family. The bright & inviting main level features a spacious family room, a dedicated home office ideal for remote work, convenient main-floor laundry & a stunning chef-inspired kitchen complete with contemporary cabinetry, quality quartz counter-tops, stylish fixtures & updated appliances. The kitchen seamlessly flows to the outdoor living space with a walkout to a spacious deck overlooking the fully fenced backyard-perfect for summer entertaining, outdoor dining, or relaxing in complete privacy. The upper level offers 3 generously sized bedrooms, including a luxurious primary retreat featuring a large walk in closet & private en-suite. A second full bathroom provides comfort & convenience for family & guests alike. The finished lower level extends the home's exceptional living space with a large recreation room, a 4th bedroom ideal for guests, teenagers, or extended family & flexible space for a home gym, games room, or media lounge. Additional highlights include a double-car garage with convenient inside entry, efficient natural gas heating, central air conditioning, abundant storage & impressive curb appeal that welcomes you home. Offering an exceptional combination of timeless style, thoughtful updates & an unbeatable location, this turnkey residence is ready for its next family to enjoy. A rare opportunity to own a beautifully finished home in one of Midland's most desirable neighbourhoods (id:56248)
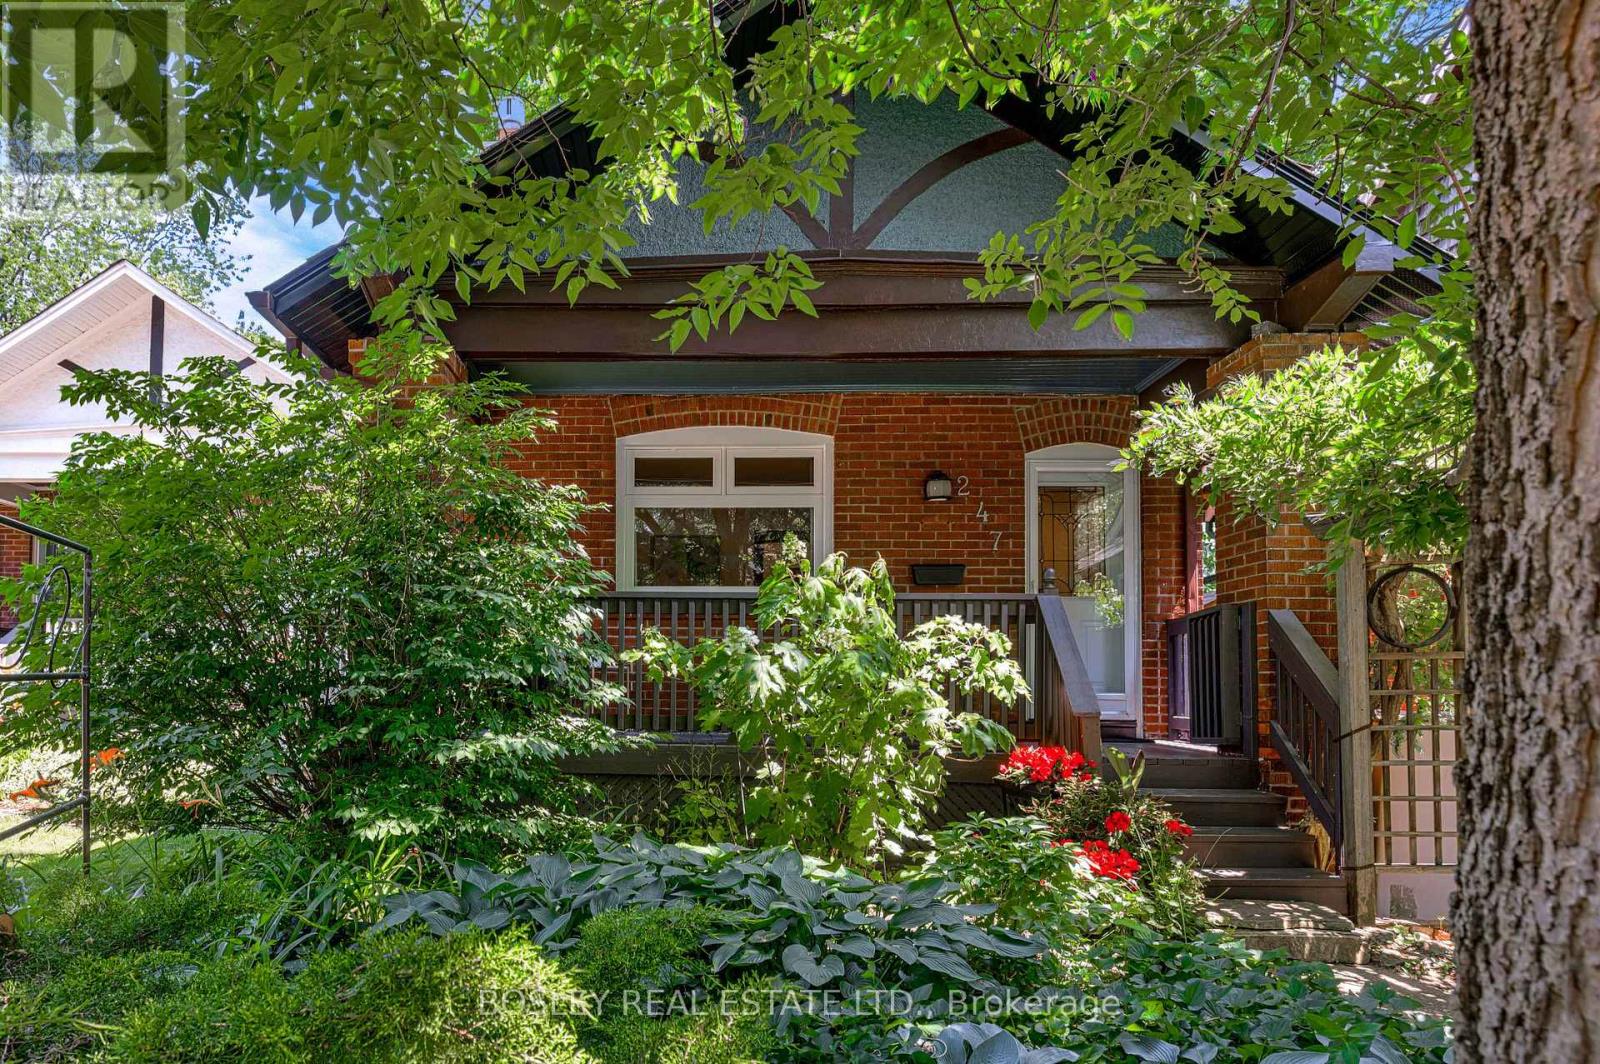
247 Gainsborough Road
Toronto, Ontario
Warm, welcoming, and full of opportunity, 247 Gainsborough Road is a charming one and a half storey detached home in the heart of the Upper Beach, offering character, comfort, and an ideal place to put down roots and make it your own. The functional layout features two bedrooms and two bathrooms, including a bright, spacious primary retreat on the upper level that provides a peaceful escape at the end of the day. At the front of the home, a west-facing porch is the perfect place to enjoy beautiful evening light, while inside, a cozy living room with a gas fireplace creates a warm and inviting atmosphere. The kitchen showcases quality finishes throughout, blending style and everyday function with ease. Move in and enjoy the home as it is, or update it over time to reflect your own vision. Whether you're a first-time buyer, downsizing, or seeking an alternative to condo living, this is a rare opportunity to own in one of Toronto's most established and sought-after east-end neighborhoods. Life in the Upper Beach offers the perfect balance of convenience and community, with cafes, local shops, parks, the beach, excellent schools, and transit all within easy walking distance. A home with lasting potential in a neighborhood you'll be proud to call your own. (id:56248)
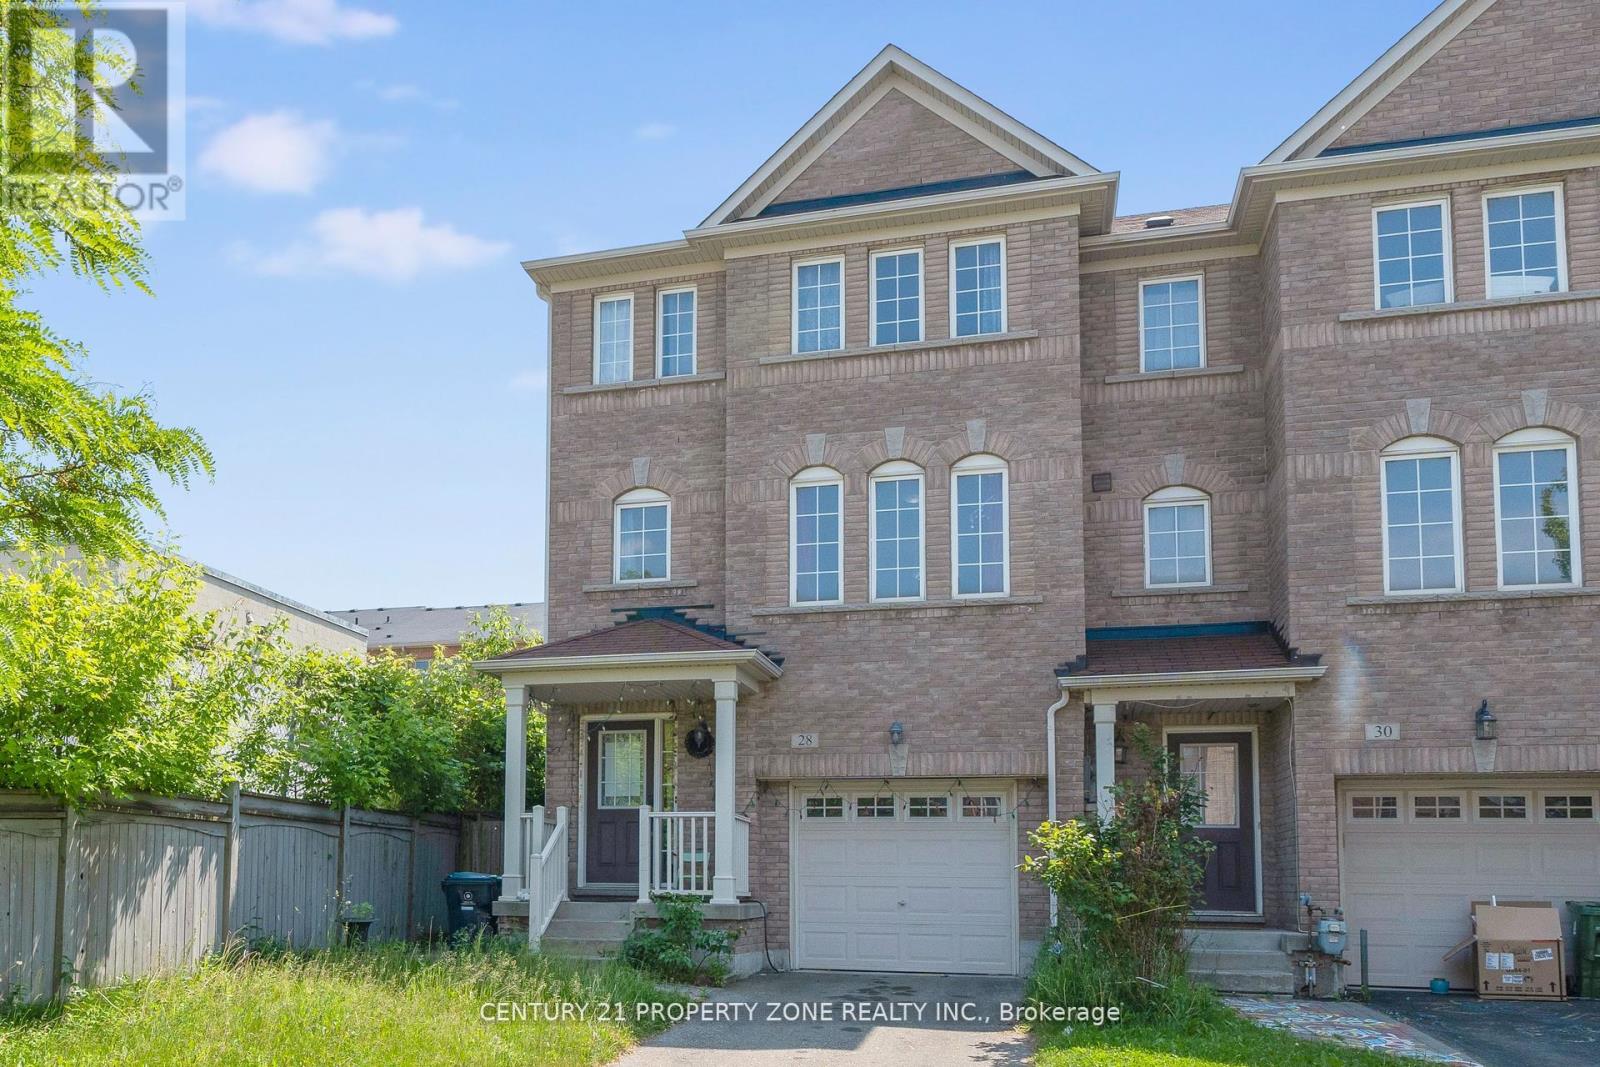
28 Seminoff Street
Toronto, Ontario
Step into this beautifully upgraded end-unit townhome that offers the privacy and feel of asemi-detached, with over 2,500 sq. ft. of well-planned living space. Designed with a bright andopen-concept layout, this home features 3+1 bedrooms, a versatile flex room on the main level,and 4 bathrooms-perfect for families and those who love to entertain.Sunlight pours in through large windows, complementing the elegant wood flooring that flowsseamlessly across all levels. The main floor features a spacious kitchen with quartzcountertops, a pantry, and abundant cabinetry-ideal for both everyday use and hosting. Walk outto a large private deck, perfect for morning coffee or summer get-togethers.A unique double staircase adds both character and convenience, while direct garage accessprovides ease-especially during colder months. The upper level also includes a convenientlylocated laundry area. The furnace was recently replaced in 2026, ensuring comfort andefficiency year-round.The finished basement offers an additional bedroom or office along with a full bathroom, makingit an excellent space for guests or extended family. The primary suite includes a privateensuite and generous closet space for added comfort.Step outside to a professionally landscaped backyard, offering a perfect blend of beauty andfunction-ideal for gardening or as a safe play area for kids.Immaculately maintained and move-in ready, this home delivers the perfect mix of style,comfort, and practicality. A rare opportunity you won't want to miss! (id:56248)
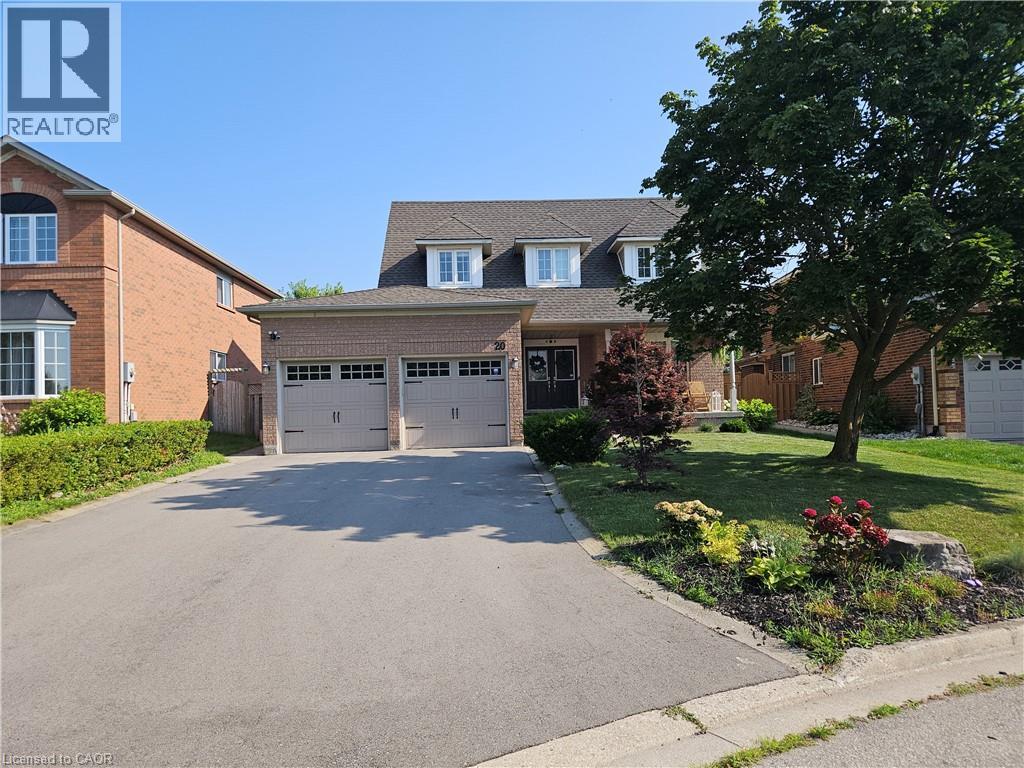
20 Bird Court
Cambridge, Ontario
Set on a quiet court just off Saginaw Parkway, 20 Bird Court offers a practical location for tenants who value space and convenient access to everyday amenities. Schools, parks, shopping, and a golf course are nearby, while Highway 401 is easily accessible for commuters. The home has welcoming curb appeal, with an attached double garage and second-floor window dormers adding character to the exterior. Inside, the centre-hall layout opens with a dark-stained staircase, black metal railings, and a conveniently located powder room near the entrance. The main living area is designed for both comfortable daily living and entertaining. The living room features a gas fireplace and connects easily with the bright kitchen and dining area. Built-in appliances and an open layout allow whoever is preparing meals to remain connected with family or guests. Upstairs, the spacious primary bedroom includes a private ensuite with a walk-in shower. Three additional bedrooms and a family bathroom provide flexibility for a family, home office, or guest space. The finished basement adds a recreation room, a separate bonus room, and another full bathroom with a large tub. Outside, the backyard offers an oversized deck, custom patio, cabana, gas firepit, and a buried natural-gas connection for the barbecue. There is also a storage shed and a grassed area with room for children to play. With four bedrooms, multiple living areas, three full bathrooms plus a main-floor powder room, and a backyard designed to be enjoyed, this home provides the space and flexibility many families need in a rental. (id:56248)
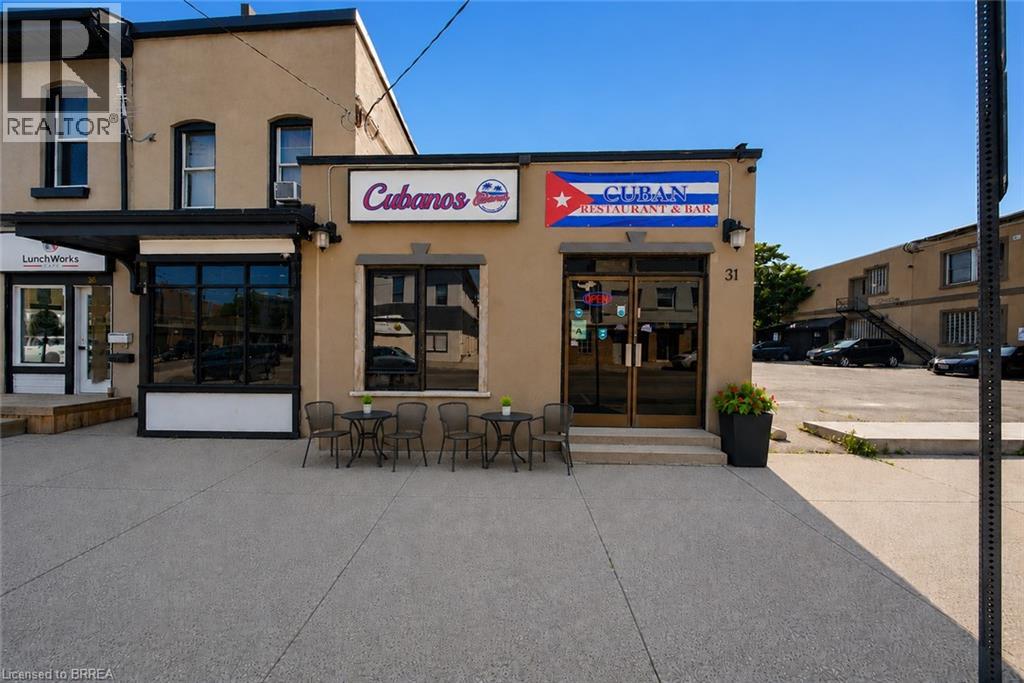
31 King Street
Brantford, Ontario
Exceptional opportunity to acquire a well-established, highly rated turnkey restaurant in the heart of downtown Brantford. Ideally located near the Sanderson Centre, Wilfrid Laurier University, City Hall, and surrounding residential neighbourhoods, this prime location benefits from excellent exposure and a steady flow of students, professionals, local residents, and visitors. The restaurant is fully equipped with a commercial kitchen, quality restaurant furnishings, an inviting dining area with seating for over 25 guests, and is an AGCO-licensed establishment. The rear of the property offers excellent potential for a spacious outdoor patio, providing the opportunity to expand seating capacity and enhance revenue. The premises also feature two recently renovated washrooms. With over four years remaining on the current lease and an option to renew, this turnkey business presents an outstanding opportunity. Continue the existing successful operation or introduce your own restaurant concept in this versatile, high-traffic location. Viewings are strictly by appointment only and must be scheduled outside of business hours. Please do not attend the property directly or speak with staff. The business name Cubanos Kitchen & Bar is not included in the sale but may be negotiated. Schedule your viewing today! (id:56248)
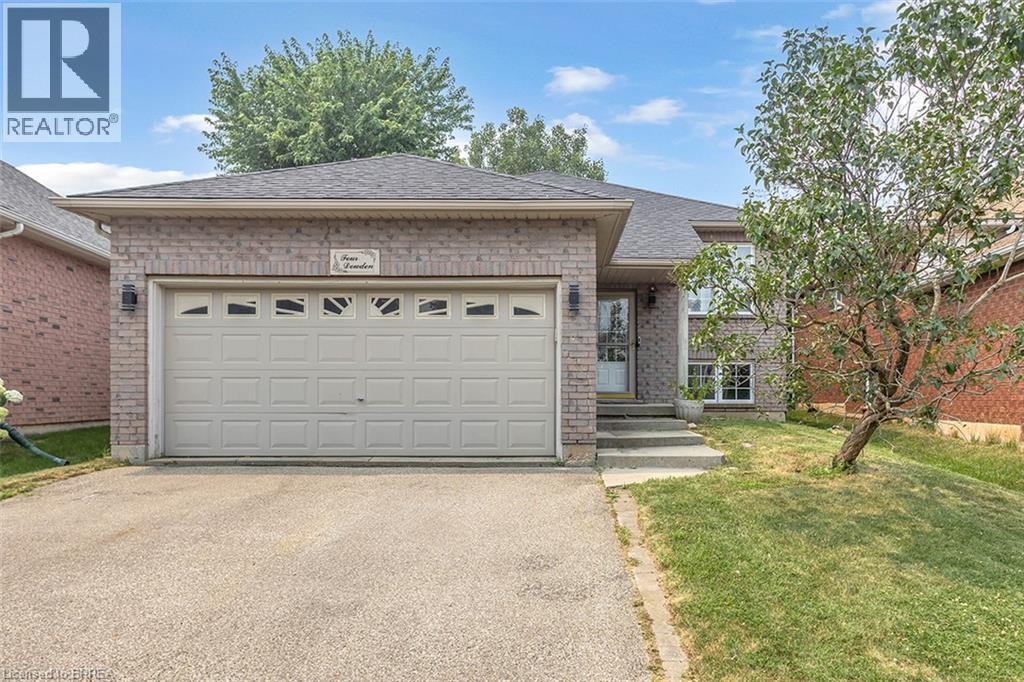
4 Dowden Avenue
Brantford, Ontario
Beautifully renovated raised bungalow in the desirable West Brant neighbourhood. This move-in ready home offers 2+2 bedrooms, 2 full bathrooms, an open-concept layout, a modern kitchen with a large island, and a fully finished basement providing additional living space. Enjoy a fully fenced backyard with a brand-new deck, double attached garage, and convenient access to schools, parks, shopping, and walking trails. A perfect home for families seeking comfort, style, and convenience. (id:56248)
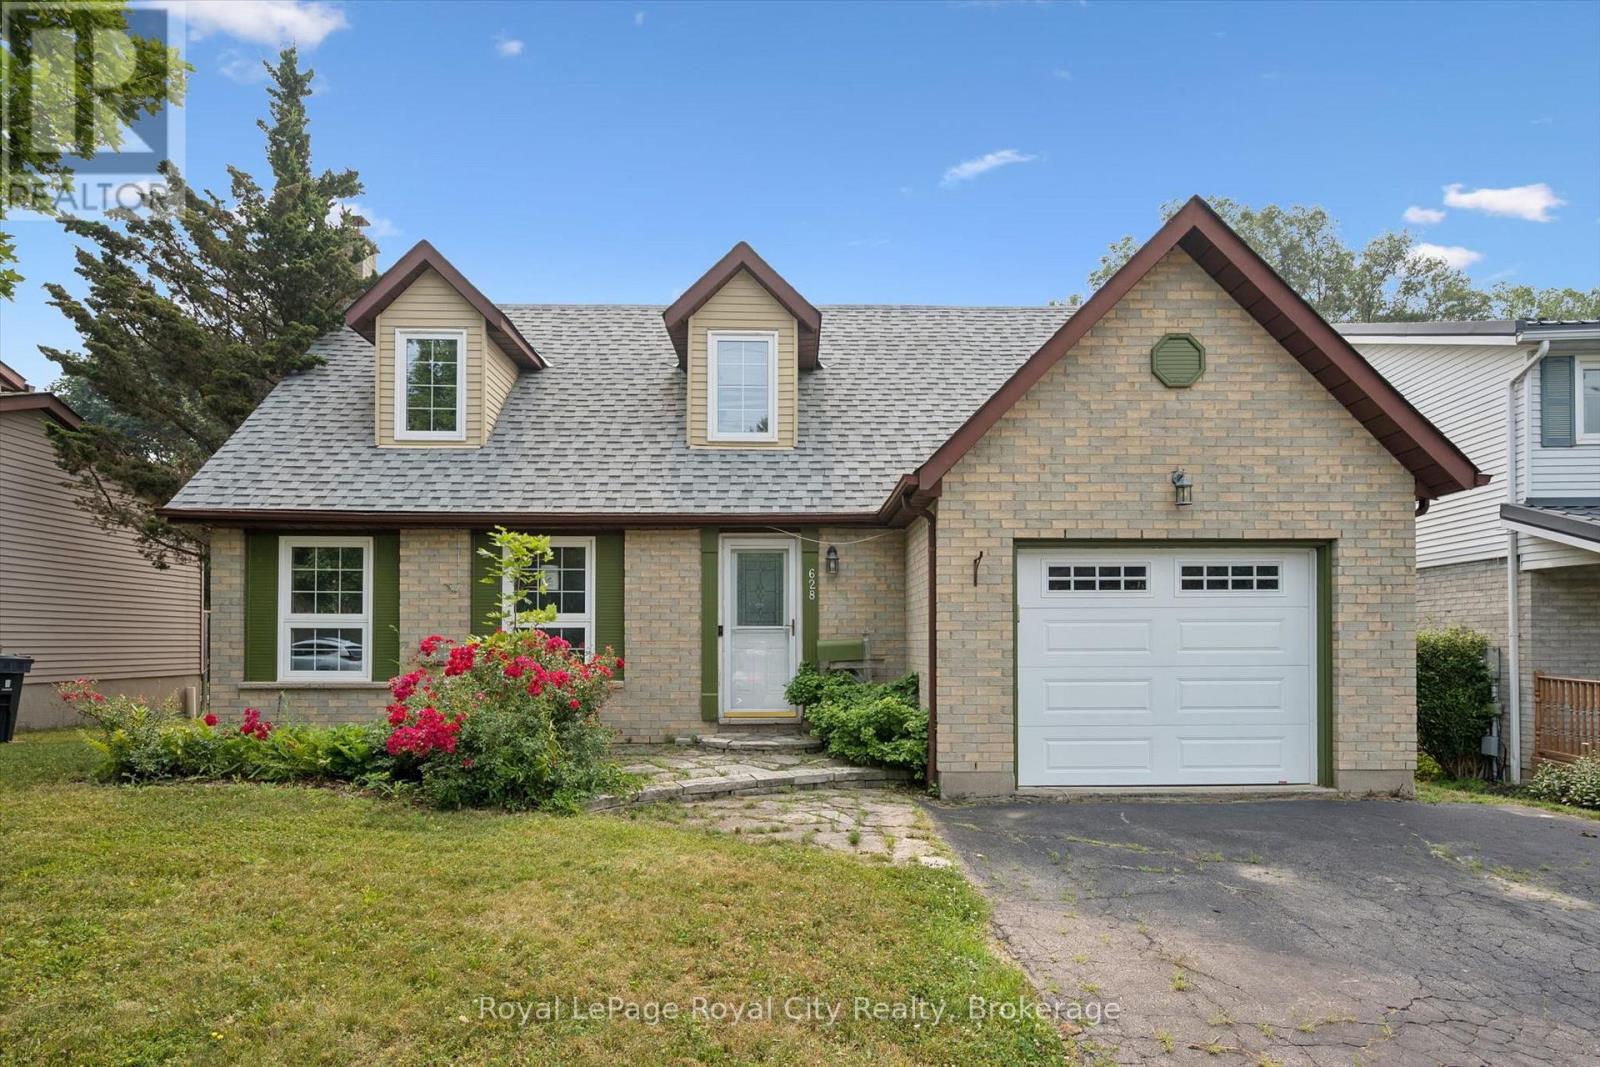
628 Willow Road
Guelph, Ontario
Opportunity awaits! This spacious home offers four bedrooms on the second floor and a fantastic main floor layout featuring a fifth bedroom, gas fireplace and French doors leading to the private backyard. The finished basement includes an additional bedroom and 3-piece bathroom, providing plenty of space for the whole family. Enjoy the large, fully fenced backyard with mature trees and a spacious deck, perfect for relaxing or entertaining. The attached garage and driveway with parking for two additional vehicles add convenience. This home is ideally located in a wonderful neighbourhood close to schools, the West End Recreation Centre, parks, green spaces, and shopping. Bring your vision and make this property your own! (id:56248)
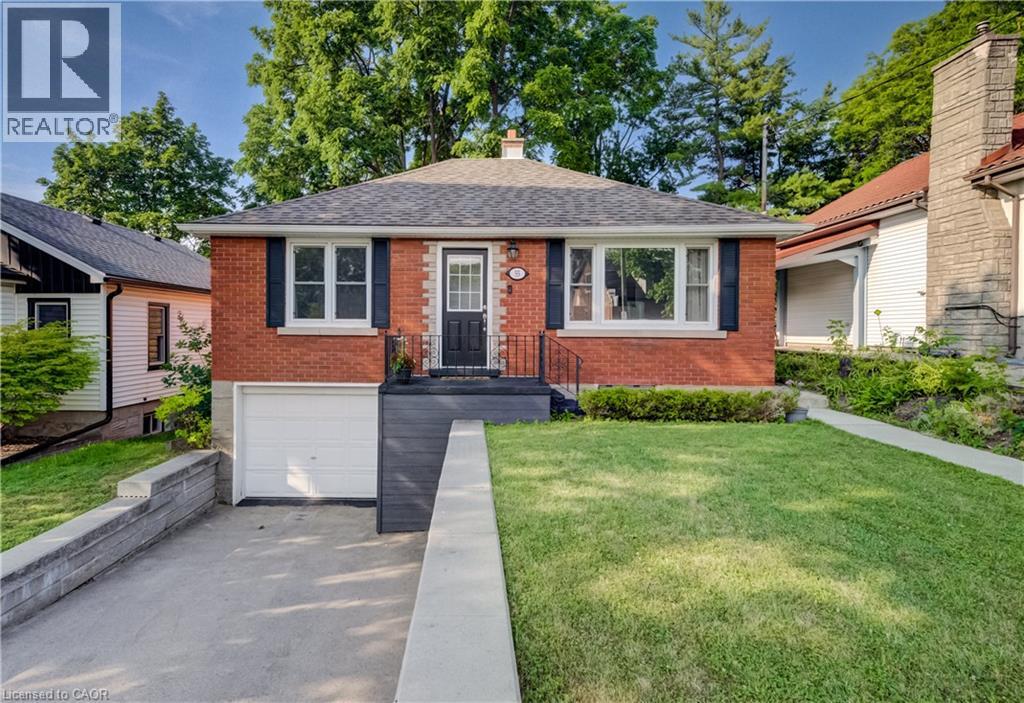
55 Rex Drive
Kitchener, Ontario
Don't miss this beautifully updated home that offers style, comfort, and value! Featuring timeless red brick with striking black accents, this charming property has outstanding curb appeal and a welcoming first impression. Inside, the bright white kitchen is both stylish and functional, complete with quartz countertops, stainless appliances, and sliding doors leading to the spacious rear deck—perfect for entertaining or enjoying your morning coffee. The sun-filled living room offers a bright spot to relax, while the finished lower level provides additional living space, abundant storage, and convenient access to the built-in garage. Step outside to a fully fenced backyard, ideal for children, pets, and warm summer evenings with family and friends. Parking is a breeze with space for three vehicles, including one in the garage and two on the driveway. Close to parks, St. Mary's Hospital and within walking distance of Victoria Park and Downtown Kitchener. Move-in ready and packed with updates, this is an opportunity you won't want to miss! (id:56248)
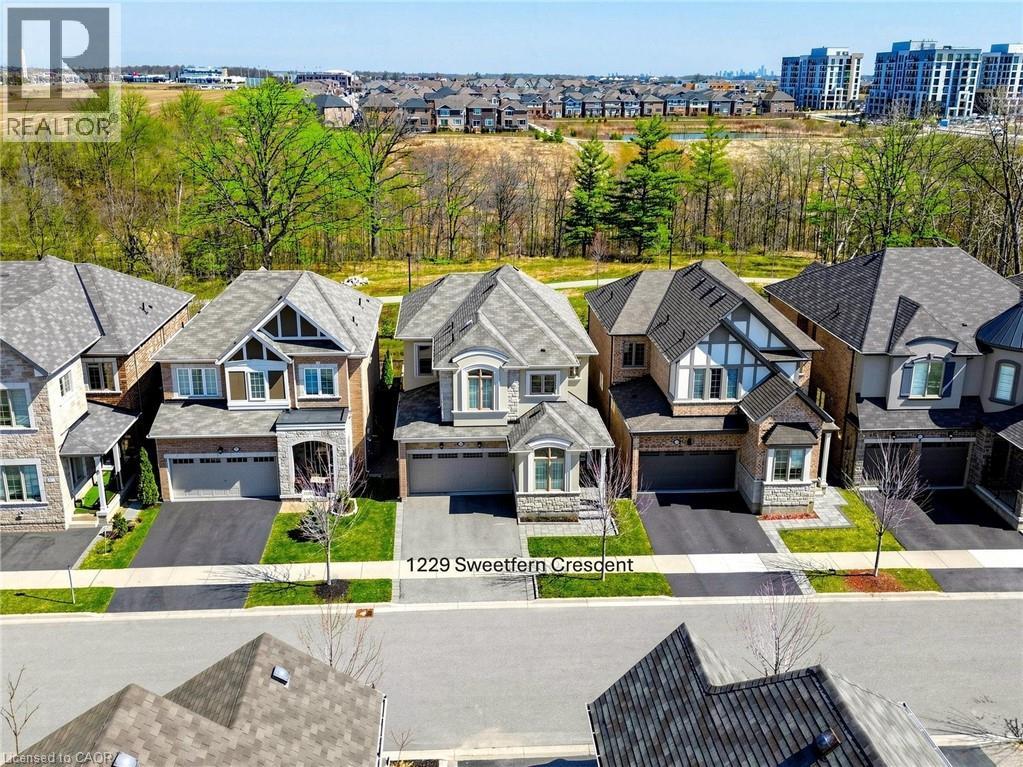
1229 Sweetfern Crescent
Milton, Ontario
The Original Owner occupied 7 Years Old Smoking Free/Pet Free Freshly PaintedHome Filled with Natural Lights where Form and Function meet the Convenience.Model - Fraser/ Elevation - French Chateau with Energy Star Features by MattamyHomes backing into Rare Find Ravine/Trail with Sixteen Mile Creek offers Breathtaking& Pristine Views through the Clanging Seasons and minutes away from Public/CatholicSchools, Community Parks/Soccer Fields and Milton Transit Routes.Exterior: Stone/Brick/Stucco Cladding, Hardscaped Front Porch/Garden, Frost FreeHose Bibs, Electrical Outlets, Extra Coach Lights & Pot Lights, Side Entry Door to Basement, Custom Metal Door/Window Inserts.Garage: Frost Free Cold/Hot Water Supply, Central Vacuum Rough-In, EV ChargerRough-In, Entry Door to Interior, 1.25HP Chamberlain Smart Garage Opener withBattery Backup, CAT 5E Rough-In.Main Floor: Open Concept, 9 Feet High Ceiling, Front Office, Formal Dining Area,Powder Room, Family Room, Kitchen with Dual Color extended/Upgraded Cabinetry,Premium Granite/Quartz Counters, 5 Pieces S/S KitchenAid Appliance Package withExtended Warranty, 36 Wide Z Line S/S Range Hood for 36 KitchenAid InductionCooktop, Upgraded Linear Fireplace & TV Ready R/F Wall, Diagonally Installed Hardwood/Tile Floors, Round/Smooth Corners, Extra Wide Oak Staircase with MetalPickets, CAT 5E/Cable Rough-Ins, Pot Lights.Second Floor: Round/ Smooth Corners, 9 Feet High Ceiling, Primary Bedroom with 5 Piece Bath Oasis & Large Walk-In Closet, 3 Generous Size Secondary Bedrooms, 3 Piece Secondary Washroom, Laundry Room with Uppers and Samsung Flex LaundryPair with Extended Warranty, CAT 5E/Cable Rough-Ins, Diagonal/Straight Installed Tiles and Looped Style Carpet Floors. Basement: Unspoiled - Waiting to Add New Design, Upgraded Lookout Windows, 3 Piece Washroom Rough-Ins, 200 Amp Electrical Panel Board, Storage Shelves,Central Vacuum Rough-In, Side Exit Door, Central Networking - CAT 5E/Cable Rough-Ins, Central H/C & HRV. (id:56248)
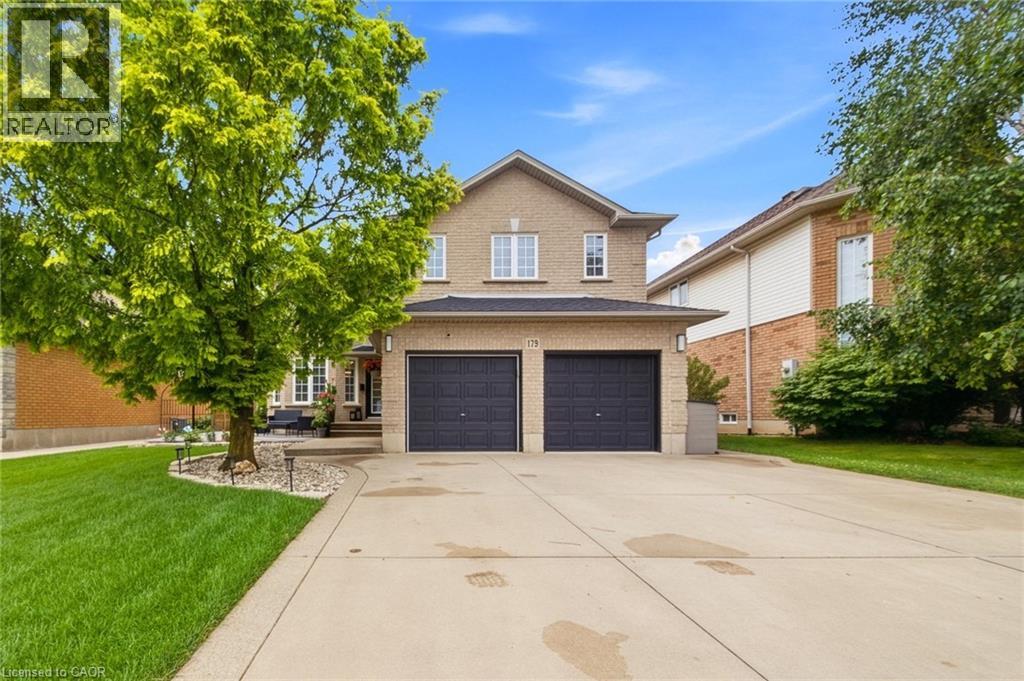
179 Jacqueline Boulevard
Hamilton, Ontario
Move-in ready home featuring 4+2 bedrooms, 3.5 bathrooms, and a fully finished basement with a separate entrance. Enjoy a large eat-in kitchen, perfect for family gatherings, and an entertainer’s backyard complete with a gazebo and full fencing for privacy. The property offers 4-car parking, a double car garage, and two full kitchens—ideal for multi-generational living or rental potential. The spacious master bedroom includes a private ensuite, and the home showcases numerous upgrades throughout. A must-see property that checks every box. (id:56248)
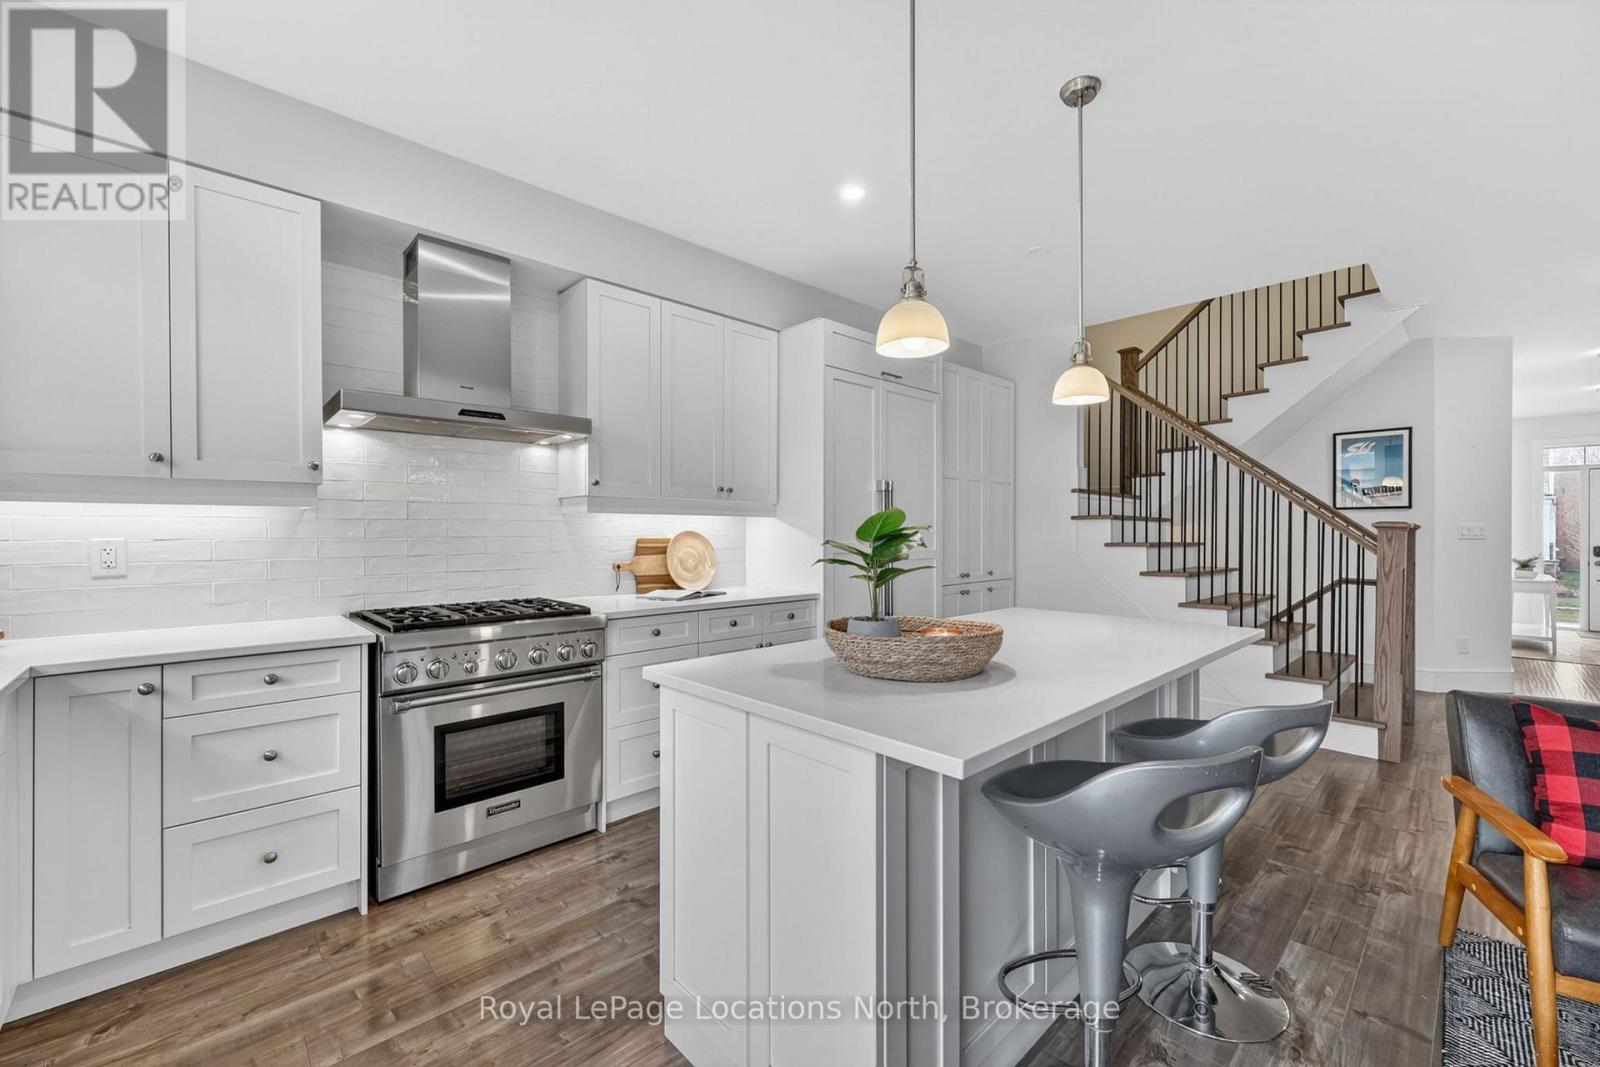
199 Yellow Birch Crescent
Blue Mountains, Ontario
TURNKEY & MOVE-IN READY! Located in the Windfall at Blue community at the base of the Blue Mountain, 199 Yellow Birch Crescent is the mountainside retreat you've been looking for. Beautifully maintained with significant upgrades and a fully finished basement, this 3-bedroom, 4-bathroom semi-detached home has been freshly painted top to bottom offering a bright, airy atmosphere & modern design. The main level features open concept living with a gas fireplace and gourmet kitchen equipped with Thermador appliances, exceptional additional storage, quartz countertops & a large island. The second floor offers three generous bedrooms and convenient laundry, while the fully finished basement provides additional living space with a large family room and a full bathroom. Other attributes include convenient indoor access to the garage, partially fenced rear yard & covered front porch complete with a charming signature gas lantern and scenic views of the ski hills. Residents enjoy exclusive access to the "The Shed", Windfall's premium year-round amenity centre with heated outdoor pools, a sauna and fitness room. This home is steps from Blue Mountain Village and minutes from Georgian Bay and Downtown Collingwood. (id:56248)

91 Beech Street
Collingwood, Ontario
Location, Location, Location! Welcome to 91 Beech Street, ideally situated on one of Collingwood's most sought-after Tree Streets. Just a short stroll from the vibrant shops, restaurants, cafés, and waterfront amenities of downtown Collingwood.This charming bungalow offers bright, open-concept living with 3 +1 bedrooms, 2 full bathrooms, and an updated kitchen that flows seamlessly into the spacious living and dining area-perfect for everyday living and entertaining. A unique feature of this home is the self-contained one-bedroom suite, accessed through the breezeway with it's own entrance and parking. Complete with its own kitchen, living room, bedroom, and 4-piece bathroom, this flexible space is ideal for an in-law suite, visiting family, adult children, guests, or a private home office setup.The home also features convenient main-floor laundry, pantry, cold cellar and an unfinished basement providing ample storage space for seasonal items, sporting equipment, and more. Step outside and enjoy the private backyard retreat, featuring a perennial garden, patio area and a cozy wood-burning outdoor fireplace-perfect for relaxing evenings with family and friends. Extensive renovations in 2020 include Electrical, furnace (2nd furnace in 2025), kitchen, flooring, plumbing, bathrooms, California blinds, gas fireplace insert, some appliances, eavestroughs/soffit/fascia, east side roof shingles. Whether you're looking for a family home, multi-generational living, or a property with flexible living arrangements, this exceptional downtown location offers endless possibilities in the heart of Collingwood. (id:56248)