
20 Bird Court Cambridge, Ontario N1T 1V6

$3,400 MonthlyInsurance
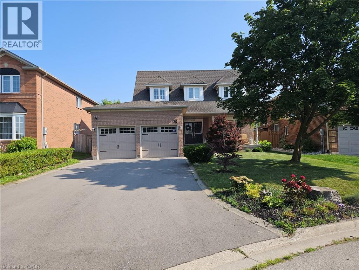
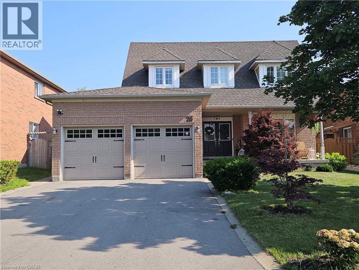
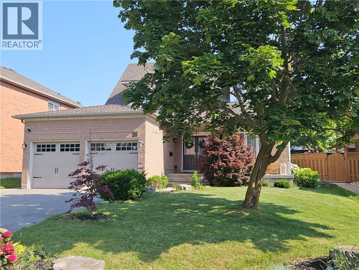
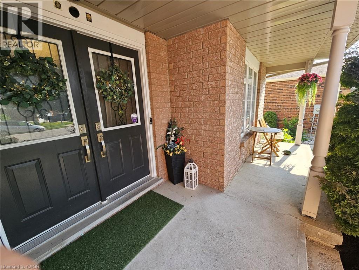
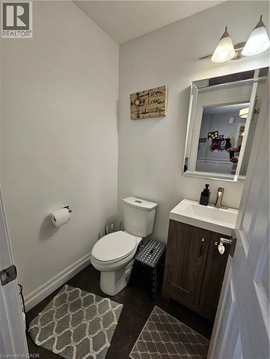
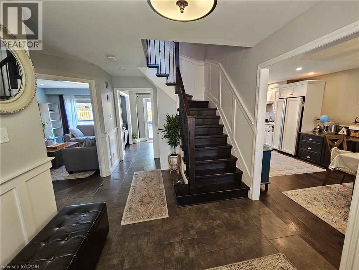
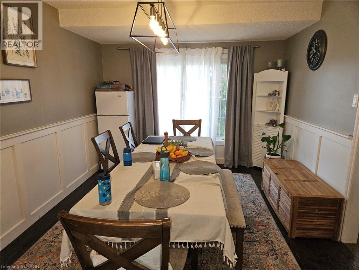
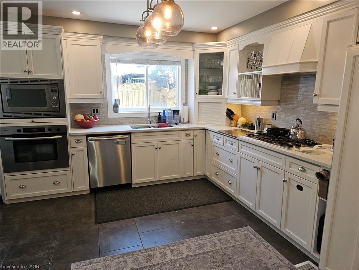
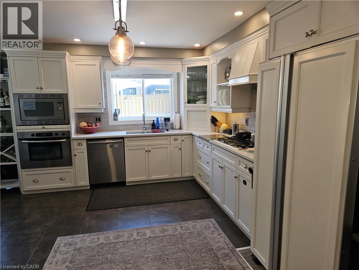
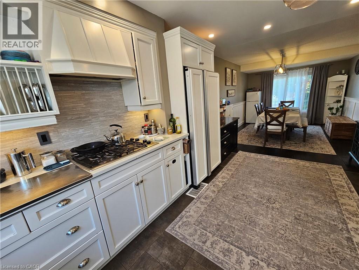
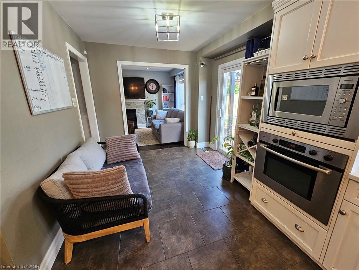
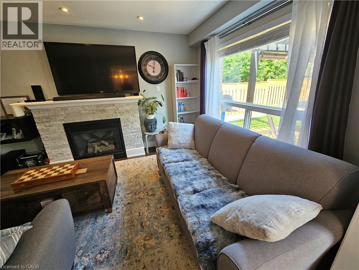
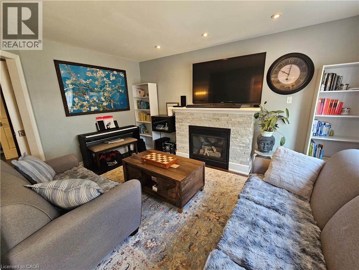
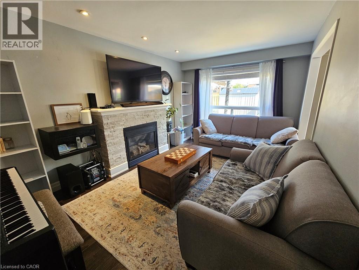
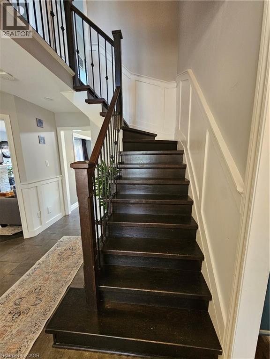
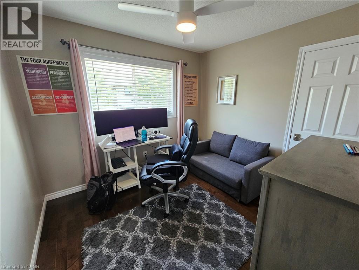
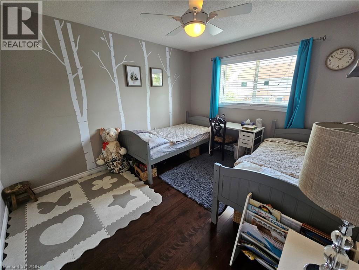
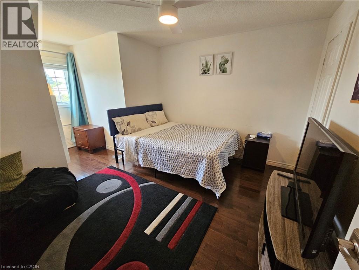
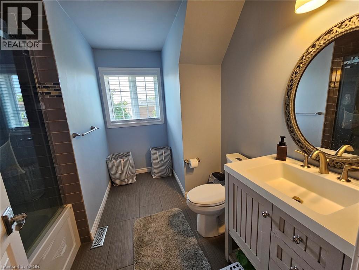
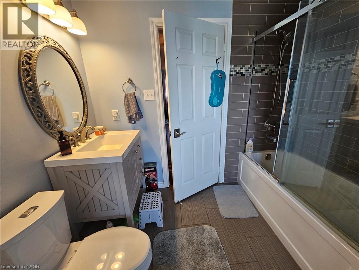
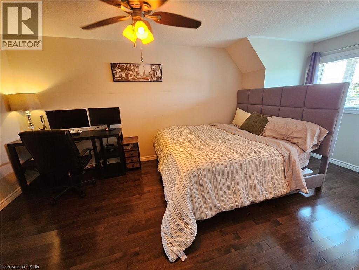
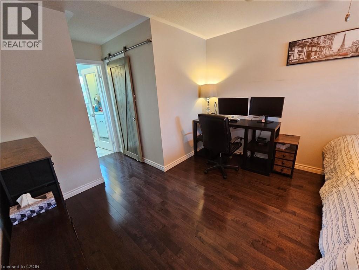
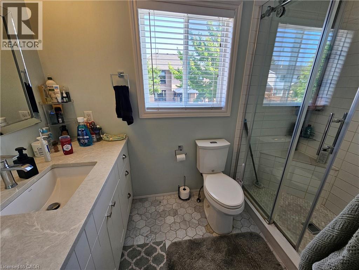
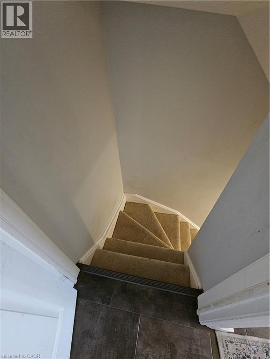
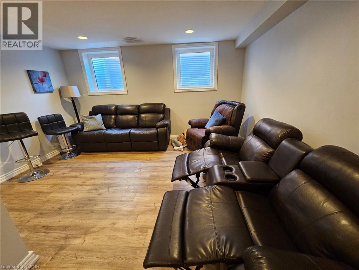
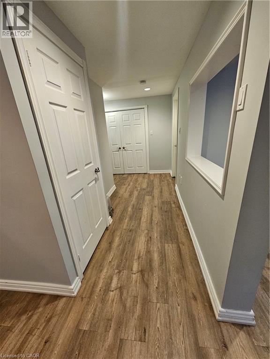
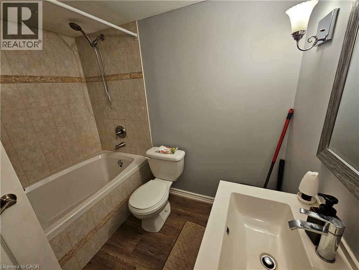
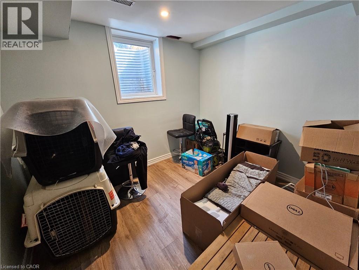
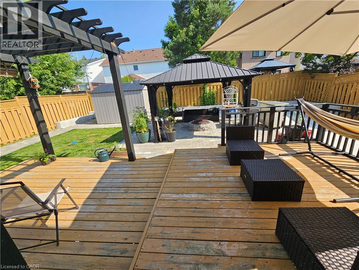
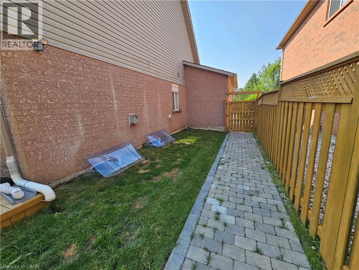
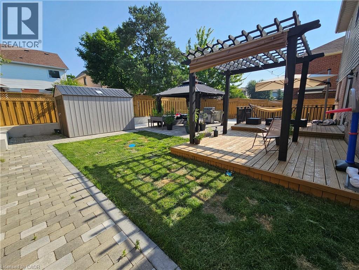
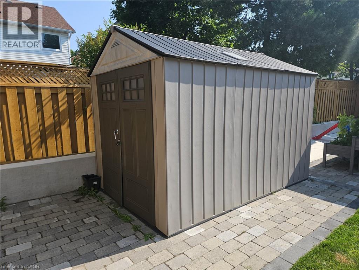
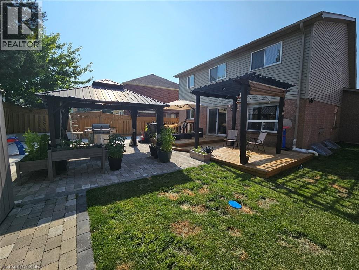
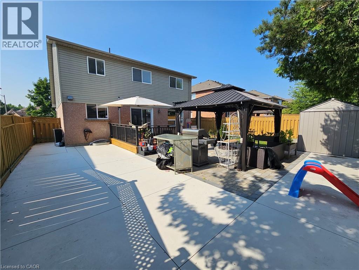
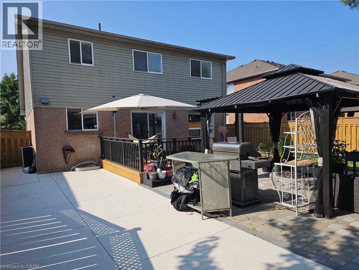
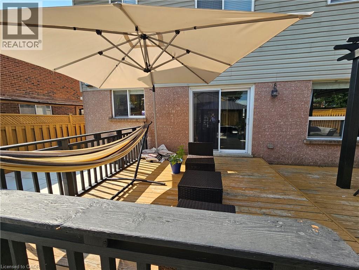
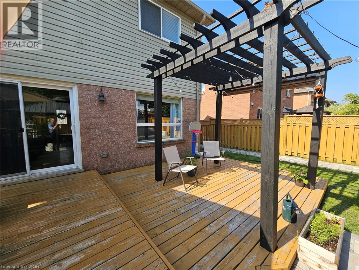
Set on a quiet court just off Saginaw Parkway, 20 Bird Court offers a practical location for tenants who value space and convenient access to everyday amenities. Schools, parks, shopping, and a golf course are nearby, while Highway 401 is easily accessible for commuters. The home has welcoming curb appeal, with an attached double garage and second-floor window dormers adding character to the exterior. Inside, the centre-hall layout opens with a dark-stained staircase, black metal railings, and a conveniently located powder room near the entrance. The main living area is designed for both comfortable daily living and entertaining. The living room features a gas fireplace and connects easily with the bright kitchen and dining area. Built-in appliances and an open layout allow whoever is preparing meals to remain connected with family or guests. Upstairs, the spacious primary bedroom includes a private ensuite with a walk-in shower. Three additional bedrooms and a family bathroom provide flexibility for a family, home office, or guest space. The finished basement adds a recreation room, a separate bonus room, and another full bathroom with a large tub. Outside, the backyard offers an oversized deck, custom patio, cabana, gas firepit, and a buried natural-gas connection for the barbecue. There is also a storage shed and a grassed area with room for children to play. With four bedrooms, multiple living areas, three full bathrooms plus a main-floor powder room, and a backyard designed to be enjoyed, this home provides the space and flexibility many families need in a rental. (id:56248)
Property Details
| MLS® Number | 40848902 |
| Property Type | Single Family |
| Amenities Near By | Golf Nearby, Park, Place Of Worship, Playground, Schools, Shopping |
| Community Features | Quiet Area, School Bus |
| Equipment Type | Water Heater |
| Features | Cul-de-sac, Southern Exposure, Conservation/green Belt, Paved Driveway, Automatic Garage Door Opener |
| Parking Space Total | 6 |
| Rental Equipment Type | Water Heater |
| Structure | Shed, Porch |
Building
| Bathroom Total | 4 |
| Bedrooms Above Ground | 4 |
| Bedrooms Total | 4 |
| Appliances | Dishwasher, Dryer, Oven - Built-in, Refrigerator, Stove, Water Softener, Washer, Microwave Built-in, Hood Fan, Window Coverings, Garage Door Opener |
| Basement Development | Finished |
| Basement Type | Full (finished) |
| Constructed Date | 1996 |
| Construction Style Attachment | Detached |
| Cooling Type | Central Air Conditioning |
| Exterior Finish | Brick |
| Fire Protection | Smoke Detectors |
| Fireplace Present | Yes |
| Fireplace Total | 1 |
| Fixture | Ceiling Fans |
| Foundation Type | Poured Concrete |
| Half Bath Total | 1 |
| Heating Fuel | Natural Gas |
| Heating Type | Forced Air |
| Stories Total | 2 |
| Size Interior | 2,793 Sqft |
| Type | House |
| Utility Water | Municipal Water |
Parking
| Attached Garage |
Land
| Access Type | Highway Access, Highway Nearby |
| Acreage | No |
| Fence Type | Fence |
| Land Amenities | Golf Nearby, Park, Place Of Worship, Playground, Schools, Shopping |
| Sewer | Municipal Sewage System |
| Size Depth | 99 Ft |
| Size Frontage | 54 Ft |
| Size Total Text | Under 1/2 Acre |
| Zoning Description | R4 |
Rooms
| Level | Type | Length | Width | Dimensions |
|---|---|---|---|---|
| Second Level | 4pc Bathroom | 5'5'' x 9'11'' | ||
| Second Level | Bedroom | 10'9'' x 16'3'' | ||
| Second Level | Bedroom | 10'9'' x 12'4'' | ||
| Second Level | Bedroom | 9'10'' x 9'3'' | ||
| Second Level | 3pc Bathroom | 9'0'' x 5'5'' | ||
| Second Level | Primary Bedroom | 10'10'' x 24'1'' | ||
| Basement | Utility Room | 9'10'' x 11'4'' | ||
| Basement | Bonus Room | 10'4'' x 10'9'' | ||
| Basement | 4pc Bathroom | 6'2'' x 5'0'' | ||
| Basement | Office | 9'10'' x 5'9'' | ||
| Basement | Recreation Room | 19'0'' x 14'3'' | ||
| Main Level | 2pc Bathroom | 4'5'' x 4'11'' | ||
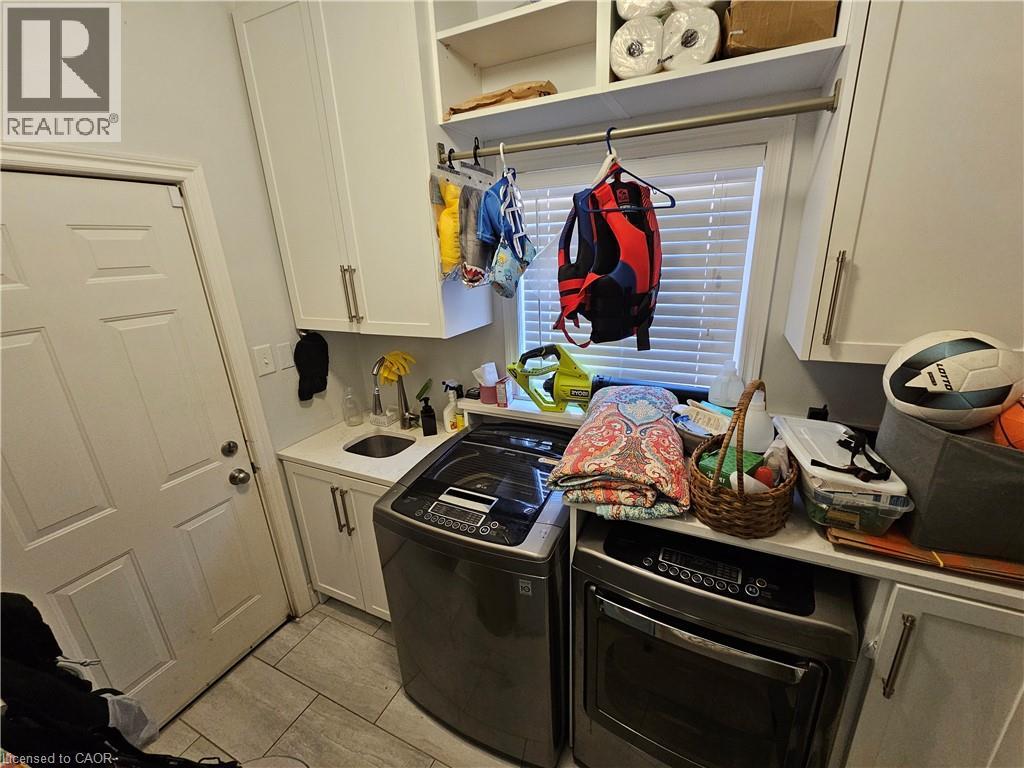
| Main Level | Laundry Room | 5'3'' x 5'5'' | ||
| Main Level | Living Room | 10'5'' x 15'1'' | ||
| Main Level | Breakfast | 8'1'' x 9'1'' | ||
| Main Level | Kitchen | 11'7'' x 14'11'' | ||
| Main Level | Dining Room | 10'7'' x 14'6'' |
https://www.realtor.ca/real-estate/30047727/20-bird-court-cambridge
Interested?


The trademarks REALTOR®, REALTORS®, and the REALTOR® logo are controlled by The Canadian Real Estate Association (CREA) and identify real estate professionals who are members of CREA. The trademarks MLS®, Multiple Listing Service® and the associated logos are owned by The Canadian Real Estate Association (CREA) and identify the quality of services provided by real estate professionals who are members of CREA. The trademark DDF® is owned by The Canadian Real Estate Association (CREA) and identifies CREA's Data Distribution Facility (DDF®)
August 11 2026 08:12:02
REALTORS® Association of Hamilton-Burlington
Coldwell Banker Peter Benninger Realty