
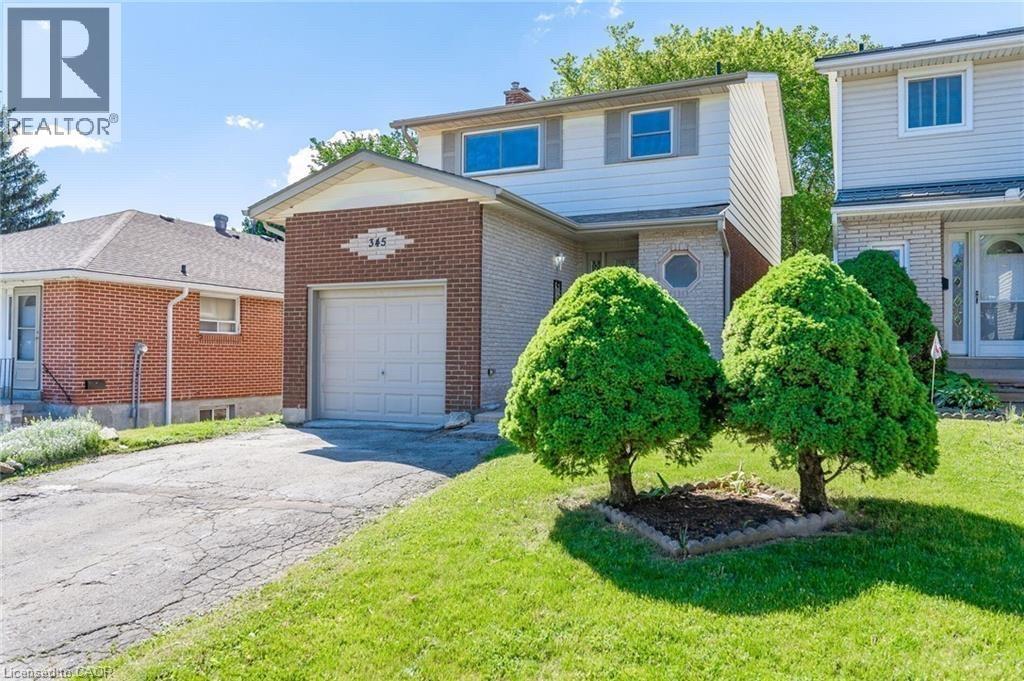
345 Westwood Drive
Kitchener, Ontario
|?? WELCOME HOME TO A HIGHLY DESIRABLE FAMILY-FRIENDLY NEIGHBOURHOOD! ?? Bright, Sun-Filled 3-Bedroom Home with Recreation Room This beautiful home offers comfortable family living in a highly sought-after and convenient neighbourhood. Featuring 3 spacious bedrooms, a recreation room, and 2.5 bathrooms, this home provides plenty of space for the whole family. ? Property Highlights: • Warm and inviting open-concept living and family areas • Spacious bedrooms filled with abundant natural light • Recreation room — perfect for family entertainment or relaxation • Private backyard ideal for entertaining • Large 22' x 16' deck, perfect for summer BBQs and outdoor gatherings • School bus service available for this address ?? Excellent Location: • Walking distance to Food Basics • Close to Westmount Golf & Country Club • Minutes to Belmont Village • Close to The Boardwalk Shopping Mall • Near Costco, Walmart & Lowe’s • Convenient access to Bus Routes 4 & 201 ?? Nearby Schools: • Westmount Public School — Elementary School • MacGregor Public School — Junior High • French Immersion options available at École élémentaire catholique? ?? Perfect for families looking for space, convenience, excellent amenities, and a great neighbourhood! ?? Don’t miss this wonderful opportunity — book your private showing today! (id:56248)
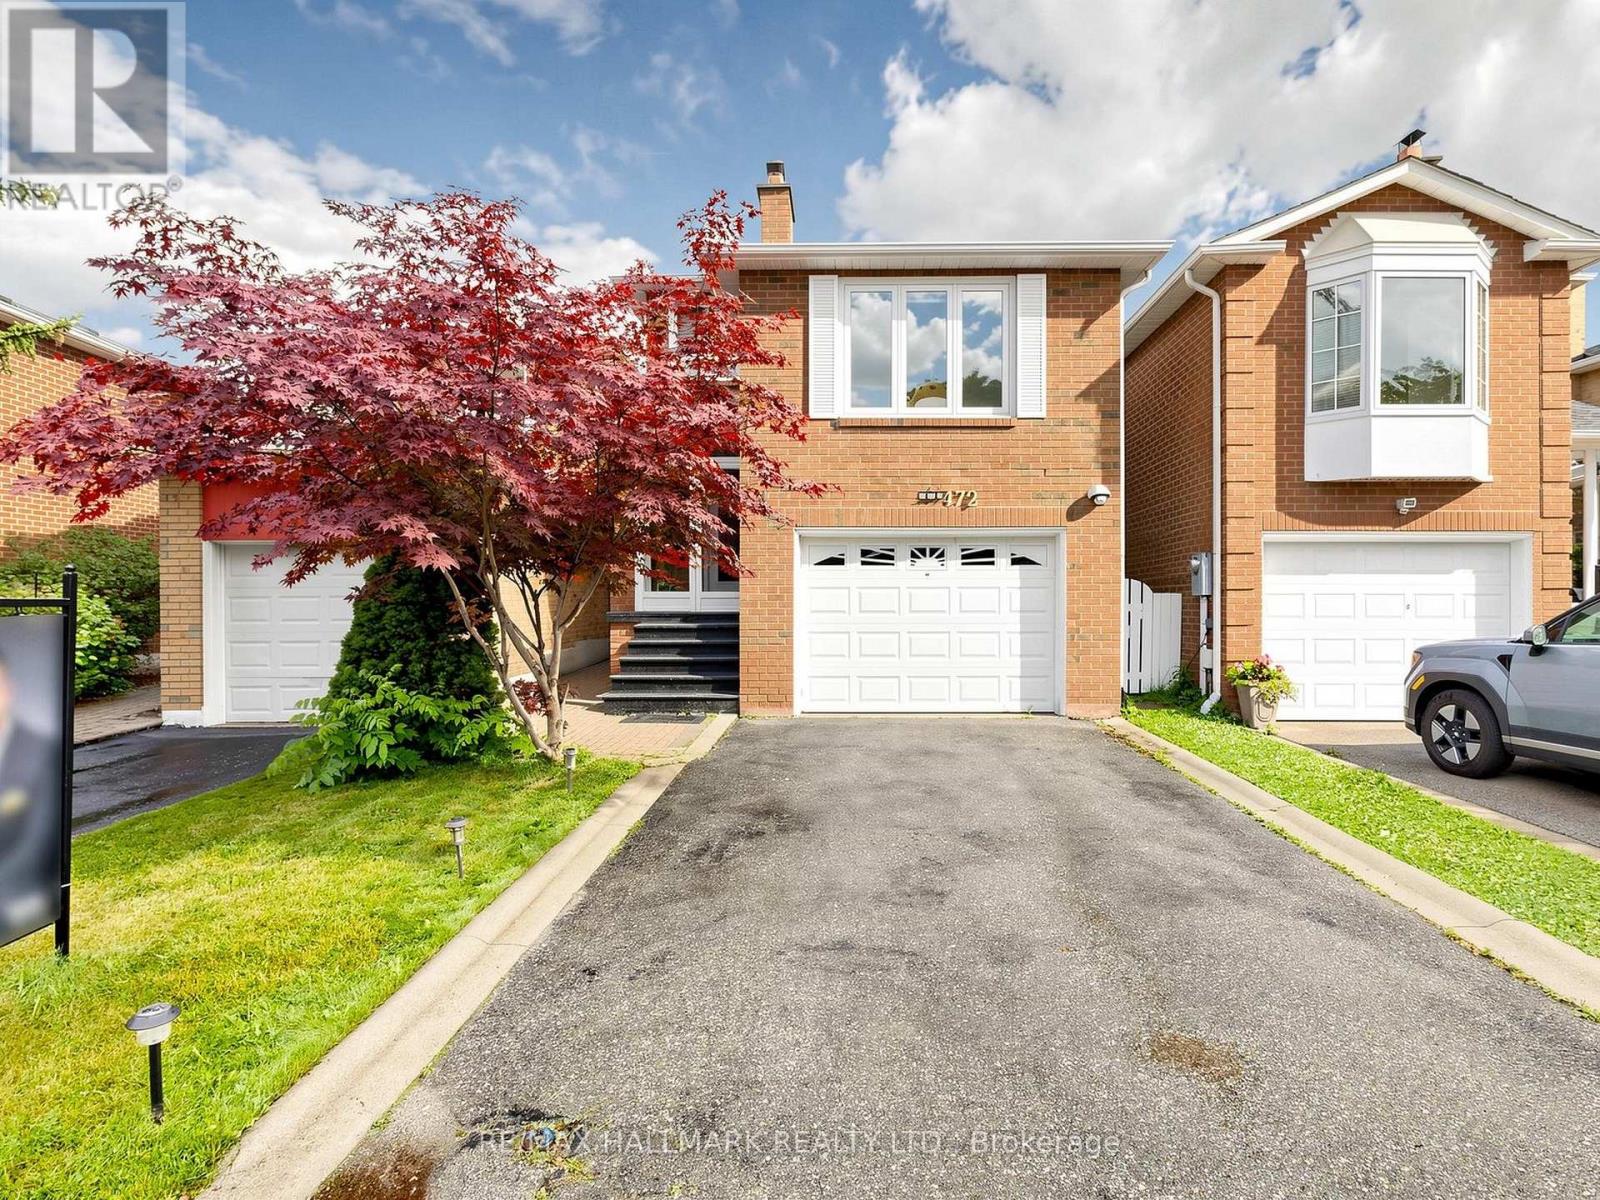
472 Brownridge Drive
Vaughan, Ontario
Bright & Spacious 2100 Sq Ft Home In Brownridge - Fantastic Layout With Finished Basement W/ 3 Pc Bath - Renovated Kitchen W/ Pantry,Renovated Bathroom ,Granite Counter & Back Splash - Stained Hardwood On Main Level ** Over Sized Family Room Over The Garage W/ Fireplace, 3 Large Bedrooms,.Security Cameras (4 pcs),Roof refurbished 2 years ago, Athic isolation renewed last year ,Heat pump installed last year ,Home Shows, Very Well! Walking Distance To Schools, Shopping, And Transit.Great Opportunity To Own In This Area. (id:56248)
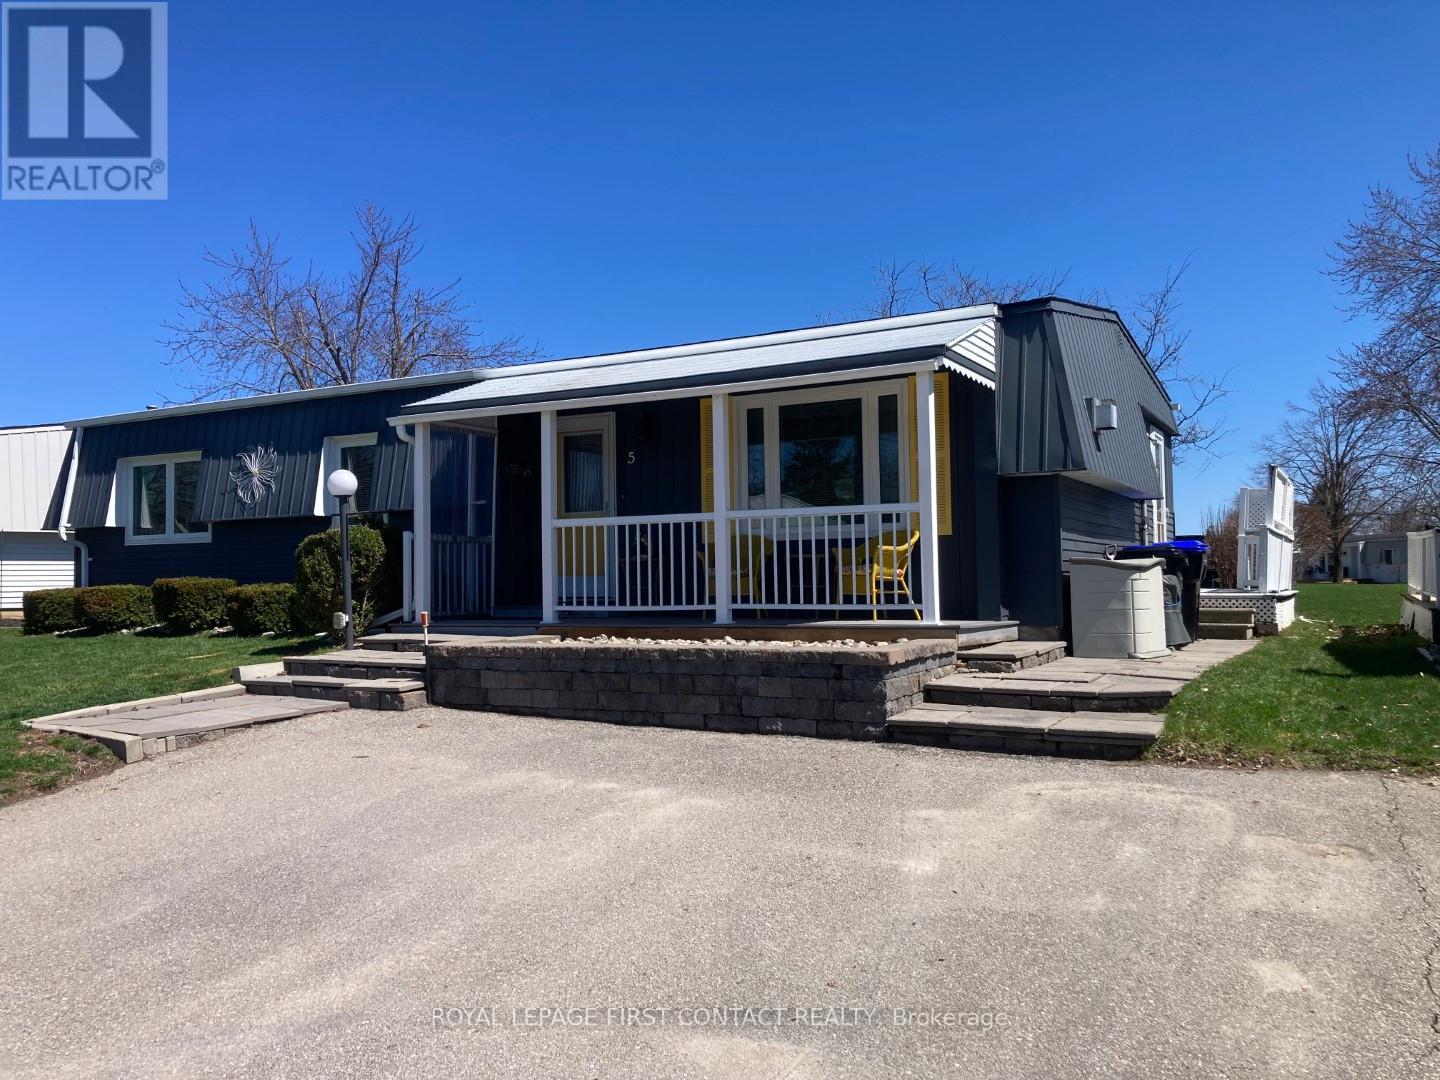
5 Terra Nova Arm
Innisfil, Ontario
Welcome to this popular and well-maintained site-built Sandalwood II home, located in the vibrant adult community of Sandycove Acres south. The home has an open-air floor plan with 2 bedrooms, 1.5 bathrooms, completely drywalled interior and crown moulding in the main living area. Exterior aluminum siding was painted in 2021 and the front porch was redone in composite decking with updated stone steps and walkway providing a formal entrance at the front door and additional access at the right side walkway. The floor plan offers a spacious living room including a free-standing gas fireplace, generous dining area, galley style kitchen and a bright family room. Complementing the floor plan is a main bathroom with a walk-in shower, ample sized second bedroom, large primary bedroom with a walk through closet and a 2 pc ensuite. Interior updates include new door hardware, floor registers, LED ceiling lights, electrical switches and outlets. A garden door walk out from the family room takes you to a 3-season sunroom overlooking the patio made of precast concrete slabs and the green space behind. There is an attached storage room with power and ample 2 car side by side parking with easy access to the front door. Sandycove Acres is an adult lifestyle community close to Lake Simcoe, Innisfil Beach Park, Alcona, Stroud, Barrie and HWY 400. There are many groups and activities to participate in, along with 2 heated outdoor saltwater pools, 2 community halls, games room, fitness centre, outdoor shuffleboard and pickle ball courts. New fees are $930.01/mo. rent and $134.85/mo. taxes. Come visit your home to stay and book your showing today. (id:56248)
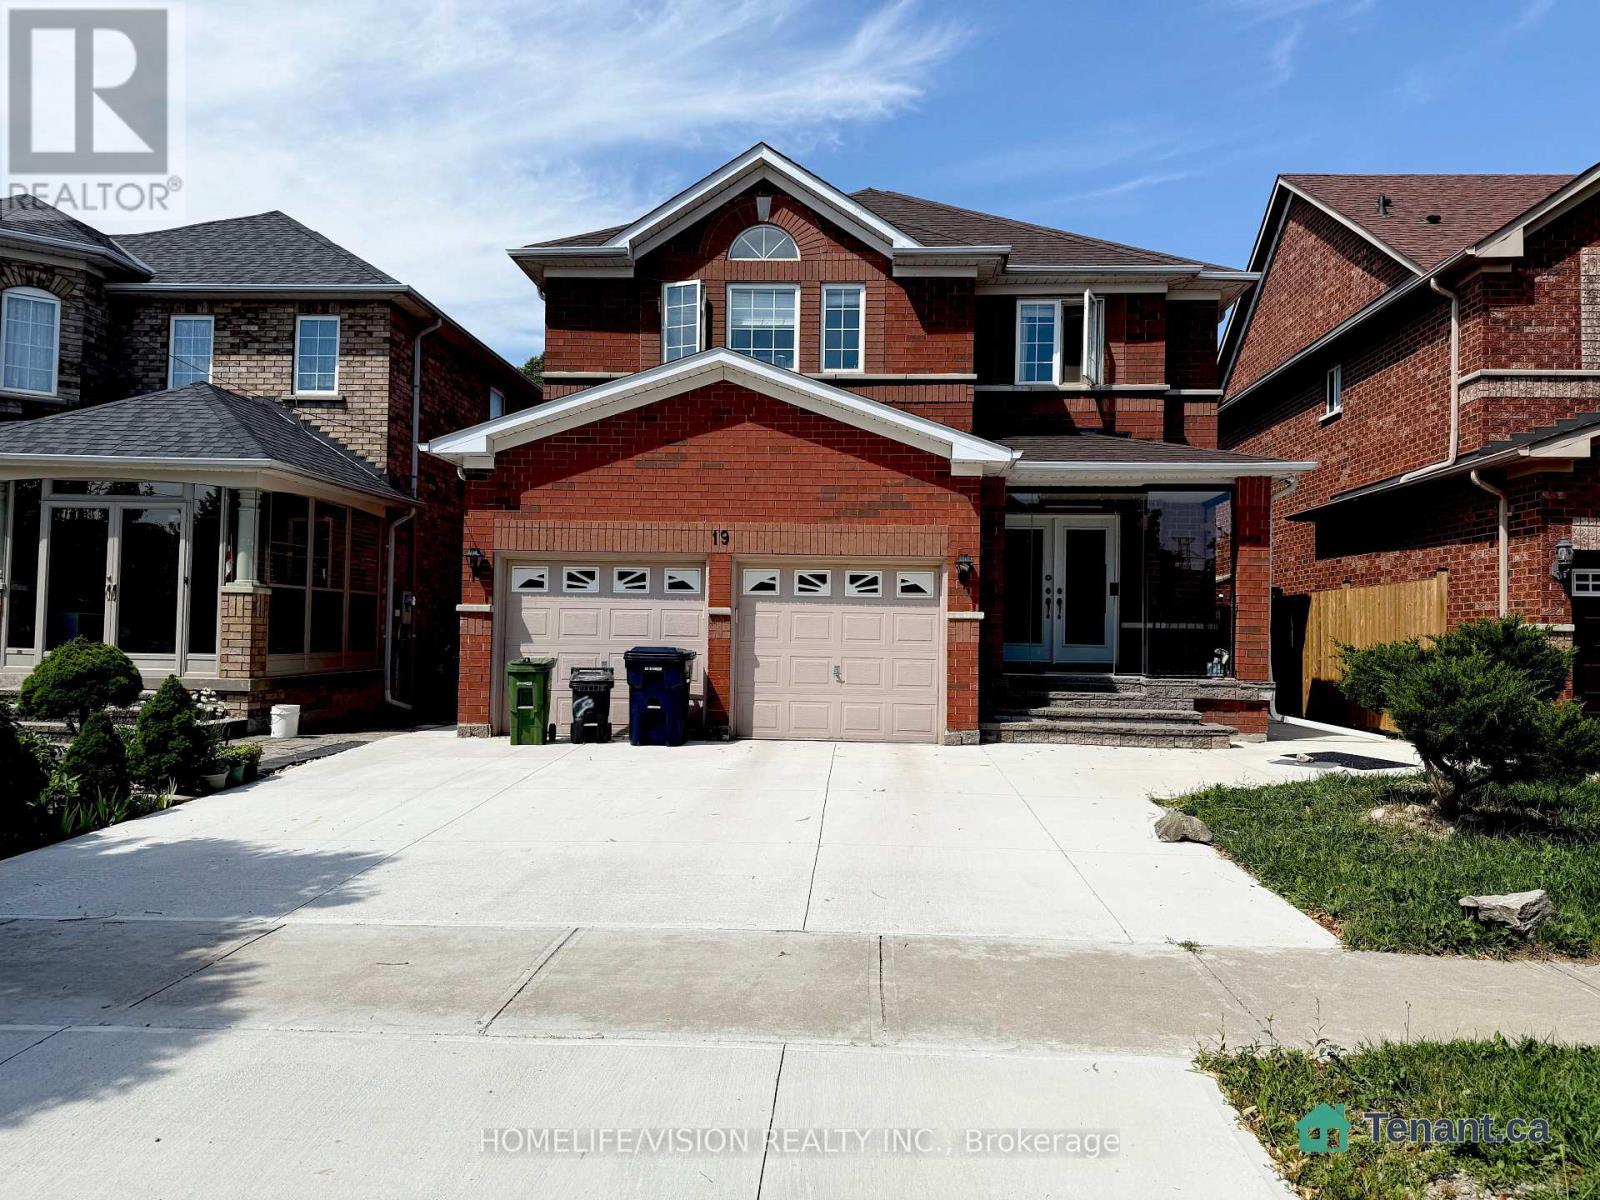
Bsmt - 19 Candlebrook Crescent
Toronto, Ontario
Move-In Ready! Beautiful Self-Contained Unit With Separate Private Entrance & Private Laundry! Perfectly Located Minutes To TTC, Hwy 401, Shopping, Schools, And All Essential Amenities. Enjoy Comfort, Privacy, And Convenience In One Exceptional Space - Ideal For Professionals, Couples, Or Small Families Seeking Hassle-Free Living In A Prime Location! (id:56248)
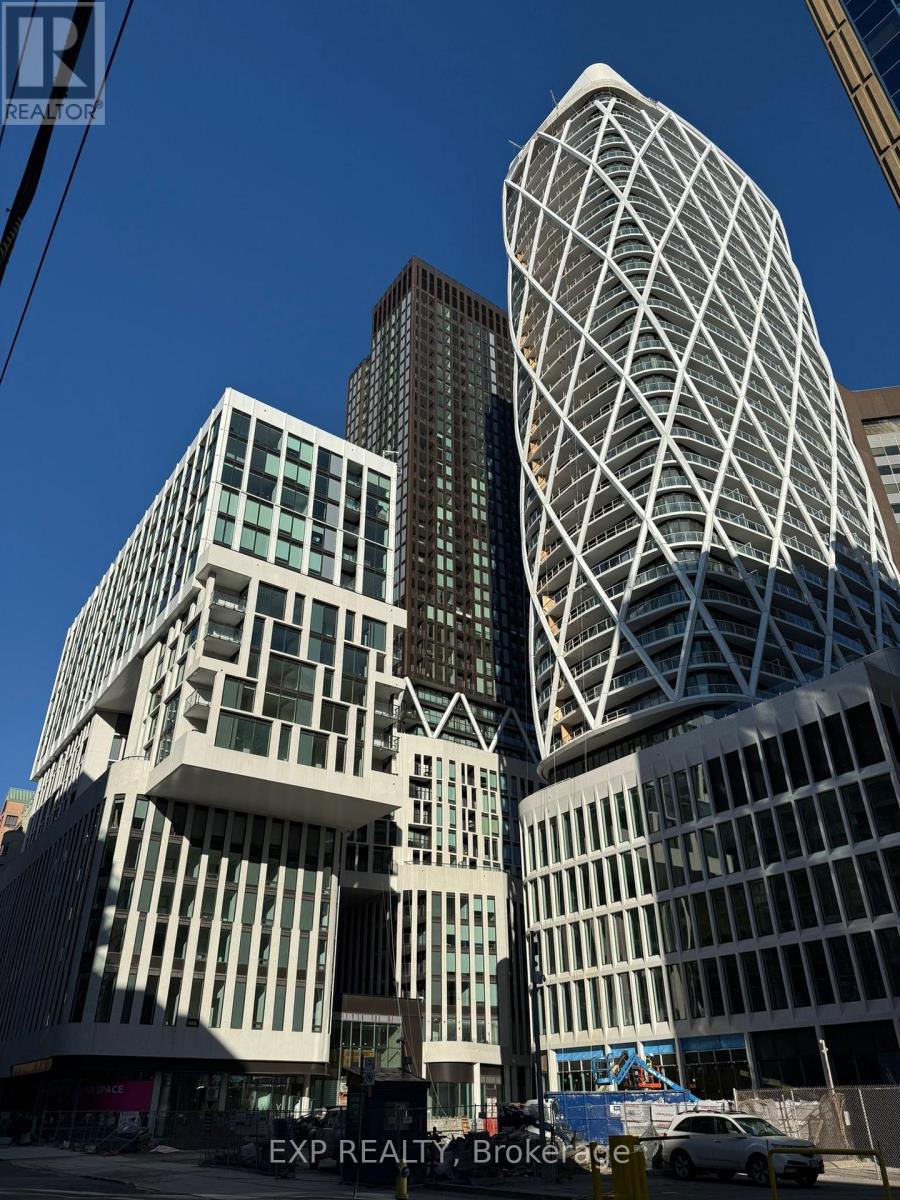
1903 - 238 Simcoe Street
Toronto, Ontario
Rare Opportunity Extra-large 538 Sq. Ft. One-bedroom Suite At Artist Alley Condos, One Of Downtown Toronto's Most Sought-after Locations. Available Immediately. This Bright And Functional Unit Features 9-foot Ceilings, Floor-to-ceiling Windows, And A Spacious Open-concept Layout With No Wasted Space, Making It Highly Desirable For Professionals, Students, And Urban Renters Alike. The Contemporary Kitchen Is Equipped With Quartz Countertops, Stainless Steel Appliances, Premium Cabinetry, And Modern Finishes, While The Generous Bedroom Offers Excellent Privacy And Comfort.Situated At The Prime Intersection Of University Ave. & Dundas St. W., The Building Is Within Walking Distance Of St. Patrick Subway Station, University Of Toronto, Ocad University, Ago, Eaton Centre, The Financial District, Major Hospitals, Queen West, Kensington Market, Chinatown, Countless Restaurants, Cafés, Shopping, And Ttc, Providing Exceptional Convenience For Everyday Living. Students And Newcomers Are Welcome. (id:56248)
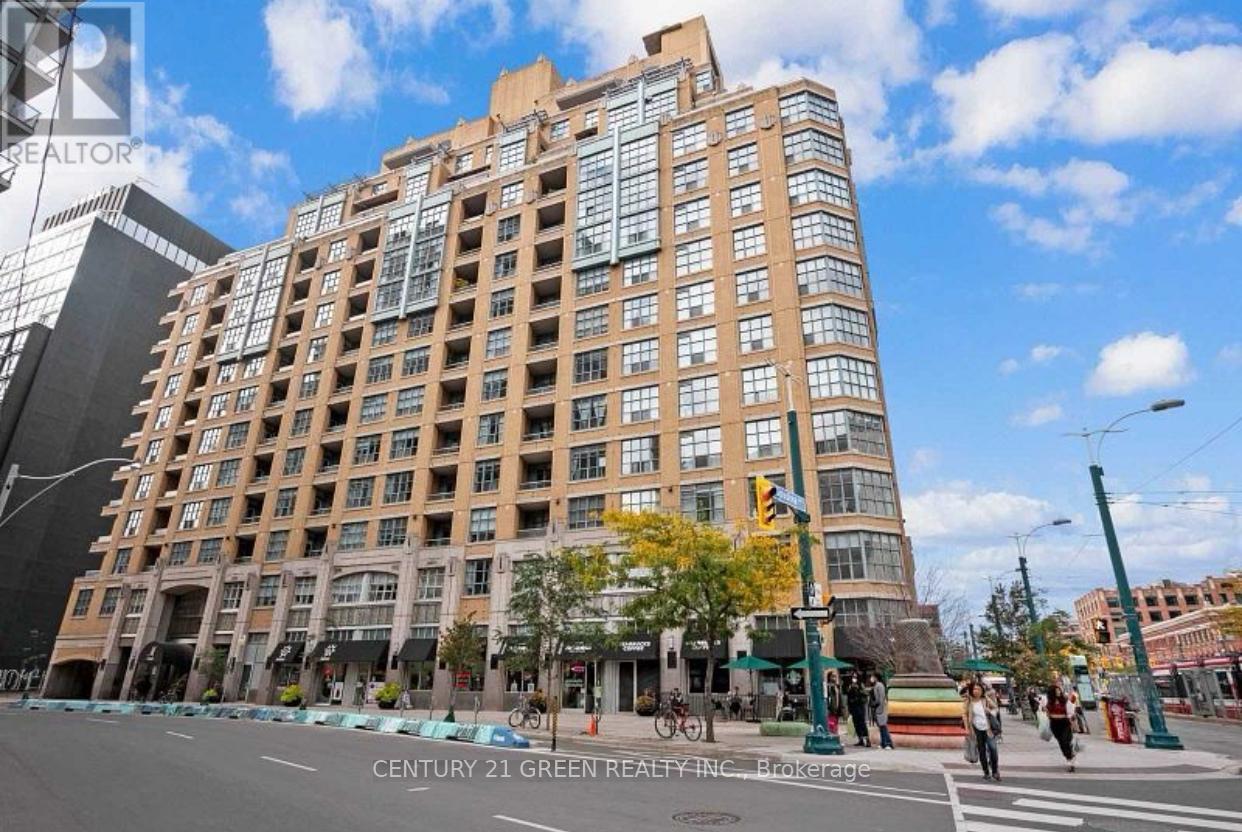
819 - 438 Richmond Street W
Toronto, Ontario
Excellent Location! In the heart of downtown Toronto located within the sought-after art deco-inspired building "The Morgan". Spacious and Bright 1 bedroom luxury space. with 9 feet ceilings. The view of the CN tower is outstanding and move-in condition. Updated kitchen with breakfast bar & a very sleek modern updated bathroom. Locker included. Amazing location, walk score, and easy access to public transit, step to Queen & King with trendy restaurants, "New waterworks food hall" and shops. The Morgan has a viewing theatre, gym, sauna, party room, and roof-top terrace BBQ offering a gorgeous city-view concierge (24 hours). (id:56248)
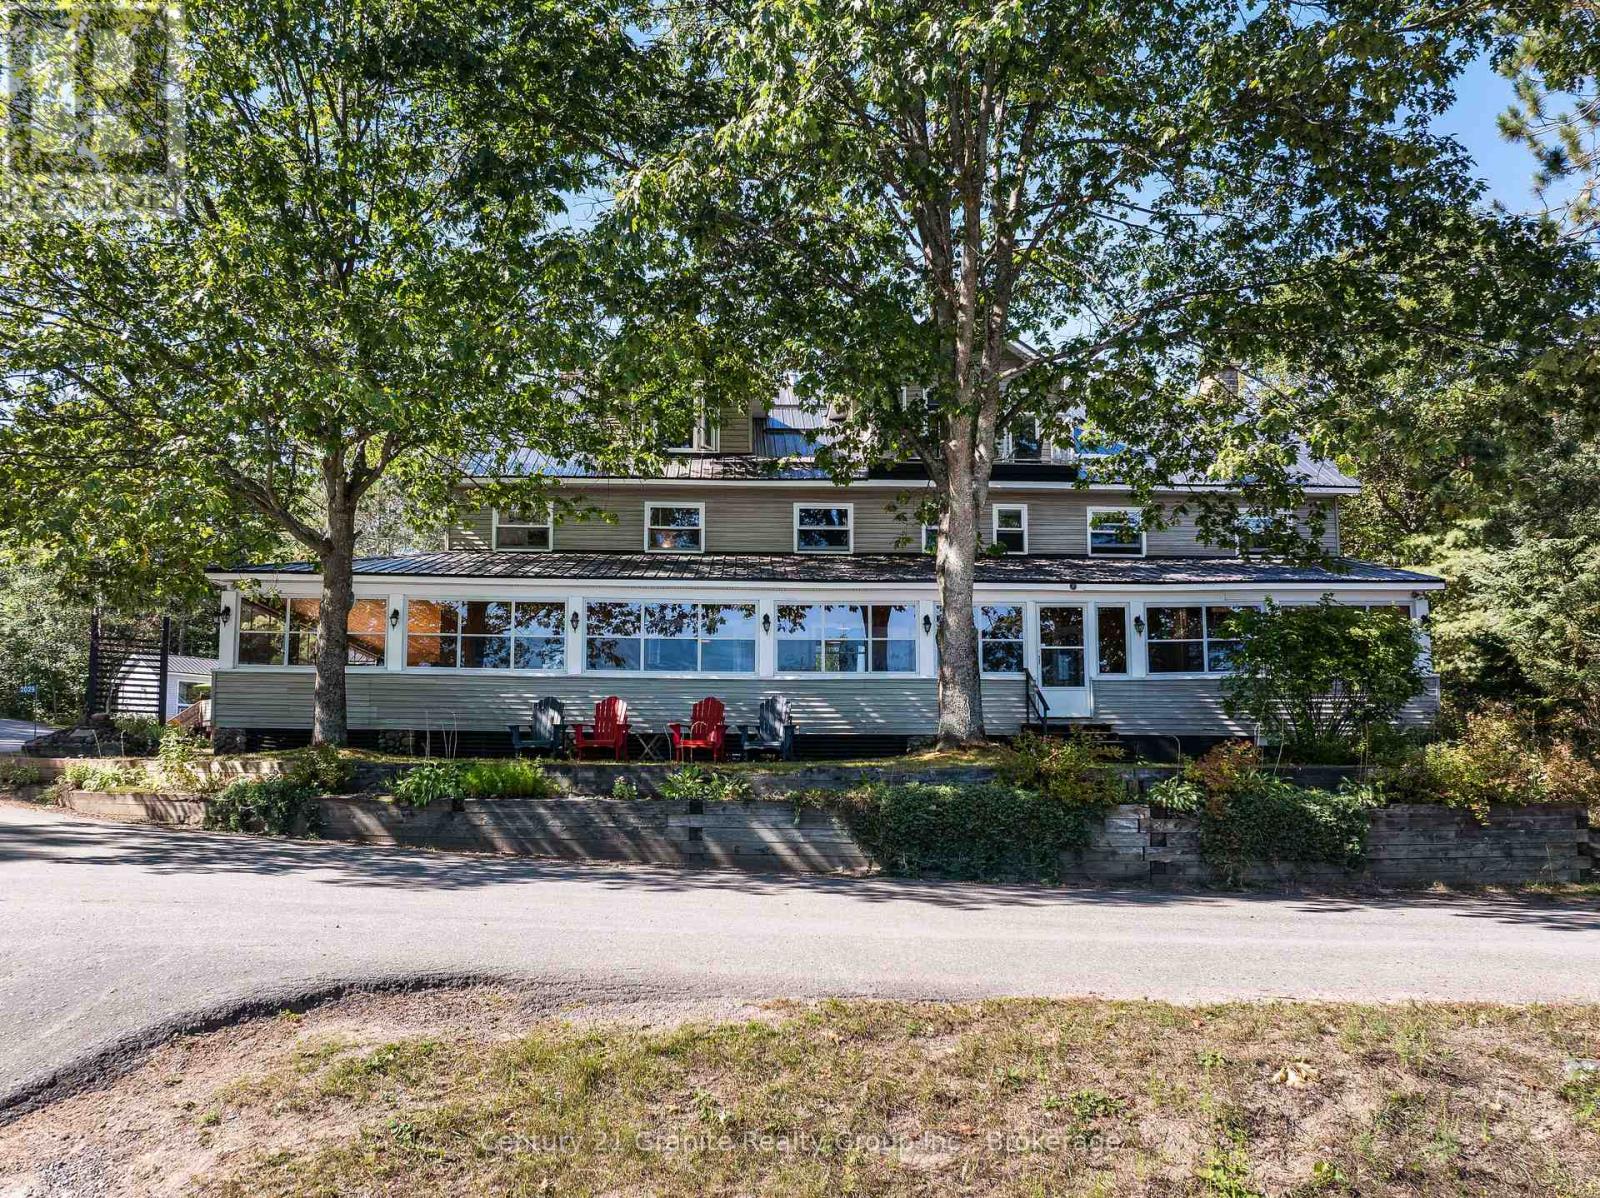
2029 Little Hawk Lake Road
Algonquin Highlands, Ontario
If you are looking for a large property to share and enjoy with family and friends, Oakview Lodge is a must see! Nestled on the shores of Little Hawk Lake, this 7000+ sq ft lodge has been updated to combine rural charm with modern amenities. The main floor consists of 2 smaller and 1 large lounge area with a large island, beverage station and a central stone fireplace. Also on this floor is the main dining area, 2 washrooms and a well-equipped kitchen with 2 new induction stoves. The large pantry/laundry room off of the kitchen leads to a rear screened porch that ensures you can BBQ year-round. Wrapping around the front and side of the lodge is a large 3-season screened porch allowing you to dine and relax while overlooking the lake. The second floor has 6 separate bedrooms, each with their own ensuite and some with private sitting areas. Off of the second floor, is a tiered deck that provides a peaceful outdoor space to enjoy, and leads to the recently landscaped garden with raised beds, perennial gardens and a firepit to gather around. The third floor is a 3-bed luxury unit. With its own washer/dryer off of the large master bedroom, a 4-piece bath, an open-concept living/kitchen/dining area with a large granite island and an attractive propane fireplace, it is completely self-contained. Also on the property is a fully contained 4-season, 2-bed guest house, and a large garage/workshop, with a second floor studio space. Should you choose to occasionally embrace the cottage rental market, this income, combined with income generated by the property's fully leased out dock and parking lot, has the potential to offset many of your property expenses. Marine activities can easily be outsourced with a marina services partnership. Whether you enjoy participating in a variety of outdoor activities, embracing a thriving arts community, relaxing fireside, or simply gathering with family and friends, this property in the Algonquin Highlands has something to offer you! (id:56248)
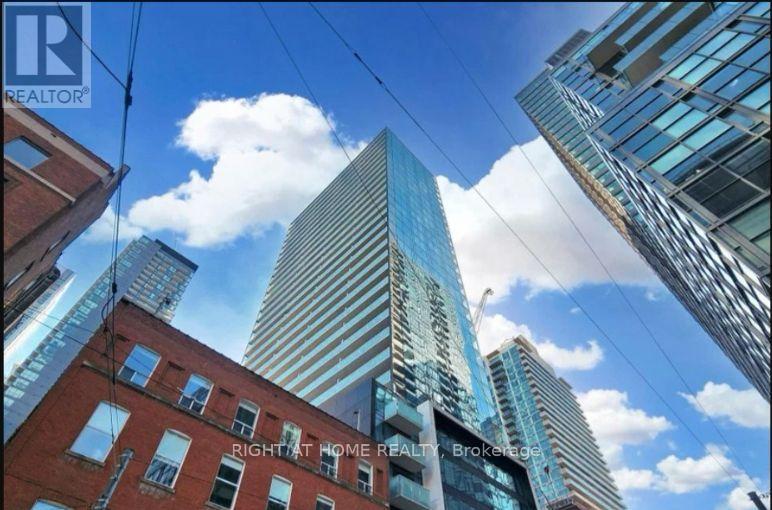
3005 - 11 Charlotte Street
Toronto, Ontario
"King Charlotte" Condo situated in the heart of Downtoown Toronto, One Bedroom Suite with Elevated, Unobstructed City Views, Open Concept Layout With Exposed Concrete Ceilings, Modern Kitchen, Quartz Countertop, Gas Stovetop Stainless Steel Appliances, Floor To Ceiling Windows, Sliding Glass Doors Walkout To A Spacious Balcony W/ A Gas Bbq Hookup & Bqq Included, Hotel Stlye Amenities: Rooftop Pool, Fitness Center, 24 hours Concierge, Party Room etc, Close To TTC, Steps To 2 Streetcar Lines, Walk To Financial Centre, King Street Best Restaurants, Shopping and lively nightlife! (id:56248)
Bsmt A - 54 Cliffwood Road
Toronto, Ontario
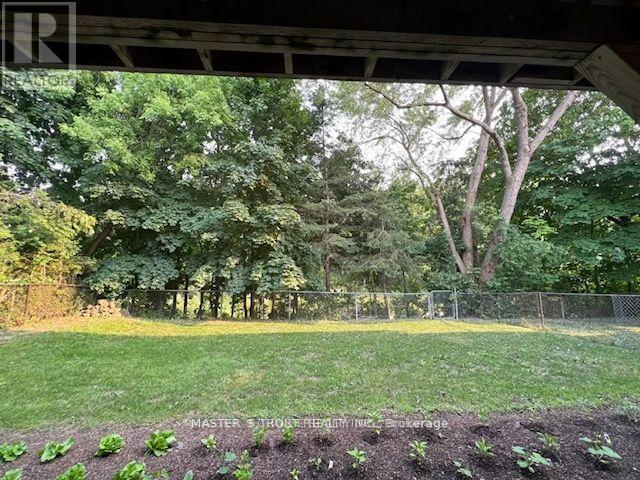
Welcome to the beautifully updated basement unit in the highly desirable Hillcrest community. The 2-bedroom, south-facing unit offers the ultimate combination of privacy, scenic natural views, and premium sunlight. This 2-bedroom unit is ideal for two individuals seeking privacy and living together under the same roof. Walking distance to top-rated secondary/high schools: A.Y. Jackson and Highland; Seneca College is just minutes away by car; parks, trails, library, Fairview Mall and supermarkets are nearby. This unit has shared access to laundry. (id:56248)
709 - 8 Tippet Road
Toronto, Ontario
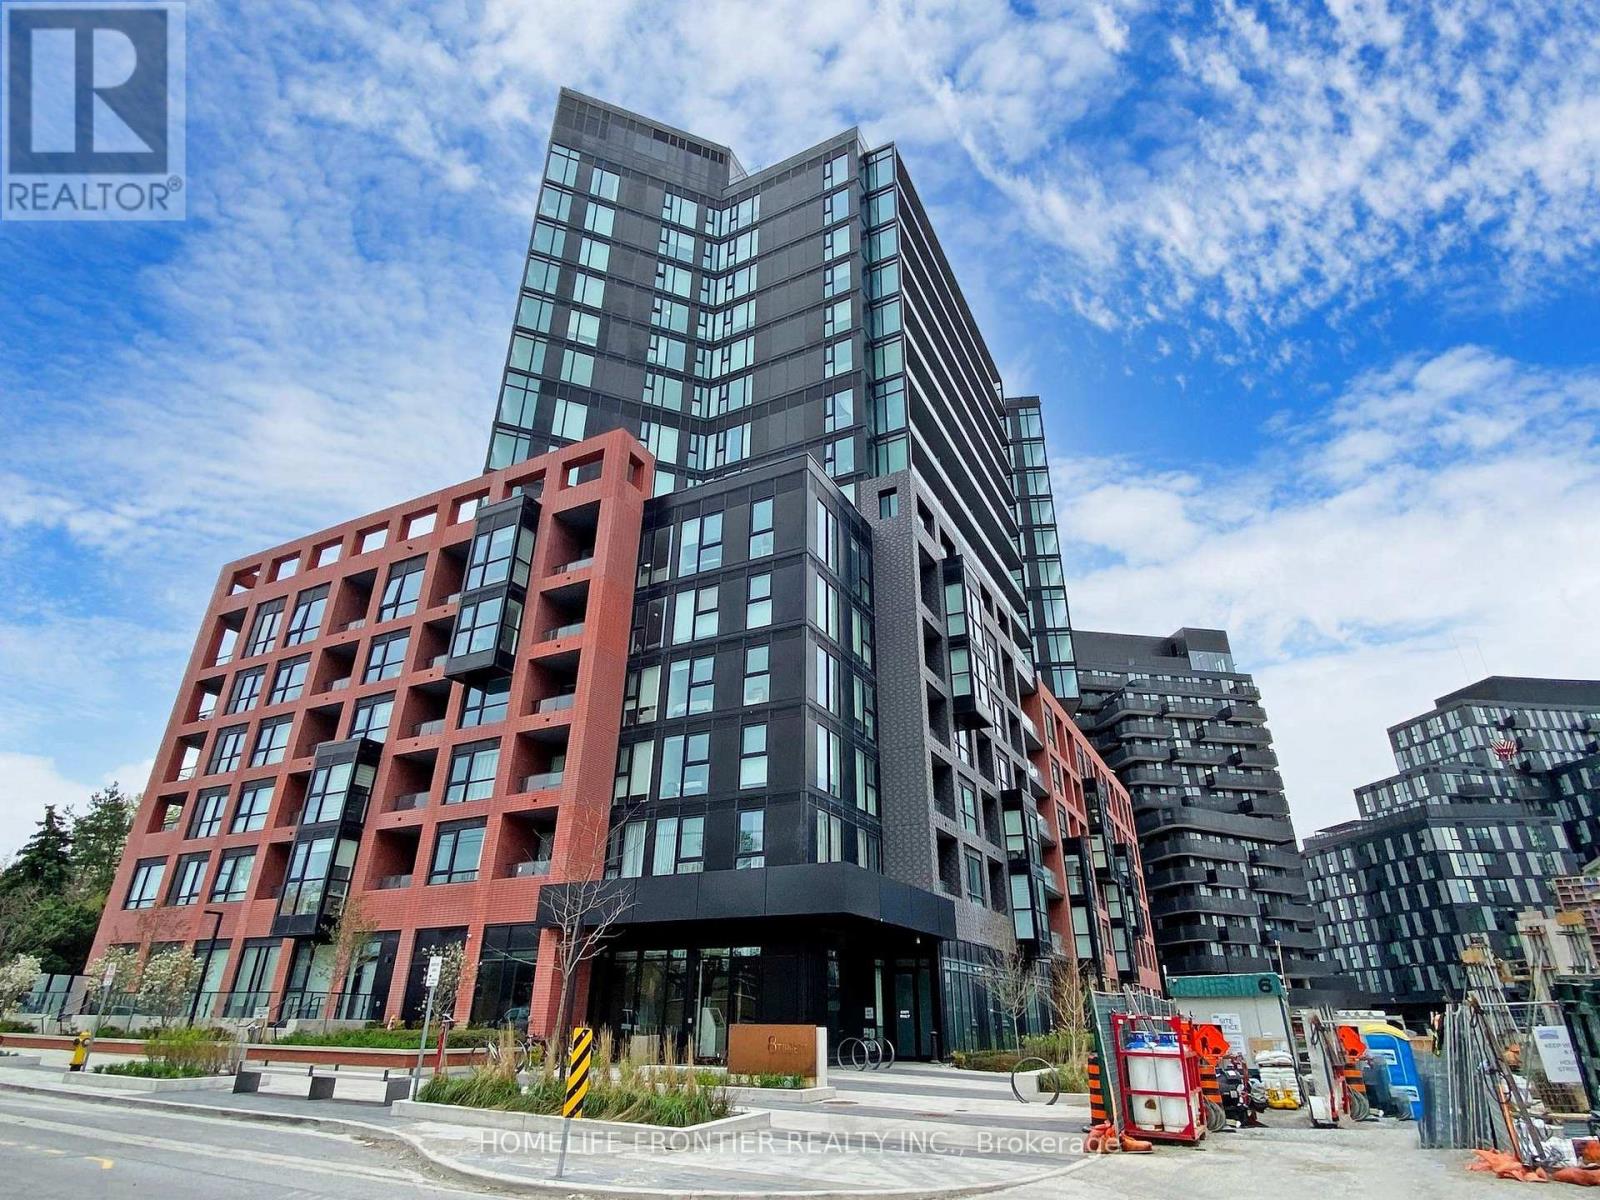
Please See This South Unit with Beautiful Clear Views of CN Tower and downtown!! Just Steps to Subway and Closed to Costco, Yorkdale Mall, Hwy 401... Very Convenient Location !! Just Visit and Feel it Yourself !!! (id:56248)
4112 Boysenberry Court
Lincoln, Ontario
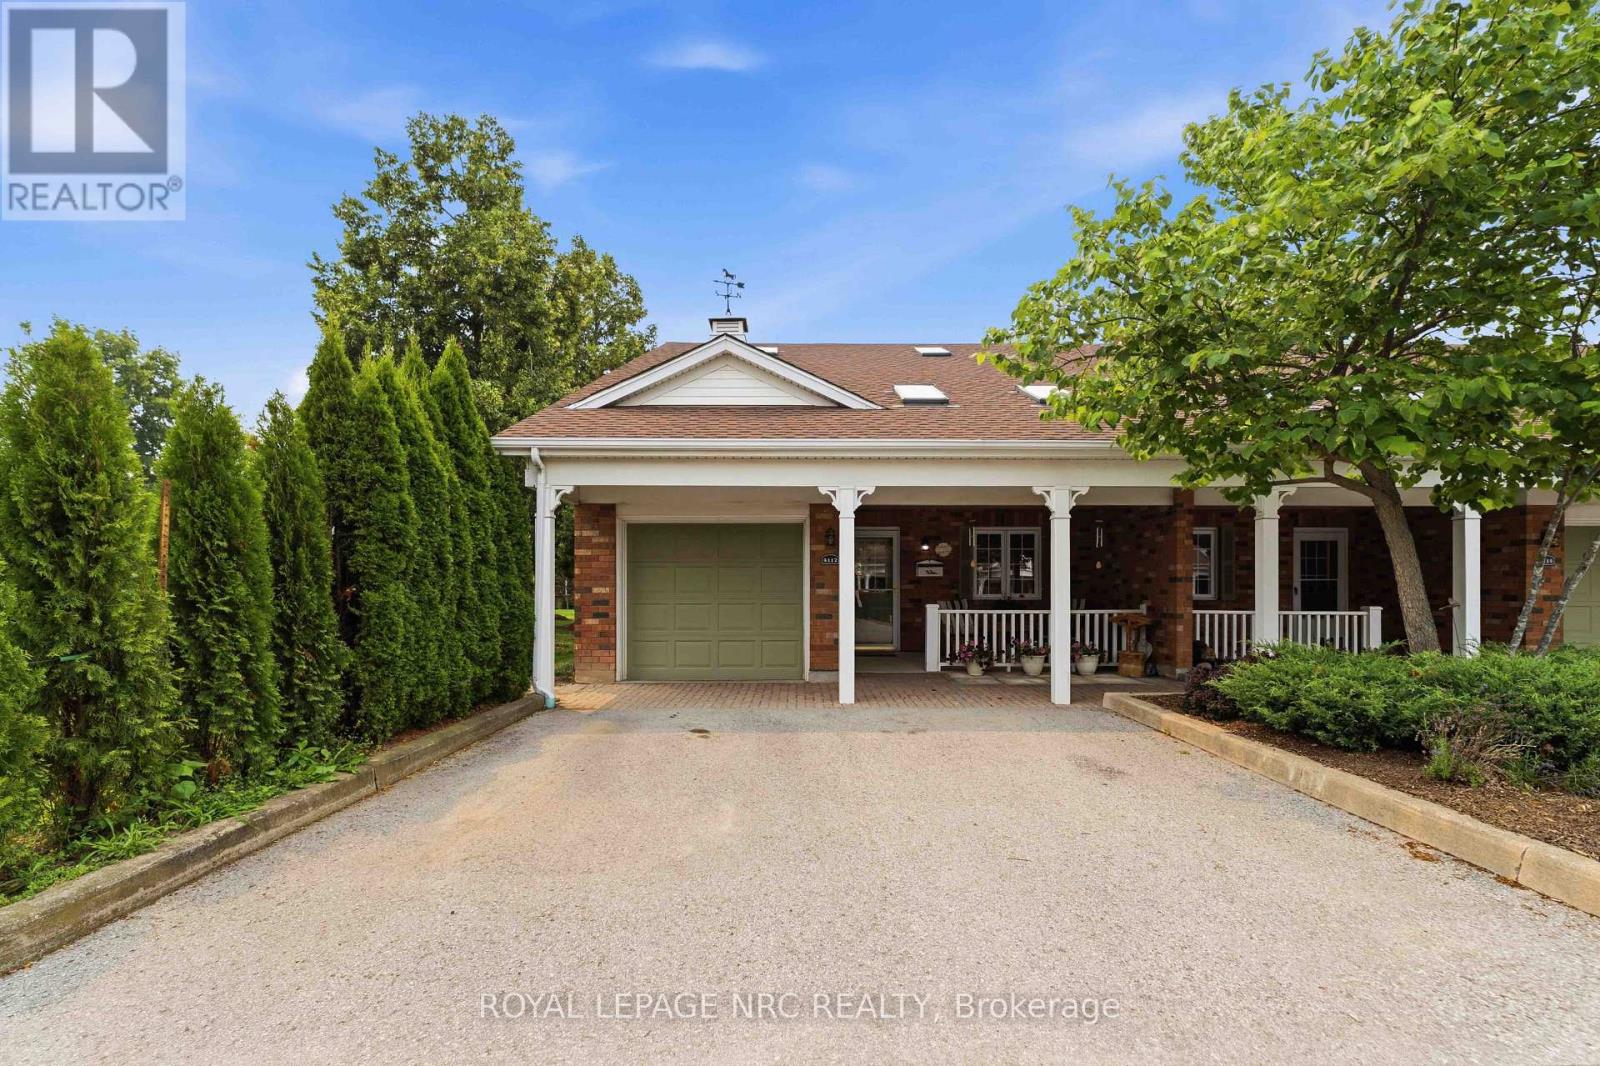
Located on a desirable corner lot in a quiet cul-de-sac setting in Heritage Village, this bungaloft condo townhome is surrounded by mature trees and offers a lovely backyard setting. The main floor features a large kitchen with plenty of cabinetry and counter space including a breakfast bar, a convenient laundry closet and easy access to the attached garage. The combined living and dining room highlights a vaulted ceiling, skylights and gas fireplace. Sliding door from the dining area leads to the rear deck with retractable awning, a great place to BBQ and enjoy the outdoors! The main-floor primary bedroom and full bathroom provide everything you need for day-to-day living all on one floor. Upstairs the loft level includes a second bedroom with double closets, a bathroom with shower plus an adjoining area that offers flexible living space for a TV room, hobby area or office. The unfinished lower level provides good storage and potential for future finishing. Parking includes an attached garage plus two parking spaces conveniently located outside the front door. Enjoy an easy walk to the mailboxes and Heritage Village's exclusive Clubhouse where the monthly fee of $70. provides access to a heated saltwater pool, gym, saunas and a full calendar of social activities and events. Located in Vineland, the heart of Niagara's wine country, you'll be close to vineyards, fruit stands, conservation areas, parks and great restaurants with quick access to the QEW for travel throughout Niagara and beyond. Come discover Heritage Village and your new home in sunny Vineland today! (id:56248)
1347 Brookstar Drive
Oakville, Ontario
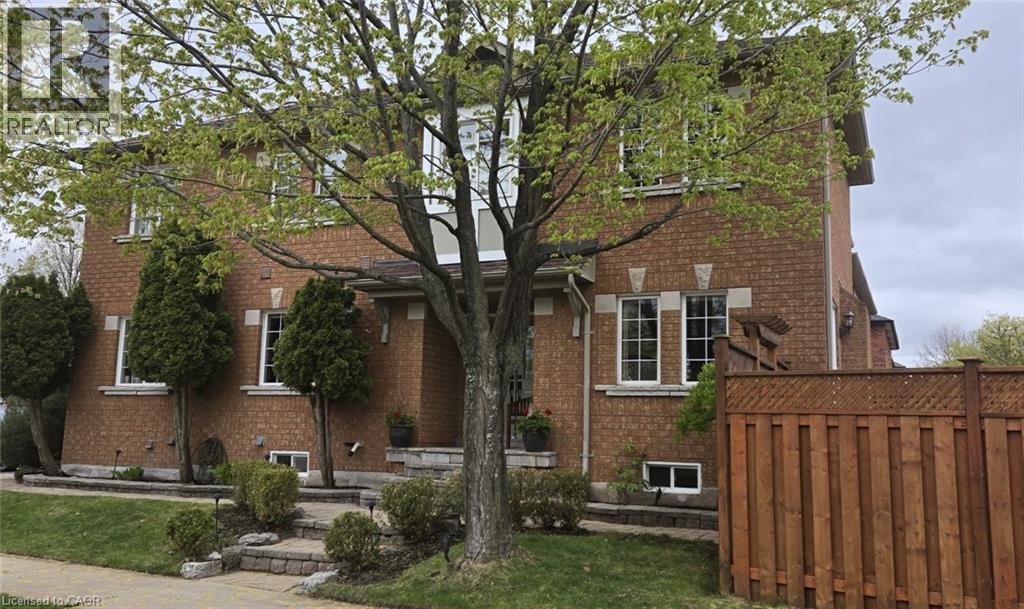
Stunning Greenpark built 4-Bedroom, 4-Bathroom Executive Semi-Detached Home in highly desirable West Oak Trails! This beautiful family home offers rare privacy, siding directly onto lush green space for a peaceful, tranquil setting. Inside, the home boasts exceptional craftsmanship with exquisite custom cabinetry throughout, maximizing both style and storage across a bright, spacious layout. Hardwood flooring thru out main and upper levels. Crown moldings, built-in bench seating in the dining area with tons of storage. The custom cabinetry continues from the kitchen into the main floor laundry. The living space expands into a fully finished basement, featuring a premium custom Murphy bed wall system and is perfect for a flexible home office, recreation room, or guest suite. With four generously sized upper bedrooms and four beautifully appointed bathrooms, there is ample space for a growing family. Ideally located close to all amenities, the new Oakville Hospital, top-tier schools, and fantastic recreation including the Glen Abbey Community Centre, trails, and parks. A turnkey gem combining premium lot privacy with high-end functional design (id:56248)
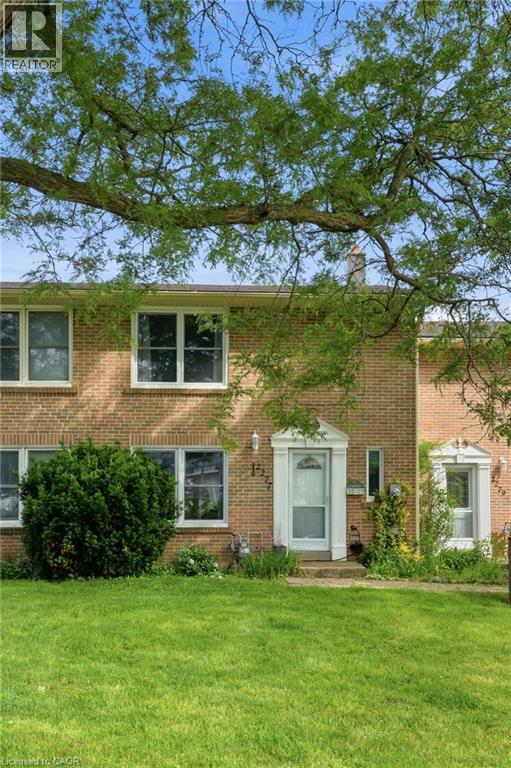
2277 Mountain Grove Avenue Unit# 39
Burlington, Ontario
Welcome to 2277 Mountain Grove Ave, a spacious condo townhouse nestled in a well-established, family-friendly community in Burlington! This versatile home offers 3+1 bedrooms, 2 bathrooms, and a layout that works beautifully for families, first-time buyers, or multi-generational living. The bright, open-concept main floor features updated flooring flowing seamlessly from the living room through to the dining area, all bathed in natural light from large windows overlooking the mature, tree-lined surroundings. The functional kitchen offers ample oak cabinetry, a mosaic tile backsplash, and stainless steel appliances. Upstairs you'll find three well-proportioned bedrooms, including a serene primary with a ceiling fan, plus an updated 4-piece bath. The finished lower level adds incredible flexibility featuring a 4th bedroom and walk out exit to the backyard. Enjoy the ease of condo living with water, visitor parking, snow removal, landscaping, and access to a shared inground pool all included. Ideally located close to schools, shopping, transit, and quick access to the 403/QEW/407. (id:56248)
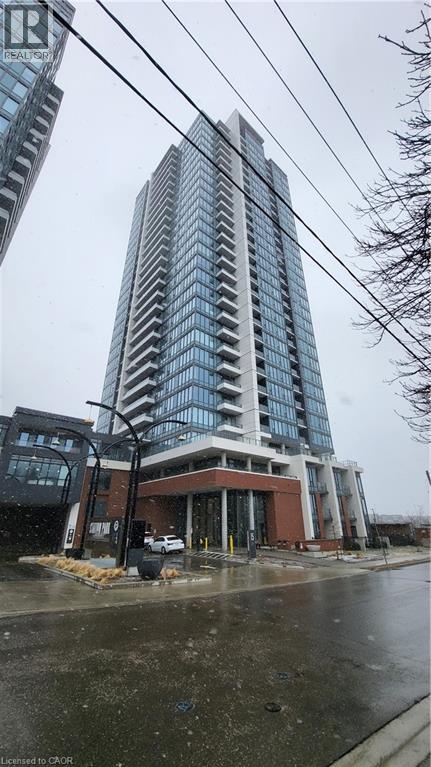
15 Wellington Street S Unit# 304
Kitchener, Ontario
Welcome to modern urban living in the heart of Kitchener! This stylish 2-bedroom, 2-bathroom plus den condo for lease offers the perfect blend of comfort, convenience, and contemporary design, just minutes from Downtown Kitchener. Featuring an open-concept layout with sleek finishes and expansive windows, the bright and airy living and dining areas provide the perfect space to relax or entertain. The modern kitchen is equipped with stainless steel appliances, contemporary cabinetry, and a built-in dishwasher. The spacious primary bedroom features a private ensuite, while the second bedroom and versatile den offer flexible space for guests, a home office, or both. Step outside onto your private balcony and enjoy views of the City of Kitchener. Residents also have access to fantastic building amenities, including a lounge, fitness centre, party room, and BBQ area. Ideally located directly across from Kitchener's thriving tech hub and within walking distance of Downtown Kitchener, you'll enjoy easy access to restaurants, cafés, shopping, entertainment, public transit, and everyday amenities. An exceptional opportunity to lease a modern condo in one of Kitchener's most convenient and sought-after locations. (id:56248)
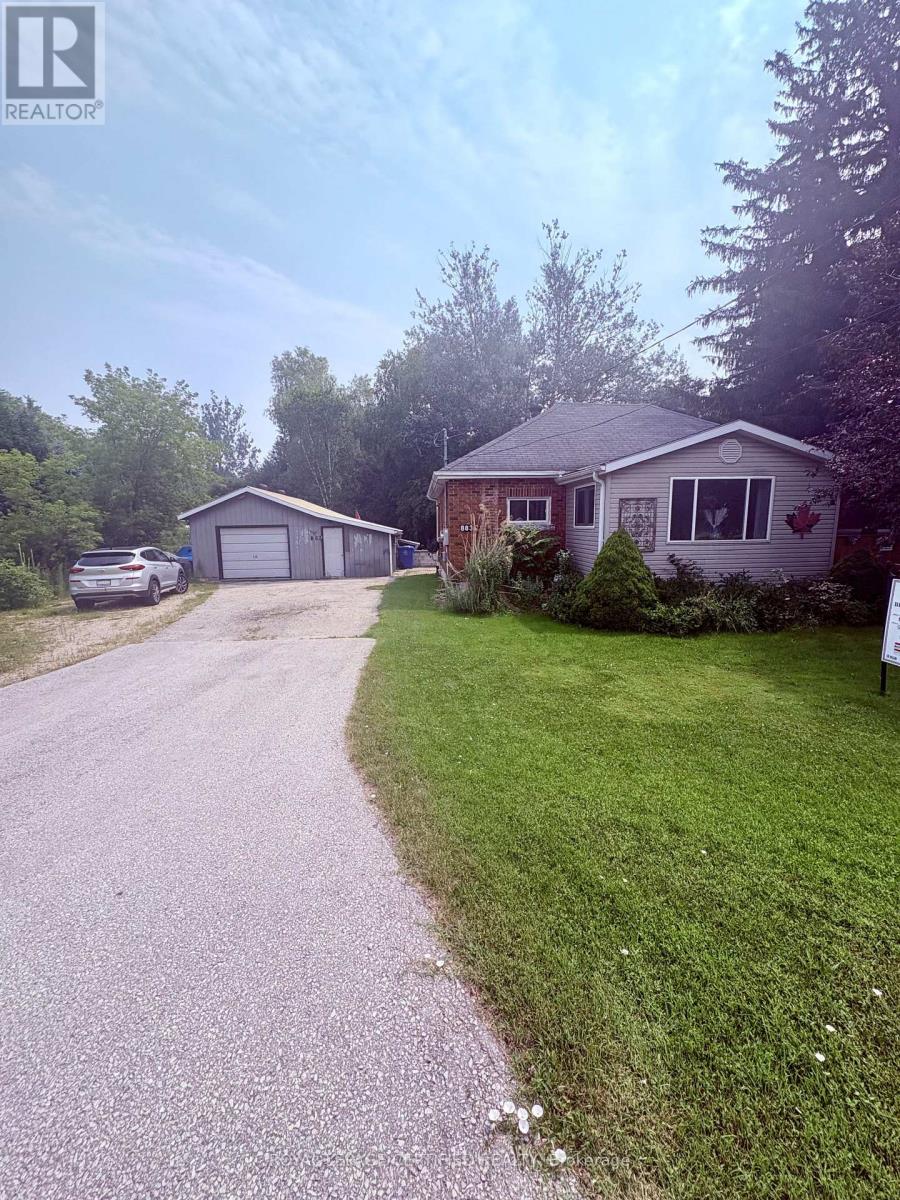
883 7th Avenue
Hanover, Ontario
Welcome to this Beautiful Sun-filled bungalow! This freshly painted home features 2+1 bedrooms and 2 bathrooms, a large bright kitchen with a spacious breakfast area! The living room offers a place to relax by the natural gas fireplace and access to the private front porch where you can watch the world go by! The oversized primary bedroom features a large 4 piece ensuite with a whirlpool tub, the 2nd bedroom is great for guests or family or can be used as a reading room/sewing room with all the natural light! The basement boasts a huge rec room, a 3rd bedroom, a furnace room with storage, a cold room and a 3 piece bathroom! This home offers plenty of space, storage and warmth! Outside you will find an expansive backyard with trees that provide privacy, a fire-pit and a deck overlooking it all! The property also boasts a 15.6ft x 28ft long 2 car garage with a workshop and an 10ft x15.6 ft long office PLUS a unique backside 10ft x12ft long single car garage space! On the edge of lovely Hanover close enough to shopping and Karl "Speck" Wilken Park but also offering lots of privacy on the treed lot! (id:56248)
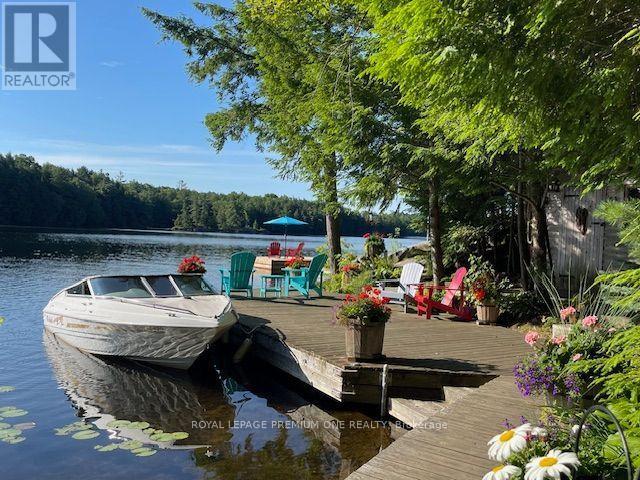
219 Crane Lake Water
The Archipelago, Ontario
Discover the beauty of Crane Lake, the last in a spectacular chain of lakes flowing down the Blackstone River to Georgian Bay, offering endless miles of boating, fishing and exploring. With just over 200 cottages and approx. 70% of the shoreline protected as Crown land, this is a rare opportunity to enjoy privacy in this unspoiled cottage country. The cottage is just a 2-min boat ride from the landing, where there is gated private parking and a dedicated dock spot for only $200/year. A 14' aluminum boat with a 15 HP Mercury outboard is included. Nestled close to the water's edge, the cottage offers safe and easy water access from the pristine 118-foot shoreline, featuring both a sandy bay and a granite point. A spacious stationary dock and large floating dock provide ample outdoor living pace, while the all-cedar sauna completes the classic Canadian cottage experience. The grounds are well treed and beautifully landscaped with mature perennials, attracting hummingbirds & butterflies throughout the summer. The open-concept cottage showcases cathedral pine ceilings with exposed beams. The grand 8-foot patio door frames a stunning lake view, and the many Anderson windows fill the interior with natural light and create a sense of spaciousness. Quality finishes include a custom maple kitchen, solid Oak and Santos mahogany flooring, pocket doors, and built-in storage. A brand-new bunkie offers additional accommodation and is nearly complete, requiring some interior work to be completed by the buyer. It features a metal roof, premium wood siding, Heritage windows and solid oak flooring. Extensive decking connects the cottage, bunkie, sauna and docks, creating a seamless outdoor living space. Offered fully furnished and move-in ready, this turnkey property includes a fully equipped kitchen so you can start enjoying cottage life from day one. A 1997 18' Mariah Shabah with a 190 HP 4.3LX Mer-Cruiser inboard engine is also available for purchase/can be sold with the cottage. (id:56248)
4 Macpherson Crescent
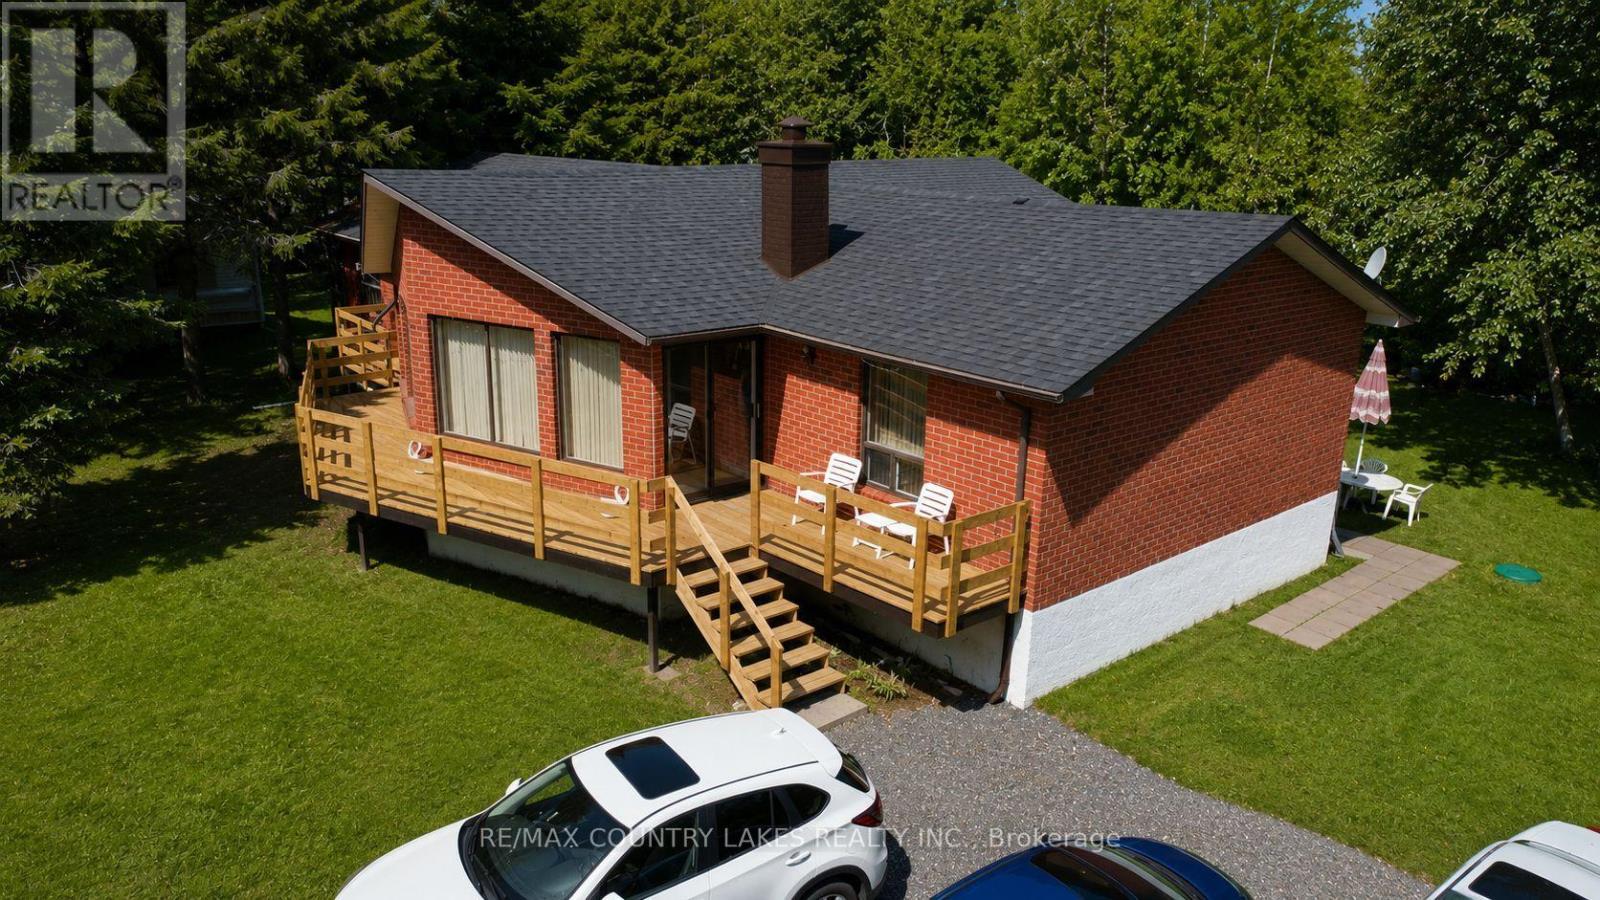
Kawartha Lakes, Ontario
Spacious Raised Bungalow With Incredible Potential in a Waterfront Community! Welcome to this well-built 1,660 sq. ft. raised bungalow located in a quiet, year-round waterfront community with access to beautiful Canal Lake from two nearby lots on the street. Offering a generous footprint and solid layout, this home presents an excellent opportunity for buyers looking to add their own updates and personal touches. The main level features 4 bedrooms and 2 bathrooms, along with a bright family room highlighted by cathedral ceilings and walk-outs to a spacious new front sundeck-a perfect space for relaxing or entertaining. The open-concept kitchen and dining area provides a great foundation for modern redesign. Downstairs, the large 1,625 sq. ft. unfinished basement offers exceptional potential for additional living space, recreation areas, or a custom lower-level suite. Recent updates include new shingles (2019) and a new hot water tank (2020), Chimney (2024). The home is equipped with energy-efficient electric heating averaging approximately $120/month. Situated on a large mature lot, the property offers privacy, outdoor space, and plenty of room to enjoy the surrounding nature. Ideally located close to local amenities and outdoor recreation, with convenient commuting distances of approximately 1 hour to the GTA, 1 hour 10 minutes to Pickering, and just 30 minutes to Orillia or Lindsay. A fantastic opportunity to create your dream home in the heart of Kawartha Lakes. (id:56248)
154 Martin Grove Road
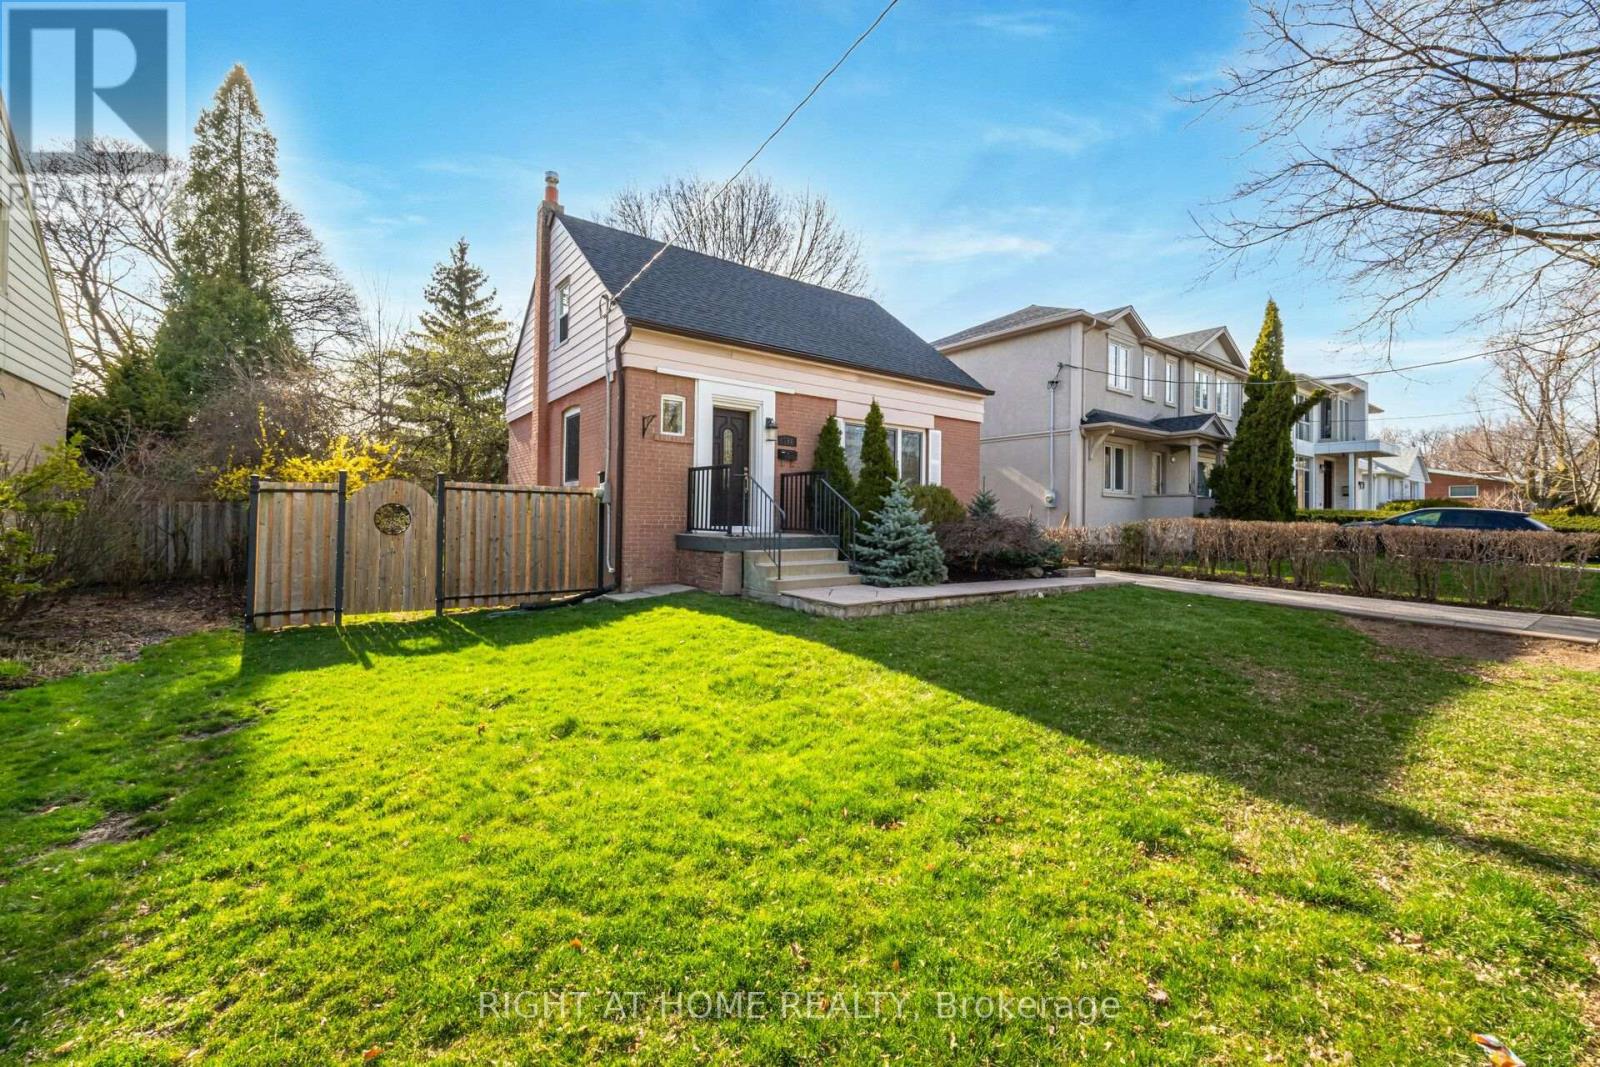
Toronto, Ontario
Welcome To This Gorgeous Home Available For Rent And Located In Upscale Burnhamthorpe Gardens! Situated On A Huge 52X150 Ft Lot. In Addition To 3 Generous Sized Bedrooms And 2 Washrooms On Main Level, Enjoy An Open Concept Finished Basement With 3rd Washroom! Huge Driveway Along With A Large Backyard! This Home Is Just Minutes To Transit, Grocery, Restaurants, Hwy, Shopping And All That A Warm Friendly Neighborhood Has To Offer! (id:56248)
585 Colborne Street Unit# 1118
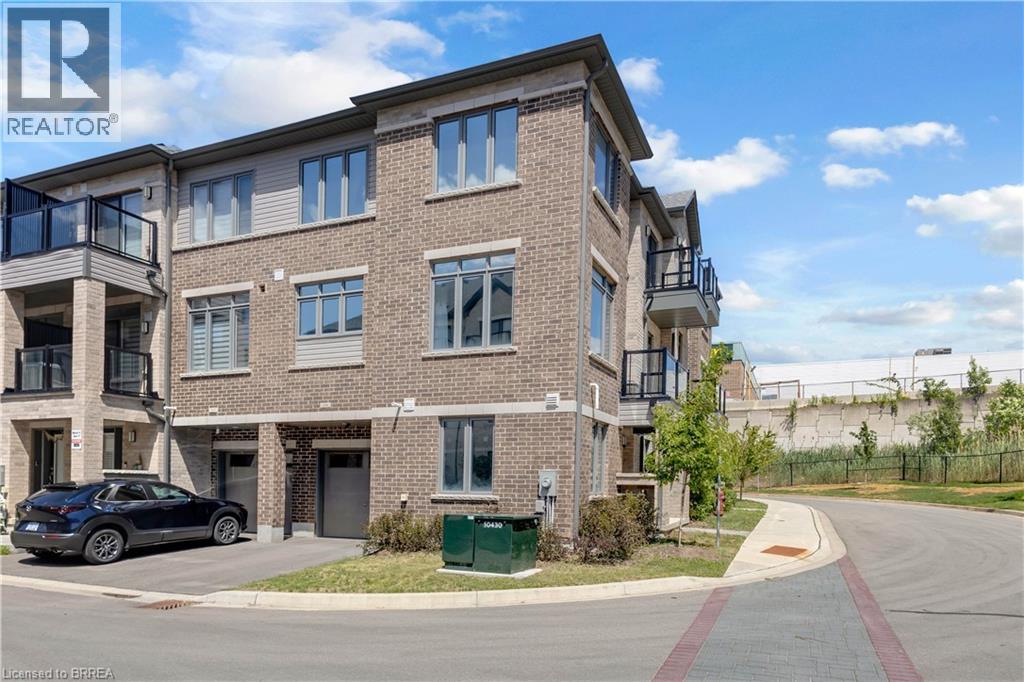
Brantford, Ontario
Welcome to unit 1118-585 Colborne St E. a stylish, modern living in the heart of Brantford with this stunning Cachet-built 3-storey, 3 bedroom, 4 bathroom freehold corner townhouse offering about 1960 sqft (1754 sqft of thoughtfully designed space plus 10'4 X 20' garage). The main level features a den, a convenient laundry area, a 2-piece bath, and direct access to the garage. Upstairs, the second floor showcases a bright, open concept layout combining the living, dining, and kitchen areas, 2-piece bathroom complete with a private balcony. The open concept living room, dining room, kitchen is beautifully appointed with stainless steel appliances and sleek quartz countertops, large windows fill the space with natural light. The third level offers three spacious bedrooms, including a primary retreat with a 3-piece ensuite. An additional full bathroom serves the remaining bedrooms. Smart home lights in the second floor, remote controlled windows blinds in the living room and master bedroom for your convenience. 1 car garage with interior entrance plus 1 driveway parking, visitor parking just across the street. Beyond the front door, you are perfectly positioned in a vibrant, diverse dining, shopping. Minutes walk to both high school and elementary schools, public transit, 5 minute drive to highway 403, Costco and Lynden Park Mall. University campus is just a couple bus stops away. Move in and enjoy! (id:56248)
707 Commonwealth Crescent
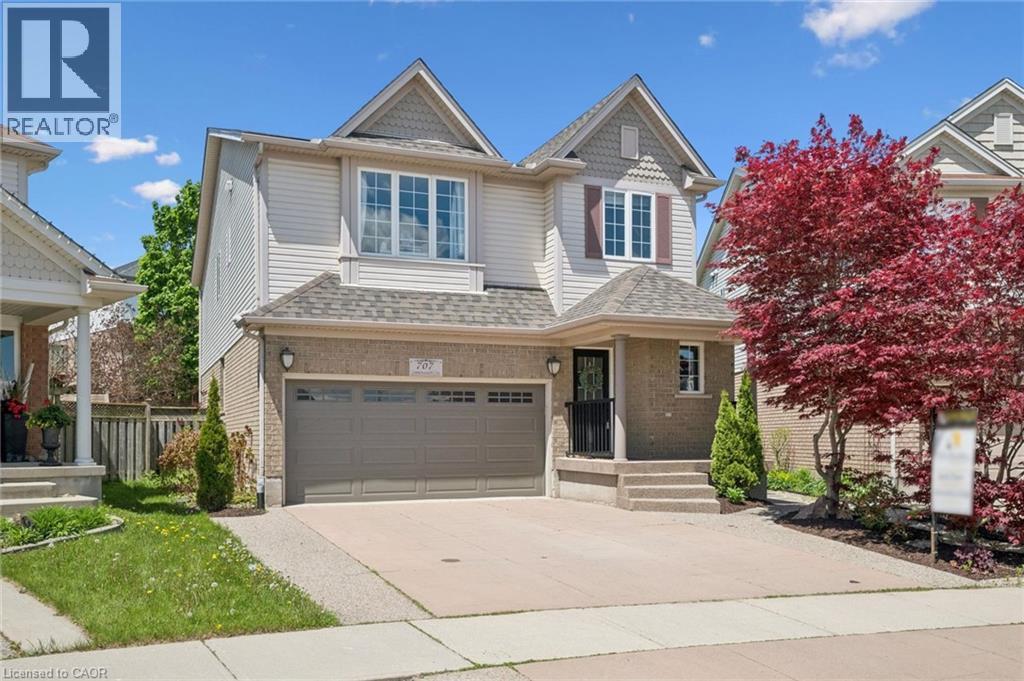
Kitchener, Ontario
Welcome to this stunning 6 bedroom, 4 bathroom executive home offering over 3,000 sq. ft. of finished living space in one of Williamsburg’s most desirable neighbourhoods. Designed with upscale finishes throughout, it features an incredible private backyard retreat with over $100K in improvements, including a low maintenance, solar heated saltwater pool, stamped concrete patio, mature trees, lush landscaping, multiple seating areas, a cabana, and a custom pool house. Inside, the chef inspired kitchen showcases quartzite countertops, high end stainless-steel appliances, abundant storage, and a spacious island, perfect for casual dining. The adjoining family room offers custom built-ins and a two sided gas fireplace, complemented by formal living and dining rooms. The main floor also includes hardwood flooring, 9 ft ceilings, and an updated powder room. Upstairs are four generous bedrooms, including a luxurious primary suite with a spa-like ensuite. The fully finished lower level adds versatility with additional bedrooms, a full bathroom, and flexible space for a gym, office, media room, or kitchen for multi-generational living. The two basement bedrooms could also be combined to create a large rec room, offering an additional family focused space. Ideally located near shopping, dining, excellent schools, and the new Sports Multiplex, this exceptional property blends luxury, comfort, and convenience in one remarkable package. Don’t miss your opportunity to own this extraordinary home. (id:56248)
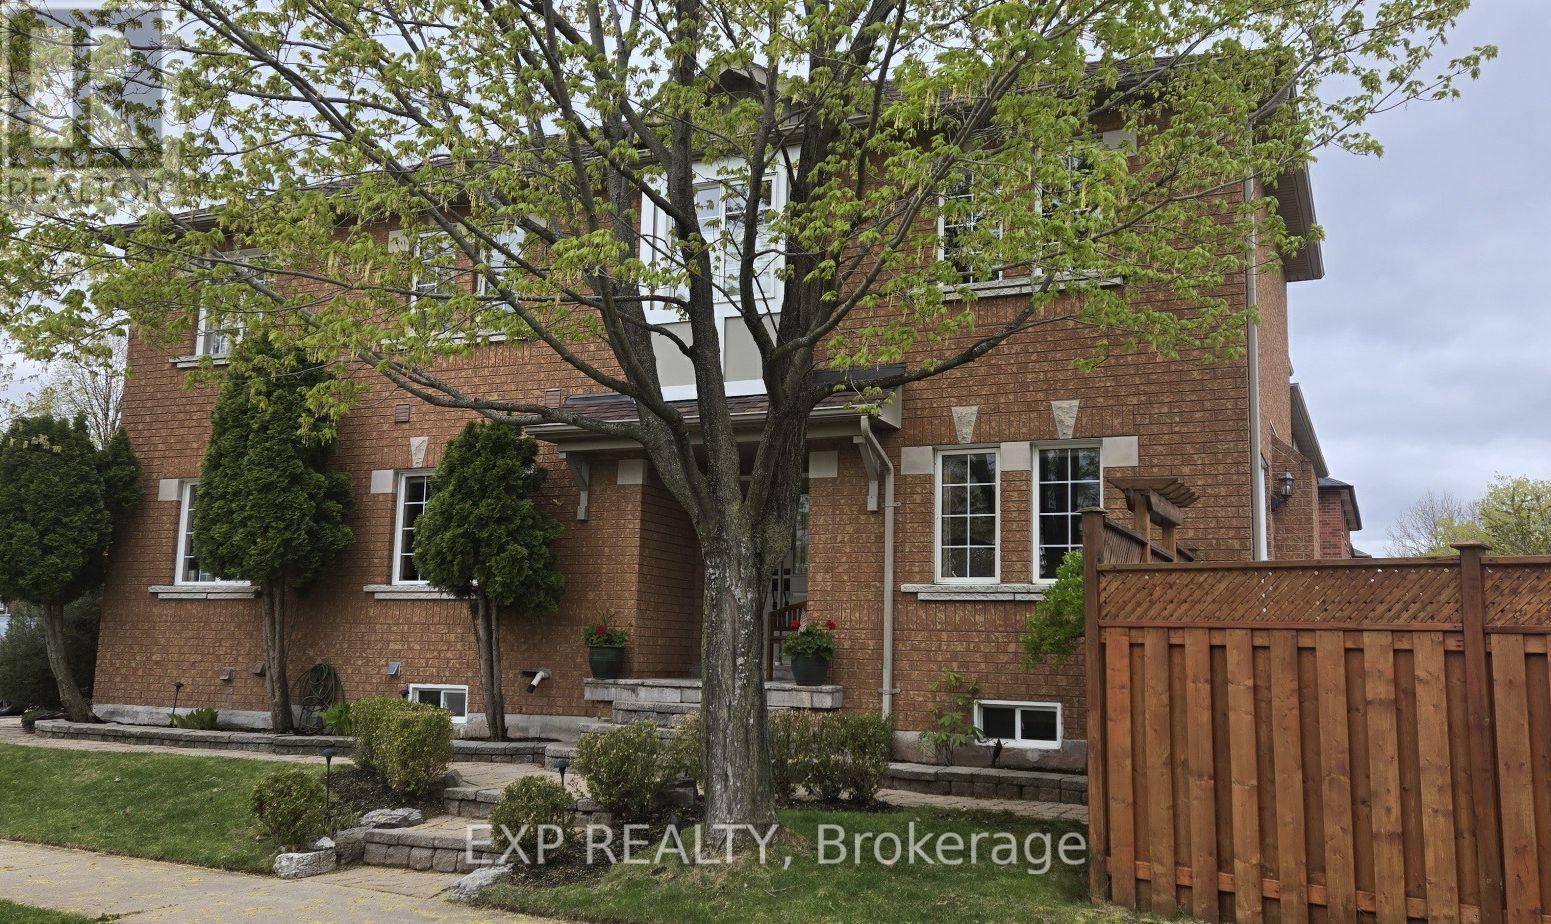
1347 Brookstar Drive
Oakville, Ontario
Stunning Greenpark built 4-Bedroom, 4-Bathroom Executive Semi-Detached Home in highly desirable West Oak Trails! This beautiful family home offers rare privacy, siding directly onto lush green space for a peaceful, tranquil setting. Inside, the home boasts exceptional craftsmanship with exquisite custom cabinetry throughout, maximizing both style and storage across a bright, spacious layout. Hardwood flooring thru out main and upper levels. Crown moldings, built-in bench seating in the dining area with tons of storage. The custom cabinetry continues from the kitchen into the main floor laundry. The living space expands into a fully finished basement, featuring a premium custom Murphy bed wall system and is perfect for a flexible home office, recreation room, or guest suite. With four generously sized upper bedrooms and four beautifully appointed bathrooms, there is ample space for a growing family. Ideally located close to all amenities, the new Oakville Hospital, top-tier schools, and fantastic recreation including the Glen Abbey Community Centre, trails, and parks. A turnkey gem combining premium lot privacy with high-end functional design! (id:56248)
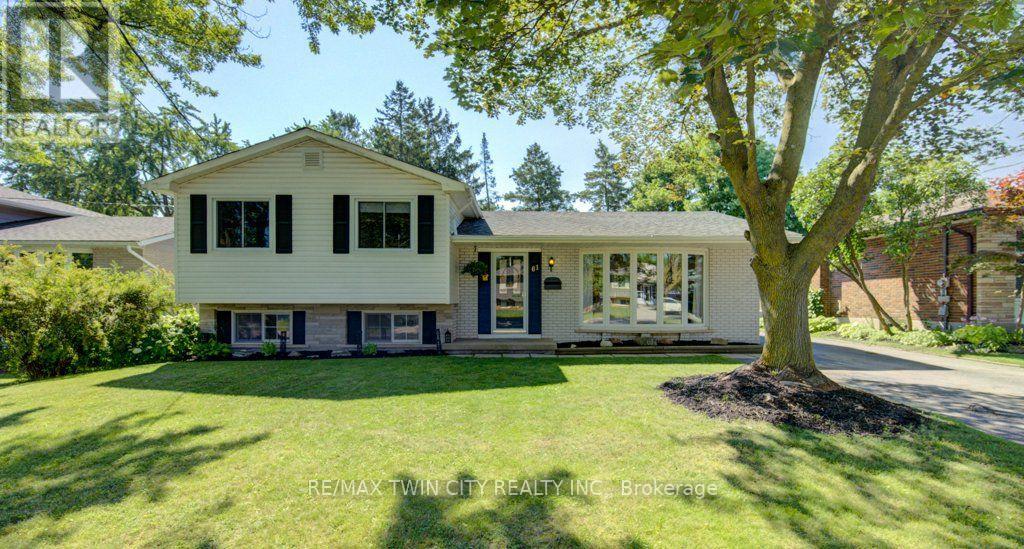
61 Windsor Street
Guelph, Ontario
JUST UNPACK & ENJOY!! This beautifully updated side-split home in a very sought-after neighbourhood is just what you have been waiting for! The main floor open concept provides a wonderful space with plenty of large windows for an abundance of natural light. The refreshed kitchen makes meal prep enjoyable with plenty of white cabinets, black quartz counters, gorgeous farmhouse sink and stainless steel appliances. Refinished oak flooring enhances the comfortable feel in the living and dining room, making it the perfect space for entertaining family & friends. Upstairs is home to the 3 bedrooms with hardwood floors, generous closets and large windows. A lovely 4pc family bathroom, completes this level. The lower level features a large, bright family room with gas fireplace and oversized windows, so it doesn't feel like a basement at all! Completing the lower level is a convenient 2pc bathroom, a laundry/utility room, massive crawl space for storage, and a second set of stairs leading up to the separate entrance (in-law potential) to the backyard. Outside, the large, fenced backyard is very private with a lovely deck, mature trees, patio area & two handy storage sheds. The driveway has space for 3 vehicles with ease and street parking is available too. A newer roof (2020), furnace & a/c (2017), and most windows (2000ish), means this home offers peace of mind for years to come! Primary schools are just a short walk away and there is easy access to shopping, dining, parks & places of worship. Don't Delay...Book your private showing & make it yours today!! (id:56248)
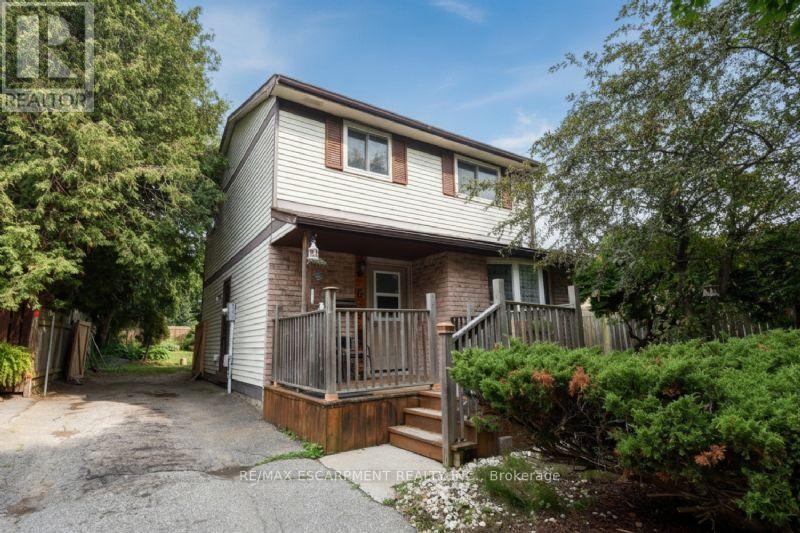
6 Viscount Road
Brantford, Ontario
This charming 3-bedroom, 1-bathroom home is situated in a highly desirable, quiet family-friendly neighbourhood, making it the absolute perfect choice for first-time buyers or anyone looking to settle down in a vibrant community. Perfect layout features 3 spacious, sun-filled bedrooms and a well-appointed 4-piece bath. Backyard boasts a large fully fenced yard providing a safe, private space for kids, pets, and summer barbecue. Prime Location: Nestled in a peaceful pocket of Brantford within easy walking distance to excellent schools, local parks, and trails. Whether you are looking to take your first step onto the property ladder or looking for a home in a great location, don't let this incredible opportunity pass you by! (id:56248)
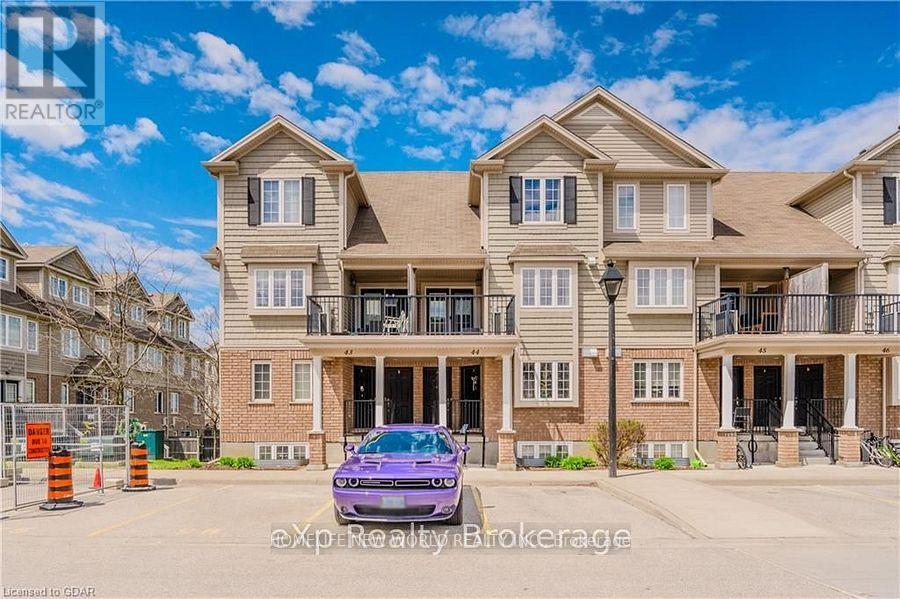
44b - 15 Carere Crescent
Guelph, Ontario
Welcome to this bright 2-bedroom, 2-bath townhouse ideally located near Guelph Lake Conservation Area. This home features a spacious and modern open-concept layout with a bright kitchen, dining area, and living room. The Living room walks out to a private backyard, perfect for relaxing or entertaining. The Lower Level offers convenient in-suite in-unit laundry and a large primary bedroom with dual closets. Enjoy Central air conditioning and the added benefit of a water softener system. One parking space is included. Just Minutes to Guelph Lake, scenic trails, and parks. Close to public transit Nearby shopping, restaurants, and schools (id:56248)