
345 Westwood Drive Kitchener, Ontario N2M 2L3

$2,750 MonthlyInsurance
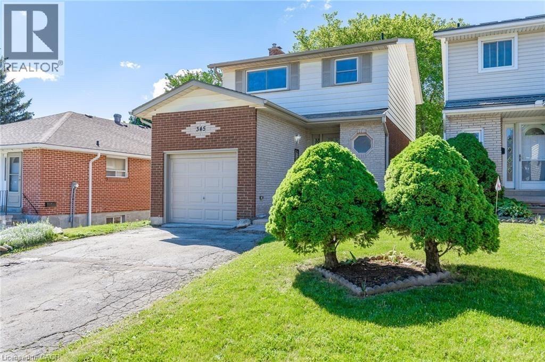
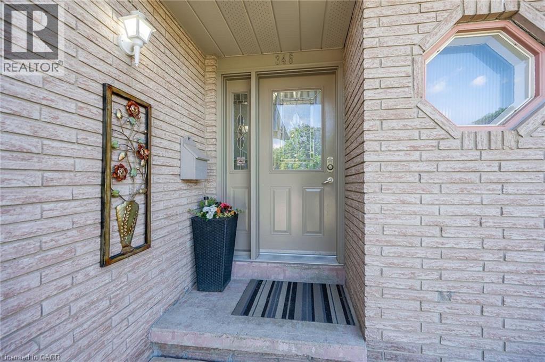
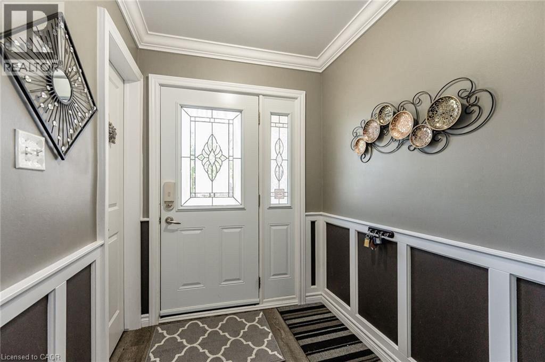
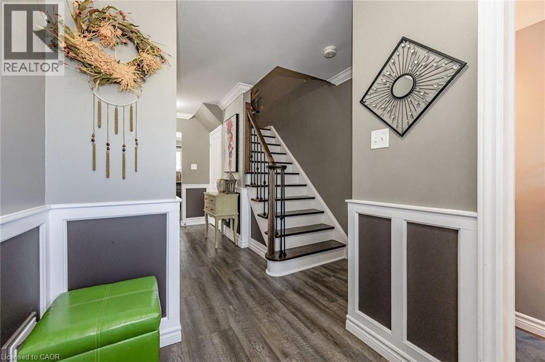
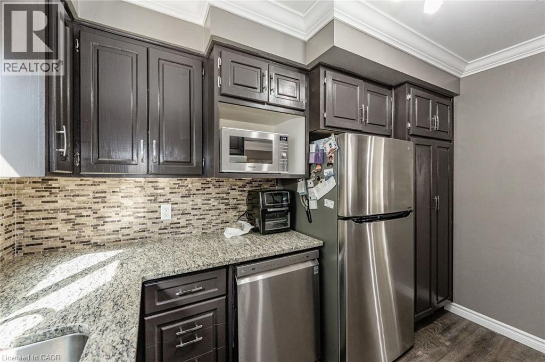
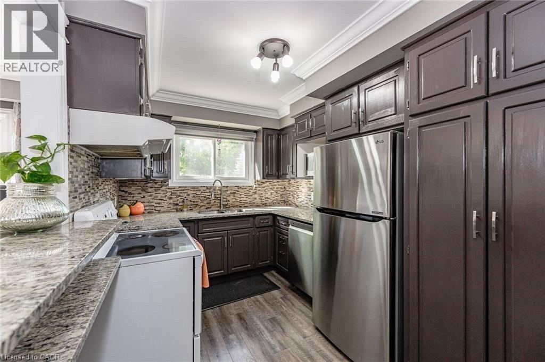
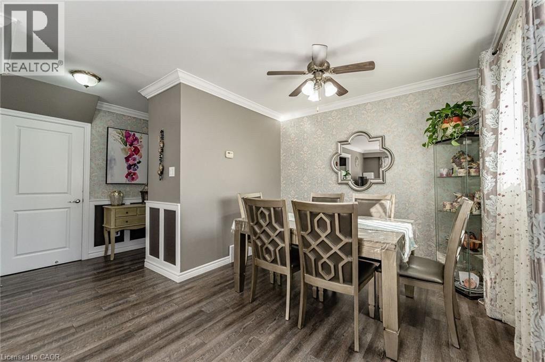
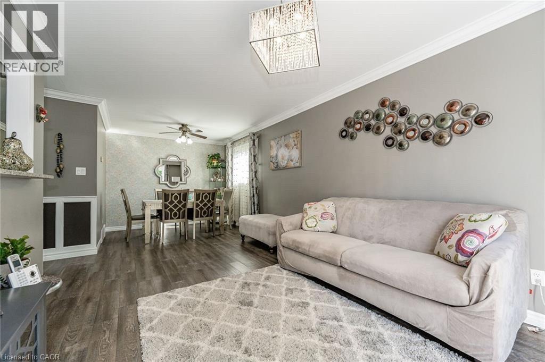
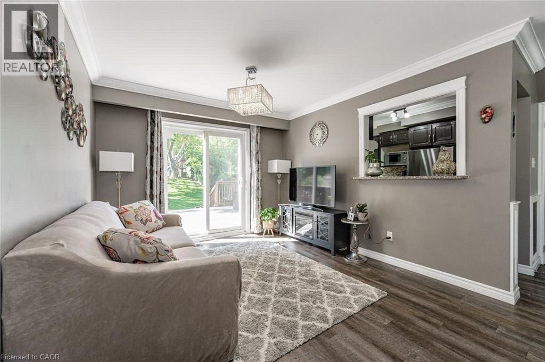
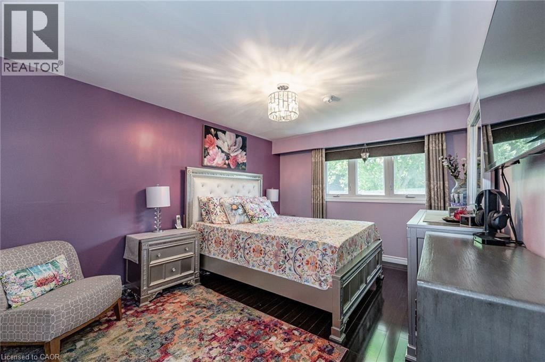
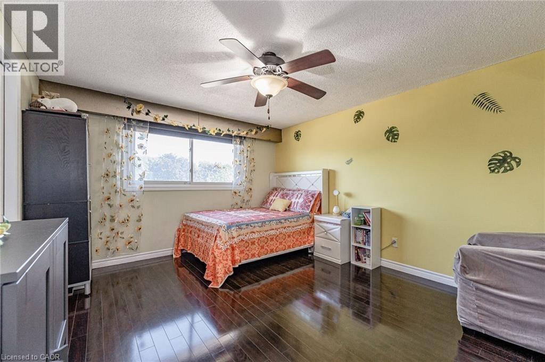
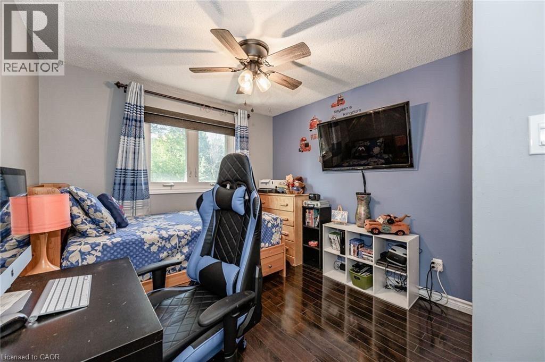
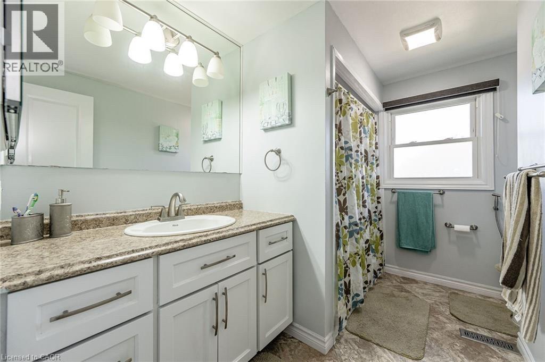
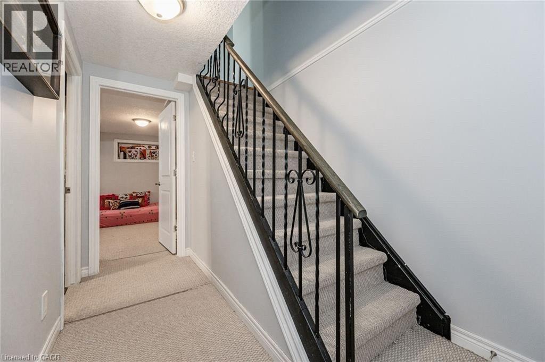
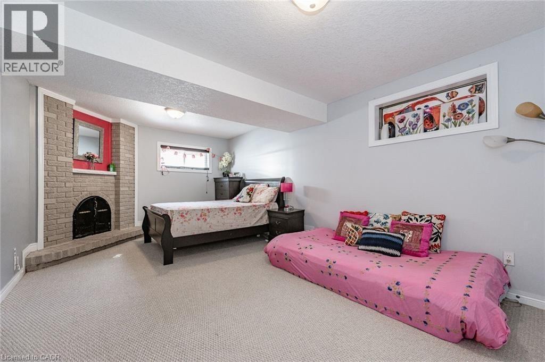
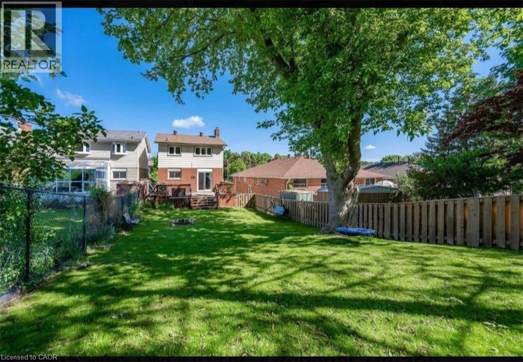
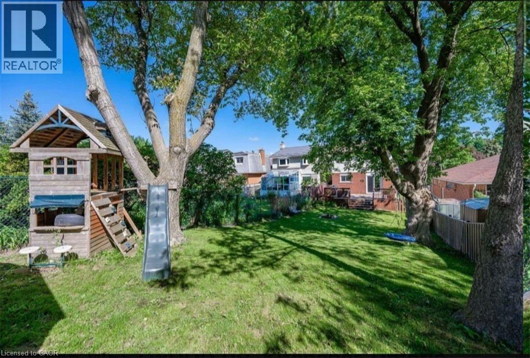
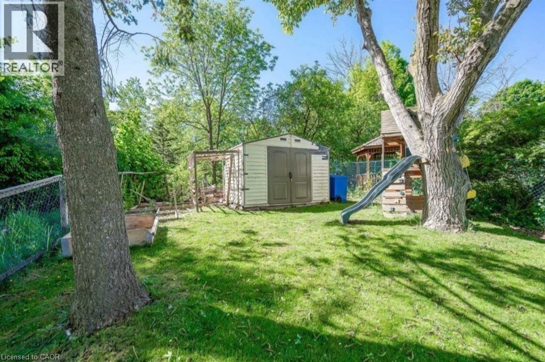
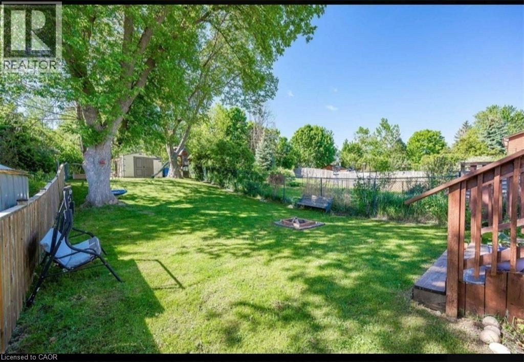
|?? WELCOME HOME TO A HIGHLY DESIRABLE FAMILY-FRIENDLY NEIGHBOURHOOD! ?? Bright, Sun-Filled 3-Bedroom Home with Recreation Room This beautiful home offers comfortable family living in a highly sought-after and convenient neighbourhood. Featuring 3 spacious bedrooms, a recreation room, and 2.5 bathrooms, this home provides plenty of space for the whole family. ? Property Highlights: • Warm and inviting open-concept living and family areas • Spacious bedrooms filled with abundant natural light • Recreation room — perfect for family entertainment or relaxation • Private backyard ideal for entertaining • Large 22' x 16' deck, perfect for summer BBQs and outdoor gatherings • School bus service available for this address ?? Excellent Location: • Walking distance to Food Basics • Close to Westmount Golf & Country Club • Minutes to Belmont Village • Close to The Boardwalk Shopping Mall • Near Costco, Walmart & Lowe’s • Convenient access to Bus Routes 4 & 201 ?? Nearby Schools: • Westmount Public School — Elementary School • MacGregor Public School — Junior High • French Immersion options available at École élémentaire catholique? ?? Perfect for families looking for space, convenience, excellent amenities, and a great neighbourhood! ?? Don’t miss this wonderful opportunity — book your private showing today! (id:56248)
Property Details
| MLS® Number | 40849405 |
| Property Type | Single Family |
| Amenities Near By | Public Transit, Schools, Shopping |
| Community Features | Quiet Area, Community Centre, School Bus |
| Features | Sump Pump |
| Parking Space Total | 4 |
Building
| Bathroom Total | 3 |
| Bedrooms Above Ground | 3 |
| Bedrooms Total | 3 |
| Appliances | Dishwasher, Dryer, Refrigerator, Stove, Water Softener, Washer |
| Basement Development | Finished |
| Basement Type | Full (finished) |
| Construction Style Attachment | Detached |
| Cooling Type | Central Air Conditioning |
| Exterior Finish | Brick |
| Half Bath Total | 1 |
| Heating Fuel | Natural Gas |
| Heating Type | Forced Air |
| Stories Total | 2 |
| Size Interior | 1,755 Sqft |
| Type | House |
| Utility Water | Municipal Water |
Parking
| Attached Garage |
Land
| Acreage | No |
| Land Amenities | Public Transit, Schools, Shopping |
| Sewer | Municipal Sewage System |
| Size Depth | 150 Ft |
| Size Frontage | 30 Ft |
| Size Total Text | Unknown |
| Zoning Description | R2 |
Rooms
| Level | Type | Length | Width | Dimensions |
|---|---|---|---|---|
| Second Level | 3pc Bathroom | Measurements not available | ||
| Second Level | Bedroom | 13'7'' x 11'6'' | ||
| Second Level | Bedroom | 9'3'' x 9'1'' | ||
| Second Level | Primary Bedroom | 13'10'' x 11'7'' | ||
| Basement | 3pc Bathroom | Measurements not available | ||
| Basement | Recreation Room | 19'0'' x 11'3'' | ||
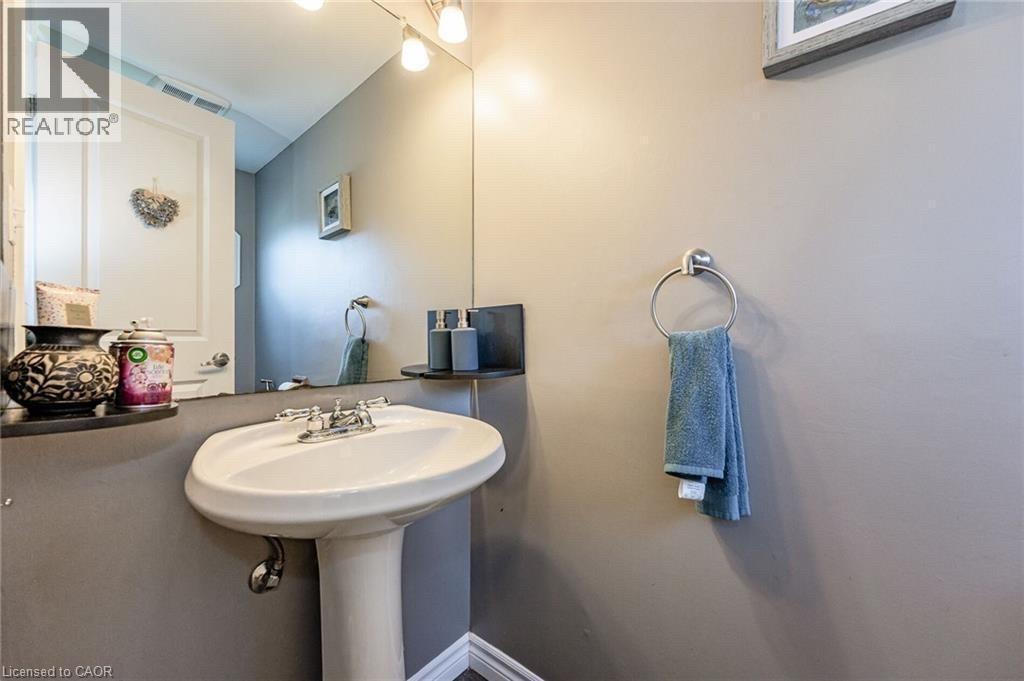
| Main Level | 2pc Bathroom | Measurements not available | ||
| Main Level | Kitchen | 10'11'' x 8'3'' | ||
| Main Level | Dining Room | 9'7'' x 8'5'' | ||
| Main Level | Living Room | 16'2'' x 8'5'' |
https://www.realtor.ca/real-estate/30053175/345-westwood-drive-kitchener
Interested?


The trademarks REALTOR®, REALTORS®, and the REALTOR® logo are controlled by The Canadian Real Estate Association (CREA) and identify real estate professionals who are members of CREA. The trademarks MLS®, Multiple Listing Service® and the associated logos are owned by The Canadian Real Estate Association (CREA) and identify the quality of services provided by real estate professionals who are members of CREA. The trademark DDF® is owned by The Canadian Real Estate Association (CREA) and identifies CREA's Data Distribution Facility (DDF®)
July 19 2026 02:59:04
REALTORS® Association of Hamilton-Burlington
Royal LePage Peaceland Realty