
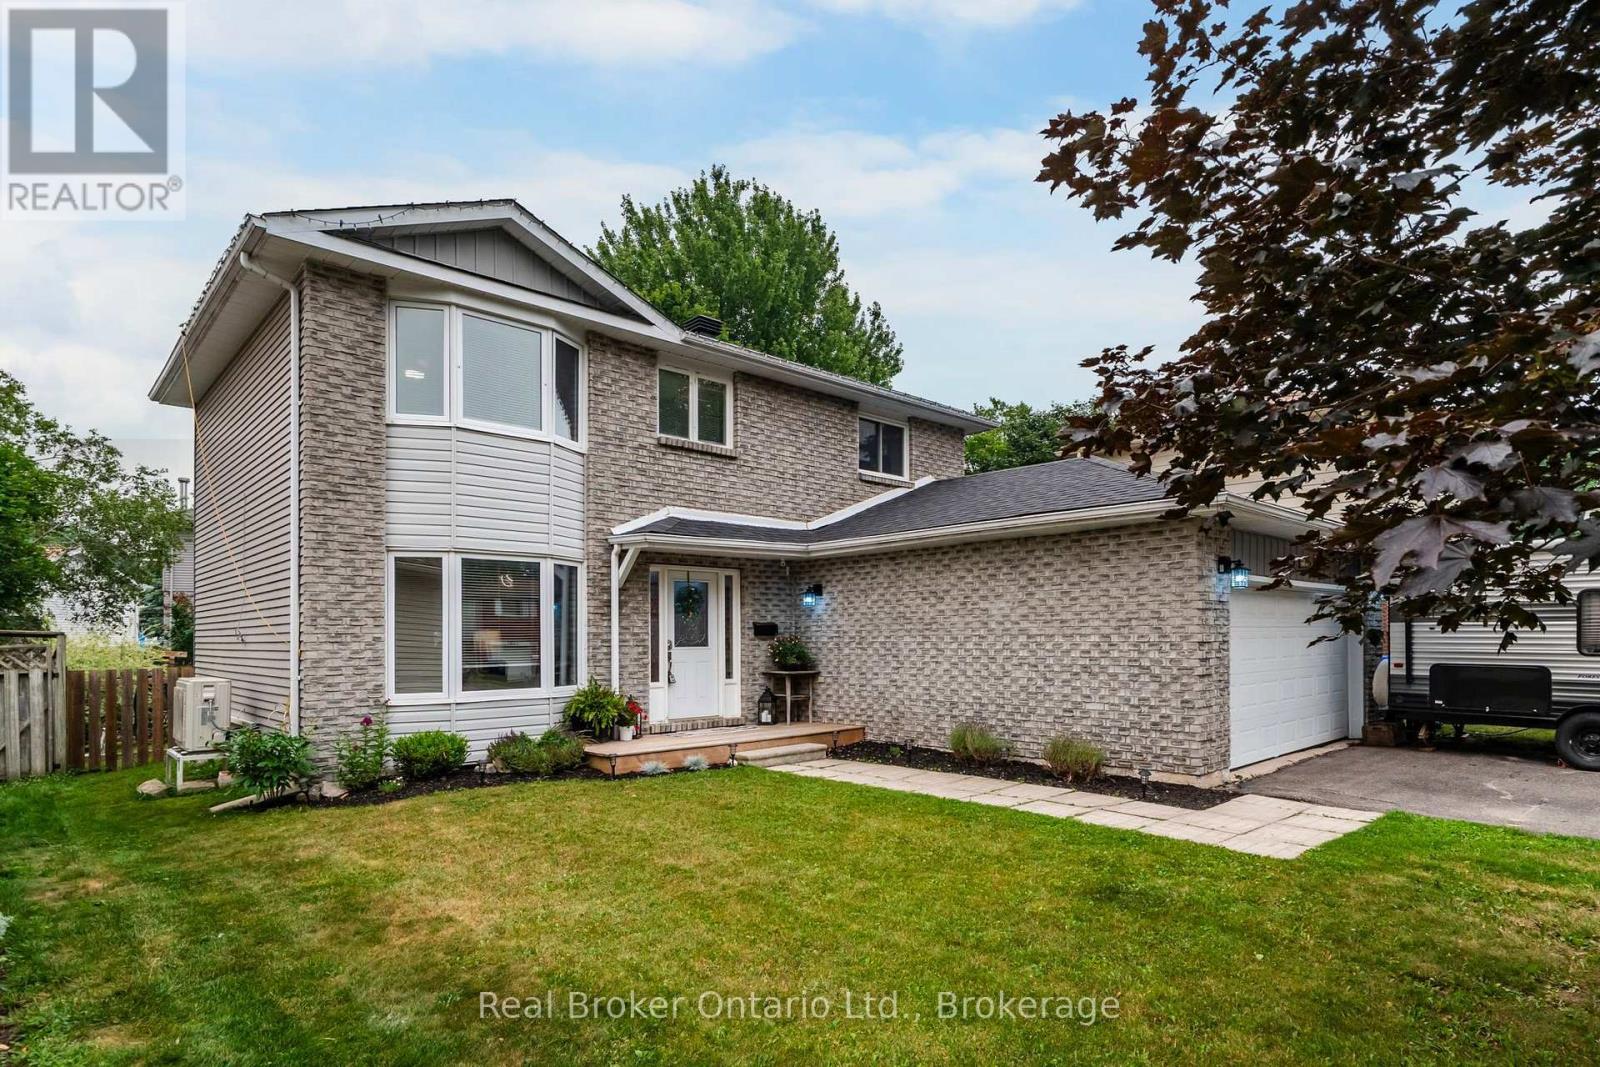
163 Woodland Drive
Midland, Ontario
Stunning Fully Updated Family Home in Midland's Prestigious West End. Welcome to this exceptional, move-in-ready family home, ideally located in one of Midland's most sought-after neighbourhoods. Minutes from excellent schools, beautiful parks, Georgian Bay General Hospital, shopping, restaurants & everyday amenities, this impressive residence offers the perfect balance of luxury, comfort & convenience. Thoughtfully renovated from top to bottom, this beautifully appointed home showcases quality craftsmanship, elegant finishes & a functional layout designed for today's modern family. The bright & inviting main level features a spacious family room, a dedicated home office ideal for remote work, convenient main-floor laundry & a stunning chef-inspired kitchen complete with contemporary cabinetry, quality quartz counter-tops, stylish fixtures & updated appliances. The kitchen seamlessly flows to the outdoor living space with a walkout to a spacious deck overlooking the fully fenced backyard-perfect for summer entertaining, outdoor dining, or relaxing in complete privacy. The upper level offers 3 generously sized bedrooms, including a luxurious primary retreat featuring a large walk in closet & private en-suite. A second full bathroom provides comfort & convenience for family & guests alike. The finished lower level extends the home's exceptional living space with a large recreation room, a 4th bedroom ideal for guests, teenagers, or extended family & flexible space for a home gym, games room, or media lounge. Additional highlights include a double-car garage with convenient inside entry, efficient natural gas heating, central air conditioning, abundant storage & impressive curb appeal that welcomes you home. Offering an exceptional combination of timeless style, thoughtful updates & an unbeatable location, this turnkey residence is ready for its next family to enjoy. A rare opportunity to own a beautifully finished home in one of Midland's most desirable neighbourhoods (id:56248)
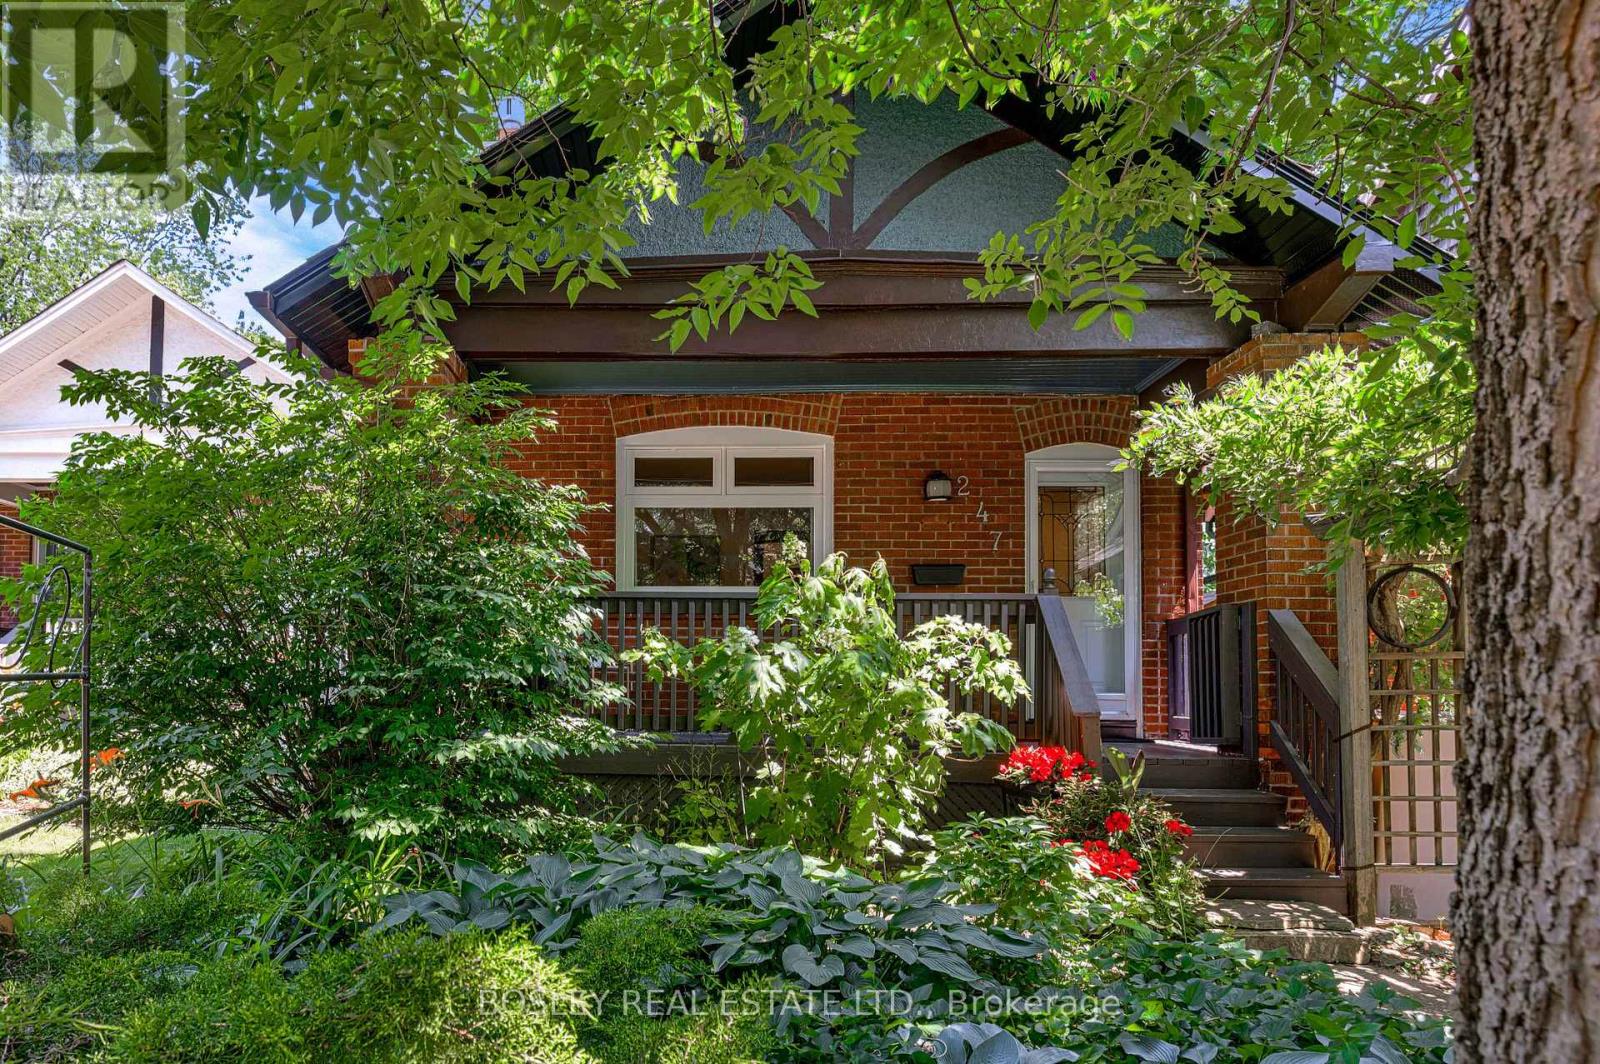
247 Gainsborough Road
Toronto, Ontario
Warm, welcoming, and full of opportunity, 247 Gainsborough Road is a charming one and a half storey detached home in the heart of the Upper Beach, offering character, comfort, and an ideal place to put down roots and make it your own. The functional layout features two bedrooms and two bathrooms, including a bright, spacious primary retreat on the upper level that provides a peaceful escape at the end of the day. At the front of the home, a west-facing porch is the perfect place to enjoy beautiful evening light, while inside, a cozy living room with a gas fireplace creates a warm and inviting atmosphere. The kitchen showcases quality finishes throughout, blending style and everyday function with ease. Move in and enjoy the home as it is, or update it over time to reflect your own vision. Whether you're a first-time buyer, downsizing, or seeking an alternative to condo living, this is a rare opportunity to own in one of Toronto's most established and sought-after east-end neighborhoods. Life in the Upper Beach offers the perfect balance of convenience and community, with cafes, local shops, parks, the beach, excellent schools, and transit all within easy walking distance. A home with lasting potential in a neighborhood you'll be proud to call your own. (id:56248)
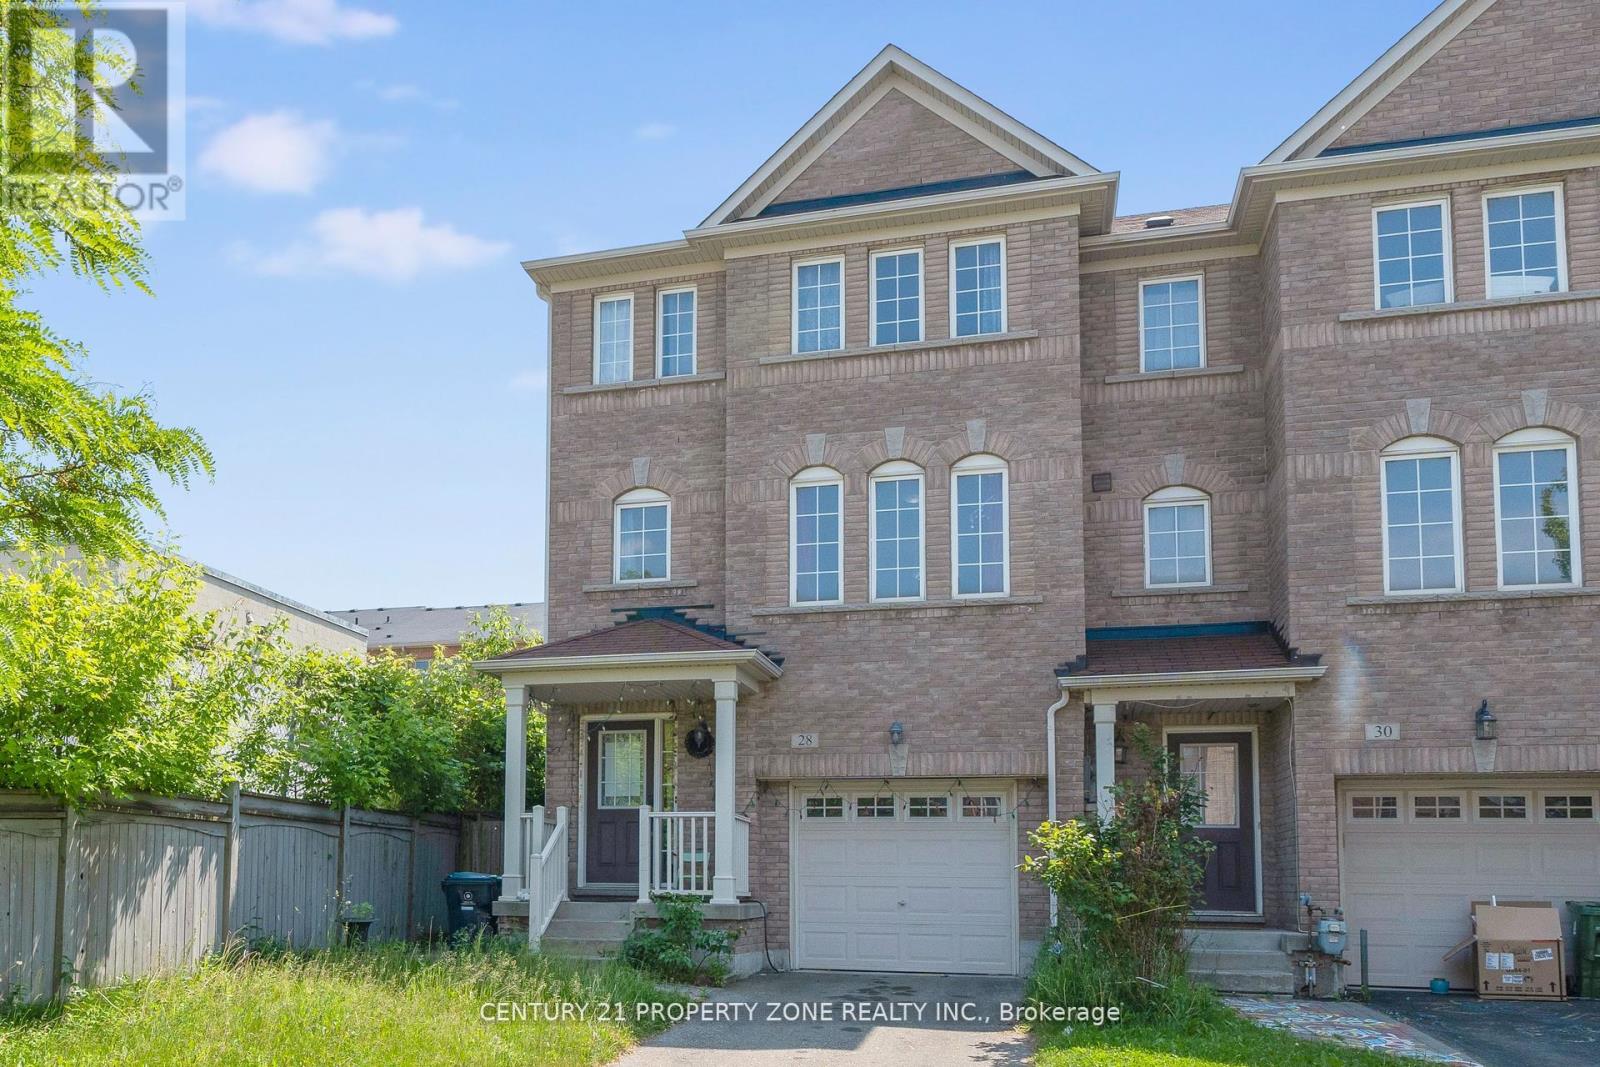
28 Seminoff Street
Toronto, Ontario
Step into this beautifully upgraded end-unit townhome that offers the privacy and feel of asemi-detached, with over 2,500 sq. ft. of well-planned living space. Designed with a bright andopen-concept layout, this home features 3+1 bedrooms, a versatile flex room on the main level,and 4 bathrooms-perfect for families and those who love to entertain.Sunlight pours in through large windows, complementing the elegant wood flooring that flowsseamlessly across all levels. The main floor features a spacious kitchen with quartzcountertops, a pantry, and abundant cabinetry-ideal for both everyday use and hosting. Walk outto a large private deck, perfect for morning coffee or summer get-togethers.A unique double staircase adds both character and convenience, while direct garage accessprovides ease-especially during colder months. The upper level also includes a convenientlylocated laundry area. The furnace was recently replaced in 2026, ensuring comfort andefficiency year-round.The finished basement offers an additional bedroom or office along with a full bathroom, makingit an excellent space for guests or extended family. The primary suite includes a privateensuite and generous closet space for added comfort.Step outside to a professionally landscaped backyard, offering a perfect blend of beauty andfunction-ideal for gardening or as a safe play area for kids.Immaculately maintained and move-in ready, this home delivers the perfect mix of style,comfort, and practicality. A rare opportunity you won't want to miss! (id:56248)
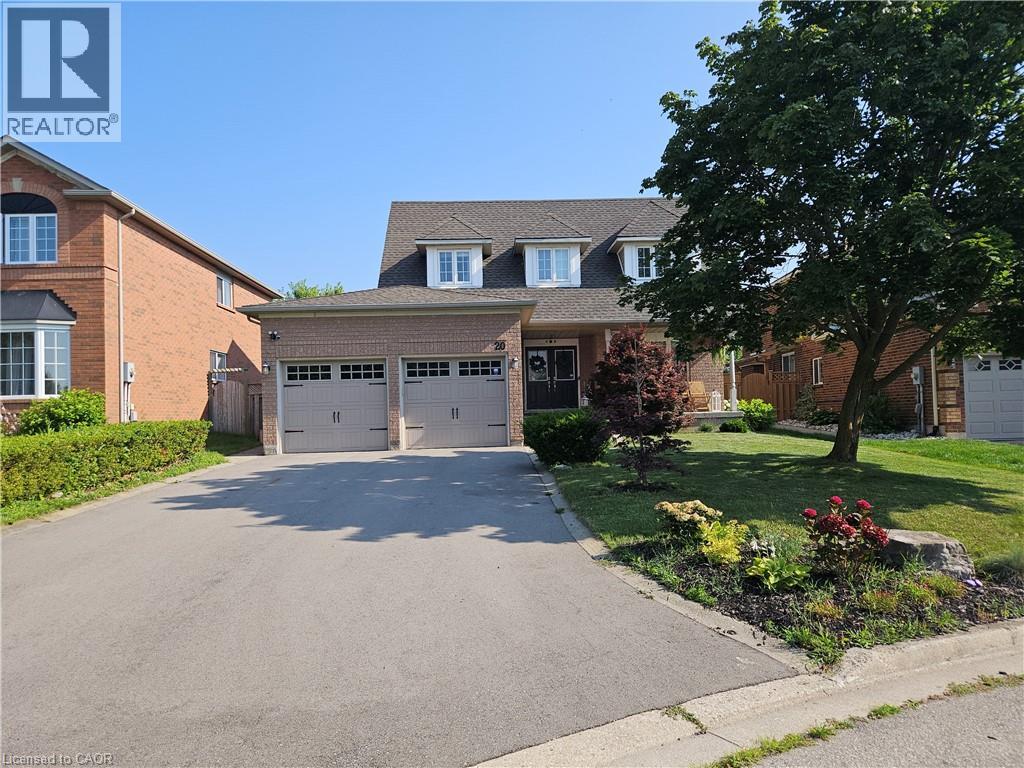
20 Bird Court
Cambridge, Ontario
Set on a quiet court just off Saginaw Parkway, 20 Bird Court offers a practical location for tenants who value space and convenient access to everyday amenities. Schools, parks, shopping, and a golf course are nearby, while Highway 401 is easily accessible for commuters. The home has welcoming curb appeal, with an attached double garage and second-floor window dormers adding character to the exterior. Inside, the centre-hall layout opens with a dark-stained staircase, black metal railings, and a conveniently located powder room near the entrance. The main living area is designed for both comfortable daily living and entertaining. The living room features a gas fireplace and connects easily with the bright kitchen and dining area. Built-in appliances and an open layout allow whoever is preparing meals to remain connected with family or guests. Upstairs, the spacious primary bedroom includes a private ensuite with a walk-in shower. Three additional bedrooms and a family bathroom provide flexibility for a family, home office, or guest space. The finished basement adds a recreation room, a separate bonus room, and another full bathroom with a large tub. Outside, the backyard offers an oversized deck, custom patio, cabana, gas firepit, and a buried natural-gas connection for the barbecue. There is also a storage shed and a grassed area with room for children to play. With four bedrooms, multiple living areas, three full bathrooms plus a main-floor powder room, and a backyard designed to be enjoyed, this home provides the space and flexibility many families need in a rental. (id:56248)
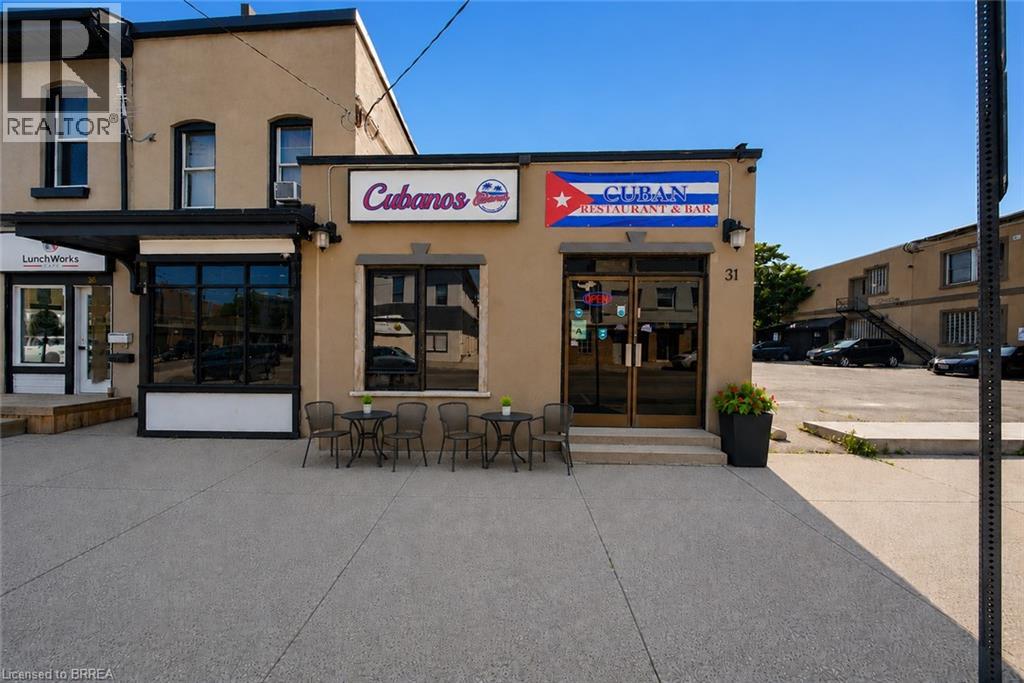
31 King Street
Brantford, Ontario
Exceptional opportunity to acquire a well-established, highly rated turnkey restaurant in the heart of downtown Brantford. Ideally located near the Sanderson Centre, Wilfrid Laurier University, City Hall, and surrounding residential neighbourhoods, this prime location benefits from excellent exposure and a steady flow of students, professionals, local residents, and visitors. The restaurant is fully equipped with a commercial kitchen, quality restaurant furnishings, an inviting dining area with seating for over 25 guests, and is an AGCO-licensed establishment. The rear of the property offers excellent potential for a spacious outdoor patio, providing the opportunity to expand seating capacity and enhance revenue. The premises also feature two recently renovated washrooms. With over four years remaining on the current lease and an option to renew, this turnkey business presents an outstanding opportunity. Continue the existing successful operation or introduce your own restaurant concept in this versatile, high-traffic location. Viewings are strictly by appointment only and must be scheduled outside of business hours. Please do not attend the property directly or speak with staff. The business name Cubanos Kitchen & Bar is not included in the sale but may be negotiated. Schedule your viewing today! (id:56248)
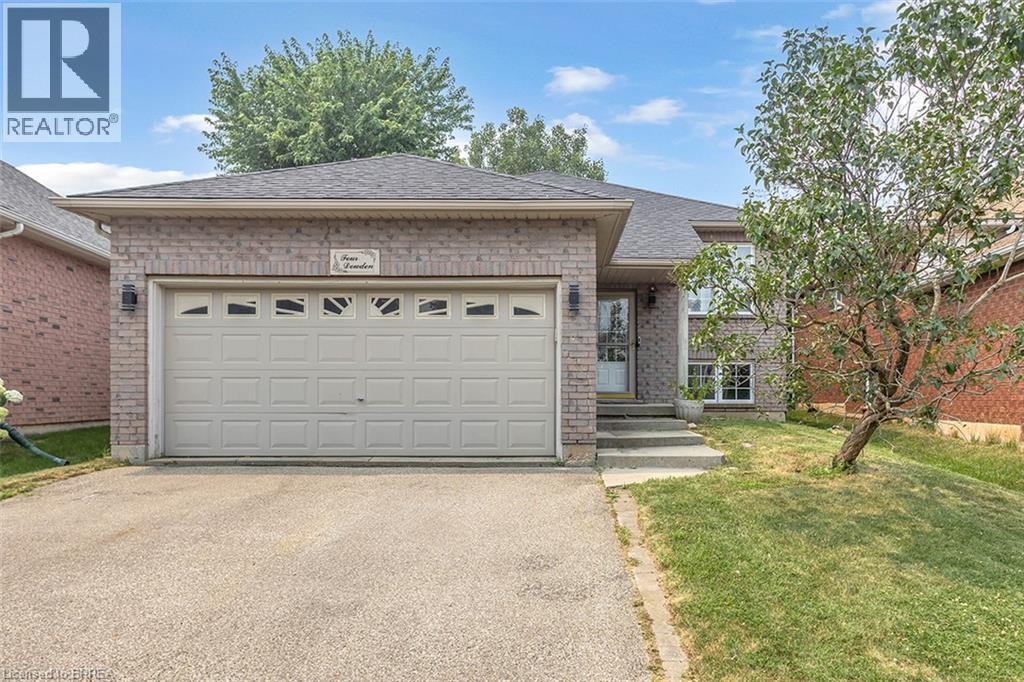
4 Dowden Avenue
Brantford, Ontario
Beautifully renovated raised bungalow in the desirable West Brant neighbourhood. This move-in ready home offers 2+2 bedrooms, 2 full bathrooms, an open-concept layout, a modern kitchen with a large island, and a fully finished basement providing additional living space. Enjoy a fully fenced backyard with a brand-new deck, double attached garage, and convenient access to schools, parks, shopping, and walking trails. A perfect home for families seeking comfort, style, and convenience. (id:56248)
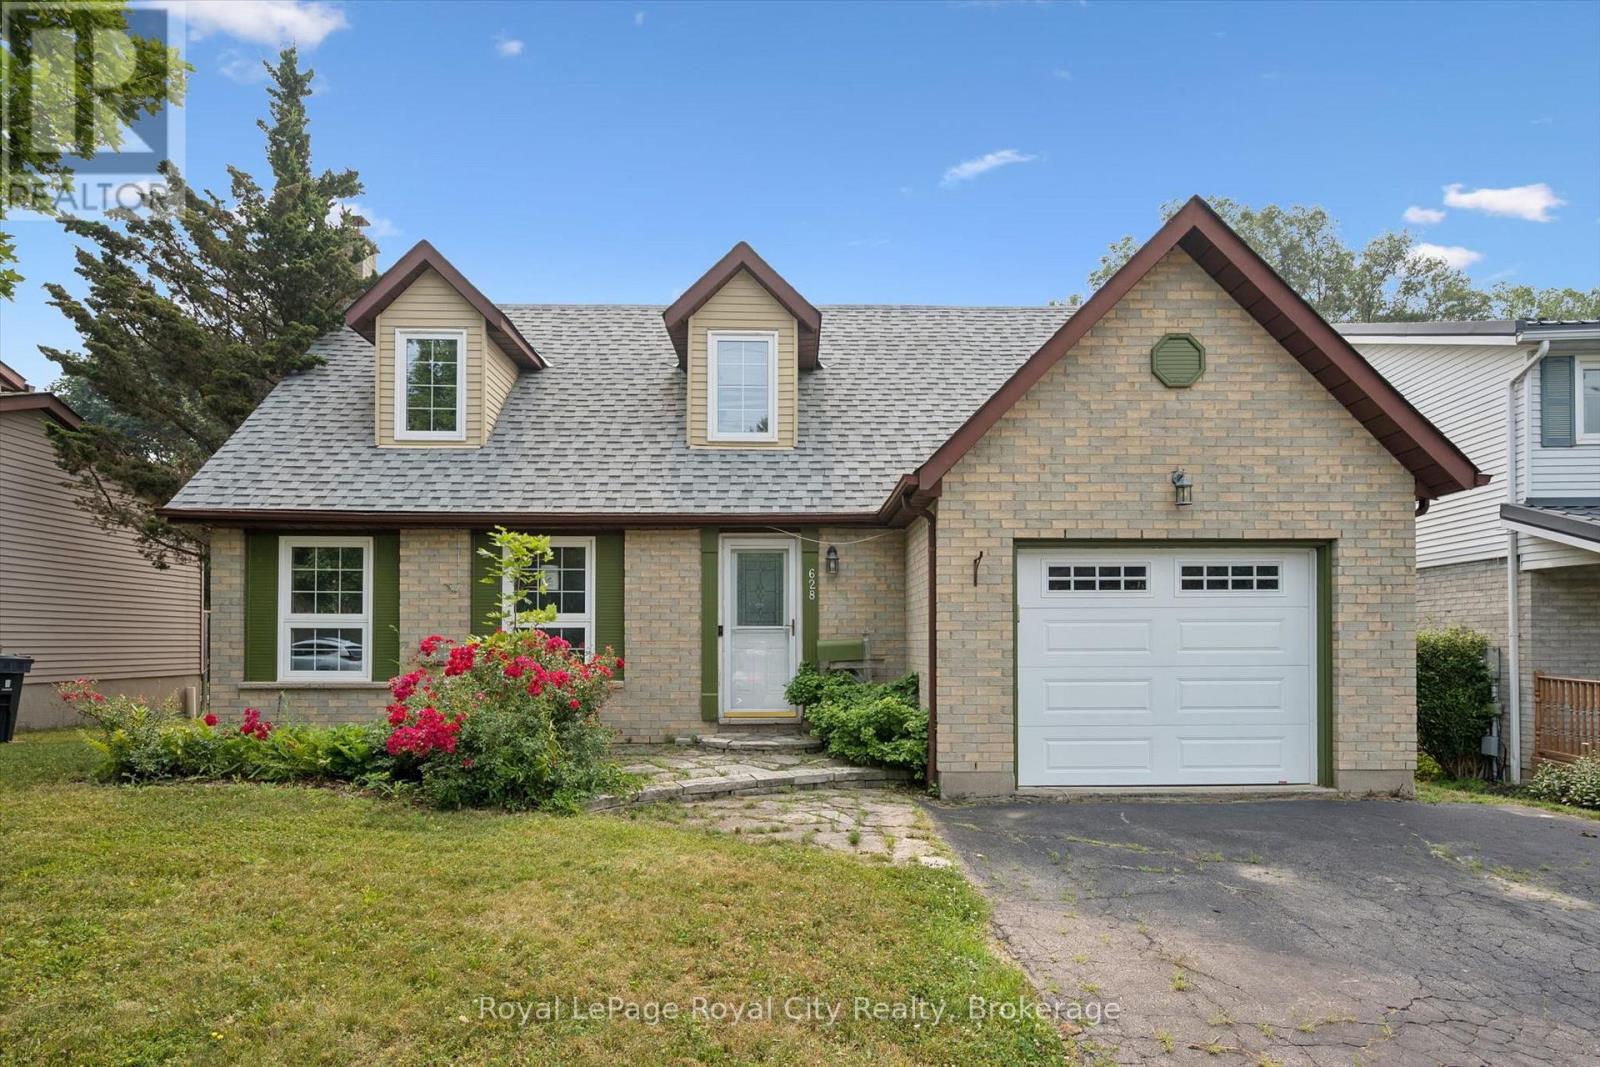
628 Willow Road
Guelph, Ontario
Opportunity awaits! This spacious home offers four bedrooms on the second floor and a fantastic main floor layout featuring a fifth bedroom, gas fireplace and French doors leading to the private backyard. The finished basement includes an additional bedroom and 3-piece bathroom, providing plenty of space for the whole family. Enjoy the large, fully fenced backyard with mature trees and a spacious deck, perfect for relaxing or entertaining. The attached garage and driveway with parking for two additional vehicles add convenience. This home is ideally located in a wonderful neighbourhood close to schools, the West End Recreation Centre, parks, green spaces, and shopping. Bring your vision and make this property your own! (id:56248)
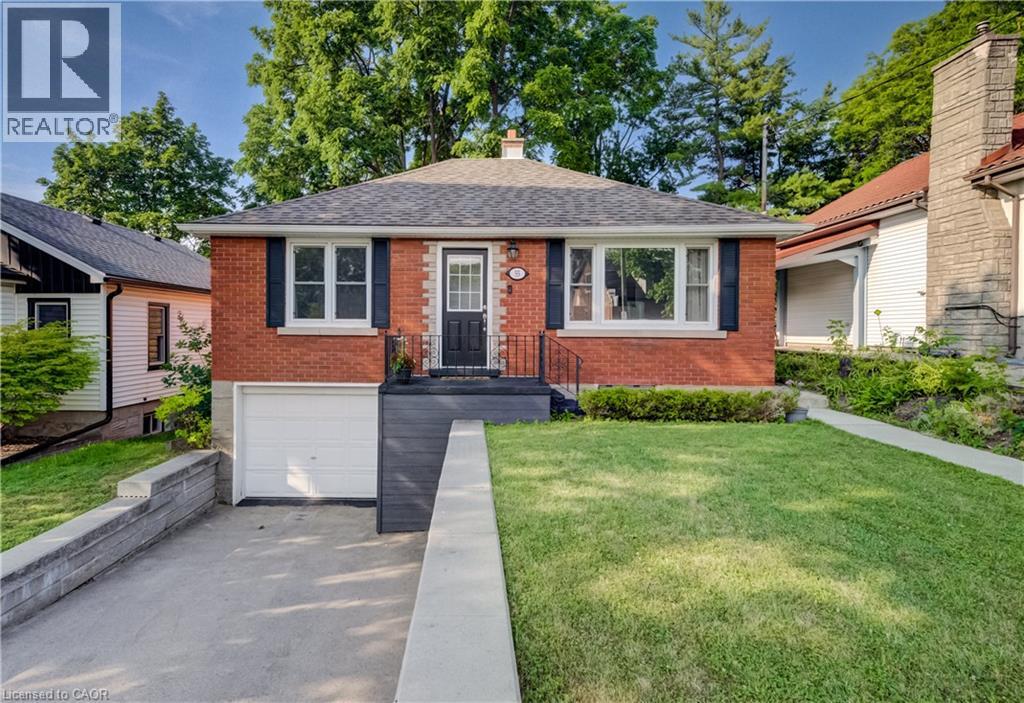
55 Rex Drive
Kitchener, Ontario
Don't miss this beautifully updated home that offers style, comfort, and value! Featuring timeless red brick with striking black accents, this charming property has outstanding curb appeal and a welcoming first impression. Inside, the bright white kitchen is both stylish and functional, complete with quartz countertops, stainless appliances, and sliding doors leading to the spacious rear deck—perfect for entertaining or enjoying your morning coffee. The sun-filled living room offers a bright spot to relax, while the finished lower level provides additional living space, abundant storage, and convenient access to the built-in garage. Step outside to a fully fenced backyard, ideal for children, pets, and warm summer evenings with family and friends. Parking is a breeze with space for three vehicles, including one in the garage and two on the driveway. Close to parks, St. Mary's Hospital and within walking distance of Victoria Park and Downtown Kitchener. Move-in ready and packed with updates, this is an opportunity you won't want to miss! (id:56248)
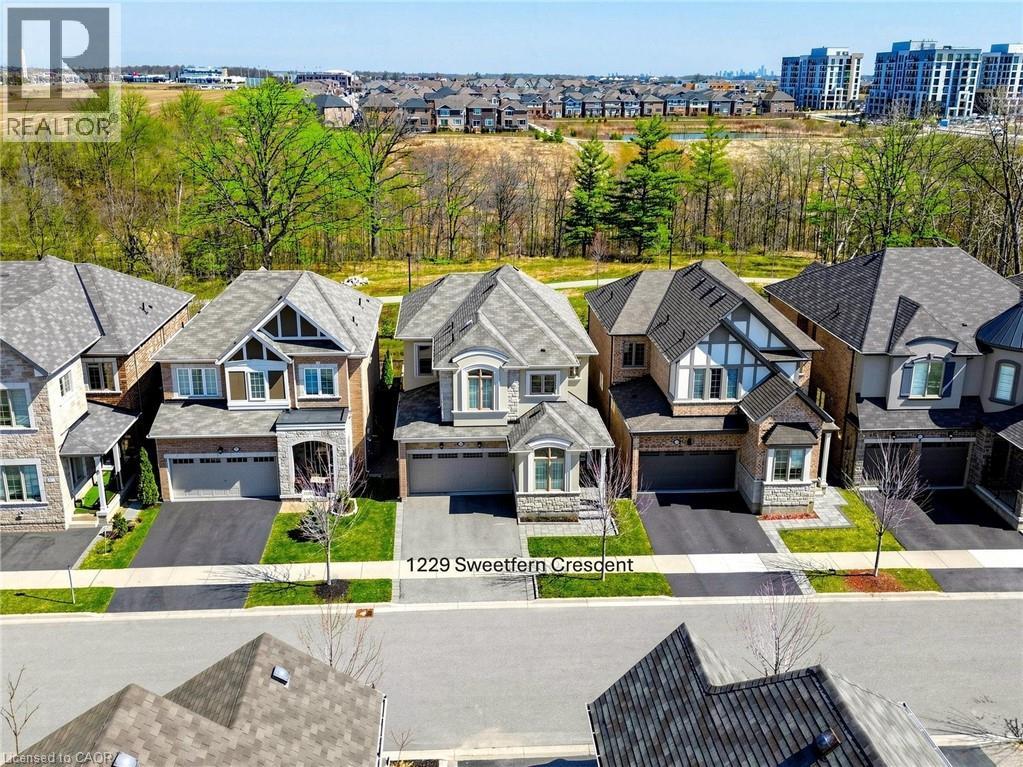
1229 Sweetfern Crescent
Milton, Ontario
The Original Owner occupied 7 Years Old Smoking Free/Pet Free Freshly PaintedHome Filled with Natural Lights where Form and Function meet the Convenience.Model - Fraser/ Elevation - French Chateau with Energy Star Features by MattamyHomes backing into Rare Find Ravine/Trail with Sixteen Mile Creek offers Breathtaking& Pristine Views through the Clanging Seasons and minutes away from Public/CatholicSchools, Community Parks/Soccer Fields and Milton Transit Routes.Exterior: Stone/Brick/Stucco Cladding, Hardscaped Front Porch/Garden, Frost FreeHose Bibs, Electrical Outlets, Extra Coach Lights & Pot Lights, Side Entry Door to Basement, Custom Metal Door/Window Inserts.Garage: Frost Free Cold/Hot Water Supply, Central Vacuum Rough-In, EV ChargerRough-In, Entry Door to Interior, 1.25HP Chamberlain Smart Garage Opener withBattery Backup, CAT 5E Rough-In.Main Floor: Open Concept, 9 Feet High Ceiling, Front Office, Formal Dining Area,Powder Room, Family Room, Kitchen with Dual Color extended/Upgraded Cabinetry,Premium Granite/Quartz Counters, 5 Pieces S/S KitchenAid Appliance Package withExtended Warranty, 36 Wide Z Line S/S Range Hood for 36 KitchenAid InductionCooktop, Upgraded Linear Fireplace & TV Ready R/F Wall, Diagonally Installed Hardwood/Tile Floors, Round/Smooth Corners, Extra Wide Oak Staircase with MetalPickets, CAT 5E/Cable Rough-Ins, Pot Lights.Second Floor: Round/ Smooth Corners, 9 Feet High Ceiling, Primary Bedroom with 5 Piece Bath Oasis & Large Walk-In Closet, 3 Generous Size Secondary Bedrooms, 3 Piece Secondary Washroom, Laundry Room with Uppers and Samsung Flex LaundryPair with Extended Warranty, CAT 5E/Cable Rough-Ins, Diagonal/Straight Installed Tiles and Looped Style Carpet Floors. Basement: Unspoiled - Waiting to Add New Design, Upgraded Lookout Windows, 3 Piece Washroom Rough-Ins, 200 Amp Electrical Panel Board, Storage Shelves,Central Vacuum Rough-In, Side Exit Door, Central Networking - CAT 5E/Cable Rough-Ins, Central H/C & HRV. (id:56248)
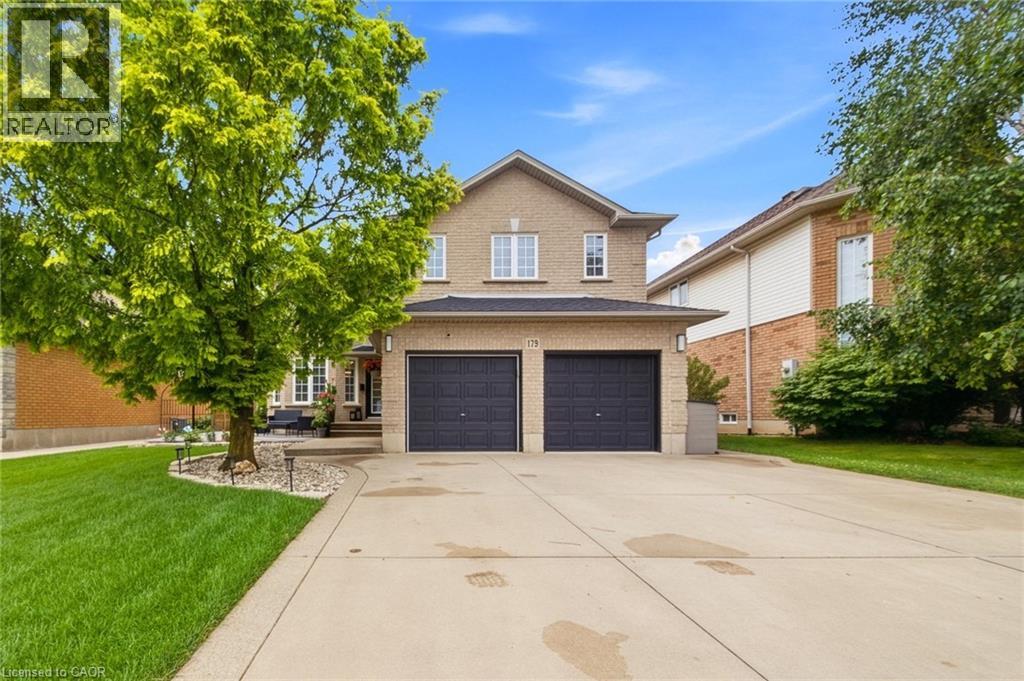
179 Jacqueline Boulevard
Hamilton, Ontario
Move-in ready home featuring 4+2 bedrooms, 3.5 bathrooms, and a fully finished basement with a separate entrance. Enjoy a large eat-in kitchen, perfect for family gatherings, and an entertainer’s backyard complete with a gazebo and full fencing for privacy. The property offers 4-car parking, a double car garage, and two full kitchens—ideal for multi-generational living or rental potential. The spacious master bedroom includes a private ensuite, and the home showcases numerous upgrades throughout. A must-see property that checks every box. (id:56248)
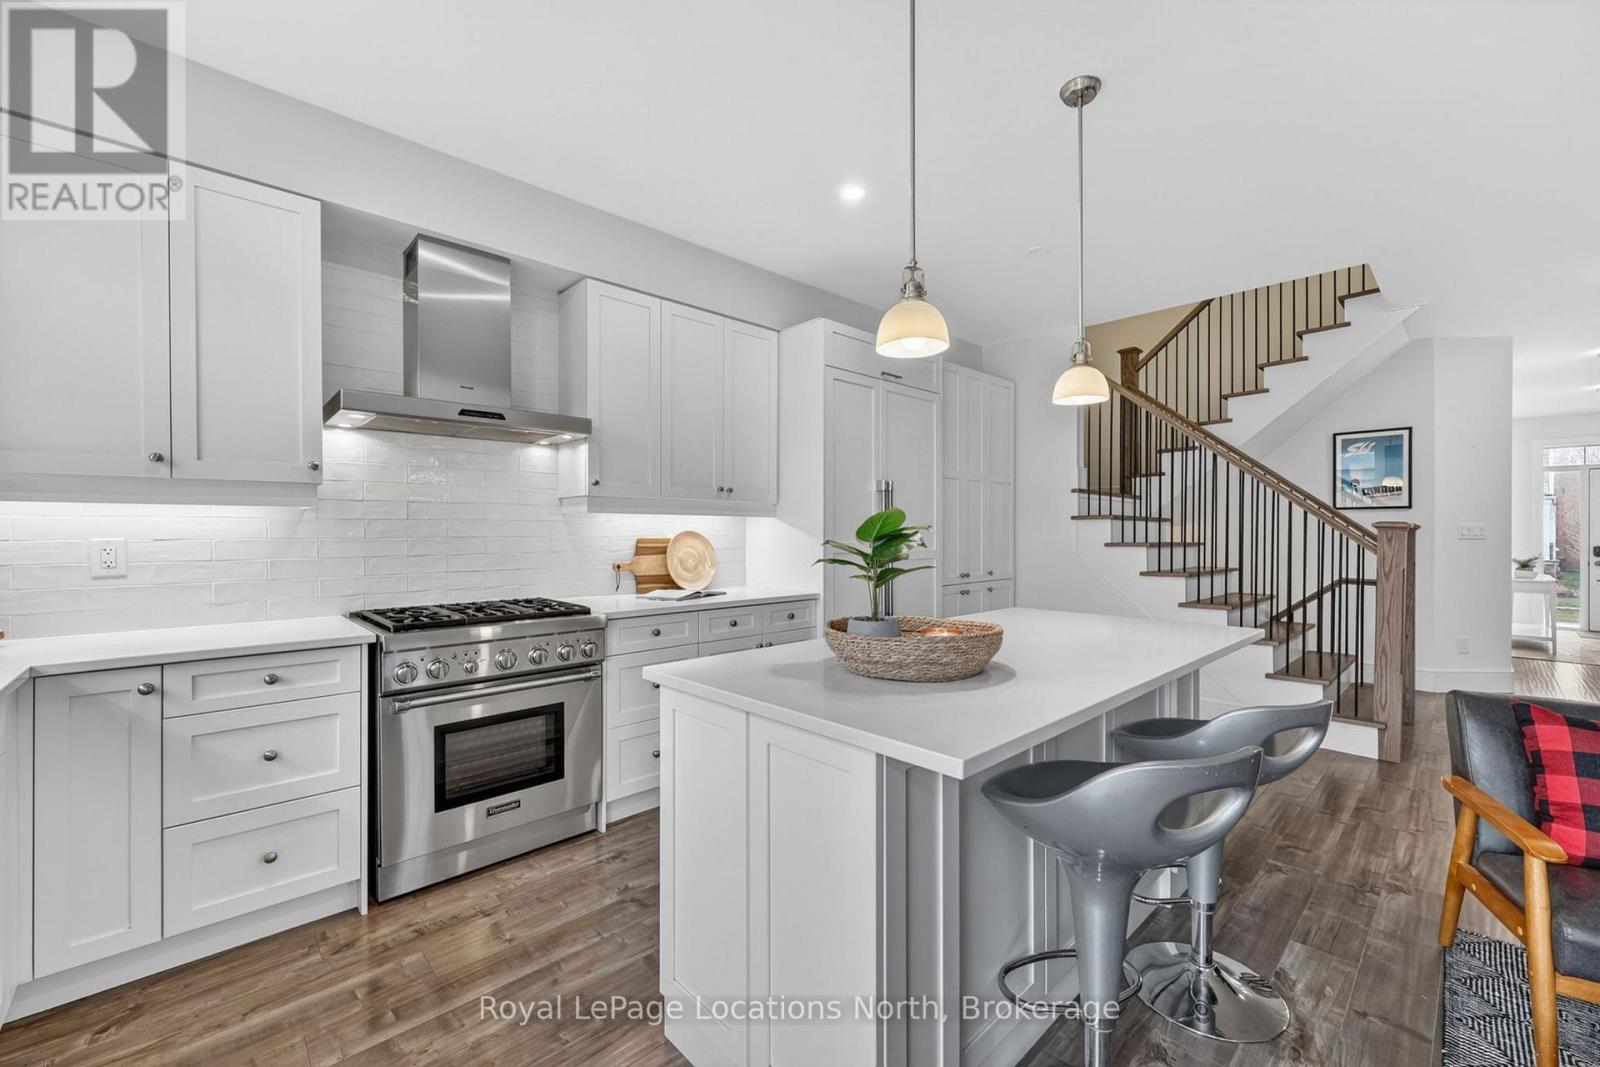
199 Yellow Birch Crescent
Blue Mountains, Ontario
TURNKEY & MOVE-IN READY! Located in the Windfall at Blue community at the base of the Blue Mountain, 199 Yellow Birch Crescent is the mountainside retreat you've been looking for. Beautifully maintained with significant upgrades and a fully finished basement, this 3-bedroom, 4-bathroom semi-detached home has been freshly painted top to bottom offering a bright, airy atmosphere & modern design. The main level features open concept living with a gas fireplace and gourmet kitchen equipped with Thermador appliances, exceptional additional storage, quartz countertops & a large island. The second floor offers three generous bedrooms and convenient laundry, while the fully finished basement provides additional living space with a large family room and a full bathroom. Other attributes include convenient indoor access to the garage, partially fenced rear yard & covered front porch complete with a charming signature gas lantern and scenic views of the ski hills. Residents enjoy exclusive access to the "The Shed", Windfall's premium year-round amenity centre with heated outdoor pools, a sauna and fitness room. This home is steps from Blue Mountain Village and minutes from Georgian Bay and Downtown Collingwood. (id:56248)

91 Beech Street
Collingwood, Ontario
Location, Location, Location! Welcome to 91 Beech Street, ideally situated on one of Collingwood's most sought-after Tree Streets. Just a short stroll from the vibrant shops, restaurants, cafés, and waterfront amenities of downtown Collingwood.This charming bungalow offers bright, open-concept living with 3 +1 bedrooms, 2 full bathrooms, and an updated kitchen that flows seamlessly into the spacious living and dining area-perfect for everyday living and entertaining. A unique feature of this home is the self-contained one-bedroom suite, accessed through the breezeway with it's own entrance and parking. Complete with its own kitchen, living room, bedroom, and 4-piece bathroom, this flexible space is ideal for an in-law suite, visiting family, adult children, guests, or a private home office setup.The home also features convenient main-floor laundry, pantry, cold cellar and an unfinished basement providing ample storage space for seasonal items, sporting equipment, and more. Step outside and enjoy the private backyard retreat, featuring a perennial garden, patio area and a cozy wood-burning outdoor fireplace-perfect for relaxing evenings with family and friends. Extensive renovations in 2020 include Electrical, furnace (2nd furnace in 2025), kitchen, flooring, plumbing, bathrooms, California blinds, gas fireplace insert, some appliances, eavestroughs/soffit/fascia, east side roof shingles. Whether you're looking for a family home, multi-generational living, or a property with flexible living arrangements, this exceptional downtown location offers endless possibilities in the heart of Collingwood. (id:56248)

1993 Cocklin Crescent
Oshawa, Ontario
Beautiful 4 Bedroom Double Garage Detached House Built By Great Gulf. Large Open Concept Main Floor With Huge Kitchen That Walks Out To Patio And Full Fenced Yard. California Shutters Throughout, 9 Ft Ceilings, Gas Fireplace In Living Room, Main Floor Laundry Room With Garage Access, Large Second Floor Family Room, Master Has 5 Pc Ensuite And His And Hers Closets. Long Driveway With No Sidewalk. (id:56248)
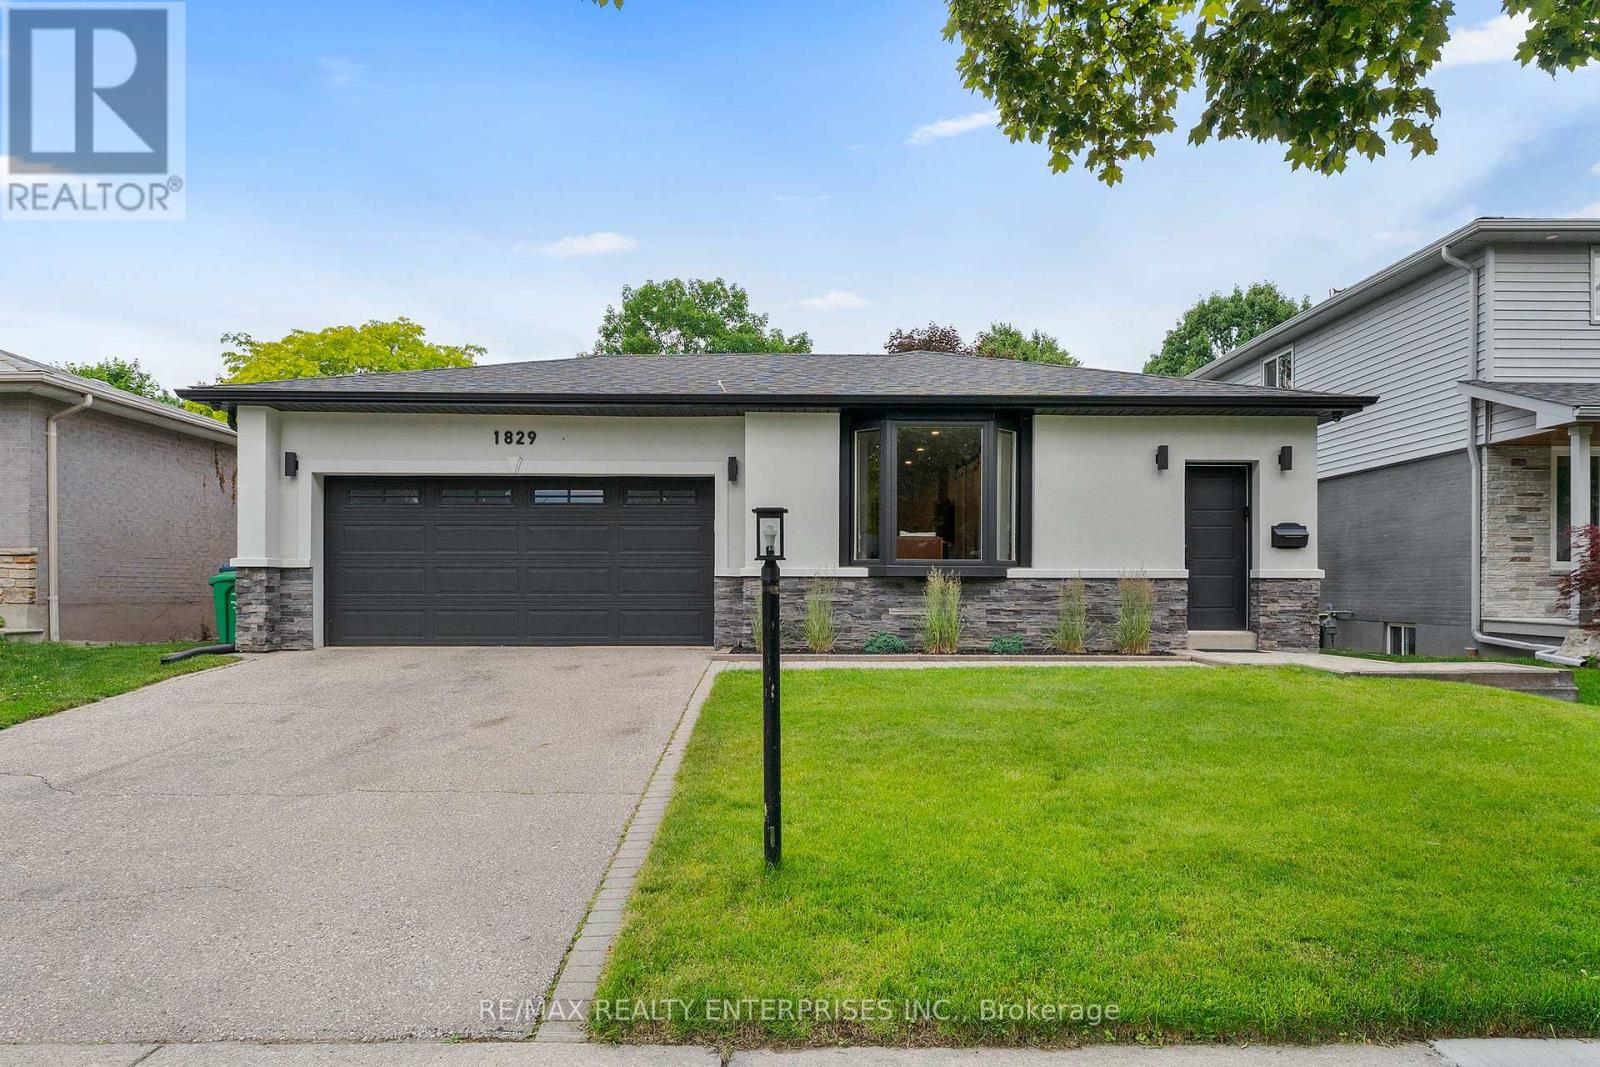
1829 Barsuda Drive
Mississauga, Ontario
Prepare to fall in love with this absolute gem in the heart of the highly desirable Village of Clarkson! From the moment you arrive, this stunning, turn-key bungalow captivates with its incredible curb appeal and unmistakable charm. Completely move-in ready, this residence is a beautiful showcase of modern elegance, meticulously designed for those who appreciate the finer things in life. Renovated approximately three years ago, this home offers ultimate peace of mind with updated electrical, plumbing, and roof. Inside, the transformation of the entire main floor has been reimagined from the original layout with high end finishes, and the bathrooms have been beautifully remodelled. The fully finished basement offers incredible bonus living space perfect for in-laws or guests. Whether you are looking to downsize in style, a professional couple seeking a sleek retreat, or a young family eager to start your next chapter, this home welcomes you with open arms. Beyond the property line, you'll find a safe, vibrant, and close-knit community on an exceptionally warm and welcoming street. Location is everything and the Village of Clarkson delivers. Commuters will love the close proximity to the Clarkson GO Train station, making trips into the city a breeze. Everything you need is right at your doorstep, including multiple grocery stores, amazing restaurants, and highly-ranked elementary, middle, and high schools. For outdoor fun beyond your private hot tub, the area is rich with scenic walking trails by the lake and lush parks. Don't miss the chance to experience luxurious, low-maintenance living in one of the area's most sought-after communities. All that's left to do is unpack and enjoy! (id:56248)
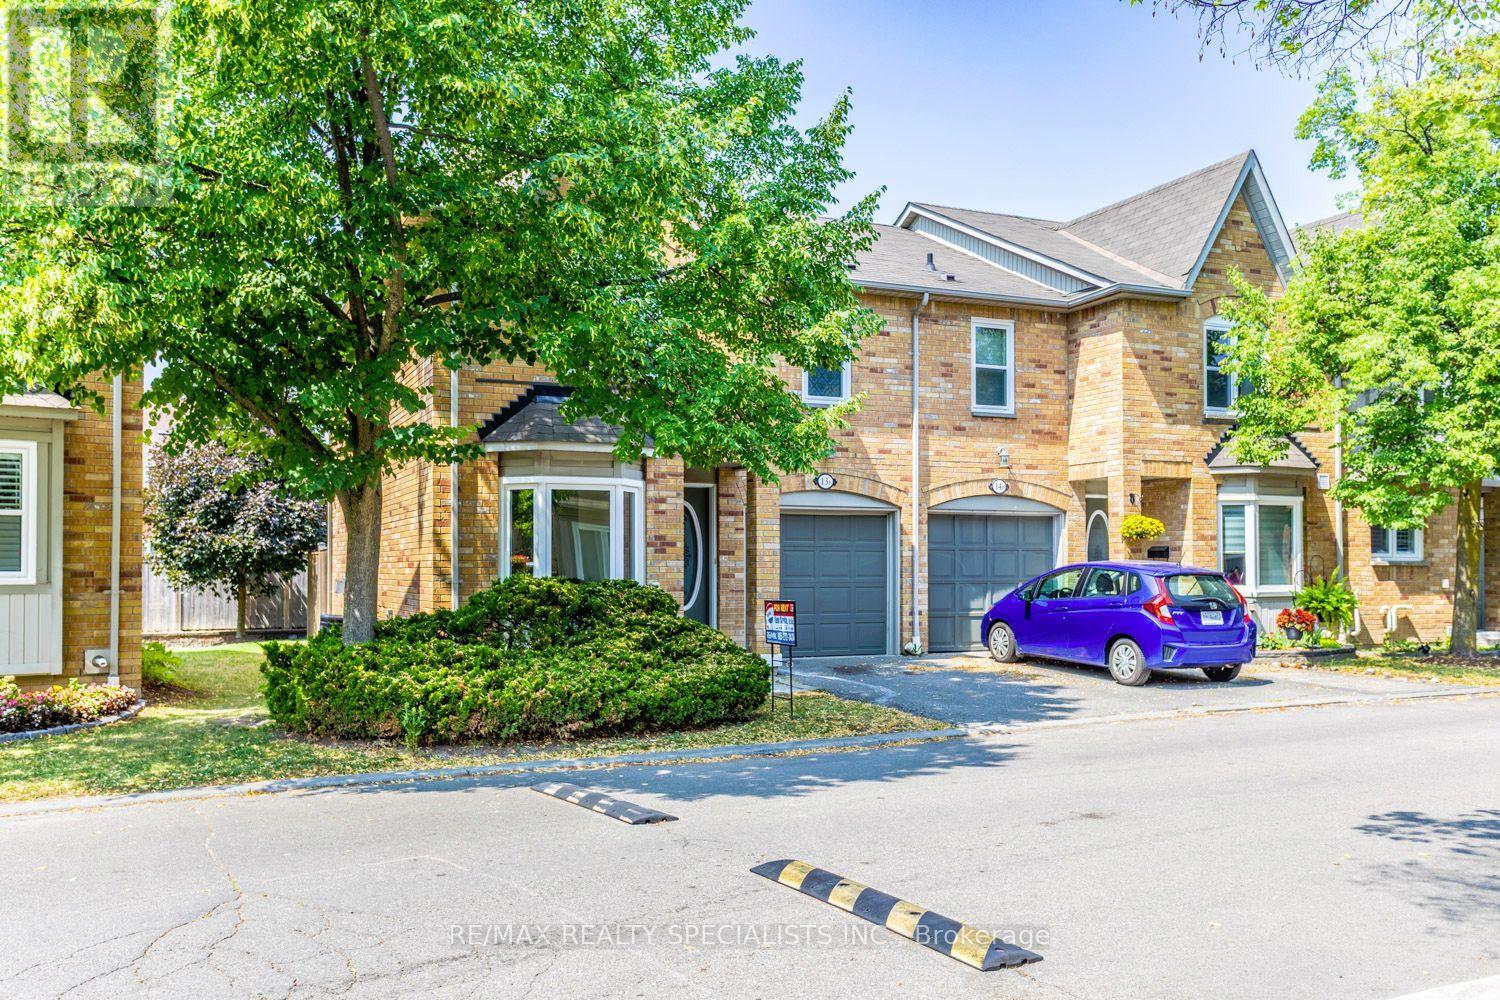
13b - 5865 Dalebrook Crescent
Mississauga, Ontario
Welcome to this beautifully refreshed 3-bedroom townhouse in the highly sought-after Erin Mills community. Freshly painted and thoughtfully updated, it features an inviting open-concept kitchen with a spacious living and dining area-perfect for everyday living and entertaining. Enjoy the added value of a fully finished basement with plenty of storage space. Ideally located near shopping and major highways, this home offers both comfort and convenience. Welcome home! (id:56248)
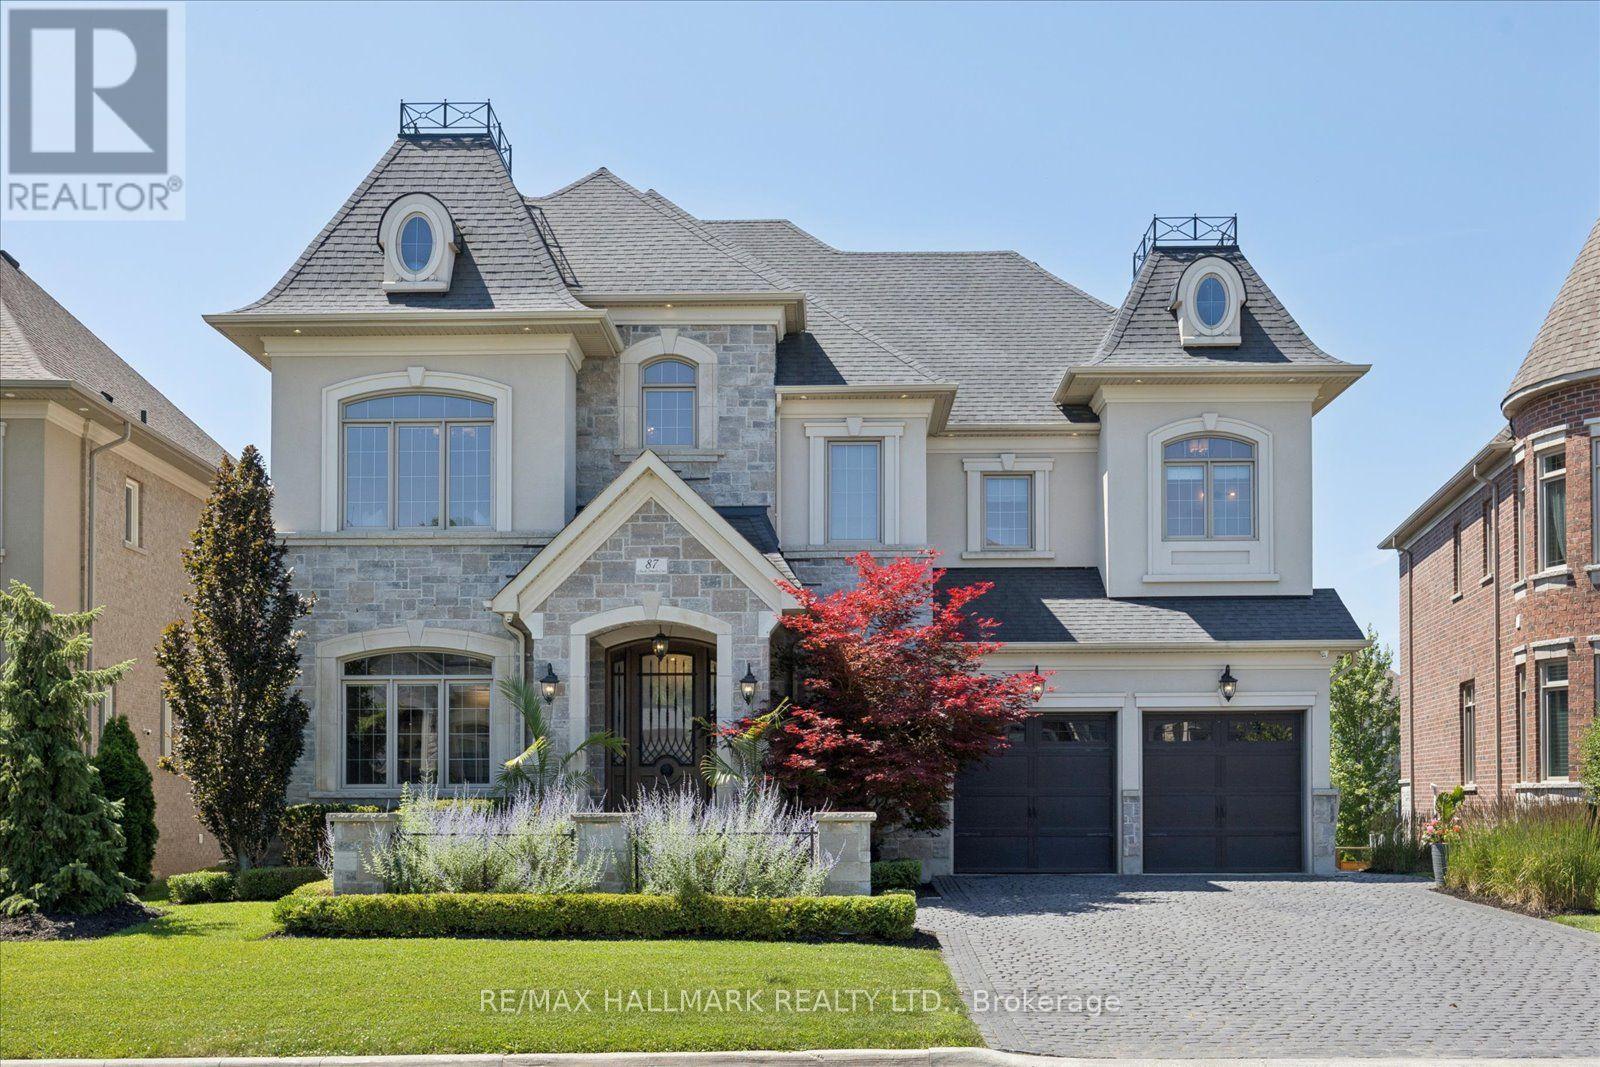
87 Chuck Ormsby Crescent
King, Ontario
Luxury * Lifestyle * Location. Welcome to an extraordinary custom residence where timeless craftsmanship, cutting-edge technology and resort-inspired living come together in one of King City's most sought-after neighbourhoods. Every inch of this home has been thoughtfully curated with uncompromising attention to detail, offering a truly turnkey luxury lifestyle. From the moment you arrive, the custom wood entry door, award-winning landscaping and exceptional curb appeal set the tone for what awaits inside. Elegant designer lighting, custom millwork, plaster crown moulding, open-riser staircase and sophisticated architectural details elevate every space. The heart of the home seamlessly blends refined living with effortless entertaining. Exquisite gourmet kitchen with servery & WI pantry. Convenient laundry chute from the primary suite walk-in closet to the main floor laundry room. Custom marquee-style home movie theatre brings Hollywood-inspired entertainment and timeless classic charm right into your home for an immersive viewing experience. Modern convenience is woven throughout with whole-home audio, automated lighting and irrigation, security cameras, alarm system and premium smart home technology. Lower level heated floors. Seamless indoor-outdoor living with a bright walkout basement leading to a private resort-style retreat perfect for entertaining and relaxing. Experience a true wellness lifestyle with a private cedar sauna, hot tub, home gym, and resort-style pool. With over $500,000 invested, the southwest-facing backyard is designed for unforgettable experiences and everyday enjoyment with outdoor kitchen, covered dining pavilion, gas fire feature and lush landscaping. 3 car garage with 12' ceiling. Perfectly positioned on a quiet family-friendly street just steps to the GO Train (approximately a 41-minute commute to Union Station), top-rated schools, parks, restaurants and everyday amenities, this exceptional residence delivers the best of luxury living. (id:56248)
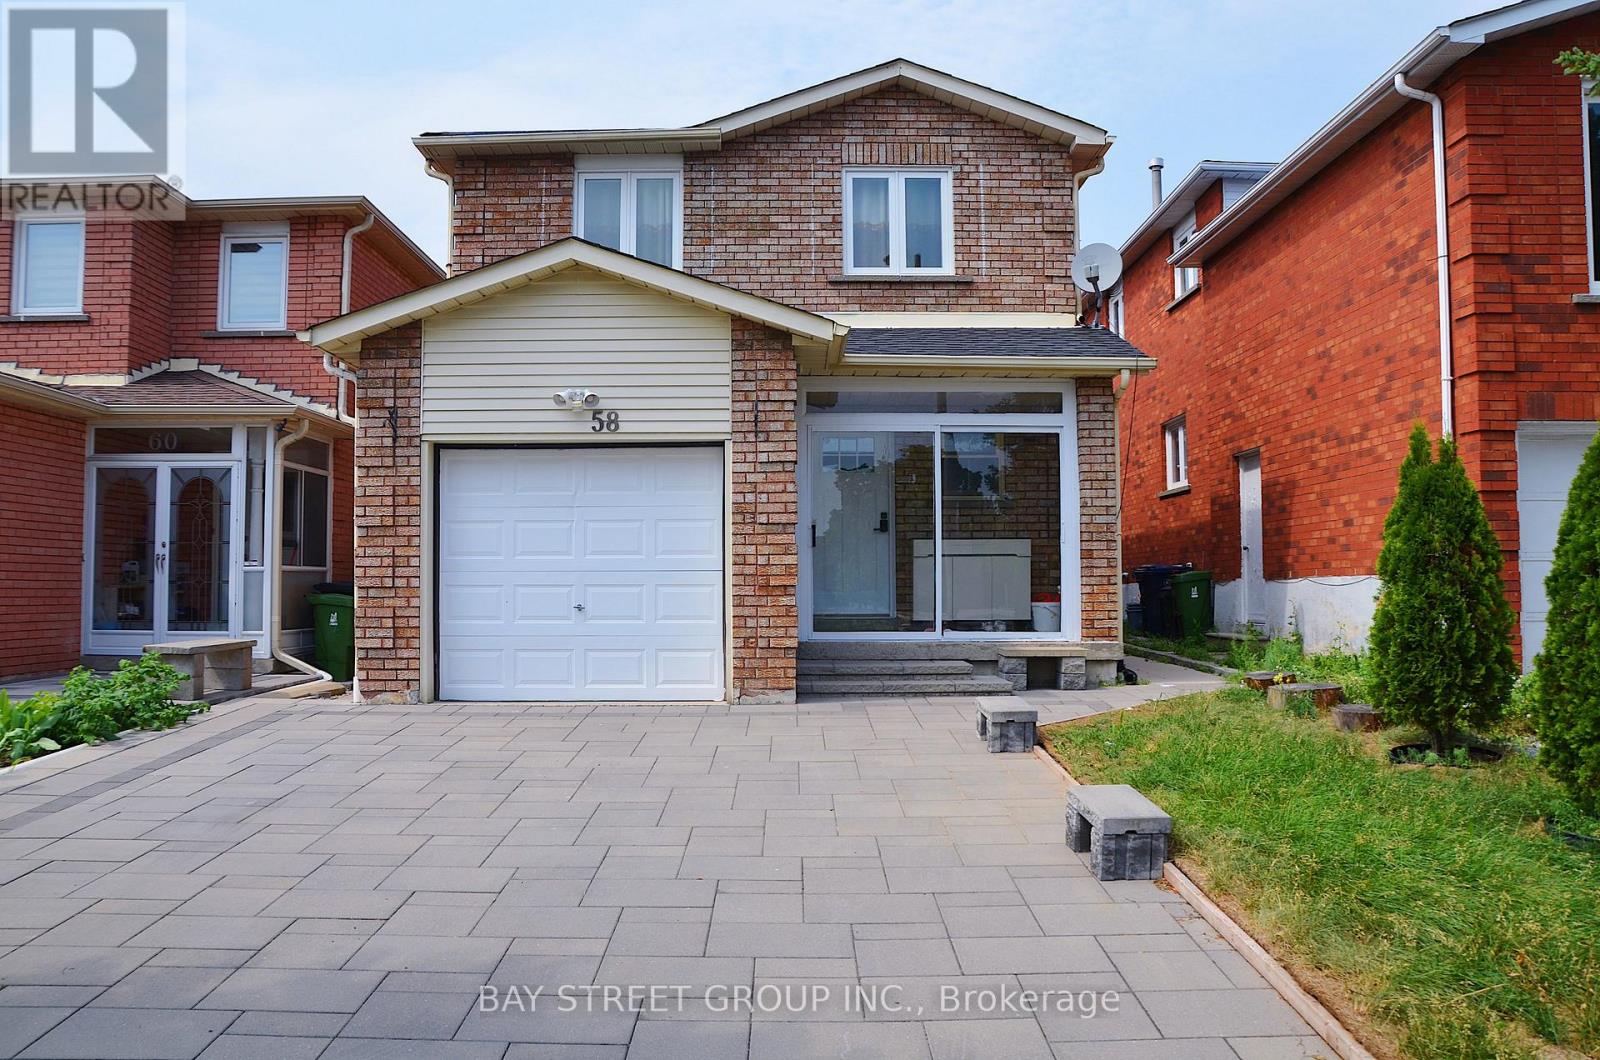
58 Alanbull Square
Toronto, Ontario
Welcome to this well-maintained 2-bedroom, 2-full bathroom basement suite in the desirable Milliken neighbourhood. Featuring a bright open-concept kitchen and living area, this home offers a comfortable and functional layout with a private separate entrance and one driveway parking space. Excellent location steps to TTC transit, schools, parks, Pacific Mall, supermarkets, restaurants, with quick and easy access to Highway 401 and 404. (id:56248)
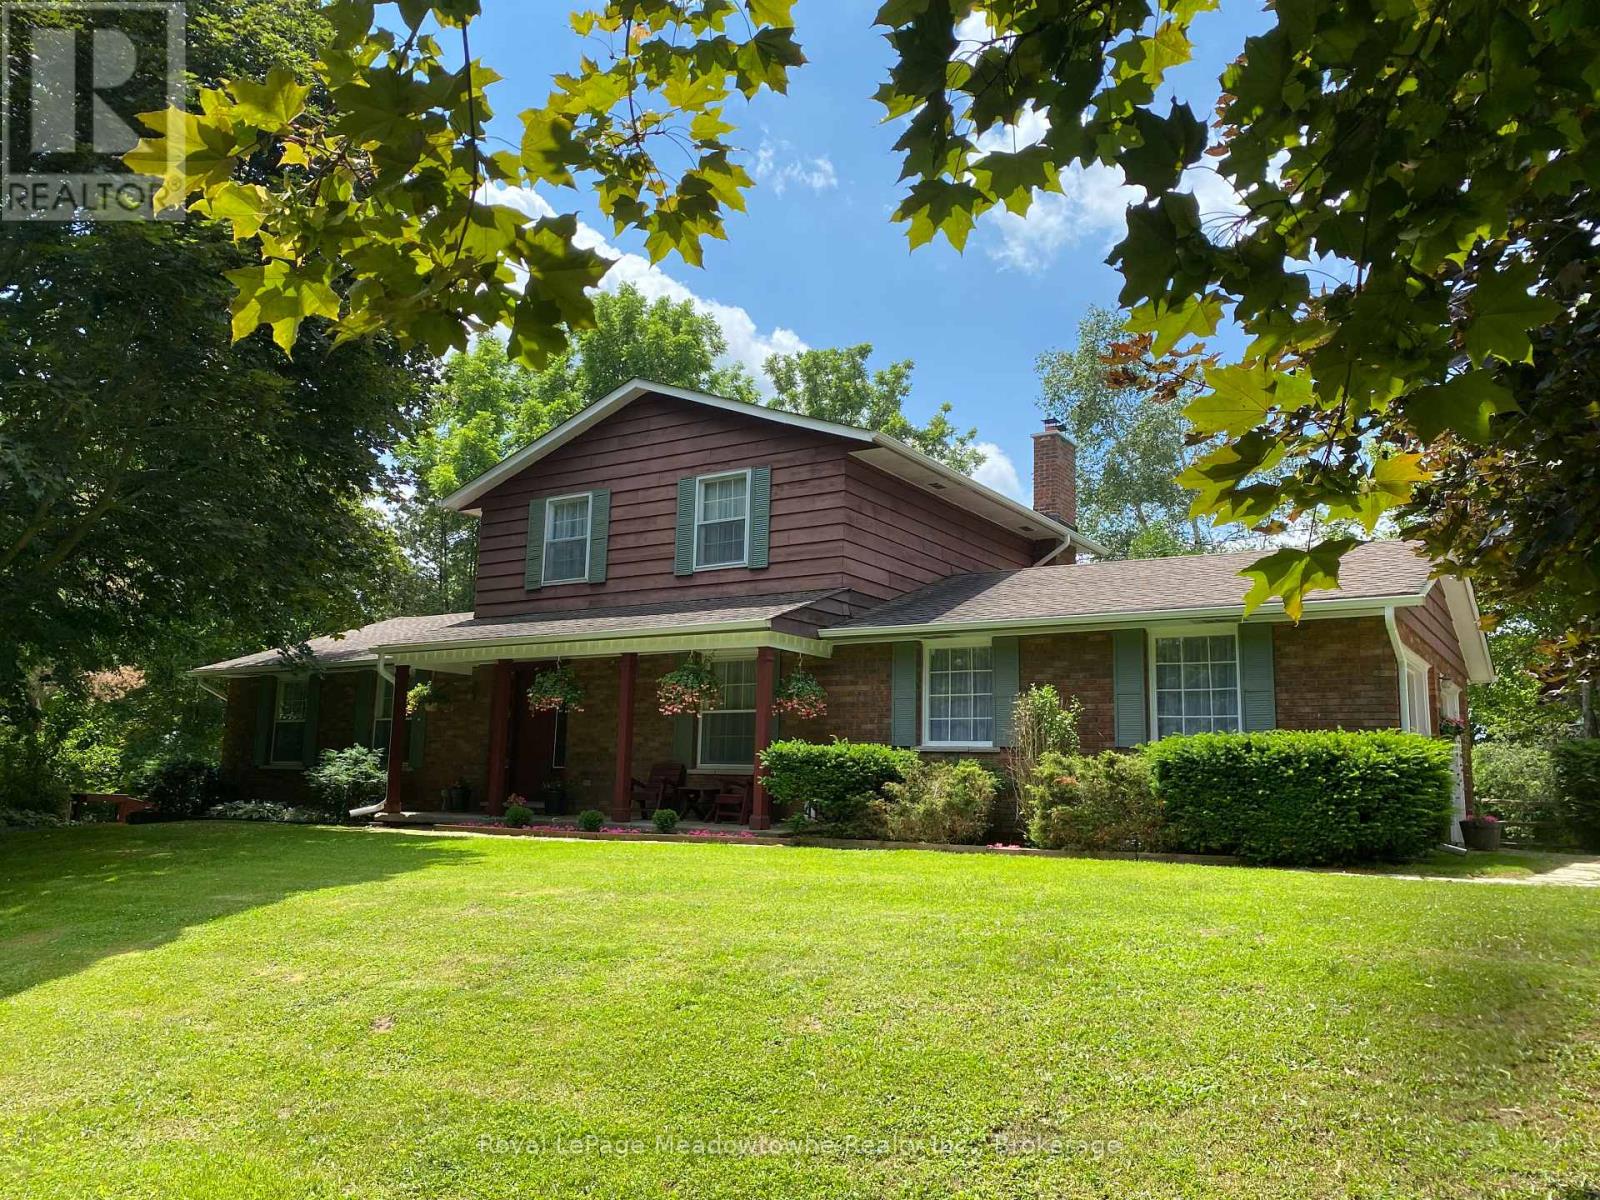
12170 Sixth Line Nassagaweya
Milton, Ontario
A long maple tree-lined lane leads through a private, park-like setting with mature trees and perennial gardens to this attractive custom-built 2-storey brick and cedar siding home. The house features a centre hall plan, large living room, separate dining room, eat-in kitchen, main floor family room with wood-burning brick fireplace and sliding glass door to west facing deck, office with closet and which could be used as a 4th bedroom, 2-piece powder room off the back hall, three bedrooms on the second floor including the primary bedroom with two double closets, second bedroom with double closet and a second closet, third bedroom with double closet and a 5-piece bathroom with two sinks and large vanity offering ample storage. The basement is full and unfinished with three windows, storage and the utility room with propane gas furnace installed in the fall of 2025. The property also offers a 5 box stall barn with tack/feed room and hay loft above. There is hydro and water available to the barn. The land is gently rolling with paddocks, a hay field and wooded areas on approximately 17 acres. Conveniently located in the Greater Toronto Area (GTA) in the Township of Milton, minutes to Hwy 401, GO-Trains in Milton, Acton and Georgetown, shopping, schools, sports fields, libraries and community centres, extensive Niagara Escarpment recreation areas including the Bruce Trail, conservation hiking trails, mountain bike trails, swimming and camping, the velodrome in Milton offering a track cycling facility and more, breathtaking and challenging road cycling, downhill and cross country skiing in an area of great natural beauty. (id:56248)
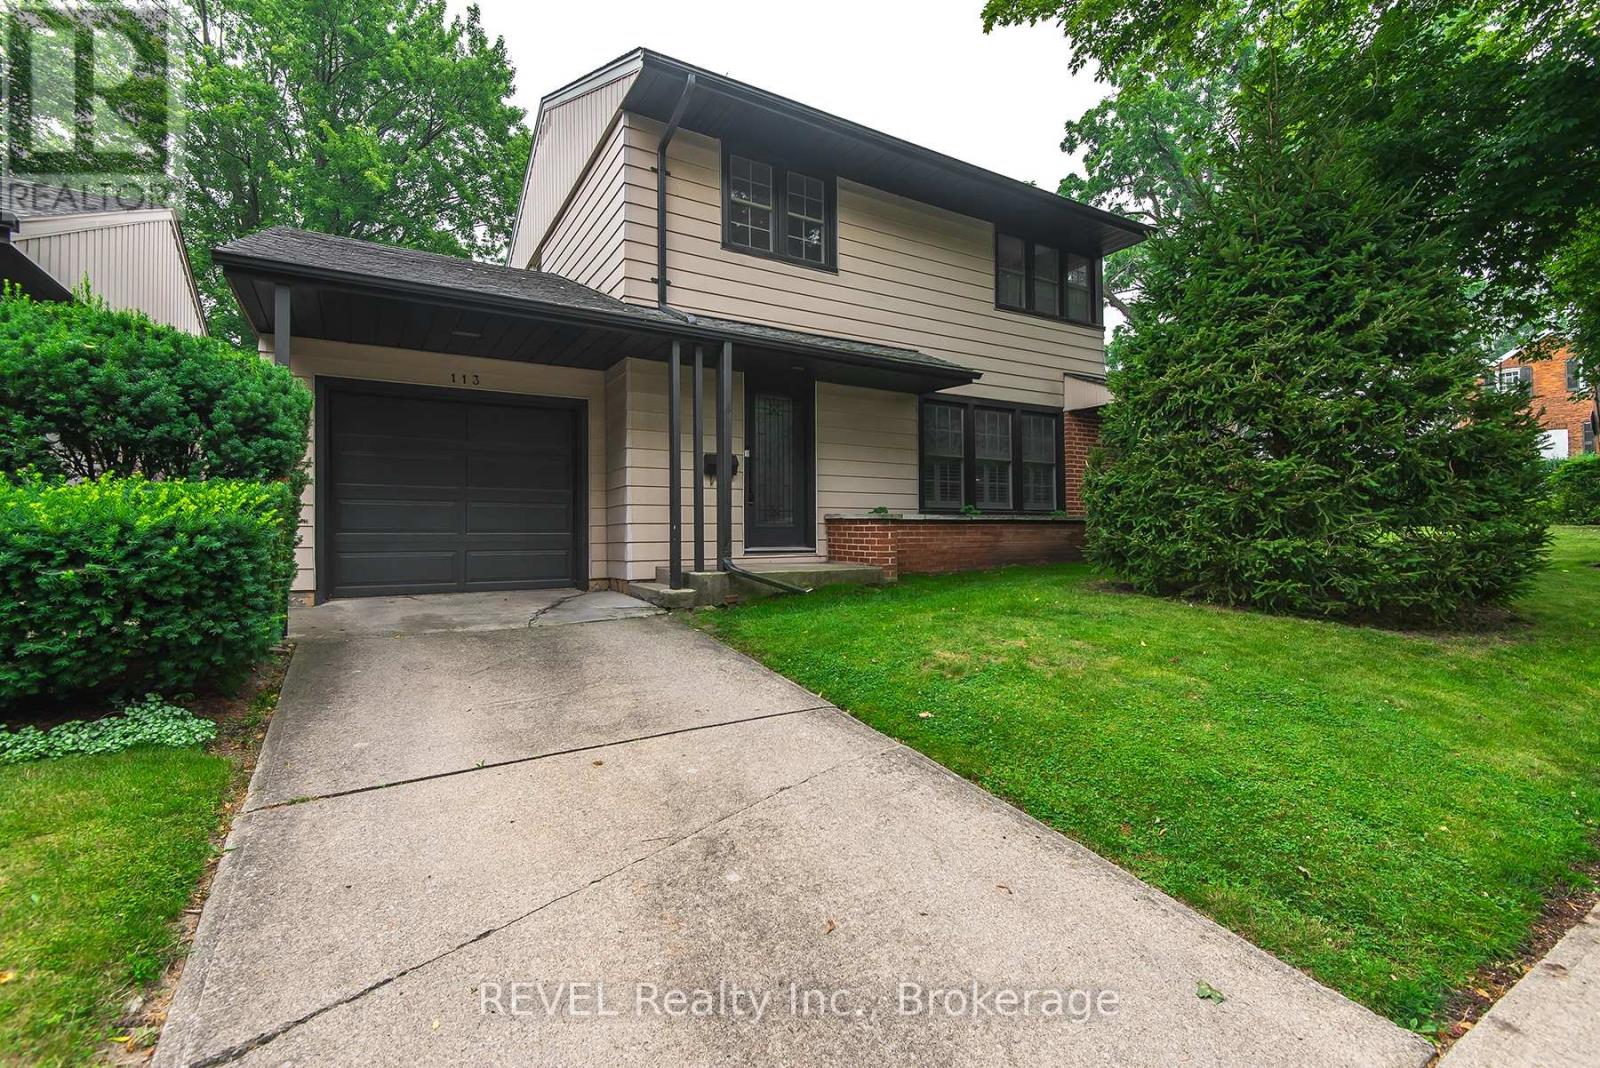
113 St. Paul Crescent
St. Catharines, Ontario
Welcome to 113 St. Paul Crescent. This 3 bedroom, two story home is nestled on a quiet, treelined residential street. Walking distance to the 12 Mile Creek, downtown St. Catharines and the GO train. A prime location just minutes from Ridley College, highway access, the hospital, and a selection of grocery stores and everyday amenities. Off the dining room is a bonus/storage/sun room that has a lot of potential to put your touch on. Updated kitchen (2024) with new cupboards and quartz counter. California shutters. Hardwood floors. Situated on a corner lot with plenty of yard space and perennial flowers. (id:56248)
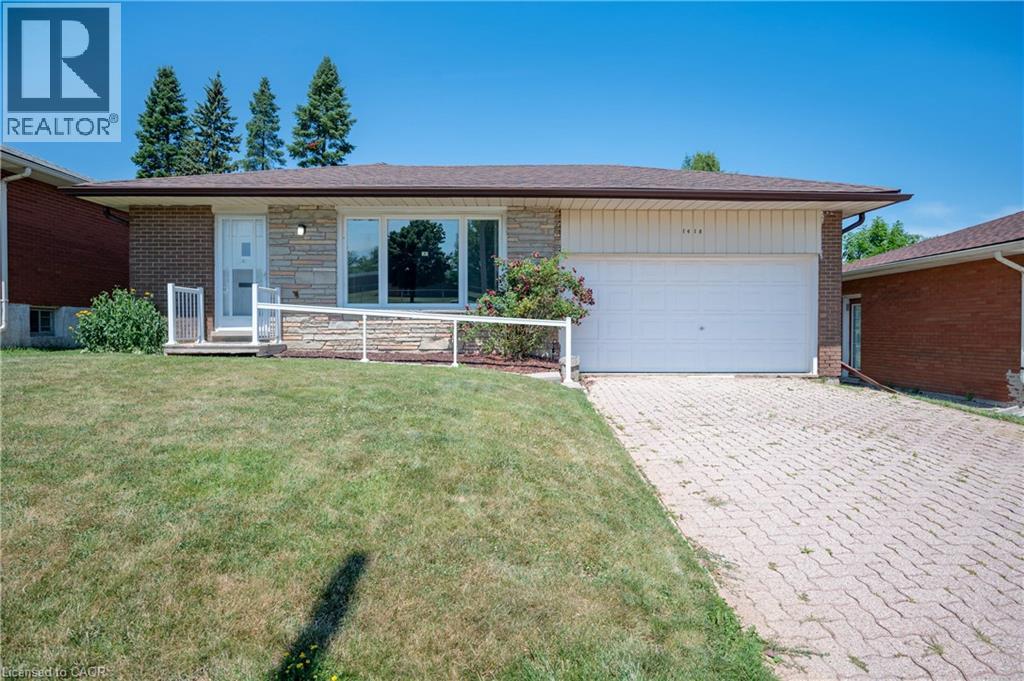
1418 Queens Boulevard
Kitchener, Ontario
Great Forest Hill neighborhood close to schools, shopping & transit. This spacious 1,210 sq. ft. bungalow is bursting with untapped potential and has been in the same family for the last 58 years. It has been well maintained mechanically and awaits your vision for its next 50+ years. Hardwood floors, replacement windows, newer furnace & central air are some of the basics already done for you. A side entrance to the lower level would facilitate a potential in-law suite or secondary unit for multi-generational living or rental potential. Featuring a great yard and an attached double garage, this rare 4-bedroom main floor layout is the ultimate blank canvas to build your dream home or next top-tier investment! (id:56248)
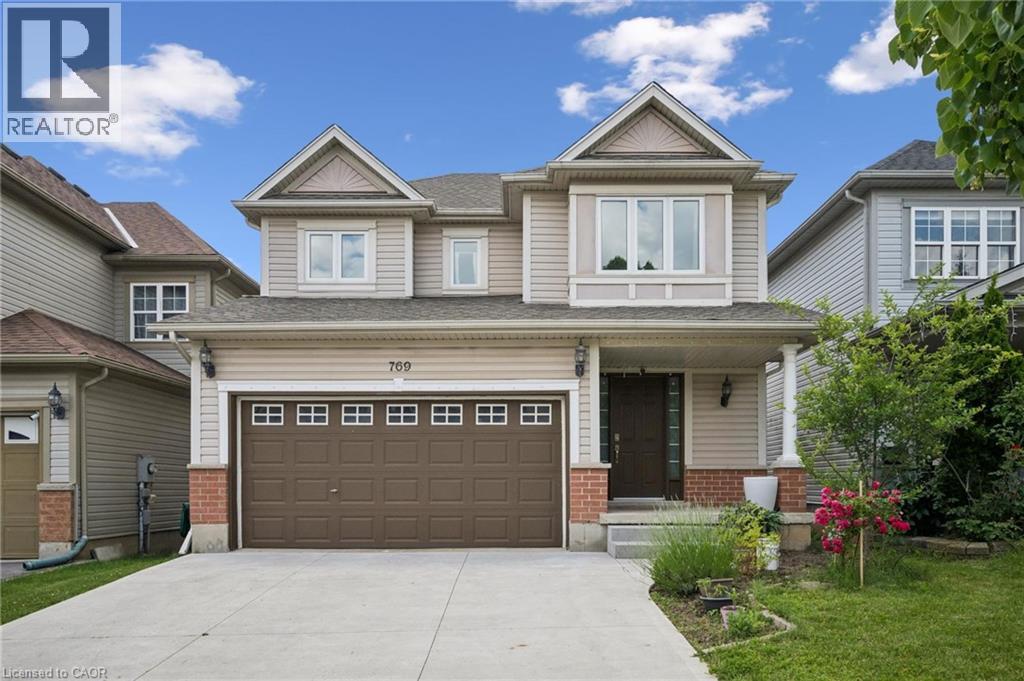
769 Karlsfeld Road
Waterloo, Ontario
NO HOLDING OFFERS! Move right into this beautifully updated 3+1 bedroom, 3.5 bathroom family home with a walk-out basement, situated on an impressive 128 ft deep lot in the highly sought-after Clair Hills neighbourhood. The bright & spacious main floor features a large living room with hardwood flooring & an updated kitchen. The open concept formal dining area boasts soaring cathedral ceilings and oversized windows overlooking the expansive, fully fenced, pool-sized backyard. Step out from the dining area onto the newly painted deck—perfect for outdoor dining and entertaining. Upstairs, you'll find three generously sized bedrooms and two beautifully updated full bathrooms. The primary bedroom offers a walk-in closet and a private ensuite, creating a comfortable retreat. The walk-out basement adds exceptional living space with a large 4th bedroom that can also serve as a recreation room, home office, or gym, along with a 4th bathroom for added convenience. Extensive Recent Updates Include: Freshly painted 1st & 2nd floor walls (2026). New 2nd-floor flooring (2026). New hardwood staircase (2026). Newly renovated both 2nd-floor bathrooms (2026). Furnace (2025). AC (2022). Kitchen renovation (2021), including quartz countertops, cabinetry, waterproof vinyl flooring, and stainless steel appliances. All 1st & 2nd-floor triple-pane windows replaced (2019). Roof (2018). Additional attic insulation (2018). Owned hot water heater. The oversized, fully fenced backyard offers plenty of room to install an in-ground pool, making it an ideal space for summer entertaining & family gatherings. Conveniently located within walking distance to schools, parks, and public transit, and just minutes from shopping, The Boardwalk, Costco, the YMCA, both Universities, and situated within the top-ranked Laurel Heights Secondary School boundary. This home offers the perfect combination of modern updates, functional living space, and an unbeatable family-friendly location. (id:56248)
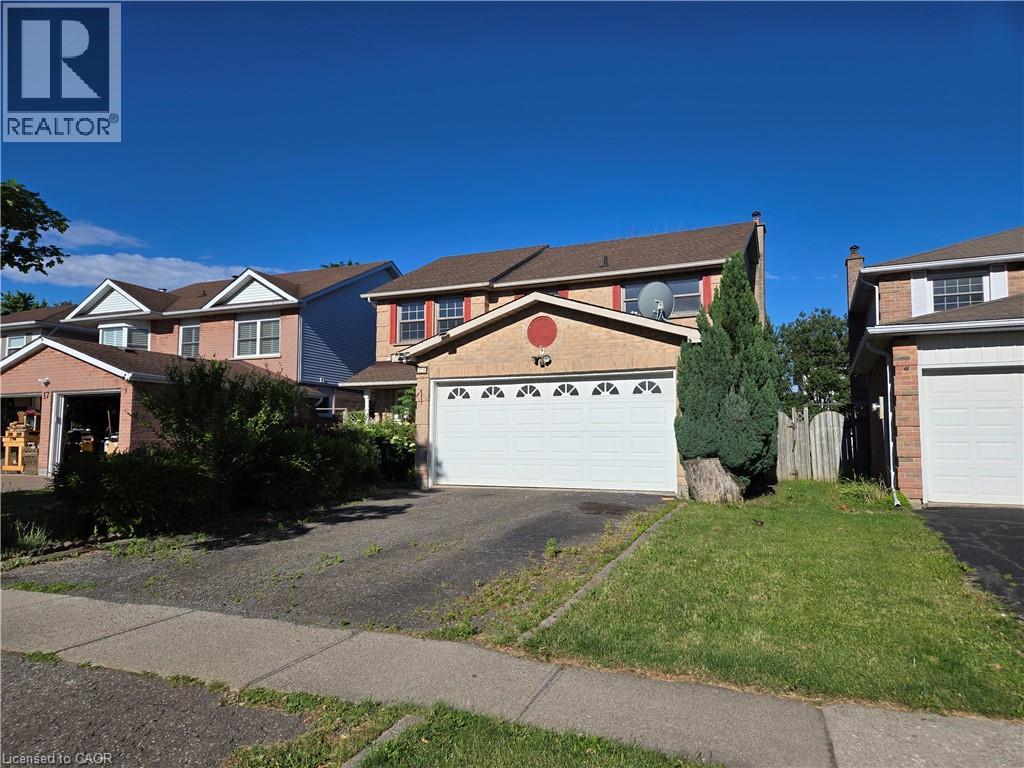
15 Strada Boulevard
St. Catharines, Ontario
3-bedroom, 3.5-bath home located in the desirable Cambrian Heights of St. Catherine's. Conveniently situated close to all major amenities. The property is in need of work & features great potential and opportunity for buyers to make it their own. Sold As is, where is basis. The seller makes no representation and/ or warranties. (id:56248)
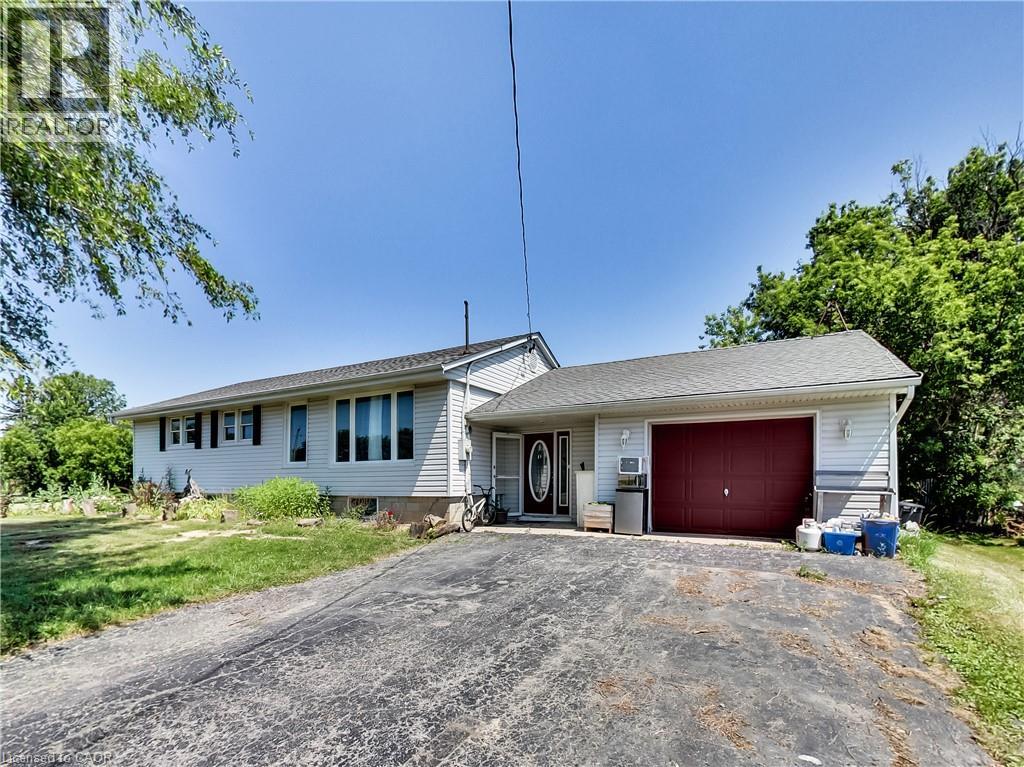
9183 Silver Street
Caistor Centre, Ontario
Welcome to 9183 Silver Street in Caistor Centre, where country living meets endless opportunity. This well-maintained 3-bedroom, 2-bath bungalow is one of the best-priced country properties on the market, offering the perfect opportunity for a couple, growing family, or anyone looking to put down roots and create a home that truly reflects their own style and vision. Move in comfortably today while adding your own personal touches over time to make it uniquely yours. Set on a spacious country property, this home offers the lifestyle so many buyers are searching for. Whether you're a tradesperson needing room for trailers, equipment, and tools, someone looking for a workshop or hobby space, or you've always dreamed of having large gardens, fresh vegetables, and even a few chickens, this property gives you the freedom and space to make it happen. The oversized driveway offers ample parking for work vehicles, recreational toys, family, and friends, while the garage with dedicated hobby shop is ideal for projects, storage, or your own workshop. Relax on the large backyard deck, enjoy the peaceful surroundings, and experience everything country living has to offer, all while being less than 15 minutes from both Smithville and Binbrook. Extensive updates have already been completed, including a new septic tank and rebuilt, waterproofed front foundation wall in 2022, a new furnace, air conditioner, water heater, roof, flashing, and water pump in 2023, a waterproofed cistern in 2024, updated appliances, a whole-home UV water filtration system, reverse osmosis drinking water system, and a new dishwasher in 2025, providing added peace of mind for the next owners. If you've been searching for an affordable country property with space to grow, room for your hobbies or business, and the opportunity to create your dream home. Bring your ideas, your family, and your vision this is your chance to enjoy the country lifestyle while building lasting memories. (id:56248)
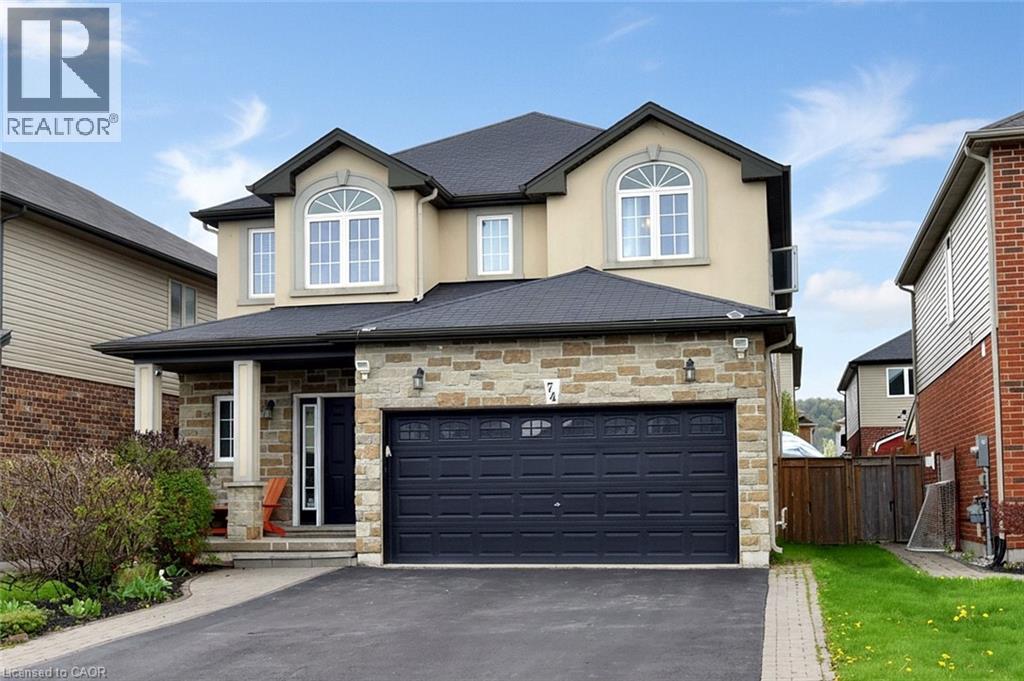
74 Lampman Drive
Grimsby, Ontario
Welcome to this exceptional family home where elegance, space, and entertainment come together seamlessly. From the moment you step inside, you're greeted by a grand foyer, stylish finishes, and a bright open-concept layout filled with natural light from oversized windows throughout. The main floor showcases beautiful hardwood and ceramic flooring, modern pot lights, and two inviting gas fireplaces that create the perfect atmosphere for both relaxing and entertaining. A sophisticated formal living room offers an elegant space for hosting guests, while the stunning Great Room flows effortlessly into the upgraded chef-inspired kitchen and dining area. Designed for everyday living and unforgettable gatherings, the kitchen features premium granite countertops, abundant cabinetry, and expansive prep space that will impress any home chef. Upstairs, you'll find four generously sized bedrooms and multiple full bathrooms, providing comfort, privacy, and room for the whole family. The fully finished lower level is a rare find, featuring a second full-sized kitchen, a full bathroom, and an expansive recreation area—perfect for multi-generational living, an in-law suite, or the ultimate entertainment space. Step outside and discover your own private backyard retreat. Enjoy summer days by the pool, unwind in the hot tub, or entertain under the large gazebo—your personal staycation destination awaits. Additional highlights include a double-car garage, parking for up to six vehicles, and an unbeatable location just minutes from the QEW, shopping, dining, and the Costco plaza. Homes offering this level of space, luxury, and versatility rarely come to market. (id:56248)