
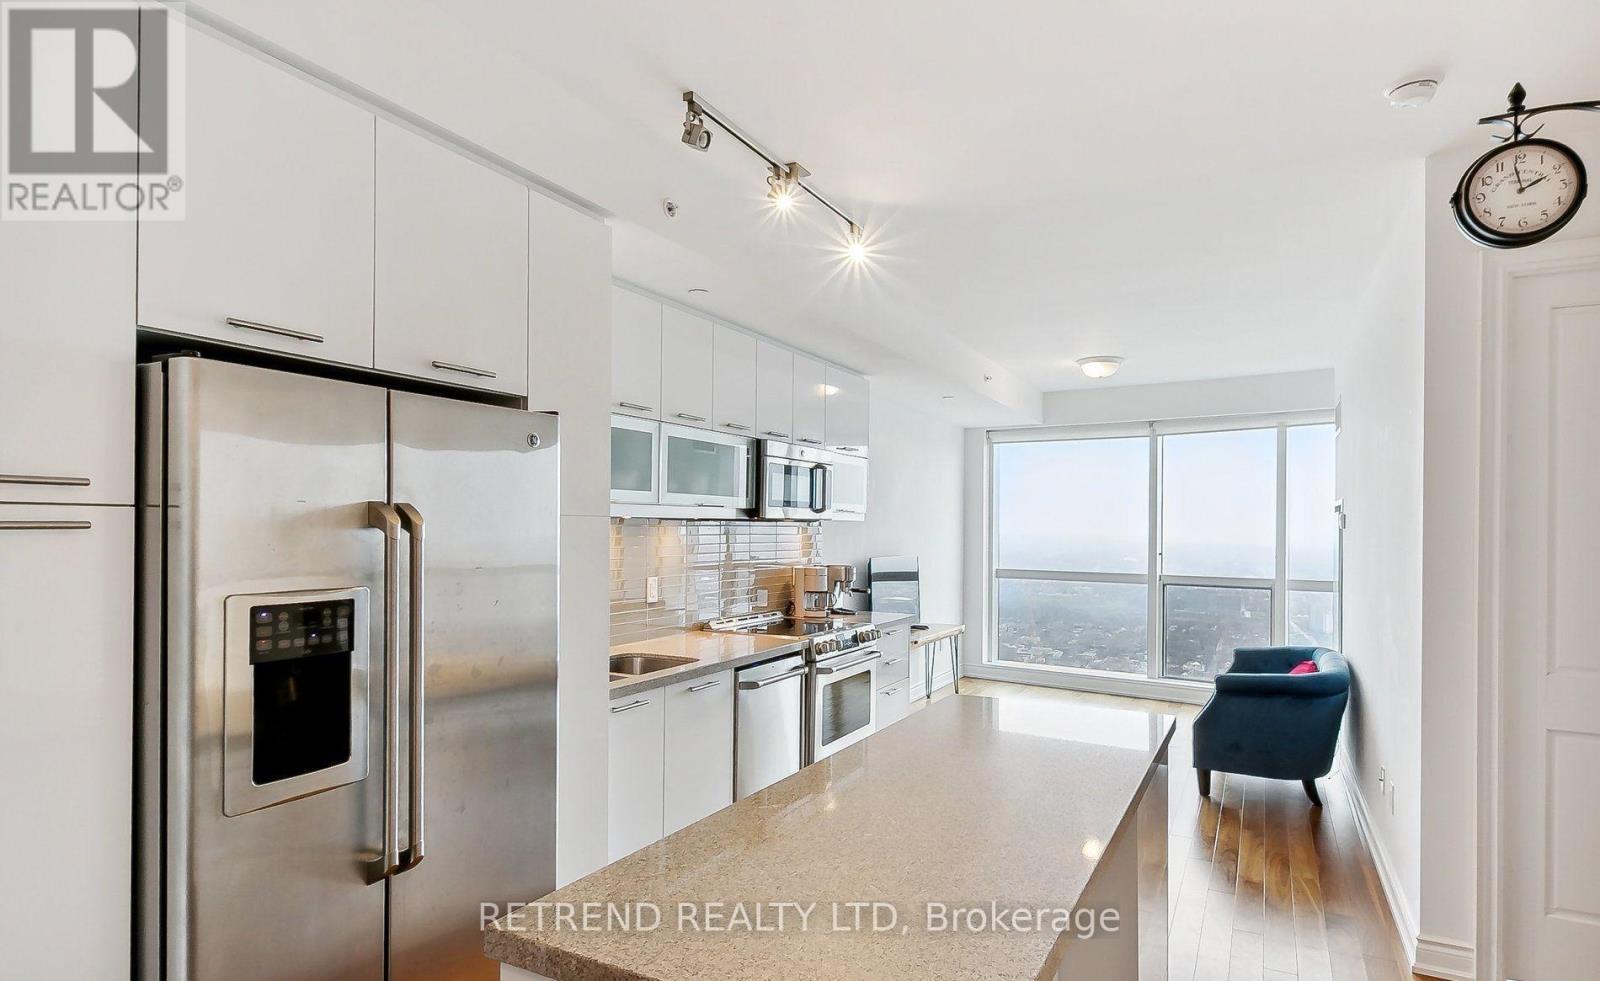
6505 - 388 Yonge Street
Toronto, Ontario
Experience elevated downtown living in the iconic Aura Residence. This bright and spacious 1 Bedroom + Den suite offers breathtaking unobstructed 180-degree lake and city views, showcasing stunning sunrises and abundant natural light throughout the day. Ideally located in the heart of Downtown Toronto with direct access to College Subway Station and College Park, and just steps from the University of Toronto, Toronto Metropolitan University (TMU), Eaton Centre, major hospitals, and the Financial District. Residents enjoy access to premium building amenities, including a fully equipped fitness centre, rooftop garden, party room, lounge, and guest suites. (id:56248)
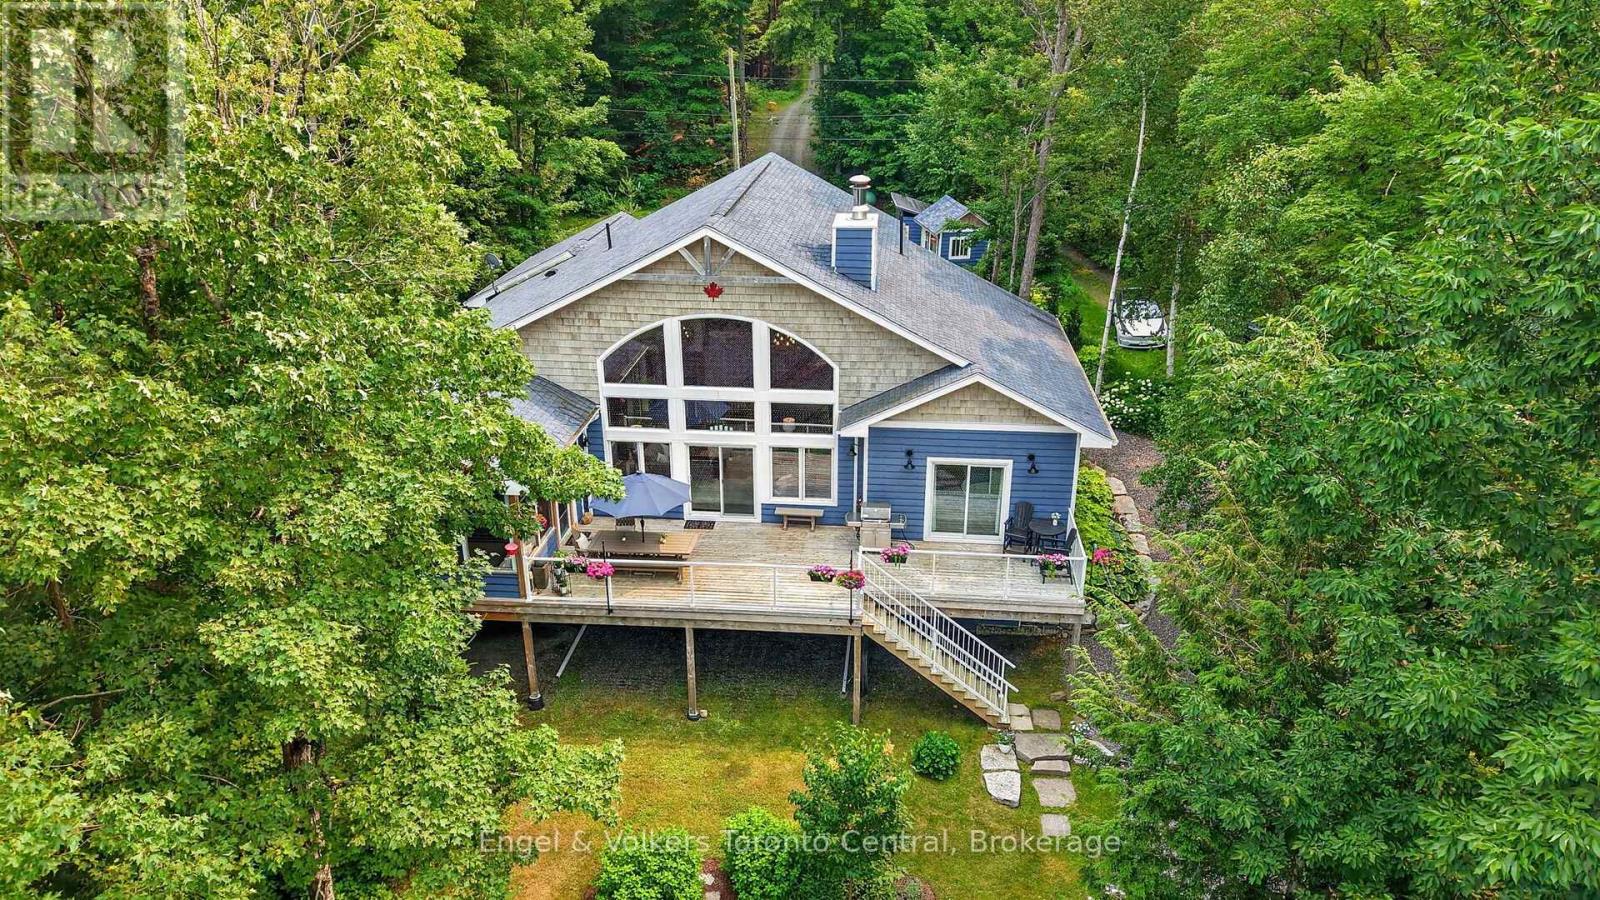
1076 Healey Lake Road
Bracebridge, Ontario
Spectacular unobstructed lake view. Luxury waterfront living on desirable Healey Lake. This exceptional, newer, custom-designed and built retreat offers 140 feet of shoreline, breathtaking lake views, and effortless four-season living just minutes from Bracebridge. A rare opportunity to enjoy the very best of Muskoka - where elegant design, privacy, and endless days on the water come together.Set on 1.68 private acres, this stunning Linwood home offers nearly 2,400 sq. ft. of beautifully designed above-grade living space with 4 bedrooms and 2.5 bathrooms. Soaring vaulted ceilings, expansive windows, and a spectacular floor-to-ceiling granite fireplace create warm, inviting spaces designed for both entertaining and relaxation.The chef-inspired kitchen features custom cabinetry, Cambria countertops, a large island, and an impressive walk-in pantry, while the main-floor primary suite offers a private sanctuary with a spa-like ensuite and direct access to the lakeside deck. A screened Muskoka room and expansive deck provide the perfect setting for morning coffee, sunset cocktails, and al fresco dining overlooking the lake.Outside, gently sloping grounds lead to a sandy shoreline and deep water at a large floating nydock. deal for swimming, boating, and creating unforgettable memories with family and friends.The full walk-out lower level offers exceptional potential for future expansion, with oversized windows, lake views, and ample space to create additional guest accommodations, family recreation areas, or a private suite for a live-in caregiver.With year-round municipal road access and modern conveniences throughout, this exceptional property is equally suited as a luxury cottage or an elegant year-round residence. Experience the Muskoka lifestyle at its finest. (id:56248)

14348 Bruce Road 10 Road
Brockton, Ontario
1 and a 3/4 storey (1890) board and batten house with 2 storey extension (2012) set back from road on a 1-acre lot. Great curb appeal. Over 3000 sq ft. 6 bedrooms, 2 full bathrooms. Many upgrades and renovations, including a sauna bath. Copious natural light brightens this carpet free household throughout. Breath taking light fixtures transforms the house into a cozy, radiant ambiance. The home features incredible statement pieces that showcase the design of each space. The original structure boasts a closed in porch, a large living room with a huge kitchen with a vaulted ceiling, (12' 9") and 2 good sized bedrooms upstairs. Moving to the extension you will find, on the 2nd level, a sitting room a good-sized game room that could be converted into a 7th bedroom or an office, also a 4pc bathroom and 2 super sized bedrooms. On the main floor you will find a laundry room, a sauna, a bedroom (12' 5"x 10' 2") as well as the humungous (18' 3"x 17' 2") Primary bedroom with a 5-pc ensuite and a walk out to a huge, freshly painted deck, (31' 8" x 24' 8") leading to the beautifully landscaped spacious back yard. Enjoy a game of horse shoes, or engage in some axe throwing. Or take an evening break at the fire pit. Savor the magnificent hybrid roses or the multitude of colorful gardens and the raised garden beds. Have a snack from one of the fruit trees; cherry, apple, plum, pear, mulberry or the many raspberry and blueberry plants. There's a detached 2 car garage, (38' 9" x 24' 8"), with a dog kennel (could be a chicken coop) in the back, that leads to a fenced in dog run. (20' 2" x 41' 8"). Enjoy the tranquil, relaxing views out back, looking west, where gorgeous sunsets abound. Less than 10 minutes from Hanover. Just over half an hour from Owen Sound or Bruce Power. 40 minutes from Sauble Beach. (id:56248)
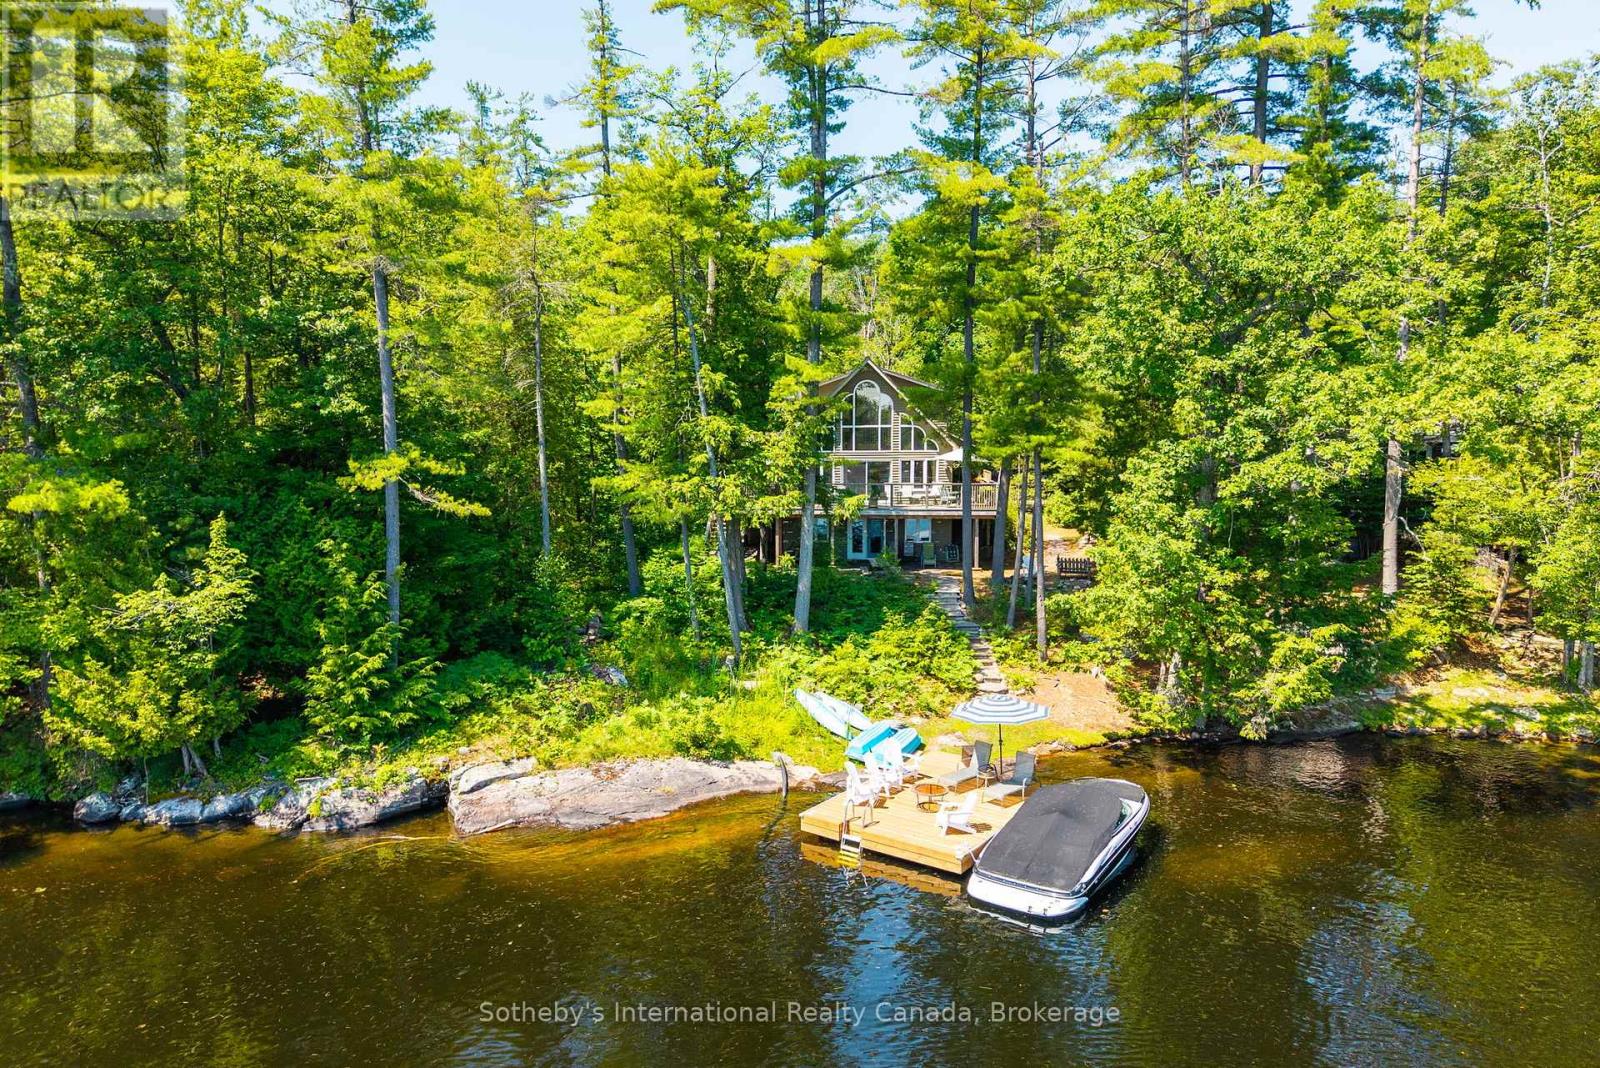
1145 Pine Needle Point Road
Muskoka Lakes, Ontario
Experience the timeless appeal of Lake Muskoka. Tucked among the pines on a beautifully level lot, this inviting four-season waterfront retreat offers the quintessential Muskoka lifestyle with the comfort and space to enjoy it year-round. Thoughtfully designed for gathering family and friends, the cottage combines warm architectural character with exceptional outdoor living.The open-concept principal living area features soaring vaulted ceilings with exposed beam accents, hardwood flooring, and a striking river rock fireplace with wood-burning insert-the natural focal point for evenings after a day on the lake. The kitchen offers oak cabinetry, ample workspace and overlooks the dining and living areas, making entertaining effortless.The main floor primary suite provides privacy with its own ensuite bathroom and walkout to the covered porch, while two additional bedrooms and a full bath on the second level comfortably accommodate family and guests. The fully finished walkout lower level expands the living space with a generous family room featuring an electric fireplace, wet bar, guest bedroom with private 3-piece ensuite, laundry area and direct access to the waterfront. Outside, multiple outdoor living spaces invite you to enjoy every season. Relax in the screened covered porch, entertain on the upper deck or unwind on the granite patio before following the stone steps to the expansive level waterfront. The clean rock shelf shoreline, updated dock and southeast exposure create an ideal setting for swimming, boating and soaking up the morning sun. Whether you're looking for peaceful mornings overlooking the lake, memorable family weekends or a property to enjoy for generations, this classic Muskoka retreat offers the setting, comfort and waterfront lifestyle buyers dream about. (id:56248)
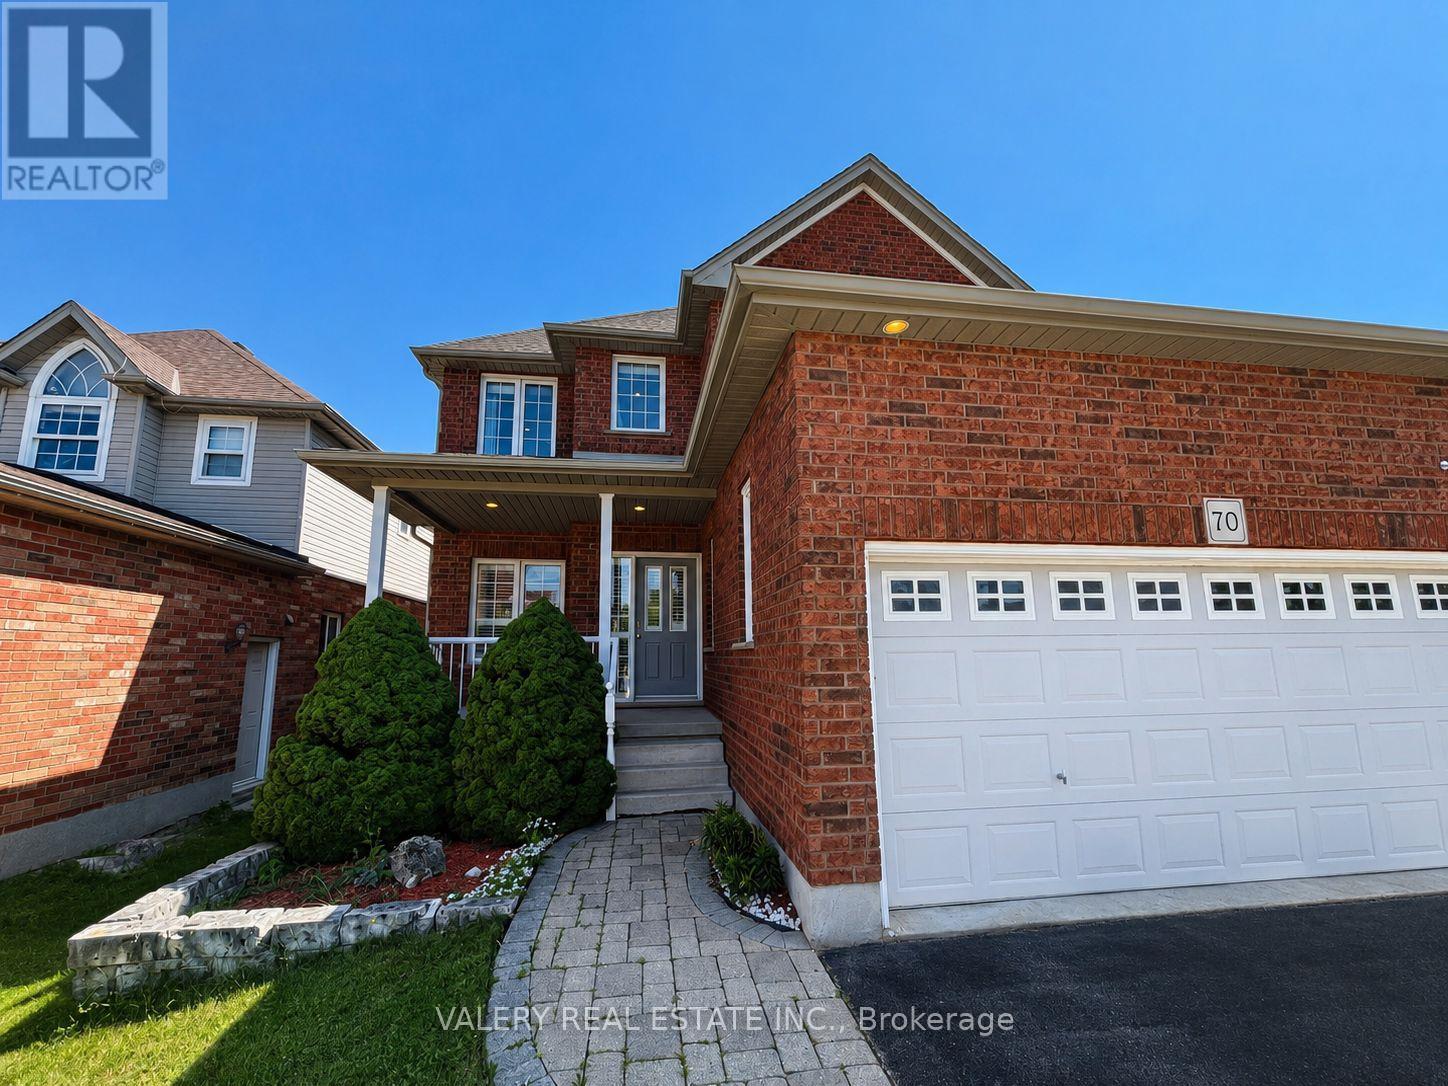
70 Doonmills Drive
Kitchener, Ontario
Spacious 4-bedroom, 3-bathroom unit available for occupancy on August 1. The home offers a functional layout with generous living space, ensuite laundry, and ample parking for up to four vehicles, including garage and private driveway parking. This property is an excellent option for a family seeking a comfortable and conveniently equipped home. (id:56248)
302 Tuck Drive
Burlington, Ontario
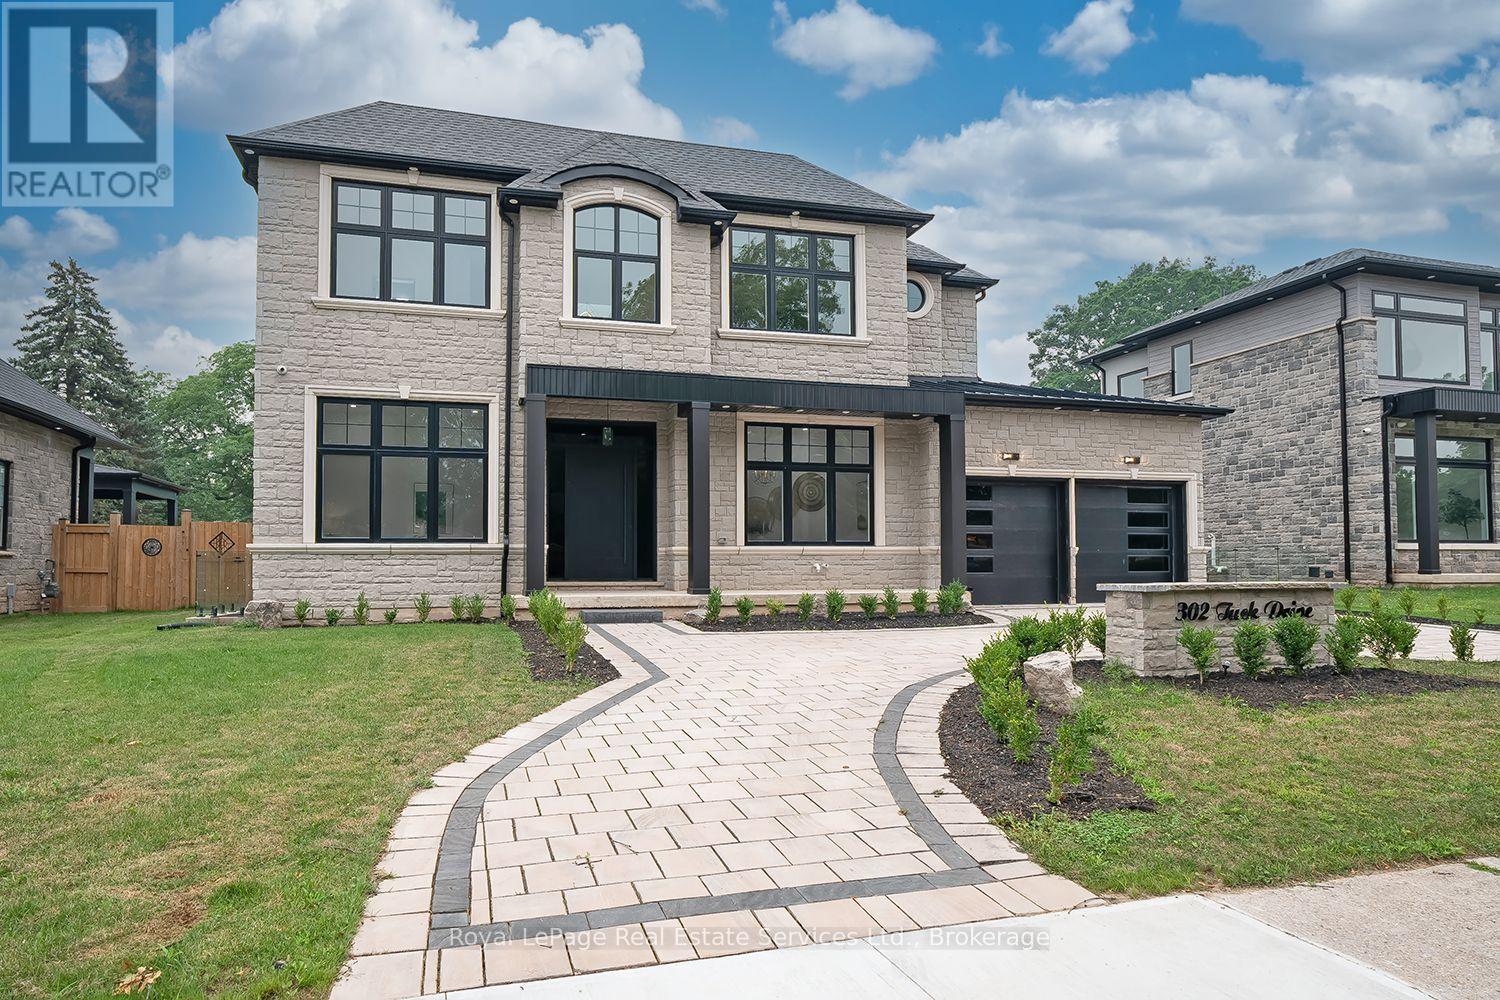
Welcome to your future custom-built dream home with approx. 5000 SF of living space where craftsmanship meets comfort in every detail. Located in a top-rated school district directly across from Breckon Park.This custom-built home offers the perfect blend of luxury, functionality, and timeless design, tailored to fit your lifestyle. Features Include: 11' ceiling on the main and 10' ceiling in the basement, custom built-in wood work, solid core doors through out the house, Glass walls, interlocked circular driveway and right across the Breckon park. Chef's Kitchen with high-end Jenn air Appliances (Fridge, Cooktop, Dishwasher, Built in Microwave/Oven), painted shaker doors, Dove tail Birch drawers, LED lights, upgraded servery, coffee station with sliding pocket doors, Huge fluted island upgraded with multiple drawers with matching range hood, Multi-functional sink station and Pot- filler. Outdoor Living Space perfect for entertaining include gas fire place, outdoor kitchen with Pizza oven, and BBQ. Premium Finishes throughout: hardwood floors (Herringbone on the main), quartz countertops, Floating stairs with LED lights, multiple washrooms with double vanities, floor-to-ceiling tiles, curbless showers, upgraded toilets, Luxurious Master Suite with spa-like ensuite with heated floor.Floating stairs with LED lights through out the house. Basement features include a bedroom, washroom, floor-to-ceiling glass walls & doors in the gym, Movie Theatre, Sauna, Rec room with fireplace.Smart home features include smart switches, cameras, rough-in for electric car charger. Built with care and designed with you in mind, this home isn't just a place to live its a place to love. (id:56248)
310 Tuck Drive
Burlington, Ontario
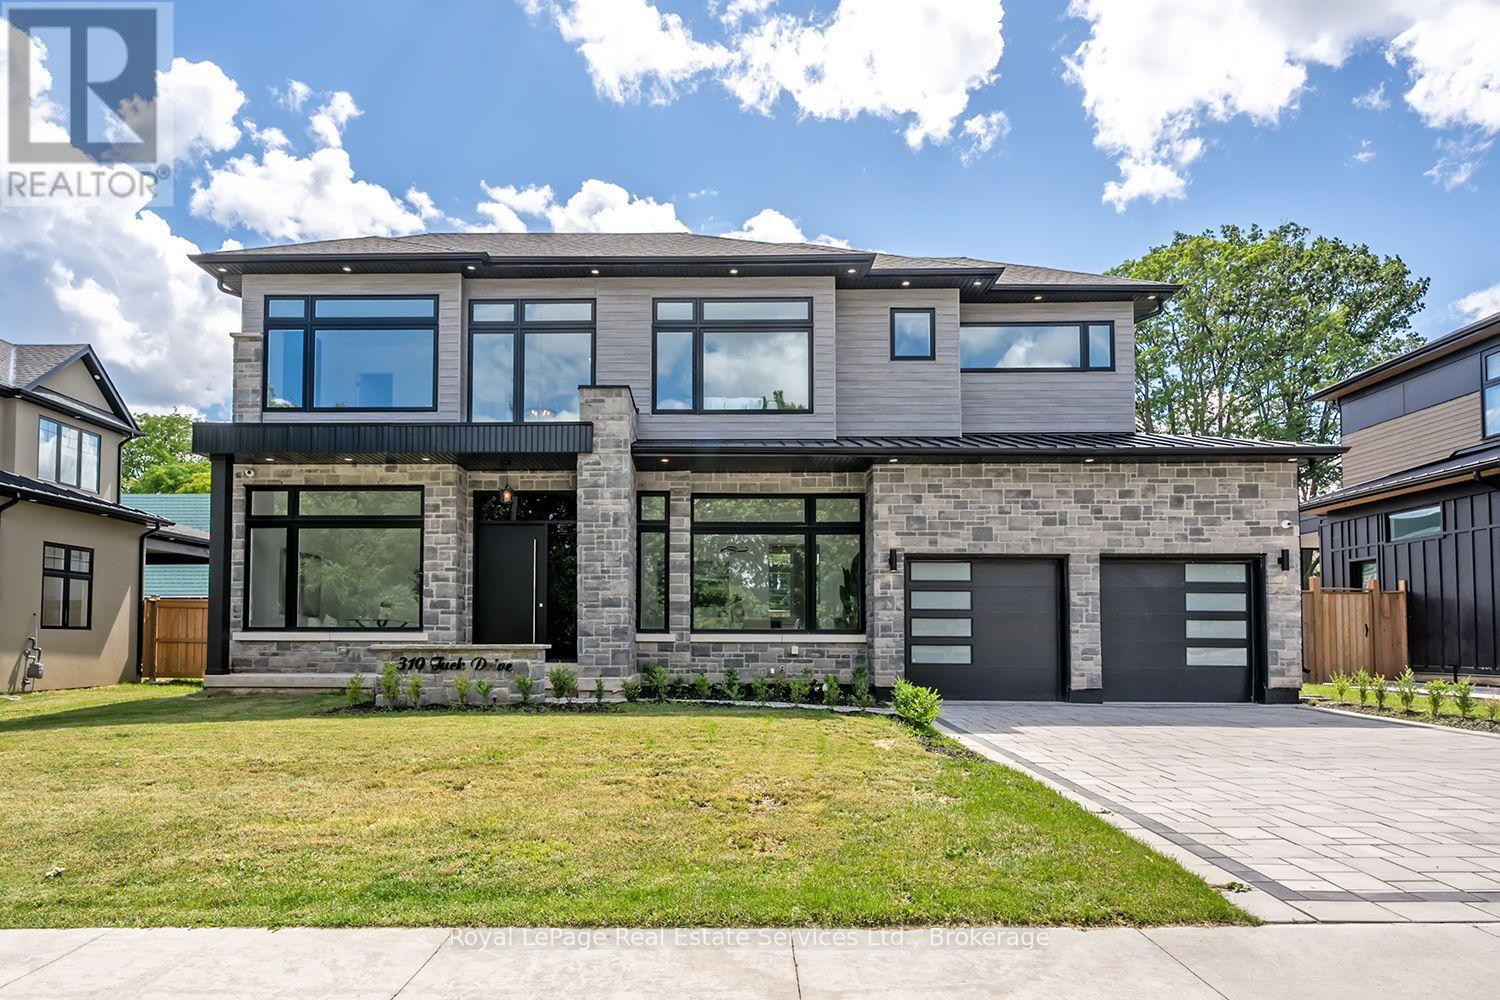
Wow! Stunning Custom Build in Prime South Burlington Location! Boasting over 5000sq.ft. of Luxury Living Space with 5 Bedrooms, 5 Bathrooms & completely finished lower level. Step inside to an impressive 2 storey foyer, the main floor has 11' ceilings, wide plank wood flooring, Gourmet Chef's Kitchen w top of the line panelled JennAir Appliances, Custom Cabinetry & Hood, Dove tail birch drawers, Pot-Filler, Servery to Separate Dining Room with Glass Wine Display & Spacious Pantry. Open to Great Room anchored by the gas fireplace, custom Built-ins, oversized picture windows & two-storey Ceilings. Main floor office, direct access to covered back patio from the Kitchen, 2 piece bath w high end fixtures, main floor mud room w Custom B/I cabinetry & direct access to garage. The floating custom stairwell w glass panels & motion sensor lights leads to the 2nd flr. w 10' & 11' ceilings. The luxurious Primary Suite offers a gorgeous Spa like 5 piece Bath w Sep. soaker tub, custom curb-less glass shower, lite wall inserts, free Floating Vanity w Double Sink & heated floors, as well as a spacious walk-in closet. The 2nd Bedrm offers custom B/I & 3 pc ensuite, 3rd Bedrm w custom B/I & ensuite privileges w 4th Bedrm., 2nd flr Laundry w custom cabinetry. The lower level is an Entertainers Dream w Home theatre, Rec. Rm w Custom bar area, 2nd family rm w gas fireplace & custom B/I, 3 pc bath, glass walled home gym w sauna rm., 5th Bedroom, 10' ceilings & sep. walk-up to the backyard. The Exterior offers interlocking driveway, back covered porch w outdoor kitchen & fireplace, fenced rear yard, Sep. entrance to Lower lvl & space for a swimming pool. This homes fantastic location is across from Brecken Park, mins to major HWY's, great schools, the Lake & amenities. This list of features is endless!! Don't miss this fantastic opportunity to live in one of Burlingtons most coveted neighborhoods! (id:56248)
24 - 61 Sarah Lane
Oakville, Ontario
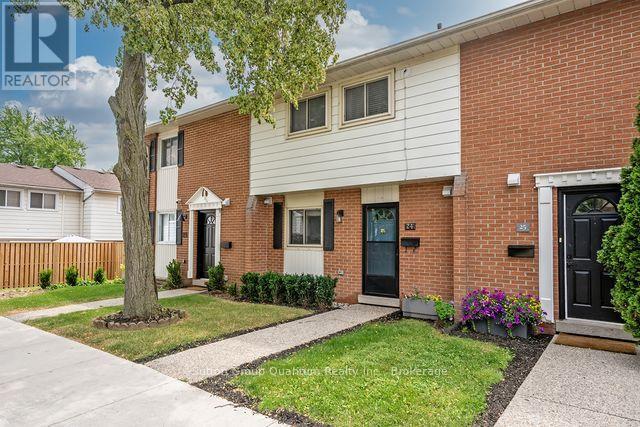
Fabulous updated townhome over 1300sq ft of living area, located steps to the lake and Bronte shops and restaurants. Walk to everything, leave your car at home! This property has a nicely updated kitchen, hardwood floors (no carpet anywhere!) and both bathrooms have been renovated. Located in a quiet part of the complex backing onto a large green space, there is a huge private deck off the living area perfect for BBQ'ing and features a handy gate to the back yard area. The home is flooded with light from the west facing patio doors. The principal bedroom is large and has a split heating/ A/C for those hot summer nights and there is also a unit on the main floor to keep the rest of the house cool. The electrical panel was updated in 2025 and the owner has paid in full the current assessment for the garage upgrade. Extra parking is available to rent through the property manager. This is truly a turnkey property in a wonderful neighbourhood with all the amenities outside your door. (id:56248)
1023 Strachan Point Road
Muskoka Lakes, Ontario
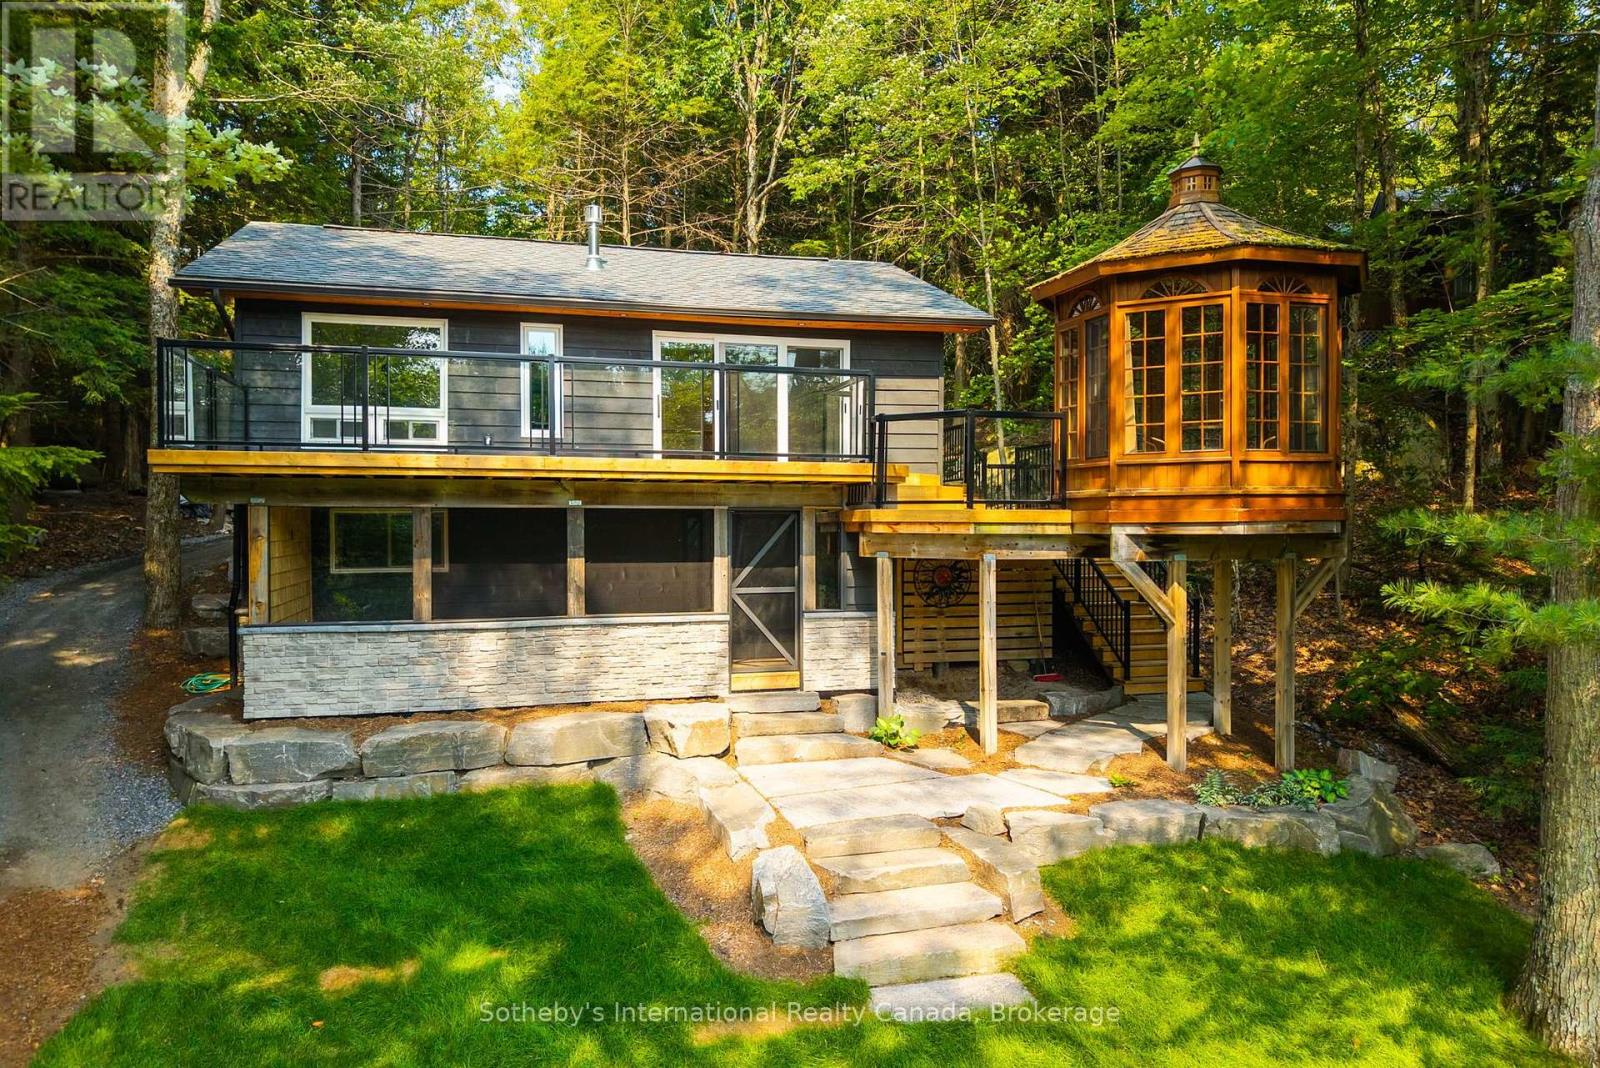
Recently reimagined through a comprehensive top-to-bottom renovation, this exceptional Moon River retreat presents a rare opportunity to acquire a Muskoka waterfront property where every detail has been thoughtfully curated. Privately positioned within a sheltered bay and surrounded by a mature forest canopy, this refined three-bedroom, two-and-a-half-bath residence was designed for effortless lakeside living. Open-concept principal spaces seamlessly connect the living, dining, and gourmet kitchen areas, featuring quartz surfaces, premium appliances, and an atmosphere that balances contemporary luxury with timeless Muskoka character. The main level is anchored by a tranquil primary suite complete with a private ensuite, while the walkout lower level offers two generously proportioned guest bedrooms, a four-piece bath, laundry, and a spacious family room designed for gathering with family and friends. Extending the living space outdoors, a three-season Muskoka room with custom bar creates the perfect setting for evening entertaining. Outside, professionally landscaped grounds blend natural granite accents with level lawns, granite pathways, and a coveted sandy shoreline. A traditional Muskoka gazebo, expansive decking, and a substantial dock system provide multiple spaces to relax, entertain, and enjoy the waterfront experience. The gentle approach to the water and level terrain make this property equally appealing for all generations. Located just minutes from Bala by boat or car, and offering convenient access to Highway 400, this remarkable retreat places Muskoka's most sought-after lifestyle within approximately 90 minutes of the GTA. Widely regarded as one of Muskoka's most desirable waterways, Moon River offers over 8.5 kilometres of navigable boating, exceptional swimming, fishing, and watersports opportunities. Coveted west-southwest exposure ensures all-day sunshine and unforgettable sunsets, creating the quintessential Muskoka experience. ** This is a linked property.** (id:56248)
23 Freeman Crescent
Simcoe, Ontario
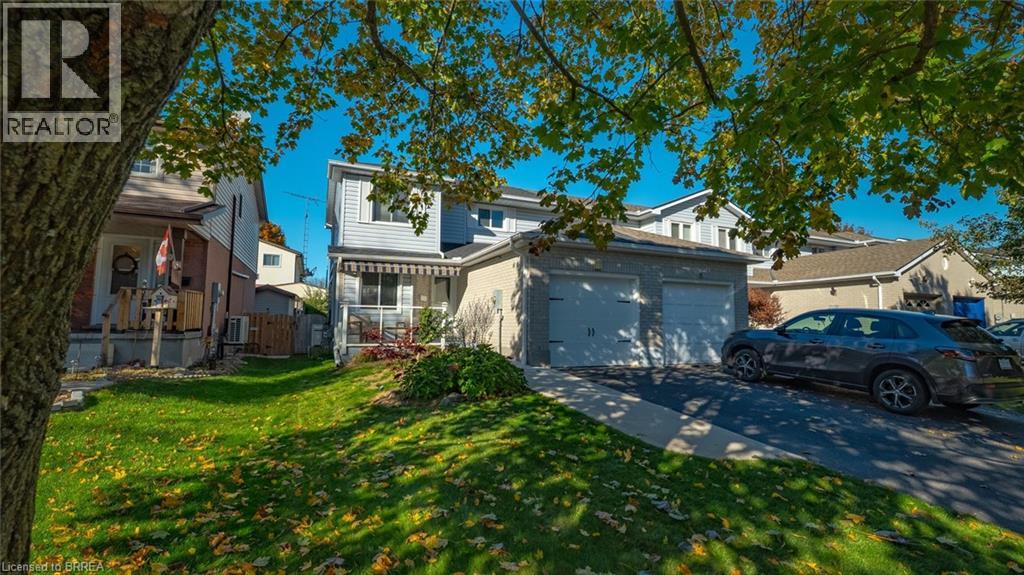
Step inside the warm and welcoming 23 Freeman Crescent, a beautifully updated end unit townhouse, in the exciting and popular town of Simcoe. Simcoe is in the heart of Norfolk county and I would bet, you’ve heard of it. Norfolk has been on an upward trajectory over the past few years, gaining incredible popularity as a place to live and call home. The local amenities, relative distance to larger cities and short drive to the beach have made this real estate market, one to watch. This is your chance to either get into your first home, or your first investment. Perfectly located a few turns off the main road coming into town, making it great for commuters, and sitting on a quiet little crescent neighbourhood, with it's own private park. It boasts cozy yet impressive appeal from the minute you pull up to the minute you leave. With 3 large bedrooms on the second level and 2 bathrooms throughout, this home offers a floor plan perfect for entertaining intimate gatherings or even large parties. With over 1200 sqft of living space, the main floor consists of a beautiful brand new kitchen fitted with stone counters, a living that boasts warmth and even a dining area for you to put that table you've always wanted, you will notice just how spacious it really is. Offering a fully finished basement with rough in's for a 3rd bathroom, it's just waiting to for you to make it whatever you can imagine.. This home also has an large attached garage for your toys and tools. This house was updated with a ductless air system that keeps the house ice cold in the summer and toasty warm in the winter, newly installed in 2021, as well the same year both bathrooms were given a full modern makeover and redone to make the house really feel just like HOME. It's time to treat yourself to a new set up keys with summer right around the corner. (id:56248)
102 Colborne Street
Port Colborne, Ontario
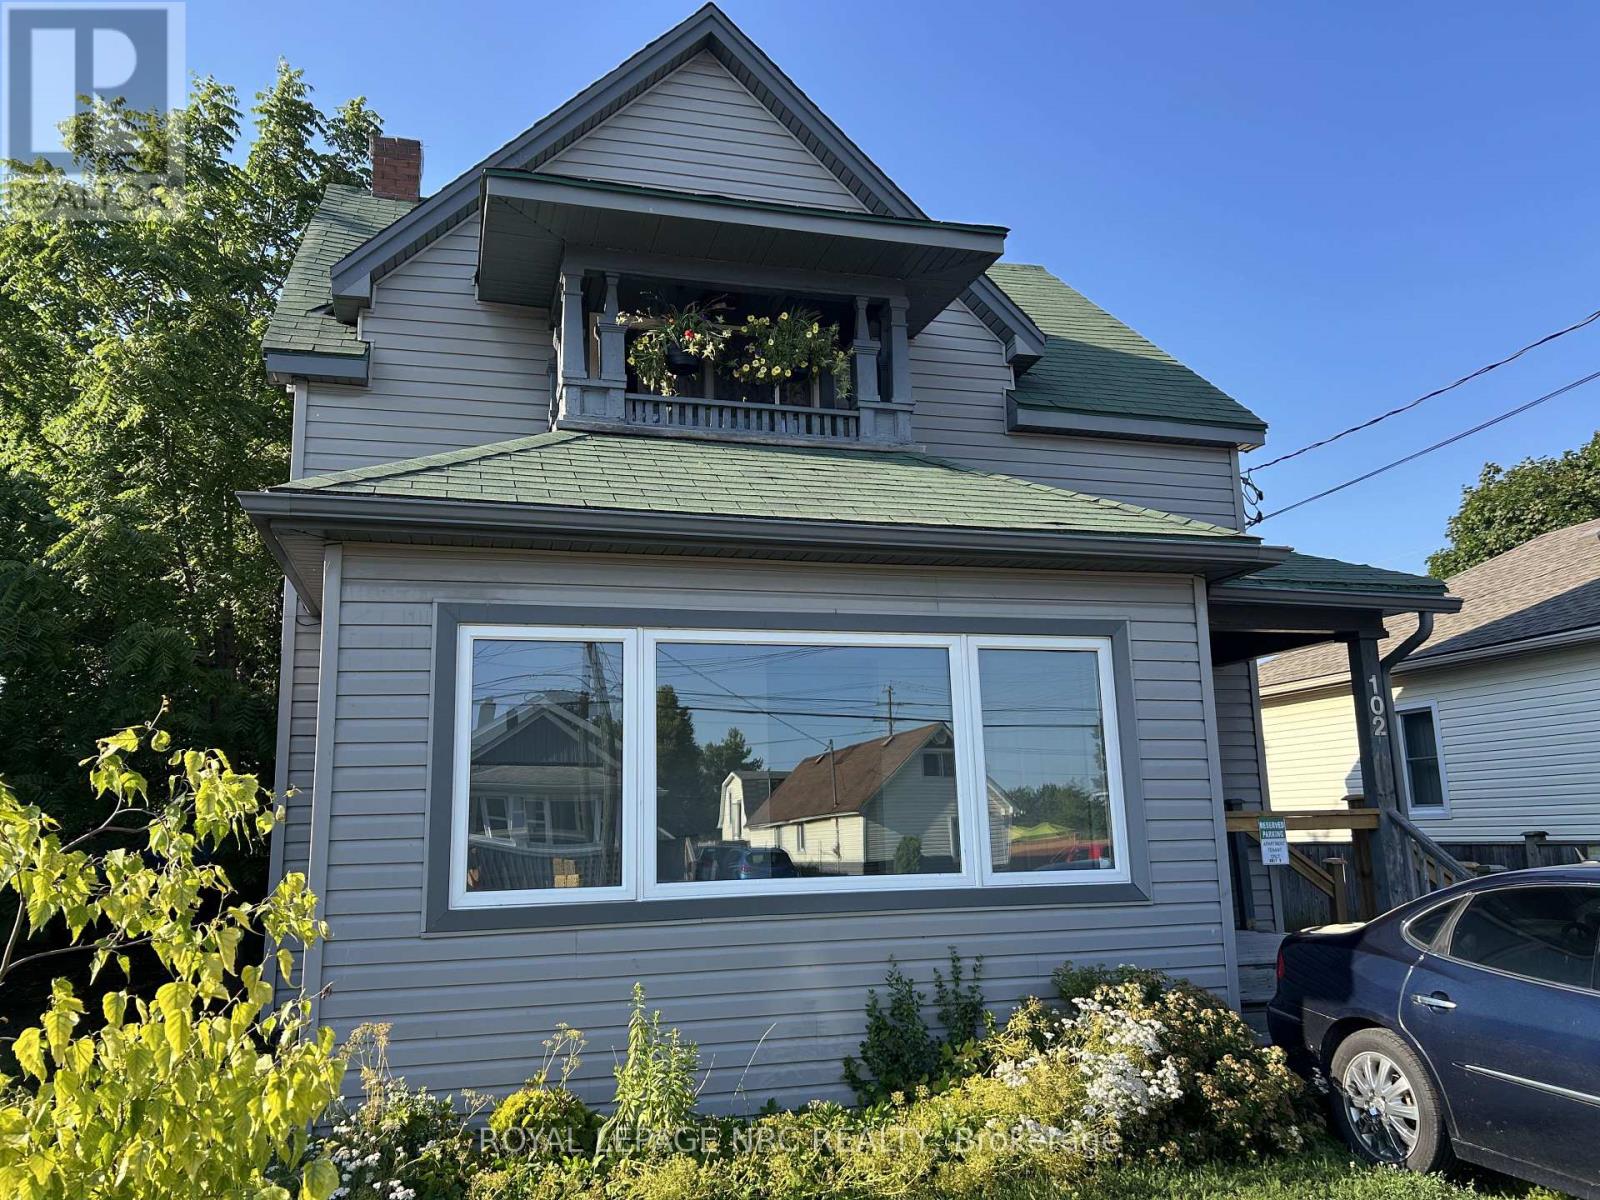
Welcome to this bright and completely self-contained lower unit in a well-maintained duplex. This spacious two-bedroom, one-bathroom home offers a comfortable and functional layout with a private entrance, in-suite laundry, and an enclosed front porch that provides additional living or storage space.The unit includes one parking space, along with access to a detached single-car garage. No parking allowed in the garage. With its private setup and convenient features, this home is a great option for tenants looking for comfort, privacy, and extra storage. Tenant is responsible for utilities and must maintain tenant insurance throughout the lease term. Available for immediate occupancy. Don't miss this excellent leasing opportunity! (id:56248)
61 - 151 Parnell Road
St. Catharines, Ontario
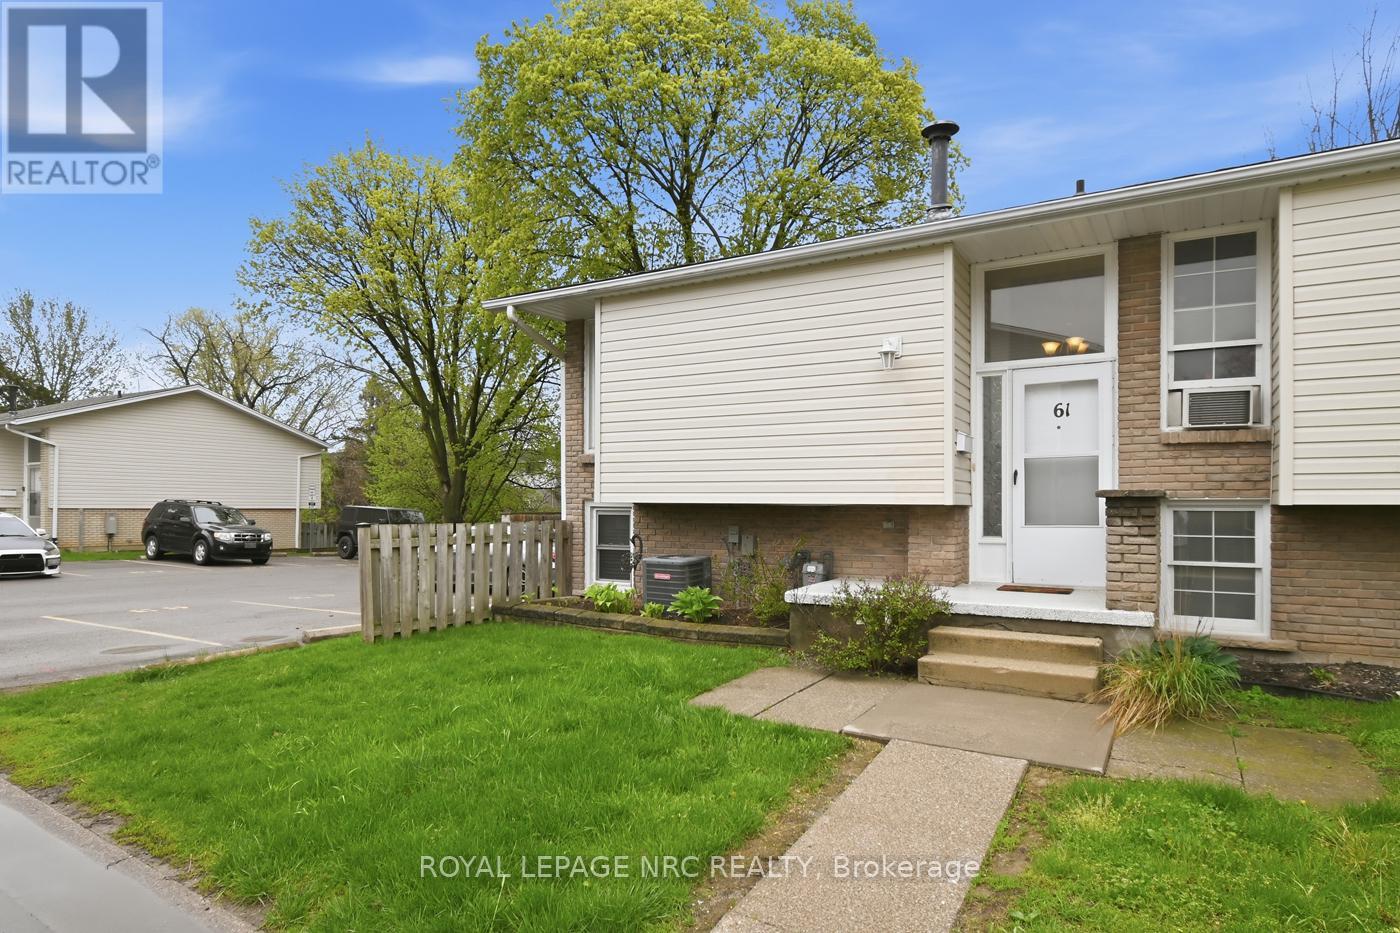
Welcome to Brookwood Gardens in desirable north-end St. Catharines! This nicely updated, move-in ready end-unit townhouse offers 3 bedrooms and 2 bathrooms. Ideally situated, this unit backs onto greenspace and a creek, providing added privacy and a peaceful setting, along with a good-sized fenced backyard, perfect for relaxing or entertaining. Located next to Walker's Creek trails with direct access to the beautiful waterfront trail along Lake Ontario. A great opportunity in a sought-after location: this is the first unit available for sale in the complex in 2026! New breaker panel (May 2021). Dishwasher (May 2021). Furnace & central air (2015). Fridge (2018). (id:56248)