
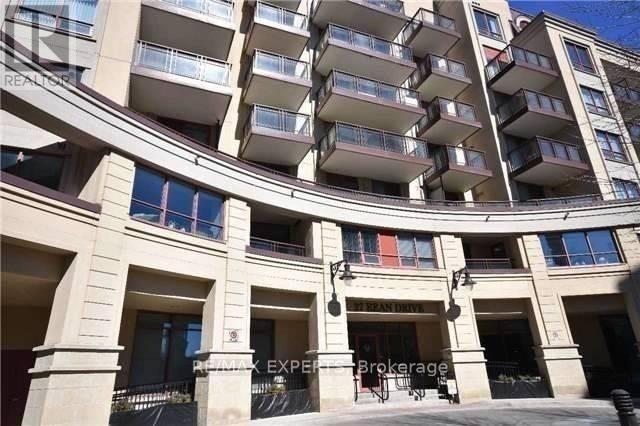
204 - 27 Rean Drive S
Toronto, Ontario
LUXURY LIVING IN PRESTIGIOUS BAYVIEW VILLAGE! FULLY RENOVATED AND EXQUISITELY FURNISHED 1-BEDROOM+DEN SUITE IN LANDMARK MERCIER BUILDING.THIS ABSOLUTELY STUNNING CONDO OFFERS A SPACIOUS OPEN-CONCEPT LAYOUT,DESIGNER FINISHES ,A MODERN KITCHEN WITH PREMIUM S/S APPLIANCES,GRANIT COUNTERTOP AND BACKSPLASH,ELEGANT DECOR,AND A LARGE PRIVATE BALCONY WITH A QUIET EXPOSURE NOT FACING SHEPPARD AVENUE.ONE PARKING SPOT AND ONE LOCKER! PRIME LOCATION WITH EASY ACCESS TO HIGHWAYS 401 &404,STEPS TO TTC,SUBWAY,BAYVIEW VILLAGE SHOPPING CENTRE,NORTH YORK GENERAL HOSPITAL,EXCELLENT SCHOOLS,RESTAURANTS,CAFES AND BEAUTIFUL PARKS. EVERY DAY ENJOY CONDO AMENITIES ! MOVE-IN READY AND PERFECT FOR PROFESSIONALS SEEKING LUXURY,COMFORT AND CONVENIENCE!! (id:56248)

583 Stephens Crescent
Oakville, Ontario
Welcome to 583 Stephens Crescent, a beautifully maintained family home nestled on one of South West Oakville's most desirable neighbourhoods. Set on an impressive 56 x 180 ft lot—this home offers the perfect combination of comfortable living, exceptional outdoor space, and an outstanding location. Designed with everyday family life in mind, the home features four bedrooms, including the convenience of two on the main level and two on the upper floor, creating a flexible layout that adapts to a variety of lifestyles. The spacious primary suite offers a walk-in closet, a 5-piece ensuite, and a private balcony overlooking the beautifully landscaped backyard, providing a peaceful place to enjoy your morning coffee or unwind at the end of the day. The kitchen is equipped with premium stainless steel appliances and opens to inviting living spaces designed for both everyday living and entertaining. Downstairs, the finished basement extends the home's versatility with a fifth bedroom, a 3-piece bathroom, a den, and a spacious recreation room, providing plenty of room for family, guests, hobbies, or a home office. Step outside and discover one of the property's most impressive features. The expansive backyard offers exceptional privacy and space rarely found in today's market, creating endless opportunities for outdoor entertaining, children's play, gardening, or simply enjoying the mature surroundings. Located on a quiet, family-friendly street surrounded by established homes and beautiful custom residences, this exceptional property is within walking distance of Pinegrove French Immersion and just minutes from Appleby College, Lake Ontario, Bronte Harbour, boutique shopping, parks, private clubs, the QEW, Highway 403, and countless amenities. Whether you choose to enjoy the home exactly as it is or make it your own over time, 583 Stephens Crescent presents an outstanding opportunity to live in one of Oakville's most sought-after neighbourhoods. (id:56248)
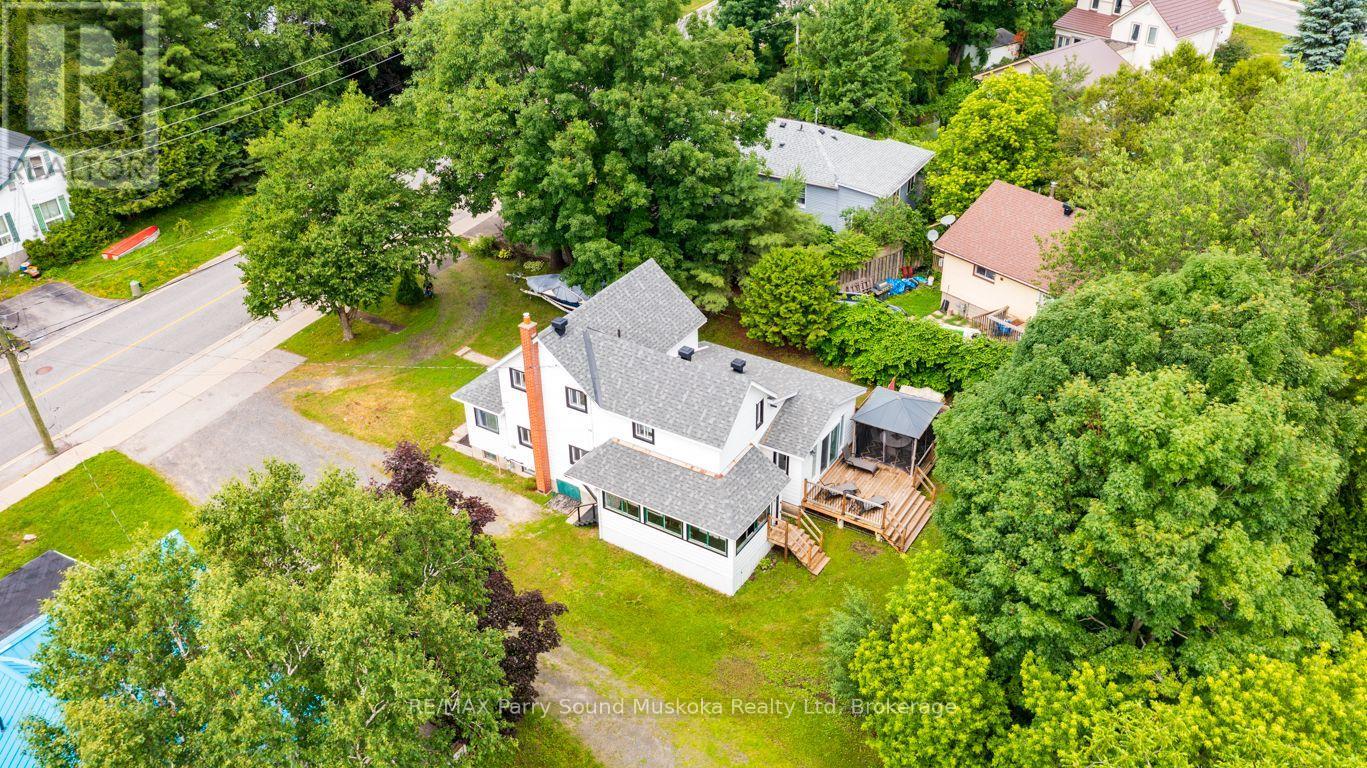
6 Prospect Street
Parry Sound, Ontario
PREFERRED AREA on the SHORES of GEORGIAN BAY! 1 MIN to WAUBUNO SANDY BEACH, BOAT LAUNCH & WATERFRONT FITNESS TRAIL! This Lovingly cared for Century Home has been updated with new bright kitchen, LED pot lighting, 2 updated baths, Updated easy care laminate flooring, Spacious dining room open to Living Room, Double pain vinyl clad windows throughout, Ideal Main floor family room with walk out to private sundeck backing onto trees, Perfect for BBQ's, Outdoor dining, Relax in the screened gazebo, Large sunroom with excellent access to basement area; Ideal for storage, Classic covered wrap around porch takes you from side entrance to backyard, Newer forced air natural gas furnace, New shingles 2021, Desirable Location 1 min to Beach, Park, Walking Trails leading to Town Dock, Shops, Restaurants, Stockey Entertainment Centre & Marina. Don't miss this Charming Century Home in preferred area of Parry Sound Cottage Country! (id:56248)
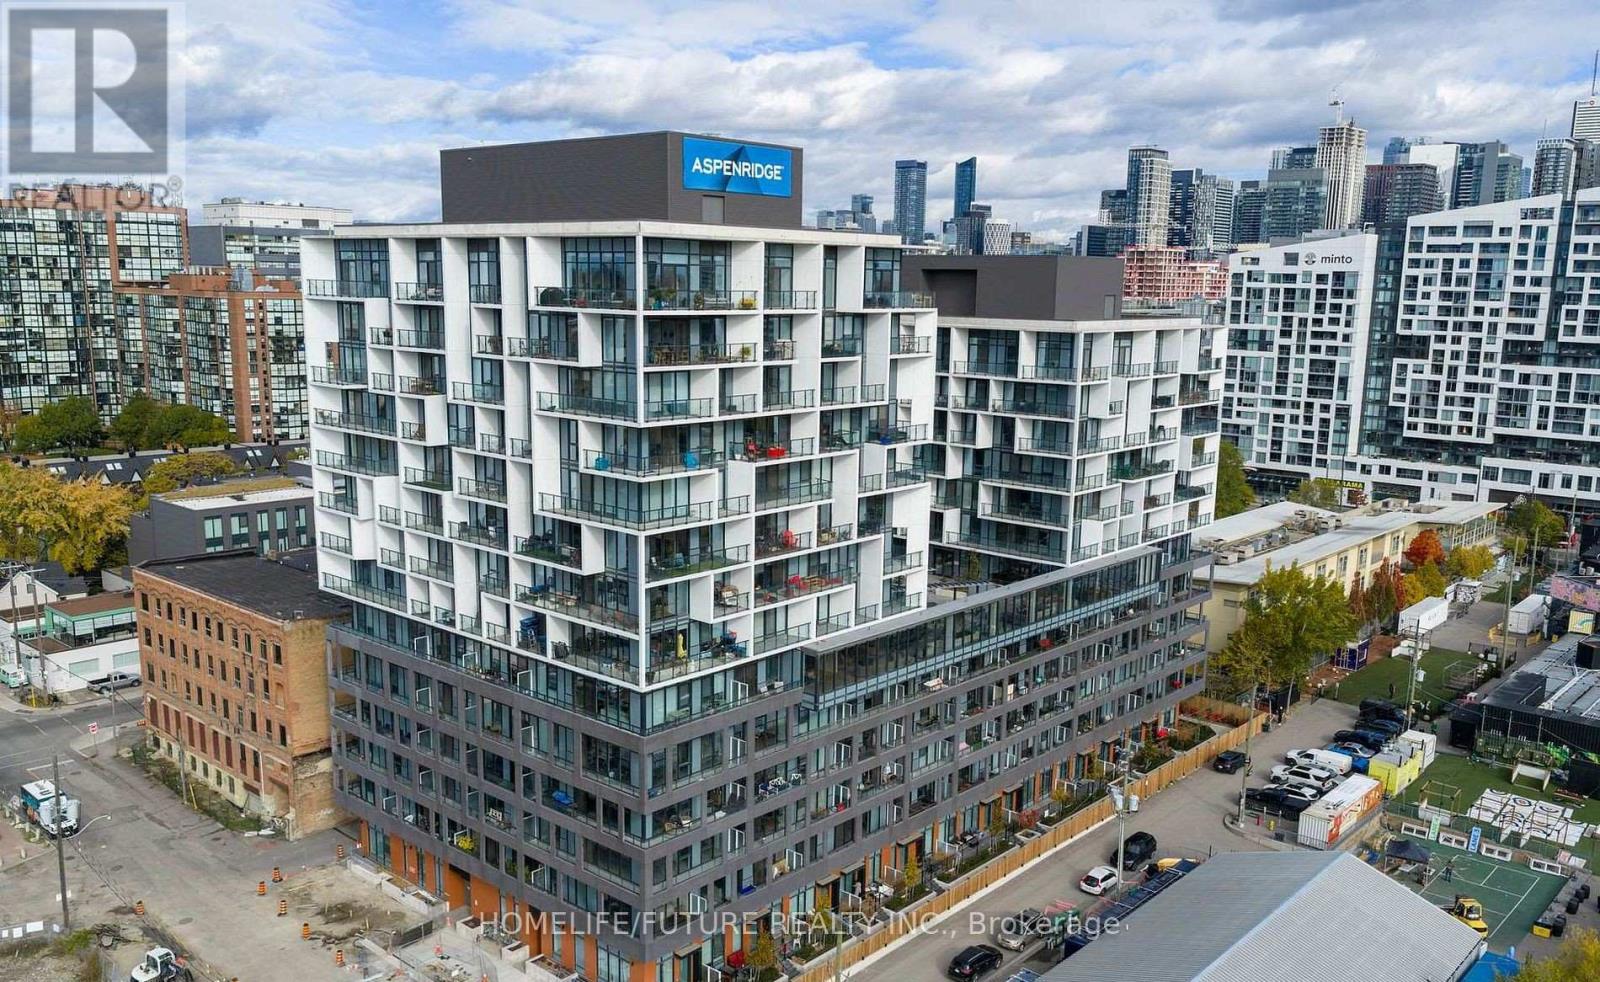
610 - 9 Tecumseth Street
Toronto, Ontario
Welcome To King West Condo By Aspen Ridge Homes - The Best Of King West Living! This Luxurious Corner 2-bedroom Condo Offers Bright Northwest-facing Views And A Spacious Open-concept Layout With 709 Sq. Ft. Of Interior Living Space, Plus An Impressive 225 Sq. Ft. Wrap-around Balcony. Includes 1 Parking Space And 1 Locker. Tons Of Upgrades Throughout, Including 10' Smooth Ceilings, Upgraded Kitchen Cabinetry, Upgraded Kitchen Finishes, Premium Vinyl Flooring, And Roller Shades.Located In One Of Toronto's Most Desirable Neighbourhoods At King & Bathurst, Residents Enjoy Luxury Amenities Including A Fitness Centre, Yoga Studio, Rooftop Bbq Terrace, Games & Billiards Room, Lounge, And Private Dining Area.Unbeatable Location Just Steps To Ttc Streetcar Access, The Future Ontario Line, Top Restaurants, Cafes, Shopping, And Nightlife. Exceptional 98 Walk & Bike Score - Downtown Living At Its Best!Furniture Available For Purchase Separately For $3,500. (id:56248)

1527 Highway 11 W
Cochrane, Ontario
Skyfield Ranch- 146 acres on Hwy 11 W, 7 km from Cochrane. 3 bed, 1 bath, 1,380 sq ft home with full basement. Hardwood, laminate and tile throughout, no carpet. 1,500 ft private grass runway oriented into prevailing winds- seeded, rolled and tree-tag free. Electrical hookup at runway. 100LL Avgas fuel cube included. Established fuel delivery service on site. Two Arctic Shelter Pro Plus Series 80x40x24 double-truss engineered fabric buildings - one aircraft hanger (2024), one covered riding arena and hay storage (2023). Three horse paddocks, approx 2 fenced acres, System Equine Shockline flex wire fencing. Wood-framed metal-sided horse shelter. 2024 Portage and Main outdoor wood hot water boiler - underground PEX to indoor air handler. 2021 backup propane furnace. 2023 water softener. Well water, septic pumped 2025. Hydro. Starlink internet. Municipal garbage. 3-car detached garage with lean-to. 2007 Kubota L3130 tractor ( 1,500 hrs), 84" snowblower, front blade, forks, post-hole digger - all included. Borders Fredrickhouse River. 20 acres cleared, balance in bush with private ATV trails. MTO-maintained road. *For Additional Property Details Click The Brochure Icon Below* (id:56248)
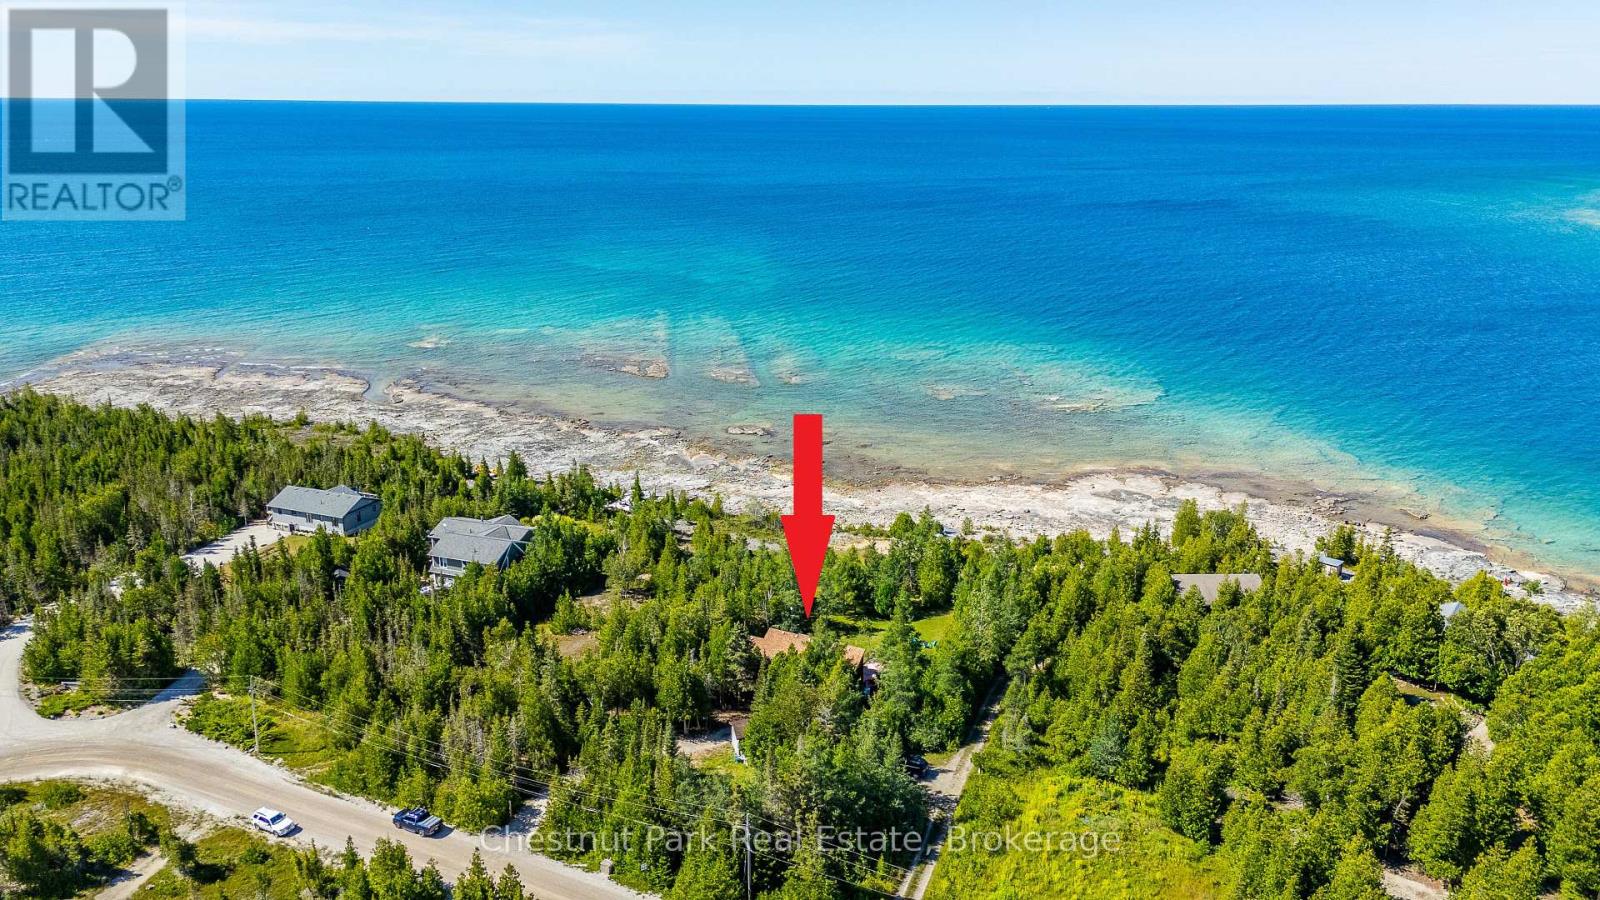
139 Huron Drive
Northern Bruce Peninsula, Ontario
Welcome to your private Waterfront Retreat at Johnston's Harbour on the stunning Bruce Peninsula; close to Tobermory. MOTIVATED SELLER. This exceptional yr-round home showcases a desired Viceroy style & is conveniently located on a municipally maintained, yr-round road, offering both comfort & accessibility in a spectacular natural setting. Designed to capture breathtaking water views, the home features 2 bedrooms, each with its own private balcony overlooking the lake. The primary bedroom includes a private ensuite, while the spacious main bath offers a corner Jacuzzi tub & separate shower; perfect for relaxing after a day in the sunshine. The open-concept kitchen & dining area overlook the impressive great room, highlighted by soaring vaulted ceilings, a fireplace & expansive windows that frame the waterfront beyond, creating a bright living space ideal for entertaining. Step outside to a tiered waterside deck complete with a new hot tub (2025), where you can unwind under incredible star-filled skies while listening to the gentle waves. Almost 1 acre with 97 feet of waterfront, this property offers excellent outdoor living with a large grassy area & unique SANDY BEACH, ideal for kids & pets to play. The prime waterfront features clear, shallow water & flat rock shore, perfect for swimming, exploring & enjoying spectacular sunset views. A detached, finished 10'x14' Bunkie with covered porch provides overflow accommodation for guests, while the detached workshop/shed offers storage for tools & water toys. Under 30 mins from Tobermory, this property places you in the heart of the renowned Bruce Peninsula; a premier destination known for camping, hiking, fishing & natural beauty. Nearby attractions; Bruce Peninsula National Park, Fathom Five National Marine Park & the iconic Bruce Trail. Whether you're seeking a year-round home, cottage or investment opportunity, this remarkable waterfront home comes fully furnished and ready to make forever memories. (id:56248)
1 Janis Court
Hamilton, Ontario
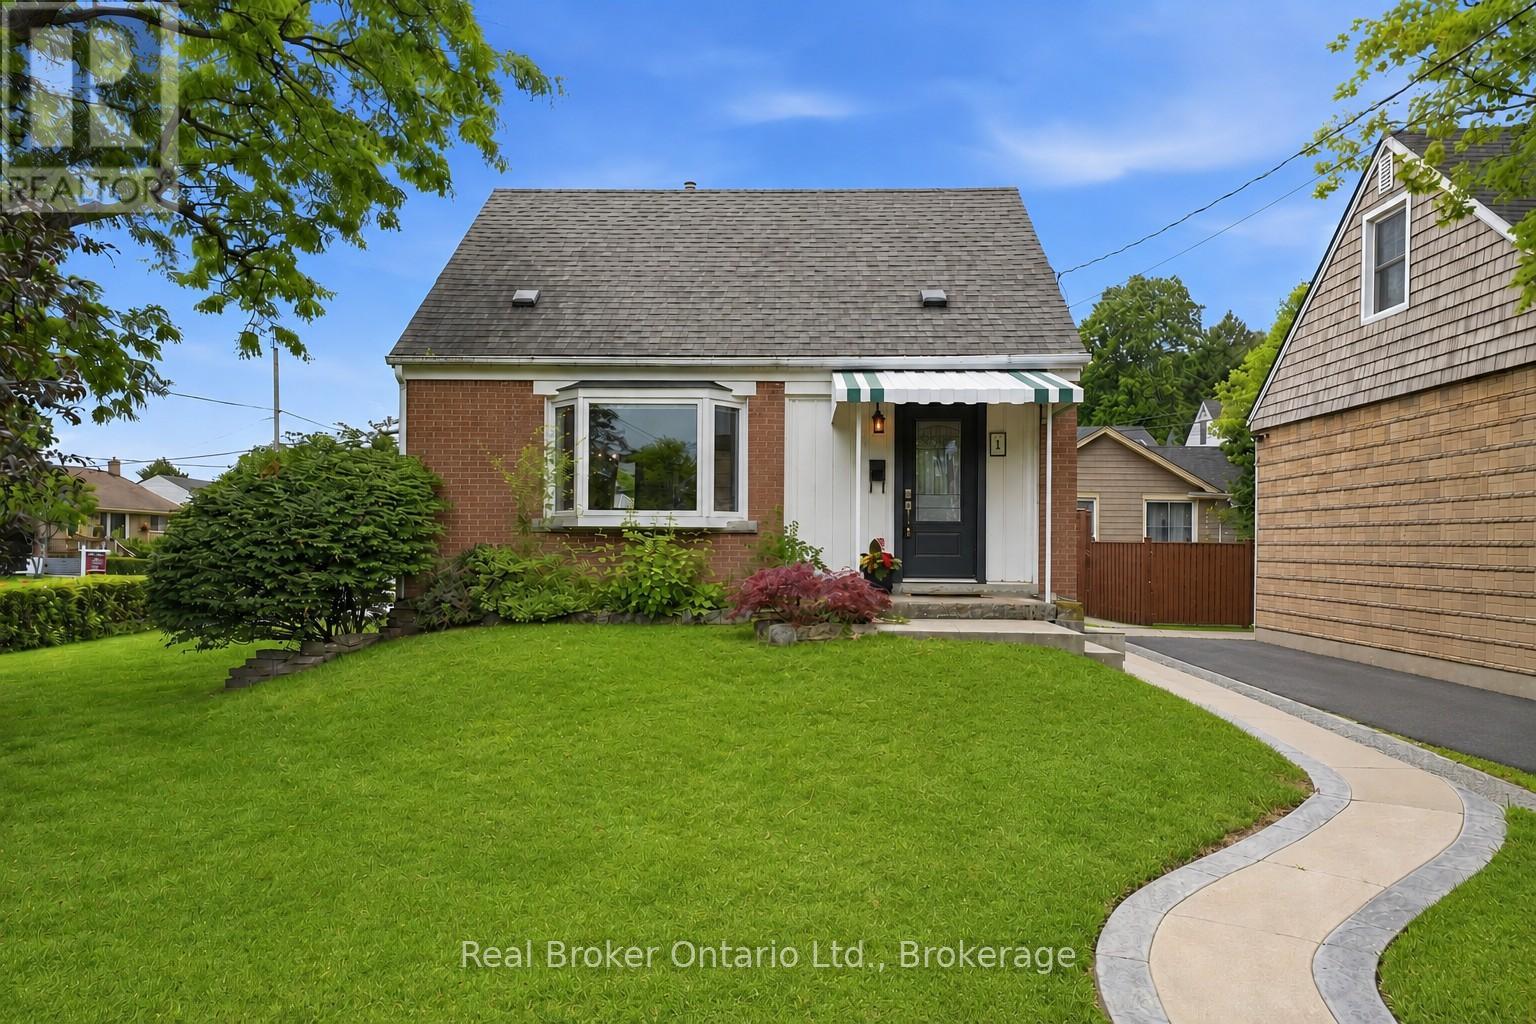
Sweet, solid, and full of potential. 1 Janis Court is a well-maintained 1.5 storey brick home tucked into one of Dundas' most loved courts, rightunder the escarpment. Two bedrooms, one bath, hardwood floors, and an open-concept main floor. The kitchen is functional and ready for your personal touch. Fresh paint throughout and beautifully staged, this home shows really well. Updates where it counts: furnace and AC (2020),deck (2019), exterior doors and windows (2018), and an updated electrical panel (2011). Full basement with a finished space, perfect for a recroom, home office, or storage. Corner lot with a generous backyard, shed with hydro, and four-car parking. No garage, but you'll never fight for a spot. Minutes from downtown Dundas, trails, waterfalls, Dundas Driving Park, schools, McMaster, and quick access to the 403. This is the kind of home buyers fall in love with on the first showing. Fridge, stove, portable dishwasher, washer and dryer all included (id:56248)
105 - 99 Church Street
St. Catharines, Ontario
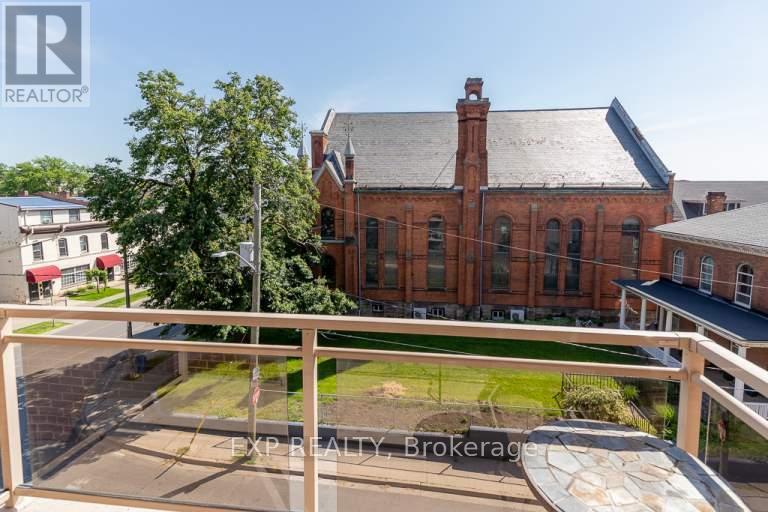
Bright and quiet 2-bedroom lower-level deluxe unit located in the heart of downtown St. Catharines. This freshly renovated suite offers a clean, modern feel with stainless steel appliances, quartz countertops, and high windows that bring in natural light. The unit feels open, fresh, and comfortable. A great option for anyone looking for updated finishes, convenience, and easy access to downtown amenities. (id:56248)
519 Wicklow Road
Burlington, Ontario
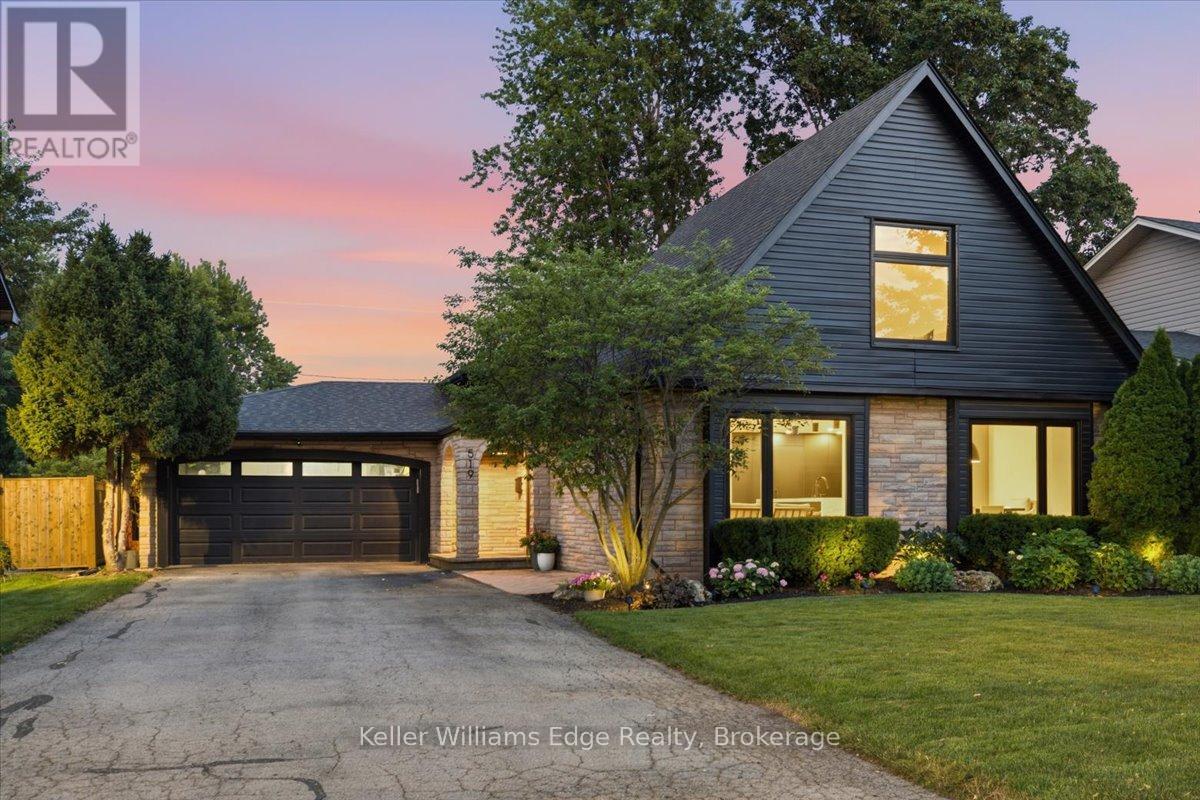
A premium custom home offering over 2600 sq ft of above grade living space + finished basement rec room, this five-bedroom split-level home has been completely reimagined with luxury finishes throughout. All renovations were completed 2022-2026, leaving no room untouched. A spacious kitchen with custom millwork, panelled Jenn Air appliances, natural stone countertops & island with waterfall edge is the heart of the open concept floor plan. The thoughtful upgrades and premium design features are easy to spot, but the little details that truly matter aren't immediately apparent. Features include an oversize front door, custom built-ins in every closet, solid core doors, floating stairs with a multi-level glass railing, a custom cement cast fireplace, heated floors, 'Smart Home' capabilities, an EV charger, in-ground sprinklers, and a double-car garage plus parking for 8+, just to name a few. A full list of upgrades & details is available. Outside, enjoy the fully fenced private yard with an inground heated saltwater pool featuring a waterfall, a custom outdoor kitchen with granite countertops, plus space to entertain. Located on a quiet cul-de-sac steps from Nelson Rec Center & High School, there is no through traffic - just those lucky enough to call this street home! This exceptional property is ready for a discerning buyer looking for the perfect mix of function, luxury, and location. (id:56248)
11024 First Line Nassagaweya
Milton, Ontario
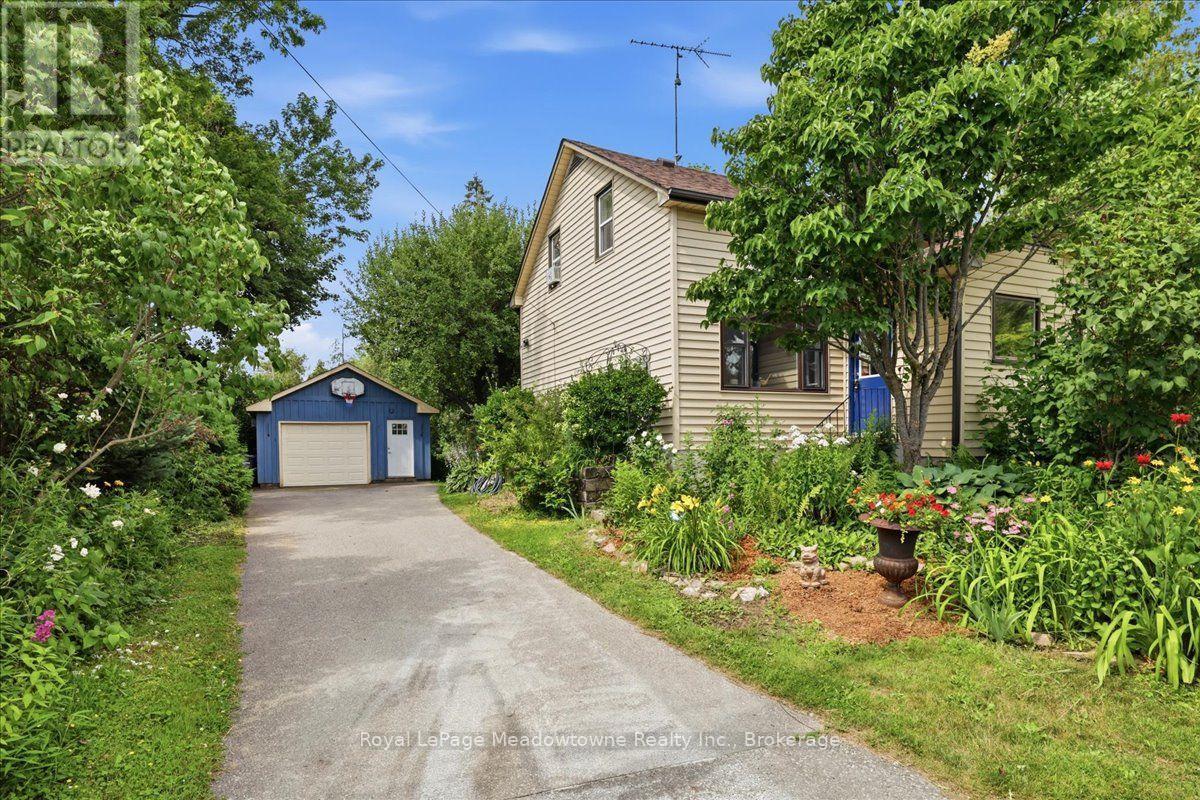
Prepare to fall in love with a home that feels like a warm hug. This charming century home perfectly blends historic soul with modern comfort, offering a lifestyle that's increasingly rare to find. If you've been searching for a property that tells a story, your next chapter starts right here in the heart of the Moffat village. Step inside and be greeted by the beautiful exposed hand-hewn beams and a reclaimed sliding barn door, a testament to the craftsmanship of a bygone era. These rustic textures create an atmosphere of cozy sophistication that you just can't replicate in a modern build. It's the ultimate backdrop for family dinners, holiday mornings, and quiet nights by the fire. Situated on a generous lot, the exterior of this property is nothing short of enchanting. A magnificent, mature apple tree provides the perfect canopy for lazy Sunday afternoon naps or a hidden spot to get lost in a book. Wander through beautiful perennial gardens that offer a changing palette of colours throughout the seasons. The large, private backyard is a secluded sanctuary featuring a dedicated firepit area, the perfect place for toasting marshmallows and starlit conversations. Nestled in the friendly community of Moffat, you get the best of village life without sacrificing convenience. Just steps away from the local park, perfect for the kids to play or for meeting your neighbours. Enjoy the peace of the countryside while being just a short drive from the amenities of both Milton and Guelph. With its great layout and unique character, this is a wonderful family home that invites you to grow, play, and create lasting memories. This isn't just a house, it's a lifestyle upgrade. Between the historic charm of the interior and the secret garden feel of the backyard, this Moffat gem is a rare find. Don't let this one slip away, come experience the magic of century, country living. (id:56248)
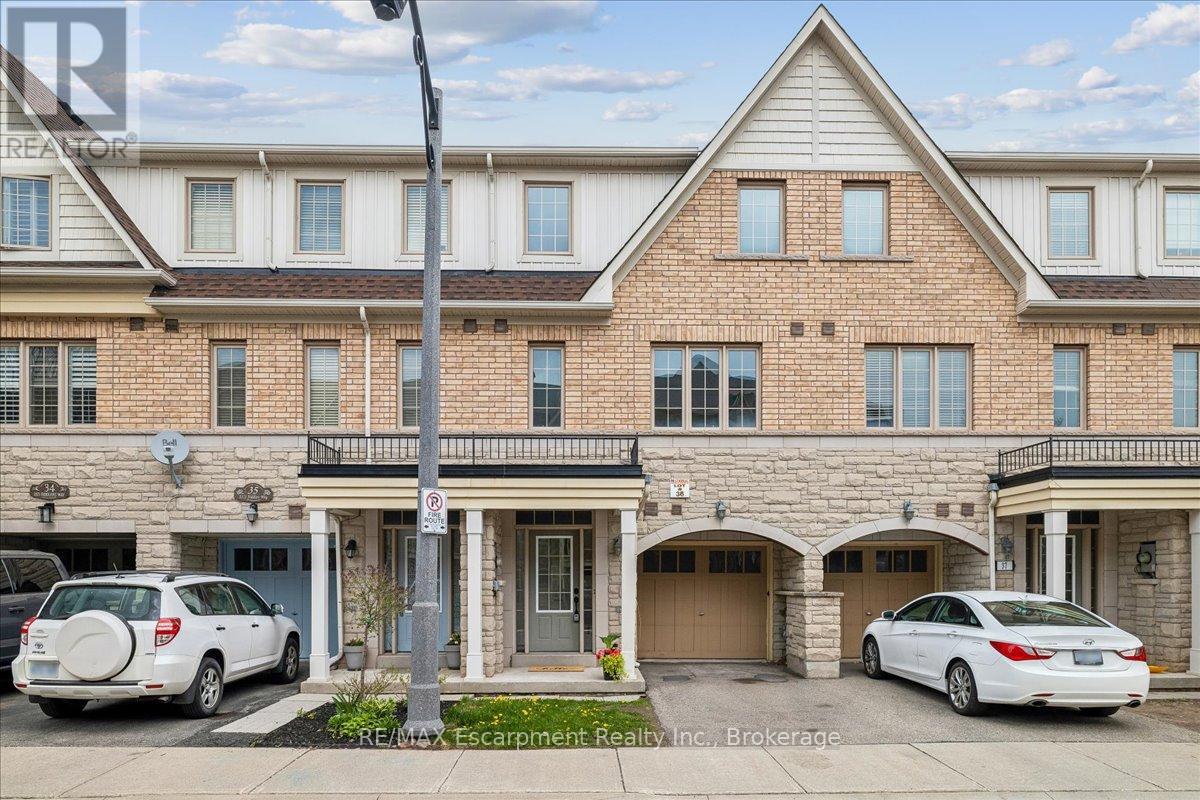
36 - 2171 Fiddlers Way
Oakville, Ontario
Beautiful extensively renovated three bedroom townhome backing onto green space in the desired community of Westmount. Situated in a family friendly neighbourhood near schools, parks and Oakville Hospital. Dream kitchen with stainless steel appliances, quartz counter tops, centre island, and a breakfast area. Carpet free home. Oak staircase with wrought iron pickets. Primary bedroom comes with a spa like ensuite. Walkout to your fully fenced backyard from the recreation room. Close to excellent schools, highways, hospital, Bronte GO, shopping, trails. An excellent family friendly location! (id:56248)
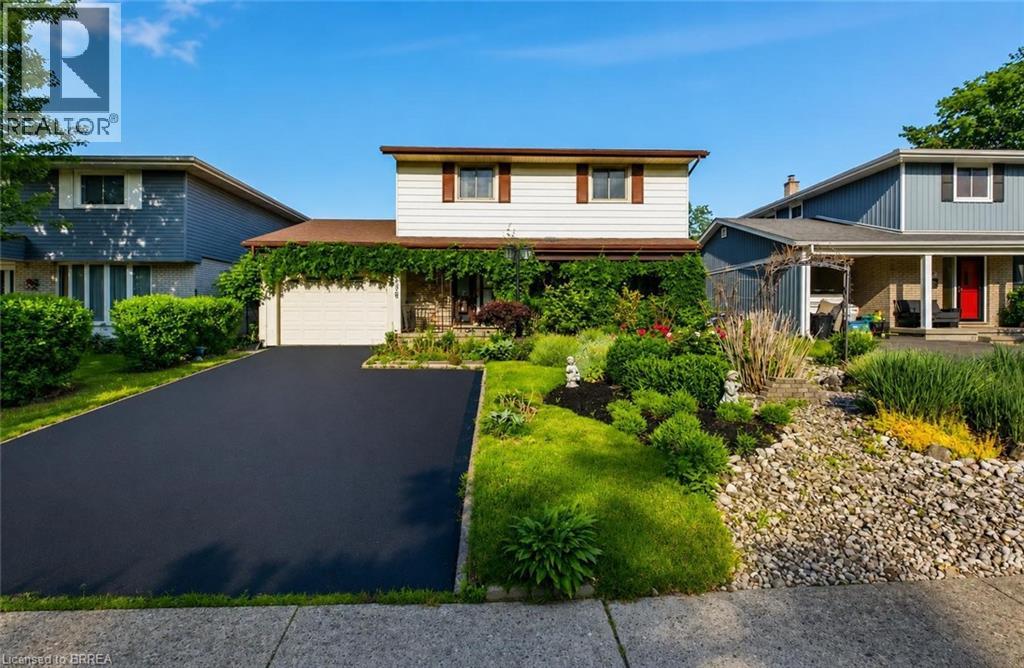
106 Memorial Drive
Brantford, Ontario
Welcome to 106 Memorial Drive, Brantford! Nestled in one of Brantford's desirable family-friendly neighborhoods, this charming two-story home offers the perfect blend of comfort ,style and functionality. Step inside to a welcoming ceramic-tiled foyer that leads to elegant hardwood flooring throughout the main living areas. The bright and spacious kitchen features granite countertops, heated flooring, a convenient breakfast bar, and plenty of workspace, making it ideal for everyday and entertaining. Enjoy family gatherings in the formal dining room, highlighted by large windows that overlook the beautifully landscaped backyard gardens. Step outside to the covered patio, the perfect spot to relax and enjoy the outdoors through every season. The second level offers 3 generous bedrooms and a well-appointed 3-piece bathroom with heated flooring. The spacious primary bedroom includes a large walk-in dressing room, which could easily be converted into a fourth bedroom or home office to suit your needs. the newly renovated basement adds valuable living space, perfect for a recreation room, gym and additional bedroom with full bathroom. Outside, you'll fall in love with the award-winning waterwise landscaping. The fully fenced backyard provides privacy and plenty of space for children, pets and entertaining. Additional features include an enclosed carport/garage (30'x12') covered outdoor living area, and a location thats just minutes from schools, the Wayne Gretzky Sports Centre, shopping, parks and all major amenities (id:56248)
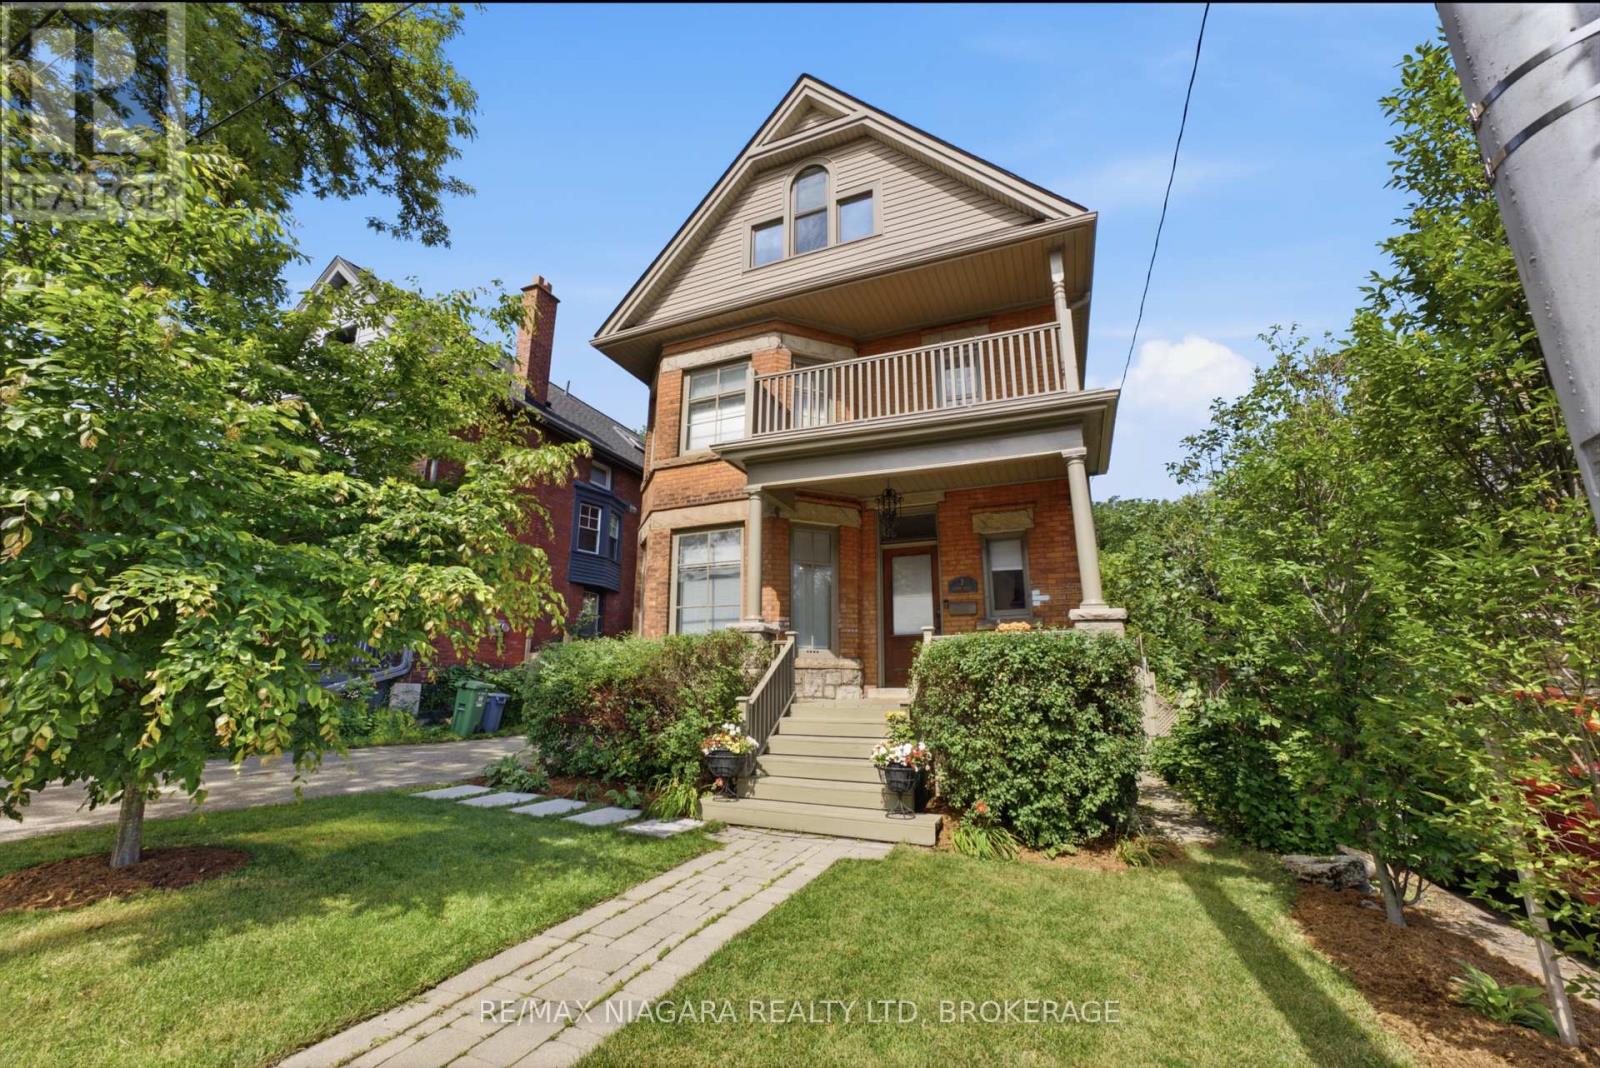
2 Cottage Avenue
Hamilton, Ontario
Stunning curb appeal welcomes you to this timeless character home at 2 Cottage Ave in Hamilton. Classic brick architecture is complemented by mature trees, an inviting front porch, and a charming second-storey balcony. Step inside to a grand foyer where soaring ceilings and rich hardwood floors set the tone for the home's refined interior. Flooded with natural light, the elegant living room features a gas fireplace and oversized bay windows, creating a warm yet sophisticated atmosphere. An inviting sitting room offers a cozy space with a convenient 2-piece bath and separate entrance to the backyard. The home flows effortlessly into the spacious dining room, perfect for entertaining or everyday family living. The beautifully designed kitchen is appointed with granite countertops, stainless steel appliances, a gas range, subway tile backsplash, abundant custom cabinetry, and recessed lighting, offering both style and functionality. The second level features three generously sized bedrooms, including one with private access to the charming second-storey balcony. The primary bedroom is a true retreat, complete with an oversized walk-in closet featuring custom built-ins and a stunning renovated 4-piece ensuite showcasing a walk-in glass shower with designer tile, dual quartz vanities, and elegant black and gold finishes. An additional 4-piece bathroom completes this level. The third floor offers two spacious, versatile bedrooms and a beautifully updated 3-piece bath with quality finishes. The full unfinished basement provides excellent storage along with a spacious laundry area. Outside, the fully fenced backyard is a private oasis with mature trees, lush green space, a detached garden shed, and a generous stone patio ideal for relaxing or entertaining. Blending timeless character with thoughtful modern renovations, this exceptional 2-storey home offers generous living spaces, quality craftsmanship and modern comfort, creating a place you'll be proud to call home. (id:56248)
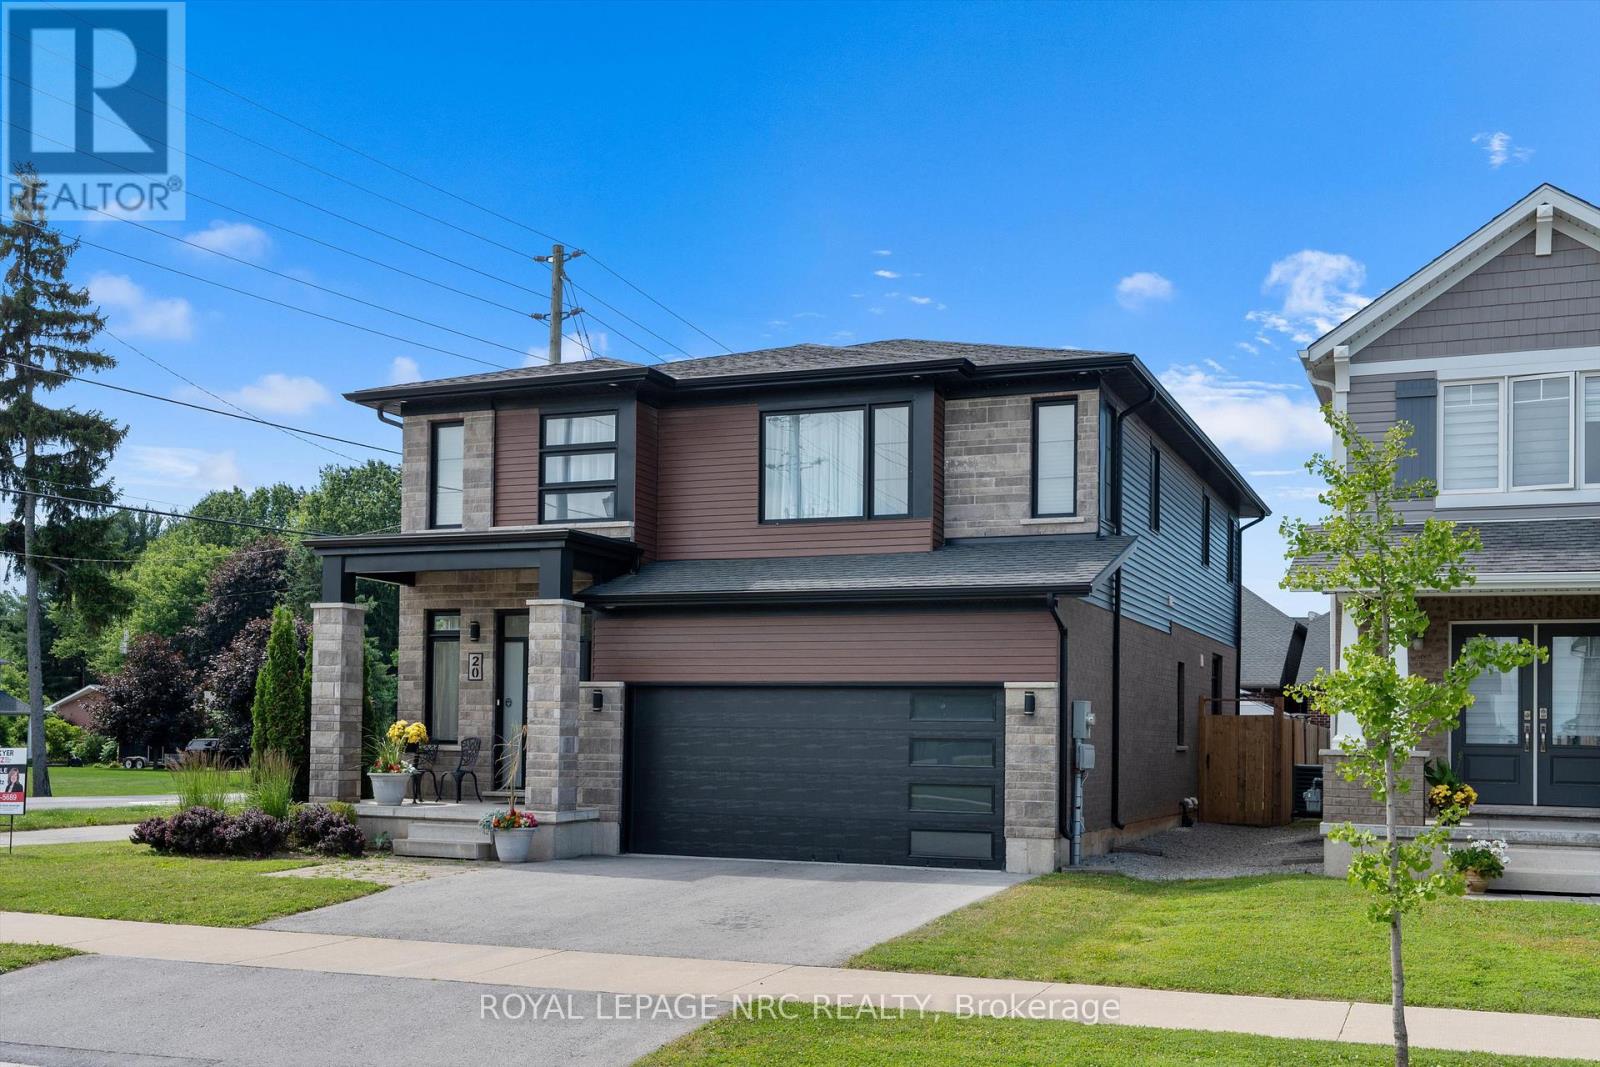
20 Myrtle Street
Pelham, Ontario
Urban sophistication meets effortless family living in this stunning 2020 Mountainview Model Home perfectly situated in the sought-after Saffron Estates community. Thoughtfully planned with eco-conscious features, this home offers energy-efficient HVAC systems for modern comfort and efficiency. With over 2,300 sq. ft. of beautifully designed living space, this home offers 3 bedrooms, a versatile upper-level family room (easily a 4th bedroom), and 2.5 bathrooms. From the moment you enter, you'll be welcomed by soaring 9-foot ceilings, oversized windows that flood the home with natural light, and a spacious foyer featuring a sitting area, coat closet & convenient powder room. The bright, open-concept main floor blends timeless style with everyday functionality. Neutral décor, clean architectural lines, and a seamless layout connect the formal dining area, inviting living room with fireplace, and an impressive kitchen designed to be the heart of the home. Complete with quartz countertops, a ceramic backsplash, a 9-foot island with storage and seating, stainless steel appliances, pantry, deep drawers, and sliding doors to the backyard, it's equally suited for entertaining and daily living. A mudroom provides convenient interior access to the garage. Upstairs, the spacious family room offers endless flexibility for movie nights, a home office, playroom, or space for a 4th bedroom. The primary suite easily accommodates a king-sized bed and features a walk-in closet and a spacious ensuite with a large glass shower and double-sink vanity. Two additional bedrooms share a thoughtfully designed 5-piece bathroom with separate vanities, while a walk-in linen closet and upper-level laundry add everyday convenience. Situated on a desirable corner lot with a double driveway, fully fenced backyard, and irrigation system. Enjoy an exceptional Fonthill lifestyle with nearby parks, trails, the Meridian Community Centre, wineries, top-ranked schools, and a vibrant downtown (id:56248)
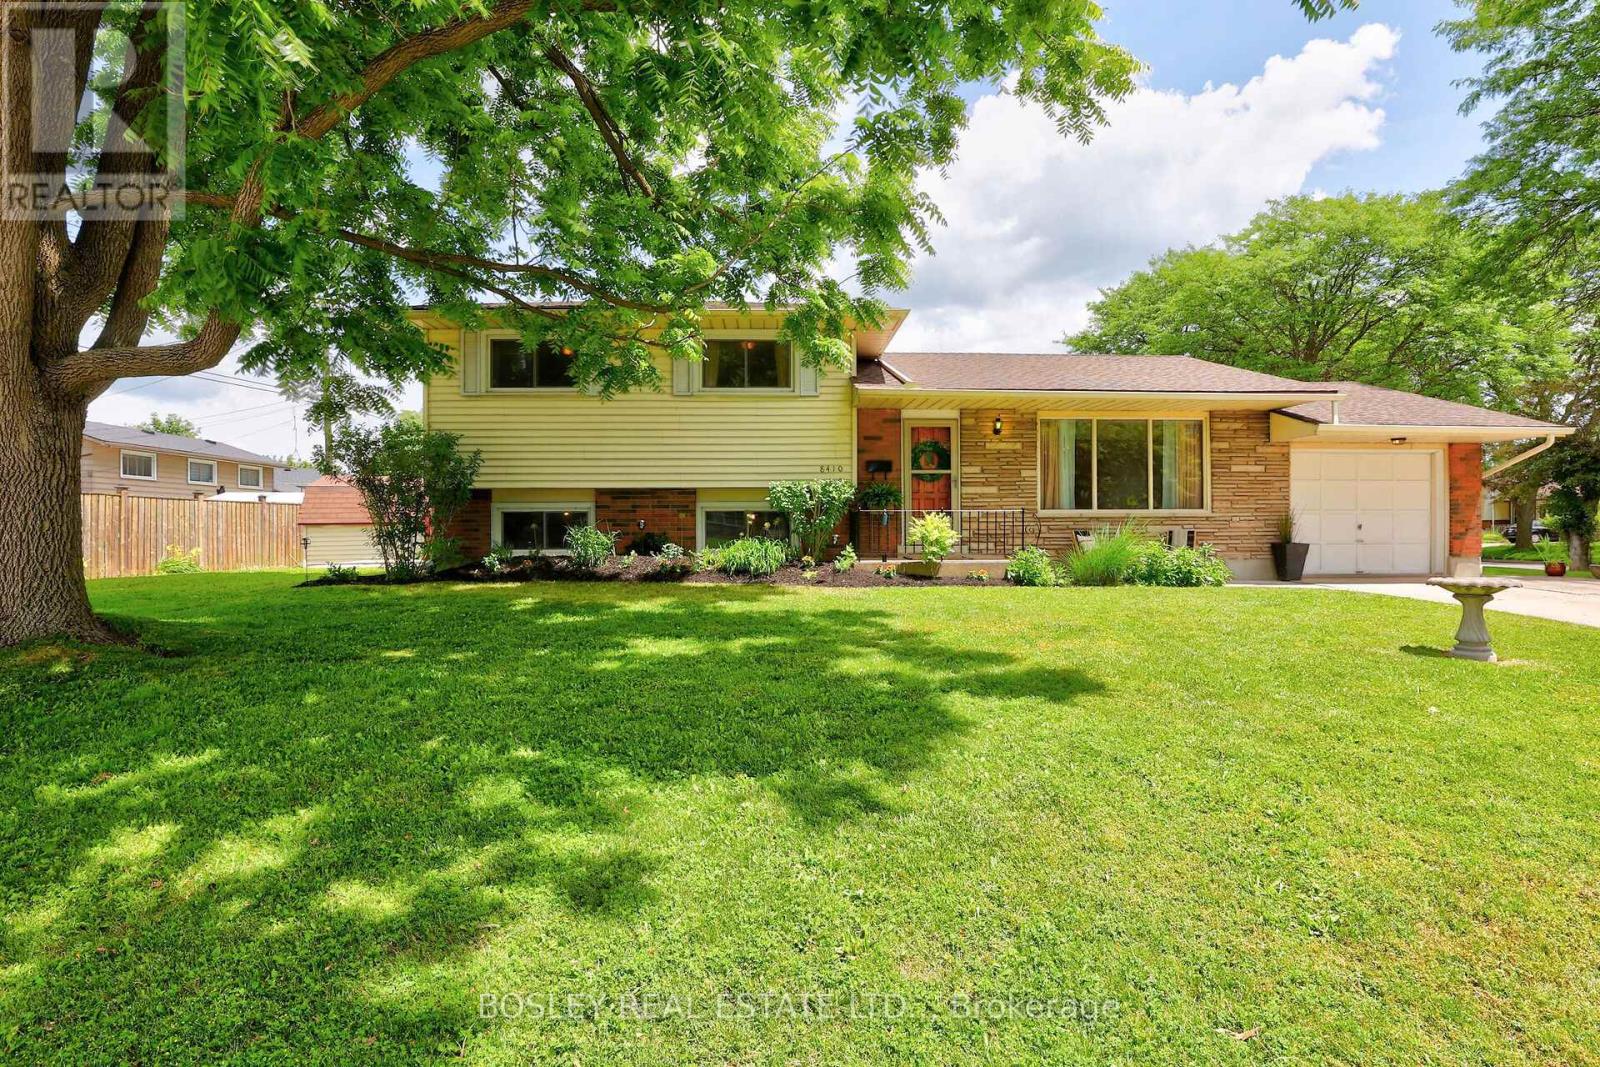
8410 Ares Court
Niagara Falls, Ontario
Built with integrity and beautifully preserved, this Mid-Century Modern classic sidesplit is both stylish and functional. With many of its original design features intact, this 5-bedroom, 1.5-bathroom home offers over 2,000 square feet of usable living space. Showcasing hallmark Mid-Century Modern elements including warm wood tones, coloured glass, natural stone, clean lines, and statement pendant lighting, the home has been thoughtfully refreshed in a neutral designer palette. A renovated 3 piece bathroom (2026), while mosaic tile, vintage-inspired wallpaper, and gleaming hardwood floors further enhance its timeless appeal.The expansive kitchen flows seamlessly into the adjoining living room, where floor-to-ceiling windows flood the space with natural light. Offering three bedrooms on the upper level and two additional bedrooms below, this family-friendly layout is ideal for a growing family and presents excellent potential for a future in-law suite, complete with a separate walk-out entrance. Equally impressive is the location. Situated in picturesque Chippawa, this home is just steps from top-rated schools, well-appointed parks, and everyday amenities. Enjoy easy access to marinas, boat launches, and the scenic Niagara River, all just a stone's throw away. (id:56248)
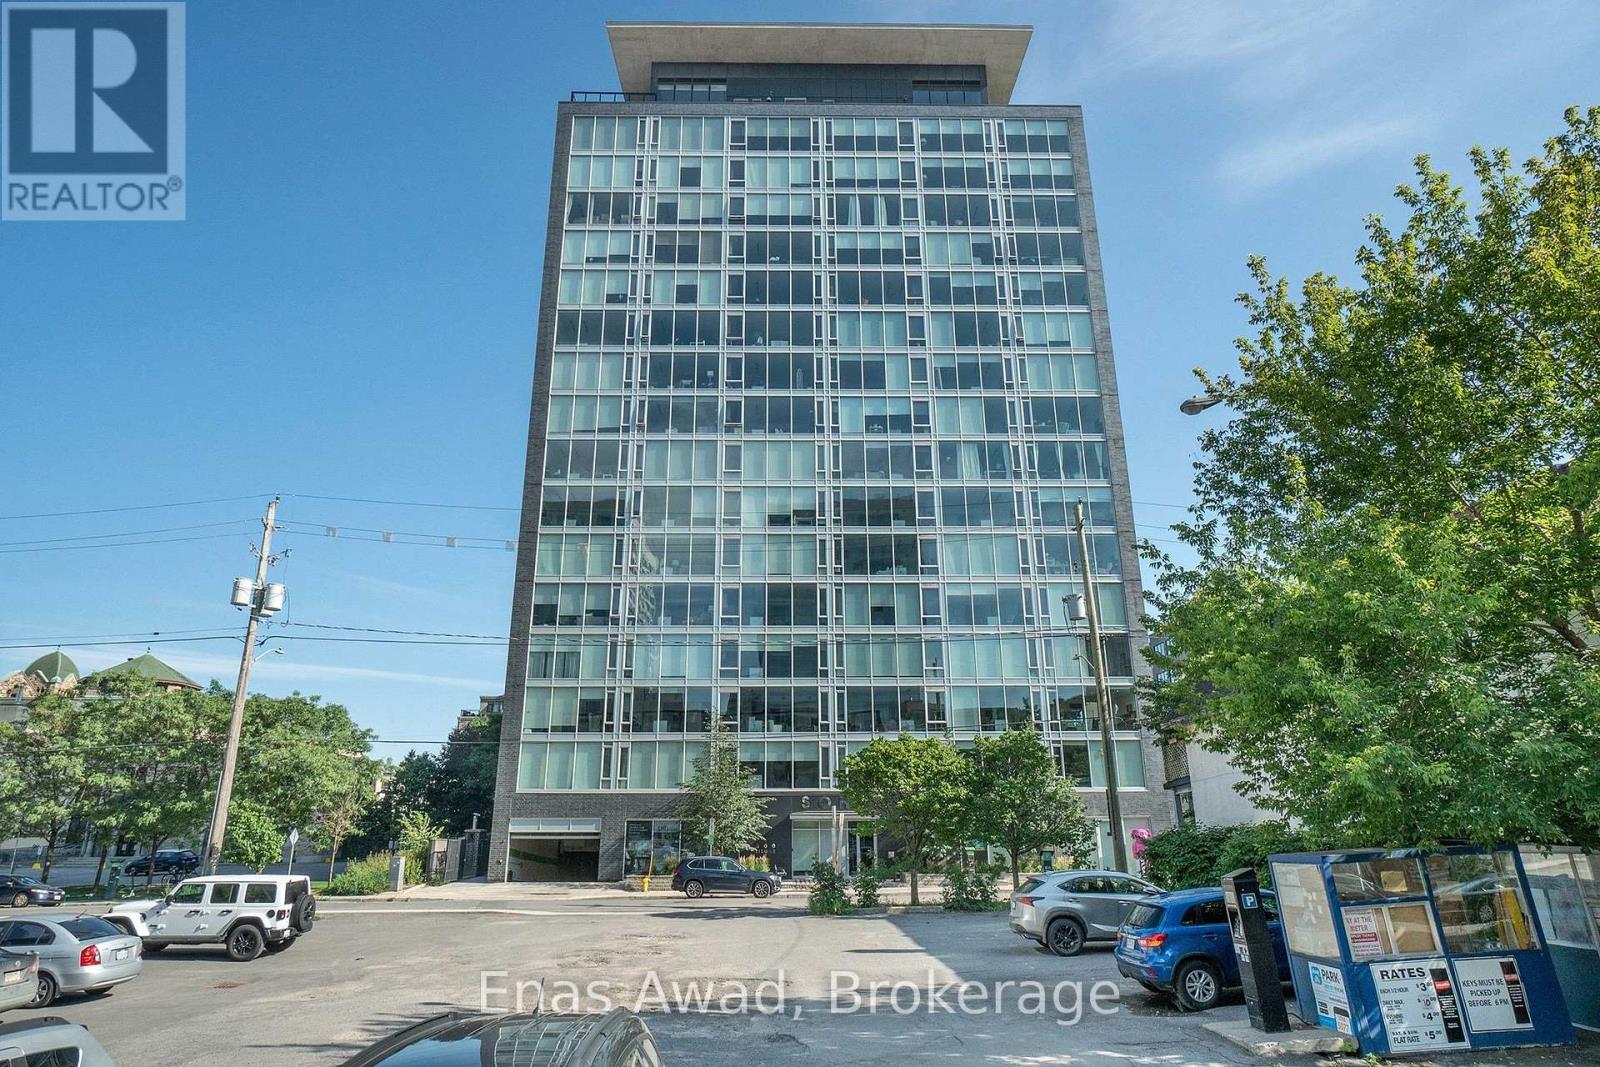
204 - 300 Lisgar Street
Ottawa, Ontario
AVAILABLE SEPTEMBER 1ST. $2900 (with mothly cleaning). FURNISHED OPTION - $3,190/month (with monthly cleaning) Welcome to Unit 204 at 300 Lisgar Street, located in the sought-after SoHo Lisgar building in the heart of downtown Ottawa. This bright and stylish 2-bedroom, 2-bathroom condo offers approximately 788 sq. ft. of well-designed living space, with floor-to-ceiling windows, modern finishes, and a functional open-concept layout.The contemporary kitchen features sleek cabinetry, built-in appliances, a large island with seating, and plenty of storage, flowing seamlessly into the living and dining area. The unit offers a warm and modern feel, with beautiful natural light throughout and access to a private balcony, perfect for relaxing or enjoying the downtown setting.The primary bedroom includes great closet space and a private ensuite bathroom with a modern glass shower and marble-style finishes. The second bedroom is ideal for a guest room, home office, or additional living space. The unit also includes in-unit laundry for added convenience.Building amenities include a fitness centre, outdoor pool, outdoor lounge area, and beautifully maintained common spaces. Ideally located in Centretown, this property is steps from restaurants, shops, cafés, transit, Parliament Hill, the Rideau Centre, ByWard Market, and all downtown amenities.One-year lease minimum. First and last month's rent required. UTILITIES INCLUDED. 1 PARKING SPACE INCLUDED. PRIVATE BALCONY. (id:56248)
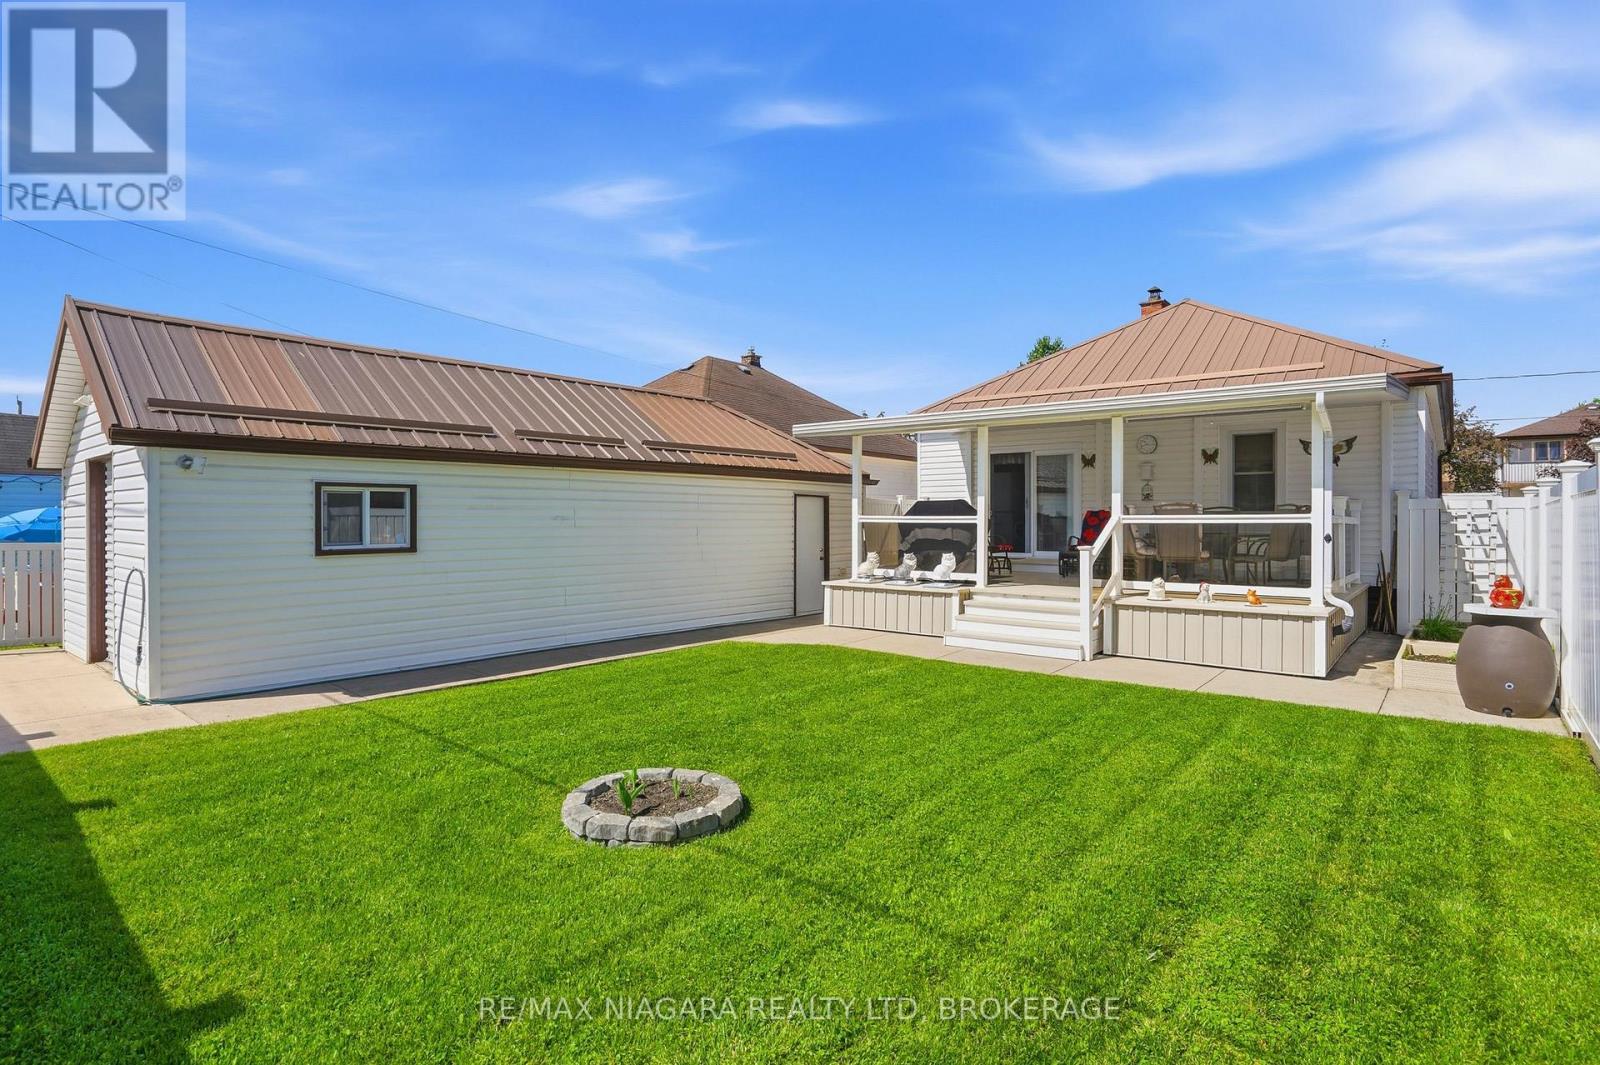
270 Mcalpine Avenue S
Welland, Ontario
Some homes are renovated. Some homes are maintained. And then there are homes like 270 McAlpine, where nearly 3 decades of thoughtful ownership have created something increasingly difficult to find; a home built to last, with the big-ticket items already done. Built with solid concrete walls right to the trusses, this isn't your typical bungalow. It's a home engineered for peace of mind. Every major improvement has been completed with durability in mind, including a metal roof, updated windows and doors, newer trusses and eavestroughs, an owned hot water tank, and a 100-amp electrical service. Even the detached extra-deep garage shows the home's quality with concrete floors and a metal roof, while the concrete three-car driveway offers great parking and curb appeal. Inside, the main floor features a bright living room, two bedrooms, a 3-piece bath with a relaxing Jacuzzi tub, and a third room currently serving as a laundry and office space that could easily become a fourth bedroom. Downstairs, the fully finished lower level creates an entirely new living experience. You'll find a recreation room with a bar area ready for game nights and memories, a third bedroom, and another full 3-piece bathroom. The backyard is where this home truly sets itself apart. Forget weekends spent staining decks or replacing fences. The impressive 15' x 22' covered composite deck was designed for years of maintenance-free enjoyment, while the composite fencing provides privacy without the upkeep. The insulated roof over the deck also presents exciting potential for future enclosed living space, off. Homes that combine solid construction, extensive upgrades, and true pride of ownership are increasingly rare. Here, you can skip the reno list, avoid the surprise expenses, and simply enjoy your new home from day one. If you're looking for a property that offers exceptional value now and confidence down the road, 270 McAlpine is one you won't want to miss. (id:56248)
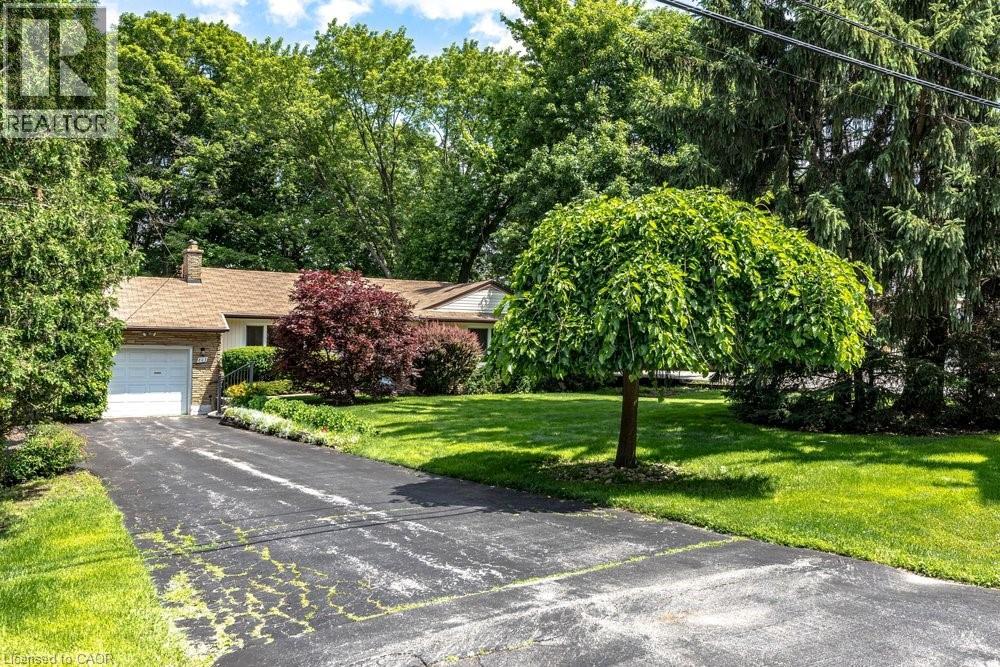
803 Montgomery Drive
Ancaster, Ontario
Rarely does a property come to market that offers this combination of address, lot, and opportunity. Situated on a well-established Ancaster street, 803 Montgomery Drive offers a mature, tree-lined setting with stunning long views to Toronto on clear days. The kind of backdrop that reminds you exactly why this neighbourhood has always been in demand. The lot is the story here. Sixty feet wide and two hundred and fourteen feet deep, wrapped in mature trees and surrounded by quality custom builds that reflect the character and desirability of the area. It is a generous, well-positioned piece of land that gives a new owner real flexibility in what comes next. A great location, a beautiful lot, and a genuine chance to put your own stamp on something. Properties like this don't come up often, and when they do, they tend to move quickly. (id:56248)
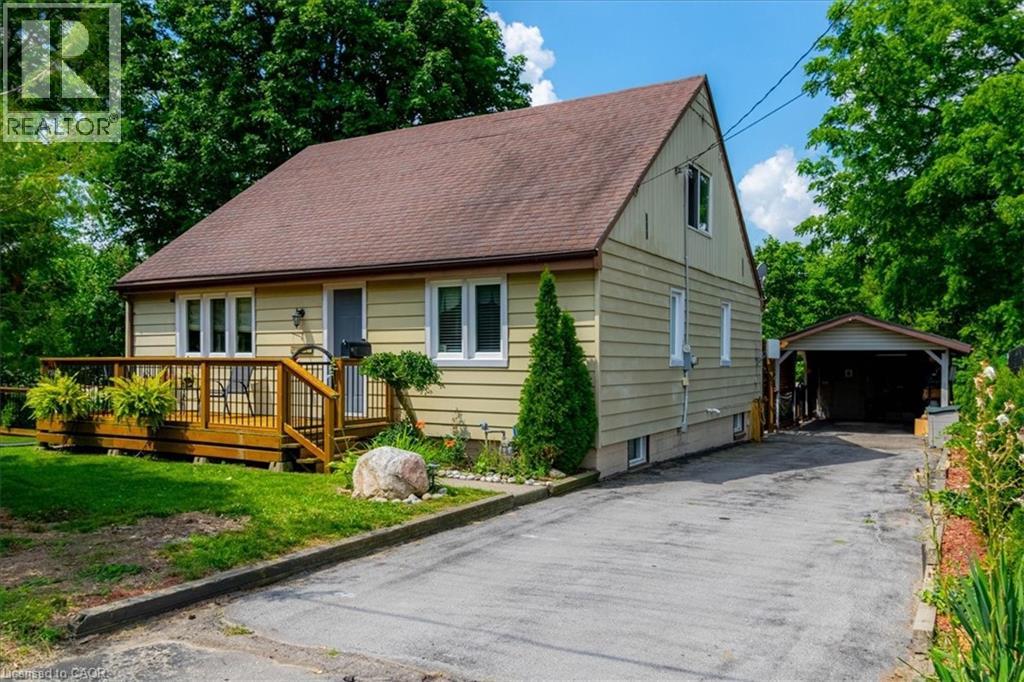
554 Bank Street S
Simcoe, Ontario
Discover this hidden gem, the only home fronting on Bank Street to the south in Simcoe. This three bedroom home is truly unique and must been seen to be appriciated. The primary bedroom is upstairs with a three piece bath. Main floor contains a dining room and living room with two bedrooms, kitchen along with additional 3 piece bath. Downstairs, unfinishished with possiblities. The outside has a deck on the front of the home with access to a side yard to the south, winding around to an amazing back yard, complete with private access to a lower sitting area featuring a pond with a fountain that also can been observed from a three season sunroom, located at the rear of the carport. Newer furnace and AC in 2018. (id:56248)
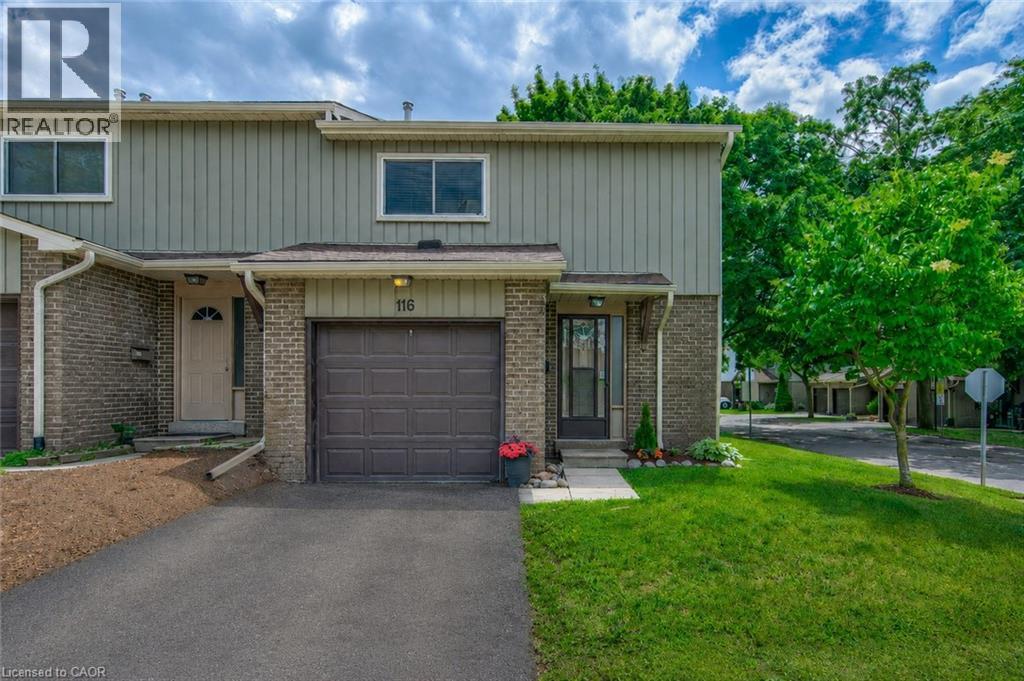
51 Paulander Drive Unit# 116
Kitchener, Ontario
O.H. Sat. July 11th (11am-1pm). Welcome to 51 Paulander Drive, Unit 116, an extensively updated end-unit town that blends character, comfort, and modern convenience. Offering over 1,900 sqft of renovated living space, this move-in-ready home is ideal for first-time buyers, downsizers, or investors seeking exceptional value. Step inside to a bright, open-concept main flr that has been extensively updated. The stylish new kitchen is the heart of the home, showcasing custom cabinetry, quartz countertops & backsplash, new dishwasher & microwave, and ample workspace for cooking & entertaining. The living & dining area creates an inviting space for everyday living & gatherings. Upstairs, the spacious primary bdrm offers a massive closet & plenty of room to create your own private retreat. Two additional generously sized bdrms, each with double closets, provide flexibility for family, guests, or a home office. The updated main bthrm features modern finishes & completes the upper level. Updated throughout, this home features new vinyl plank flooring on the main & upper levels, fresh paint throughout, updated copper wiring & electrical panel, improved insulation, & new LED lighting. The fully renovated basement adds valuable living space with brand-new carpeting, updated staircase, and additional storage. Outside, enjoy the fully fenced backyard, perfect for summer BBQs, gardening, pets, or simply relaxing outdoors. As an end unit, you'll appreciate the added privacy & green space. Families will love being steps from the recently refreshed playground and community park featuring basketball courts, fitness equipment, slides, and play structures. Conveniently located near schools, parks, shopping, public transit, and major amenities, with direct transit access to both the University of Waterloo & Wilfrid Laurier University, and just minutes from DTK. A rare opportunity to own a thoughtfully renovated home where the major updates are already complete—simply move in and enjoy. (id:56248)
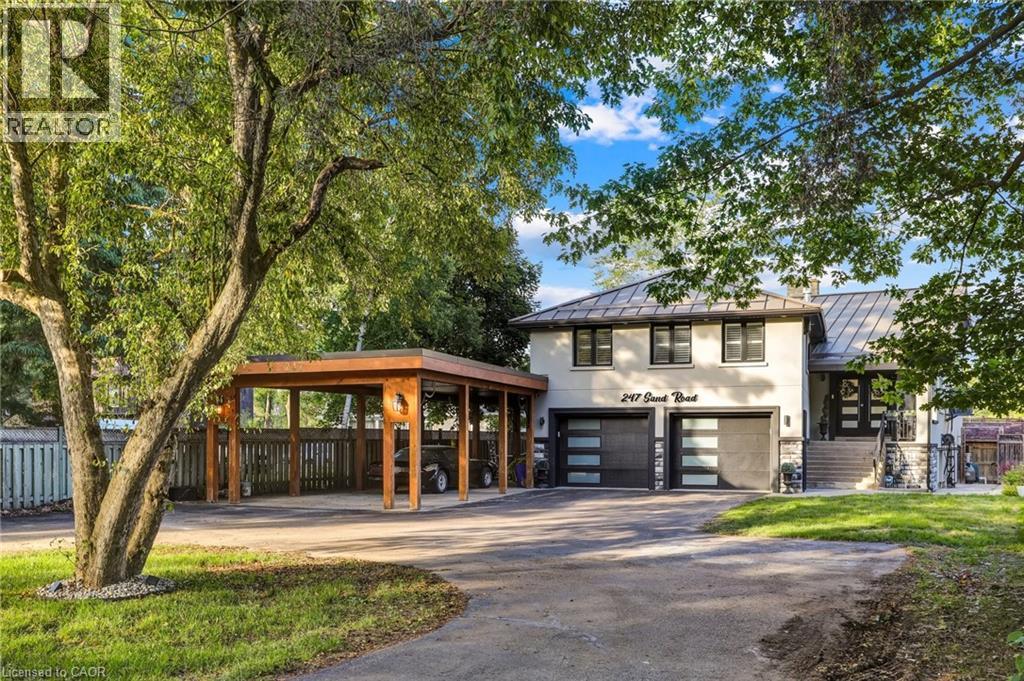
247 Sand Road
Holland Landing, Ontario
Meticulously Well Kept State of the Art Waterfront Home Available on the Holland River. With Over 250K in Renos, This 3487 Sq Ft Above Grade as per Mpac, Is Turn Key and Ready for You to Move In. Massive Open Concept Living and Dining Rooms With an Abundance of Natural Light, Hardwood Flooring Throughout, Fireplace and Marble Feature Wall. Custom Kitchen With Granite Countertops, Porcelain Tiles and Crown Moulding With Smooth Finishes Throughout. Stunning Water Views Visible From the Main Living Room and Breakfast Area. The Main Floor Features a Full Bedroom and Upgraded Bathroom With Heated Floors. Out of the 4 Spacious Bedrooms, With 4 Fully Upgraded Washrooms, the Primary Bedroom Is Massive With a Separate Living Area and Full Ensuite. All Bedrooms Feature Ensuite Bathrooms. Upgraded W/I Closets With Organizers. Enjoy a Professionally Finished W/O Basement With Direct Water Views of the 323 Ft Deep Lot. The Gorgeous Waterfront Backyard Features an Above Ground Pool, Hot Tub, Custom-Built Gazebo, and a Dock by the Water Ready to Be Yours. Enjoy Cottage Living in Your Personal Paradise. **EXTRAS** Wrap around driveway with 12 + Cars parking, double car garage with additional large car port. Direct water front with full stucco exterior finish. (id:56248)
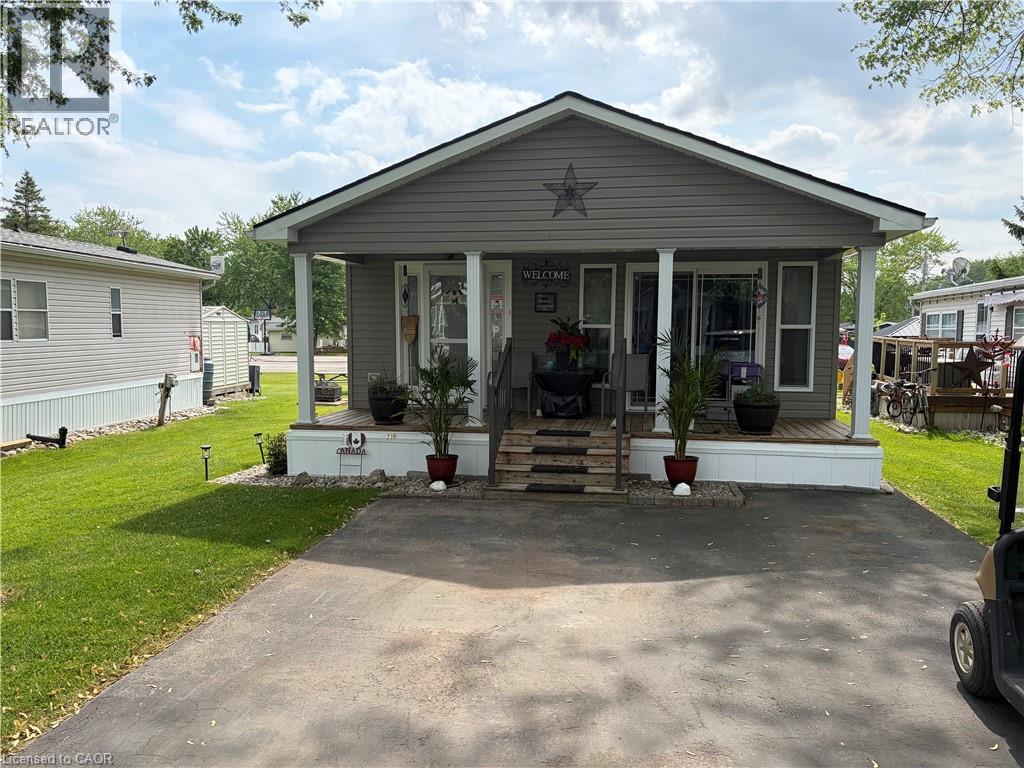
580 Beaver Creek Road Unit# 235
Waterloo, Ontario
Welcome to 580 Beaver Creek Road Unit 235. This modular home is located on a quiet road within Green Acre Park in Waterloo - close to Laurel Creek Conservation Area. This home offers 740 sq. ft. of living space with 2 bedroom and a 3-piece bathroom. Upon entering the home from the front, you come into the spacious addition containing the living room with electric fireplace. From there step into the spacious kitchen/dining area with walk out sliders to a spacious deck. The exterior space leaves plenty of room for outdoor dining, lounging and entertaining. Enjoy the comforts of 10-month seasonal living (park closed Jan and Feb) with a turnkey home surrounded by nature, old growth trees and a spacious lot. This mobile home has plenty of storage throughout. This home is like new condition and ready to move in. Green Acre Park features a community swimming pool, a games room, a catch and release fishing pond for plenty of outdoor activities. This property is the perfect getaway for the ultimate cottage feel with the modern convenience of amenities around the corner and ample visitor parking. Yearly fees are approx. $10,190 plus HST (includes water & taxes) (park closed Jan & Feb). (id:56248)
3248 21st Street
Lincoln, Ontario
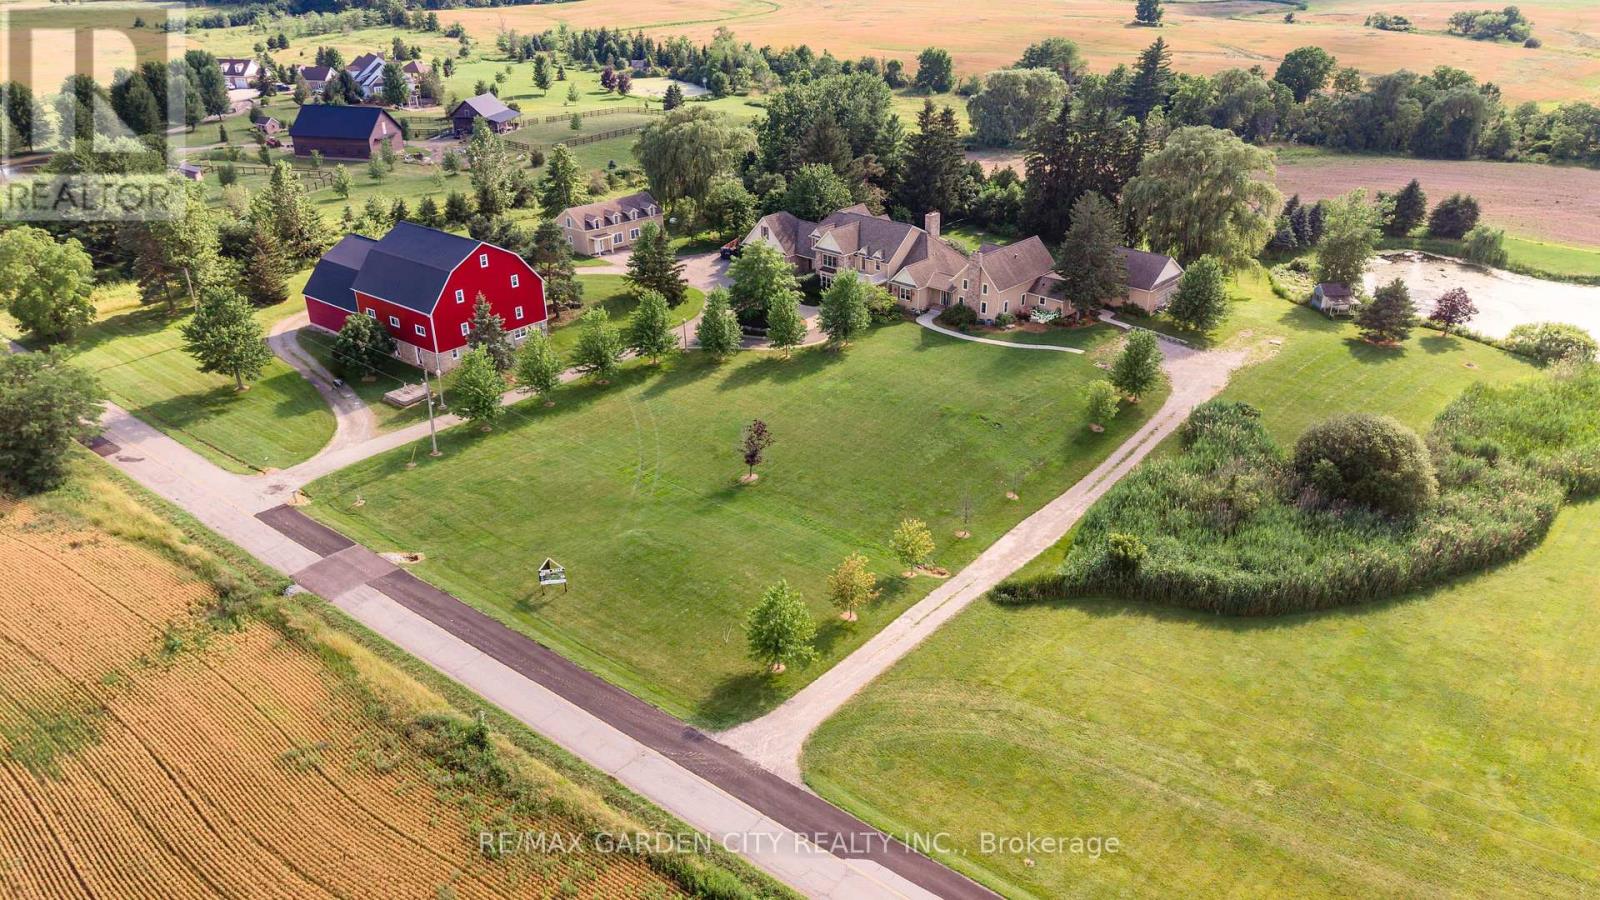
Dream property with unlimited potential - 3 separate living areas, a century barn, a full commercial workshop, an indoor inground swimming pool, and 18 acres of privacy and freedom! Great income potential from several sources. A multi-generational family homestead, an investment property, or a working farm - the choice is yours. Main house is spectacular post & beam construction (2005) offering 4-5 bedrooms and a huge main floor area encompassing the kitchen, dning room, and living room with amazing soaring exposed beam ceiling and floor to ceiling windows. Downstairs is a home theatre that seats 10-12 people, a wet bar, and plenty of finished spaces. The detached Coachhouse has 3-4 bedrooms and its own kitchen, laundry and living room. The attached acccesory apartment offers 2 bedrooms, private laundry, kitchen and living room. The pool house is 38x28, and could be a fabulous place to relax and enjoy. The barn offers not only great storage space, but a 50'x40' workshop with cement floors and an office. Add the acreage and private pond, and this property dazzles! Make this Your Niagara Home. (id:56248)
97 Connaught Avenue S Unit# 10
Hamilton, Ontario
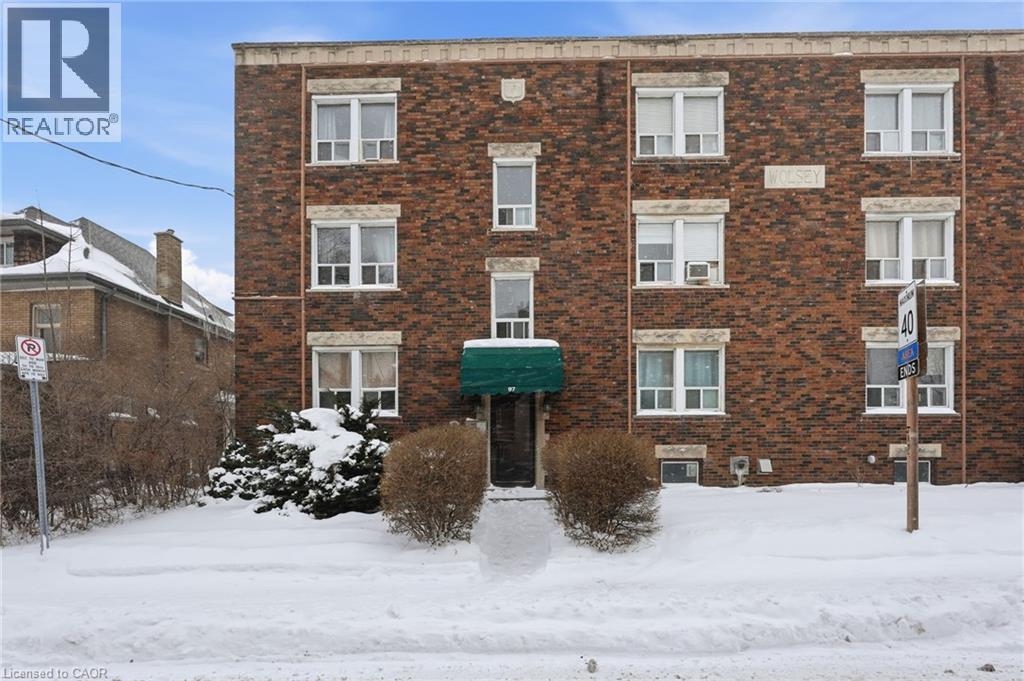
Welcome to unit 10 at 97 Connaught Avenue South, a well-maintained 1-bedroom 1-bathroom condo offering 627 square feet of comfortable living space in a convenient Hamilton location. This condo offers excellent value and accessibility in the heart of Hamilton. This thoughtfully laid-out unit is ideal for first-time buyers, downsizers, or investors seeking low-maintenance living. The open and functional floor plan maximizes space and natural light, with a spacious living area that flows seamlessly into the kitchen and dining space. The generously sized bedroom provides a relaxing retreat with ample room for storage and furnishings. Located close to transit, shopping, Gage Park and everyday amenities. A great opportunity to own an affordable and practical condo in a well-established neighborhood. Don’t be TOO LATE*REG TM.RSA. (id:56248)
390 Seaton Drive
Oakville, Ontario
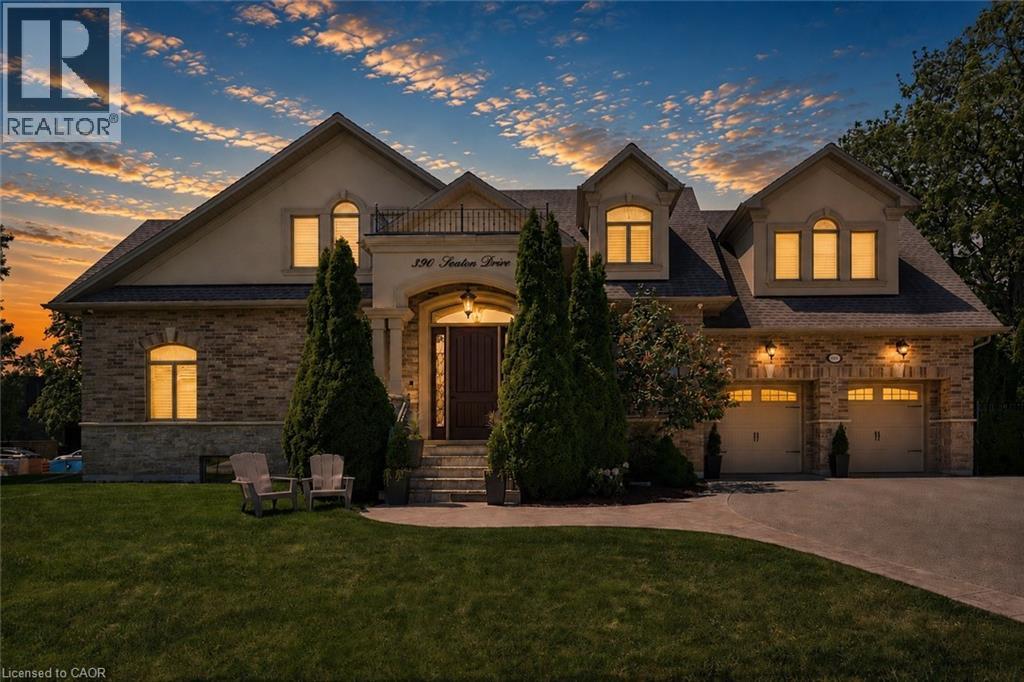
An exceptional custom residence set on a commanding 150 x 75 ft lot in one of Southwest Oakville's most established and coveted neighbourhoods.Boasting over 6,300 square feet of total living space, this home offers 5 bedrooms and 6 bathrooms across three beautifully finished levels. This home showcases a rare and highly desirable layout with two primary suites - one on the main floor and a second grand retreat upstairs. Designed for elevated living and effortless entertaining, the home features refined principal rooms including formal living and dining areas, a private office, two powder rooms, and a full laundry suite. At its heart, the chef's kitchen impresses with rich cabinetry, granite countertops, marble flooring, a large centre island with seating, built-in stainless steel double wall ovens, gas cooktop, beverage fridge, and seamless flow into the family room with gas fireplace and custom built-ins. The main-floor primary suite offers privacy, an ensuite bath, and walk-in closet - ideal for multigenerational living or main-level convenience. Upstairs, the second primary retreat feels like a private sanctuary with its own fireplace, spa-inspired ensuite, and generous dressing space. Two additional bedrooms share a spacious 5-piece Jack & Jill bath, creating a functional family wing. The fully finished lower level enhances the lifestyle appeal with a large recreation lounge, wet bar, gym area, fifth bedroom, and full bath - perfect for guests or extended family. Outdoors, a private backyard oasis framed by mature landscaping features an inground pool, pergola-covered lounge, multiple hardscape entertaining areas, and a detached shed. A double garage with upgraded tiled flooring and private driveway complete this distinguished offering. Five bedrooms. Two primary suites. Three finished levels. A rare estate-sized lot in Southwest Oakville. 390 Seaton Drive - a home of scale, versatility, and enduring elegance. (id:56248)
237 King Street W Unit# 1305
Cambridge, Ontario
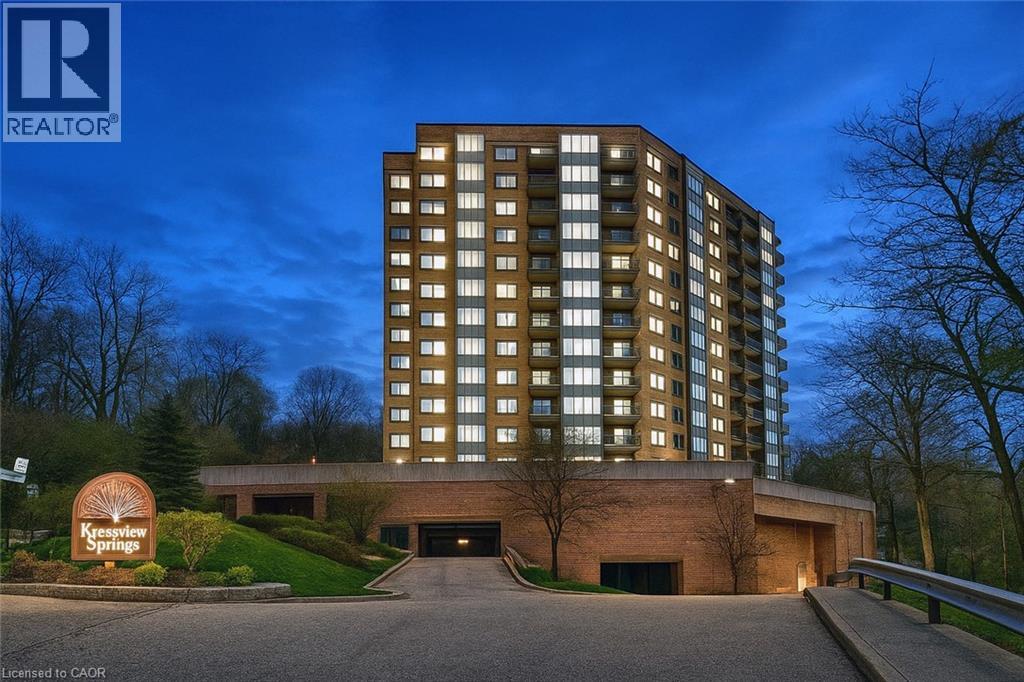
PENTHOUSE! Located at the KRESSVIEW SPRINGS! Suite 1305 is located at 237 King Street W, Cambridge (Preston North). Steps to Riverside Park and minutes to the 401 and hwy 7/8. This 1348 square foot suite has TWO underground parking spaces The master bedroom suite can accomodate a king size bed, has large closets for plenty of storage and fully renovated ensuite bathroom The second bedroom could be a tv room or office and is located at the opposite end of the suite from the master bedroom with a four piece bathroom right outside the door so visitors can have their own private space The dining room is a room of its own with French doors and can seat eight+ guests. Very generous sized eat in kitchen with room for everthing. Pantry, fridge, stove, built in dishwasher, washer/dryer combination and upright freezer are included in the sale. All in as is condition but in good working order. The living room is cozy and at the same time large enough to entertain the whole family. Electric fireplace for those cooler nights and a solarium area to sit in the sun. Newer high end remote control blinds. A locker (door labelled L1 16 U9) and 2 GARAGE SPACES #21 & #24 are located on level P1. The locker is large enough to hold all of your Christmas items, patio furniture and more. The building is complete with a workshop, games room, indoor heated pool, hot tub, exercise room, sauna with change rooms for ladies and men, lockers with direct access to the pool. There is a walkout to a deck if you care to sit outside after a swim or hot tub. Want to host a large dinner or shower? There a party room with kitchen including appliances, dishes, washrooms, coat closet and separate entrance for guests. In the nicer weather there are bbq's on the main terrace with picnic tables to enjoy the outdoors. The many upgrades to the building recently include: windows, patio doors, (4 in this suite), hallways, facade, parking garage and lobby. All special assessments have been paid by the Seller. (id:56248)
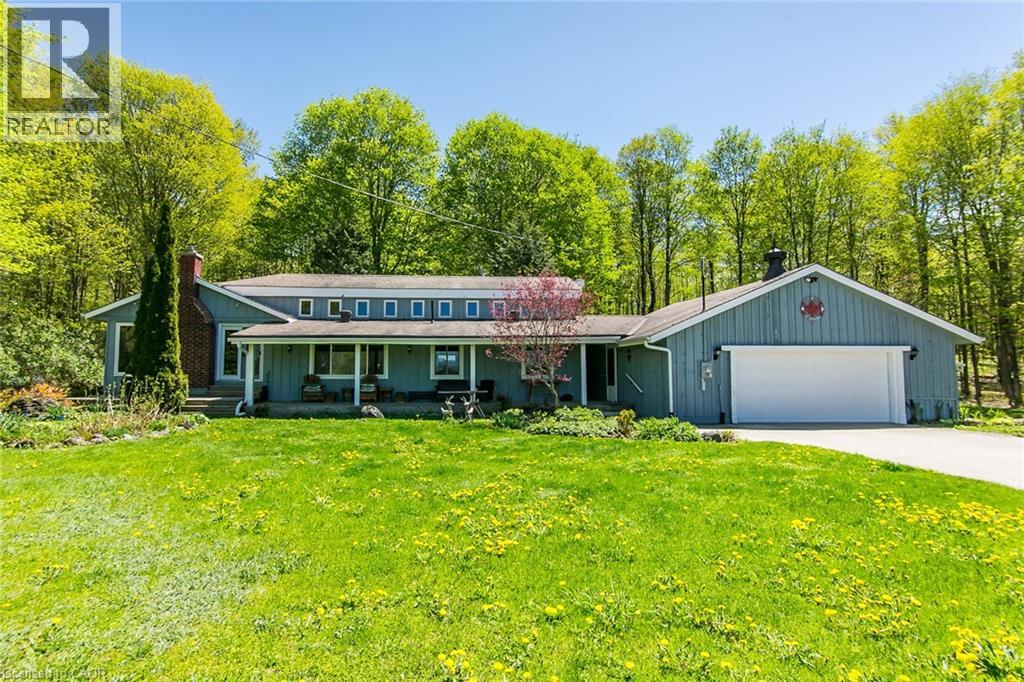
354354 Osprey-Artemesia Townline
Grey Highlands, Ontario
Welcome to your fairy tale come to life. This beautiful property comes with o inver 25 acres of pristine tranquility, incredible views, hiking trials and everything nature has to offer. Surrounded by mature trees and set far back off of the road, this home is a true hidden treasure. 2+1 Bedroom, 2 bathroom home, with more charm than you could ever hope for. Classic post and beam construction, allows for a wide open concept layout, perfect for hosting family get togethers. Massive front porch to sit back and soak in the endless views of the tree tops and overlooks your beautiful heated inground pool. Large double car garage, with a massive outbuilding to store your tractor, riding lawn mower, log splitter, boats, ATV's and anything else you can dream of. This stunning story book home is waiting for your chapter to begin. Call now to book your private tour. (id:56248)
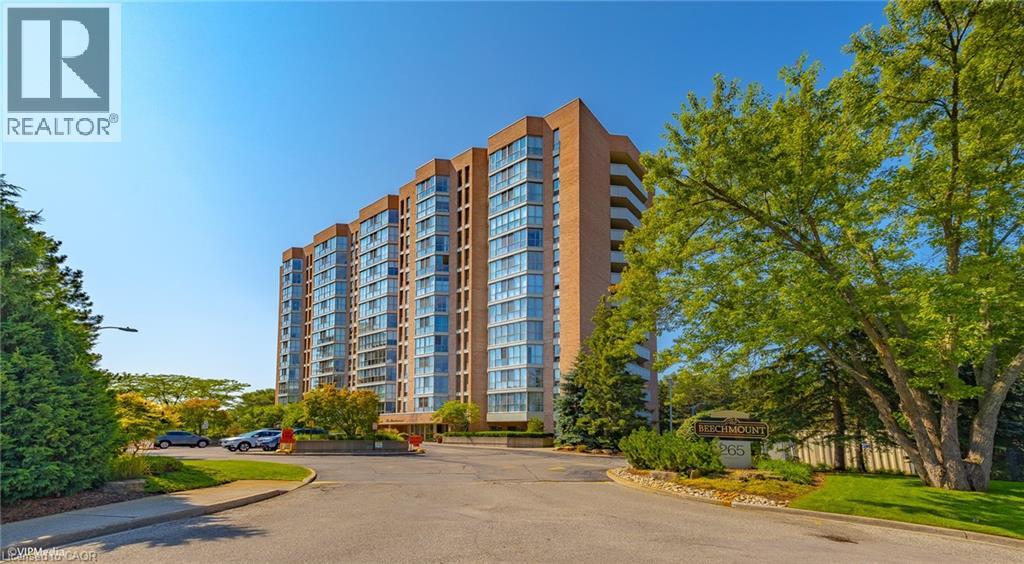
265 Westcourt Place Unit# 601
Waterloo, Ontario
Welcome to The Beechmount — one of Waterloo’s most sought-after condominium residences. This beautifully renovated 3-bedroom, 2-bathroom suite offers over 1,500 square feet of carpet-free living space, thoughtfully designed with both comfort and style in mind. Step inside to discover a bright, open-concept layout enhanced by large windows that flood the home with natural light. The stunning custom kitchen features elegant quartz countertops, sleek stainless steel appliances, and timeless finishes that blend functionality with modern design. The spacious primary bedroom offers generous closet space and a private ensuite bathroom, while the additional bedrooms provide flexibility for family, guests, or a home office. A private 6th-floor balcony offer the perfect place to unwind and enjoy scenic views. Additional highlights include in-suite laundry, a private storage locker, and underground parking. Residents of The Beechmount enjoy an exceptional lifestyle with access to premium amenities including a resident car wash, fitness room, guest suite and library. Ideally situated in the heart of Waterloo, this prime location places you just moments from the University of Waterloo, Wilfrid Laurier University, Uptown Waterloo, Waterloo Park, the Waterloo Rec Complex, and countless shopping and dining options, including Westmount Place directly across the street. (id:56248)
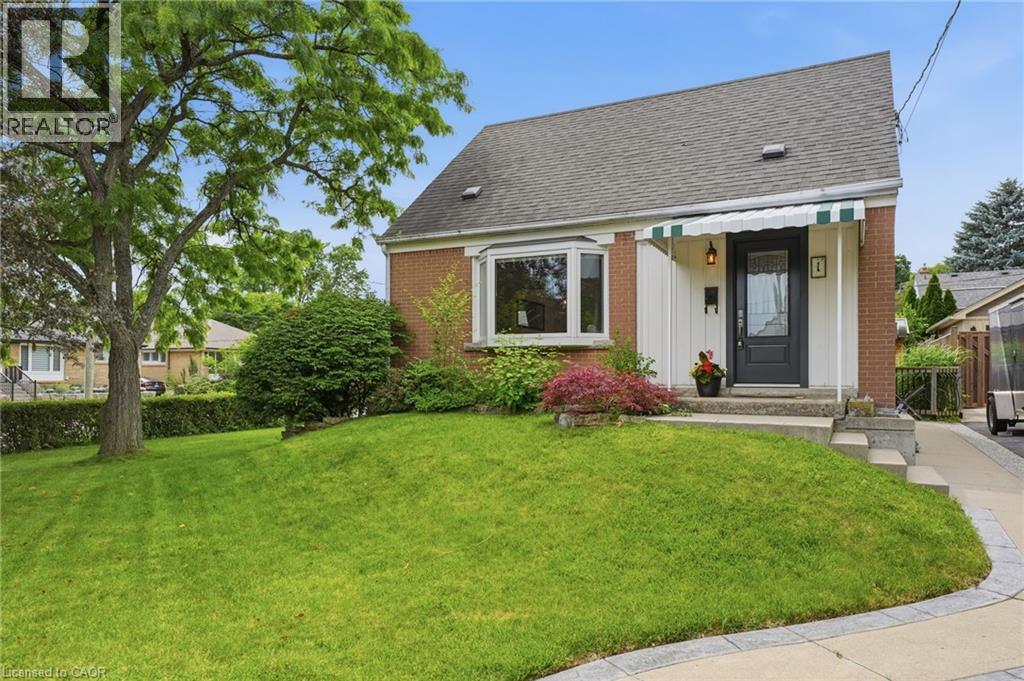
1 Janis Court
Dundas, Ontario
Sweet, solid, and full of potential. 1 Janis Court is a well-maintained 1.5 storey brick home tucked into one of Dundas' most loved courts, right under the escarpment. Two bedrooms, one bath, hardwood floors, and an open-concept main floor. The kitchen is functional and ready for your personal touch. Fresh paint throughout and beautifully staged, this home shows really well. Updates where it counts: furnace and AC (2020), deck (2019), exterior doors and windows (2018), and an updated electrical panel (2011). Full basement with a finished space, perfect for a rec room, home office, or storage. Corner lot with a generous backyard, shed with hydro, and four-car parking. No garage, but you'll never fight for a spot. Minutes from downtown Dundas, trails, waterfalls, Dundas Driving Park, schools, McMaster, and quick access to the 403. This is the kind of home buyers fall in love with on the first showing. Fridge, stove, portable dishwasher, washer and dryer all included. (id:56248)
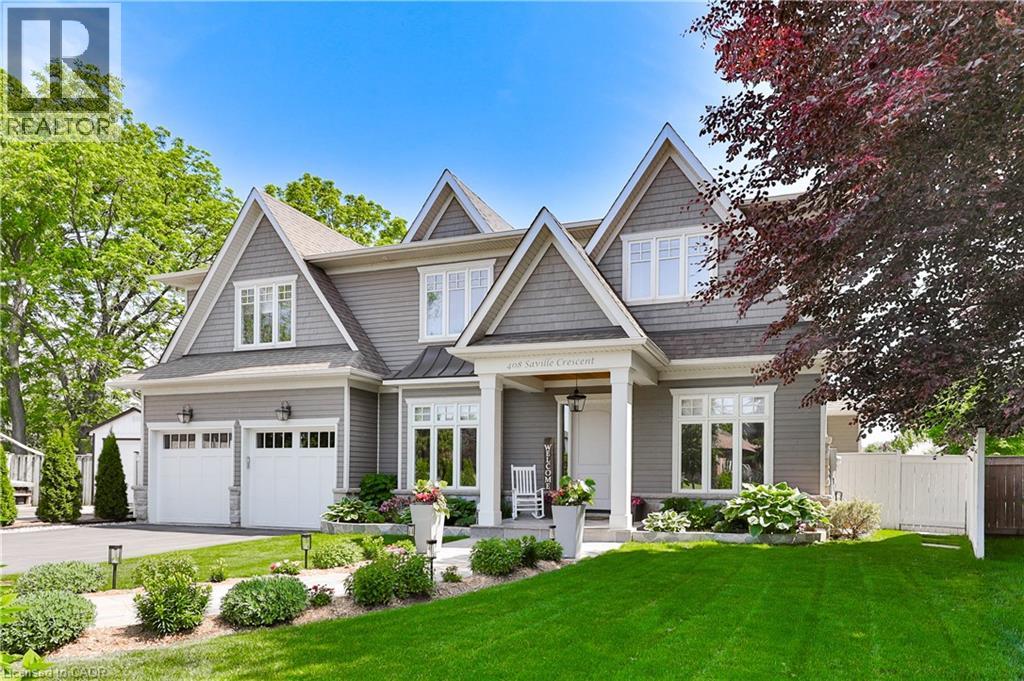
408 Saville Crescent
Oakville, Ontario
A landmark custom residence of exceptional scale and architectural presence, gracefully set back on a quiet West Oakville crescent just 2 km to the lake and a short walk to Bronte Village. Its beautifully composed façade creates striking curb appeal, while coveted south facing rear exposure floods the home with natural light from morning through sunset, offering over 6,100 sq. ft. of refined, open living space. Built in 2018 and impeccably maintained, the home presents as pristine inside and out. Wide plank hardwood flooring flows throughout, while extensive custom millwork adds architectural depth. At its heart, the open concept kitchen, breakfast area, and family room span the rear of the home, framed by expansive windows and French doors overlooking the private gardens. A well appointed mudroom with rear access and adjoining powder room adds convenience, ideal for poolside living. The result is a bright, airy space designed for entertaining and comfortable family life. Beyond the main living area, the level includes a formal dining room, sitting room, and private office, offering flexibility and separation. Upstairs, the primary suite is a serene retreat with a spa inspired ensuite and generous dressing area. Three additional bedrooms are served by a spacious second floor laundry room. The finished lower level offers recreation space with wet bar, gym, sauna, additional bedroom, and full bath, ideal for guests or multigenerational living. Outdoors, south facing gardens enjoy uninterrupted sunlight. Premium composite decking, a heated saltwater pool with waterfall, tiered lounging areas, mature hedging, ambient lighting, and multi zone in ground irrigation create a private setting for long summer evenings. A true double garage with tandem depth accommodates two SUVs plus a third vehicle or substantial storage. (id:56248)
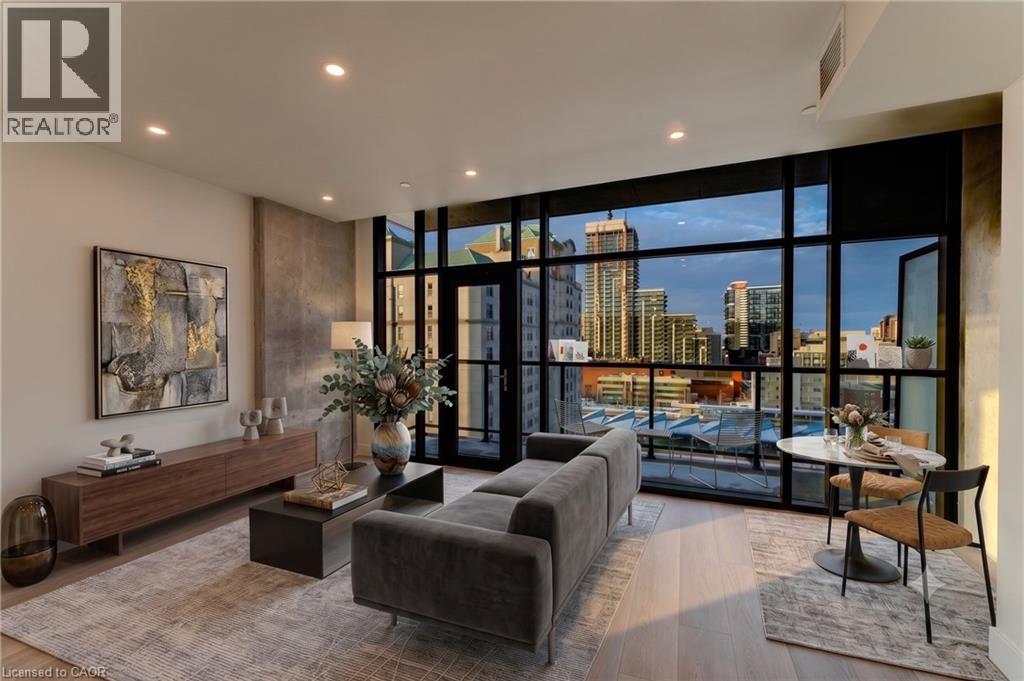
24 Augusta Street Unit# 601
Hamilton, Ontario
Welcome to Suite 601 at The Chelsea, on 24 Augusta St. Like the Manhattan neighbourhood it's named after, this professionally managed building was built on the idea that a space can be both creative and comfortable - stylish in its details, easy in its everyday. Suite 601 offers 714 sq ft of bright, functional living, with a private balcony and an open-concept layout that makes the most of every corner. The kitchen features quartz countertops, stainless steel appliances, an island made for entertaining, and soft-close cabinetry. The bedroom is generously sized with a closet, paired with in-suite laundry and a clean, modern 4-piece bathroom. Central heating and cooling, ample storage, and pre-wiring for Bell Internet complete the package. Water included. A short walk from the city's best cafés, restaurants, Hamilton GO Centre, St. Joseph's hospital, and everyday conveniences - this is downtown living with a little more soul. Available for August 1st move-in. Parking, heat and hydro extra. (id:56248)
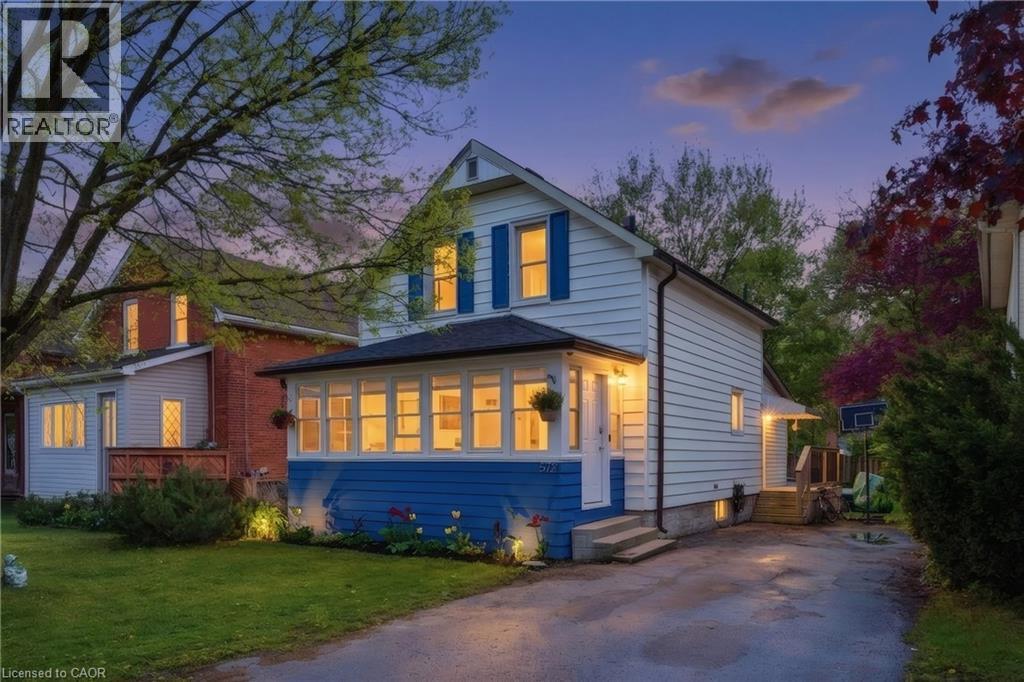
572 Downie Street
Stratford, Ontario
Step into the charm and character of this beautifully maintained 3-bedroom, 1.5-bath century home nestled in one of Stratford’s most convenient and walkable locations. Blending timeless architectural details with everyday comfort, this home offers the perfect mix of historic charm, lifestyle, and entertainment space. Inside, you’ll love the warmth and personality that only a true century home can offer, from its inviting atmosphere to the thoughtfully designed living spaces that make you feel right at home the moment you walk in. The bright 3-season sunroom creates the perfect spot to enjoy your morning coffee or unwind with a book. Out back, the lifestyle continues with an impressive oversized backyard built for entertaining. The stunning 2-tier deck and outdoor bar area create the ultimate setup for summer BBQs, evening drinks with friends, or relaxing weekends. Location here is hard to beat. Imagine the convenience of having a grocery store, gas station, and convenience store directly across the street, making daily errands quick and effortless. Just a short 2-minute walk brings you to a nearby park, splash pad, and baseball field, ideal for families, active lifestyles, and outdoor fun. Love everything Stratford has to offer? You’re only a 15 minute walk to downtown Stratford where you can explore its vibrant restaurants, cozy cafés, local boutiques, theatres, and nightlife. Plus, the picturesque Stratford river is only a 20 minute stroll away, offering scenic walking paths perfect for peaceful morning walks or evening sunsets by the water. Whether you’re a first-time buyer, growing family, or someone looking to enjoy the unique charm and lifestyle of Stratford, this home delivers character, convenience, and outdoor living all in one unforgettable package. (id:56248)
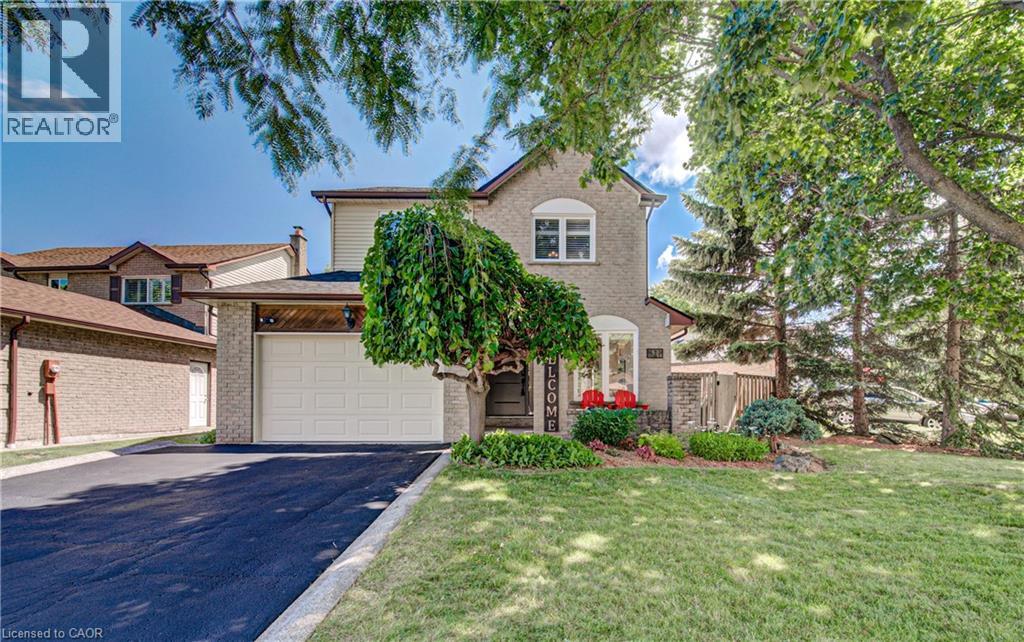
577 Hawthorne Crescent
Milton, Ontario
Nestled on a quiet, family-friendly crescent in the sought-after Bronte Meadows neighbourhood, this well-maintained detached five-level backsplit offers an exceptional blend of space, functionality, and comfort. This home features a thoughtfully designed multi-level layout with three spacious bedrooms, two full bathrooms, and multiple living areas to accommodate families of all sizes. The bright main level offers a beautiful newer kitchen with ample cabinetry, built-in appliances, an oversized island, stone countertops and workspace for everyday living. The functional dining area has access to a walkout to the private backyard—perfect for entertaining or relaxing with family and friends. The lower level family room creates a warm and welcoming atmosphere, complete with a cozy wood burning fireplace. The finished basement provides additional flexibility and is outfitted with a 3pc washroom and stackable laundry. On the upper levels you will find an inviting living room, 3 bedrooms and an oversized 4pc bathroom. Outside, enjoy a mature lot with plenty of room for children, pets, gardening, or outdoor gatherings. The attached garage and private driveway offer ample parking and convenience. Ideally located within walking distance to parks, schools, shopping, restaurants, transit, and everyday amenities, this home also offers quick access to major commuter routes, making it an outstanding opportunity for families, first-time buyers, or those looking to settle into one of Milton's most established and desirable communities. (id:56248)
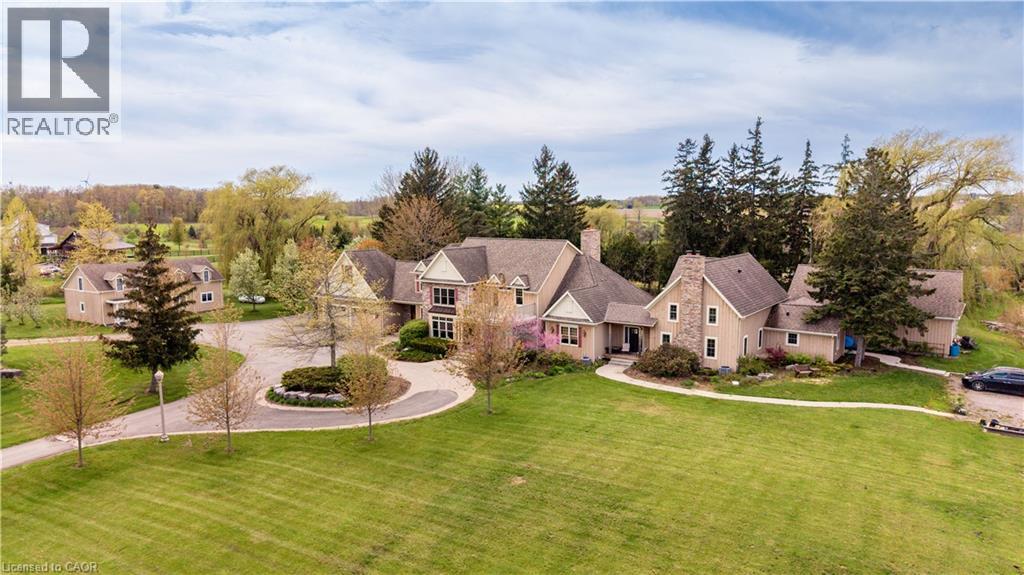
3248 21st Street
Vineland, Ontario
ream property with unlimited potential - 3 separate living areas, a century barn, a full commercial workshop, an indoor inground swimming pool, and 18 acres of privacy and freedom! Great income potential from several sources. A multi-generational family homestead, an investment property, or a working farm - the choice is yours. Main house is spectacular post & beam construction (2005) offering 4-5 bedrooms and a huge main floor area encompassing the kitchen, dning room, and living room with amazing soaring exposed beam ceiling and floor to ceiling windows. Downstairs is a home theatre that seats 10-12 people, a wet bar, and plenty of finished spaces. The detached Coachhouse has 3-4 bedrooms and its own kitchen, laundry and living room. The attached acccesory apartment offers 2 bedrooms, private laundry, kitchen and living room. The pool house is 38x28, and could be a fabulous place to relax and enjoy. The barn offers not only great storage space, but a 50'x40' workshop with cement floors and an office. Add the acreage and private pond, and this property dazzles! Make this Your Niagara Home. (id:56248)
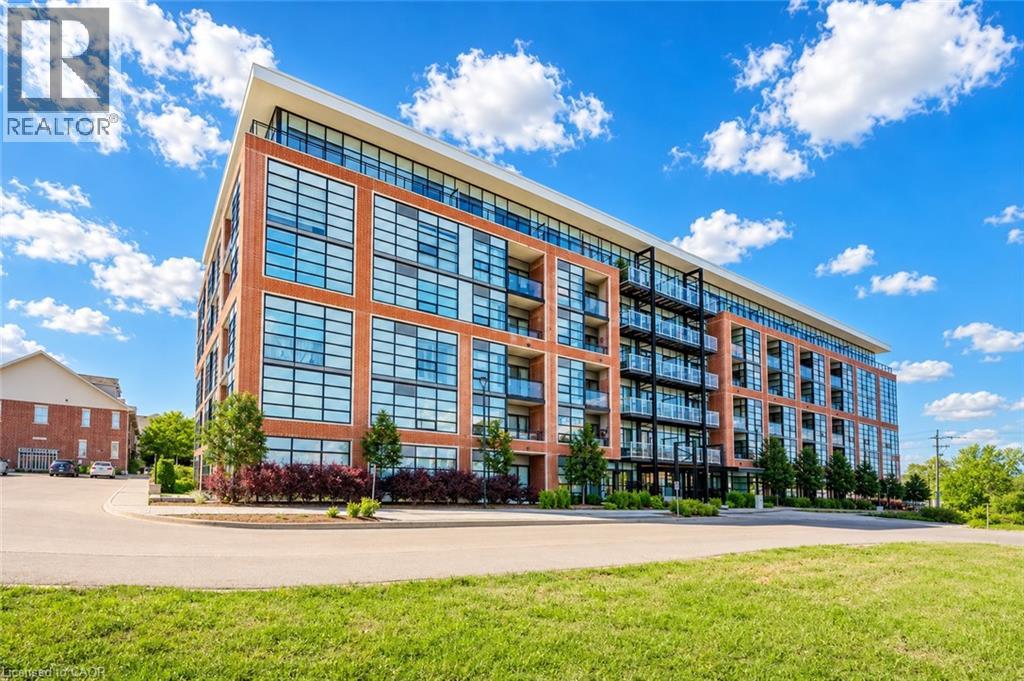
15 Prince Albert Boulevard Unit# 112
Kitchener, Ontario
Welcome to Victoria Commons, a newer and centrally located community offering an ideal place to call home. This gorgeous 2-bedroom, 2 full bathroom suite is perfectly situated close to both Downtown Kitchener and Uptown Waterloo, providing unmatched convenience. The unit features a bright, open-concept layout that has been beautifully maintained. The modern kitchen includes contemporary cabinetry, quartz countertops, round tile backsplash, and ample storage space. Additional features include in-suite laundry, custom blinds, and under-cabinet LED lighting. Enjoy a private outdoor patio with direct access from the living room—perfect for relaxing or entertaining. The unit also comes with one underground parking spot. Located minutes from Highway access, GO Train, Bus Station, LRT, shopping, and the Tech Hub (Communitech, Google, Shopify), this location is ideal for professionals and commuters. Book your private showing today! (id:56248)
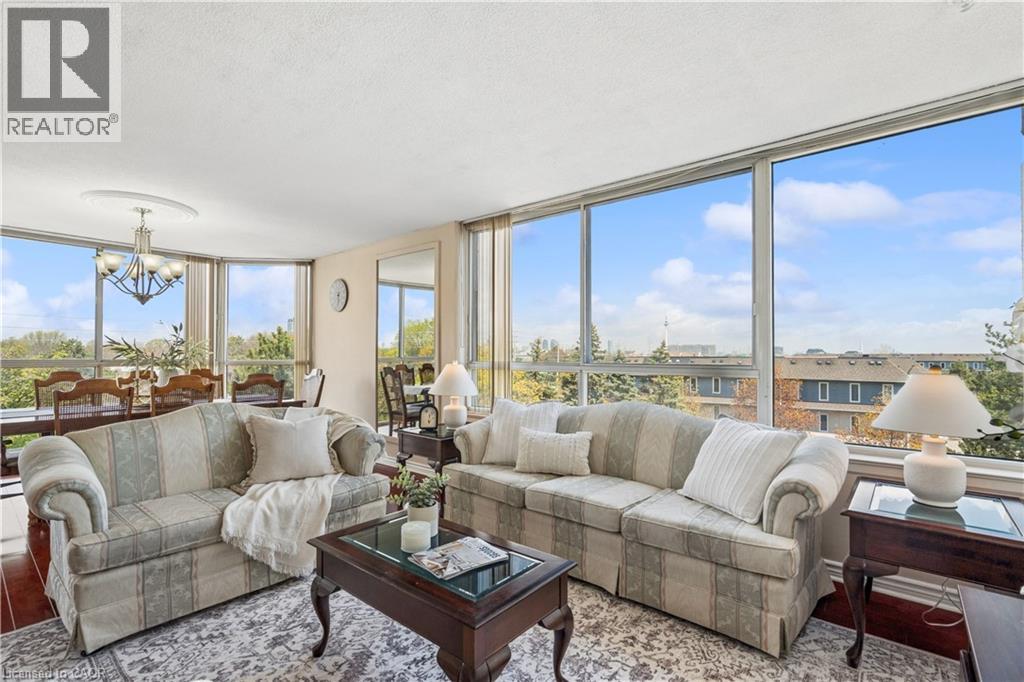
880 Dundas Street W Unit# 503
Mississauga, Ontario
PRICE REDUCED! A TWO-BEDROOM CONDO PRICED MORE LIKE A ONE-BEDROOM! This is an extraordinary opportunity to own one of the largest units at Kingsmere on the Park and get exceptional space and value for your money. Surrounded by beautiful parks and offering controlled entry for peace of mind, this spacious condo delivers both comfort and convenience. Enjoy premium amenities including an elevator, in-suite laundry, fully equipped gym, indoor pool, and a party room perfect for entertaining. You can always update the decor, but you can't add square footage, and this generously sized unit provides the space you need to truly feel at home. Ideally located between Highway 403 and Lake Ontario, you'll have easy access to shopping, restaurants, and public transit, making everyday life effortless. Golf enthusiasts will also appreciate being just minutes from Mississaugua Golf and Country Club. Above all else, this unit includes two owned underground parking spaces and a storage locker—a rare and valuable bonus. With its new price, generous floor plan, excellent amenities, and unbeatable extras, this is an opportunity you won't want to miss! (id:56248)
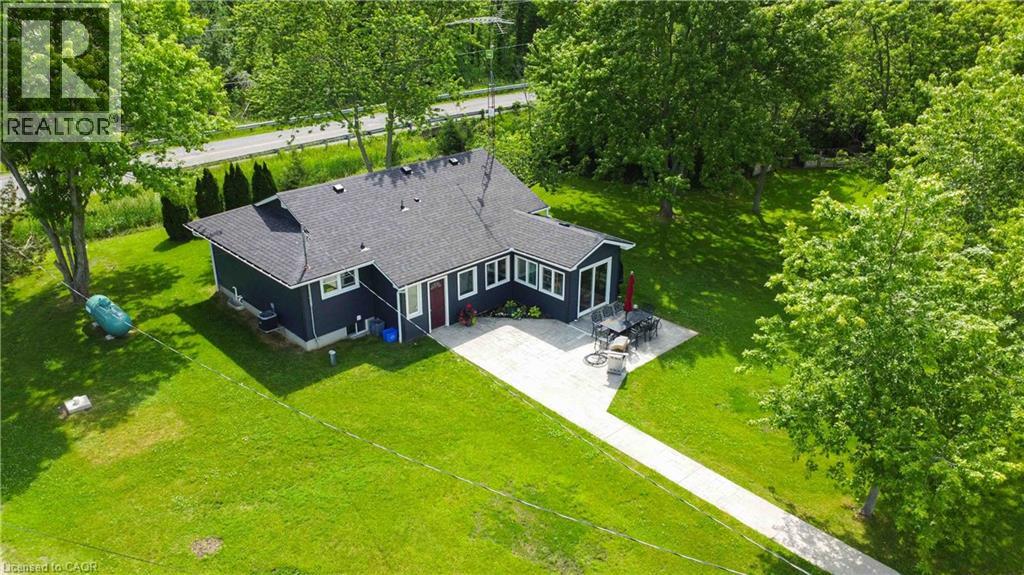
551 Mud Street
Grimsby, Ontario
Nestled on nearly 30 acres of prime Escarpment land, this charming property offers a cozy farmhouse featuring an open-concept living area, spacious bedrooms, and a finished lower level complete with a three-piece bathroom and a large inviting rec-room. The bright white kitchen provides an airy, welcoming atmosphere, while the convenient back porch is perfect for storing all your TAC gear and farm boots after a busy day outdoors. The property boasts a fabulous, expansive 40 x 155 barn with a second level, multiple horse stalls, and abundant storage space. There's also a versatile 16-foot high, 40 x 48 event area with a 16 ' ceiling height , making it ideal for a range of agri-business ventures or hosting memorable gatherings. Nearly 30 acres of cash crop fields and a large irrigation pond create a picturesque setting, perfect for wedding photos or tranquil moments by the water. The lush lawn area offers plenty of space for vegetable gardens, suitable for commercial or personal use. Ideally situated in the scenic south Grimsby Escarpment area, this property combines rural tranquility with convenience, being just minutes from the QEW and the vibrant Town of Grimsby. With its extensive amenities and idyllic surroundings, this is a rare opportunity to enjoy country living and explore a variety of agricultural or business possibilities all in one remarkable location. Improvements include : 24 new siding, soffit, fascia and eves, New furnace, 24, waterproof house and grading 25, upgraded electrical 25, septic lines cleaned and flushed 24, Barn roof 25, barn eves and down spouts 25, Pond overflow and grading 25, drainage along barn new walls and insulation rear section 26 (id:56248)
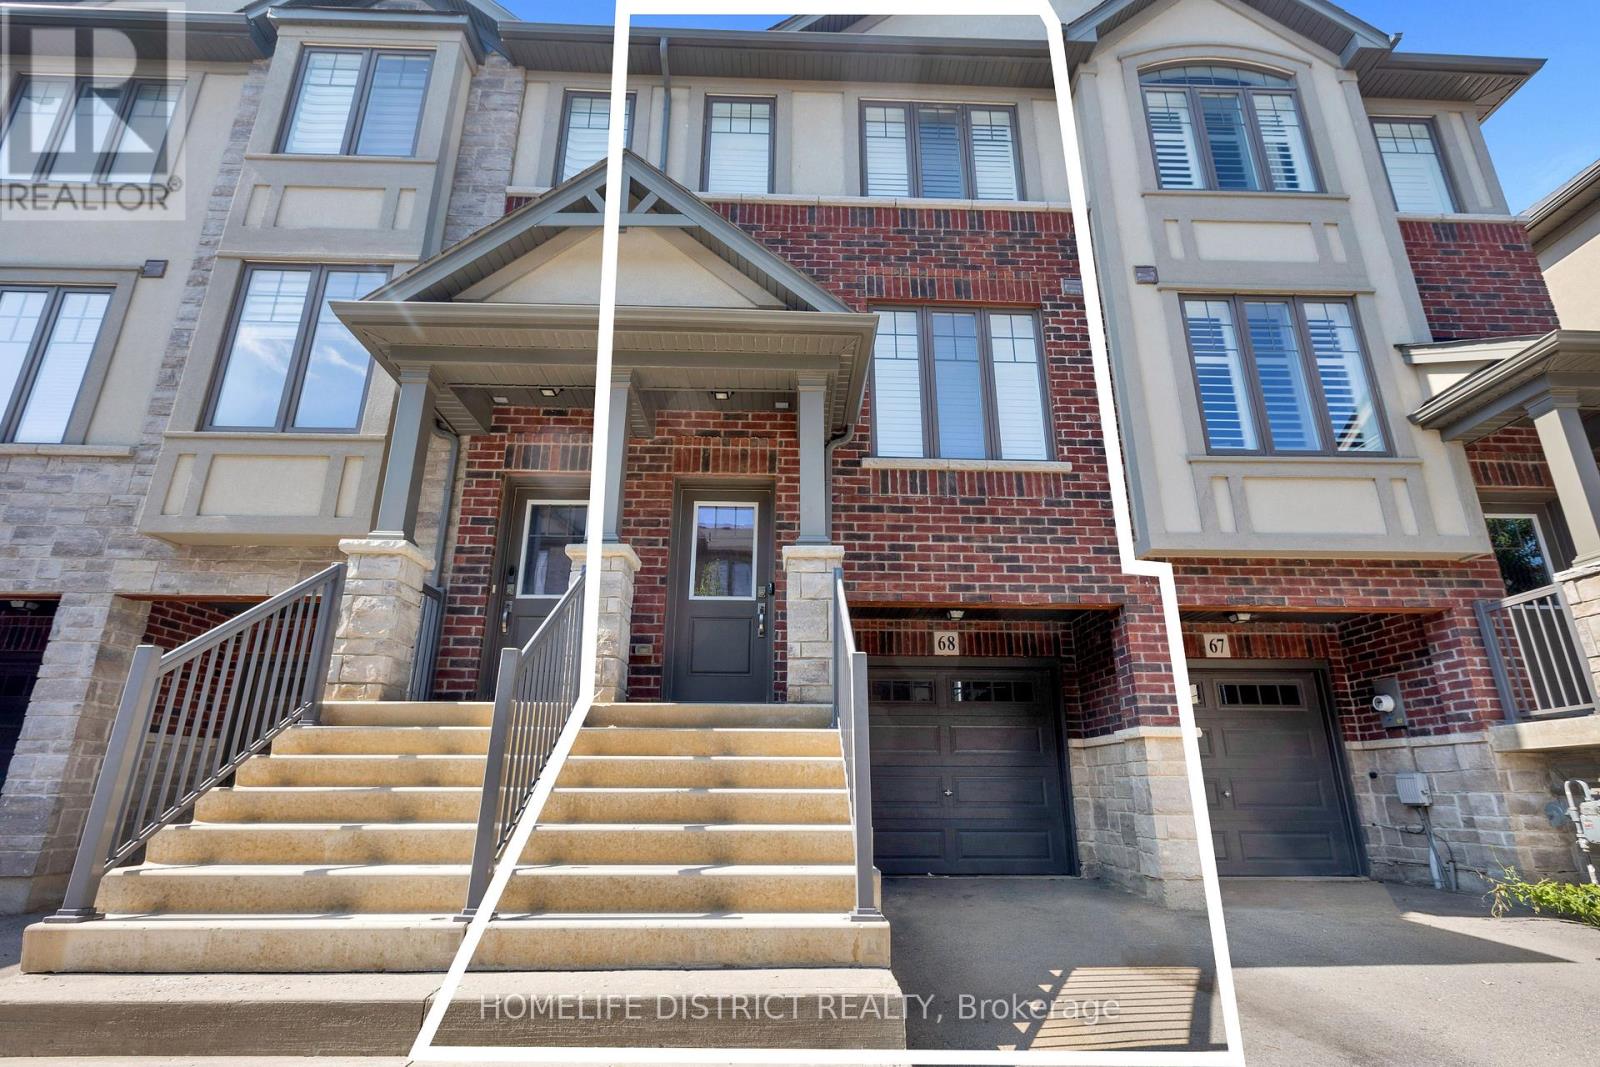
68 - 1169 Garner Road E
Hamilton, Ontario
Perfect Lifestyle Living. Gorgeous Townhouse Located In The Heart Of Ancaster. Spacious 3 Bedrooms, 2.5 Baths. Open Concept Eat In Kitchen With Upgraded Quartz Counters, Stainless Steel Appliances And Breakfast Area Leading Out To Huge Deck. Family Room With Hardwood Floors, 9 Ft Ceilings. Master Bedroom With Walk In Closet And Ensuite. Inside Entry From Garage. Lots Of Visitor Parking. Finished Lower Level With Large Rec/Room. Mints Away From Linc/403 (id:56248)
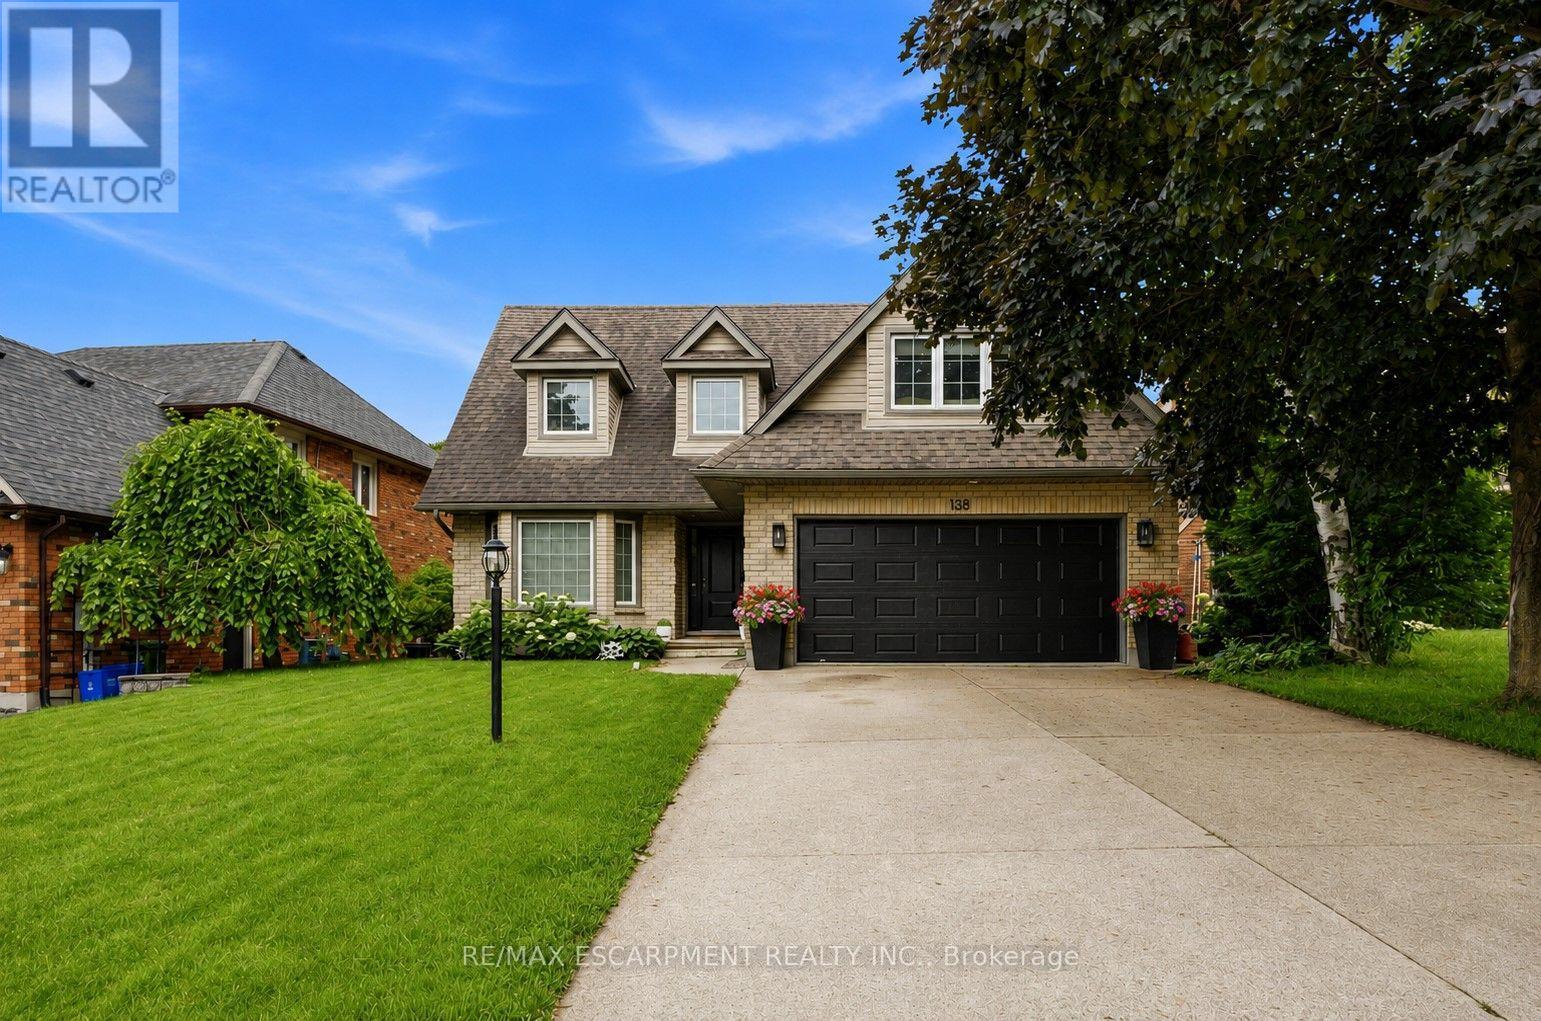
138 Miller Drive
Hamilton, Ontario
Welcome to 138 Miller Drive in beautiful Ancaster! This stunning 4-bedroom home offers a perfect blend of space, style, and functionality. The impressive entryway features soaring ceilings, leading into a bright and spacious main floor with a modern kitchen complete with top-of-the-line appliances, a formal dining room, and a sunken living room. Upstairs, you'll find four generously sized bedrooms, including a primary suite with a spa-like ensuite, as well as the convenience of upper-level laundry and an additional full bathroom. The fully finished basement offers excellent versatility with in-law suite potential, featuring an updated kitchen, full bathroom, finished living space, and a walk-up to the backyard. (id:56248)

Unit 5 - 1218 Milford Bay Road
Muskoka Lakes, Ontario
Don't miss out on your opportunity to own a piece of Muskoka, with what could have the last deeded right of to lake Muskoka. A sought after Beaumaris locale, Milford Manor golfing (9 hole) minute past the public beach and free boat launching, just down the road. The deeded right of way you can carry your canoe, stand-up board or a kayak and launch. Can be used for winter fun also aka skidoo or build a rink on the lake... When the beautiful sunsets give way to nature's flashlight... full moon rising. This four seasoned home can be used as a home, cottage, or cottage rental: Inside this gem you will find 3 bedrooms all upper level, master bedroom has beautiful lake view to enjoy. 3 piece washroom with frameless glass shower complete with rain head faucet, waterfall walnut teak vanity with black cast iron sink and glass waterfall faucet, cast iron anchor hooks to hang your towels, all done in the nautical theme. When on main floor level you are confronted with the view of the lake right there! The original hardwood floors and cozy feeling from the wood stove that you can see from living room and dining table. Brand new matching fridge and stove also brand new range hood, that matches the light fixture over the dining room table.The long live edge bar top is great for entertaining or breakfast in the morning.The great room with vaulted cathedral ceilings and ceiling fan all done in tongue and groove wood with two beautiful dark stain barn doors to match all the wood window trim and wood baseboards. Once you go out the double back doors that both open to beautiful wrap around deck with glass railings to enjoy the lake view while entertaining. Large tree lined property for lots of privacy. The basement has 7 foot ceilings with crawl space door and spray foam. Brand new jet pump and brand new 40 gallon hot water tank also forced air furnace and 110 breakers and PEX plumbing also washer and dryer. *For Additional Property Details Click The Brochure Icon Below* (id:56248)

13 Hickory Hollow
Haldimand, Ontario
Set in the peaceful Sandusk Creek Community, 13 Hickory Hollow offers comfortable four-season living just moments from the Lake Erie shoreline. Ideal for retirement, a year-round cottage or an easy-care permanent residence, this beautifully updated three-bedroom, two-bathroom bungalow sits on a premium corner lot and features a bright open-concept design with a spacious kitchen, stainless steel appliances, farmhouse sink and large centre island. The primary bedroom includes a walk-in closet and a five-piece ensuite with a separate soaker tub and walk-in shower. Two additional bedrooms, a second full bathroom with built-in storage, a laundry room with direct access to the large deck, and an attached garage add to the home's appeal. Enjoy nearby docks for fishing, a community dog park, and easy access to Peacock Point, Selkirk Provincial Park, and everyday amenities approximately 16 minutes away. (id:56248)

390 Seaton Drive
Oakville, Ontario
An exceptional custom residence set on a commanding 150 x 75 ft lot in one of Southwest Oakville's most established and coveted neighbourhoods.Boasting over 6,300 square feet of total living space, this home offers 5 bedrooms and 6 bathrooms across three beautifully finished levels. This home showcases a rare and highly desirable layout with two primary suites - one on the main floor and a second grand retreat upstairs. Designed for elevated living and effortless entertaining, the home features refined principal rooms including formal living and dining areas, a private office, two powder rooms, and a full laundry suite. At its heart, the chef's kitchen impresses with rich cabinetry, granite countertops, marble flooring, a large centre island with seating, built-in stainless steel double wall ovens, gas cooktop, beverage fridge, and seamless flow into the family room with gas fireplace and custom built-ins. The main-floor primary suite offers privacy, an ensuite bath, and walk-in closet - ideal for multigenerational living or main-level convenience. Upstairs, the second primary retreat feels like a private sanctuary with its own fireplace, spa-inspired ensuite, and generous dressing space. Two additional bedrooms share a spacious 5-piece Jack & Jill bath, creating a functional family wing. The fully finished lower level enhances the lifestyle appeal with a large recreation lounge, wet bar, gym area, fifth bedroom, and full bath - perfect for guests or extended family. Outdoors, a private backyard oasis framed by mature landscaping features an inground pool, pergola-covered lounge, multiple hardscape entertaining areas, and a detached shed. A double garage with upgraded tiled flooring and private driveway complete this distinguished offering. Five bedrooms. Two primary suites. Three finished levels. A rare estate-sized lot in Southwest Oakville. 390 Seaton Drive - a home of scale, versatility, and enduring elegance. (id:56248)
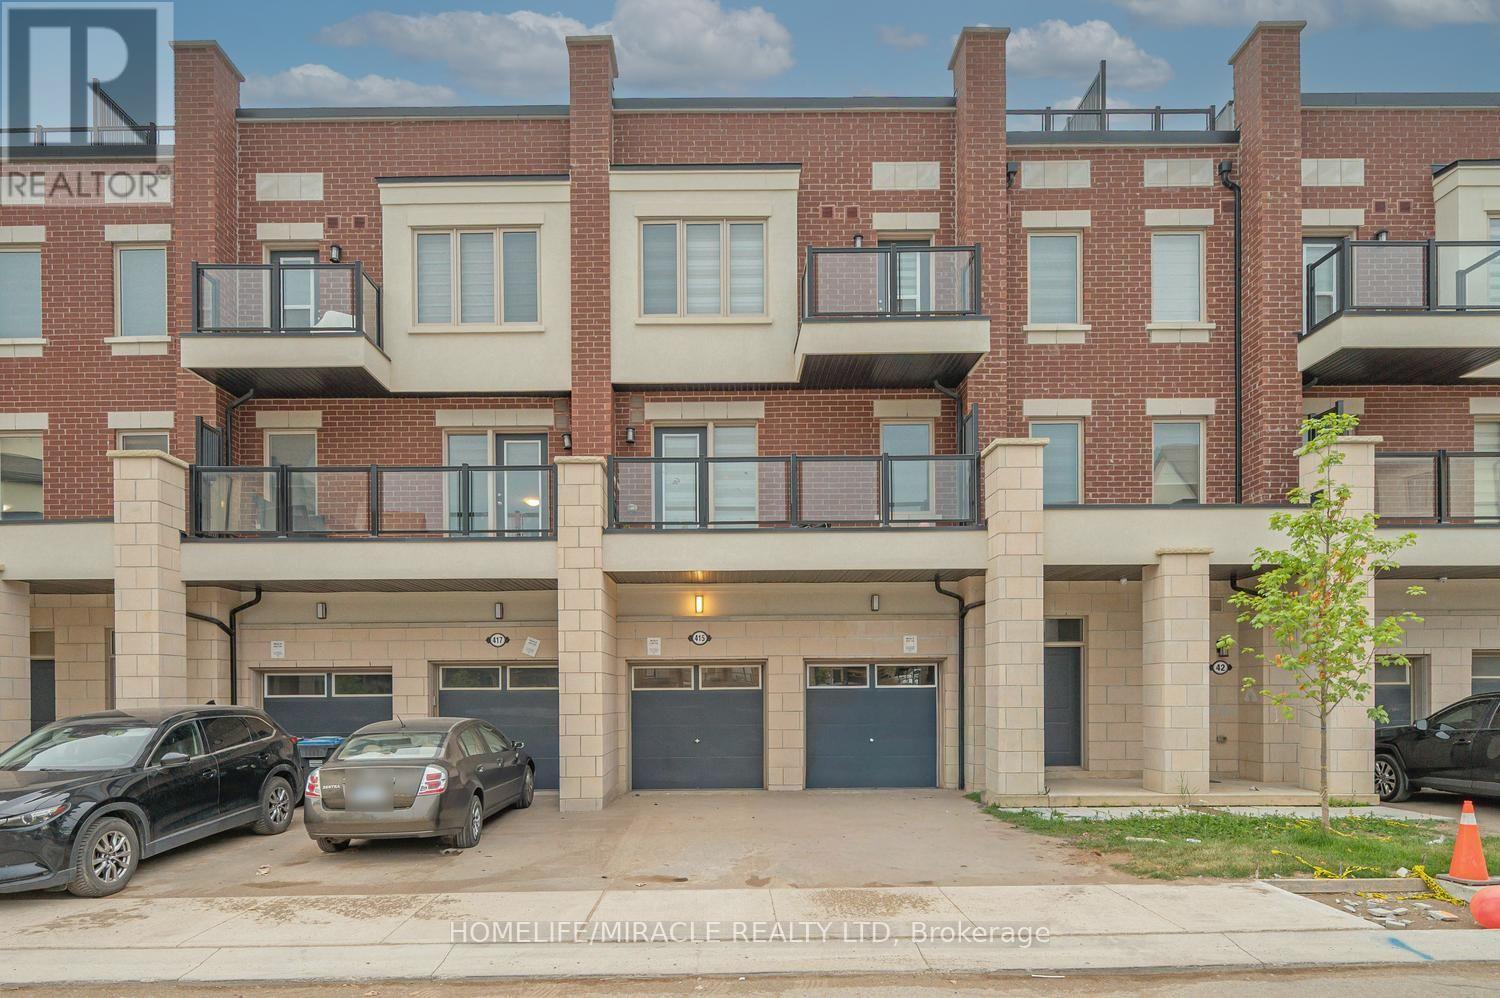
415 Dougall Avenue
Caledon, Ontario
Better Than New Southfields Village Executive Townhome! Just 1 year young, this beautifully upgraded 3-storey executive townhouse offers approx. 1,941 sq ft of living space plus a rare private 536 sq ft terrace ideal for entertaining or unwinding under the stars. Situated in one of Caledon's most sought-after communities, directly across from Southfields Community Centre & skate park, and steps to everyday amenities. A ceramic-tiled foyer opens to a bright, open-concept great room & dining area, walking out to a main-level balcony perfect for morning coffee or evening breezes. The chef-inspired kitchen features stainless steel appliances, a large centre island with breakfast bar, ample cabinetry, and generous counter space. Main-floor powder room adds everyday convenience. Upstairs, the spacious primary retreat boasts a large window, private balcony & a spa-like 4-piece ensuite. Two additional generously sized bedrooms share an upgraded bath with frameless glass shower. Second-level laundry, thoughtful upgrades throughout, and a fully private terrace for summer BBQs & gatherings elevate everyday living. 1-car garage driveway parking (2 total).Unbeatable location: steps to plaza, grocery, pharmacy & restaurants; walking distance to top-rated Southfields Village PS, Bonnie glen Farm Park & Etobicoke Creek Trails; minutes to the new Mega Gym; on a convenient bus route. A rare opportunity to own a nearly-new home with premium outdoor space in a thriving, family-friendly community. Don't miss it! Pictures are virtually staged. (id:56248)
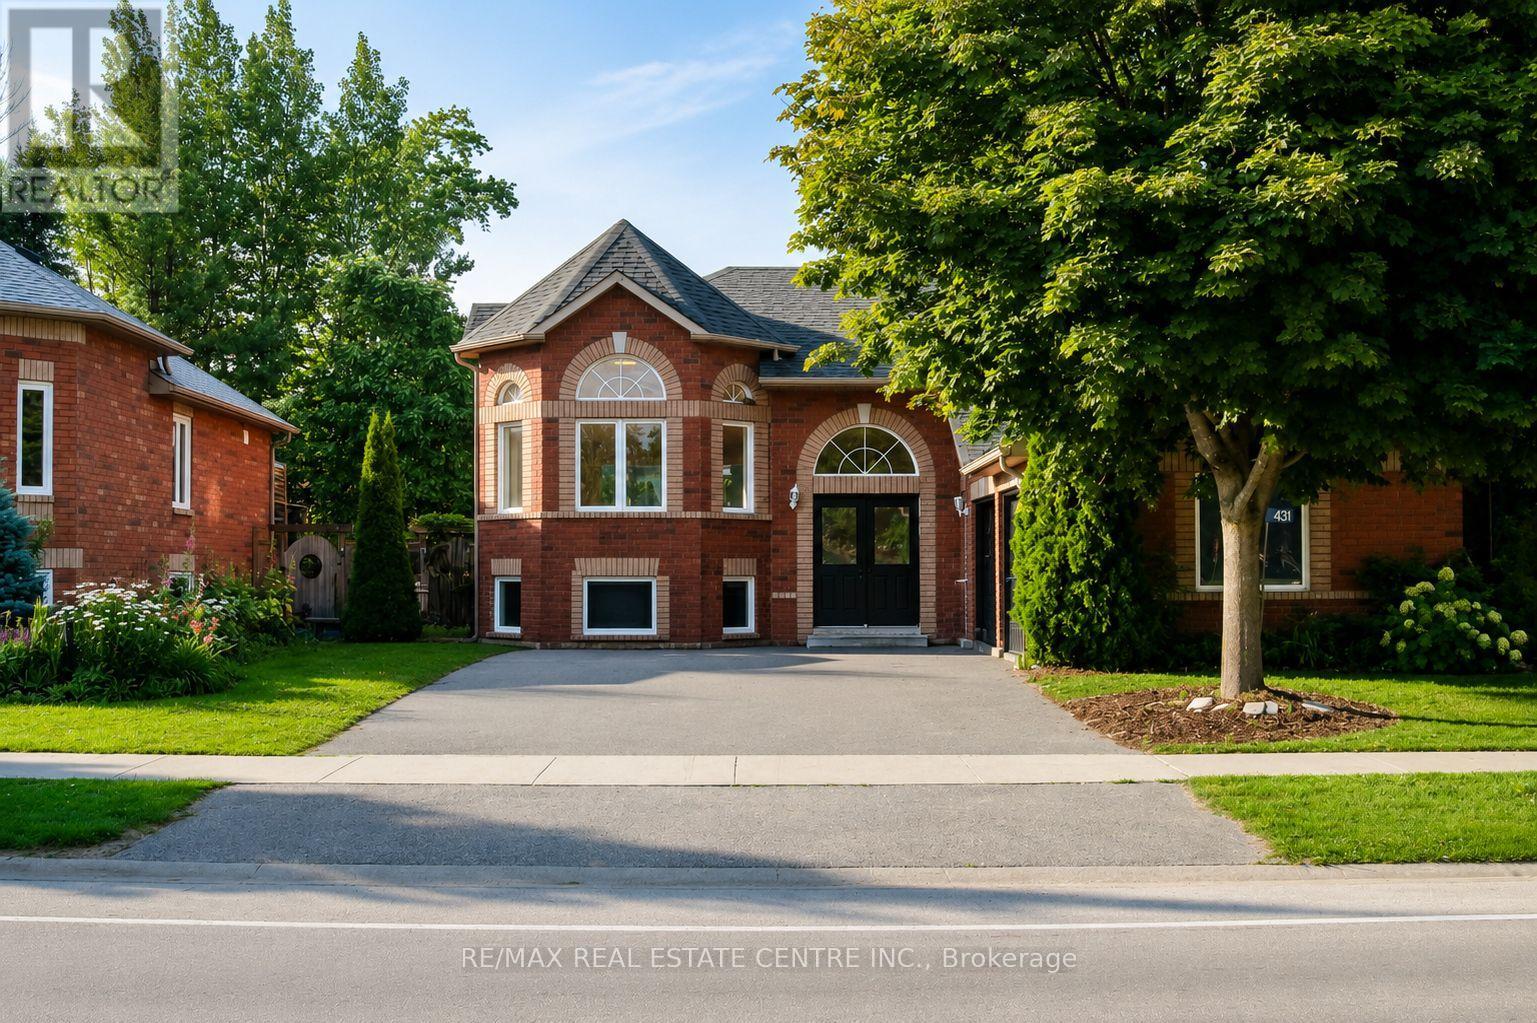
431 Ramblewood Drive
Wasaga Beach, Ontario
Welcome to 431 Ramblewood Drive, a fully renovated and turnkey raised bungalow offering the perfect blend of modern luxury and effortless main-level living. Situated in a mature, highly desirable Wasaga Beach neighbourhood, this exceptional home sits on an impressive and deeply spacious 59-foot by 131-foot lot featuring a double-car garage. Step inside to an bright, sun-drenched layout wrapped in large windows and anchored by stunning new 7-inch engineered hardwood flooring. The heart of the home is the brand-new kitchen, beautifully appointed with sleek quartz countertops. Your primary bedroom serves as a private oasis, complete with a generous walk-in closet and newly renovated ensuite bathroom boasting both a standalone shower and a soaking tub. The expansive, unfinished basement offers incredible future potential and a blank canvas for your imagination, featuring high ceilings, oversized windows, a bathroom rough-in, and plenty of space to effortlessly add extra bedrooms, a large recreation room, a home gym, or ample storage. The lifestyle here is unbeatable; the famous Wasaga beach is just a short drive or a short walk away, while the schools, shopping, and everyday amenities are right at your fingertips. You will also enjoy quick, convenient access to Collingwood's vibrant dining and boutique shopping, while the world-class skiing, golf, and year-round recreation of Blue Mountain Village is just 25 minutes from your front door. Do not miss this rare opportunity to own a fully updated gem in an incredible coastal community! (id:56248)
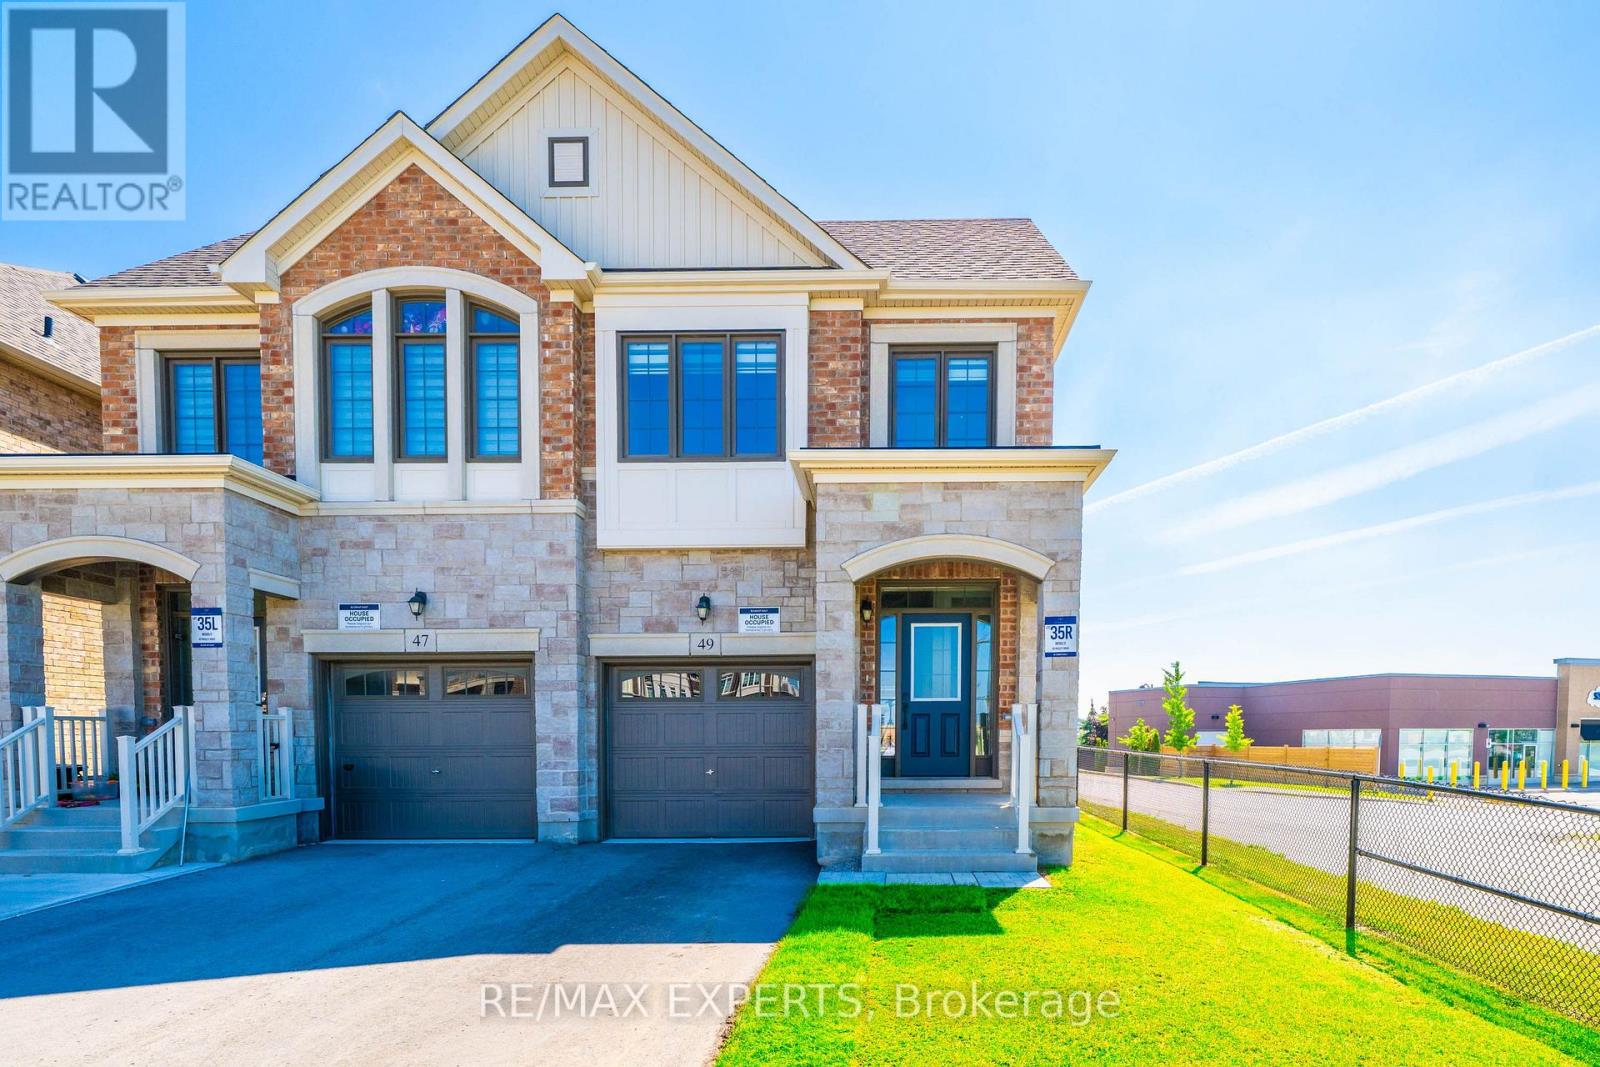
49 Paisley Drive
Bradford West Gwillimbury, Ontario
Top Reasons To Buy 1) Brand New Semi Located In The Heart Of Bradford, Summerlyn Village With $$50,000 Worth Of Upgrades. Open Concept With Soaring 9 Feet Ceilings On Main. Large Windows & Bright Rooms. 2)$$ Upgraded Kitchen With Center Island And Quartz Counters, Modern Backsplash. 3) Primary Bedroom With Large Walk-In His And Her Closets & 5 Pc Ensuite. 4) Hardwood Floors Throughout Main Floor & 2nd Floor. $$ Upgraded Baseboards. 5) Walking Distance To Schools. Steps To Parks, Groceries, Shopping & Restaurants. 6) Minutes To Hwy 400 & Bradford Go Stn. 7) Future Side Door Possible, Egress Window Installed In Bsmt. 8) Brand New Appliances Installed With 5 Year Warranty. (id:56248)
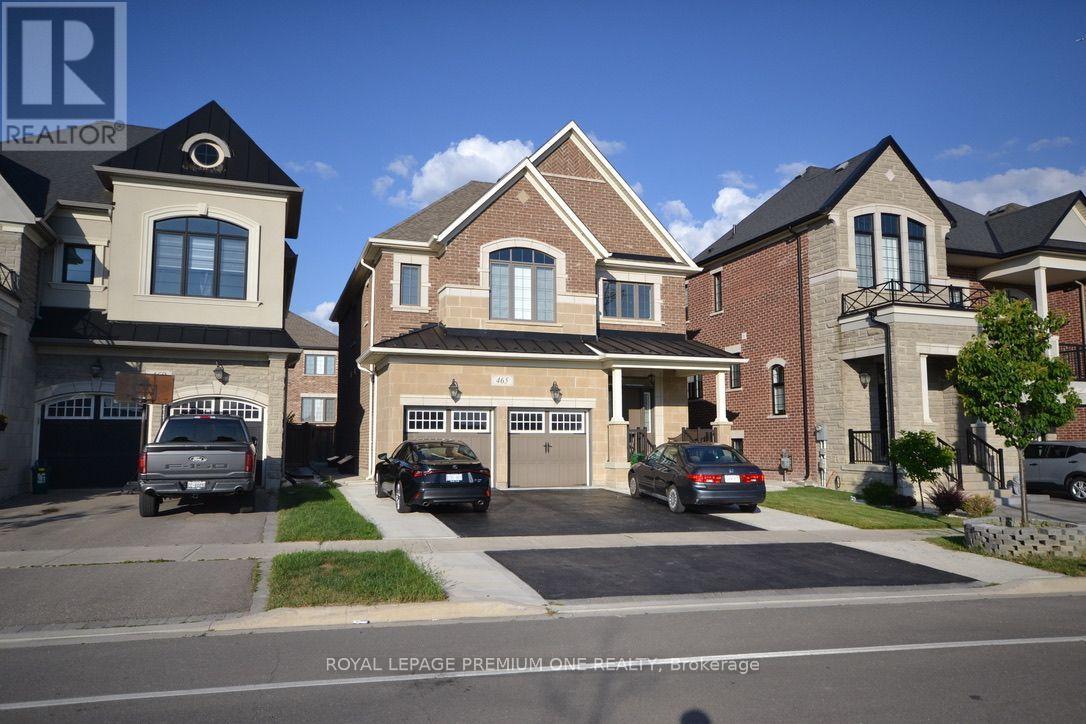
465 Kleinburg Summit Way
Vaughan, Ontario
A Luxury 2 Bedroom Walk-Up Apartment Located In A High Demand Area Of Kleinburg! ** ALL UTILITIES INCLUDED ** Above grade windows everywhere!!! This Unit Comes With Two Bedrooms, Modern New Kitchen, Spacious Living/Dining Area, Stunning Floors, 3 PC Bath W/Private Ensuite Laundry & 1 Parking Spot Included. **Option For 2nd Parking At Increased Cost** An Absolute Steal, Don't Miss It!! Some photos are virtually staged. (id:56248)
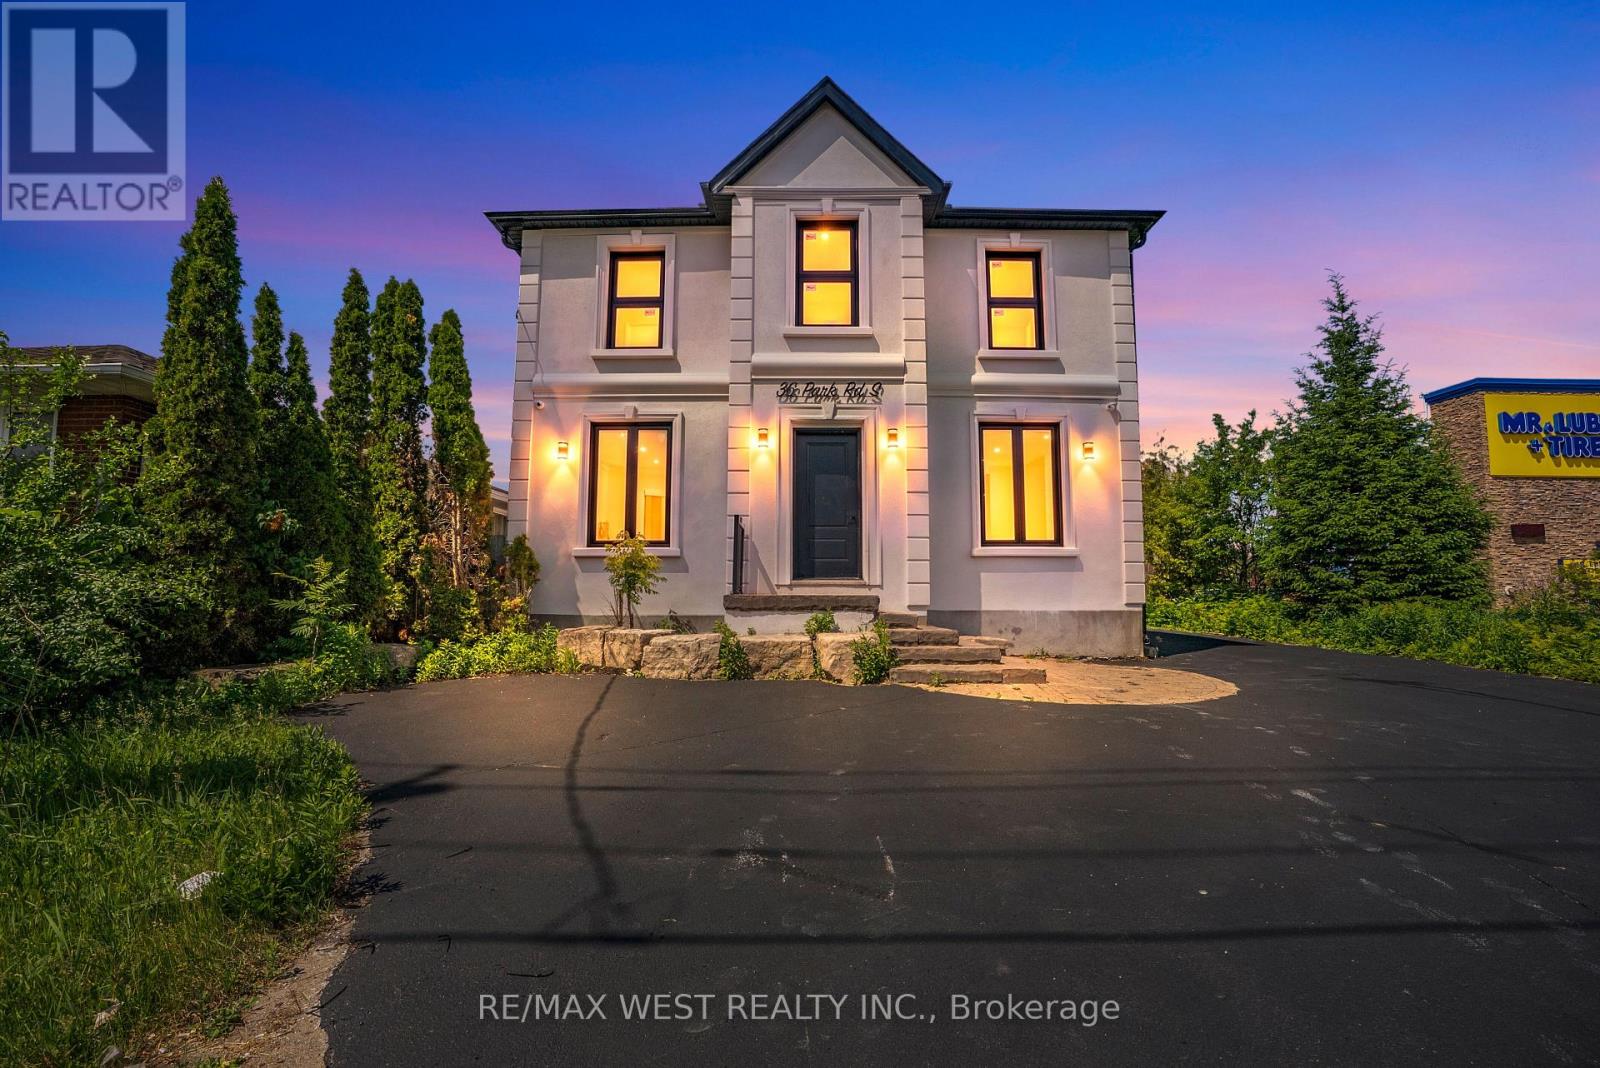
36 Park Road S
Oshawa, Ontario
Fully renovated office building thoughtfully converted into 4 self contained professional office units, each with its own heat pump for independent climate control. Zoned OC-B, permitting a wide range of uses including professional offices (legal, accounting, architecture, engineering, planning, surveying), business offices, real estate and insurance agencies, and personal service establishments. Ideal for an owner user to occupy the full building or hold one unit and lease the rest for rental income. Prime exposure at Park Road South and King Street West, surrounded by established anchor brands and steady commercial activity. (id:56248)
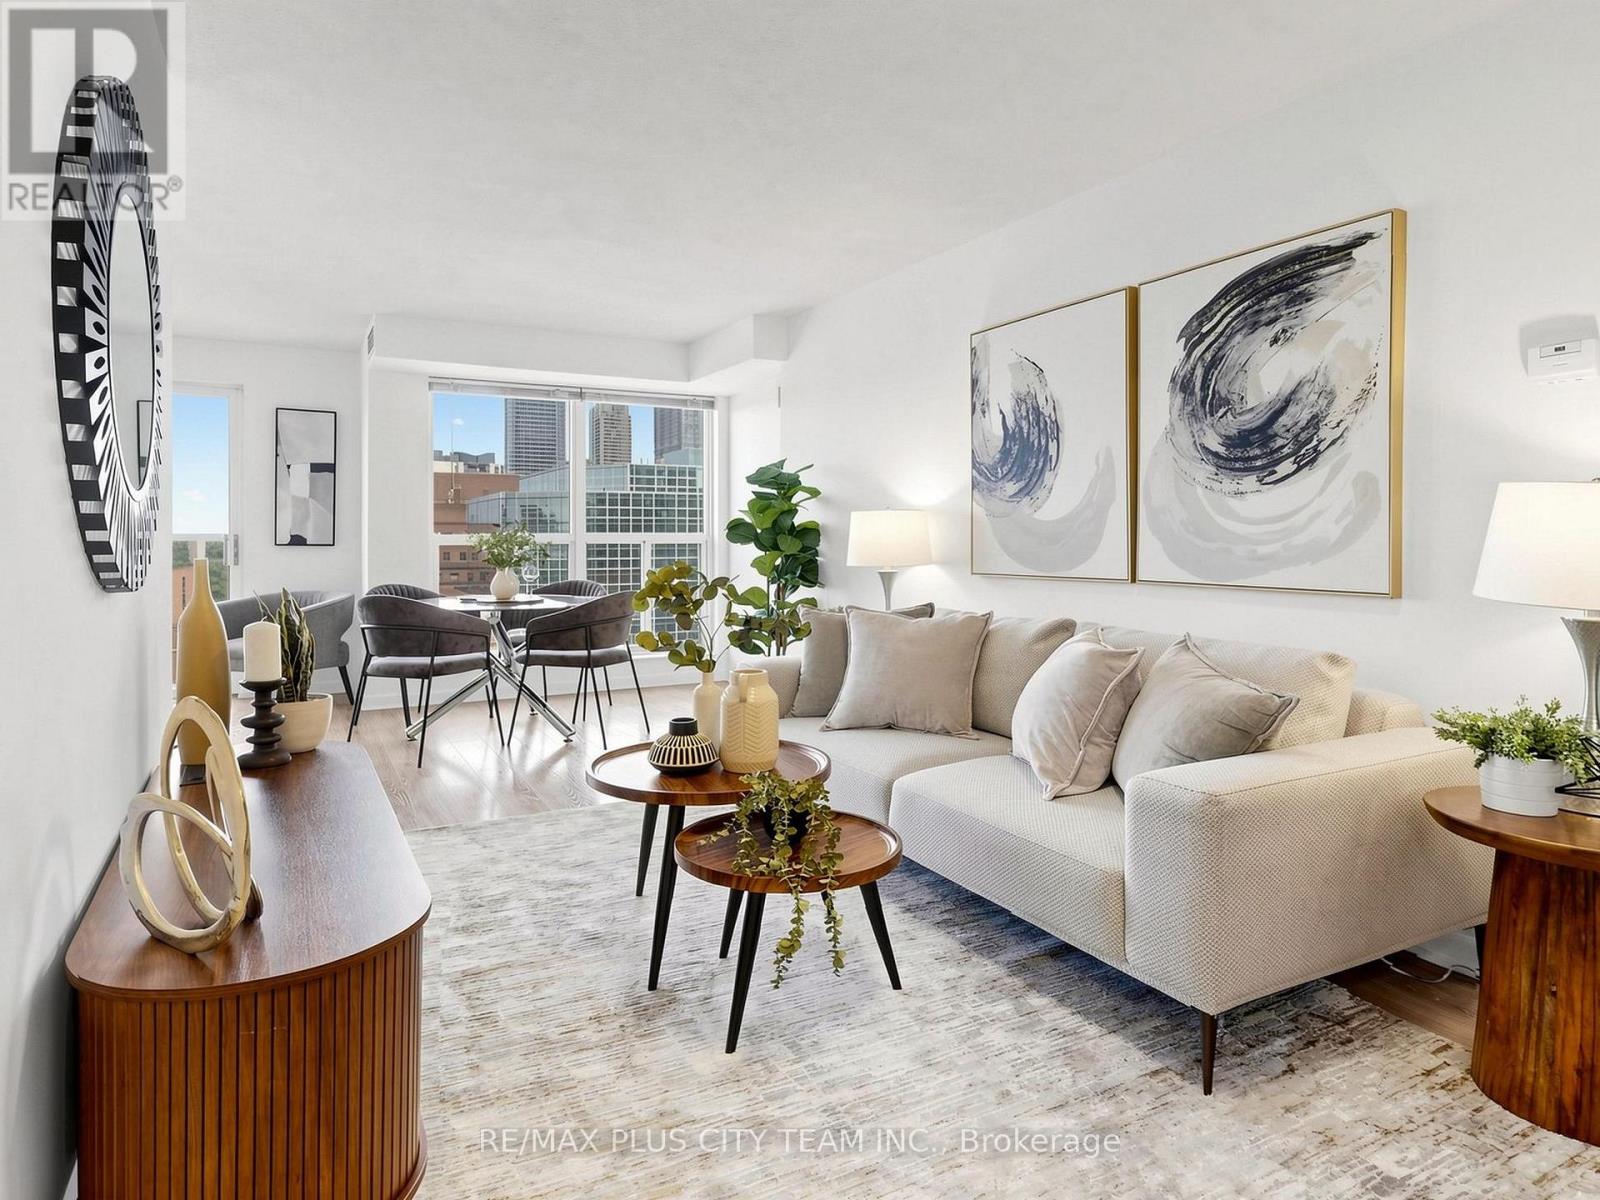
2006 - 8 Park Road
Toronto, Ontario
Experience the best of urban living in the heart of Yorkville with this spacious 2-bedroom suite offering over 920 sq. ft. of well-designed living space and unobstructed city views. The functional split-bedroom layout provides excellent privacy, while the open-concept bright, living and dining area offers flexibility for everyday living and entertaining allowing you to easily set up a home office. The kitchen is equipped with ample cabinetry, generous counter space, and a convenient breakfast bar overlooking the main living area. The generously sized primary bedroom features a walk-in closet, linen closet and semi-ensuite access to the 4-piece bathroom complete with a separate shower and soaker tub. The second bedroom is thoughtfully positioned beside the 3-piece bathroom, making this an ideal layout for families, professionals, roommates, or investors. All-inclusive maintenance fees cover hydro and water while residents enjoy exceptional amenities, including 24-hour concierge service, party and meeting rooms with billiards, and an impressive 12,000 sq. ft. rooftop terrace with BBQs and stunning city views. One of the building's most desirable features is its direct indoor access to Bloor-Yonge Station, offering seamless connections to TTC Lines 1 and 2 without ever stepping outside. Located in one of Toronto's most sought-after neighbourhoods, you're just steps from Yorkville's luxury boutiques, acclaimed restaurants, cafés, everyday shopping, the Royal Ontario Museum, Queen's Park, the Toronto Reference Library, hospitals, the University of Toronto, Toronto Metropolitan University, and top-rated public and private schools. An exceptional opportunity to own a spacious suite in an unbeatable location. (id:56248)