
519 Wicklow Road Burlington, Ontario L7T 2J1

$1,899,000
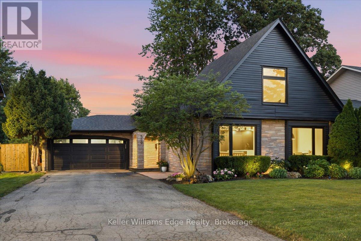
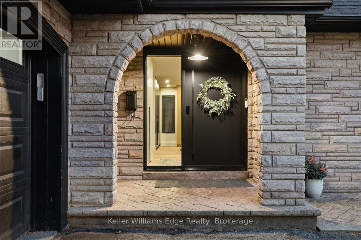
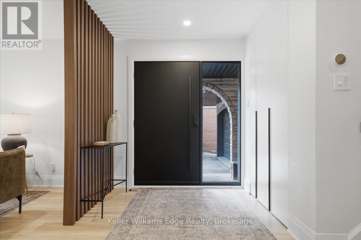
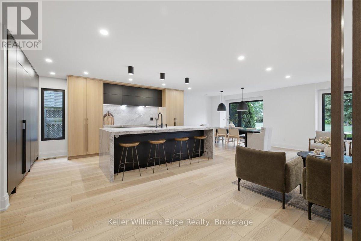
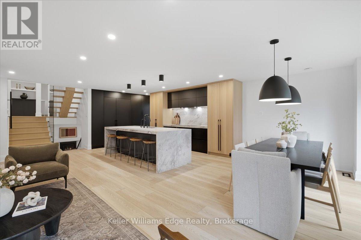
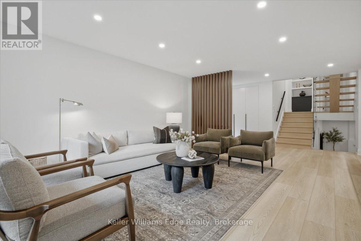
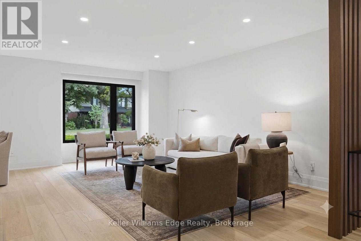
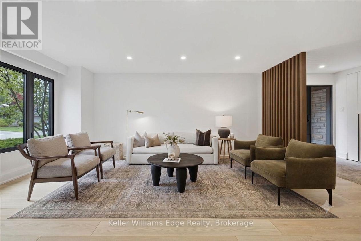
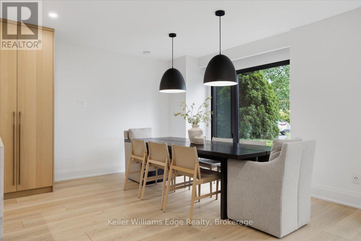
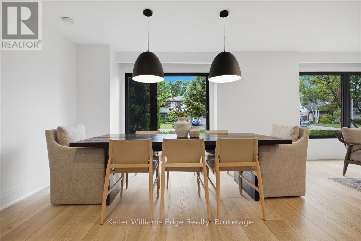
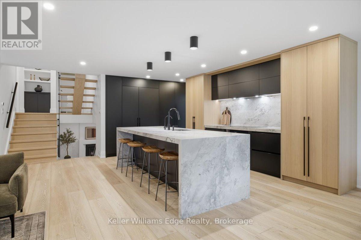
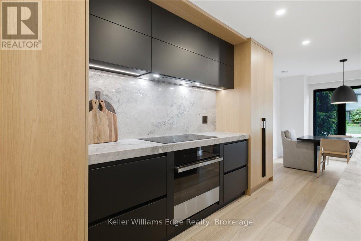
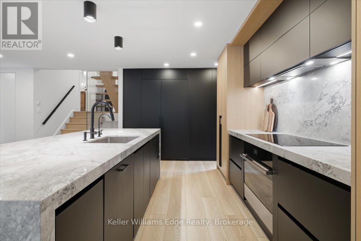
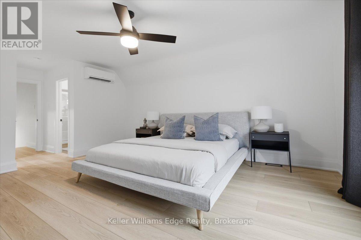
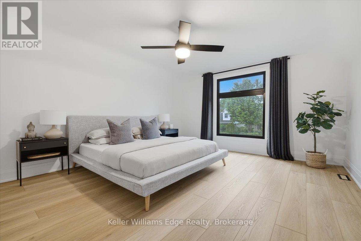
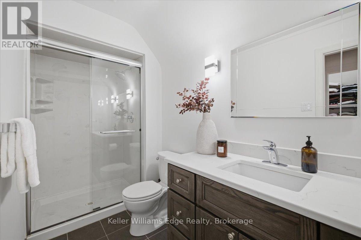
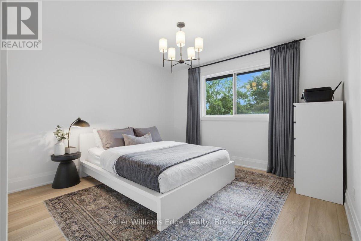
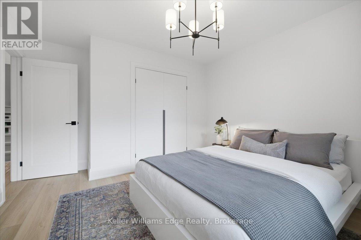
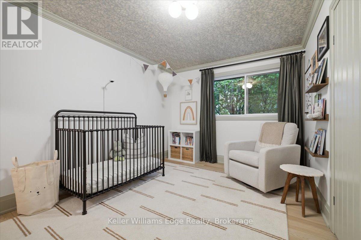
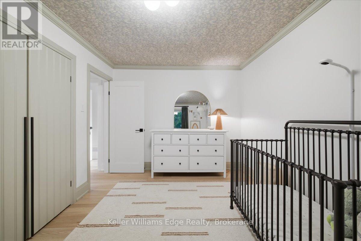
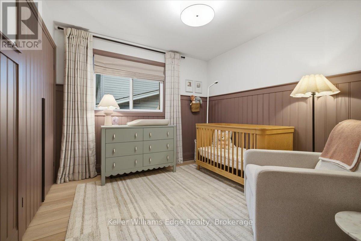
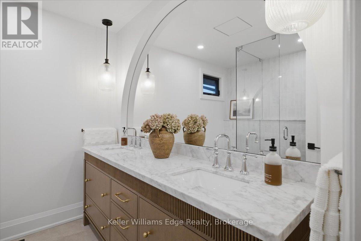
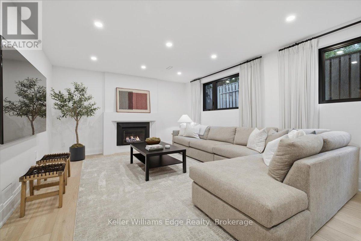
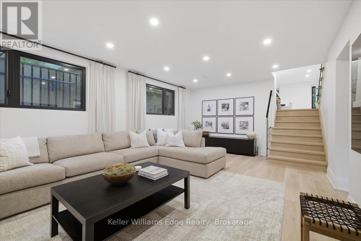
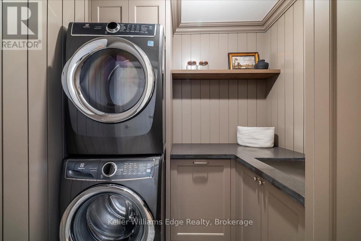
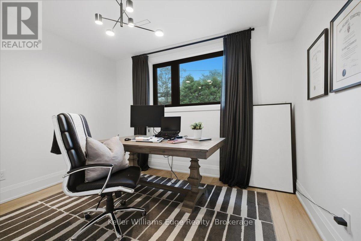
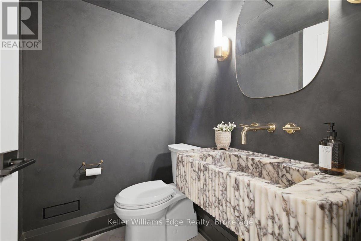
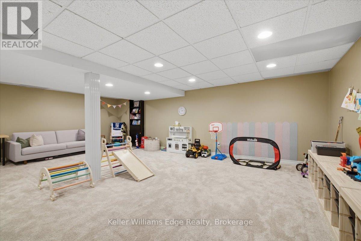
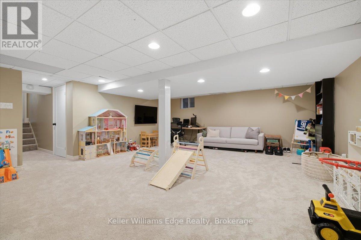
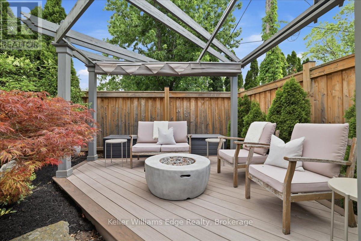
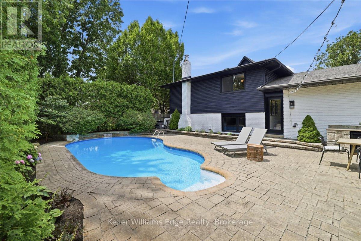
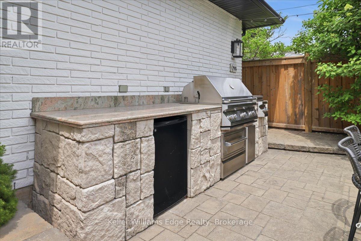
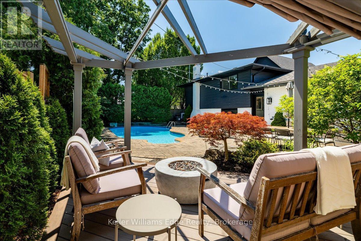
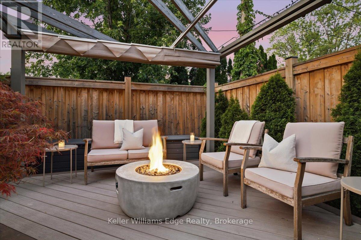
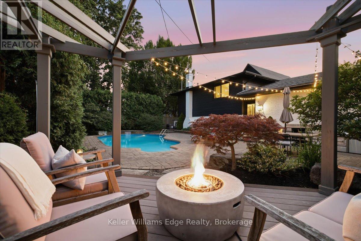
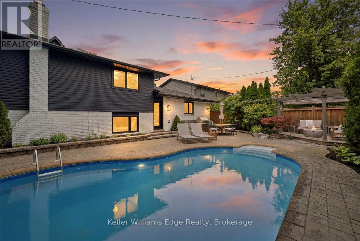
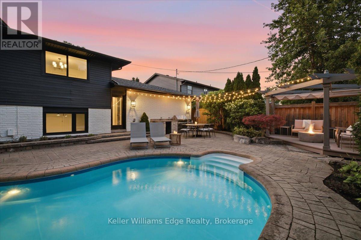
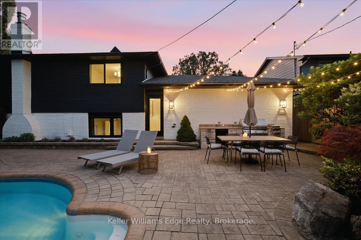
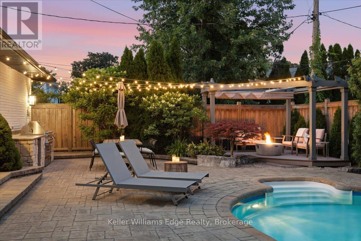
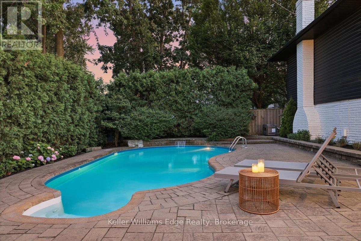
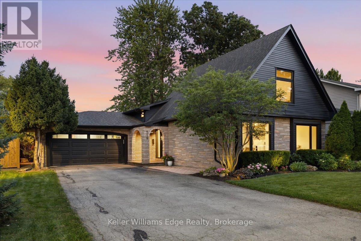
A premium custom home offering over 2600 sq ft of above grade living space + finished basement rec room, this five-bedroom split-level home has been completely reimagined with luxury finishes throughout. All renovations were completed 2022-2026, leaving no room untouched. A spacious kitchen with custom millwork, panelled Jenn Air appliances, natural stone countertops & island with waterfall edge is the heart of the open concept floor plan. The thoughtful upgrades and premium design features are easy to spot, but the little details that truly matter aren't immediately apparent. Features include an oversize front door, custom built-ins in every closet, solid core doors, floating stairs with a multi-level glass railing, a custom cement cast fireplace, heated floors, 'Smart Home' capabilities, an EV charger, in-ground sprinklers, and a double-car garage plus parking for 8+, just to name a few. A full list of upgrades & details is available. Outside, enjoy the fully fenced private yard with an inground heated saltwater pool featuring a waterfall, a custom outdoor kitchen with granite countertops, plus space to entertain. Located on a quiet cul-de-sac steps from Nelson Rec Center & High School, there is no through traffic - just those lucky enough to call this street home! This exceptional property is ready for a discerning buyer looking for the perfect mix of function, luxury, and location. (id:56248)
Open House
This property has open houses!
2:00 pm
Ends at:4:00 pm
Property Details
| MLS® Number | W13561272 |
| Property Type | Single Family |
| Community Name | Shoreacres |
| Amenities Near By | Park, Public Transit, Schools |
| Equipment Type | Water Heater |
| Features | Lighting, Paved Yard, Gazebo, Sump Pump |
| Parking Space Total | 10 |
| Pool Features | Salt Water Pool |
| Pool Type | Inground Pool |
| Rental Equipment Type | Water Heater |
| Structure | Patio(s) |
Building
| Bathroom Total | 3 |
| Bedrooms Above Ground | 4 |
| Bedrooms Below Ground | 1 |
| Bedrooms Total | 5 |
| Age | 51 To 99 Years |
| Appliances | Barbeque, Garage Door Opener Remote(s), Dishwasher, Dryer, Garage Door Opener, Microwave, Stove, Washer, Window Coverings, Refrigerator |
| Basement Development | Finished |
| Basement Type | N/a (finished) |
| Construction Style Attachment | Detached |
| Construction Style Split Level | Sidesplit |
| Cooling Type | Central Air Conditioning |
| Exterior Finish | Brick, Vinyl Siding |
| Foundation Type | Concrete |
| Half Bath Total | 1 |
| Heating Fuel | Natural Gas |
| Heating Type | Forced Air |
| Size Interior | 2,500 - 3,000 Sqft |
| Type | House |
| Utility Water | Municipal Water |
Parking
| Attached Garage | |
| Garage |
Land
| Acreage | No |
| Fence Type | Fully Fenced, Fenced Yard |
| Land Amenities | Park, Public Transit, Schools |
| Landscape Features | Landscaped, Lawn Sprinkler |
| Sewer | Sanitary Sewer |
| Size Depth | 108 Ft |
| Size Frontage | 60 Ft |
| Size Irregular | 60 X 108 Ft |
| Size Total Text | 60 X 108 Ft|under 1/2 Acre |
| Zoning Description | R3.1 |
Rooms
| Level | Type | Length | Width | Dimensions |
|---|---|---|---|---|
| Second Level | Bathroom | 2.46 m | 2.48 m | 2.46 m x 2.48 m |
| Second Level | Bedroom | 3.05 m | 3.12 m | 3.05 m x 3.12 m |
| Second Level | Bedroom | 3.02 m | 4.34 m | 3.02 m x 4.34 m |
| Second Level | Bedroom | 4.23 m | 3.56 m | 4.23 m x 3.56 m |
| Basement | Recreational, Games Room | 8.22 m | 7.24 m | 8.22 m x 7.24 m |
| Basement | Utility Room | 3.82 m | 4.27 m | 3.82 m x 4.27 m |
| Basement | Other | 2.57 m | 1.92 m | 2.57 m x 1.92 m |
| Upper Level | Primary Bedroom | 7.03 m | 4.28 m | 7.03 m x 4.28 m |
| Upper Level | Bathroom | 3.42 m | 1.47 m | 3.42 m x 1.47 m |
| Ground Level | Living Room | 8.42 m | 4.38 m | 8.42 m x 4.38 m |
| Ground Level | Kitchen | 5.68 m | 3 m | 5.68 m x 3 m |
| Ground Level | Dining Room | 3.16 m | 3 m | 3.16 m x 3 m |
| Ground Level | Family Room | 7.27 m | 4.15 m | 7.27 m x 4.15 m |
| Ground Level | Bedroom | 3.56 m | 3.54 m | 3.56 m x 3.54 m |
| Ground Level | Laundry Room | 1.98 m | 2 m | 1.98 m x 2 m |
| Ground Level | Bathroom | 2.3 m | 1.37 m | 2.3 m x 1.37 m |
Utilities
| Electricity | Installed |
| Sewer | Installed |
https://www.realtor.ca/real-estate/30030635/519-wicklow-road-burlington-shoreacres-shoreacres
Interested?


The trademarks REALTOR®, REALTORS®, and the REALTOR® logo are controlled by The Canadian Real Estate Association (CREA) and identify real estate professionals who are members of CREA. The trademarks MLS®, Multiple Listing Service® and the associated logos are owned by The Canadian Real Estate Association (CREA) and identify the quality of services provided by real estate professionals who are members of CREA. The trademark DDF® is owned by The Canadian Real Estate Association (CREA) and identifies CREA's Data Distribution Facility (DDF®)
July 14 2026 06:54:33
The Oakville Milton & District Real Estate Board
Keller Williams Edge Realty