
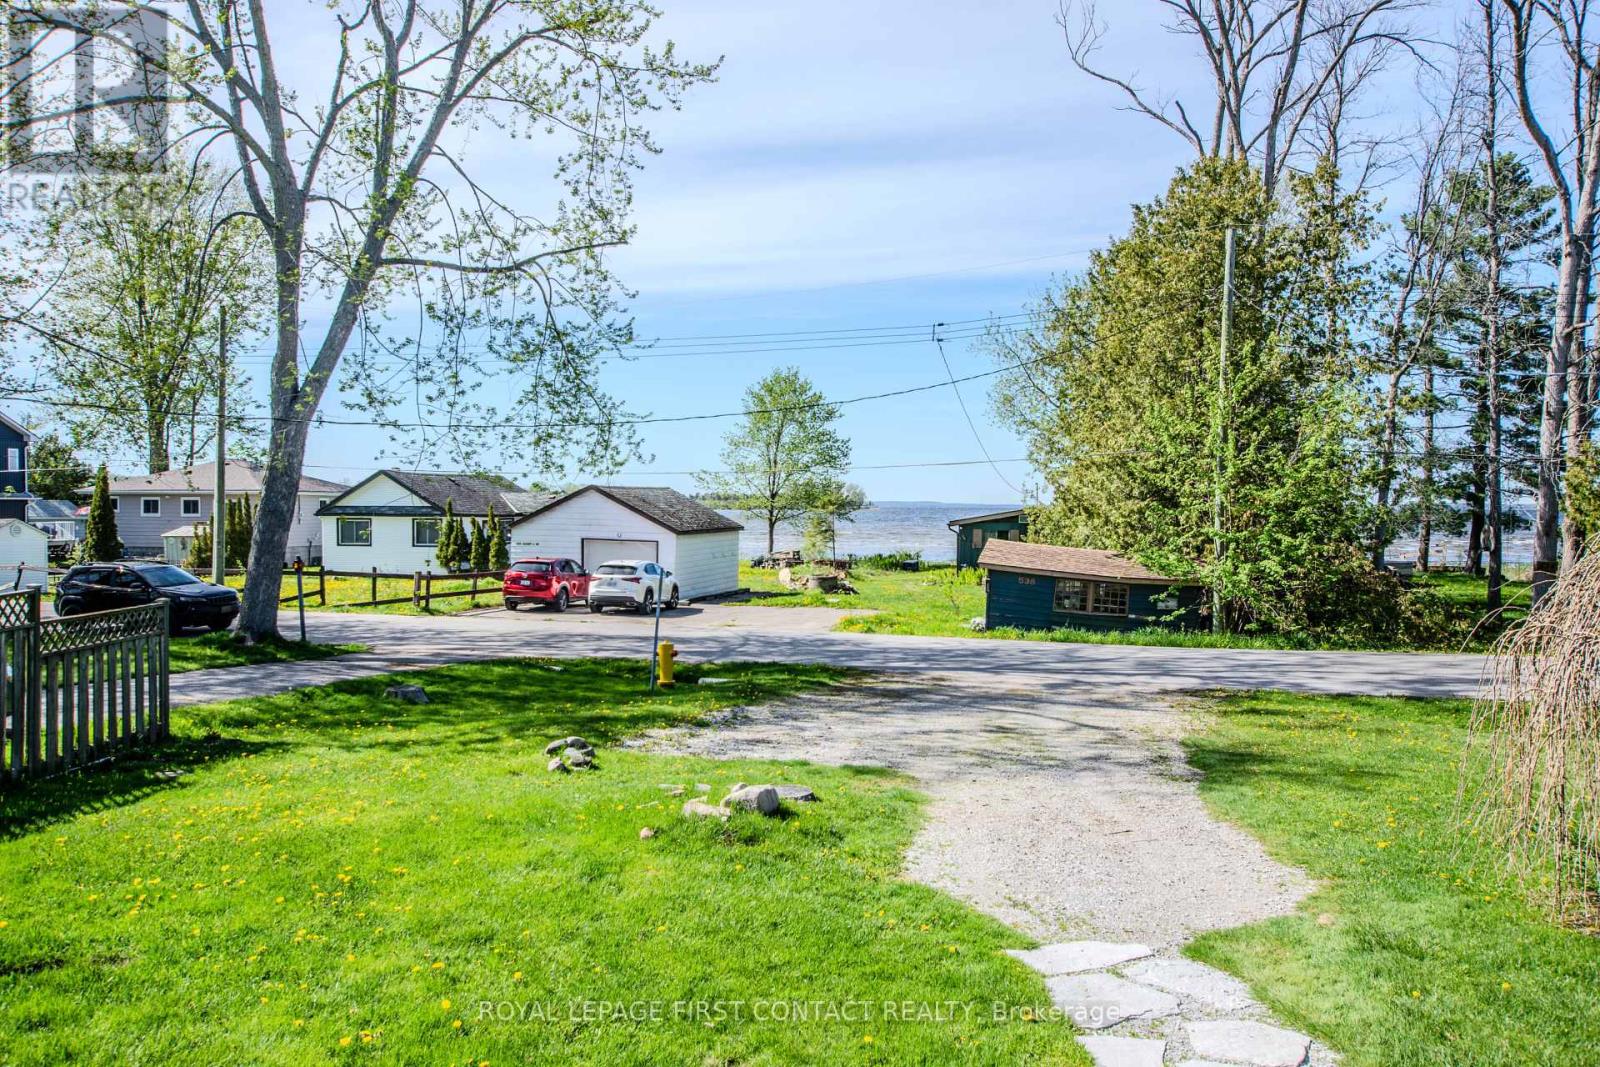
537 O'leary Lane
Tay, Ontario
Welcome to this charming bungalow in the quiet waterfront community of Victoria Harbour, where relaxed living and Georgian Bay views come together. This well-maintained home offers lake views from the living room and second bedroom/den, creating a bright and inviting atmosphere year-round. Vaulted ceilings in the kitchen and living room add to the sense of space, while the cozy gas fireplace provides warmth and comfort on cooler evenings. The flexible den/second bedroom features a walkout to the back deck and fenced yard - ideal for entertaining, gardening, or simply enjoying the outdoors. A front deck with lake views offers the perfect place for morning coffee or evening sunsets. Set on an approximately 50' x 175' lot, the property provides a spacious backyard with room to relax, garden, or entertain. Deeded water access located almost directly across the street makes it easy to enjoy the shoreline and waterfront lifestyle, all within a peaceful, friendly community setting. Municipal water and sewer services, along with natural gas, provide added comfort and convenience for year-round living. A wonderful opportunity for a full-time residence, weekend retreat, or downsizing near the water. (id:56248)
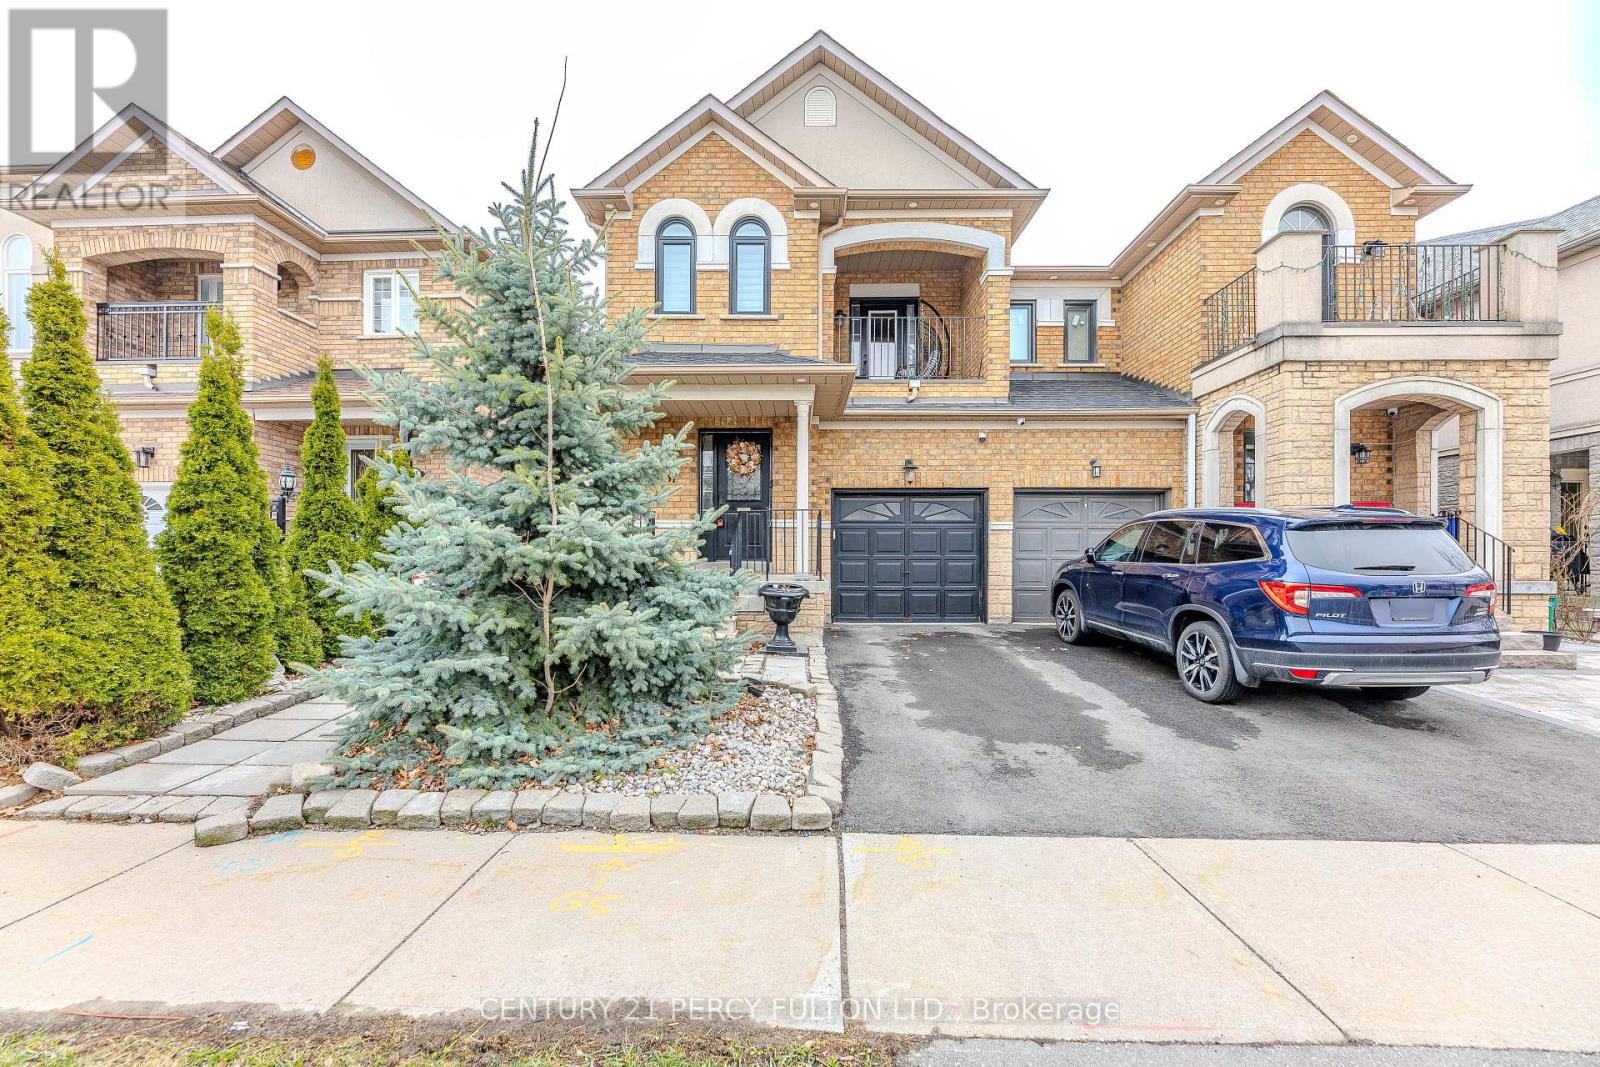
137 Blue Willow Drive
Vaughan, Ontario
Some homes are just houses. This one is a story waiting to be written. This Beautiful Home was built for a family that Loves Morning Coffee in a Kraft Maid kitchen with Granite Counters. Sunday dinners in an open concept dining room with 9ft ceilings. Summer evenings by your private 2023 Swim/Spa Pool. And when family visits - they have their own fully finished 3-bedroom suite downstairs. This is not just a home. This is your next chapter. Located in sought-after East Woodbridge, this bright and spacious home has been freshly painted and offers over 2,000 sq. ft. of above-grade living space, plus approximately 1,100 sq. ft. of finished basement - perfect for large families or investors. The main floor features 9 ft ceilings, French doors, an open-concept family room with a two-sided gas fireplace, and a renovated Kraft Maid Kitchen with Granite Counters, Stainless Steel appliances, and a wall pantry. The living and dining area offers a warm, inviting layout with bay window bench seating and a walkout to a private deck with a swim/spa pool. Enjoy direct garage access to the mudroom, convenient second-floor laundry, and a separate entrance to a fully finished basement apartment with 3 bedrooms and storage - offering excellent income potential. Recent upgrades include three renovated bathrooms with quartz counters and glass showers, high-efficiency Carrier furnace and A/C, 200-amp electrical panel, and a 240V EV charger in the garage. Backyard features a newer 2023 swim/spa pool. A rare opportunity to own a turnkey family home with built-in income potential in one of Vaughan's most desirable neighbourhoods. Close to top schools, parks, cafés, shopping, transit, and major highways. (id:56248)
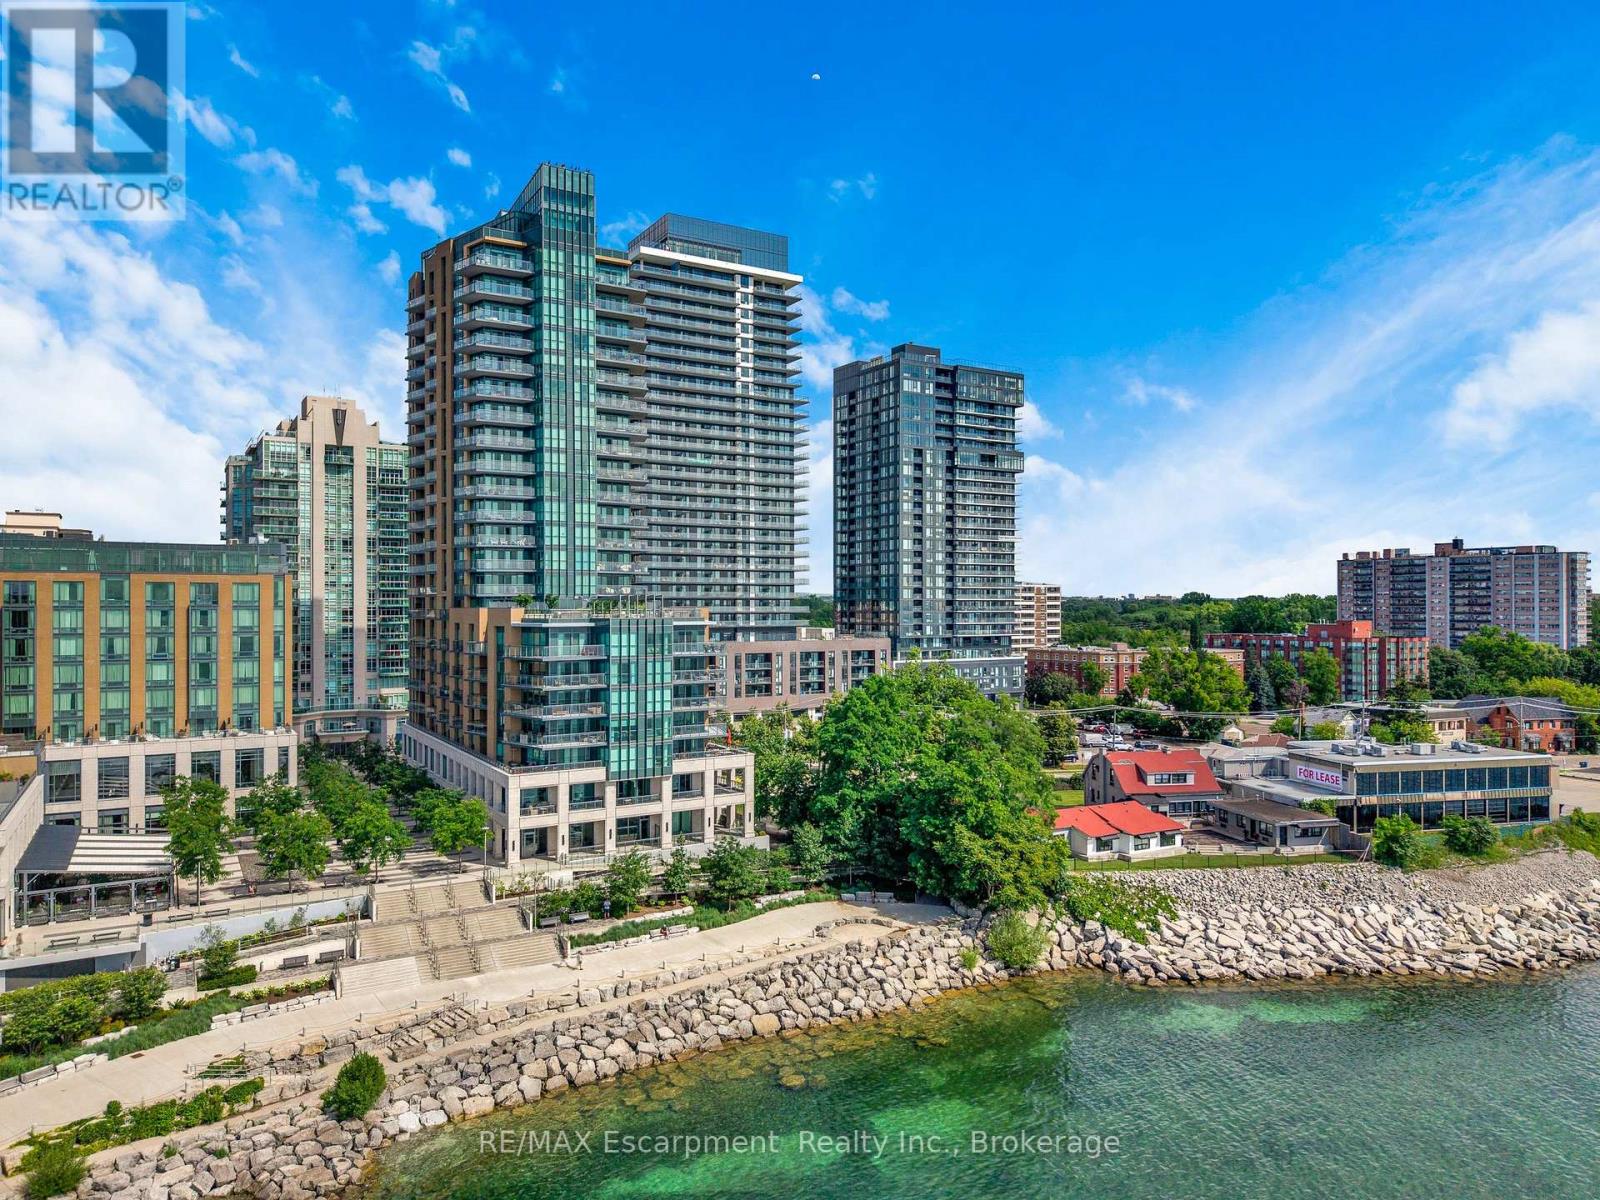
605 - 2060 Lakeshore Road
Burlington, Ontario
Welcome to Bridgewater Residences, where luxury living meets one of Burlington's most coveted waterfront locations. This beautifully finished 1-bedroom, 1-bathroom suite offers unobstructed southeast views, with beautiful glimpses of Lake Ontario from your private balcony, the perfect spot to enjoy your morning coffee or unwind at the end of the day. Inside, every detail has been thoughtfully selected. Engineered hardwood flooring, natural stone tile, quartz countertops, custom Barzotti cabinetry, and a premium built-in Thermador appliance package create a timeless, sophisticated feel. The spa-inspired bathroom features heated floors, while the balcony is complete with a gas BBQ hookup. You'll also appreciate the convenience of in-suite laundry. The suite includes one owned underground parking space and one owned storage locker. Living at Bridgewater is about so much more than the suite itself. Residents enjoy exceptional amenities including a rooftop terrace, fitness centre, elegant social spaces, and 24-hour concierge service. As a resident, you'll also enjoy exclusive access to many of the award-winning Pearle Hotel & Spa amenities, including the fitness club and pool, with optional room service and housekeeping available for those who want to truly embrace the lock-and-leave lifestyle. Step outside and you're just moments from Burlington's beautiful waterfront, Spencer Smith Park, the Burlington Pier, boutique shopping, cafés, exceptional restaurants, and everyday conveniences. Everything you love about downtown Burlington is right outside your door, making it easy to leave the car at home and simply enjoy the lifestyle. Luxury, convenience, and an unbeatable waterfront setting - this is Bridgewater, living at its finest. (id:56248)
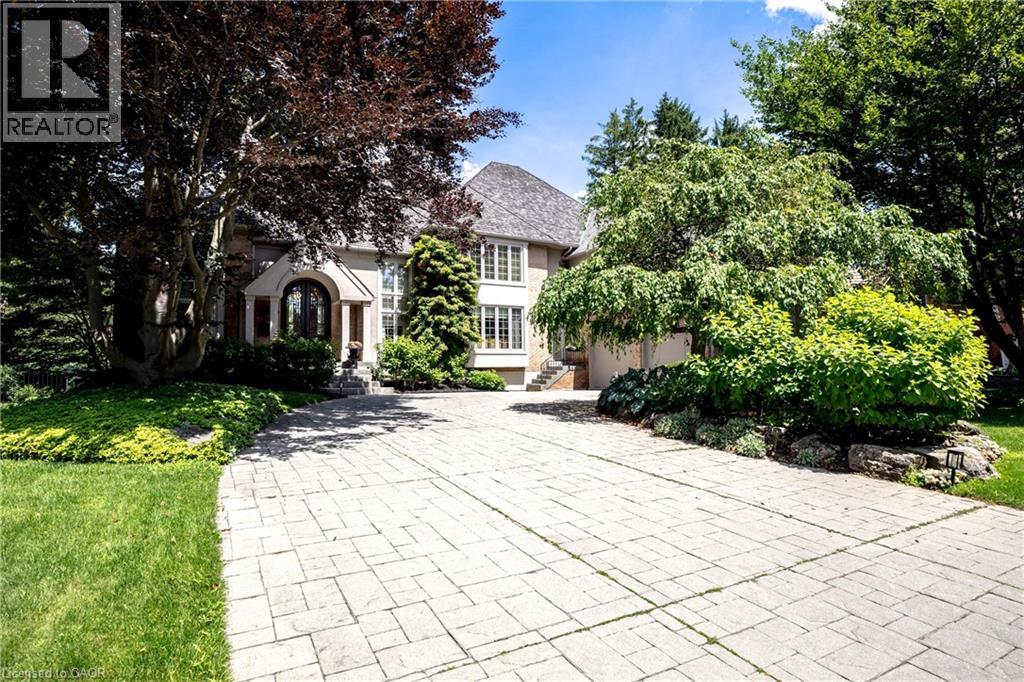
15 Peppertree Crescent
Ancaster, Ontario
Welcome to 15 Peppertree Crescent, an exceptional residence in Ancaster’s prestigious Chancery Manor, just steps from the Hamilton Golf & Country Club. Offering over 6,200 sqft of thoughtfully updated living space, this distinguished residence is the perfect blend of timeless elegance and modern luxury. At the heart of the home, the dramatic two-storey great room is anchored by a double-sided Tartaruga fireplace with soaring ceilings, oversized windows, and stunning architectural detail. Designed for both everyday living and grand entertaining, the open-concept main level showcases Venetian plaster walls, intricate plaster mouldings, premium finishes, and exceptional craftsmanship throughout. The formal dining room is ideal for entertaining, while the chef’s kitchen boasts custom Downsview cabinetry, quartzite countertops, a substantial island, premium Wolf, Sub-Zero & Thermador appliances, and an eat-in area with French doors opening to the beautifully remodelled backyard. Offering 4+1 bedrooms, 7 bathrooms, and three private ensuites, the home provides exceptional space and privacy for family and guests. The primary suite serves as an elegant private retreat, complete with a Town & Country fireplace, walk-in closet, and luxurious ensuite with heated marble floors. The finished lower level features a separate entrance, guest bedroom with heated ensuite floors, theatre room, inviting lounge with a Town & Country fireplace, second kitchen with custom Downsview cabinetry, roughed-in wine cellar, cedar closet, and powder room-ideal for extended family, guests, or entertaining. Outside, the Gunite pool and hot tub are surrounded by a spacious patio, creating a resort-inspired retreat complete with a pool house and bathroom. Curated with exceptional materials, timeless craftsmanship, and uncompromising attention to detail, this home has been finished to the highest standard. (id:56248)
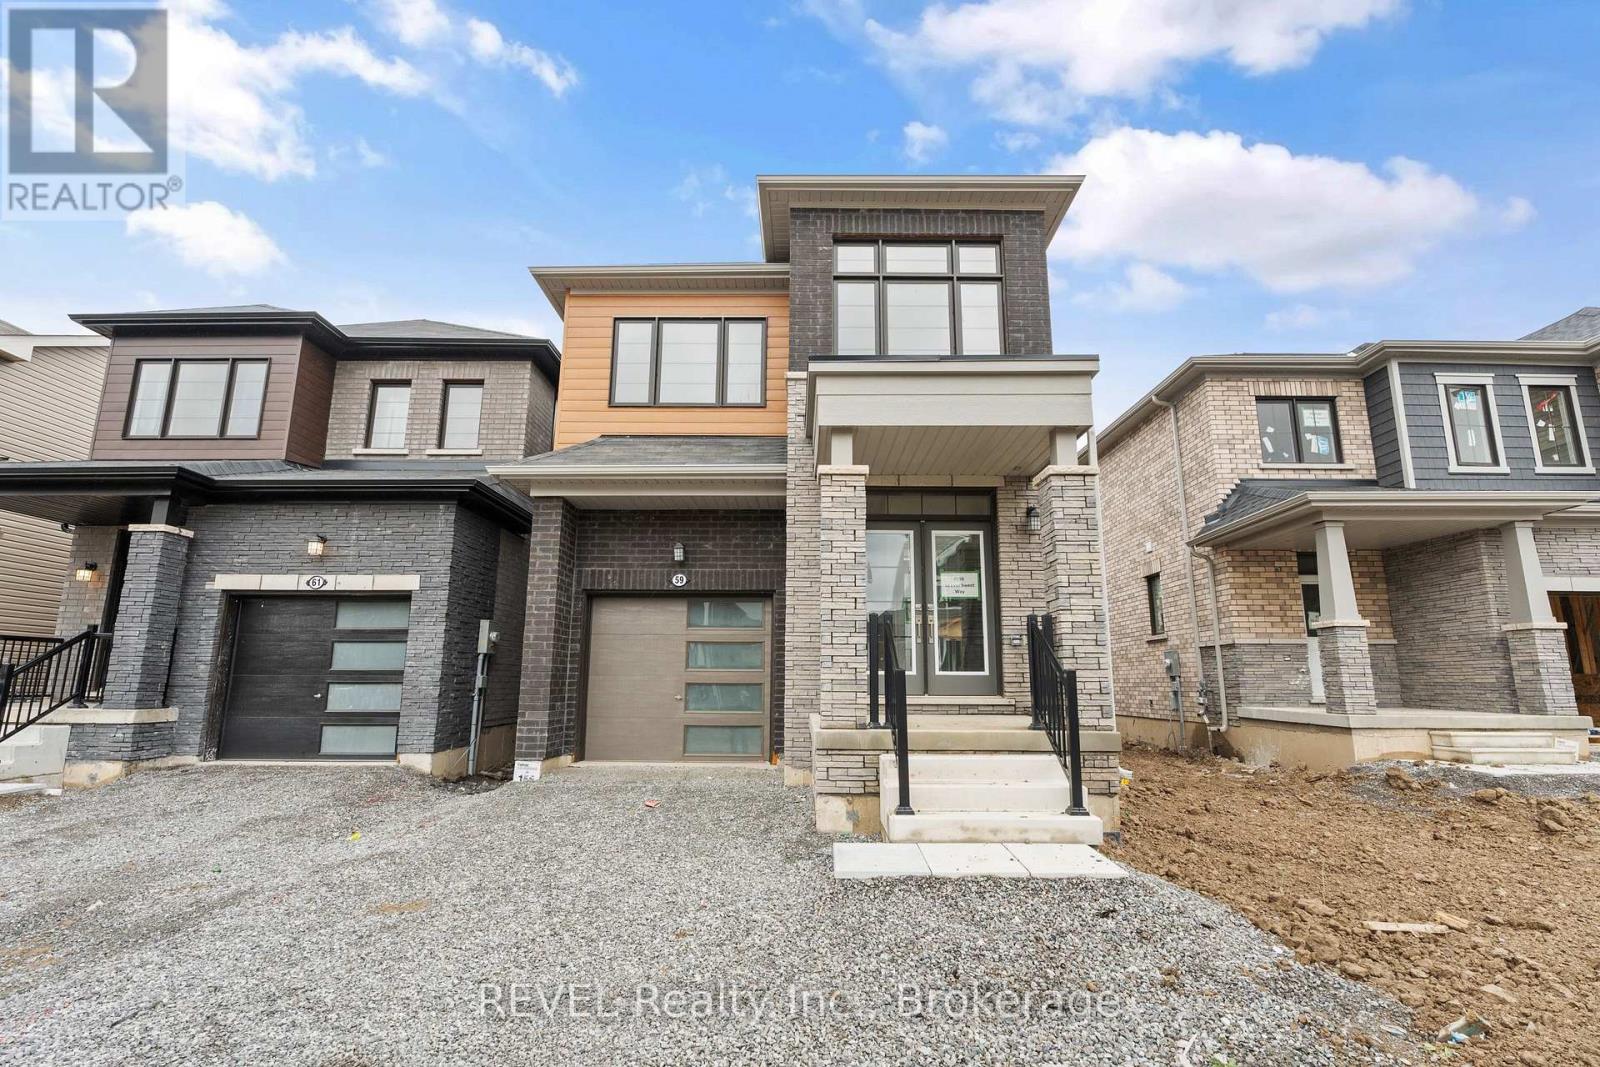
59 Ever Sweet Way
Thorold, Ontario
Looking for more space for your growing family? Maybe you're a first time home buyer looking for newer construction? Now presenting this two storey, 4 bedroom, 2.5 bathroom, detached home that is less than three years old! Four well sized bedrooms upstairs with two full bathrooms (one is the primary ensuite) and laundry. The main floor boasts a large open concept living area with kitchen, living, and dining room. Two piece powder near the front entry. Hardwood floors in the living and dining room with tile in the kitchen and all bathrooms. Unspoiled basement to finish into more living space! Attached garage with an attractive exterior including brick and wood look cladding. Very nice curb appeal. (id:56248)
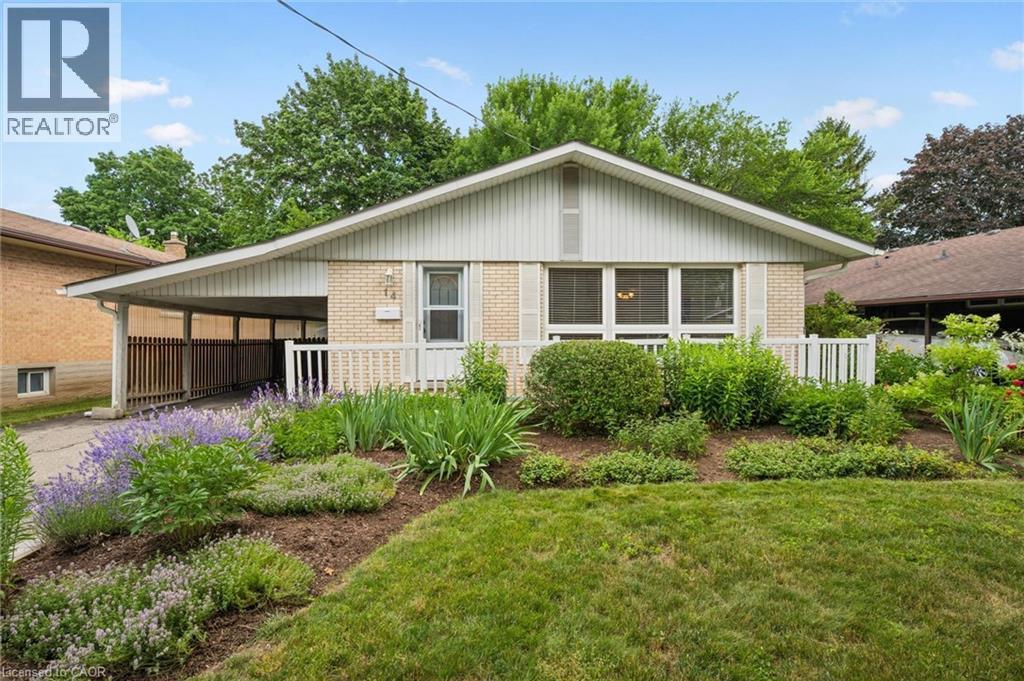
14 Ruskview Road
Kitchener, Ontario
Lovely, well maintained forest hill 3 level backsplit. Features 3 Bed up / in lower level. 1.5 bath could easily become 3pc on lower level. Kitchen updated, cabinets/counter. Flooring main FL - Hardwood has been refinished. Many newer windows - 4pc bath was updated 8 years ago. furnace is 9 yrs old roof was done in 2015 hot water tank is rented , water softener is owned but older, lovely flower gardens in both front and back yards. a carport and single drive allows for parking for 3 cars. Some photos are virtually staged. (id:56248)
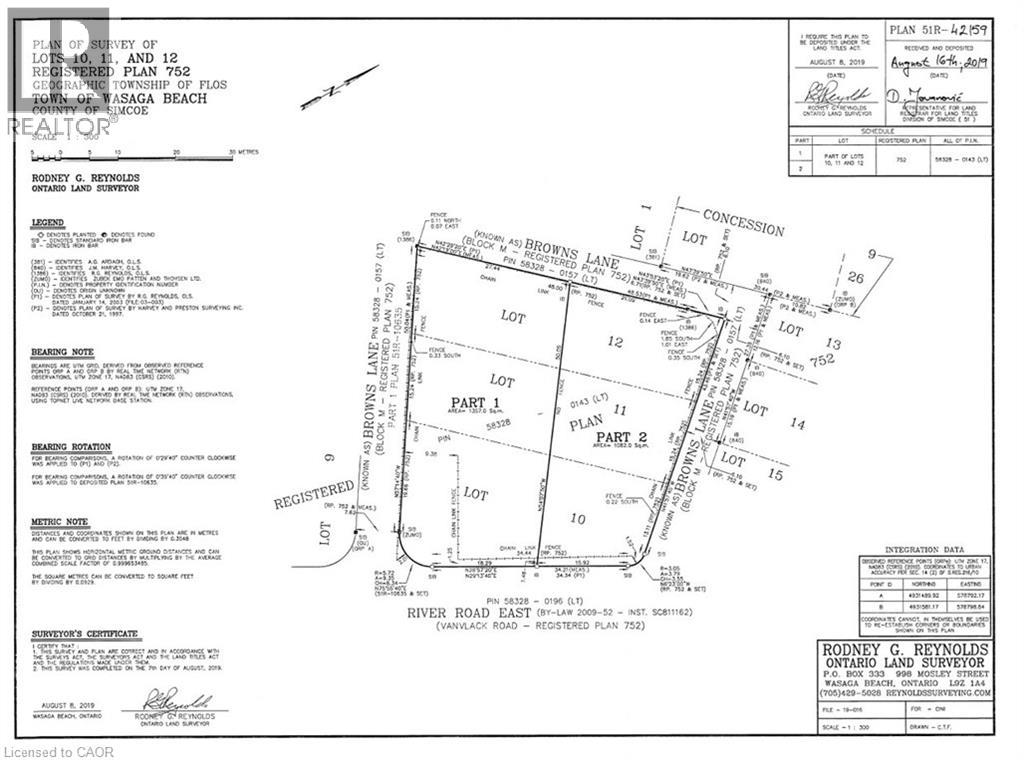
326 River Road E Unit# B
Wasaga Beach, Ontario
FULLY SERVICED | STEPS TO THE BAY & MARINA | RARE OFFERING. Just a short stroll from the shoreline and tucked beside the cottage at 16 Zoo Park Road lie two rare vacant lots at 326 River Road E, each offering deeded access to the water. Opportunities like this are few and far between — build in a quiet, established pocket of Wasaga Beach while enjoying access to the bay and marina. These lots offer the freedom to design your ideal retreat, investment property, or year-round home in a location where every day feels close to the water. The setting is peaceful, the neighbourhood established, and the lifestyle unmistakably Wasaga: sandy toes, marina views, and endless shoreline exploring. Whether purchased individually or together, the lots provide a beautiful canvas for your vision — surrounded by nature, minutes to amenities, and steps from the deeded waterfront access that makes this area so special. A chance to build near the bay, with the water waiting just down the path. Rare, flexible, and ready for your plans. Must Be purchased with A. (id:56248)
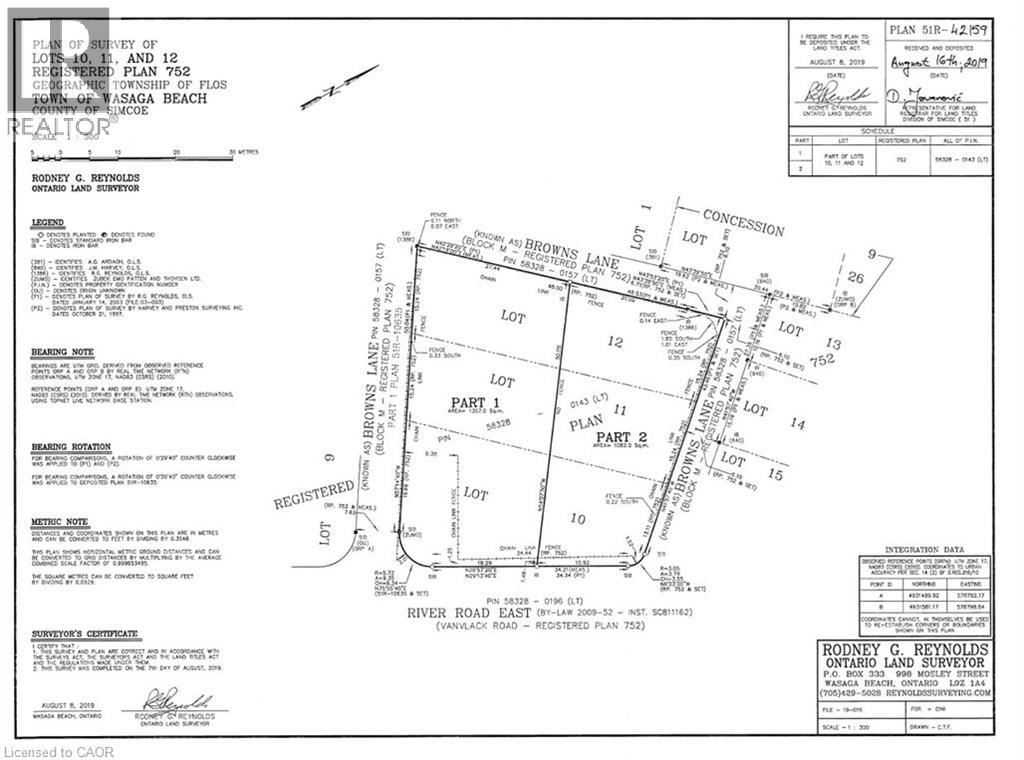
326 River Road E Unit# A
Wasaga Beach, Ontario
FULLY SERVICED | STEPS TO THE BAY & MARINA | RARE OFFERING. Just a short stroll from the shoreline and tucked beside the cottage at 16 Zoo Park Road lie two rare vacant lots at 326 River Road E, each offering deeded access to the water. Opportunities like this are few and far between — build in a quiet, established pocket of Wasaga Beach while enjoying access to the bay and marina. These lots offer the freedom to design your ideal retreat, investment property, or year-round home in a location where every day feels close to the water. The setting is peaceful, the neighbourhood established, and the lifestyle unmistakably Wasaga: sandy toes, marina views, and endless shoreline exploring. Whether purchased individually or together, the lots provide a beautiful canvas for your vision — surrounded by nature, minutes to amenities, and steps from the deeded waterfront access that makes this area so special. A chance to build near the bay, with the water waiting just down the path. Rare, flexible, and ready for your plans. Must Be purchased with B. (id:56248)
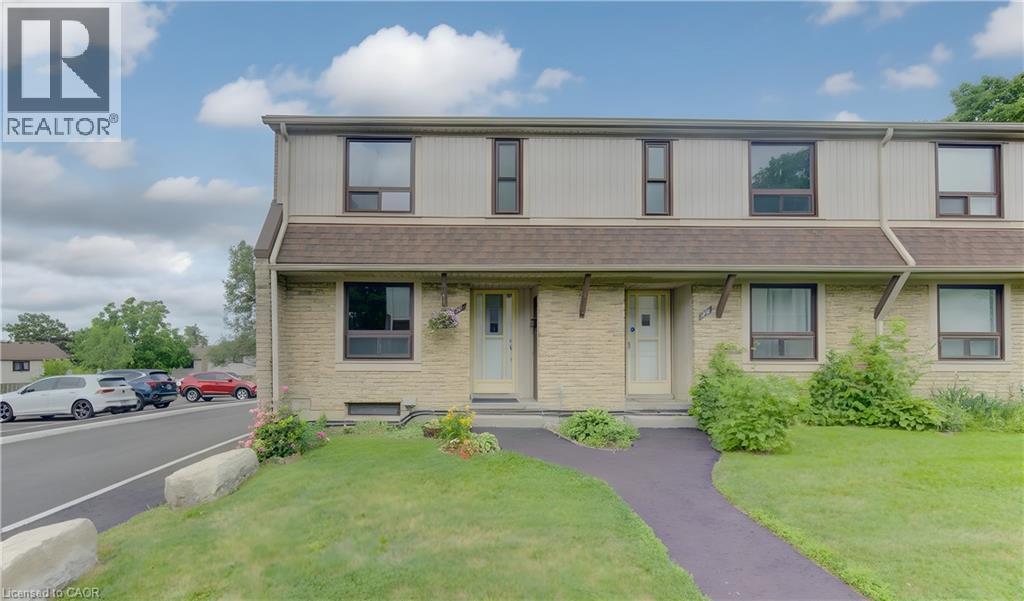
280 Thaler Avenue Unit# 46
Kitchener, Ontario
Welcome to this move-in ready end-unit townhouse, offering the perfect opportunity for first-time buyers, young families or investors. The bright main floor features a spacious living room, updated laminate flooring and a renovated kitchen complete with quartz countertops, subway tile backsplash, stainless steel appliances and ample cabinet space. Upstairs you’ll find three generous bedrooms and a refreshed 3-piece bathroom, while the finished basement provides the perfect rec room, home office or play area. Enjoy your fully fenced private backyard with patio, ideal for summer BBQs, kids or pets. Conveniently located close to schools, parks, shopping, public transit and quick access to the expressway. Condo fees include garbage collection, snow removal, windows, doors and roof, making for easy, low-maintenance living. (id:56248)
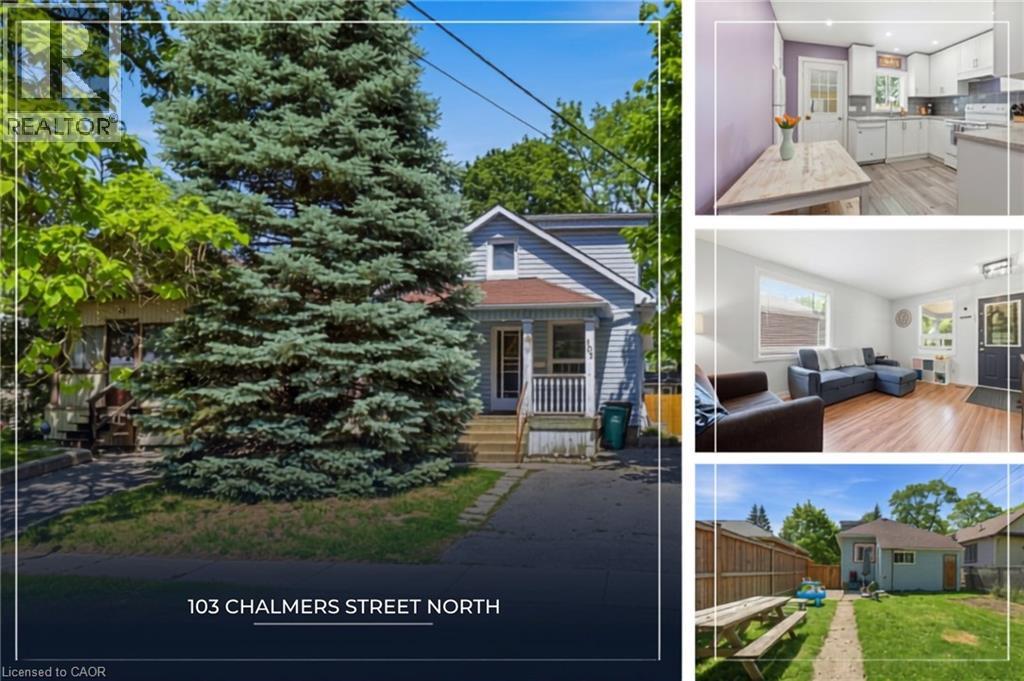
103 Chalmers Street N
Cambridge, Ontario
What makes the perfect starter home? It's usually an older home with plenty of character—offering the ideal blend of affordability, functionality, and personality. The best starter homes have been thoughtfully updated where it matters most, while still leaving room for you to add your own style and make the space truly yours. A practical layout, a welcoming atmosphere, and a backyard big enough for summer barbecues, pets, or future dreams don't hurt either. If that sounds like what you've been searching for, welcome to 103 Chalmers Street North. Move-in ready and full of potential, this charming East Galt home has already seen many of the major updates completed, including a beautifully renovated kitchen in 2018 and a lovely updated bathroom in 2021. The rest is a blank canvas, ready for your personal touches over time. Beyond the front door, you'll find yourself in one of Cambridge's most beloved neighbourhoods. Located within walking distance of downtown Galt, you'll enjoy easy access to local favourites such as the Gaslight District, Cambridge Community Players, Hamilton Family Theatre, and the historic Old Post Office. Spend your weekends exploring charming boutiques, discovering family-run bakeries, and enjoying the vibrant restaurant scene that makes Galt such a special place to call home. Cute, character-filled, and packed with potential—103 Chalmers Street North is the kind of starter home that gets you into the market today and gives you room to grow tomorrow. The only thing missing is your story. (id:56248)
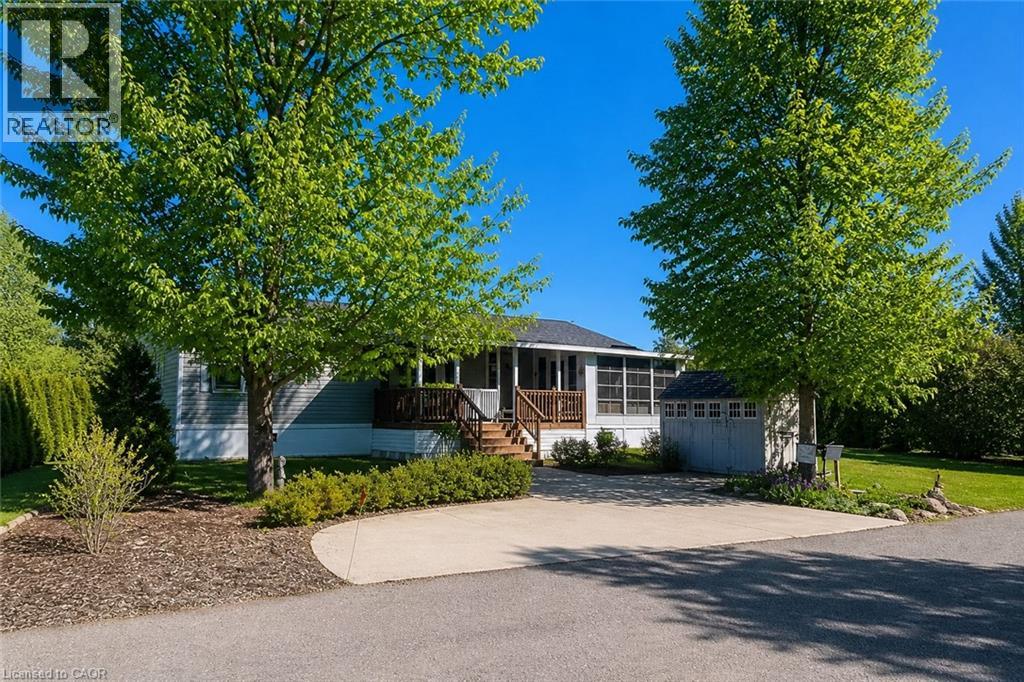
4449 Milburough Line Unit# 5 Beech
Burlington, Ontario
!!! OPEN HOUSE ON WEDNESDAY JULY 8TH FROM 3:00-5:00 PM. COME BY AND CHECK OUT THE LOST FOREST LIFESTYLE !!! This is the epitome of Lost Forest living, where nature, privacy, and timeless design come together seamlessly. Nestled at the end of Beech Street and surrounded by lush forest and green space, this home offers spectacular views from every angle. A charming front porch and fully enclosed three-season room with sliding windows encompass indoor / outdoor living. Inside, you’ll find a meticulously maintained 2-bedroom, 2-bathroom home offering over 1,220 sq ft of thoughtfully designed living space. The open-concept kitchen features a large centre island with breakfast bar and overlooks the spacious living room with fireplace. Just off the kitchen, the Muskoka room with pocket doors provides a versatile space, ideal as a dining room or home office, while taking full advantage of the serene forest views. Sliding doors lead to a newer four-season room, perfect as a den, reading room, office, or gym. A soft, neutral palette flows throughout. The primary suite includes a 3-piece ensuite. The second bedroom is well-sized and conveniently located near the 4-piece main bathroom. The generous laundry room offers ample storage. Additional features include luxury vinyl flooring, a Generac generator, two propane tanks, a concrete driveway, LeafFilter gutter protection, outdoor shed, and crawl space for extra storage. Residents of Lost Forest enjoy access to community amenities including an outdoor pool, recreational pavilion and an abundance of shared green spaces. Ideally located in Burlington, just minutes to shopping, highways, and everyday conveniences. Wake up to the sounds of nature and unwind surrounded by forest views, this is where peaceful living begins. Land Lease Fee: $802.55 (includes Taxes, Water & Sewer, Park Amenities & Maintenance). (id:56248)
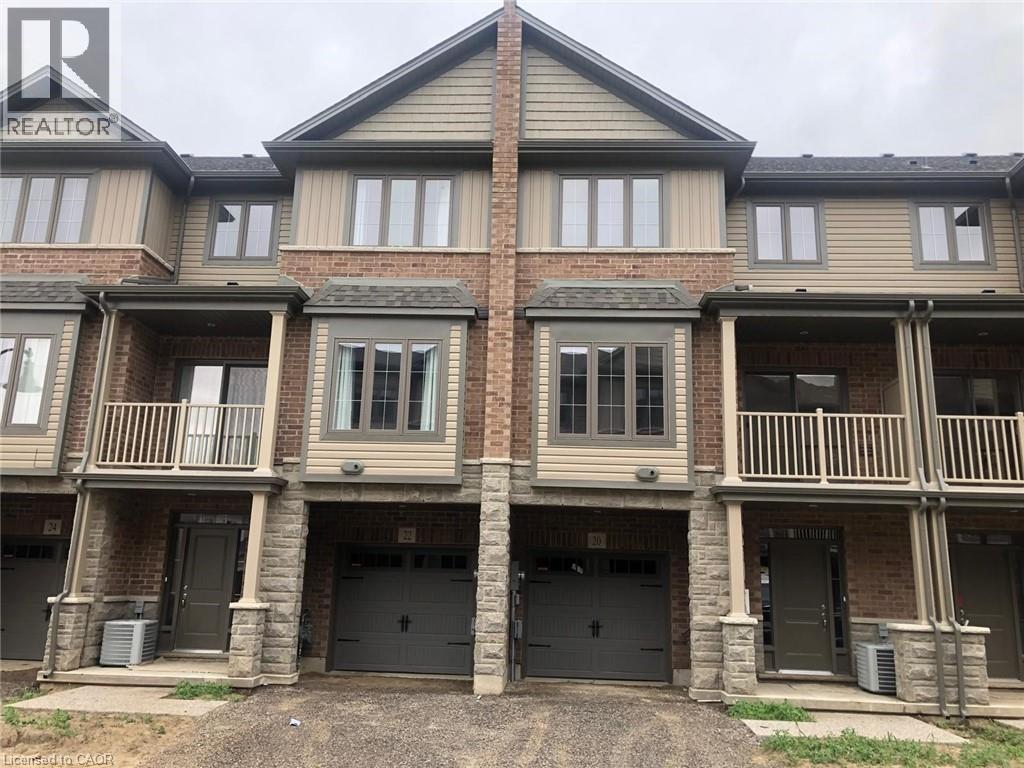
20 Ridgeside Lane
Waterdown, Ontario
Welcome Home to a modern 2 bedroom + loft, 2 Bathroom 3 Storey stacked townhouse. Recently upgraded featuring new paint, kitchen sink, countertop, quartz backsplash, hardwood floors on second floor and bedroom level. Close to shopping centers, highways, and schools. No smoking or pets permitted and AAA credit preferred. (id:56248)
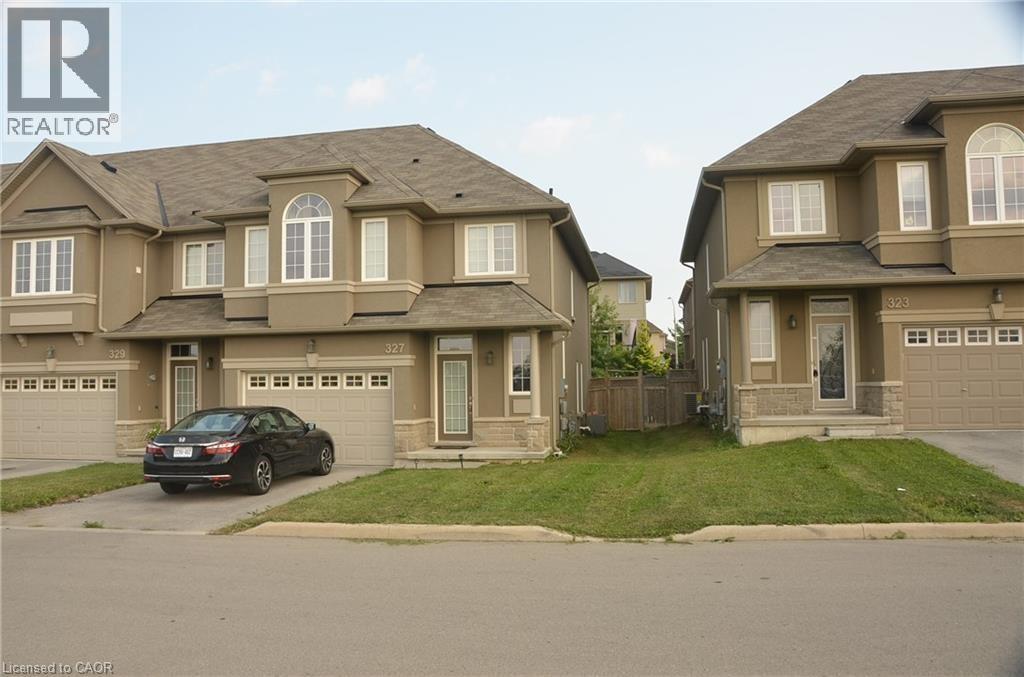
327 Stonehenge Drive
Ancaster, Ontario
This immaculate end-unit freehold townhome is located in the heart of the Meadowlands, within a well-established neighborhood, and will be available after September 01, 2026. Designed with an open-concept layout, it features 9-foot ceilings, ceramic tile flooring, and upper-level laundry for added convenience. The master bedroom includes a spacious walk-in closet and an ensuite bath, offering a comfortable and private retreat. All appliances are included with the rental. Tenants are responsible for all utilities and the rental of the water heater ($49.51). To apply, prospective tenants must provide references, a letter of employment, and a full Equifax credit report. Don’t miss the chance to make this meticulously maintained home your own, contact today to schedule a viewing and secure your place in this sought-after community. (id:56248)
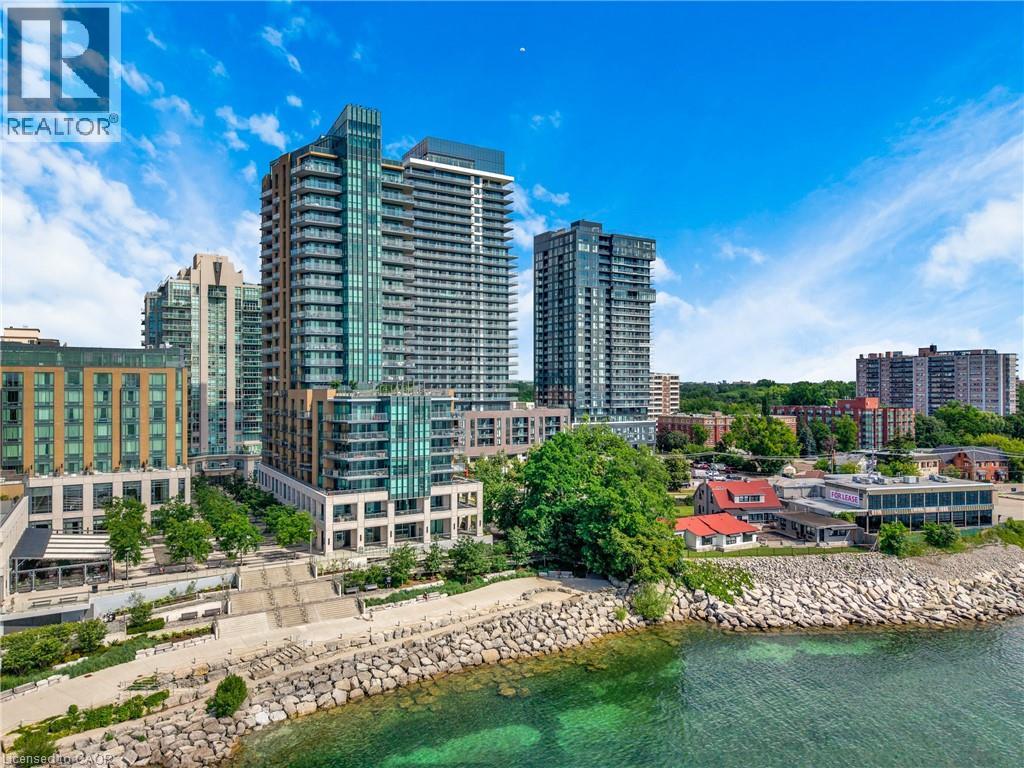
2060 Lakeshore Road Unit# 605
Burlington, Ontario
Unobstructed water views! Welcome to Bridgewater Residences, where luxury living meets one of Burlington’s most coveted waterfront locations. This beautifully finished 1-bedroom, 1-bathroom suite offers stunning southeast views of beautiful Lake Ontario from your private balcony, the perfect spot to enjoy your morning coffee or unwind at the end of the day. Inside, every detail has been thoughtfully selected. Engineered hardwood flooring, natural stone tile, quartz countertops, custom Barzotti cabinetry, and a premium built-in Thermador appliance package create a timeless, sophisticated feel. The spa-inspired bathroom features heated floors, while the balcony is complete with a gas BBQ hookup. You’ll also appreciate the convenience of in-suite laundry. The suite includes one owned underground parking space and one owned storage locker. Living at Bridgewater is about so much more than the suite itself. Residents enjoy exceptional amenities including a rooftop terrace, fitness centre, elegant social spaces, and 24-hour concierge service. As a resident, you’ll also enjoy exclusive access to many of the award-winning Pearle Hotel & Spa amenities, including the fitness club and pool, with optional room service and housekeeping available for those who want to truly embrace the lock-and-leave lifestyle. Step outside and you’re just moments from Burlington’s beautiful waterfront, Spencer Smith Park, the Burlington Pier, boutique shopping, cafes, exceptional restaurants, and everyday conveniences. Everything you love about downtown Burlington is right outside your door, making it easy to leave the car at home and simply enjoy the lifestyle. Luxury, convenience, and an unbeatable waterfront setting - this is Bridgewater, living at its finest. (id:56248)
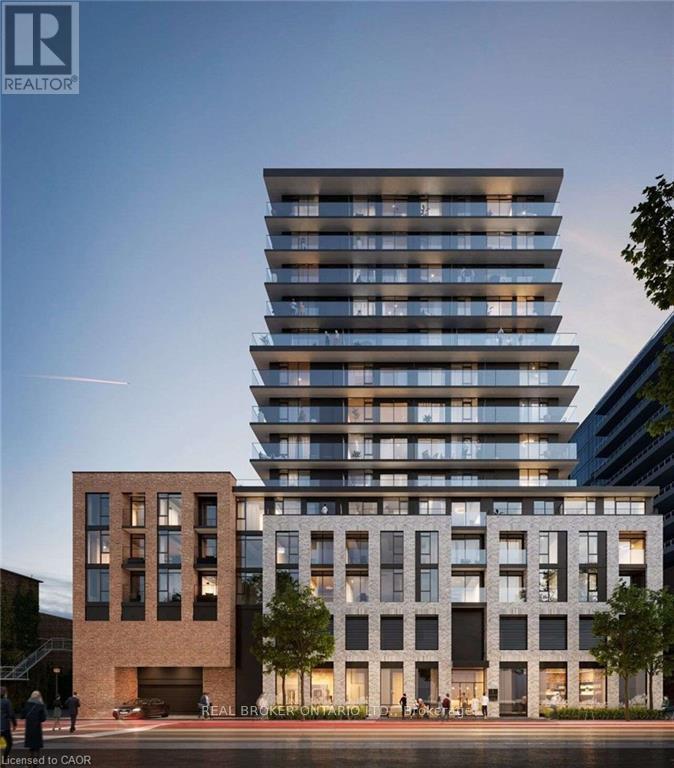
922 - 1 Jarvis Street E
Hamilton, Ontario
Welcome to the epitome of modern living at 1 Jarvis Street in downtown Hamilton. This stunning, brand-new unit-part of the highly acclaimed 1 Jarvis Condos by EMBLEM Developments-presents an unparalleled opportunity for a sophisticated urban lifestyle. Located in a rapidly revitalized downtown core, this vibrant neighborhood has seen incredible clean-up and renewal, making it one of the city's most desirable and improved urban pockets. Enjoy a prime central location with swift access to Highway 403 and the QEW, and close proximity to McMaster University, Hamilton General Hospital, and major parks. The spacious interior features floor-to-ceiling windows that flood the space with natural light, soaring 8'6" ceilings, and impeccable, high-end finishes throughout. Residents enjoy exclusive access to premium building amenities, including a dedicated Yoga Room, Fitness Centre, stylish Lounge, and an executive Co-work Space. Perfect for urban professionals, first-time buyers, or savvy investors looking to buy into a flourishing area. Don't miss out-act now! (id:56248)
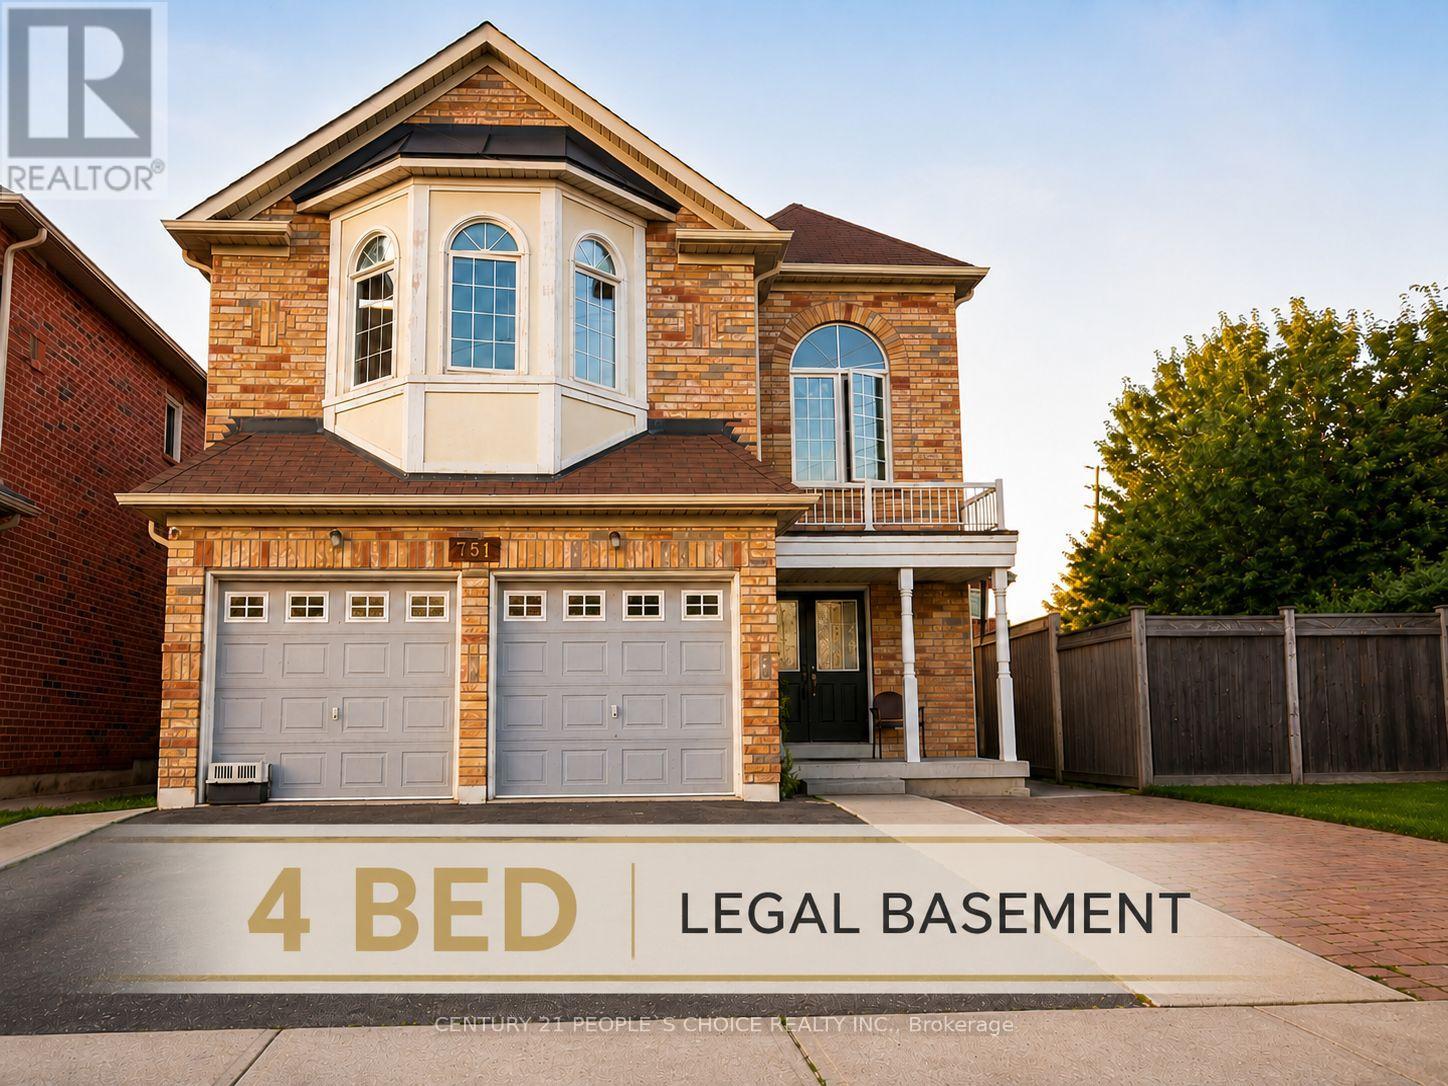
751 White Clover Way
Mississauga, Ontario
Calling all investors and value-add buyers! This rare detached property offers exceptional income and future development potential with a LEGAL 4-bedroom basement and the possibility of a second dwelling (subject to buyer verification and municipal approvals) on a generously sized lot. Situated in the highly sought-after East Credit community near Mavis and Eglinton this spacious home offers approximately 3,130 sq. ft. above grade PLUS a finished legal basement. The functional layout includes 9-foot ceilings on the main level, hardwood flooring, a separate den ideal for a home office, a spacious kitchen, a large family room, and five generously sized bedrooms with 3 full bathrooms on the upper level. The legal basement apartment features 4 bedrooms, 1.5 bathrooms, a family-sized kitchen, large windows, and excellent rental income. The spacious backyard further enhances the property's appeal. Ideally located just minutes from Highways 401 and 403, Square One Shopping Centre, GO Transit Heartland Town Centre, Costco, Walmart, restaurants, banks, schools, parks, and other everyday conveniences. A fantastic opportunity to secure a large property with strong rental income and outstanding long-term upside in one of Mississauga's most desirable neighbourhoods. (id:56248)
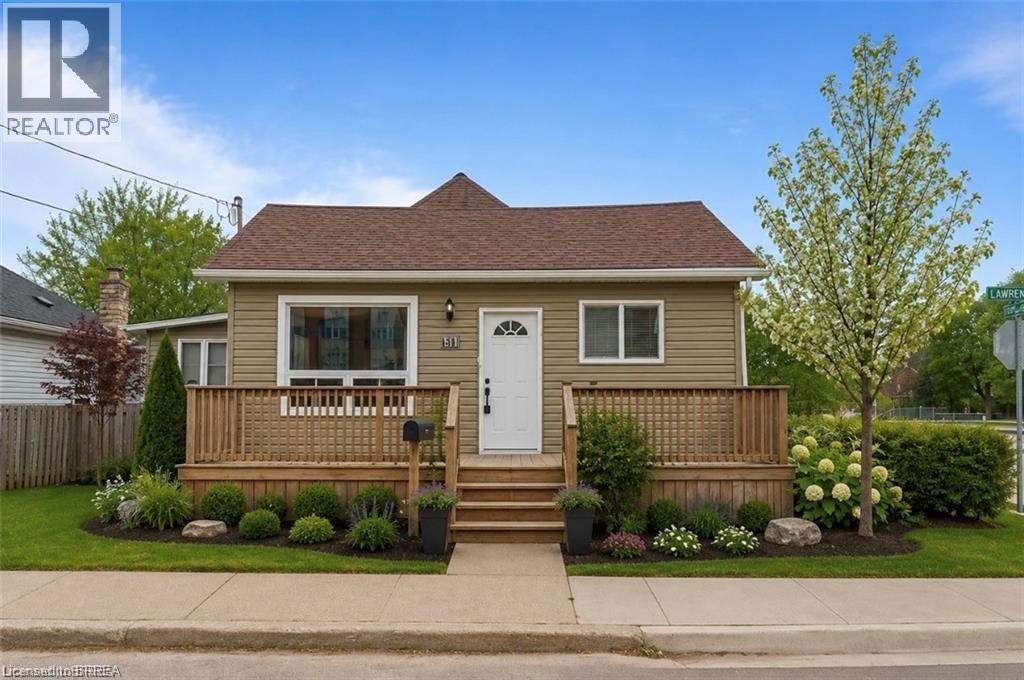
44 Lawrence Street
Brantford, Ontario
Welcome home to this beautifully updated 1.5 storey home offering timeless charm and exceptional pride of ownership throughout. Freshly painted and thoughtfully maintained, this inviting home features gorgeous finishes, warm natural light, and a functional layout perfect for families, first-time buyers, or downsizers alike. The stylish kitchen is equipped with stainless steel appliances, modern cabinetry, and plenty of workspace for everyday living and entertaining. Good sized dining room off the kitchen or could be used as an extra living space. Laundry right on the main floor that features a mudroom and separate entrance - a great feature that many would enjoy the use of. A spacious living room overlooks the beautifully landscaped rear yard, creating a bright and relaxing space to unwind while enjoying peaceful views. Walk right out onto the large deck to your private backyard oasis featuring lovely landscaping, mature greenery, and plenty of space to enjoy summer evenings or entertain guests. Offering 3 comfortable bedrooms and 1 full bathroom, this home combines comfort and practicality with tasteful updates throughout. Basement is accessible from its own entrance, and allows for lots of storage. Complete with a detached garage that's equipped with power, this move-in-ready property is the perfect blend of character, style, and care. A true must-see! Some rooms are virtually staged. (id:56248)
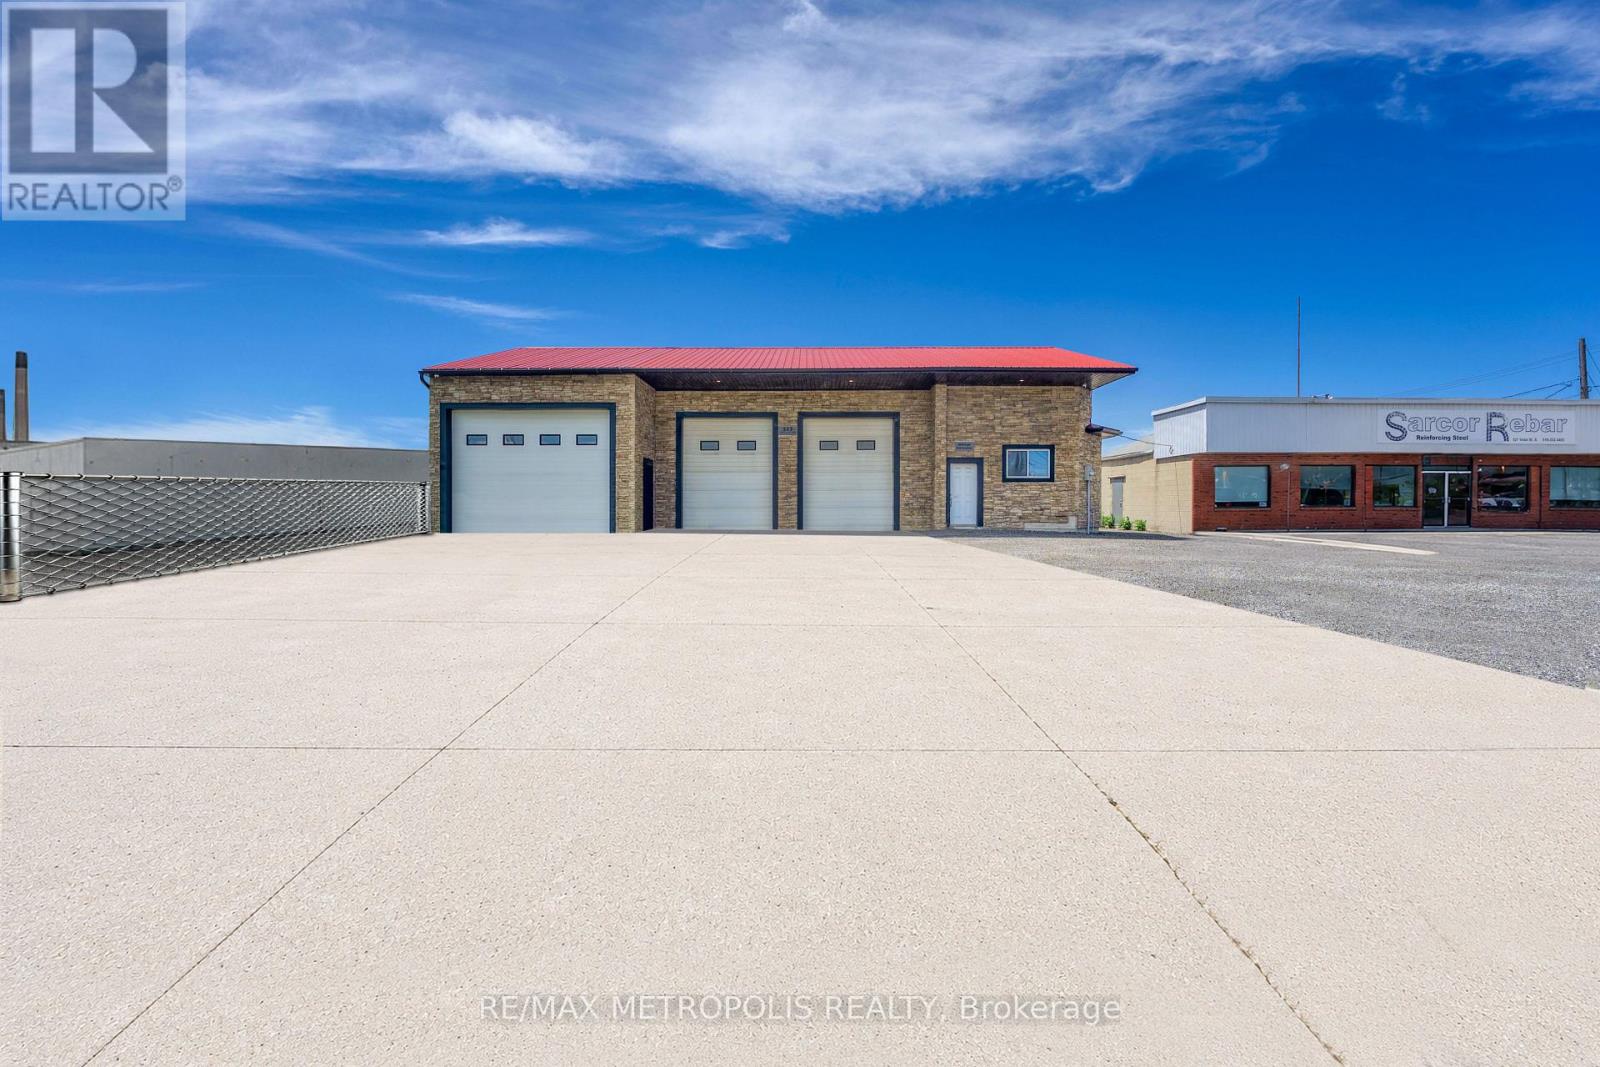
Unit A - 523 Vidal Street S
Sarnia, Ontario
INDUSTRIAL SHOP FOR LEASE! WELL SUITED FOR CONTRACTORS, FABRICATION, WAREHOUSING, LIGHT MANUFACTURING, SERVICE TRADES AND OPERATIONS. FEATURES 2,274 SQ FT TOTAL WITH (HI-1 ZONING, HEAVY INDUSTRIAL 1) & 14' FOOT CLEAR CEILINGS. (1)- 16' w X 12' h OVERHEAD DOOR W/JACKSHAFT OPENER (AT REAR) & (2)- 10' w x 12' h OVERHEAD DOORS W/JACKSHAFT OPENERS (IN FRONT) FOR EFFICIENT LOADING & UNLOADING. HEAT & HYDRO ONLY. THERE IS NO A/C IN SHOP, WATER COULD BE POTENTIAL. OPEN SHOP SPACE WITH EXCELLENT VISIBILITY ON THE MAIN CORRIDOR OF SARNIA'S INDUSTRIAL SECTOR OF CHEMICAL VALLEY, CONVENIENT ACCESS TO HWY #402, & THE BLUEWATER BRIDGES. CONVENIENT LAYOUT WITH ACCESSIBILITY FOR EQUIPMENT, VEHICLES & COMMERCIAL USERS. LEASE PRICE IS: $2,400.00/PER MONTH + HST + UTILITIES. TMI, GRASS CUTTING & SNOW REMOVAL INCL. CALL TODAY FOR A GREAT SHOP SPACE IN A HIGH TRAFFIC AREA! (id:56248)
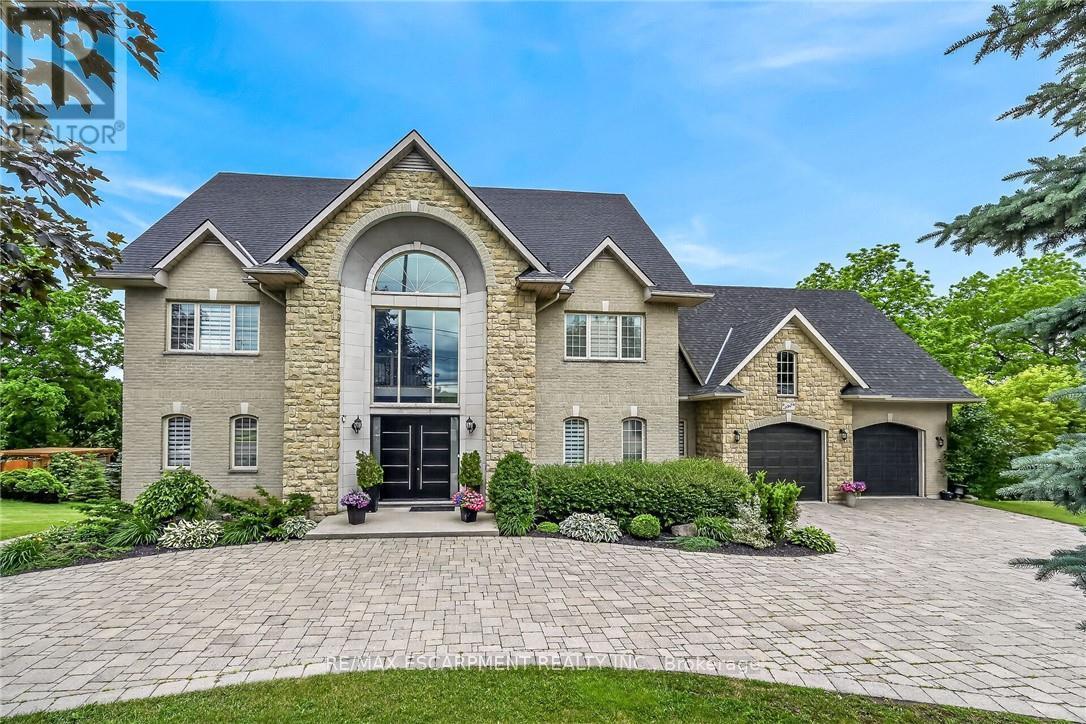
397 Caithness Street E
Haldimand, Ontario
This stunning home backing onto the Grand River has been completely renovated from top to bottom! This beautiful home sits on a double lot with over 5000 sq ft of living space. Amazing curb appeal with a circular driveway big enough for 10 cars and an oversized double garage. A grand foyer welcomes you to the spacious main level with 10' ceilings. You will notice the amazing nature light from the front foyer window and a wall of windows along the back of the home. A cozy living room awaits you with a gas fireplace leading to a lovely dining room perfect for meals with family and friends and an amazingly large functional kitchen with cabinets galore and a 10' island. Patio doors from the kitchen open to an upper deck with stunning views of the Grand River, an expansive backyard with a firepit and a 30' dock, you'll will feel like you're on vacation everyday. The main level also includes an office/bedroom off the front foyer, a 2 piece bathroom, laundry room and automatic blinds on the front foyer window, living room and dining room windows. Moving up to the 2nd floor, you will find a gorgeous primary bedroom with a walk in closet, a spa like ensuite with a walk in shower and soaker tub, also 3 generous sized bedrooms and a 4 piece bathroom. All bedroom closets have closet organizers. The expansive lower level includes a large family room with pool table, a kitchenette allows for in-law suite potential, 2 more bedrooms and a bright 3 piece bathroom. The lower level family room leads you to a covered patio with an 8 person Beachcomber hot tub, enjoy peaceful evenings star gazing and river views. In addition to the oversized double garage, there is a utility garage at the back of the house which is perfect for your riding lawnmower and anything other landscaping equipment. Country feels with all the amenities near by! Don't miss out on this wonderful family home! (id:56248)
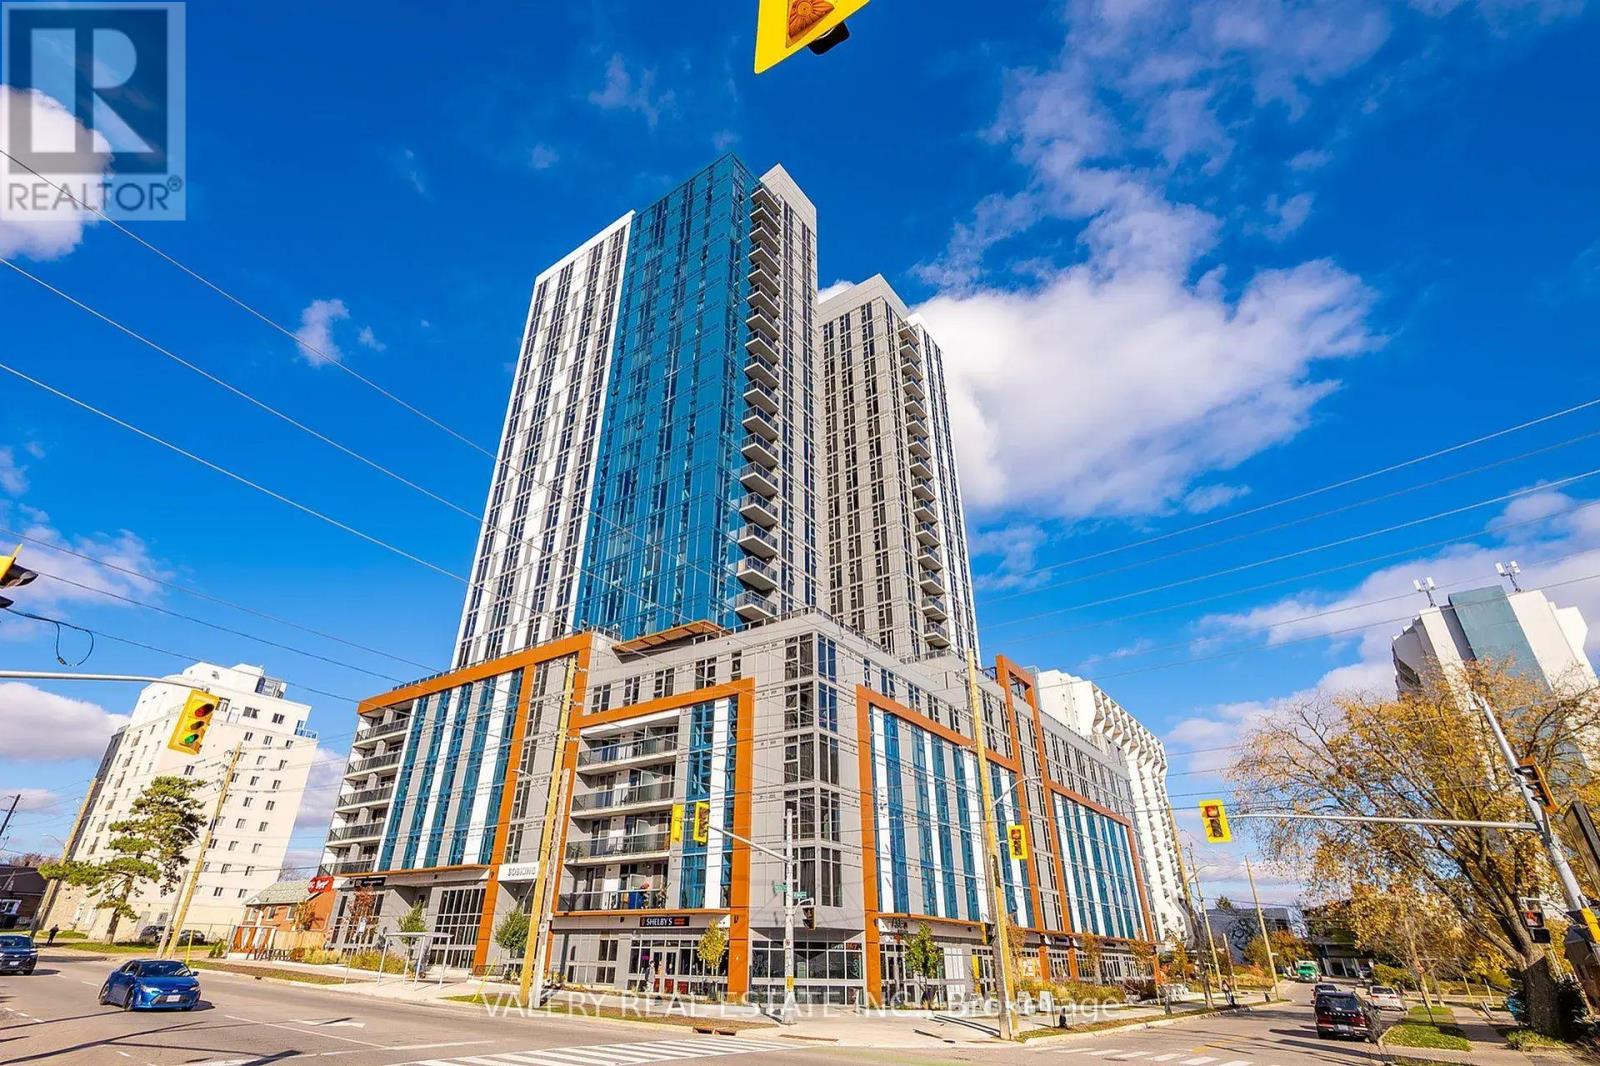
1210 - 308 King Street N
Waterloo, Ontario
Modern student suite at 308 King St N, Waterloo. Unit 1210 is a 2 bedroom, 1 bath suite, available as a private room rental at $1,240/month. Located at one of the busiest intersections in the city, this 24 storey tower offers fully furnished, move in ready suites with ensuite bathrooms and high speed internet included. On site laundry facilities available in building. Flexible lease terms available: 4, 8, or 12 months, with 4 month terms ideal for co-op students. Hydro is metered separately. Parking available on site for $150 per month. Prime location close to Wilfrid Laurier University, University of Waterloo, and Conestoga College, with easy access to Uptown Waterloo, public transit, and bike friendly routes. (id:56248)
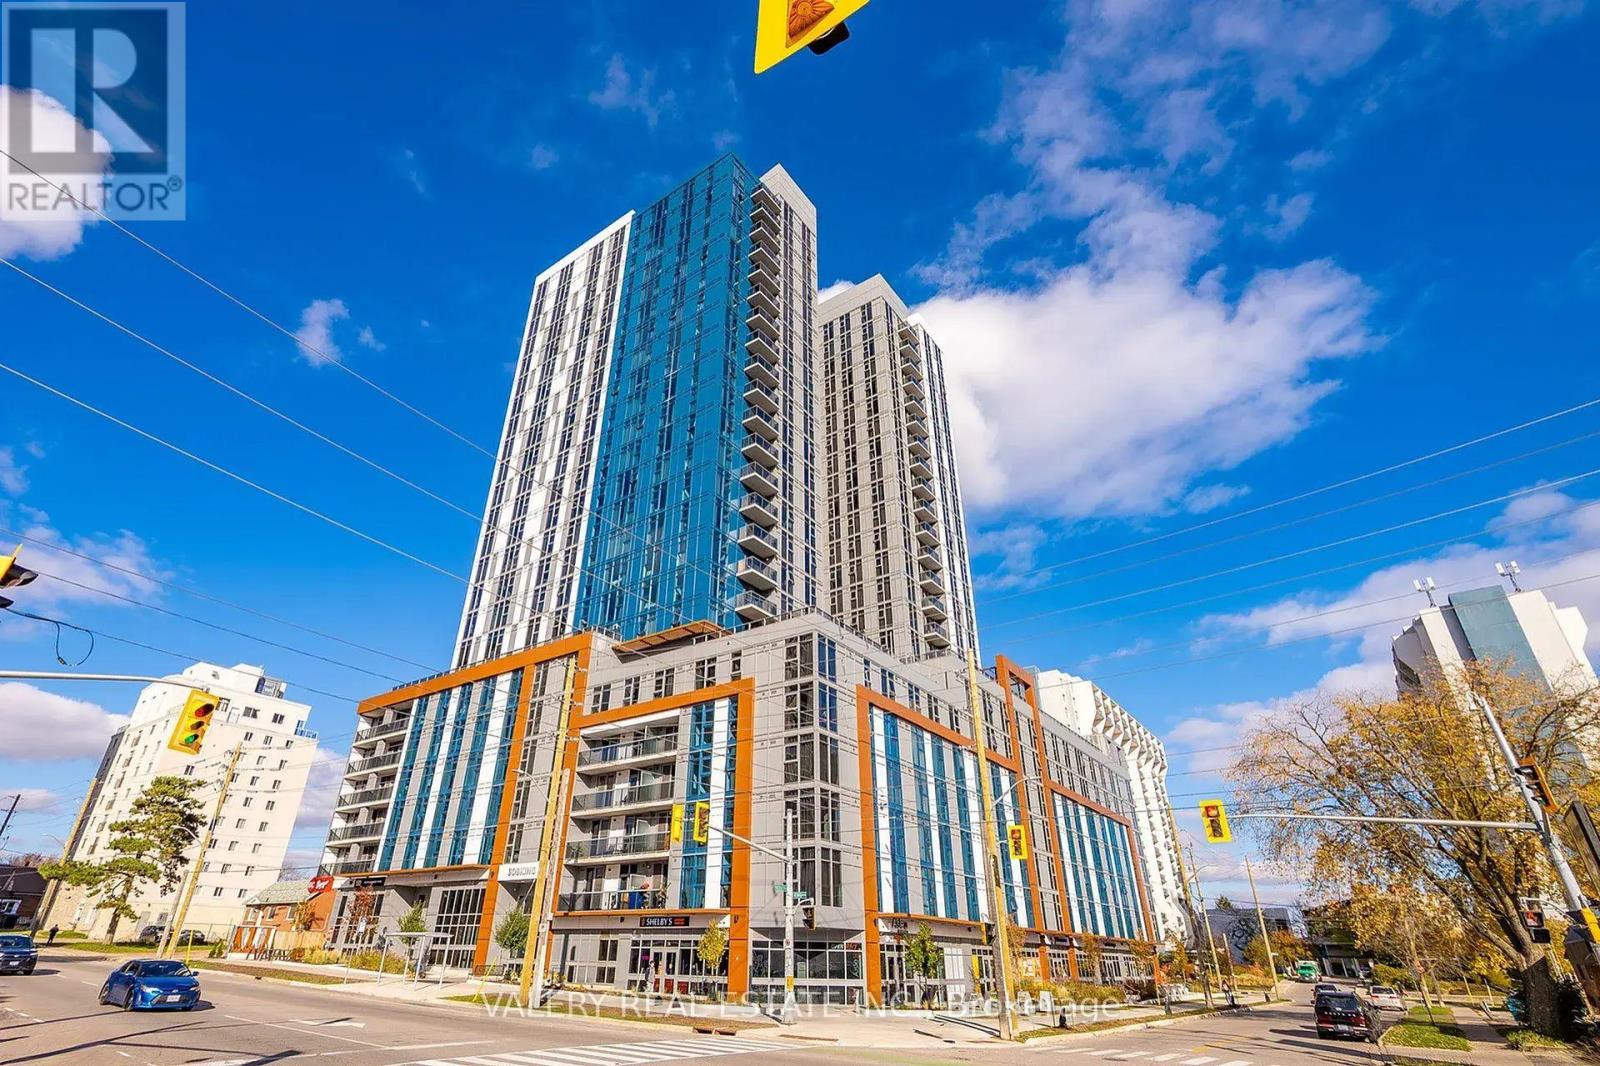
1210 - 308 King Street N
Waterloo, Ontario
Modern student suite at 308 King St N, Waterloo. Unit 1210 is a 2 bedroom, 1 bath suite, available as an entire apartment rental at $2,480/month. Located at one of the busiest intersections in the city, this 24 storey tower offers fully furnished, move in ready suites with ensuite bathrooms and high speed internet included. On site laundry facilities available in building. Flexible lease terms available: 4, 8, or 12 months, with 4 month terms ideal for co-op students. Hydro is metered separately. Parking available on site for $150 per month. Prime location close to Wilfrid Laurier University, University of Waterloo, and Conestoga College, with easy access to Uptown Waterloo, public transit, and bike friendly routes. (id:56248)
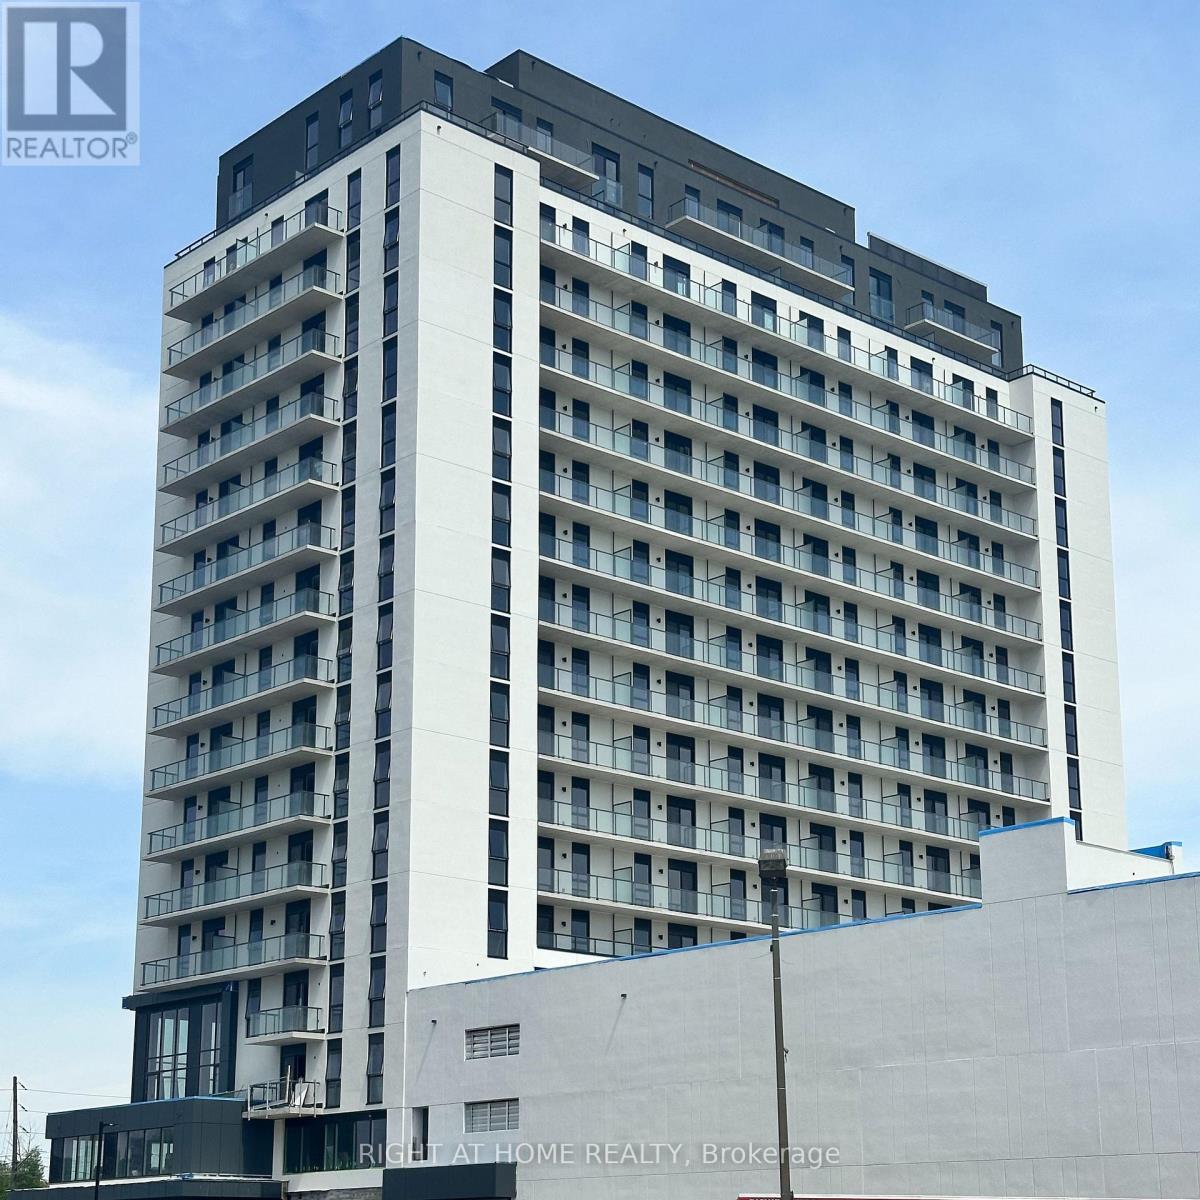
811 - 33 Erie Avenue
Brantford, Ontario
Be the first to live in this move-in ready, modern apartment available in the brand new Grand Bell 2 building. Open concept Kitchen with stainless steel appliances and backsplash. This unit features 1 bedroom plus an enclosed den suitable for use as an additional bedroom or home office. This unit also comes with the exclusive use of 1 parking space and 1 storage locker. Residents have access to an exceptional collection of amenities, including 24-hour concierge, fully equipped fitness centre, co-working spaces, and an expansive rooftop terrace with outdoor lounge area, BBQ stations and a splash pad. Location is easily accessible and Close to the highway (403), schools, shops, restaurants and more. AAA tenants only. Employment letter, last three paystubs, full Equifax credit report, ID, rental application with references required. (id:56248)
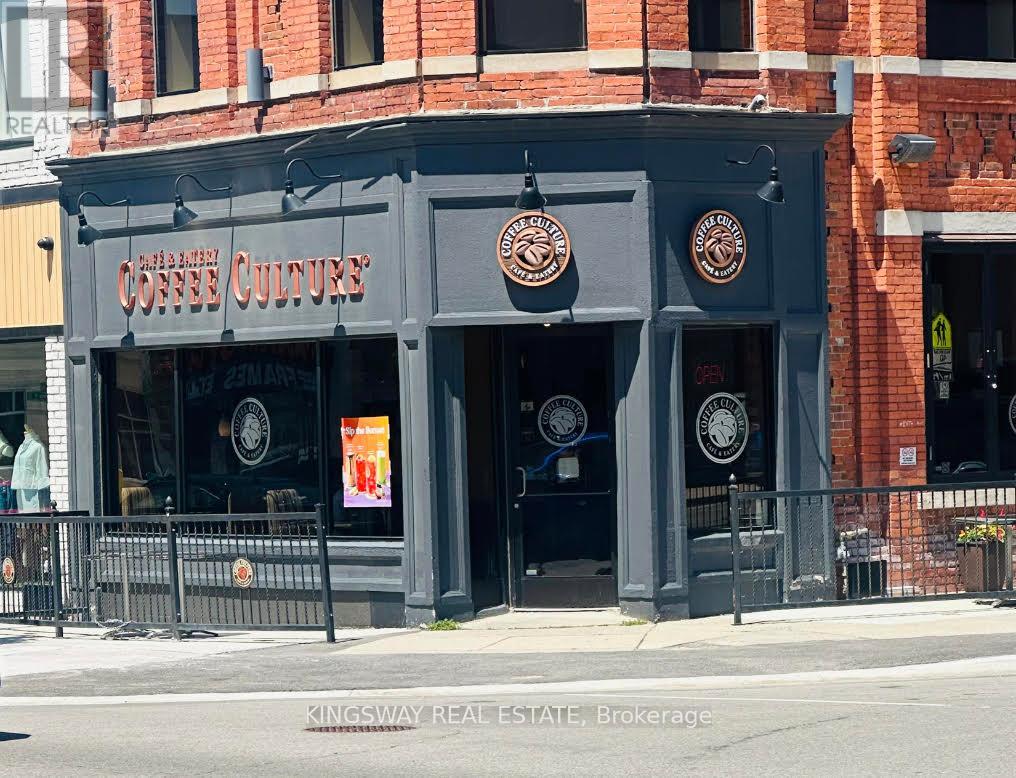
433 Dundas Street
Woodstock, Ontario
YOUR GOLDEN OPPORTUNITY !!! OFFERING A WELL ESTABLISHED COFFEE CULTURE QUALITY FRANCHISE WITH ESTABLISHED BUSINESS BASE WITH SALES ESTIMATED TO EXCEED $500,000 ANNUALLY, FABULOUS CLIENTELE WITH GROWING BUSINESS BASE. WELL LOCATED IN THE CITY CORE WITHIN BLOCKS OF LOCAL THEATRE, LOCAL HIGH SCHOOL, ALL MAJOR BANKS, OXFORD COUNTY COURTHOUSE, WOODSTOCK CITY HALL AND COUNTY OF OXFORD ADMINISTRATIVE OFFICES AND MUCH MORE. COFFEE CULTURE IS WELL RECOGNIZED FRANCHISE. HERE IS YOUR OPPORTUNITY TO TAKE ADVANTAGE OF WELL ESTABLISHED & AN EXCELLENT ESTABLISHED BUSINESS. TAKE ADVANTAGE OF A BEAUTIFULLY 36 PERSON CAPACITY FACILITY PLUS 20 PEOPLE OUTSIDE PATIO. LEASEHOLD IMPROVEMENTS INCLUDE LARGE WALK-IN COOLER, 2 WASHROOMS, MAIN FLOOR OFFICE/STORAGE AREA & FULL BASEMENT. COMPLETE FINANCIALS AVAILABLE TO QUALIFIED BUYER WITH CONFIDENTIALITY AGREEMENT. BUSINESS ESTABLISHED OVER 20 YEARS AGO IN WOODSTOCK. WELL ESTABLISHED CLIENTELE. (id:56248)
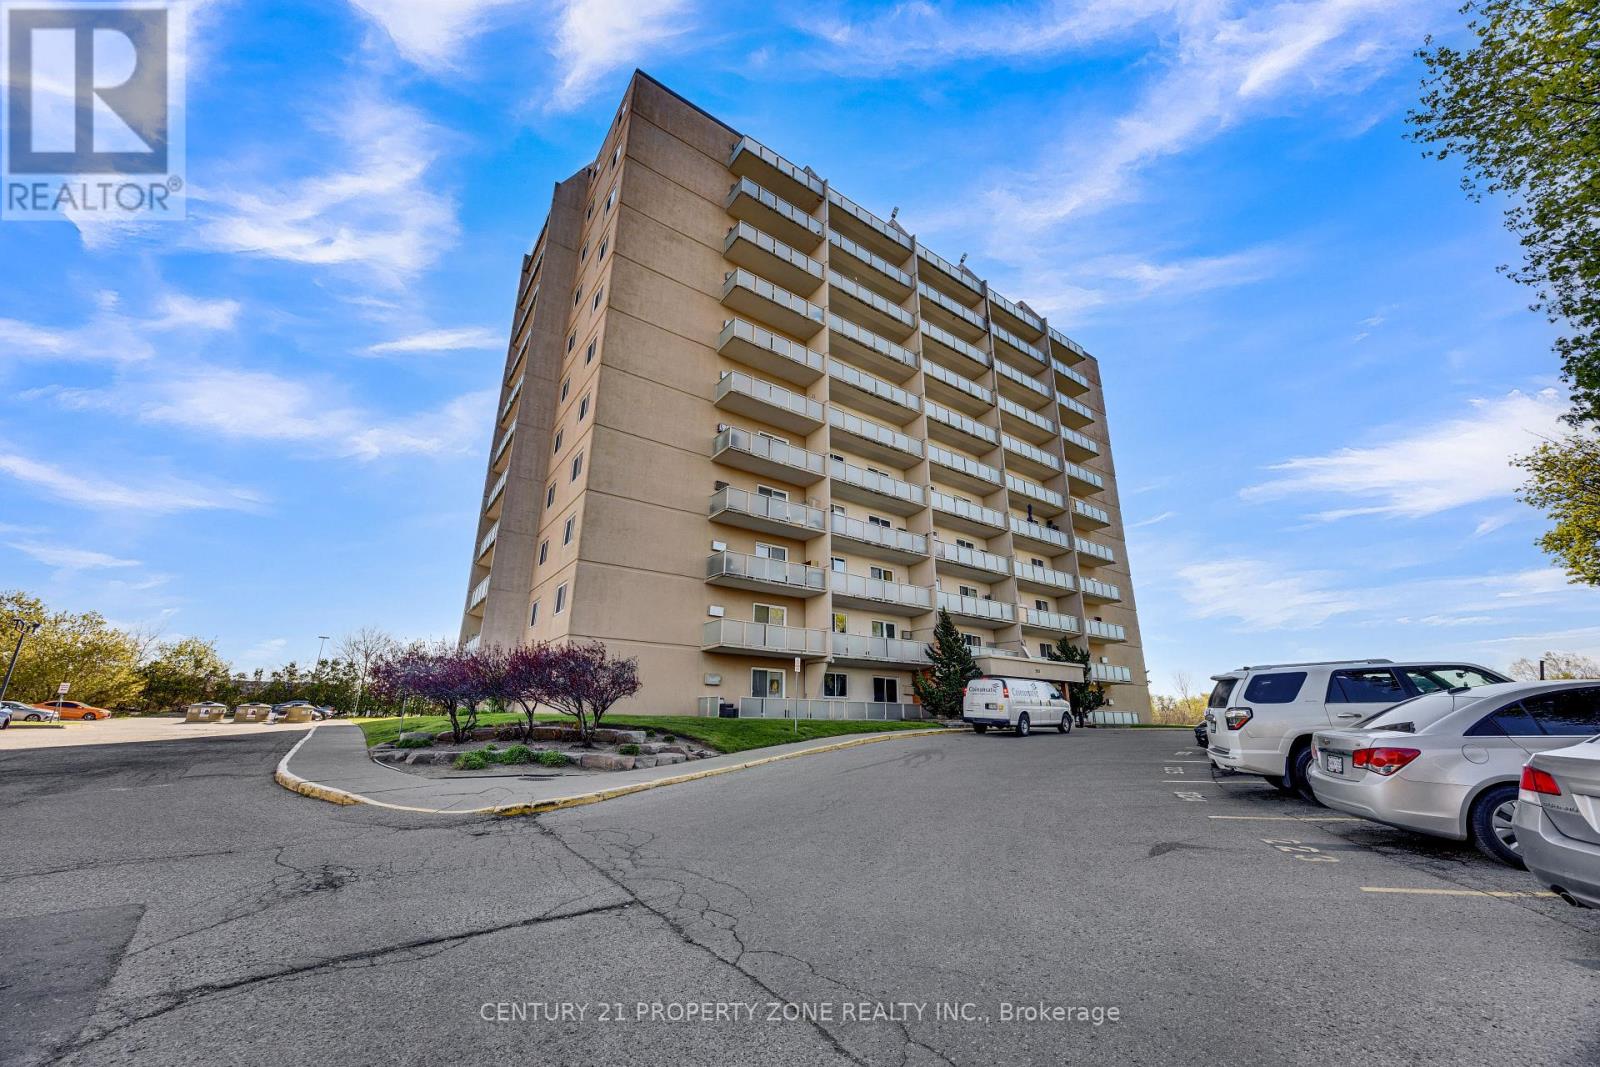
907 - 573 Mornington Avenue
London East, Ontario
Freshly painted and move-in ready 1 bedroom plus den condo featuring laminate flooringthroughout, a modern kitchen with stainless steel appliances, and an updated bathroom. Openeast-facing balcony offers excellent natural sunlight. Loads of storage space, privateexclusive parking spot, and secured building access. Low condo fees and taxes with heat, hydro,and water included. Excellent opportunity for first-time buyers or investors! (id:56248)
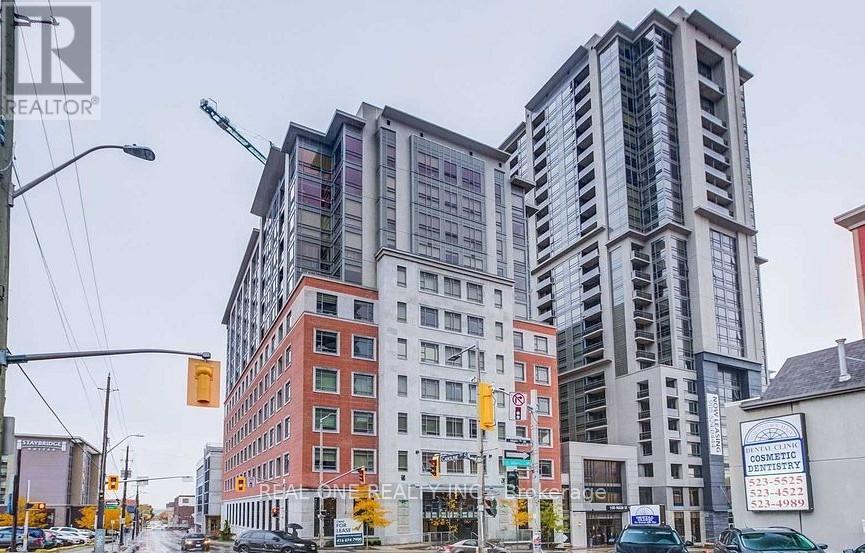
1004 - 150 Main Street W
Hamilton, Ontario
Experience luxury living in Hamilton at 150 Main! This stunning, former model suite features elegant 10-foot ceilings, premium finishes, and exceptional panoramic views. The highly desirable layout offers two spacious bedrooms, a den, and two full washrooms. Packed with high-end upgrades, including premium flooring, a designer backsplash, enhanced lighting, and beautifully finished modern washrooms. Unbeatable location-just minutes from McMaster University, Hamilton General Hospital, the GO Station. Don't miss this exceptional opportunity in the heart of downtown Hamilton! (id:56248)
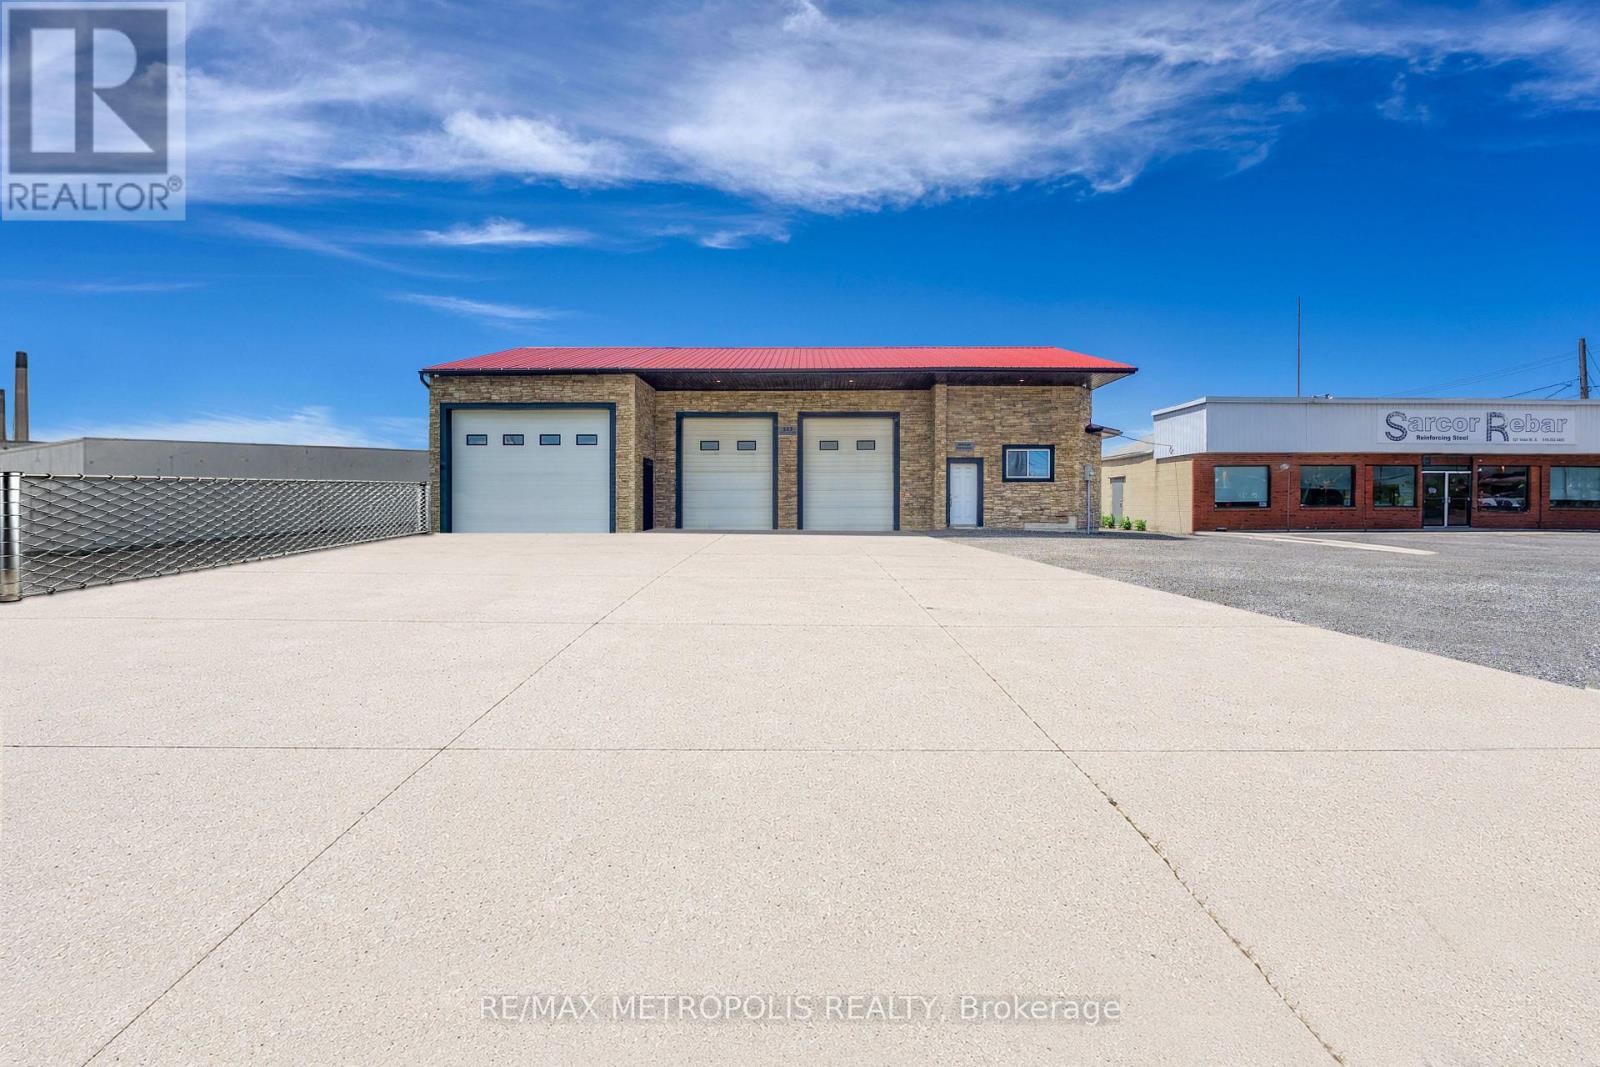
523 Vidal Street S
Sarnia, Ontario
INDUSTRIAL SHOP FOR LEASE! WELL SUITED FOR CONTRACTORS, FABRICATION, WAREHOUSING, LIGHT MANUFACTURING, SERVICE TRADES AND OPERATIONS. FEATURES 2,968 SQ FT TOTAL WITH (HI-1 ZONING, HEAVY INDUSTRIAL 1) & 14' FOOT CLEAR CEILINGS. (1) 16' w X 12' h OVERHEAD DOOR W/JACKSHAFT OPENER (AT REAR), (1) 16 x X 12' h OVERHEAD DOOR W/JACKSHAFT OPENER (IN FRONT) & (2)- 10' w x 12' h OVERHEAD DOORS W/JACKSHAFT OPENERS (IN FRONT) FOR EFFICIENT LOADING & UNLOADING. HEAT & HYDRO ONLY. THERE IS NO A/C IN SHOP, WATER COULD BE POTENTIAL. OPEN SHOP SPACE WITH EXCELLENT VISIBILITY ON THE MAIN CORRIDOR OF SARNIA'S INDUSTRIAL SECTOR OF CHEMICAL VALLEY, CONVENIENT ACCESS TO HWY #402, & THE BLUEWATER BRIDGES. CONVENIENT LAYOUT WITH ACCESSIBILITY FOR EQUIPMENT, VEHICLES & COMMERCIAL USERS. LEASE PRICE IS: $3,500.00/PER MONTH + HST + UTILITIES. TMI, GRASS CUTTING & SNOW REMOVAL INCL. CALL TODAY FOR A GREAT SHOP SPACE IN A HIGH TRAFFIC AREA! (id:56248)
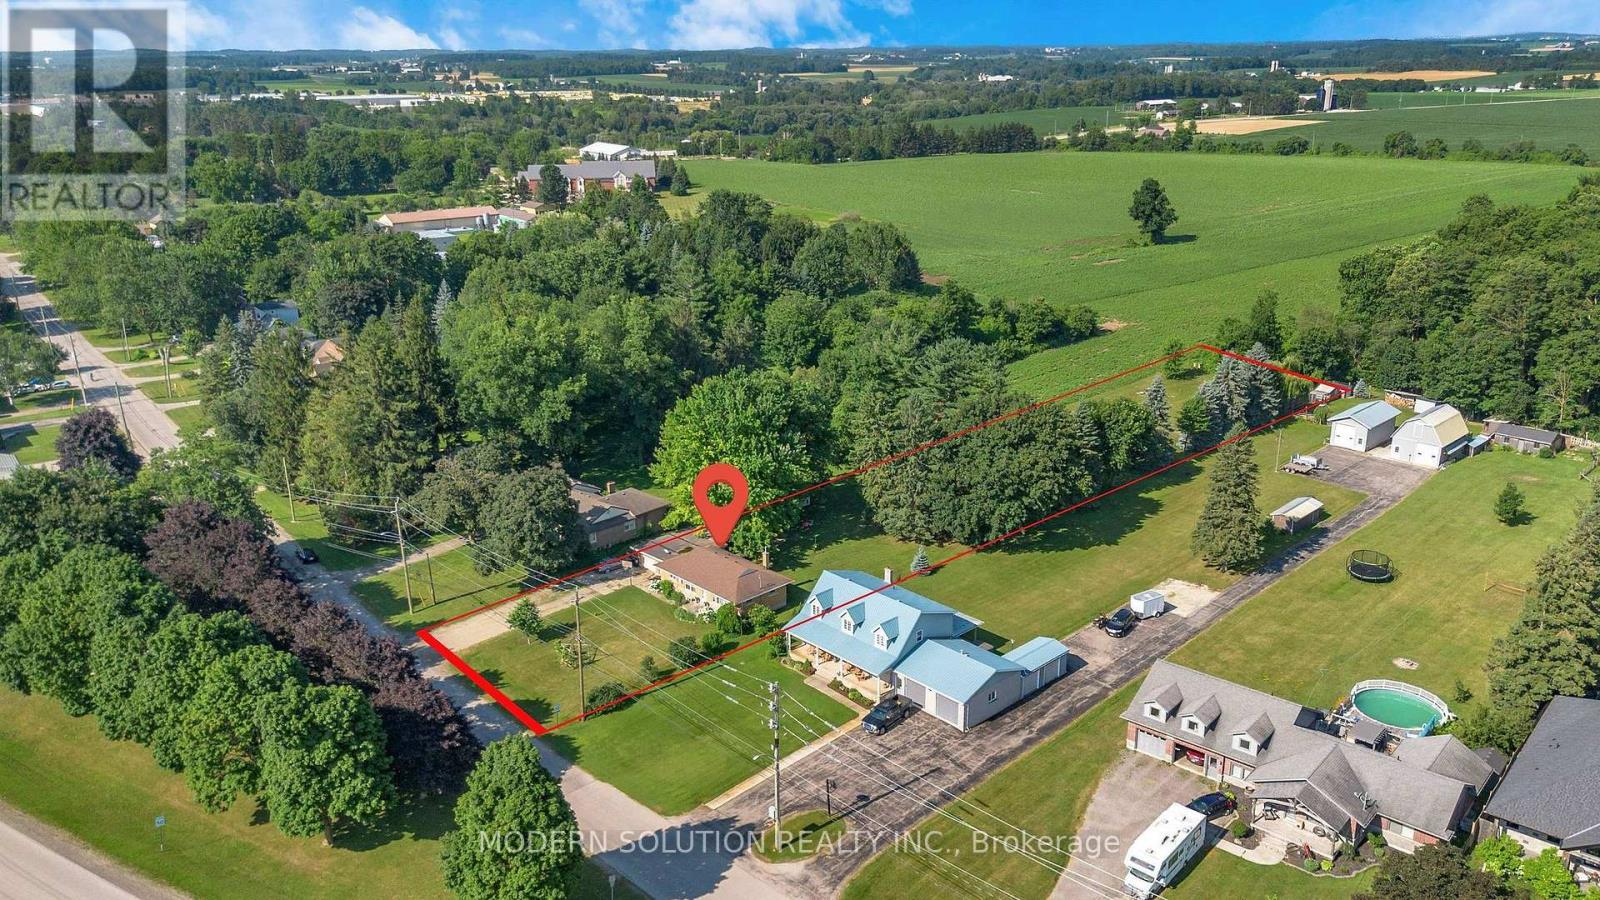
124 Northside Drive
Kitchener, Ontario
Rare opportunity to own this all-brick bungalow on over 1 acre in the highly sought-after Village of St. Jacobs! This versatile home offers 3 bedrooms on the main floor, a bright kitchen, and a finished lower level with an additional bedroom and kitchenette-ideal. Enjoy a peaceful setting backing onto a Sugar Maple bush and fronting onto a park. Perfect for homesteading and outdoor enthusiasts, the property features a mature cherry tree, grape vines, foraging opportunities, and plenty of space to garden and explore. Families will appreciate mail delivery to the home, school bus service, and the option for children to walk to school. A rare combination of privacy, nature, and village convenience! (id:56248)

511 Dansbury Drive
Waterloo, Ontario
Welcome to 511 Dansbury Drive - a beautifully maintained semi-detached home nestled in one of Waterloo's most family-friendly neighbourhoods. Located in the highly desirable Lexington Village area, this home offers the perfect blend of comfort, convenience, and community living. Imagine morning walks to nearby parks, children playing safely on quiet streets, and easy access to excellent schools, shopping, restaurants, transit, and Highway 85 for effortless commuting. Step inside to discover a bright and inviting interior designed for everyday living and memorable family moments. The spacious open-concept main floor features modern finishes, stylish updated flooring, large windows filled with natural light, and a beautifully refreshed kitchen with ample cabinetry and prep space - perfect for busy mornings, family dinners, and entertaining alike. Upstairs, generous bedrooms provide comfortable retreats for the whole family, while the finished lower level offers additional flexible living space ideal for a playroom, media area, home office, or gym. Outside, enjoy summer evenings on the private backyard deck beneath the pergola, with space for BBQs, outdoor dining, and children or pets to play. Whether you're a first-time buyer, young family, or someone looking to settle into an established Waterloo neighbourhood close to every amenity, 511 Dansbury Drive offers the lifestyle you've been waiting for - a place that truly feels like home. (id:56248)
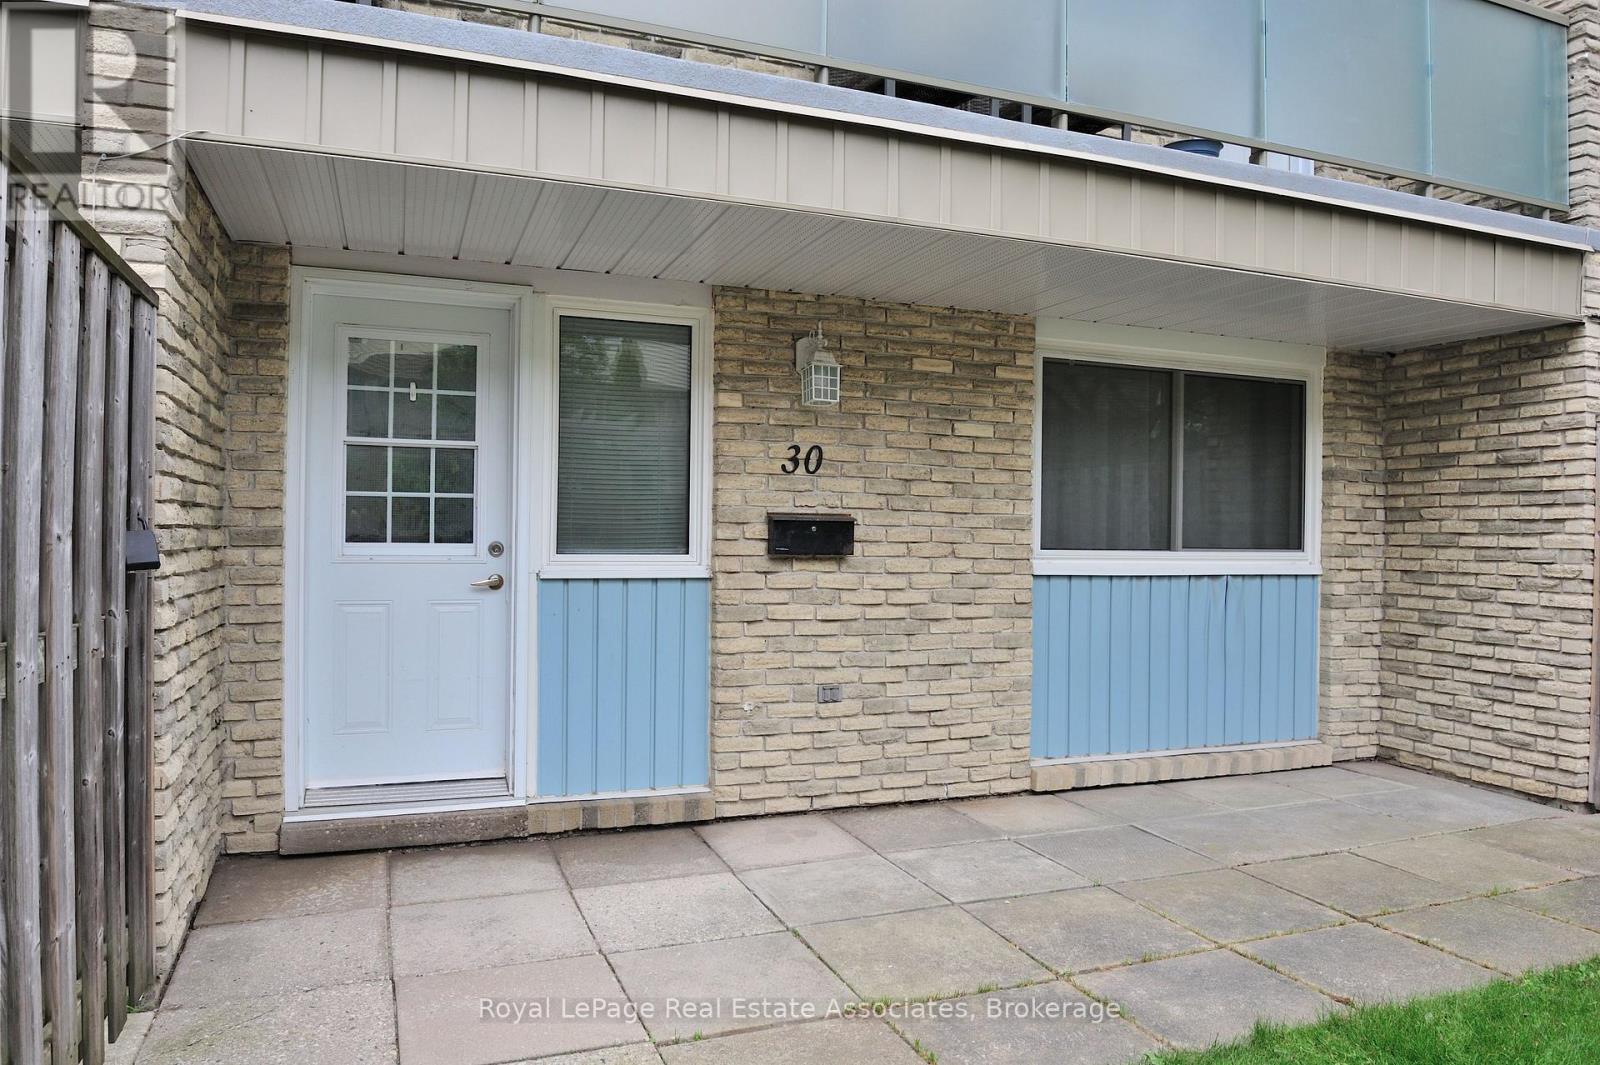
30 - 35 Breckenridge Drive
Kitchener, Ontario
Welcome to 30-35 Breckenridge Drive, nestled in the highly sought-after neighborhood of Heritage Park! This charming, turnkey 2-bedroom stacked condo is the perfect match for the modern day family seeking modern comfort and ultimate convenience. Stunning Recent Updates Include: Freshly Painted: A crisp, neutral palette flows throughout the entire home, creating a bright, airy, and inviting atmosphere. Premium Flooring: Enjoy updated luxury vinyl plank flooring that runs seamlessly through the entire home for a sleek, durable, and carpet-free look. Brand New Appliances: The kitchen comes fully equipped with brand new stainless steel appliances, perfect for your culinary endeavours. Upon entering, you'll be greeted by a welcoming ambiance illuminated by natural light streaming through the windows. The main level leads to the kitchen and dining area, offering an ideal setup for daily meals and gatherings. Moving to the upper level, two generously sized bedrooms await, each boasting ample closet space. The sparkling 4-piece bathroom offers a clean, rejuvenating space to start your day. The basement presents a spacious laundry room, doubling as a versatile space for a tool bench, home gym, or seasonal storage. Outside, the inviting front patio provides a lovely setting for your morning coffee while children enjoy the nearby playground alongside friendly neighbours. Conveniently located, this property offers effortless access to grocery stores, restaurants, banks, and the highway, ensuring seamless connectivity to all your daily amenities. This beautifully refreshed residence presents an exceptional opportunity. Don't let this move-in-ready home slip through your fingers. Schedule your showing today and seize the chance to make 30-35 Breckenridge Drive your own! Includes 2 parking spots. (id:56248)
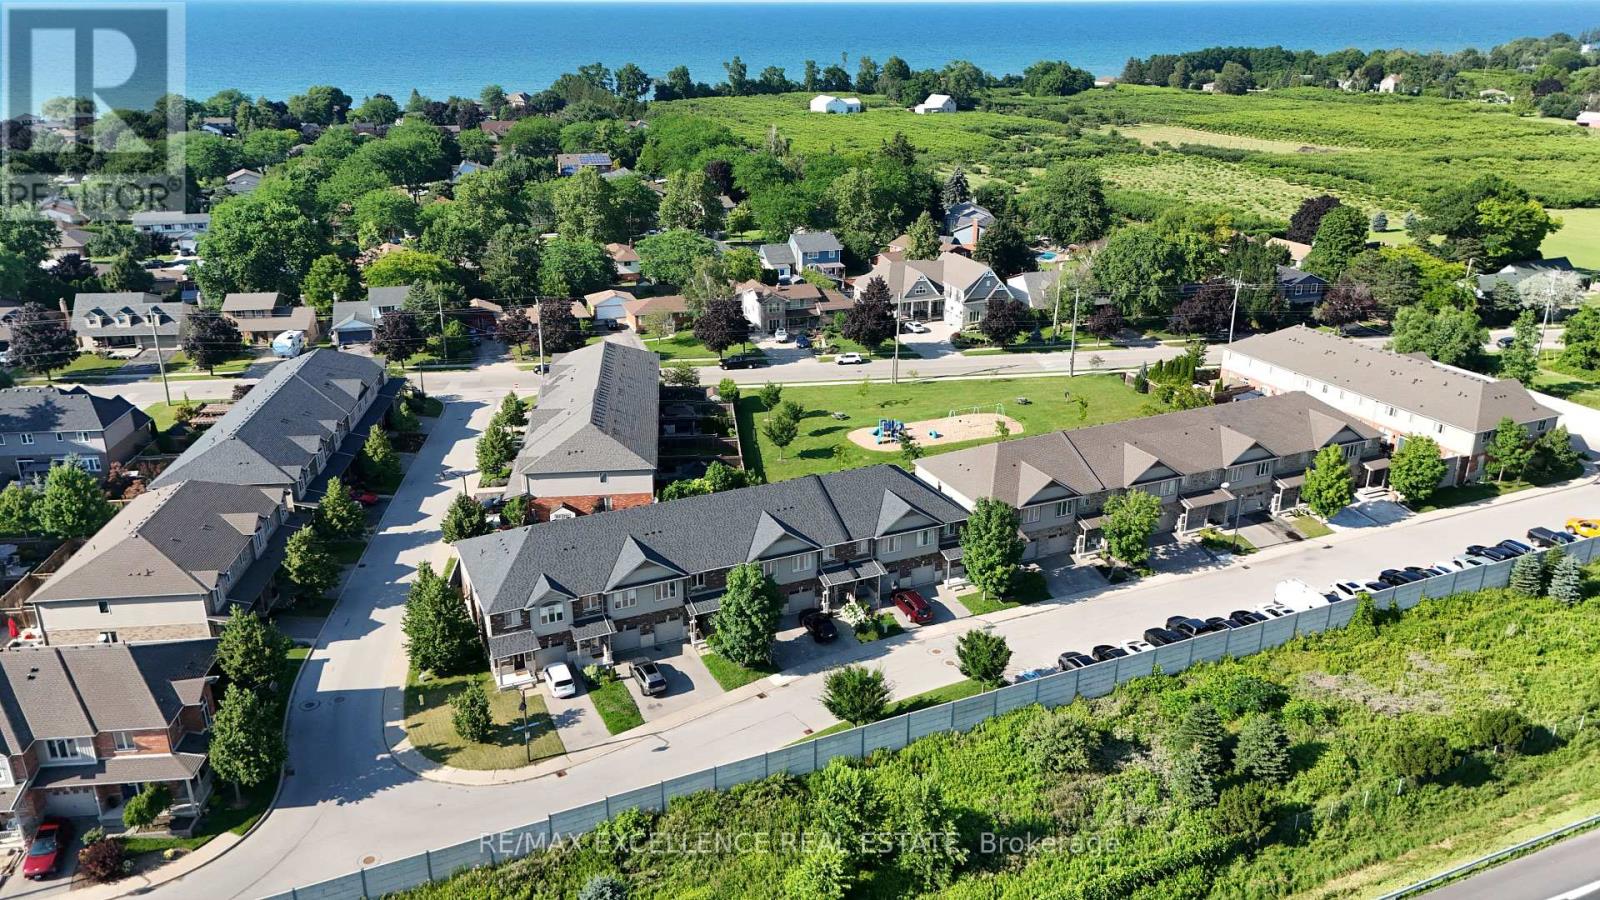
39 - 380 Lake Street
Grimsby, Ontario
Welcome to Unit 39 at 380 Lake Street - a beautifully maintained, freshly painted, move-in-ready freehold townhouse in the desirable lakeside community of Grimsby. This spacious 2-storey home offers 3 bedrooms, 2.5 bathrooms, and elegant hardwood flooring throughout, with no carpet, combining timeless style with easy maintenance. The bright, open-concept main floor features a modern kitchen overlooking the dining and living areas, creating the perfect space for everyday living and entertaining. Step outside to the covered deck and private backyard, ideal for relaxing or hosting family and friends in any season. Additional highlights include upgraded kitchen cabinetry, central vacuum, an attached garage, and quality finishes throughout. Upstairs, you'll find three generously sized bedrooms, all with hardwood flooring, including aspacious primary suite, as well as the convenience of second-floor laundry. Ideally located at 380 Lake Street, this home is just minutes from Lake Ontario, waterfront parks and trails, shopping, restaurants, schools, wineries, and offers quick access to the QEW, making commuting to Hamilton, Burlington, Niagara, and the GTA effortless. Freshly painted and truly move-in ready, this exceptional freehold townhouse offer slow-maintenance living and is an outstanding opportunity for first-time buyers, growing families, investors, or downsizers looking to enjoy one of Grimsby's most desirable communities. (id:56248)
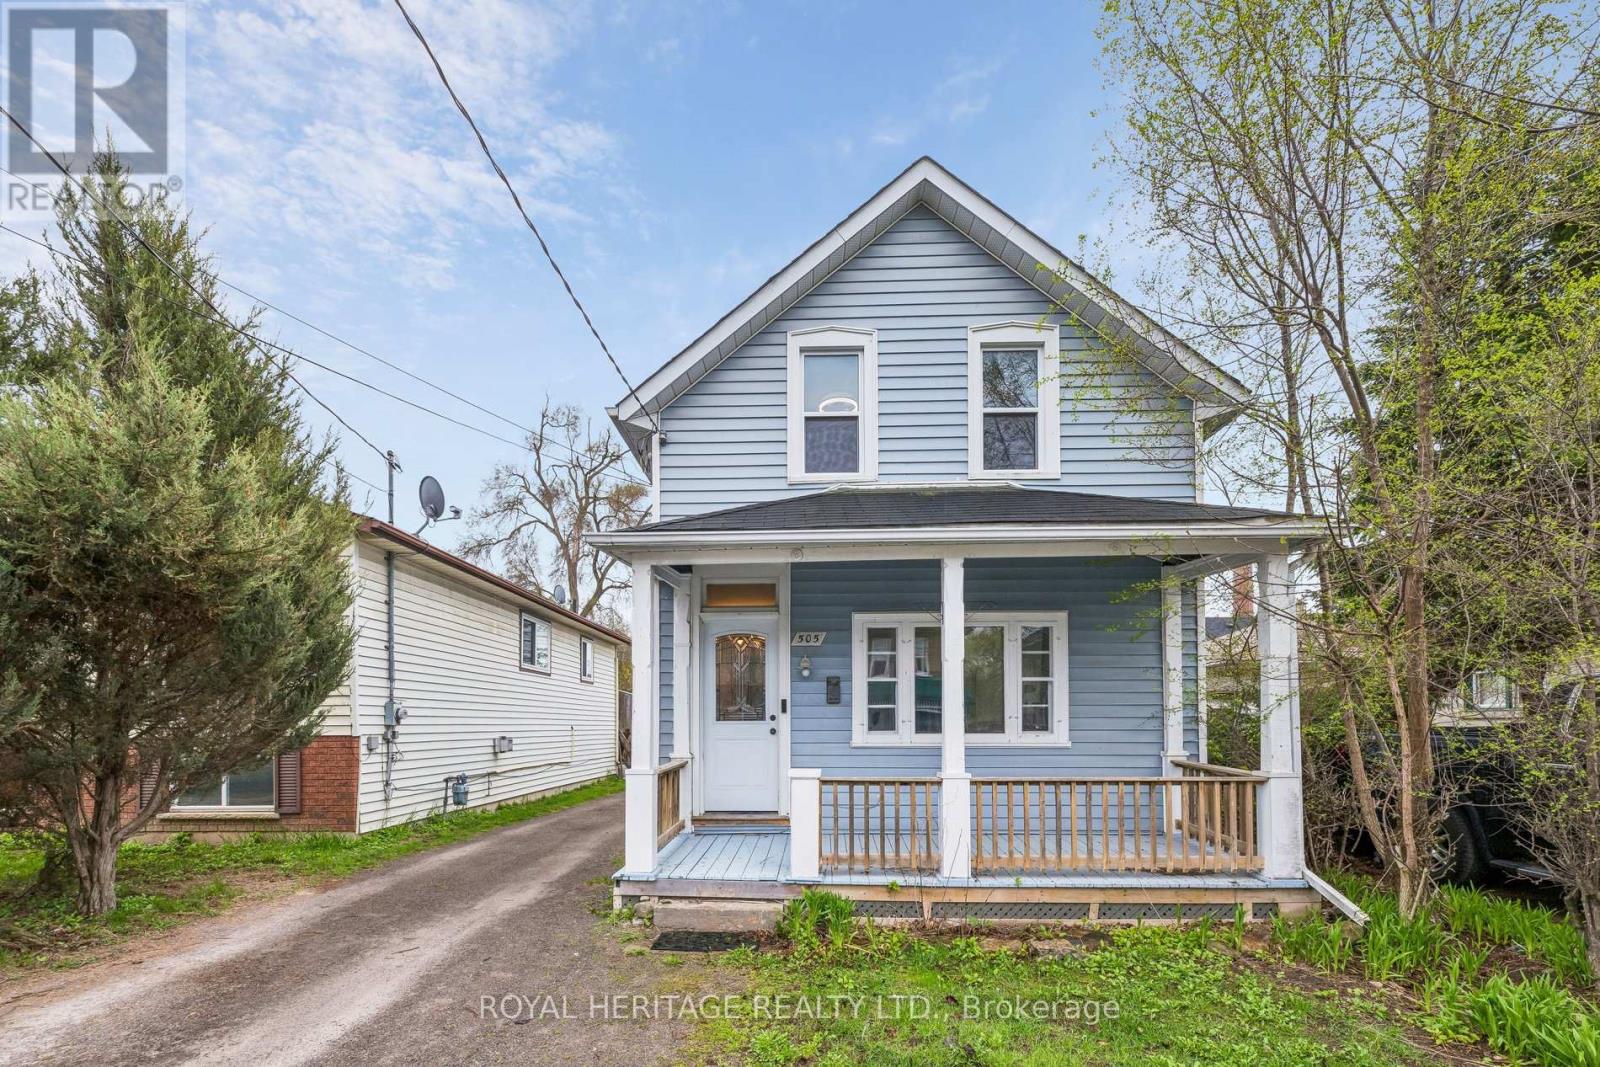
505 Paterson Street
Peterborough, Ontario
This well-maintained 1.5-storey home in Peterborough's Monaghan neighbourhood combines century-home character with practical updates, all within a 15-minute walk of the waterfront. The main level offers a warm living room and separate dining room with refinished hardwood floors (2023), a functional kitchen with laminate plank flooring (2021) and a sink water filtration system (2025). The living room may also turn into a fourth bedroom, perfect for rental potential.The south-facing sunroom, updated in 2023, measures 17 x 12 feet and provides bright additional living space year-round.Upstairs are three bedrooms with laminate plank flooring (2021). The major systems are current: furnace (2020), windows and shingles (2014), and central air conditioning. An electric vehicle charger was installed in 2022, a feature rarely found at this price point. Outside, the property includes a fully fenced yard, deck, covered front porch, and parking for three vehicles. The full unfinished basement provides ample storage. Located close to parks, trails, schools, public transit, and shops, this is a solid option for first-time buyers, parents wanting to buy for their university student or a family seeking a detached home with significant updates already complete. (id:56248)
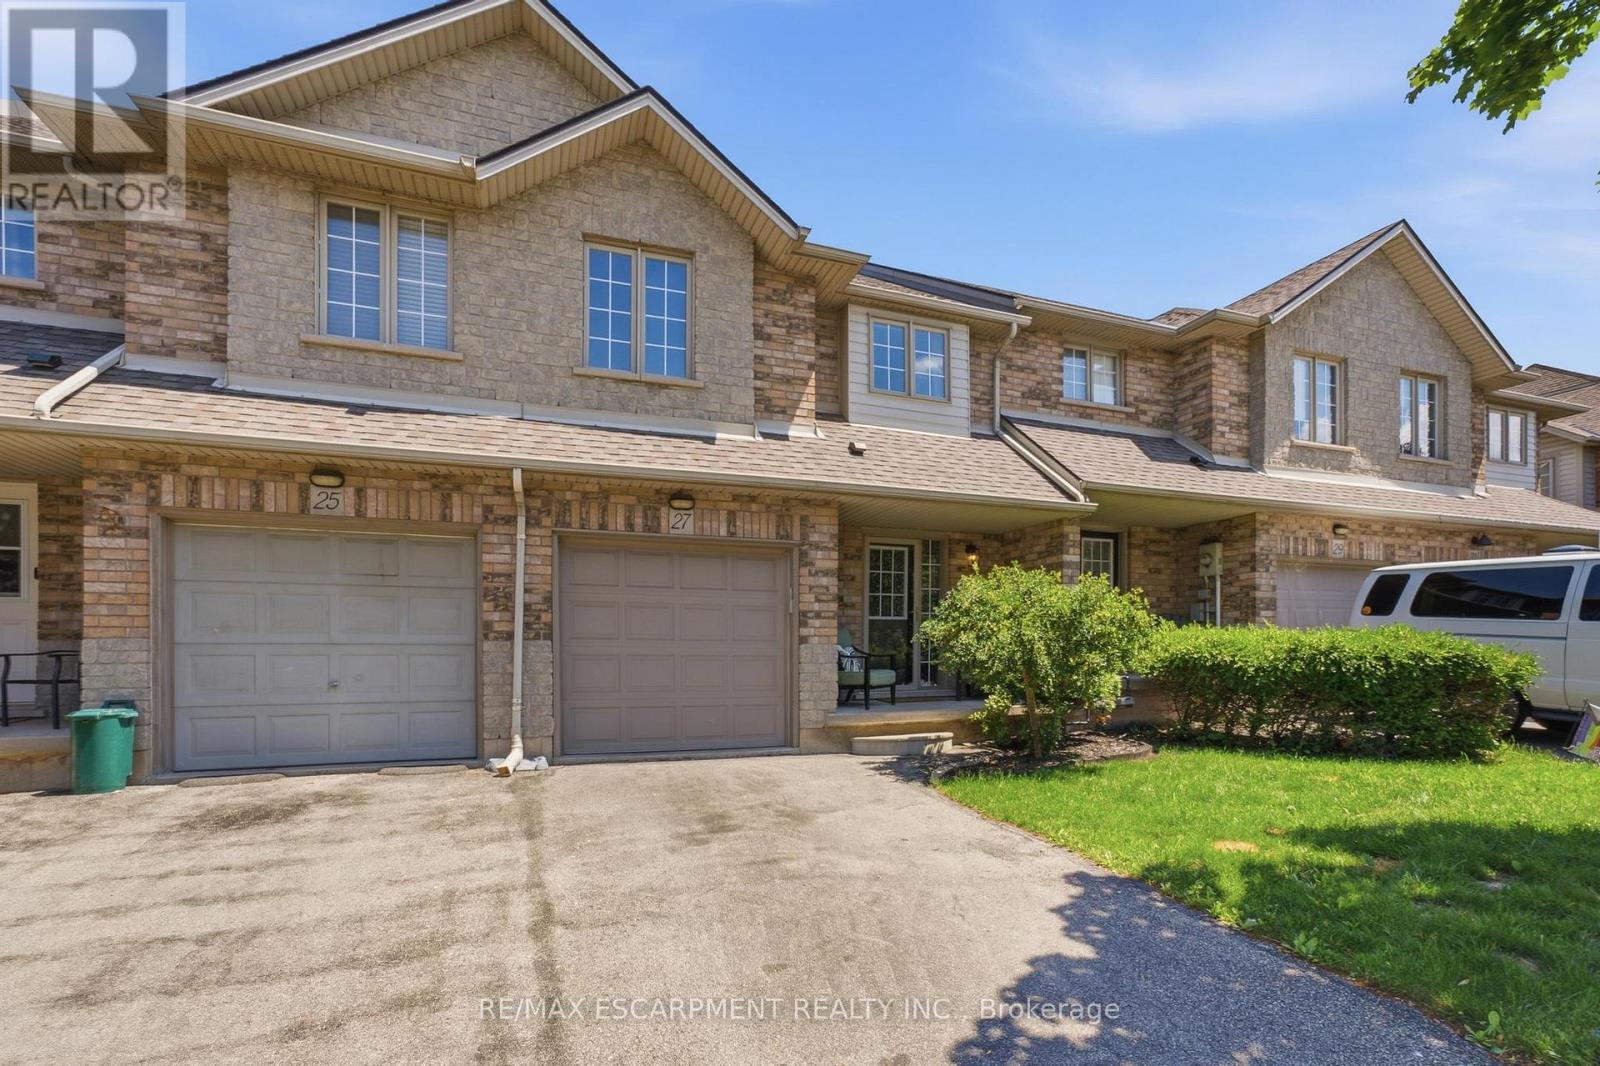
27 Beech Street
Grimsby, Ontario
Perfectly positioned across from Aspen Park in one of Grimsby's best neighbourhoods, this beautiful two-storey townhome features 3 spacious bedrooms, 2.5 bathrooms along with modern upgrades. The inviting interior features a bright, open concept living space designed for everyday living and effortless entertaining. Step outside to your private backyard-an ideal setting for summer barbecues, morning coffee, or simply unwinding after a long day. Downstairs, the unspoiled basement presents a blank canvas, ready to be transformed into additional living space, a home gym, recreation room, or whatever best suits your lifestyle. Perfect for first-time buyers, young families, or those looking to right-size without compromise, this exceptional home is just minutes from Grimsby-on-the-Lake, the Niagara Escarpment, shopping, restaurants, schools, parks, and every daily convenience. With quick access to the QEW, commuting to Hamilton, the GTA, or Niagara is effortless. This is an outstanding opportunity to call one of Grimsby's most sought-after communities home. (id:56248)
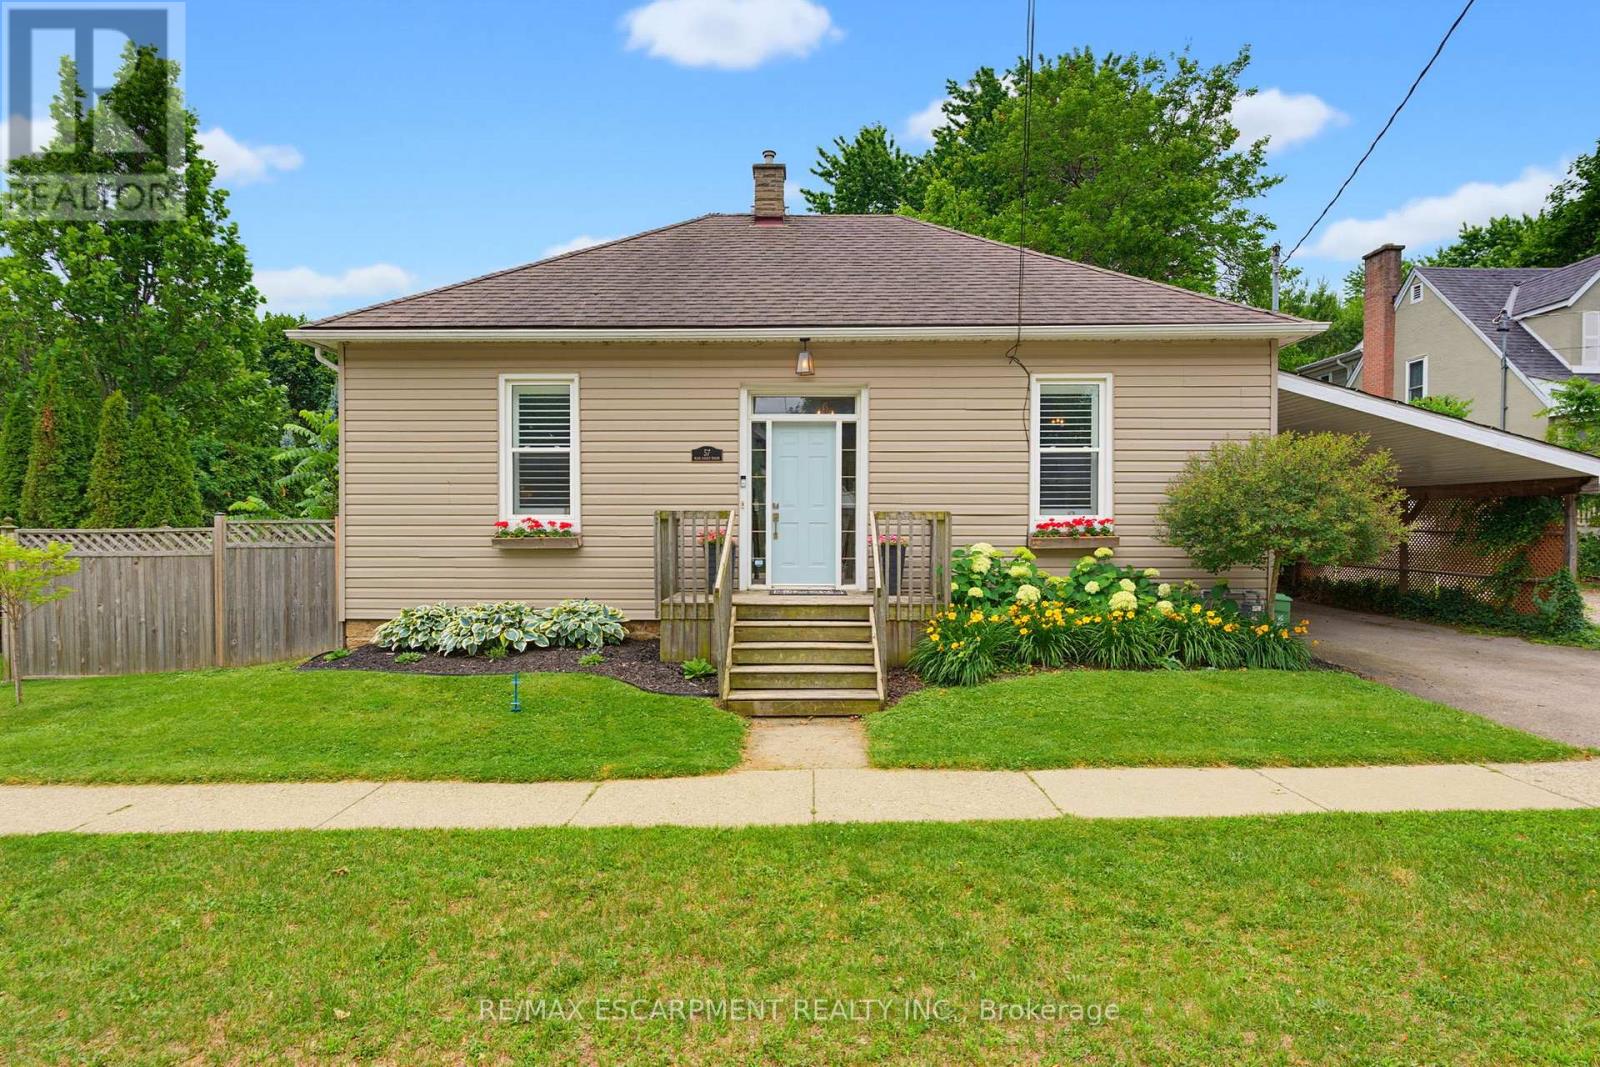
57 Main Street N
Hamilton, Ontario
Welcome to 57 Main Street! A charming bungalow set on an impressive 67' x 164' lot in the heart of Waterdown. Thoughtfully updated while preserving its original character, this inviting 2-bedroom home seamlessly blends modern updates with timeless charm. Inside you'll find soaring ceilings, original hardwood floors, and beautiful architectural details. The updated kitchen features quartz countertops, stainless steel appliances, and plenty of workspace. The spacious bathroom includes the convenience of in-suite laundry. Outside you will step into your own private backyard retreat complete with a newly renovated deck that overlooks a saltwater pool and an expansive tree-lined yard offering exceptional privacy and space to relax or entertain. The location is second to none. Nestled in Waterdown's sought-after downtown core, you're just steps from local boutiques, restaurants, cafés, parks, and year-round community events including the beloved Santa Claus Parade. This is a rare opportunity to own a beautifully updated home on an oversized lot in one of Waterdown's most desirable neighborhoods. (id:56248)

2512 Constance Avenue
London South, Ontario
**A RARE FIND PRE-CONSTRUCTION TOWNHOME with SEPARATE ENTRANCE for BASEMENT**The Doulyne Townhomes at Victoria On The River, a prestigious community offering meticulously designed 3-bedroom, 2.5-bath home 1,624 square feet. These homes blend modern functionality with high-end finishes, featuring second-floor laundry, a single garage, and 9-foot ceilings on the main floor. California-style ceilings enhance the living spaces, while luxury vinyl plank flooring flows throughout, complemented by premium tiles in the bathrooms. The exterior showcases quality stone, brick, stucco, and siding as applicable, with an insulated garage door and interlock driveway for added convenience. Inside, enjoy granite or quartz countertops, under-mount sinks, and up to 25 pot lights, creating a sophisticated ambiance. The bathrooms feature acrylic tubs and/or showers with acrylic walls, and an unfinished basement offers excellent potential for future expansion of your living experience. Located in London South, this neighbourhood benefits from serene river side living with easy access to essential amenities, including schools, shopping, gyms, restaurants, and quick access to Highway 401, 15 minute drive to Western University, and 10 minute drive to Fanshawe College. Don't miss your chance to make this exceptional community your home. SEE FLOOR PLAN IN ATTACHMENTS** (id:56248)
1453 Millenium Court
Kingston, Ontario
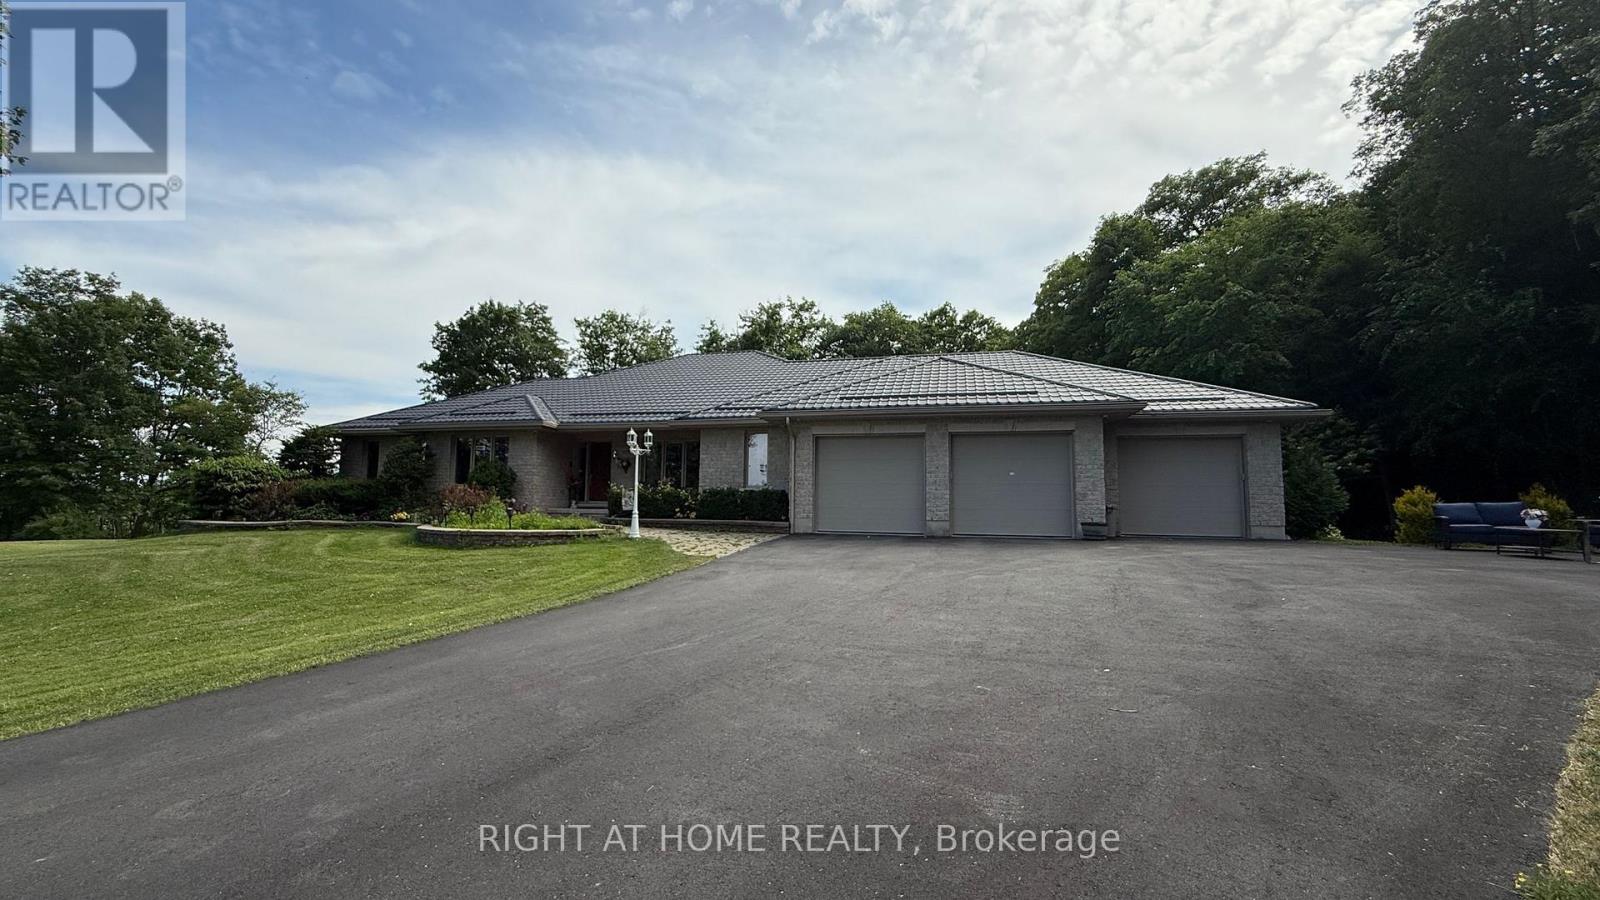
A Custom Masterpiece. This 4,440 sq ft James Selkirk stone estate offers unparalleled luxury and is well maintained on a 2.32-acre cul-de-sac lot-half professionally landscaped, half private hardwood forest. Moments from Hwy 401 and the Kingston Mills locks, the main level features soaring vaulted ceilings, rich hardwood floors, a chef's kitchen with quartz counters and built-in appliances, and a primary retreat with a 5-pc ensuite and private access to a 60-ft covered deck. The lower level is an ideal multi-generational solution, featuring a walk-out in-law suite with four bedrooms, two baths, and cozy in-floor radiant heating. For the collector: a five-car garage plus driveway parking for 15+ vehicles. Unrivaled mechanicals: brand-new indirect hot-water tanks (March 2026); boiler, AC, and metal roof replaced in 2023. Includes 10-zone irrigation, security system, and intercom. This rare "forever home" combines scale, privacy, and peak efficiency. (id:56248)
14 Mars Avenue
Hamilton, Ontario
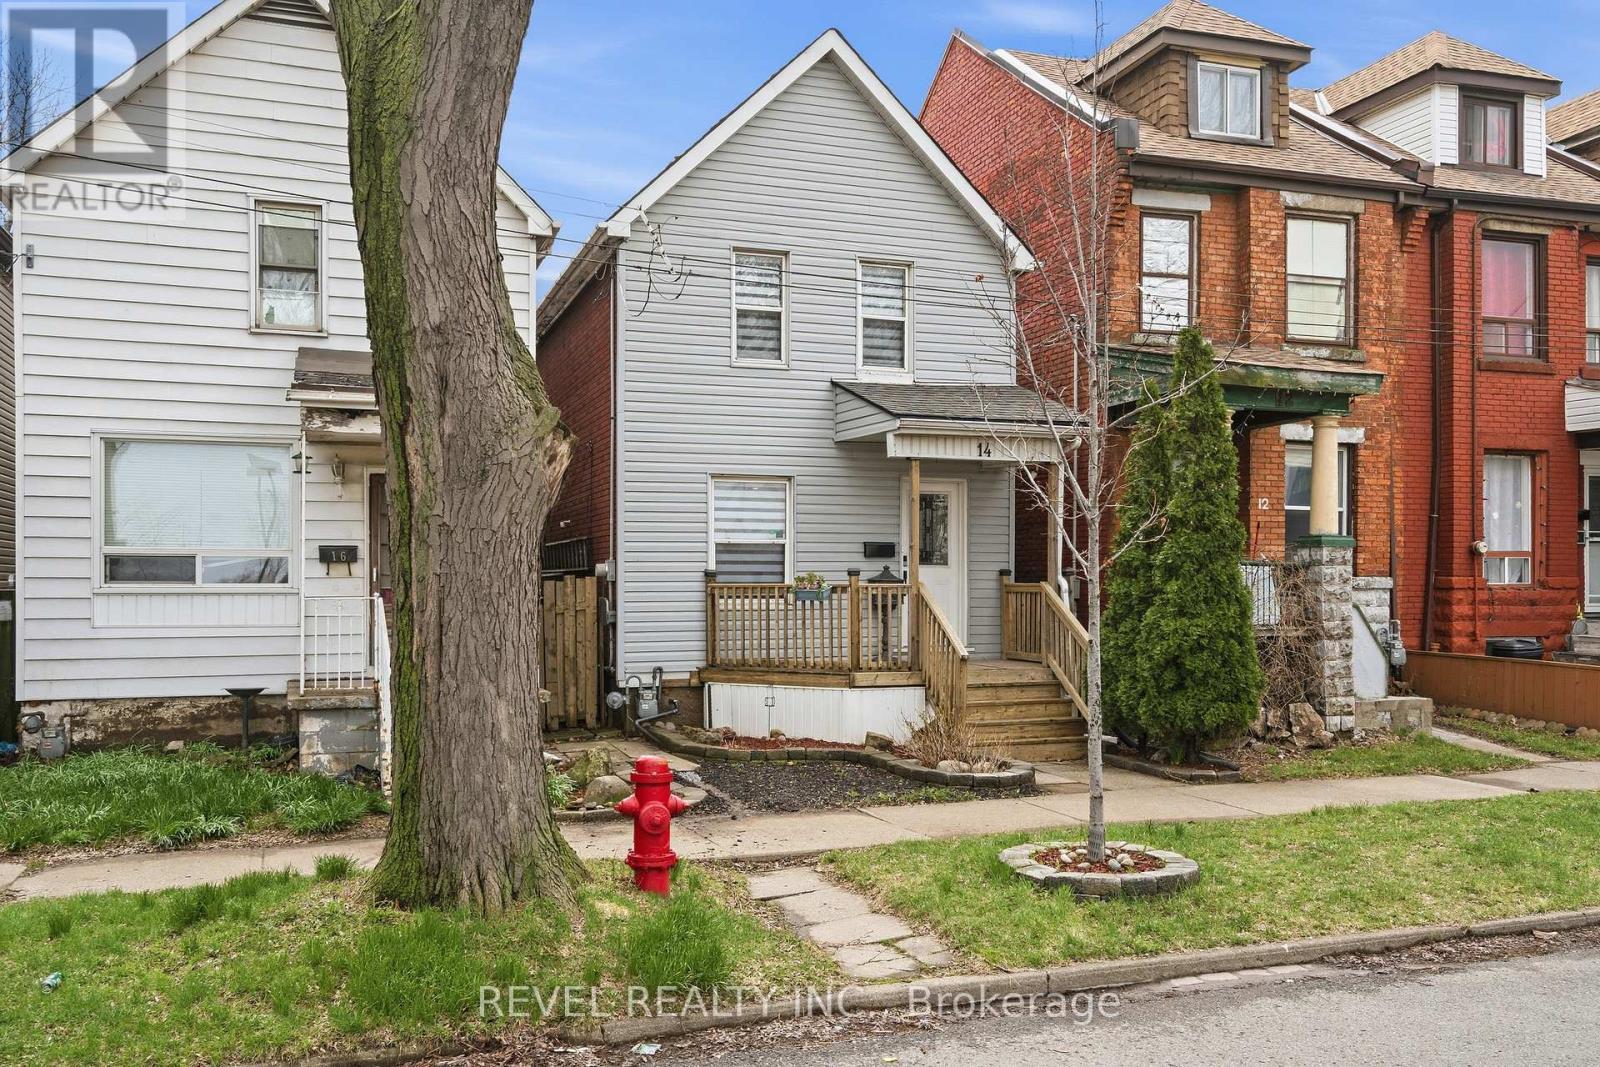
This beautifully updated 2+2 bedroom, 3 bathroom home offers the perfect balance of luxury, comfort and function. The bright, open concept main floor is filled with natural light and designed for everyday living and entertaining, featuring newer appliances, and seamless flow to the spacious rear deck so you can enjoy indoor/outdoor living all summer long. Every detail has been carefully considered, with premium vinyl flooring throughout and new carpet on the stairs, all completed within the last 3 years. The home's electrical, plumbing and venting have all been updated within the last 4 years. Upstairs, the impressive primary bedroom is a true retreat, complete with custom cabinetry, a large custom closet, built-in pendant lighting, and dedicated light switches on each side of the bed, no bedside lamps required! A second spacious bedroom with ample closet space completes the upper level. The showpiece of the home is the stunning upper-level 6-piece bathroom, designed to feel like your own private spa. Featuring marble walls, a lighted niche, heated towel warmer, oversized double shower, freestanding tub, double vanity and a hidden laundry room. The finished basement adds two additional rooms with ample closet space and a third bathroom, while the unfinished attic provides valuable additional storage space. Outside, enjoy two dedicated parking spaces off the laneway, ample street parking, and the added privacy of having homes on only one side of the street. Conveniently located just 6 minutes to West Harbour GO, approx. 12 minutes to the highway, and close to schools, hospitals, shopping, mountain access, and more. Additional updates include waterproofing, sump pump and backflow valve installation in 2023, as well as a 3-year-old Rhino filtration system and water softener. This is a truly move-in ready home where every major update has already been done - all that is left to do is unpack and enjoy. (id:56248)
1301 - 185 Ontario Street
Kingston, Ontario
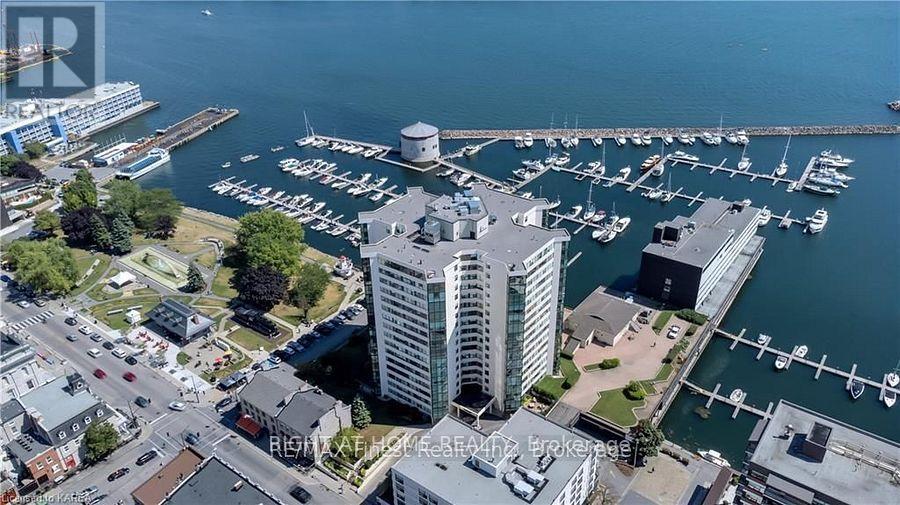
This immaculate 13th-floor 1816+/- sq. ft. residence offers breathtaking, unobstructed views from every room, highlighting the beauty of the surrounding waterfront. The interior is entirely renovated, and exudes elegance and sophistication, appealing to today's discerning tastes. The condo features two bedrooms, two bathrooms, an office (den), and convenient in-suite laundry, combining luxury with practicality. Residents can also enjoy a variety of upscale amenities, including an indoor pool, sauna, gym, car wash, party room, hobby room, and squash court, along with underground parking, promoting an active and fulfilling lifestyle. Whether you prefer the convenience of walking to nearby restaurants, shops, and entertainment, or the option of a hassle-free, lock-and-leave lifestyle, this unit offers a unique opportunity for an elevated lifestyle. (id:56248)

Lot 3 - 2533 Constance Avenue
London South, Ontario
**PREMIUM DEEP WALK-OUT LOT**Introducing a collection of stunning new homes in the highly desirable Victoria on the River, one of the areas most sought-after prime locations. This exquisite property boasts a spacious and thoughtfully designed layout offering the perfect balance of comfort and style. The heart of the home is its high-end kitchen, equipped with luxurious quartz countertops and ample cabinetry. The open-concept design flows seamlessly into the living and dining areas, showcasing engineered hardwood flooring that adds warmth and sophistication. Pot lights are strategically placed throughout the home, providing modern and energy-efficient lighting that enhances the ambiance. The exterior features elegant stone and stucco elevations, combining durability with visual appeal, creating a timeless look that complements the natural beauty of the surroundings. In addition to this exceptional model, we offer a variety of different floor plans within this development, ranging from 2000 to 3200 sq ft. Whether you are looking for more space for your growing family or a cozy yet stylish retreat, we have a home that meets your needs. Come explore the possibilities and find your dream home in this exclusive Victoria on the river community. (id:56248)
19 Pogie Drive
Welland, Ontario
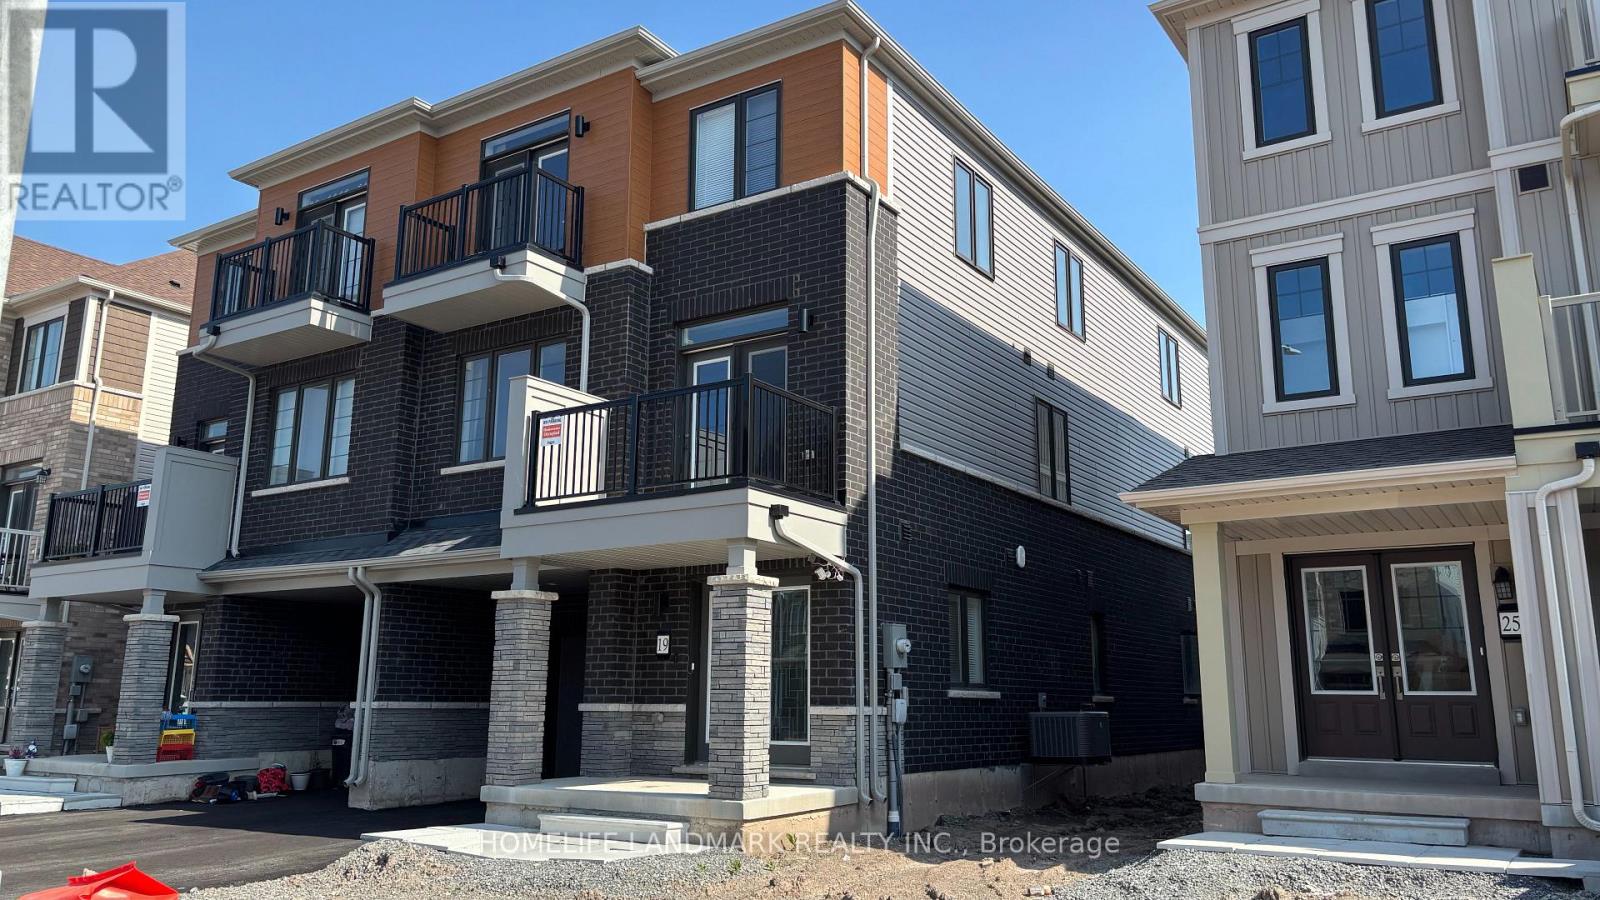
Welcome to 19 Pogie Drive, Welland - Fully Furnished! Just Unpack and Move In! Experience modern living in this newly built (2025) freehold 3-storey townhouse, thoughtfully designed with contemporary finishes, a functional layout, and exceptional comfort. This spacious home features 3 bedrooms and 3 bathrooms, including a private ensuite in the primary bedroom. The ground floor offers a versatile recreation room with direct garage access, making it ideal for a home office, fitness room, or additional living space. The second level boasts a bright open-concept kitchen, dining, and family room, perfect for entertaining or enjoying everyday family life. Upstairs, you'll find three generously sized bedrooms, including a sun-filled primary suite complete with its own ensuite bathroom. Available fully furnished, this home is truly move-in ready-simply bring your personal belongings and start enjoying your new home from day one. Enjoy an exceptional location just minutes' walk to neighbourhood parks, the Welland Canal, and the renowned Welland International Flatwater Centre-a premier waterfront destination that hosts numerous national and international events throughout the summer. Whether you enjoy swimming, fishing, kayaking, canoeing, cycling, or scenic walks, you'll love having it all at your doorstep. The area also features picturesque ship-viewing docks, beautiful waterfront trails, picnic areas, and bike paths, offering endless opportunities for outdoor recreation and relaxation. Conveniently located close to schools, shopping, restaurants, and major highways, this home offers the perfect combination of comfort, convenience, and an active waterfront lifestyle. A fantastic opportunity to live in a modern, turnkey home in one of Welland's fastest-growing communities-don't miss your chance to make 19 Pogie Drive your new home! (id:56248)

2630 Holbrook Drive
London South, Ontario
Simply Gorgeous Brand New Home on a Premium EXTRA-LARGE Walk-Out Lot. Fully Loaded with Separate Formal Living Room, Dining Room & Family Room (@A Top & Most Sought After Area In London). Grand 4 Bedroom Model with 2 Master Bedrooms (Grand Master With Bigger Walk-In Closet, 5Pc Luxury Ensuite, Double Sink, Free Standing Tub & Glass Shower) 2nd Master Bedroom With Walk-In Closet, 3Pc Ensuite with Glass Shower, Bedroom 3 & 4 Have a Shared 3 Pc Bath. 10 Ft California Ceilings On Main Floor, Quartz Counters Throughout, Wide Engineered Hardwood Floor, Extended Big Modern Kitchen With Custom Cabinets, Eat In Kitchen W/Breakfast Island, Pantry, Dining Room Adjoining Kitchen, Electric Fireplace, Washrooms With Quartz Counters & High Quality Cabinetry, Single Lever Faucets & Glass Shower As Per Plan, High Quality Tiles, Designer Lighting Fixtures, Valance Lighting In Kitchen, Pot Lights, Decora Switches, Rough-In For All Major Appliances, Black Windows, Garage Drywalled And Taped Roll-Up Insulated Garage Doors, Separate Entrance & Oversized Basement Windows(4/ X 3'). 5 mins off Hwy 401, 10 Mins to D/T London, Costco, Western University, Fanshawe College, New Future VW Electric Car Plant, Big Amazon Location & International Airport. **NOTE: SEE PICS & ATTACHMENTS FOR FLOOR PLAN & LOT** (id:56248)
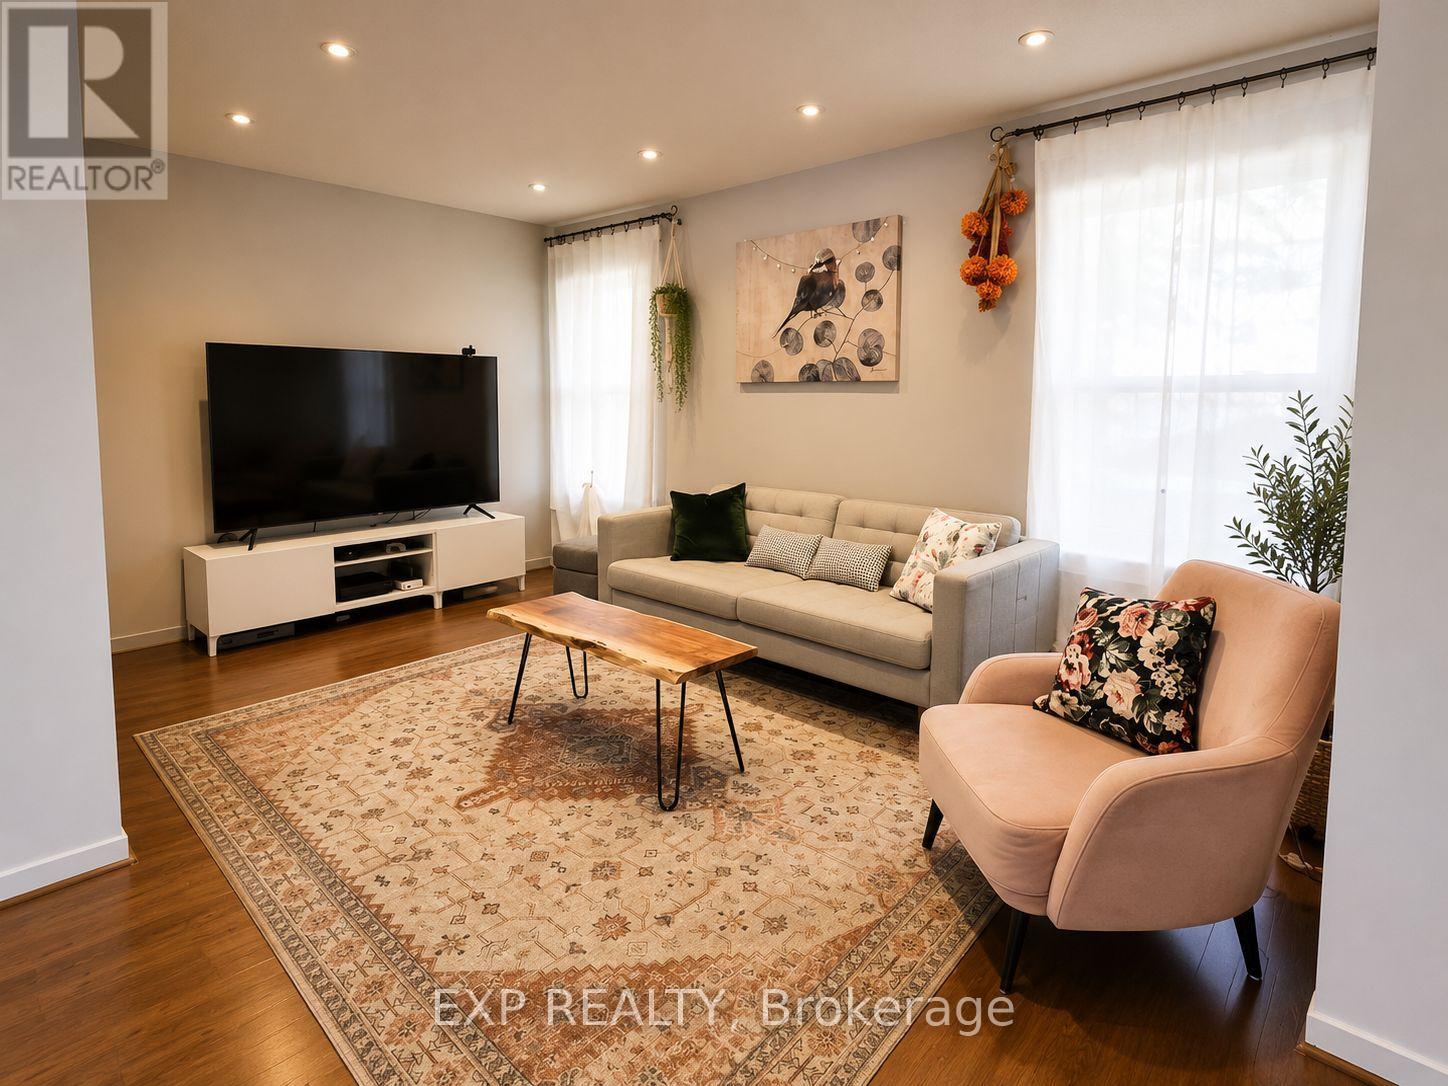
#12 - 12 Permfield Path
Toronto, Ontario
Stunning, Updated 3 Bedroom 2 Baths, 2 parking spaces Townhouse Nestled In A Quiet Secluded Family-Oriented Neighborhood In Etobicoke. Very Spacious and with lots of Storage. Renovated And Well Taken Care Home For Your Family. The Bright And Airy Open-Concept Layout With Living Room Flowing Into The Dining & Kitchen Area Creating Effortless Flow Between The Spaces With Walk-Out To Extra Large Deck Allowing For Leisurely Patio Set-Up, BBQ & Family Gatherings. Enjoy The Private Backyard And Updated Fencing. Renovated Kitchen with Deep Pantry and Lots of storage. Office or 4th bedroom in the basement with Direct Access To Garage and 2 windows. Very quiet, far from highway. Family Oriented Neighborhood. Just Min To Kipling station, Major Hwys 427, 401, Qew, Parks, Shopping & Sherway Gardens And 20 Min To Downtown. Close to Crosstown Transit System Eglinton. Walking Distance To Public Transit, Great Schools And Park. Please note some photos have been digitally enhanced but unit still show very well. (id:56248)
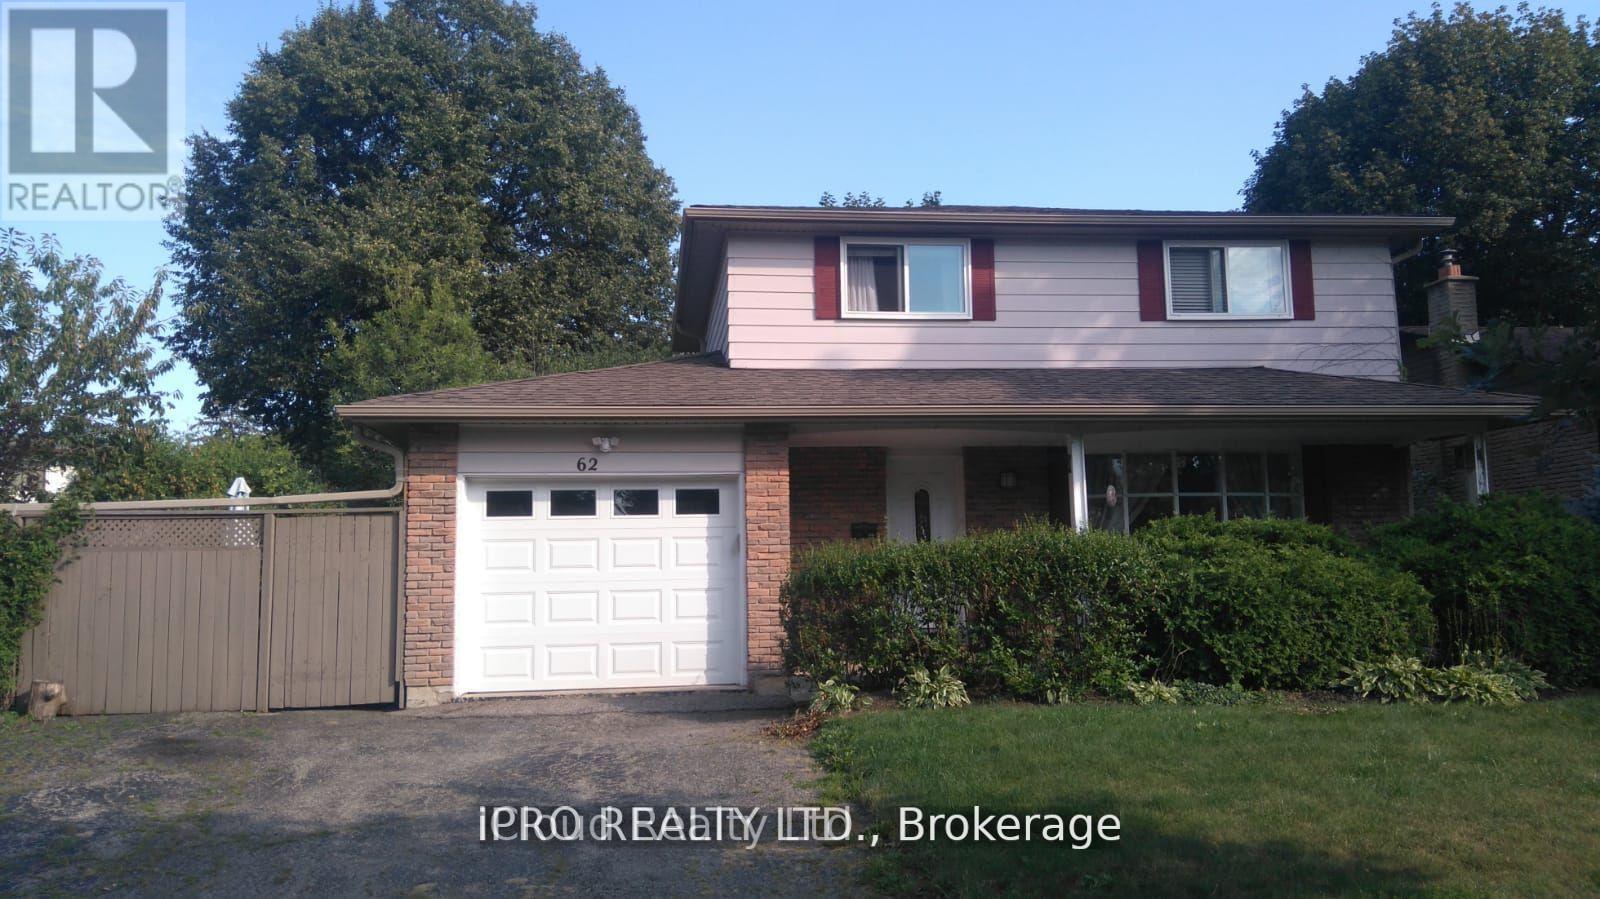
62 Ambleside Drive
Brampton, Ontario
4 bedroom, detached house in mature, family friendly neighbourhood of Ambro Heights, Brampton. Home is equipped with electric vehicle charger in garage. Quartz counter-top in renovated kitchen, newer soaker tub on second level. Separate entrance, new bathroom in basement, upgraded furnace & hot water tank. Newer eavestroughs and soffits. Fence can be removed to allow additional parking. Short walk to all downtown amenities downtown Brampton, including Go Transit, Threatre, Restaurants, Gage Park and LRT. Close to major highways, shopping, schools and places of worship. (id:56248)
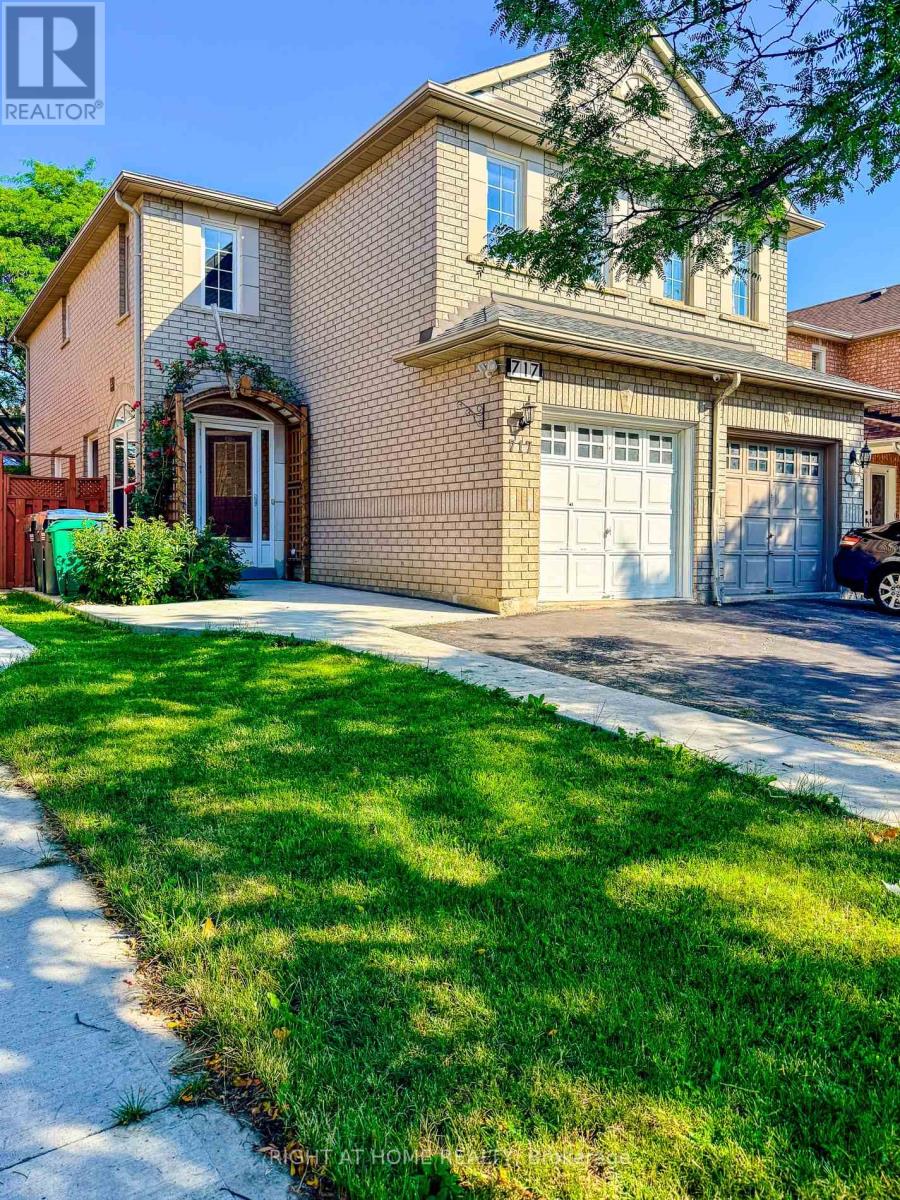
717 Mirage Place
Mississauga, Ontario
Welcome to this beautifully maintained semi-detached home in the highly desirable Mavis/Bristol community of Mississauga. Offering 1,386 sq. ft. above grade plus a professionally finished basement (approximately 626 sq. ft.), this spacious home features 3+2 bedrooms and 3+1 bathrooms, providing ample living space for families. The main floor offers a bright, open-concept living and dining area, a modern family-sized kitchen with an eat-in breakfast area overlooking the private backyard, and a convenient powder room. The spacious primary bedroom features a 4-piece ensuite and his-and-her closets, while two additional generously sized bedrooms complete the upper level. The professionally finished basement includes two additional rooms, a 3-piece bathroom, and a laundry area, offering flexible space for extended family, a home office, or recreation. Enjoy the fully fenced backyard with a deck and gazebo, ideal for outdoor entertaining. The home also features an enclosed front porch, an attached one-car garage, and parking for two additional vehicles on the driveway. Ideally situated on a quiet, child-friendly court within walking distance to schools, parks, public transit, shopping, grocery stores, banks, and everyday amenities. Just minutes to Square One Shopping Centre, Heartland Town Centre, and major highways including the 401, 403, and 407. (id:56248)
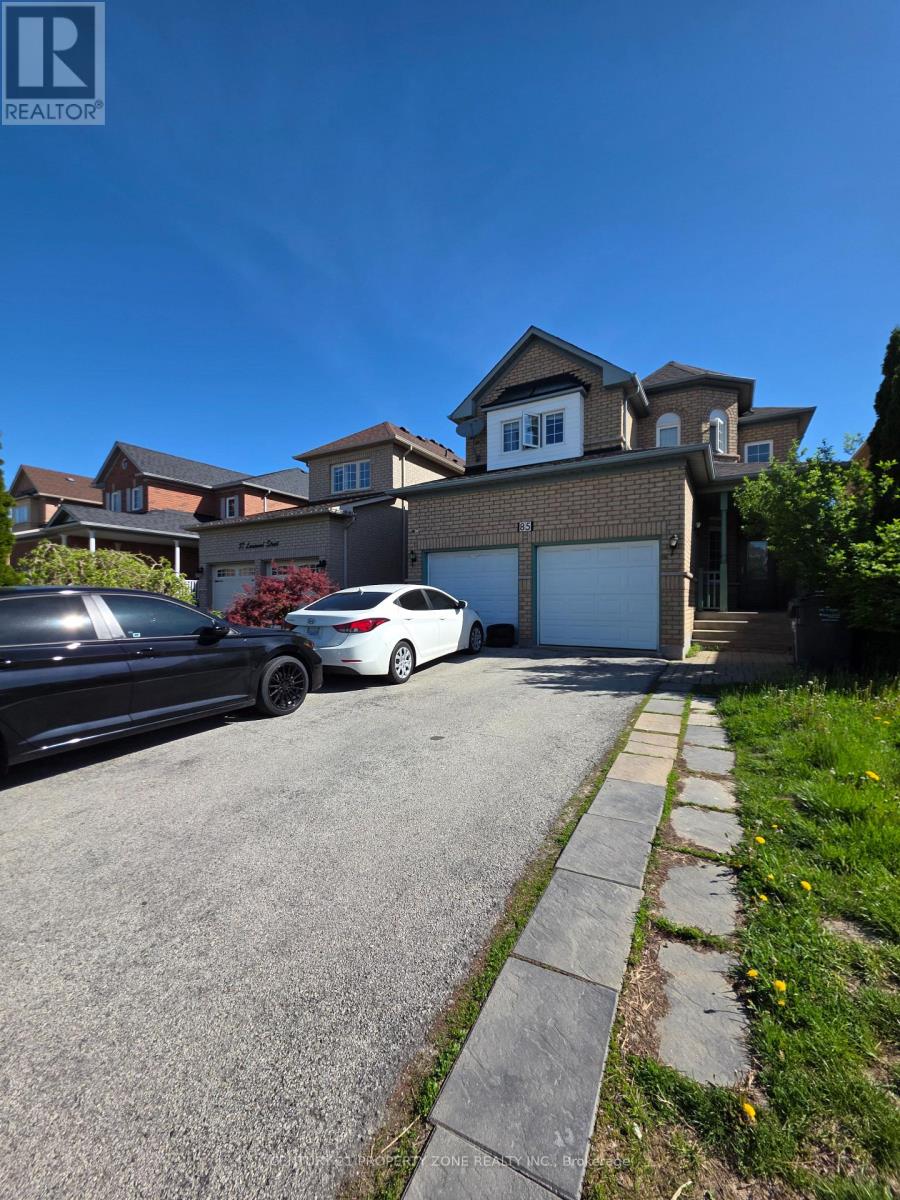
85 Lanewood Street
Brampton, Ontario
Welcome to 85 Lanewood St., a spacious detached family home offering comfort, functionality, and endless potential. The thoughtfully designed main floor features multiple living spaces, including separate living, dining, and family rooms, ideal for both everyday living and entertaining. The well-appointed kitchen offers ample cabinetry, and a bright breakfast area overlooking the backyard. A dramatic two-storey foyer creates a welcoming entrance, while the main-floor laundry adds convenience. Upstairs, you'll find four generously sized bedrooms, including a large primary retreat complete with a walk-in closet and a private 5-piece ensuite. Enjoy carpet-free living throughout, along with a double-car garage and parking for up to six vehicles. A fantastic opportunity to own a well-maintained home in a sought-after family-friendly neighbourhood. Private backyard enhanced with a stone patio, ideal for outdoor enjoyment. (id:56248)
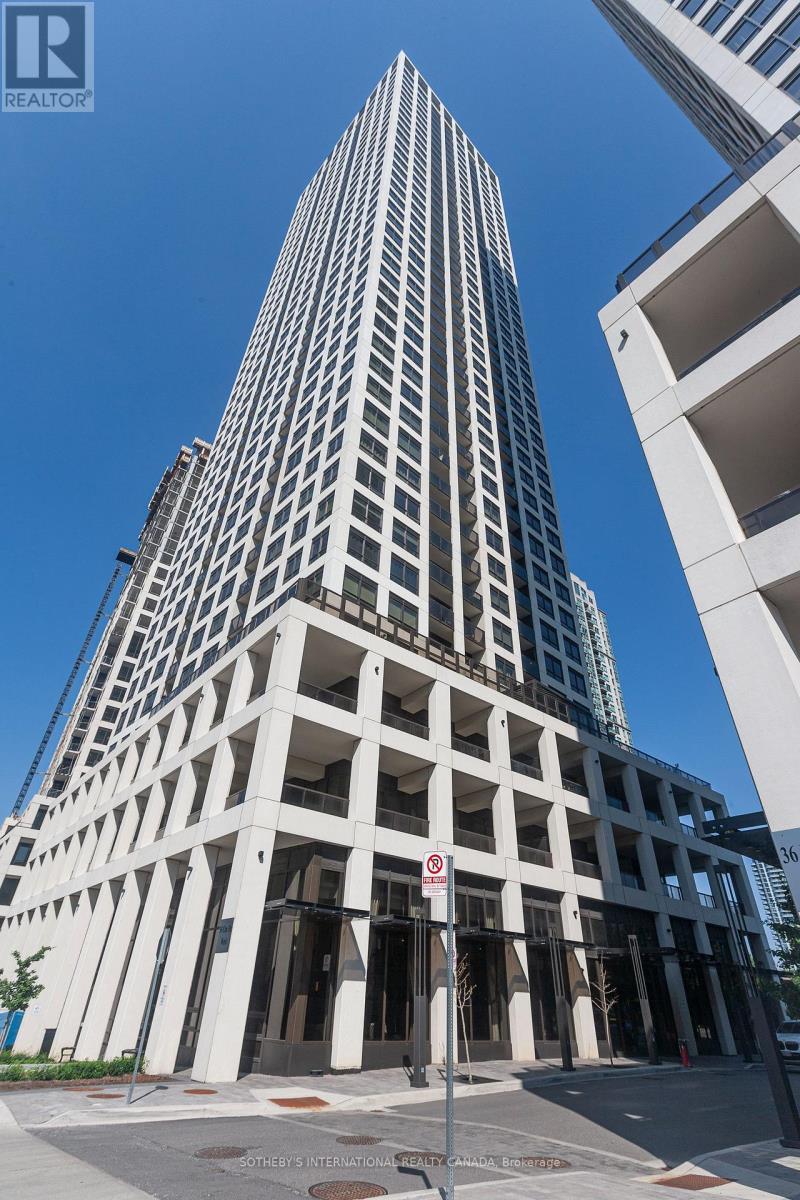
502 - 30 Elm Drive W
Mississauga, Ontario
Edge Tower, Located in the highly sought-after Prime Square 1 area, offers a 2 bedroom, 2-full-bathroom residence. Enjoy modern living with high-end finishes, abundant natural light, and a prime location close to shopping, dining, and entertainment hubs. (id:56248)
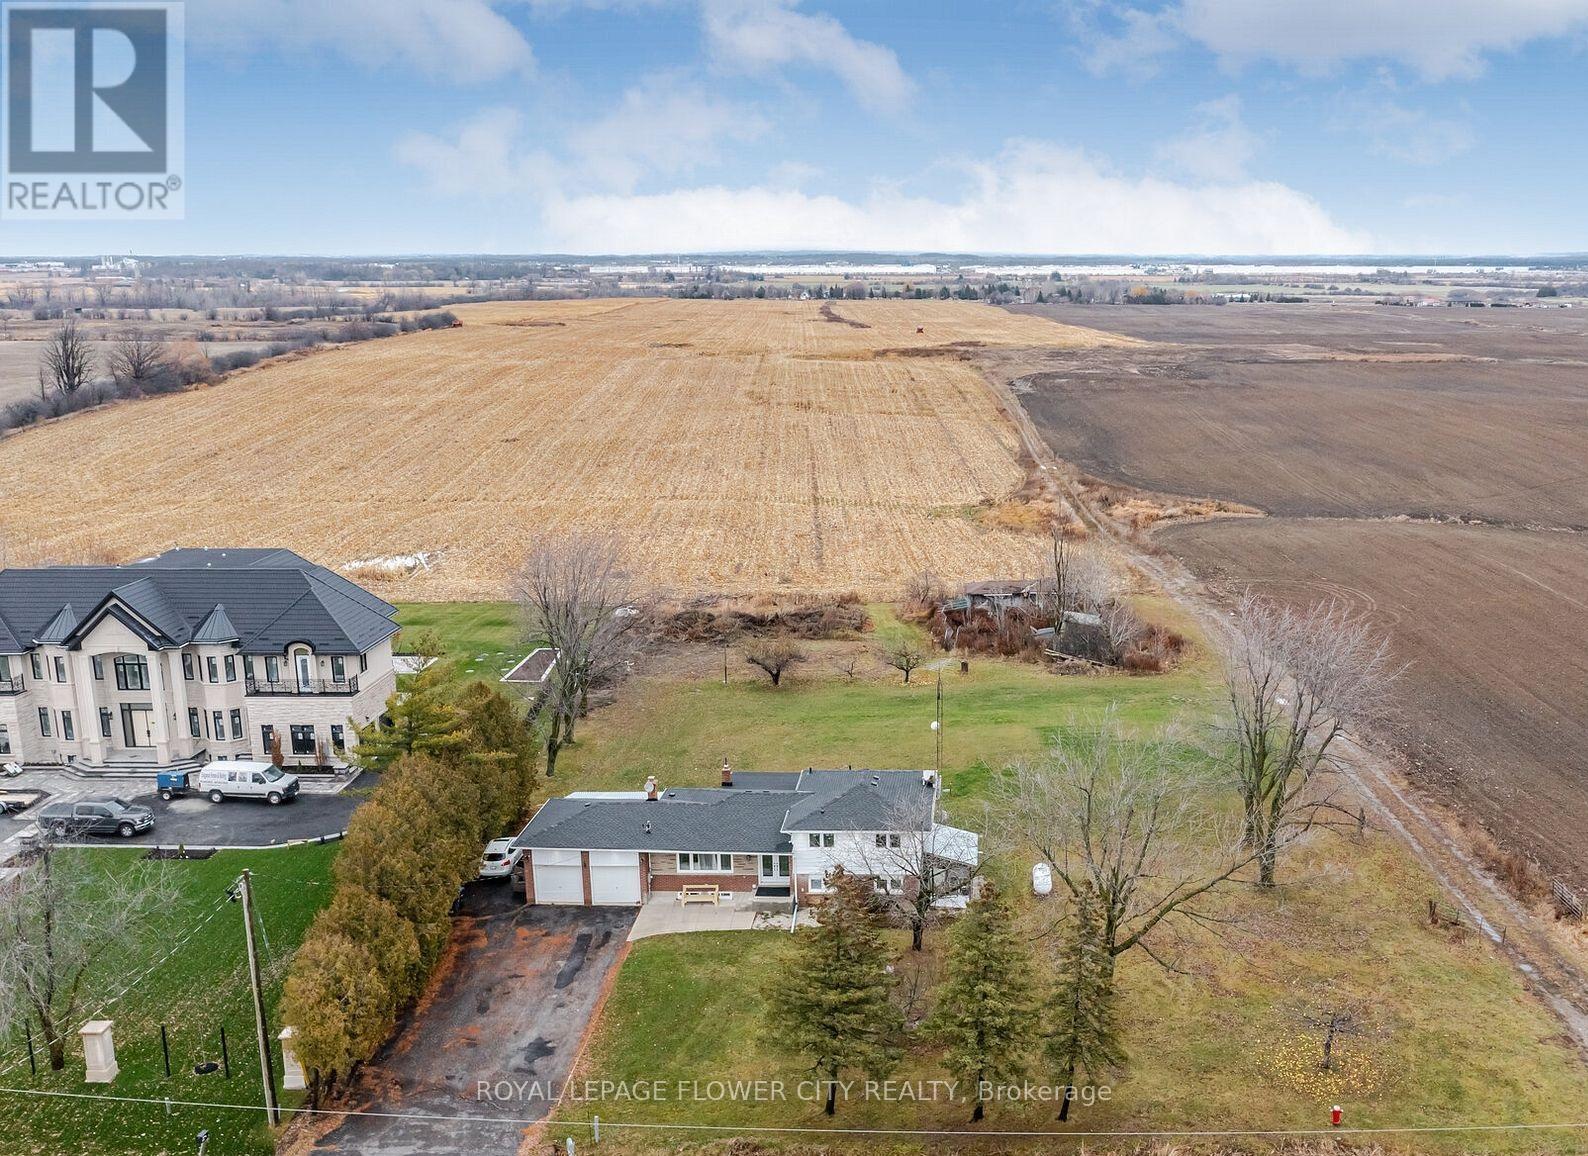
12753 Centreville Creek Road E
Caledon, Ontario
Welcome To This Exquisite Home Situated On A Private One-Acre Lot Surrounded By Multi-MillionDollar Estates. Fully Redesigned And Renovated From Top To Bottom, This Turnkey PropertyOffersd spacious Bedrooms And 5 Elegant Washrooms. Extensive 2022 Upgrades Include New Windows,Roof, A/C, And Septic System - Providing True Peace Of Mind. The Gourmet Kitchen FeaturesTop-Of-The-Line Appliances, Granite Countertops, And Ample Storage, Perfect For Family LivingAnd Entertaining. Large Windows Throughout Fill The Home With Abundant Natural Light. Enjoy APrivate Outdoor Oasis Ideal For Relaxation Or Hosting Guests. Premium Lot With Future PotentialTo Rebuild A Custom Estate. Conveniently Located Just Minutes To Grocery Stores, Schools,Plazas, And Major Highways. A Rare Offering That Combines Lifestyle, Location, And ExceptionalInvestment Potential -Delivering Outstanding Value For Families And Savvy Investors Alike. (id:56248)
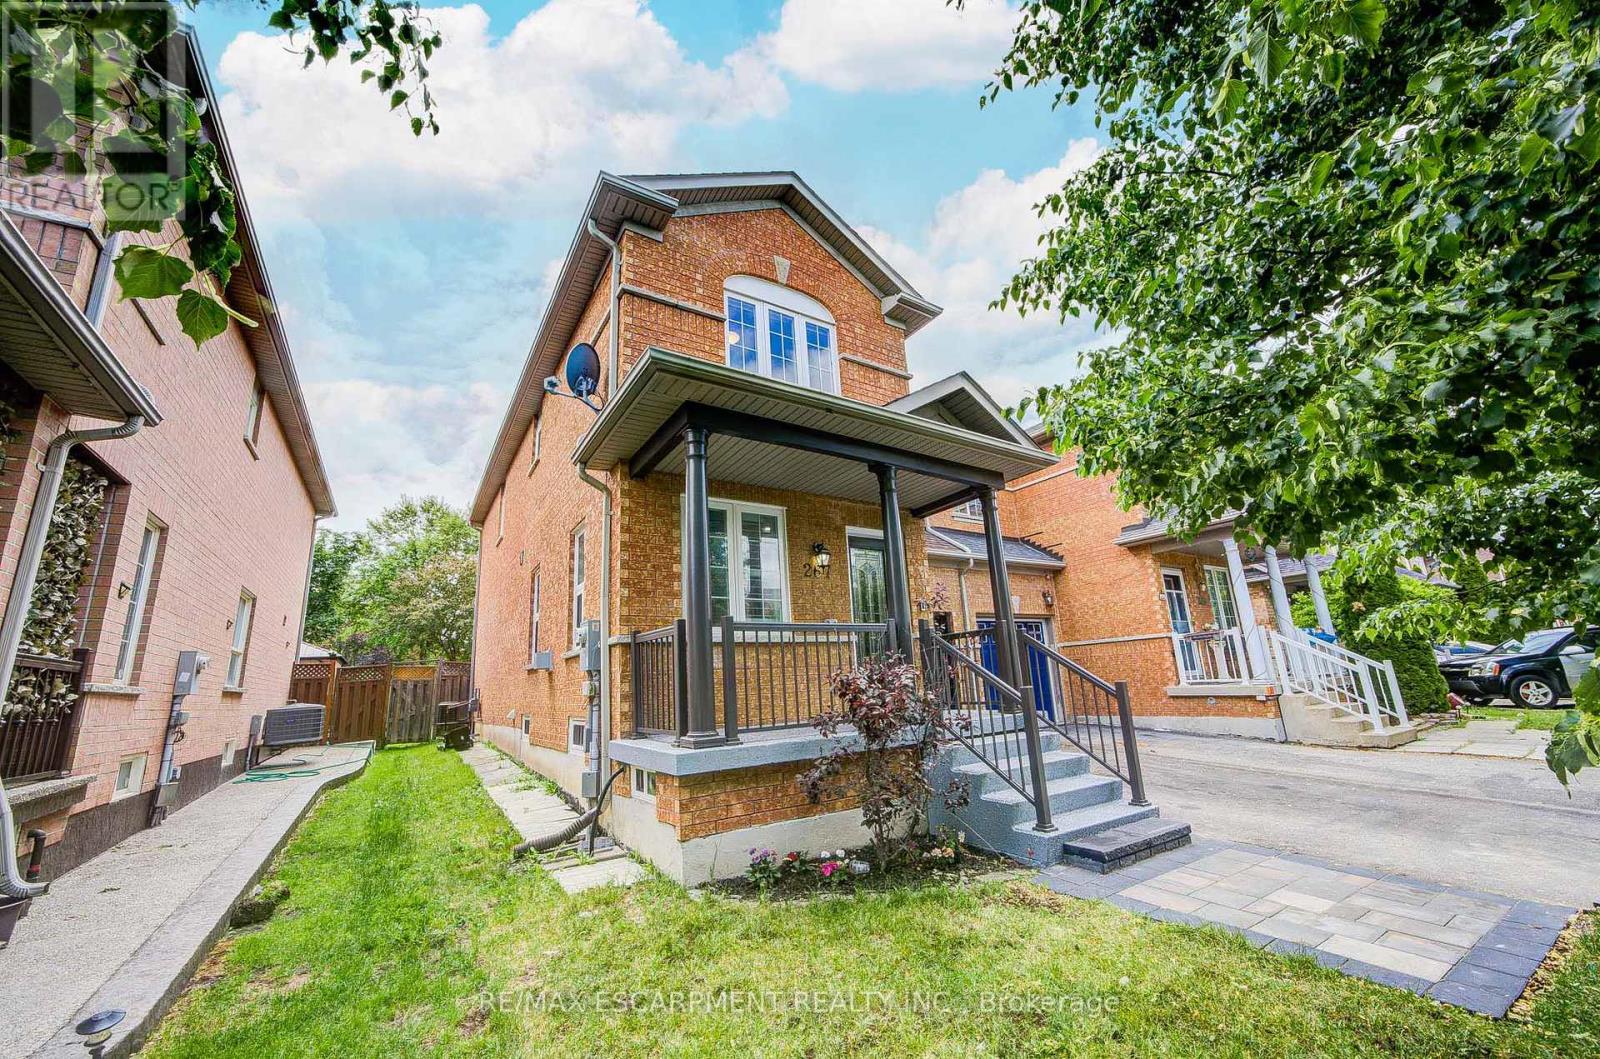
267 Fitzgerald Crescent
Milton, Ontario
Welcome to this Highly Upgraded gem. The 267 Fitzgerald Crescent. Stunning Fully Upgraded Home In A Prime Location, perfectly situated within walking distance to cinemas, major anchor stores, transit, restaurants, shopping, and everyday conveniences.Step inside to discover a completely upgraded carpet-free home featuring elegant engineered hardwood flooring throughout, a gorgeous oak staircase, and a modern designer/chef kitchen equipped with high-end BI Appliances and premium finishes. The home showcases beautifully upgraded washrooms and a bright, functional layout designed for comfortable family living.The professionally finished basement offers incredible additional living space complete with an extra bedroom and washroom - perfect for extended family, guests, or a home office setup.Potential for future separate entrance.Upgraded Electrical Panel (200 Amps). Enjoy a well-maintained backyard ideal for relaxing or entertaining. Plus, with no sidewalk, the property offers parking for up to 3 vehicles in total.Features Include:* Fully renovated interior* Carpet-free with engineered hardwood floors* Elegant oak staircase* Modern upgraded kitchen with high-end appliances* Luxuriously upgraded washrooms* Finished basement with bedroom & washroom* Functional family-friendly layout* Well-maintained backyard* No sidewalk - 3 total parking spaces* Walking distance to shopping, cinemas, transit & more.A true turnkey home that combines style, comfort, and unbeatable convenience. Shows exceptionally well! (id:56248)
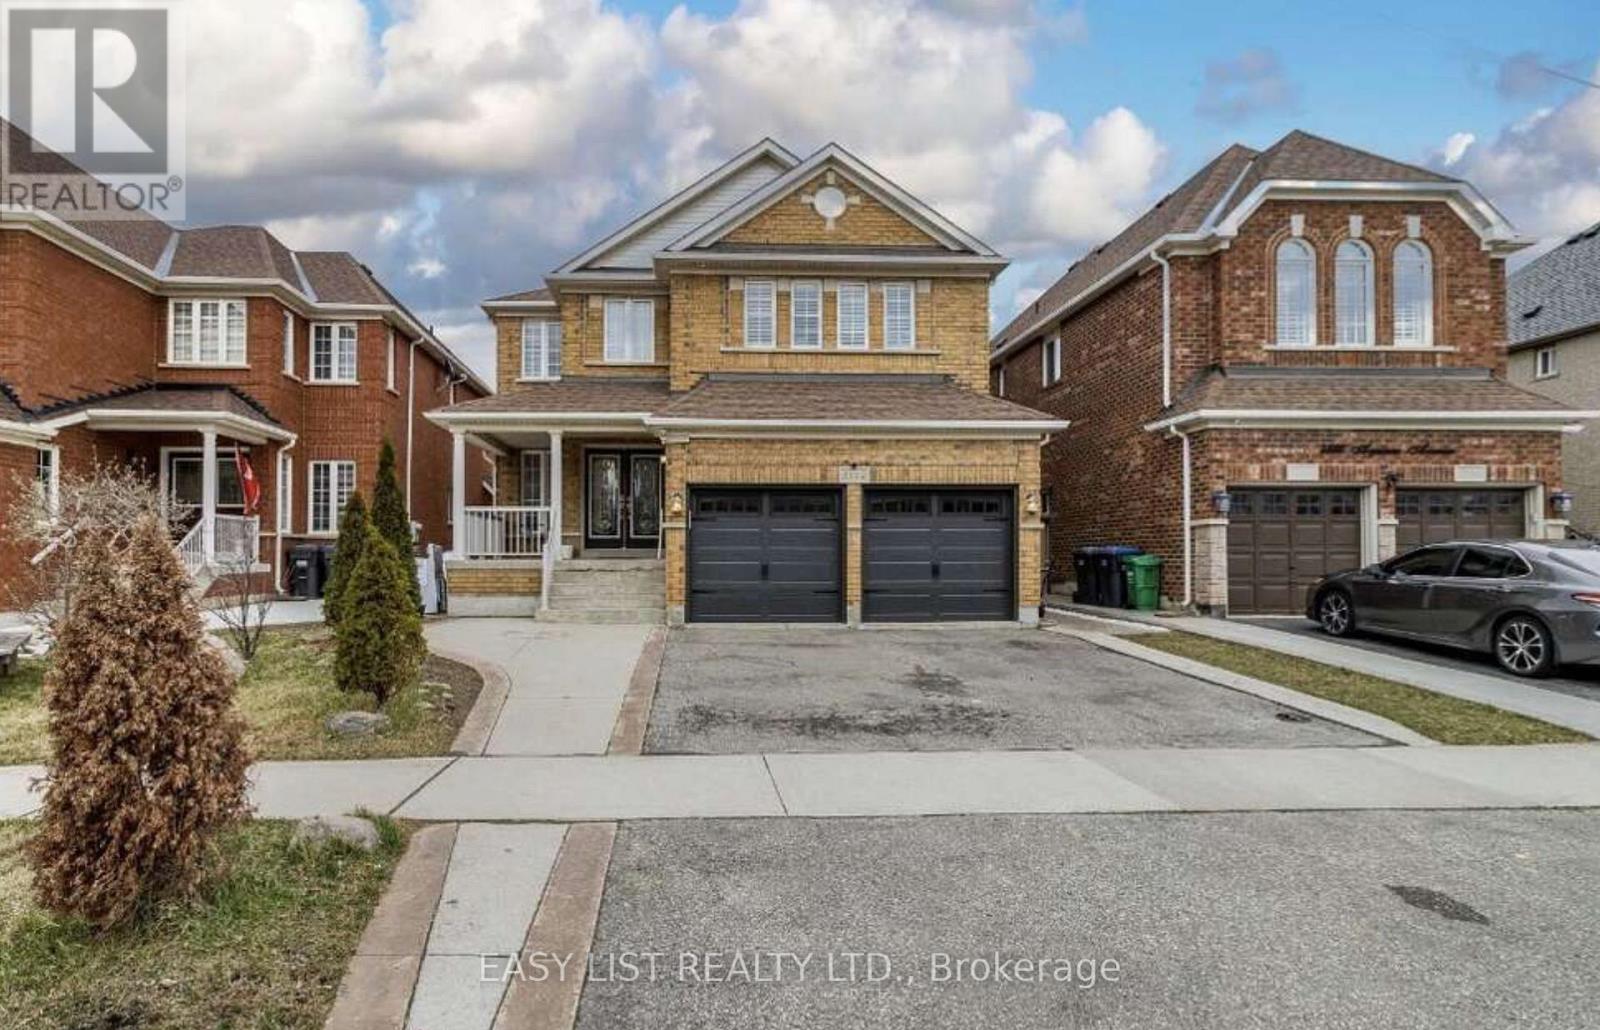
3562 Aquinas Avenue
Mississauga, Ontario
Visit the REALTOR website for further information about this Listing. Exceptional investment opportunity in a prime location. This spacious, well-maintained home offers excellent income potential and is ideal for investors or large, multi-generational families. The property features two self-contained basement apartments, each with 2 bedrooms, a full kitchen, and a private bathroom, providing excellent rental opportunities. The main level also includes three additional rooms that can be easily removed or reconfigured to suit your needs, offering added flexibility. Inside, you'll find a bright and spacious layout with two skylights in the dining area that fill the home with natural light. The property has also been updated with numerous upgrades throughout. Conveniently located directly across from a busy shopping plaza, this home is in a desirable rental location, making it attractive for tenants working nearby. It is also situated close to top-ranked schools, major highways, and public transit right across the street. This is a fantastic opportunity to own a versatile property with strong income potential in a sought-after Mississauga location. (id:56248)