
717 Mirage Place Mississauga, Ontario L5R 3Y2

$3,499 Monthly
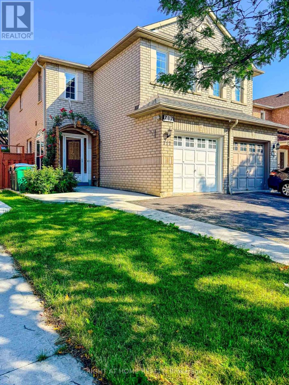
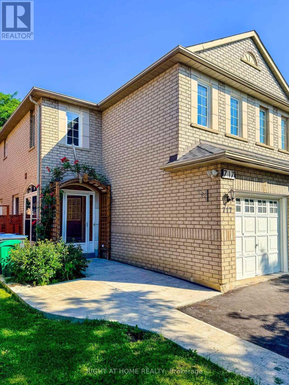
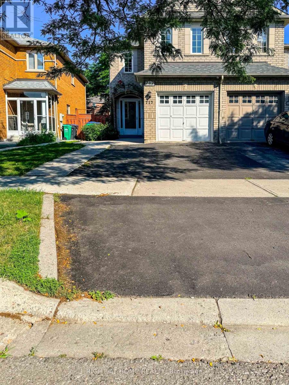
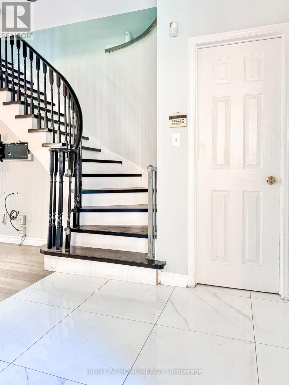
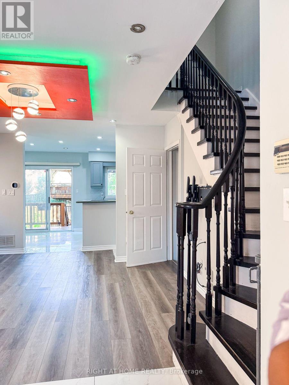
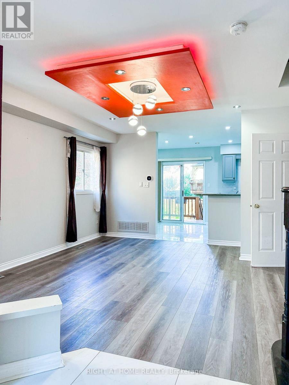
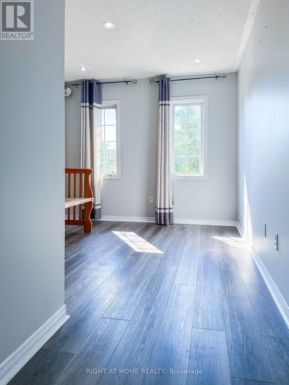
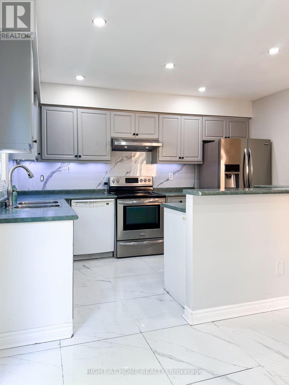
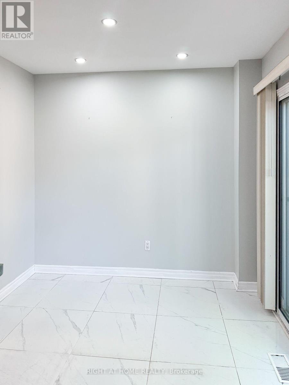
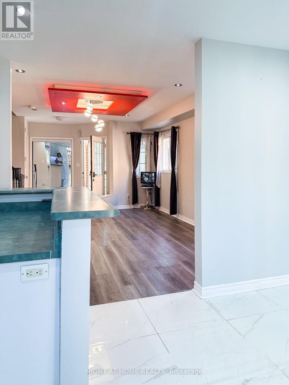
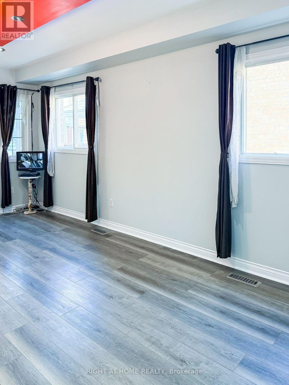
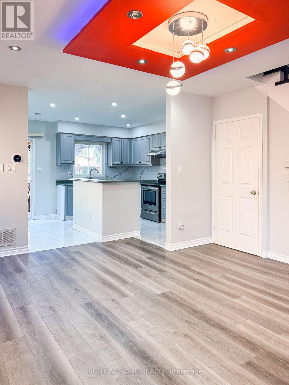
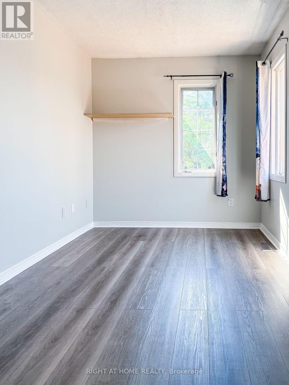
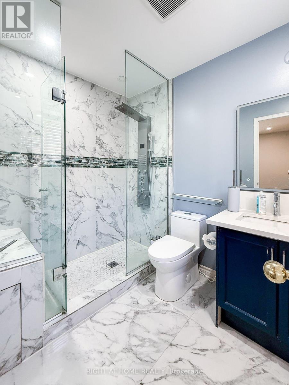
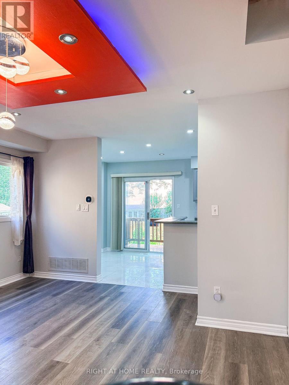
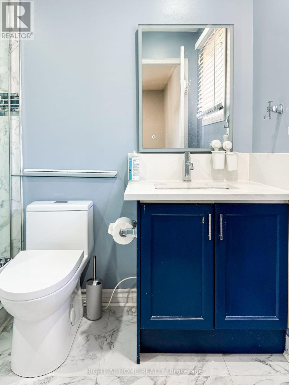
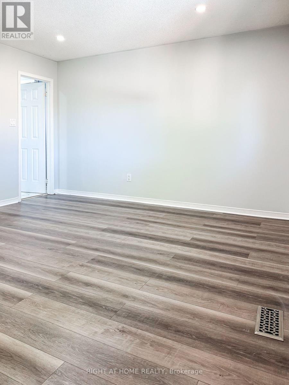
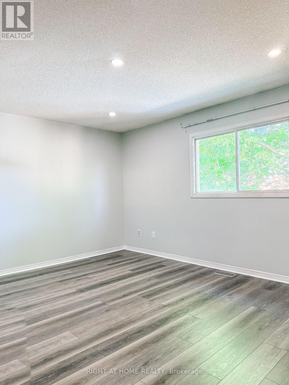
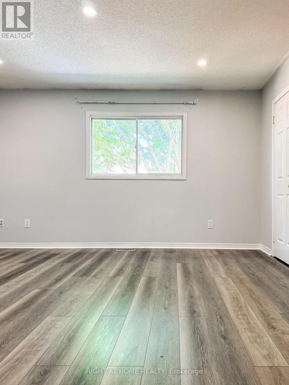
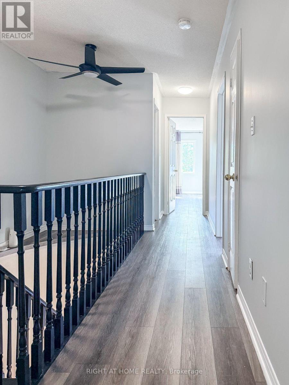
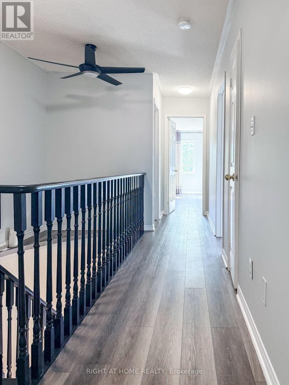
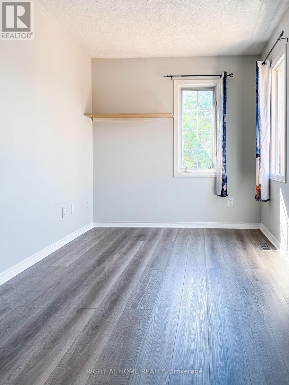
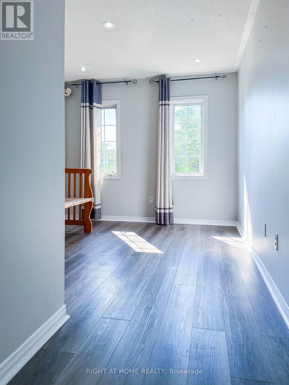
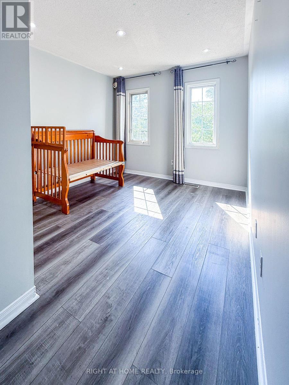
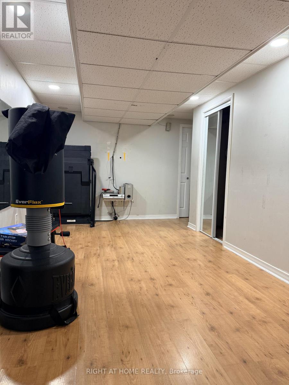
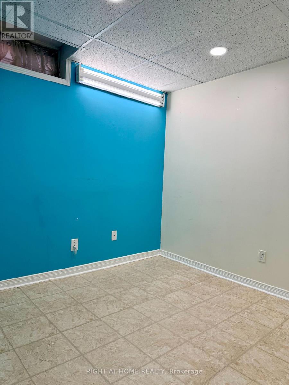
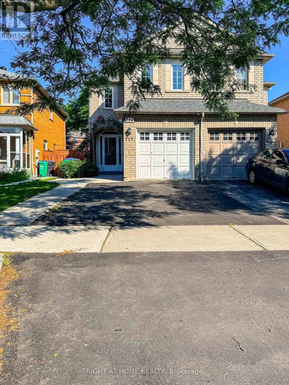
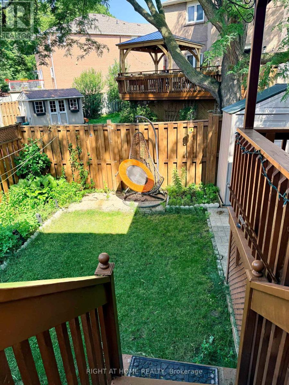
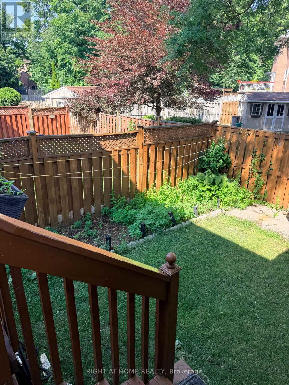
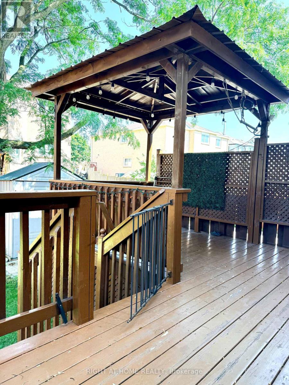
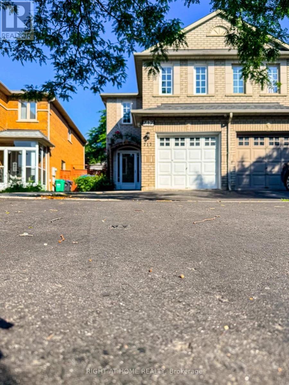
Welcome to this beautifully maintained semi-detached home in the highly desirable Mavis/Bristol community of Mississauga. Offering 1,386 sq. ft. above grade plus a professionally finished basement (approximately 626 sq. ft.), this spacious home features 3+2 bedrooms and 3+1 bathrooms, providing ample living space for families. The main floor offers a bright, open-concept living and dining area, a modern family-sized kitchen with an eat-in breakfast area overlooking the private backyard, and a convenient powder room. The spacious primary bedroom features a 4-piece ensuite and his-and-her closets, while two additional generously sized bedrooms complete the upper level. The professionally finished basement includes two additional rooms, a 3-piece bathroom, and a laundry area, offering flexible space for extended family, a home office, or recreation. Enjoy the fully fenced backyard with a deck and gazebo, ideal for outdoor entertaining. The home also features an enclosed front porch, an attached one-car garage, and parking for two additional vehicles on the driveway. Ideally situated on a quiet, child-friendly court within walking distance to schools, parks, public transit, shopping, grocery stores, banks, and everyday amenities. Just minutes to Square One Shopping Centre, Heartland Town Centre, and major highways including the 401, 403, and 407. (id:56248)
Property Details
| MLS® Number | W13559300 |
| Property Type | Single Family |
| Community Name | Hurontario |
| Features | Carpet Free |
| Parking Space Total | 4 |
| Structure | Patio(s), Porch |
Building
| Bathroom Total | 4 |
| Bedrooms Above Ground | 3 |
| Bedrooms Below Ground | 2 |
| Bedrooms Total | 5 |
| Basement Development | Finished |
| Basement Type | N/a (finished) |
| Construction Style Attachment | Semi-detached |
| Cooling Type | Central Air Conditioning |
| Exterior Finish | Brick |
| Flooring Type | Vinyl, Tile, Laminate |
| Foundation Type | Unknown |
| Half Bath Total | 1 |
| Heating Fuel | Natural Gas |
| Heating Type | Forced Air |
| Stories Total | 2 |
| Size Interior | 1,100 - 1,500 Sqft |
| Type | House |
| Utility Water | Municipal Water |
Parking
| Attached Garage | |
| Garage |
Land
| Acreage | No |
| Size Depth | 100 Ft ,6 In |
| Size Frontage | 23 Ft ,6 In |
| Size Irregular | 23.5 X 100.5 Ft |
| Size Total Text | 23.5 X 100.5 Ft |
Rooms
| Level | Type | Length | Width | Dimensions |
|---|---|---|---|---|
| Second Level | Primary Bedroom | 3.5 m | 3.97 m | 3.5 m x 3.97 m |
| Second Level | Bedroom 2 | 3.12 m | 2.44 m | 3.12 m x 2.44 m |
| Second Level | Bedroom 3 | 3.73 m | 2.44 m | 3.73 m x 2.44 m |
| Basement | Bedroom 4 | Measurements not available | ||
| Basement | Bedroom 5 | Measurements not available | ||
| Basement | Great Room | Measurements not available | ||
| Main Level | Living Room | 5.38 m | 4.15 m | 5.38 m x 4.15 m |
| Main Level | Dining Room | 2.75 m | 2.72 m | 2.75 m x 2.72 m |
| Main Level | Kitchen | 3.97 m | 2.44 m | 3.97 m x 2.44 m |
Utilities
| Electricity | Available |
| Sewer | Installed |
https://www.realtor.ca/real-estate/30028696/717-mirage-place-mississauga-hurontario-hurontario
Interested?


The trademarks REALTOR®, REALTORS®, and the REALTOR® logo are controlled by The Canadian Real Estate Association (CREA) and identify real estate professionals who are members of CREA. The trademarks MLS®, Multiple Listing Service® and the associated logos are owned by The Canadian Real Estate Association (CREA) and identify the quality of services provided by real estate professionals who are members of CREA. The trademark DDF® is owned by The Canadian Real Estate Association (CREA) and identifies CREA's Data Distribution Facility (DDF®)
July 14 2026 12:36:39
Toronto Regional Real Estate Board
Right At Home Realty, Brokerage