
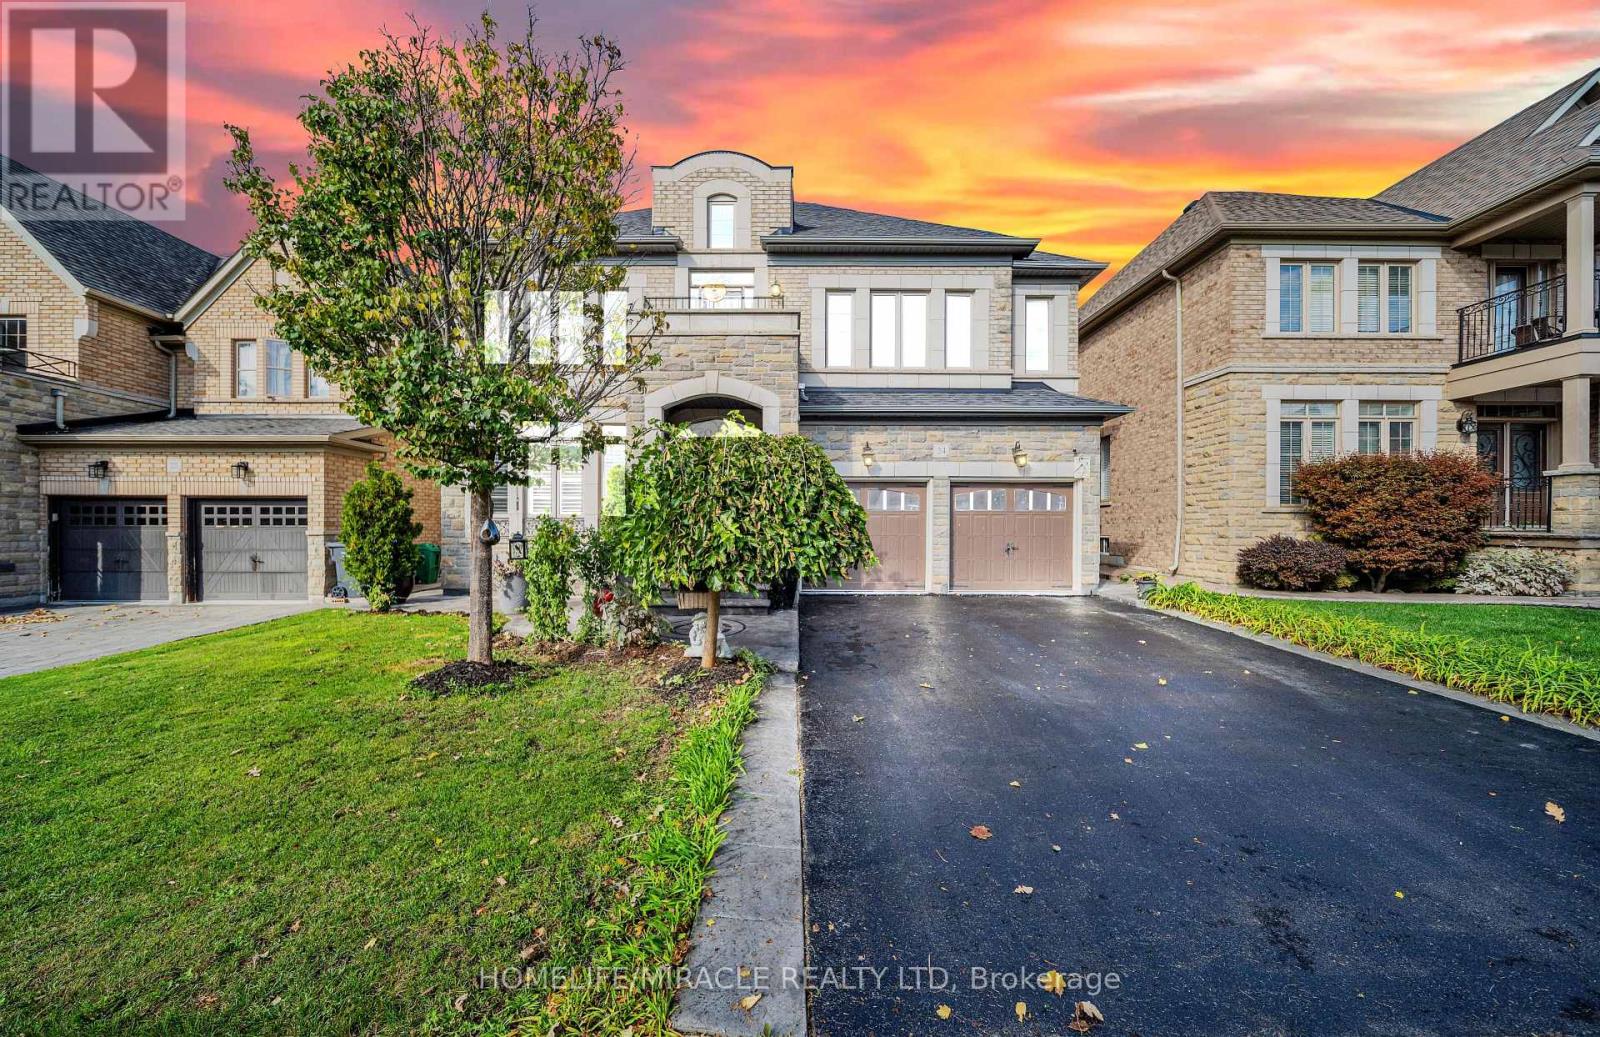
24 Haywood Drive
Brampton, Ontario
Welcome to this exquisite dream home in the highly sought-after Estates of Credit Valley, offering the perfect blend of luxury, comfort, and convenience. This beautifully maintained residence features a breathtaking family room with soaring 20-foot ceilings, abundant natural light, and a stunning double-sided fireplace that creates an impressive focal point. The chef-inspired gourmet kitchen is equipped with granite countertops, quality appliances, pot lights, and custom maple cabinetry, making it ideal for both everyday living and entertaining. A custom-built spiral staircase with wrought iron railings and hardwood treads adds elegance and serves as a true centerpiece of the home. The finished basement provides valuable additional living space, complete with an extra bedroom, open-concept kitchen, and recreation area, perfect for extended family, guests, or potential rental income. Step outside to enjoy the stylish, low-maintenance aluminum pergola, creating an inviting outdoor retreat for relaxation and entertaining. Situated on a quiet, family-friendly street close to top-rated schools, parks, shopping, and major highways, this move-in-ready home offers an exceptional lifestyle in one of Brampton's most desirable communities. (id:56248)
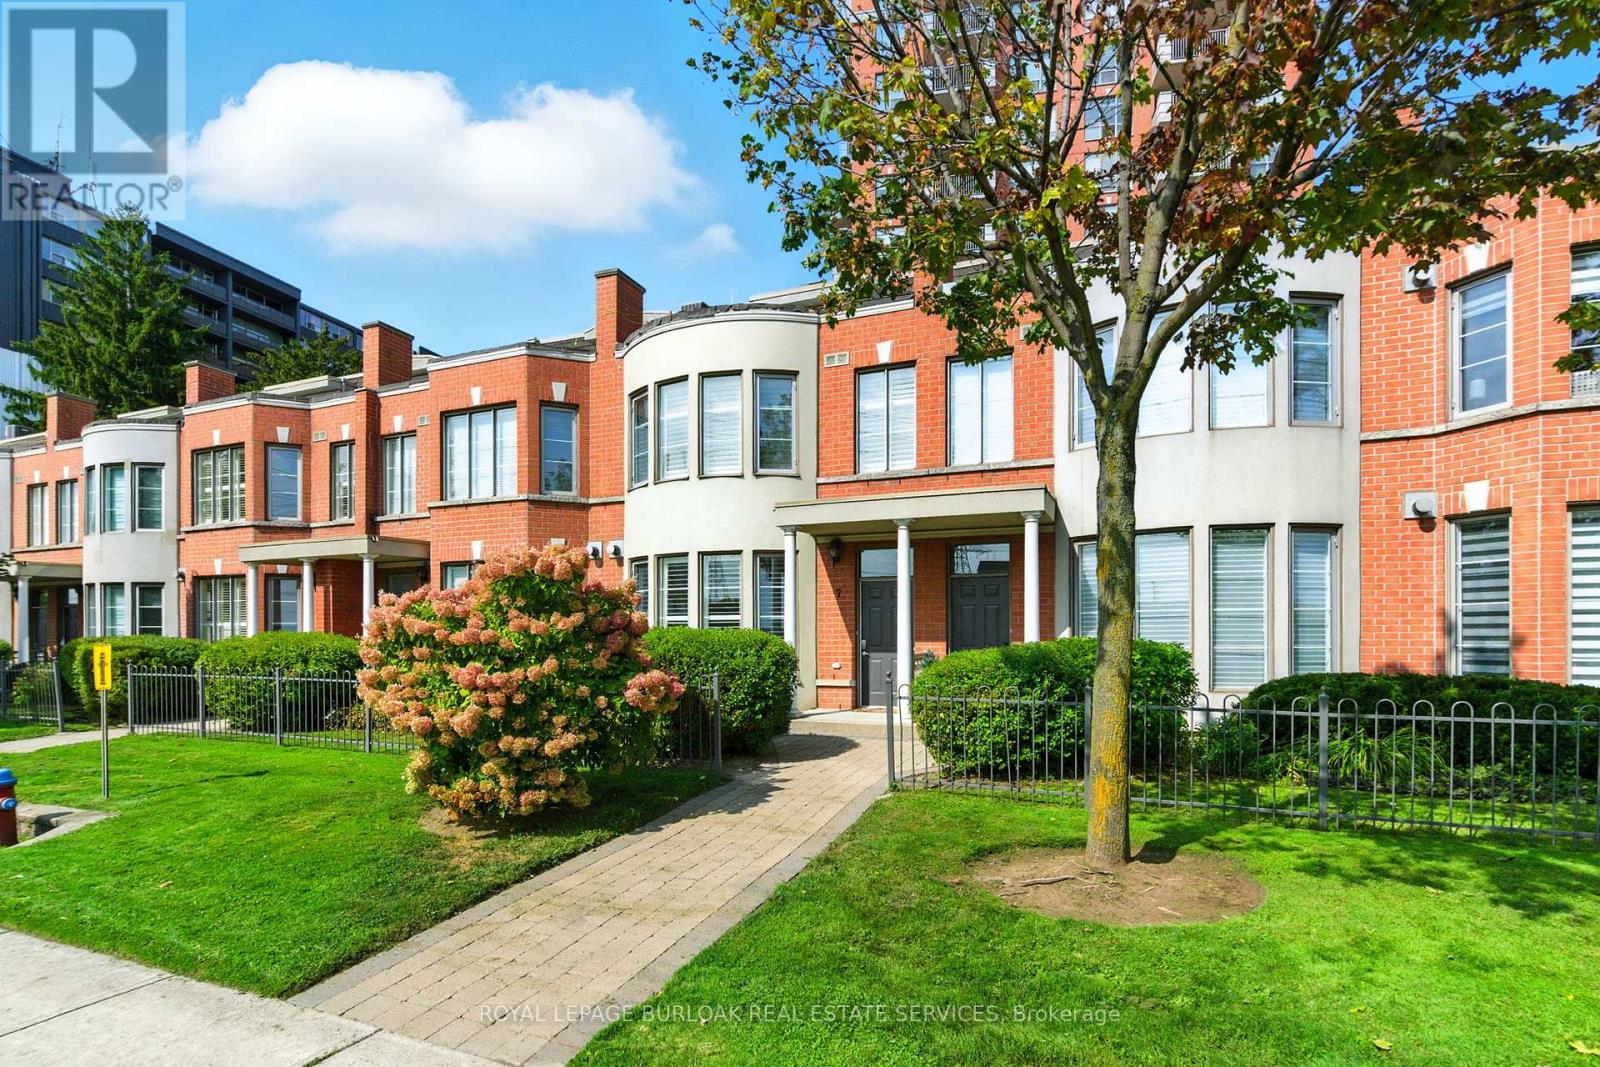
7 - 442 Maple Avenue
Burlington, Ontario
Experience exceptional waterfront living in the heart of Downtown Burlington with thisrarely available three-level townhome in the prestigious Spencer's Landing community.Perfectly positioned just steps from the lake, Spencer Smith Park, scenic waterfronttrails, dining, shopping, and all downtown conveniences, this beautiful residence offersan unmatched combination of luxury, lifestyle, and ease of ownership.Enjoy breathtaking lake views from every level of the home, along with multiple outdoorspaces designed to maximize the waterfront setting. A private ground-floor patioprovides the perfect spot for outdoor dining and relaxation, while the spectacularrooftop terrace offers sweeping water views ideal for entertaining guests, enjoyingsummer sunsets, or starting your day with a coffee overlooking the lake.The thoughtfully designed multi-level floor plan offers outstanding flexibility withgenerous living spaces throughout, making it an ideal choice for professionals, downsizers, or anyone seeking a sophisticated lakeside lifestyle. The bright main levelfeatures updated flooring and walkout access to the private patio, creating a seamlessconnection between indoor and outdoor living. Expansive windows flood the home withnatural light while framing picturesque views of the waterfront. The top-floor primarysuite serves as a private sanctuary, complete with stunning panoramic lake views, awalk-in closet, a five-piece ensuite, and direct access to the recently renovatedrooftop terrace. Residents of Spencer's Landing enjoy an impressive collection ofresort-inspired amenities, including an indoor pool, hot tub, steam room, fitnesscentre, party room with kitchen and lounge, guest suite, woodworking shop, bike storage,underground parking, car wash station, private locker, secure lobby access, and beautifullymaintained outdoor common areas. (id:56248)
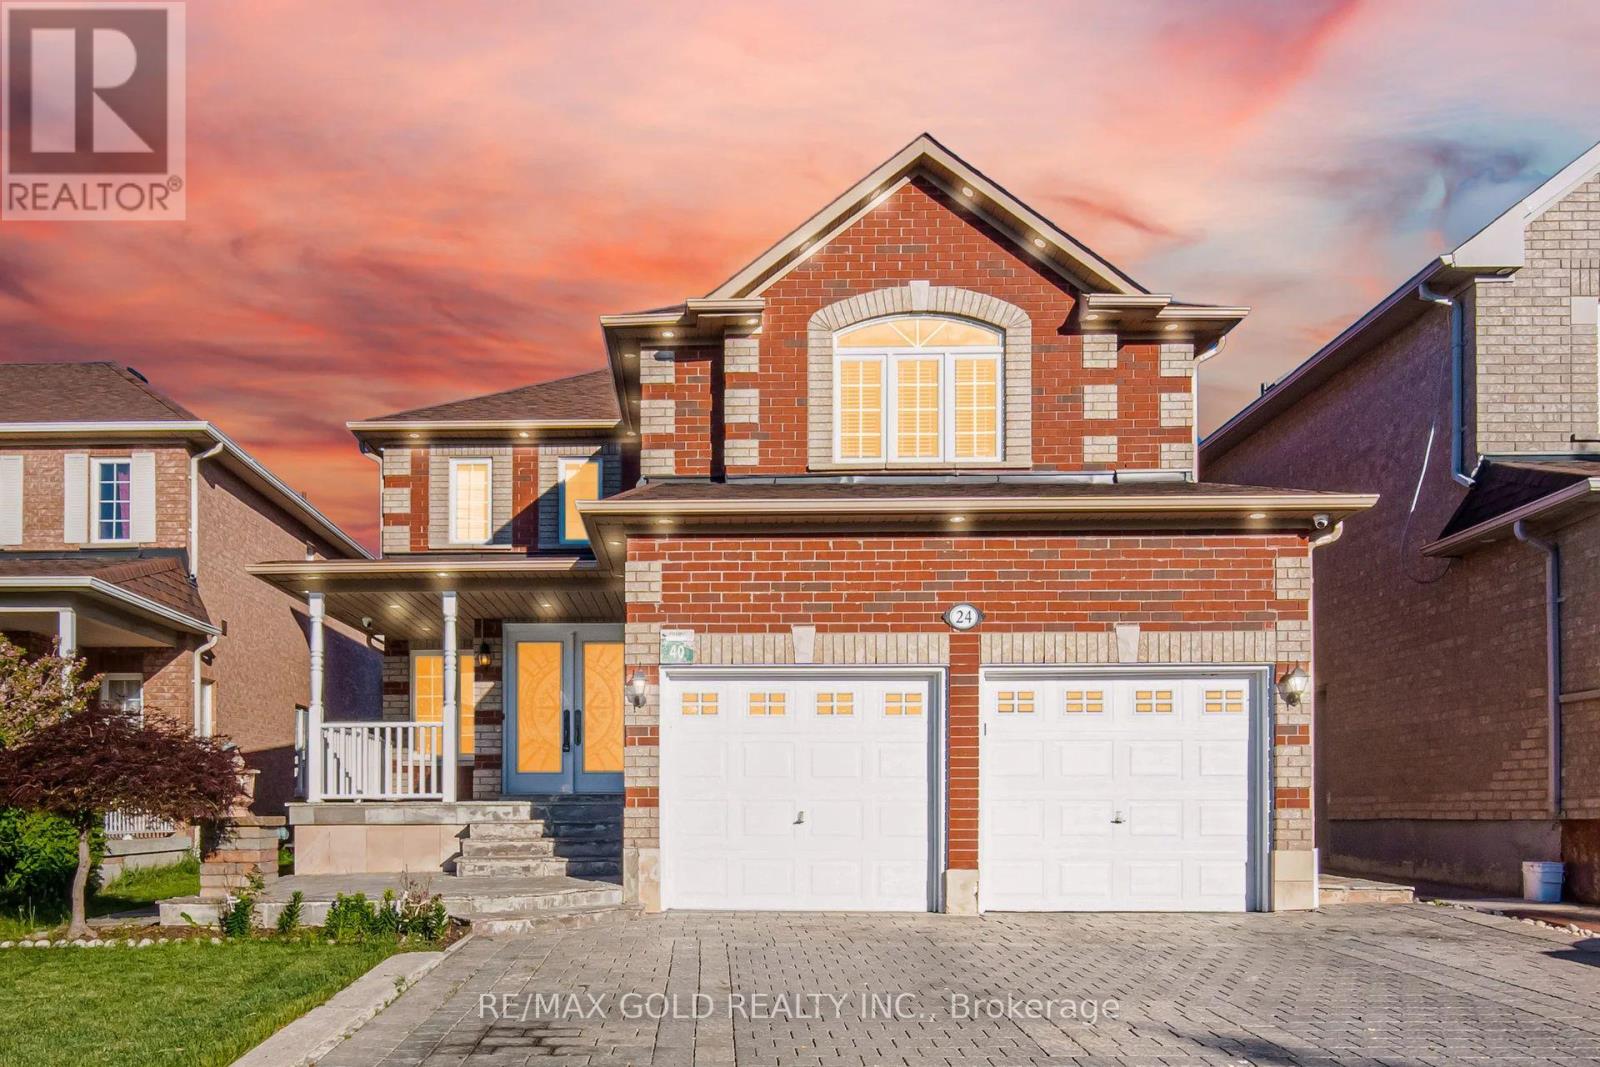
24 Whitehouse Crescent
Brampton, Ontario
Welcome To 24 Whitehouse Cres, Built On 40 Ft Wide Lot.. A Stunning Fully Detached Luxurious Home Featuring A Finished Basement With Separate Entrance. The Main Floor Showcases A Functional Layout With Separate Family, Separate Living & Dining Rooms. Brand New Hardwood Flooring Throughout The Main & Second Floor. The Modern Upgraded Kitchen Features Quartz Countertops, Stainless Steel Appliances & Ample Cabinet Space. Second Floor Offers 4 Spacious Bedrooms & 3 Full Washrooms. Primary Bedroom Features A Walk-In Closet & Private Ensuite Bath. Finished Basement Includes 2 Bedrooms, A Full Washroom & Kitchen, Offering Excellent Potential For Extended Family. A Perfect Blend Of Luxury, Space & Functionality. Ideally Located In A Prime Neighborhood Close To Top-Rated Schools, Highways, Public Transit, Shopping Malls, Parks & All Major Amenities. (id:56248)
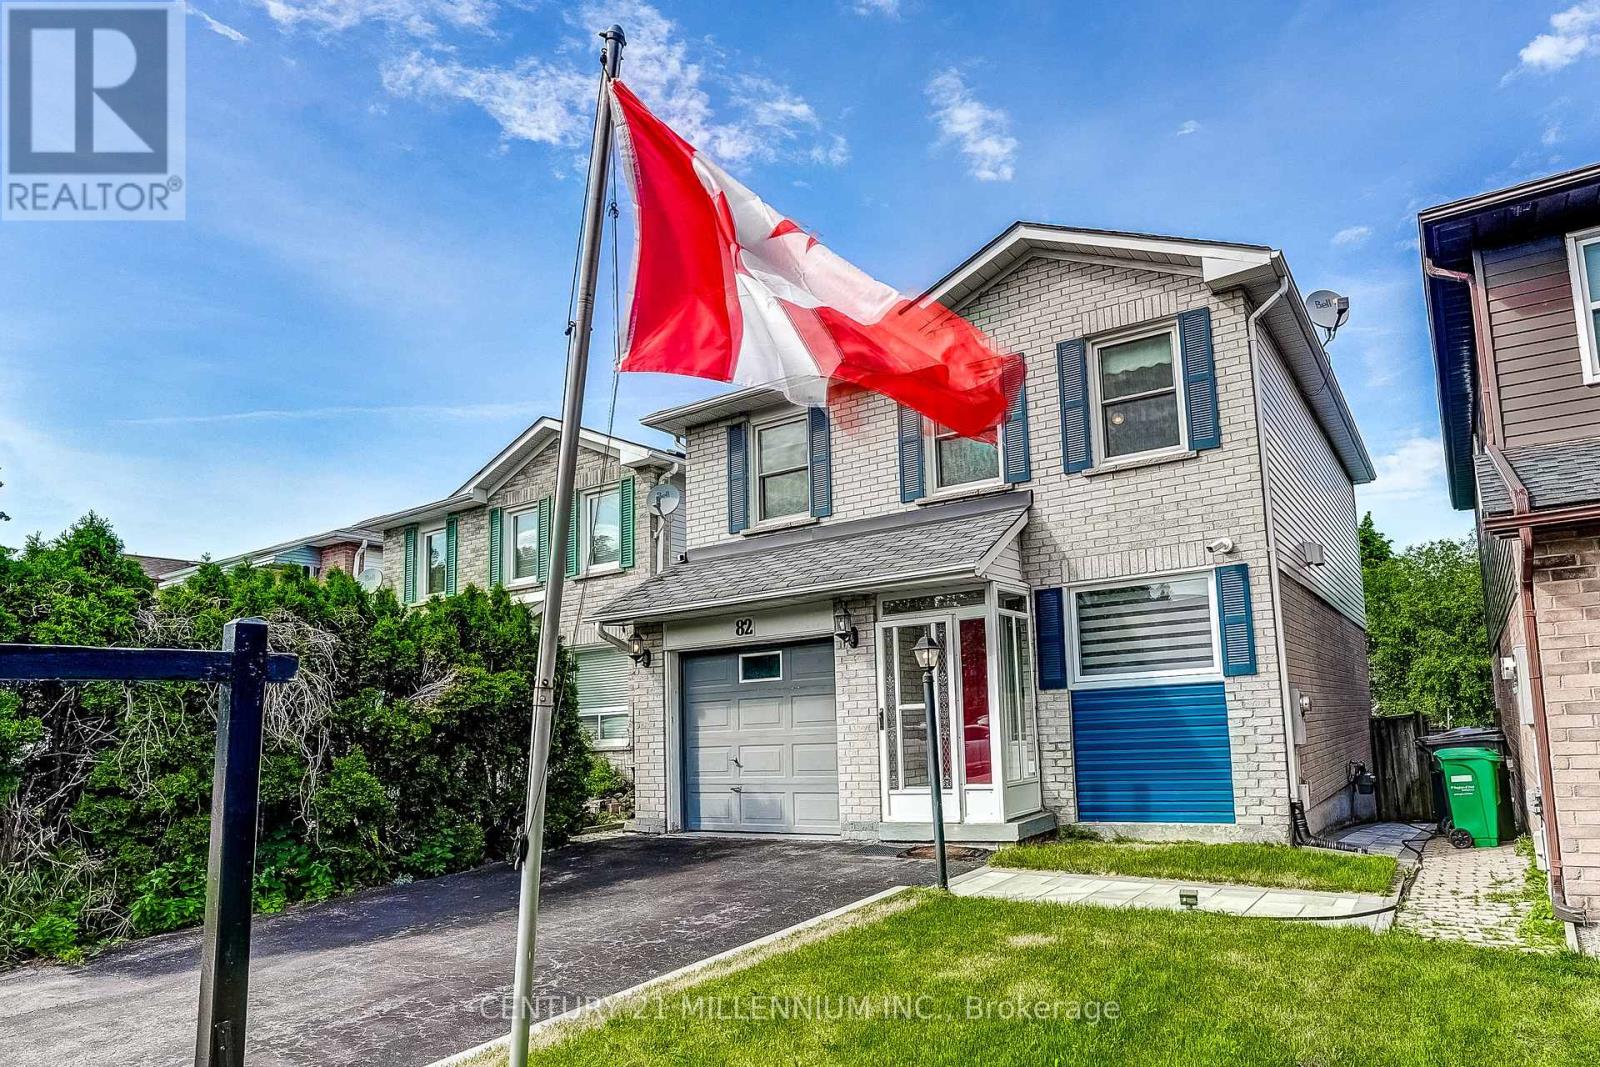
82 Horton Crescent
Brampton, Ontario
Welcome to this nicely updated 1642 square foot (per MPAC) detached home, located on a quiet crescent yet walking distance to Chinguacousy park & trails, Bramalea City Centre & Bramalea transit terminal, Toronto Metropolitan University School of Medicine, grocery stores, schools, library and just a short drive to highway 410 for easy access around the GTA. This detached 3-bedroom home showcases a smartly designed kitchen (2021) and newly renovated bathrooms (2025), a functional five-level split floor plan, spacious bedrooms, separate living room & family room with walk-out to the backyard patio, and entry to the garage from the main level of the home. (id:56248)
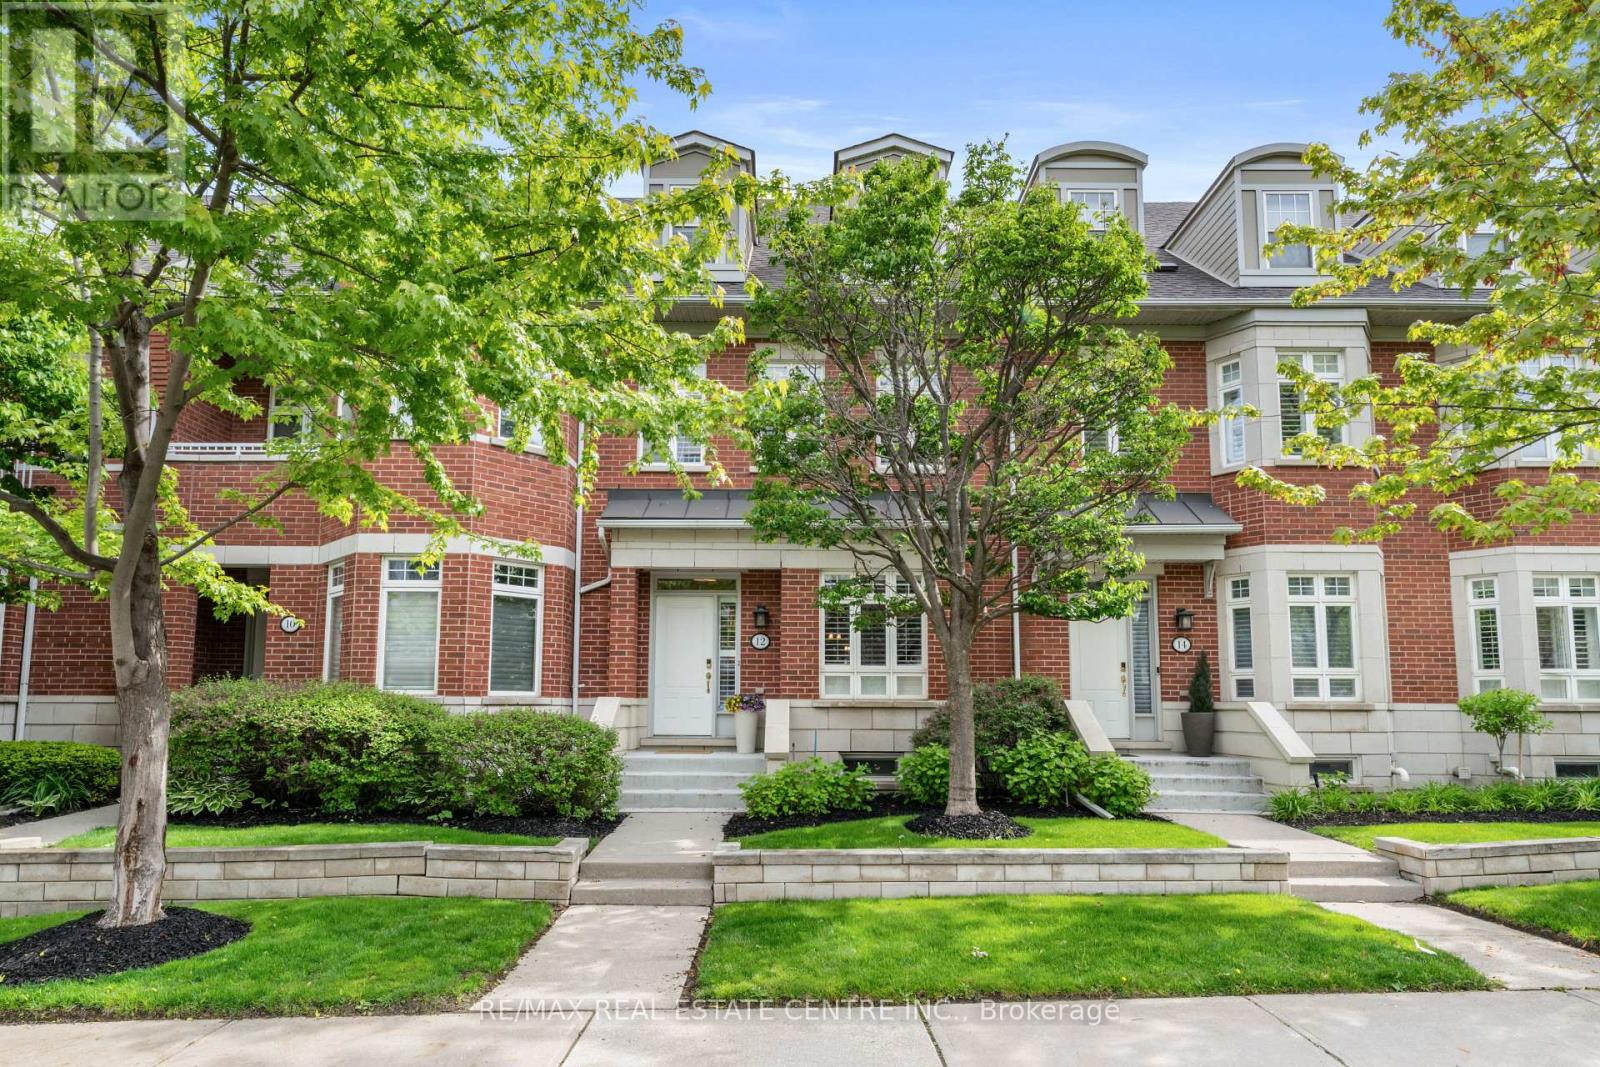
12 St Lawrence Drive
Mississauga, Ontario
Luxury waterfront living in the heart of Port Credit. This elegant 3-storey townhome offers over 2,900 sqft of stylish, maintenance-free living in one of Mississauga's most desirable lakefront communities.The main level features 9-foot ceilings, crown moulding, hardwood floors, and a bright open-concept layout ideal for entertaining. The living room includes a gas fireplace with custom built-ins, while the dining area offers great flow for hosting. The chef-inspired kitchen showcases Caesarstone countertops, cream cabinetry, stainless steel appliances, a 5-burner cooktop, wall ovens, built-in dishwasher, and a large island with breakfast seating. Walkout to a private garden patio perfect for outdoor dining.The second level features a spacious primary suite with walk-in closet and spa-like 4-piece ensuite. Two additional bedrooms, a full bathroom, and upper-level laundry complete this floor.The third-floor loft offers flexible space for a guest suite, office, or media room and opens to a private rooftop terrace.The finished lower level provides additional living space ideal for a rec room, gym, or workspace with direct access to the underground garage offering 3 parking spaces, including a private garage spot.Steps to waterfront trails, Port Credit Marina, shops, cafés, restaurants, GO Transit, and future LRT. Minutes to downtown Toronto and Pearson Airport. Enjoy maintenance-free living with exterior maintenance, landscaping, snow removal, roof, windows, and common areas professionally managed. A rare opportunity in a vibrant waterfront community known for its lifestyle, marina access, scenic trails, and year-round recreation. Ideal for professionals, families, and down sizers seeking luxury, convenience, and low-maintenance living in an exceptional location. Residents enjoy a connected lifestyle with quick access to downtown Toronto, Pearson Airport, and the waterfront, making this a truly unmatched offering in Port Credit. (id:56248)
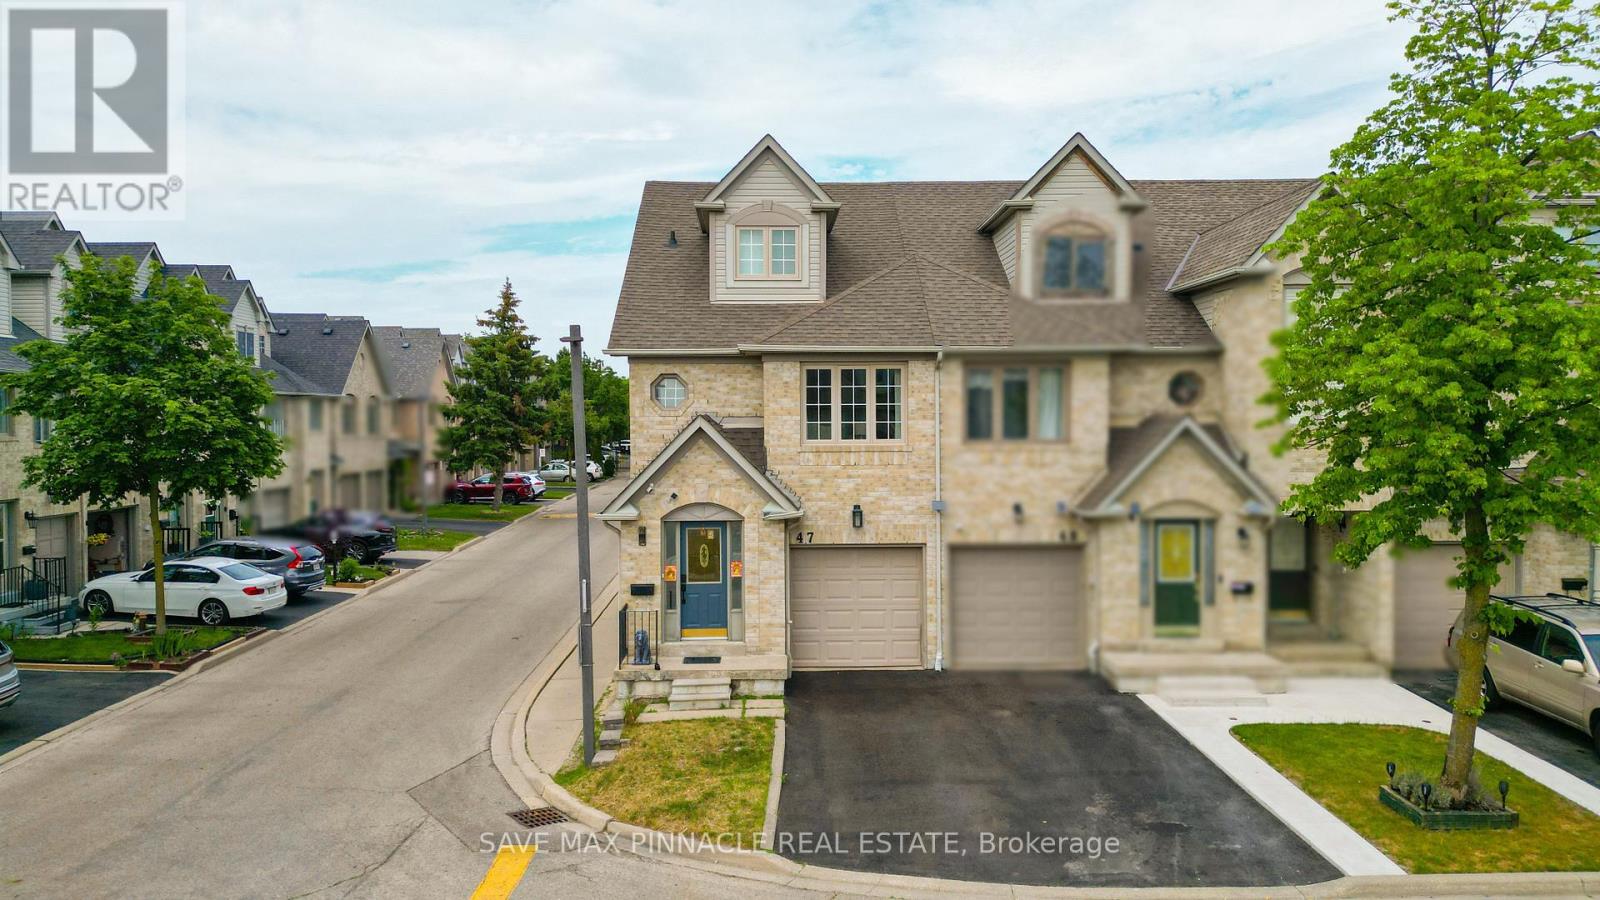
47 - 1292 Sherwood Mills Boulevard
Mississauga, Ontario
Experience elevated family living in East Credit Mississauga's one of most sought-after community! This sun-filled corner unit townhome offers the space and feel of a semi-detached home and is situated in a meticulously managed complex with exceptionally low maintenance fees of only $104/month. Boasting approximately 1,700 sq. ft. above grade plus a finished basement, this beautifully renovated home showcases an open-concept layout and an abundance of natural light through large windows throughout. The main floor features spacious living and dining areas perfect for entertaining, complemented by hardwood floors, smooth ceilings and pot lights. The stylish kitchen with quartz countertops, stainless steel appliances, backsplash and a bright breakfast area with walkout to a private backyard-perfect for summer BBQs and outdoor gatherings. Elegant oak stairs with contemporary glass railings lead to an impressive second level featuring a separate family room with oversized windows, smooth ceilings and pot lights, creating the perfect setting for movie nights or a relaxing retreat. Generously sized bedrooms and beautifully renovated bathrooms with floating vanities and glass showers add a luxurious touch. Escape to the loft-style primary retreat featuring a spa-inspired 6-piece ensuite, walk-in closet and cozy sitting area-the perfect sanctuary to unwind. The finished basement offers versatile living space ideal for a recreation room, home gym, media room, children's play area providing the flexibility today's lifestyle demands. Nestled in one of Mississauga's most desirable family neighbourhoods, surrounded by top-rated schools, parks, transit, walking trails, shopping, restaurants, and everyday conveniences, with quick access to Hwys 403, 401 & 407. Minutes away from Credit Valley Hospital, Erin Mills Town Centre, Heartland Town Centre, Sq.1 Shopping Centre. A rare opportunity to enjoy luxury, spaceand a vibrant community. Truly a place you'll be proud to call home. (id:56248)
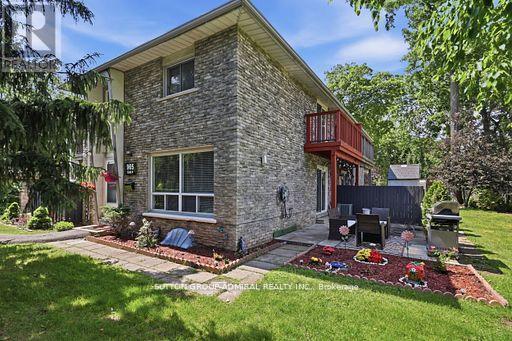
4 - 965 Francis Road
Burlington, Ontario
AMAZING CORNER UNIT TOWNHOUSE LOCATED IN CENTRAL ALDERSHOT! SPECIOUS BEDROOMS WITH LOTS OF CLOSET SPACE AND BALCONY OF THE PRIME BEDROOM! OPEN CONCEPT LAYOUT ON THE MAIN FLOOR MAKES ENTERTAINING EASY! DINING ROOM IS OPEN TO A VERY SPACIOUS PATIO IN RESORT LIKE SETTING, EXTENSIVE PRIVACY AND ESTABLISH GARDENS WILL MAKE YOU FEEL LIKE YOU ARE AT THE COTTAGE AND NOT IN THE MIDDLE OF THE CITY (BEST PART-CONDO TAKES CARE OF THE UPKEEP!) BASEMNT IS PARTIALLY FINISHED WITH RECROOM AND A VERY GENEROUS STORAGE SPACE THAT COULD BE AN EXTRA BEDROOM. NEW ROOF 2026, FURNACE IS NEWR AND OWNED 2024. THIS LOCATION IS A WALKING DISTANCE TO SHOPPING, SCHOOLS, PARKS, LAKE AND GO STATION! TANDEM PARKING FOR 2 CARS. PARKING SPACE #3. (id:56248)
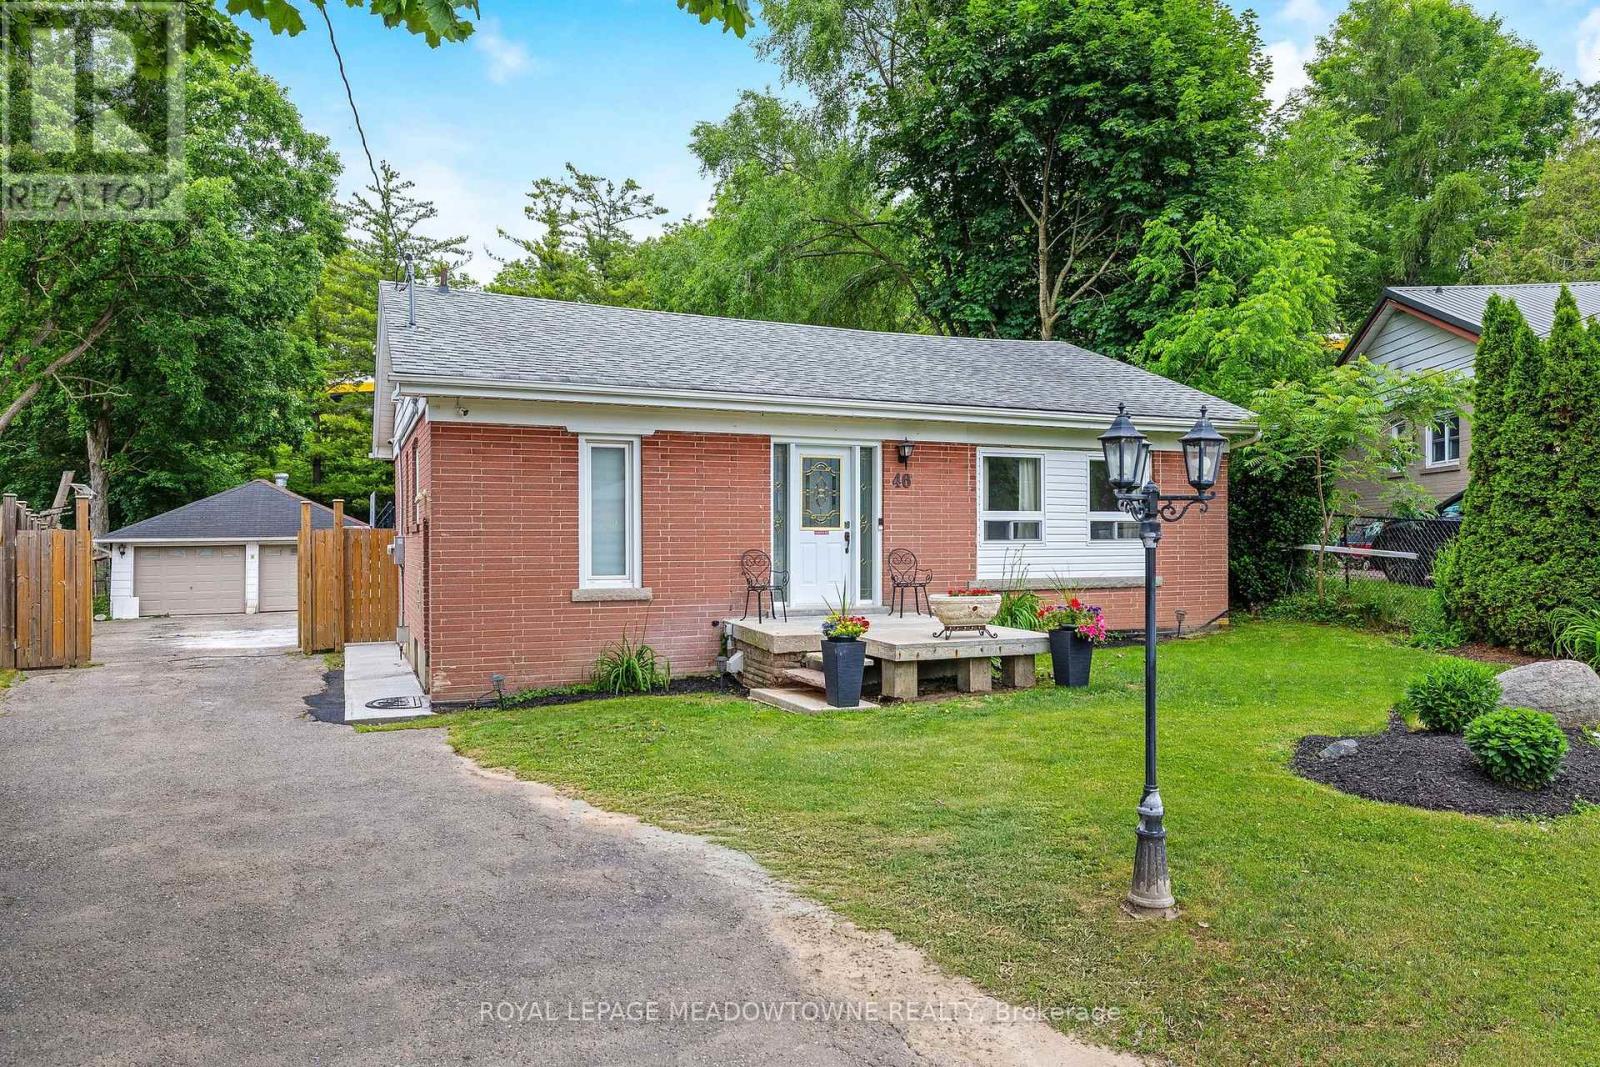
46 Hewson Crescent
Halton Hills, Ontario
PUBLIC OPEN HOUSE SUN. JULY 5th 2-4pm. Located on a family friendly crescent with no neighbours behind! This picturesque setting can't be beat. Over 1/3 of an acre - IN TOWN - almost unheard of! Fully fenced yard, inground pool (separately fenced), huge DOUBLE DETACHED GARAGE/WORKSHOP!! - parking for 8+ vehicles. You won't believe the stunning updates made to the inside of this bungalow! NO CARPETS! Every update was carefully thought-out. Beautiful Engineered hardwood & porcelain floors grace the main floor. Open concept. The Living room features custom shelving (to hide those t.v./game system cables!) Blind's in main area for motorized rechargeable USB 'Zebra Blinds'. Chef's kitchen with high end finishes including centre island (with electrical outlets & charging portals) JennAir gas cooktop & Stainless Steel "smart" wall oven/convection oven/microwave! Oversized s/s sink with 'touchless' faucet + s/s dishwasher and side by side fridge..... Plenty of cupboard space & quartz counters too! More custom shelving in the Breakfast area with walk-out to lovely rear deck to enjoy your morning brew and listen to the sounds of nature. Pot lights throughout living, kitchen & hallway offer 2 tone lighting options (very cool!). All 3 bedrooms on this level offer great space & ample closets sizes - all with engineered hardwood and well chosen décor paint colours. 4 piece bath on main floor + 3 piece in basement. The updated wood staircase with wrought iron spindles leads to the lower level offering a 4th bedroom/home office with above grade window & closet, large rec. room with gas fireplace, dry bar area, laundry room and great sized furnace/storage room. This is definitely a 'must see' home - get in before it's too late....very unique offering! (Note: areas of front lawn currently being re-seeded - pics digitally enhanced) (id:56248)
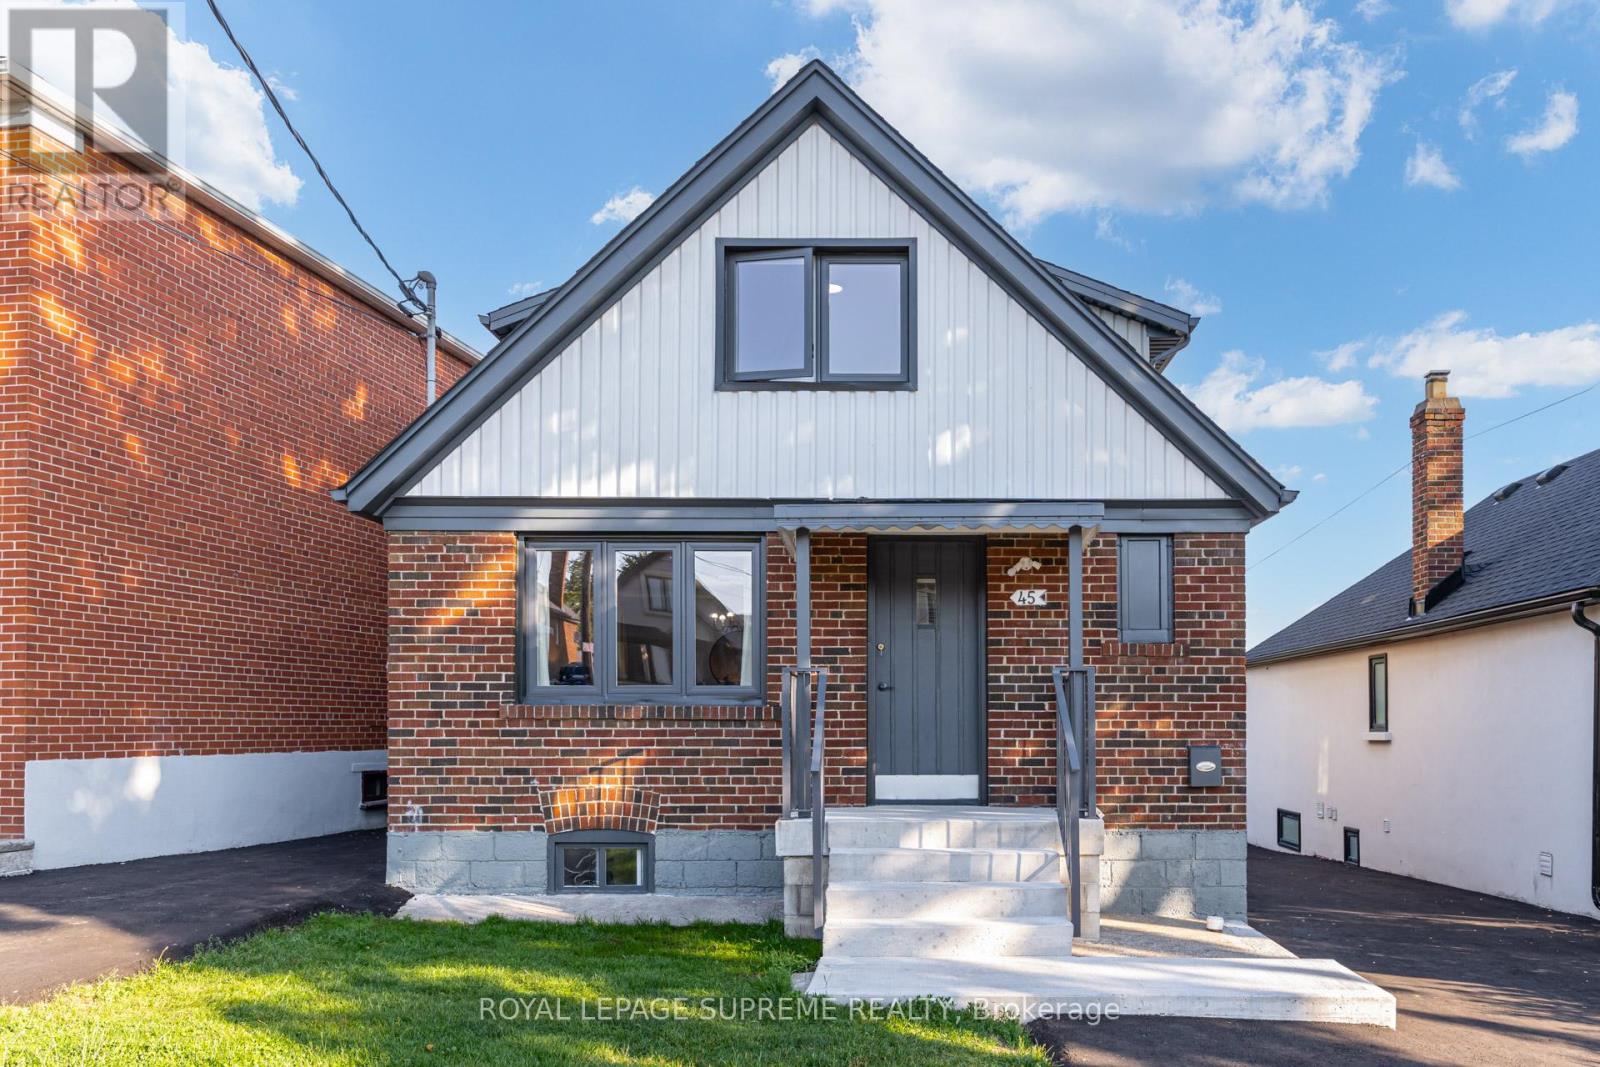
45 Beechborough Avenue
Toronto, Ontario
Don't miss this rare and fully optimized three unit property, ideal for investors or buyers looking to offset their mortgage with rental income. This detached property features three completely self-contained, two-bedroom units, each equipped with its own kitchen, laundry, and separate utility meters. The main and second floors showcase extensive recent updates, including brand-new kitchens with premium quartz countertops, modernized bathrooms, and new energy-efficient windows throughout. Outside, 2 newly paved asphalt driveways easily provides ample parking. Situated in a high-demand pocket of York, this turnkey property is just steps away from local parks, shopping, restaurants, and the Eglinton LRT, ensuring excellent transit connectivity and consistent tenant appeal. Don't miss this incredible multi-stream income opportunity. (id:56248)
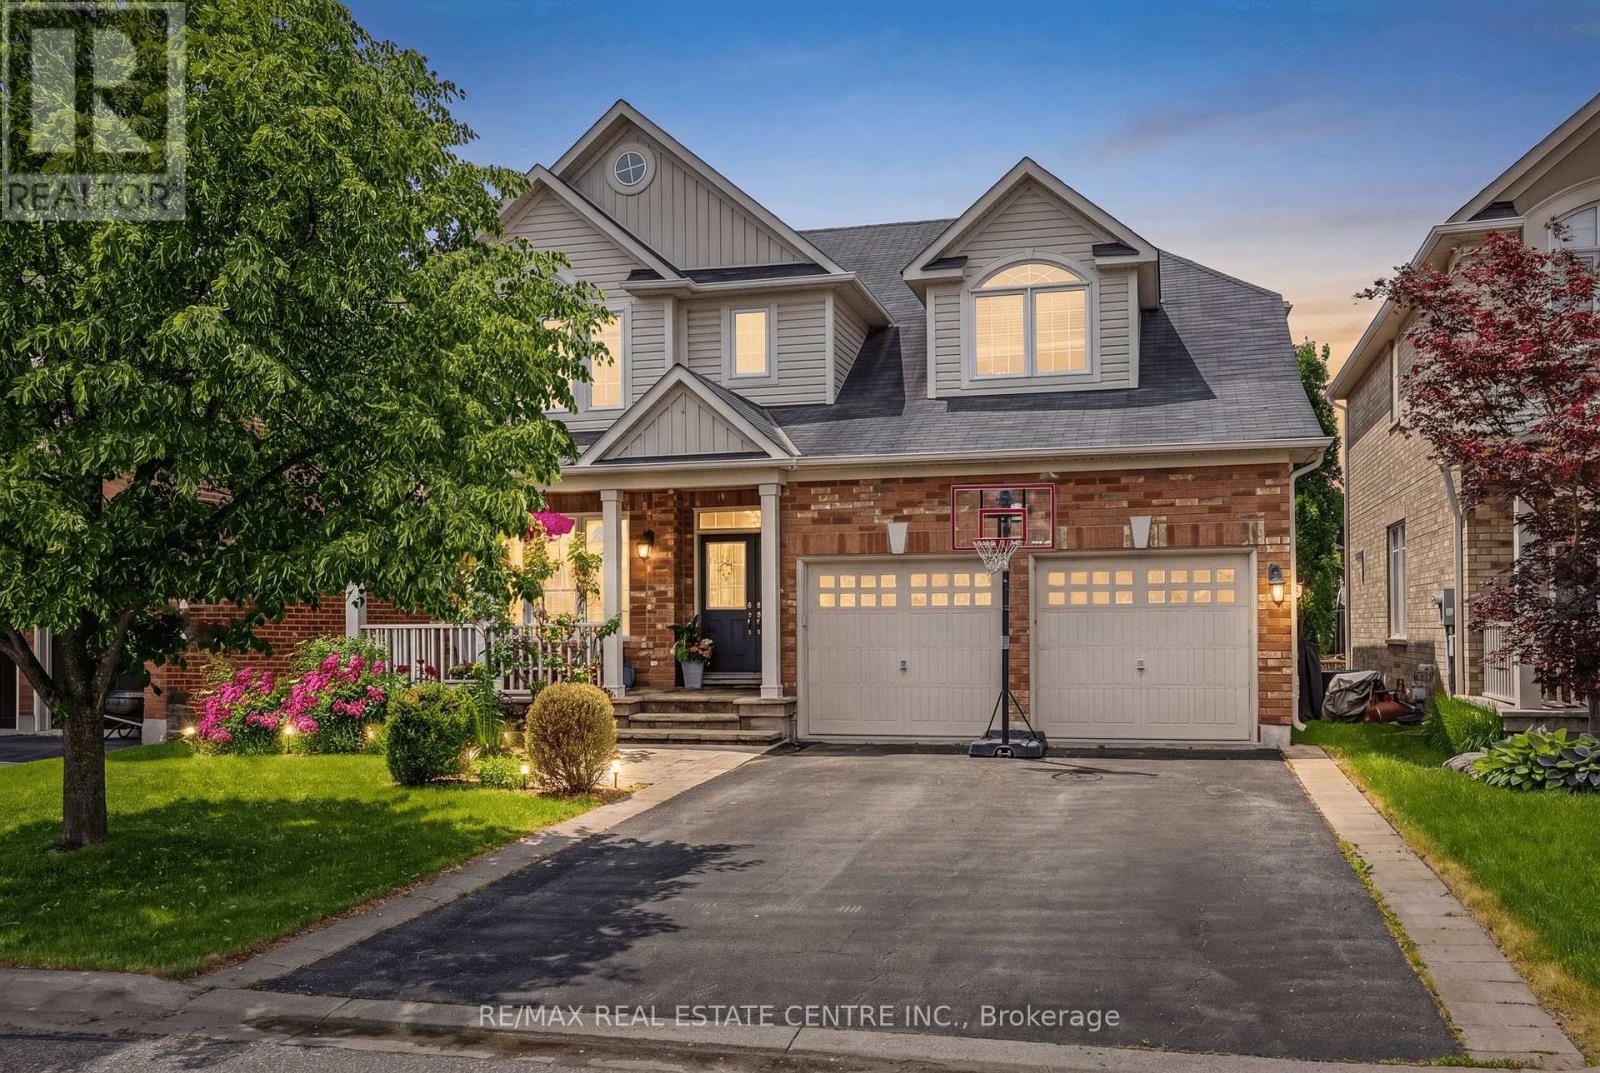
728 Reece Court
Milton, Ontario
Situated on a premium 46-ft lot with coveted east/west sun exposure, this stunning Energy Star certified Mattamy home offers exceptional curb appeal and is located in one of the area's most sought-after school district. Showcasing a premium elevation and designer finishes throughout, this home truly has it all. Thousands have been spent on professionally landscaped front and rear yards featuring perennial gardens, an upgraded stone front porch, and a beautiful rear stone patio with pergola, perfect for outdoor entertaining. Inside, enjoy 9-ft ceilings on the main floor, hardwood flooring, spacious principal rooms, and a custom built-in wall unit with gas fireplace. The white eat-in kitchen features stainless steel appliances, custon wine bar, ample space for family gatherings, and a walk-out to the deck with gas BBQ hookup overlooking the private fenced backyard. The newly finished basement adds incredible additional living space, complete with upgraded above grade windows, a rough-in for a 4th bathroom, recreation room plus an additional space for a home office, gym, or guest suite. Ideally located close to parks, amenities, the escarpment, and offering easy highway access, this exceptional home combines comfort, style, and convenience. Don't miss this incredible opportunity. (id:56248)
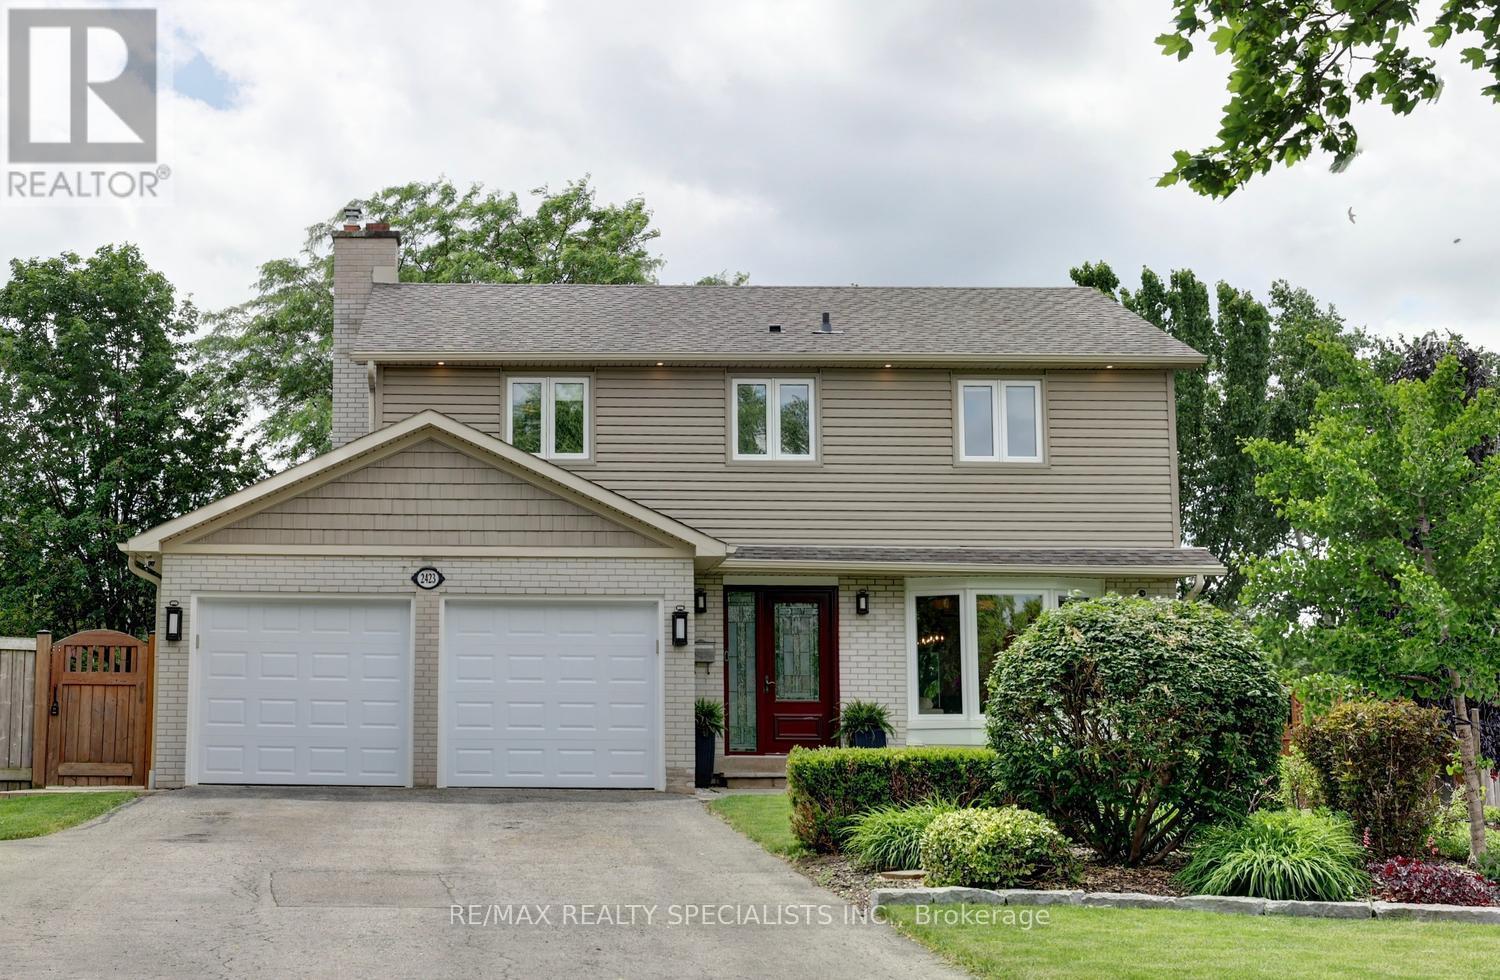
2423 Woking Crescent
Mississauga, Ontario
Absolutely gorgeous 4 bedroom home backing onto park with over $350,000 spent on upgrades and located in the family friendly neighbourhood of Sheridan Homelands. Spacious living and dining room area with hardwood floors, crown moulding, bay window, flat ceilings, pot lighting and garden doors with walk-out to patio. Gourmet custom kitchen with quartz countertops, stainless steel appliances with Viking gas stove, paneled exhaust hood, mosaic tile backsplash, under cabinet lighting, soft closing drawers, undermount sink, pot filler, and built-in wine rack. Main floor family room with hardwood floors, electric fireplace with stone surround and an updated 2 piece powder room. Hardwood floors and crown moulding throughout all bedrooms and a main 5 piece bathroom with his/her sinks, built-in cabinetry with soft closing drawers, jet bath tub, and heated floors. Primary bedroom with his/her closets, pot lighting, 3 piece en-suite with heated floors, rain shower head and hand held spray. Modern finished basement upgraded in 2024 with premium luxury vinyl plank flooring, glass panel staircase, laundry with front load LG washer/dryer, 2 piece bathroom with floating vanity and vessel sink, 2nd kitchen with quartz counter tops, stainless steel appliances with induction stove, Moen faucet, & soft closing cabinetry/drawers with black accent hardware. Stunning pie shaped backyard oasis with 94 feet across the back featuring a large 750 square foot patio, cedar pergola, privacy fence, garden shed, convenient double door gate, and beautifully landscaped gardens with no neighbours behind. Great curb appeal with flagstone walkway, new insulated garage doors (2026), professionally landscaped gardens (2026), long driveway that fits up to 6 cars, new vinyl siding, soffits, and eaves (2016). Conveniently located close to schools, parks, trails, shopping, transit, highways, Clarkson Go Station, South Common Recreation Centre, tennis/pickleball, sports fields, and University of Toronto (UTM) (id:56248)
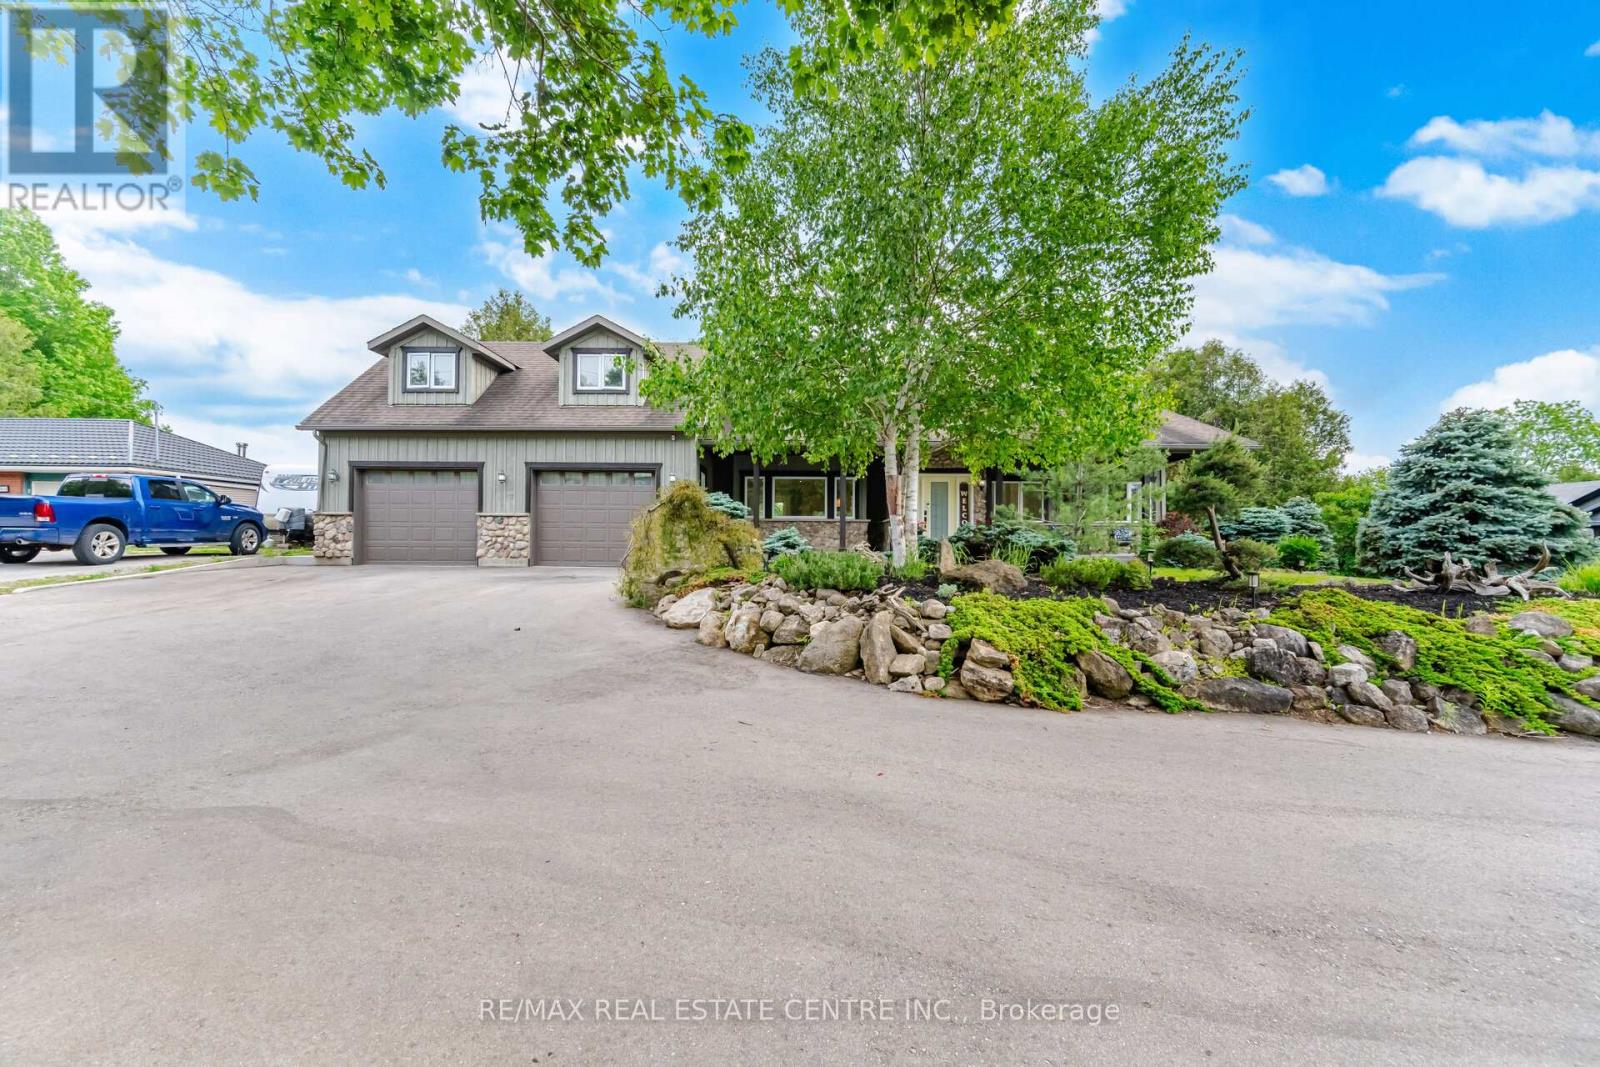
12860 Regional Rd 25
Halton Hills, Ontario
Welcome to your own private piece of the Halton Hills countryside. Situated on a beautiful half-acre lot surrounded by mature trees and scenic greenspace, this gorgeous modern farmhouse style home offers an incredible combination of space, privacy, and comfort, creating the perfect setting for family living, entertaining, and making lasting memories. Originally a bungalow, this home underwent a complete redesign and transformation in 2010, evolving into the impressive two-storey residence it is today. Offering over 3,100 square feet of thoughtfully designed above-grade living space, plus an additional 1,500 square feet in the fully finished basement, this remarkable home features a total of 6 bedrooms, 4 bathrooms, and 2 full kitchens. The inviting exterior is complemented by beautifully landscaped grounds and a winding driveway with parking for up to 8 vehicles, along with plenty of room for recreational equipment and outdoor toys. Enjoy peaceful mornings on the charming 300-square-foot covered front porch or host unforgettable gatherings on the extensive 1,000-square-foot rear deck overlooking the private backyard. Complete with a 30' x 15' swimming pool, firepit area, small pond, sauna and endless greenspace, the outdoor setting is ideal for relaxation, recreation, and entertaining. Inside, the spacious main floor showcases an open-concept design that seamlessly connects the living, dining, and kitchen areas, creating a warm and welcoming atmosphere. The private primary suite serves as a relaxing retreat, featuring dual walk-in closets, a 3-piece ensuite bathroom, and direct walkout to the deck. Two additional main-floor bedrooms provide flexibility for family, guests, or home office space. The 2nd level offers three generously sized bedrooms and a well-appointed 5-piece bathroom, creating the perfect space for growing families. The finished basement adds exceptional versatility with a complete in-law suite, hobby room, and a large soundproofed recording studio. (id:56248)