
2423 Woking Crescent Mississauga, Ontario L5K 1Z5

$1,369,000
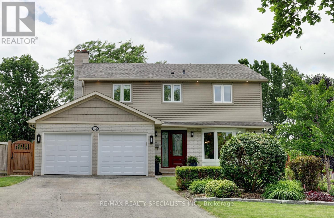
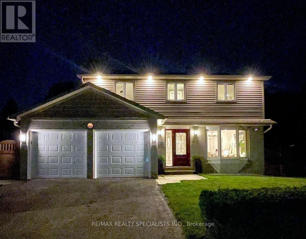
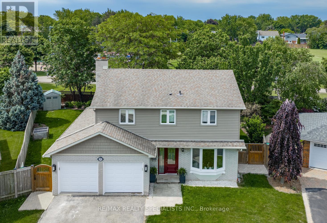
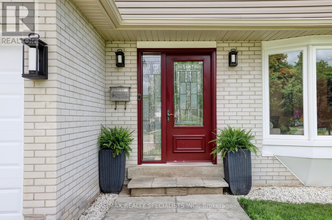
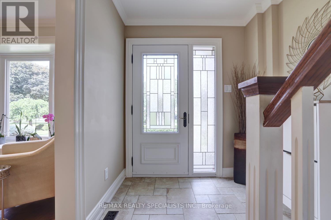
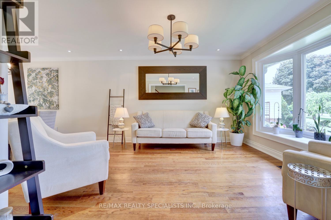
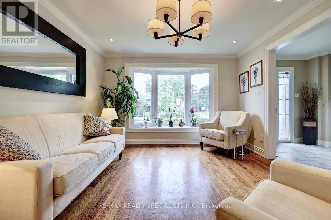
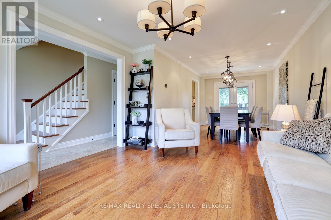
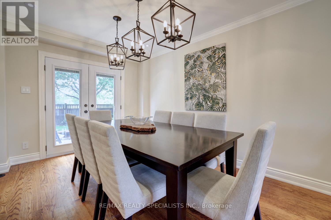
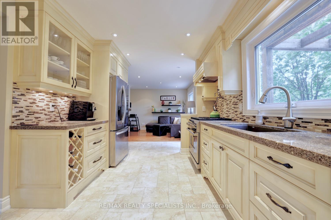
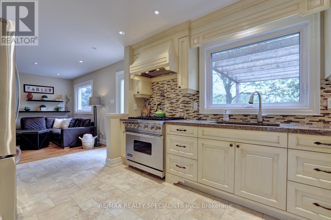
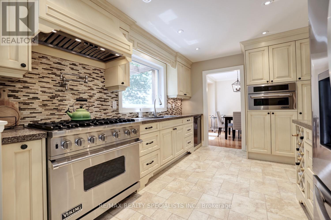
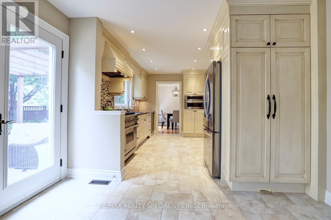
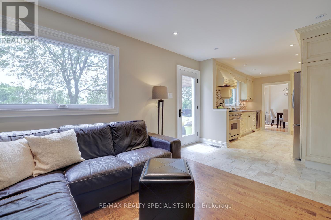
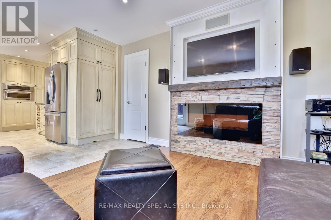
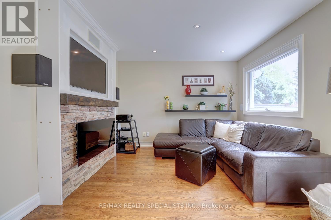
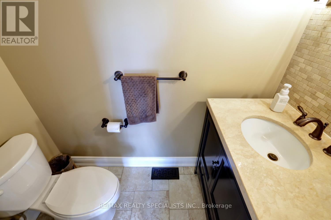
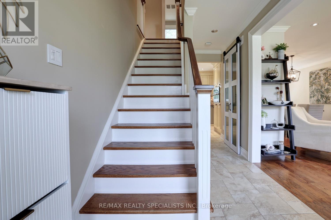
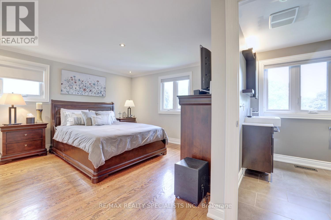
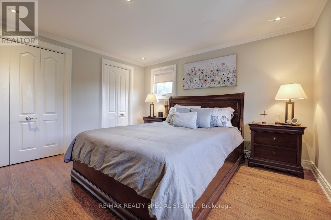
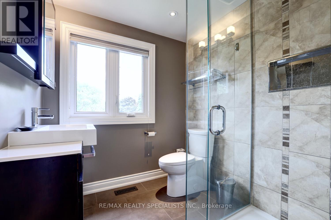
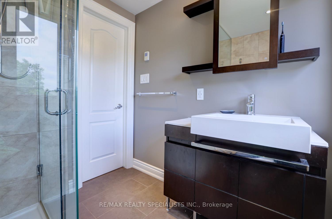
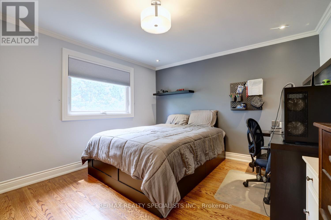
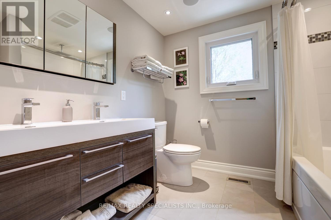
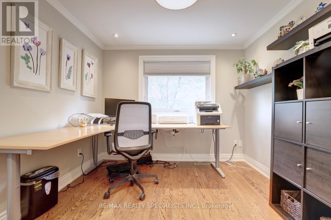
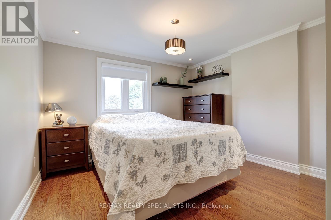
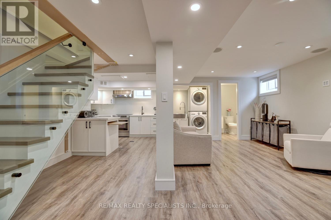
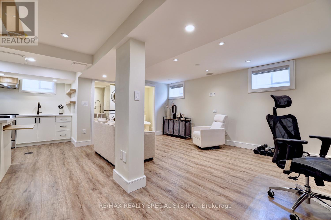
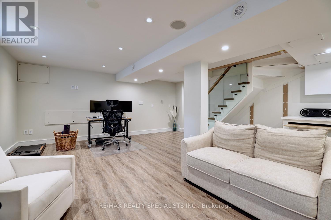
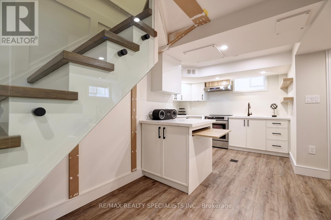
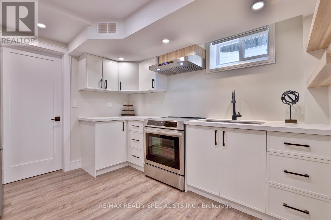
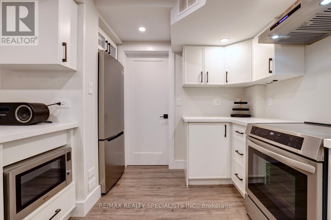
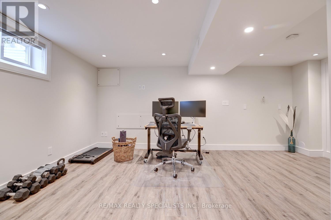
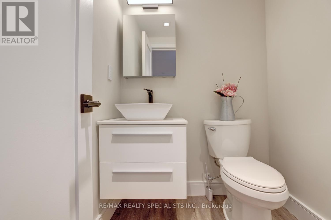
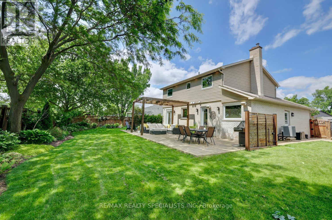
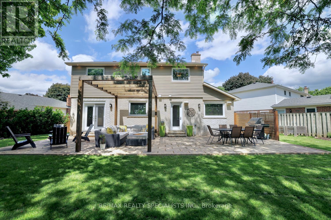
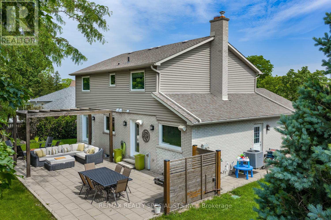
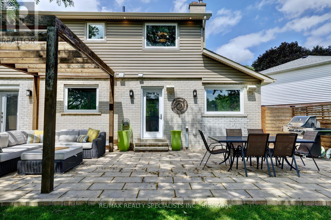
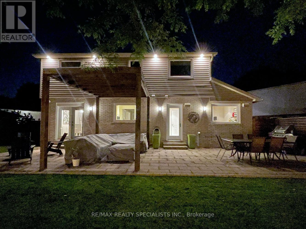
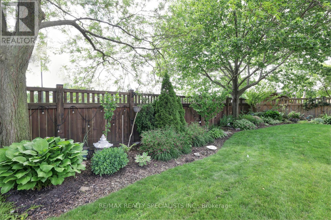
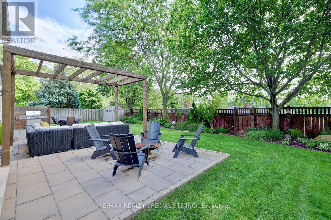
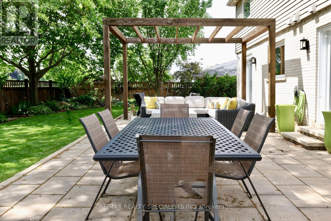
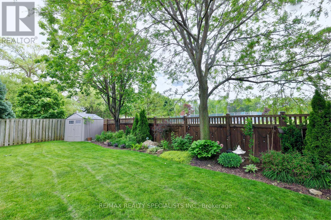
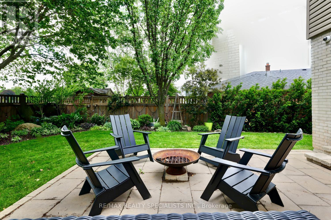
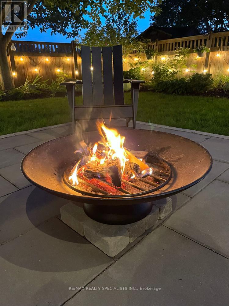
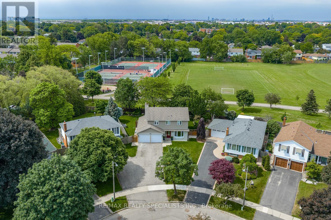
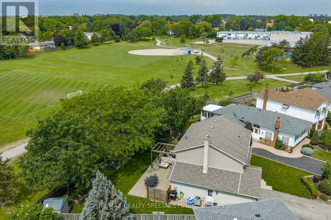
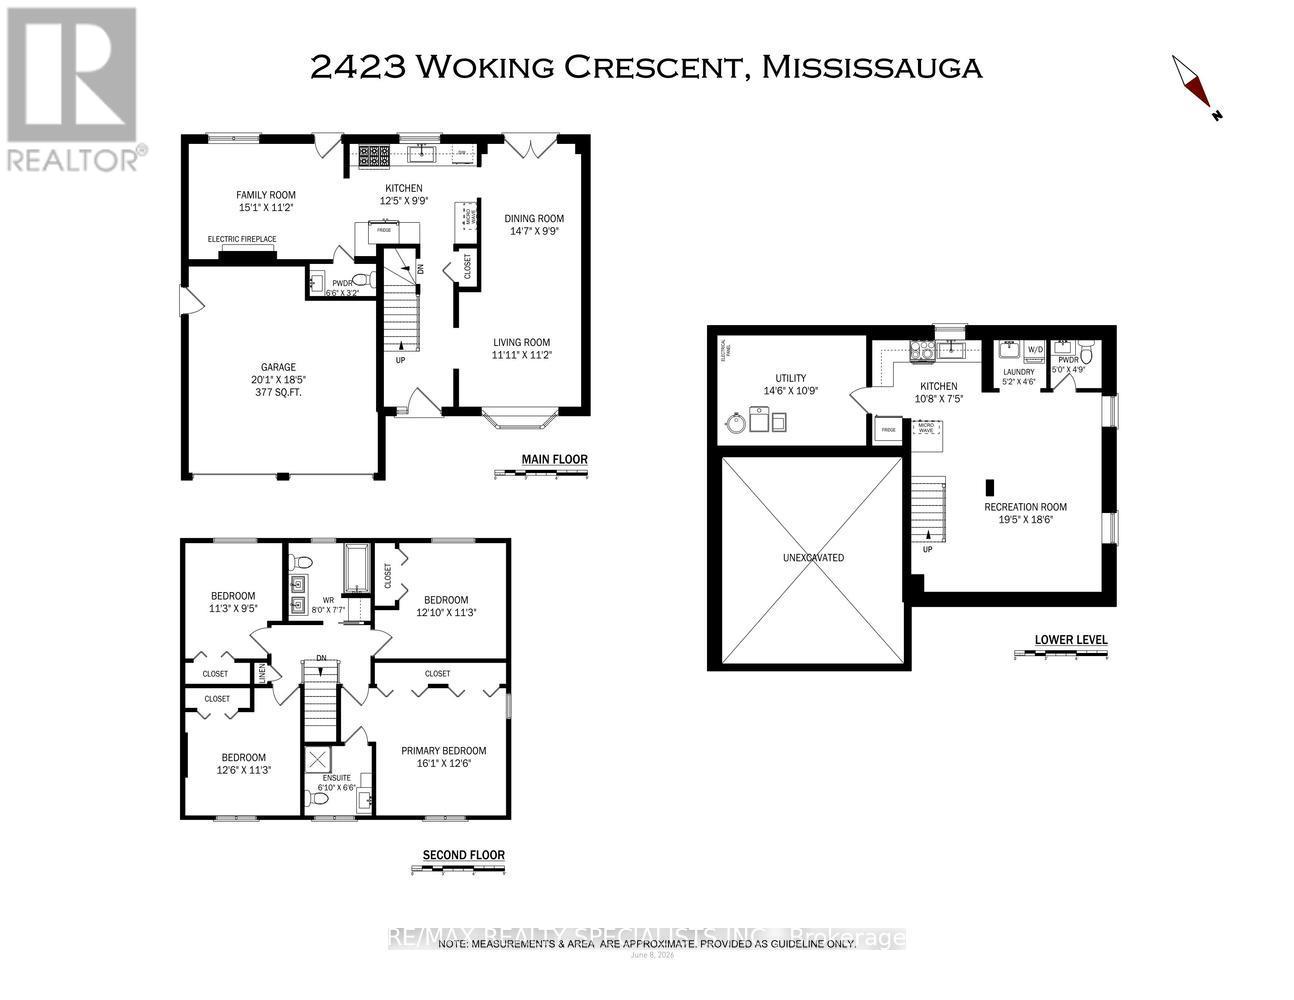
Absolutely gorgeous 4 bedroom home backing onto park with over $350,000 spent on upgrades and located in the family friendly neighbourhood of Sheridan Homelands. Spacious living and dining room area with hardwood floors, crown moulding, bay window, flat ceilings, pot lighting and garden doors with walk-out to patio. Gourmet custom kitchen with quartz countertops, stainless steel appliances with Viking gas stove, paneled exhaust hood, mosaic tile backsplash, under cabinet lighting, soft closing drawers, undermount sink, pot filler, and built-in wine rack. Main floor family room with hardwood floors, electric fireplace with stone surround and an updated 2 piece powder room. Hardwood floors and crown moulding throughout all bedrooms and a main 5 piece bathroom with his/her sinks, built-in cabinetry with soft closing drawers, jet bath tub, and heated floors. Primary bedroom with his/her closets, pot lighting, 3 piece en-suite with heated floors, rain shower head and hand held spray. Modern finished basement upgraded in 2024 with premium luxury vinyl plank flooring, glass panel staircase, laundry with front load LG washer/dryer, 2 piece bathroom with floating vanity and vessel sink, 2nd kitchen with quartz counter tops, stainless steel appliances with induction stove, Moen faucet, & soft closing cabinetry/drawers with black accent hardware. Stunning pie shaped backyard oasis with 94 feet across the back featuring a large 750 square foot patio, cedar pergola, privacy fence, garden shed, convenient double door gate, and beautifully landscaped gardens with no neighbours behind. Great curb appeal with flagstone walkway, new insulated garage doors (2026), professionally landscaped gardens (2026), long driveway that fits up to 6 cars, new vinyl siding, soffits, and eaves (2016). Conveniently located close to schools, parks, trails, shopping, transit, highways, Clarkson Go Station, South Common Recreation Centre, tennis/pickleball, sports fields, and University of Toronto (UTM) (id:56248)
Property Details
| MLS® Number | W13433522 |
| Property Type | Single Family |
| Neigbourhood | Sheridan Homelands |
| Community Name | Sheridan |
| Amenities Near By | Park |
| Parking Space Total | 6 |
Building
| Bathroom Total | 4 |
| Bedrooms Above Ground | 4 |
| Bedrooms Total | 4 |
| Appliances | Dishwasher, Dryer, Water Heater, Humidifier, Microwave, Gas Stove(s), Washer, Window Coverings, Refrigerator |
| Basement Development | Finished |
| Basement Type | N/a (finished) |
| Construction Style Attachment | Detached |
| Cooling Type | Central Air Conditioning |
| Exterior Finish | Brick |
| Fireplace Present | Yes |
| Flooring Type | Vinyl, Hardwood |
| Foundation Type | Poured Concrete |
| Half Bath Total | 2 |
| Heating Fuel | Natural Gas |
| Heating Type | Forced Air |
| Stories Total | 2 |
| Size Interior | 1,500 - 2,000 Sqft |
| Type | House |
| Utility Water | Municipal Water |
Parking
| Attached Garage | |
| Garage |
Land
| Acreage | No |
| Land Amenities | Park |
| Sewer | Sanitary Sewer |
| Size Depth | 113 Ft ,7 In |
| Size Frontage | 37 Ft ,7 In |
| Size Irregular | 37.6 X 113.6 Ft ; Rear 94', North 101.43 |
| Size Total Text | 37.6 X 113.6 Ft ; Rear 94', North 101.43 |
| Zoning Description | Residential |
Rooms
| Level | Type | Length | Width | Dimensions |
|---|---|---|---|---|
| Second Level | Primary Bedroom | 4.9 m | 3.81 m | 4.9 m x 3.81 m |
| Second Level | Bedroom 2 | 3.91 m | 3.43 m | 3.91 m x 3.43 m |
| Second Level | Bedroom 3 | 3.43 m | 2.87 m | 3.43 m x 2.87 m |
| Second Level | Bedroom 4 | 3.81 m | 3.43 m | 3.81 m x 3.43 m |
| Basement | Kitchen | 3.25 m | 2.26 m | 3.25 m x 2.26 m |
| Basement | Recreational, Games Room | 5.92 m | 5.64 m | 5.92 m x 5.64 m |
| Main Level | Living Room | 3.63 m | 3.4 m | 3.63 m x 3.4 m |
| Main Level | Dining Room | 4.45 m | 2.97 m | 4.45 m x 2.97 m |
| Main Level | Kitchen | 3.78 m | 2.97 m | 3.78 m x 2.97 m |
| Main Level | Family Room | 4.6 m | 3.4 m | 4.6 m x 3.4 m |
https://www.realtor.ca/real-estate/29891400/2423-woking-crescent-mississauga-sheridan-sheridan
Interested?


The trademarks REALTOR®, REALTORS®, and the REALTOR® logo are controlled by The Canadian Real Estate Association (CREA) and identify real estate professionals who are members of CREA. The trademarks MLS®, Multiple Listing Service® and the associated logos are owned by The Canadian Real Estate Association (CREA) and identify the quality of services provided by real estate professionals who are members of CREA. The trademark DDF® is owned by The Canadian Real Estate Association (CREA) and identifies CREA's Data Distribution Facility (DDF®)
July 06 2026 12:08:14
Toronto Regional Real Estate Board
RE/MAX Realty Specialists Inc.