
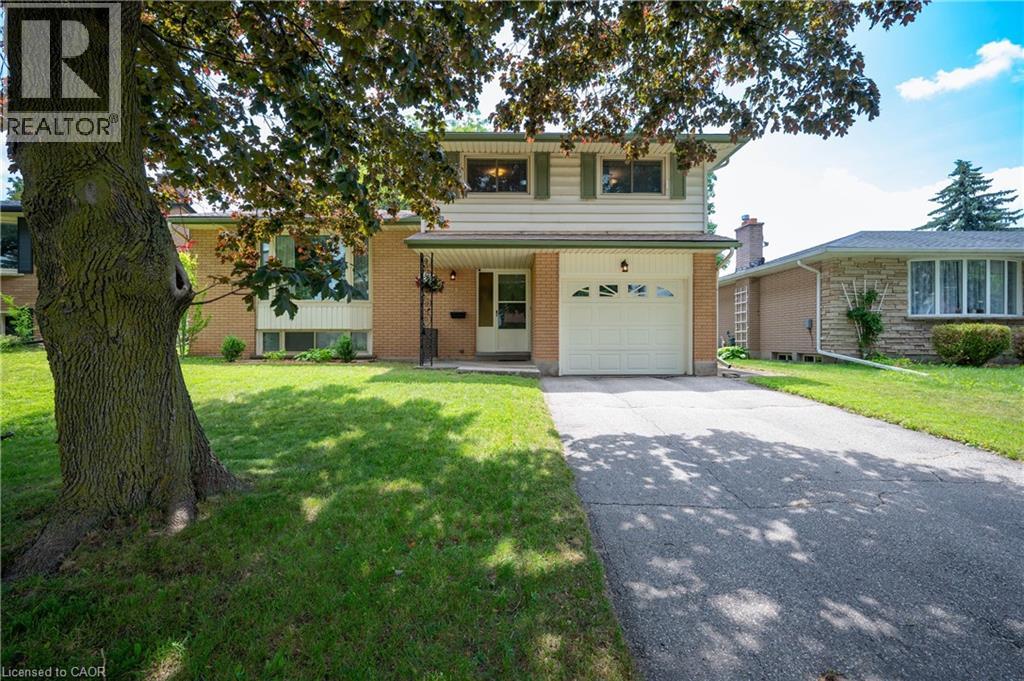
99 Lorraine Avenue
Kitchener, Ontario
Wow! Welcome to the perfect 4 level home, with room for your family to grow! Highly desirable Heritage Park. Close to schools, shopping, sports fields, swimming and walking trails. This 3 bedroom,1.5 bath home has an extra shower in the laundry room and features a cozy den or tv room - currently used as a library, and a 3 season sunroom overlooking a good size backyard with mature trees for shade. Bright kitchen with dining area leads to a comfortable living room - perfect for entertaining. The upper floor has the 3 bedrooms and an updated, main 4 pc bath. Many of the principal rooms have been painted in recent years. Plenty of room for the kids to play with friends in the large rec room downstairs, and lots of room for Mom and Dad to have their space upstairs as well. Single car garage with direct access into the house makes grocery shopping nicer in bad weather. Updates include - newer main electrical panel, new roof 2025, many updated above grade windows and new furnace (9 years ago), new tankless hot water tank (3 years ago) and a new owned water softener. Move in and be settled before the new school year with this gem! (id:56248)
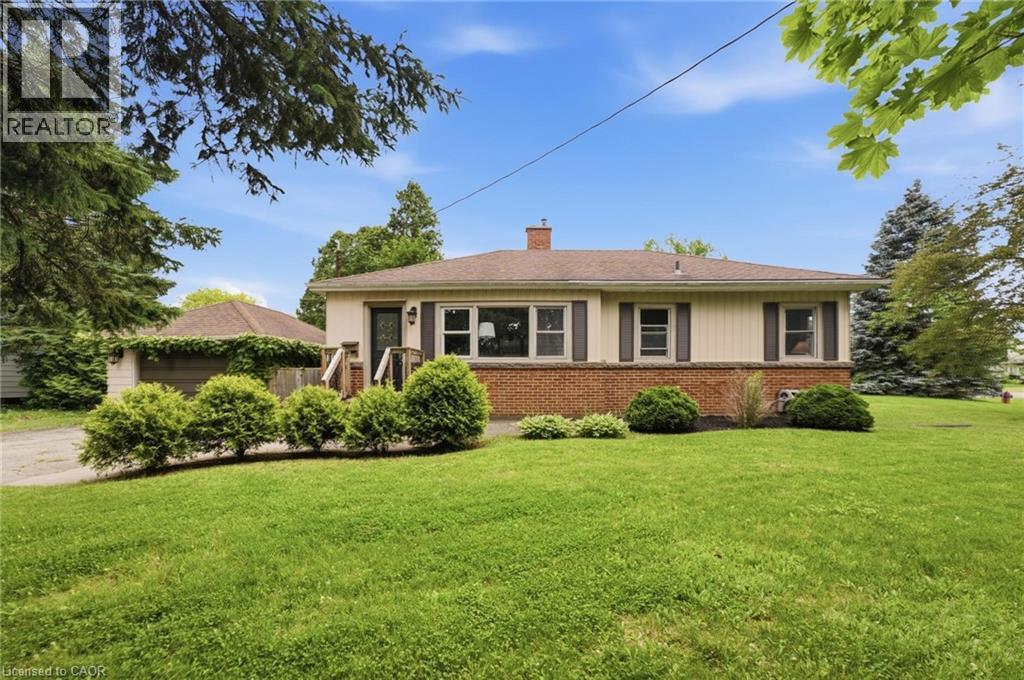
16 Carrington Court
Ancaster, Ontario
Welcome to Old Ancaster — where the streets are quiet, the neighbours wave hello, and kids still play outside until the streetlights come on. This charming 3-bedroom bungalow sits on a generous 100 x 75 ft lot in one of Ancaster's most sought-after family neighbourhoods, and the timing couldn't be more perfect — move in now and be settled before the first school bell rings in September. Here's what makes this pocket of Ancaster so special: you get the best of both worlds. Quiet, tree-lined streets perfect for morning dog walks, bike rides, and kids playing until dinner — without a hint of highway noise — yet you're just minutes from the on-ramp when life calls you elsewhere. Walk to top-rated schools and stroll to the nearby shopping plaza for groceries. Everything you need, right at your doorstep, with none of the chaos that usually comes with it. Whether you're planting roots for the first time or looking for a place to grow into, this lot gives you the room to do exactly that. Add on, expand up, or simply enjoy the yard as-is while the neighbourhood does what it does best — makes you feel at home. Some homes are just houses. This one is the beginning of something. And for the investors and developers paying attention — this lot also carries potential for rezoning, making it an opportunity worth a very close look. (id:56248)

149 Kinsman Drive
Binbrook, Ontario
Beautifully upgraded 3-bedroom, 4-bathroom townhome with a finished basement and private backyard, located in the heart of Binbrook — a mature, family-friendly community known for its quiet streets, parks, and strong neighbourhood feel. Owned by the original owners and well maintained throughout, this home offers a functional and spacious layout ideal for both everyday living and entertaining. The open-concept main floor features seamless flow and access to a fully fenced backyard, perfect for relaxing or hosting guests. The fully finished basement (2023) adds valuable living space, complete with a wet bar, 3-piece bathroom, and ample storage — ideal for a recreation area or extended family use. Step outside to your private backyard backing onto a wooded lot with no rear neighbours, offering peace and privacy. The two-level deck and gas BBQ hookup make it an excellent space for outdoor entertaining. Additional features include commercial-grade laminate flooring, fresh paint throughout, upgraded appliances, main floor laundry, and a large upper-level office space. Conveniently located close to schools, parks, trails, and everyday amenities, this move-in ready home offers a perfect blend of comfort, privacy, and convenience. 3 Bedrooms | 4 Bathrooms | Finished Basement | Private Backyard | Move-In Ready Don’t miss this opportunity to own a beautifully maintained home in one of Binbrook’s most desirable communities. (id:56248)
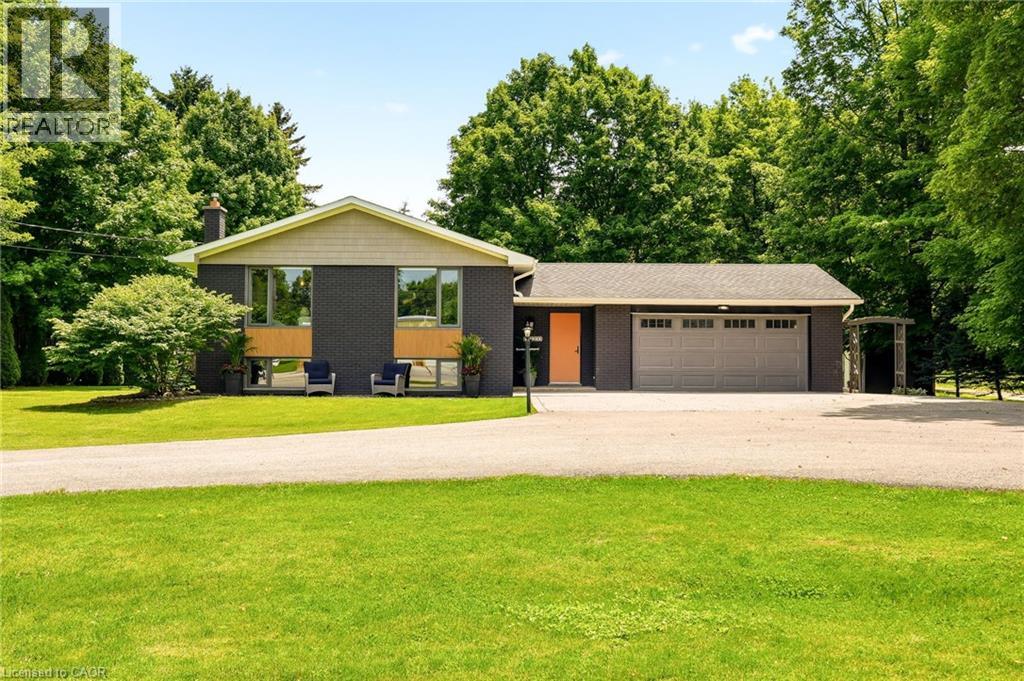
2234 Kilbride Street
Burlington, Ontario
Welcome to 2234 Kilbride Street! Nestled on a spectacular, sun-drenched lot of just over half an acre in sought-after North Burlington, this turnkey raised ranch offers the ultimate in modern living and true multi-generational opportunity. Flooded with natural light on both levels, the spacious layout features 4 bedrooms and 3 full bathrooms. The fully finished lower level is a standout, boasting its own complete second kitchen and bright, airy living spaces that never feel like a basement. Complete with an attached 2-car garage and a massive backyard canvas, this move-in-ready gem perfectly blends rural tranquility with city convenience. This property is situated in the heart of the Village of Kilbride, close to Kilbride Public School, Many Top Golf Courses, The North Burlington Tennis Club, and plenty of conservation areas to explore! Just turn the key and welcome home! (id:56248)

114 Second Road E
Stoney Creek, Ontario
A Rare Opportunity to Own Nearly 3 Acres in one of Stoney Creek Mountain most desirable settings. Situated on picturesque lot on Second Road East, this exceptional 2.88-acre property offers the perfect balance of peaceful country living and urban convenience. Featuring a charming 3 bedroom bungalow with functional floor plan, detached garage/workshop, 15 car parking, mature trees, and natural gas service, this property is ideal for those looking to renovate, expand, or create the custom home they’ve always envisioned. Whether you choose to restore the existing residence, build your dream estate (subject to all required approvals), or simply enjoy the privacy and open space, this remarkable property offers endless possibilities. The expansive lot provides room to create your own private retreat while enjoying the convenience of being just minutes from shopping, schools, restaurants, golf courses, conservation areas, and easy access to the Red Hill Valley Parkway, QEW, and the Greater Toronto Area. Properties of this size and location rarely become available. Whether you’re searching for a country lifestyle, a long-term investment, or the perfect place to build your forever home, 114 Second Road East offers an opportunity that is becoming increasingly difficult to find. Don’t miss your chance to secure this one-of-a-kind property and turn your vision into reality. (id:56248)

4299 Lakeshore Road
Burlington, Ontario
Welcome to this exceptional two-storey residence on prestigious Lakeshore Road with Water Access, where timeless elegance meets modern luxury. This stunning family home offers 4 bedrooms, 3 full bathrooms, 1 powder room, and a thoughtfully designed open-concept layout that is flooded with natural light throughout. Step inside to discover a custom-designed gourmet kitchen featuring built-in appliances, premium finishes, a beautiful peninsula ideal for entertaining and stunning designer light fixtures. A striking double-sided fireplace serves as the focal point of the main floor, creating warmth and ambiance while seamlessly connecting the kitchen and living areas. The spacious principal rooms offer the perfect blend of comfort and sophistication for everyday living & entertaining. The upper level welcomes you with impressive designer light fixtures, a linen closet, and four generously sized bedrooms. The luxurious primary suite is a private retreat, complete with a beautifully appointed ensuite bathroom and an expansive dressing room, thoughtfully converted from a separate bedroom to create the ultimate walk-in wardrobe experience. Three additional bedrooms and a second full bathroom complete the upper level. The fully renovated basement with separate entrance offers exceptional versatility with a spacious open-concept kitchen/living area, bedroom, full bath and a den (can easily serve as a home office or additional bedroom), a cold room, a large storage room, and a dedicated laundry room with ample storage space. Step outside to your beautifully landscaped backyard oasis, perfect for entertaining, family gatherings, or enjoy complete privacy. Located in one of Burlington's most desirable neighborhoods, just moments from the waterfront, parks, top-rated schools, shopping, dining, and all amenities, this remarkable move-in-ready home offers the perfect combination of luxury, functionality, and location. A rare opportunity to own a truly exceptional property. (id:56248)
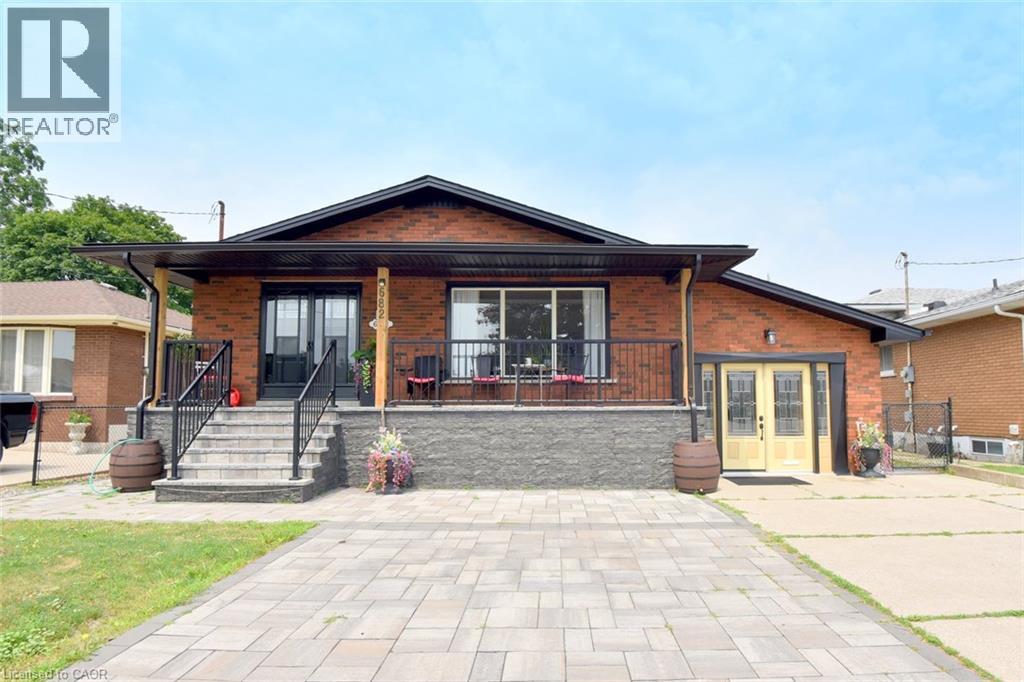
682 Mohawk Road W
Hamilton, Ontario
Ideal WORK FROM HOME. The garage is finished as an office with insulation and drywall and force air heating with an entrance to the basement family room. Large bungalow built in 1968. Recently renewed double front doors, basement windows, complete basement refinished, interlock patio, extended turn-a-bout driveway in inter-lock paving providing 7 parking spots, front porch and canopy completely renewed, eves trough and flashing, all new stainless appliances, and new fencing. Fully fenced yard. The side door entry on the opposite side of the house leads to the finished basement & is ideal for a secondary dwelling unit with the addition of a kitchenette or to the main floor. The garage can be easily converted back to a garage with a new garage door. Some images are virtually staged. (id:56248)
161 Dunnigan Drive
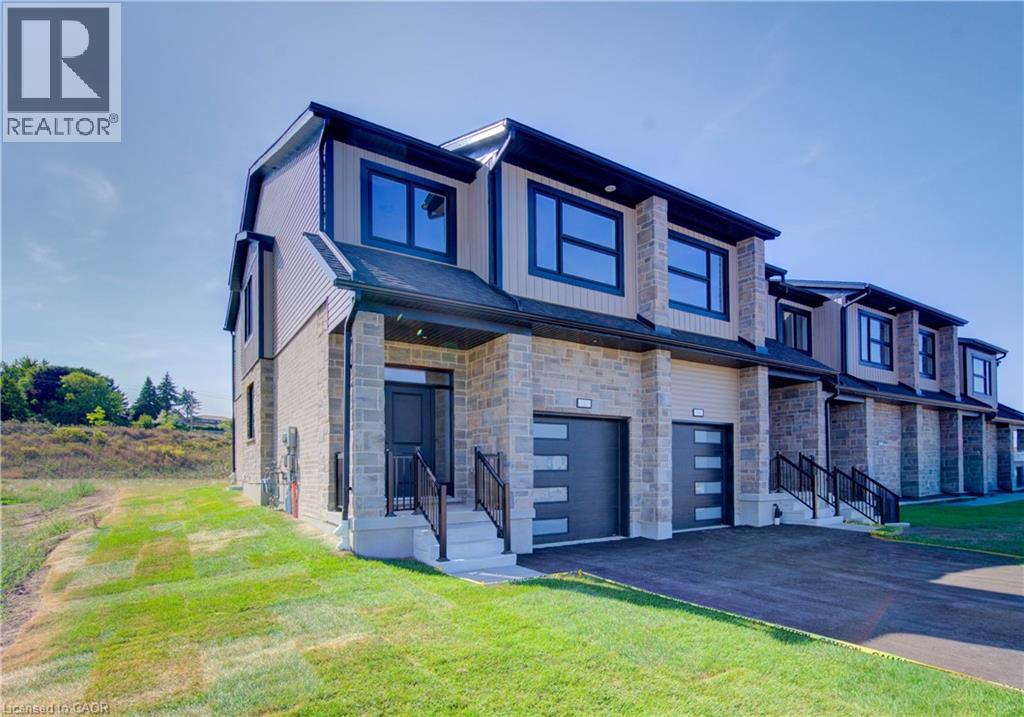
Kitchener, Ontario
Exceptional Value – HST Rebate Already Applied to the Purchase Price! Enjoy significant upfront savings with the HST rebate already reflected in the advertised price, making this brand-new home an outstanding opportunity for eligible buyers. This brand-new end-unit townhome features a beautiful stone exterior and a host of modern finishes you’ve been searching for. Nestled in a desirable, family-friendly neighborhood, this home offers the perfect blend of style, comfort, and convenience—ideal for those seeking a contemporary, low-maintenance lifestyle. Key Features: • Gorgeous Stone Exterior: A sleek, elegant, low-maintenance design that provides fantastic curb appeal. • Spacious Open Concept: The main floor boasts 9ft ceilings, creating a bright, airy living space perfect for entertaining and relaxing. • Chef-Inspired Kitchen: Featuring elegant quartz countertops, modern cabinetry, and ample space for meal prep and socializing. • 3 Generously Sized Bedrooms: Perfect for growing families, or those who need extra space for a home office or guests. • Huge Primary Suite: Relax in your spacious retreat, complete with a well appointed ensuite bathroom. • Convenient Upper-Level Laundry: Say goodbye to lugging laundry up and down stairs— it’s all right where you need it. Neighborhood Highlights: • Close to top-rated schools, parks, and shopping. • Centrally located for a quick commute to anywhere in Kitchener, Waterloo, Cambridge and Guelph with easy access to the 401. This freehold end unit townhome with no maintenance fees is perfect for anyone seeking a modern, stylish comfortable home with plenty of space to live, work, and play. Don’t miss the opportunity to make it yours! (id:56248)
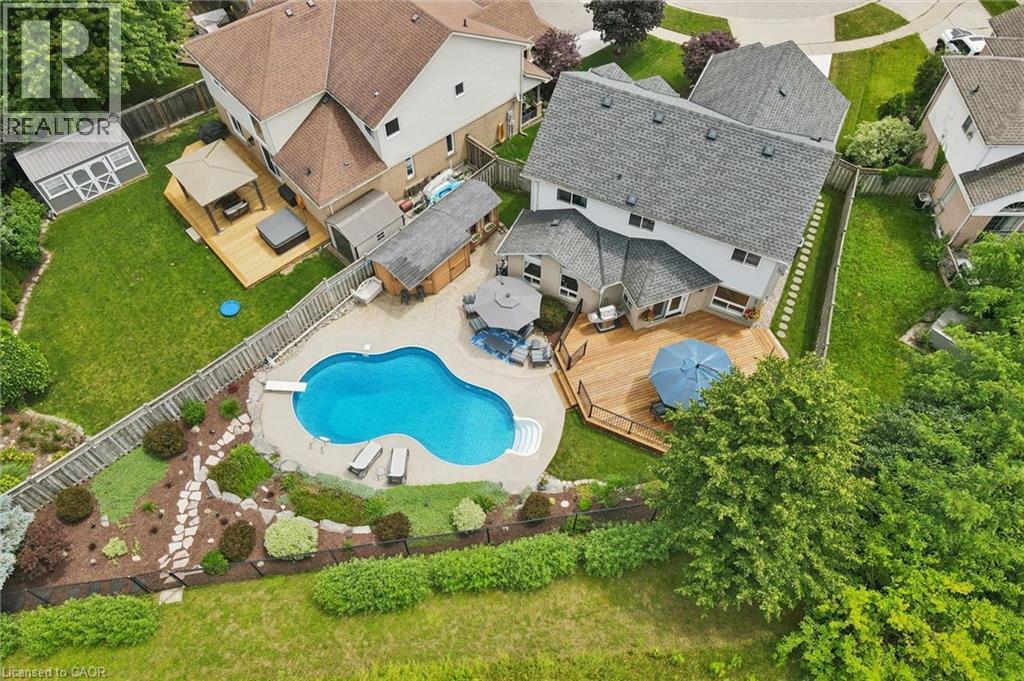
79 Wadsworth Crescent
Cambridge, Ontario
Meticulously maintained family home with a dream of a backyard. Welcome to 79 Wadsworth Cres located in the West Galt portion of Cambridge. This fabulous home offers 4 bedrooms, 3 baths, a home office and much more. Wait until you see the backyard! As you approach the home you are welcomed by a newer concrete driveway (2025), and double car garage. Entering the home you step into a large foyer space. On the main floor you have a 2 piece washroom, main floor laundry, garage access, two living rooms, and an updated kitchen (2015) with stainless steel appliances. Off of the eat in breakfast area is access to the rear yard with massive deck and inground salt water pool with newer liner (2024), heater (2024), filter (2024), and pump (2025). Enjoy entertaining and lounging by the pool on these hot summer days with family, friends and neighbors. The upstairs of this great home features 4 bedrooms, and a 4 piece main bath. The primary bedroom offers a walk in closet and 5 piece ensuite (2018). The unspoiled basement is a great spot for those teenagers to hang out, a home gym, or even a movie night. Other recent updates include Furnace & AC (both 2026). This home is conveniently located approx. 15 minutes to highway 401 at Conestoga College, and down the street to the Westgate Shopping Plaza. It is in an excellent school district close to parks, trails, and sports fields. Make this family home yours for years to come! (id:56248)

163 Dunnigan Drive
Kitchener, Ontario
Exceptional Value – HST Rebate Already Applied to the Purchase Price! Enjoy significant upfront savings with the HST rebate already reflected in the advertised price, making this brand-new home an outstanding opportunity for eligible buyers. This brand-new townhome features a beautiful stone exterior and a host of modern finishes you’ve been searching for. Nestled in a desirable, family-friendly neighborhood, this home offers the perfect blend of style, comfort, and convenience—ideal for those seeking a contemporary, low-maintenance lifestyle. Key Features: • Gorgeous Stone Exterior: A sleek, elegant, low-maintenance design that provides fantastic curb appeal. • Spacious Open Concept: The main floor boasts 9ft ceilings, creating a bright, airy living space perfect for entertaining and relaxing. • Chef-Inspired Kitchen: Featuring elegant quartz countertops, modern cabinetry, and ample space for meal prep and socializing. • 3 Generously Sized Bedrooms: Perfect for growing families, or those who need extra space for a home office or guests. • Huge Primary Suite: Relax in your spacious retreat, complete with a well appointed ensuite bathroom. • Convenient Upper-Level Laundry: Say goodbye to lugging laundry up and down stairs— it’s all right where you need it. Neighborhood Highlights: • Close to top-rated schools, parks, and shopping. • Centrally located for a quick commute to anywhere in Kitchener, Waterloo, Cambridge and Guelph with easy access to the 401. This freehold townhome with no maintenance fees is perfect for anyone seeking a modern, stylish comfortable home with plenty of space to live, work, and play. Don’t miss the opportunity to make it yours! (id:56248)

1052 Vansickle Road N
St. Catharines, Ontario
1052 Vansickle Road North is a well-kept detached bungalow offering comfortable main-floor living in a convenient Grapeview location. Built in 2000 and showing clear pride of ownership, this home is a strong fit for downsizers, families, and professionals looking for a practical layout in an established neighbourhood. The bungalow design provides everyday ease and functionality, with the potential to suit a wide range of lifestyles. Set close to Fourth Avenue shopping, restaurants, everyday amenities, parks, and trails, the location offers both convenience and lifestyle. With easy access to Highway 406, the QEW, schools, and west-end St. Catharines amenities, this is a well-positioned home for buyers who value comfort, accessibility, and long-term livability. (id:56248)
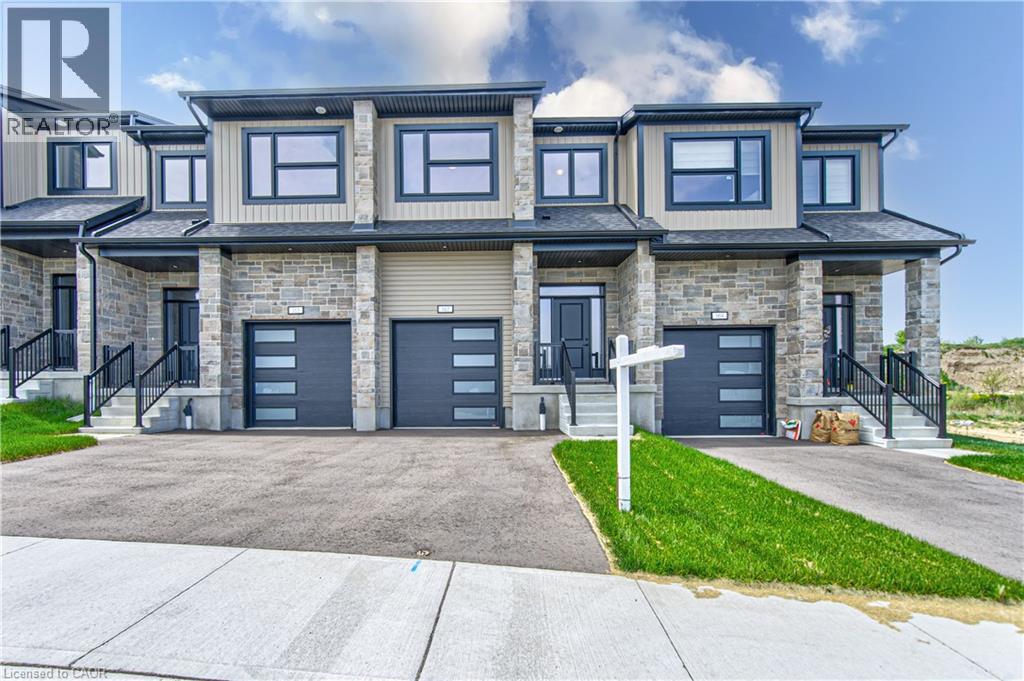
167 Dunnigan Drive
Kitchener, Ontario
Exceptional Value – HST Rebate Already Applied to the Purchase Price! Enjoy significant upfront savings with the HST rebate already reflected in the advertised price, making this brand-new home an outstanding opportunity for eligible buyers. This stunning, brand-new townhome, featuring a beautiful stone exterior and a host of modern finishes you’ve been searching for. Nestled in a desirable, family-friendly neighborhood, this home offers the perfect blend of style, comfort, and convenience—ideal for those seeking a contemporary, low-maintenance lifestyle. Key Features: • Gorgeous Stone Exterior: A sleek, elegant, low-maintenance design that provides fantastic curb appeal. • Spacious Open Concept: The main floor boasts 9ft ceilings, creating a bright, airy living space perfect for entertaining and relaxing. • Chef-Inspired Kitchen: Featuring elegant quartz countertops, modern cabinetry, and ample space for meal prep and socializing. • 3 Generously Sized Bedrooms: Perfect for growing families, or those who need extra space for a home office or guests. • Huge Primary Suite: Relax in your spacious retreat, complete with a well appointed ensuite bathroom. • Convenient Upper-Level Laundry: Say goodbye to lugging laundry up and down stairs— it’s all right where you need it. Neighborhood Highlights: • Close to top-rated schools, parks, and shopping. • Centrally located for a quick commute to anywhere in Kitchener, Waterloo, Cambridge and Guelph with easy access to the 401. This freehold end unit townhome with no maintenance fees is perfect for anyone seeking a modern, stylish comfortable home with plenty of space to live, work, and play. Don’t miss the opportunity to make it yours! (id:56248)
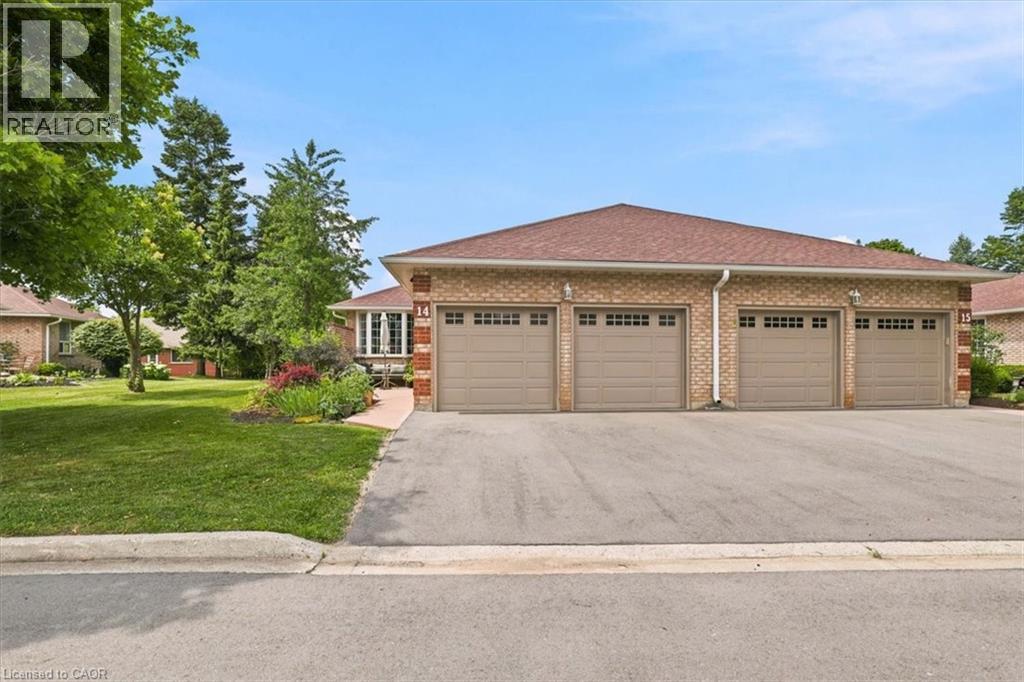
75 Beasley Crescent Unit# 14
Cambridge, Ontario
Beautiful end unit bungalow condo is in move in condition! New gas furnace and central air conditioner in Spring '26. Plenty of room for storage and to park indoors with the double car garage (garage door opener '26 )! The welcoming front patio is a perfect space to enjoy your mornings, or to curl up in the evening to relax. This home has been very well maintained and upgraded. The main floor features updated hardwood floors and a remodeled bright kitchen with granite counters, new dishwasher'26, and a built in range top. The primary bedroom is spacious with an updated en-suite washroom featuring a large glass shower and new toilet '26. The second bedroom that is currently used as a den features a walk in closet and a skylight. The living room has a gas fireplace and a sliding door walkout to the deck. The finished lower level is complete with a bedroom, walk-in closet, washroom and a large recreation room! This is an excellent condominium retirement community with common areas, and amenities that include a pool and a clubhouse across the street! (id:56248)
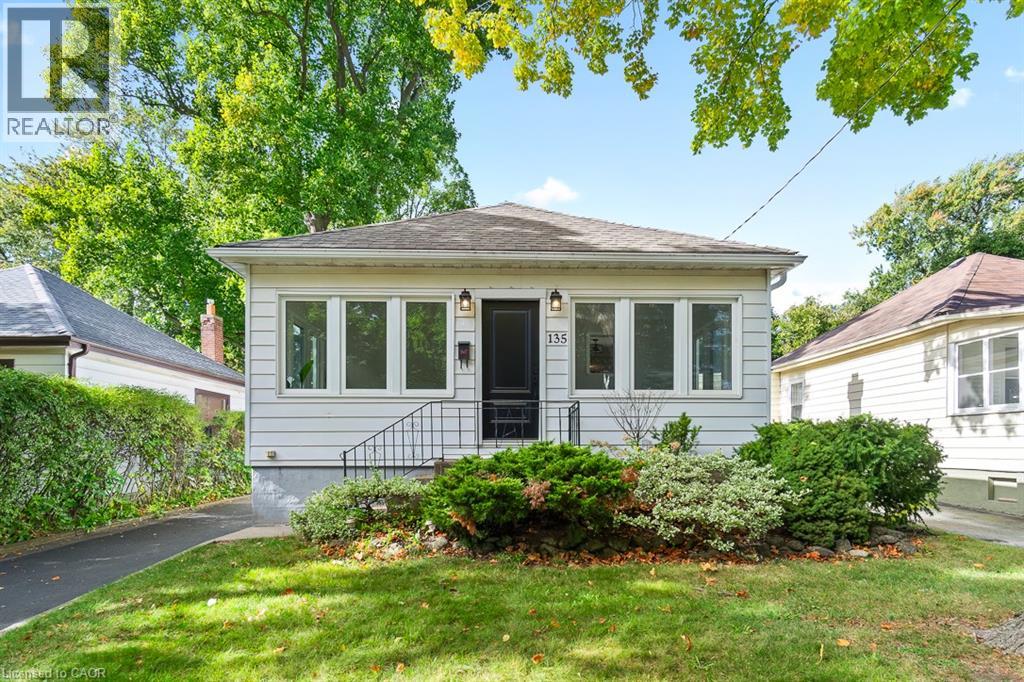
135 Deane Avenue
Oakville, Ontario
Welcome to 135 Deane Ave, where modern comfort meets the charm of Kerr Village. Just a short stroll from local cafes, boutique shops, and the shores of Lake Ontario, this beautifully renovated bungalow invites you to slow down and feel at home. Step into the sun-filled four-season sunroom, wrapped in windows and natural light - the perfect spot for morning coffee as the neighbourhood comes to life. From there, the home opens into a warm and welcoming living and dining space, anchored by an exposed brick fireplace that tells its own story of character and comfort. At the back of the home, the thoughtfully updated kitchen awaits, complete with quartz countertops, crisp white subway tile, and stainless steel appliances. Whether you're preparing a quiet weeknight dinner or hosting friends, this space flows effortlessly onto a spacious deck overlooking a private, tree-lined backyard - ideal for summer evenings under the stars. Two generous bedrooms and a sleek three-piece bath complete the main level, while a mudroom offers practical everyday convenience and access to the lower level. Downstairs, the fully finished basement expands the possibilities, featuring a large recreation room, two additional bedrooms, a full bath, and a separate entrance with laundry and kitchen rough-ins - ready to be converted into a self-contained unit for guests or extended family. With a detached garage and ample driveway parking, this home is more than a place to live - it's a place to belong. (id:56248)
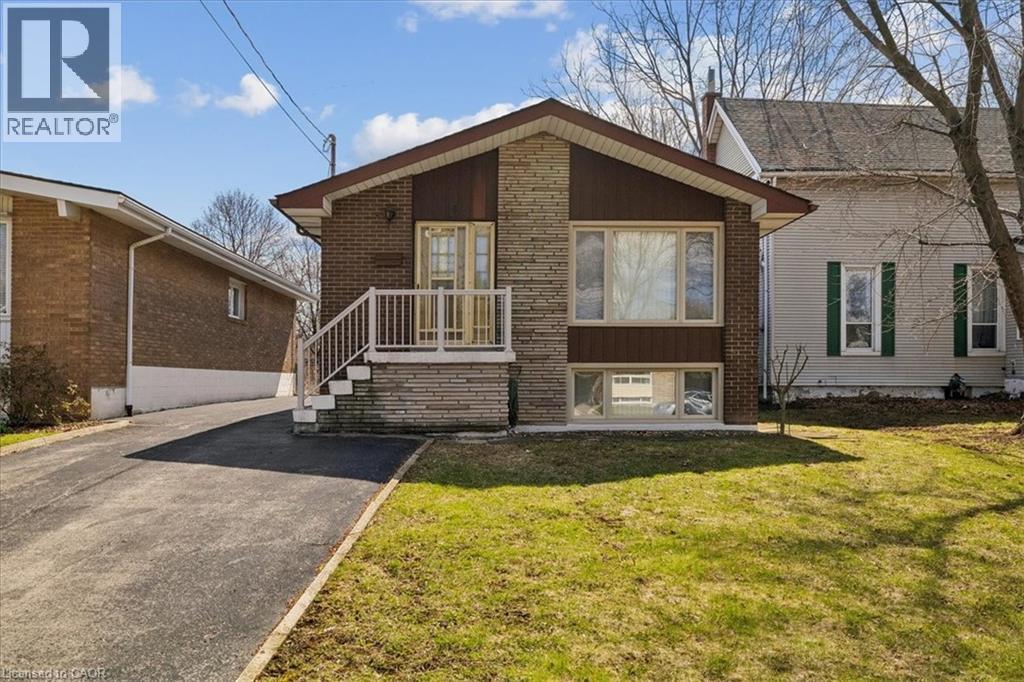
11 Duff Street
Hamilton, Ontario
This spacious single-family ranch-style home sits on a tree-lined property-large lot in the highly desirable West Mountain area. The beautifully maintained 1 stry house with in-law potential is close to schools, churches, shopping, and bus routes.Hardwood and ceramic floors throughout the main level, open floor plan seamlessly connecting the kitchen to the living room. This home boasts 3 bedrooms,2 full bath - ideal for the new family or the empty nesters. The lower level is fully finished and is quite large, offering ample storage and entertainment Vast potential presents itself in the finished expansive space, w separate entrance.This exceptional home offers a prime investment opportunity in a thriving college community. Located within walking distance of campus, this property is perfectly positioned to attract student renters year-round. The home features updated systems, functional floor plans, and excellent bones that appeal to both tenants and long-term appreciation. With strong rental demand driven by the nearby college, consistent occupancy rates are virtually guaranteed. Whether you’re a first-time investor or expanding your rental portfolio, this is an ideal opportunity to build wealth through residential real estate in a stable, tenant-rich market.” ATTENTION:WALKING DISTANCE TO MOHAWK COLLEGE (id:56248)

712 Highvalley Road
Ancaster, Ontario
Unique, custom-built luxury home offering just over 5000 sq ft of Finished Living Space. Attention to detail & fine construction throughout, this home offers elegance, comfort, & functionality. Step into the grand sitting area, featuring soaring ceilings, stunning windows, & an impressive open staircase that connects all levels of the home. Sunken dining room boasts coffered gold leafing ceilings for refined entertaining. Custom Built Downsview kitchen offers abundant cabinetry, granite countertops, & top-of-the-line stainless steel appliances, including a Sub-Zero refrigerator, Wolf gas range, Gaggenau built-in oven, Miele dishwasher, & microwave storage. Relax or entertain in the expansive great room, featuring dramatic ceiling heights & a backlit onyx walls for your tv. An open-concept office with natural light, perfect workspace. Main-floor laundry room includes garage access. Upstairs, the spacious primary suite offers a large walk-in closet & a renovated 5-piece ensuite (2025). Two generous bedrooms share a beautifully appointed 4-piece bathroom, & a bright loft area overlooks both the front & rear of the home. The lower level features large windows & offers in-law suite potential with separate walk-ups to both the rear yard & garage. Cozy recreation room with fireplace, a fully equipped gym, a sauna for relaxation, 3 pc bath (2025), workshop, cold room, & plenty of storage space. The outdoor oasis includes a composite deck with built-in BBQ, hot tub, & an oversized waterfall feature with fireplace, artificial turf & a storage shed. Additional highlights include an oversized 2-car garage with abundant storage & a long interlock driveway accommodating up to 8 vehicles & irrigation system. Trillium award several years for landscaping. Ideally located near Tiffany Falls, Tamahaac Club, Highway 403, the Linc, Costco, schools, parks, & trails, luxury living with convenience & lifestyle. (id:56248)

191 Rudy Avenue
Tavistock, Ontario
Move-in ready and beautifully updated, this raised bungalow is located on a quiet, family-friendly street in the heart of Tavistock. Offering 2+1 bedrooms, 2 full bathrooms, and an open-concept main floor, this home has been extensively renovated with quality finishes throughout. The stunning 2021 main-floor renovation includes a modern kitchen with quartz countertops, LVP flooring throughout, pot lights, light fixtures, updated main bathroom, and all new stainless steel appliances. The finished basement features a spacious rec room with wet bar and gas fireplace, third bedroom, office/den, updated bathroom, and new flooring and paint (2023). Enjoy summer evenings in the beautifully landscaped backyard with a large deck (2022) with gas BBQ hookup, lower deck and hot tub (2024). Additional updates include a new furnace and A/C (2026), garage door, large front window, and exterior doors (2025, excluding rear patio door). Heated garage with storage loft, large concrete driveway, and an 80' x 115' partially fenced lot complete this exceptional property. Just move in and enjoy! (id:56248)
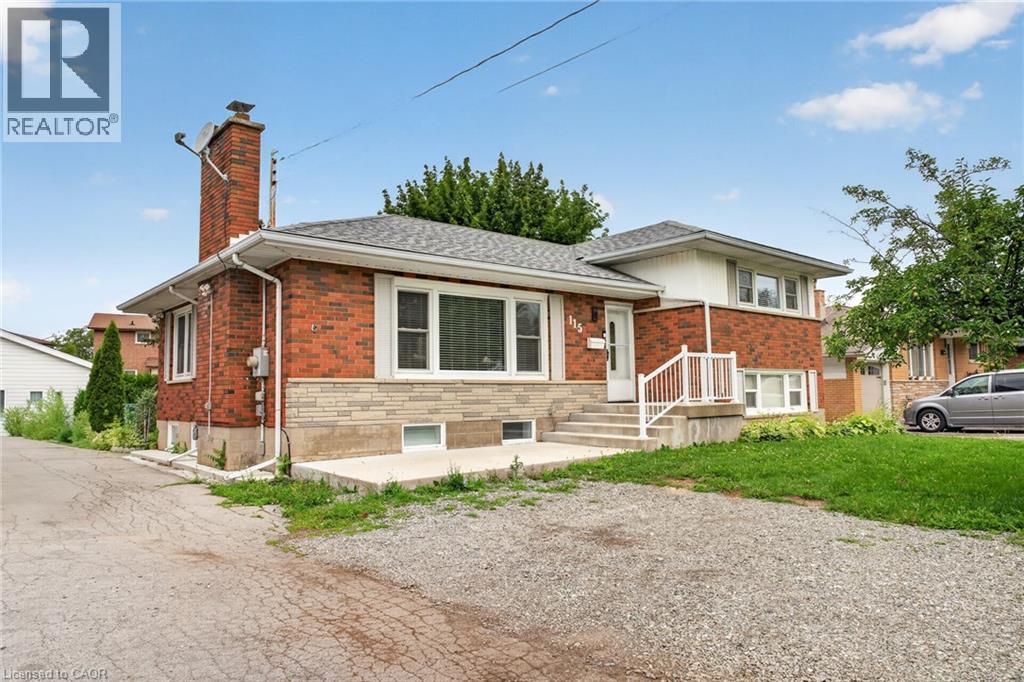
115 Green Road
Stoney Creek, Ontario
Welcome to this spacious and recently upgraded side-split in Stoney Creek, offering approximately over 2,000 sq. ft. of finished living space and a flexible layout ideal for families, multi-generational living, or buyers looking for added income potential. Featuring 2+2 bedrooms, 2 full bathrooms, and two kitchens, this home provides excellent functionality across multiple levels, with the lower level offering great potential for extended family use or a future income setup. The separate double garage adds even more value, with plenty of room for parking, storage, or use as a workshop. Ideally located close to schools, parks, public transit, and everyday amenities, this property also offers beautiful views of the escarpment, combining space, convenience, and long-term potential in a desirable Stoney Creek location. (id:56248)
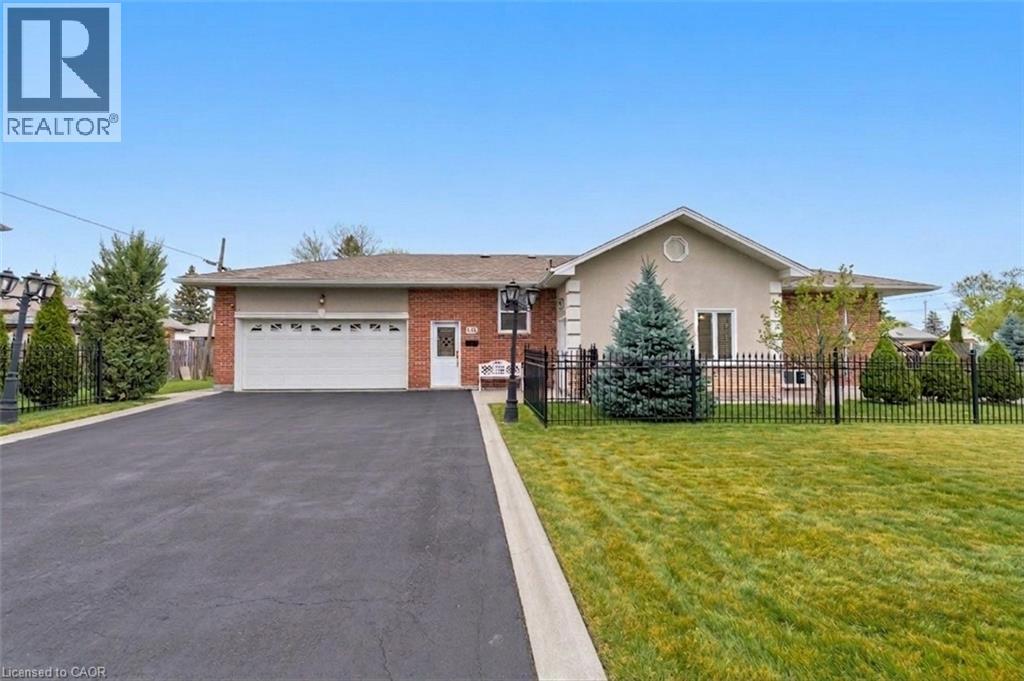
197 Troy Street
Mississauga, Ontario
Spectacular Upgraded Bungalow In Mineola. Freshly Updated With Modern Finishes, This Modern Open Concept Living And Dining Room Overlooks A Kitchen Featuring Quartz Counter-Tops, Newer Windows and New Furnace. Spacious Bedrooms With Gleaming Hardwood Floors. Beautifully Finished 1 Bedroom Basement W/ Full Kitchen, Dining Area, Laundry Rough-in and SEPARATE ENTRANCE To Basement Suite, Perfect For an In-law Suite. Double Garage. Extras: Newer Doors, Windows, Driveway, Railings, Concrete Walkway. Steps To Schools, Parks, Transit, Lake, Restaurants & Port Credit GO. Close To QEW, Minutes To Downtown Toronto. (id:56248)

46 Darrow Drive
Stoney Creek, Ontario
Welcome to 46 Darrow Drive in Stoney Creek—a beautifully upgraded, solid brick detached home that's completely move-in ready. Offering approximately 2,900 square feet of thoughtfully designed living space, this stunning home was extensively updated and customized in 2018 with modern finishes and quality craftsmanship throughout. Inside, you'll find three spacious bedrooms and four bathrooms, including a primary ensuite with 3 pc bathroom and oversized walk-in closet. A second full bathroom, two convenient powder rooms, finished basement with convenient wet bar, providing plenty of space and functionality for families and guests alike. The bright, inviting layout is perfect for both everyday living and entertaining, with stylish updates that create a warm, contemporary feel from the moment you walk through the door. Every detail has been carefully considered, allowing you to simply unpack and start enjoying your new home, especially the beautiful kitchen with oversized island overlooking into the private backyard deck and greenery through stunning, four panel sliding glass doors. The granite countertops, SS appliances, extended solid maple cabinetry and customized appliance garage are what makes this kitchen stand out from the rest! The statements continue to the outdoors with elegant landscaping, concrete double wide driveway and attached two car garage. Located in one of Stoney Creek's desirable neighbourhoods, you'll appreciate being close to parks, schools, shopping, restaurants, and commuter routes while enjoying the comfort and privacy of this beautifully maintained property. If you've been searching for an upgraded, turnkey detached home that combines timeless curb appeal with modern living, 46 Darrow Drive is one you won't want to miss. Book your private showing today! (id:56248)
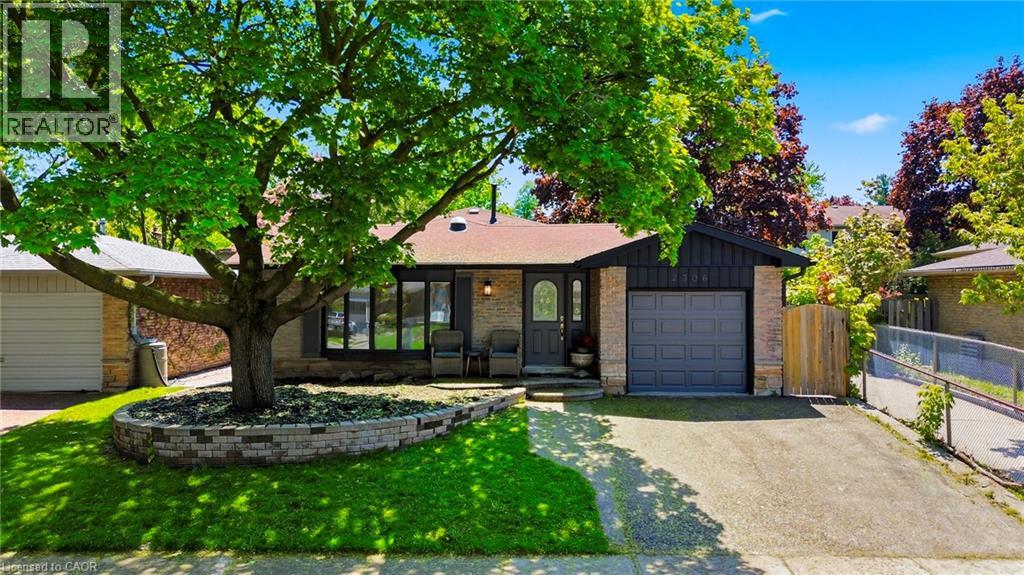
2306 Devon Road
Oakville, Ontario
Welcome To 2306 Devon Rd, A Rare Gem Nestled In One Of South East Oakville's Most Prestigious And Family-Friendly Neighbourhoods. This Beautifully Maintained Detached Backsplit Bungalow Showcases Elegant Design, Bright Open Spaces And Exceptional Comfort Throughout. Offering 3 Spacious Bedrooms And 2.5 Bathrooms, This Home Features A Functional Open-Concept Layout Perfect For Modern Living. Welcoming Foyer with Pot Lights Throughout The Main Level. Skylights Flood The Home With Natural Light All Day Long, Creating A Warm And Inviting Atmosphere Without The Need For Artificial Lighting. Stylish Luxury Vinyl Plank Flooring Adds Both Beauty And Durability. Spacious Living And Dining Areas With Large Windows Are Ideal For Everyday Living And Entertaining. Modern Kitchen Equipped With Stainless Steel Appliances, Granite Countertops, Breakfast Bar And Ample Storage Space. Primary Bedroom Retreat Features A Walk-In Closet . Finished Basement Includes A Large Rec Room, Utility Room And Additional 3-Piece Bathroom. Fully Fenced Backyard Perfect For Privacy, Relaxation And Outdoor Gatherings. Enjoy The Added Benefit Of No Neighbours On One Side, Offering Extra Privacy And Open Space. Conveniently Located Close To Top-Rated Schools - Maple Grove Public School, Oakville Trafalgar Secondary School, EJ James (French Immersion), Parks, Shopping, GO Transit, QEW And Highway 403 For Effortless Commuting. (id:56248)
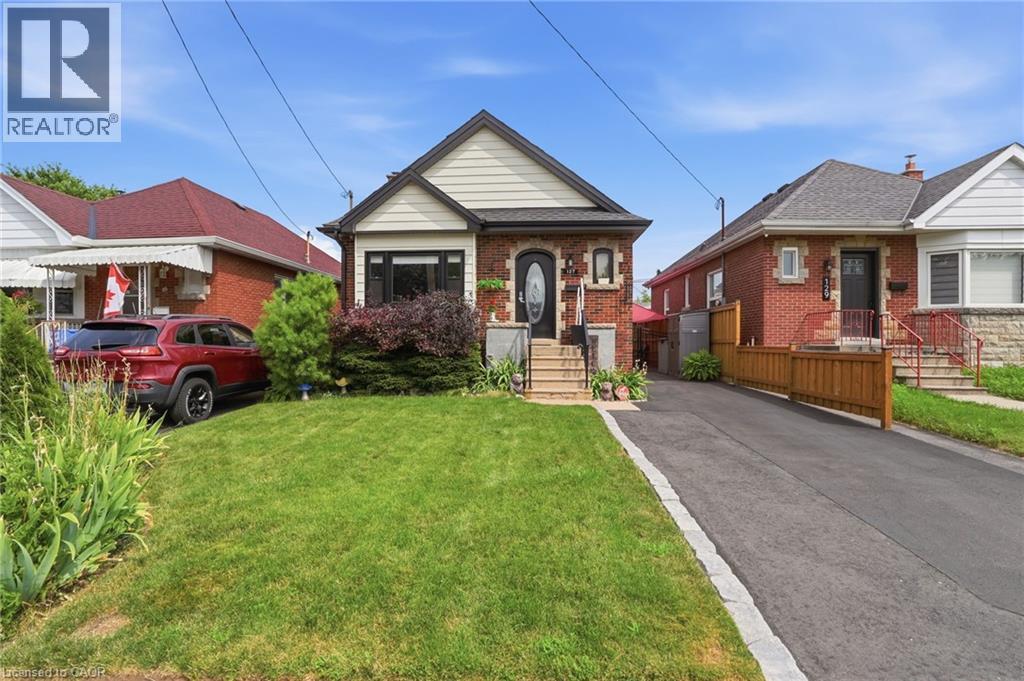
127 Tragina Avenue S
Hamilton, Ontario
Welcome to 127 Tragina Ave South, a stunning showcase of move-in-ready elegance situated in Hamilton's highly desirable Bartonville neighbourhood. From the moment you arrive, the home's impressive curb appeal and beautifully manicured lot set a warm, inviting tone. Step inside to discover a thoughtfully upgraded interior boasting quality finishes throughout. The heart of the home features a brilliantly updated kitchen designed to blend modern functionality with effortless style, serving as the perfect backdrop for daily family life and weekend entertaining alike. The continuous attention to detail extends into the fully finished basement, which offers valuable extra living space ideal for a recreation room, home theater, or private office space. The updated bathroom features fresh, stylish fixtures that bring a touch of spa-like comfort to your daily routine. Meticulously maintained and entirely turn-key, this property removes all the stress of moving—allowing you to simply unpack, relax, and immediately start enjoying your new home from day one. Outdoors, the property continues to impress with a private, tranquil backyard and a patio built for effortless relaxation. A widened driveway provides generous parking, leading to a detached garage equipped with hydro—a standout feature perfect for a workshop, studio, or additional storage. Unbeatably located in a peaceful area surrounded by lots of parks, great schools, and convenient shopping, along with quick access to major highways, transit routes, and all the vibrant offerings of the city, 127 Tragina Ave South combines low-maintenance luxury with ultimate everyday convenience. (id:56248)
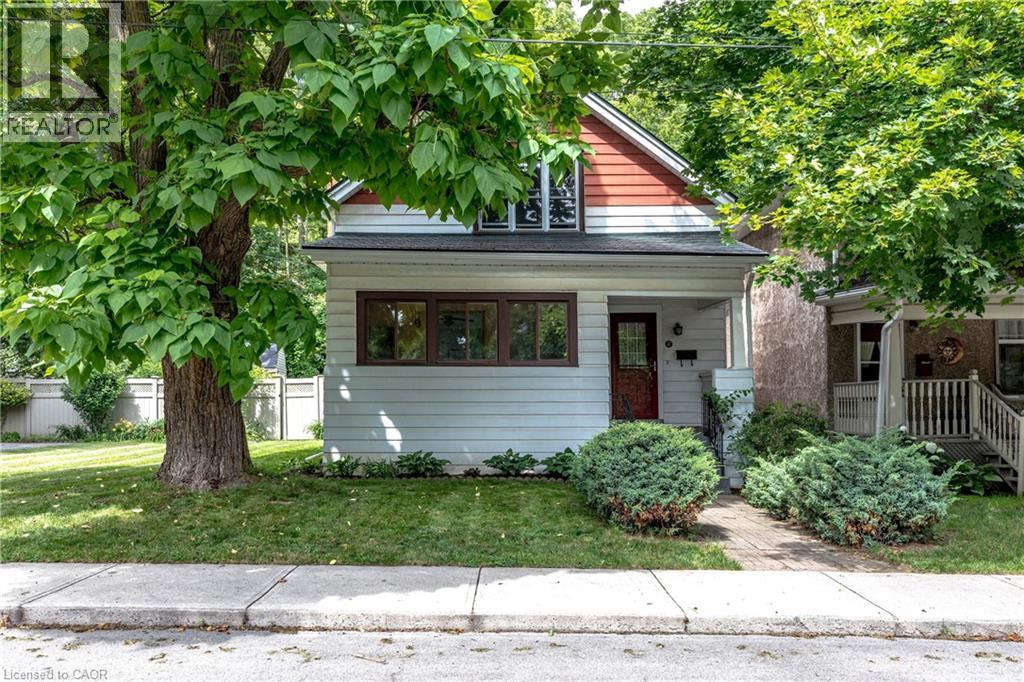
47 Witherspoon Street
Dundas, Ontario
Same owners for almost 50 years! This loved home has been well maintained and cared for over the years. Situated on an extra wide lot in one of Dundas' most sought-after neighbourhoods. Tucked away on a quiet street with no rear neighbours, this property provides a fully fenced backyard built for entertaining with a large deck, gazebo and above ground pool. Main floor laundry. Walk to parks, schools, churches, bus routes and all the shops, restaurants and amenities that make Dundas such a special place to call home. (id:56248)
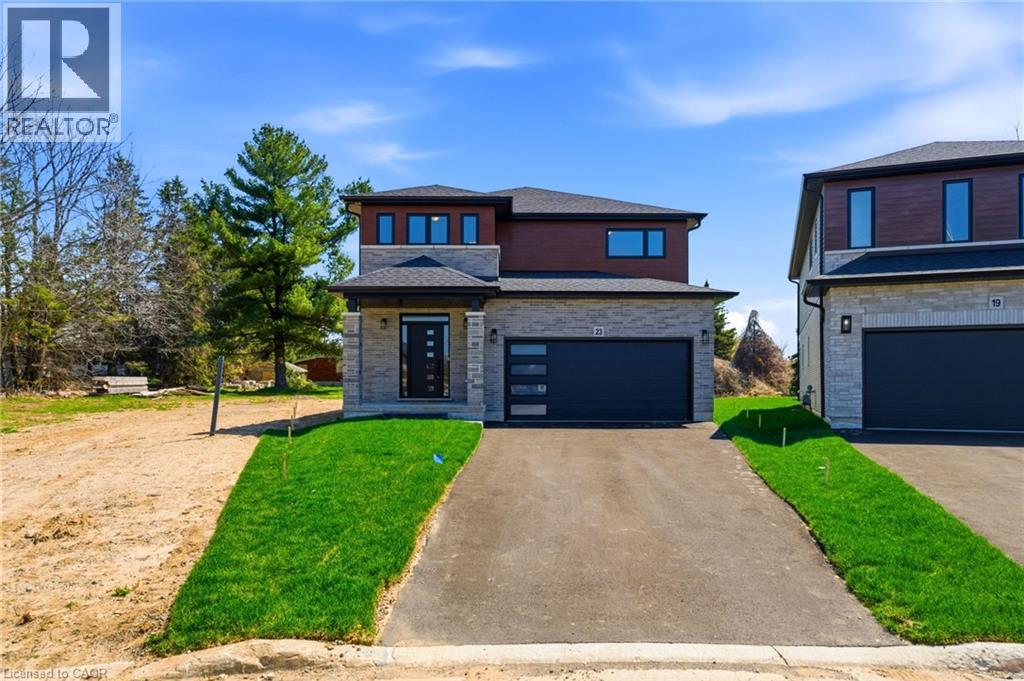
23 Woodvalley Court
Hamilton, Ontario
Welcome to this stunning brand new Winzen built home on a quiet, established court in one of Hamilton Mountain's most desirable neighbourhoods. Set on a premium, pie-shaped lot, that's approximately 82ft wide at the rear, this property offers a large backyard, perfect for entertaining, kids, and future bbqs. Inside you'll find a bright, open-concept floor plan with high ceilings, large windows, and modern finishes throughout. The main level showcases hardwood flooring, sleek tile, and contemporary design, anchored by a chef-inspired kitchen featuring quartz countertops, centre island with seating, and ample cupboard and counter space. Upstairs offers four generously sized bedrooms, ideal for families, home office, or guest space, along with convenient second floor laundry. The primary bedroom retreat features double walk-in closets and a luxurious ensuite bathroom, delivering style and functionality. The unfinished basement features high ceilings, oversized windows, bathroom rough-in and a side entrance, making it ideal for a future in-law suite or multigenerational living. The exterior is complete with paved driveway and double car garage, offering excellent curb appeal. Perfectly located near Ancaster Meadowlands shopping, top rated Hamilton Mountain schools, parks, and with quick access to Hwy 403, this home is ideal for commuters, professionals, and growing families. This home is perfect for buyers searching for a new construction home in Hamilton, move-in, family ready home, or a modern home close to Ancaster and the Meadowlands Power Centre. This home offers the perfect blend of location, lifestyle, and long-term value - don't miss the rare opportunity to own a new build in an established Hamilton Mountain neighbourhood. (id:56248)
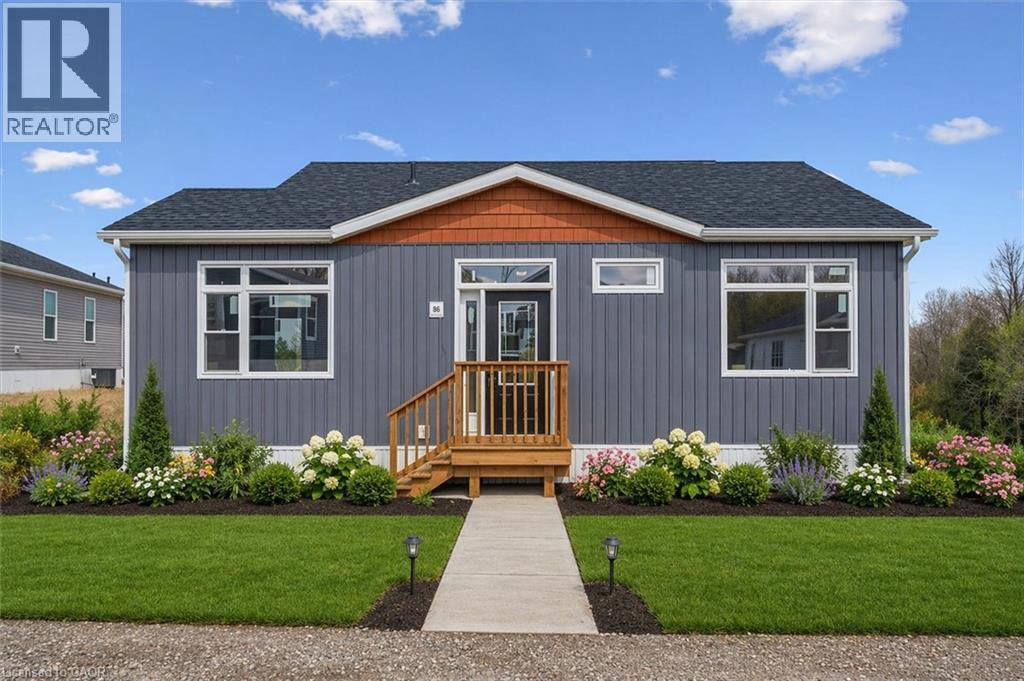
1085 Concession 10 Road W Unit# Lot 117/h
Flamborough, Ontario
**Open House 2-4pm Sunday**This lovely brand new bungalow built by Kent Homes, known as the Cottage Model features 2 beds, 2 baths and over 1,000 sqft of living space. Situated in the year round land lease community, Rocky Ridge Estates which is conveniently located just off Highway 6 on a quiet side road. Enjoy an easy going lifestyle in this tranquil rural setting while still easily accessing major commuting routes and major centers. Just 8 minutes south of the 401. Enjoy the open concept floor plan which features quartz countertops, large living and dining area with large windows, a primary 3pc ensuite and separate laundry room. This is the perfect investment for the downsizers or first time home buyers to get into the market at an affordable price! Inquire for more details about Lots available and various other models. Location may be listing in Freelton. Taxes not yet assessed.Renderings and floor plans are artist concepts only and derived from builder plans. (id:56248)
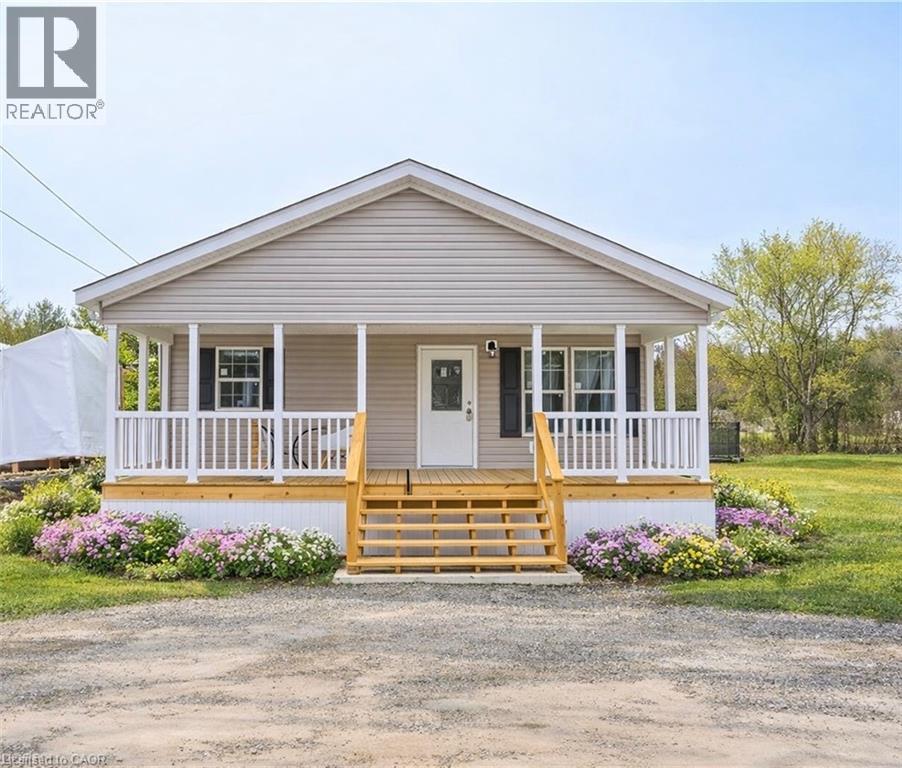
1085 Concession 10 Road W Unit# Lot 126/x
Flamborough, Ontario
**Open House Sunday 2-4PM**This lovely brand new bungalow built by Fairmont Homes, known as the Trout Creek Model features 2 beds, 2 baths and over 1300sqft of living space. Situated in the year round land lease community, Rocky Ridge Estates which is conveniently located just off Highway 6 on a quiet side road. Enjoy an easy going lifestyle in this tranquil rural setting while still easily accessing major commuting routes and major centers. Just 8 minutes south of the 401. Enjoy the open concept floor plan which features a covered porch, large living and dining area with large windows, a primary 4pc ensuite and separate laundry room. This is the perfect investment for the downsizers or first time home buyers to get into the market at an affordable price! Inquire for more details about Lots available and various other models. Location may be listing in Freelton. Taxes not yet assessed. Images are of the Model home. Renderings and floor plans are artist concepts only and derived from builder plans. (id:56248)
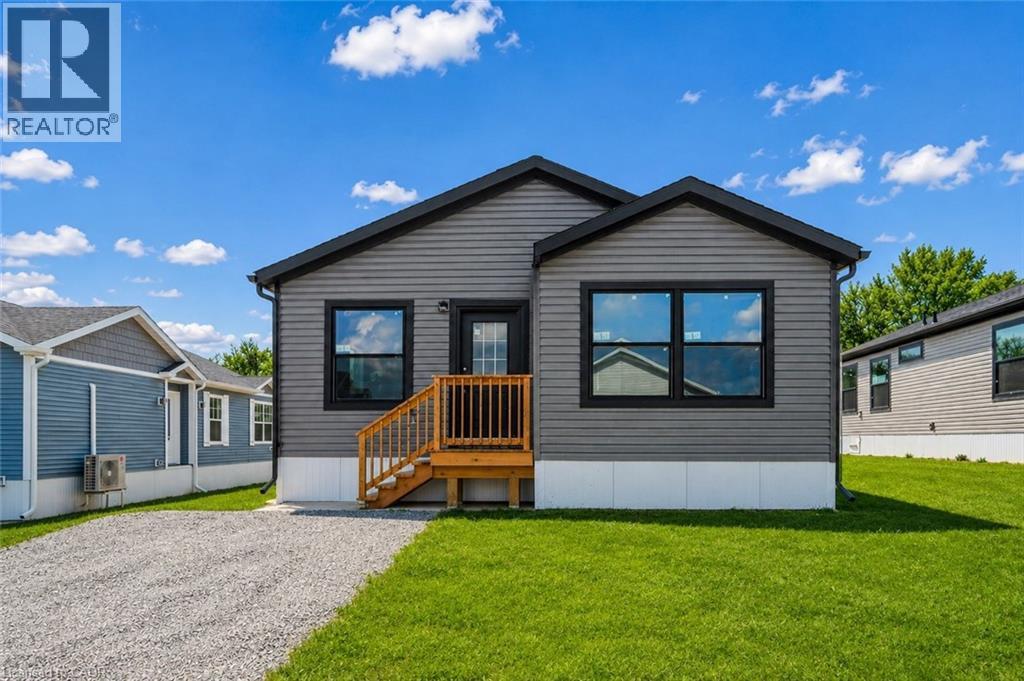
1085 Concession 10 Road W Unit# Lot 113/n
Flamborough, Ontario
**Open House Sunday 2-4pm**This lovely brand new bungalow built by Fairmont Homes, known as the Freelton Model features 3 beds, 2 baths and over 1300sqft of living space. Situated in the year round land lease community, Rocky Ridge Estates which is conveniently located just off Highway 6 on a quiet side road. Enjoy an easy going lifestyle in this tranquil rural setting while still easily accessing major commuting routes and major centers. Just 8 minutes south of the 401. Enjoy the open concept floor plan which features vinyl flooring throughout, large living and dining area with large windows, a primary 4pc ensuite and separate laundry room. This is the perfect investment for the downsizers or first time home buyers to get into the market at an affordable price! Inquire for more details about Lots available and various other models. Location may be listing in Freelton. Taxes not yet assessed. Images are of the Model home. Renderings and floor plans are artist concepts only and derived from builder plans. (id:56248)
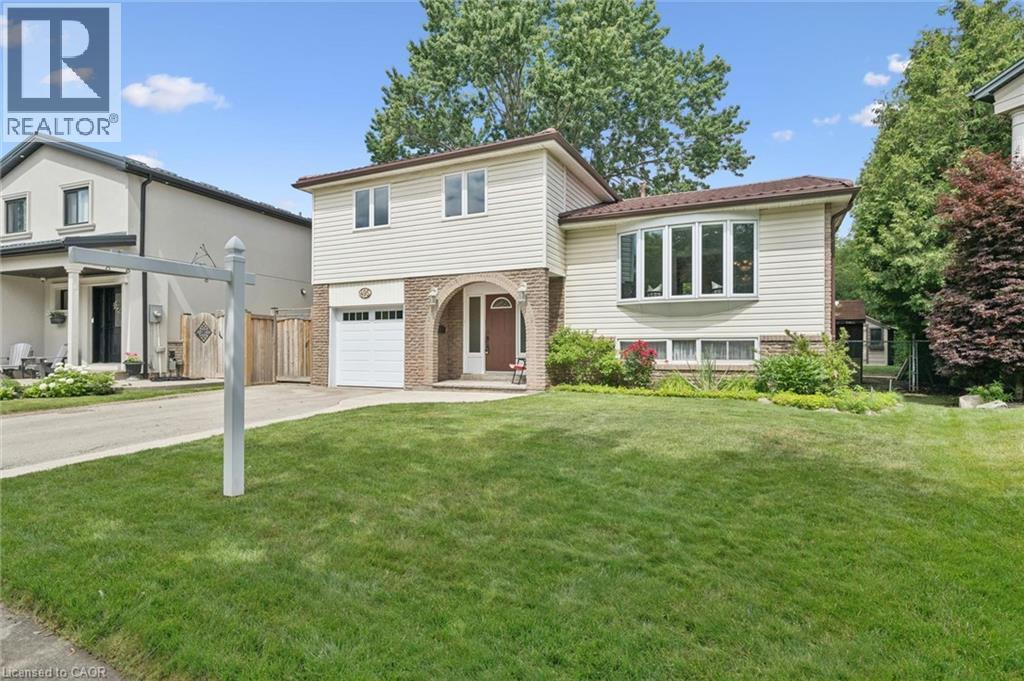
495 Tipperton Crescent
Oakville, Ontario
Welcome to this lovingly maintained 4 bed, 2 bath, 4 level side split, offered for sale for the first time in 35 years. Nestled on a large pie shaped lot in one of Bronte's most sought after family neighbourhoods, this home backs onto peaceful greenspace and offers the perfect combination of privacy, comfort and everyday convenience. With approximately 1,739 sq. ft. above grade, the functional multi-level layout provides generous living space for growing families. The updated kitchen serves as the heart of the home and flows seamlessly into the main living areas. The four bedroom layout offers flexibility for families, guests or those working from home. Pride of ownership is evident throughout, with quality updates and exceptional care over the years. A durable steel roof, installed approximately 12 years ago, provides lasting peace of mind. Step outside to enjoy the private backyard retreat featuring a large composite deck, poured concrete patio, 2 outdoor sheds and mature trees, creating an ideal setting for relaxing, entertaining or simply enjoying the tranquil green-space behind. Gas hook-up for BBQ in backyard. Located just minutes from parks, walking trails, schools, shopping, recreation facilities and the lake, this established Bronte community is known for its welcoming atmosphere and exceptional family appeal. A rare opportunity to own a meticulously cared for home in one of Oakville's most desirable neighbourhoods. (id:56248)

335 George Street N Unit# 1
Cambridge, Ontario
FANTASTIC END UNIT!! BUNGALOW IN RIVERWALK BACKING ONTO THE GRAND RIVER!! This bright and spacious Bungalow features 2 +1 bedrooms and 3 full baths. The main level features crown molding through out, beautifully updated eat in kitchen with granite counter tops and stainless steel appliances, large living room with gas fire place, dining room with walk out to deck, spacious primary bedroom with deck access, his & her closets & 4-piece ensuite, laundry area, second bedroom as well as a 3-piece bath. The lower level consists of a large rec room with gas fire place and yard access through the sliding patio door, another generously sized bedroom, 3-piece bath with heated floors and huge storage area. Some of the Recent Updates include New Carpeting & Paint through out (July /26). Other great features this home has is a large sun shade on deck, gas BBQ hook up, composite decking and so much more. This complex also offers a Beautiful club house / Party Room that you can book for your special occasions. THIS HOME SHOWS 10 ++ GET INSIDE TODAY BEFORE ITS GONE!! (id:56248)
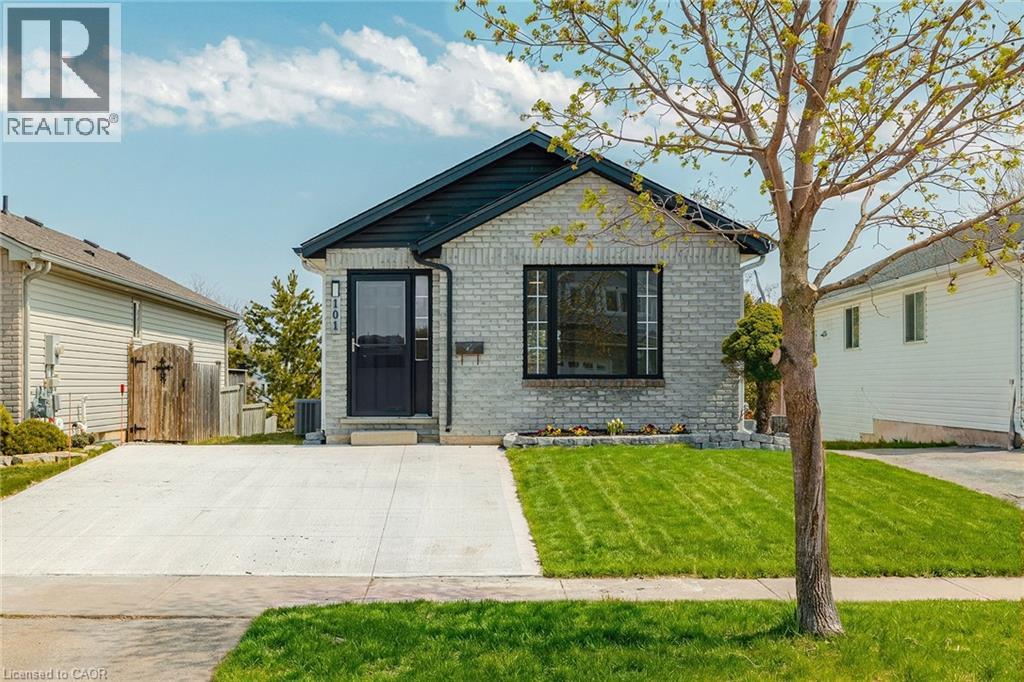
101 Anastasia Crescent
Brantford, Ontario
Welcome to 101 Anastasia Crescent, ideally located in one of the most desirable neighbourhoods in North Brantford. Known for its family-friendly atmosphere, this area offers easy access to parks, schools, shopping, and everyday amenities, while also providing convenient connectivity to major routes for commuters. With nearby trails, green spaces, and close proximity to the Grand River, this location perfectly blends comfort, convenience, and lifestyle. This fully renovated bungalow offers 4 bedrooms and 3 full bathrooms, thoughtfully redesigned with a complete topto-bottom transformation. The enhanced layout maximizes both space and functionality, while new doors and hardwood flooring throughout the main level create a warm and modern feel. The bright and inviting living space flows seamlessly into the brand new kitchen, featuring stylish IKEA cabinetry and new appliances, including a convenient 2-in-1 washer/dryer unit, perfect for efficient everyday living. All three bathrooms have been beautifully updated with contemporary finishes, providing a fresh and move-in ready experience. The walkout basement adds valuable additional living space, complete with large windows that fill the area with natural light, ideal for extended family, entertaining, or potential in-law setup. Outside, the home continues to impress with a brand new concrete double car driveway and a well-maintained setting in a quiet, established neighbourhood. 101 Anastasia Crescent is a rare opportunity to own a fully upgraded bungalow in a prime North Brantford location, offering modern living, versatile space, and exceptional convenience all in one. (id:56248)
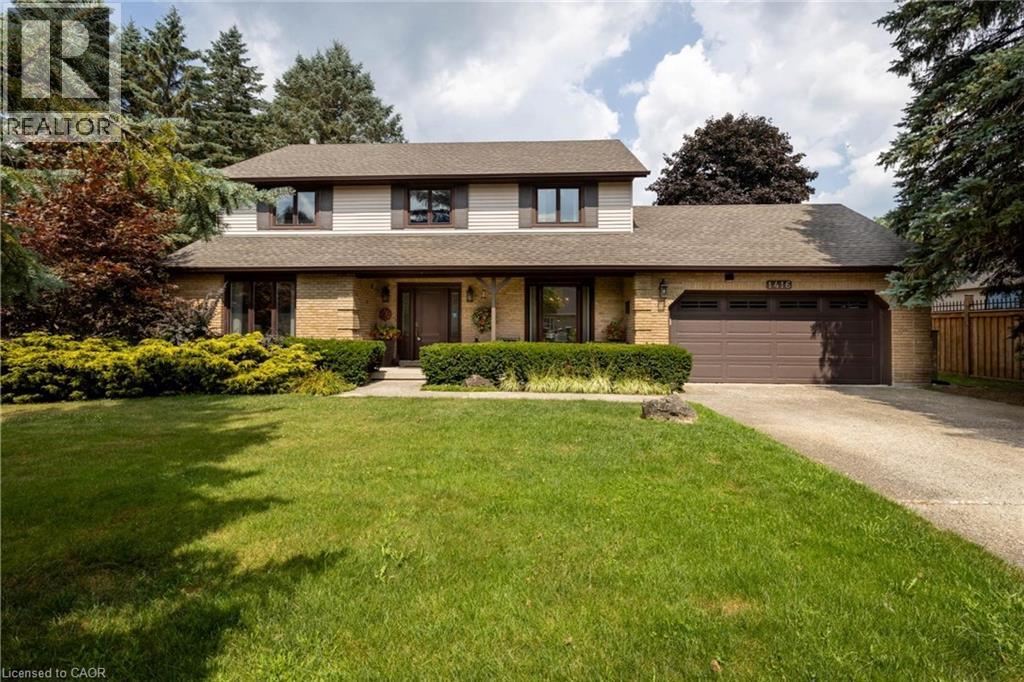
1416 Progreston Road
Carlisle, Ontario
Your next chapter starts here — a meticulously maintained home nestled among custom-built residences in one of Carlisle's most desirable neighbourhoods featuring 2,361 square feet of well-designed living space. This property provides outstanding value for a home in Carlisle. Step inside to hardwood floors that flow through the main level, featuring a spacious living room, a separate dining room for formal gatherings and a cozy family room with a gas fireplace - perfect for everyday relaxation. The eat-in kitchen is equipped with a Fisher & Paykel stainless steel fridge, a gas stove, beautiful granite countertops and opens to a bright three-season sunroom overlooking a serene, private backyard with a deck. The main floor also includes a stylishly updated powder room and laundry room with quartz finishes. Upstairs, you’ll find three generously sized bedrooms, including a primary suite with a private ensuite and a second bedroom with ensuite privileges. The finished basement offers a versatile rec room, ideal for entertaining or additional living space. Located just minutes from excellent schools, park, recreation centre, shopping and highway access, this home combines comfort, quality and convenience in a fantastic location. Don’t be TOO LATE*! *REG TM. RSA. (id:56248)
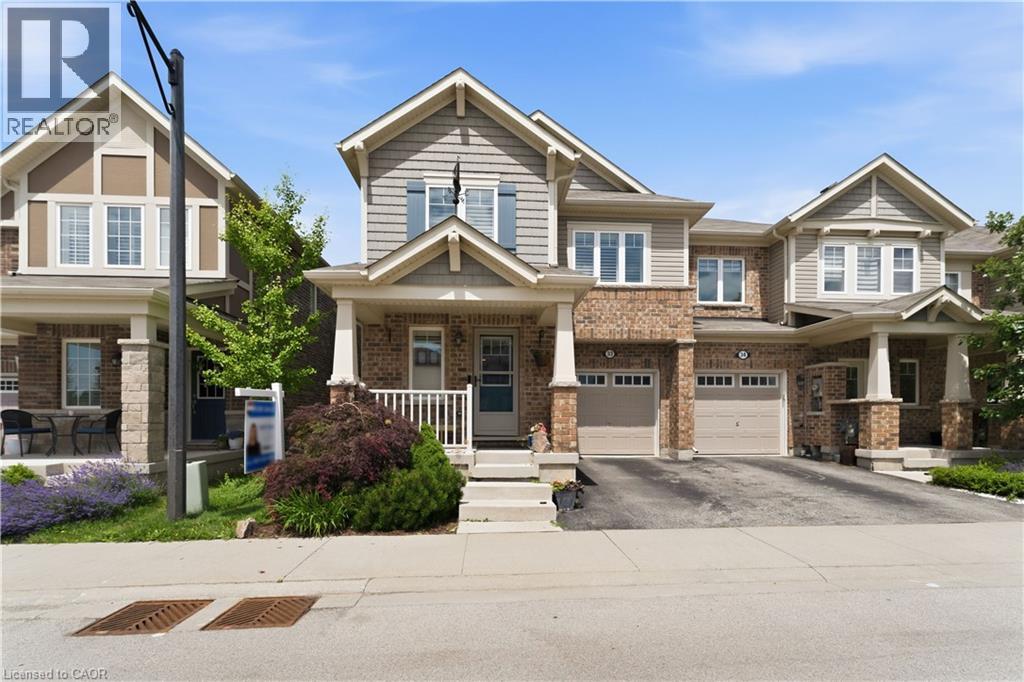
22 Spring Creek Drive Unit# 33
Waterdown, Ontario
Welcome to this beautiful freehold end-unit townhome in Waterdown, where thoughtful upgrades, generous living space, and everyday comfort come together perfectly. Offering 3 bedrooms and 2.5 bathrooms, this impressive home features a separate formal dining room and a bright, inviting great room with a dedicated breakfast area. Hardwood flooring, elegant crown moulding, and California shutters add warmth and character throughout the main level. At the heart of the home is a stunning kitchen designed to impress, complete with quartz countertops, a stylish backsplash, and under-cabinet lighting. Upstairs, retreat to the spacious primary bedroom featuring a spa-inspired ensuite with a double-sink quartz vanity, walk-in shower, and relaxing soaker tub. Two additional bedrooms and convenient upper-level laundry complete the second floor. The finished basement provides valuable additional living space with custom storage cabinetry, while the beautifully landscaped backyard features a premium 16' x 16' composite deck, perfect for entertaining or unwinding outdoors. Ideally located close to trails, parks, the GO Station, and major highways including the 403, 407, and QEW, this is the perfect opportunity to enjoy the charm of Waterdown with exceptional commuter convenience. A stylish, spacious, move-in-ready home you don't want to miss! (id:56248)
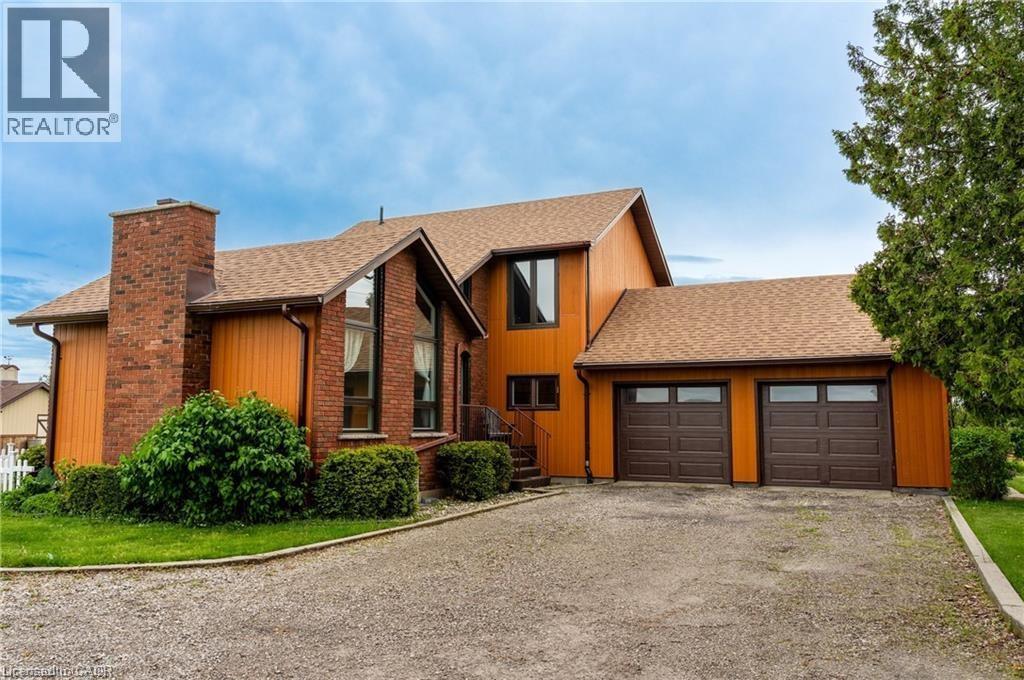
780 #56 Highway
York, Ontario
Custom-built in ’78, this recently updated home offers 2,359 sq ft of finished living space. Complete w/ 3+2 bedroom, 4 bathroom & situated on a private 0.485 acre property and loaded with upgrades. Features include new heated garage, hardwood floors, floor tiling, upgraded light fixtures, and a versatile formal living room with a vaulted ceiling and electric fireplace that can also function as a bedroom, den, or office space. The main level also offers a 3-piece bathroom with corner shower, built in laundry space, open-concept living/dining/kitchen area with two sets of sliding doors leading to a 3-season sun lounge, built-in shelving, gas fireplace with stacked stone surround and wood beam mantle, attractive kitchen with quartz countertops, centre island with seating for 4, and triple charcoal filtration at the drinking tap. The refinished staircase leads to the second level featuring a spacious primary bedroom with oversized walk-in closet and spa-like 5-piece ensuite complete with double vanity, built-in shelving, glass shower with rain head, oversized soaker tub, and heated floors. An additional bedroom and tasteful 4-piece bathroom complete the upper level. The newly fully finished basement (2024) offers 2 additional bedrooms, a recreation room, 3-piece bathroom, utility space, and ample storage — ideal for guests, teens, or extended family living. Exterior features include parking for up to 11 vehicles, including a 2-car garage with inside entry and new garage doors installed in ’22, enclosed dog run, oversized rear shed with newer deck, fire pit, multiple outdoor entertaining spaces, natural gas BBQ hookup, and more. New main floor windows and door (2025) come with a transferable warranty for the new owners. Property is serviced by a cistern with UV water purification system and efficient natural gas heating — a bonus in this rural setting. Exceptional location just 9 minutes to Binbrook, 15 minutes to the Stoney Creek Mountain, and 13 minutes to Caledonia. (id:56248)
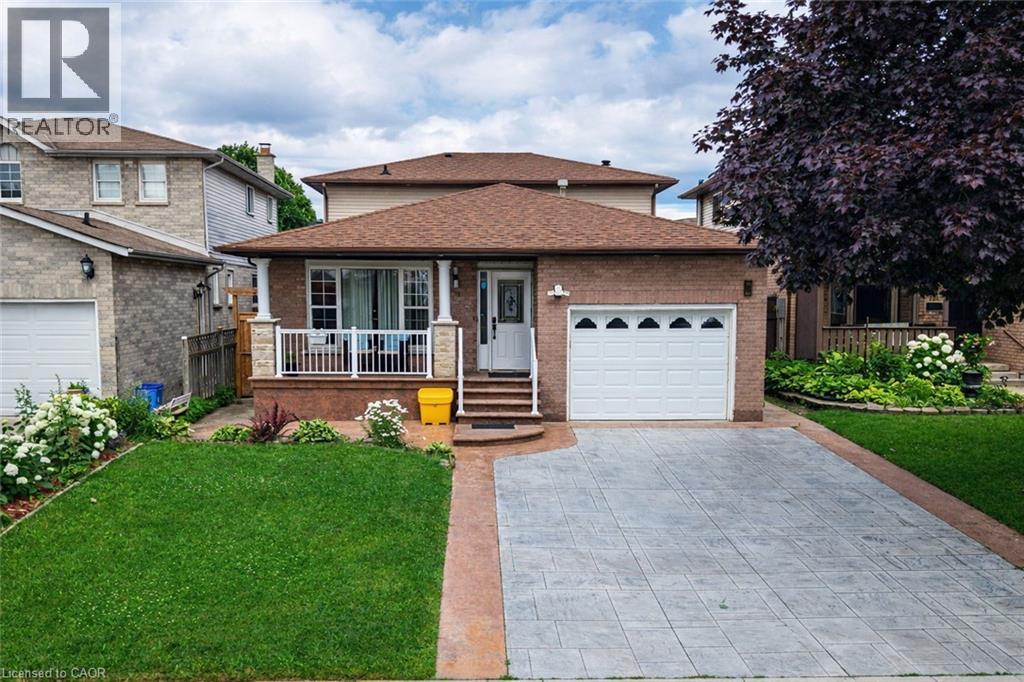
214 Merrilee Crescent
Hamilton, Ontario
Stunning Turn Key Family Home in a Prime Neighbourhood. Welcome to 214 Merrilee Crescent, a beautifully maintained and thoughtfully upgraded family home offering modern finishes, exceptional functionality, and an impressive amount of living space across multiple levels. With 2 New Kitchens and upgraded backyard space, This property delivers the perfect blend of style, comfort, and convenience — ideal for growing families, multi generational living, or anyone seeking a move in ready home in one of Hamilton’s most desirable communities. (id:56248)

332 Gosling Gardens Unit# 104
Guelph, Ontario
Set in Guelph’s south end, 104-332 Gosling Gardens offers a low-maintenance lifestyle close to daily conveniences. Restaurants, cafés, grocery options,Galaxy Cinemas,GoodLife Fitness, and Springfield Golf & Country Club are nearby for shopping,dining, fitness and recreation. The building offers secure entry, visitor parking, two high-speed elevators, centralized water softening, and an emergency generator. Residents also enjoy a fitness room, party room lounge, outdoor terrace with BBQ/dining space, outdoor yoga/flex area, dog wash station, bike storage, mailroom, garbage/recycling room, and climate-controlled storage. Inside the suite has a clean, modern feel with 9-foot ceilings, in-suite laundry, ceramic tile in the bathroom, and wood-look vinyl plank flooring through the main living areas. The kitchen features white cabinetry, a blue island, quartz countertops, and an open connection to the living and dining space. The one-bedroom plus den layout gives the home flexibility. The den works well as a home office, reading area, hobby space, or guest area. The bedroom connects to the 4-piece cheater ensuite with a fibreglass soaker tub, ceramic tiled walls, and quartz countertop. Roller and blackout shades add comfort for privacy and sleep. The north-east-facing balcony extends the living space outdoors and offers a place to enjoy morning light, fresh air, or a quiet coffee. At approximately 28'10 x 4'8, it is a meaningful outdoor feature for a one-bedroom plus den condo. Parking and storage add practical value. The unit currently has one owned above-ground parking space and one rented underground space from Thomasfield Homes and there is one climate-controlled storage unit. With secure key fob access, guest entry, security cameras, fire sprinklers, amenities, outdoor space, parking, storage, and a flexible den, this is a practical option for buyers who want a modern condo in a convenient south Guelph location. (id:56248)

6 Pearl Street
Guelph, Ontario
Welcome to 6 Pearl Street, a charming 3-bedroom brick semi-detached home offering a detached studio (potentially to convert to an ADU/Garden Suite) —all in a prime location across from a park and the river, within walking distance of Downtown Guelph! Upon entering, you’re welcomed by a sunroom lined with windows, creating the perfect spot to enjoy your morning coffee. The bright and inviting living room features hardwood flooring and an oversized window that allows natural light to pour in. A handsome wood beam frames the opening into the dining room, where large windows create a warm setting for family dinners and entertaining guests. The adjoining kitchen offers rich wood cabinetry, stainless steel appliances, a tiled backsplash and ample counter space. A solid wood staircase leads upstairs, where you’ll find 3 spacious bedrooms with large windows and hardwood floors. A 4-piece bathroom with a shower/tub combo completes this level. Hobbyists, artists and those working from home will love the detached 24' X 18' studio, featuring a kitchenette, bathroom, soaring vaulted ceilings, in-floor radiant heating, gas rough-ins and ample storage. This versatile space also offers excellent potential for conversion into an in-law suite, ADU or private retreat for a teenager. Outside, the private mature backyard features a flagstone patio ideal for summer barbecues and outdoor gatherings, along with a detached sauna offering the perfect place to relax and unwind. Across the street, Wolfond Park offers scenic green space and a beautiful river running through it. From here, you can easily walk to Downtown Guelph’s shops, cafes and restaurants, along with the River Run Centre, Sleeman Centre and Guelph Central GO Station. This is an incredible opportunity to enjoy character, versatile bonus space and one of the city’s most walkable locations (id:56248)
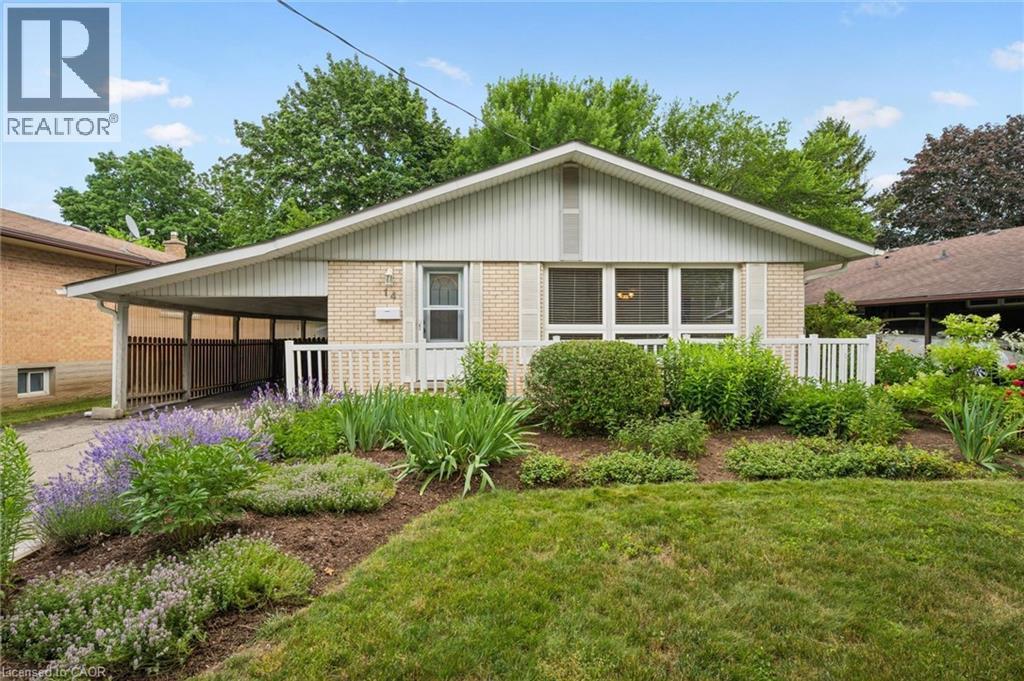
14 Ruskview Road
Kitchener, Ontario
Lovely, well maintained forest hill 3 level backsplit. Features 3 Bed up / 1 in lower level. 1.5 bath could easily become 3pc on lower level. Kitchen updated, cabinets/counter. Flooring main FL - Hardwood has been refinished. Many newer windows - 4pc bath was updated 8 years ago. furnace is 9 yrs old roof was done in 2015 hot water tank is rented , water softener is owned but older, lovely flower gardens in both front and back yards. a carport and single drive allows for parking for 3 cars. Some photos are virtually staged. (id:56248)
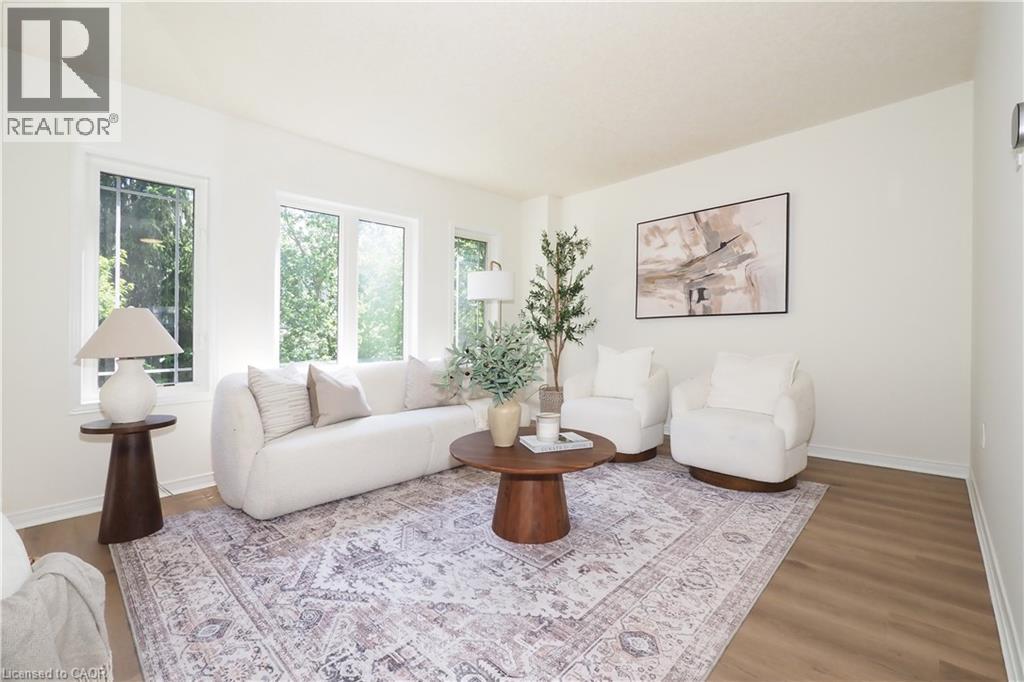
619 Wild Ginger Avenue Unit# H47
Waterloo, Ontario
***OPEN HOUSE: SATURDAY AUGUST 15th & SUNDAY AUGUST 16th 2-4pm*** MOVE BEFORE SCHOOL STARTS! Offering exceptional value for first-time buyers, families, or investors this lovingly maintained and updated home is move-in ready. Freshly painted throughout, with brand new flooring, modern lighting, and a stylish new kitchen backsplash (all done in 2026), it offers a bright feel from the moment you arrive. The Furnace and AC were replaced in 2024 and 2026 respectively. The front door was replaced in 2022. A spacious eat-in kitchen, a convenient two-piece powder room, and a generous living room overlooking your private backyard makes up the bright and lively first floor. Upstairs, you'll find two large bedrooms, including a primary bedroom with direct access to the four-piece main bathroom through a convenient cheater ensuite. The lower level offers an ideal third bedroom, home office, or family room, complete with its own three-piece ensuite bathroom. Sliding doors lead to a private deck and treed yard with fence. The basement, accessible through the attached garage, houses the laundry area, HVAC system, and additional storage space. Located in a desirable neighbourhood, this home is close to some of the best schools in the city, as well as shopping, parks, public transit, and everyday conveniences. With low condo fees this property is perfect for first-time home buyers, or investors. Don't miss it! (id:56248)
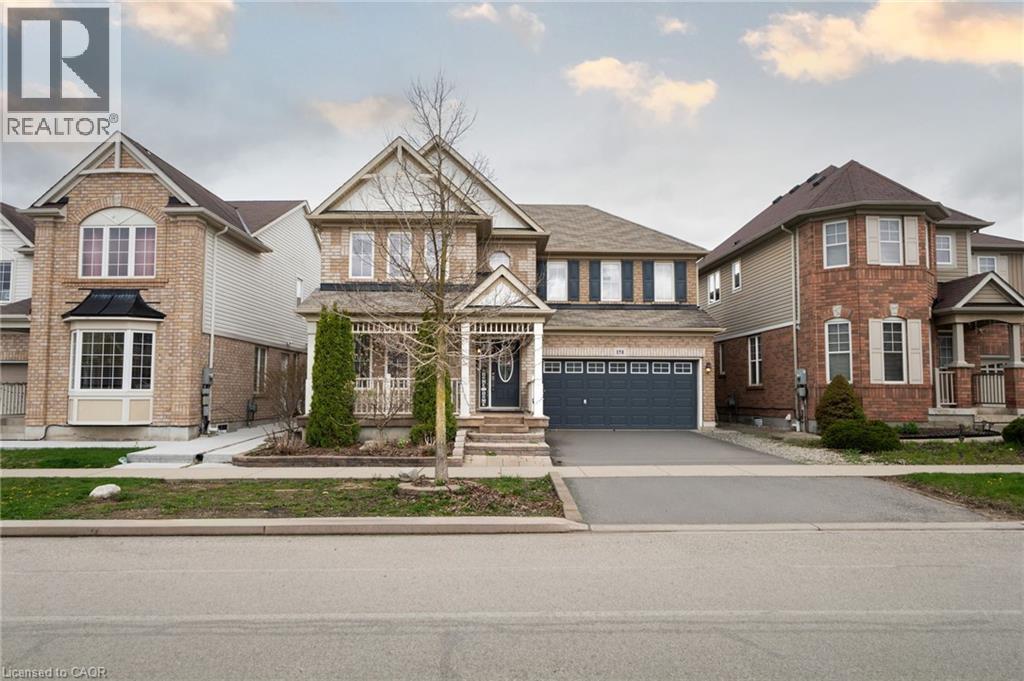
151 Baldwin Drive
Cambridge, Ontario
Beautifully updated all-brick home in Hespeler's sought-after Mill Pond community! Offering approximately 2,495 sq. ft. above grade, this spacious home is ideal for growing or multi-generational families. Featuring 4+3 bedrooms and 4 bathrooms, this home delivers exceptional space and flexibility. The bright and functional main floor includes formal living and dining areas, a spacious family room with an electric fireplace, and an upgraded kitchen featuring smart appliances and a motion-sensor faucet, with a walkout to a private backyard with new paving completed in 2025-perfect for entertaining. The upper level offers four spacious bedrooms, each with a walk-in closet, including a primary suite with two walk-in closets and a 4-piece ensuite, plus convenient upper-level laundry. The fully finished basement, with separate access through the garage, features three bedrooms, a recreation room, a kitchenette, a full bathroom and separate laundry-ideal for extended-family use. The basement is not a legal second dwelling unit and is not warranted as such. The furnace was replaced in 2025. The stairs, upper level and basement were freshly painted in 2026, along with the garage door, front door and shutters. No rental items. Prime location close to Highway 401, schools, parks, trails and Hespeler Village. A perfect blend of space, comfort, functionality and long-term value. (id:56248)

23 Buerkle Court
Kitchener, Ontario
Monarch-built, 3,500-square-foot luxury home is now move-in ready. From the moment you step into the open-to-above foyer, you’ll notice the fresh lighting and paint throughout, complemented by a Loxone smart home system for seamless automation and security. The living and dining rooms welcome you with a large bow window that fills the space with natural light, while the family room’s soaring ceilings create a grand, inviting atmosphere. The chef’s kitchen is designed for entertaining, featuring stainless steel appliances and an updated island countertop with ample counter space. A rear bay window offers views of a generous, fully private backyard, where you can enjoy wildlife from under the covered pergola adjacent to protected green space.Upstairs, the primary suite awaits with a spacious walk-in closet and a truly luxurious en suite bathroom. For family practicality, there is a Jack-and-Jill bathroom serving two bedrooms, along with a separate ensuite for the fourth bedroom, ensuring privacy for guests or family members. The lower level features a second staircase leading to an untouched basement, providing a blank canvas for customization, with a rough-in bathroom already in place and a newer water softener (2020). A 30-year roof installed in 2020 adds peace of mind for years to come. This home is ready for you to move in and enjoy. Don’t miss the opportunity to make 23 Buerkle Court your new address. (id:56248)

10 Hillcrest Street W
Teeswater, Ontario
Small-town living at its best! This charming home sits on a rare 0.78 acre property with approximately 130 feet of waterfront on the beautiful Teeswater River, offering space, privacy, and exceptional value. Inside you'll find gorgeous hardwood floors, fabulous open concept kitchen, spacious living with a cozy gas fireplace, 4 +2 bedrooms, and 2 full bathrooms. Panoramic views of nature will distract you from your work in the fabulous main floor office. Step outside to enjoy two covered porches, private hot tub overlooking the river or wander down the private stairs to the river where canoeing, kayaking, fishing, and nature are in your own backyard. Recent updated hydro service, and attic insulation. A walkout basement, attached 1.5-car garage, central air, municipal services, and included appliances make this home even more appealing. If you've been dreaming of affordable waterfront living in a welcoming small-town community, this is your chance to enjoy the beauty of nature right at your doorstep. (id:56248)
476 Prospect Avenue
Kitchener, Ontario
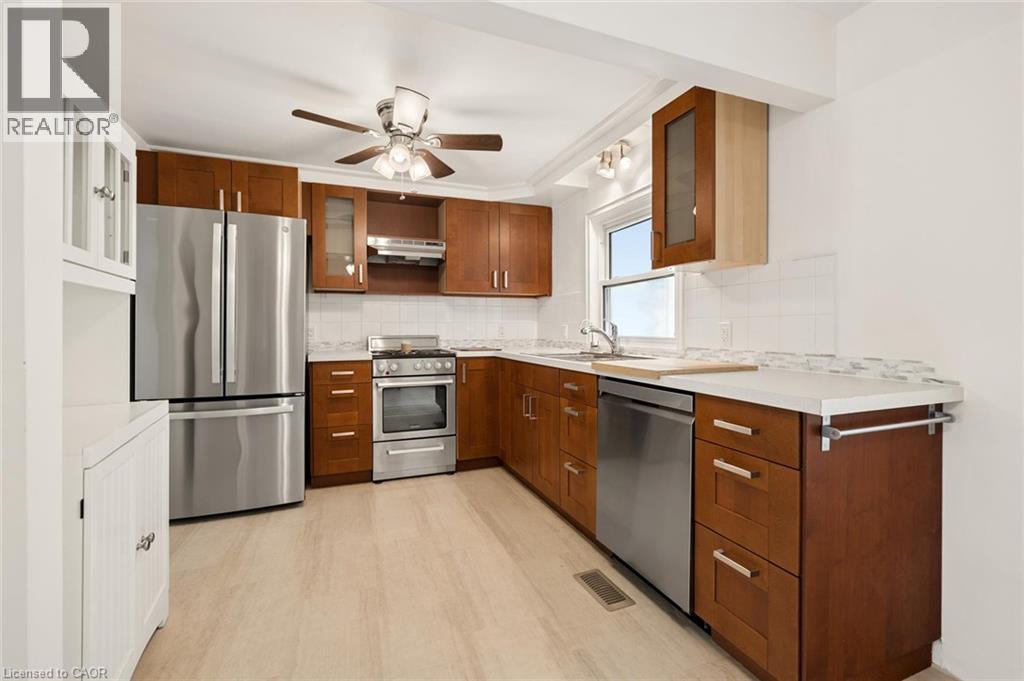
Step into the future you've been dreaming of at 476 Prospect Ave. Nestled in a highly sought-after Kitchener neighborhood, this exceptional turnkey duplex is more than an investment—it’s a multi-generational haven ready to welcome you home. Picture the endless possibilities with three distinct, beautifully refreshed living spaces, offered completely vacant upon possession and waiting for your immediate vision. Breathe easy knowing this home offers total peace of mind with massive mechanical overhauls, including new roofs on the house (2022) and garage (2023), complete exterior foundation waterproofing, and updated windows and doors. Inside, comfort meets elegance with a fully upgraded 200-amp electrical service, fresh paint, modern flooring, and climate control perfected by a high-efficiency Lennox gas furnace, a heat pump, and a dual-zone Daikin mini-split system. Envision your mornings in the main and upper units, cooking in refreshed kitchens outfitted with sparkling brand-new appliances, or unwinding in one of three fully updated bathrooms showcasing premium fixtures. The beautifully renovated lower level offers a unique, weather-protected walkout that feels like a cozy, private cottage escape. Step outside into your own urban oasis—a fully fenced, sun-dappled backyard where you can harvest fresh raspberries and tree-ripened fruit from your own raised garden beds. With ByLaw-approved parking for seven vehicles and a massive 17-foot two level detached garage boasting a bright workshop, there is room for every passion and hobby. Dream even bigger with the potential to apply for a formal Triplex permit or transform the garage into a scenic Garden Suite. Located just a peaceful stroll away from convenient shopping, schools, transit, and beautifully maintained neighborhood walking trails, this magical, move-in-ready property is where your next chapter begins. (id:56248)
101 Houghton Avenue S
Hamilton, Ontario
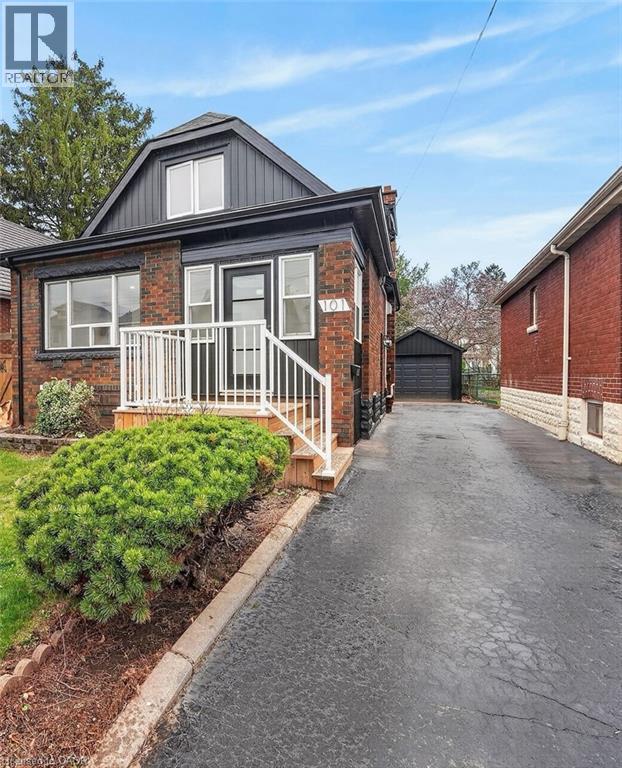
A fresh opportunity to own this beautifully renovated home in a sought-after, family-friendly Hamilton neighbourhood! Offering nearly 2,000 sq ft of finished living space, 101 Houghton Avenue South blends stylish updates, quality craftsmanship, and an ideal location just steps to A.M. Cunningham Elementary School, with Gage Park and the vibrant shops, restaurants, and boutiques of Ottawa Street North just a short stroll away. The inviting main floor features a new front porch, enclosed entry with leaded glass windows, spacious foyer, wide-plank flooring, pot lighting, and a bright open living room with picture window, shiplap feature wall, and linear fireplace. The dining area offers built-in cabinetry, a stained glass window, and walkout to a fully finished four-season sunroom overlooking the private rear yard. The updated open-concept kitchen is designed for everyday living and entertaining, featuring modern cabinetry, quartz counters, ceramic backsplash, stainless steel appliances, and a peninsula with seating. Upstairs offers two generous bedrooms and a 4-piece bath with convenient laundry. The finished lower level provides excellent additional living space with a rec room, bedroom, and 3-piece bath-ideal for guests, teens, or extended family. Private side drive leads to a detached garage with hydro and automatic opener. Extensive updates include flooring, trim, pot lights, fresh paint, electrical, plumbing, vinyl siding on house and garage, appliances, furnace, central air, 100-amp breakers, and professionally waterproofed basement with sump. Move-in ready, stylishly finished, and now offered at a new price-don't miss it! (id:56248)
441 Stonehenge Drive Unit# 40
Ancaster, Ontario
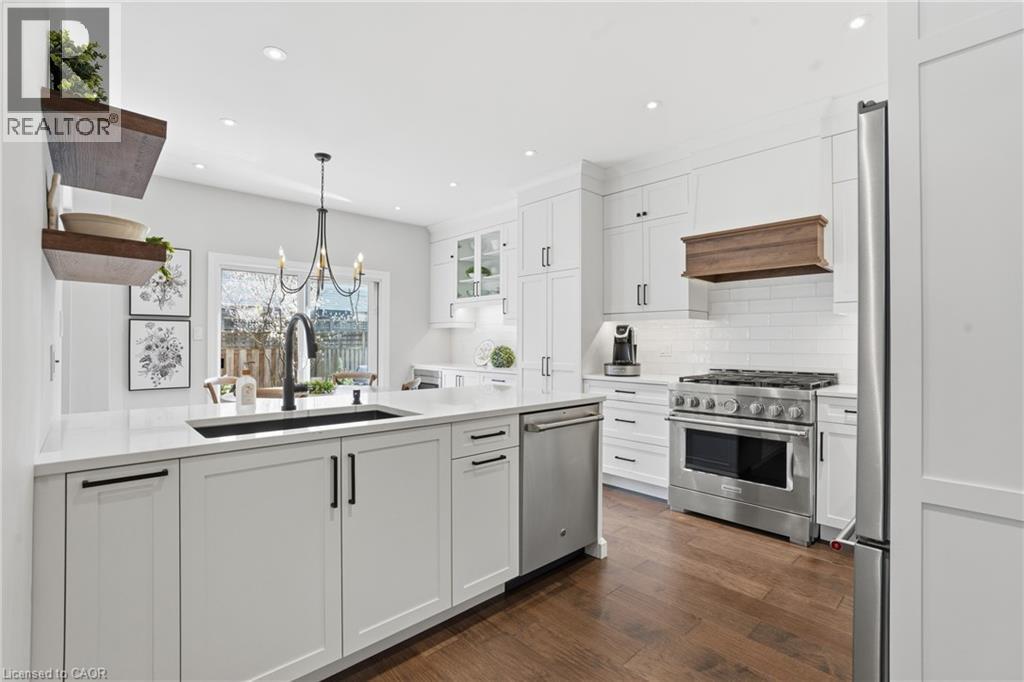
Beautifully upgraded end-unit townhome offering 3 bedrooms, 2.5 bathrooms, a finished basement, and a double car garage. The condo fee includes building insurance, parking, exterior maintenance, lawn care, snow removal (driveway and front steps), as well as windows, roof, doors, and exterior window cleaning. The main level features a custom kitchen with top of the line appliances including 6 burner gas stove and french door refrigerator, dinette area and sliding doors leading to the backyard, perfect for everyday living and entertaining. The spacious primary bedroom includes a 4-piece ensuite and two closets, including a generous walk-in. The finished basement adds valuable living space with a flexible layout, ideal for a recreation room, home office, or games area, complete with a new electric fireplace. Ideally located within walking distance to the Meadowlands shopping district and less than a 5-minute drive to the Lincoln Alexander Parkway and Highway 403, offering excellent convenience for commuters. Double car garage and double-wide driveway (driveway can accommodate larger vehicles - current owner parks a truck), with ample visitor parking available. Private, fully fenced backyard, perfect for relaxing or entertaining. Call us today to view! (id:56248)
1172 Chada Avenue
Mississauga, Ontario
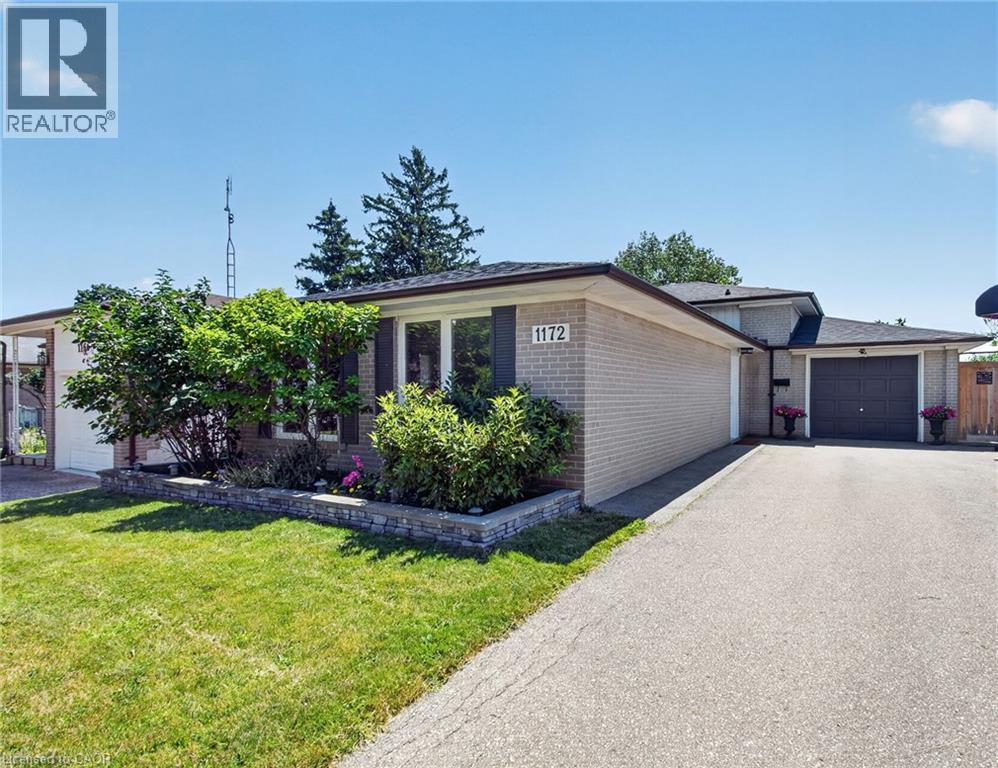
Welcome to 1172 Chada Avenue, a beautifully updated home in the highly sought-after Credit Woodlands community of Mississauga. Situated on a premium 50 x 120 ft lot, this move-in-ready property offers the perfect blend of style, comfort and functionality. Step inside to a bright, open-concept living and dining area featuring gleaming hardwood floors, pot lights and large windows that fill the space with natural light. The updated eat-in kitchen is designed for both everyday living and entertaining, complete with stainless steel appliances, granite counters and the added bonus of a spacious walk-in pantry. The upper level features three generously sized bedrooms, all with hardwood flooring, along with an oversized linen closet offering exceptional storage. The thoughtfully designed main bathroom is ideal for busy households, with a separate vanity area from the tub and toilet, allowing multiple family members to get ready at the same time. A separate side entrance provides easy access to the finished lower level, offering excellent in-law suite potential with a private 4th bedroom, spacious family room and full bathroom. The fully fenced backyard is an entertainer's dream, boasting an oversized deck that's perfect for summer BBQs, family gatherings and outdoor relaxation. An oversized driveway accommodates up to six vehicles, providing ample parking for family and guests. Located in the established and family-friendly Credit Woodlands neighbourhood, you'll enjoy proximity to the University of Toronto Mississauga campus, top-rated schools, beautiful parks and walking trails, Erindale Park, the Credit River, shopping, public transit and convenient access to major highways for an easy commute. This is a wonderful opportunity to own a beautifully updated home in an exceptional location. (id:56248)

255 Mount Albion Road Unit# 22
Hamilton, Ontario
Luxury South East Hamilton townhome featuring 2042 sq ft including the fully finished basement. 3 Bedroom end unit with spacious bedrooms and 3 and half baths, including master bedroom with ensuite bath, second bedroom with semi-ensuite privileges, fully finished basement, spiral staircase, long term owner home in immaculate move-in condition. One of the best townhomes in this very desirable location. (id:56248)
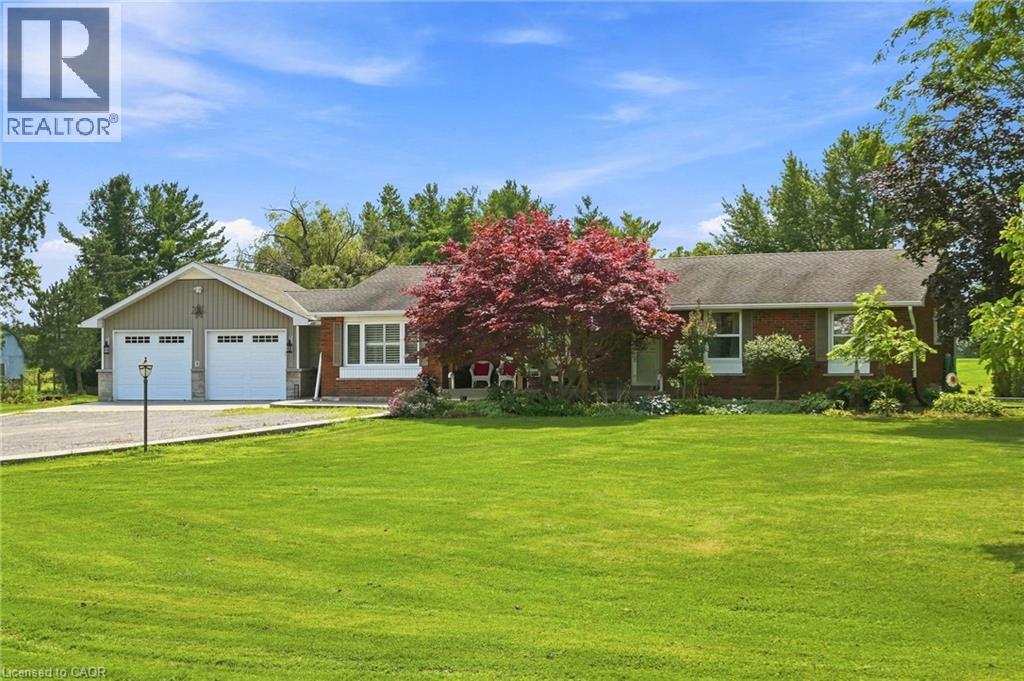
9784 Goodale Road
West Lincoln, Ontario
A rare opportunity to embrace country living on 10.38 acres of rural residential land. Enjoy the space, privacy and freedom of the countryside while remaining just 15 minutes from Hamilton amenities. Approximately two-thirds of the 2,522-foot-deep property is mature woodland, complete with a small trail to explore. Perfect for hiking, outdoor recreation or simply enjoying nature right in your own backyard. The expansive yard is made for country living, with a firepit, gazebo, wood deck, exposed aggregate patio and three-season screened sunroom. Plenty of space to relax, entertain and enjoy the outdoors. A separate driveway leads to the detached barn/building, offering a small office, single garage, generous storage area and six exterior dog runs. The 2020 addition added a bright 2.5-car garage and separate office with convenient access to the home, driveway and backyard. Inside, the bungalow features original hardwood floors throughout the main floor and California shutters. The spacious eat-in kitchen offers granite counters, island, coffee nook, wine rack, wine fridge and abundant cabinetry with pull-out drawers. Main-floor laundry adds everyday convenience. All bedrooms feature large closets and peaceful greenery views. The 4-piece bathroom includes in-floor heating and a deep soaker tub. Downstairs, the huge recreation room with gas woodstove fireplace creates a cozy gathering space, complemented by a 3-piece bathroom with large glass shower, workshop and oversized cantina. City amenities including Walmart, LCBO, restaurants and schools are just 15 minutes away, with wine country approximately 30 minutes away. With rural property tax advantages, a peaceful low-density setting and plenty of room for hobbies and outdoor pursuits, this property offers the best of both worlds: genuine country living without sacrificing convenience. RSA. (id:56248)
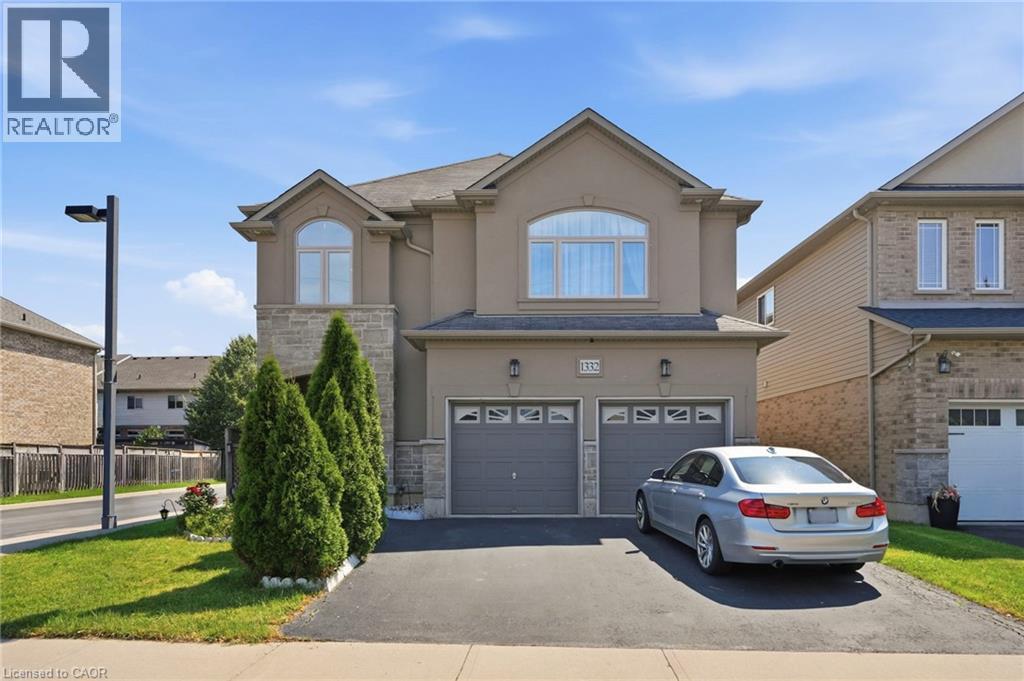
1332 Baseline Road
Stoney Creek, Ontario
Welcome to 1332 Baseline Road, an impressive detached home offering over 2,300 sq. ft. of finished living space in Stoney Creek's highly sought-after Fifty Point community. Perfectly positioned just minutes from Lake Ontario, Fifty Point Conservation Area and Marina, excellent schools, parks, shopping, and quick QEW access, this home delivers the ideal blend of space, comfort, and convenience. Step inside to a bright, welcoming foyer that opens to spacious principal rooms designed for both everyday living and entertaining. The open-concept kitchen features granite countertops, stainless steel appliances, a large centre island, and ample cabinetry, seamlessly connecting to the dining area with walkout access to the backyard. The inviting living room showcases hardwood flooring and recessed lighting, creating a warm and stylish gathering space. The upper level offers an exceptional family-friendly layout with four generous bedrooms, including a spacious primary retreat complete with a walk-in closet and private ensuite. A large second-floor family room provides the perfect bonus living space for movie nights, a playroom, or a home office. Combining generous living space, quality finishes, and an unbeatable location in one of Stoney Creek's most desirable lakeside neighbourhoods, this is a fantastic opportunity to call Fifty Point home. (id:56248)