
135 Deane Avenue Oakville, Ontario L6K 1N2

$999,999
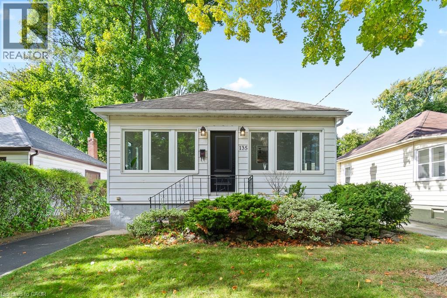
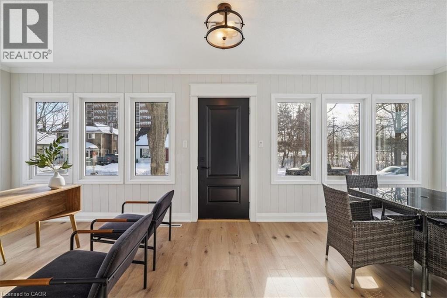
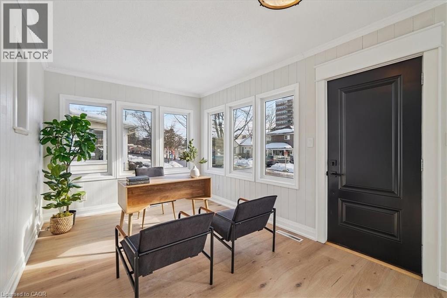
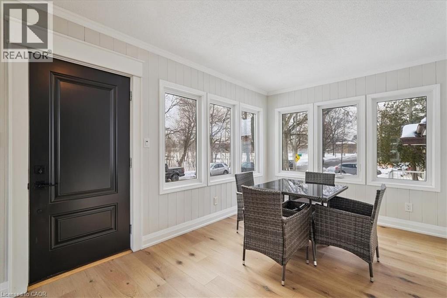
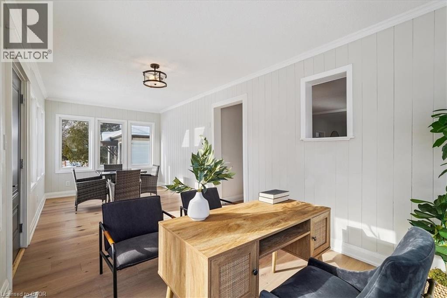
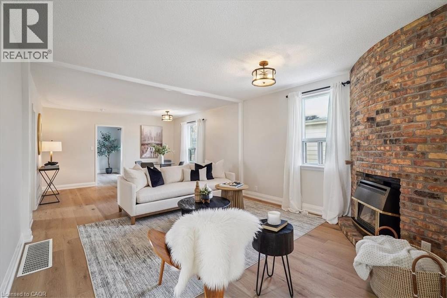
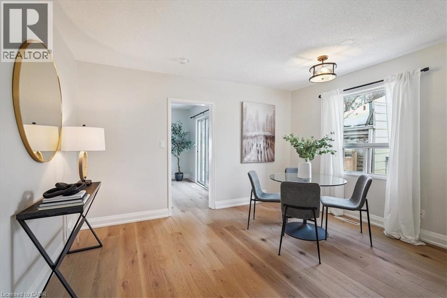
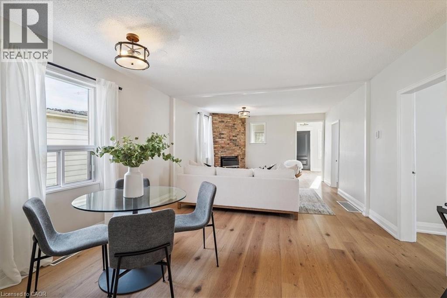
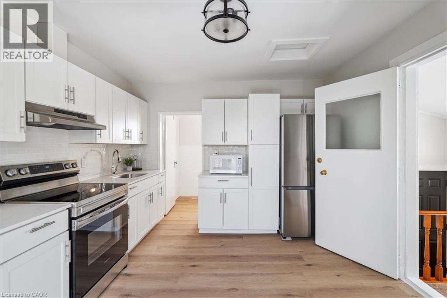
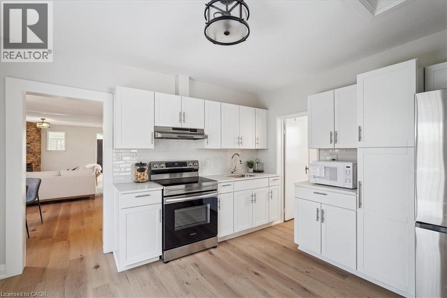
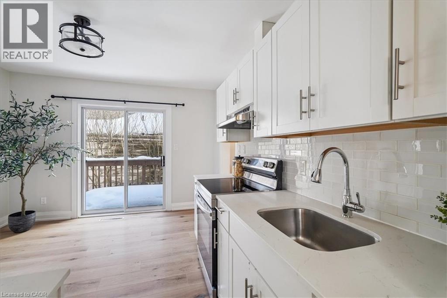
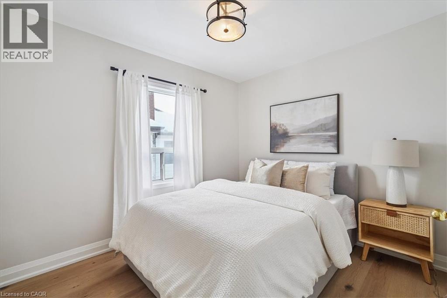
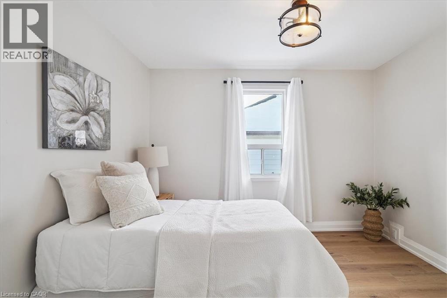
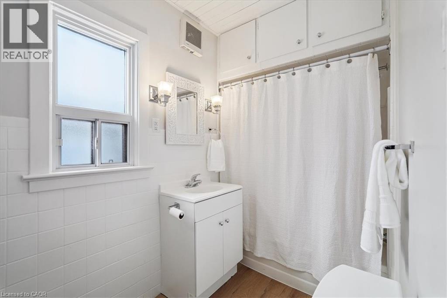
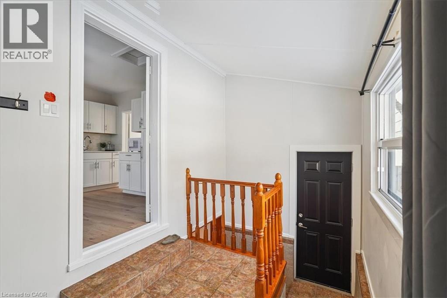
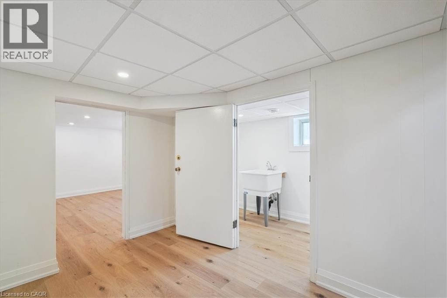
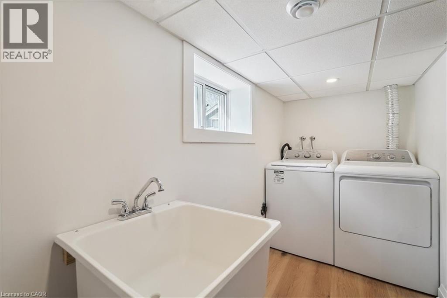
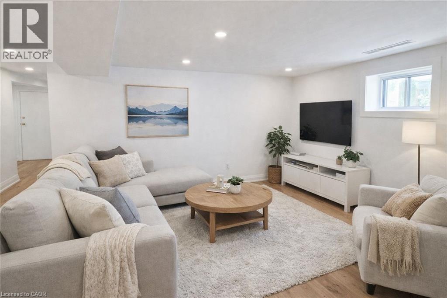
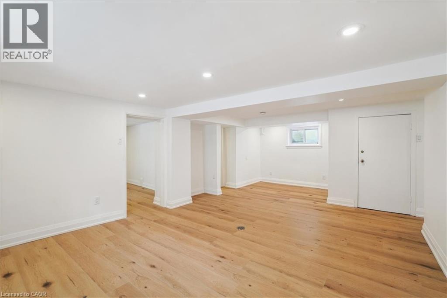
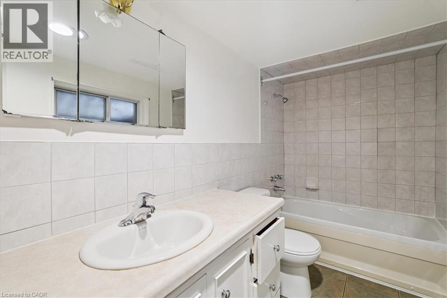
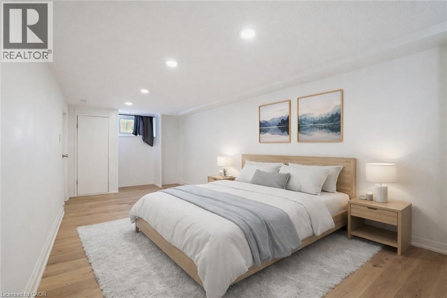
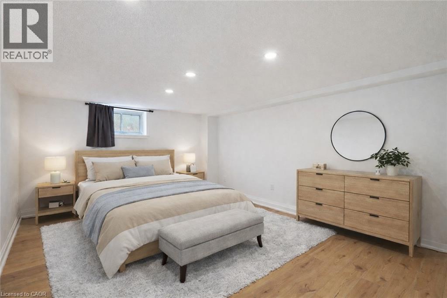
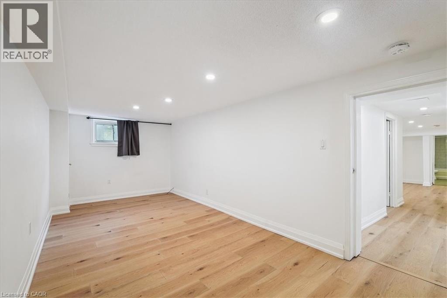
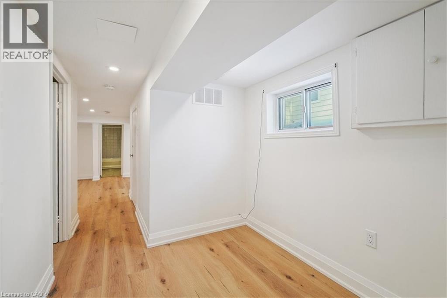
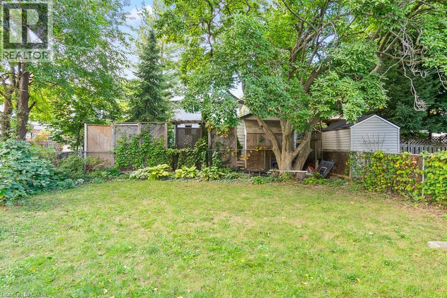
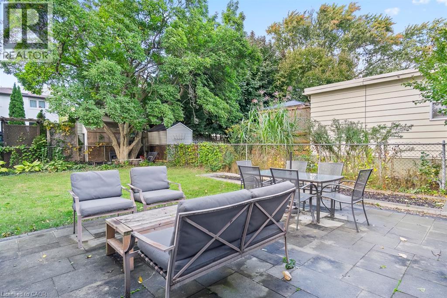
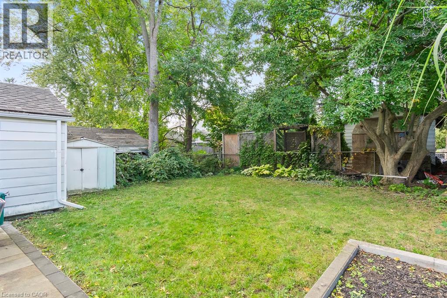
Welcome to 135 Deane Ave, where modern comfort meets the charm of Kerr Village. Just a short stroll from local cafes, boutique shops, and the shores of Lake Ontario, this beautifully renovated bungalow invites you to slow down and feel at home. Step into the sun-filled four-season sunroom, wrapped in windows and natural light - the perfect spot for morning coffee as the neighbourhood comes to life. From there, the home opens into a warm and welcoming living and dining space, anchored by an exposed brick fireplace that tells its own story of character and comfort. At the back of the home, the thoughtfully updated kitchen awaits, complete with quartz countertops, crisp white subway tile, and stainless steel appliances. Whether you're preparing a quiet weeknight dinner or hosting friends, this space flows effortlessly onto a spacious deck overlooking a private, tree-lined backyard - ideal for summer evenings under the stars. Two generous bedrooms and a sleek three-piece bath complete the main level, while a mudroom offers practical everyday convenience and access to the lower level. Downstairs, the fully finished basement expands the possibilities, featuring a large recreation room, two additional bedrooms, a full bath, and a separate entrance with laundry and kitchen rough-ins - ready to be converted into a self-contained unit for guests or extended family. With a detached garage and ample driveway parking, this home is more than a place to live - it's a place to belong. (id:56248)
Property Details
| MLS® Number | 40845571 |
| Property Type | Single Family |
| Amenities Near By | Park, Shopping |
| Community Features | Community Centre |
| Equipment Type | Water Heater |
| Features | Private Yard |
| Parking Space Total | 4 |
| Rental Equipment Type | Water Heater |
Building
| Bathroom Total | 2 |
| Bedrooms Above Ground | 2 |
| Bedrooms Below Ground | 2 |
| Bedrooms Total | 4 |
| Basement Development | Finished |
| Basement Type | Full (finished) |
| Constructed Date | 1900 |
| Construction Style Attachment | Detached |
| Cooling Type | Central Air Conditioning |
| Exterior Finish | Aluminum Siding |
| Fireplace Present | Yes |
| Fireplace Total | 1 |
| Heating Fuel | Natural Gas |
| Heating Type | Forced Air |
| Stories Total | 1 |
| Size Interior | 2,349 Sqft |
| Type | House |
| Utility Water | Municipal Water |
Parking
| Detached Garage |
Land
| Access Type | Road Access |
| Acreage | No |
| Fence Type | Fence |
| Land Amenities | Park, Shopping |
| Sewer | Municipal Sewage System |
| Size Depth | 120 Ft |
| Size Frontage | 40 Ft |
| Size Total Text | Under 1/2 Acre |
| Zoning Description | Rl5-0 |
Rooms
| Level | Type | Length | Width | Dimensions |
|---|---|---|---|---|
| Basement | Utility Room | 4'3'' x 7'11'' | ||
| Basement | Recreation Room | 10'1'' x 13'10'' | ||
| Basement | Laundry Room | 5'3'' x 9'5'' | ||
| Basement | Kitchen | 11'11'' x 13'0'' | ||
| Basement | Den | 7'8'' x 12'5'' | ||
| Basement | Bedroom | 14'7'' x 11'4'' | ||
| Basement | Bedroom | 21'11'' x 8'9'' | ||
| Basement | 4pc Bathroom | Measurements not available | ||
| Main Level | Sunroom | 23'0'' x 9'5'' | ||
| Main Level | Primary Bedroom | 9'7'' x 11'2'' | ||
| Main Level | Mud Room | 9'8'' x 7'2'' | ||
| Main Level | Living Room | 13'3'' x 11'9'' | ||
| Main Level | Kitchen | 13'5'' x 11'6'' | ||
| Main Level | Dining Room | 13'3'' x 12'10'' | ||
| Main Level | Bedroom | 9'5'' x 11'3'' | ||
| Main Level | 4pc Bathroom | Measurements not available |
https://www.realtor.ca/real-estate/29995942/135-deane-avenue-oakville
Interested?


The trademarks REALTOR®, REALTORS®, and the REALTOR® logo are controlled by The Canadian Real Estate Association (CREA) and identify real estate professionals who are members of CREA. The trademarks MLS®, Multiple Listing Service® and the associated logos are owned by The Canadian Real Estate Association (CREA) and identify the quality of services provided by real estate professionals who are members of CREA. The trademark DDF® is owned by The Canadian Real Estate Association (CREA) and identifies CREA's Data Distribution Facility (DDF®)
September 03 2026 03:39:27
REALTORS® Association of Hamilton-Burlington
RE/MAX Escarpment Realty Inc.