
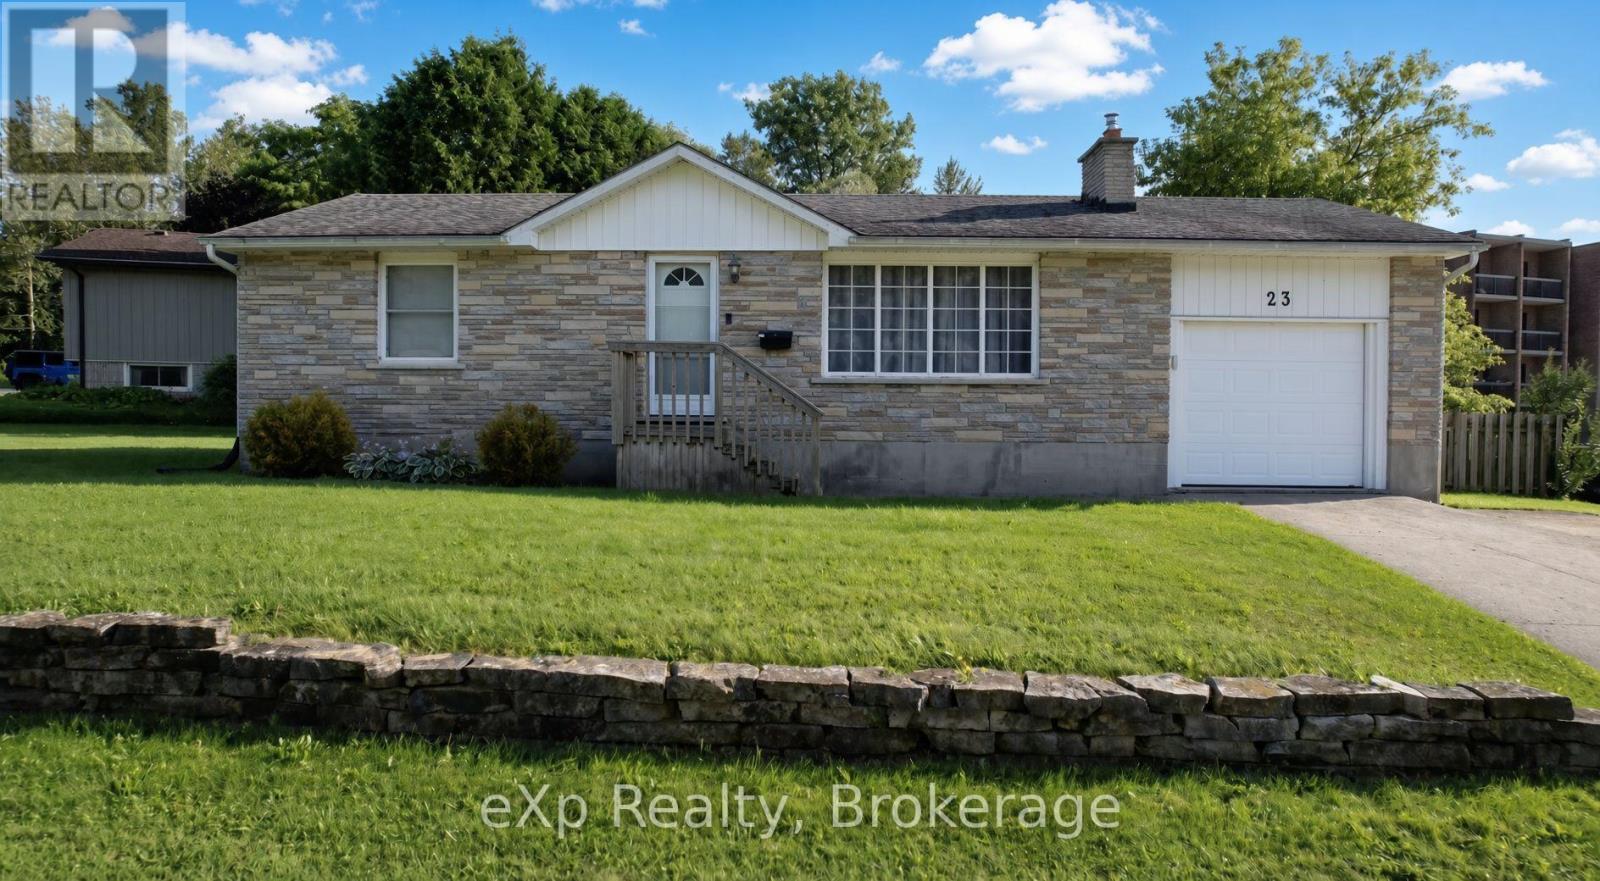
23 Valleyside Drive
Brockton, Ontario
If a wonderfully maintained bungalow in a fantastic town is what you're looking for, say hello to 23 Valleyside Drive in Walkerton. This all brick home features bright main floor living space, including a well appointed living room with gas fireplace, as well as the kitchen and dining area with walkout to the back deck. Walking down to the lower level leads you right into a great rec room space, where there is plenty of room to shoot some pool or curl up and watch a movie. Convenient laundry, a half bath, and a bonus room round out the lower level. Add in the attached garage and fenced in yard, and this might just be the perfect home, whether looking to downsize, looking to get into the market, or just looking for a great property. (id:56248)
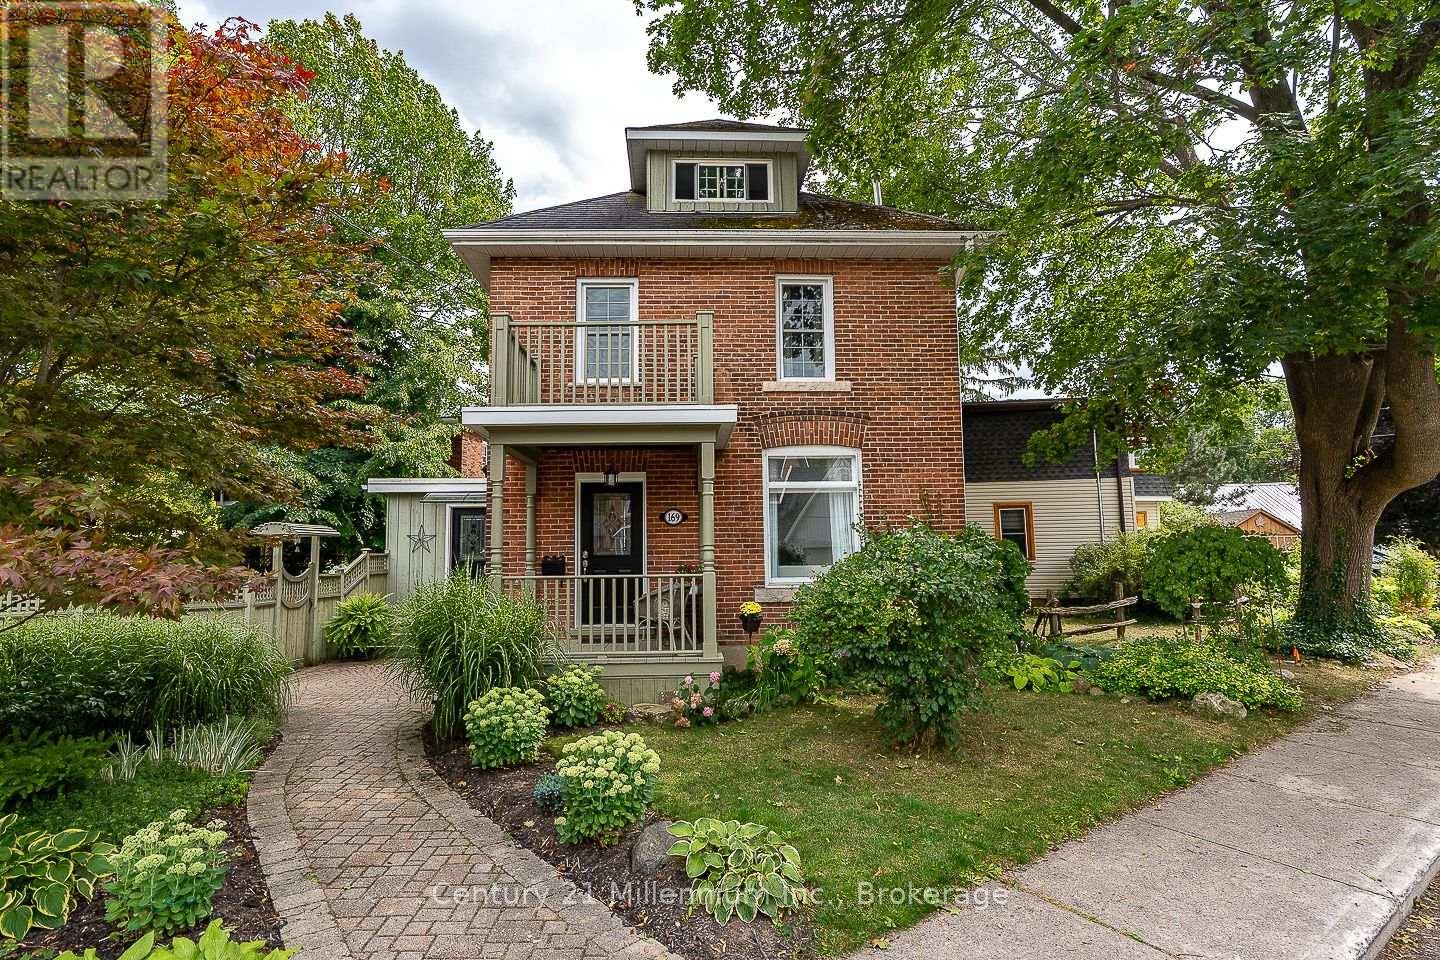
169 5th A Street E
Owen Sound, Ontario
A show-stopping red brick century home just steps from the Mill Dam, where timeless character, beautiful modern updates and three finished levels come together in one of Owen Sound's most walkable locations! Perfectly positioned on 5th Street A East, this charming home is just minutes from Harrison Park, downtown shops, coffee spots, the market and the Sydenham River. About two minutes down the street, you can connect directly to the path at the Mill Dam, making morning walks, evening strolls and time outdoors incredibly easy. In the fall, it's also a popular spot to watch the salmon run. Outside, mature gardens, a beautiful Japanese maple, interlocking stone and a private fully fenced side yard create an incredible outdoor retreat. The stamped concrete patio is ideal for summer dinners, morning coffee or relaxing under the shade of mature trees. Inside, hickory engineered hardwood flows throughout all three levels, beautifully complementing the home's original character. The updated kitchen features quartz countertops, white soft-close cabinetry, crown moulding, subway tile backsplash and glass-front accents. A highly functional mudroom adds main-floor laundry, a pantry, coat closet, 2-piece bath and direct access to both the parking area and backyard. The formal dining room showcases high ceilings, a ceiling medallion, wide trim and pocket doors leading into the living room, where a gas fireplace, custom built-ins and a signature oval window create a warm focal point. Upstairs are 3 bedrooms, updated windows and a beautifully renovated 4-piece bath with custom tilework. The fully finished third floor adds incredible versatility as a family room, home office or additional bedroom, with river views to top it all off. A rare blend of century-home charm, thoughtful updates, outdoor living and an exceptional walkable location. (id:56248)
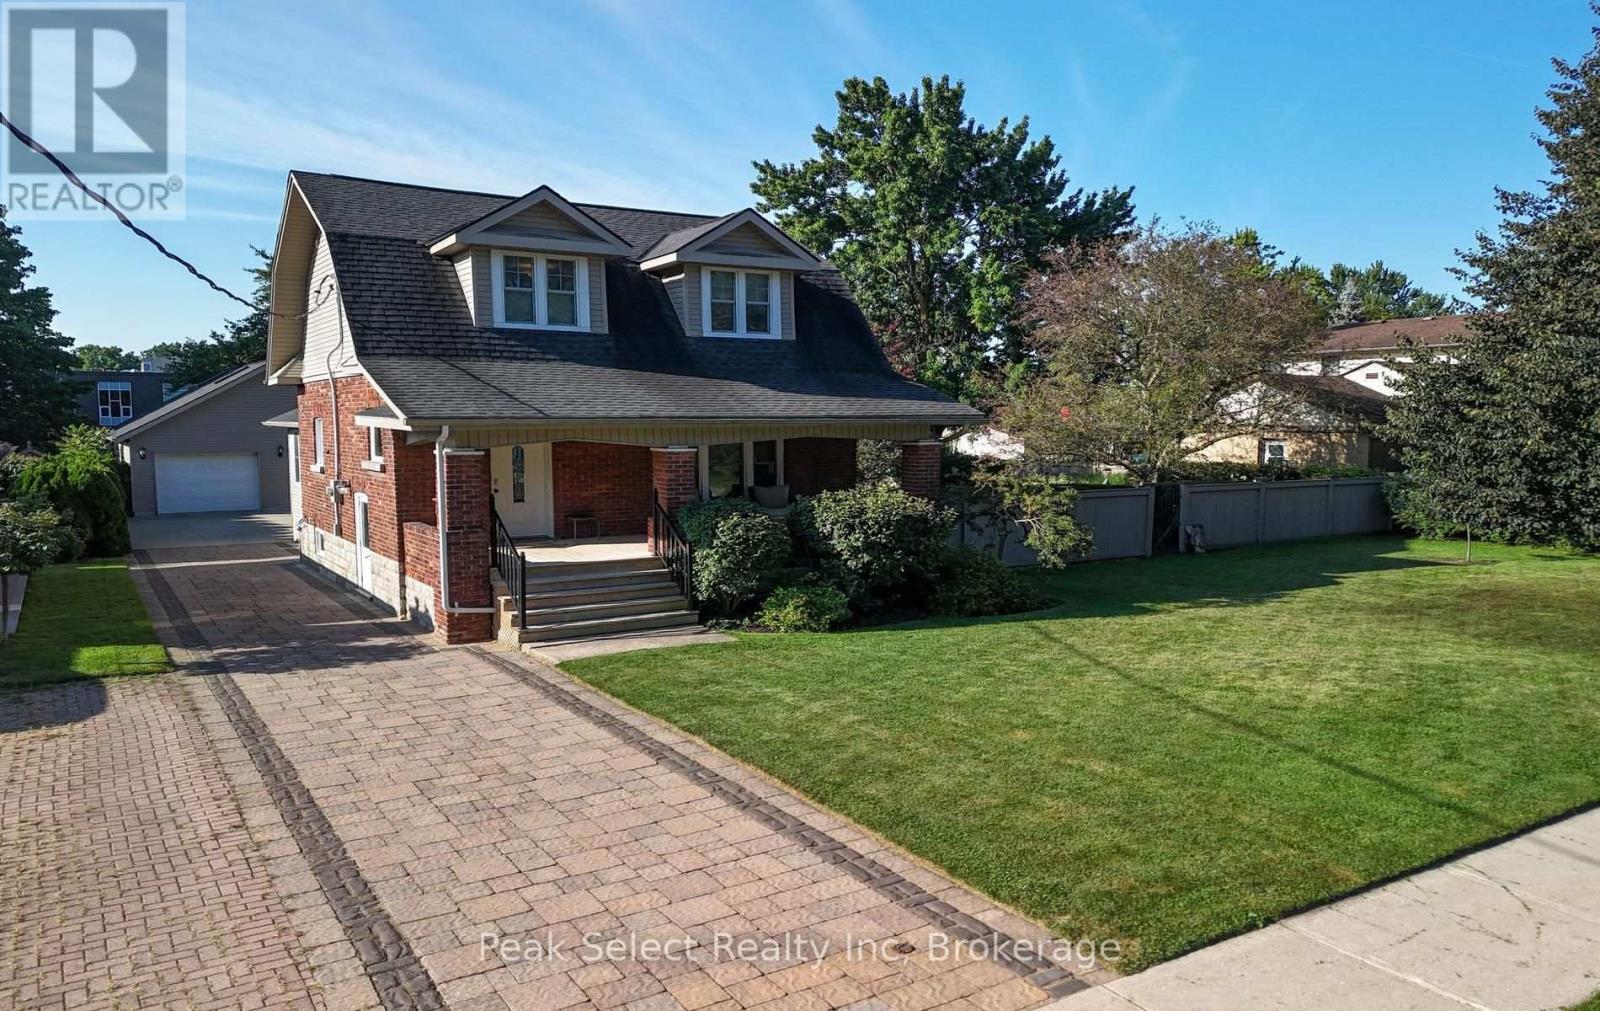
318 Elizabeth Street
St. Marys, Ontario
This one has the whole package, and it starts in the backyard. It's an outdoor oasis with a heated on-ground pool wrapped in decking, a covered gazebo patio for dinners, raised garden beds, and mature trees for privacy. Out front there's a covered porch made for morning coffee. Off the back, you get a deck and a side patio that tie the whole yard together.The detached garage is the showstopper. Oversized, double car, heated, with a workshop and a loft above. There's a concrete drive at the garage plus a paver drive out front, so there's parking for everyone.Inside, the layout just works. Three bedrooms, one and a half baths, and an addition that added a bright family room, main floor laundry, and a powder room. The kitchen and baths are updated, and there's a formal dining room for dinners with the family. The upstairs full bath is a treat, with a soaker tub and a separate oversized shower.The big items are done. Roof with ice and rain shield (2023), furnace and A/C (2021), hot water tank and water softener (2021), and in 2003 the home was taken to the studs with new wiring, plumbing, windows and spray foam. There's even an EV charger in the garage.Location seals it. Walking distance to schools, parks, the rec centre and downtown St. Marys. If you don't know the Stonetown, you're in for a treat. Think limestone heritage buildings, the spring-fed quarry, great local shops and restaurants, and a real sense of community. Small-town Ontario at its best. (id:56248)
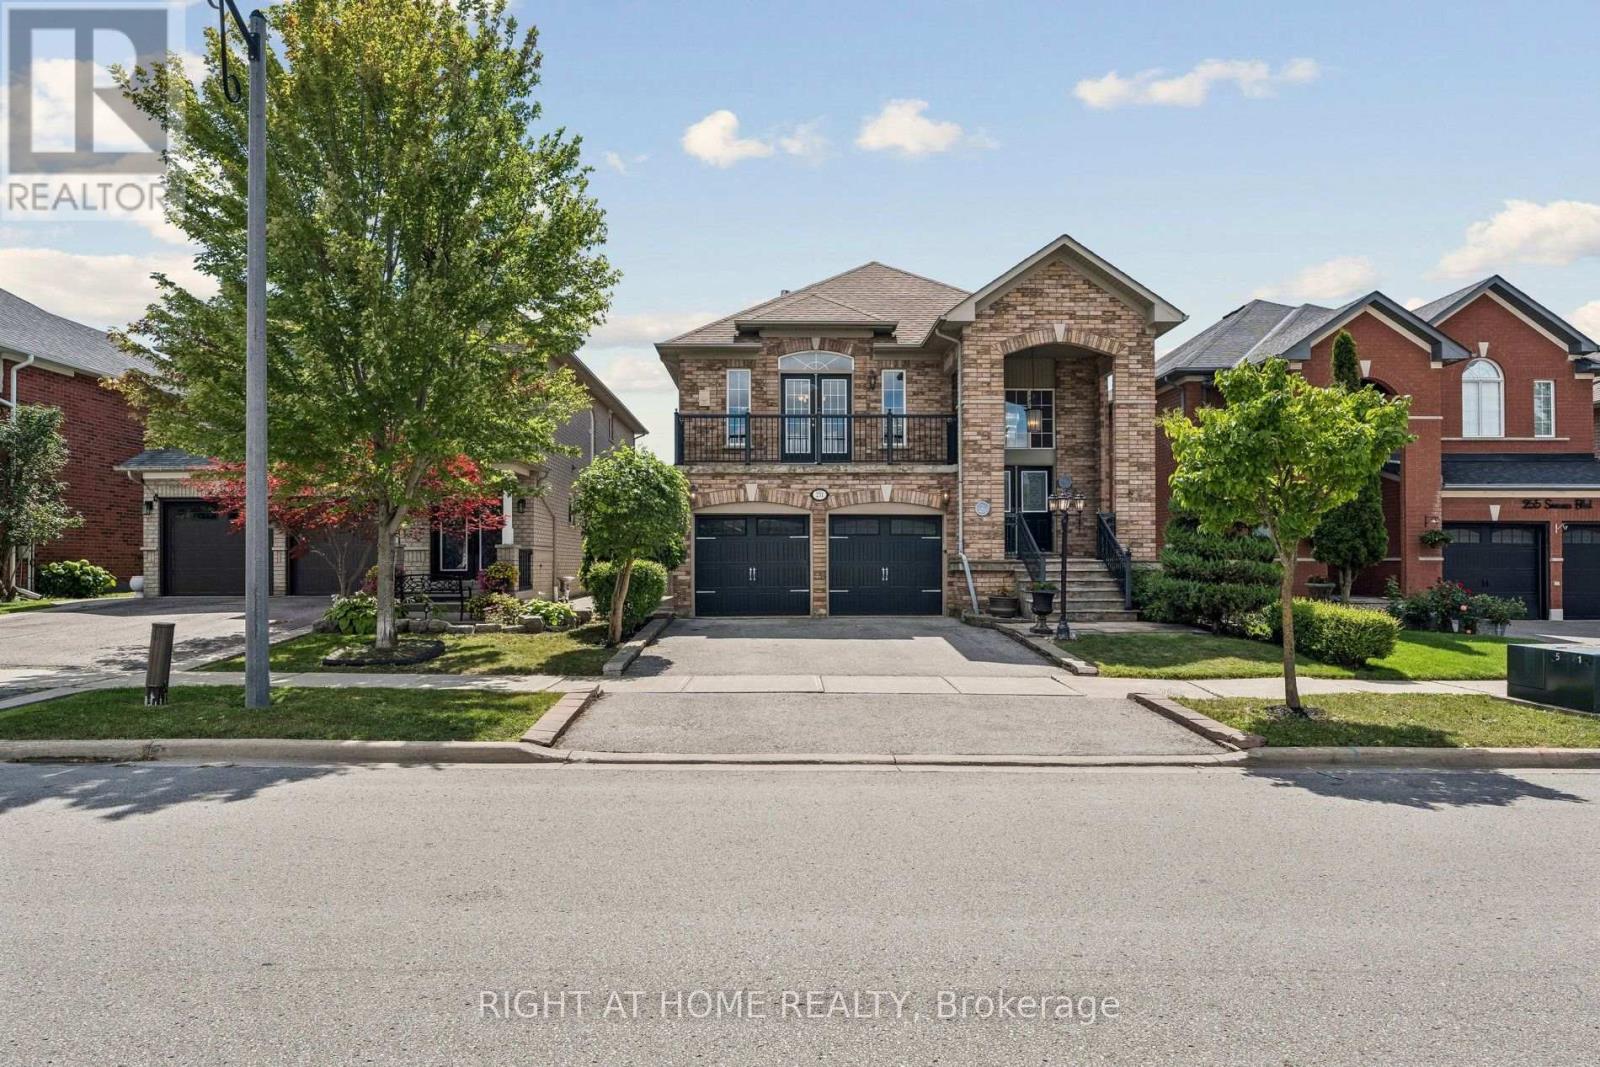
251 Sonoma Boulevard
Vaughan, Ontario
Welcome to 251 Sonoma Blvd, a spacious raised bungalow in the highly sought-after Sonoma Heights community of Vaughan offering approximately 2,800 sq. ft. of finished living space, including an expansive 1,500 sq. ft. main level. Featuring 3+1 bedrooms and a tasteful combination of hardwood and parquet flooring throughout, this well-maintained home offers an ideal layout for families, downsizers, or multi-generational living. The bright family room with fireplace creates a warm and inviting atmosphere, while the oversized eat-in kitchen with walk-out to a private balcony provides the perfect space for everyday living and entertaining. The fully finished walk-out basement features a full kitchen, spacious living area, bedroom, and excellent separate entrance potential - ideal for extended family, a nanny suite, or future rental income opportunities. With its generous layout and flexible living spaces, this home offers exceptional value and endless potential to personalize or renovate over time. Complete with a double built-in garage, private double driveway, and located close to top rated schools, parks, trails, transit, shopping, restaurants, and major highways, this is a fantastic opportunity to own in one of Vaughan's most desirable family-friendly neighbourhoods. (id:56248)
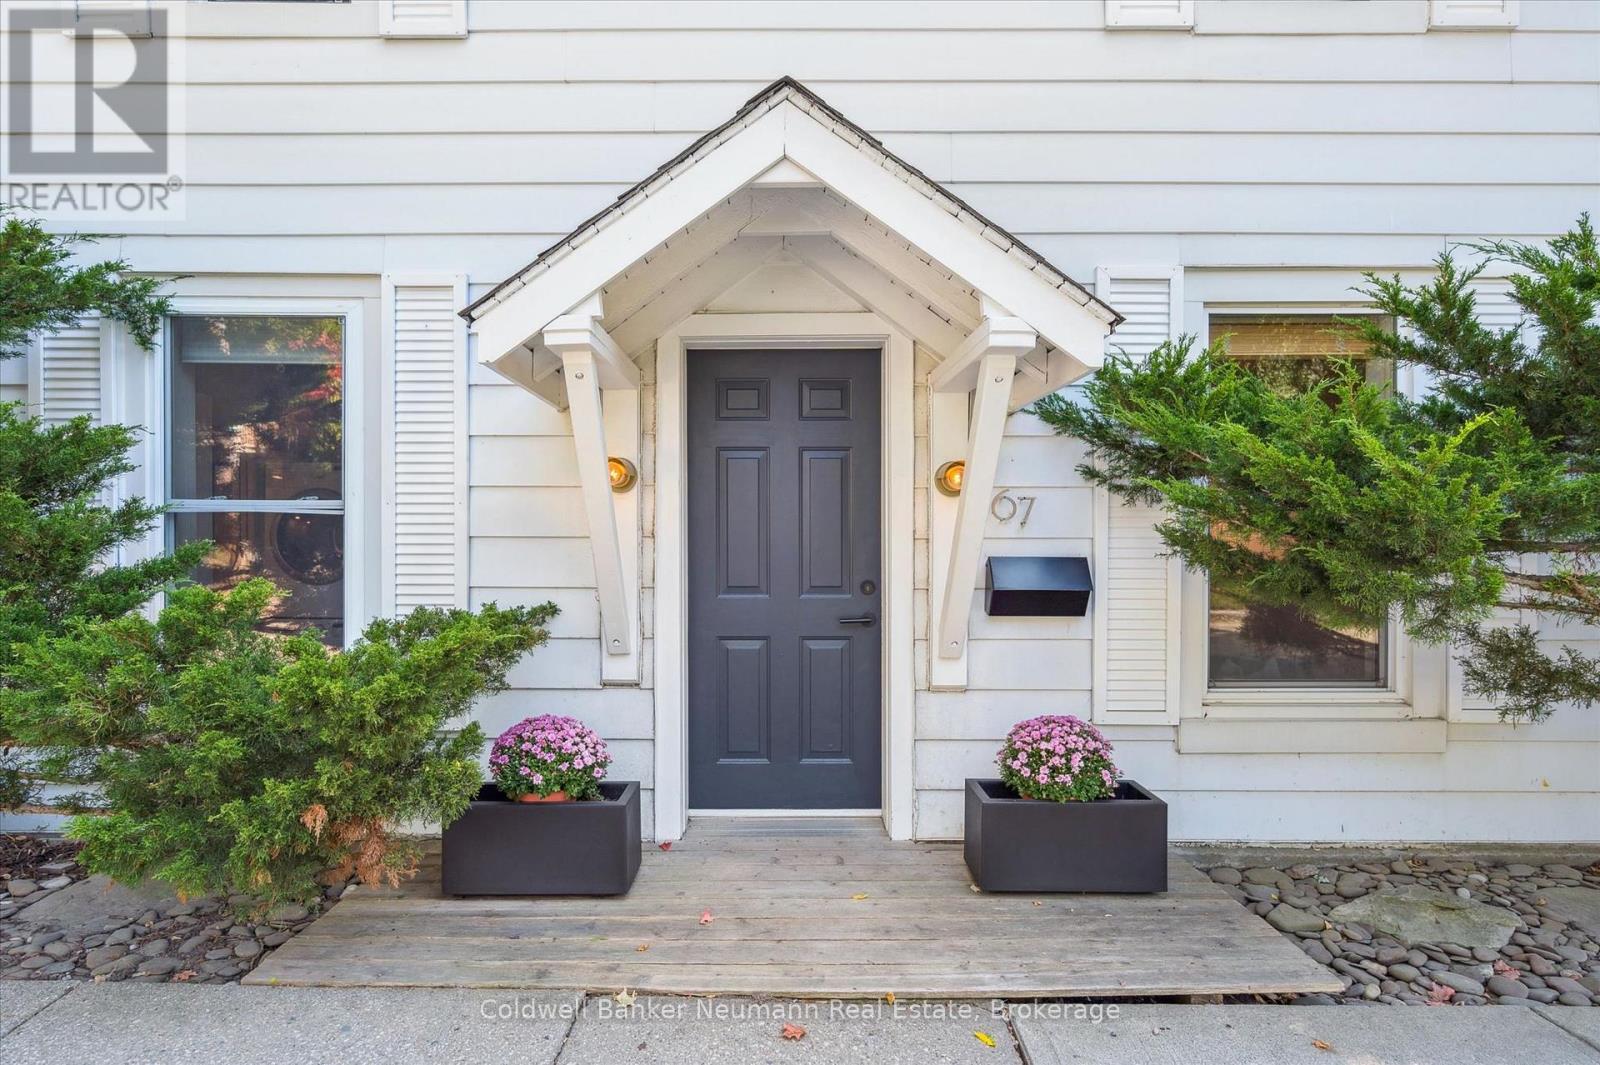
67 Grove Street
Guelph, Ontario
Welcome to 67 Grove Street, where cottage charm meets modern comfort in desirable St. George's Park. This bright and inviting home features a welcoming main floor with open living and dining spaces, a cozy gas fireplace, well appointed kitchen with island, and a clever mudroom.The kitchen opens to a screened in Muskoka room, creating the perfect spot for morning coffee, summer dining, or relaxing while overlooking the lush, private backyard.Upstairs offers three spacious bedrooms, including a versatile third bedroom currently used as a home office. Outside, the fully fenced yard is a peaceful private oasis with rare views of the University of Guelph and historic Cutten Club.An exceptional location, just steps to schools, shops, downtown and the scenic 100 Steps, with the GO Train only five minutes away.67 Grove Street offers the perfect blend of character, comfort and city convenience. (id:56248)
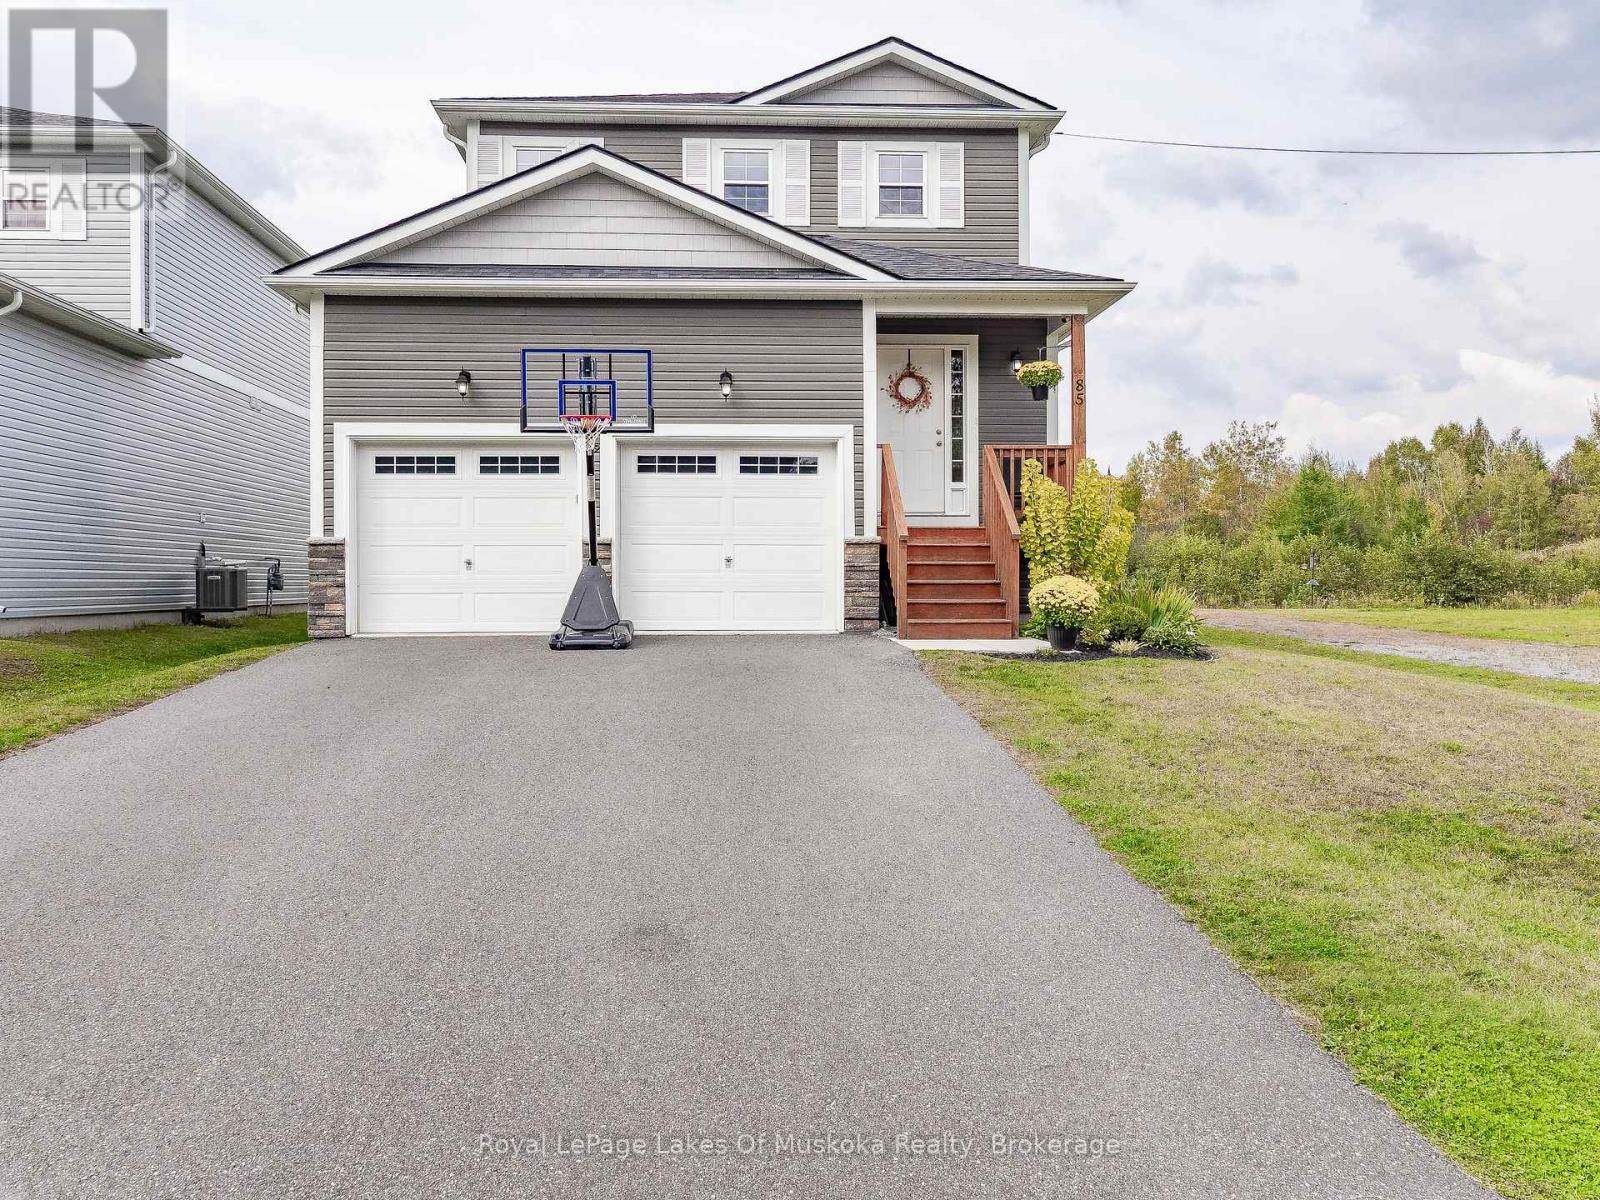
85 Douglas Drive
Bracebridge, Ontario
85 Douglas Drive checks a lot of boxes: three bedrooms, 2.5 baths, an attached double garage, a finished lower level, a gas fireplace and a heated backyard pool. Built in 2016, the bright main floor features hardwood flooring, pot lights and an open living and dining area centred around the gas fireplace. The kitchen offers quartz countertops, stainless steel appliances, tile flooring and a large island with seating, along with a walkout to the large rear deck overlooking the pool. A convenient two-piece bath completes this level. Upstairs, the spacious primary bedroom includes a walk-in closet and private 4 piece ensuite, while two additional bedrooms share a four-piece main bath. The finished lower level provides a large recreation room, laundry area and plenty of storage. Outside, the fully enclosed heated above-ground pool and deck create a great space for summer entertaining, while the town-owned green space beside the property adds to the open setting. Complete with natural gas forced-air heating, central air, municipal water and sewer, and a double garage with high ceilings for additional storage. Located within walking distance of schools, community centre, and trails, this home offers an impressive combination of space, comfort and value in a desirable Bracebridge neighbourhood. (id:56248)
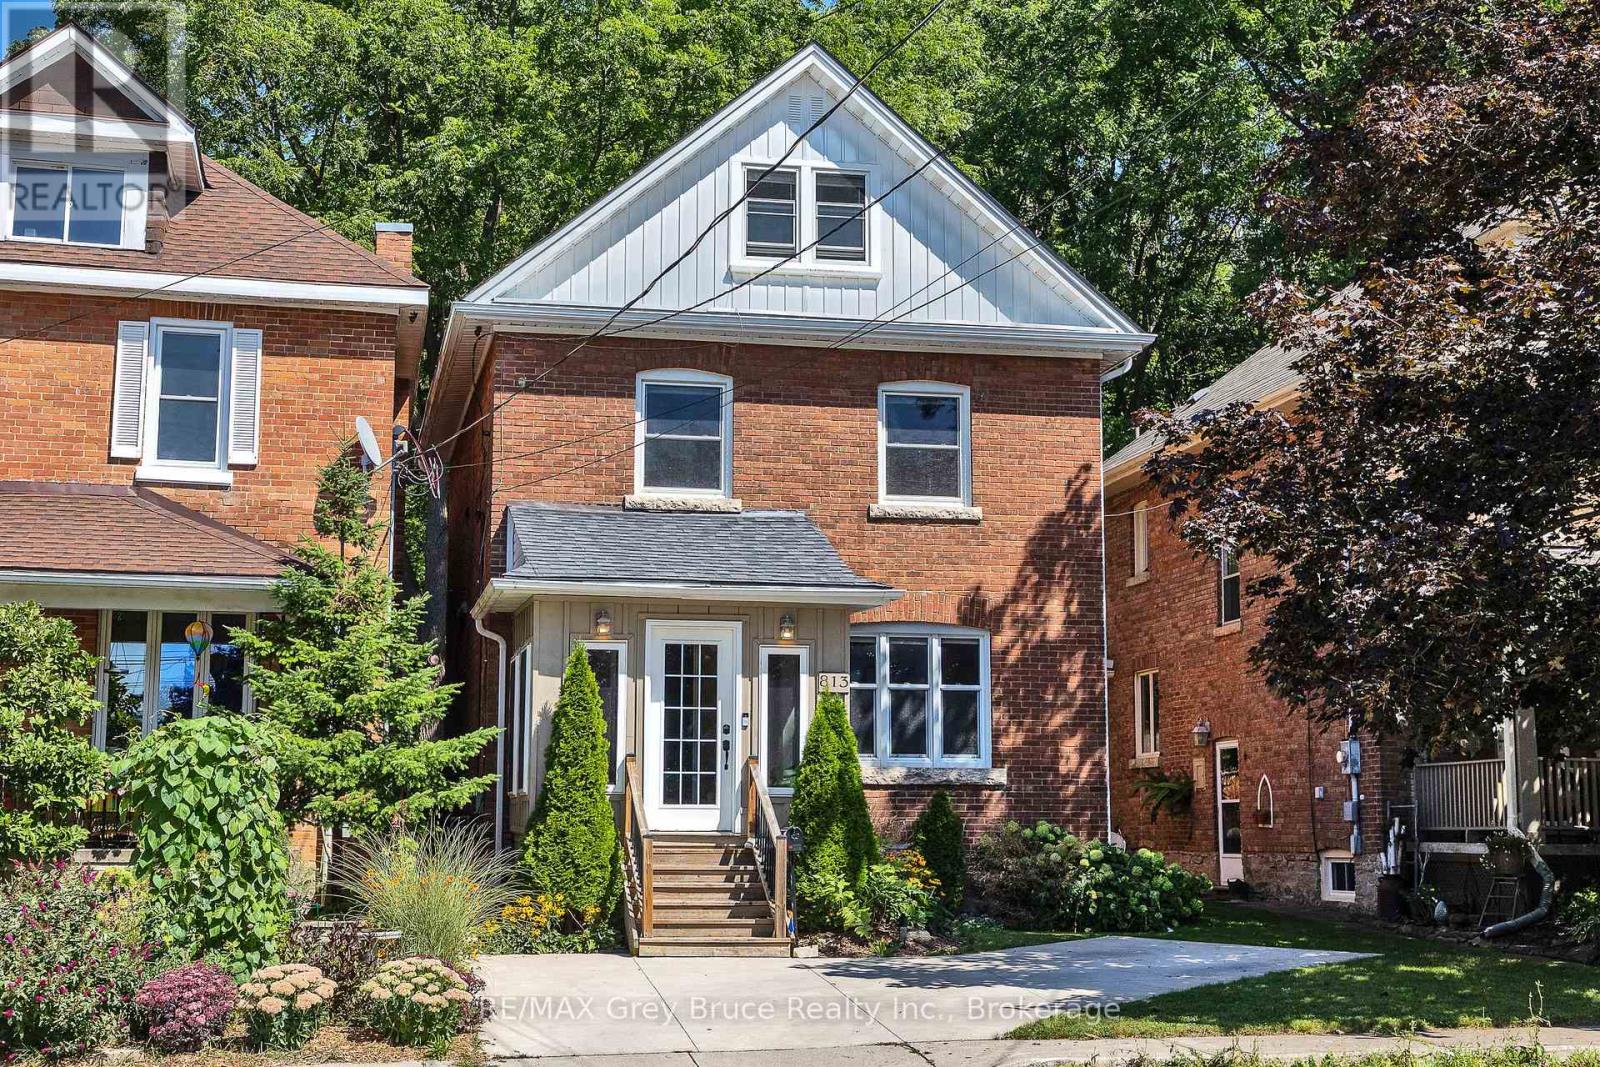
813 5th Avenue A Avenue E
Owen Sound, Ontario
Welcome to this beautifully maintained 2 & a half storey red brick century home, where timeless character meets modern comfort. Tastefully decorated and truly move-in ready, this charming 4-bedroom, 1-bath home offers plenty of space for a growing family, first-time buyer, or anyone looking to enjoy the warmth and character of an older home without sacrificing today's conveniences. Thoughtful updates include a newer furnace, central A/C, and tankless hot water, providing peace of mind for years to come. Outside, the fenced backyard creates a private retreat complete with a spacious deck-perfect for morning coffee, summer entertaining, or watching the kids play. A private concrete driveway provides convenient parking for two vehicles, a wonderful bonus in town. Situated in a welcoming family neighbourhood beside Ryerson park, & close to transit routes, this home is also just a short stroll from downtown shops, restaurants, amenities, and the harbour. Full of charm, comfort, and convenience, this is a home you'll be proud to call your own. (id:56248)
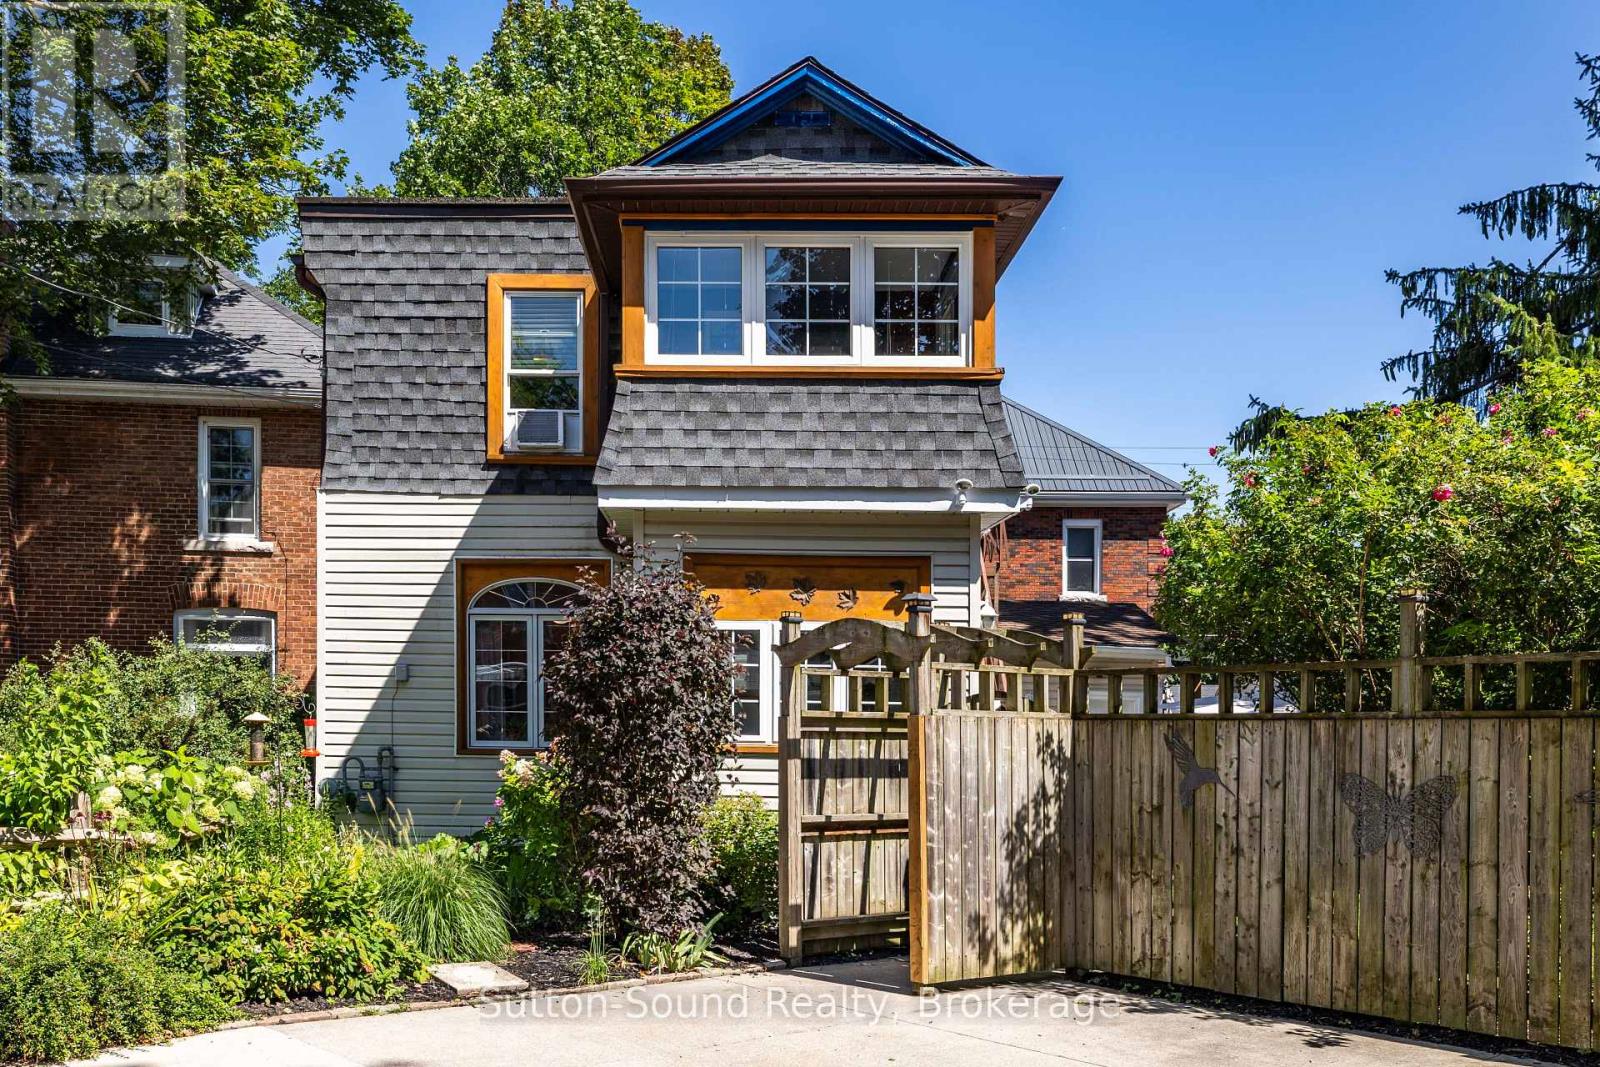
155 5th A Street E
Owen Sound, Ontario
Welcome to this charming and versatile 2-storey home, offering approximately 1,352 sq. ft. of comfortable living space and plenty of flexibility for today's buyers. Whether you're a first-time buyer, looking for space for extended family, or exploring an income opportunity, this home offers options to suit your needs. Step inside from the enclosed front porch into a warm and inviting main floor featuring hardwood floors in the living and dining room, two bedrooms, a 3-piece bathroom, and an updated Brubaker kitchen completed in 2024. Upstairs offers even more flexibility with two additional bedrooms, a 4-piece bathroom, second kitchen, and bright sunroom - an ideal setup for multi-generational living, guests, or potential rental income. The well-maintained basement provides additional storage space, while several recent updates add peace of mind, including a hot water boiler (2022), a new flat roof (2023), an enclosed carport (2023), and a fully fenced backyard (2023). Outside, enjoy your private fenced yard with space for relaxing, entertaining, kids, or pets. The location is hard to beat, just steps from Harrison Park and the Mill Dam and close to shopping, dining, schools, and the many amenities Owen Sound has to offer. (id:56248)
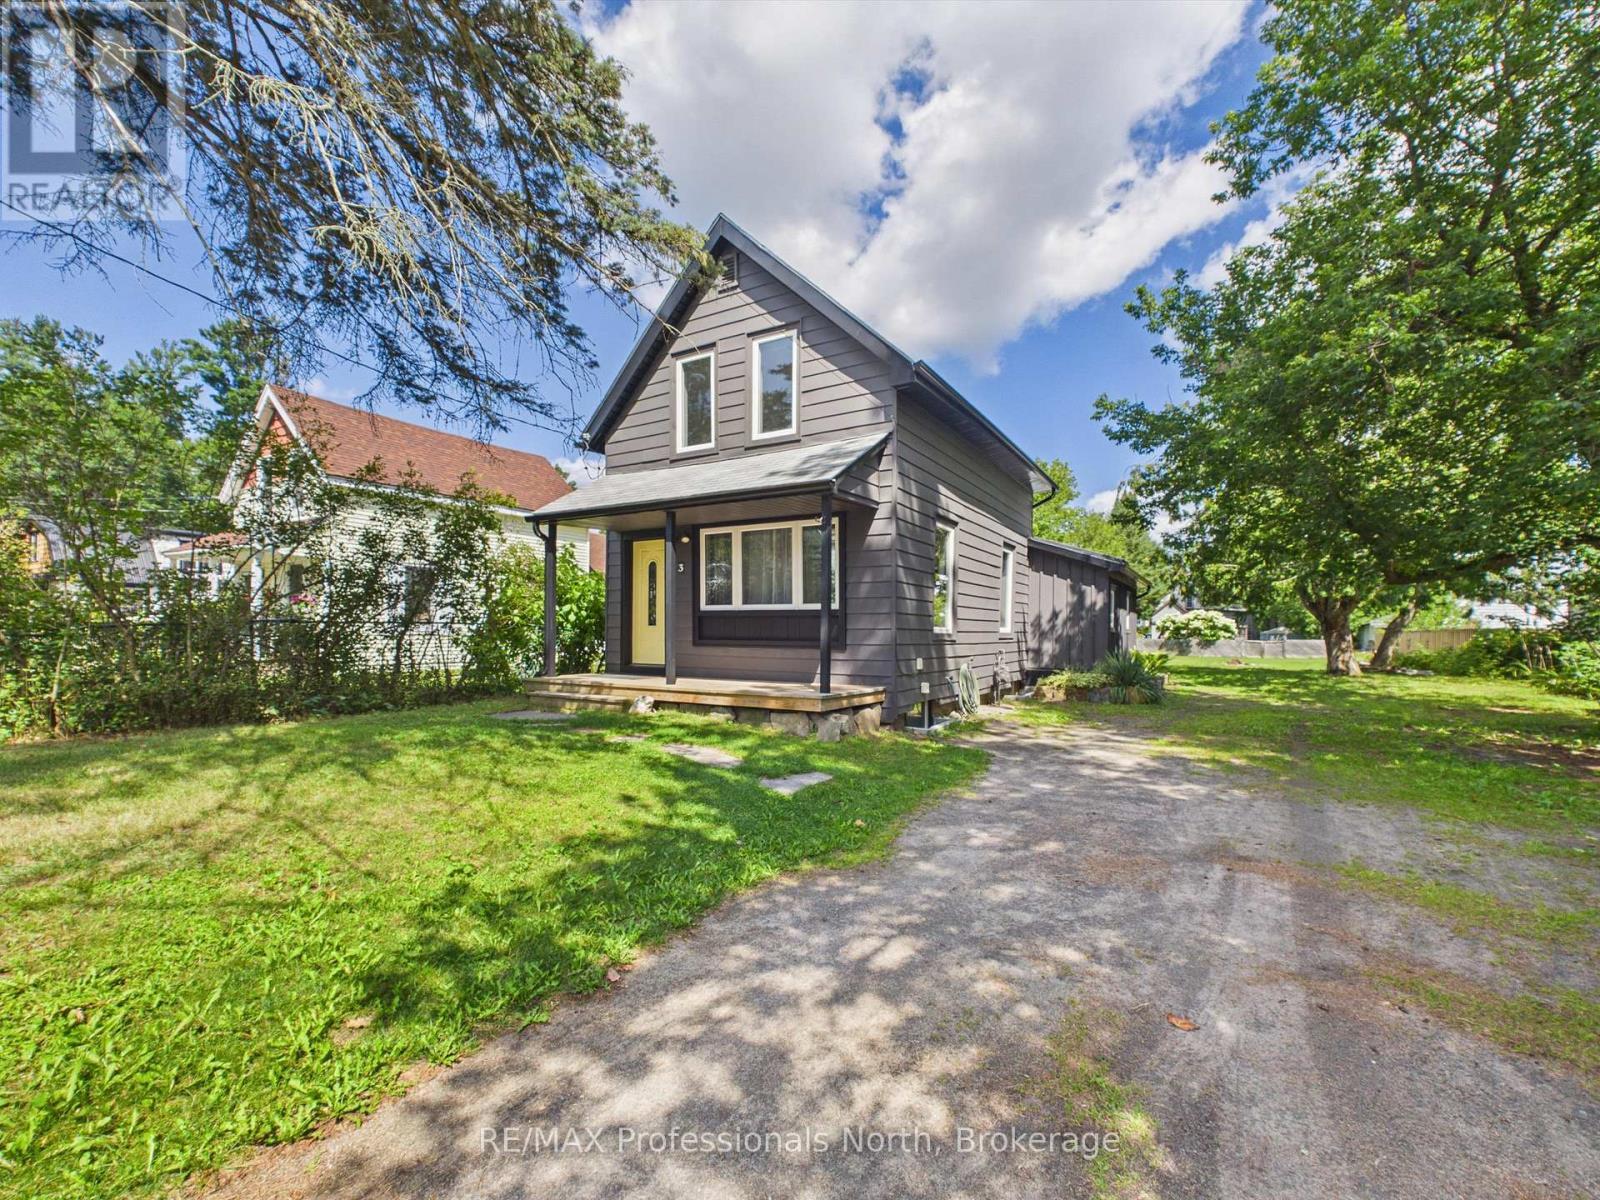
3 Spadina Avenue
Bracebridge, Ontario
PUBLIC OPEN HOUSE SAT AUG 29TH - 10:00 a.m. to 12:00 p.m. Welcome to this beautifully renovated 2 bedroom, 2 bathroom home, offering the perfect blend of timeless character and modern comfort. Whether you're a first-time home buyer, looking to downsize, or seeking an excellent investment or rental opportunity, this charming property is worth a look. Situated on a quiet, fully serviced in-town lot measuring 54' x 162', this home is ideally located just minutes from the many amenities Bracebridge has to offer including Schools, shopping and Annie Williams park on the beautiful Muskoka River. The main level features a bright, inviting open concept layout with a spacious primary bedroom, 3 piece bathroom, convenient laundry, and a walkout to the rear yard. Upstairs, you'll find a generously sized second bedroom along with a 4 piece bathroom, providing a comfortable and private space for family or guests. The full unfinished basement offers excellent storage, and includes a gas furnace (2020) and 100-amp electrical service and panel. Additional upgrades include new windows, roof shingles, flooring, cabinetry, doors, trim and freshly painted throughout. Outside, the generous lot provides plenty of space for children to play, gardening, entertaining, and the potential to build a garage. A move-in-ready home with character, functionality, and future potential in a convenient Bracebridge location-don't miss this opportunity! (id:56248)
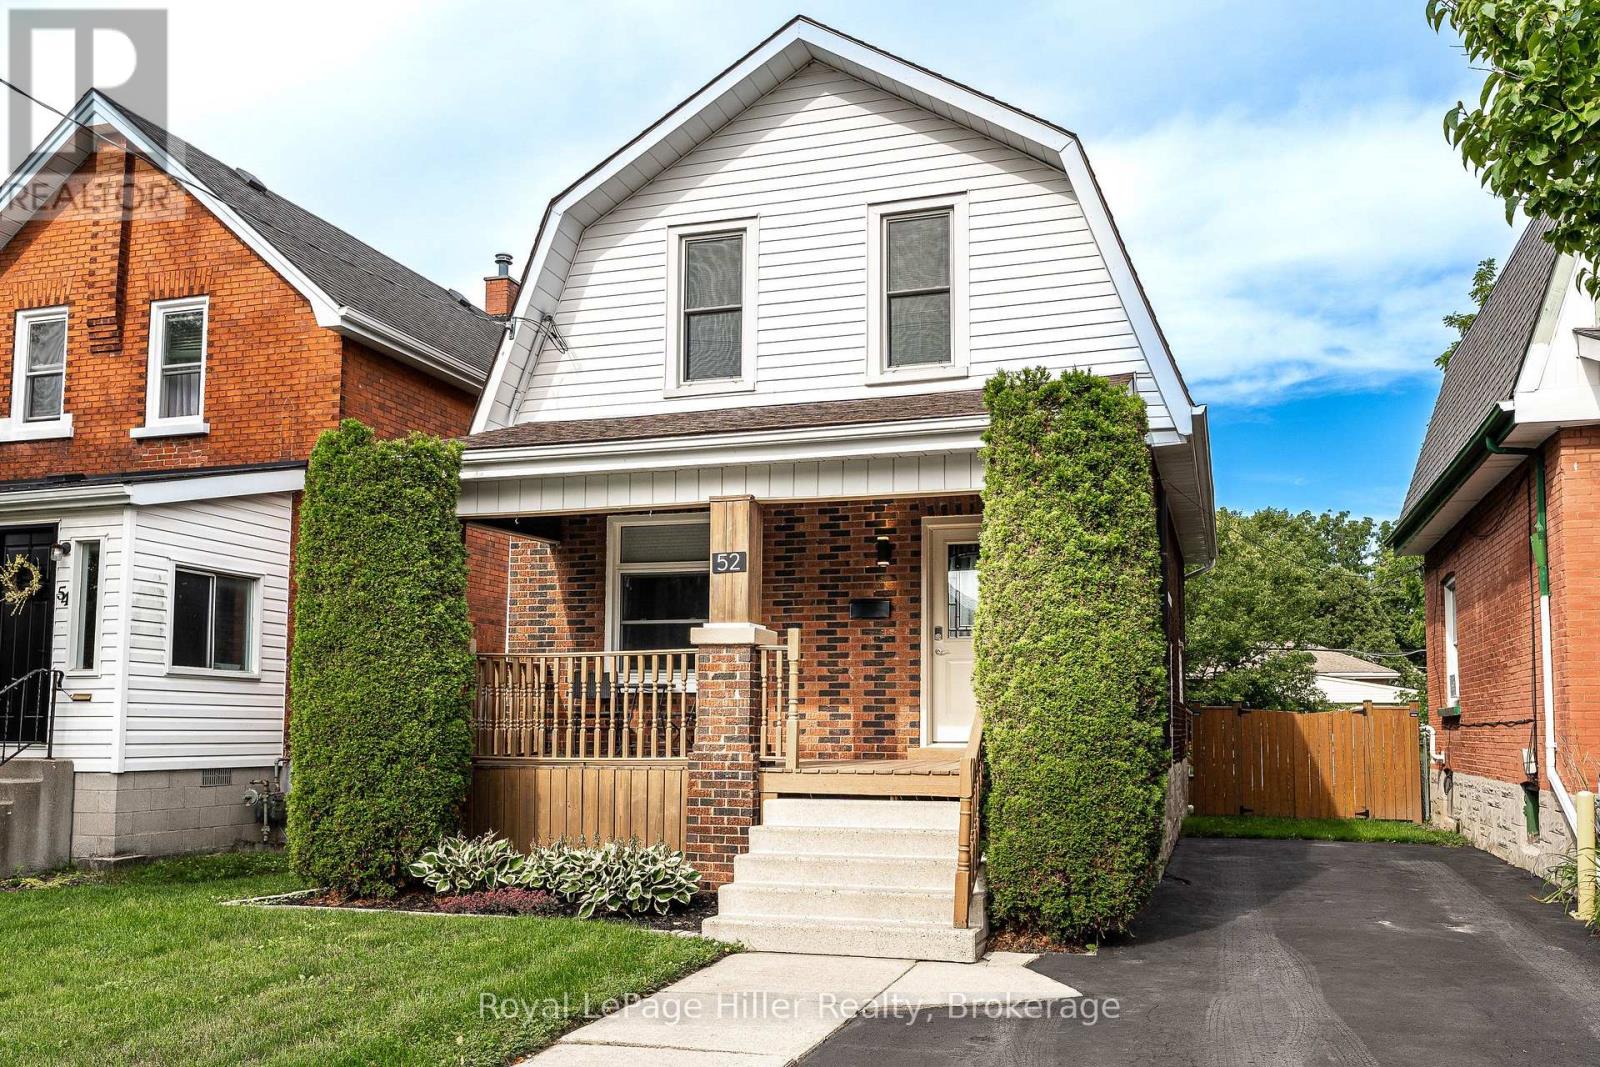
52 Trinity Street
Stratford, Ontario
Welcome to 52 Trinity Street, a move-in-ready home that perfectly blends timeless character with modern updates in one of Stratford's most convenient and sought-after locations. Ideal for first-time buyers, young families, down-sizers, or investors, this well-maintained property offers the warmth and charm of a classic home while providing the peace of mind that comes with extensive recent improvements.The bright and inviting main floor features an updated kitchen (2019), a beautifully renovated bathroom (2024), and a refreshed rear family room that provides flexible space for relaxing, entertaining, or working from home. Large windows fill the home with natural light, while the thoughtful layout makes everyday living comfortable and functional. Step outside to enjoy the spacious deck (2021), perfect for summer barbecues, morning coffee, or evenings spent with family and friends. Numerous upgrades have been completed throughout the home, allowing the next owner to simply move in and enjoy. Improvements include central air conditioning (2019), five new basement windows, spray foam insulation in the basement, upgraded attic insulation (2022), deck lighting and electrical updates (2024), three new exterior doors, a new bathroom window, water softener, and a high-efficiency furnace (all completed in 2025). Location is a standout feature of this property. Situated in the heart of Stratford, you'll enjoy easy access to the city's vibrant downtown core, renowned theatre district, picturesque Avon River, local parks, schools, shopping, restaurants, and everyday amenities. Whether you're taking in a Festival performance, enjoying a riverside walk, or exploring downtown shops and cafés, everything that makes Stratford special is just minutes away. Offering the perfect combination of character, modern comfort and a central location, 52 Trinity Street is ready to welcome you home. (id:56248)
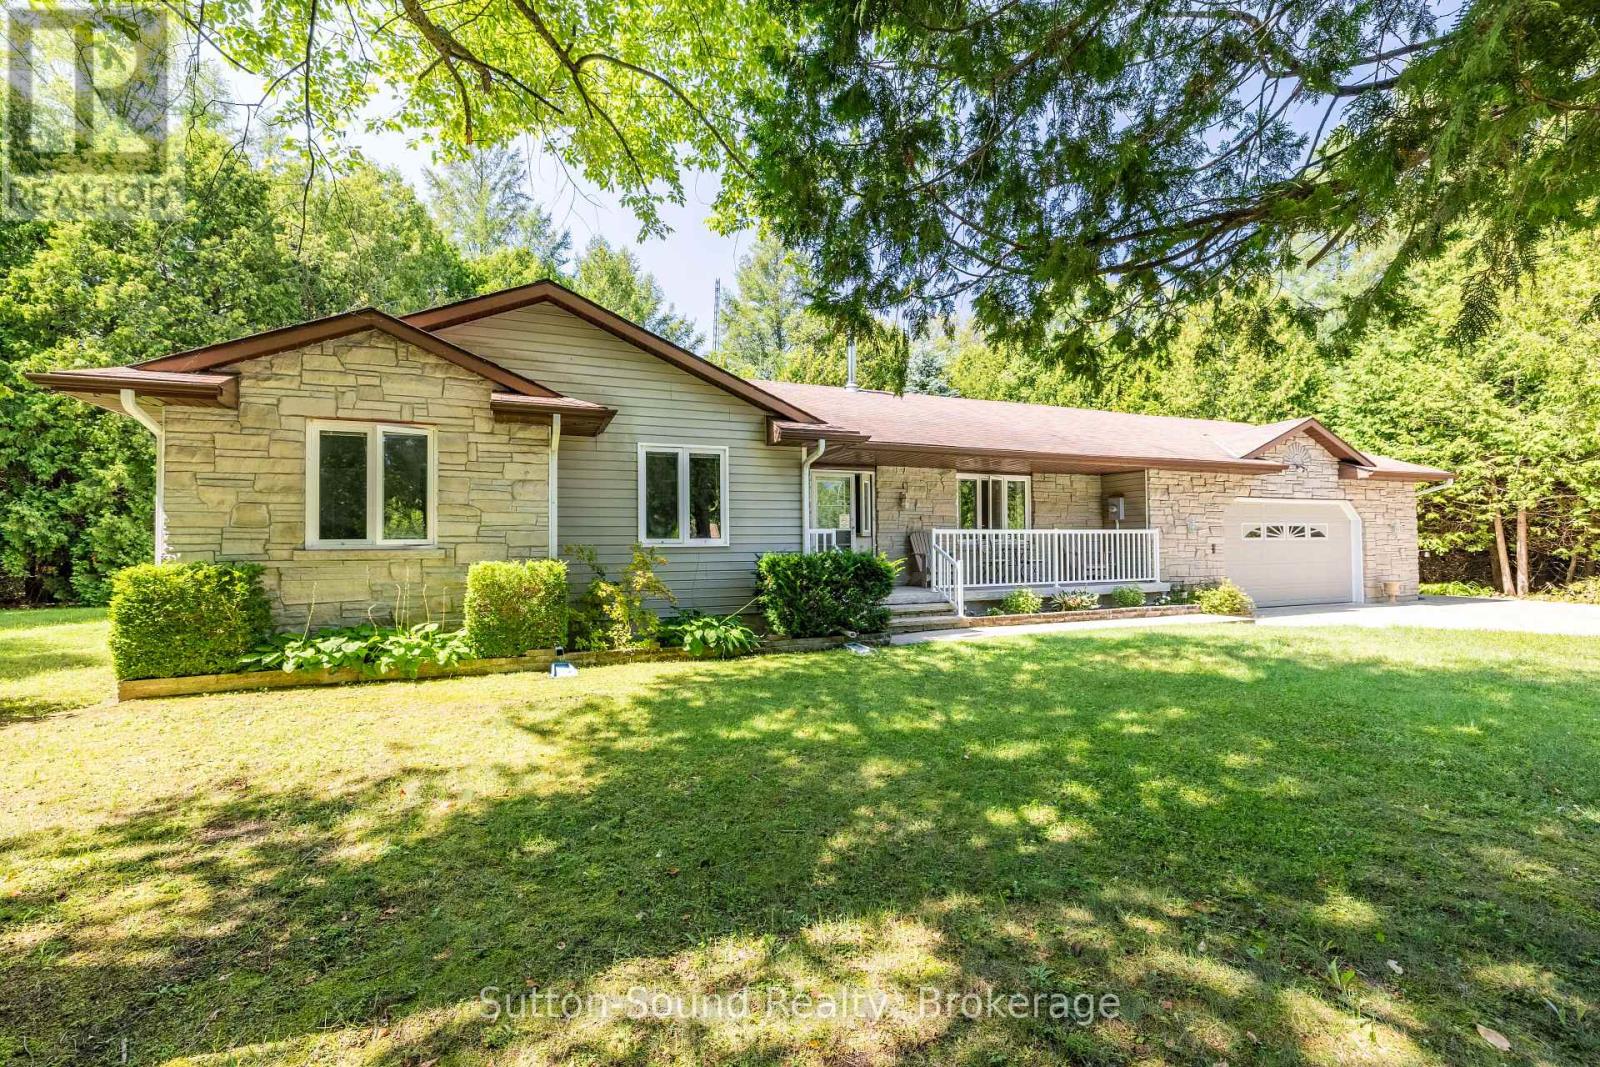
14 Shamrock Boulevard
South Bruce Peninsula, Ontario
Welcome to 14 Shamrock Road! The welcoming curb appeal immediately catches your eye, with attractive stonework adding character and charm to the front of the home. As you arrive, you'll pull into the spacious double-wide concrete driveway. Inside, you'll find a large eat-in kitchen and a bright, open-concept living and dining area, with the formal dining space offering a walkout to the back patio and private backyard-perfect for entertaining or enjoying your outdoor space. The home features three generously sized bedrooms. The primary bedroom offers a private 3-piece ensuite with a new shower installed in 2026, plus patio doors leading directly to the back deck. No need to share your bathroom with guests! The main 4-piece bathroom features a convenient double sink. Outside, enjoy the welcoming front porch-perfect for sitting back and watching a summer rainstorm-or head to the backyard patio and deck to your private outdoor retreat. And that's not all! Located in Oliphant, you're just a short walk to the main beach and the marina. Spend your summer days building sandcastles, boating, kayaking, or simply enjoying the beautiful sunsets. Water softener in 2023, UV light replaced in 2024 and furnace in 2015. Wiarton and Sauble Beach are also just a short drive away, offering convenient access to shopping, dining, services, and other amenities. A great location with endless opportunities to start making family memories, just minutes from the beach and all that beautiful Lake Huron has to offer. (id:56248)
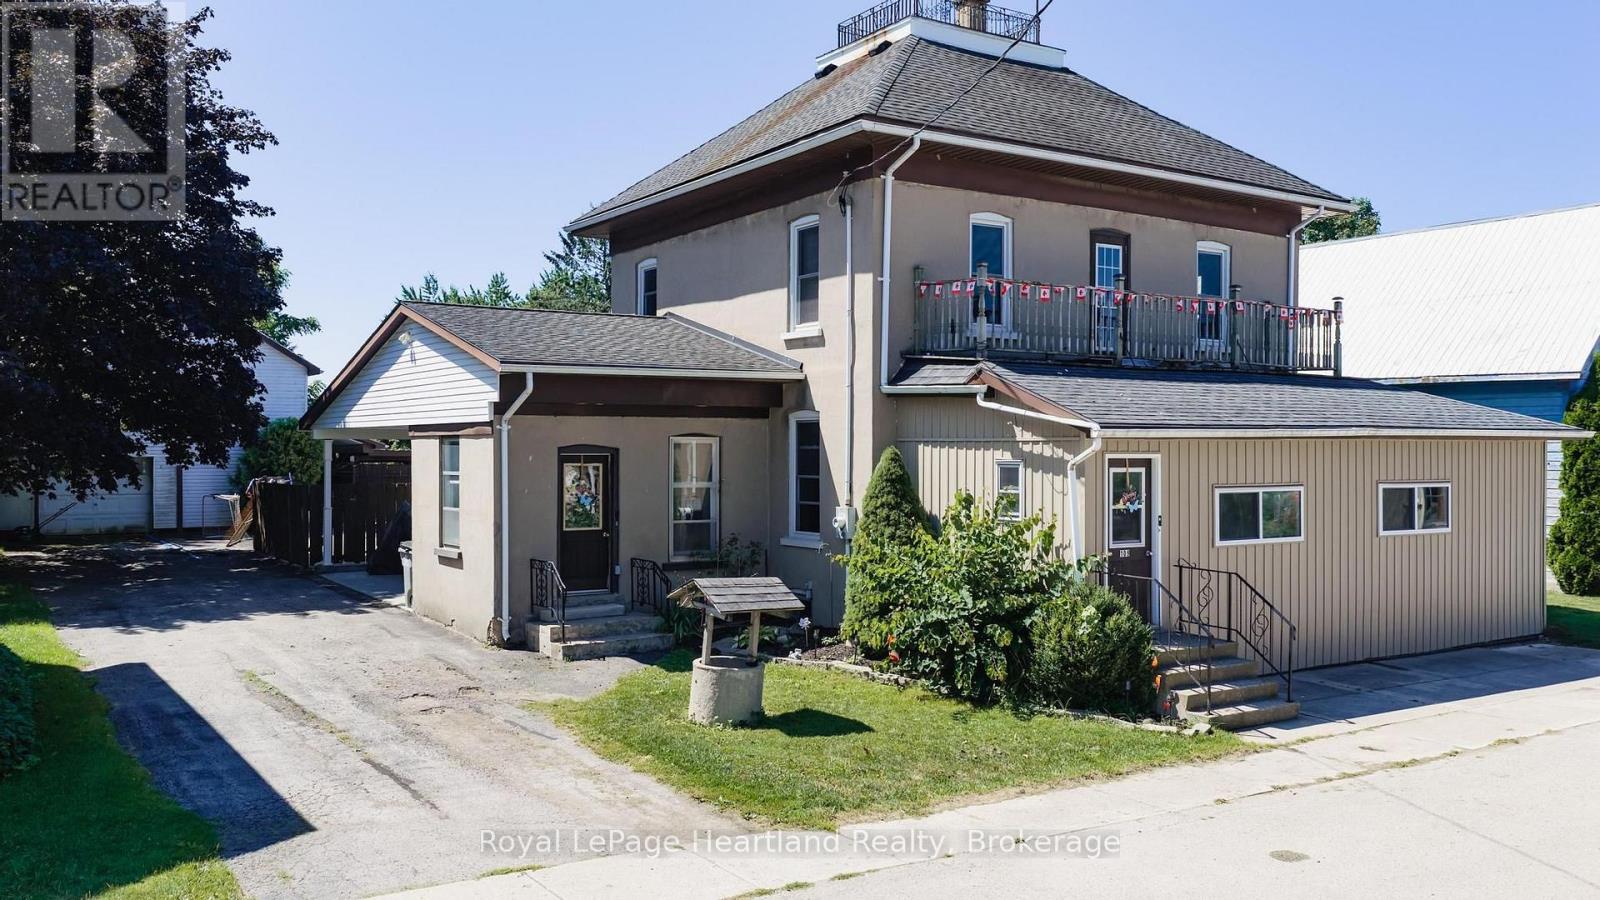
109 Goderich Street
Central Huron, Ontario
This charming four-bedroom home, spanning 2.5 stories, is filled with character & charm. offering an ideal setting for family living or a home-based business. The spacious layout ensures everyone has room to thrive, while the large detached workshop, complete with a second upper level for storage, presents a fantastic opportunity for hobbyists or car enthusiasts. With a little elbow grease, this space could transform into your dream workshop.Set on an expansive 82ft x 132ft lot, the property features a large driveway for convenient parking and a covered patio area, perfect for entertaining or enjoying quiet evenings outdoors. Nestled in a peaceful neighborhood, it's just a five-minute walk to the picturesque Maitland River, making it an excellent choice for outdoor lovers.The inviting in-ground pool measures 18' x 36', with an 8' deep end, a new pump from 2020, and a liner replaced in 2019, providing a delightful spot for summer relaxation and fun. This home truly offers great bang for your buck.Recent upgrades enhance its appeal, including an updated furnace and a heat pump with ductless A/C installed in 2022, ensuring year-round comfort. The refreshed kitchen, equipped with new appliances added in 2023, adds to the home's functionality. If you're seeking a spacious family home in a charming village setting, this property is just a 15-minute drive from Lake Huron, offering both tranquility and accessibility. Additionally, it is conveniently located near Goderich, Clinton, and Bruce Power, making it a perfect fit for those who value community and convenience. Don't miss the chance to make this exceptional home your own, where comfort, character, and opportunity await. (id:56248)