

44 Tim Jacobs Drive
Georgina, Ontario
Welcome to this impressive family home in highly desirable Keswick South, offering 3,650 sq ft above grade plus approx. 1,500 sq ft of finished basement space. Situated on a premium 60 ft frontage lot with NO SIDEWALK, this spacious 5+2 bedroom home combines luxury, functionality, and convenience. A grand entrance with open-to-above ceiling and statement chandelier sets the tone. The main level features impressive 10-ft ceilings, upgraded 8-ft doors, oversized windows, hardwood flooring, 18"x18" tiles, rounded wall corners, upgraded baseboards, and generous closet storage. The elegant living, dining, & family rooms are ideal for entertaining, while the private main-floor office/den provides a perfect work-from-home space. Gas fireplace adds warmth and character. The gourmet kitchen showcases full-height solid maple cabinetry, a large matching pantry, quartz countertops, expansive centre island with deep pull-out drawers and dual outlets, 36-inch range hood, commercial-style pull-down faucet, pendant lighting, and pot lights. A dedicated laundry room with additional storage walk-in closet and direct access to the double garage completes the main floor. Upstairs features airy 9-ft ceilings, tall windows, enlarged closets, and five spacious bedrooms. The primary retreat offers two walk-in closets and spa-inspired ensuite with frameless glass shower and deep tub. Bathrooms feature maple vanities, quartz counters, upgraded fixtures, and designer tile. 2nd & 3rd bdrms w/Walk-in closets, 4th & 5th-double closets. Basement includes a subfloor, luxury vinyl plank flooring, pot lights, two additional bedrooms, & huge recreation space. Additional upgrades include a new water heater (2025) & integrated security system. Rare 2-storey garage offers exceptional custom built storage/workshop. Enjoy front and rear interlock patios, raised garden beds with perennial landscaping, and an 8' x 12' exterior custom shed. Close to schools, parks, shopping, restaurants, transit, & Hwy 40 (id:56248)
39 Shoreline Drive
Bracebridge, Ontario
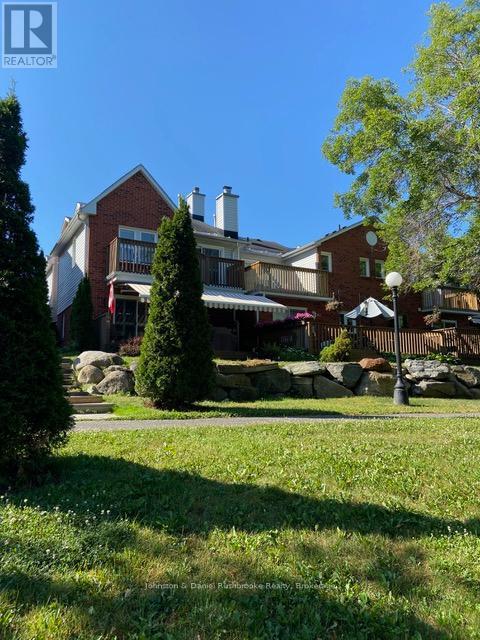
THE LIFESTYLE YOU'VE BEEN WAITING FOR! Overlooking the Muskoka River with sunset exposure! Welcome to Shores of Muskoka Estates a townhome/condo development wrapping around the Muskoka River. Park your boat for the season, have your friends boat by from Lake Muskoka, enjoy a sunset cocktail on your deck and watch the world go by. Join the ladies in the pristine heated salt water pool for your morning workout, walk uptown along the river or kayak to the falls. Pickle ball courts within walking distance. Inviting L-shaped living/dining room with hardwood flooring, stone faced gas fireplace. w/ wood beam mantle and sliding doors opening on to a 22 x 12 sun swept deck with awning. Kitchen/dinette with lots of room for family and friends to gather. Kitchen features yards of counter space. Expansive primary suite with custom designed built in wall unit with pot lighting, a desk area, book shelves, storage and tv console. Wall compartment to house "murphy ironing board" with spot light, 3 piece ensuite plus walk in closet. Sitting area to curl up with a good book or have your morning coffee on the upper riverside deck off the primary suite. Two spacious guest bedrooms with large closets and 4pc main bath. Powder room and laundry room on the main floor with access to the single car garage. California Shutters throughout. (id:56248)
129 River Street
Arran-Elderslie, Ontario
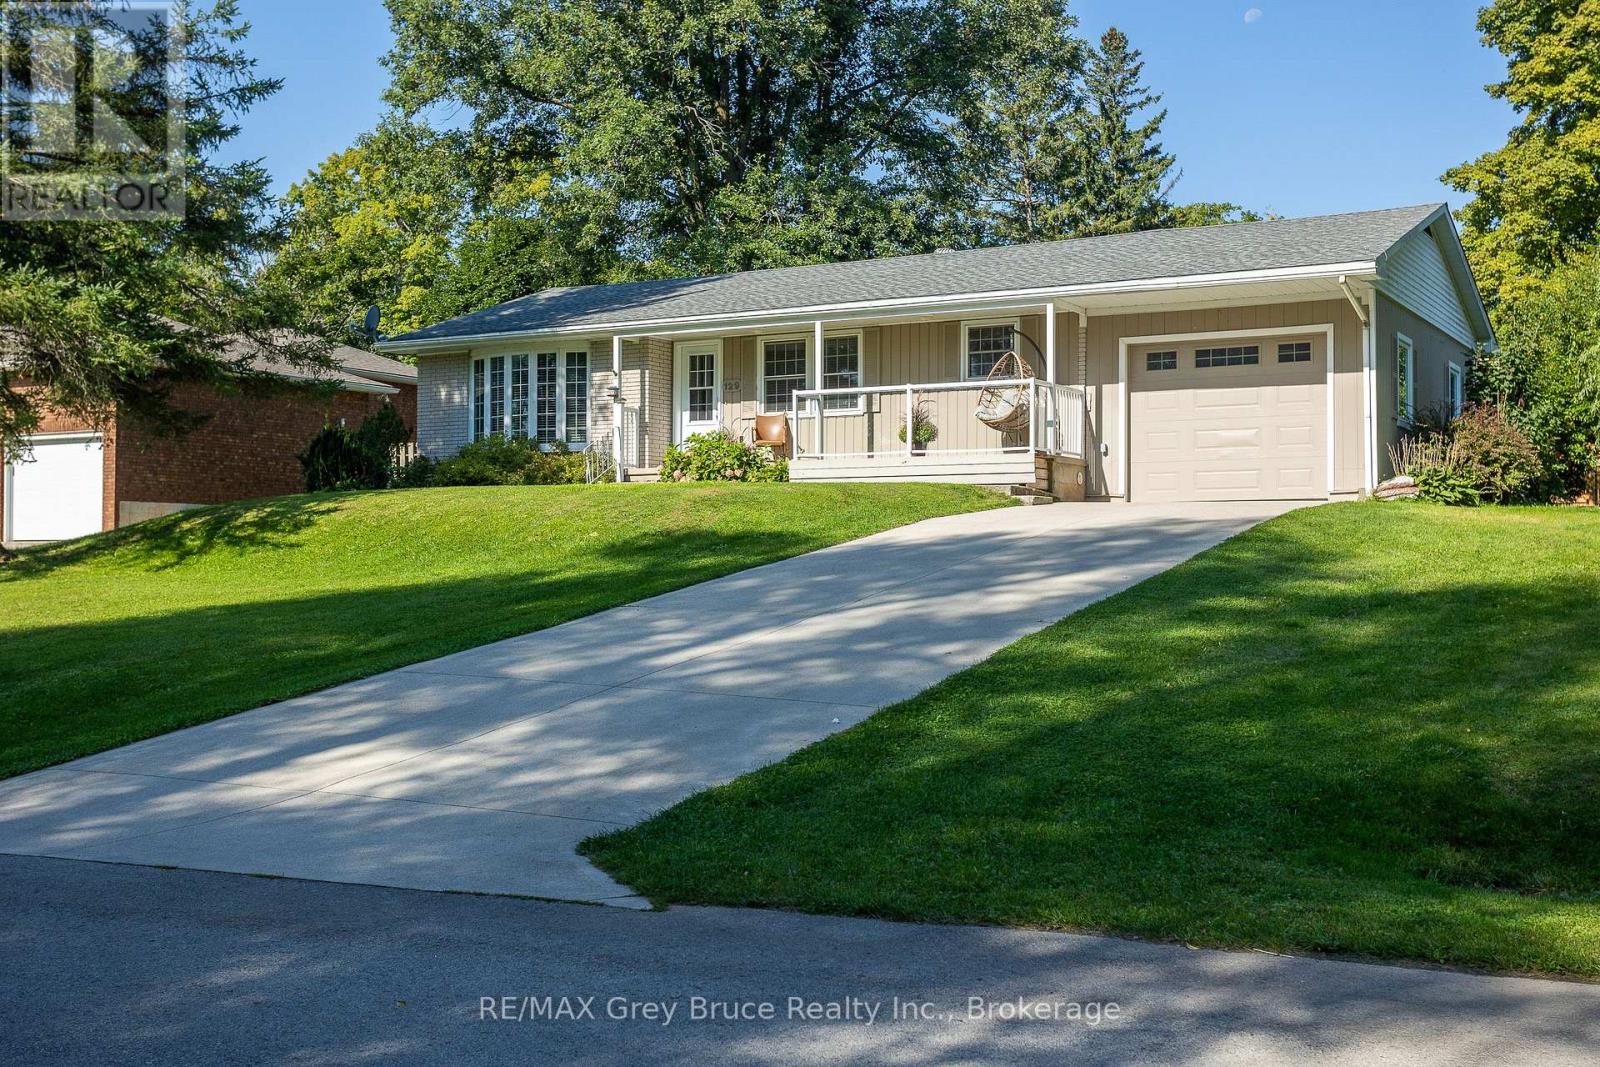
Enjoy beautiful views of the Sauble River from your front porch in the picturesque and highly sought after community of Tara. This charming riverfront bungalow sits on a spacious 106' x 132' lot and offers 4 bedrooms and 2 bathrooms, making it an ideal home for families, downsizers, or those looking for a peaceful retreat. The main level features an updated kitchen, dining room, and a separate family room, providing plenty of space to relax and entertain. Three bedrooms and a 4-piece bathroom complete the main floor, including a beautiful clawfoot tub. The lower level offers additional living space with a second kitchen, fourth bedroom, 3-piece bathroom, large family room, and plenty of storage. Whether used for extended family, guests, or additional living space, the lower level offers excellent versatility. Outside, the private backyard and side yard are partially fenced and feature two garden sheds, offering plenty of room for entertaining, gardening, or enjoying the peaceful surroundings. The home is also equipped with a forced-air natural gas furnace, central air conditioning, and a single-car garage. Located within easy access to local trails, schools, parks, and the Sauble River, this property offers the perfect balance of small-town charm and everyday convenience. Tara is approximately a 20-minute drive to both Owen Sound and Port Elgin, making it an ideal location for those looking to enjoy a quieter lifestyle while remaining close to everything you need. (id:56248)
68 Kathryn Crescent
Stratford, Ontario
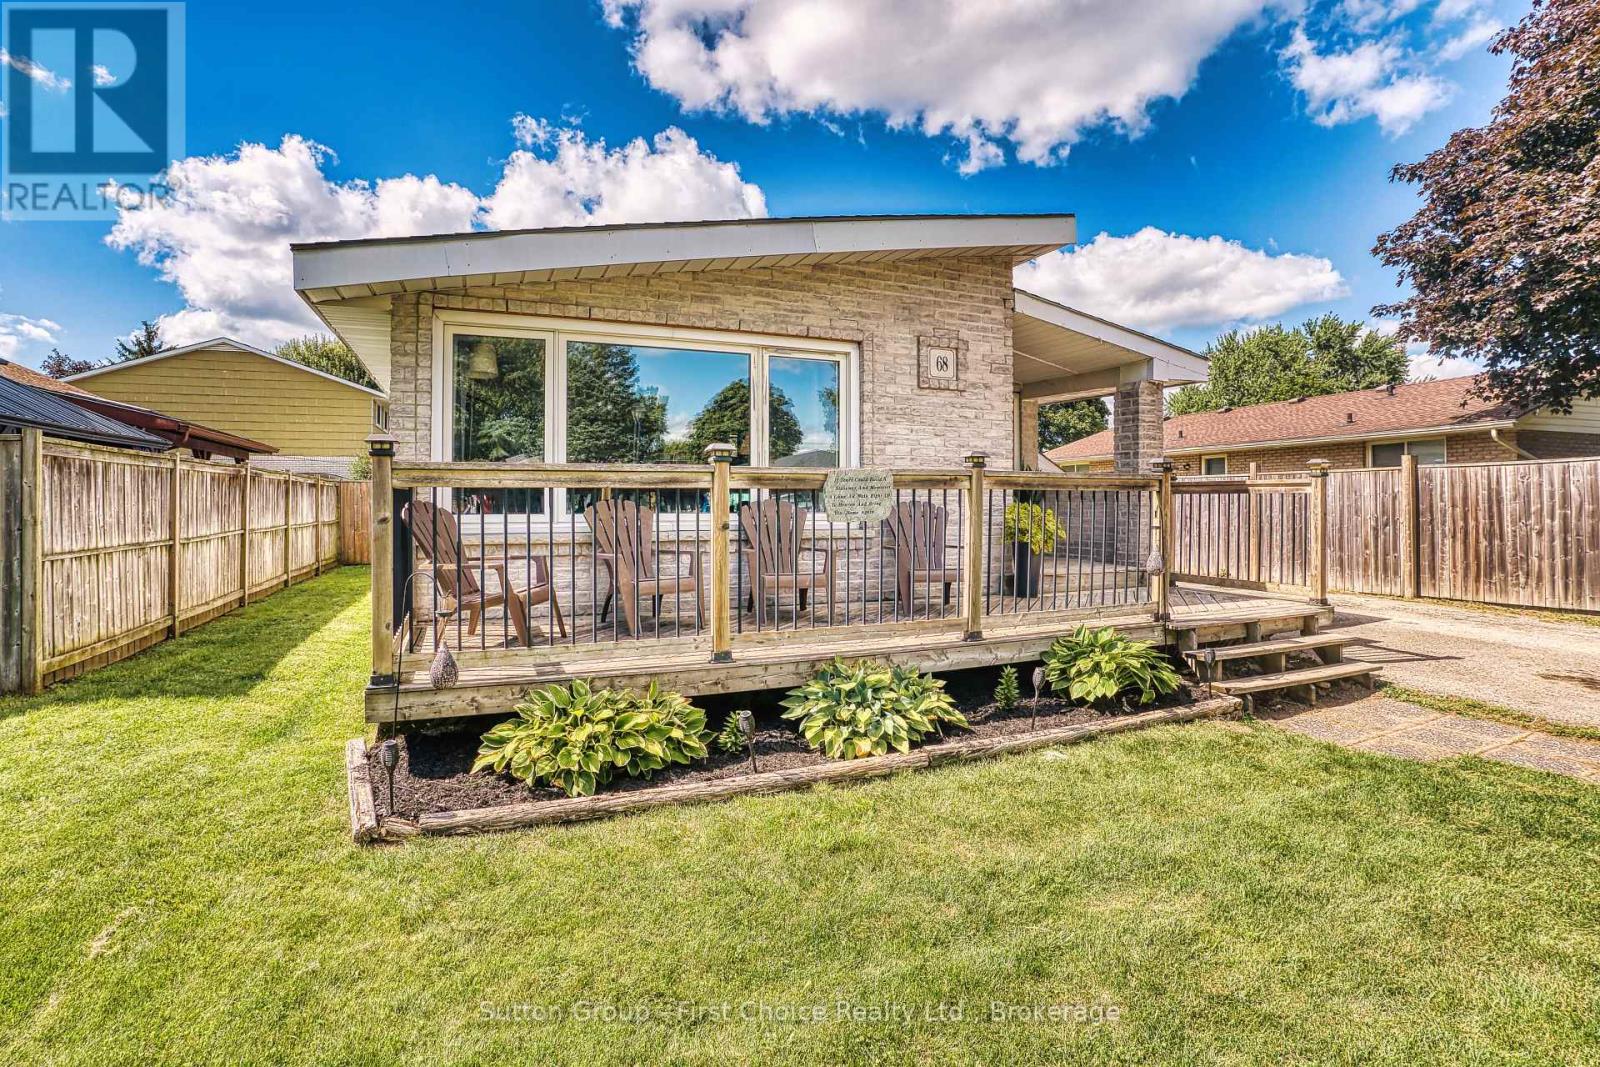
Welcome to this beautiful family home located in the highly sought-after Hamlet Ward, a welcoming neighbourhood known for its desirable location and community atmosphere. This charming home features two bedrooms, a beautiful kitchen, a four-piece bathroom upstairs, and a convenient two-piece bathroom downstairs, The home has been thoughtfully updated and features beautiful flooring throughout with no carpet. Recent improvements include new electrical completed in 2025, as well as a furnace and air conditioner that are less than five years old. These updates provide added comfort and peace of mind for the new owners.The large, fully finished basement offers exceptional additional living space, featuring a spacious recreation room and a beautiful stone bar-perfect for entertaining family and friends. Two extra-large rooms provide plenty of flexibility and can be used as dens, home offices, an exercise room, hobby spaces, or additional storage.Outside, enjoy the large fenced-in backyard with a large wooden deck creating the perfect space for outdoor dining, entertaining, relaxing, and enjoying time with family and friends.Conveniently located close to schools, the hospital, and public transit, this home offers easy access to everyday amenities and services. Situated within a Catholic school boundary, it also offers families access to both public and Catholic education options. Come see all that this wonderful home has to offer! (id:56248)
1486 Broderick Street
Innisfil, Ontario
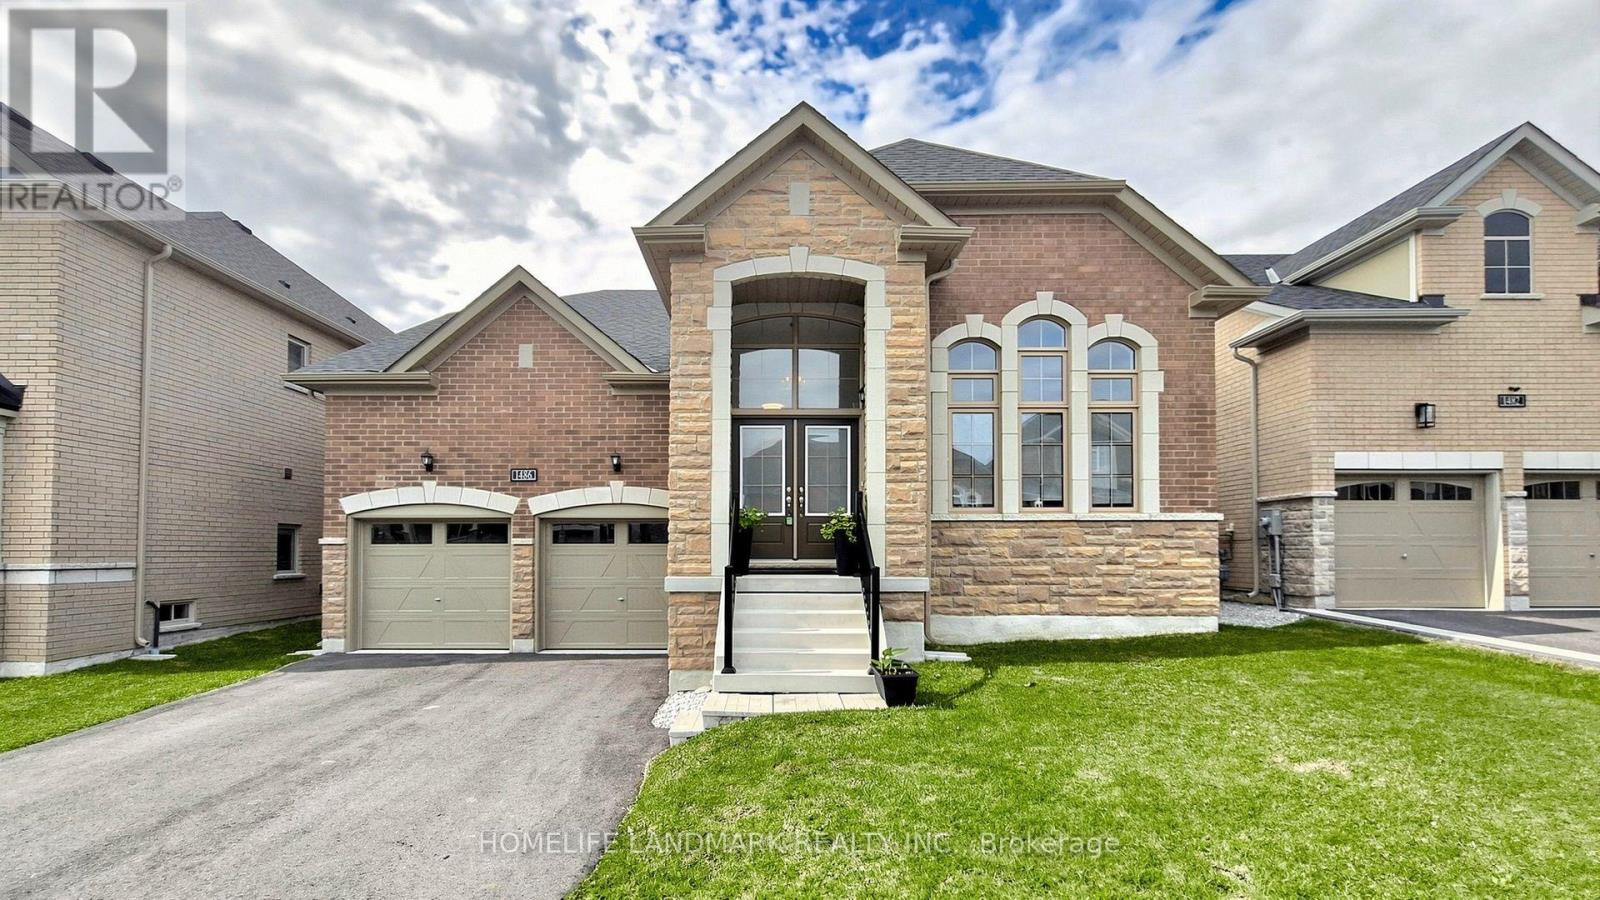
Welcome to this exceptional newer Bungalow Loft, $$$ Spent on elegantly upgrades and modern design. Ideally located in a sought-after, mature neighborhood in the heart of downtown Innisfil. Set on a generous 49+ft premium lot with approximately 3,000 sqft above-grade living space, this rare floorplan offers unmatched flexibility. All main-floor living with two bedrooms, two full baths, laundry, and open concept kitchen/living area - no stairs required for daily life. Enjoy single-level convenience and safety. The upper floor features two additional large bedrooms and a full bath, providing private space for children, aging parents, or frequent guests. Everyone lives together, yet separately. The full-height basement mirrors the footprint of the main floor, offering boundless potential for a home theatre, gym, hobby room, or extended guest suite. Premium Upgrades & Features Including: 4th bed room in upper floor. Two spacious 5-piece bathrooms - each with double sinks, soaking tub, and shower; Extended-height quartz/granite countertops on the vanities. Upgraded marble cabinetry throughout for both kitchen cabinets and bathroom vanities. Modern light fixtures and Pot lights. Elegant crown moulding throughout main areas. Modern fireplace. Extended-height slide door to the backyard. Larger basement windows. Fully fenced backyard for privacy and security. No sidewalk side long driveway with parking for up to four cars. Located just steps from everyday amenities, parks, and the beach, this home delivers the perfect balance of small-town charm and modern convenience. Please not that some room pictures are virtual staged but most of the fixtures are keep the same . (id:56248)
132 Douglas Drive
Bracebridge, Ontario
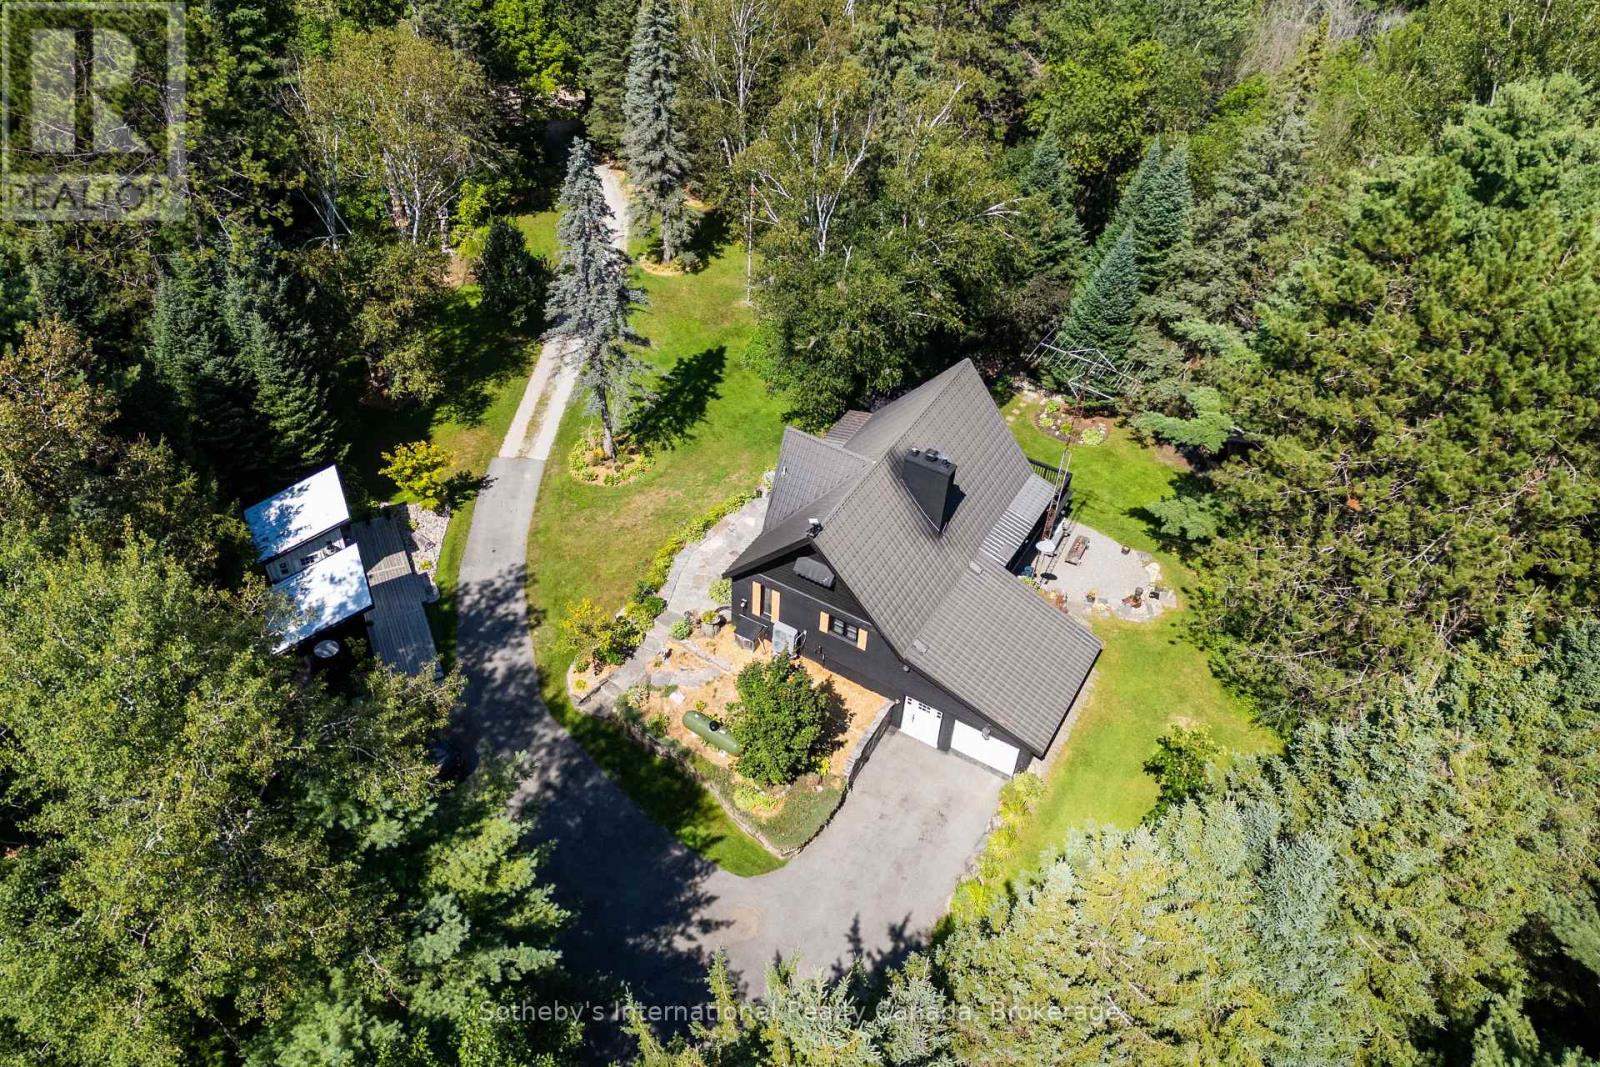
Welcome to 132 Douglas Drive, a truly distinctive Muskoka retreat set among mature trees and beautifully landscaped gardens on 2+ acres, just minutes from downtown Bracebridge. This 3-bedroom, 2-bathroom home is full of character and thoughtfully updated, combining timeless Muskoka charm with modern comfort and an impressive collection of outdoor spaces and amenities. The main level features warm wood finishes, exposed timber accents, a spacious kitchen with granite counters and a large island, and a welcoming living area anchored by a wood-burning fireplace. A wood insert in the lower-level fireplace, WETT certified in 2026, adds another layer of comfort and character, while the partially finished walkout lower level with a separate entrance offers real development potential for an in-law. Recent upgrades include a 2025 cold climate heat pump and 2025 Napoleon propane furnace. Outside, the property truly shines. Extensive granite landscaping, mature gardens, and established birch, maple, oak, pine and blue spruce create a private, picturesque setting. Two custom 10' x 10' studios, built in 2023, offer exceptional flexibility for guest accommodations, a home office, art studio or creative space. Additional features include two ShelterLogic structures, a dedicated wood storage shed, a 40-jet hot tub, and an enclosed fire pit surrounded by natural stone and Muskoka rock. A 9,500W Champion backup generator provides peace of mind, an EV charger rough-in at the garage, and a durable 50-year steel roof adds lasting value. The location is equally impressive, with the municipal walking path at the end of the road providing a scenic connection toward Wilson Falls and the Muskoka River. Bracebridge Sportsplex and Bracebridge & Muskoka Lakes Secondary School are approximately a 3-minute drive away, while downtown Bracebridge is only about 8 minutes from home. A rare opportunity to enjoy the privacy and character of a Muskoka property without giving up the convenience of town. (id:56248)
292 Hollywood Drive
Georgina, Ontario
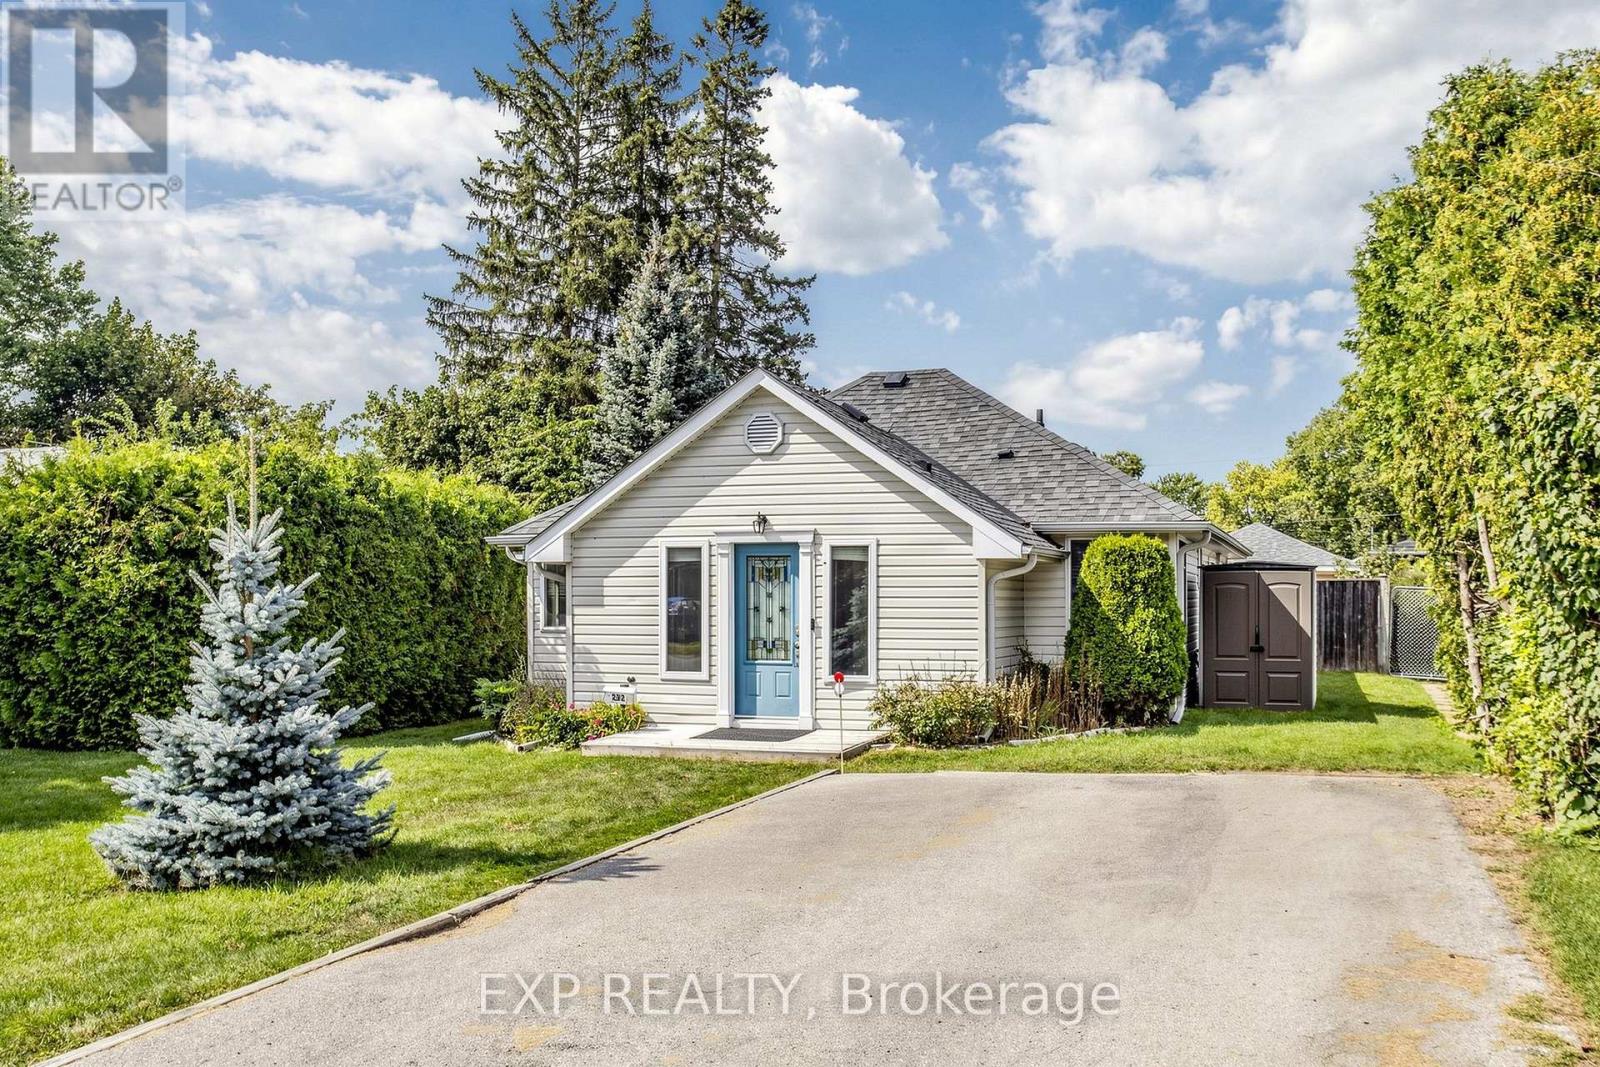
NOTE: OPEN HOUSE IS on for Saturday and CANCELLED FOR SUNDAY! Looking for an updated home that will not break the bank? Welcome to 292 Hollywood Drive, where simple, comfortable living comes with more than you might expect. The beautifully updated kitchen features granite counters, stainless steel appliances and newer cabinetry. Enjoy the convenience of a front load washer and dryer tucked discreetly near the main bathroom, plus radiant heated flooring in the main bathroom, designed with your comfort in mind. With three bedrooms and two bathrooms, there is room for family, overnight guests, a home office or the creative space you have always wanted. Rarely do you find this much versatility in a bungalow at this price. Step outside and discover a large, level 50 by 124 foot lot with front, side and rear decks, gorgeous gardens and a fully fenced backyard that keeps your private space truly private. Best of all, you are just steps from Lake Simcoe. Residents within the association boundaries may apply for an annual membership to private Miami Beach Park for a nominal fee, currently $50 for 2026. Spend your summer enjoying the shoreline while everyone else searches for parking at the public beach. Breathe in the lake air while enjoying the convenience of South Keswick, just seven minutes from Highway 404.This is what living should feel like. Make the change! (id:56248)
9 Hamel Avenue
Guelph, Ontario
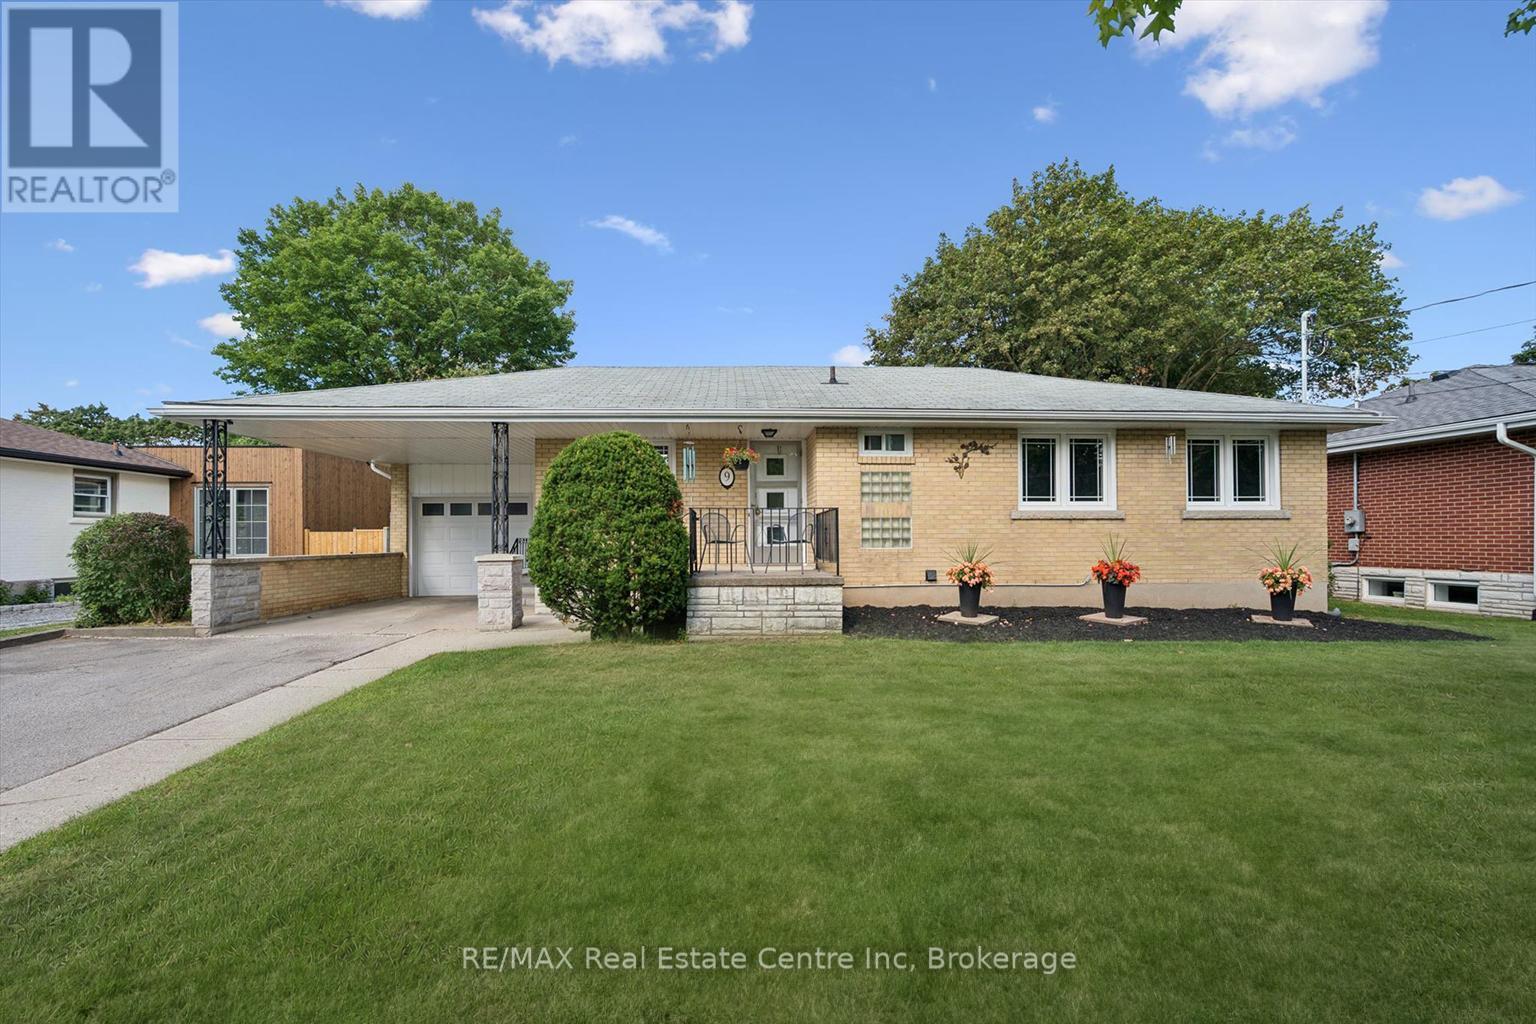
Welcome to 9 Hamel Ave, a bright & inviting 3-bdrm bungalow tucked away on a quiet street in Guelph's desirable Exhibition Park neighbourhood! Offering an attached garage, carport & parking for 2 cars in the driveway, this home combines everyday convenience with a fantastic central location. Step inside to living room W/hardwood floors, fireplace & oversized window that fills space W/natural light. Living room flows seamlessly into dining area creating perfect setting for family meals & entertaining. Adjoining kitchen offers white cabinetry & large window above the sink. 3 spacious bdrms complete the main level, each W/hardwood floors & large windows. Updated 4pc bath features tub/shower combo, modern quartz-topped vanity & dimmable integrated LED mirrored cabinet. Newly finished open-concept bsmt offers an impressive amount of add'l living space. 4 windows bring in tons of natural light while pot lighting keeps the room feeling bright & welcoming. Brick feature wall W/wood-burning fireplace adds warmth & character to the space. With lots of room for a movie lounge, games area, gym & playroom, the possibilities are endless. Outside, the large backyard feels wonderfully private, framed by fencing on 2 sides, a high mature hedge along the rear & established trees, W/lots of space for kids, pets, gardening & entertaining. This home benefited from several valuable updates: new 200amp electrical service in July 2026, high-efficiency furnace & AC W/transferable 10yr parts & labour warranty in July 2026, updated bathroom vanity, sink & lighting in August 2026, newer windows in 2015, fresh paint throughout & newly finished bsmt. Take a short stroll to Exhibition Park where you'll find trails, playground equip, tennis & pickleball courts, sports fields, wading pool & natural ice rink. Downtown is within walking distance offering excellent selection of shops, restaurants, cafes & GO/VIA station. With Hanlon Pkwy just mins away commuting through the city & beyond is effortless (id:56248)
204 Mactay Drive
Chatsworth, Ontario
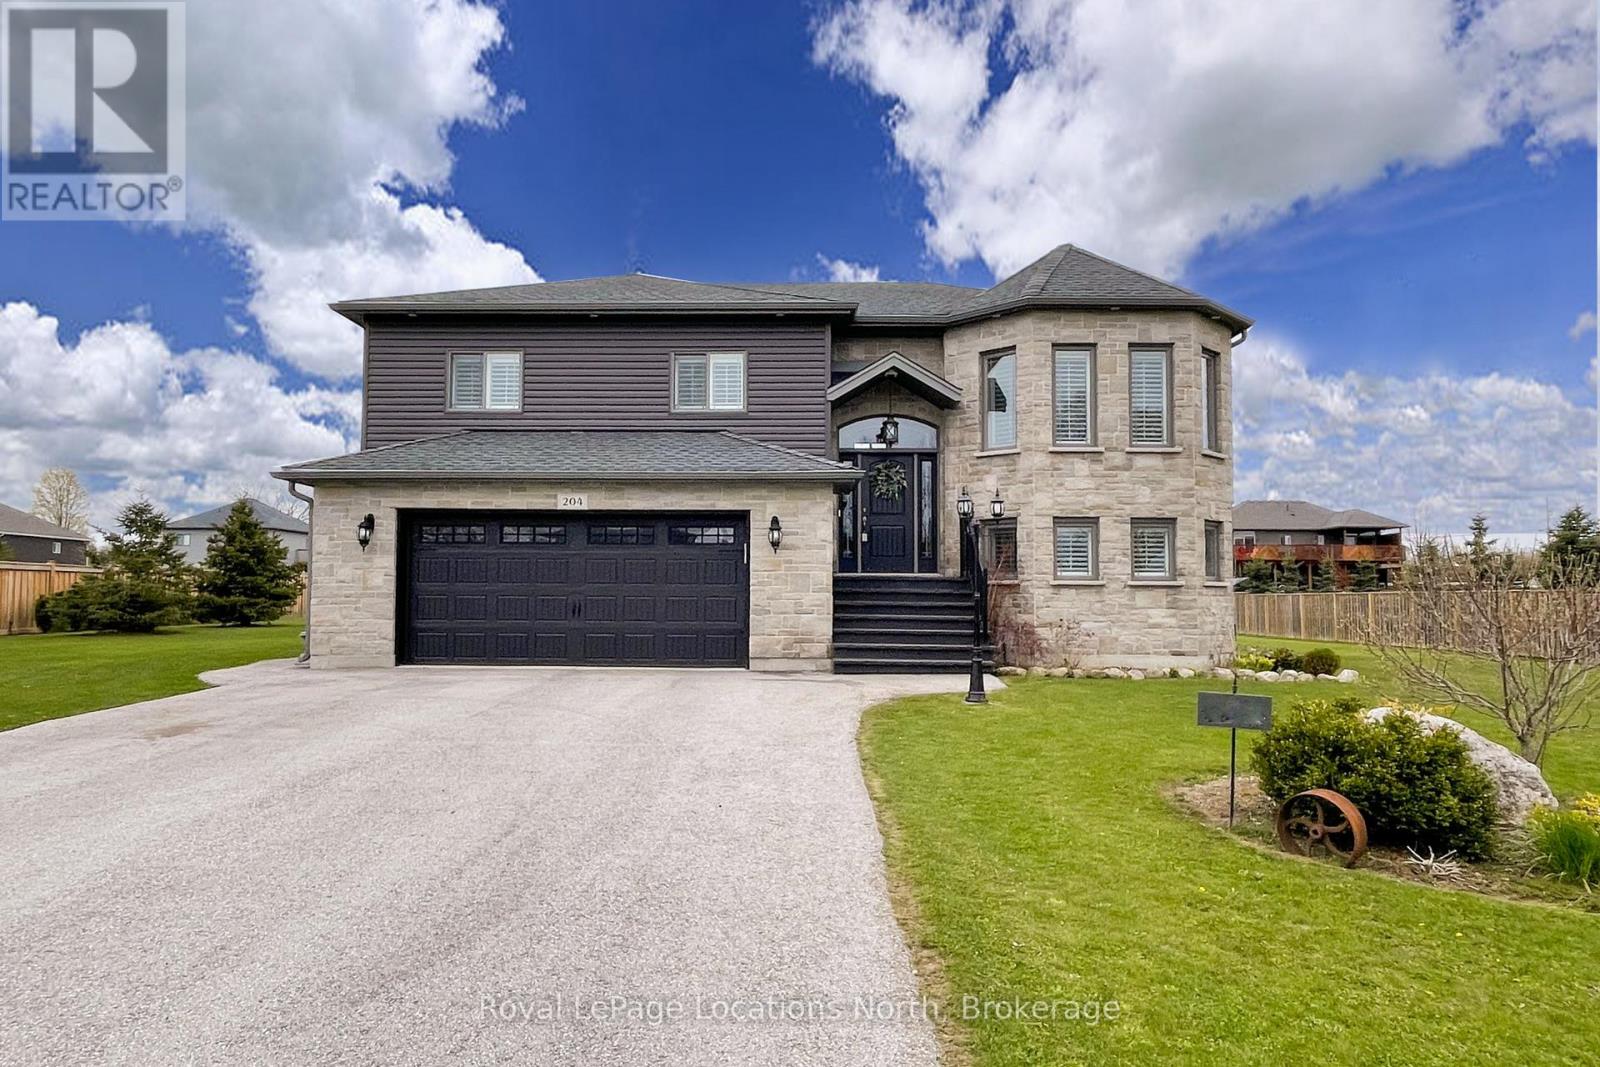
Exceptional Executive raised bungalow on over half an acre with many upgrades including 9ft ceilings on both upper and lower levels. Functional kitchen with black stainless steel appliances and quartz countertops, open to both living and dining room with patio door that leads to the expansive upper deck. Primary Bedroom with 4pc Ensuite, 2 additional bedrooms and a second 4pc bath complete the main level. Downstairs, a fully finished basement, with gas fireplace and walkout to the rear yard, laundry room with an additional door leading to the rear yard, a fourth bedroom and 3pc bath. Inside entry to the double car heated garage. Imported Black Volcanic Live Edge Steps with custom tiled landing leads to the front door with upgraded exterior hanging lantern. Large garden shed, fire pit in the yard that is fenced on three sides. The property exudes pride of ownership and is sure to please. 10 minutes to Owen Sound and convenient access to Hwy 6 and Hwy 10. (id:56248)

523583 12 Concession
West Grey, Ontario
Escape to the quieter side of Grey County with this charming 4 season waterfront property on peaceful Townsend Lake. Whether you're looking for an affordable cottage, a weekend retreat, or a modest country home where you can enjoy a little more space and a slower pace, this inviting property offers an attainable way to experience rural and waterfront living. Set on a private, well-treed 1.5 acre lot, the property enjoys calm natural shoreline that's ideal for paddling, kayaking and fishing, along with 3 routes providing access to deeper open water for swimming and summer fun. Start your mornings with coffee on the screened porch overlooking the lake, spend afternoons on the water or around the campfire, and finish the day in peace and quiet under the stars. Inside, the bright and comfortable layout is well suited to easy 1 floor living, with 2 main-floor bedrooms, a full bathroom, kitchen open to the dining area, and a cozy living room with propane stove. A generous loft-style 3rd bedroom provides plenty of additional space for family and guests, or could easily serve as a flexible den or home office. A detached double garage and garden shed offer excellent storage for vehicles, tools, kayaks and all the gear that comes with country and cottage life. The home is move-in ready while still offering the opportunity to make updates and add your own style over time. Use it as your full-time home, an affordable family cottage, or simply a peaceful place to escape the city and enjoy life by the lake. Located just minutes from amenities in Markdale and within easy reach of hiking trails, skiing, golf and the outdoor attractions the area is known for, this is an opportunity to enjoy the Grey County lifestyle without the premium price often associated with waterfront property! (id:56248)
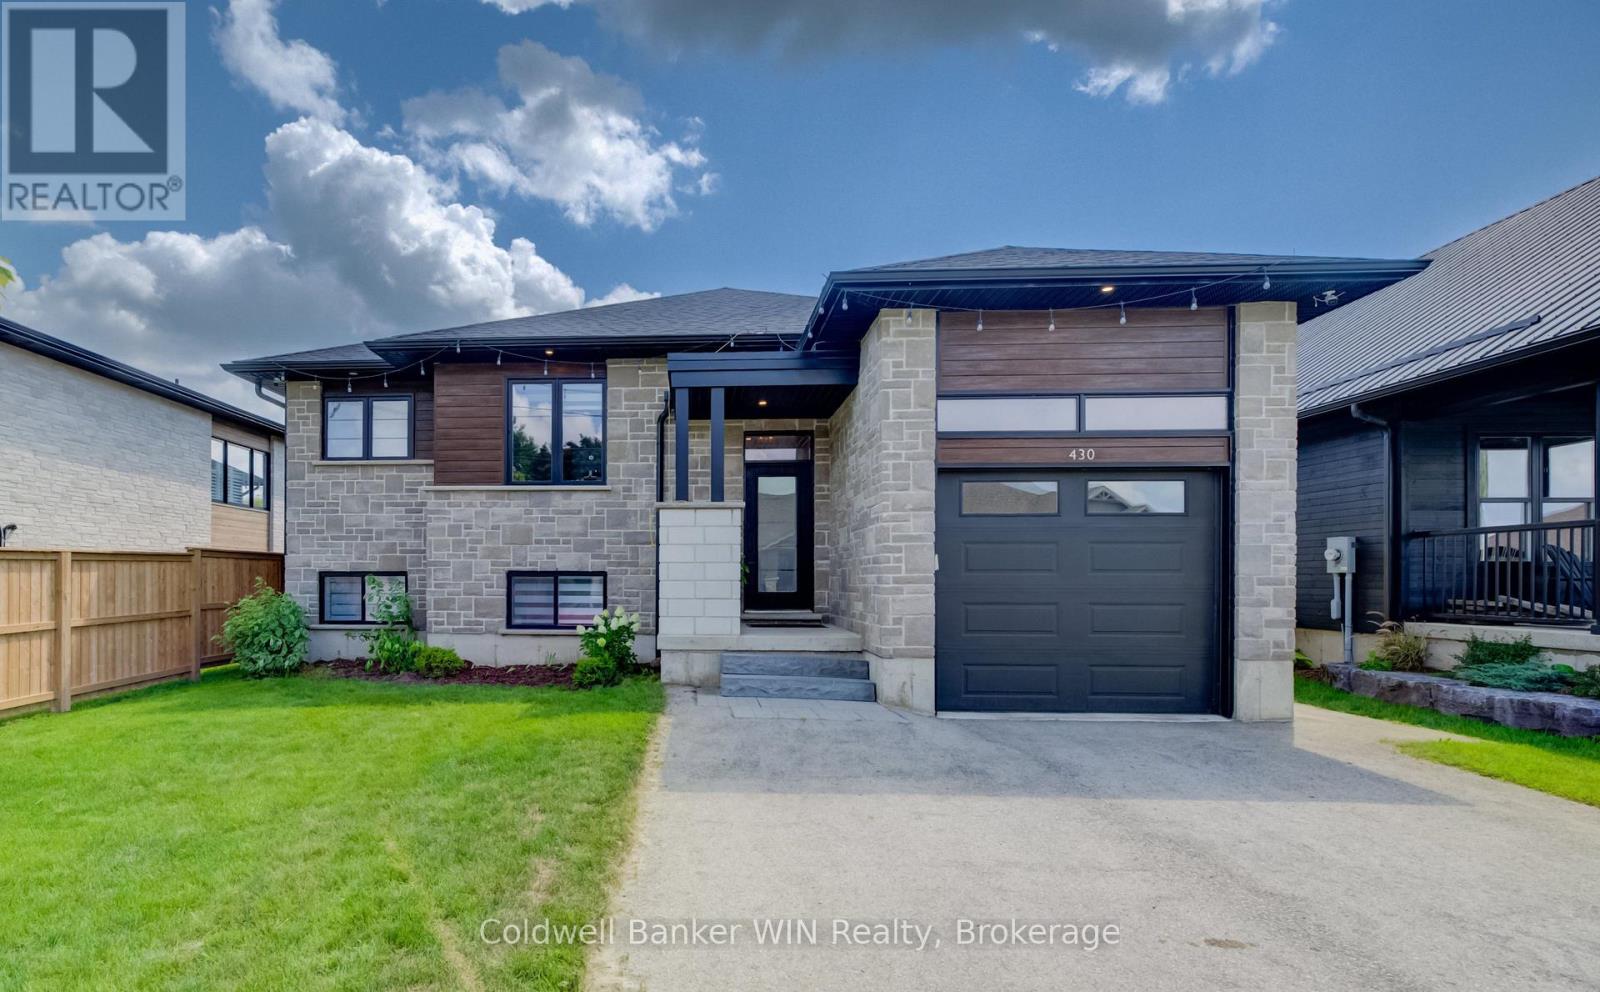
430 Wellington Street E
Wellington North, Ontario
Step inside to a bright, modern home built in 2021, and designed for everyday living. The main floor is open and built around a kitchen you'll actually want to cook in. Custom kitchen cabinetry, a big island, granite counters, and stainless-steel appliances. The gas fireplace in the living room makes the space feel warm even on the coldest days. The dining room area features a walk-out to the covered balcony that overlooks the large, fenced backyard. The primary bedroom has its own luxurious ensuite with a soaker tub and a tiled shower that feels more like a spa than a bathroom. A second bedroom with a built-in closet, 4-piece family bath, and convenient main floor laundry room, complete this level. Downstairs, gives you room to spread out and potential for an in-law suite. A large rec room plus two more bedrooms and another 4-piece bathroom. Space for guests, teenagers, a home gym, whatever your family needs next. The basement is accessible from a walk-down from the garage, offering potential for an in-law suite or additional income. Outside, the fully fenced backyard has room for a garden and plenty of space left over for kids and pets to run. From the covered balcony, you can keep an eye on all of it. You're just a short walk from the children's park, splash pad, downtown amenities, and thanks to the solar panels on the roof, hydro costs stay low too (good for the planet and good for the wallet). All that's left for you to do, is move in. (id:56248)
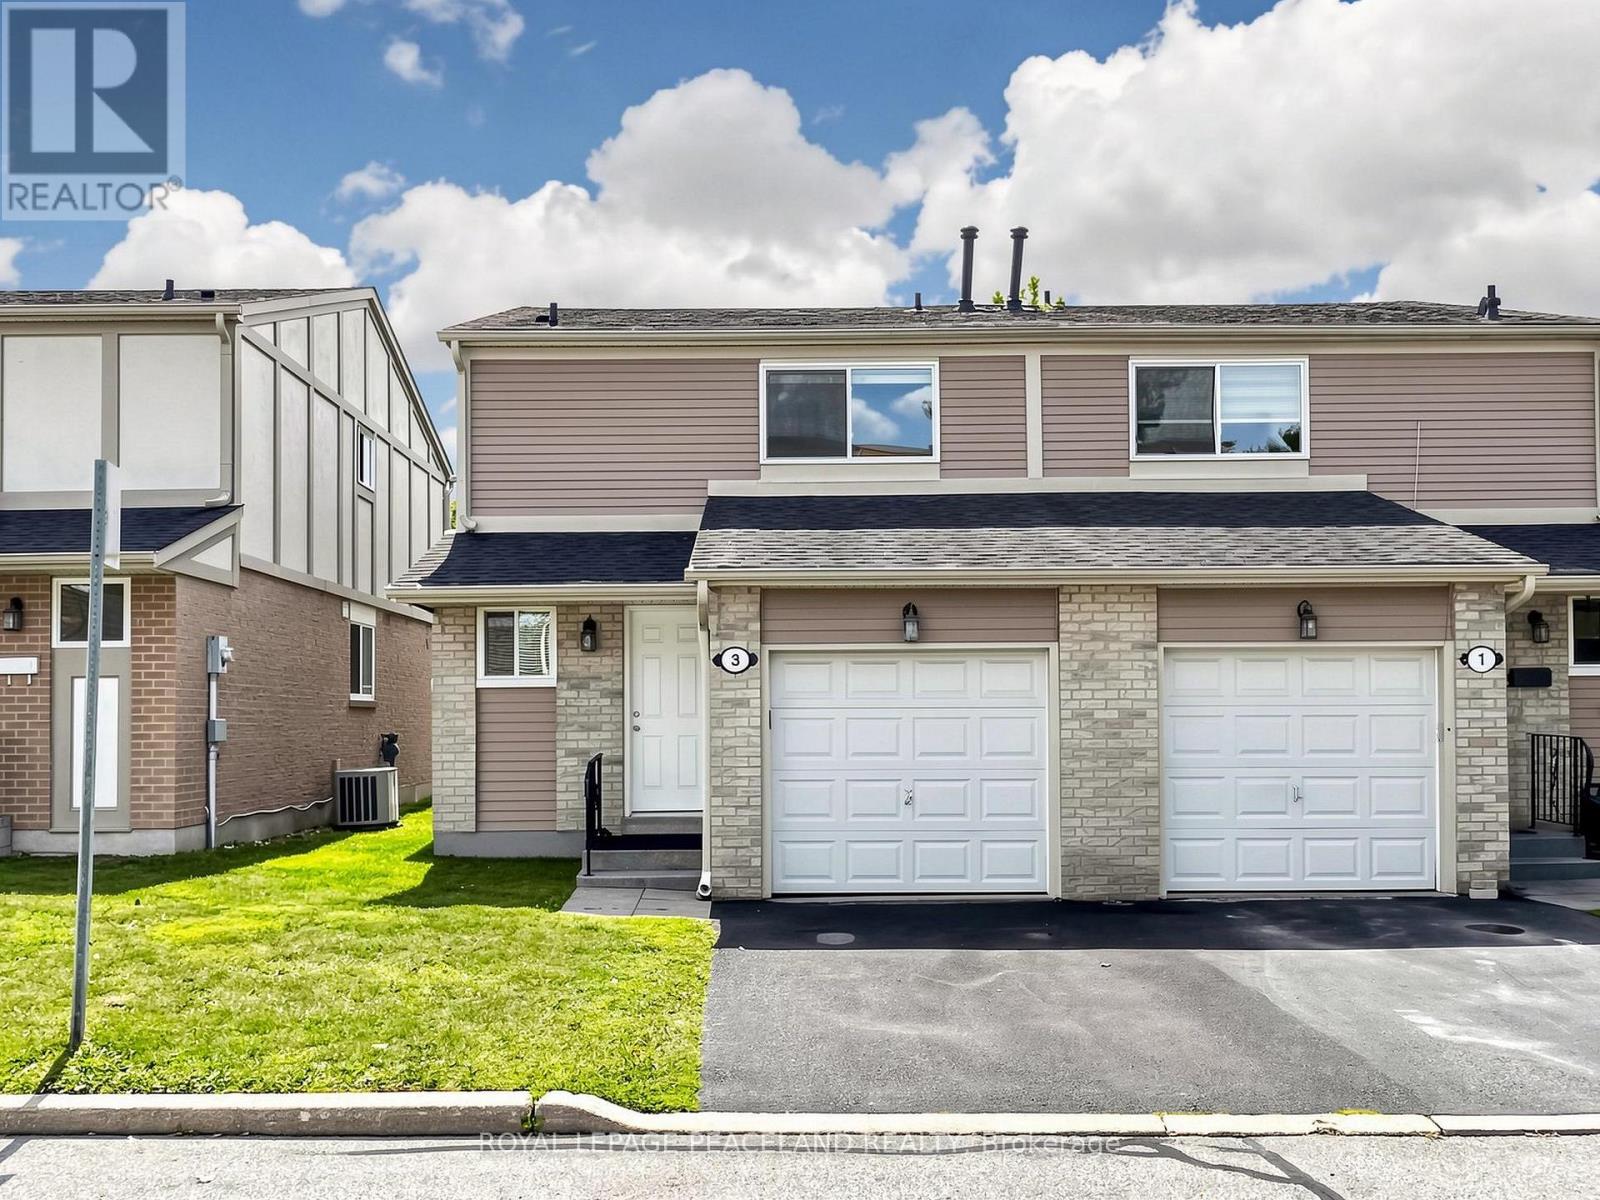
3 New Port Way
Markham, Ontario
Location! Location! Location! This fully renovated, Beautiful 3 bedroom semi-detached home in the heart of Thornhill! Totally renovated.. Engineered hardwood floors throughout. A modern kitchen with Quartz countertops, porcelain tile flooring, Pot light and family size eat-in brearkfast area. Master bedroom with 3PC Ensuite. Located in a highly ranked school district with access to Thornhill SS, St. Robert CHS, Westmount CI, Henderson PS (Gifted Program), and Alexander Mackenzie HS (IB Program), this home is also steps to public transit, shops, restaurants, parks, and Yonge Street, and just minutes to the Subway, Hwy 407/404, Thornhill Community Centre, Thornhill Square Shopping Centre, and Centerpoint Mall. A truly move-in-ready. Do not misss. (id:56248)