
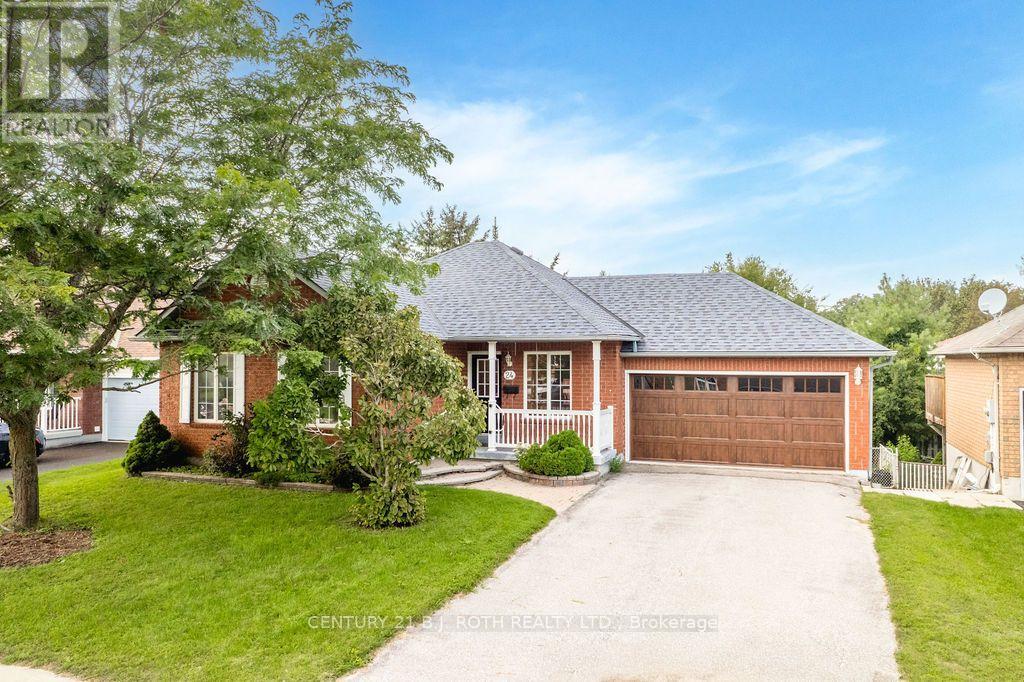
24 Ashton Street
Orillia, Ontario
Welcome to your dream home! This sturdy, detached brick bungalow in Orillia offers the ultimate in single-level living, perfectly blending daily convenience with exceptional future potential. Step inside to discover a practical, open-concept design that seamlessly connects the kitchen, dining room, and living areas. The cozy main floor family room features beautiful hardwood floors, a gas fireplace, and a large window overlooking the backyard, while the adjacent dining room offers sliding glass door access to the rear deck. The highly functional kitchen maximizes counter space with a peninsula and includes a dedicated pantry. Designed with accessibility in mind, this residence ensures every daily necessity is on a single level, including a main-floor laundry room and the primary bedroom with a 3-piece ensuite and walk-in glass shower. A spacious, attached two-car garage provides secure parking and excellent storage. Beyond the main level, the expansive walkout basement opens up a world of possibilities. It features a finished family room-perfect for a media hub or home office-alongside an unfinished footprint with ample natural light and a bathroom plumbing rough-in, allowing you to easily add value by customizing the space. Peace of mind comes standard thanks to major mechanical upgrades, including a brand-new forced-air furnace and an energy-efficient on-demand hot water system (both installed in 2026), plus an asphalt shingle roof replaced within the last ten years. Outside, the walkout leads to a fully fenced rear yard that offers a safe environment for kids and pets. Location is everything, and this property excels with its premier central positioning. You are situated just minutes from Orillia's best shopping, dining, and amenities, with quick access to Highway 11 making commutes to Barrie, Muskoka, or the GTA incredibly seamless. Do not miss your chance to own this versatile bungalow that beautifully combines immediate comfort with incredible future upside! (id:56248)
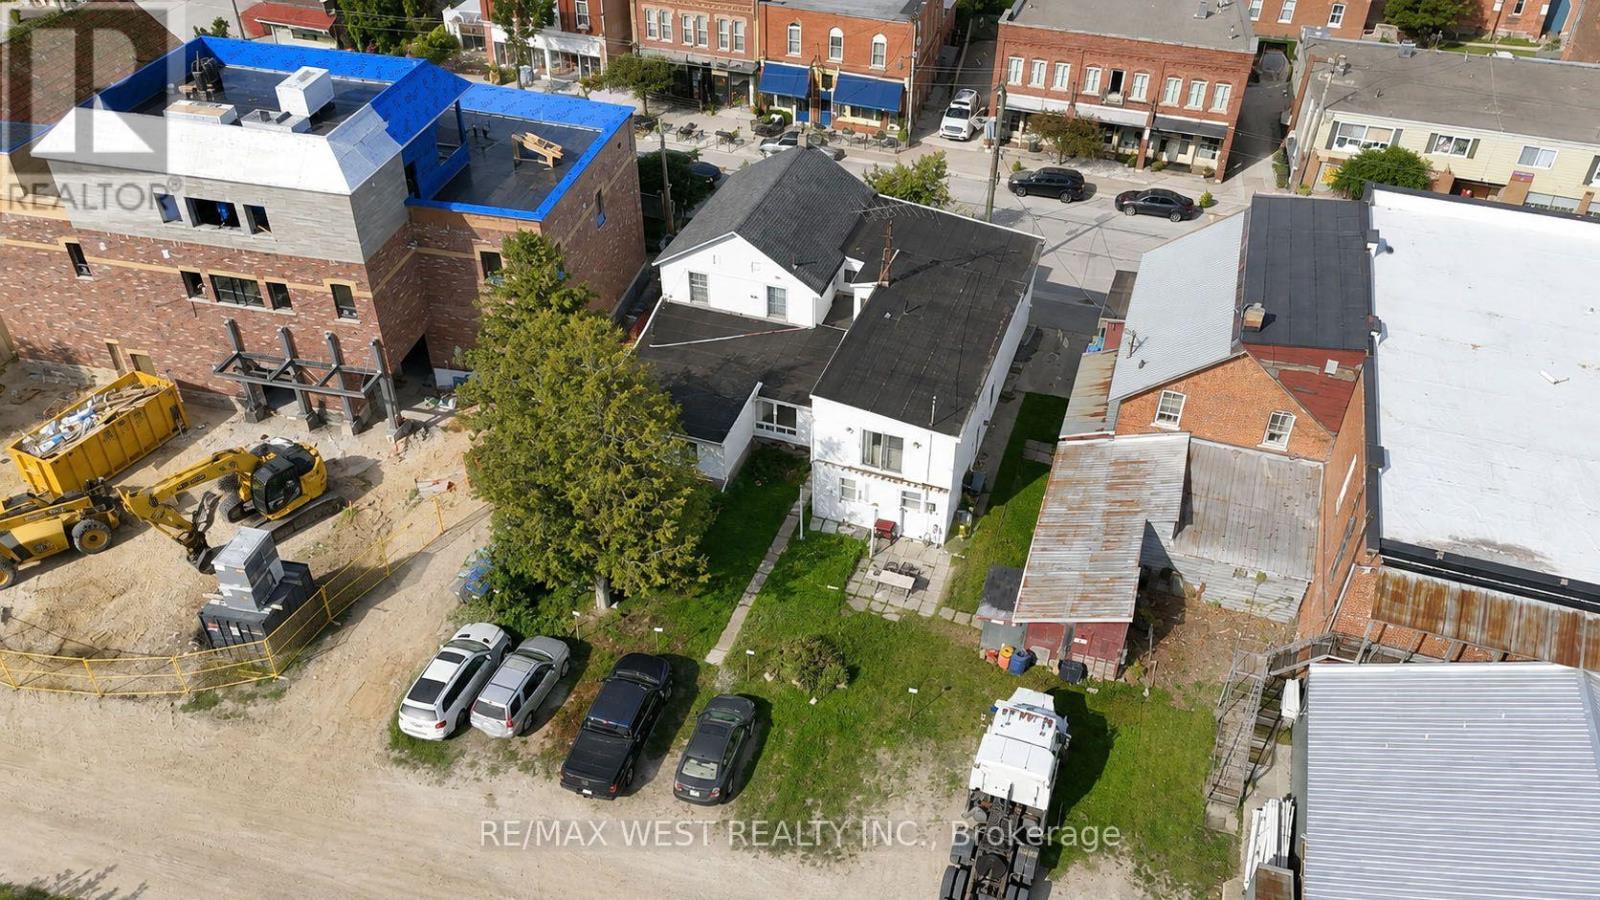
149 - 151 Mill Street
Clearview, Ontario
Amazing investment opportunity in Downtown Creemore. Have an opportunity to own this cash cow right in the heart of historic downtown Creemore with an incredible 8% cap rate!!. This property includes 2 buildings, The Creemore Meat Market building features 2 separate commercial spaces as well as one apartment upstairs while the additional building has 5 apartments. With sustainable tenants in place this is a great investment add to any portfolio or could make a great live and work scenario. (id:56248)
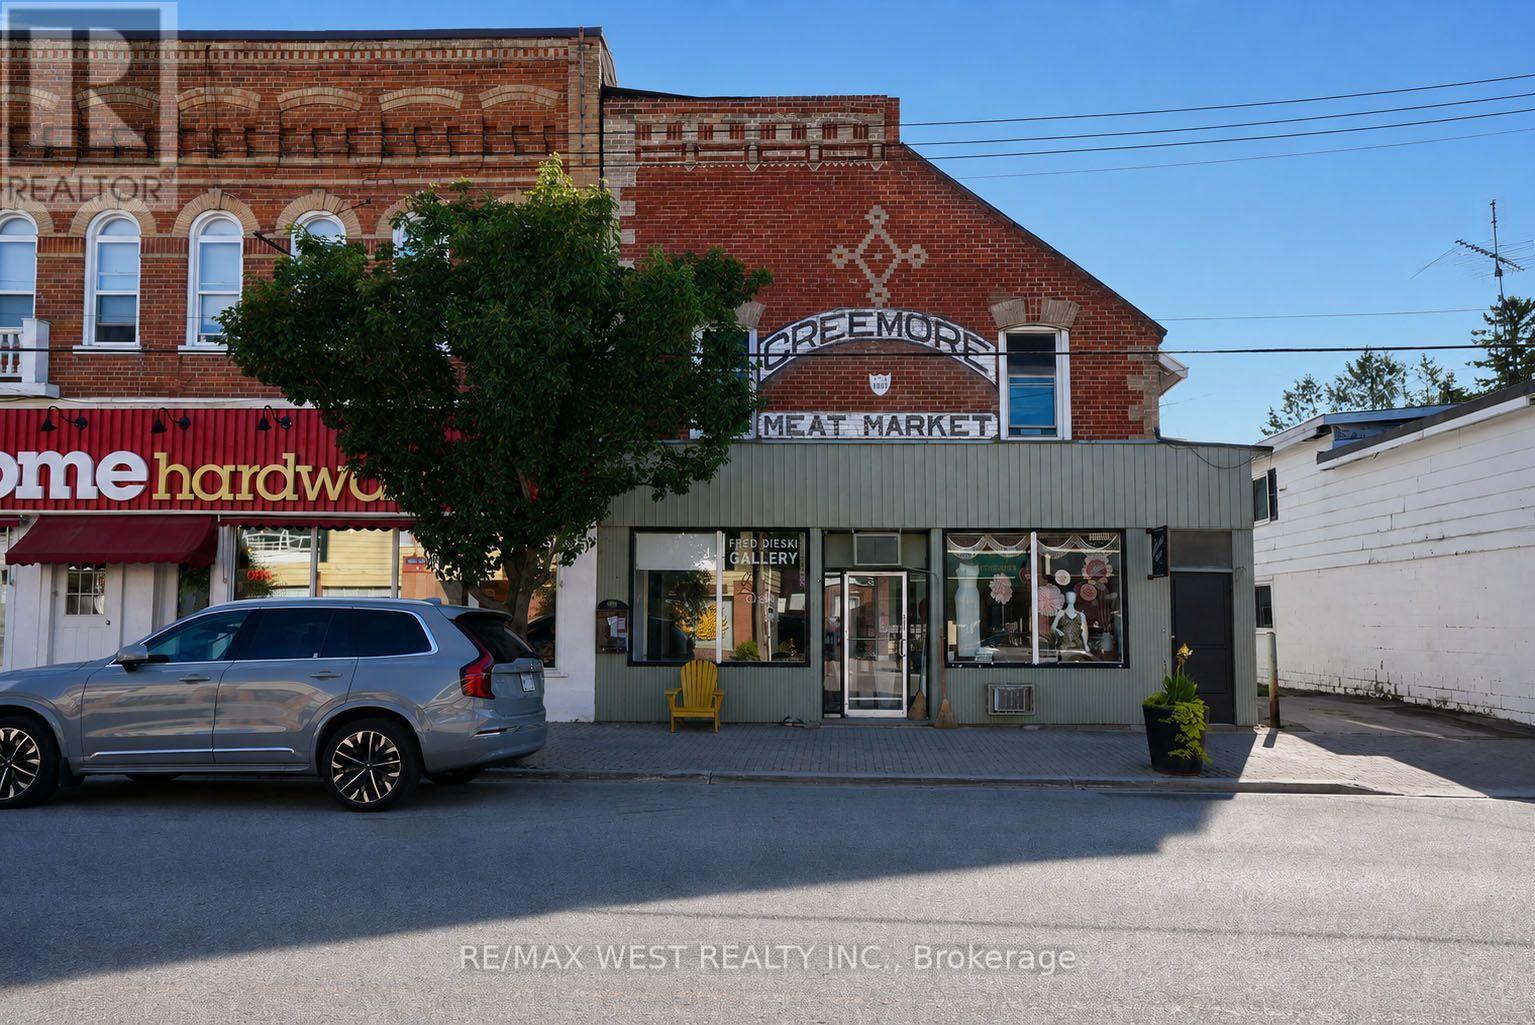
149 - 151 Mill Street
Clearview, Ontario
Amazing investment opportunity in Downtown Creemore. Have an opportunity to own this cash cow right in the heart of historic downtownCreemore with an incredible 8% cap rate!!. This property includes 2 buildings, The Creemore Meat Market building features 2 separatecommercial spaces as well as one apartment upstairs while the additional building has 5 apartments. With sustainable tenants in place this is agreat investment add to any portfolio or could make a great live and work scenario (id:56248)
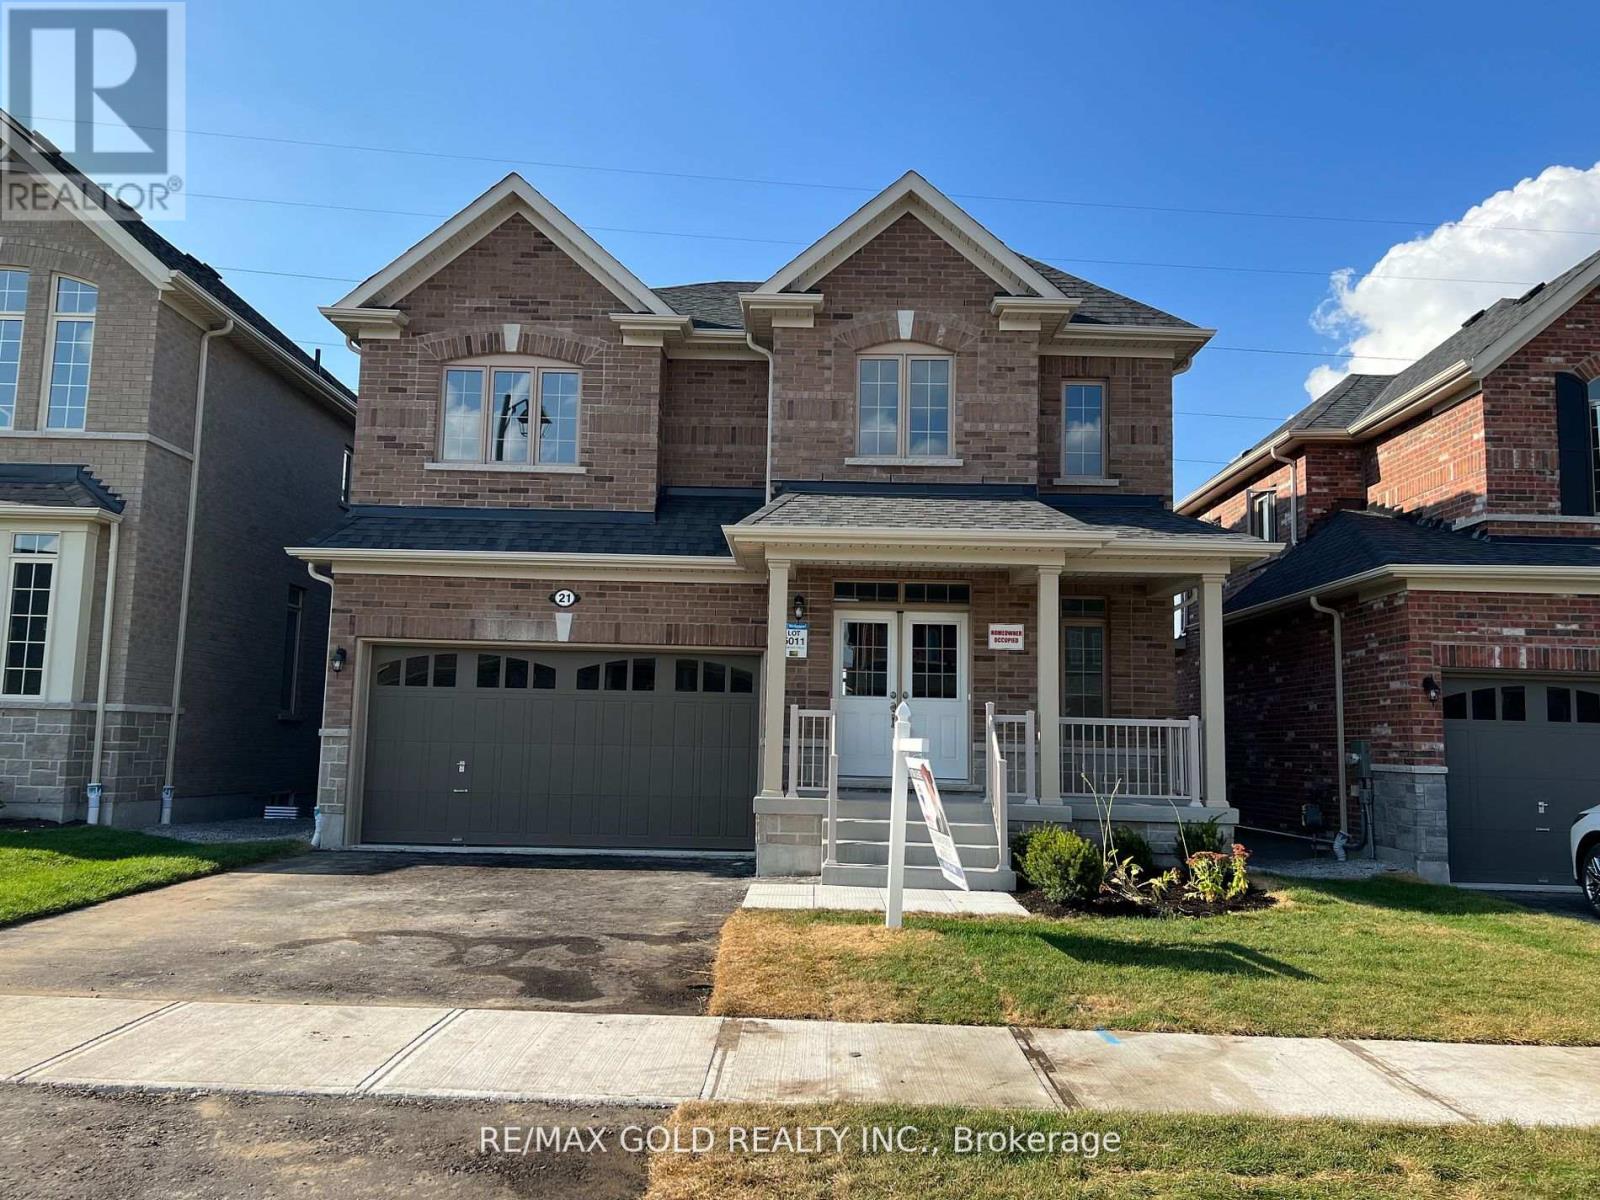
21 Sanford Circle
Springwater, Ontario
Absolutely Stunning Newer 4 Bedroom 4 Washroom Home In High Demand Area Approx. 2800 Sq Ft. Of Carefully Designed Space Offers A Harmonious Blend Of Convenience, Comfort, And Sophistication.Just Minutes Away From Barrie, Effortlessly Connected To All Daily Amenities.Shops, Parks, Trail Networks, Schools, Restaurants And Even The Snow Valley Ski Resort.The Main Level Boasts 9-foot Ceilings.The Master Bedroom Has Walk-in Closet, And A Luxurious En-suite Bathroom.Three Other Generously Sized Bedrooms Provide Ample Space For Family Members.The attached 3-Car Tandem Garage Offers Both Convenience And Practicality.The Oakwood Staircase Adds A Touch Of Timeless Elegance To The Space.Kitchen With Stainless Steel Appliances Stand Ready To Assist You In Your Culinary Creations, While The Center Island Provides Both Workspace And A Casual Gathering Spot.An Adjacent Eat-in Space Is Perfect For Enjoying Morning Coffee Or Casual Meals. Walk out Basement with 9 Ft Ceiling. Property Is Backing Onto A Lush GreenBelt. ****Backyard is fully fenced*** Photos are from the previous listing** (id:56248)
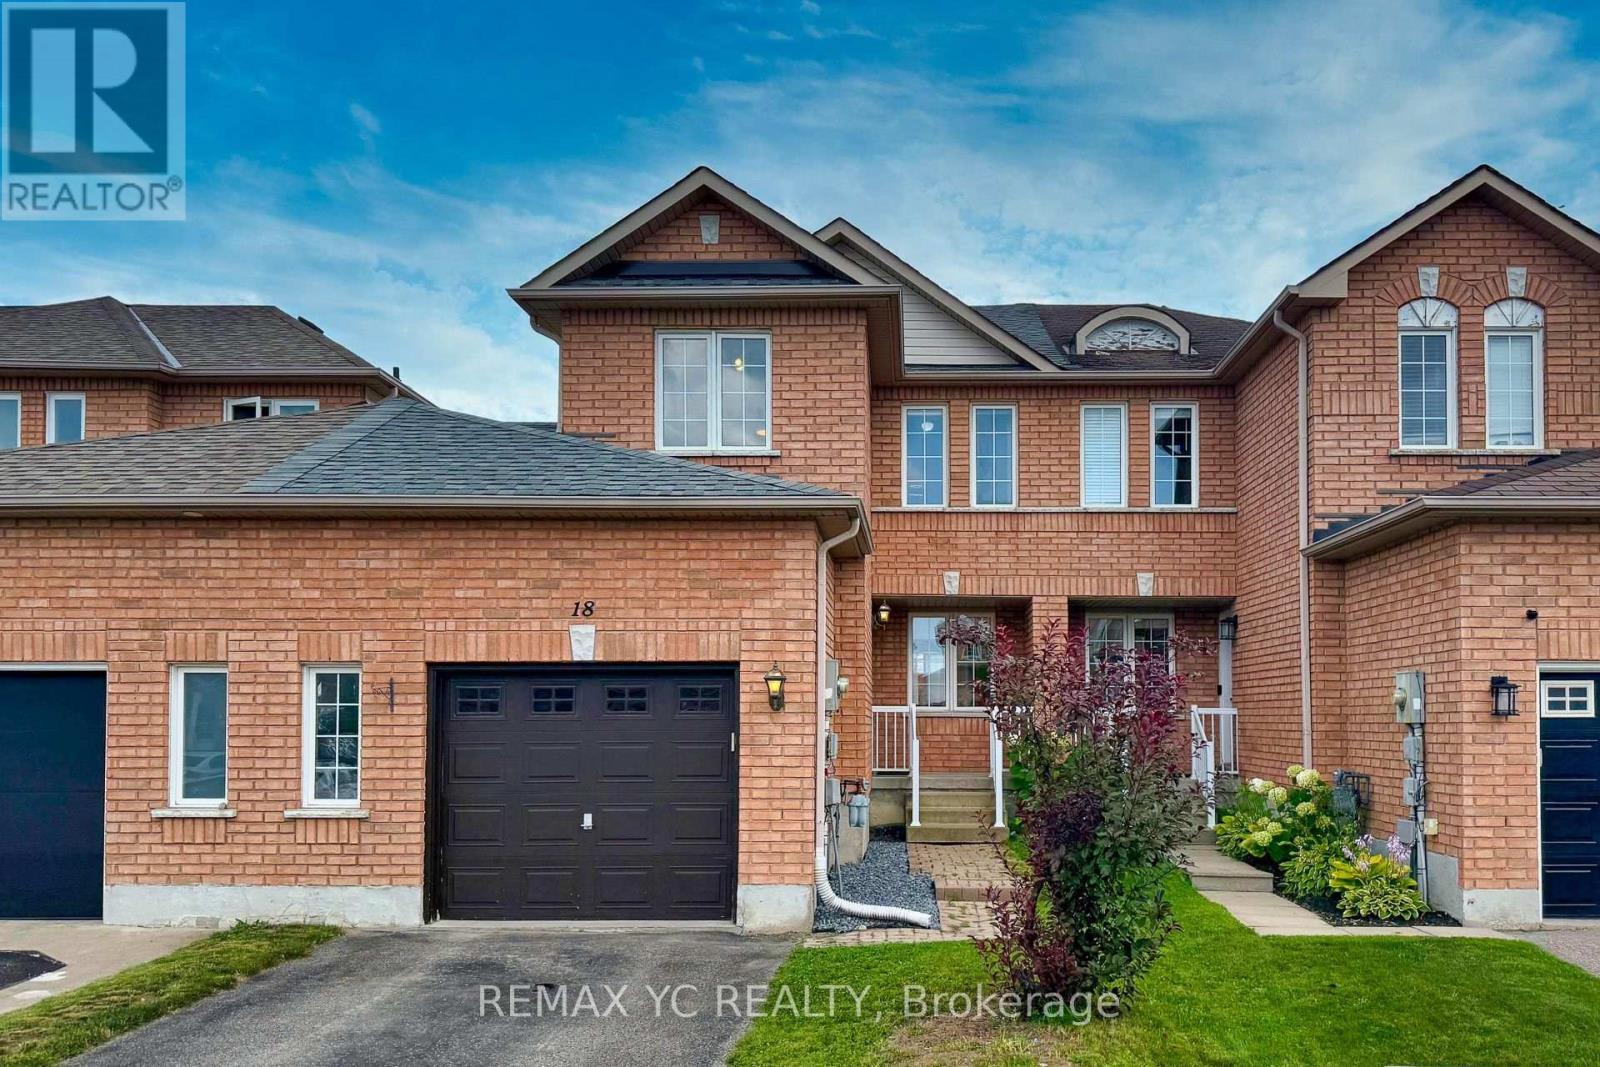
18 Coleman Drive
Barrie, Ontario
Welcome to 18 Coleman Drive! This meticulously maintained home is situated in a vibrant, highly sought-after, and family-friendly neighborhood, making it ideal for first-time buyers, young couples, and growing families with young children. Exceptional pride of ownership is evident through extensive, chronological capital upgrades that ensure total peace of mind: a new Roof and durable 2nd-floor Laminate Flooring in 2018, a modernized Kitchen with a new Refrigerator, Dishwasher, and Central A/C in 2021, a high-efficiency Furnace in 2024, and fresh 2026 renovations featuring updated Vanity sinks on both the main and upper levels along with brand-new Window Blinds throughout. Completely move-in ready with zero hassle-just turn the key and welcome home! (id:56248)
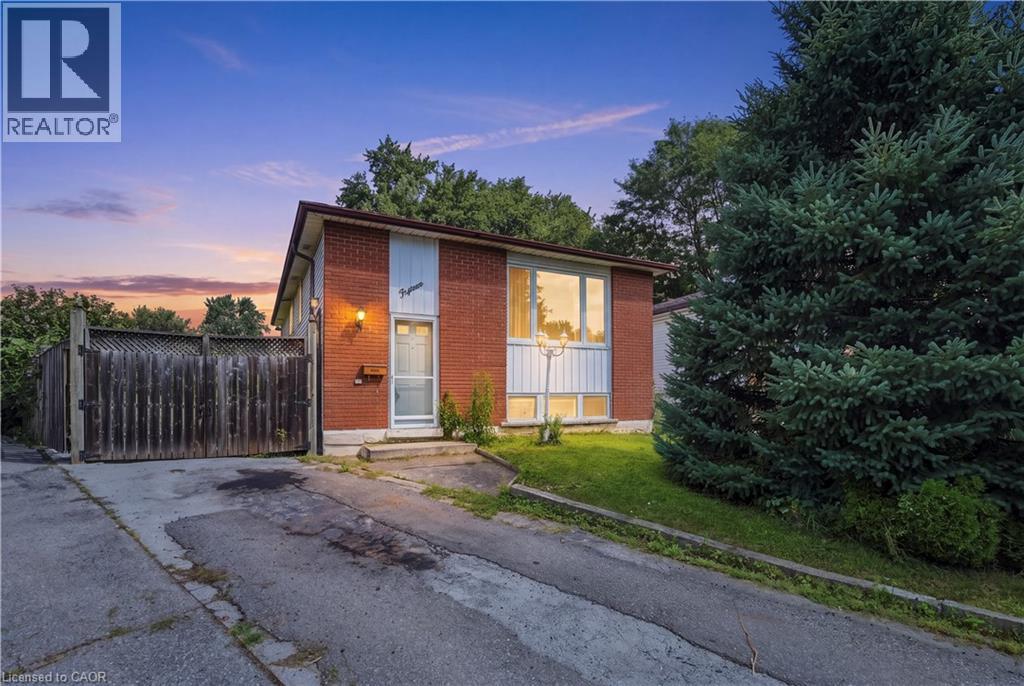
15 Duncairn Court
Hamilton, Ontario
Welcome to this raised bungalow nestled on a quiet court in Hamilton’s desirable West Mountain. Situated on a spacious pie-shaped lot, this home offers excellent outdoor space and a functional layout with 3+1 bedrooms, 2 full bathrooms, and 2 kitchens. The fully finished basement features a separate entrance, providing excellent flexibility for extended family, additional living space, or potential in-law accommodations. A fantastic opportunity in a sought-after West Mountain location, close to schools, parks, shopping, transit, and major amenities. (id:56248)
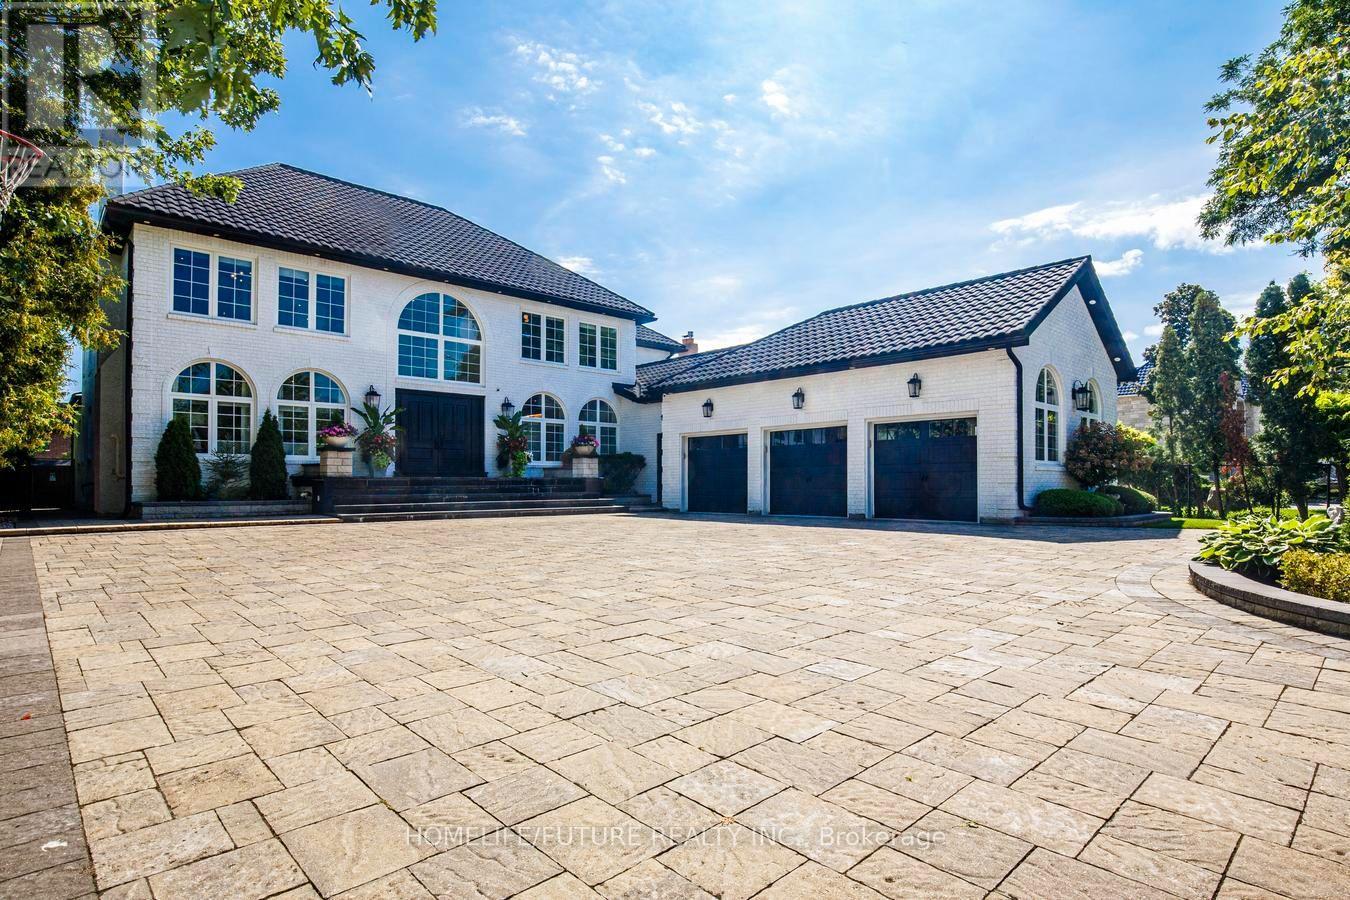
19 Noble Street
Markham, Ontario
Exceptional Markham Estate | Resort-Style Living. Welcome To An Exceptional Markham Estate On An Impressive 80 X 206 Ft. Lot, Offering 7,000 Sq.Ft. Above Grade Plus A Fully Finished Lower Level. Thoughtfully Designed Throughout By A Renowned Interior Designer, This Sophisticated 4 +2 Bedroom Home Features A Striking Circular Driveway, Oversized 3-Car Garage With EV Charging, And Beautifully Designed Open-Concept Living Spaces. The Chef's Kitchen Showcases Wolf And Sub-Zero Appliances And Flows Seamlessly Into The Spacious Family Room. The Luxurious Primary Suite Offers A Spa-Inspired Ensuite And Private Retreat. The Main Level Delivers True Resort-Style Living With A Private Indoor Pool, Sauna, And Hot Tub. The Finished Lower Level Is Designed For Entertaining And Fitness, Featuring His-Hers Gyms, An Expansive Recreation Area, Dedicated Bar, And Separate Kitchen. Outside, An Enormous Deck Over Looks The Beautifully Landscaped, Fully Fenced Grounds-Perfect For Summer Entertaining And Relaxed Family Living. With 7.5 Bathrooms, Excpetional Indoor And Outdoor Amenities, And An Extraordinary 80 X 206 Ft.Lot, This Remarkable Residence Offers Space, Privacy, And Resort-Style Living In A Truly Special Setting. (id:56248)
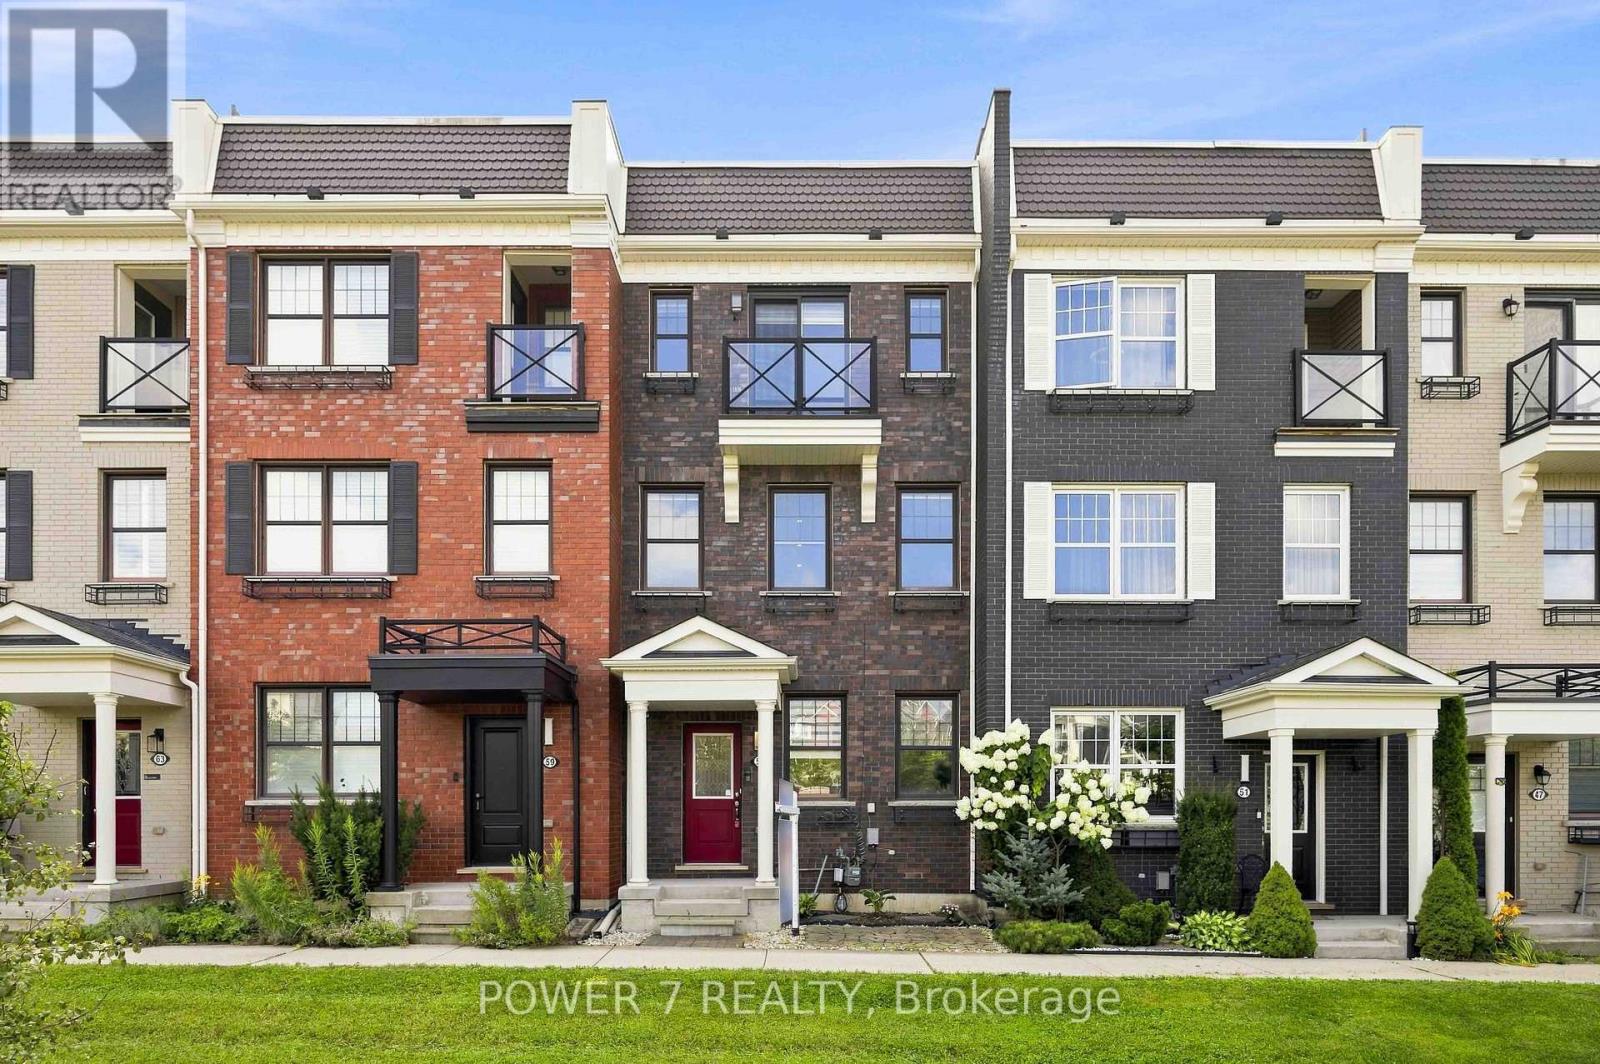
55 Ludwig Court
Whitchurch-Stouffville, Ontario
Gorgeous and Expansive Open-Concept 3-Storey Townhome Situated on a Premium Lot Overlooking A community park with Children's playground, Greenery and Parkland. This Immaculate 3 + Den Residence Offers the Perfect Blend of Style, Comfort, and Functionality-Ideal for Families or Professionals Working from Home-Featuring 3 Well-Appointed Bedrooms & 2 & 1/2 Bathrooms, Rarely Found 2-Car Garage & 2-Car Driveway (4 Vehicles in Total). Totally Upgraded & Renovated Townhouse With Vinyl Plank Flooring Thru, L-Shaped Open Gourmet Kitchen with Marble Countertops, Breakfast Island, Stainless Steel Kitchen Appliances & Stylish Backsplash, Soaring 9' Ceilings & Pot Lights Thru Main Floor, A Walkout to a Spacious 18' x 20' Private Terrace -Perfect for outdoor entertaining and BBQ, Upstairs, the primary bedroom includes a walk-in closet and 4-piece bath, complemented by two additional generous-sized bedrooms. The bright above-grade lower level provides flexible space ideal for a family room, home office, guest suite, toy room or a fourth bedroom. Nestled in the Highly Sought-After Community of Stouffville within 5-minute Walk To Tim Hortons, Swiss Chalet, McDonald's, Metro Supermarket, RBC & Scotiabank. 5-minute Drive to Stouffville Go Station & Stouffiville Downtown with Shops & Boutiques, Restaurants, Parks & Trails, this home is perfectly situated within walking distance to excellent schools, parks, trails, shopping, groceries and everyday convenience - all in one of the area's most sought-after family communities right here in Stouffville. Don't Miss Out This "Park Facing" Townhouse With 2-car garage and 2-car driveway!! Ultra Low POTL Fee: $60.20/month (id:56248)

417 - 25 Baker Hill Boulevard
Whitchurch-Stouffville, Ontario
***LUXURY LIVING AT IT'S FINEST***A PRESTIGIOUS CONDO NESTLED IN THE HEART OF A VIBRANT SOUGHT ATER COMMUNITY ***1031 SF WITH TWO BEDROOMS ***TWO WASHROOMS***TWO PARKING (TANDEM)***GORGEOUS OPEN EASTERLY VIEWS OVER COURTYARD***STUNNING FOYER UNIQUELY DESIGNED & APPOINTED***AMENITIES INCLUDES 24 HR CONCEIRGE, GYM,OUTDOOR PATIO W/BBQ,DOG WASH STATION,MEETING / LOUNGE RMS,PRIVATE GUEST SUITE***THIS SUITE SHOWS A-1 CONDITION***... (id:56248)

43 Longworth Avenue
Richmond Hill, Ontario
Priced to sell, don't miss this unique house, 2 Year New Home Built By Royal Pine Homes. 4 good size Bedrooms, with second floor laundry room, 2,600 Sf (Per Builders Floor Plan), Of elegant Above-Grade Living Space just in main and second floor plus finished basement with 1 large bedroom very good quality and walk out build by builder, that could be used as income helping to pay your mortgage, Attention To Detail & Craftsmanship Of A High Standard. Dramatic Exterior Profile With Stone Front Elevation. Custom Staircase With Wrought Iron Pickets. Exquisite Principal Rooms Featuring Meticulous Millwork & 10Ft Ceilings On Main Floor. open concept lovely Living Room combined with Kitchen that you would love the layout. Beautifully Appointed Modern Kitchen With Oversized Island And Quartz Countertops, Sun-Filled Breakfast Area, Walk-Out To Backyard, Top Of The Line Bosch & Whirlpool Stainless Steel Appliances, Custom Cabinetry, 9 feet ceiling with separate walk up ordered to build by builder very stylish and modern kitchen, and much more to mention. (id:56248)
58 Thornbrook Court
Vaughan, Ontario
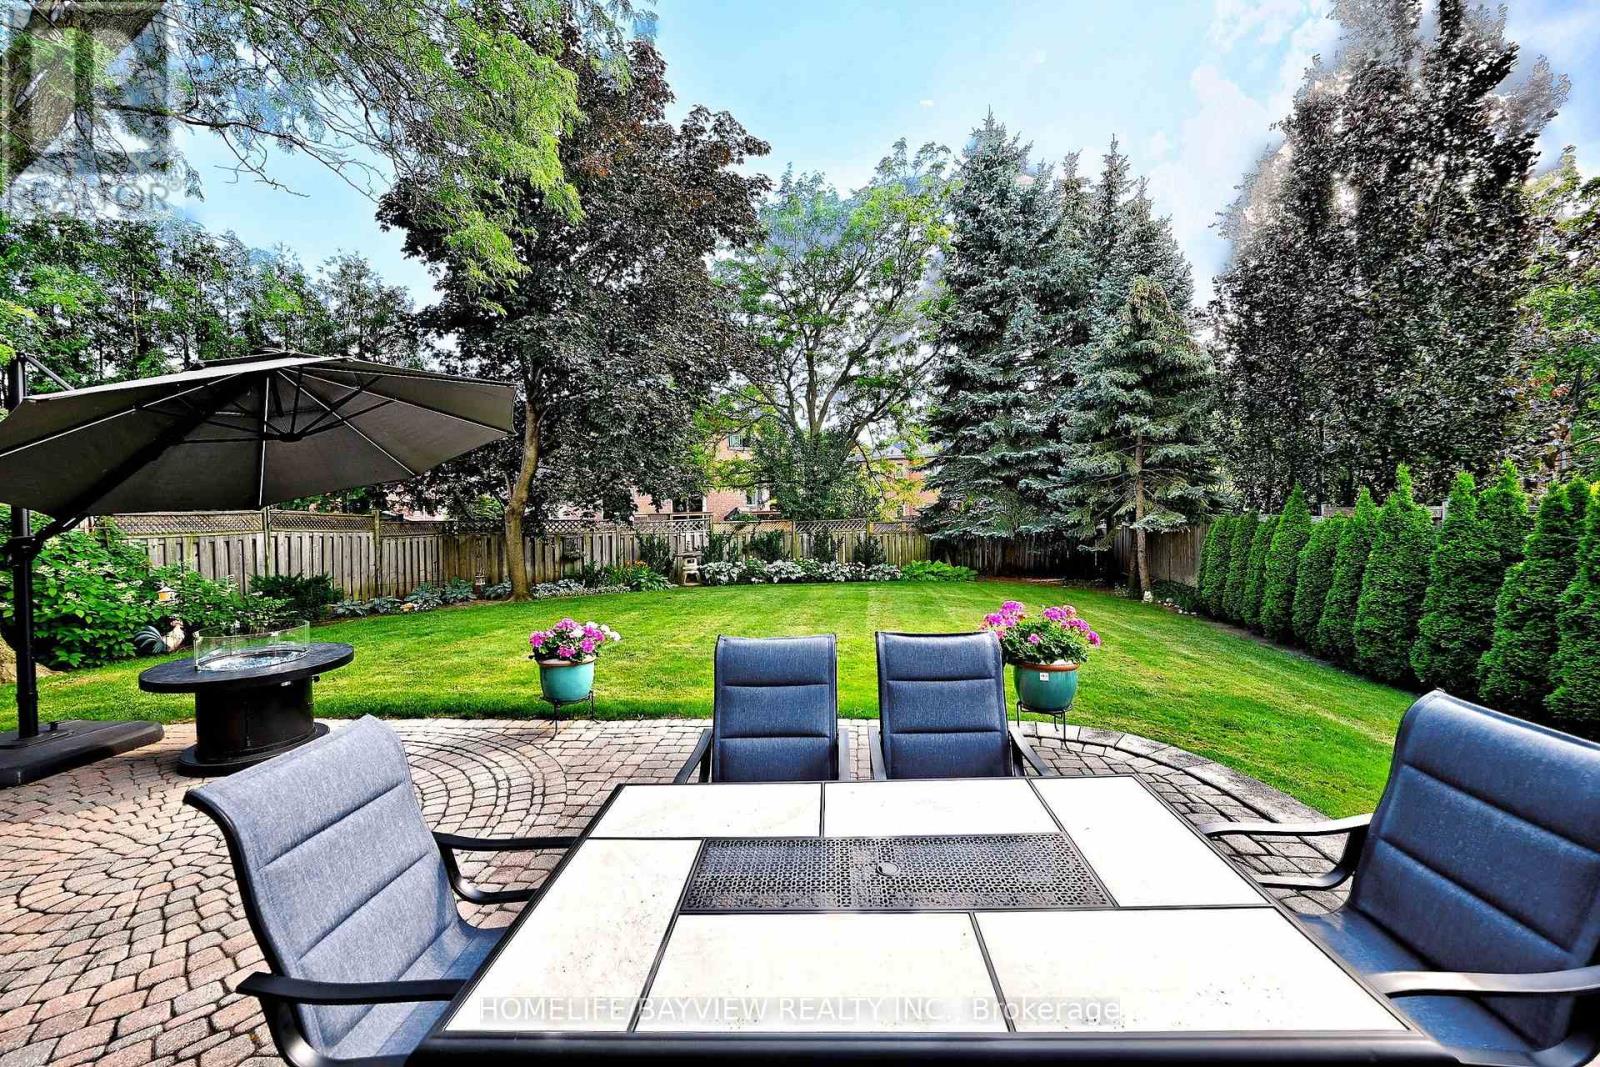
Rarely Offered on a Premium Child-Friendly Cul-de-Sac in the Heart of Thornhill! This Exceptional 5-Bedroom Home Offers Approximately 3,550 Sq. Ft. of Beautifully Finished Living Space and Has Been Renovated with Top-Quality Materials Throughout. Situated on a Premium Pie-Shaped Lot with a Private, Pool-Sized Backyard, the Professionally Landscaped Garden Creates Your Own Private Backyard Oasis. The Spacious Layout Features Elegant Principal Rooms, Smooth Ceilings, and Pot Lights. Porcelain Floors, a Cathedral Ceiling in one of the bedrooms, and a Stunning Kitchen with Granite Countertops and a Walkout to the Beautiful Backyard, Complete with an Electric Awning and In-Ground Sprinkler System. The Primary Ensuite Has Been Beautifully Renovated. Additional Upgrades include Custom Office Furniture, All Newer Windows,New Roof(2026), Newer Furnace and A/C, a Custom Fibreglass Front Door, and Peace of Mind with an Upgraded Alarm System and Full Power Generator. Ideally Located Within Walking Distance to Promenade Mall, Synagogues, Parks, Schools, Shopping and Public Transit, with Quick Access to Hwy 7 and Hwy 407. A Rare Opportunity to Own an Exceptional Turnkey Home in One of Thornhill's Most Desirable Neighbourhoods. ***Proudly Offered By The Original Owners. This Home Has Been Beautifully Renovated and Meticulously Maintained with Exceptional Pride of Ownership*** (id:56248)
1018 - 99 South Town Centre Boulevard
Markham, Ontario
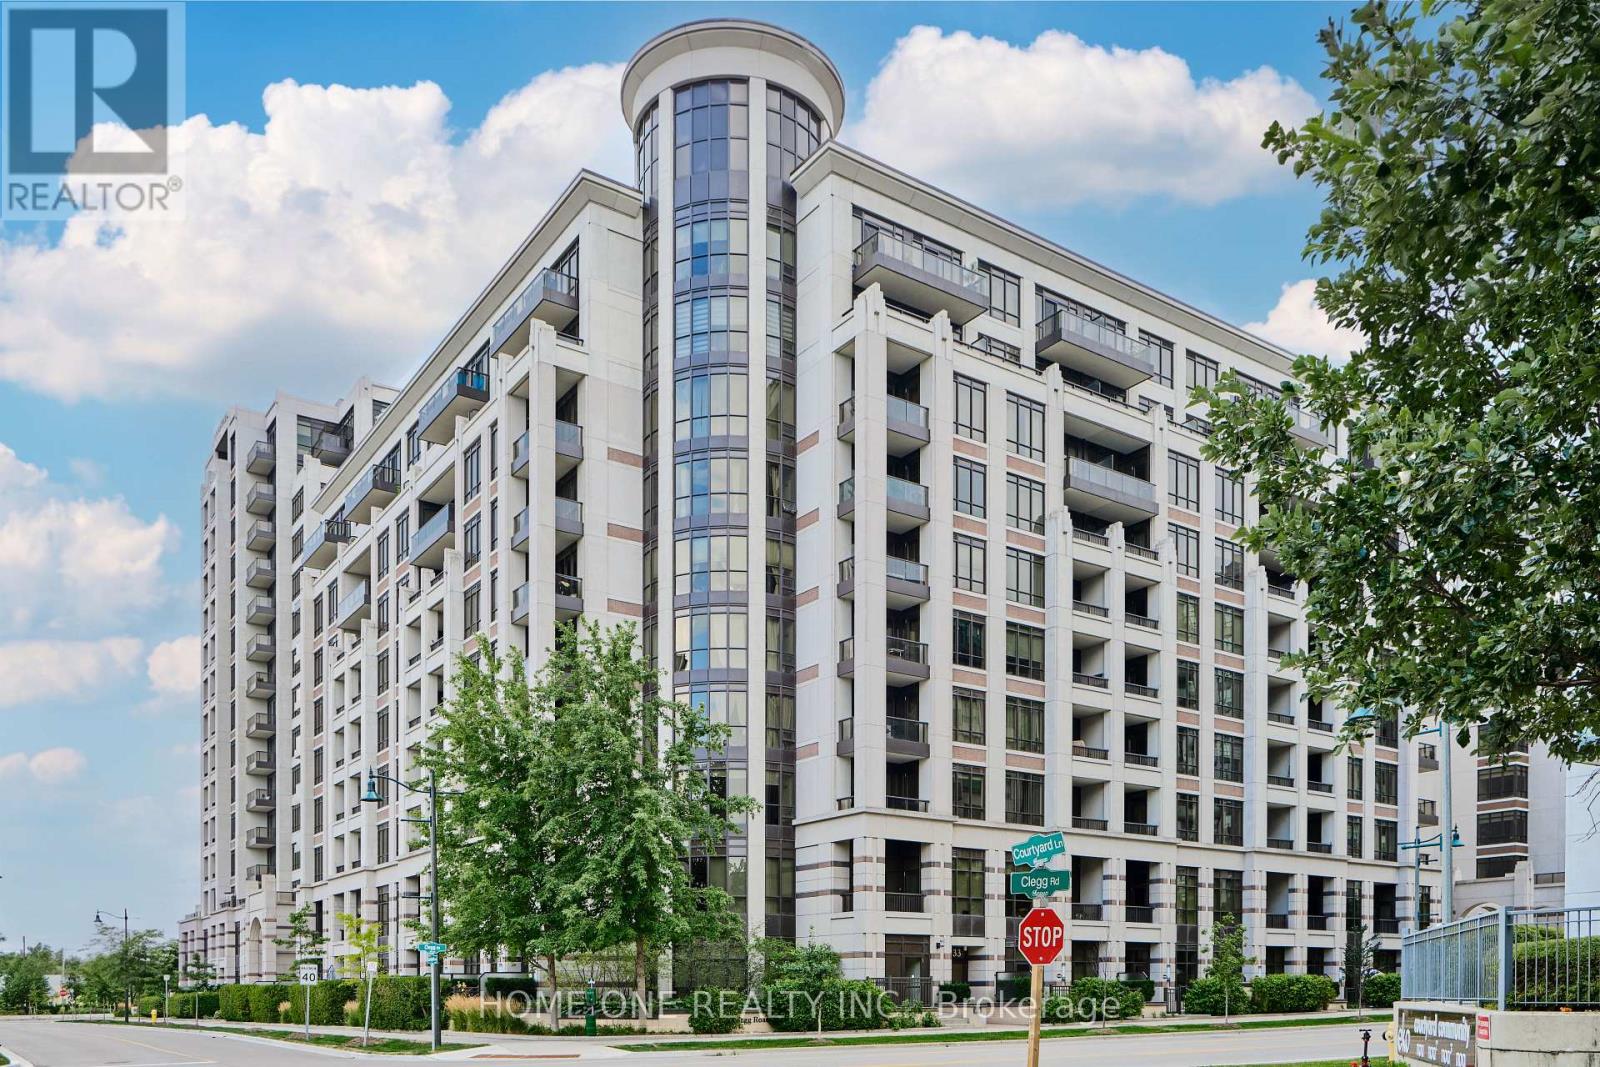
Welcome to the prestigious Fontana Luxury Condos in the heart of Downtown Markham! One of the best luxury residences in the Unionville community, this corner/end unit offers a bright, spacious layout with 2 split bedrooms + enclosed office/den and 2 full bathrooms. Featuring 9' ceilings, New laminate flooring throughout, pot lights, a beautifully upgraded gourmet kitchen with granite countertops and stainless steel appliances, plus 335 SQF private patio, plus two large private balconies with open views-perfect for relaxing or entertaining. Enjoy world-class amenities including 24-hour concierge, indoor swimming pool, fitness centre, full-size basketball court, party lounge, library and more. Unbeatable location with Viva/YRT transit at your doorstep, walking distance to Whole Foods, shops, restaurants, Cineplex, Markham Civic Centre, Flato Markham Theatre and top-ranked Unionville High School, with quick access to GO Transit, Hwy 404 & 407. A rare opportunity to own a move-in-ready luxury condo in one of Markham's most sought-after communities! (id:56248)