
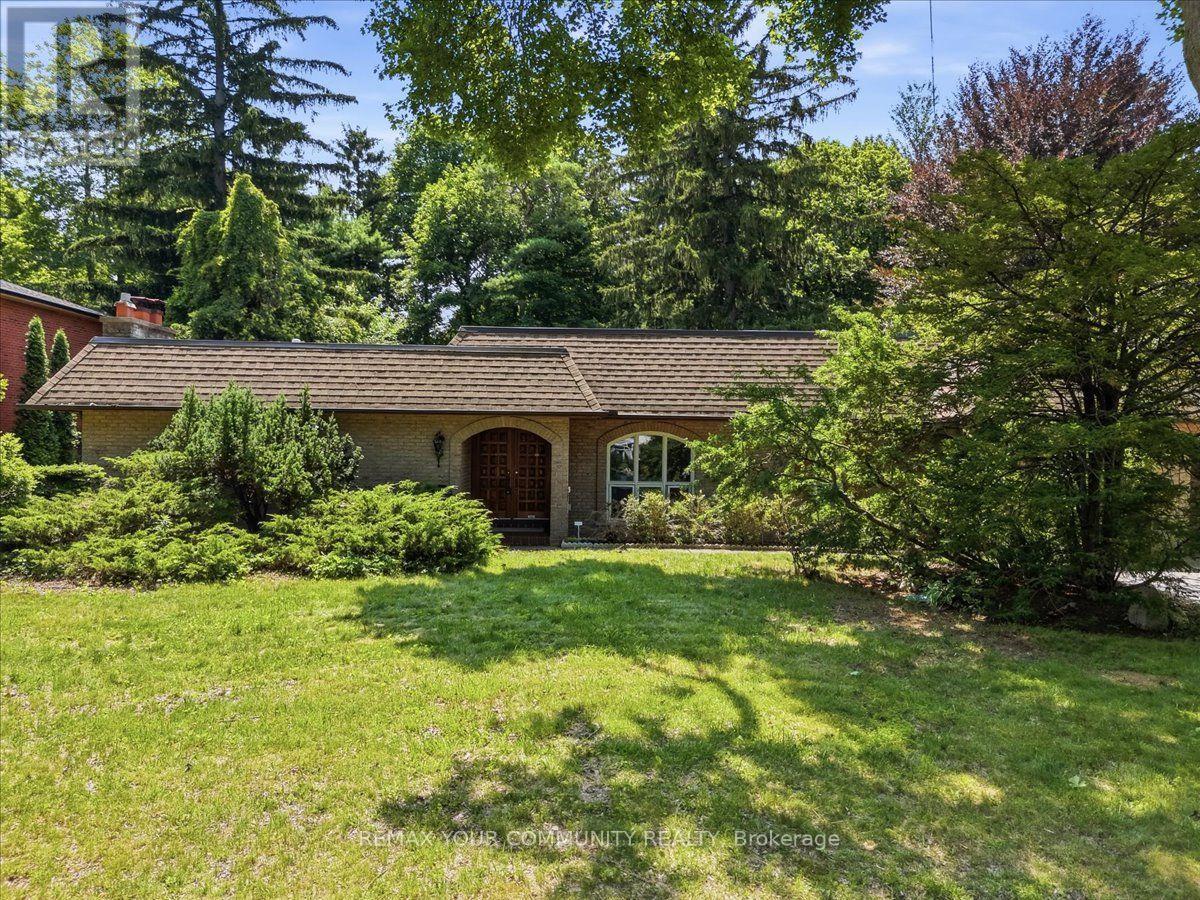
1528 Knareswood Drive
Mississauga, Ontario
All Brick Bungalow Presenting 2810sqft above grade + 1710sqft basement = 4520sqft Total. This Spacious Home Features Hardwood Floors Throughout The Main Floor, 3 Fireplaces Total, 3 Baths on the Ground Level Plus Another Full Bath In The Basement, Coffered Ceilings in the Oversized Family Room with a B/I Drybar and R/I to Complete A Wetbar. A U-Shaped Kitchen With An Eat-In Breakfast Room & B/I Pantry Shelves. Most Windows Have Been Updated in 2013. Roof 2015 & Mansard 2014. This Property is Nestled into A Private, and Mature Neighborhood Bordering The Credit River. A Muskoka In The City Backyard Features a 20x40ft Inground Concrete Pool With Peace & Tranquility At The Top of The List. This Sun Drenched Backyard Faces Desirable South-West. Property Measures an Impressive 91 x 191ft. A Separate Side Entrance Into The Basement Walks Into A Large Rec Room, and 2 Additional Bedrooms Each With W/I Closets. An Extra-High Garage Ceiling Opens Up Premium Over Head Real Estate, Great For A Car Lift Or Additional Storage. Potential To Customize. Excellent School District, Parks & Port Credit Village Nearby. Welcome to Lorne Park. (id:56248)
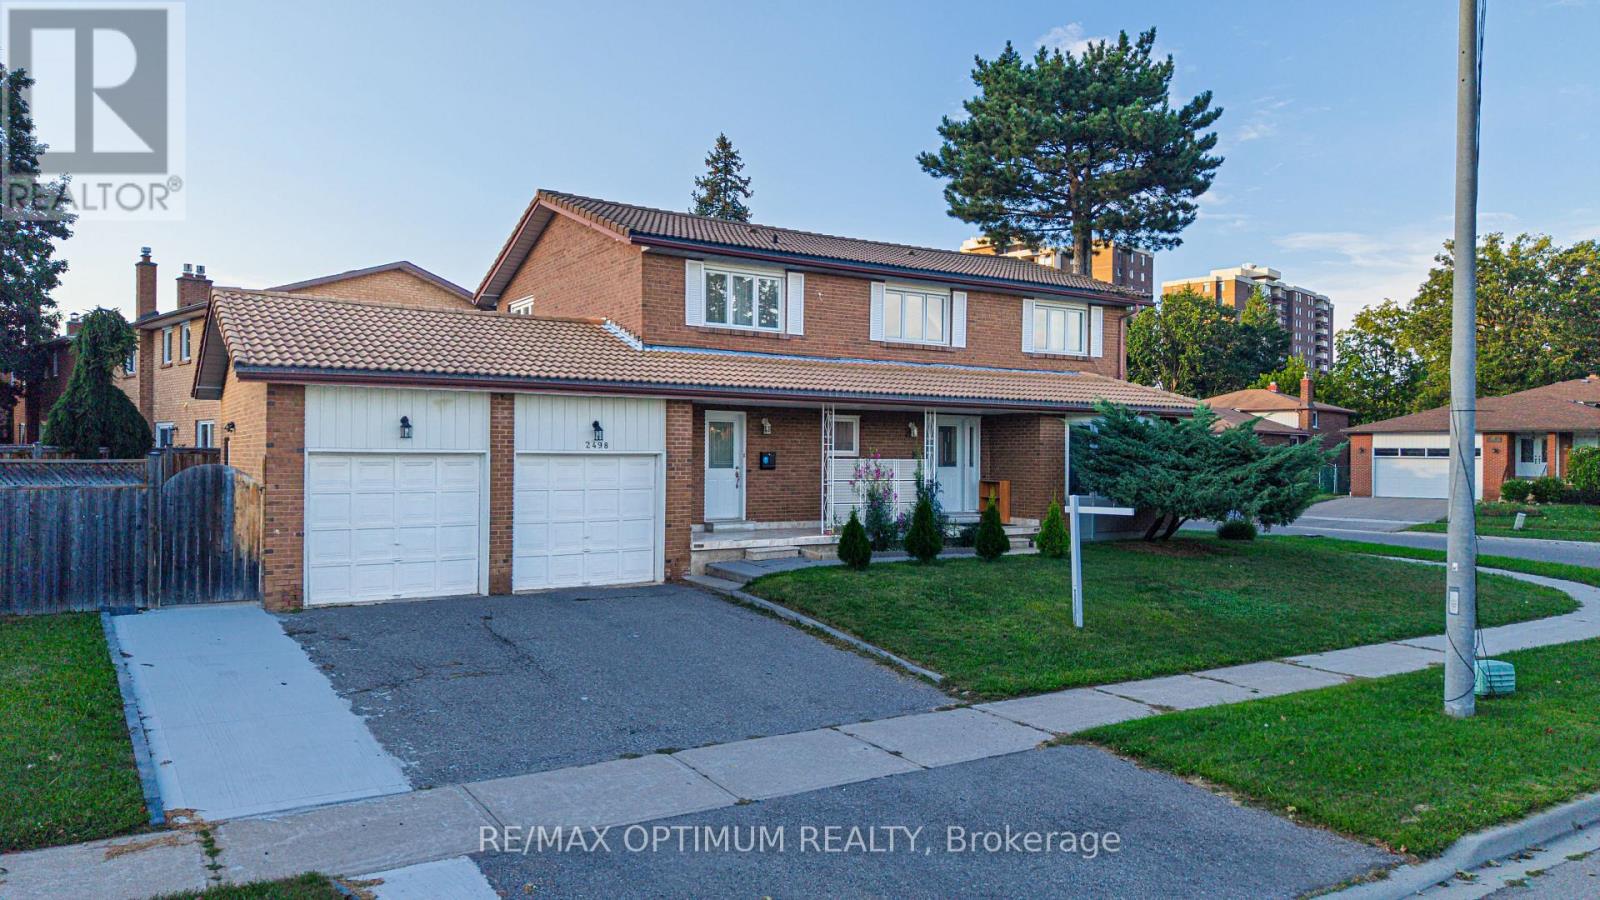
2498 Privet Crescent
Mississauga, Ontario
Discover this spacious 2-storey detached home situated on an impressive lot in the desirable Cooksville community of Mississauga. This well-maintained home offers 4 spacious bedrooms, 4 bathrooms, a double-car garage and parking for 4 vehicles. The bright and functional open-concept layout features hardwood flooring throughout the principal rooms, with spacious living and dining areas perfect for entertaining and a cozy family room with fireplace. The modern kitchen offers granite countertops, stainless steel appliances and a walkout to the patio and backyard. Upstairs, the generous primary bedroom features a walk-in closet and private 4-piece ensuite, along with three additional well-sized bedrooms. The finished basement with a separate entrance includes a second kitchen, open-concept living area, recreation space and 3-piece bathroom, offering excellent flexibility for extended family or additional living space. Ideally located close to schools, parks, shopping, public transit, major highways and everyday amenities. A spacious family home in a convenient Mississauga location-come see it for yourself! (id:56248)
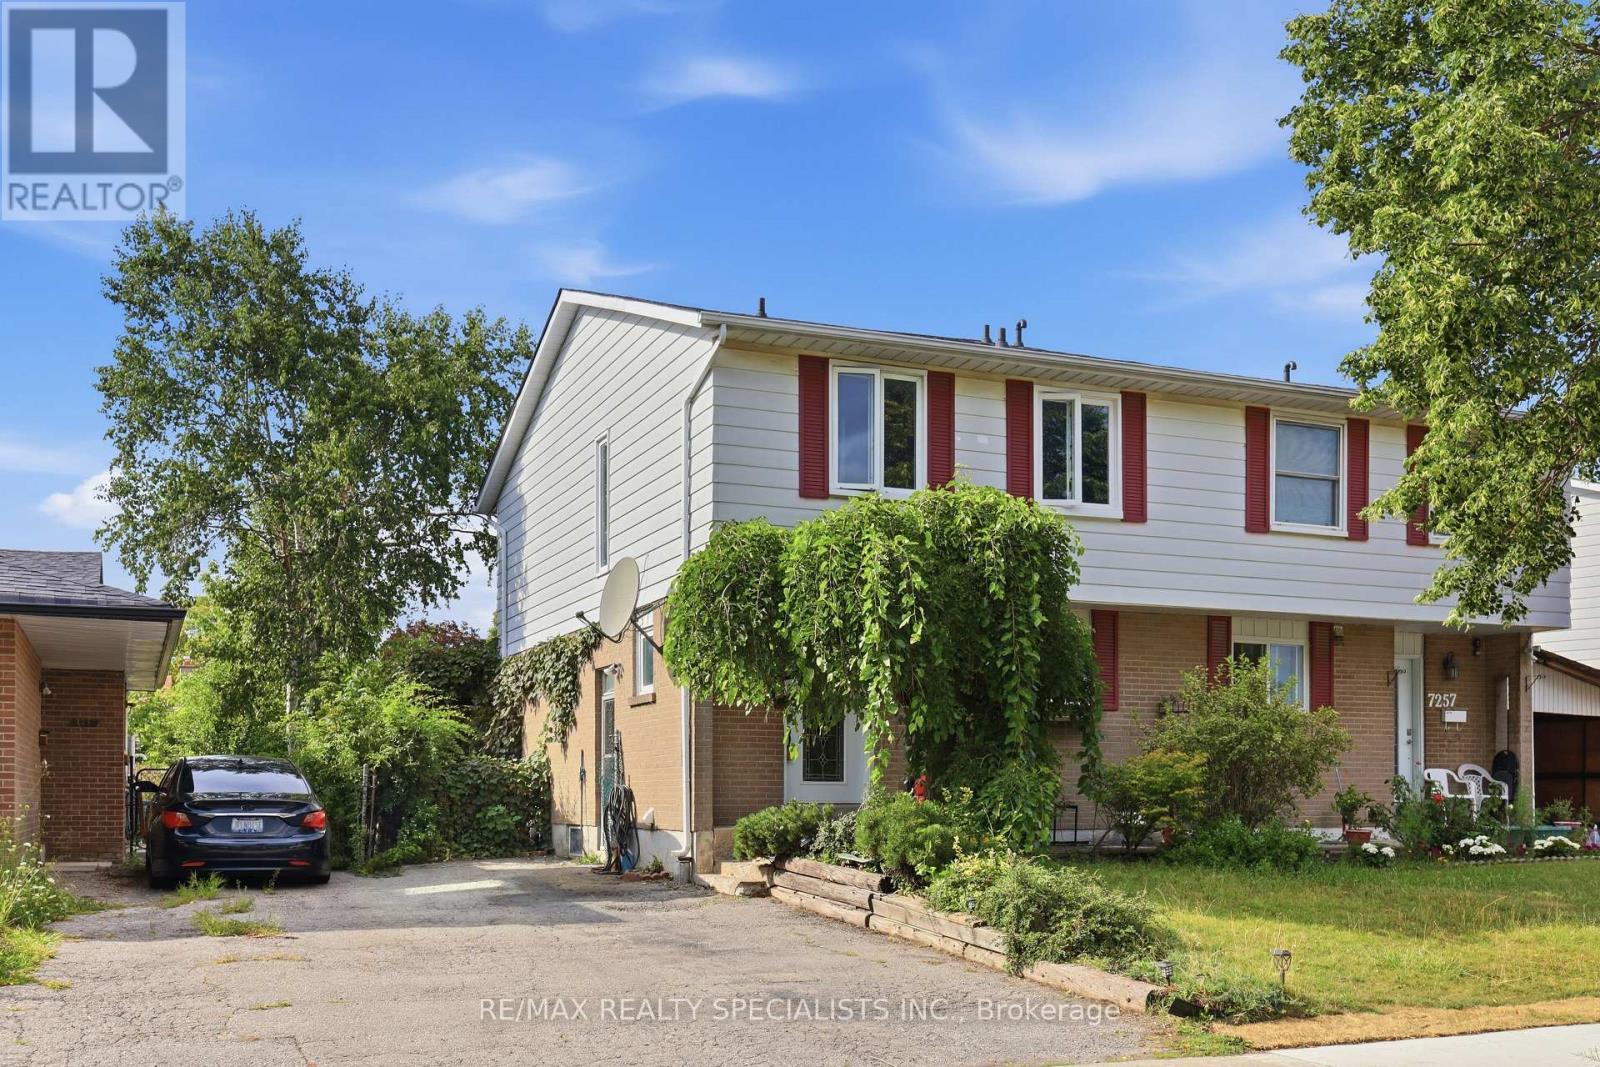
7259 Sills Road
Mississauga, Ontario
Situated on a quiet lot in Mississauga's Malton community, this 2-storey semi-detached home offers four bedrooms, two bathrooms on the upper two levels and approximately 1,500 square feet of living space. The home is Perfect for a growing family or additional income to assist with mortgage payments if needed and comes with Hardwood flooring extends throughout the main and upper levels. Walk into an open-concept living and dining room combination and walk-out to the great sized backyard. Enjoy entertaining in the new Modern kitchen with beautiful Stainless Steel appliances (fridge, stove, dishwasher). The upper level hosts four well-proportioned bedrooms, providing comfortable accommodation for a growing family. The home is perfect for a growing family with a separate entrance and an in-law suite situated in the basement that includes a new modern kitchen with Stainless Steel appliances, a large bedroom and a separate laundry. The property includes a side entrance and a private driveway with parking for two vehicles. The location provides walking access to schools, restaurants, places of worship, retail, Malton GO Station, and multiple parks, and driving proximity to Pearson Airport and Highways 427, 407, 401, and 410; a well-served, transit-accessible neighbourhood with strong rental demand and appreciation potential. HWT (24), AC (24), Furnace (21). (id:56248)
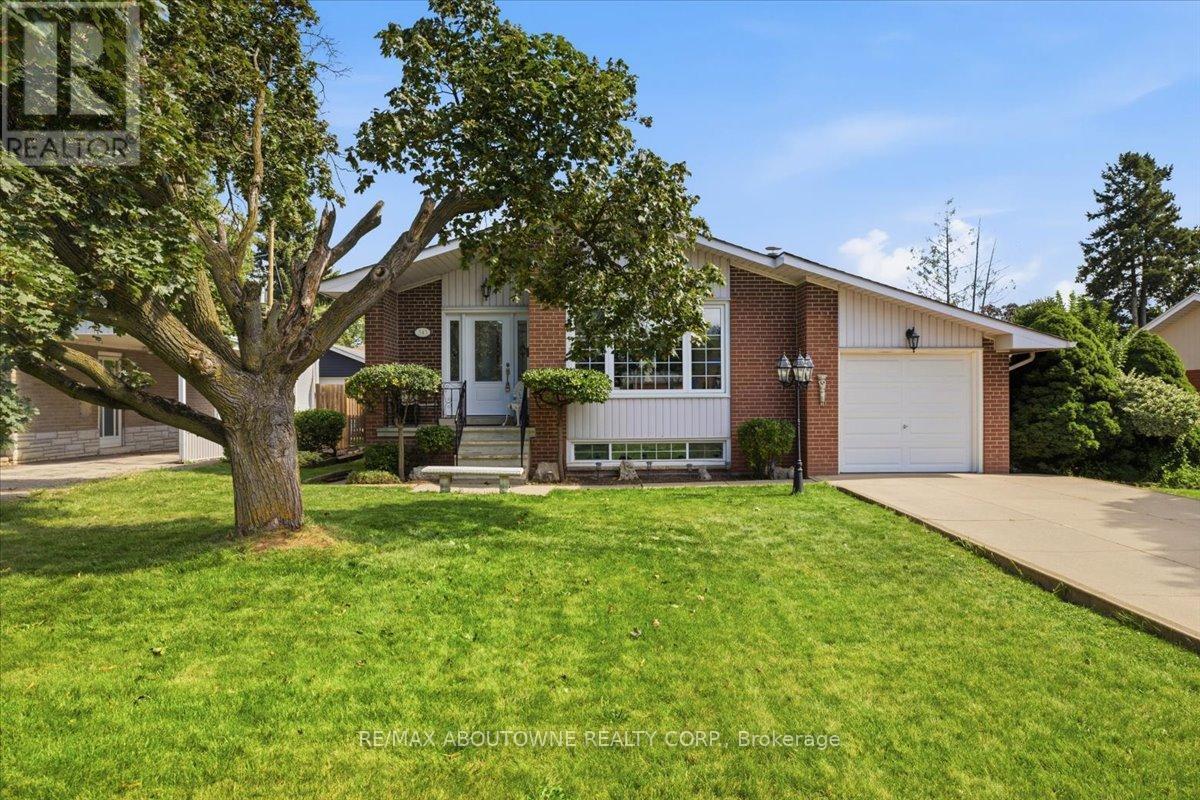
343 Duncombe Drive
Burlington, Ontario
Welcome to a fantastic opportunity in South Burlington! Lovingly owned by the same family since it was built in 1961, this 3-bedroom bungalow is ready for its next chapter. Set on a generous 60 x 120 ft lot on a quiet street south of New Street, the home offers plenty of potential for first-time buyers, downsizers, renovators or anyone looking to make a home their own.Inside, you'll find 3 bedrooms and 1 full + 2 half bathrooms, with a functional layout, comfortable living spaces and a great foundation for its next owner. Downstairs, the spacious finished basement adds even more living space with a large recreation room and custom-built bar, perfect for entertaining family and friends. There's also plenty of storage and a dedicated workshop for hobbies, projects or additional workspace.Outside, the large backyard provides plenty of room to relax, entertain or create your dream outdoor space, while the 1-car garage adds everyday convenience.Enjoy an established neighbourhood in one of Burlington's most desirable south-end locations, where you can walk to the waterfront while still being conveniently close to shopping, trails, amenities and highway access. A well-loved home, a great-sized lot and an opportunity to put your own stamp on a property in a location that's hard to beat. (id:56248)
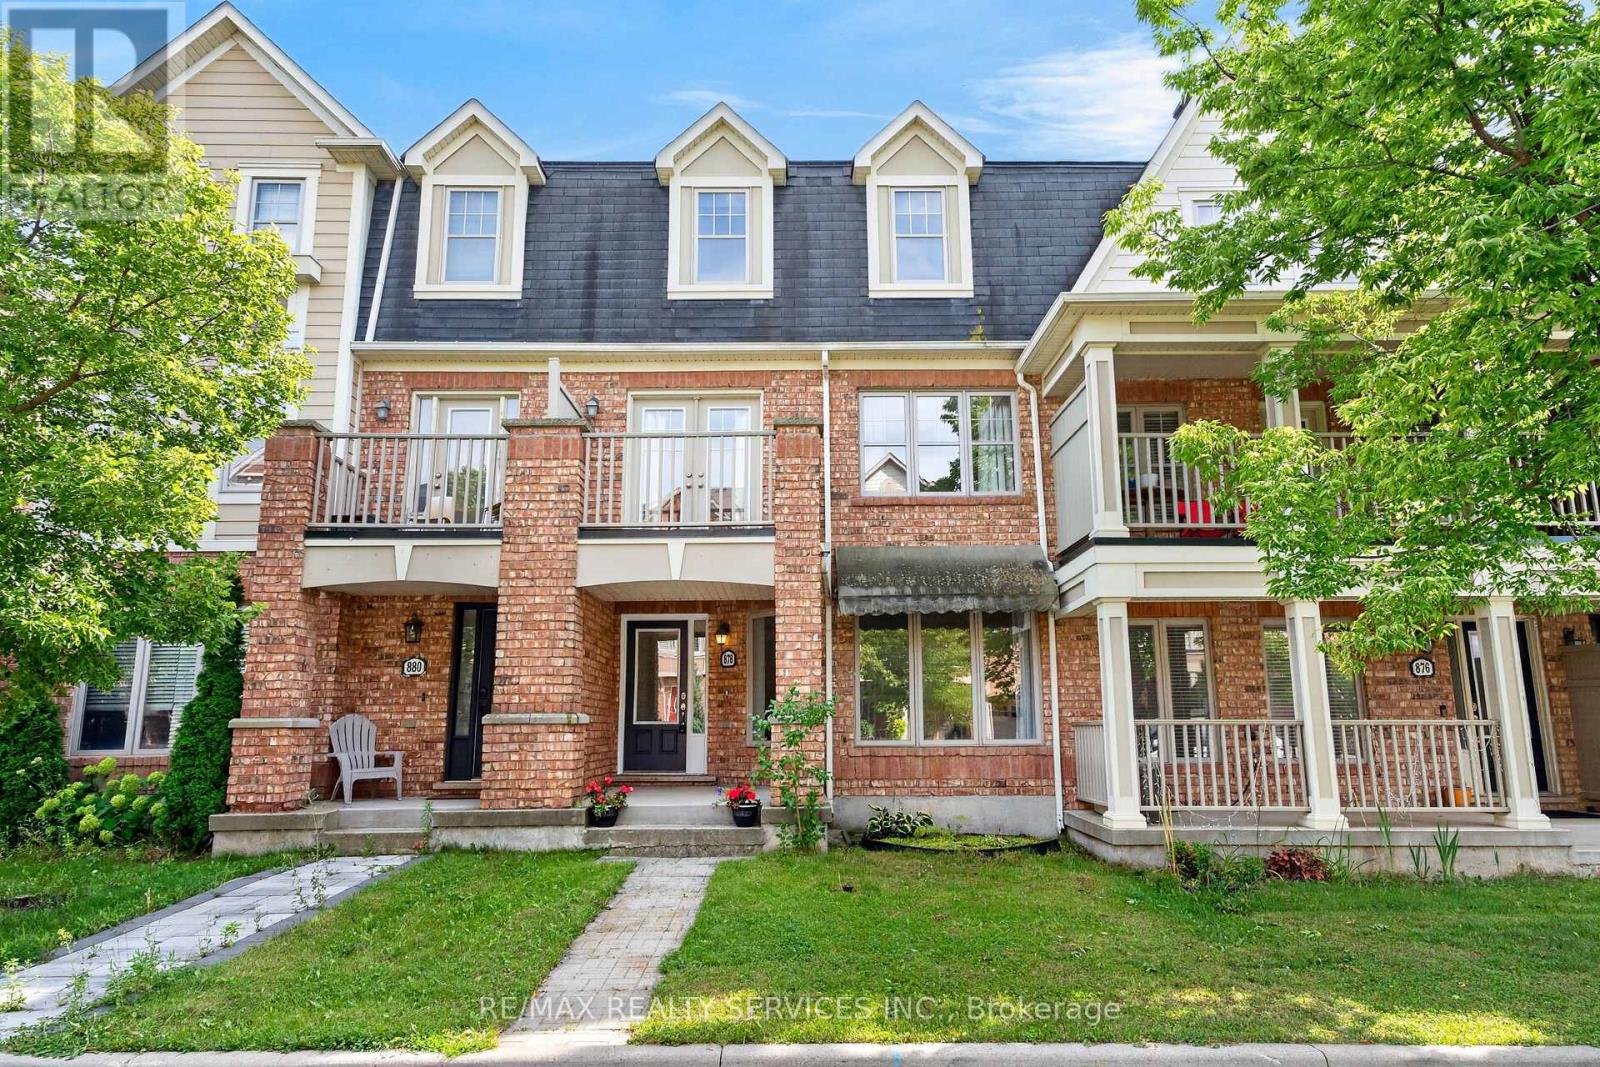
878 Jempson Path
Milton, Ontario
Absolutely Beautiful 3 Bedroom & 3 Bathroom Freehold Mattamy Townhome in an Excellent Neighbourhood! Featuring a Double Car Garage and Ground Level Recreation Room with Walk Up Access to the Main Level. Spacious Open Concept Living & Dining Area, Large Upgraded Eat in Kitchen with Centre Island, and Walk Out to an Outdoor Terrace with Spectacular Sunset Views of the Escarpment. Steps to Schools, Parks with Splash Pad, Tennis & Basketball Courts, and Close to the Escarpment Conservation Area, Scenic Trails, Lake and More! Don't Miss This Incredible Opportunity! (id:56248)
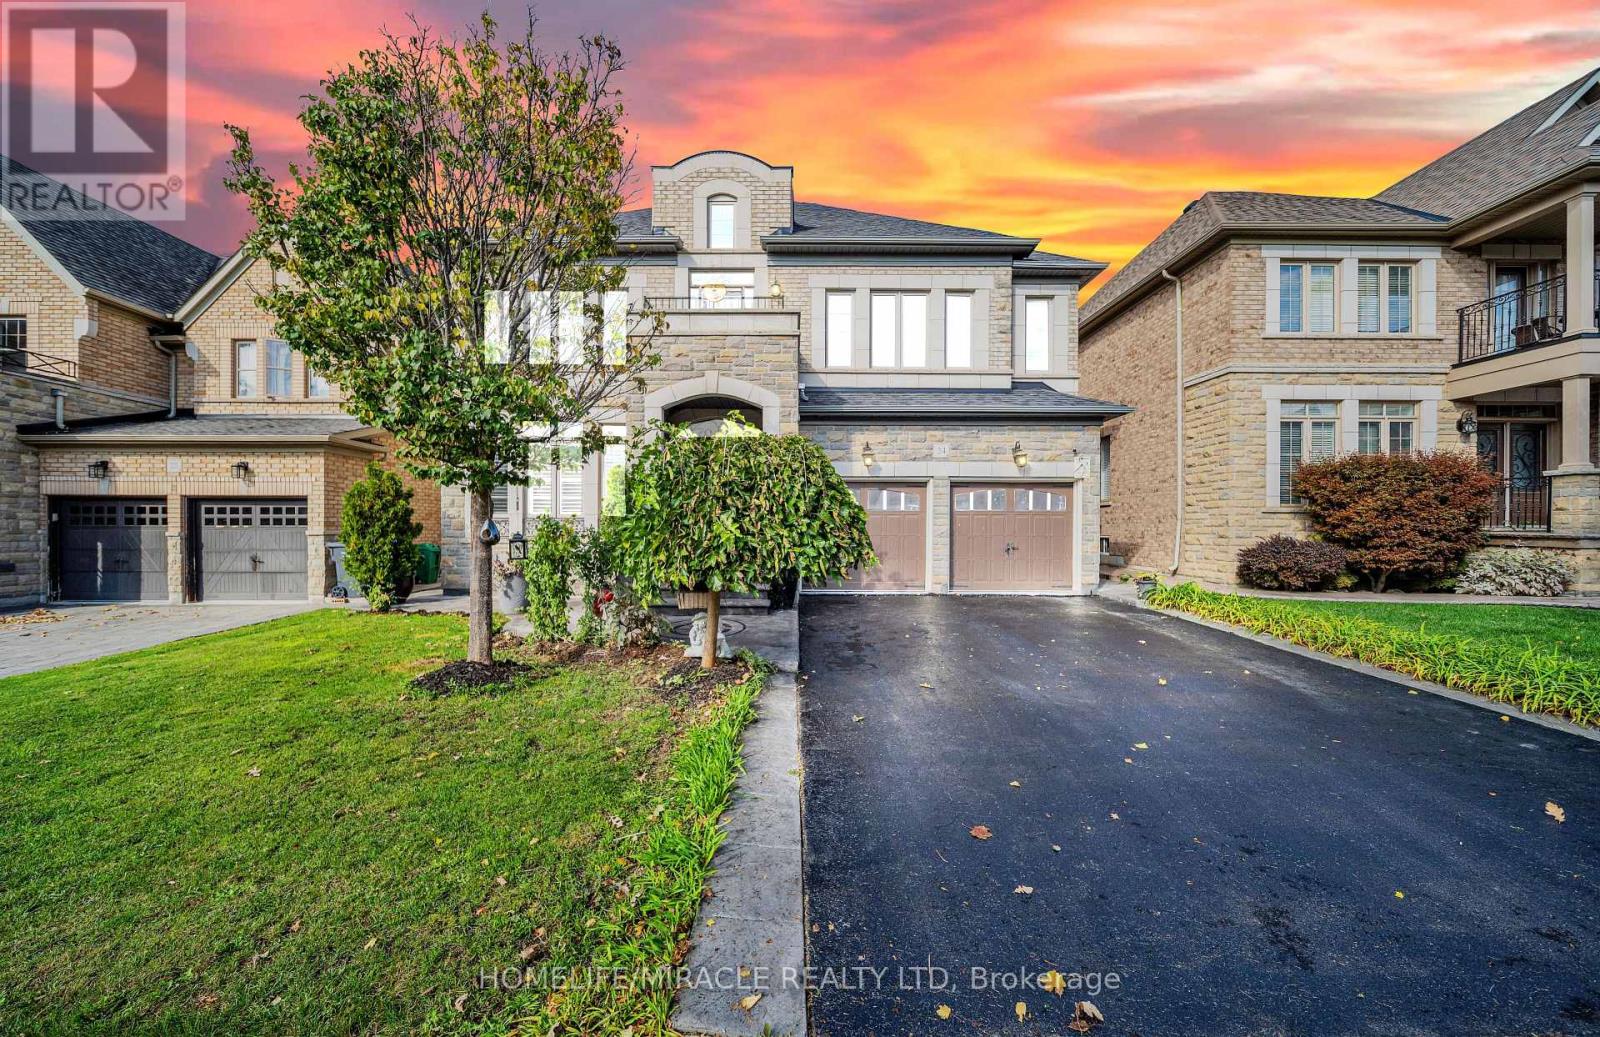
24 Haywood Drive
Brampton, Ontario
Welcome to this exquisite dream home in the highly sought-after Estates of Credit Valley, offering the perfect blend of luxury, comfort, and convenience. This beautifully maintained residence features a breathtaking family room with soaring 20-foot ceilings, abundant natural light, and a stunning double-sided fireplace that creates an impressive focal point. The chef-inspired gourmet kitchen is equipped with granite countertops, quality appliances, pot lights, and custom maple cabinetry, making it ideal for both everyday living and entertaining. A custom-built spiral staircase with wrought iron railings and hardwood treads adds elegance and serves as a true centerpiece of the home. The finished basement provides valuable additional living space, complete with an extra bedroom, open-concept kitchen, and recreation area, perfect for extended family, guests, or potential rental income. Step outside to enjoy the stylish, low-maintenance aluminum pergola, creating an inviting outdoor retreat for relaxation and entertaining. Situated on a quiet, family-friendly street close to top-rated schools, parks, shopping, and major highways, this move-in-ready home offers an exceptional lifestyle in one of Brampton's most desirable communities. (id:56248)
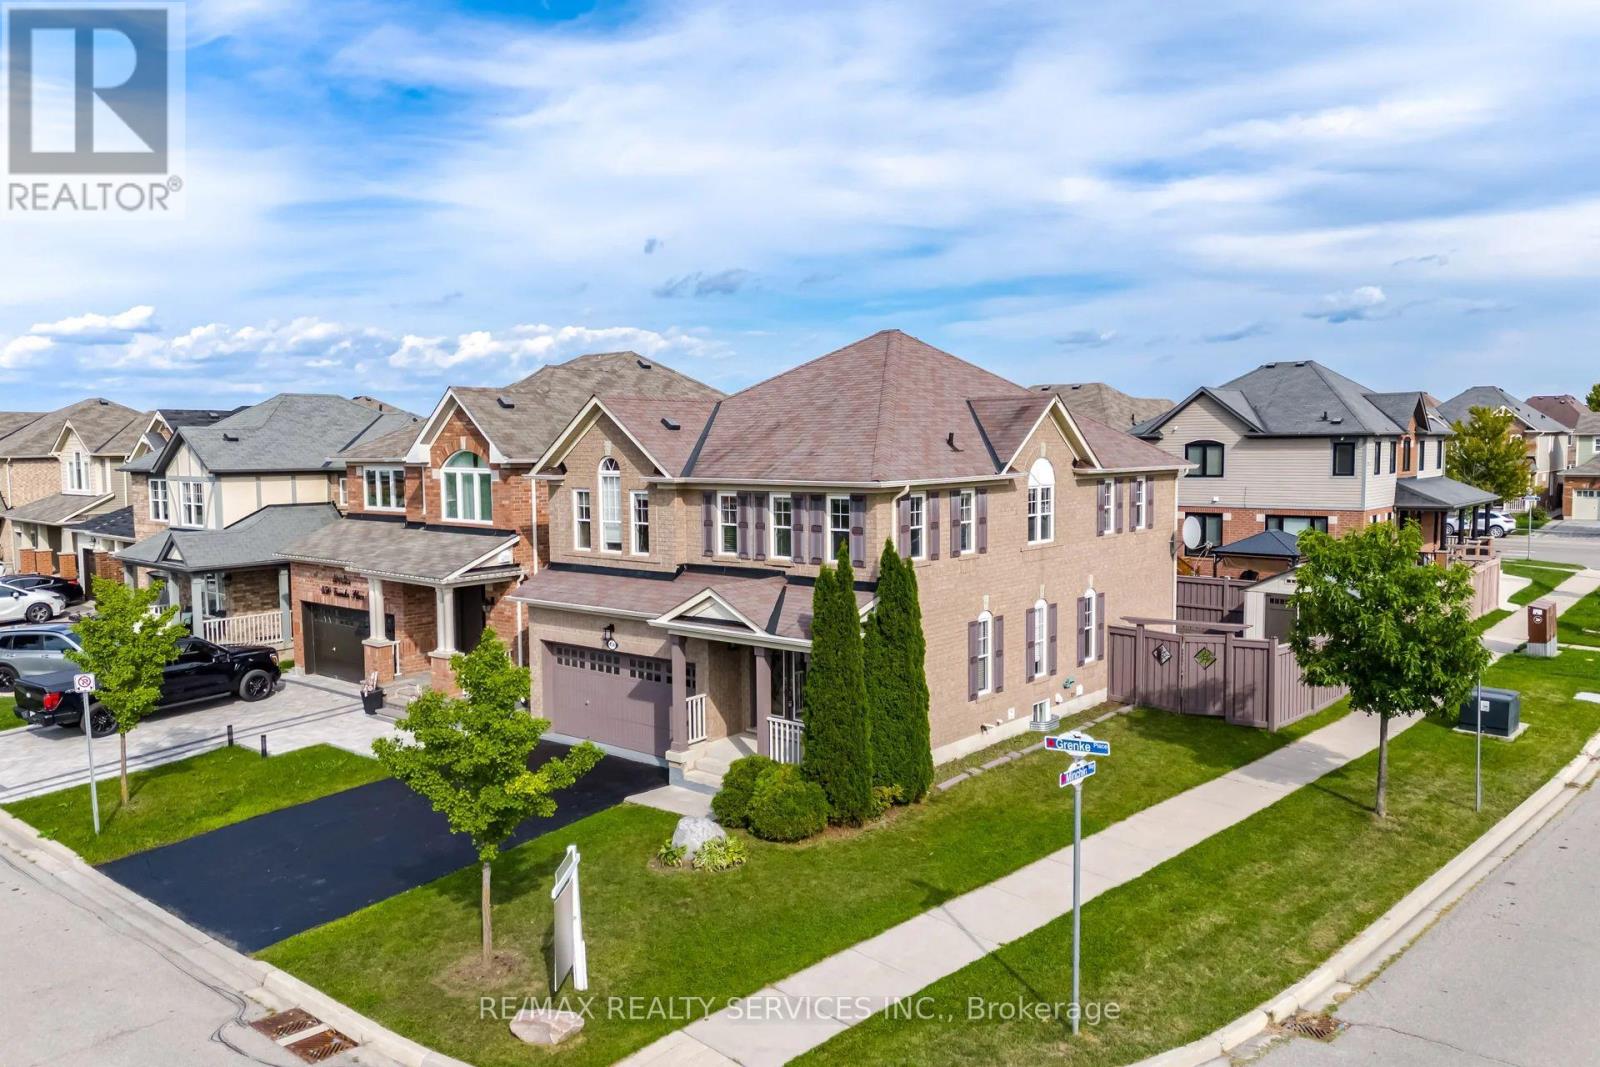
454 Grenke Place
Milton, Ontario
Executive Detached 4 Bedroom + Den Corner Lot Home With Striking Curb Appeal, Located In Milton's Highly Sought-After Harrison Community. Freshly Painted And Upgraded Throughout, This Home Features A Double-Door Entry, Hardwood Floors, Pot Lights, Upgraded Light Fixtures, And An Open-Concept Layout. The Main Floor Offers A Bright, Sun Filled Living And Dining Area, Along With A Designated Den Ideal For A Home Office. The Upgraded Kitchen Features Built In Stainless Steel Appliances, A Gas Stove, Quartz Countertops, And A Centre Island. A Private Fenced Backyard Provides The Perfect Outdoor Space. The Upper Level Offers A Separate Family Area, Four Spacious Bedrooms, And Beautifully Upgraded Bathrooms. The Fully Finished Basement Includes A Kitchen, Pantry, Large Open Concept Living Area, And A Full Upgraded Bathroom An Excellent Opportunity For Extended Family, Guests, Or Potential Rental/Income Use. Ideally Located Close To Top Rated Schools And Parks, And Less Than A Five-Minute Drive To Milton District Hospital And The Milton Sports Centre. (id:56248)
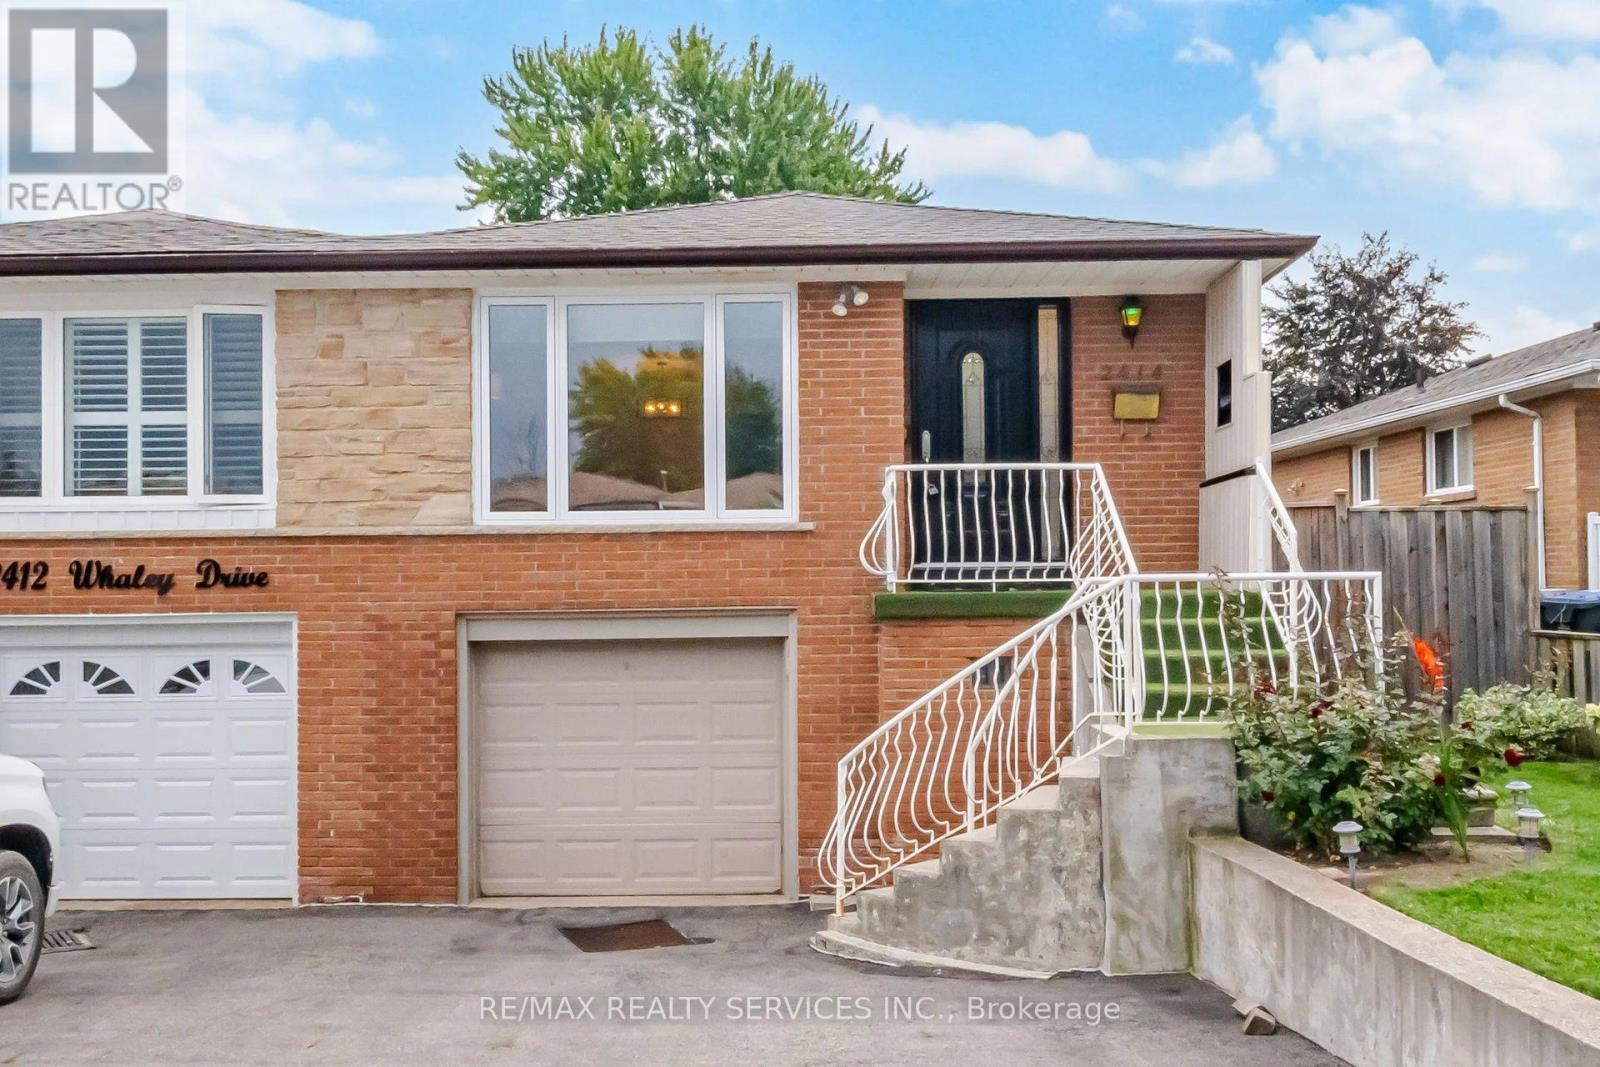
2414 Whaley Drive
Mississauga, Ontario
Stunning 3+1 Bedroom Semi-Detached Bungalow With A Separate Entrance In The Heart Of Cooksville With A 142 FT Deep Lot. Spacious Living And Dining Areas Filled With Plenty Of Natural Light. Upgraded Kitchen Featuring S/S Appliances And Upgraded Light Fixtures. Three Spacious Bedrooms And A Full Bathroom On The Main Level. The Finished One-Bedroom Basement With A Full Bathroom Offers Excellent Potential For Personal Use, Extended Family Living, Or Future Rental Income. Upgraded Front And Side Exterior Doors, Shingles Replaced In 2022, New Main-Level Vinyl Windows Installed In 2023, And A Backyard Shed Added In 2024. Conveniently Located Near Cooksville GO Station, Trillium Hospital, Highway 403, And The QEW. Just Minutes From Huron Park, Square One Shopping Centre, As Well As Public And Private Schools. (id:56248)
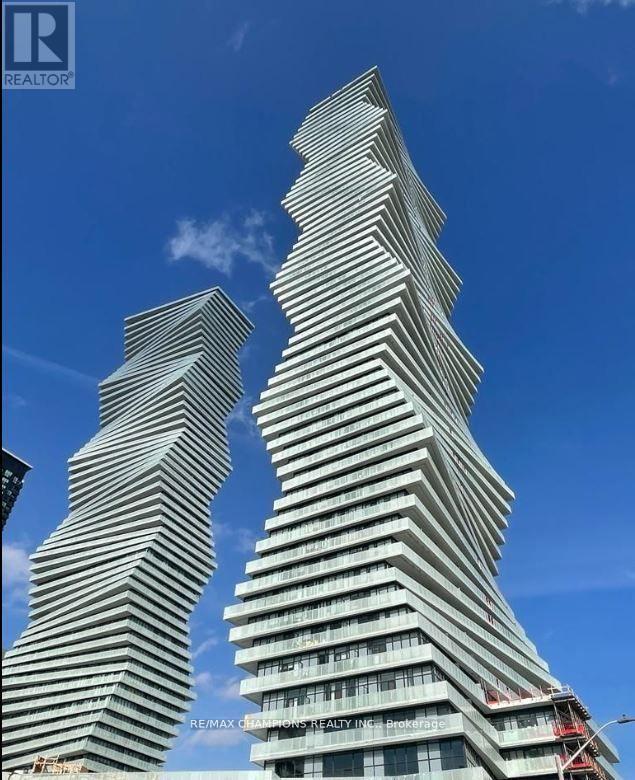
5905 - 3883 Quartz Road
Mississauga, Ontario
Two Bedroom Penthouse in M2 Condos!! In Square One Area of Mississauga, 2 Bedrooms Plus Media, Soaring 10' Ceiling, 2 Full 3 Pcs. Washrooms, Clear Stunning View of CN Tower and Lake Ontario. Luxurious amenities include Fitness Centre, Salt Water Pool, Sports Bar, Movie Theatre, 24 Hour Security, Minutes from Square One Mall, Go Transit, 401, 403 & Future LRT! Walking distance to Celebration Square, parks, groceries, restaurants, public transit terminal, Sheridan College, Living Arts, Movie theater, Schools,YMCA, Library and Much More!! (id:56248)
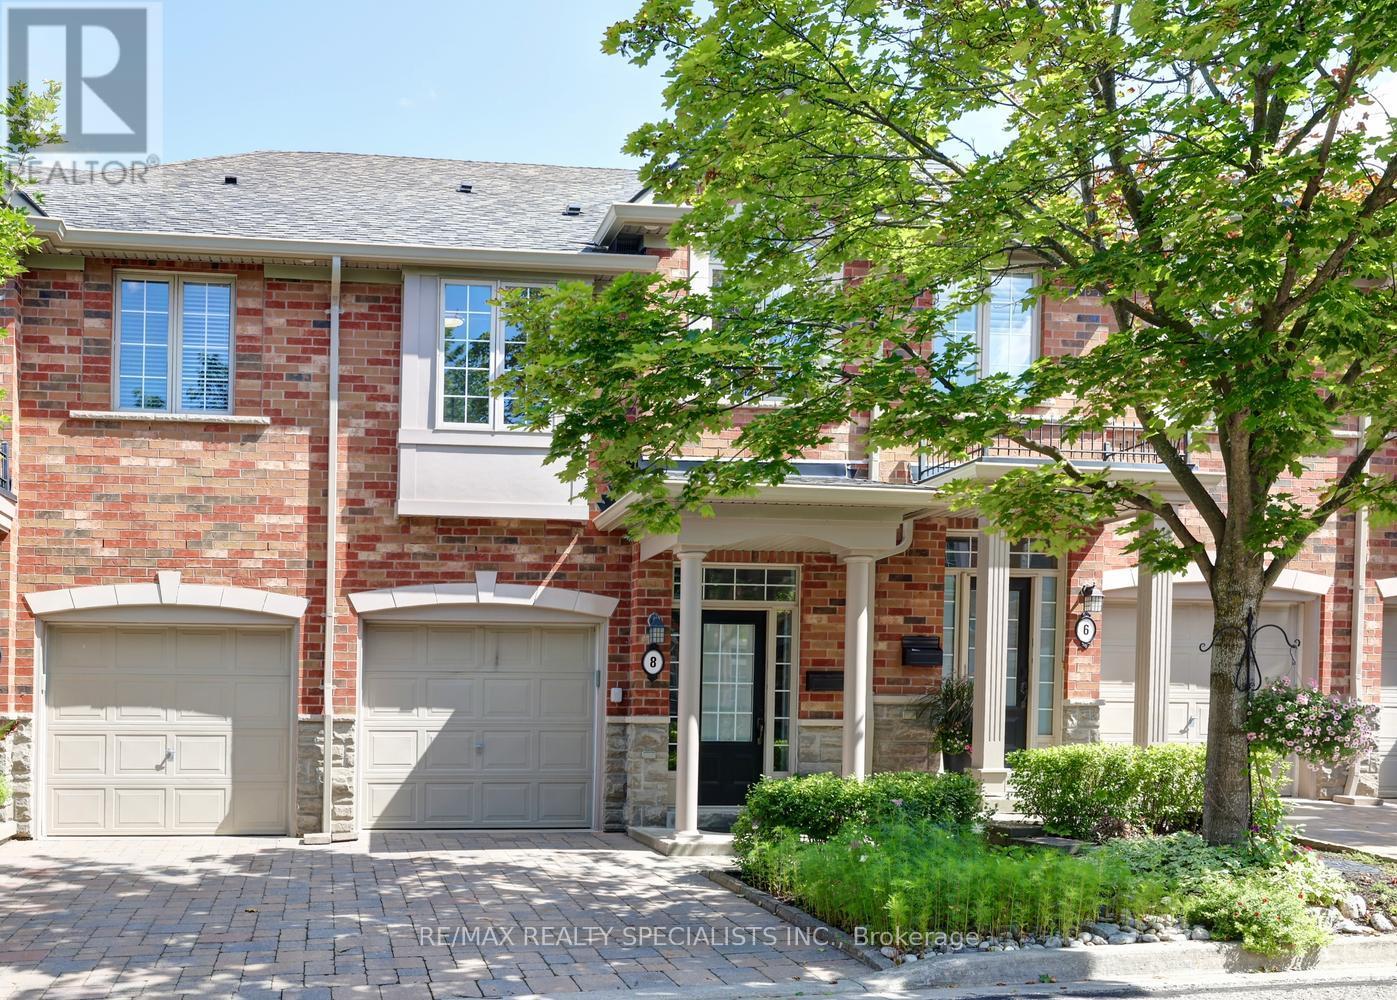
8 - 2401 Fifth Line W
Mississauga, Ontario
Gorgeous executive townhome approximately 1500 square feet and located in the sought after area of Sheridan Homelands. Nestled in a boutique condominium complex with only 15 units in total. Spacious living/dining room area with new hardwood floors (2026), gas fireplace with custom mantle, and garden doors leading to a backyard patio. Open concept kitchen with new hardwood floors (2026), stainless steel appliances, wine rack, under cabinet lighting, and centre island with breakfast bar. Fantastic layout with 9' foot ceilings on the main level, stunning 2' by 2' porcelain entrance floors (2026) and 2 piece powder room with pedestal sink. Three upper level bedrooms with laminate floors, convenient 2nd floor laundry, and main 4 piece bathroom. Primary bedroom retreat with walk-in closet with organizers, and 4 piece en-suite with an oval jacuzzi tub. Second bedroom with semi en-suite and double closet. Finished basement with recreation with laminate floors and lots of storage space. Backyard oasis with walk-out to a private patio area with privacy fence and lush professionally landscaped gardens. Premium location just minutes away to schools, parks, trails, shopping, transit, highways, Clarkson Go Station, South Common Recreation Centre, tennis/pickleball, sports fields, and University of Toronto (UTM). (id:56248)
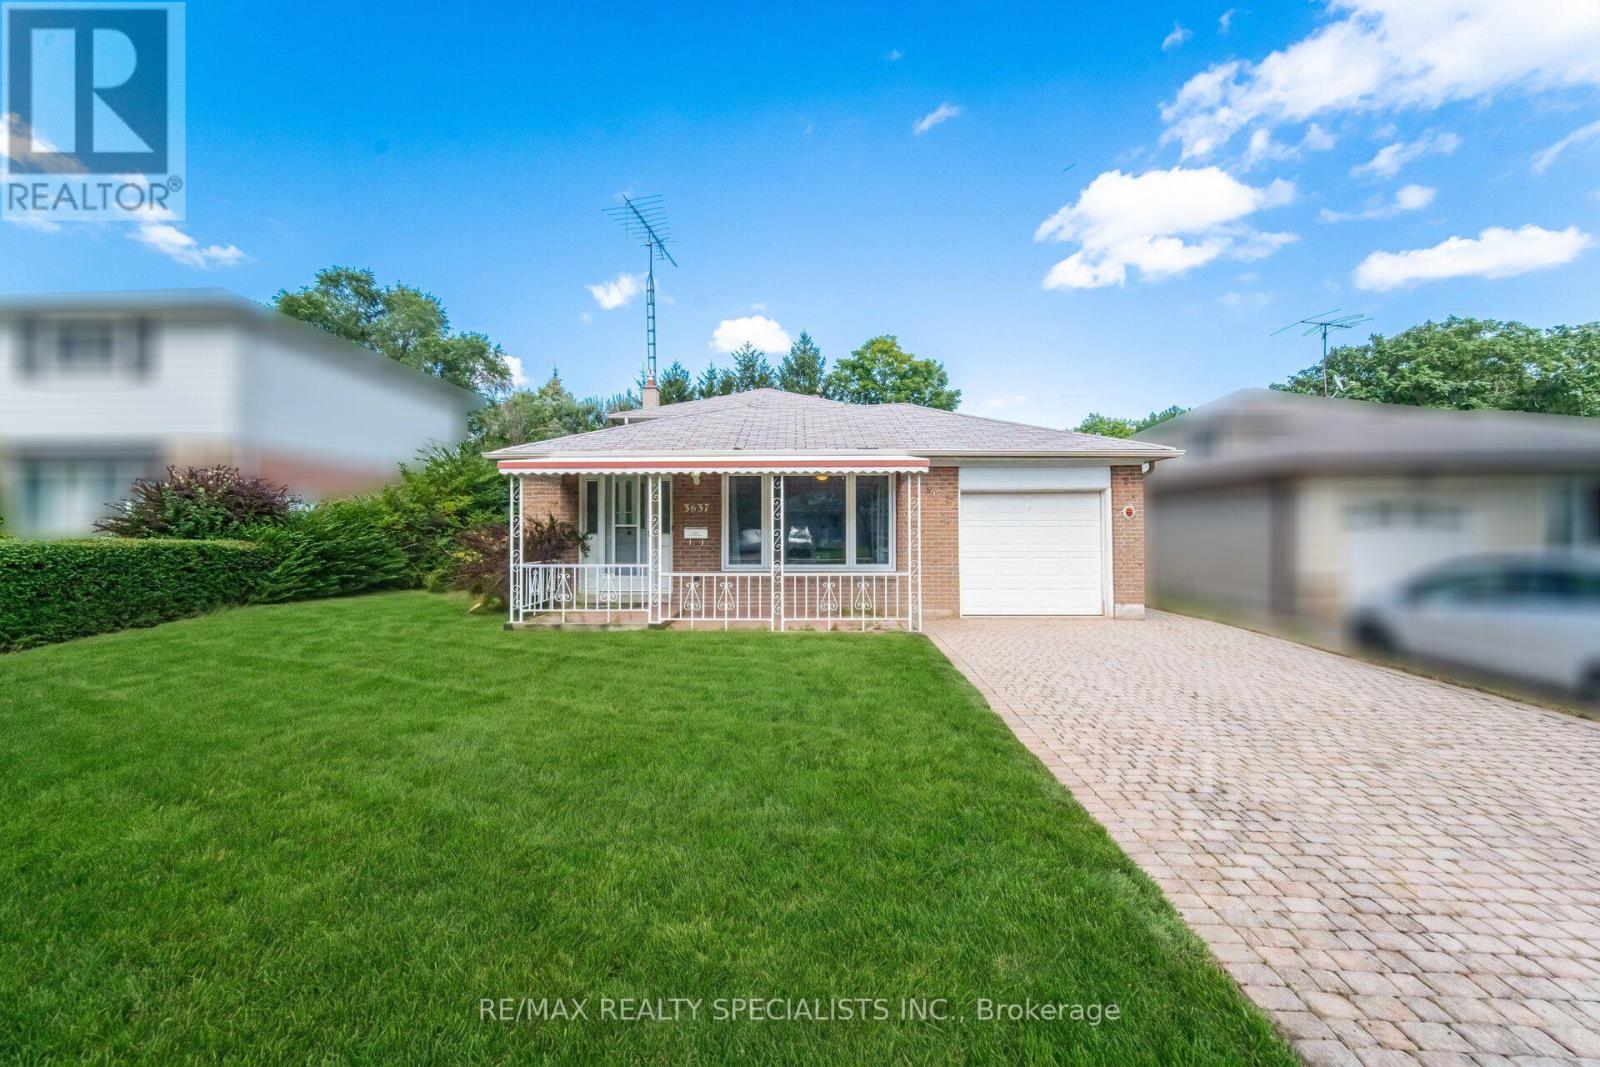
3637 Chiplow Road
Mississauga, Ontario
Welcome to 3637 Chiplow Road! This spacious 3-level backsplit offers plenty of comfortable family living in a sought-after Applewood pocket. Featuring 4 bedrooms and 2 full bathrooms, including a convenient main-floor bedroom with 3-piece bath and separate entrance-ideal for guests, extended family or a home office. The bright living and dining rooms feature a large picture window, while the eat-in kitchen overlooks the inviting family room, complete with gas fireplace and beautiful stone surround. Walk out to a huge deck and enjoy the privacy of the expansive 50 x 120 ft. lot.Virtually staged to showcase the possibilities, this home is ready for your personal touch, with an opportunity to update and make it truly your own. The lower level offers a generous recreation room with bar area, utility room and abundant storage in the crawl space. Attached garage and private driveway. Ideally located steps to Forest Glen, Glenhaven and Glenforest schools, parks, transit and all the amenities Applewood has to offer. With its spacious layout, generous lot and excellent location, this is a wonderful opportunity to create your dream family home in a fantastic, family-friendly neighbourhood! (id:56248)
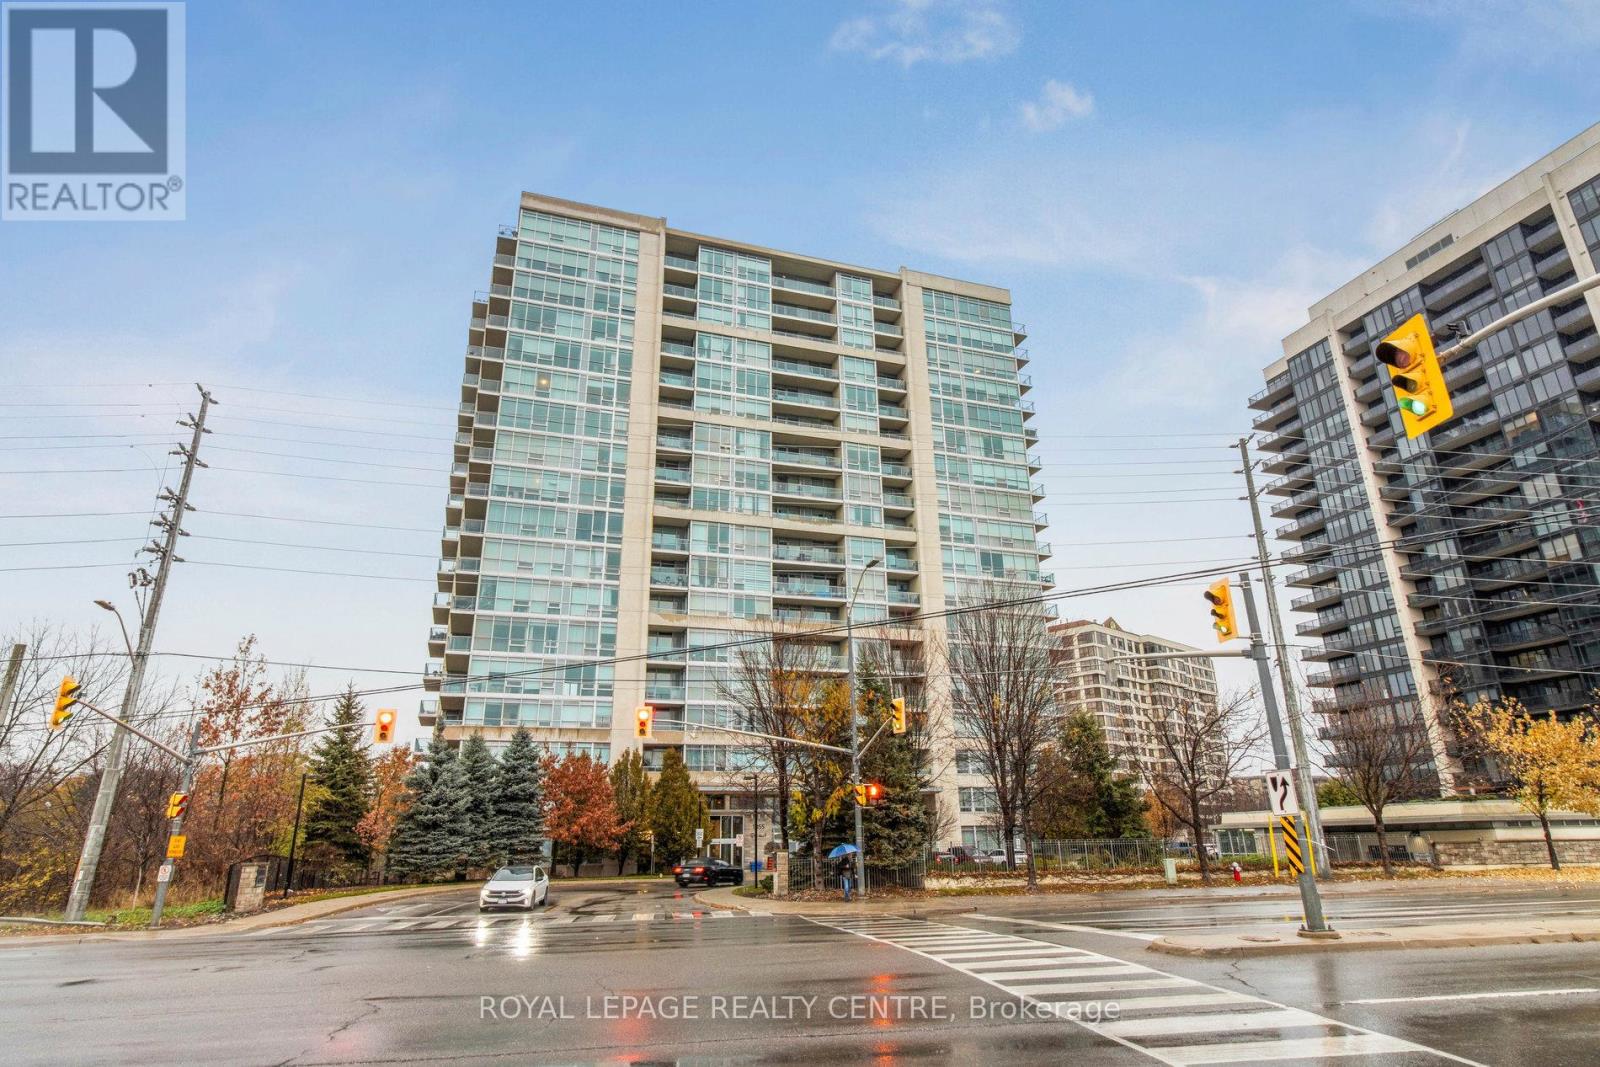
1503 - 1055 Southdown Road
Mississauga, Ontario
Beautifully Updated 1-Bedroom + Den Suite Offering 735 Sq. Ft. Plus A 112 Sq. Ft. Private Balcony In The Sought-After Stonebrook Condominiums, Just Steps To Clarkson GO Station. This Move-In-Ready Home Features 9-Ft Ceilings, Hardwood Floors, Floor-To-Ceiling Windows, And An Open-Concept Kitchen With Breakfast Bar Overlooking The Spacious Living And Dining Areas. Relax On The Private Balcony With Peaceful Views Of Green Space And The Creek. The Primary Bedroom Offers Double Closets And A 4-Piece Ensuite With A Soaker Tub And Separate Shower, While The Enclosed Den With Glass Doors Is Ideal For A Home Office Or Guest Space. Freshly Painted In Modern Neutral Tones. Enjoy Resort-Style Amenities Including A 24-Hour Concierge, Indoor Pool, Fitness Centre, Sauna, Theatre, Party Room, Guest Suite, Pet Spa, Car Wash, And More. (id:56248)