
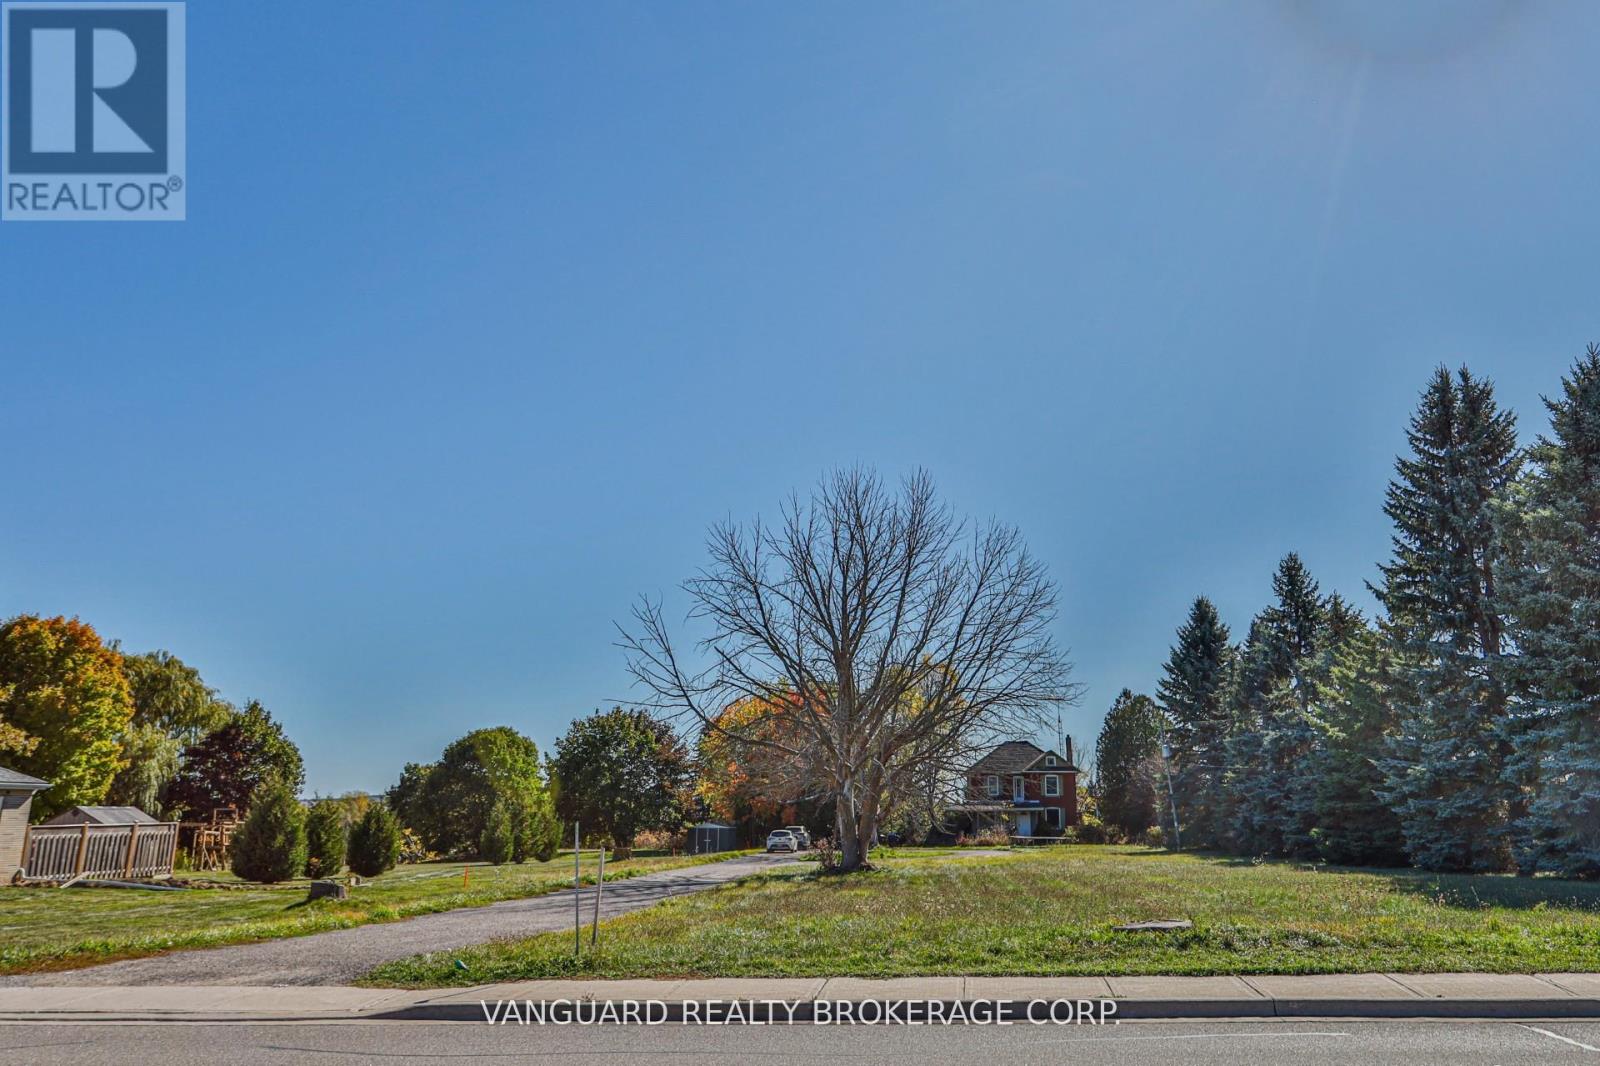
2781 Sixth Line
Bradford West Gwillimbury, Ontario
A rare 1.63-acre holding in the path of Bradford's most active growth corridor - fronting Line 6 with 110 ft of road frontage, approximately 427 ft of depth along the main entrance of the future Bradford Highlands community, and a 4-bedroom, 2,300 sq ft home set on a private, treed lot. The property sits inside the modified Bradford Urban Area Settlement Area Boundary expansion (OPA D09-17-01, adopted by Council April 2025) and is encircled by three live development applications proposing more than 1,800 new homes, a public secondary school, an elementary school, neighbourhood commercial, parks, and a 20-acre institutional block. With 110 ft of frontage on Line 6 directly across from the future community's main entrance, the parcel is well-positioned for re-designation to support a commercial plaza, medical/professional building, retail pad, daycare, or mixed-use (subject to municipal approvals and SABE outcome). Five minutes to Hwy 400, ten minutes to Bradford GO, under an hour to downtown Toronto. A true land position at the threshold of the next generation of Bradford. Improvements: 4-bed, 1.5 bath, 2,300 sf detached home; well + septic; hydro available. Vacant possession deliverable. (id:56248)
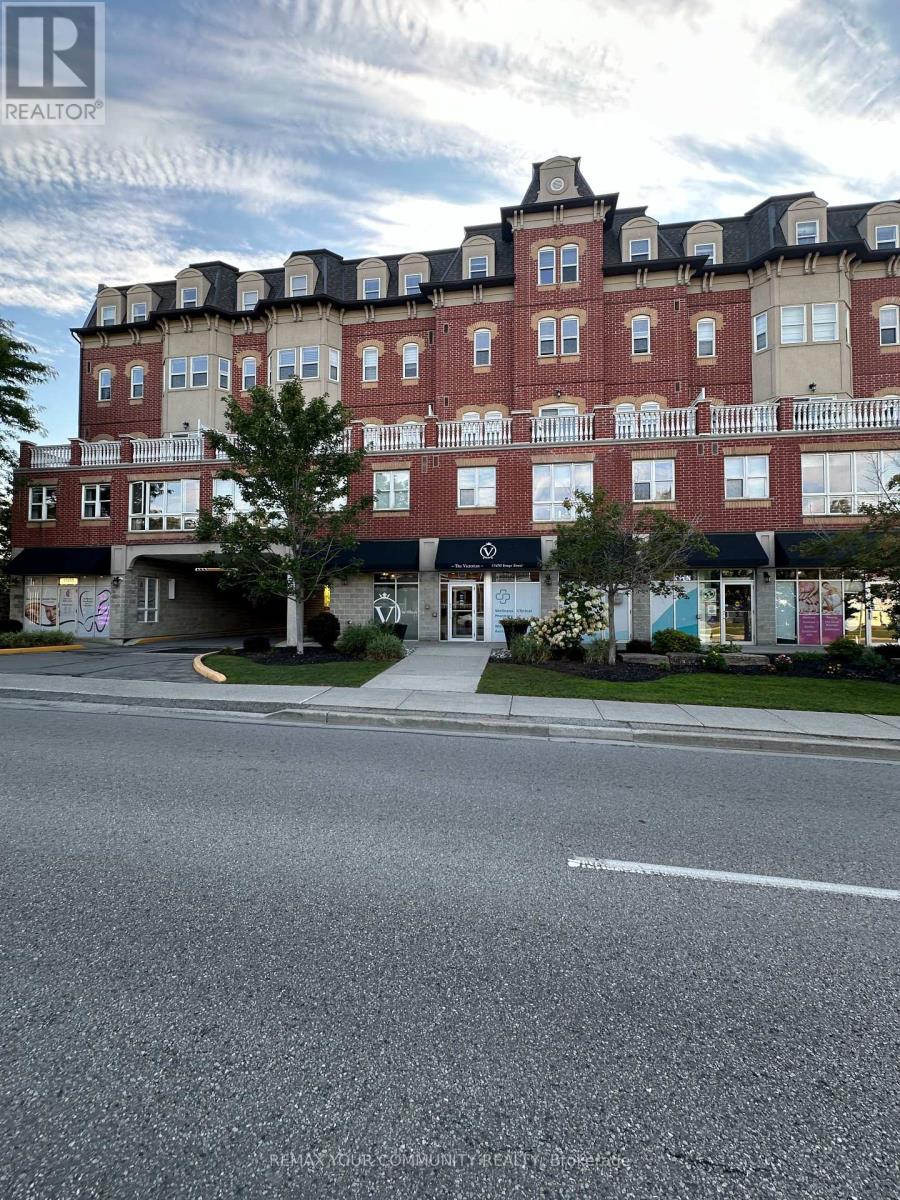
205 - 15450 Yonge Street
Aurora, Ontario
Location! Location! 2 BEDROOMS , 2 BATHROOMS ,NEWLY PAINTED! Welcome to the Victorian Condos, a 5-storey Contemporary Boutique Condominium In The Heart Of Aurora. Convenient Living Space With Great Open Concept Floor Plan, Walkout To Quiet Open Balcony. Underground parking and Locker, Life's little conveniences await just downstairs, with a pharmacy, Dr. Office, dental clinic, and beauty salon on the ground floor. Whether you start your day with a Tim Hortons brew or a Starbucks favourite, your mornings are always off to a great start. Explore the vibrant neighbourhood with a leisurely stroll to nearby restaurants, grocery stores, and banks, or enjoy effortless shopping at Hunters Gate Plaza and Aurora Shopping Center, both just five minutes away. For those who cherish the arts, Royal Rose Art, Venus Gallery, and Cineplex Odeon offer endless inspiration and experiences, while golf courses, libraries, and recreation centres provide opportunities for both relaxation and appealing. Come home to all this and more - a welcoming sanctuary where comfort, convenience, and culture come together. You may discover its a place you'll never want to leave. (id:56248)
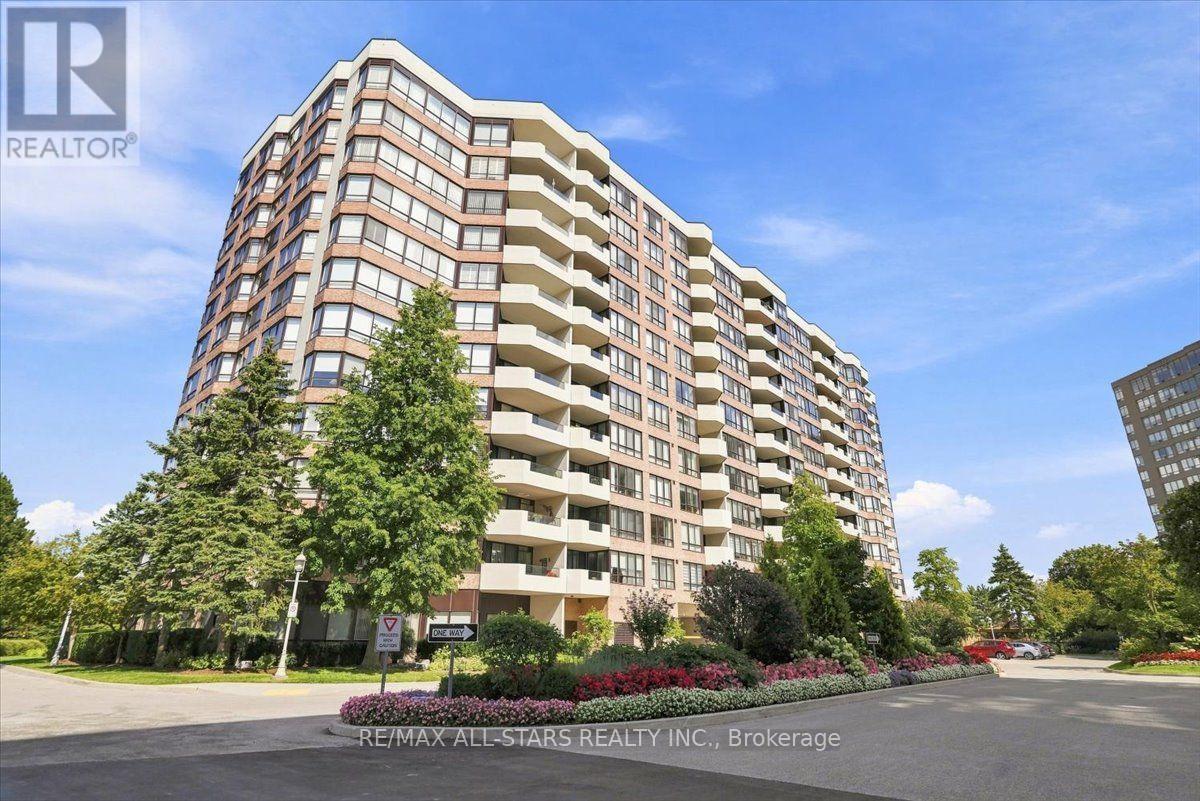
528 - 25 Austin Drive
Markham, Ontario
Rare rental opportunity in award-winning Walden Pond, a well-managed Tridel community known for its 24-hour gatehouse security, extensive amenities, friendly social atmosphere & unbeatable Markham location. This oversized 1 bedroom + den suite offers an impressive 1,128 sq ft of living space, with 1.5 bathrooms and the kind of room sizes that are hard to find in a condo. Recently upgraded - this unit feels totally fresh & pristine - new laminate floors, fresh paint, newer hoodfan vented out, new shower stallw rainshower & handheld shower, updated appliances - feels like a new unit! Bring your full-sized living & dining room furniture, it will fit here. Large windows fill the suite with natural light and offer a pretty northeast view. The spacious kitchen has plenty of counter & storage space plus updated appliances, while updated laminate flooring & neutral paint make the suite easy to move into and enjoy. Storage is exceptional, with plenty of room throughout the suite, plus 1 parking space & locker included. An added bonus for tenants: maintenance fees include heat, hydro, water, cable TV, internet, central air conditioning & building insurance, making monthly expenses easier to manage. Enjoy an indoor pool, whirlpool, gym, billiards room, games room, party room, guest suites & more. Walk to Markville Mall, GO Station, groceries, pharmacy and transit, with several bus routes right at the corner. Building is non-smoking and does not permit dogs. Minimum 1 year lease. (id:56248)
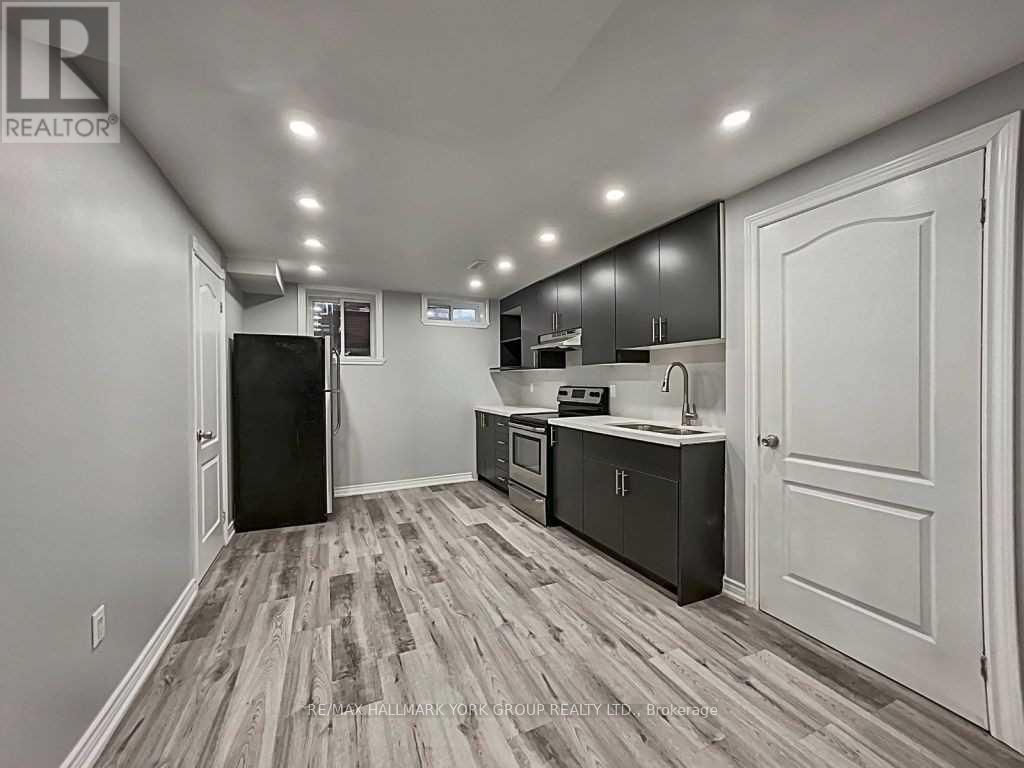
Lower - 130 Orr Drive
Bradford West Gwillimbury, Ontario
Beautiful 1 Bedroom Basement Apartment In Prime Location And Quiet Neighborhood. Stainless Steel Appliances and Shared Laundry. Must See! Please allow 24 hours for all showings (id:56248)
106 - 7398 Yonge Street
Vaughan, Ontario
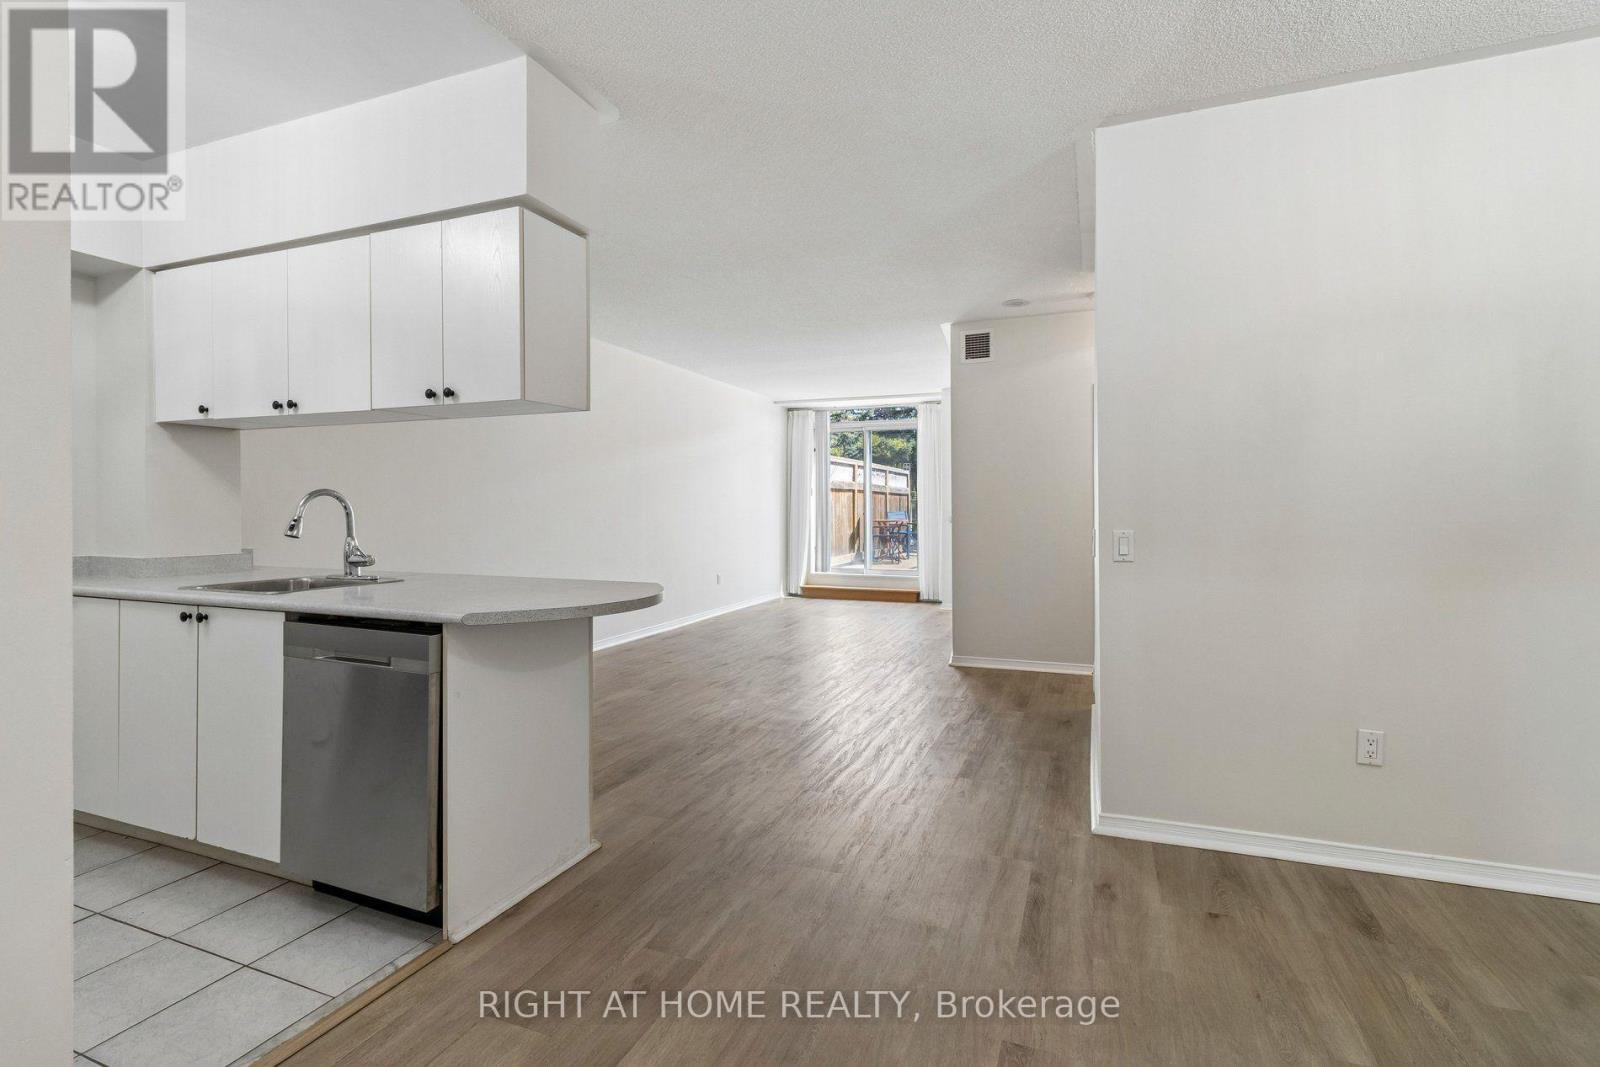
Spacious 1+Den at Central Park on Yonge offering a smart, functional layout and plenty of natural light. Recently professionally painted throughout, with a new fridge, stove & dishwasher installed (2026). The generous den provides great flexibility for a home office or additional living space, while the private terrace offers a rare outdoor extension of the suite. Located just steps to transit, parks, schools, restaurants, shopping and everyday essentials, with Steeles Ave just minutes away. Includes 1 underground parking space and 1 locker. (id:56248)
1202 - 7950 Bathurst Street
Vaughan, Ontario
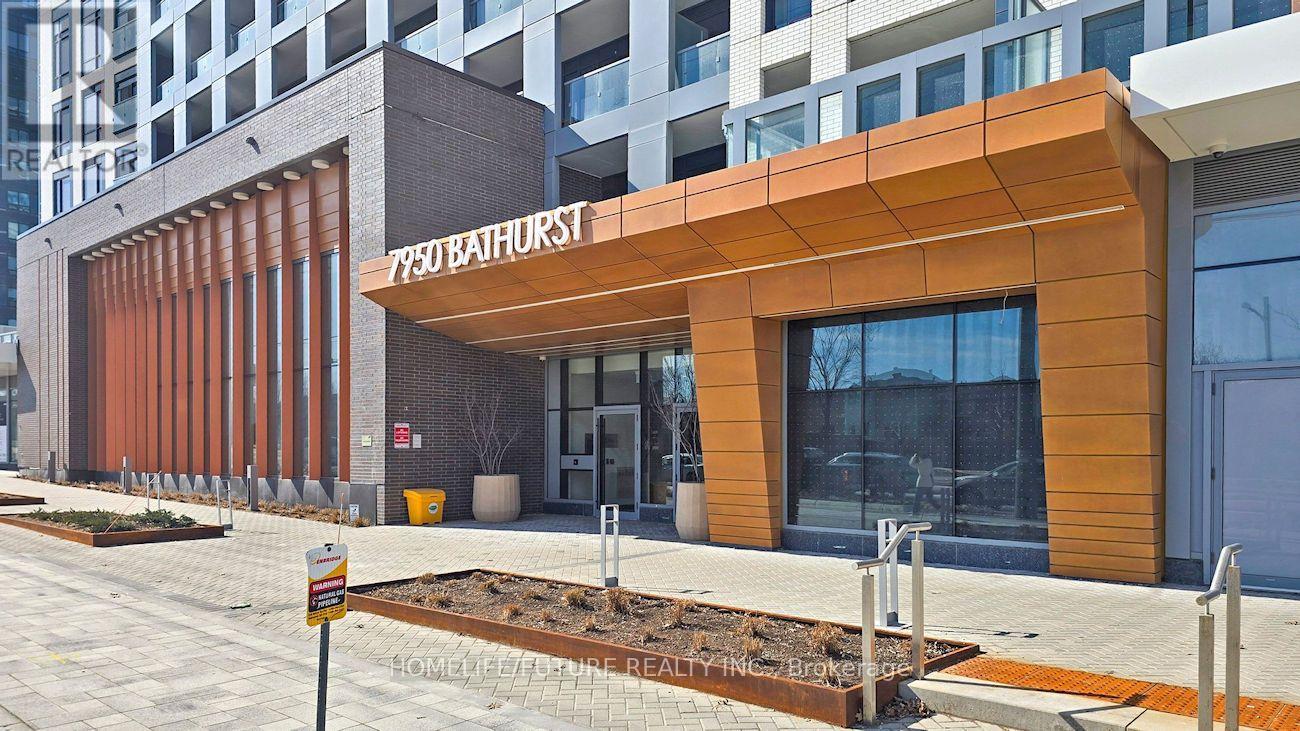
Spacious 2-Bedroom, 2-Bathroom Unit In The Heart Of Thornhill. This Beautifully Designed Unit Offers A Modern And Functional Layout With Floor-To-Ceiling Windows That Fill The Space With Natural Light. The Contemporary Kitchen Features Stainless Steel Appliances Including A Fridge, Oven With Stovetop, Dishwasher, Microwave, Hood Fan, And In-Suite Washer & Dryer. Building Amenities Include:24-Hour Concierge, Basketball Court. Fully Equipped Gym & Yoga Studio Party Room, Media Room & Meeting Room outdoor Terrace With BBQ Hub Guest Suites Located In A Prime Thornhill Location, You're Just Steps Away From Shops, Cafes, Restaurants, Schools, Lush Parks, Public Transit, And Major Highways Offering The Perfect Balance Of Comfort And Convenience.*some pictures are virtual stage* (id:56248)
257 - 1 Sun Yat Sen Avenue
Markham, Ontario
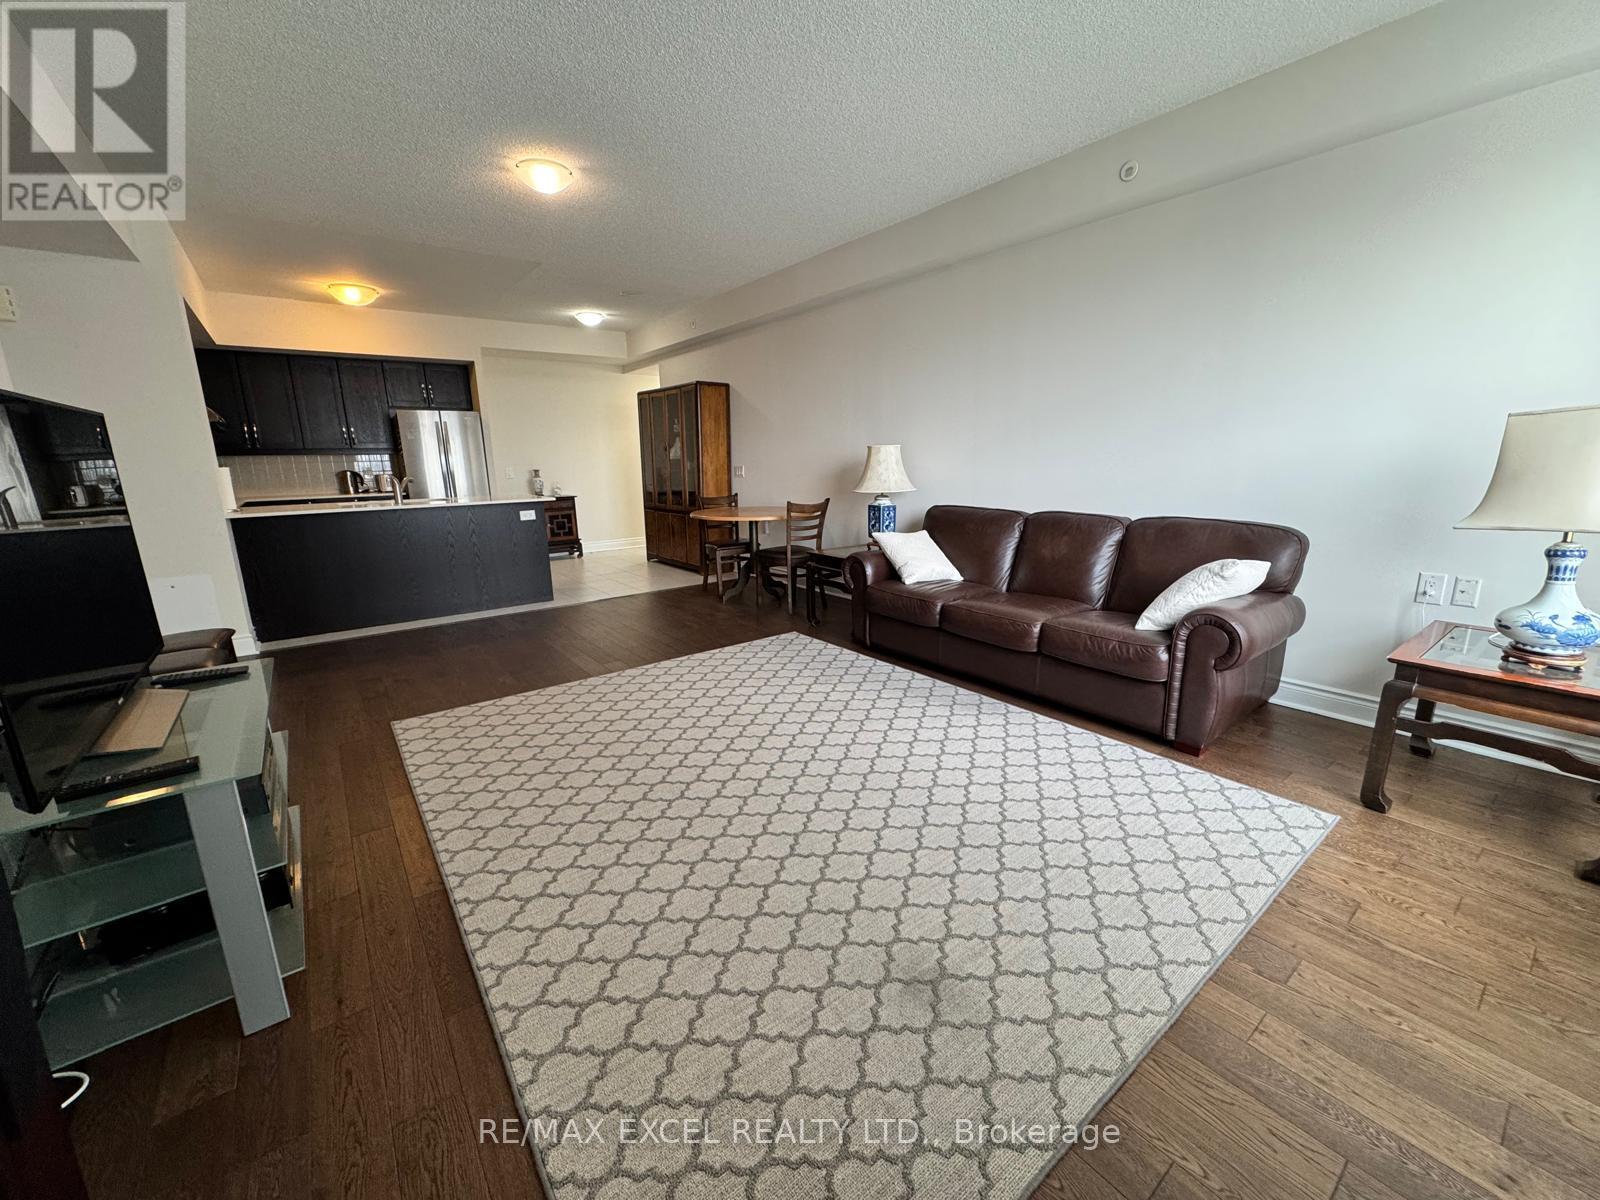
Mon Sheong Life Life Private Residences is the "Best Independent and most Luxurious" Senior Residence in Toronto!! Great Value Large and Spacious 2BR Corner Unit approx 1165 SF unit w/2Full Washrooms. Premium Newer Engineered Hardwood flooring throughout and Just Painted. .Parking & Locker Included! Large Master Bedroom Ensuite w/Walk-in Closet, Extra Grab Bars in ensuite washroom. Second Bedroom features double mirrored closets. Large upgraded kitchen w/flat cooktop and stainless appliances overlooks stunning and oversized LR/DR that can accommodate larger "house" furniture! Maintenance Fees Includes: Hydro, Gas, Water, Satellite TV, Internet, Common Elements. You can move In right now without for any waiting! Extensive and state of art Amenities In The Building: Lots of daily senior activities, stunning lobby, gym, karaoke and mahjong rooms, doctor office, drug store, hair/nail salon, computers, cafeteria, ping pong, rooftop garden and walking track, badminton court, library, guest parking. Great Location close to Pacific Malls and all Amenities at Midland/Steeles. This is by far the "Best Independent Living Residence" Nothing can compare! Mon Sheong@Midland/Steeles is the "Gold Standard" in luxury and activities for its Residents! One Of The Occupants Must Be 55+ In Age. (id:56248)
228 Waterloo Street
Kitchener, Ontario
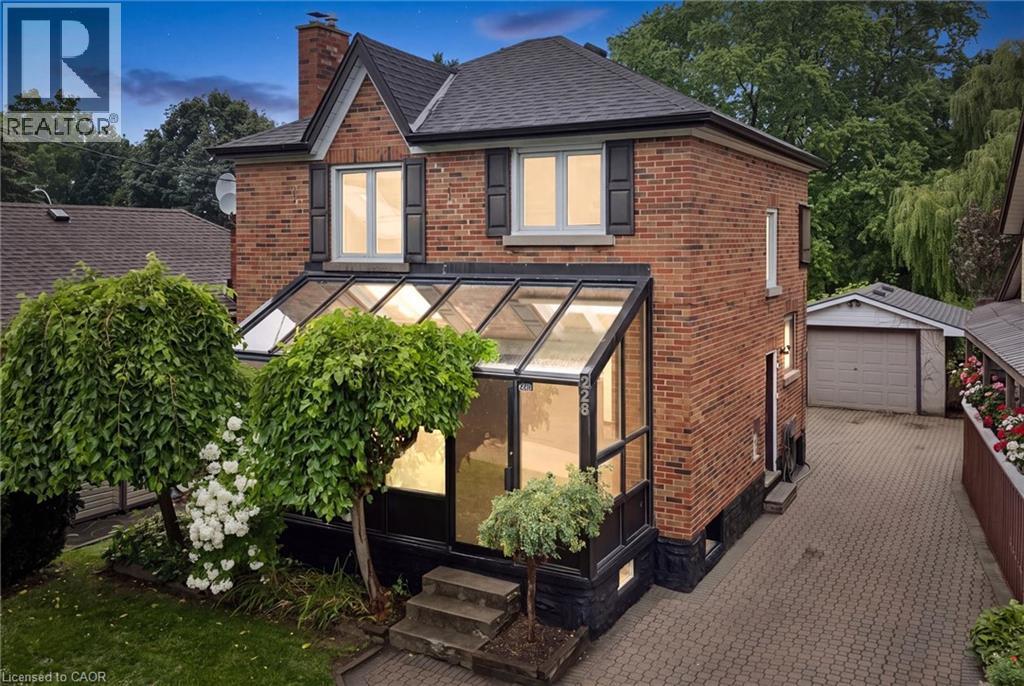
Welcome to 228 Waterloo Street, a character-filled two-storey home nestled in the heart of Midtown Kitchener. Situated directly between Downtown Kitchener and Uptown Waterloo, this location puts craft breweries, indie cafes, local fresh markets, and tech hubs within a casual walk or bike ride. Backing directly onto the Spurline Trail with private gated access, your daily commute or weekend stroll literally starts at your back door, seamlessly blending urban convenience with outdoor lifestyle. Inside, this three-bedroom, two-bathroom home blends timeless architecture with smart, practical functionality. Light-filled living spaces feature stunning original hardwood floors and stylish details like feature accent walls and a cosy brick fireplace setting. The kitchen offers ample cabinetry paired with a farmhouse sink and stainless steel appliances, while flexible living areas easily adapt to a home office, creative studio, or hosting space. Upgraded lighting, clean lines, and thoughtful storage make every square foot work efficiently for daily life. Step outside to discover a rare urban oasis on an impressive, deep lot stretching over 215 feet. The fully fenced backyard offers complete privacy, mature trees, a brand-new storage shed, and endless potential for garden projects, outdoor lounge setups, or weekend gatherings. Complete with a large detached garage and a long interlock driveway providing plenty of parking, this property offers an unbeatable combination of location, space, and long-term value in one of the region’s most sought-after neighbourhoods. (id:56248)
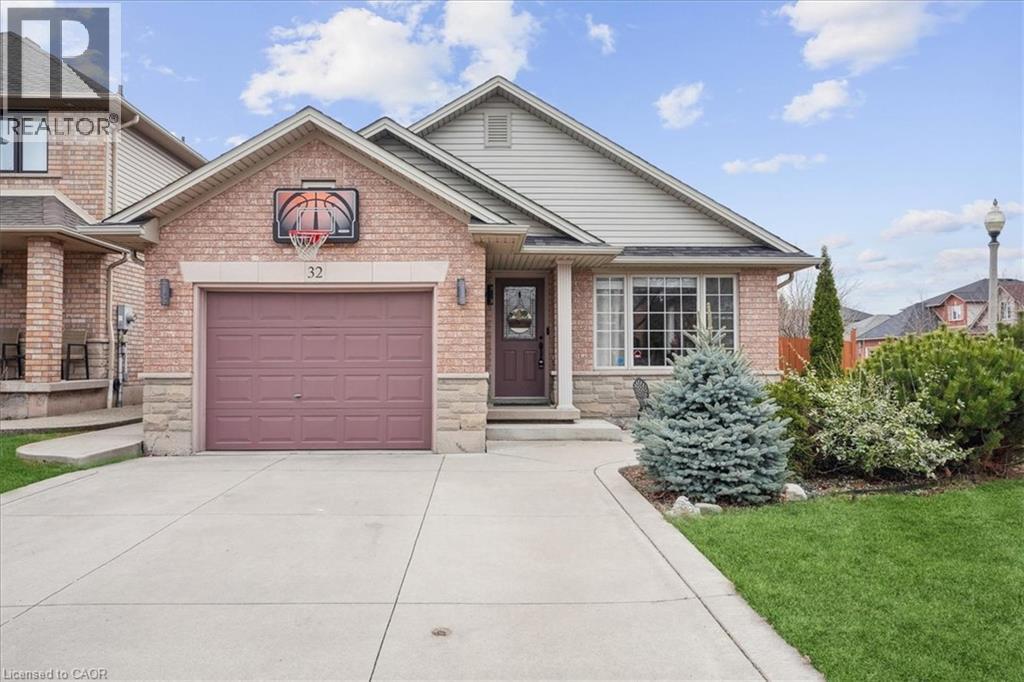
32 Sonoma Lane
Stoney Creek, Ontario
Welcome to this beautifully maintained 3+1 bedroom, 2-bathroom backsplit offering nearly 2,000 sq. ft. of finished living space in one of Winona’s most desirable neighbourhoods. Step inside to soaring vaulted ceilings and an abundance of natural light, creating a bright, open and inviting atmosphere. The thoughtfully designed multi-level layout offers plenty of room for growing families, entertaining, working from home or simply relaxing, with versatile living spaces and generously sized bedrooms throughout. Step outside to an exceptionally large backyard offering endless possibilities for summer gatherings, gardening, a future pool or your own private outdoor oasis. Ideally located just minutes from Winona Crossing, Costco, schools, parks, restaurants and everyday amenities, with quick QEW access for commuters. Enjoy nearby Fifty Point Conservation Area and the beauty of the Niagara Escarpment. A fantastic opportunity to enjoy space, comfort and convenience in sought-after Winona! (id:56248)
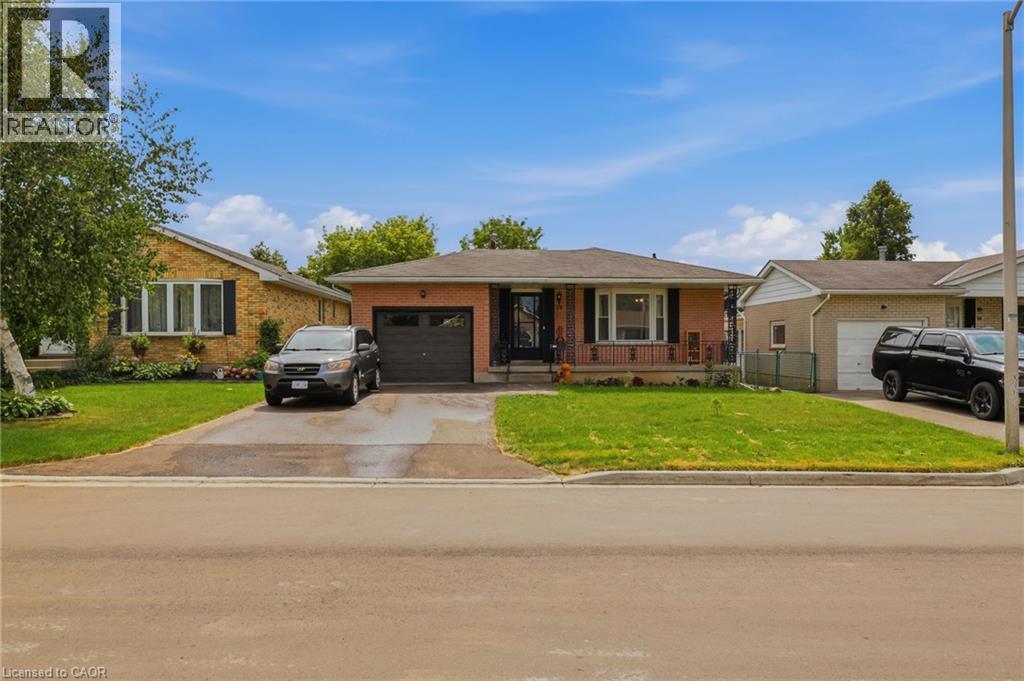
58 Vanier Place
St. Thomas, Ontario
Welcome to 58 Vanier Place, nestled in a serene cul-de-sac in St. Thomas, Ontario. This charming 3+2 bedroom, 2-bathroom bungalow boasts a large lot in a tranquil atmosphere perfect for family living. Enjoy the convenience of a fully fenced backyard, ideal for children and pets to play safely. Recently updated, the main floor features modern flooring and a refreshed bathroom, both completed in 2021. Experience enhanced energy efficiency and aesthetics with brand-new windows throughout the home, also installed in 2021.The basement is fully finished with a separate entrance, kitchen, bathroom and 2 bedrooms ! Situated in a prime family-friendly location, this home offers easy access to all that St. Thomas has to offer. With central proximity to amenities and attractions, convenience is at your doorstep. Parking is plentiful, with space for four vehicles in the driveway and one in the attached garage. Don't miss the opportunity to make 58 Vanier Place your new home! (id:56248)
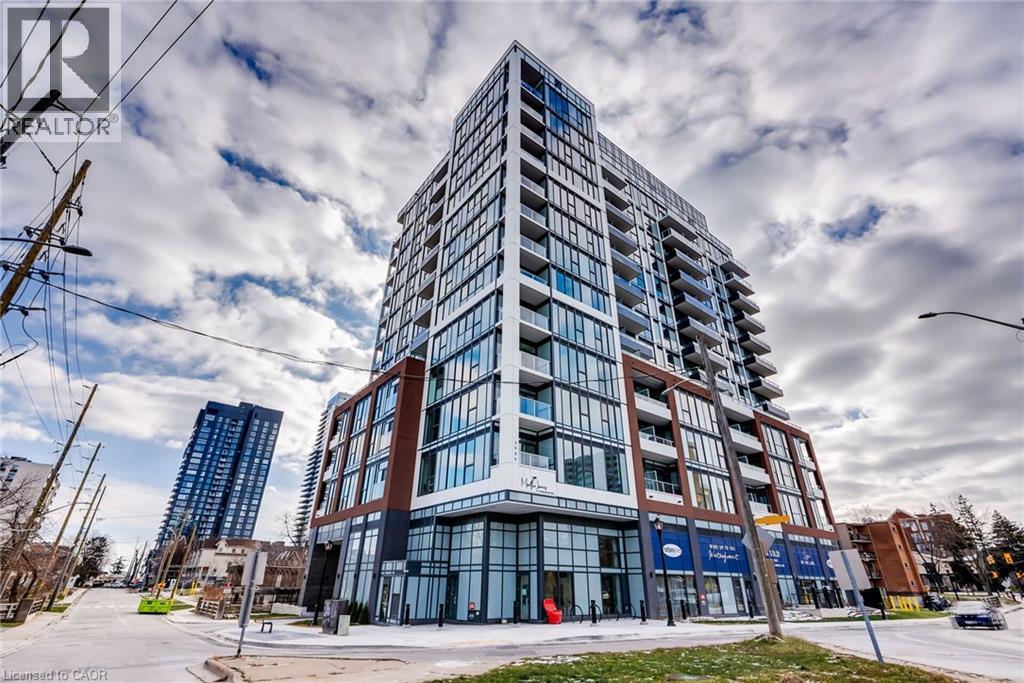
2088 James Street Unit# 706
Burlington, Ontario
Experience elevated lakefront living in this brand-new, never-lived-in boutique sanctuary at Martha James Condominiums by Mattamy Homes. Perched on the 7th floor, Unit 706 (Model MJ2F) delivers 828 sq. ft. of refined indoor-outdoor living, bathed in all-day natural light through dramatic floor-to-ceiling windows framing panoramic south views of Lake Ontario and downtown Burlington. The open-concept layout is anchored by airy 9-foot ceilings, continuous vinyl plank flooring, full in-suite laundry, and upgraded custom remote-controlled motorized privacy blinds throughout. Designed for entertaining, the chef’s kitchen shines with an upgraded center island with breakfast bar seating, dedicated dining space, seamless integrated stainless steel appliances, and solid quartz counters extending up a striking full-slab backsplash. The primary bedroom features Lake Ontario water vistas, generous closet, and a spa-like 3-piece ensuite with a sleek, oversized glass shower. A bright second bedroom with lake views is paired with a 2nd 4-piece bath featuring a deep soaker tub and upgraded quartz vanity. Convenience is truly unmatched with rare, premium standalone, wall-enclosed private parking stall - zero adjacent cars easily accommodating a full-sized SUV right by the elevator lobby. Paired directly beside an ultra-rare ~100 sq. ft. private walk-in locker room with its own secure door. Residents enjoy world-class amenities including an expansive panoramic rooftop terrace with community BBQs overlooking both the Lake and the Niagara Escarpment, a high-performance fitness center, dedicated yoga studio, pet spa/dog wash station, and concierge. Steps to Spencer Smith Park, the lakefront promenade, vibrant shops, gourmet dining, Burlington GO, and QEW/403 access. (id:56248)
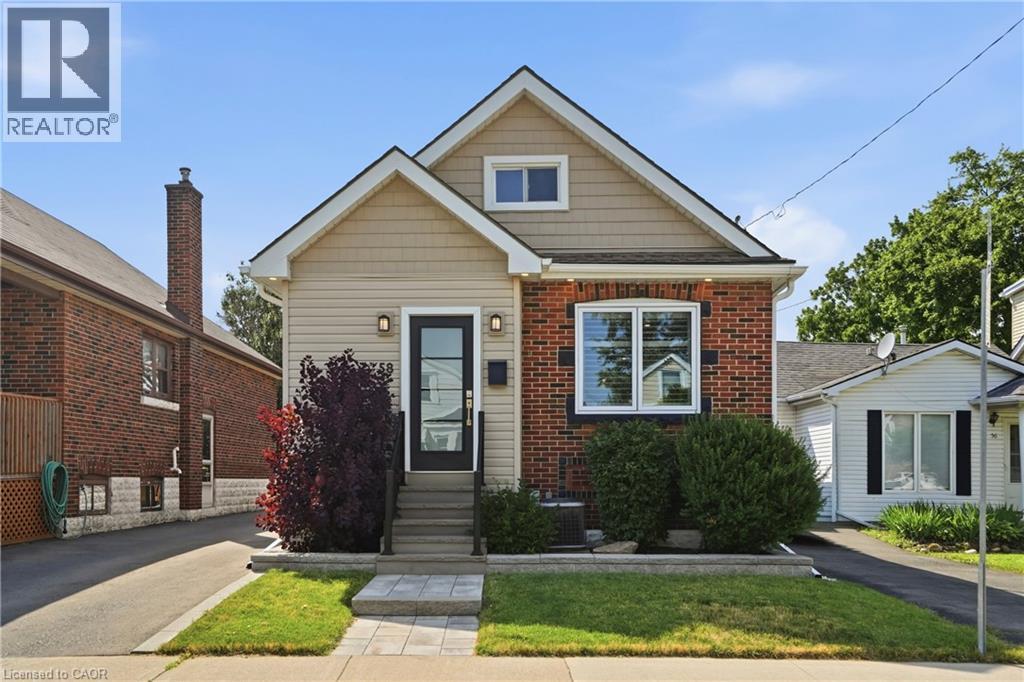
58 Tragina Avenue S
Hamilton, Ontario
Welcome to this completely turnkey 3-bedroom, 2-bathroom gem situated in a highly desirable East End neighborhood! Absolutely nothing has been left undone in this property, boasting extensive interior and exterior renovations that allow you to simply move in and enjoy. The bright, open-concept main floor was completely gutted and transformed in 2021, featuring a stunning modern kitchen equipped with quartz countertops, a large island with storage on both sides, and a built in dishwasher. The functional living space extends downstairs to a freshly finished basement. Offering ultimate peace of mind, the extensive list of big-ticket mechanical updates includes a new furnace, A/C, ducts, and an owned hot water tank (all 2021), attic insulation (2021), new roof, soffits, eaves trough (2019) and a backwater sewage valve for added protection. Exceptional curb appeal welcomes you home with pot lights, updated front siding and door (2020), a new front window (2021), driveway (2024), and a beautifully landscaped stone path and garden wall. Step out back to a private rear yard featuring a concrete pad, a detached garage fully equipped with hydro, and the rare luxury of no neighbour’s directly behind. Steps away from a park, close to schools, transit, shopping, and highway access. Truly an immaculate find! (id:56248)