
528 - 25 Austin Drive Markham, Ontario L3R 8H4

$2,700 Monthly
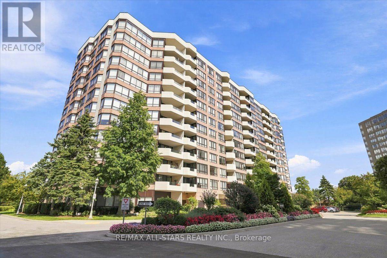
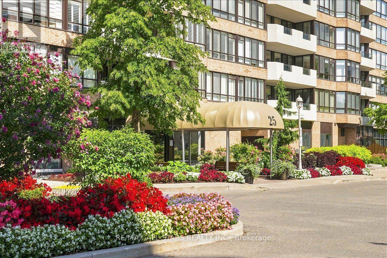
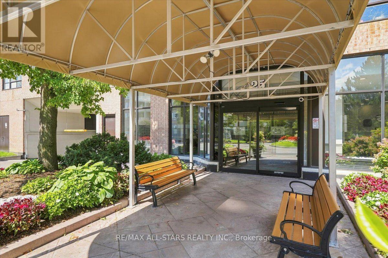
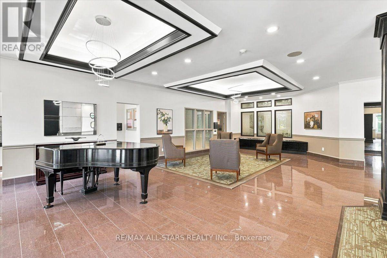
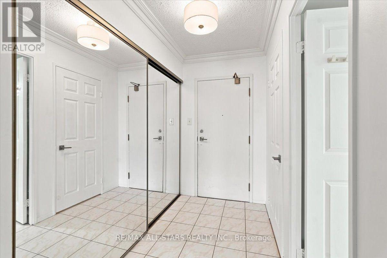
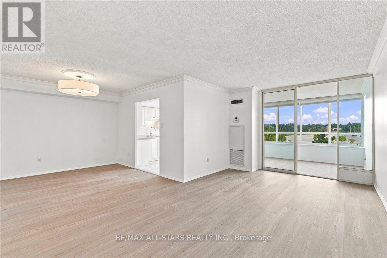
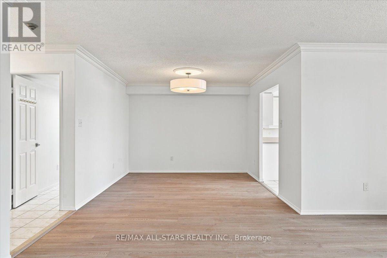
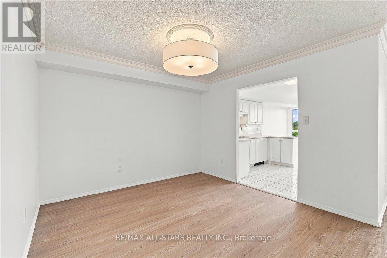
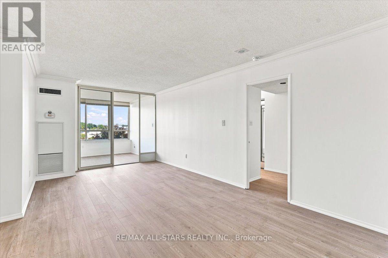
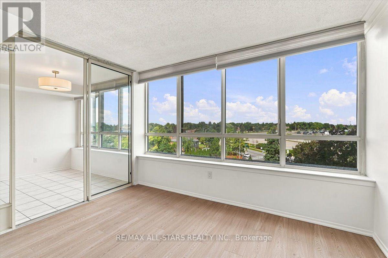
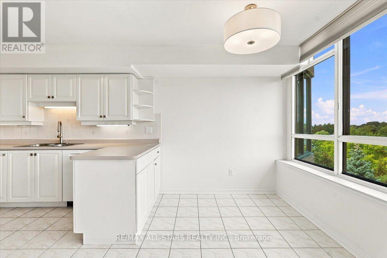
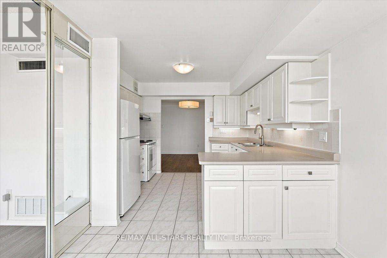
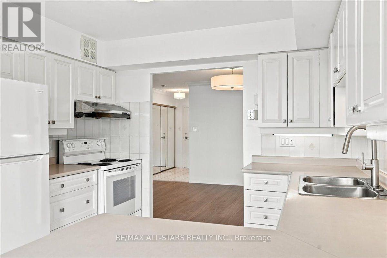
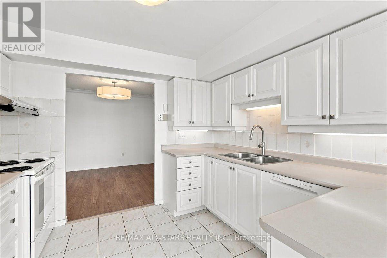
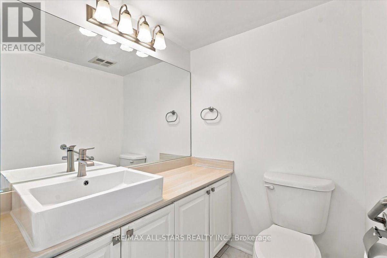
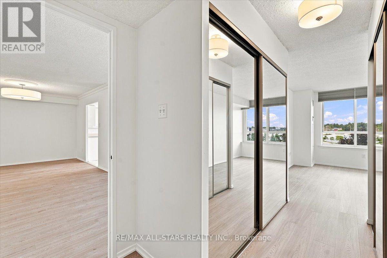
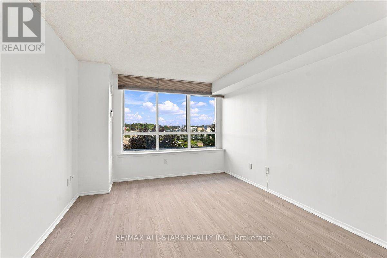
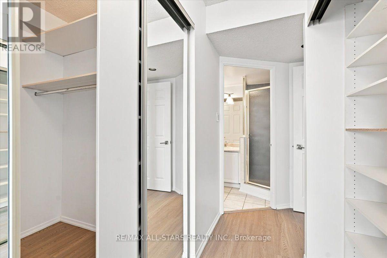
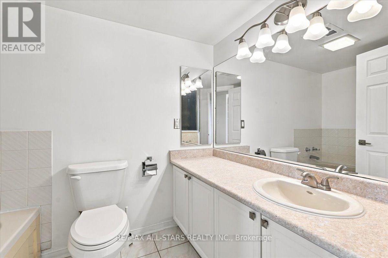
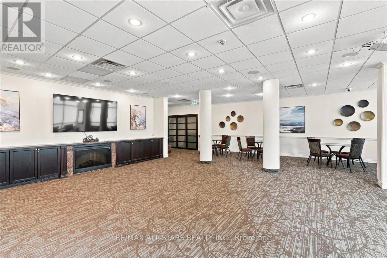
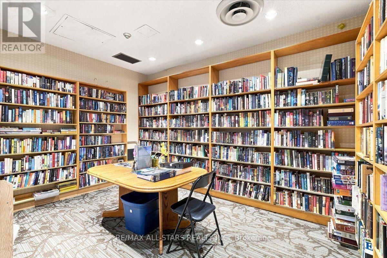
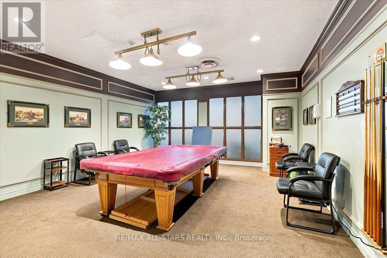
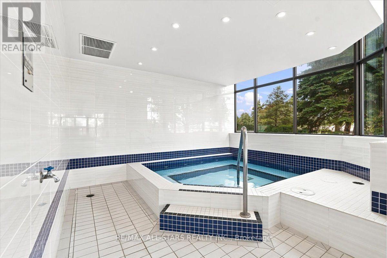
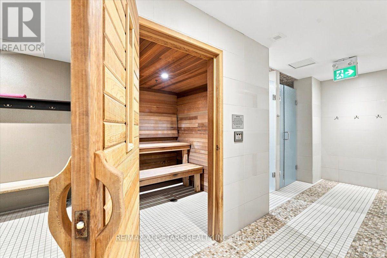
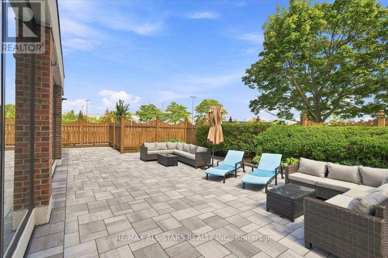
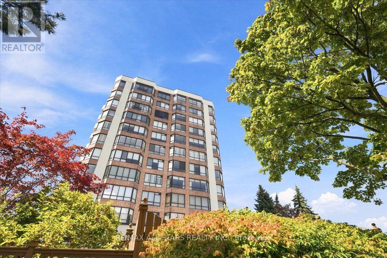
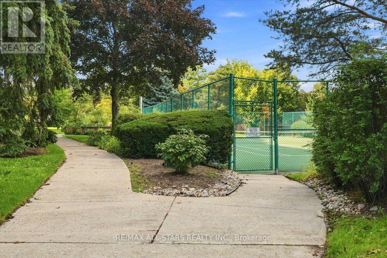
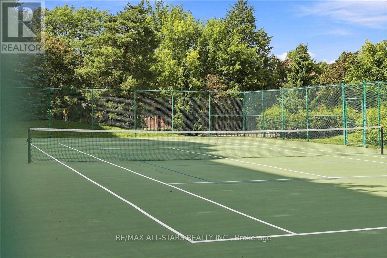
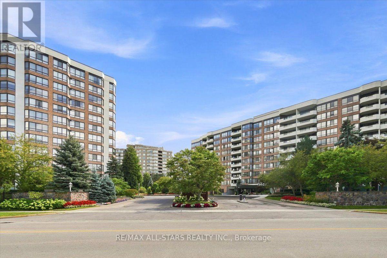
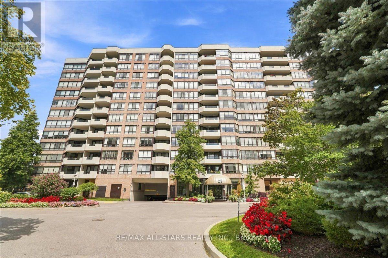
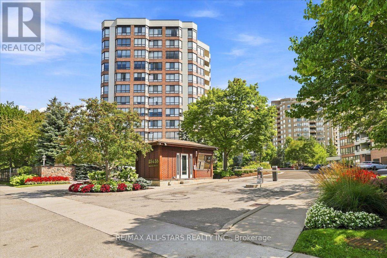
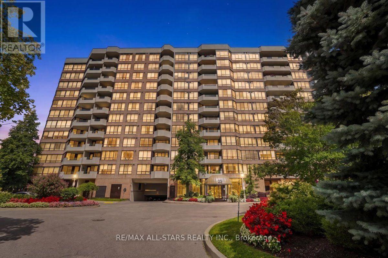
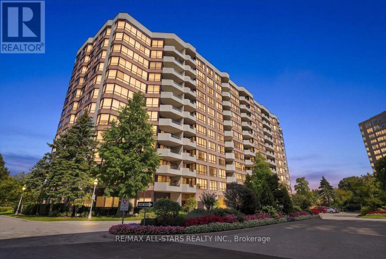
Rare rental opportunity in award-winning Walden Pond, a well-managed Tridel community known for its 24-hour gatehouse security, extensive amenities, friendly social atmosphere & unbeatable Markham location. This oversized 1 bedroom + den suite offers an impressive 1,128 sq ft of living space, with 1.5 bathrooms and the kind of room sizes that are hard to find in a condo. Recently upgraded - this unit feels totally fresh & pristine - new laminate floors, fresh paint, newer hoodfan vented out, new shower stallw rainshower & handheld shower, updated appliances - feels like a new unit! Bring your full-sized living & dining room furniture, it will fit here. Large windows fill the suite with natural light and offer a pretty northeast view. The spacious kitchen has plenty of counter & storage space plus updated appliances, while updated laminate flooring & neutral paint make the suite easy to move into and enjoy. Storage is exceptional, with plenty of room throughout the suite, plus 1 parking space & locker included. An added bonus for tenants: maintenance fees include heat, hydro, water, cable TV, internet, central air conditioning & building insurance, making monthly expenses easier to manage. Enjoy an indoor pool, whirlpool, gym, billiards room, games room, party room, guest suites & more. Walk to Markville Mall, GO Station, groceries, pharmacy and transit, with several bus routes right at the corner. Building is non-smoking and does not permit dogs. Minimum 1 year lease. (id:56248)
Property Details
| MLS® Number | N13714936 |
| Property Type | Single Family |
| Community Name | Markville |
| Amenities Near By | Park, Public Transit |
| Communication Type | High Speed Internet |
| Community Features | Pets Not Allowed, Community Centre |
| Features | Conservation/green Belt, Carpet Free |
| Parking Space Total | 1 |
| Pool Type | Indoor Pool |
| Structure | Tennis Court |
Building
| Bathroom Total | 2 |
| Bedrooms Above Ground | 1 |
| Bedrooms Below Ground | 1 |
| Bedrooms Total | 2 |
| Amenities | Exercise Centre, Party Room, Visitor Parking, Storage - Locker |
| Appliances | Blinds, Dryer, Stove, Washer, Refrigerator |
| Basement Type | None |
| Cooling Type | Central Air Conditioning |
| Exterior Finish | Brick, Concrete |
| Fire Protection | Security System |
| Flooring Type | Ceramic, Laminate, Carpeted, Tile |
| Half Bath Total | 1 |
| Heating Fuel | Natural Gas |
| Heating Type | Forced Air |
| Size Interior | 1,000 - 1,199 Sqft |
| Type | Apartment |
Parking
| Underground | |
| Garage |
Land
| Acreage | No |
| Land Amenities | Park, Public Transit |
| Surface Water | Lake/pond |
Rooms
| Level | Type | Length | Width | Dimensions |
|---|---|---|---|---|
| Ground Level | Foyer | 2.54 m | 1.44 m | 2.54 m x 1.44 m |
| Ground Level | Living Room | 5.28 m | 3.23 m | 5.28 m x 3.23 m |
| Ground Level | Dining Room | 3.32 m | 3.17 m | 3.32 m x 3.17 m |
| Ground Level | Kitchen | 5.28 m | 2.83 m | 5.28 m x 2.83 m |
| Ground Level | Solarium | 3.7 m | 2.73 m | 3.7 m x 2.73 m |
| Ground Level | Primary Bedroom | 4.25 m | 3.38 m | 4.25 m x 3.38 m |
| Ground Level | Laundry Room | 3.1 m | 1.1 m | 3.1 m x 1.1 m |
https://www.realtor.ca/real-estate/30200299/528-25-austin-drive-markham-markville-markville
Interested?


The trademarks REALTOR®, REALTORS®, and the REALTOR® logo are controlled by The Canadian Real Estate Association (CREA) and identify real estate professionals who are members of CREA. The trademarks MLS®, Multiple Listing Service® and the associated logos are owned by The Canadian Real Estate Association (CREA) and identify the quality of services provided by real estate professionals who are members of CREA. The trademark DDF® is owned by The Canadian Real Estate Association (CREA) and identifies CREA's Data Distribution Facility (DDF®)
August 26 2026 06:30:17
Toronto Regional Real Estate Board
RE/MAX All-Stars Realty Inc.