
14 Charles Avenue
Mckellar, Ontario
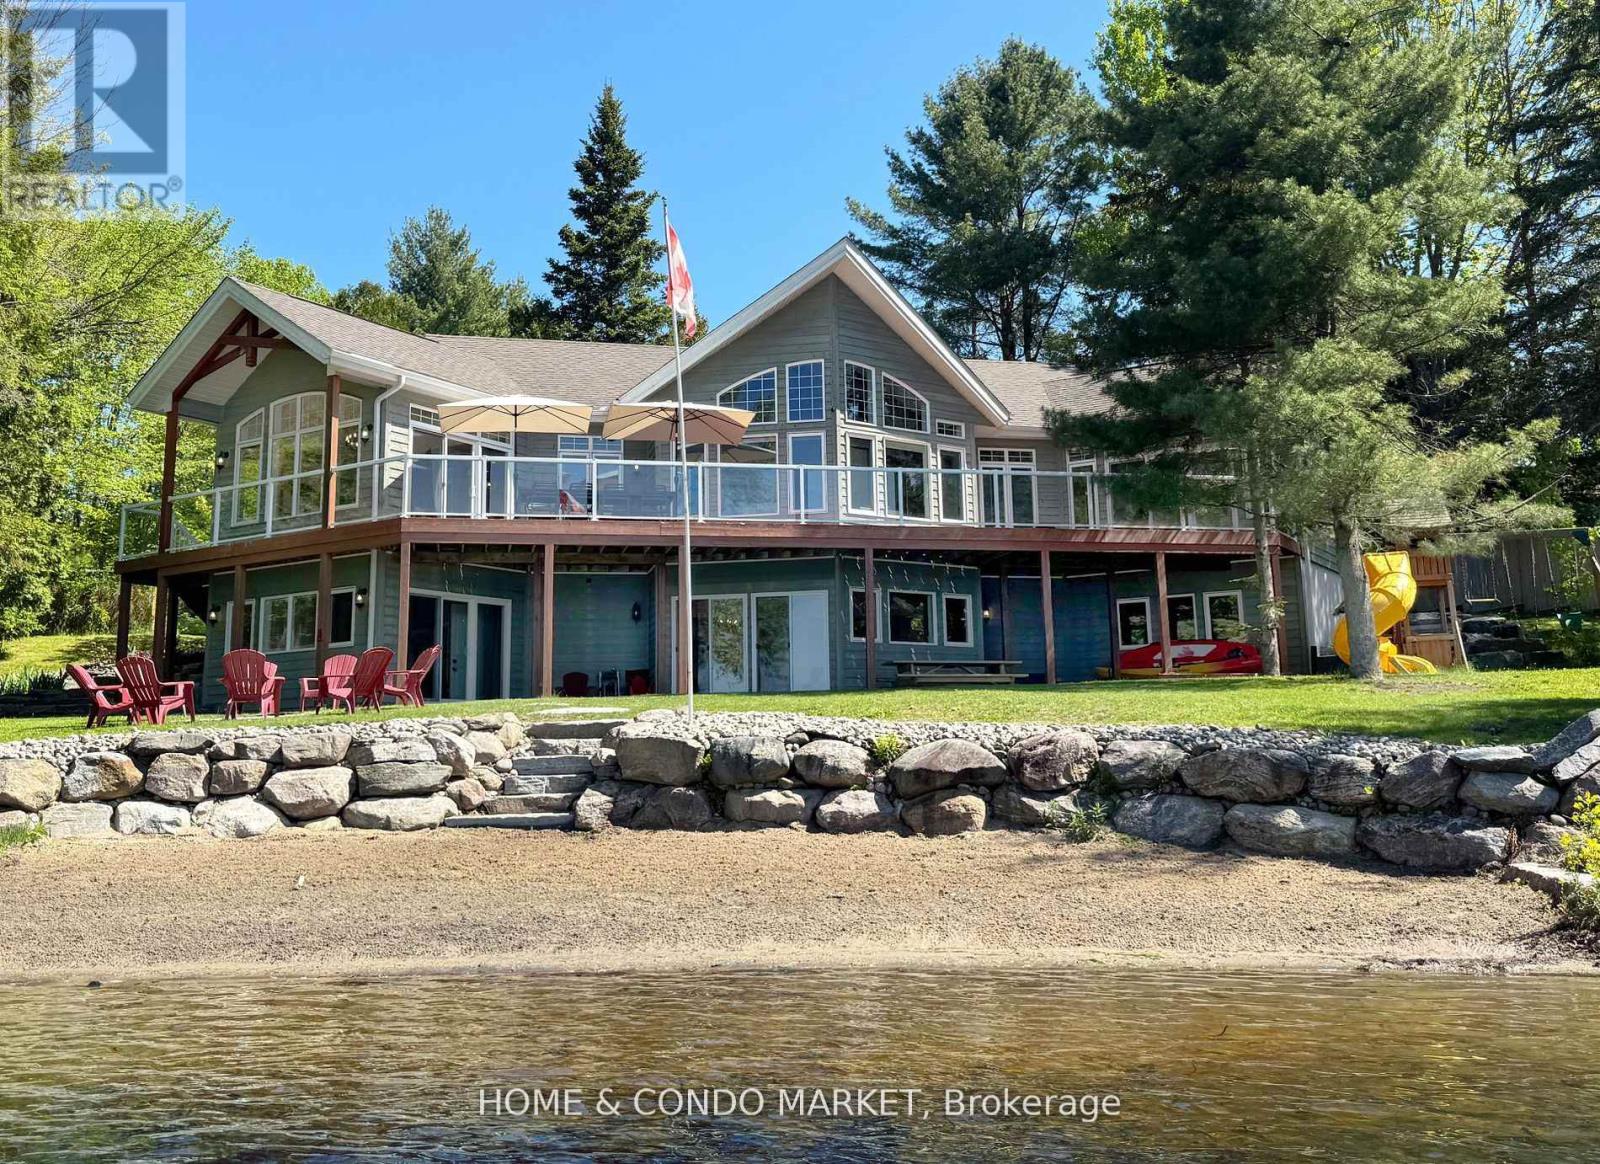
Nestled on a rare crescent-shaped waterfront lot with coveted western exposure and long-lake views, this 4-season, 5-bedroom, 3-bathroom luxury cottage offers all-day sun and unforgettable sunsets over prestigious Manitouwabing Lake. 3200+ sq ft of finished space built by Cedarland Homes. The main living space features vaulted ceilings, rustic wood beams, and full-height windows framing panoramic views of the bay. The open concept kitchen, complete with breakfast bar, flows into the great room and dining area stepping out to a full-width deck with elevated lake vistas and a covered patio below. Your private sandy beach and shallow walk-in shoreline are ideal for kids, while the dock is perfect for fishing and boating. The walk-out lower level, finished in 2023, includes a family room, wet bar, games room, laundry and bathroom all designed for comfort and entertaining. Extras include double garage with hydro, municipally maintained road access, and an exclusive cul-de-sac with just 5 homes. Parking Includes 2 Car Garage, main driveway and an overflow space at west side of lot. Located just minutes from Manitou Ridge Golf Course, local bistro, butcher and General Store. Under 25 minutes to full service amenities in Parry Sound including, hospital, dining and shopping, plus amenities in neighbouring Muskoka. Whether you are seeking a private family haven to make everlasting memories or an investment-grade waterfront property, this home is move-in ready and made for lakeside living. (id:56248)
717 Mersea Rd 6 Road E
Leamington, Ontario
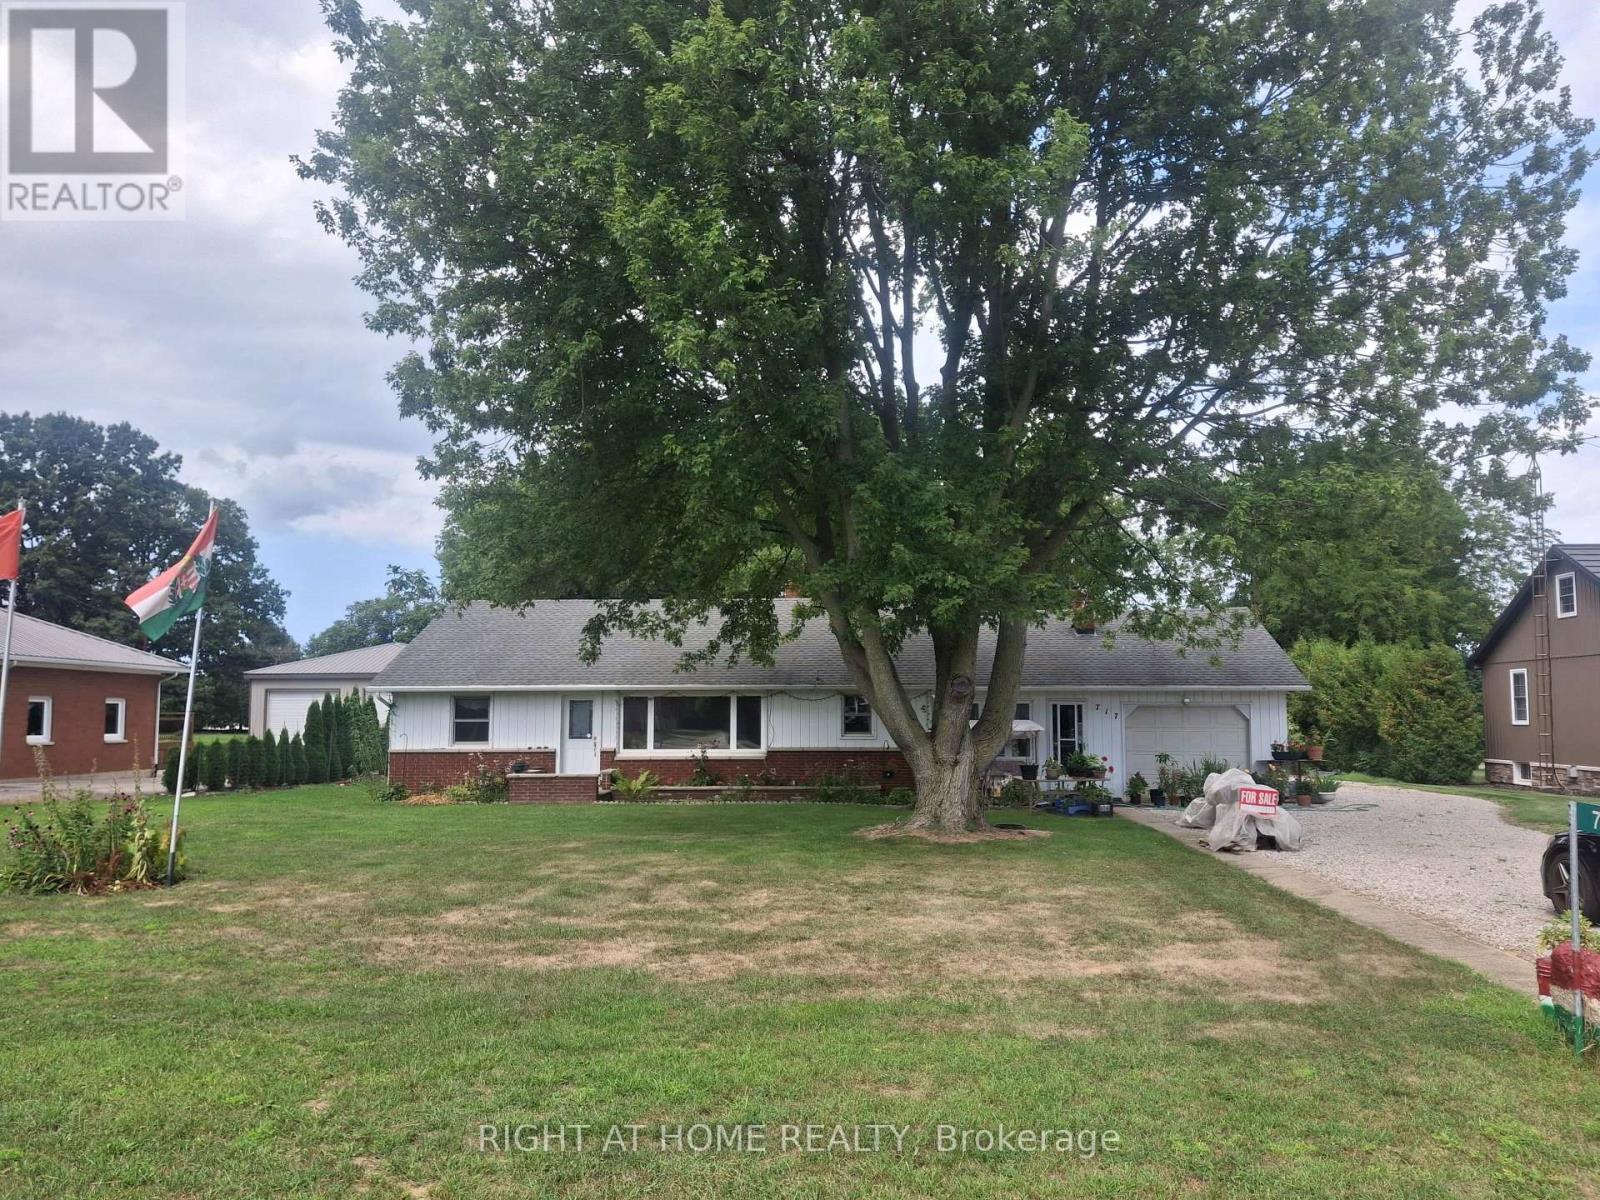
This well maintained home in a charming ranch style is situated on just about 1 ACRE, tree lined lot. The home has been upgraded with newer owned hot water tank, furnace, shingles and insulation. It features LARGE bedrooms, Family room , Gas Fireplace, open concept living, 2 SEPERATE GARAGES- ATTACHED AND DETACHED with shed. Includes a gorgeous vegetable garden. ***The house is centrally Heated and Cooled*** (id:56248)
184 Pirates Glen Drive
Trent Lakes, Ontario
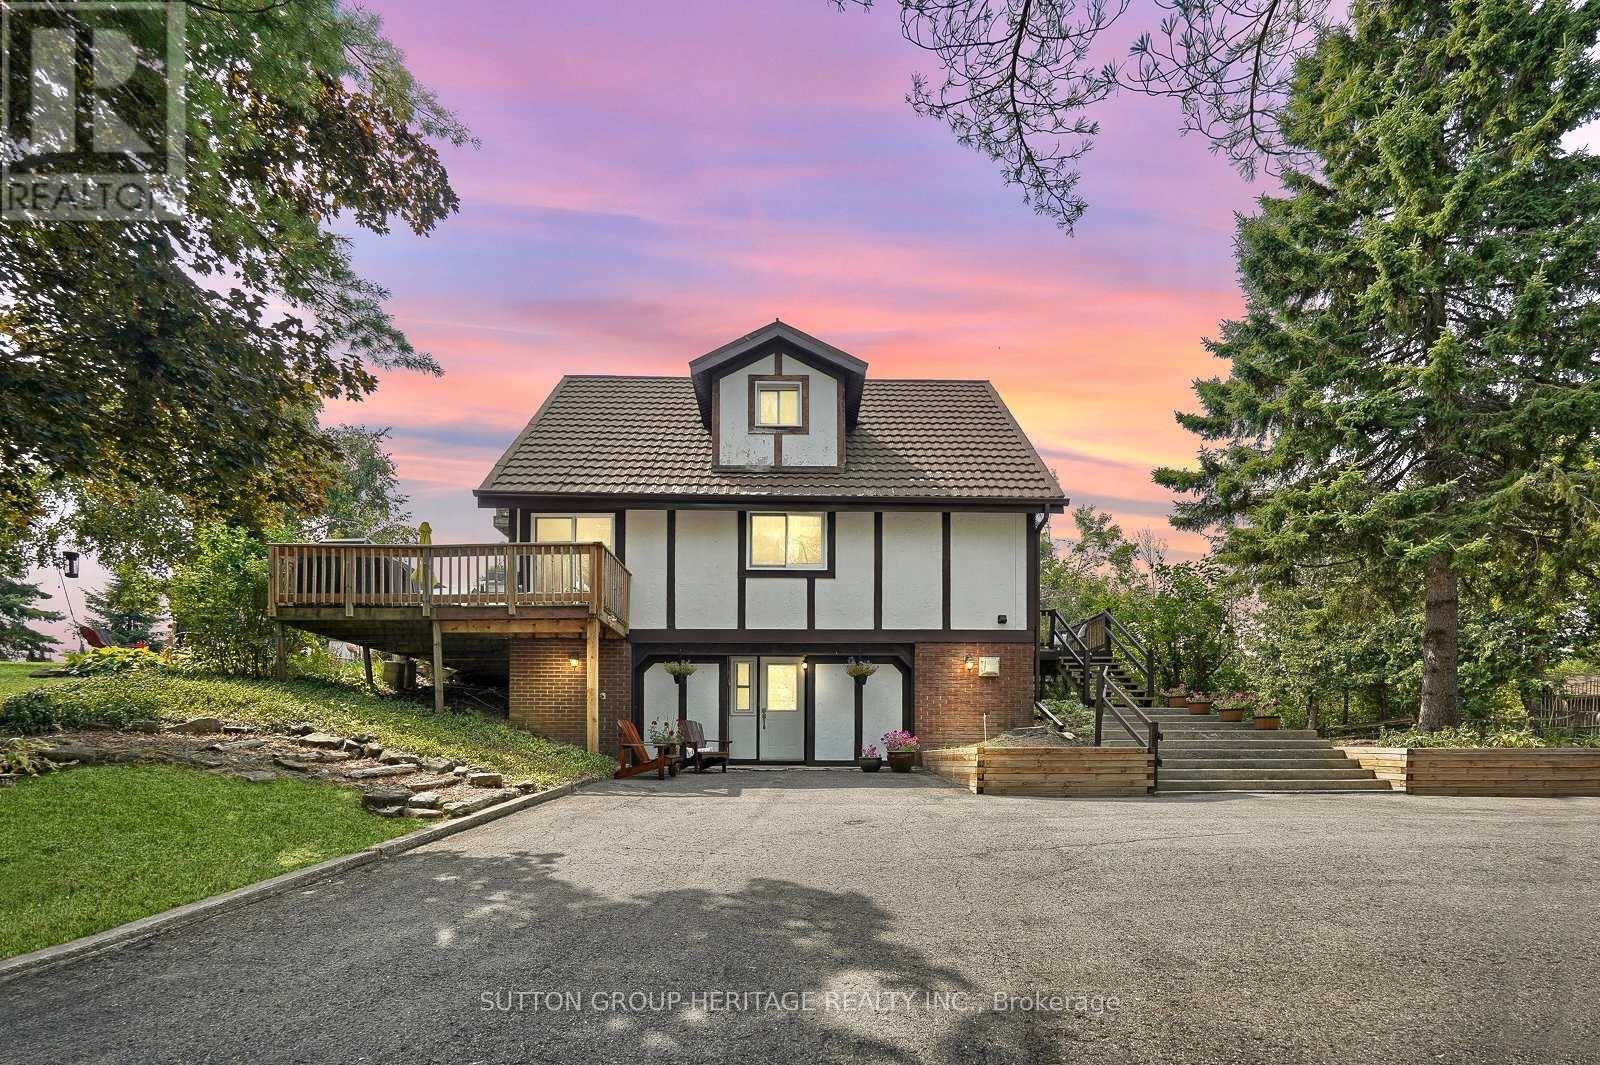
Don't Miss Out On This Charming 2.5 Storey Chalet Style Home! The Home Sits On A Beautiful Private Lot With Sunny Western Exposure! A Beautiful Waterfront Community With Deeded Access To Pigeon Lake And Trent System. Bright And Sunny Home With Updated Kitchen Is Open To Living And Dining Room With 2 Walkouts. Main Floor Laundry And 2Pc Bathroom On Main Floor. Generous Size Bedrooms One Has A Walk-In Closet. 2nd Level Has 2 Spacious Bedrooms And A Tastefully Updated 4Pc Bathroom! Primary Bedroom Also Has A Balcony To Enjoy Your Morning Coffee. Lower Level Has Separate Entrance To A Fully Finished Family Room With Office And Workshop. Looking For A In-Law Suite Huge Potential With The Walkout Basement. This Waterfront Community Has Docking And Private Beach Small Yearly Fee For Dock. Boat 5 Lakes Without Using The Locks. The Home Provides Lots Of Storage. Small Single Car Garage. Community Township Well Water Yearly Fee Paid Through Taxes. Walkout From Living Room To Gazebo And Bonfire Pit. New Patio Door(2023), Eavestrough, Soffit And Fascia New(2020), Leaf Guards At Front Of House (id:56248)

66 6-7th Line Road E
Alderville First Nation, Ontario
Top 10 reasons to buy this home. 1. 50 feet of beautiful Rice Lake waterfront with stunning views and spectacular sunsets. 2. Well-maintained 1998 Linwood 2-bedroom, 2-bathroom bungaloft designed for lakeside living. 3. Bright great room with cathedral ceilings, floor-to-ceiling windows and fireplace. 4. Lakeside deck perfect for morning coffee, entertaining and enjoying the views. 5. Open-concept kitchen with stainless steel appliances, guest bedroom, 4-piece bath and laundry. 6. Spacious loft primary suite with 3-piece bath, walk-in closet and panoramic lake views. 7. Includes private dock, boathouse and bunkie with hydro and water. 8. Updates include roof (2015) and furnace, A/C and hot water tank (2017), plus excellent basement storage. 9. Enjoy four-season recreation including boating, fishing, skating, ice fishing and snowmobiling, with direct access to the Trent-Severn Waterway. 10. Bellmere Winds Golf Club is directly across the lake, offering the unique opportunity to boat over and golf. GPS: 66 Parker Drive, Roseneath. (id:56248)
2882 B Line Road
Laurentian Valley, Ontario
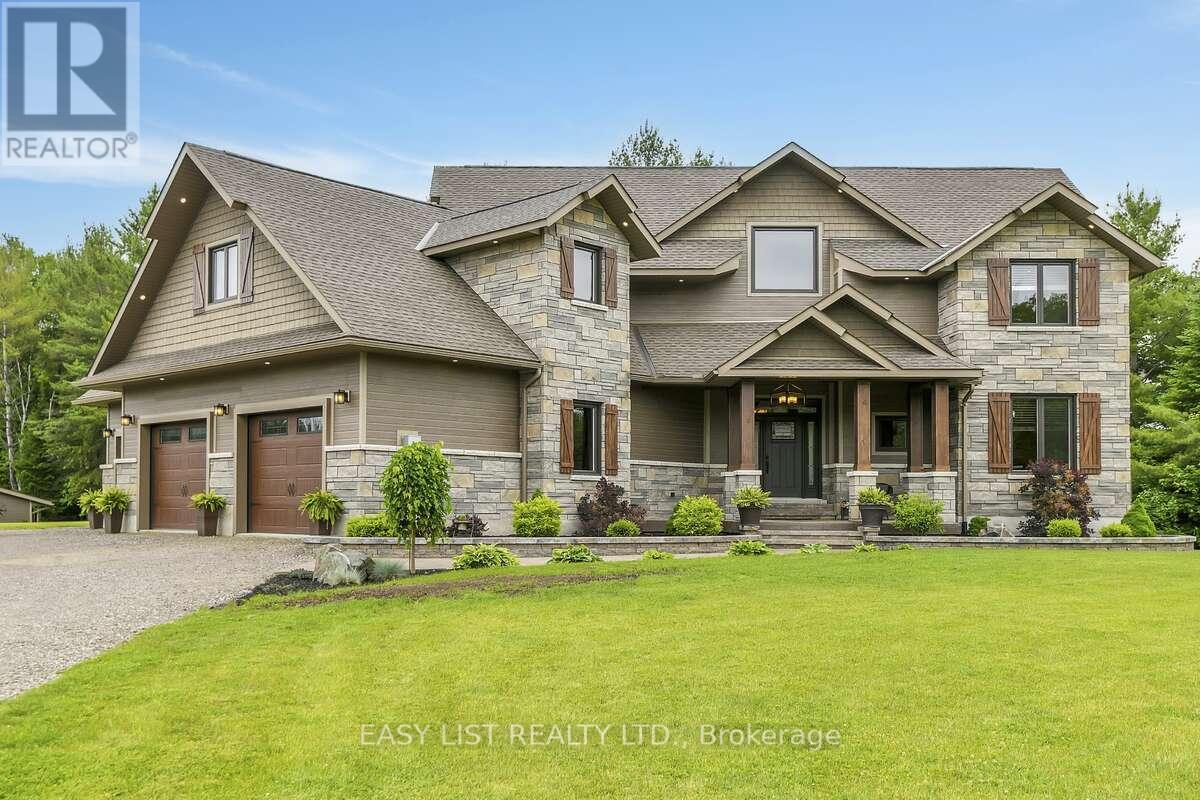
Visit the REALTOR website for further information about this Listing. Welcome to 2882 B Line Road-an exceptional custom-built estate set on 8.5 acres of serene natural beauty. Thoughtfully designed and masterfully constructed, this one-of-a-kind property offers a rare blend of luxury, privacy, and lifestyle. The grand foyer features a soaring 30-foot vaulted ceiling and a stunning hand-hewn barn beam staircase, crafted with over 100 hours of skilled workmanship-an unforgettable focal point that defines the home's character. The open-concept kitchen is both functional and stunning, featuring rare bird's-eye maple cabinetry and a statement island with live-edge spalted wood countertops-perfect for gathering and entertaining. A convenient pot filler adds everyday ease, while rustic river pine floors sourced from the Ottawa River, hand-milled and stained, bring warmth and authenticity throughout. Each main bedroom includes a walk-in closet, while the primary suite offers a private retreat with a spa-inspired ensuite, complete with a soaker tub and body spray shower. The finished lower level offers excellent potential for multi-generational living or an in-law suite, with direct access to the impressive triple-car garage with radiant heated floors. Outdoors, stamped concrete walkways, a covered entertaining area with outdoor kitchen, propane fire table, a custom play structure, private walking and snowshoe trails, and your own fruit orchard. An outdoor wood furnace complements the propane heating system for added efficiency. Ideally located just 7-10 minutes from Pembroke, Petawawa, healthcare, and the Quebec border, this extraordinary property offers the perfect balance of seclusion and convenience. A rare opportunity to own a truly distinctive country retreat. (id:56248)
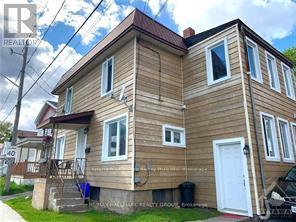
445 Higginson Street
Hawkesbury, Ontario
Nice Duplex. Located int he center o Town, a walk away from the Sports Complex . Close to shopping and restaurants. (id:56248)
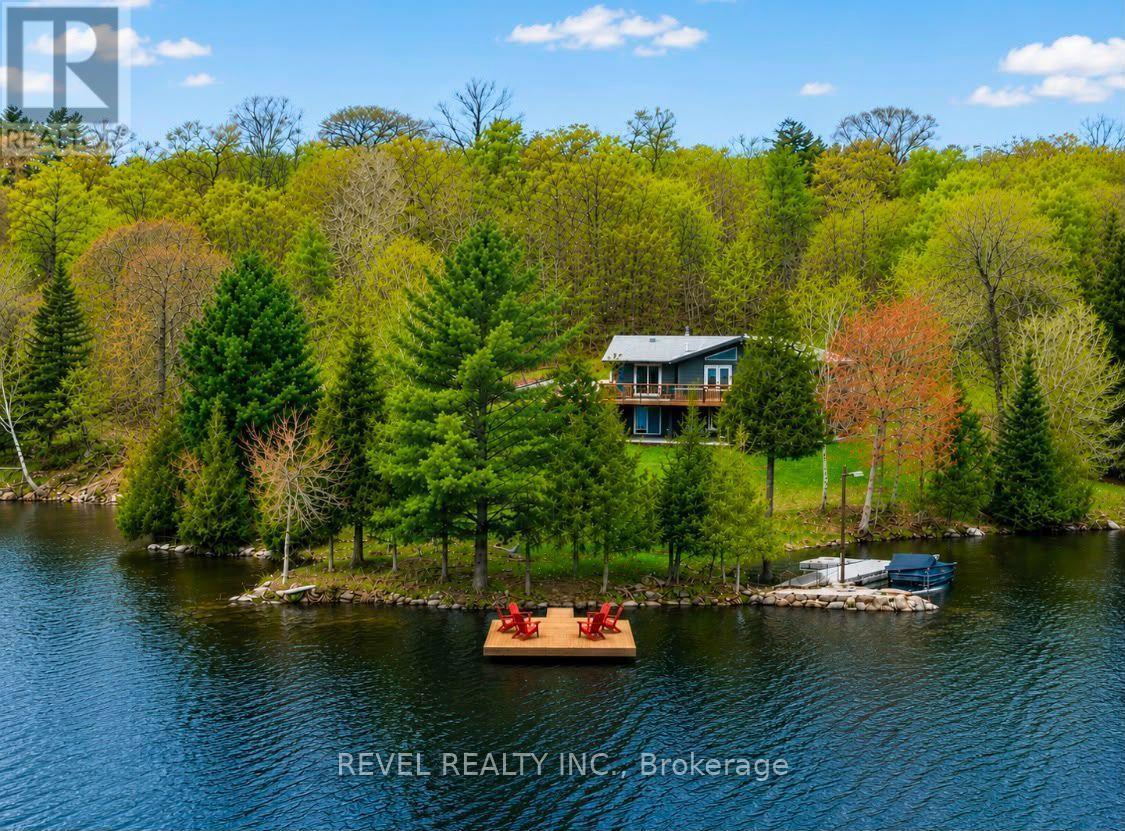
300 Green Lane
Whitestone, Ontario
Nestled on a beautifully wooded 2.5 acres with an impressive 540 feet of private waterfront on sought-after Lorimer Lake, this fully renovated cottage offers approximately 2,400 sq. ft. of finished and usable living space. Featuring four charming bedrooms, an expansive basement recreation room, and a versatile bonus room, there is plenty of space for entertaining family and friends or accommodating weekend guests. For even more space, the detached garage features a beautifully finished living area above, comfortably accommodating an additional 6-8 guests. With pristine waterfront, picturesque lake views, and an abundance of privacy, this property offers a true escape from the hustle and bustle of the city.The main floor features seamless open-concept living, with a cozy fireplace creating the perfect atmosphere to unwind after a day on the water. The gourmet kitchen is a chef's delight, offering generous counter space and a large walk-in pantry, ideal for preparing meals and entertaining.Step outside and enjoy everything this exceptional waterfront property has to offer. The private dock is perfect for swimming, fishing, and soaking up the sun on highly sought-after Lorimer Lake, recognized for its excellent water quality and pristine natural surroundings. The spacious deck off the kitchen showcases panoramic lake views and is the perfect setting for morning coffee or unforgettable sunset gatherings.Relax and rejuvenate in the lakeside sauna overlooking the water, or welcome guests from the charming covered front porch. Whether enjoying peaceful mornings by the lake, lively evenings with family and friends, or simply escaping the everyday, this is more than a cottage-it's a place to create lasting memories for years to come. A MUST SEE! (id:56248)
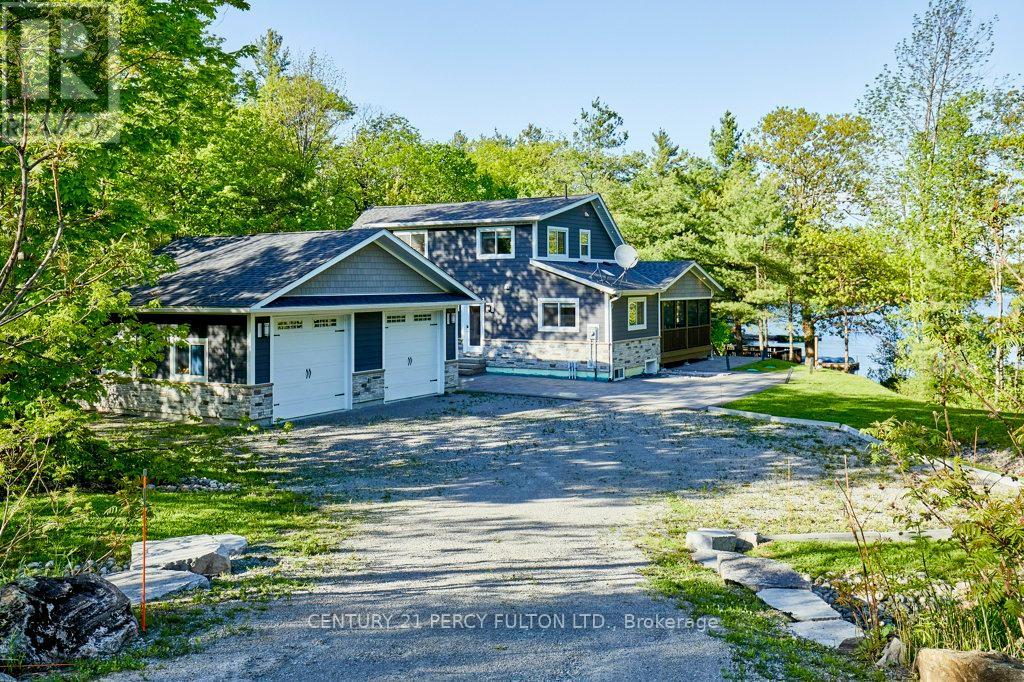
450 Crooked Bay Road
Georgian Bay, Ontario
Welcome to 450 Crooked Bay Rd, a beautifully built waterfront retreat on the highly sought-after shores of Six Mile Lake in Port Severn. Built in 2019, this modern cottage property offers the comfort of newer construction with the warmth and charm of a true lakeside escape. Set on an impressive 220 feet of private shoreline, the property features beautiful natural surroundings, mature trees, a spacious dock, and excellent outdoor areas for relaxing, entertaining, and enjoying life by the water. Inside, the open-concept main living area is bright, inviting, and thoughtfully designed, with soaring cathedral ceilings, rustic wood beams, expansive windows, and a dramatic floor-to-ceiling stone fireplace. The dining area flows naturally to the outdoor living spaces, while the contemporary kitchen offers white cabinetry, dark countertops, stainless steel appliances, and direct access to the grilling area. The layout includes three bedrooms plus a spacious upper loft, creating flexible sleeping arrangements for family, guests, or potential rental use. The screened-in porch, large patio areas, and waterfront setting make this property ideal for summer entertaining, quiet weekend retreats, and year-round cottage enjoyment. With newer construction, generous shoreline, strong privacy, and a versatile layout, this is a rare opportunity to own a modern waterfront property in one of the region's most desirable cottage communities. Buyer to verify all rental potential, local regulations, and permitted uses. (id:56248)
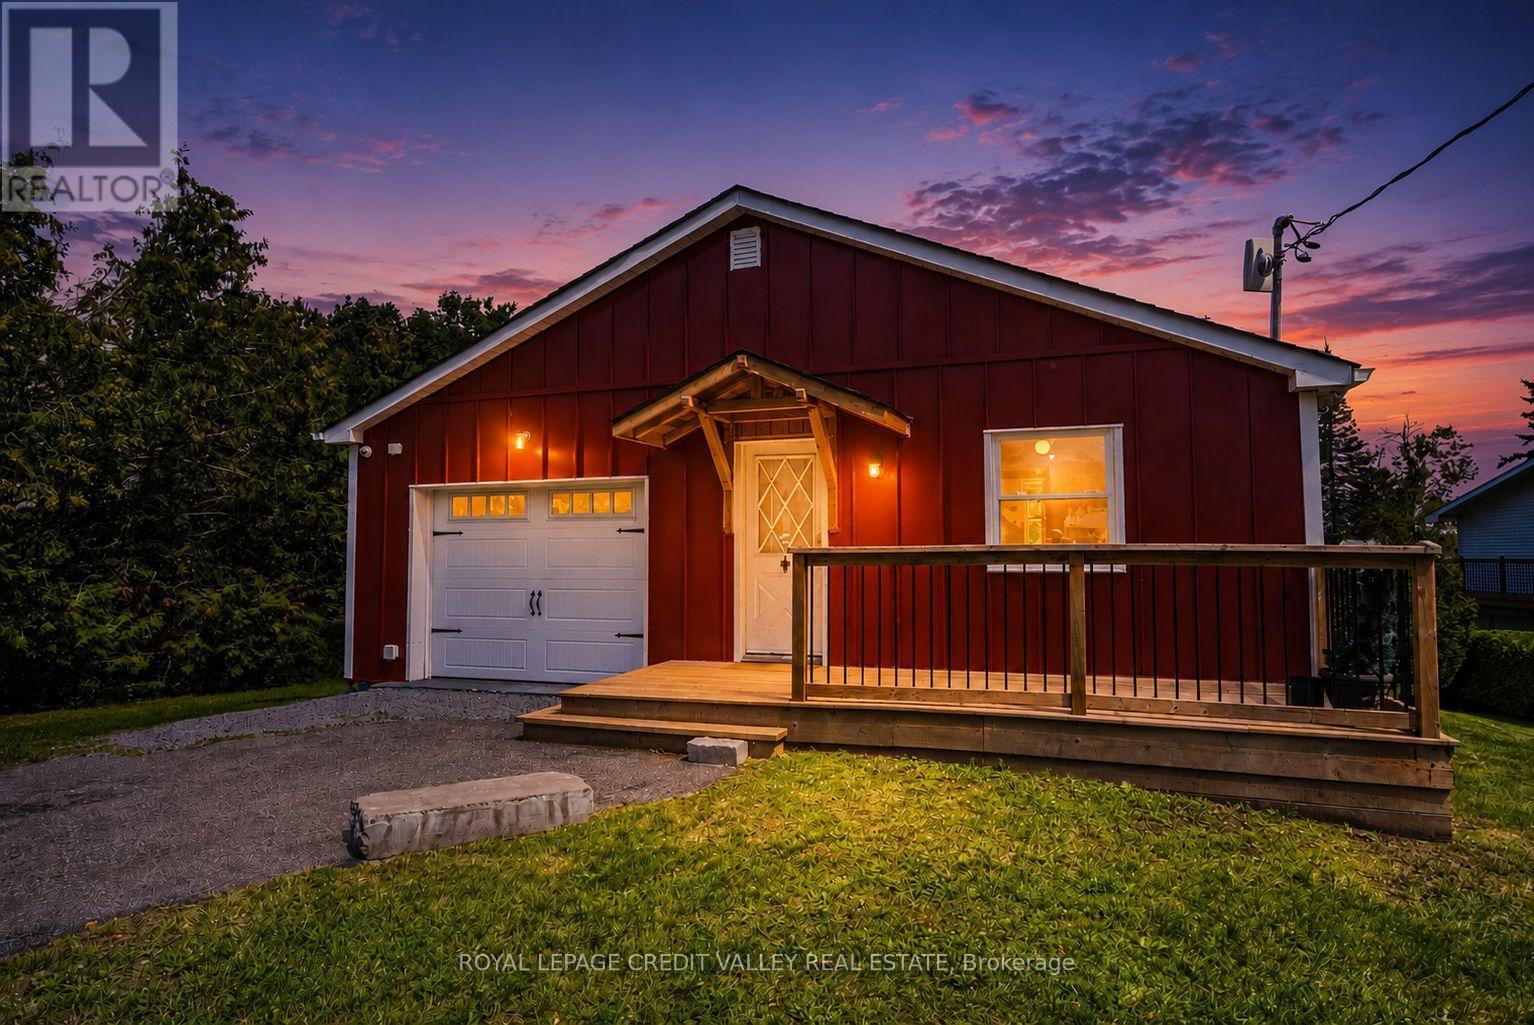
8 Ewen Street
Kawartha Lakes, Ontario
Mitchell Lake Waterfront Retreat - Four Season Living !!!Welcome to this charming FULLY FURNISHED & RENOVATED 2+2 bedroom waterfront home sitting on over half an acre on beautiful Mitchell Lake in the Kawartha's, offering stunning lake views and just over 50 feet of direct waterfront access. The main level features 2 bedrooms, a 4PCbathroom, a spacious kitchen, and a comfortable living area with a walkout to the deck - the perfect spot to relax and take in the peaceful surroundings and views. The completely finished lower level offers excellent flexibility with its own kitchen, two additional bedrooms, an additional 4PC bathroom, with another living area and walkout to a patio, ideal for extended family, guests or entertaining. Outside, enjoy the covered bar pavilion complete with a blackstone flat top grill and bar fridge, perfect for summer gatherings by the lake. At night warm up by the fire pit and roast some marshmallows watching the sunset. Located on a municipally maintained road, this inviting property is ideal as a year-round home or four-season retreat, with boating, fishing, swimming and everything the Kawartha's lifestyle has to offer right at your doorstep. (id:56248)
Sr404 - 14 Severn River
Muskoka Lakes, Ontario
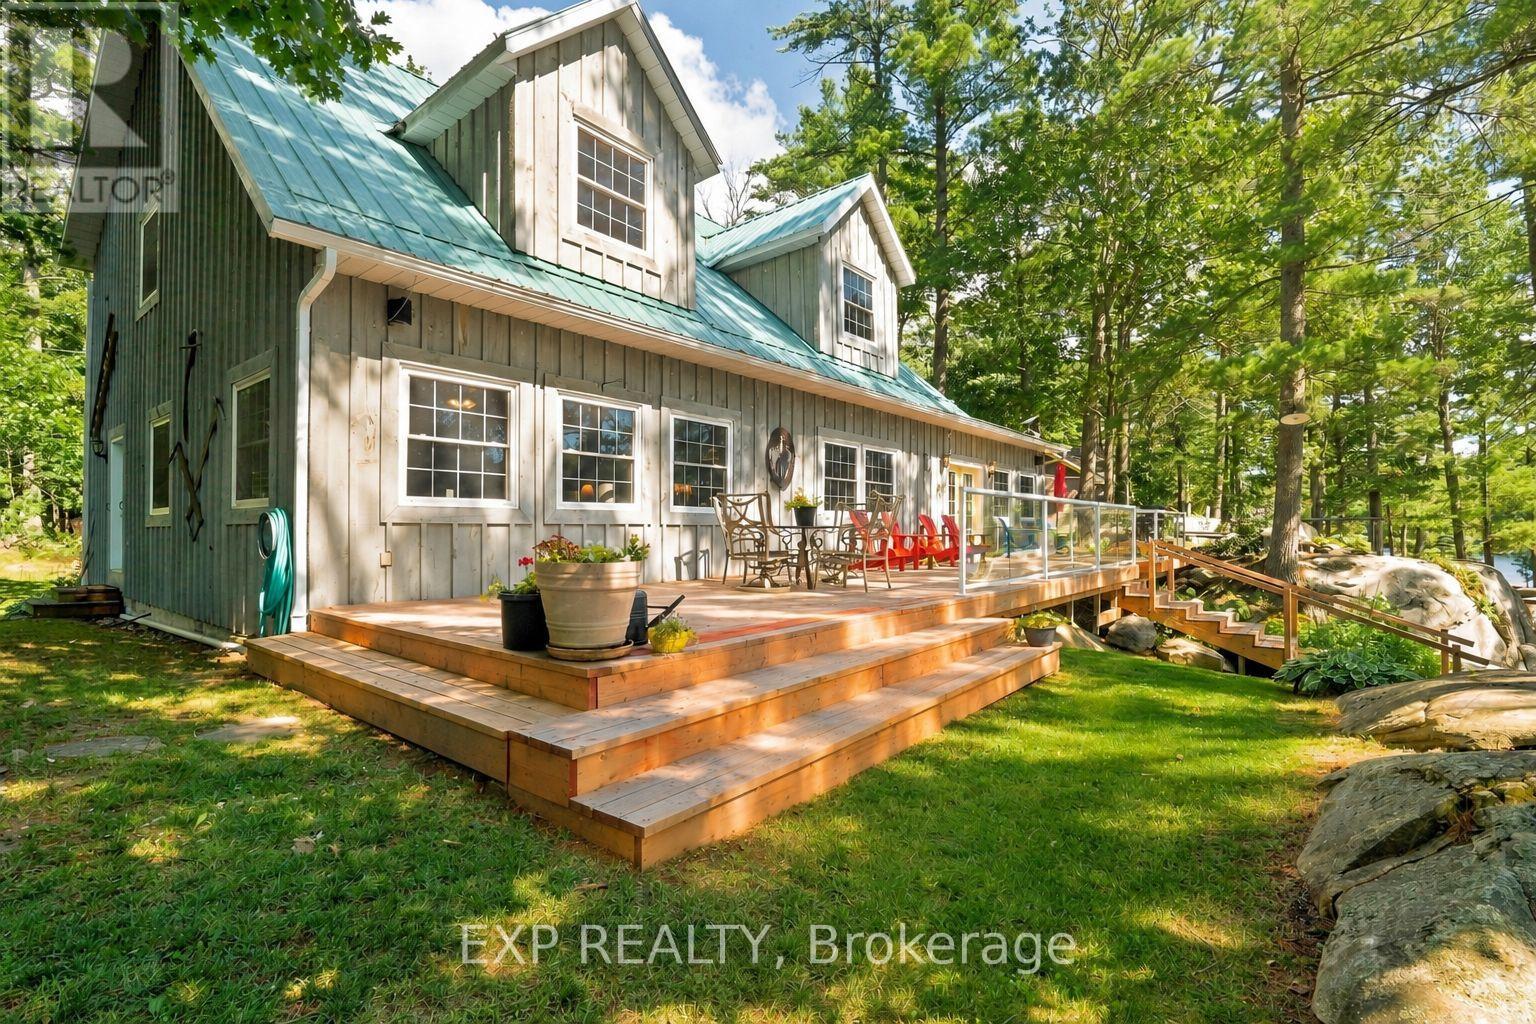
Everyone arrives at once. A 3,383 sq ft main cottage, sitting on 1.835 acres, with five bedrooms, and seven more can sleep in the bunkie. A combined living and family room runs close to 35 feet with a wood burning fireplace set in stone, wall to wall, and a dining room with space for a dozen. Nobody eats standing up. Three buildings and a boathouse on Wood Bay, a quiet offshoot of the Trent-Severn Waterway between Locks 43 and 44, two locks from Georgian Bay. Water access only, reached by boat. Canadian Shield at the water's edge, flat and open ground behind. The primary bedroom is on the main floor with a 96 sq ft walk-in closet and a four-piece semi-ensuite. Four more bedrooms upstairs share a five-piece bath with double sinks, and a bonus room takes the overflow. The kitchen stays fully equipped and laundry is on the main floor. Guests get their own 803 sq ft building. The two-storey bunkie has its own rec room, deck, and a powder room with a composting toilet and sink. Then count the places to be. A front deck facing the water and a back deck with new boards this August. A covered gazebo out on the dock. A swing in the trees. A wood fired cedar sauna with an outdoor shower ready for hook-up: heat, then the river, then the hammock. A 180 sq ft workshop attached to the bunkie, a shed, gardens, and a brook running through the back with a small bridge. At the shoreline, 180 feet of frontage: a single slip wet boathouse with power and an electric door opener, dock wrapping around it, a boat lift and a wood raft. Evenings finish at the sunset dock, sun from morning to evening, then up to the firepit facing the water. Starlink is available, equipment excluded, with an office off the foyer for workdays. Reverse osmosis filtered water with UV treatment, electric forced air heat, and a Generac generator included. Offered largely furnished, so the rest of the season is yours. A short boat ride from the marina to your happy place. This one takes time to see it all. (id:56248)
220 Easterbrook Road S
Prince Edward County, Ontario
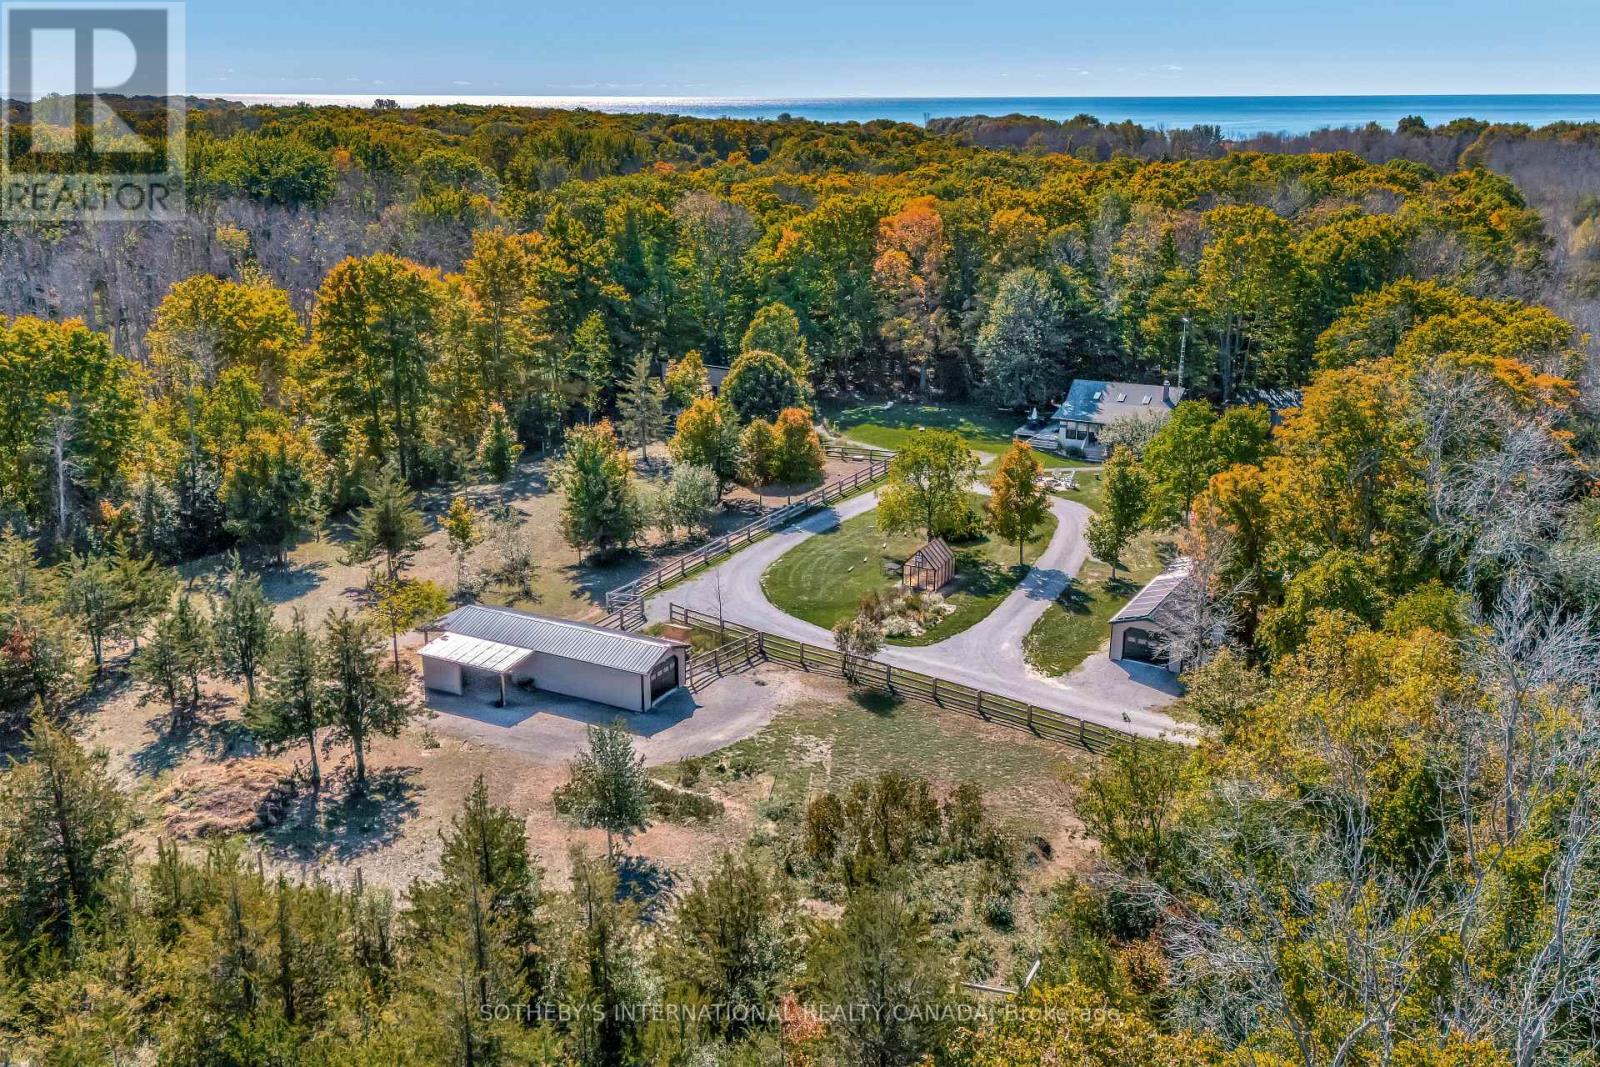
More than a property, Emberlyn Forest is a living, breathing sanctuary for those who value creativity, sustainability, and a deep connection to the land. This rare off-grid retreat includes a main house, a separate one-bedroom guest suite, a multi-purpose studio, an art gallery, a barn, a greenhouse, and a quiet pond, each thoughtfully built with conservation in mind and sited to work with the land's natural contours and beauty.At the heart of it all is a warm two-bedroom cabin, rich with character and history. Pine ceilings salvaged from the original homestead and a hand-built stone hearth, laid from rocks gathered on the property, ground the space in timeless charm. Solar-powered and wrapped in forest, it offers quiet simplicity without sacrifice.The guest suite brings a Scandinavian sensibility: clean lines, natural textures, and large windows that frame serene woodland views. Ideal for visitors, extended family, or a personal retreat.The light-filled studio is open to interpretation. Meditation space, home office, workshop, or all three. The art gallery gives Emberlyn Forest's creative spirit a home of its own, a vibrant, immersive space made for making and showing work.The barn and fenced pasture support small-scale farming, animal care, or flexible land use, while the greenhouse extends the growing season year-round. The pond adds a still water element, perfect for reflection or watching the land come alive.Whether you envision a multi-generational family compound or a personal retreat built around wellness and creativity, Emberlyn Forest is ready to support your vision. Private, soulful, and minutes from PEC's wineries, beaches, and community. A rare opportunity to live with purpose, in harmony with the land. (id:56248)
17 - 19 West St N Street
Kawartha Lakes, Ontario
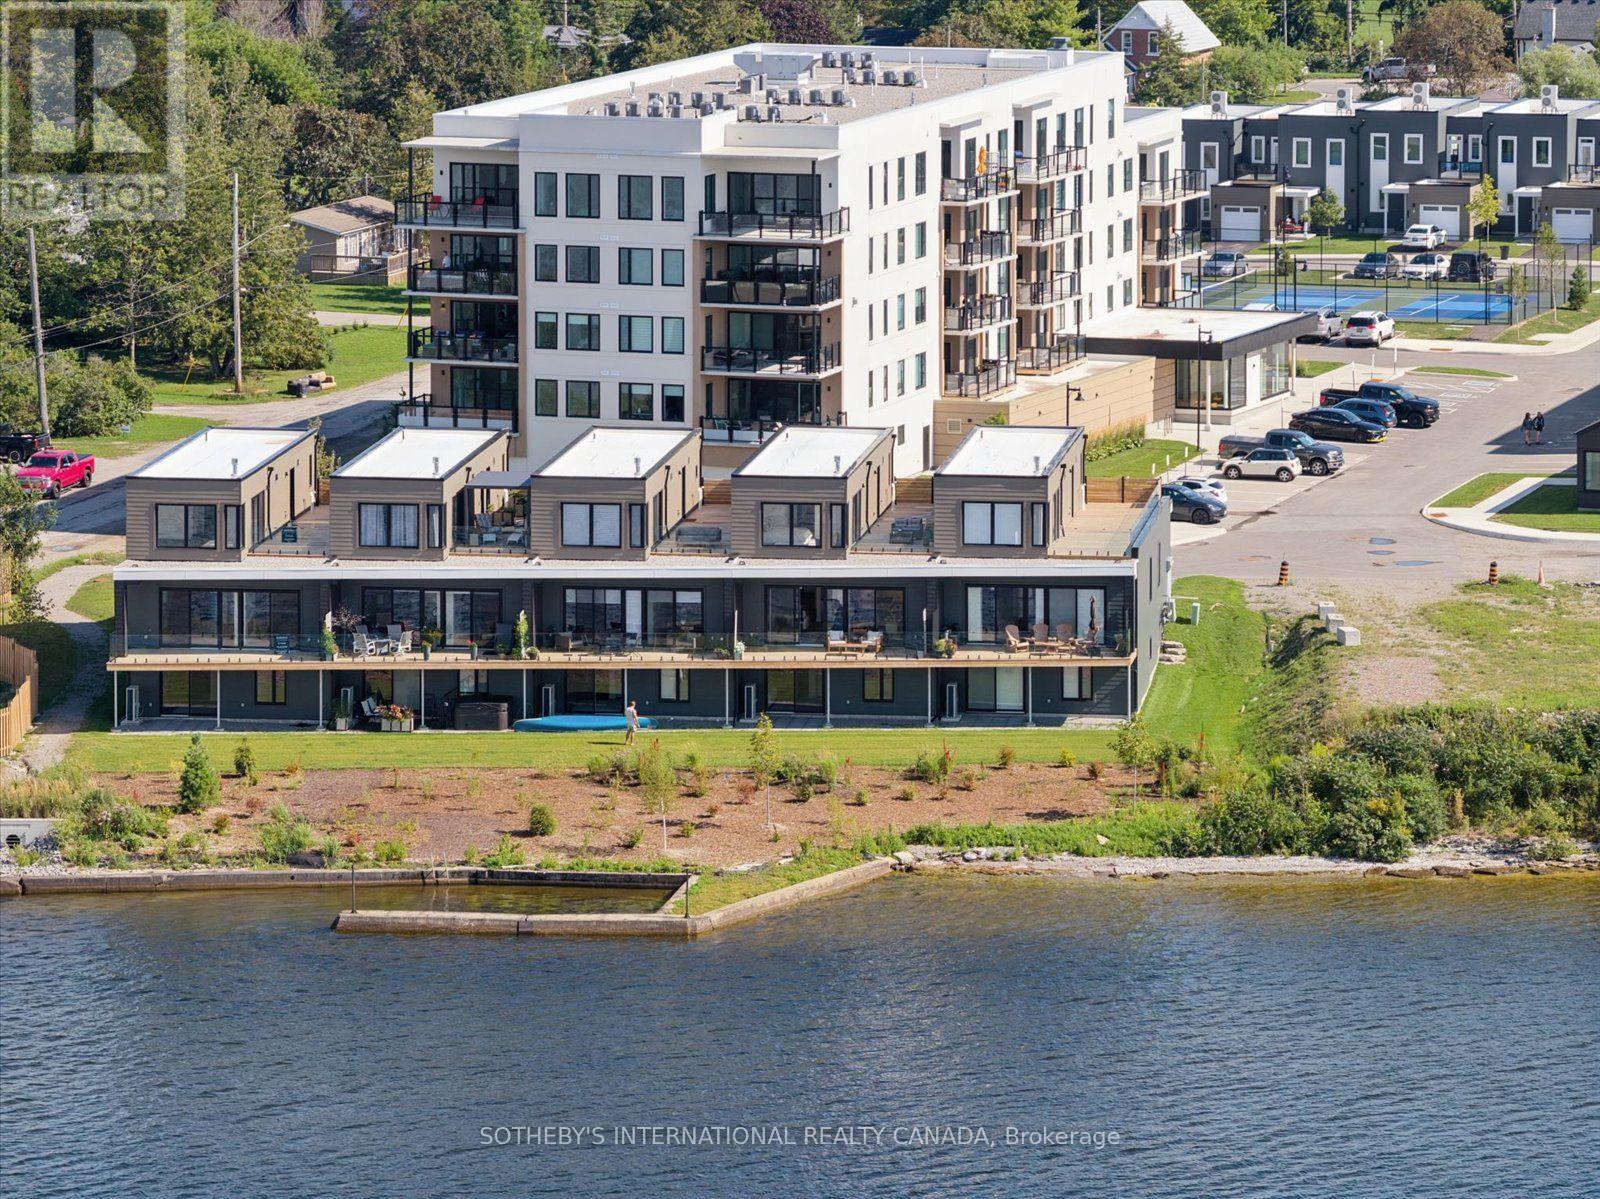
Luxury on Cameron Lake Without The Work! LIVE FREE FOR A YEAR INCENTIVE: The Builder will pay for your maintenance fees, property taxes, and utilities for a full year! Designed for privacy, this 2,249 sq. ft. waterfront executive townhome boasts breathtaking views, 3 bedrooms, and 3 bathrooms. The moment you walk through the front door, the view pulls you right in. Soaring 10-foot ceilings and oversized sliding doors that fill this space with natural light. Step out onto your terrace, where you can entertain guests, watch the sunset all while taking in these breathtaking, big-water views complete with BBQ hook-up, water and electricity. Moving upstairs, we reach the ultimate top-floor primary retreat. The elevated perspective up here provides an incredible sense of privacy and serenity.Your ensuite feels like a five-star hotel complete with a free-standing soaker tub, double vanity, separate glass shower. But the real highlight? Your private 500-square-foot upper terrace. An exclusive sanctuary for you with possibilities as big as your imagination. Down to the walk-out lower level features a second living space, two additional bedrooms, a full bath, a second laundry, and a private patio. An elevator shaft allows for easy multi-level access.Enjoy maintenance-free living with lawn care and snow removal included, plus exclusive Fenelon Lakes Club amenities: a clubhouse, gym, outdoor salt water pool, tennis/pickleball courts, and a private dock area.Located a short stroll from downtown Fenelon Falls' shops and dining, and under 90 minutes to the GTA. Full Tarion Warranity (id:56248)