
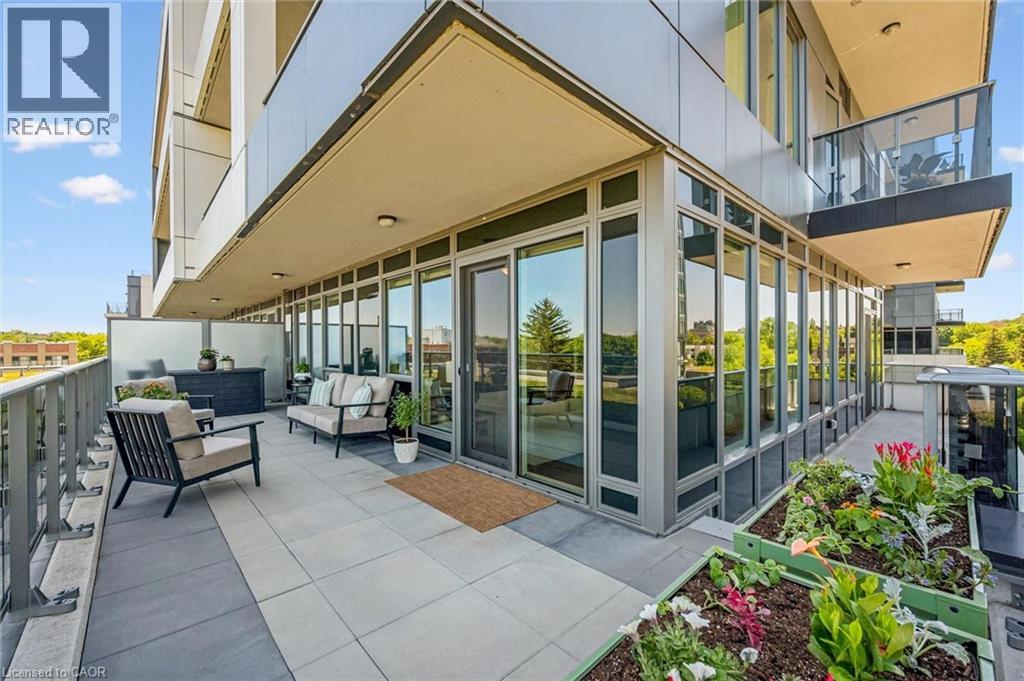
73 Arthur Street S Unit# 402
Guelph, Ontario
Remarkable 2-bdrm, 2-bath condo W/$40,000 worth of builder upgrades & exceptional 420sqft wraparound balcony in sought-after Metalworks community W/upscale amenities just steps from downtown! Spacious foyer creates lasting first impression opening to 1059sqft of open-concept living, dining & kitchen. Kitchen W/white cabinetry, quartz counters, backsplash, S/S appliances & ample storage. Kitchen flows into dining area where oversized windows create beautiful backdrop for morning coffee, casual meals & dinner W/friends. Adjoining living room is surrounded by windows filling space W/natural light while offering impressive views that make the home feel open & serene. Incredible wraparound balcony offers impressive outdoor living space rarely found in condo living. W/multiple access points & room for seating, dining, planters or lounge, this balcony feels like an extension of the home. Succulent-covered green roof adjacent to terrace provides beautiful natural backdrop & connection to nature. Enjoy views over surrounding neighbourhood, landscaped courtyard & city skyline. Primary bdrm W/2 large dbl closets & sliding doors that lead out to balcony. This seamless indoor-outdoor connection brings in lots of natural light. Ensuite W/oversized vanity, quartz counters & glass-enclosed shower. 2nd bdrm is versatile W/large window & lots of closet space. Whether used as guest bdrm, office or den it offers flexibility to suit your lifestyle. 4pc main bath W/vanity, quartz counters & shower/tub. 1 underground parking spot for convenience. Metalworks amenities: fitness, guest suite, pet spa, chef’s kitchen & dining, recharge centre, library W/speakeasy lounge & party spaces. Outside enjoy BBQs, firepits & landscaped River Walk. Beside Spring Mill Distillery offering handcrafted cocktails & stylish atmosphere. Stroll Downtown to restaurants, shops, bakeries & nightlife. Spend weekends at farmers’ market, River Run Centre & Sleeman Centre.GO station is 2-min walk away for easy travel (id:56248)
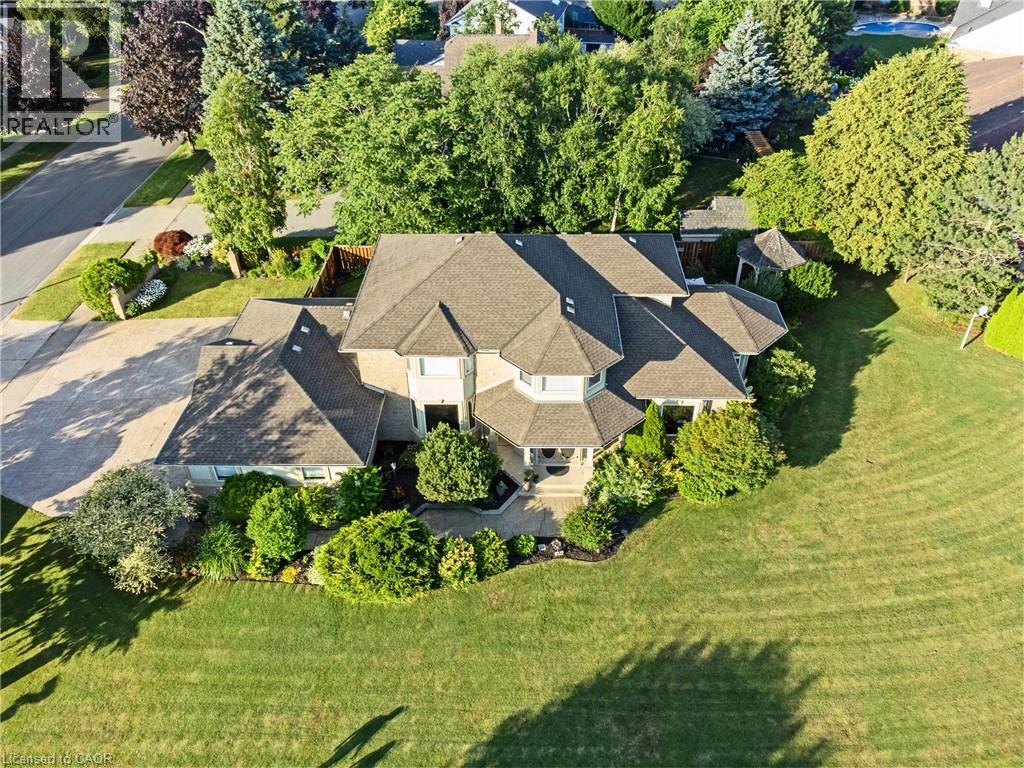
7775 St. Augustine Crescent
Niagara Falls, Ontario
This pristine property nestled in the sought-after Mount Carmel community of Niagara Falls offers upscale living, family friendly amenities and proximity to both nature and city conveniences. This location is privy to mature landscaping, surrounded by well-maintained properties and quiet streets resulting in a desirable location for those seeking a peaceful yet connected lifestyle. With over 3,600 sq ft of impeccably finished living space that seamlessly combines style, comfort, and functionality, this home stands out. Its oversized lot offers both privacy and a multitude of outdoor living or outdoor activities for you to explore including a potential pool, tennis, basketball or pickleball court. The tranquil and private backyard is a peaceful escape complete with an inviting gazebo, a large deck ideal for family gatherings as well as lush perennial gardens surrounding the home that bloom beautifully throughout the season. Inside, the home showcases impressive upgrades including beautiful solid wood doors and trim on the main level, central vacuum, water and air filtration systems, an air exchange as well as a built-in intercom system given its expansive square footage. Recent updates include select bathroom amenities and numerous upgraded windows. With 4 generously sized bedrooms, 4 bathrooms, and more room to expand for a potential in-law suite, there’s plenty of space to enjoy. For the wine lover, a custom-built wine cellar offers the perfect haven to store and display your valuable collection. Upgraded stamped driveway, parking for up to 12 cars and the generous 2.5-car garage with added 600 sq ft of additional storage space blends design and efficiency. This classic, spacious home means years of further enjoyment. Don’t wait to check this one out, it won’t last long! (id:56248)
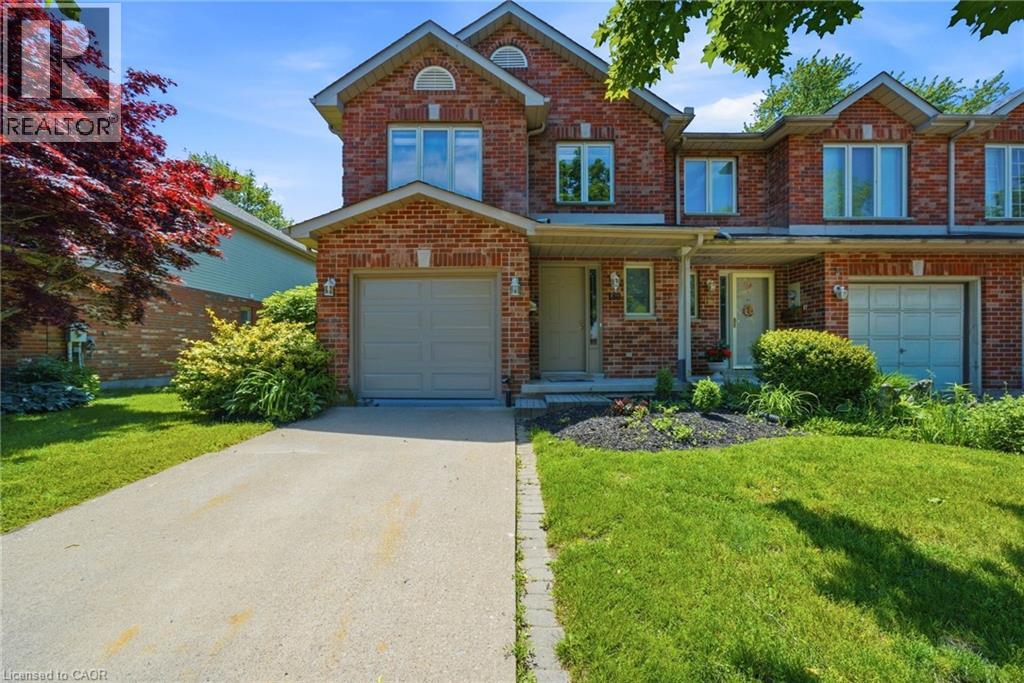
180 Lawrence Lane
Fonthill, Ontario
Welcome to your new home in the charming town of Fonthill. This beautifully maintained end-unit townhome is move-in ready and offers a functional layout with thoughtful updates throughout. Stepping inside, you are greeted by a grand staircase and lovely natural light from the living room patio doors, creating a bright and inviting first impression. The living room features a gas fireplace and provides access to a raised deck so you can enjoy lounging outside in the warm summer months. The updated kitchen features quartz countertops, newer appliances, and plenty of counter space while the separate dining area with bay window overlooks the parklike backyard. A lovely space to entertain friends and family. The main floor also includes a powder room and inside access to the garage for your convenience. Upstairs, you'll find three spacious bedrooms, a full main bathroom, and a private ensuite in the primary bedroom featuring a brand-new shower. The fully finished basement is bright and inviting with a large rec-room complete with beautiful wide-plank vinyl flooring, newly installed pot lights, and a walkout to the backyard. There is also a second powder room here that is combined with a spacious laundry room. Outside, the deep backyard offers a quiet place to relax, surrounded by gorgeous mature trees, that provide a bit of nature to complete this little piece of paradise. This is a wonderful opportunity to enjoy comfortable living in one of Fonthill's most desirable communities. Come see it for yourself! (id:56248)
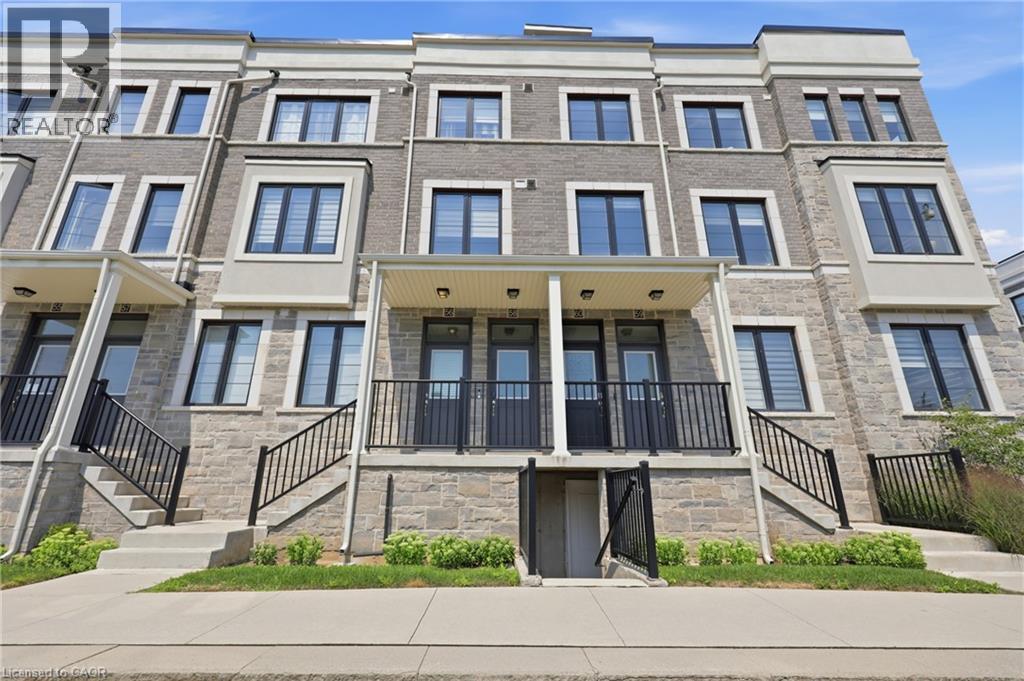
383 Dundas Street Unit# 58
Waterdown, Ontario
Welcome to this bright and modern townhouse in one of Waterdown’s most sought-after communities. Built in 2022, this stylish home offers a functional open-concept layout designed for comfortable everyday living and effortless entertaining. The main floor is filled with natural light and showcases upgraded pot lights throughout, creating a warm and inviting space to relax or host friends. The kitchen features sleek black stainless steel appliances, a smart upgraded stove, an integrated dishwasher with a matching cabinet panel for a seamless built-in look, and upgraded cabinetry for enhanced storage. Select automatic blinds add comfort and convenience. Thoughtfully designed for modern living, the home includes Ethernet wiring, a central vacuum rough-in, and upgraded laundry appliances. The carpet-free main floor adds style and ease of maintenance, while the convenient two-piece powder room features a full vanity. Upstairs, you’ll find two spacious bedrooms and two full bathrooms, including an upgraded ensuite with a beautifully finished shower, offering a practical layout ideal for professionals, couples, or anyone seeking a comfortable work-from-home setup. The true highlight of the home is the showstopping private rooftop terrace spanning approximately 435 sq ft. Complete with a natural gas BBQ hookup, it’s the ultimate outdoor retreat—perfect for hosting friends, enjoying charcuterie nights, or unwinding while taking in sunset views. Located in Waterdown’s walkable and family-friendly neighbourhood, you’re just minutes from everyday amenities including Fortinos, Shoppers Drug Mart, and more. Nature lovers will appreciate being close to the Waterdown Trail system and the Bruce Trail. With quick access to Dundas Street East, Highway 403, and Aldershot GO Station, commuting is effortless. A fantastic move-in-ready opportunity for first-time buyers, downsizers, or young professionals looking for modern living in a vibrant and connected community. (id:56248)
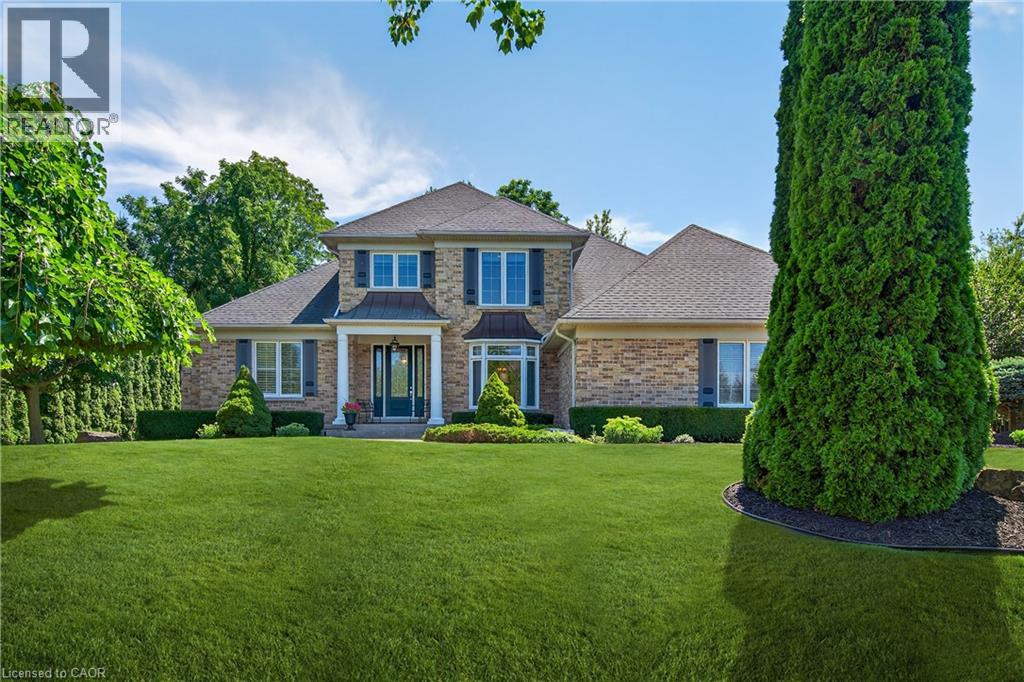
6786 Christine Court
Niagara Falls, Ontario
Tucked away on a quiet court in Niagara Falls' Calaguiro Estates neighbourhood, this timeless estate offers elegance, comfort, and natural beauty in equal measure. From the moment you step inside, you’re greeted by beautiful hardwood floors, expansive bay windows that flood the space with natural light, and a striking feature stone fireplace that anchors the cozy family room. The main-floor boasts a luxurious primary suite complete with a spa-inspired 6 piece ensuite bath — your personal sanctuary. The spacious kitchen is ideal for the home chef, offering ample counter space, generous cabinetry, and a charming breakfast nook surrounded by oversized windows with views of your private backyard retreat. Enjoy the ease of a large main floor laundry room with plenty of built-in storage. Upstairs, you’ll find and additional 3 generously sized bedrooms. The open-concept, partially finished basement features large windows and offers endless potential for additional living space, entertainment, or home office use. Step outside into your beautifully landscaped backyard oasis, backing onto a wooded area that provides privacy, tranquility, and a connection to nature rarely found within city limits. This is a rare opportunity to own a classic, well-appointed home in a serene setting — just minutes from local amenities, top-rated schools, and the scenic wonders of Niagara. (id:56248)
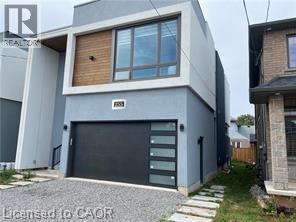
255 Federal Street Unit# Upper
Stoney Creek, Ontario
Stunning, Ultra modern contemporary home. Main/Upper floors only. Bsmnt is a separate apt. Open concept design with a long list of designer appointed luxury finishes. 9 ft ceilings, quality Hrdwds & pot lights throughout. Huge Gourmet Kitchen features a 15 x 4 Centre island w/granite counters & waterfall feature. Bosch SS appliances (wifi ready) including a sleek Induction Cook Top w/elevating downdraft feature, Wall mounted Oven & Microwave. Sliding doors from the Kitchen & Living Rooms to a private rear deck.The Living Room & Kitchen also share a 2-way electric fireplace and both equipped w/in-wall speakers hooked up to Sonos & Marantz receivers. The main level also features a Den, 2 Pce Powder & Laundry Room. The Upper Level is accessed via a spectacular Open Hollywood Staircase offering 3 generous sized Bedrooms plus an impressive Master Bedroom retreat featuring a Spa inspired 5 Piece Ensuite w/deep soaker tub, luxurious corner shower w/glass surround & large ceiling mounted rain shower head. The Master retreat also features an Open concept closet/change area w/built-in shoe rack, make-up station, centre island w/granite counter, and a full wall of cabinetry and storage. Each Bedroom features their own 3-Piece Ensuite Bath featuring 24 inch porcelain tiles, shower w/glass enclosure, upgraded floating toilets & floating vanity w/granite countertops. 2 parking spots (garage & left side of drive). Tenant pays 70% of utils (gas, hydro, water, water heater). (id:56248)
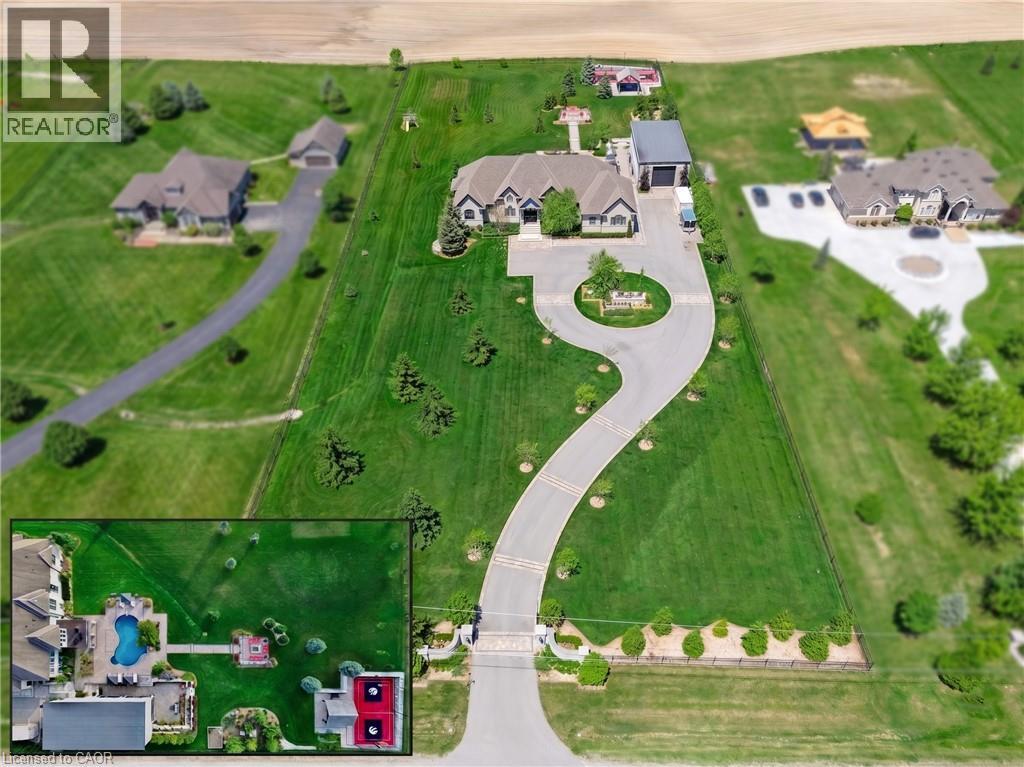
214 Jerseyville Road
Brantford, Ontario
AN UNRIVALED LUXURY ESTATE. Passing through the cellular-controlled iron gates of this 2.68-acre estate, a wide driveway with interlock borders guides you to a lifestyle of absolute distinction. This custom bungalow commands a magnificent presence, seamlessly blending architectural elegance w/a resort-style backdrop. Every inch of the property is curated to captivate, from the dusk-to-dawn landscape lighting by Cedar Springs to the smart 27-zone irrigation system fed by a dedicated water well & a 8,800-gallon rainwater cistern. Powered by a 200amp gas backup generator, this home ensures complete peace of mind. Sprawling across 6,850sqft. of total living space, the main residence features 13ft ceilings in the foyer & great room, rich hardwood floors, crown moldings, & solid 8ft doors. The 2+3 bedroom, 3.5-bathroom layout effortlessly balances family life w/high-end entertaining. Bathed in light via Hunter Douglas shears, the interior flows into a professionally finished walk-out basement. The backyard is a private sanctuary. Center stage is a heated saltwater pool w/a stone waterfall & deck jets. For recreation, the Dura court multi-sport sunken court by Snap Sports is ready for basketball, pickleball, or tennis, & features a 6-inch concrete curb to flood for a winter skating rink under LED lights. The crown jewel is the 1,687sqft ultra-luxury pool cabana. Fully climate-controlled with radiant in-floor heating, it features 3 Schuco aluminum bi-folding doors. Inside, a full chef’s kitchen & barw/Roma Blue quartzite stone, JennAir appliances, a Sub-Zero wine fridge, & a built-in Miele coffee station. The cabana also hosts dedicated Wi-Fi & two 3-pc luxury bathrooms in Roberto Cavalli wallpaper. Completing the estate is a separate heated shop with 15-ft ceilings & a 14x14ft bay door, perfect for enthusiasts. Located 10 minutes to Hwy 403 & the Hillfield Strathallan College bus stop, this is a masterpiece waiting to be experienced. Some rooms Virtually Staged. (id:56248)
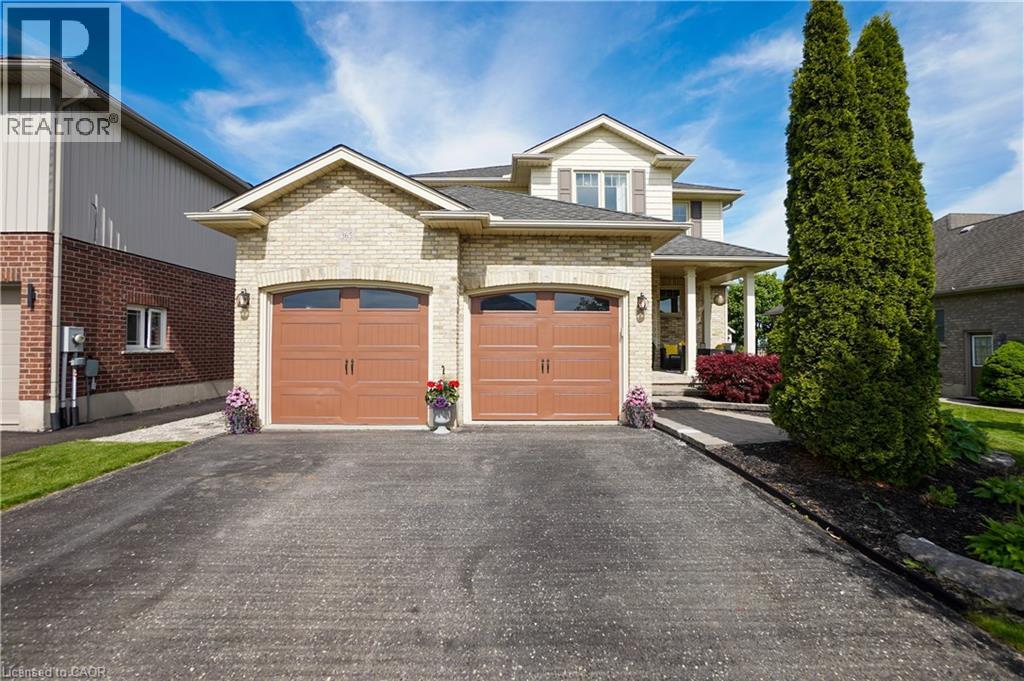
365 Poldon Drive
Norwich, Ontario
Welcome to 365 Poldon Drive in Norwich! Offering over 3,000 sq. ft. of finished living space, this beautifully updated 5-bedroom, 4-bathroom home sits on a premium lot backing onto open corn fields with no rear neighbours. Recent updates include a renovated kitchen, updated bathrooms, and new carpeting throughout the upper level. The spacious layout features generous principal rooms and a fully finished basement, providing plenty of space for growing families and entertaining. Step outside to enjoy peaceful country views from your backyard retreat, complete with two outdoor gazebos. All appliances are included, making this move-in-ready home an incredible opportunity to enjoy modern comfort and small-town living at its finest. (id:56248)
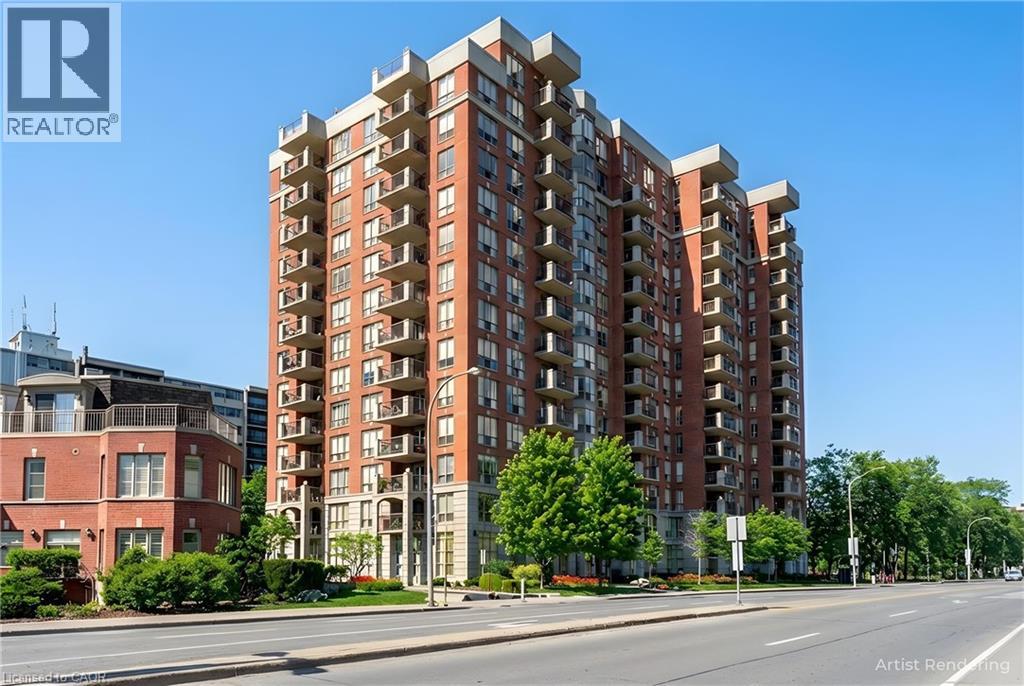
442 Maple Avenue Unit# 703
Burlington, Ontario
Two Bedrooms, Two baths,Balconey and GREAT LOCATION ACROSS FROM THE LAKE.Spencers Landing offers fabulous ammenities including indoor swimming pool,exercise room,whirpool and sauna.There is a an overnight guest suite and large party room that can be privately booked if you desire.The concierge provdes added security for residents and their guests.The large storage locker is conviently located just steps from the underground parking space.You will probably enjoy walks by the lake and festival activities at Spencer Smiths park located just across the road. Immediate possession available .Call for an appointment to view. (id:56248)

28 Rousseaux Street
Hamilton, Ontario
Location, location, location!! Welcome to '28 Rousseaux Street', a cherished family home, offered for sale for the first time in over 30 years. Boasting over 2,156 sq. ft. of living space and featuring 6 bedrooms, this property offers endless possibilities for large or multi-generational families, investors, or buyers looking for room to grow. The spacious layout provides flexibility for today's evolving family needs, with the lower level offering an ideal setup for extended family living. A unique spiral staircase connects both levels and creates the potential opportunity for an elevator installation, adding accessibility for years to come. Outside, you'll discover a truly exceptional backyard oasis! Surrounded by mature trees, this private retreat offers plenty of space for gardening, entertaining, or simply relaxing in the hot tub while enjoying peaceful views of nature. Watch the birds, unwind in complete privacy, and enjoy the occasional visit from local deer. With ample parking, easy highway access, and a prime location in the heart of Ancaster Village, you'll be just minutes from excellent schools, parks, trails, shopping, restaurants, and everyday amenities. A rare opportunity to own a well-loved home with incredible space, flexibility, and future potential in one of Ancaster's most desirable communities. Book your showing today! (id:56248)
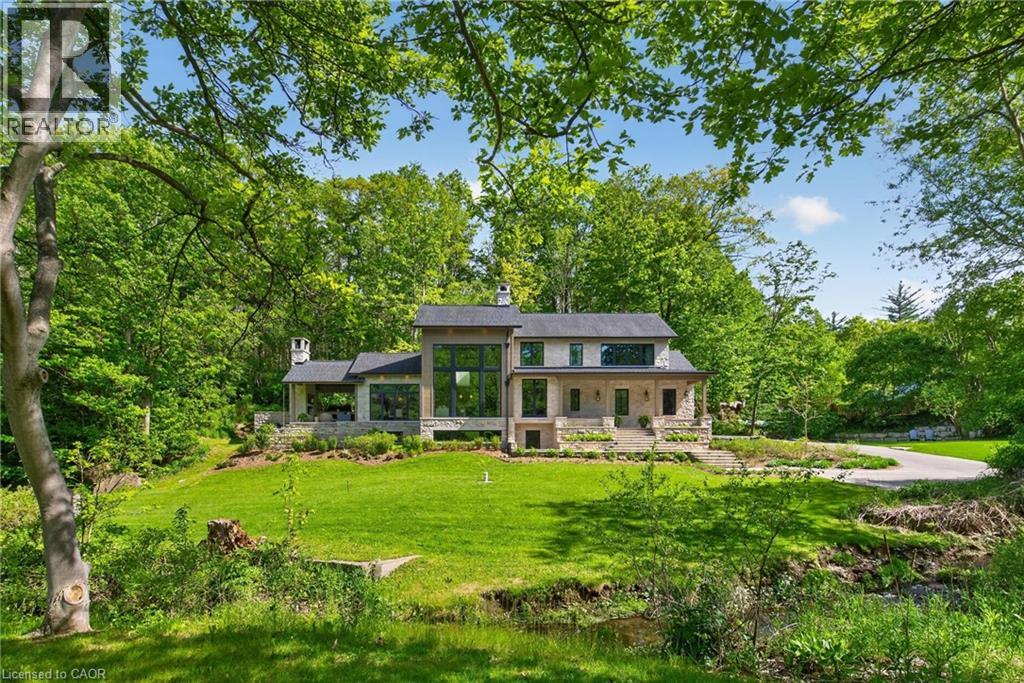
981 Mineral Springs Road
Ancaster, Ontario
Welcome to 981 Mineral Springs Road! This extraordinary custom-built estate sits on a breathtaking 1.8-acre rolling property, offering exceptional privacy, stunning views, and a picturesque setting complete with the meandering Mineral Springs Creek and charming footbridge. The impressive natural stone façade and expansive windows create striking curb appeal while capturing the beauty of the surrounding landscape from nearly every room. A grand foyer opens to a spectacular great room featuring soaring vaulted ceilings, a floor-to-ceiling stone cladded propane fireplace, and walls of windows overlooking the property. The chef-inspired kitchen is beautifully appointed with custom walnut cabinetry, stone countertops and backsplash, a custom-made LaCanche 6-burner gas stove from Burgundy France, a built-in refrigerator, a large working island with a breakfast bar, and a walk-in pantry with a coffee station. The elegant dining room showcases coffered ceilings and distinctive wood and glass accents, flowing seamlessly to the vaulted covered patio with an outdoor fireplace—an incredible extension of the home's living and entertaining space. The private upper-level primary retreat features a dedicated office space, vaulted bedroom, wall-to-wall cabinets, a walk-in closet and a luxurious 5-piece ensuite with soaker tub, glass shower, double vanity, and private water closet. The walk-out lower level offers outstanding accommodations including two spacious bedrooms, each with its own 4-piece ensuite, an impressive family room, additional office space, laundry room, a full bathroom designed as a steam room, and direct access to the beautifully landscaped grounds. A rare offering where timeless architecture, exceptional craftsmanship, and a spectacular natural setting come together to create an unforgettable luxury lifestyle. (id:56248)
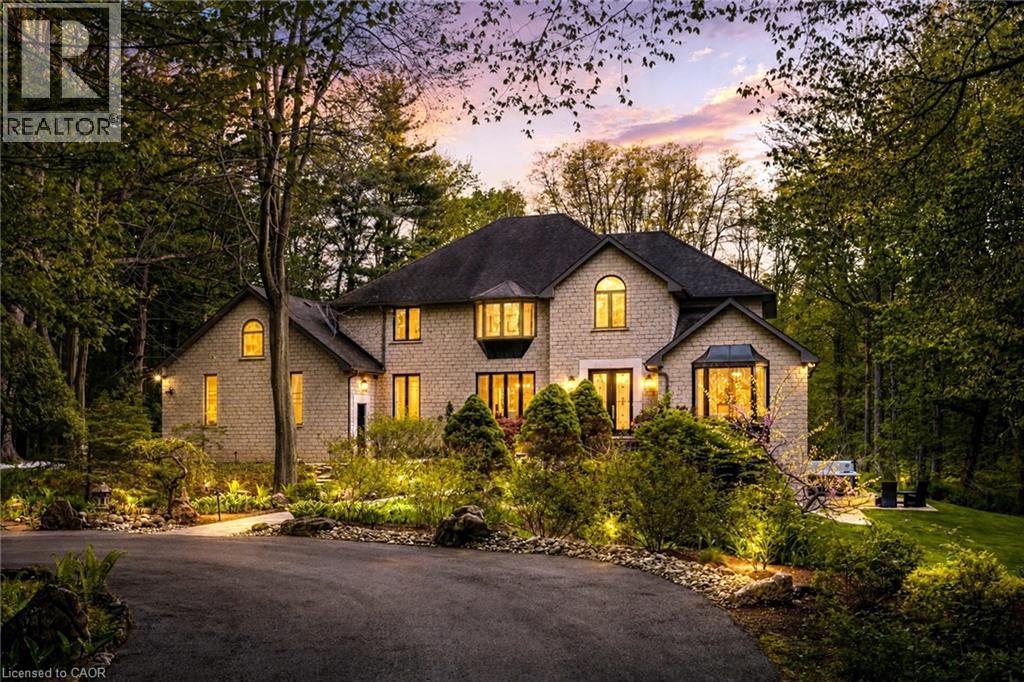
18 Elder Crescent
Ancaster, Ontario
Experience unparalleled luxury in this fully renovated, nearly 7,000 sqft custom-designed executive home on a stunning 2.5-acre property in one of Ancaster's most exclusive enclaves. Surrounded by nature yet minutes from city conveniences, this home blends upscale living with serene privacy-you have to see it to believe it. New stone walkways and lush greenery create exceptional curb appeal. Inside, every detail has been meticulously crafted to maximize space and functionality. Upon entering, you're immediately captivated by the grand 'Scarlett O'Hara' staircase. The main level boasts formal living and dining areas, a private office, and two powder rooms. The spacious custom laundry/mudroom features garage access and a second staircase to the basement. The elegant family room is a true focal point, with a Valor gas fireplace and a stone feature wall. The gourmet eat-in kitchen is equipped with top-of-the-line appliances, custom cabinetry, granite countertops, and stone accents. Rich hardwood, marble tiles, and high-end fixtures flow throughout. Upstairs, the primary suite is a private oasis featuring a spa-inspired 5-piece ensuite with a curbless glass shower and a deep soaker tub, as well as an expansive walk-in dressing room with custom built-ins. Three additional bedrooms and two beautifully updated baths complete the upper level. The newly renovated walkout basement is the ultimate entertainment hub, offering a fifth bedroom, full bathroom, and a stylish kitchenette or wet bar. Relax in the media area with a Valor fireplace or workout in the state-of-the-art gym. Step outside to a private patio with a hot tub-perfect for unwinding in nature. This level also offers excellent in-law suite potential. Outside, serene ponds and breathtaking views create a peaceful, cottage-like atmosphere. A multi-tiered deck extends the home's living space, ideal for dining and entertaining. The expansive yard completes this one-of-a-kind luxury retreat (id:56248)