
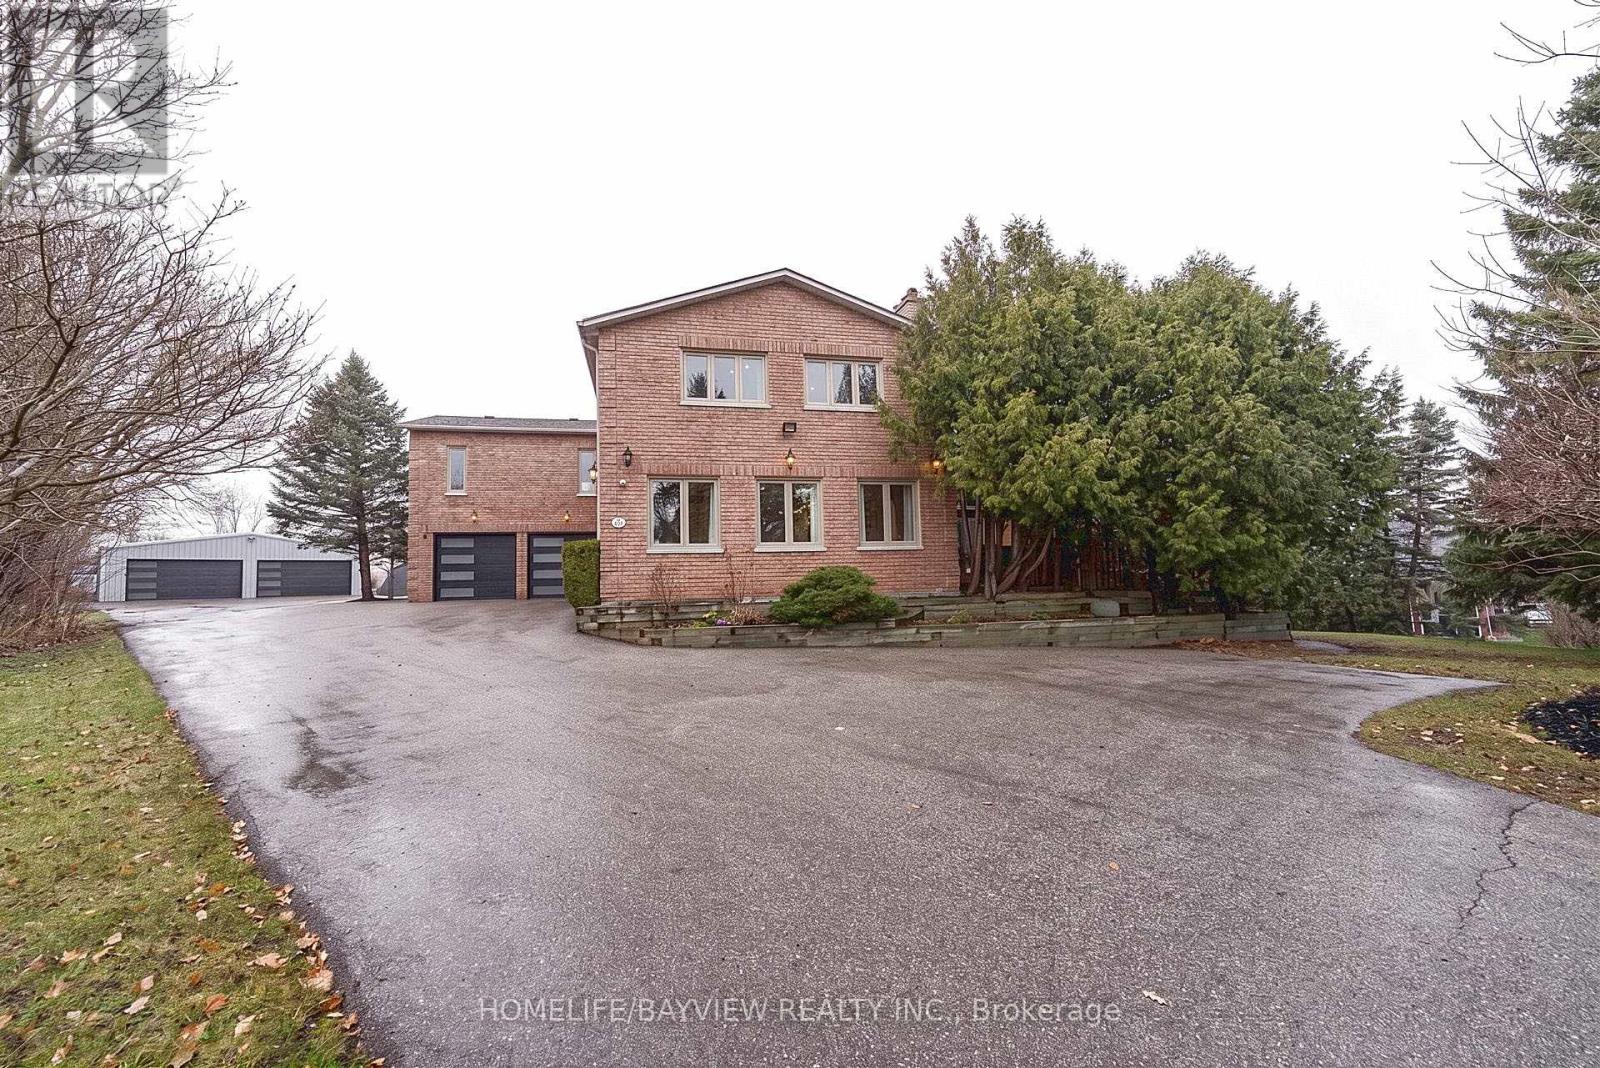
25 Whispering Pine Trail
Aurora, Ontario
Truly a unique custom built house sitting on a huge pie shape lot 100 x 300 feet, 4200 above grade luxury sqft featuring an oversized family room with cathedral ceilings with rustic beams and walkout to a private patio. Fully renovated from top to bottom including a custom kitchen with central island, combined liv/din area with wrap around windows, main floor office has a walk-in closet and custom wall unit, the oversized primary retreat offers picturesque views of front and backyard with a walkout to sundeck, wall to wall custom wardrobe is also featured in this room with gas fireplace and 9 foot ceilings as well as a well appointed full ensuit bathroom with in floor heating and a walk-in closet. The basement features a theatre room with a built in bar. There is a separate detached 6 car heated garage at the back of the property and the long driveway can hold up to 22 cars. (id:56248)
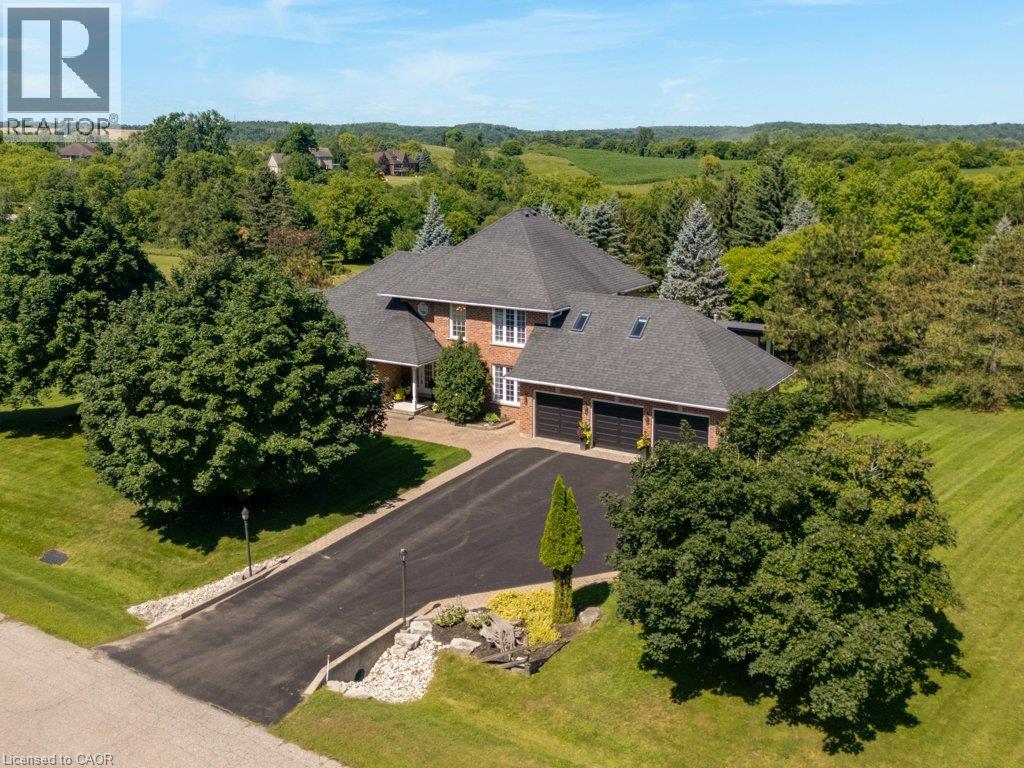
216 Red Maple Court
North Dumfries, Ontario
Set on three manicured acres, this exceptional estate offers a refined balance of expansive living and private outdoor amenities. The main level is designed for sophisticated daily living and quiet comfort. A private home office and formal dining room complement the main living area, alongside a bright eat-in kitchen and convenient laundry room. The spacious great room flows seamlessly into a three-season sunroom, which opens to a refaced upper deck (2026) with stairs leading down to the lower deck. Tucked away on the main floor, the primary suite serves as a quiet sanctuary, complete with a dedicated ensuite. The upper level features three generous bedrooms serviced by a five-piece bathroom. One of the bedrooms includes an attached bonus room, ideal for a secondary lounge, study, or playroom. The lower level is fully finished with walkout access, and offers a spacious rec room, dedicated games area, home gym, three piece bathroom and plenty of storage. The grounds present a private resort-like setting featuring a fully fenced, heated inground pool, a garden gazebo, and a custom double-door shed housing the pool equipment. Beyond the pool area, the grounds offer a dedicated fire pit, playground, and an enclosed dog run with a matching dog house. A private, manicured walking trail loops seamlessly through the three-acre property. Complete with an attached three-car garage, this property represents a sophisticated country lifestyle. (id:56248)

21 Princess Charlotte Avenue
Whitchurch-Stouffville, Ontario
Stunning Home by Fairgate in The Heart of Stouffville! Linked at Garage only, 3 Bedrooms, 2 Indoor Car Garage and 4 Parking spaces in driveway with no Crosswalk. Beautiful Kitchen with upgraded extra Cabinets, Quarts Countertops and Upgraded to deep Stainless Steel double sink. Gleaming Oak Hardwood Floor upgraded with matching Metal Staircase. Ceramic on all 3 Bathrooms, Main Entrance and Laundry room with Stainless steel sink. 5 Appliances. Walk out Basement, Lots of Natural Light, Added 4 pot lights in Living Room and Extra 3 Exterior Pot lights Custom made Double Front Door and Custom made a large size Deck with stairs. A/C and Central Vac-Fully Fenced, Quite Street. (id:56248)
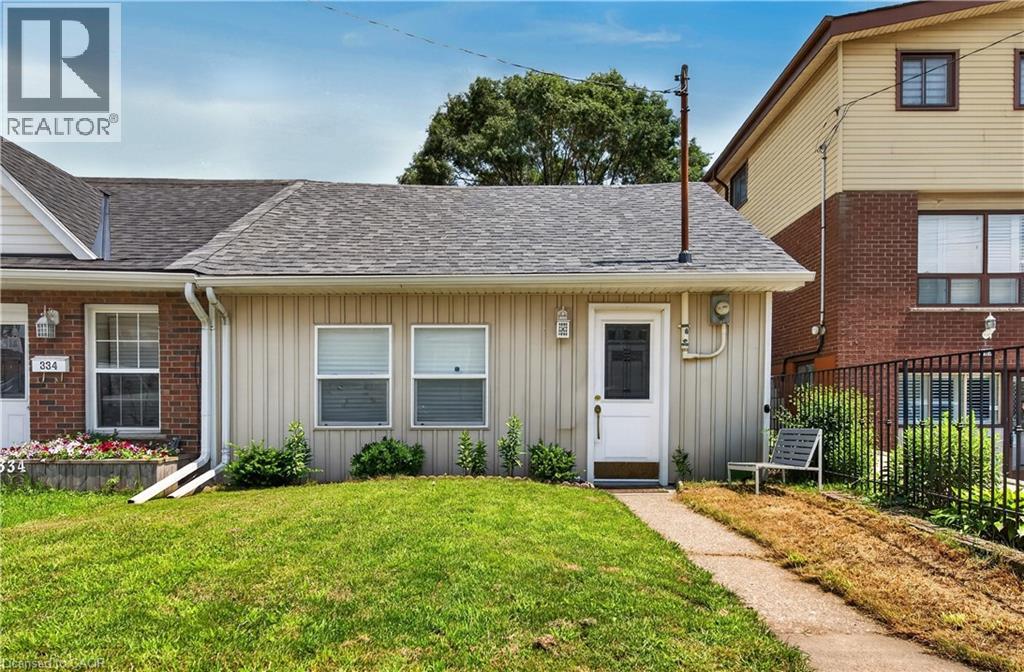
332 East Avenue N
Hamilton, Ontario
Welcome to 332 East Avenue N, a charming 2-bed, 1-bath home ideally situated in Hamilton’s sought-after central neighbourhood. This residence features luxury vinyl flooring throughout, a bright living room, and a chef-inspired kitchen with quartz countertops, undermount sink, stainless steel appliances, and breakfast bar. The modern 3-piece bath offers a walk-in glass shower and spacious quartz vanity, complemented by in-suite laundry. Outside, enjoy the rare 30’ x 18’ detached garage with soaring 12’ ceilings, storage loft, hydro, and auto door opener—plus alley access with two parking spaces. Perfectly located near schools, transit, shopping, and downtown amenities, this home blends convenience, style, and functionality. (id:56248)
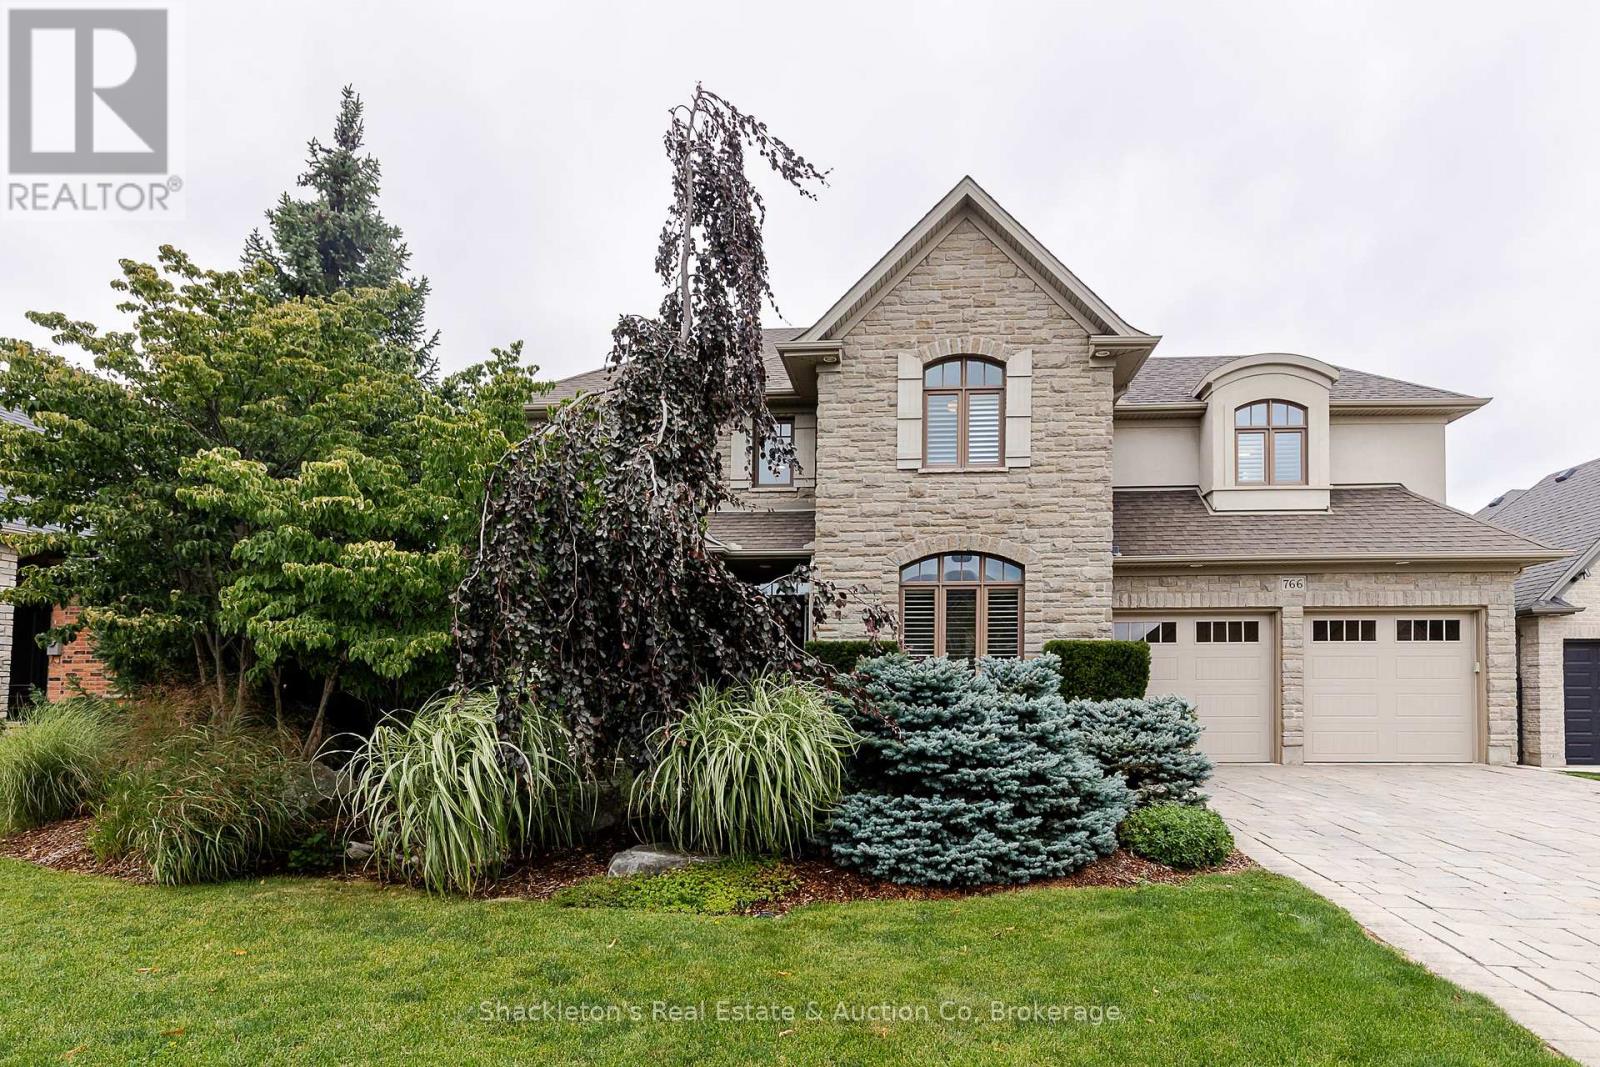
766 Eagletrace Drive
London North, Ontario
Welcome to 766 Eagletrace Drive, an impressive former Harasym Developments model home showcasing quality craftsmanship, thoughtful design and true move in ready living. The striking natural stone and stucco exterior is complemented by gorgeous, well manicured landscaping in both the front and backyard. Step inside to a bright and welcoming main floor where high ceilings, beautiful hardwood floors and transom windows above the doorways allow natural light to carry throughout the home. California shutters add timeless style, while a thoughtfully organized walk-in closet at the front entrance provides exceptional everyday storage. The open concept main floor features a stylish kitchen with quartz countertops and a gas stove, with plenty of space for both everyday living and entertaining. A gas fireplace adds warmth and character, while a convenient 2-piece powder room completes the main level. The spacious laundry room offers direct access to the garage and features a large additional closet, allowing the space to function beautifully as a practical mudroom. With thoughtful storage throughout, this is a home designed to keep everyday life organized and clutter free. Upstairs offers four spacious bedrooms, including an impressive primary suite with a generous walk in closet and luxurious 5-piece ensuite featuring granite countertops, double sinks and heated floors. The second full bathroom upstairs also features heated flooring for an added touch of comfort. Step outside to the fully fenced, beautifully landscaped backyard with a gas BBQ hook up and lovely outdoor lighting that creates a wonderful atmosphere in the evening. The unfinished basement offers tons of additional space and endless possibilities for future living space, a home gym, recreation room or storage. This former Harasym model home offers an exceptional combination of quality, comfort, space and thoughtful upgrades throughout. (id:56248)
969 Davis Drive
Newmarket, Ontario
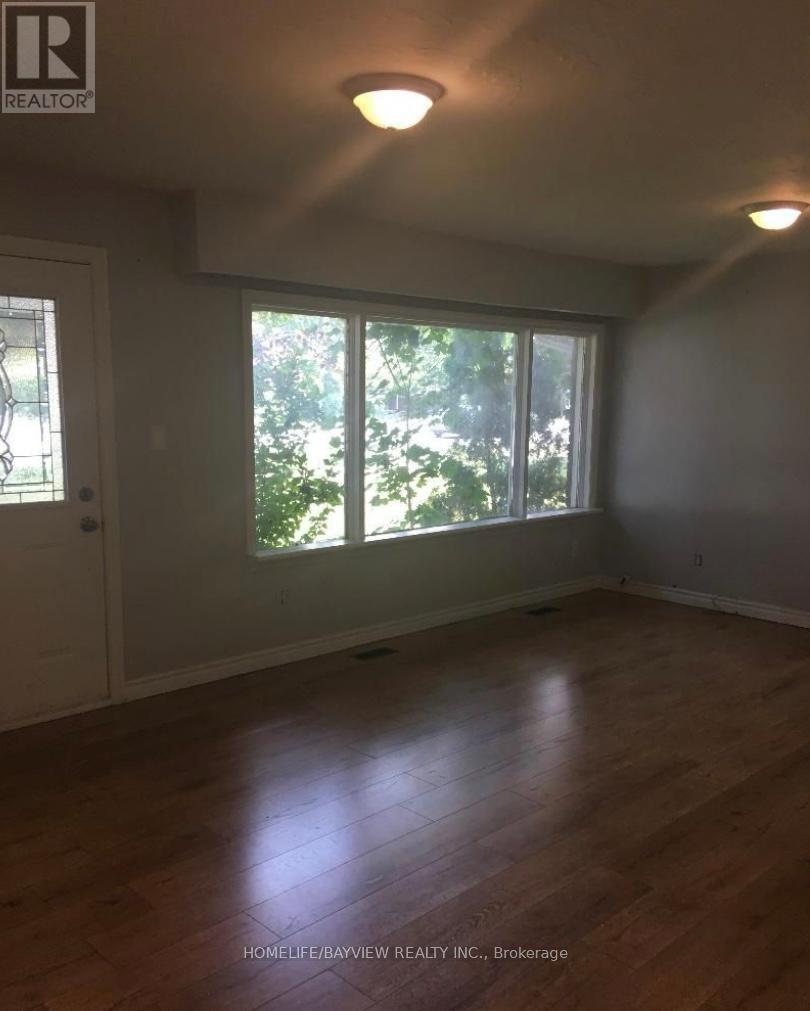
Beautiful, warm 3 Bedroom Bungalow With Finished Basement & Large Backyard On Davis Drive. This Massive Lot With A Solid Brick Bungalow and 3 Very Bright Rooms and Open Concept Kitchen. near shopping centers, Costco, grocery, restaurants, healthcare services, parks, walking trails and access to 404 Hwy. Move in ready. please ' no pet' or smoking (id:56248)
1 - 1052 Cove Road
Muskoka Lakes, Ontario
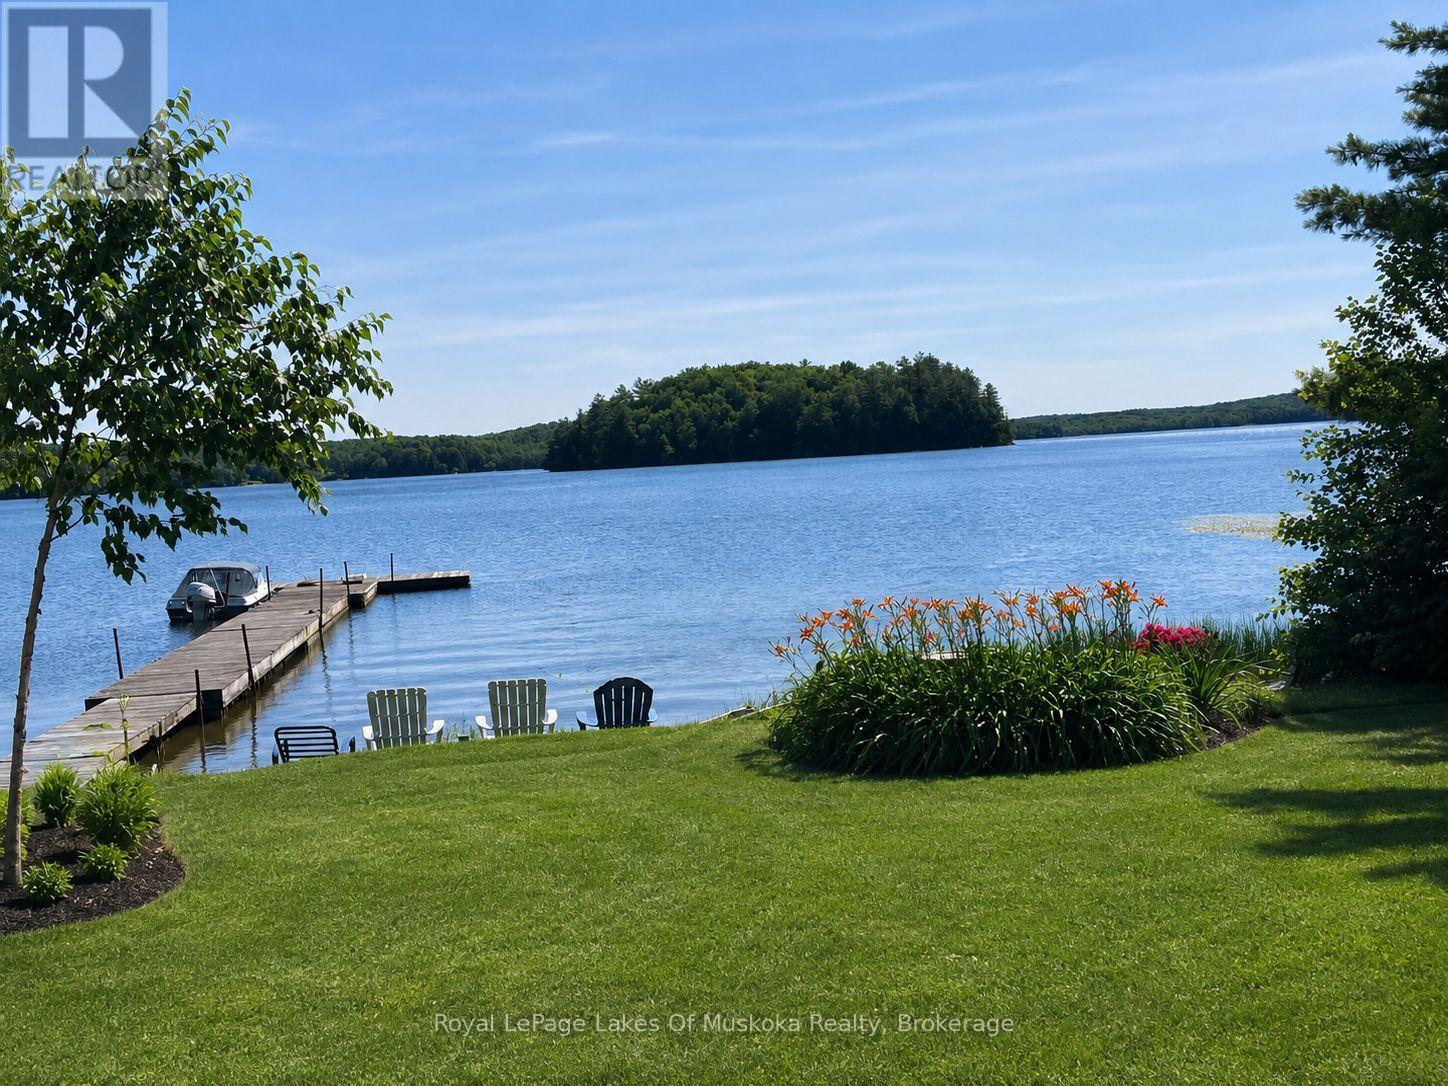
Exceptional private waterfront bungalow on beautiful Three Mile Lake. Ideally situated on a paved municipal road a short drive to Bracebridge, Huntsville, or Port Carling, this cottage makes it easy to enjoy tranquility as well as an active lifestyle. The level lot has an impressive 104 feet of beautiful southwest facing shoreline offering all-day sunshine, and a sandy, shallow beach perfect for children swimming. A charming gazebo by the water provides the perfect setting for entertaining, dining, or simply relaxing while enjoying panoramic lake views. Designed for both comfort and entertaining, the open-concept main living area features a custom kitchen with granite countertops, stainless steel appliances, and seamless flow into the dining and living spaces. Step directly from the living and dining rooms onto the expansive wraparound deck, where you will enjoy effortless indoor-outdoor living and beautiful lake views. Four fireplaces throughout the home create a warm and inviting atmosphere. The cottage has two bedrooms and two bathrooms. One is a half-bath ensuite, and the other bathroom has a relaxing jacuzzi tub with a shower. Additional features include full size washer and dryer. Steel roof. Vinyl siding. Vinyl windows. Two custom ordered patio doors. Drilled well. Culligan water filtration system and U.V light purification. This cottage is fully insulated and has the potential to become a four season property. Whether you are relaxing by the water, entertaining guests at the gazebo, or gathered around the fire pit, this rare waterfront property offers the perfect combination of privacy, comfort and timeless cottage charm. (id:56248)
1205 - 185 Deerfield Road
Newmarket, Ontario
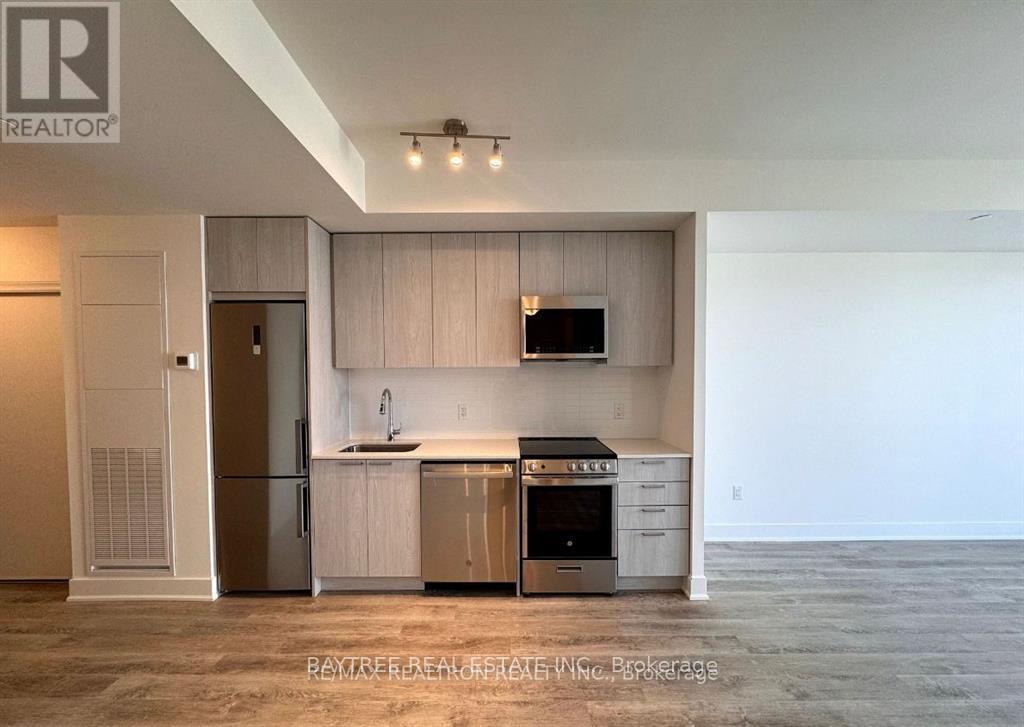
Welcome to The Davis by Rose Corp, a modern living gem nestled in the heart of Newmarket! This beautifully designed two-bedroom, two-bathroom condo offers a perfect blend of sophisticated elegance and everyday functionality. Located in one of Newmarket's most desirable and rapidly growing communities, it provides a spacious open-concept layout that creates a bright and inviting living space. Seamlessly flowing onto a private balcony, it's the ideal spot for relaxation or entertaining. Thoughtfully designed for comfort and practicality, this suite caters to professionals, couples, or small families.Building amenities include a rooftop terrace, fully equipped fitness centre, party/meeting room, kids' playroom, guest suites, pet spa, visitor parking, and more. Conveniently located, it boasts easy access to public transit, major highways, shopping, dining, and parks, delivering the perfect balance of luxury, convenience, and lifestyle. This is a fantastic opportunity to live in a vibrant, well-connected neighbourhood. (id:56248)
15 Bayshore Court
Port Dover, Ontario
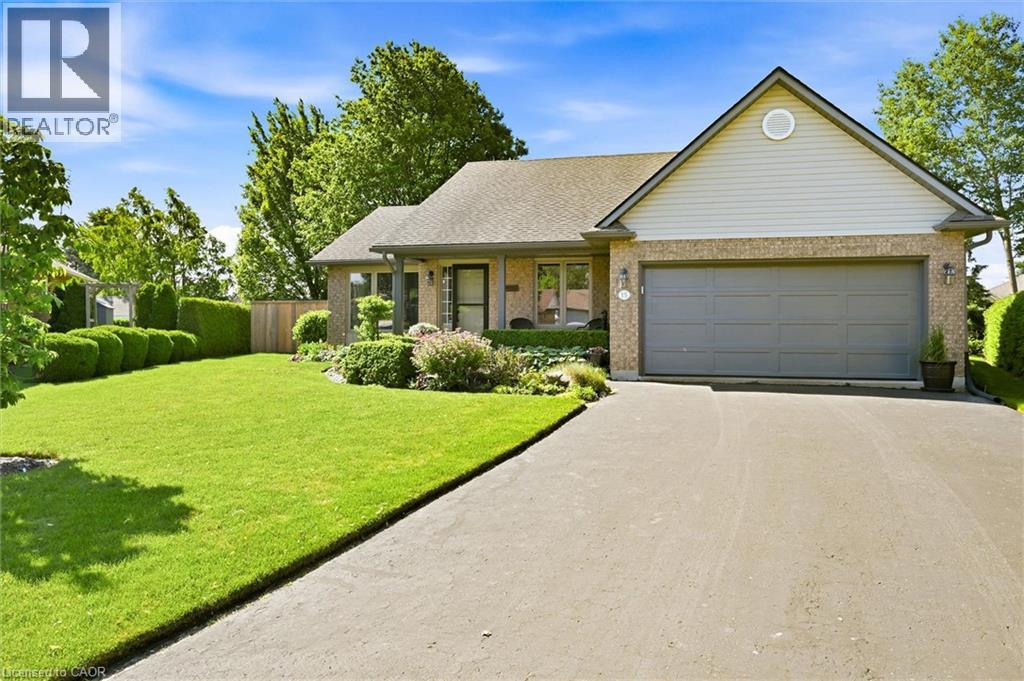
This home is perfectly situated on a quiet cul-de-sac in Port Dover with many improvements and upgrades. This carpet-free 3-bed, 3-bathroom bungalow shows beautifully with warm inviting finishes throughout. Some quality improvements made over the past six years include: Furnace and A/C (2020), Windows - main level (2020), Engineered Hardwood Flooring (2022), Central Vac (2022), Insulated Garage Door (2023), upgraded Attic Insulation (2025) and more. The bright open main floor features engineered hardwood flooring, a living/dining area with gas fireplace overlooking the kitchen with island, pantry and dinette. Sliding glass doors lead to a private patio and secluded perennial gardens. The spacious primary bedroom offers a walk-in closet and private updated ensuite. The two additional main-level bedrooms are well sized with ample closet space. The renovated main bath with quartz top vanity and relaxing soaker tub completes the main level. Laundry facility options are available on either the main or lower level. The lower level adds a bright inviting family room with LV Plank flooring, a spacious renovated bathroom, and plenty of storage / hobby space. This clean, well-cared-for home is located within walking distance of Lake Erie beach, local restaurants, shops, The Lighthouse Theatre, and an easy commute to Hamilton or Brantford. The picturesque Lynn Valley Trail is easily accessed for cycling and hiking. Live your best life – welcome home! (id:56248)

116 Guelph Street
Oshawa, Ontario
Welcome to 116 Guelph St! This charming 2-storey home is a must-see, offering a wonderful blend of character, comfort, and functionality. Filled with natural sunlight, this cheerful home features a freshly painted interior, a welcoming covered front porch, and an oversized backyard perfect for entertaining, gardening, or simply enjoying the outdoors. The backyard also includes a greenhouse. The home offers a separate entrance to the lower level, complete with a washroom, second kitchen, and laundry facilities to be shared and used by both the main floor and lower-level occupants. Recent improvements include a newer furnace, air conditioning system, and garage. Conveniently located close to schools, shopping, restaurants, transit, and other amenities. A wonderful opportunity to make this charming home your own! (id:56248)
503 - 7437 Kingston Road
Toronto, Ontario
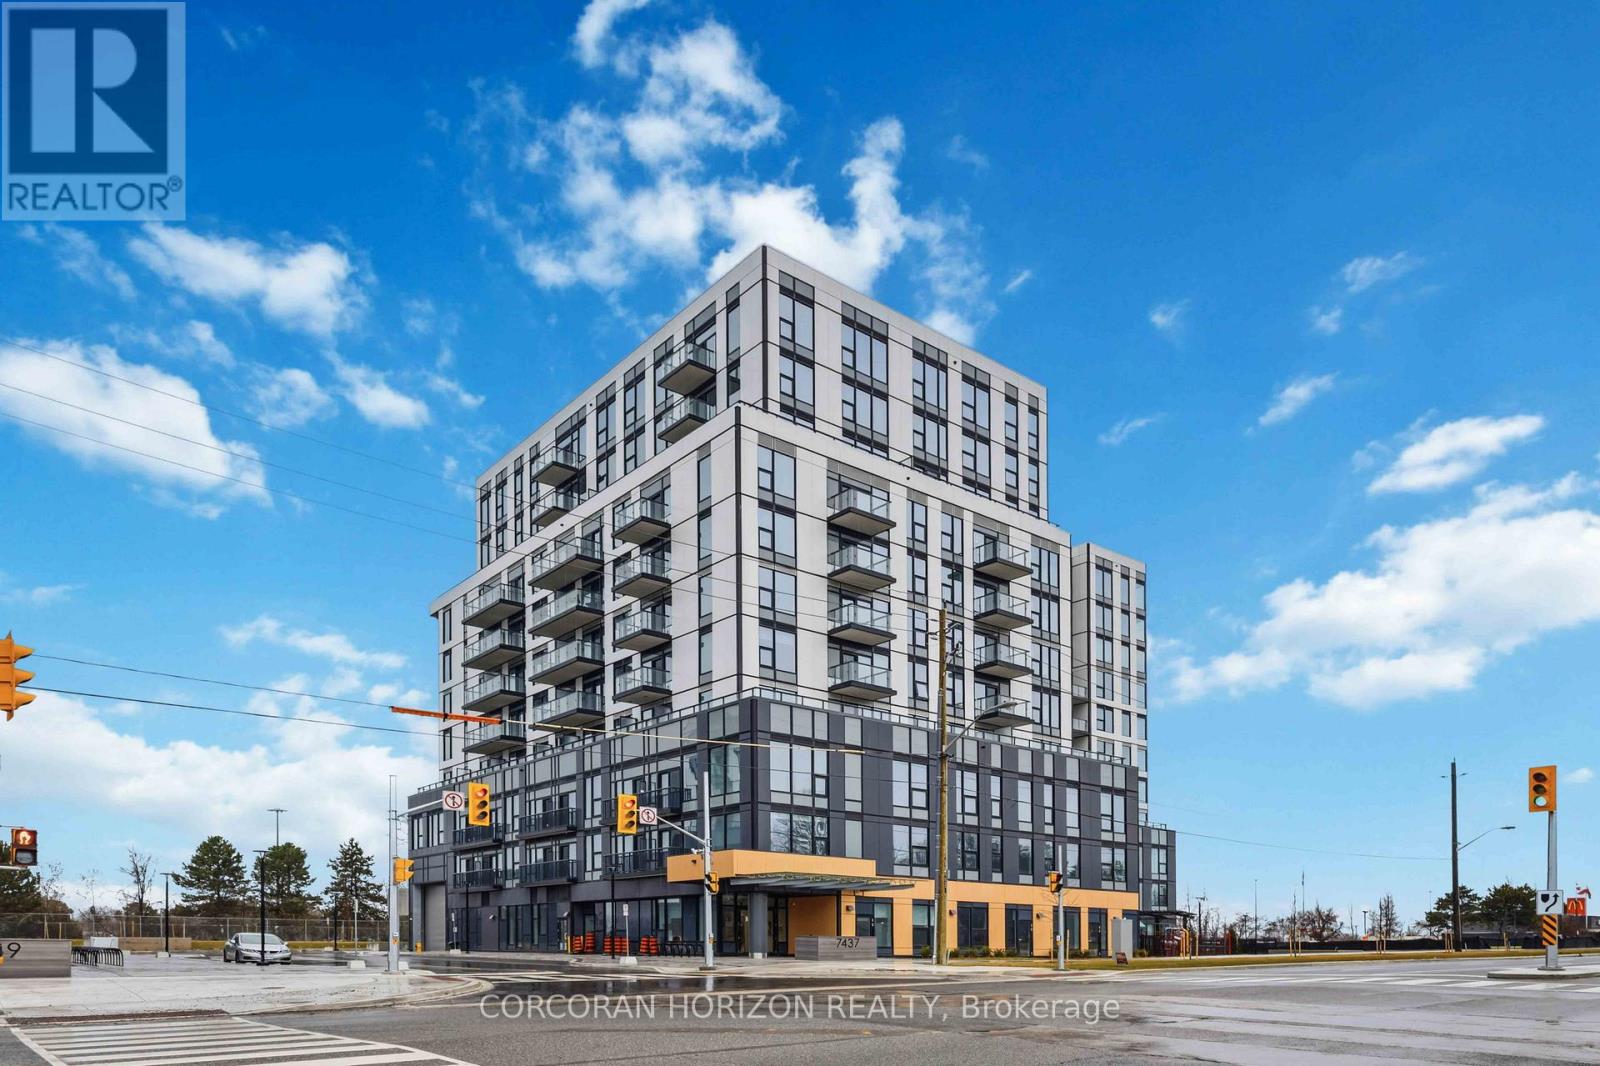
Step into effortless living with this 3-bedroom suite at Narrative Condos - Rouge River Condominiums. Offering 788 sq. ft. of smartly designed living space, this suite features a primary bedroom with ensuite, two additional bedrooms, a full bath, and an open-concept living and dining area with a separate kitchen and private balcony to enjoy the natural beauty of theRouge.Enjoy a full range of lifestyle amenities including a fitness centre, co-working space, kids play area, party room, and more. Perfectly positioned for those who value both nature and convenience, with easy access to trails, green space, shopping, transit, and everyday essentials along Kingston Road. GO Station within minutes, and an easy 30-minute commute toDowntown Toronto. Quick access to Hwy 401 for seamless everyday travel. 1 parking space and 1 locker included. (id:56248)
209 - 3300 Mcnicoll Avenue
Toronto, Ontario
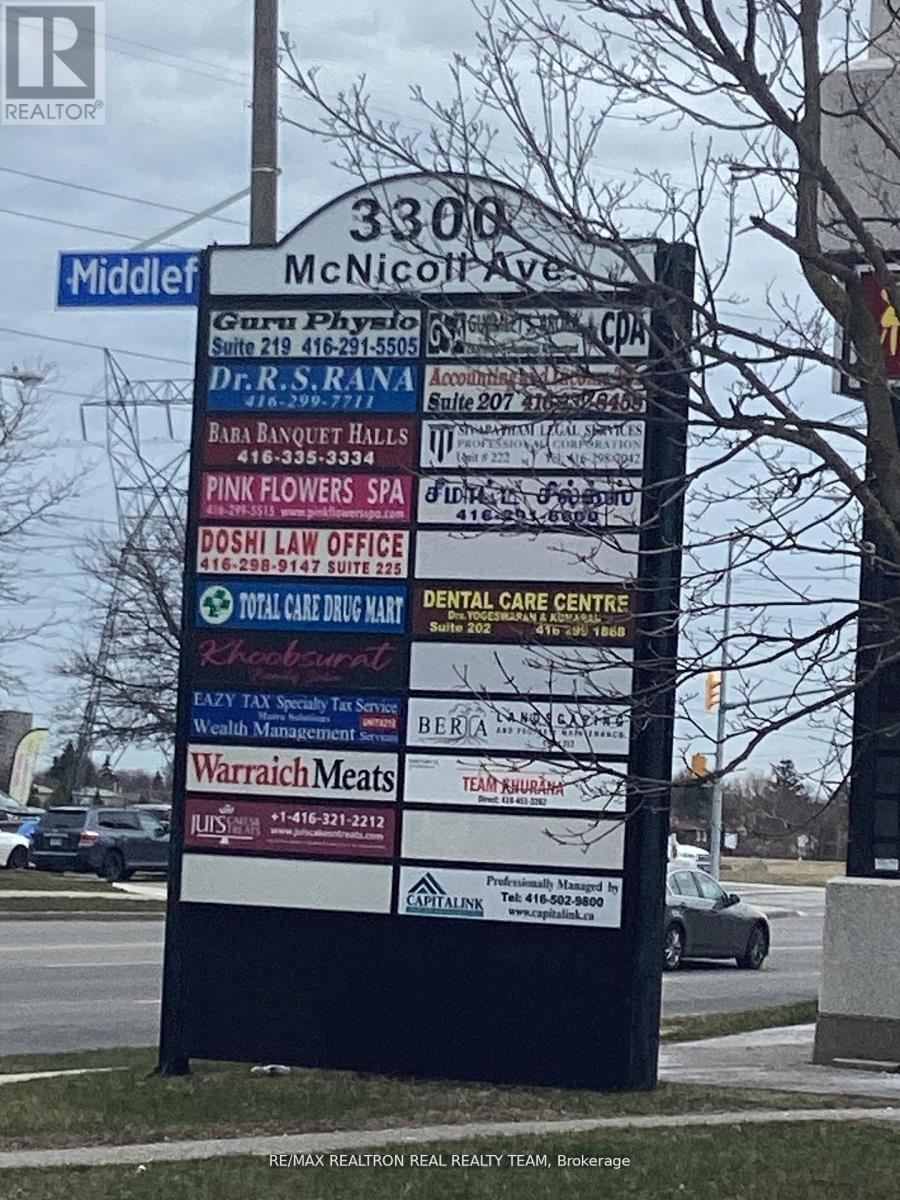
Great location, Bright big unit, great exposure, Very well Established Busy Plaza and Professional Office building, Good For All Types Of Professional Offices, Medical Use, Plaza With Supermarket, Food Place, Suitable For many Types Of Businesses, Prime Location At Finch/Midland, Ample Parking Spaces Available, TTC access. (id:56248)