
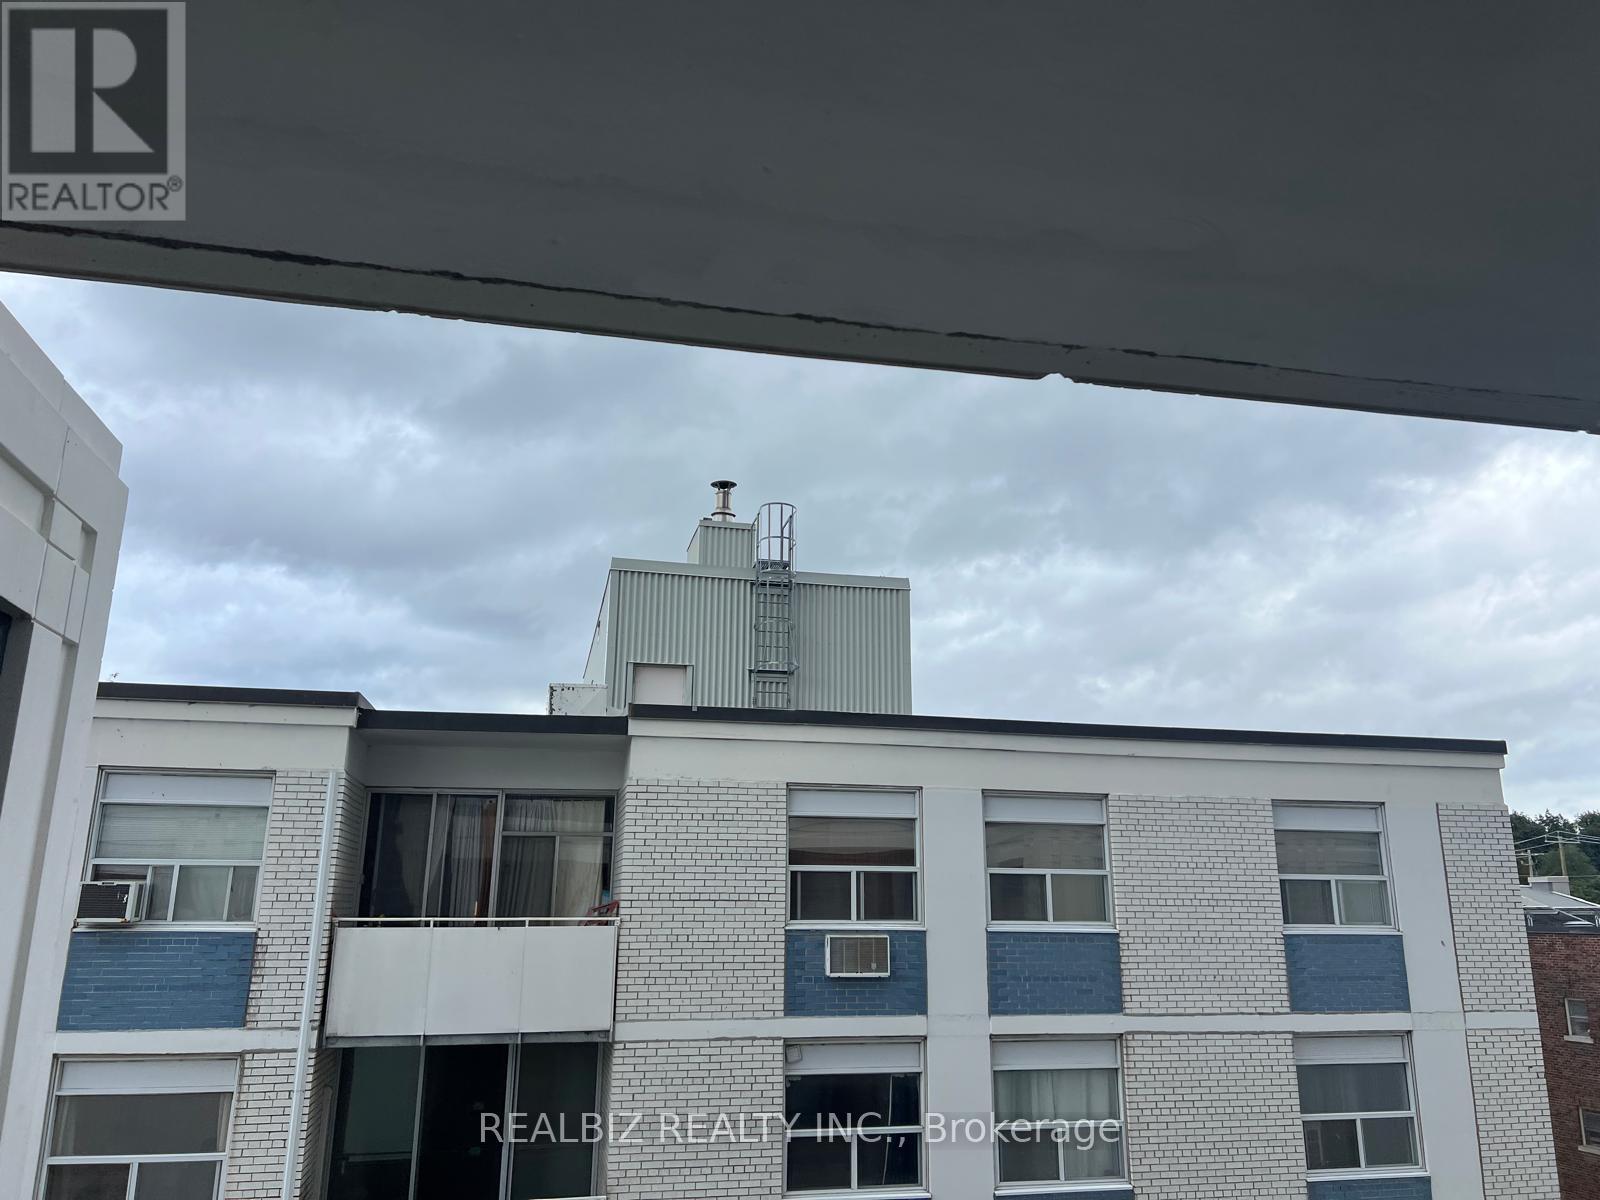
823 - 91 Montclair Avenue
Toronto, Ontario
Welcome to South Forest Hill Condos, situated near Spadina Rd and St Clair Ave West, one of city's most sought-after neighbourhoods. This 2 bedrooms and 2 bathrooms south-east corner suite offers abundant natural light throughout. Engineered hardwood flooring throughout, 9foot smooth ceilings. Open concept living/dining living space. Modern Kitchen With B/I Appliances and centre island for easy hosting. The primary bedroom features a private 3-piece ensuite bathroom. Enjoy your own private balcony. Convenient Location, steps to Forest Hill Village, public transportation, bars, restaurants, shopping and much more. Close to All Other Daily Essentials (id:56248)
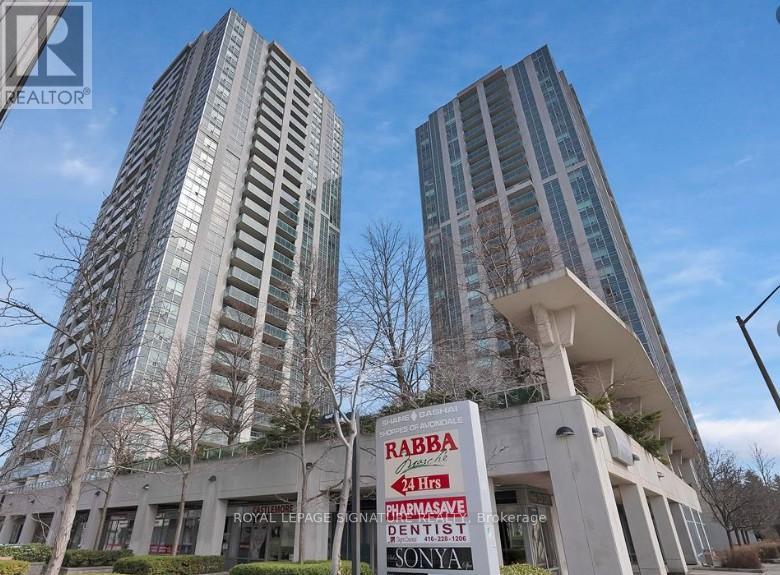
1005 - 18 Harrison Garden Boulevard
Toronto, Ontario
Luxurious Shane Baghai Condo In Uptown, Yonge / 401 Corridor, Minutes To Downtown, Walk To Subway Station. Modern Open Concept Layout, Gourmet Kitchen with New Stainless Steel Appliances. New Engineered Wood Floors throughout, Freshly Painted. Good Size Liv/Din Rooms with Walk-Out To Balcony, Unobstructed View Of Avondale Park. Good Size Bedroom with built-in Organizer in Walk-In Closet. Fully Renovated 4 Pc. Bath, En-suite Laundry with New Full Size Washer & Dryer.1 Parking & 1 Locker included in the lease. All utilities including hydro included in rent. Mins To Hwy 401. Steps To TTC Subway Station & Bus stop, Supermarket, Shops, Restaurants, Entertainment & Much More! Well Maintained Building With Top Class Amenities, 24 Hr Concierge, Indoor Swimming Pool, Gym, Sauna, Etc. (id:56248)
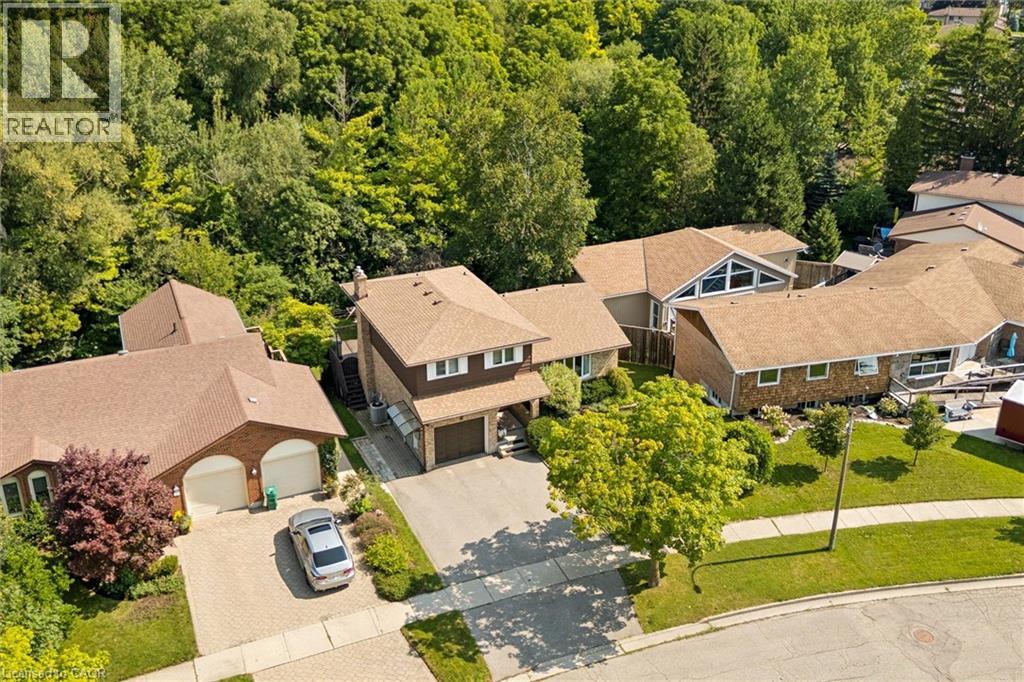
8 Perin Place
Kitchener, Ontario
On a quiet court setting, backing onto greenspace, this spacious four-level side-split with a full in-law suite keeps you close to just about every amenity while offering one of the most tranquil settings. From the foyer, you can access the garage, the main floor powder room, and the family room with a gas fireplace, custom built-ins, hardwood floors and a large sliding door to the deck. The family room is open to the updated kitchen with ceramic tile flooring, updated countertops, a stone backsplash and peaceful views of the forest from the kitchen sink window. A formal living room and dining room with large windows and hardwood floors offer even more living space for a growing family. Upstairs, the 3 bedrooms are all equipped with laminate flooring, full closets, and large upgraded windows. The primary bedroom takes full advantage of the setting with beautiful views. This room features double closets and private access to the 5-piece bathroom. The bathroom has been remodeled with a newer bathtub and ceramic tub surround and features double sinks and lots of storage space. The finished lower level is almost a home of its own. With a separate entrance and a bright walkout, to the covered patio. The kitchen was installed in 2023 with new appliances, shaker-style cabinetry, undermount lighting, quartz countertops, and a modern backsplash. All of the basement windows were also replaced at that time, including in the laundry room. Outside, the expansive upper deck gives you a front-row seat to the green space, while the walkout lower level connects directly to the backyard, creating multiple areas for outdoor living. There is room for summer dinners, family gatherings, and long evenings outside, with a gate to the trail system beyond. Built in 1978 with solid construction, 200-amp service, and thoughtfully updated over time with newer windows, roof, and a full triple wide driveway, you can simply move in and enjoy! (id:56248)
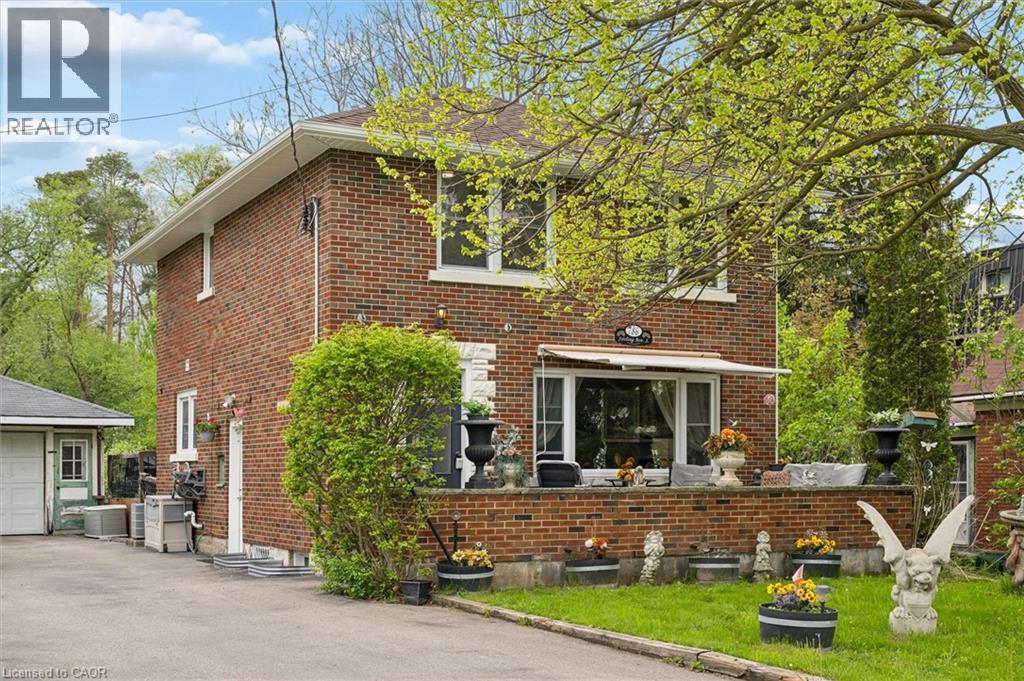
786 S Stirling Avenue S
Kitchener, Ontario
Welcome to 786 Stirling Avenue South — a rare opportunity to own a lovingly maintained family home being offered for sale for the very first time. Nestled on an incredible ¼-acre lot measuring an impressive 232 feet deep, this classic 1960-built two-storey brick home offers privacy, space, and a setting that is nearly impossible to find within the city. Backing and siding onto beautiful forested conservation land, the property delivers peaceful natural views and a backyard retreat that feels miles away from the everyday. Inside, this charming 3-bedroom home has seen extensive 2026 updates, including a beautifully renovated kitchen, new flooring throughout, and updated stairs that blend modern style with timeless character. Major mechanical peace of mind comes with a brand-new roof completed in 2026. The spacious layout is ideal for growing families, entertaining, or simply enjoying the warmth and comfort of a well-cared-for home. Step outside to enjoy the large deck complete with included hot tub, perfect for relaxing while surrounded by nature. The welcoming front porch offers the perfect place for morning coffee or evening sunsets. A single detached garage, combined with a long double driveway accommodating parking for 6+ vehicles, provides exceptional convenience for families, guests, or hobbyists. Located in one of Kitchener’s most convenient areas, this home offers quick access to Highway 7/8 and Highway 401, making commuting simple. Close to shopping, schools, parks, walking trails, public transit, and everyday amenities, you’ll enjoy the perfect balance of city convenience and natural surroundings. Opportunities like this — oversized lots, conservation views, and first-time offered homes — are exceptionally rare. (id:56248)
325 James Street S Unit# 104
Hamilton, Ontario
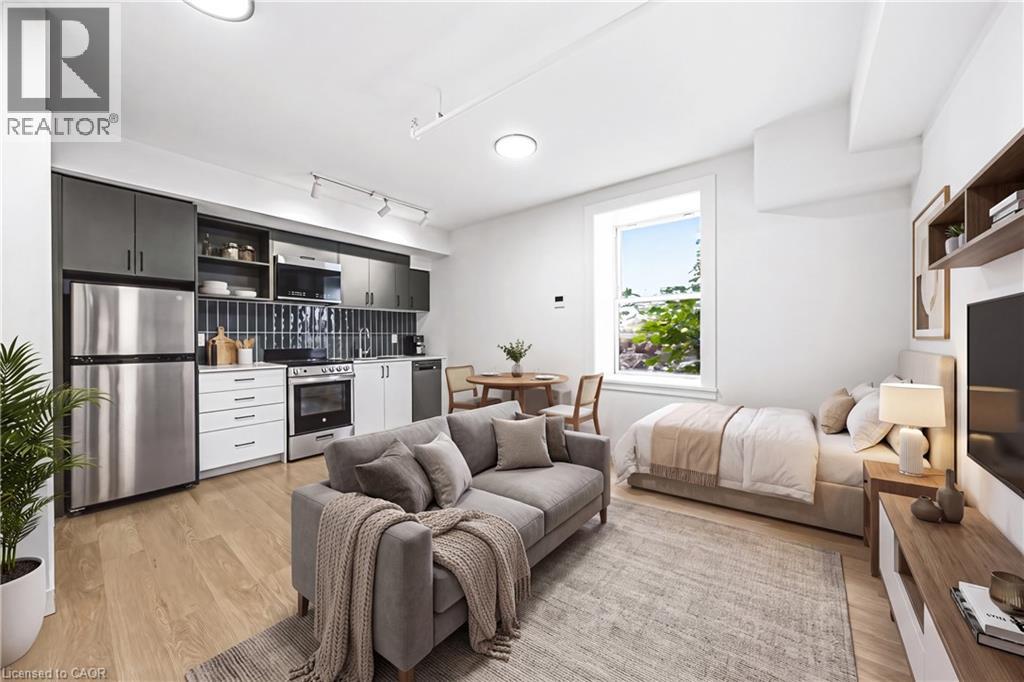
2 MONTHS FREE RENT! Experience modern living in a heritage landmark! This never-lived-in studio apartment perfectly blends historic charm with a minimal, contemporary interior. Featuring high-end finishes, air conditioning, and a convenient dishwasher, this unit maximizes space without compromising style. Located literally one minute from St. Joseph’s Healthcare, it is an absolute dream for hospital staff, medical residents, and healthcare professionals seeking a seamless, zero-commute lifestyle. Residents enjoy premium amenities including a fully equipped fitness center, a dedicated work & study lounge with private workstations, and a social room. Steps from the Hamilton GO Centre and the vibrant Corktown neighborhood, you are close to excellent dining and transit. Secure parcel lockers and in-suite laundry complete this worry-free package. Don't miss out on being a founding resident in one of Hamilton’s most desirable locations! (id:56248)
4917 Homestead Drive
Beamsville, Ontario
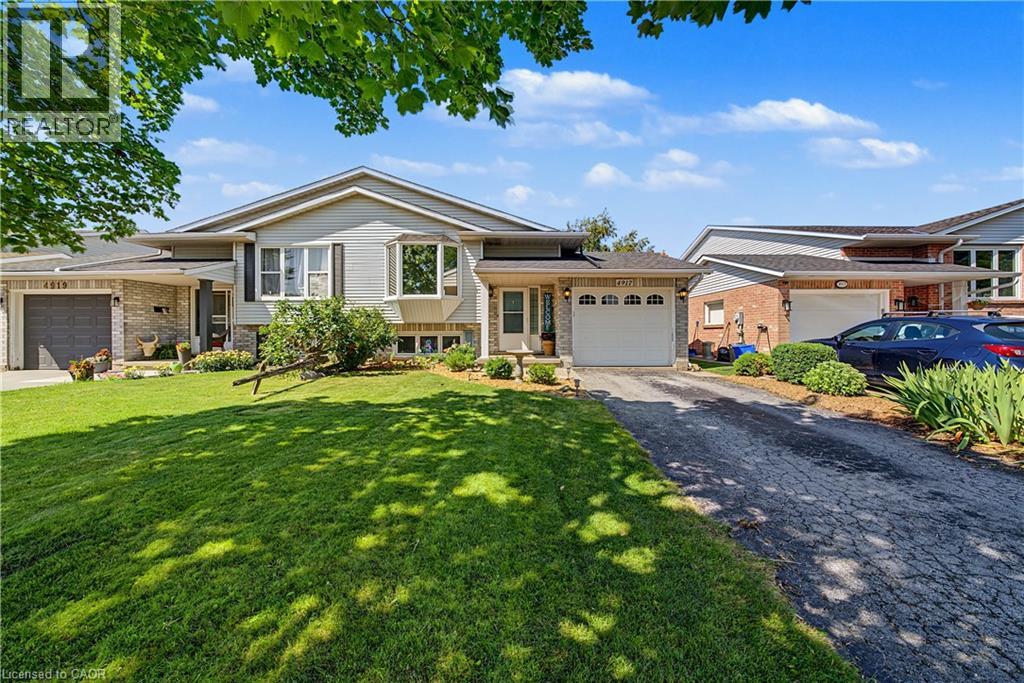
Welcome to 4917 Homestead Drive in Beamsville, a beautifully maintained raised ranch semi-detached home offering 2+2 bedrooms, 2 bathrooms, and a functional layout ideal for families, first-time buyers, or those looking to downsize. The bright main level features engineered hardwood flooring throughout the principal living areas, creating a warm and inviting atmosphere. The spacious living and dining areas flow seamlessly into the kitchen, which offers convenient access to the backyard deck, making it perfect for everyday living and entertaining.The newly finished lower level, completed in May 2026, features new flooring and baseboards and provides exceptional additional living space with two bedrooms and a spacious recreation room, offering flexibility for a growing family, home office, gym, or guest accommodations. The lower level also features direct access to the garage and a walk-up to the side yard, adding convenience and functionality. Step outside to your fully fenced backyard oasis featuring a large deck with a natural gas BBQ hookup, a canopy, a gazebo, a relaxing hot tub, and an outdoor storage shed - creating the perfect space for entertaining family and friends or enjoying peaceful evenings outdoors. Situated in a desirable Beamsville neighbourhood, this home is conveniently located close to parks, schools, shopping, wineries, restaurants, and offers quick access to the QEW, making commuting a breeze. The property was not affected by the recent rainfall, providing added peace of mind. This home combines comfortable living spaces, thoughtful updates, and a fantastic outdoor setting, making it a wonderful place to call home. (id:56248)
1575 South Parade Court Unit# 19
Mississauga, Ontario
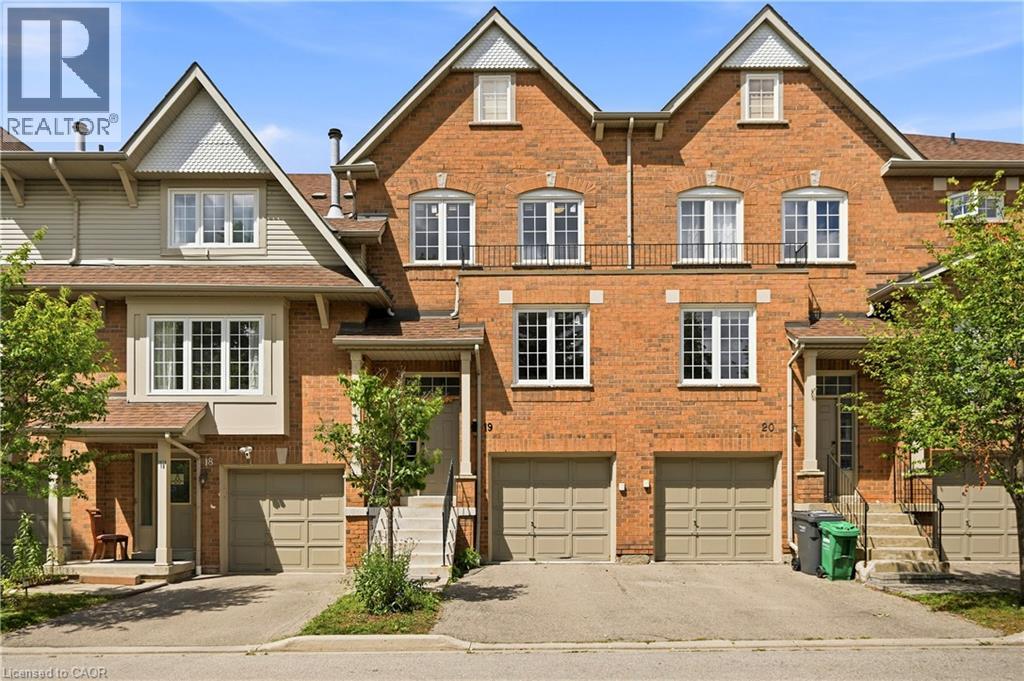
ONLY AVAILABLE TOWNHOME IN THE AREA WITH A WALKOUT BASEMENT! Nearly 2200 sq.ft of living space! Welcome to this beautifully appointed 3-bedroom, 4-bathroom townhouse offering nearly 2,200 sq. ft. of thoughtfully designed living space in the highly desirable East Credit / Heartland community. Bright, spacious, and filled with natural light, this move-in-ready home offers an ideal blend of comfort, style, and functionality. The main floor features a welcoming formal sitting room, leading into a spacious open-concept living area with a cozy family room and fireplace, an upgraded kitchen, and a dedicated dining space. Abundant pot lights and large windows create a bright and inviting atmosphere throughout. A beautiful staircase adds an elegant focal point to the home. Step out from the dining area onto the private deck overlooking beautiful views with no rear neighbours. The generously sized bedrooms provide plenty of comfort, while the primary suite features a large walk-in closet and private 4-piece ensuite. The fully finished walk-out basement adds valuable living space and flexibility, complete with a spacious recreation area, 3-piece bathroom, and walk-out access to the patio. Perfect for a home office, guest space, media room, or additional bedroom. Ideally situated, this home is within walking distance to Erindale GO, restaurants, banks, grocery stores, parks, and everyday amenities. Located within the Rick Hansen Secondary School district, with Erin Mills Town Centre and Square One nearby. Easy access to Highways 403 and 401 makes commuting a breeze. Nestled in a peaceful, well-maintained complex, this exceptional townhouse delivers an ideal lifestyle in one outstanding package. (id:56248)
1130 Scugog 14 Line
Scugog, Ontario
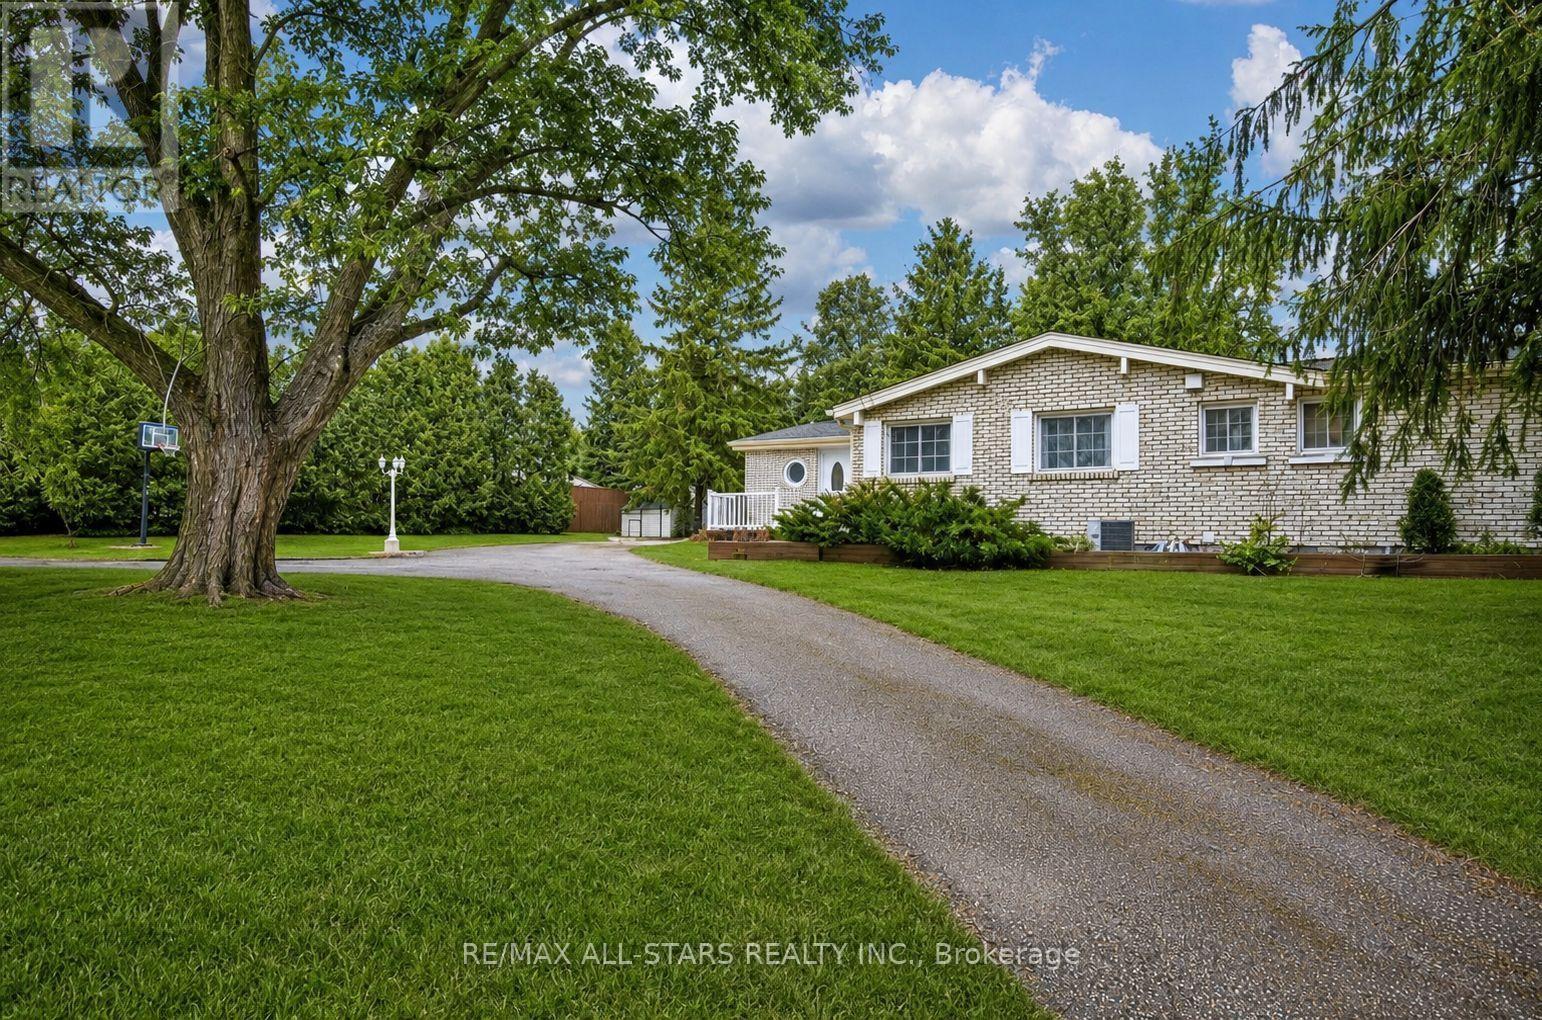
Welcome to your own private country retreat on Scugog Line 14, Nestled on just under 5 acres, this stunning rural property offers the perfect blend of natural beauty and peaceful living. Surrounded by mature trees and scenic walking paths, the property features a mix of forested areas and open green space-ideal for outdoor enthusiasts or those seeking tranquility. A serene pond at the back and a river running through the property create a truly picturesque setting you won't find every day. Whether you're enjoying your morning coffee or exploring the land, the calming sights and sounds of nature are always within reach. This spacious bungalow offers a well-designed layout with 3 bedrooms on the main floor and an additional bedroom in the finished basement, along with 3 bathrooms to comfortably accommodate family and guests. The home is filled with natural light thanks to large windows and skylights, and features a beautiful sunroom-perfect for relaxing year-round while taking in the surrounding views. A detached garage/shop provides excellent space for hobbies, storage, or workspace needs. Private, quiet, and full of charm, this property is ideal for those looking to embrace a peaceful country lifestyle while still being within reach of nearby amenities. A rare opportunity to own a truly special piece of countryside! New Furnance, Sump pump, Flooring in basemet ect.Some photos have been virtually staged (id:56248)
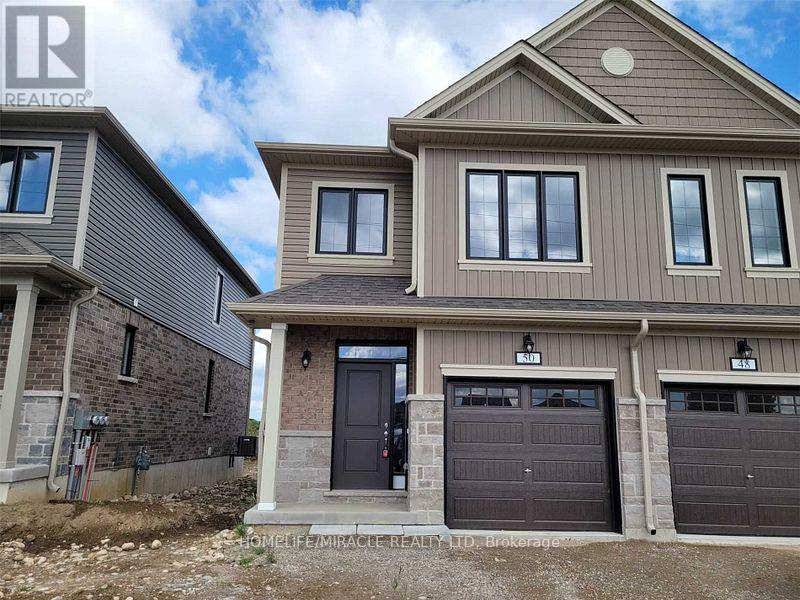
50 Middleton Street
Zorra, Ontario
End Unit 2 story TH- In Thamesford, Perfect For A Family To Move In Right Away! 3 SpaciousBedrooms With 2 Full & 1 Half Baths. Eat - In Kitchen. Beautiful Great Room. All Appliances AndLight Fixtures. Located Close To The Thamesford Community Centre, Soccer Fields And South Park.This House Is Equipped With Full Upgrades, New Appliances, And It's In A Prime Location !!Close To London And Woodstock, Located By The Community Centre, Schools And Many Amenities. (id:56248)
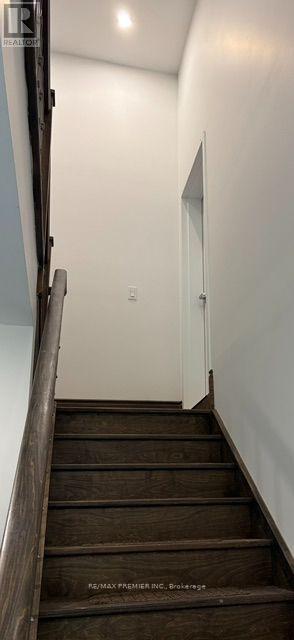
109 Patricia Drive
Blue Mountains, Ontario
Prime location to Blue Mountain Village (12 Min. Walk) and Orchard Ski Hill (4 Min., walk).This brand new upper floor suite is in this prime area can not be missed. Bright and spacious with a private entrance, this thoughtfully designed home features a modern open-concept layout and large windows that fill the space with natural light. Enjoy easy access to skiing, hiking, cycling, beaches, golf courses, the Georgian Trail. An outstanding opportunity to experience the best of Blue Mountain's four-season lifestyle. (id:56248)
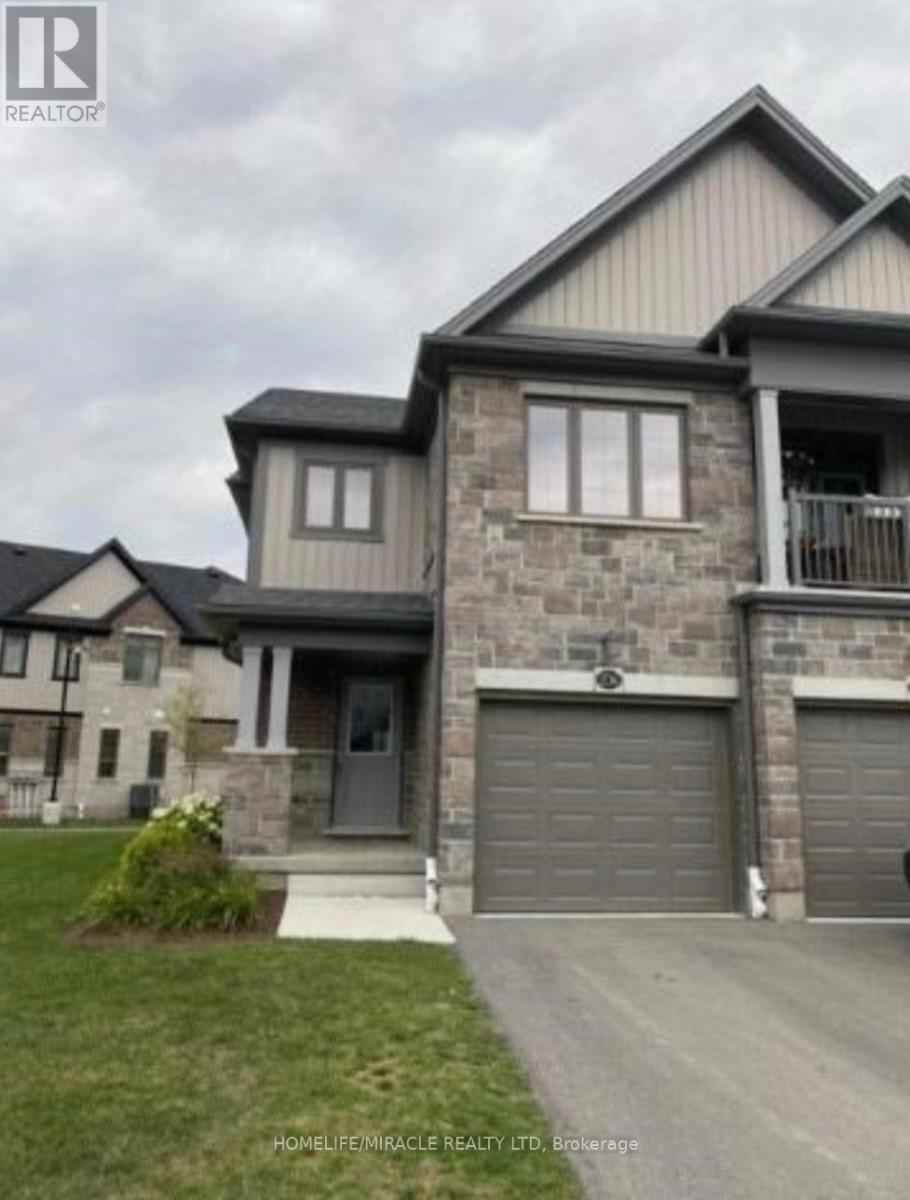
206 Sedgewood Street
Kitchener, Ontario
Upgraded Townhouse with stainless steel appliances, Laminate Floors on Main Level, Primary Bedroom with Walk-in Closet and 3Pc Ensuite, Laundry in the Basement, Great Room with Laminate Floors And Walk-Out to Wooden Deck. Tenant Pays for All Utilities. NO PETS Allowed. Tenants required to maintain Liability insurance during the whole term of occupancy. (id:56248)
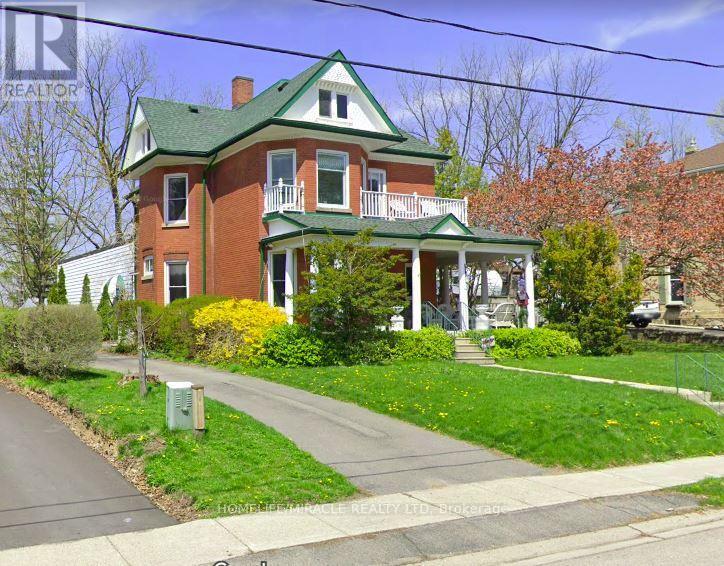
114 Frances Street
Ingersoll, Ontario
A Classic Victorian House For Sale in Prime Location & A Quiet Area. Have A Year Round Retreat With Indoor Pool & Hot Tub. Concrete Porch. Light Filled Huge Living, Dining, & Separate Familyroom. Hardwood Floors. Gas Fireplace. 10'+/- Ceilings. Upper Floor 4 Bedrooms & Balcony. Main & Lower Floor Laundries. Deck & Fully Fenced Yard. Plenty Of Parking. Pool Enclosure has separate access from house & exterior. So much potential for this space: if pool is not desired consider closing/covering & converting to yoga studio, home gym, home day care, etc. Attic has high ceiling with great potential to finish. Chimney visible in attic was deliberately built on an angle. Back staircase from kitchen to upper hall. Window at north end of upper hall offers access to roof of pool enclosure. A Short Walk To Restaurants, Parks, Trails & All Other Amenities. It offers easy access to the 401 and 403 corridors, making it attractive for both new residents and Industry. Over $300 million investment commitment In Ingersol by Federal Canada. Ingersol is an opportunity market. Grab it before it goes. (id:56248)