
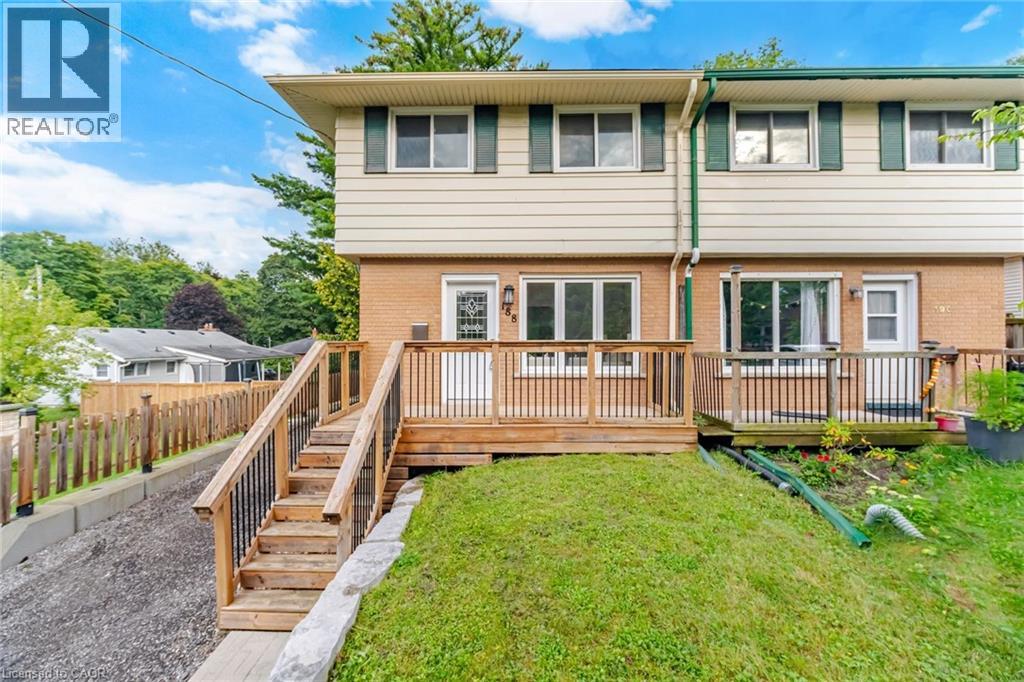
188 Edward Street
Cambridge, Ontario
Gorgeous, Fully Renovated, Turnkey Freehold Semi Situated On A 28.18 By 176.66 FT Deep Lot In The Heart Of Hespeler Village. The Home Features A Large Living Space With An Abundance Of Natural Light, Brand-New Flooring Throughout, Fresh Paint, And A Brand-New Kitchen Complete With S/S Appliances, A Built-In Dishwasher, Quartz Countertops, And An Upgraded Backsplash. The Spacious Breakfast Area Walks Out To A Beautiful Deck With Unobstructed Views Of The Backyard. The Second Level Offers Three Spacious Bedrooms And A Fully Upgraded Bathroom. The Finished Basement Features A Large Recreation Room And A Separate Entrance. All Flooring, Paint, Kitchen Finishes, Light Fixtures, And The 100-Amp Electrical Panel Were Completed In The Summer Of 2026. Move-In Ready! ** RENTAL ITEMS ** Hot Water Tank (if rental) (id:56248)
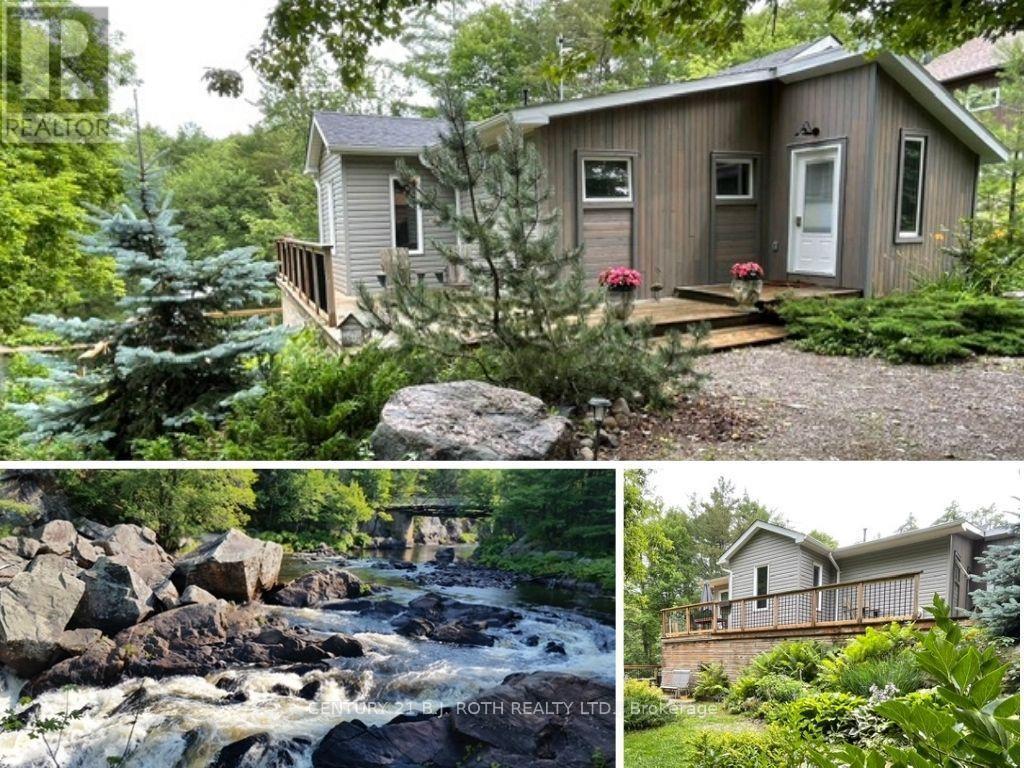
8101 Kings River Road
Ramara, Ontario
Once in a lifetime opportunity to own this stunning view of Cooper Falls and the Black River. This scenic home is set on two parcels totaling 1.8 acres with over 3,000 feet (both sides) of the Black River offering unmatched privacy and breathtaking natural surroundings. The well-maintained home or cottage features 2+1 bedrooms and 2 full 4-piece bathrooms, thoughtfully designed for both personal use and guest accommodations. The bright, open-concept interior flows seamlessly to spacious upper and lower decks overlooking the river and cascading falls creating unforgettable views in every season. A walkout lower level leads to a screened-in porch, the perfect place to unwind while taking in the sights and sounds of the water. If you are an outdoor enthusiast and love canoeing, kayaking or hiking you will enjoy the many rivers, lakes and trails in close proximity such as Queen Elizabeth II Wildlands Provincial Park, Lake Couchiching, Trent Severn river and the Trans Canada trail. Located only 15 minutes away is Casino Rama Resort, perfect for concerts, gaming, and entertainment and only 20 minutes away is the vibrant downtown of Orillia offering boutique shopping, dining, and a lively arts scene. Soldiers Memorial Hospital, Costco and Lakehead University a short drive away. Close to the Gravenhurst Warf where you can experience one of the beautiful steam ships on Lake Muskoka. Washago is a charming waterfront village only 10 minutes drive with all your daily needs. Along with many renovations and a newly installed septic system, this waterfront residence has recently and successfully operated as an AirB&B. With a renewed license it can still be run as a high performing turnkey short term rental. Whether you're seeking a peaceful retreat, a year-round residence, or a proven income-generating investment, this one-of-a-kind riverside property checks all the boxes. (id:56248)
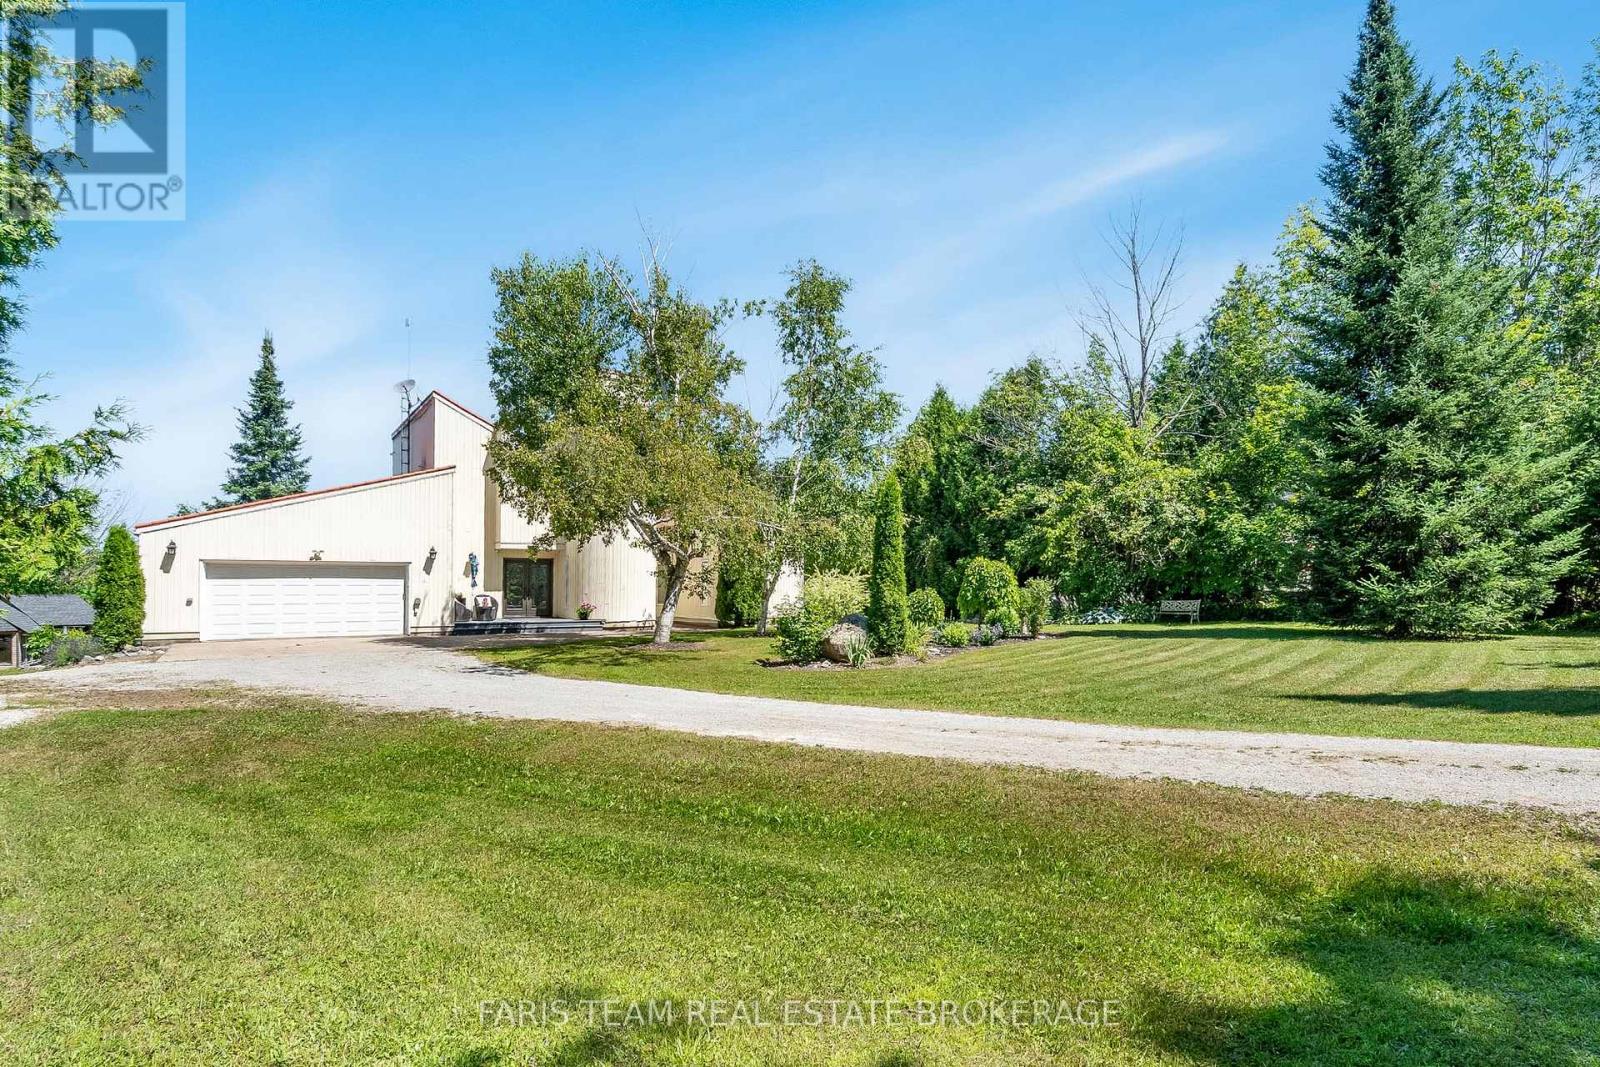
249 Medonte Sideroad 2
Oro-Medonte, Ontario
Top 5 Reasons You Will Love This Home: 1) Nestled on 2.15 peaceful acres near Mount St. Louis, this extensively renovated contemporary home offers comfort and privacy in a serene natural setting 2) The custom kitchen (2020) is a chefs dream, featuring quartz countertops, stainless-steel appliances, clever cabinetry with pull-out drawers, a spice and wine rack, a cozy breakfast nook, and a walkout to an elevated deck with a screened-in veranda, ideal for morning coffee with a view 3) The great room makes a striking impression with soaring vaulted ceilings, skylights, and a stunning feature wall with a gas fireplace, built-in shelving, and cabinetry, along with two main level bedrooms and a 4-piece bathroom, while the secluded upper level primary suite boasts a walk-in closet, vaulted ceilings with skylights, and a spacious 3-piece ensuite 4) Bright walkout basement hosting a recreation room, a workshop with backyard access, a 3-piece bathroom, and an additional bedroom with natural light, perfect for extended family or hobby space 5) Surrounded by mature trees for ultimate privacy, the backyard features a large open area for bonfires and play, three custom garden sheds, and a finished two-car garage with interior access and an exit to the wraparound deck. 2,038 above grade sq.ft plus a finished basement. (id:56248)
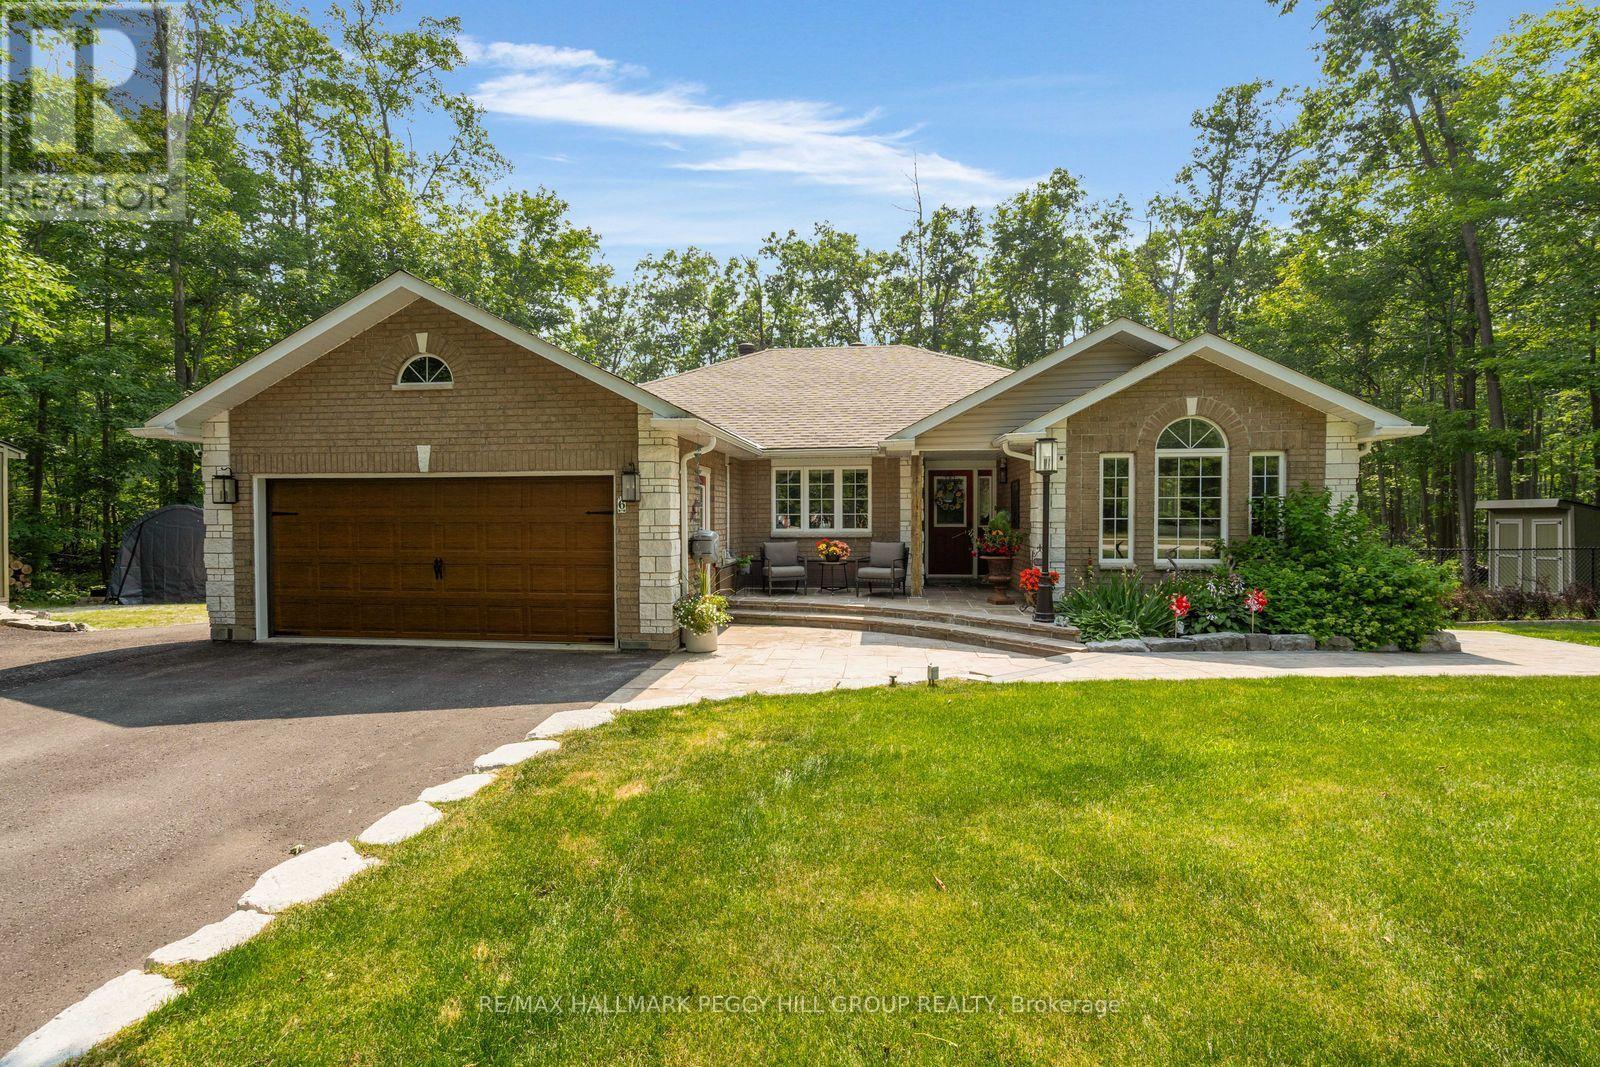
6 Maplehill Drive
Oro-Medonte, Ontario
CUSTOM FINISHES & EXECUTIVE LIVING IN COVETED SIMCOE ESTATES! Set well back from the road on an impressive 190 x 255 ft lot in Simcoe Estates, this executive bungalow offers more than 3,200 finished sq ft surrounded by mature trees, established gardens and a fenced backyard, approximately 10 minutes from Barrie. A long paved driveway leads to the brick-and-stone home and attached double garage. The custom kitchen pairs a wood island with ceiling-height white shaker cabinetry, stone countertops and premium stainless steel appliances, complemented by a separate beverage area with a sink and a second built-in station with a beverage fridge, glass-front cabinetry and integrated wine storage. Newer sliding doors open from the kitchen to the composite deck with a natural gas barbecue hookup, which steps down to an expansive interlock patio centered around a copper-topped outdoor fireplace. Four garden sheds provide additional storage, while front and rear sprinkler systems service the lawns and gardens. The adjoining dining room has its own gas fireplace, while the vaulted living room features a second gas fireplace finished with reclaimed timber and stacked stone. The primary bedroom overlooks the backyard and includes an updated 4-piece ensuite with a dual vanity and oversized glass-enclosed shower, while two additional bedrooms and a full bath complete the main level. The finished lower level offers in-law capability with a family room, separate recreation room, fourth bedroom, 3-piece bath with heated flooring and a bonus room suited to an office or gym. Quick Highway 11 access makes Barrie an easy drive, with Horseshoe Valley, Mount St. Louis Moonstone and Bass Lake Provincial Park nearby. (id:56248)
726 - 3650 Kingston Road
Toronto, Ontario
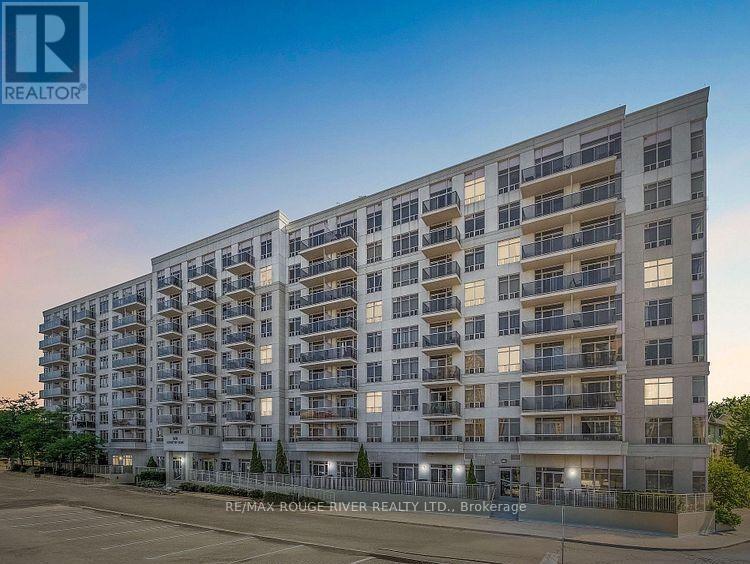
Welcome to this spacious 700 sq. ft. 1+1 bedroom condo in the heart of Scarborough Village! This well-maintained condo features private open balcony, ensuite laundry, and a low maintenance fee in a quality-built Tridel building. Unbeatable convenience with TTC right outside your door, Guildwood GO Station just minutes away, and Metro, GoodLife Fitness, shops and everyday amenities within walking distance. Enjoy easy access to Guildwood Village, the scenic Scarborough Bluffs, Bluffer's Park and Lake Ontario, plus Scarboro Golf & Country Club just a short drive away. Building amenities include a large party room available for private functions and a cozy library/shared home-office space. A fantastic opportunity for first-time buyers, downsizers or investors seeking space, convenience and an exceptional Scarborough location! (id:56248)
Bsmt - 56 Leafield Drive
Toronto, Ontario
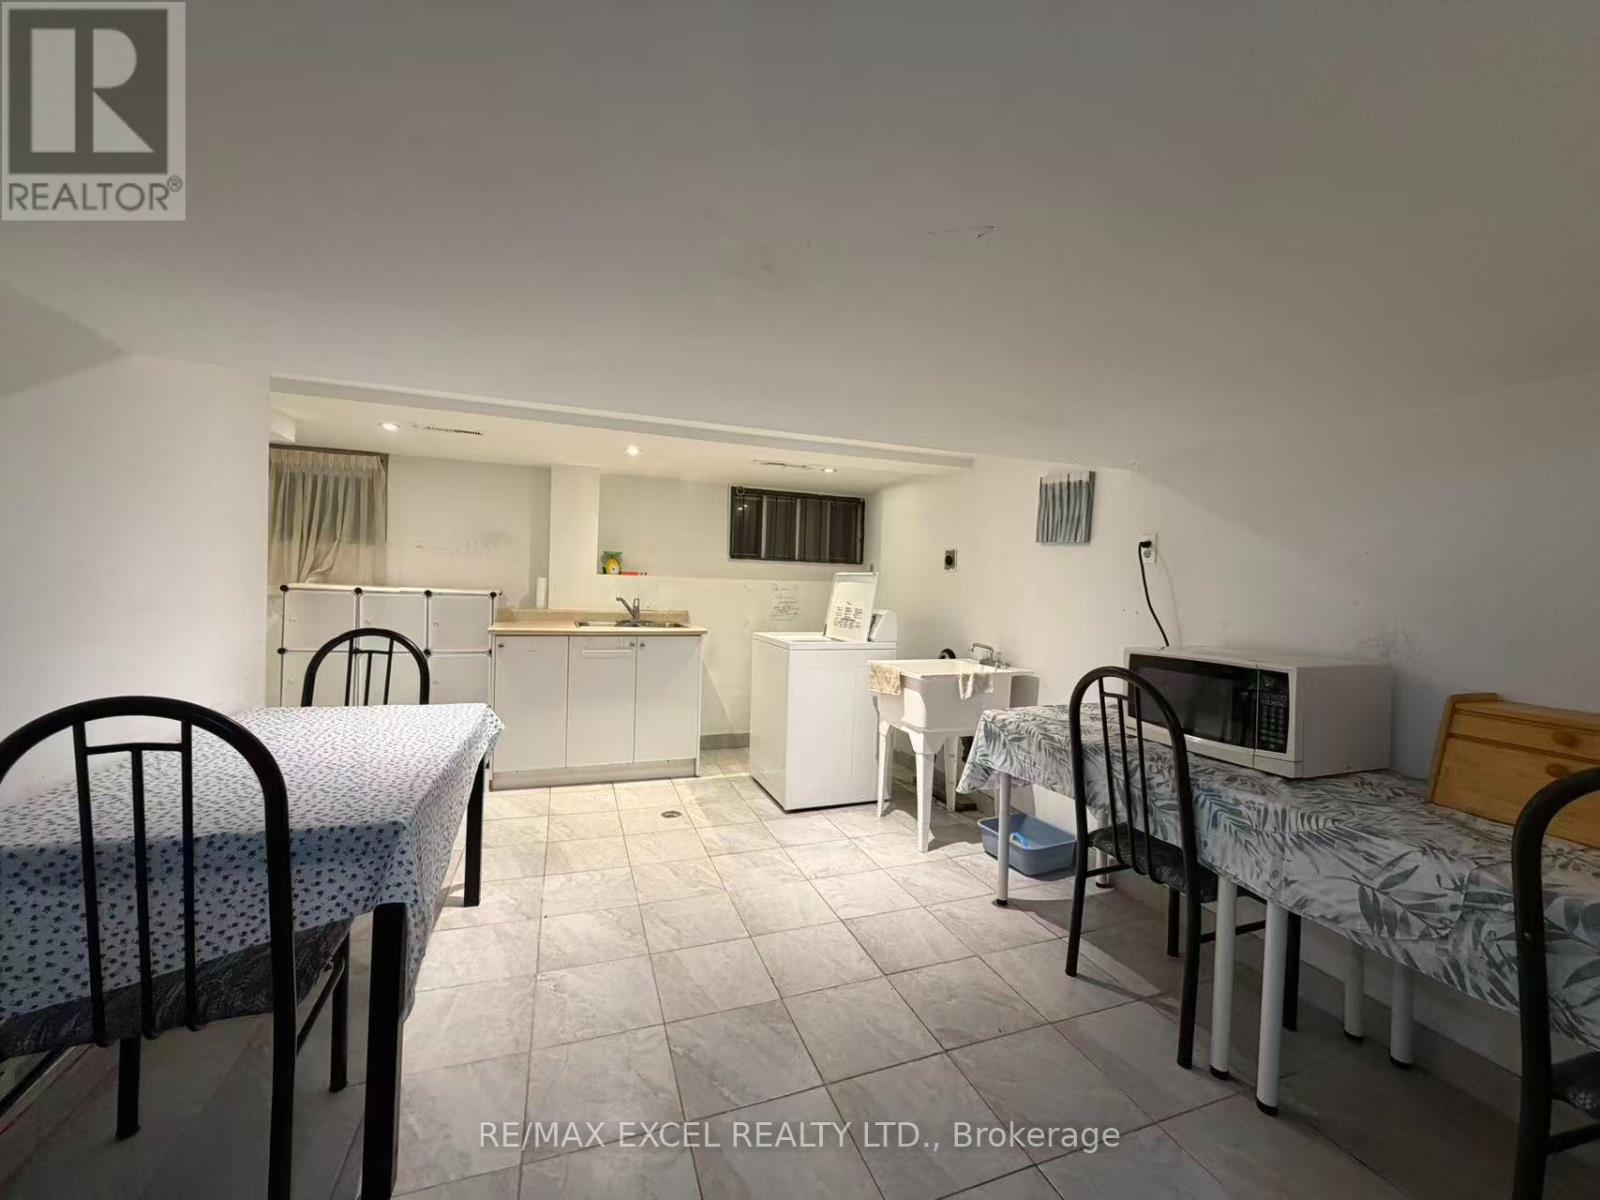
RARLY OFFERED spacious 4-bedroom, 2-bathroom basement in a highly desirable and quiet family-friendly neighbourhood. Featuring a large ground level bedroom with 3 piece ensuite bathroom, separate entrance and separate laundry, this well-maintained unit offers excellent privacy and a functional layout, making it an ideal home for a family or working professionals. Enjoy a convenient living space with four generously sized bedrooms, a full bathroom, and ample room for comfortable everyday living. One parking space is included. Fantastic location within walking distance to highly rated elementary schools and Sir John A. Macdonald Collegiate Institute. Enjoy easy access to parks, Fairview Mall, Seneca College, Don Mills Subway Station, TTC, and North York General Hospital. Highways 404 and 401 are also just minutes away, providing easy access throughout the GTA. With schools, transit, shopping, restaurants, parks, and everyday amenities all close by, this is an excellent opportunity to lease a spacious basement unit in one of North York's most convenient and sought-after neighbourhoods. (id:56248)

227 Donlands Avenue
Toronto, Ontario
227 Donlands Ave isn't just renovated - it's a complete transformation. Gutted to the studs and totally reimagined, this detached East York home is a masterclass in smart, future-ready design. Steps from Donlands subway, with quick DVP access and the vibrant Danforth at your doorstep, the location is every bit as strong as the home itself. Major systems have been replaced throughout: upgraded electrical panel with EV charger connection under the deck, a smart heat pump with individual bedroom temperature control via ecobee Wi-Fi thermostats, high-efficiency on-demand hot water radiators, whole-home HRV ventilation, full spray foam insulation, double-pane crank windows, updated PVC plumbing, and new roof shingles (2025-2026). A soaring skylight floods the open main floor with natural light. Wide-plank engineered oak hardwood and recessed dimmable lighting run throughout. The designer kitchen features quartz countertops, custom cabinetry with under-cabinet lighting, porcelain tile, an oversized French door fridge, and premium LG appliances. Washrooms offer a spalike experience - micro-cement walls, a custom vanity, matte black fixtures. Upstairs, the four-piece bath is finished to the same elevated standard. Custom built-ins throughout bring calm and function to every room. Outside, a large private backyard and permeable interlocking front pad complete the picture. The finished lower level offers a bright third bedroom with upgraded egress - ideal for guests, a home office, or flex living. As an added BONUS: the seller is offering $3,000 toward the washer and dryer of your choice - your brand, your features, your call. OPEN HOUSE SATURDAY AUGUST 29 & SUNDAY AUGUST 30 2PM-4-PM. (id:56248)
2018 - 15 Northtown Way
Toronto, Ontario
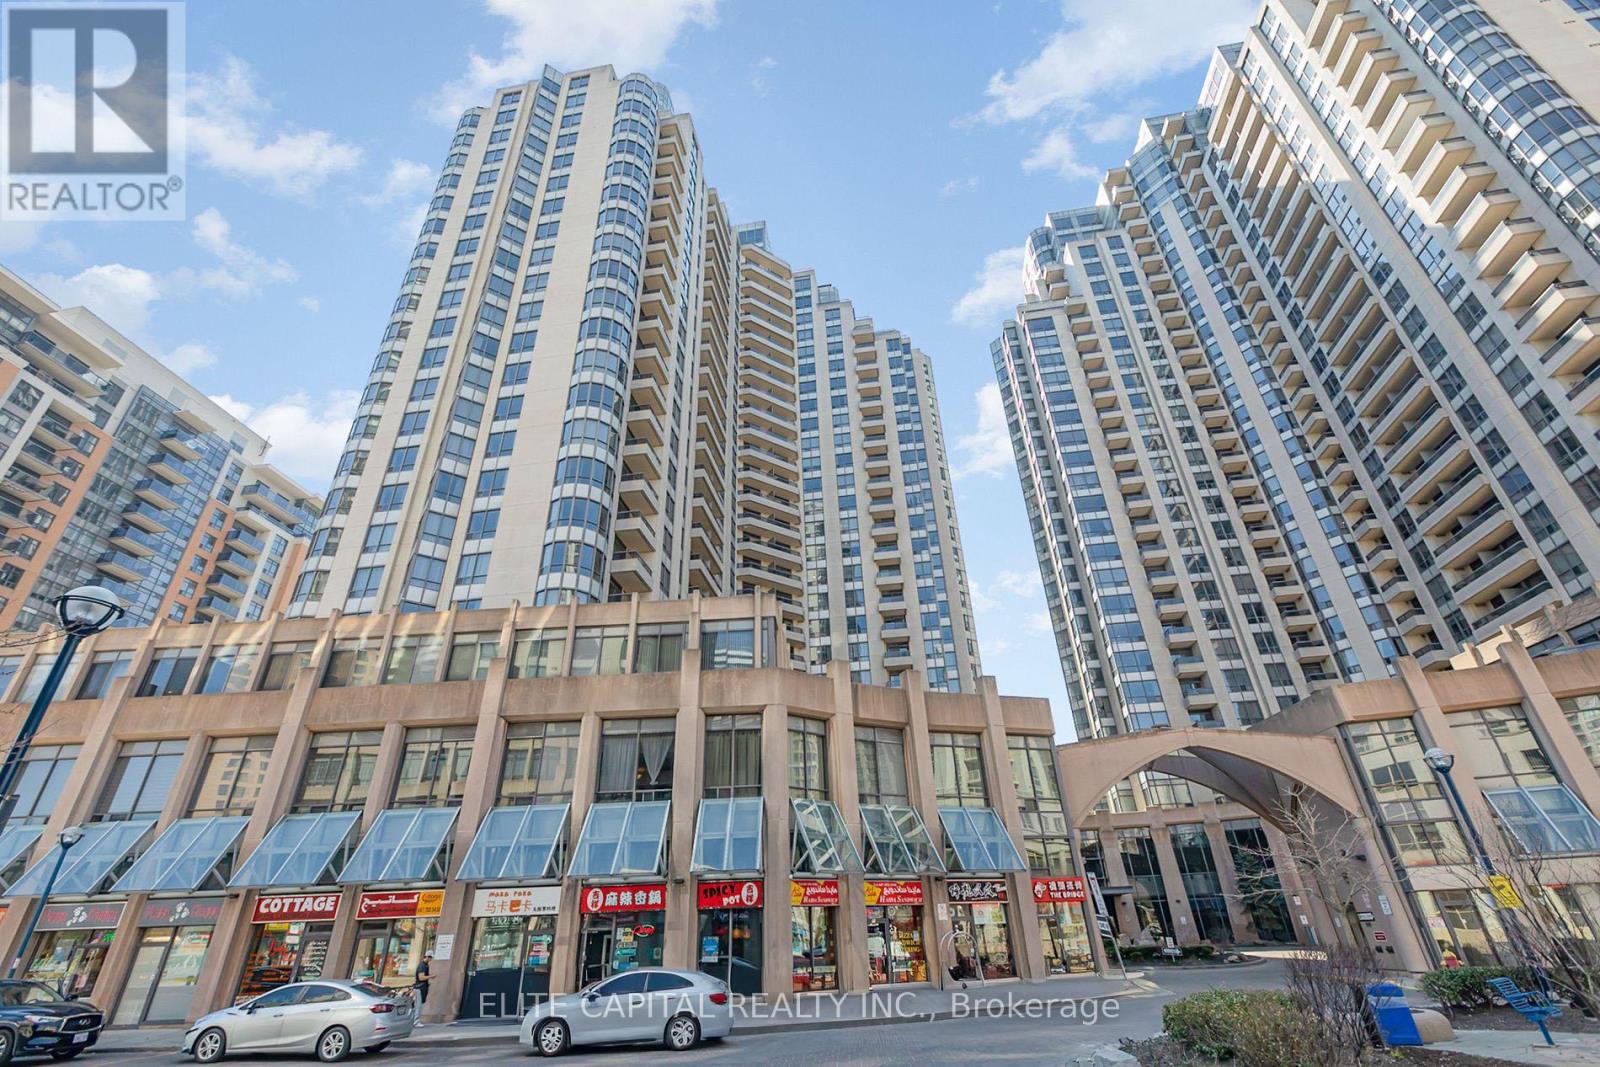
Beautifully Maintained 2 Bedroom Condo in Prime North York Location, Corner unit with lots of windows. vinyl floors in living, dining, and bedrooms. Walking Distance To Subway, Steps To Restaurants, Supermarket, Retail And All Amenities. Split 2 Bedrooms & 2 Baths. Great Facilities Including Pool, Tennis Court, Bowling, Gym. Maintenance fee Includes Heat, Hydro, Water, Parking. (id:56248)
2209 - 21 Carlton Street
Toronto, Ontario
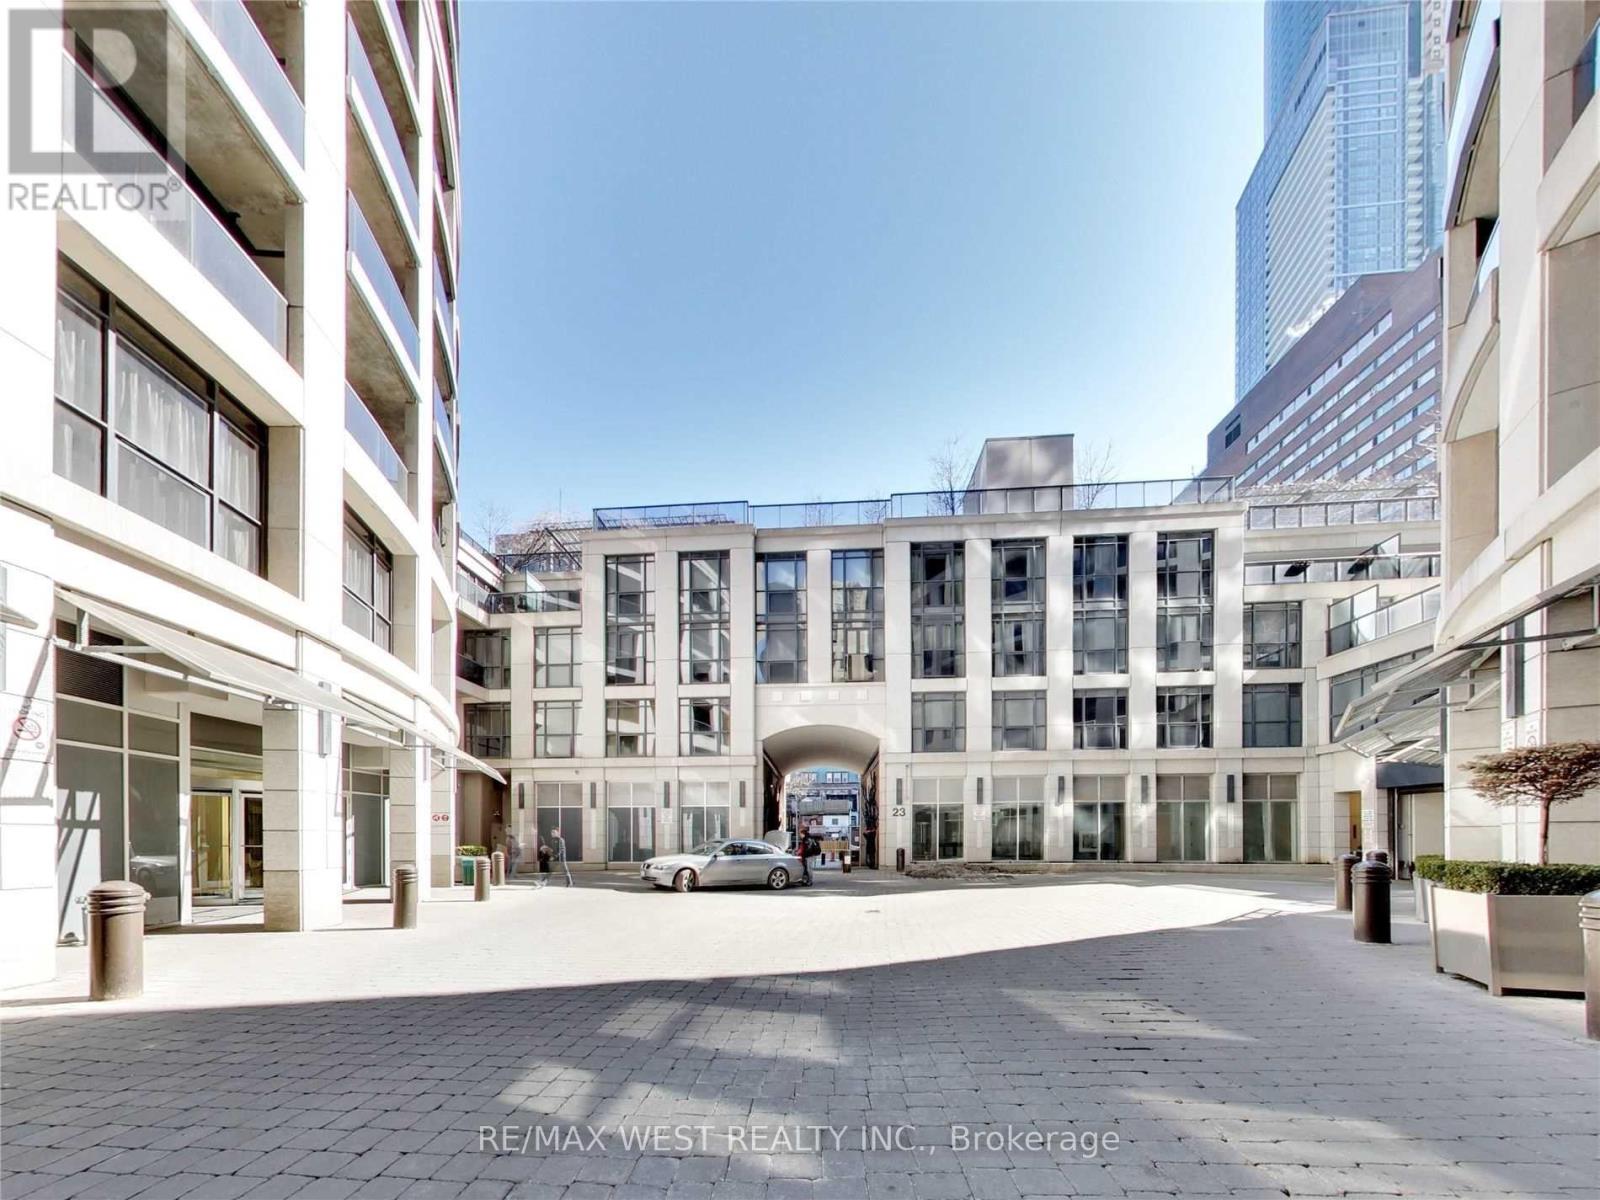
Luxury "The Met" Condominium *Fabulous 1 Bedroom Plus Den * Den Could Be A Bedroom * Approx. 613 Sf SOUTH FACING * Most Desirable Layout In Building * Granite Countertop * Ceramic Backsplash In Kitchen * Renovated Bathroom * Only Few Steps To College Subway Station & 24 Hrs. Supermarket * Close To U Of T, Toronto Metropolitan University, Financial District, Parks & Hospitals * One Locker Included ** AVAILABLE IMMEDIATELY *REFRESHED AND READY TO SEE. (id:56248)
Ph1 - 155 Dalhousie Street
Toronto, Ontario
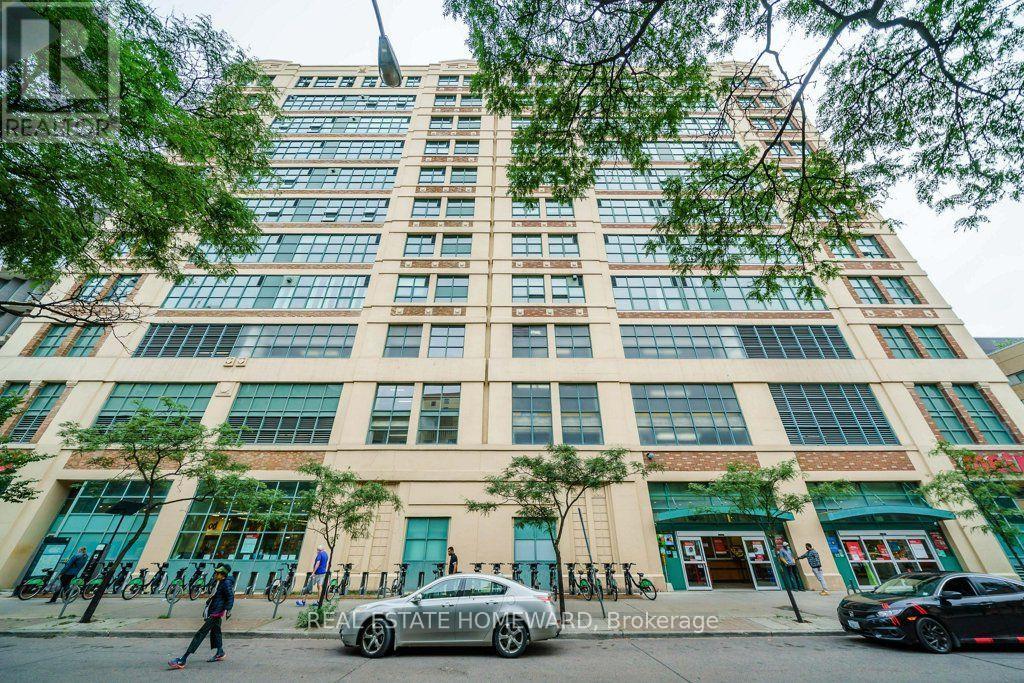
A rare offering this hard loft is defined by its truly exceptional and seldom-found private terrace: an expansive 1,220 sq. ft. rooftop that is both a retreat and an entertainer's dream, with sweeping south, west, and north skyline views that are virtually impossible to replicate. The Merchandise lofts is a Chicago School inspired architectural gem. Perfectly positioned in the heart of downtown this expansive 2-bedroom, 3-bath residence spans almost 2,500 sq. ft., offering the ideal balance of urban energy and private sanctuary living. The home immediately impresses with soaring 24-foot ceilings in the foyer, setting a dramatic tone of scale and light. The main level is thoughtfully designed for both gallery-style living and everyday featuring polished concrete floors, cozy two-sided fireplace, and expansive wall space ideal for art collectors. The chef's kitchen is appointed with a Bertazzoni gas range and microwave, custom dual-level cabinetry, cork flooring, and an oversized granite-topped island that anchors the space for entertaining. The main floor bedroom has a private ensuite bathroom loads of closet space and custom office space with pull down bed. Upstairs, the primary suite is a serene retreat, complete with a gas fireplace, spa-inspired ensuite with jacuzzi tub and dual vanities, and floor-to-ceiling windows capturing panoramic skyline views. What truly sets this home apart is its rare private rooftop terrace-an extraordinary extension of living space featuring multiple walkouts, and water/gas hookups for seamless outdoor entertaining or quiet evenings above the city. Residents enjoy an impressive suite of amenities including a basketball court, fitness centre, rooftop indoor pool, rooftop dog park, party room, games room, guest suites. If you are someone who wants it all this home is for you, urban convenience, a private wrap around green terrace, and distinctive architecture unlike anything else in the city. (id:56248)
252 Spruce Street
Clearview, Ontario
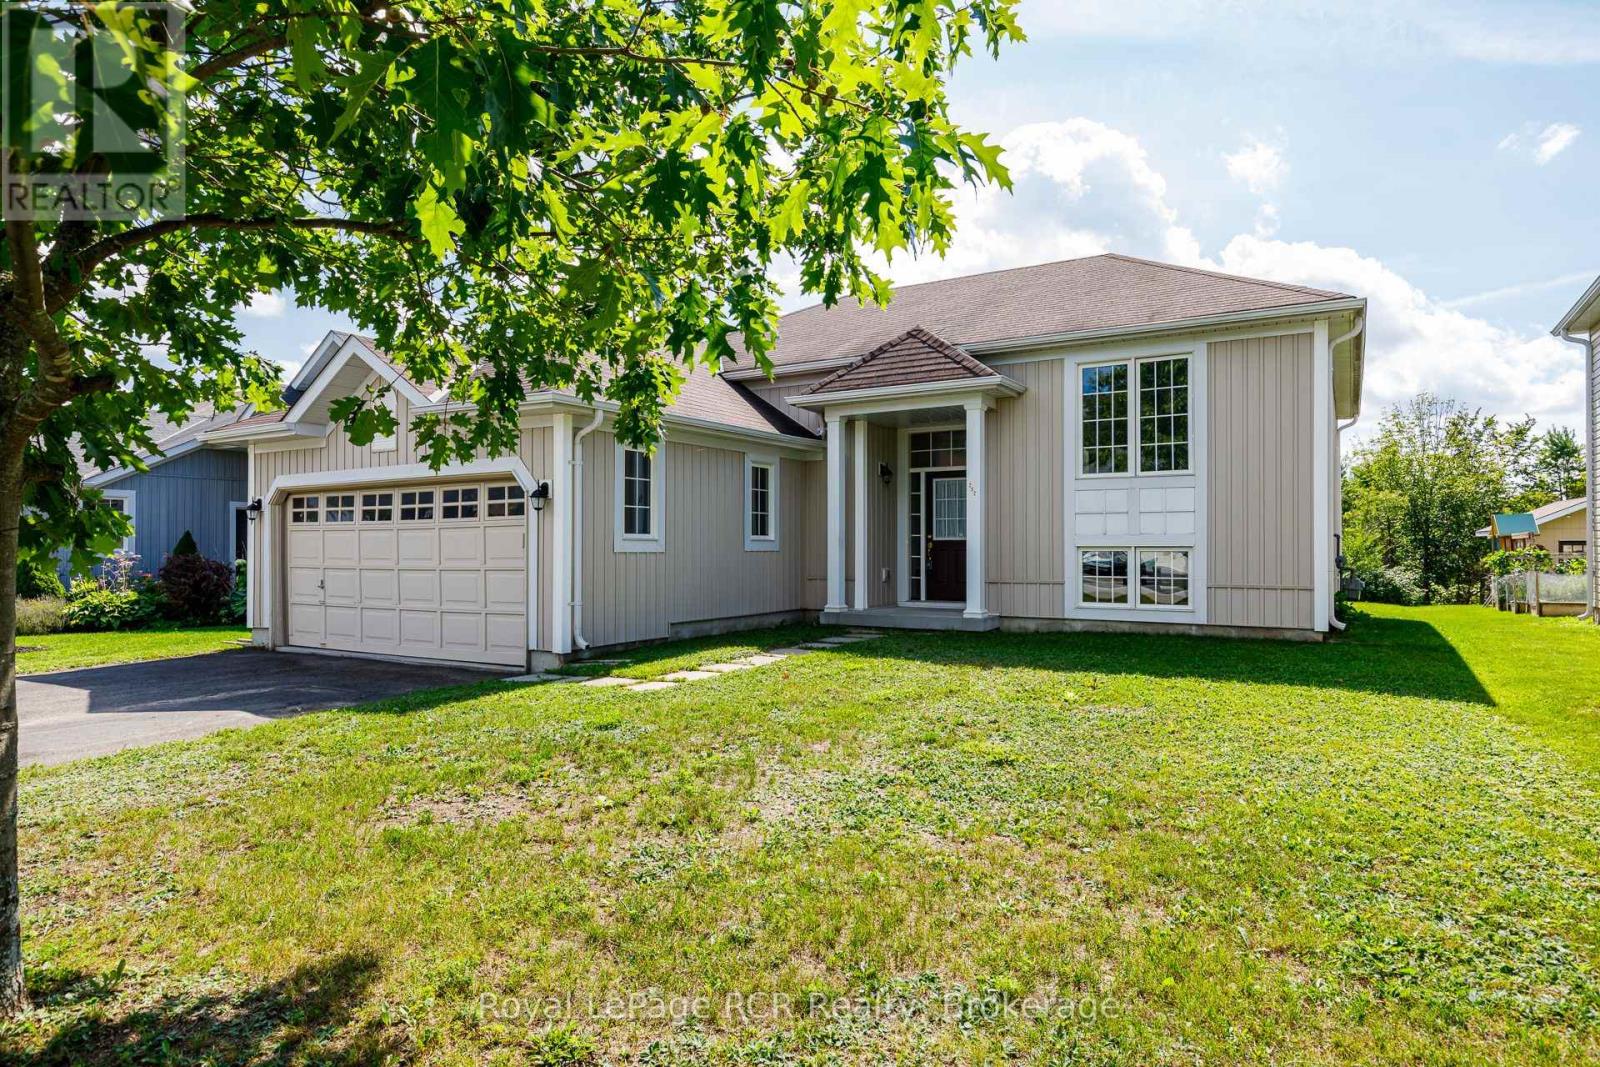
Welcome to this lovely raised bungalow, set on an impressive 50 ft x 214 ft lot overlooking a peaceful creek in a quiet, family-friendly neighbourhood. The spacious four-car driveway leads to the double attached garage, complete with convenient direct access into the home. Inside, the bright and inviting main floor offers an ideal blend of comfort and functionality. The generous living and dining areas create a warm space for everyday living and entertaining, while the open-concept layout flows effortlessly into the large eat-in kitchen. The kitchen features stainless steel appliances and easy access to the outdoors, with a deck leading down to the yard - an inviting spot to enjoy the tranquil setting and surrounding greenery. The spacious primary suite offers a private escape, complete with a 3-piece ensuite. Two additional generous sized bedrooms and a four-piece family bathroom provide plenty of space for family and guests. Downstairs, the unfinished basement offers a blank canvas with endless possibilities for additional living space, a home gym, recreation room or future development. It also includes the Laundry and a water softener. With its generous lot, peaceful creek views, spacious layout and room to personalize, this home offers an exceptional opportunity for families looking for space, comfort and room to grow. (id:56248)
36 Manor Road
St. Catharines, Ontario
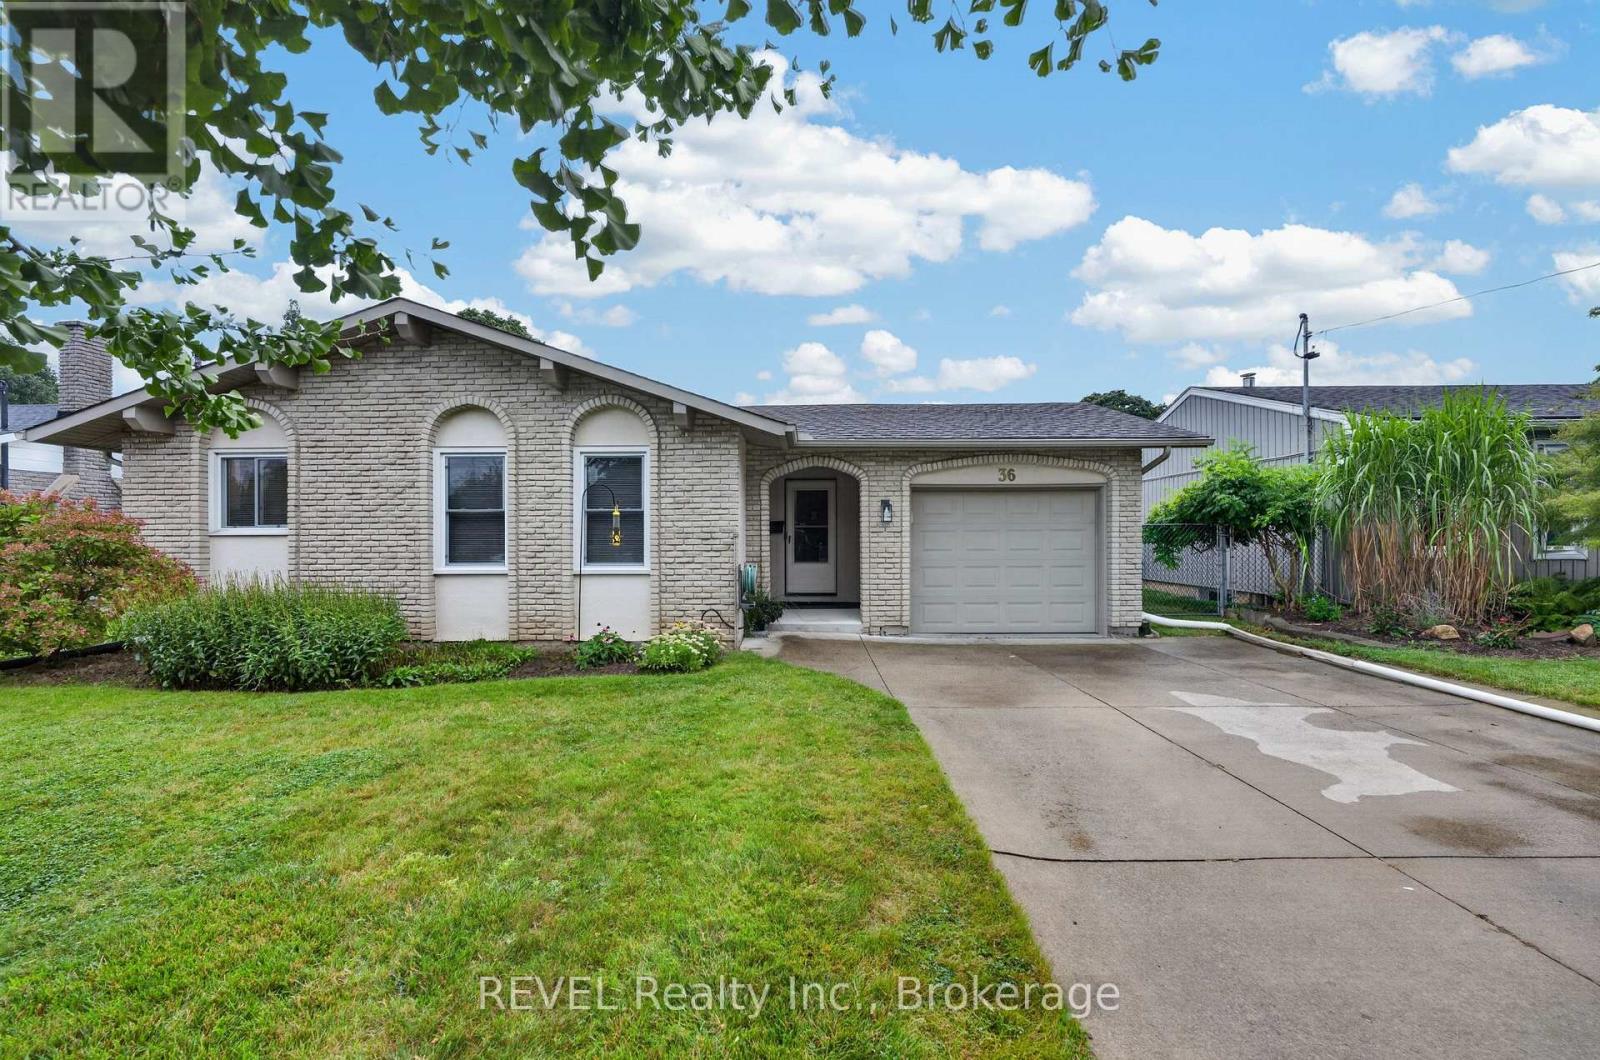
Welcome to your new home in one of the most desirable, quiet neighbourhoods in the North End! This charming detached bungalow sits on a premium, rare 60-foot wide lot offering incredible curb appeal, privacy, and endless outdoor possibilities. With no sidewalk to shovel, you can fully enjoy your massive front yard and a generous concrete driveway that easily accommodates 4 vehicles-perfect for families, guests, or recreational vehicles. Step inside to find a carpet free, functional layout featuring 3 excellent-sized bedrooms filled with natural light and a main 4-piece bathroom. The heart of the home is the bright, welcoming eat-in kitchen, offering the perfect space for family meals and casual entertaining. Peace of mind is built-in with a premium TripleSafe sump pump system and an UltraSump battery backup. Located in a highly sought-after, family neighbourhood, this home offers ultimate daily convenience. Enjoy being a short 4-minute drive to shopping and banking, and just 1 km from top-tier elementary and secondary schools. Sunset beach is 10 minutes drive away while Niagara-On-The-Lake, Port Dalhousie, multiple local wineries and Niagara Falls are only a15 minute drive. Perfect for first-time buyers, downsizers, or anyone looking for premium single-level living in a prime location. Truly a must-see! (id:56248)
3 - 29-31 Emmett Street
Pelham, Ontario
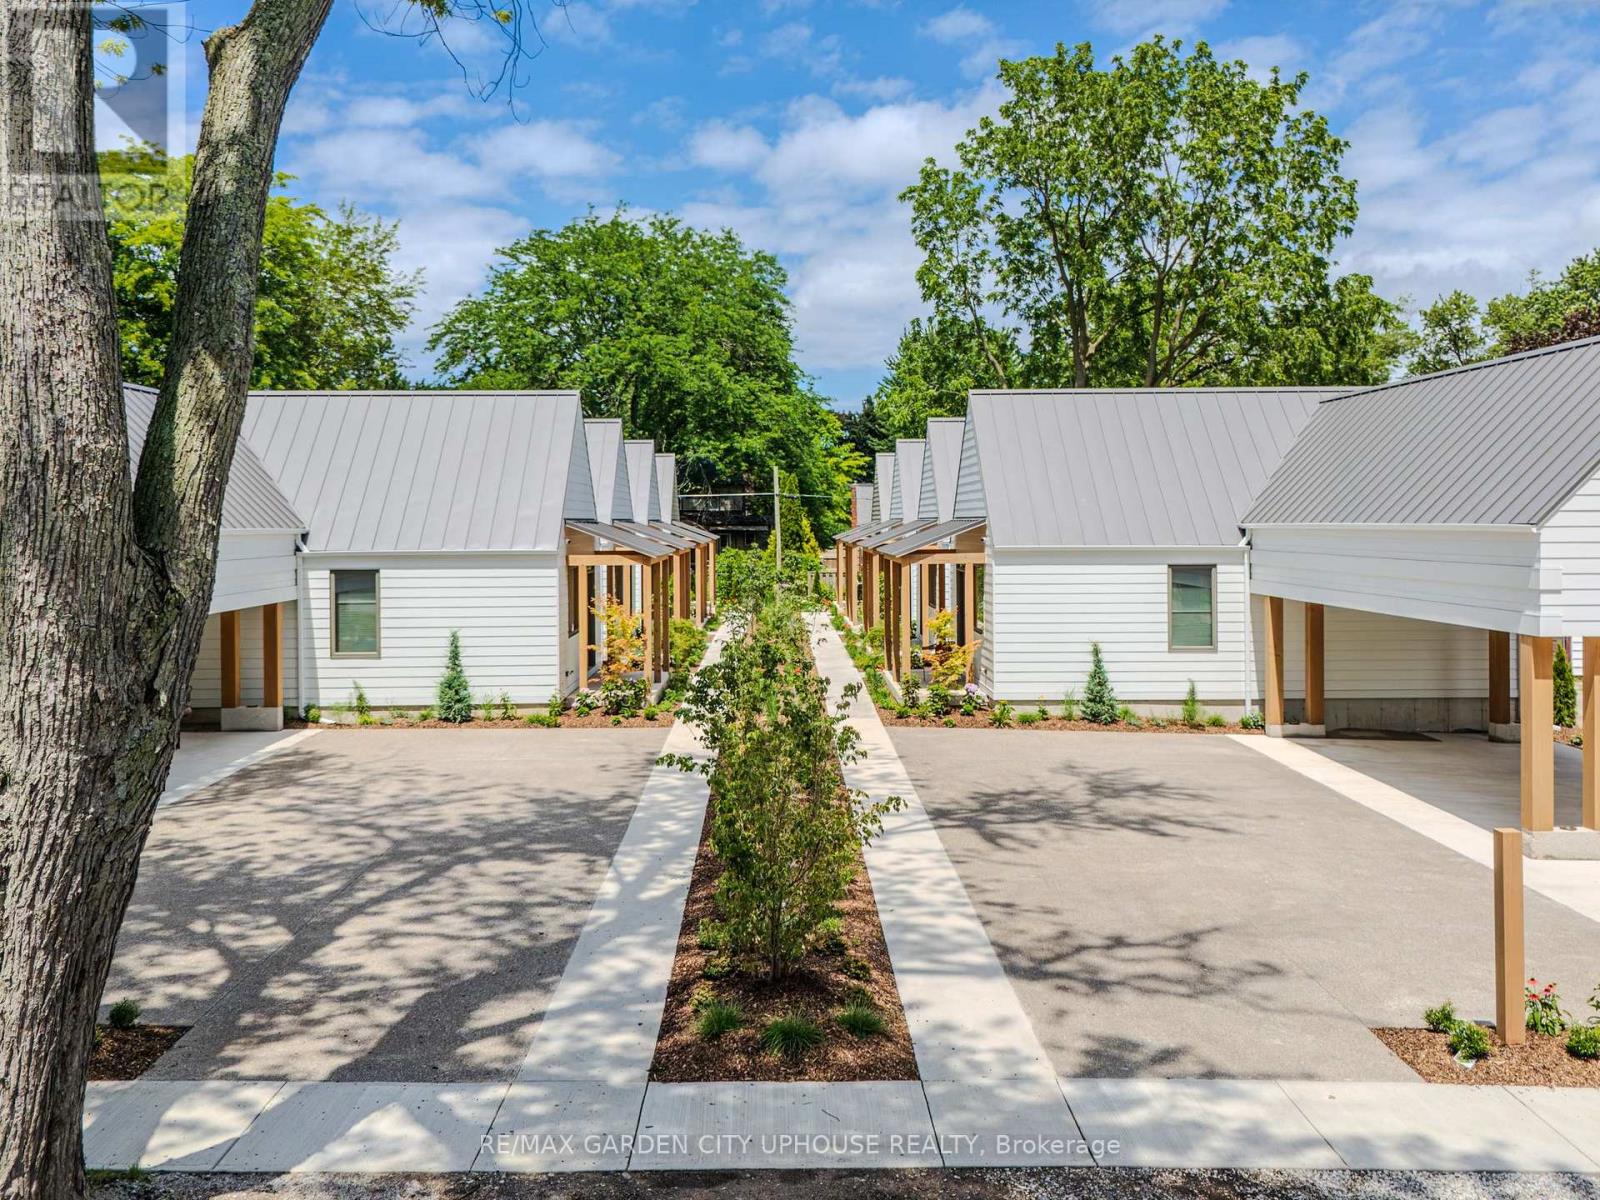
Welcome to 29-31 Emmett Street in Fonthill. Make yourself at home in Fonthill's new pocket neighbourhood. A collection of 8 boutique bungalows tucked away on a quiet street, just steps away from the downtown. This is renting reimagined: beautifully finished, thoughtfully designed, community-centred spaces where everything is taken care of, so you can simply live. The Fold on Emmett is intentionally designed for individuals who value a calm, simple, and respectful shared living environment. With spacious covered porches overlooking the central and surrounding courts, generously woven with lush bespoke gardens, this is a place that cultivates community. Here, you can ditch the lawnmower, without ditching the lifestyle altogether. A retreat inside and out, these are homes designed with peace in mind-small-scale, low-level dwellings offering carefully crafted comfort. Warm materials, luxury finishes, state-of-the-art features, and access to all the amenities right at your doorstep make everyday living feel effortless. It's time to experience understated luxury. With maintenance-free living, year-round comfort, and a perfect blend of quietude and camaraderie, The Fold on Emmett offers the freedom of renting without compromise. It's quality, comfort, and care, wrapped up in one all-inclusive fee (total rent is $2800 per month). Forget the fuss, and come home to The Fold. (id:56248)
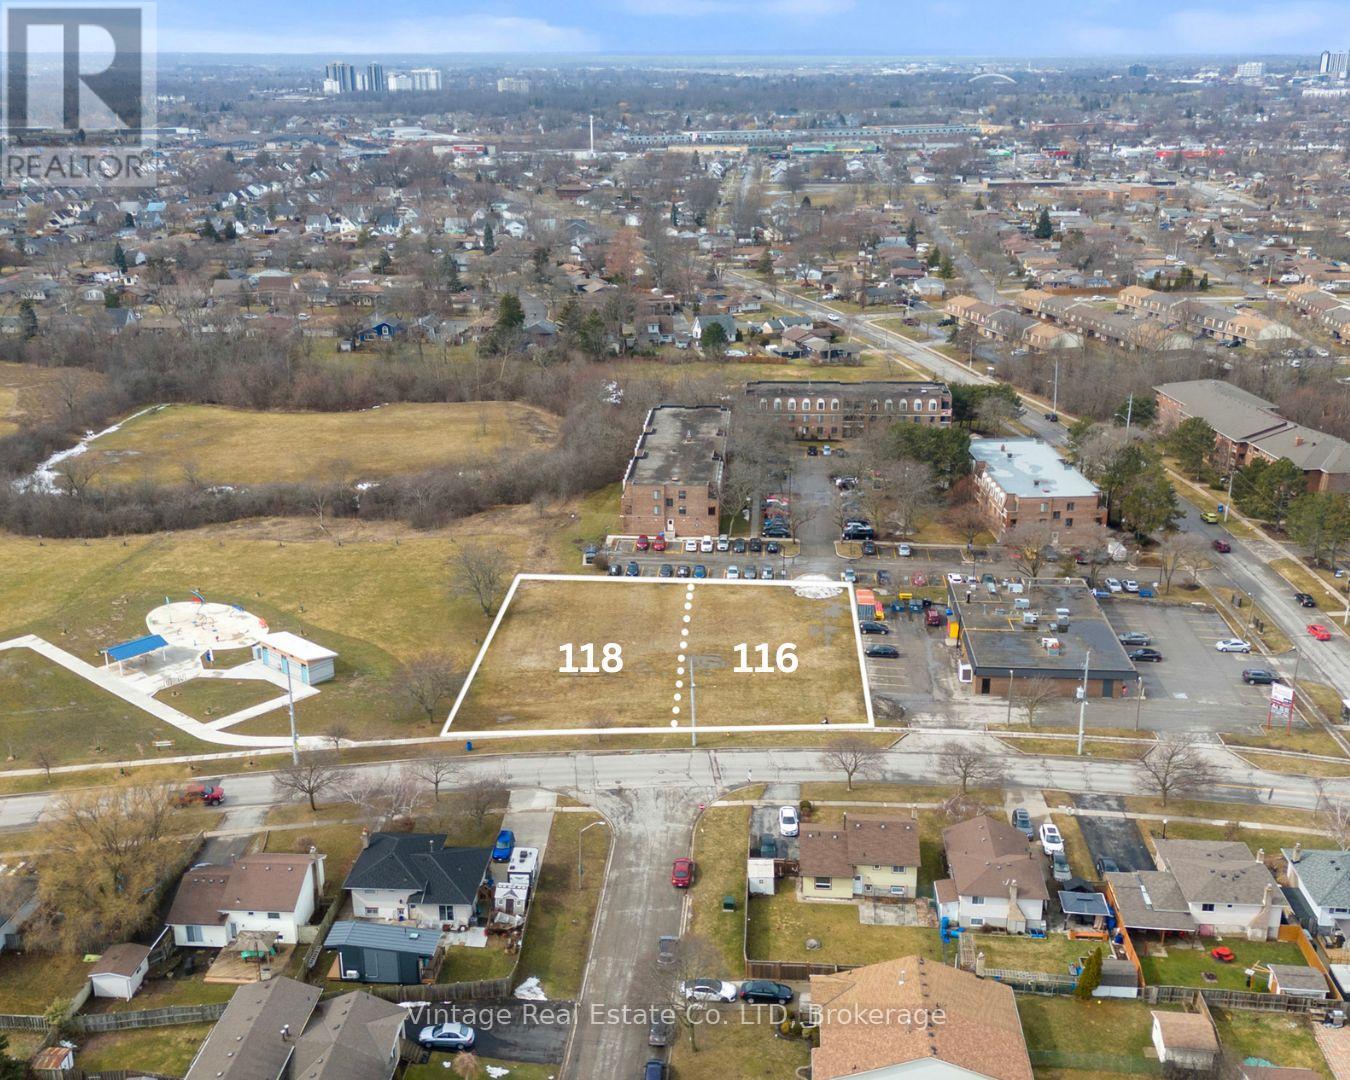
118 Woodrow Street
St. Catharines, Ontario
Prime medium-density residential development opportunity in the established Secord Woods neighbourhood of St. Catharines. 118 Woodrow Street to be sold together with 116 Woodrow Street, presenting a rare land assembly for builders and investors seeking scale in a mature residential setting.The combined parcels offer 144 ft of frontage by 183 ft of depth, totaling 24,971 sq ft of development land. Zoned Medium Density Residential, the site supports a variety of development possibilities including townhomes, stacked townhomes, and other multi-residential forms, with a proposed 49-unit residential building concept allowing for substantial on-site parking.Ideally situated within the well-established Secord Woods community, the property is surrounded by schools, parks, and everyday amenities, with convenient access to major highways and transportation routes. A compelling development opportunity for developers and investors looking to capitalize on residential growth in St. Catharines. (id:56248)
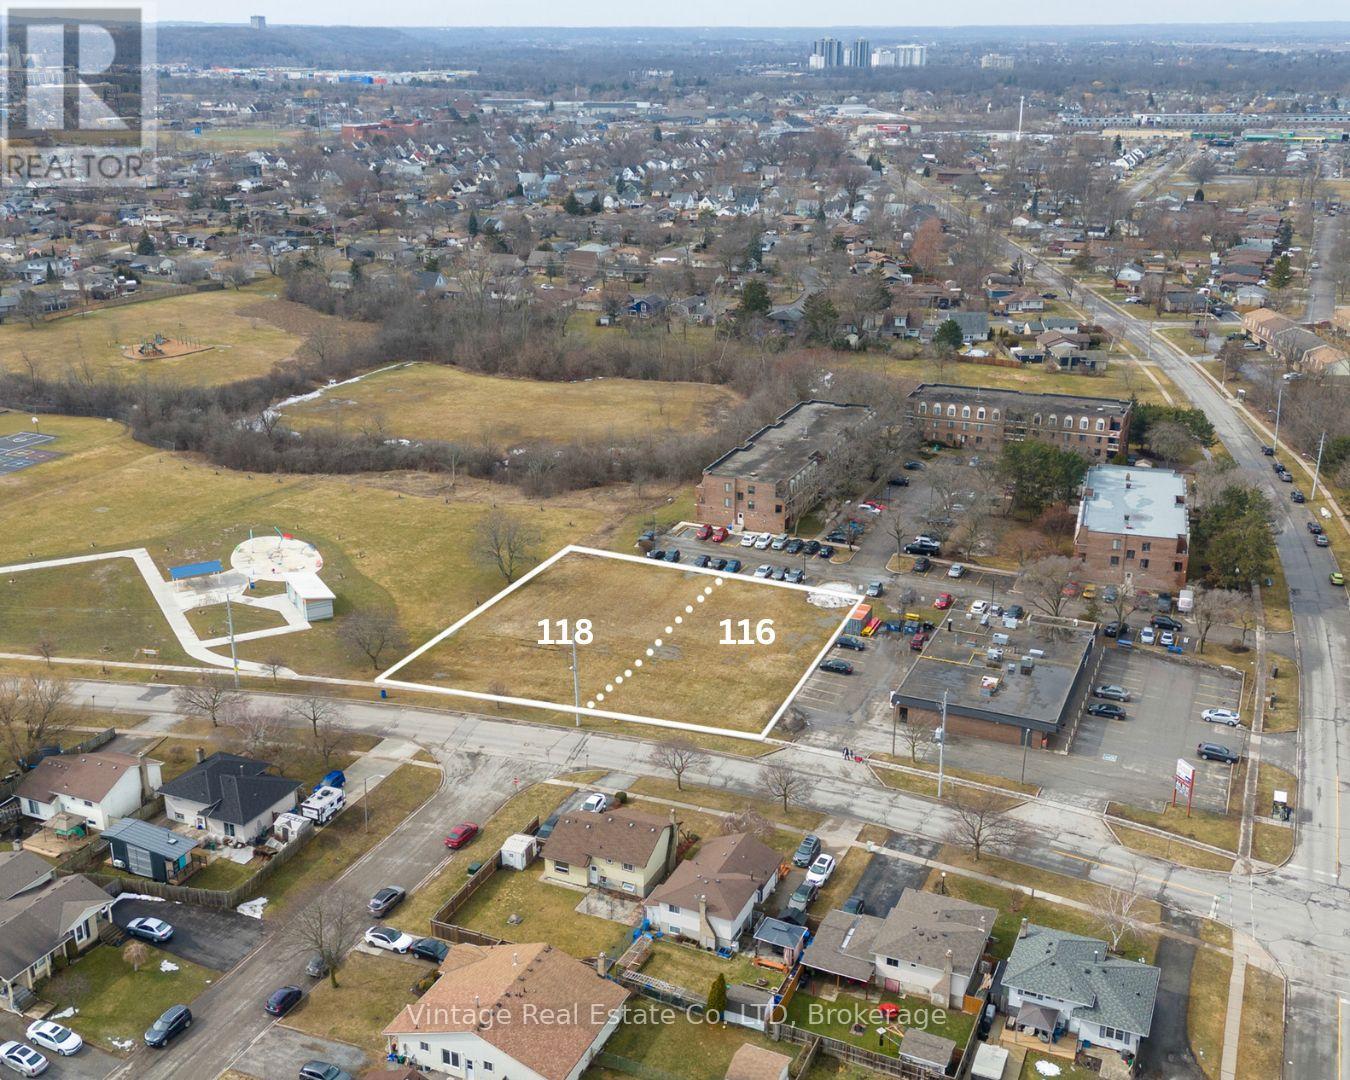
116 Woodrow Street
St. Catharines, Ontario
Prime medium-density residential development opportunity in the established Secord Woods neighbourhood of St. Catharines. 116 Woodrow Street to be sold with 118 Woodrow Street, presenting a rare land assembly for builders and investors seeking scale in a mature residential setting.The combined parcels offer 144 ft of frontage by 183 ft of depth, totaling 24,971 SqFt of development land. Zoned Medium Density Residential, the site supports a variety of development possibilities including townhomes, stacked townhomes, and other multi-residential forms, with a proposed 49-unit residential building concept allowing for substantial on-site parking.Ideally situated within the well-established Secord Woods community, the property is surrounded by schools, parks, and everyday amenities, with convenient access to major highways and transportation routes. A compelling development opportunity for developers and investors looking to capitalize on residential growth in St. Catharines. (id:56248)
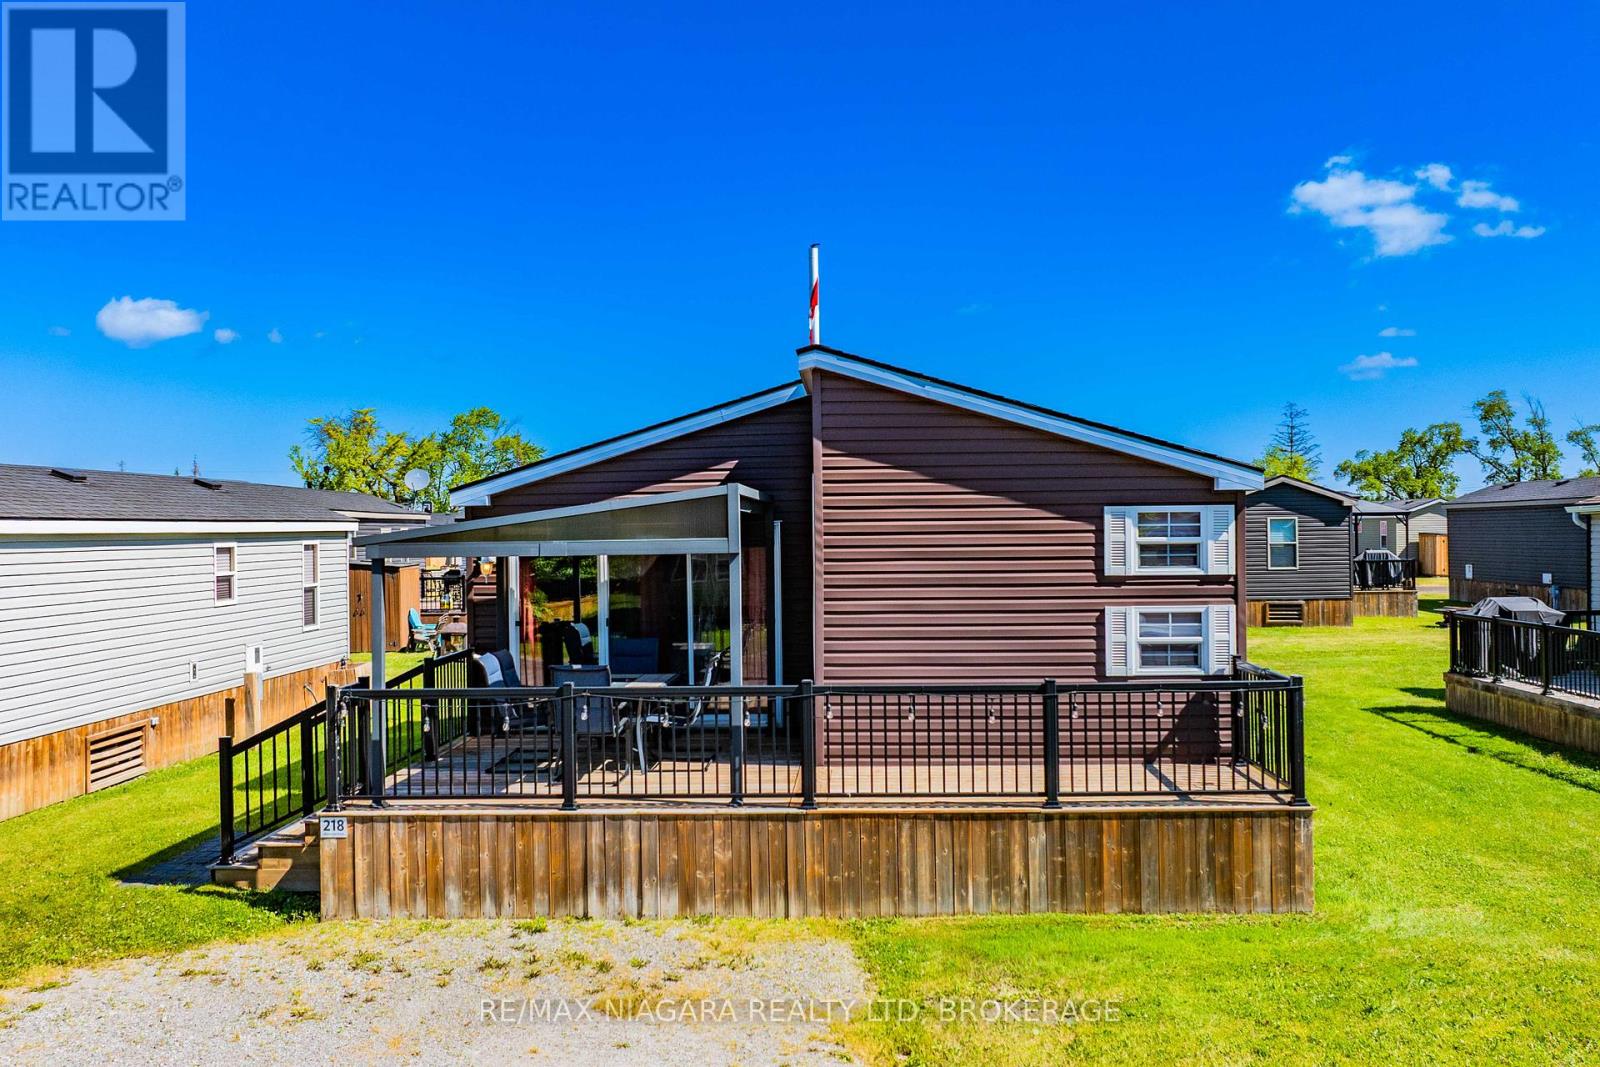
218 - 1501 Line 8 Road
Niagara-On-The-Lake, Ontario
Welcome to easy, stress-free summer living at Vine Ridge Resort! This fully furnished Willow True Northlander model is completely turn-key and ready for you to enjoy from day one. Offering approximately 720 sq. ft. of living space plus two spacious decks, there's plenty of room to relax, entertain, and make lasting memories with family and friends.Inside, you'll find 3 bedrooms plus a pull-out sofa, comfortably sleeping up to 10 guests. Whether you're hosting a weekend getaway or spending the entire summer at the resort, this unit comes fully equipped with everything you need.Owners enjoy access to incredible resort amenities, including two large swimming pools, a splash pad, multi-sport court, playgrounds, and more. The location couldn't be better-just minutes from Niagara-on-the-Lake, award-winning wineries, golf courses, shopping, restaurants, beaches, scenic trails, Niagara Falls, and the U.S. border. Annual resort fees of $9825.35 include virtually everything except propane, making ownership simple and hassle-free, and have been fully paid for the 2026 season.If you've been looking for an affordable vacation property in the heart of Niagara's tourism region, this is an opportunity you won't want to miss. Season runs May 1st to October 31st. Pack your bags, bring the family, and start making summer memories. (id:56248)
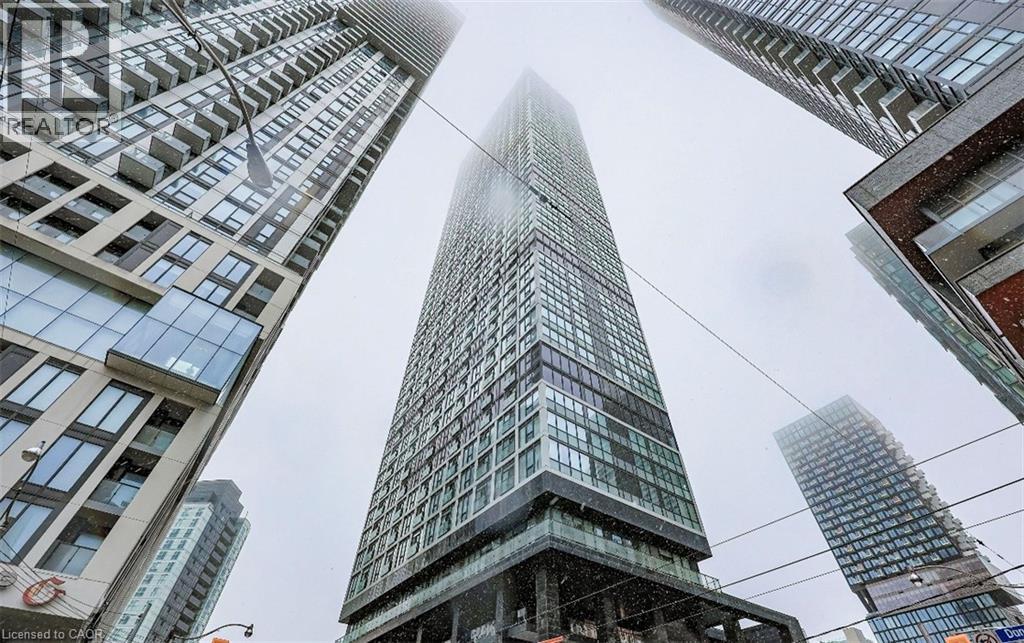
181 E Dundas Street E Unit# 1001
Toronto, Ontario
Welcome to Unit 1001 at Grid Condos, located in the heart of Downtown Toronto. This beautifully designed 1+1 bed suite offers 530 sq. ft. of bright, modern living space with floor-to-ceiling windows, newly renovated kitchen cabinets, laminate floors, and built-in stainless steel appliances. The open-concept layout includes a spacious bedroom with ample closet space, a versatile den perfect for a home office or guest room, and a sleek 4-piece bathroom. Grid Condos features premium amenities including a 24-hour concierge, fitness and yoga studio, terrace with BBQs, co-working spaces, and a party/media lounge. Perfectly located steps from Toronto Metropolitan University, Yonge-Dundas Square, Eaton Centre, TTC transit, restaurants, shops, and more. (id:56248)
10 Concord Place Unit# 404
Grimsby, Ontario
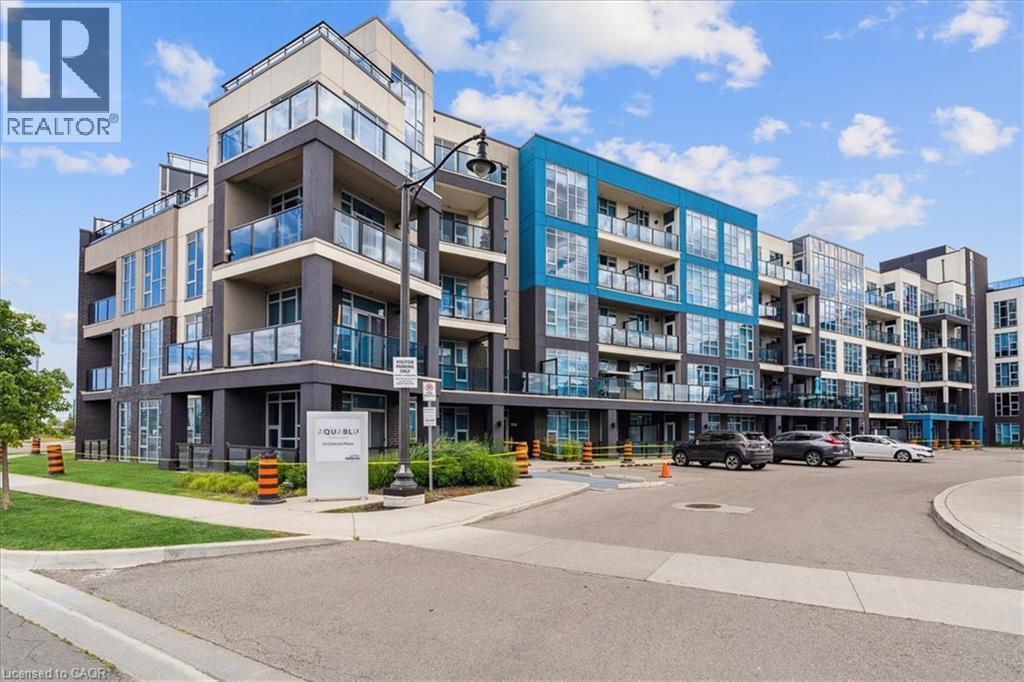
Welcome to Aquablu in Grimsby on the Lake. This 1 bedroom + den condo offers stylish, low-maintenance living in a sought-after waterfront community. Featuring floor-to-ceiling windows and an open-concept layout, the unit is filled with natural light. The modern kitchen flows seamlessly into the living area, creating an ideal space for everyday living and entertaining. The spacious den is perfect for a home office or guest space. The bedroom includes ample storage, and the sleek glass shower adds a contemporary touch. Enjoy the convenience of an oversized private patio, secure underground parking, and access to premium building amenities including a fitness centre and party room. Just steps to the lake, beaches, shops, restaurants, and walking trails — experience the best of Grimsby on the Lake living. (id:56248)
5200 No 2 Side Road
Milton, Ontario
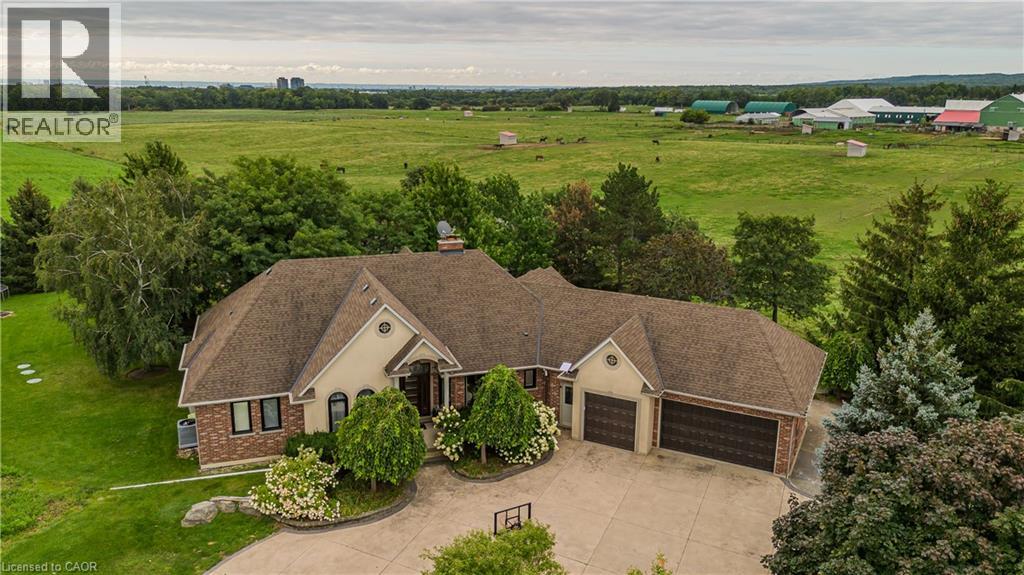
Set on 1.86 private acres with sweeping Niagara Escarpment views,5200 No. 2 Side Rd is an exceptional country estate offering approx. 4,900 sf of finished living space, 5 beds, 3 full & 2 half baths and a fully self-contained walkout lower level. A gated entrance, expansive stamped-concrete drive, oversized 3-car garage and mature landscaping introduce this impressive property with resort-style grounds. The outdoor setting is truly special. A large inground pool is surrounded by generous patio space and spectacular views, while a custom Dutch handcrafted timber & natural-stone gazebo creates the ultimate entertaining space with a wood-burning fireplace, built-in sink, gas burners & BBQ area. Across the pool, a matching pool house/bunkie features a kitchenette, 2-pc bath & loft—perfect for guests or poolside entertaining. Inside, generous principal rooms, expansive windows & quality finishes create a warm, welcoming atmosphere. The vaulted living room is anchored by a striking stone fireplace, while the spacious dining area is ideal for entertaining. The showpiece chef’s kitchen features marble counters, extensive cabinetry, large island, Wolf gas range, Miele appliances & wine fridge. A wood-burning fireplace adds warmth, while the breakfast area and covered patio create an easy connection outdoors. The primary retreat offers a W/I closet & 5-pc ensuite. 2 additional bedrooms, full bath, powder rm & laundry complete the main level. The bright walkout lower level functions as a complete 2nd residence, ideal for multi-generational living, extended family or guests. It offers a full kitchen & dining area, expansive rec rm, 2 bedrooms, full bath, laundry, cold rm, storage, garage access & private walkout. A rare North Burlington estate combining incredible privacy, breathtaking views, exceptional outdoor living and two complete living spaces under one roof—all while remaining just minutes from everyday amenities, shopping, dining,major highways and downtown Burlington. (id:56248)
208 West 19th Street
Hamilton, Ontario
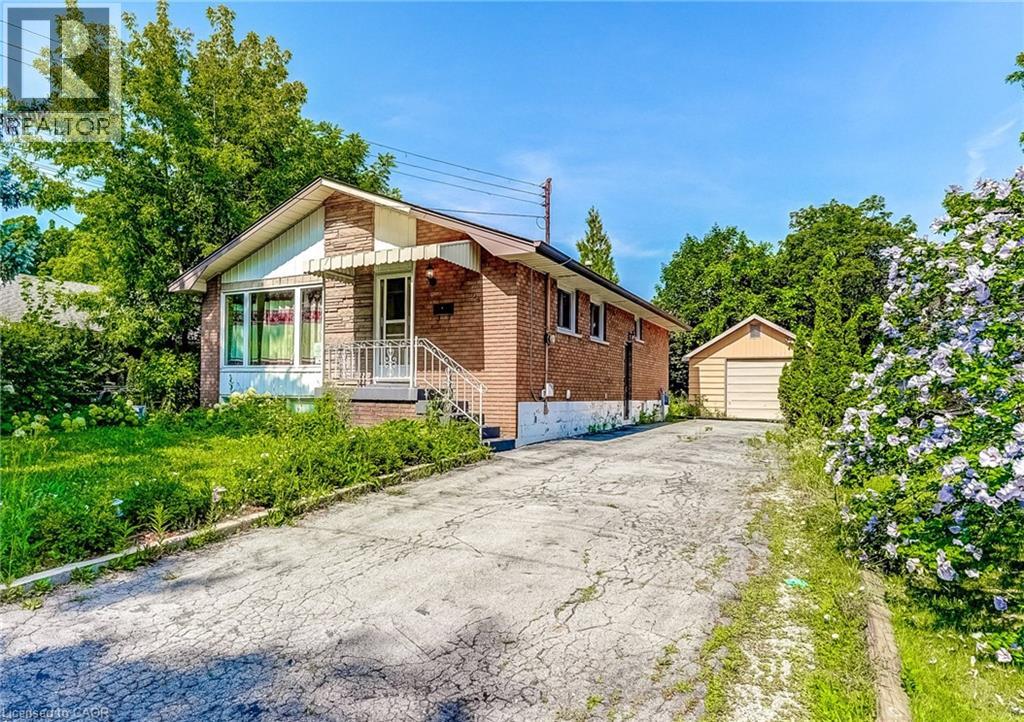
Welcome to 208 West 19th Avenue, a beautifully situated home in Hamilton's sought-after West Mountain neighborhood. This versatile property offers strong potential for a duplex conversion—an excellent opportunity for rental income, multi-generational living, or an income-supplemented mortgage. A detached garage adds everyday convenience with secure parking and additional storage, while a separate side entrance offers flexible access to the lower level. The layout presents exciting possibilities for investors and homeowners alike. Set in one of Hamilton's most desirable West Mountain locales, this home places you close to parks, schools, shopping, and quick access to major routes. Whether you're seeking a smart investment opportunity or a home with room to grow, this property delivers flexibility and value in a prime location. (id:56248)
32 St Ladislaus Street
Courtland, Ontario
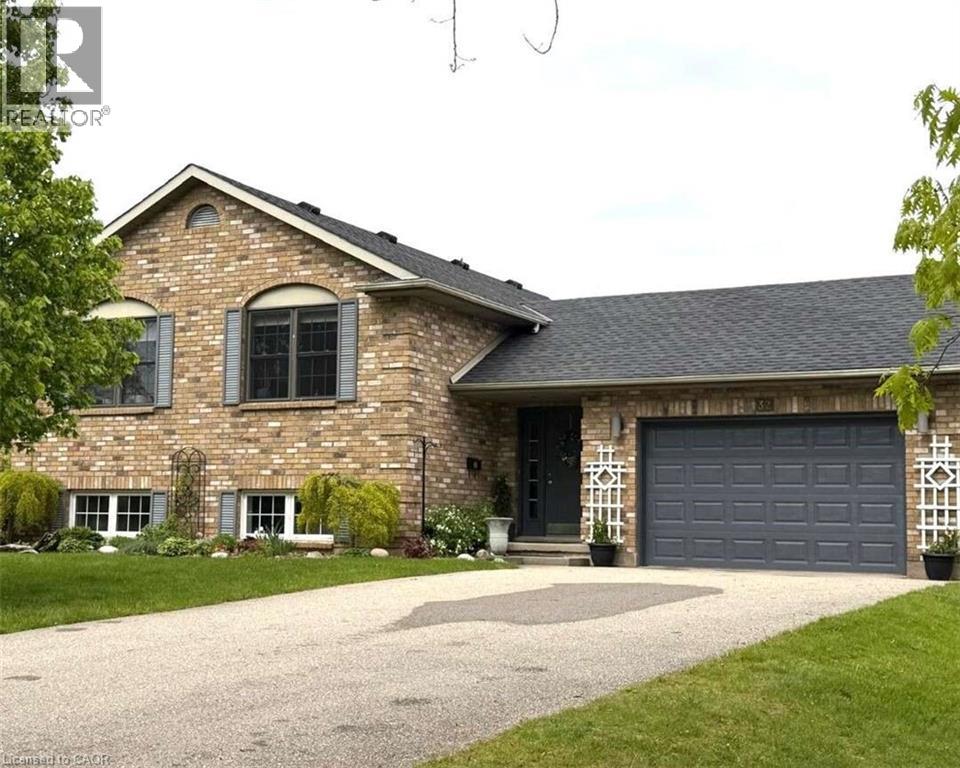
For more info on this property, please click the Brochure button. Welcome to 32 St. Ladislaus Street, in the town of Courtland. This solid home is a raised ranch on a dead-end street, that sits on ¾ acres of matures trees and manicure gardens, with no back neighbors. Upon entry there is large mudroom with access to the attached car garage with work bench and peg board, also access to the large back deck and back yard. Upstairs has 3 bedrooms, beautiful white kitchen cabinets, with a breakfast bar and dining area. The living room with hard wood flooring with bright large windows for natural lighting. Entire house is freshly painted in neutral colors and is carpet free. (upstairs). Master bedroom can fit a king size bed and features 3-piece ensuite, with a walk-in closet. Two other bedrooms has double closet (one currently being used as an office) is warm and spacious. There is another full-size bathroom with a soaker tub to enjoy some relaxations time in the quiet area. And an extra linen closet in the hall-way. Only 6 stairs to the basement, the sitting room is bright with large windows, spacious and freshly painted. There is a large bedroom that is sound proof cozy and warm. The basement also has 2piece washroom and a shower located in the big laundry/ utility room. There is ample storage with big window for natural lighting. All appliances are included, new water softener system, sprinkler system (both front and partial at the back), air exchanger system, remote garage door opener, sump pump, owned water heater, central air and forced air/gas, raised septic system. There is a long-paved drive way that can accommodate 10 cars, large deck at the back for your entrainment, manicure gardens, line and a 12x 16 workshop. (id:56248)
15 Glebe Street Unit# 1701
Cambridge, Ontario
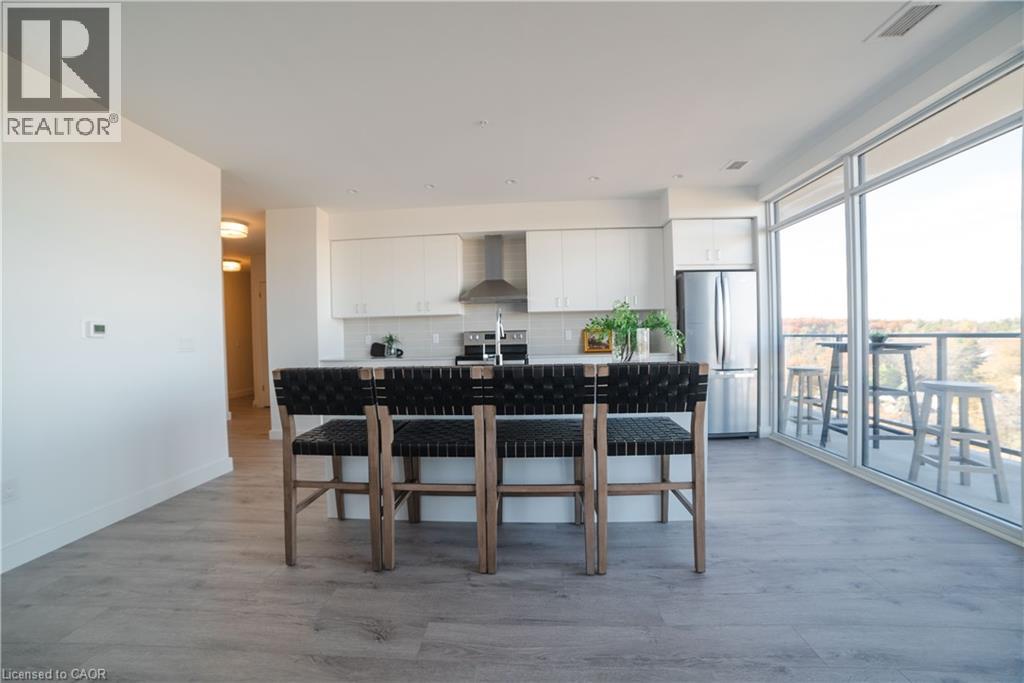
Located in the heart of historic downtown Galt, this beautiful condo is part of the vibrant Gaslight District—a new center for residential, commercial, retail, dining, art, and culture. Here, life, work, and leisure come together to create an unparalleled living experience. This impressive unit has nine-foot painted ceilings, wide-plank light flooring, and premium finishes throughout. The spacious kitchen features modern cabinetry with designer hardware, quartz countertops, a tile backsplash, an oversized island with an under-mount sink and gooseneck faucet, and stainless steel appliances. The open-concept design flows seamlessly from the kitchen into a generous living and dining area, ideal for entertaining. Floor-to-ceiling windows and access to a large balcony let natural light flood the space. The primary suite offers his & her closets, glass doors leading to the balcony, and a luxurious four-piece ensuite with dual sinks and a walk-in shower. A second bedroom with floor-to-ceiling windows, a four-piece bath with a tub and shower combo, and in-suite laundry complete this premium unit. This condo also includes one owned parking space for your convenience. Residents enjoy access to an array of amenities, including a welcoming lobby with seating, secure video-monitored entry, a fitness area with a spacious yoga and Pilates studio, a games room with billiards, ping-pong, and a large TV, a catering kitchen, a private dining room, and a cozy library. The lounge opens onto a spacious outdoor terrace overlooking Gaslight Square, featuring multiple seating areas, pergolas, fire pits, and a BBQ area for outdoor relaxation. (id:56248)
1012 William Lane
Long Point, Ontario
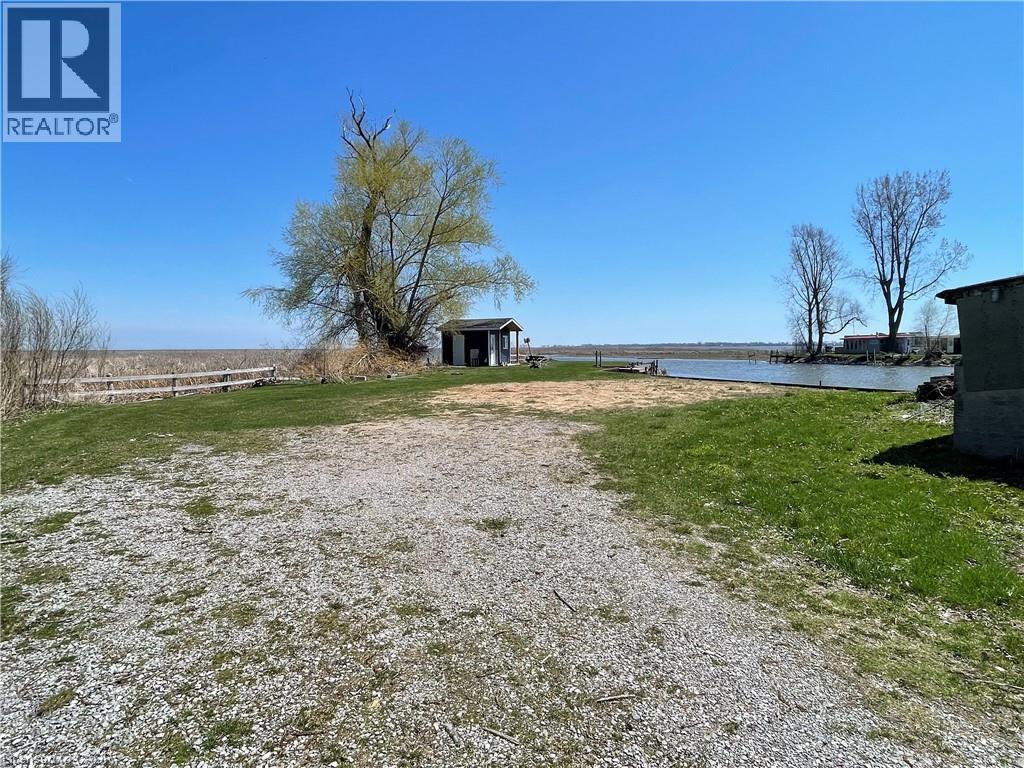
Rare waterfront opportunity at the end of William Lane in the charming lakeside community of Port Rowan, the gateway to Long Point. Situated along the shores of Big Creek with direct access to Long Point Bay, this exceptional property offers stunning, unobstructed water views and breathtaking sunrises and sunsets. With approximately 60 feet of frontage and 173 feet of waterfront with docking, this property is the perfect canvas for your year-round vacation retreat. Explore the opportunity to build your dream property, subject to approvals from Norfolk County and the Long Point Region Conservation Authority. The seller has previously initiated the approval process and can provide design plans to help bring your vision to life. Local builders, designers, and tradespeople may be available to assist in making your vision a reality. Photos include a plot plan and AI concept rendering for inspiration. Enjoy boating, kayaking, canoeing, fishing, and evenings around the firepit while embracing the beauty of every season. The property includes a bunkie, large holding tank already installed, and an updated seawall (2017 & 2023) for added peace of mind. Just minutes from marinas, shops, restaurants, farmers’ markets, wineries, golf, and the renowned Long Point National Wildlife Area, this is a rare opportunity to own waterfront property in one of Ontario’s premier four-season vacation destinations (id:56248)
104 Brown Street
Norfolk, Ontario
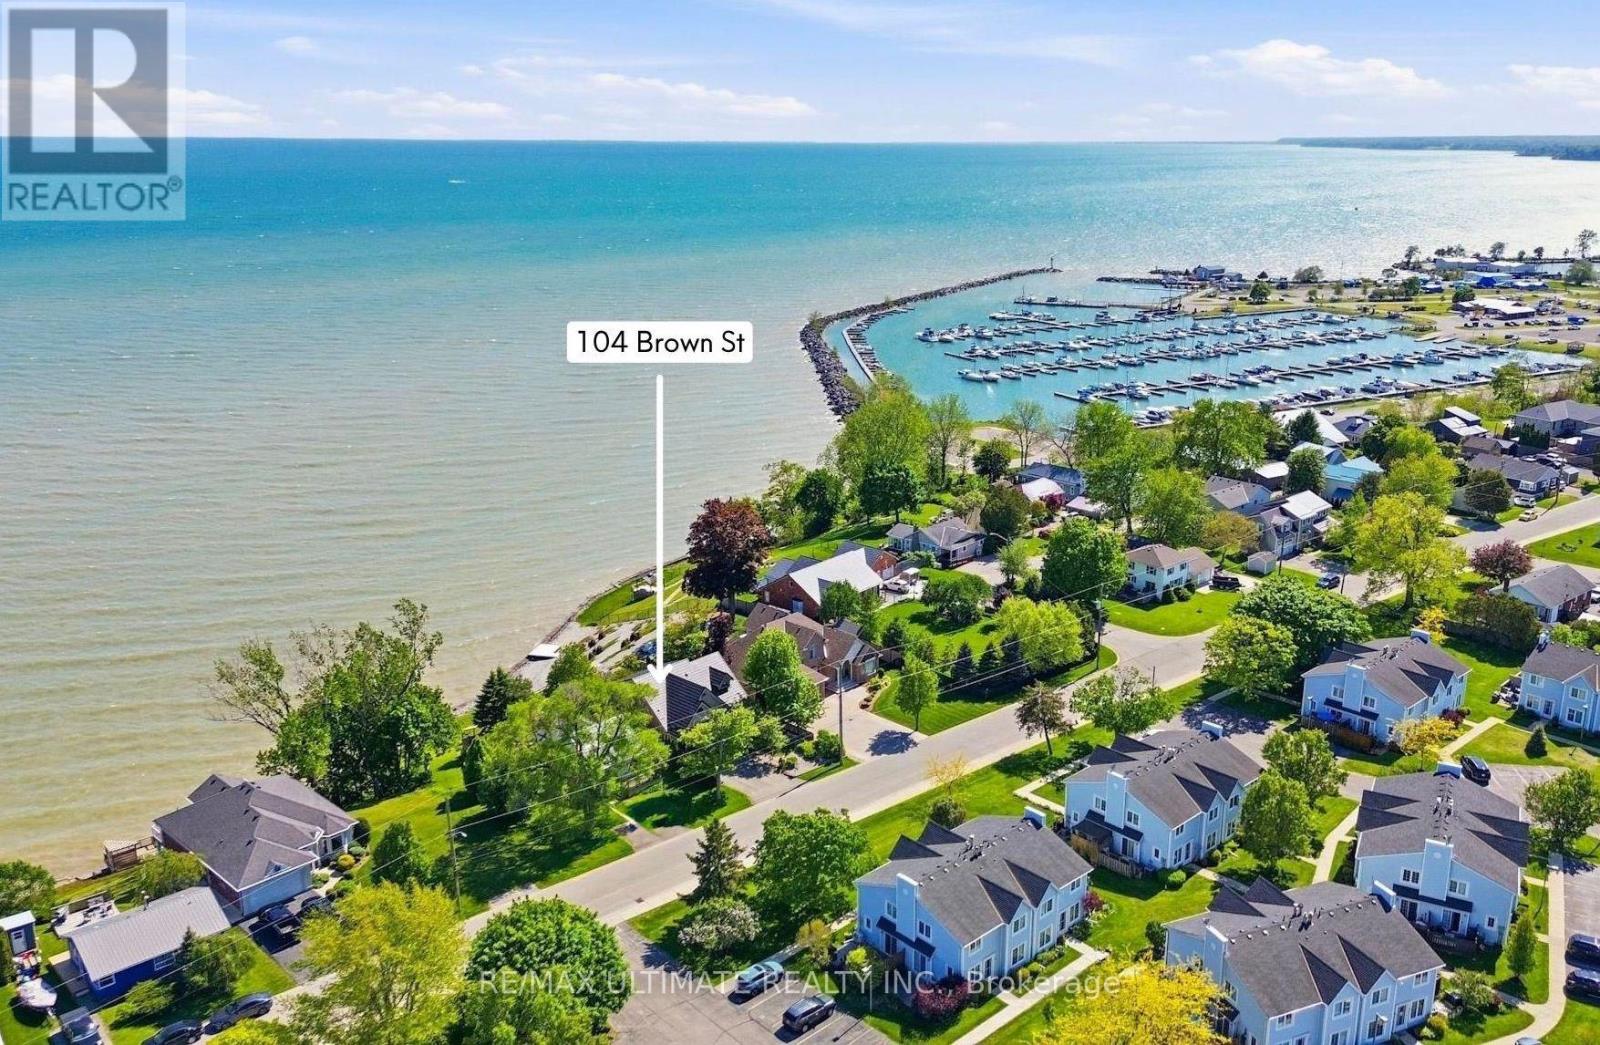
Waterfront living at its best. Nestled on one of Port Dover's most desirable waterfront lots, this south facing custom built home offers panoramic Lake Erie views and a rare combination of privacy and walkability, just a short stroll to the beach, marina, restaurants, theatre, and downtown Port Dover. Fully updated and move-in ready, this exceptional home offers over 2,500 square feet of finished living space. Tucked away on a quiet cul de sac, it has been thoughtfully designed to maximize lake views, with the principal living spaces and all three bedrooms overlooking the water. The main floor is ideal for both everyday living and entertaining, featuring a spacious living room anchored by expansive Pella sliding glass doors that frame the lake and open to a private waterfront deck with retractable awning. The custom kitchen features integrated Miele appliances, vaulted ceilings, custom cabinetry, and abundant storage. Hickory hardwood flooring, a natural gas fireplace, and a convenient powder room complete the main level. A main floor bedroom suite with lake views, walk-in closet, and ensuite bath offers flexibility as a primary retreat, guest suite, or home office. Upstairs, two spacious bedrooms capture breathtaking views of Lake Erie through oversized corner windows. A bright four piece bathroom with heated floors and a skylight adds comfort and natural light. The professionally finished lower level provides flexible additional living space ideal for a media room, home gym, recreation area, or guest accommodations. It also includes a three piece bathroom, laundry room with Miele washer and dryer, engineered hardwood flooring, and spray foam insulation. Outside, the landscaped grounds showcase mature cedar hedging, Japanese maples, cherry trees, armour stone shoreline protection, and multiple outdoor spaces to relax, entertain, and enjoy the waterfront setting. (id:56248)
1401 - 335 Webb Drive
Mississauga, Ontario
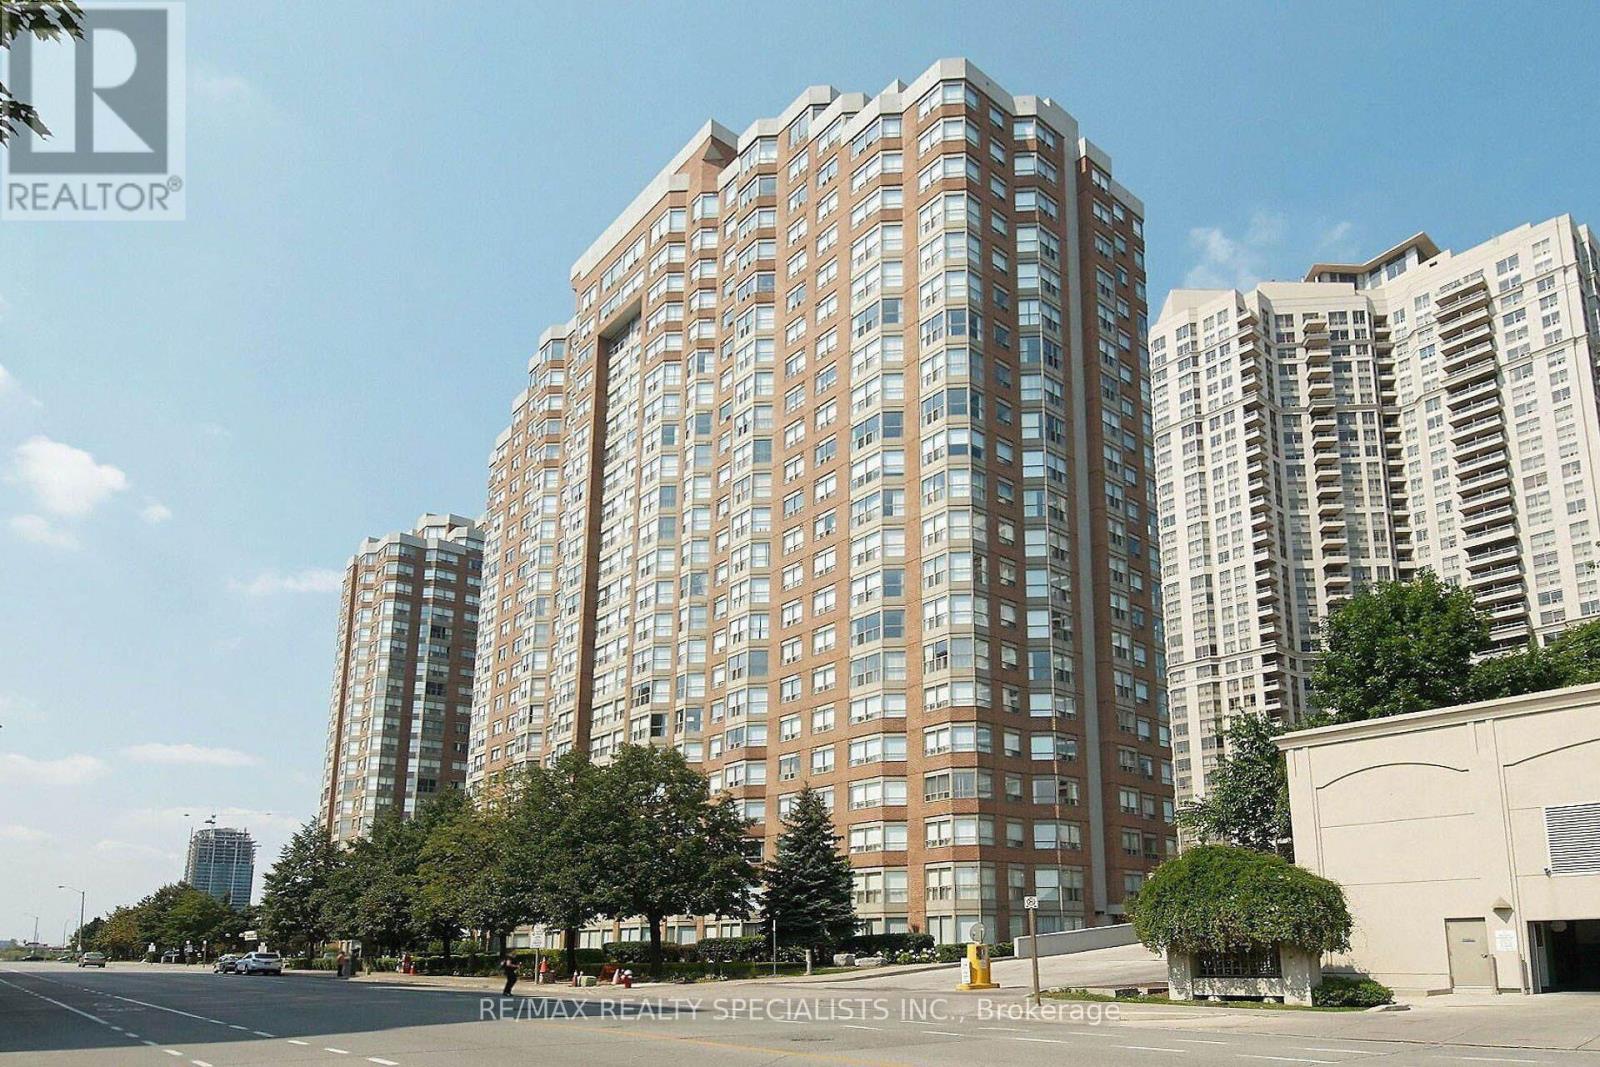
A Beautiful Sun-Filled 2+1 Unit Of 1,045 Sf. Located At City Center With Lots Of Upgrades Incl Kitchen Cabinets, Backsplash, Laminate Flooring Throughout newer light fixtures. Bright Solarium Could be Used As a small Bedroom. Steps To Square One, Celebration Square, City Hall, Ymca & Bus Stop In Front Of Lobby. 24 Concierge Security. Move-In Ready. (id:56248)
4 - 6020 Derry Road
Milton, Ontario
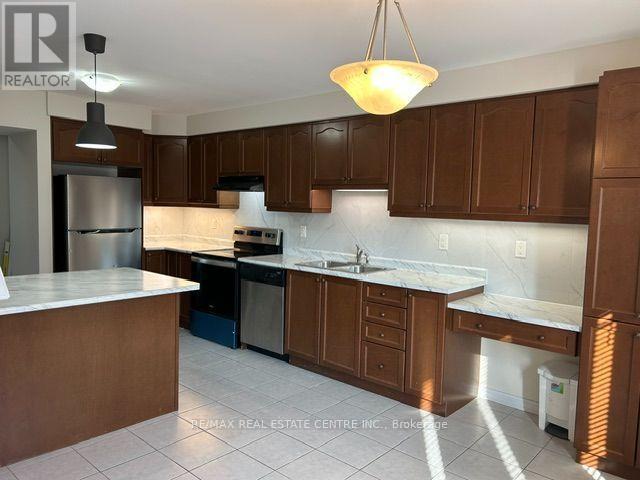
Wonderful executive or family home in the Harrison area of Milton. Steps from trails, schools, Velodrome/Sports Centre amenities & transit. Short drive to conservation areas, Kelso Beach/Glen Eden Skiing, a variety of golf courses and highway access. Laundry is located on the main floor by the inside garage access. Parking for 2 cars (1 inside garage and 1 in driveway). Primary bedroom features a 2pc en suite bathroom, and there is a 4pc bathroom for the other two bedrooms to share. Additional features include; hardwood stairs, automatic garage door opener, a/c & stainless steel appliances. This home has been freshly painted throughout and features new vinyl plank flooring on the 2nd floor. Enjoy views of the escarpment and beautiful sunsets from inside the home or on the front porch. Balcony access from the dining room, where you can sit and enjoy a beverage after a long day while your children play out front on the child-friendly street. Visitor parking is just steps from this home. (id:56248)
B208 - 3200 Dakota Common
Burlington, Ontario
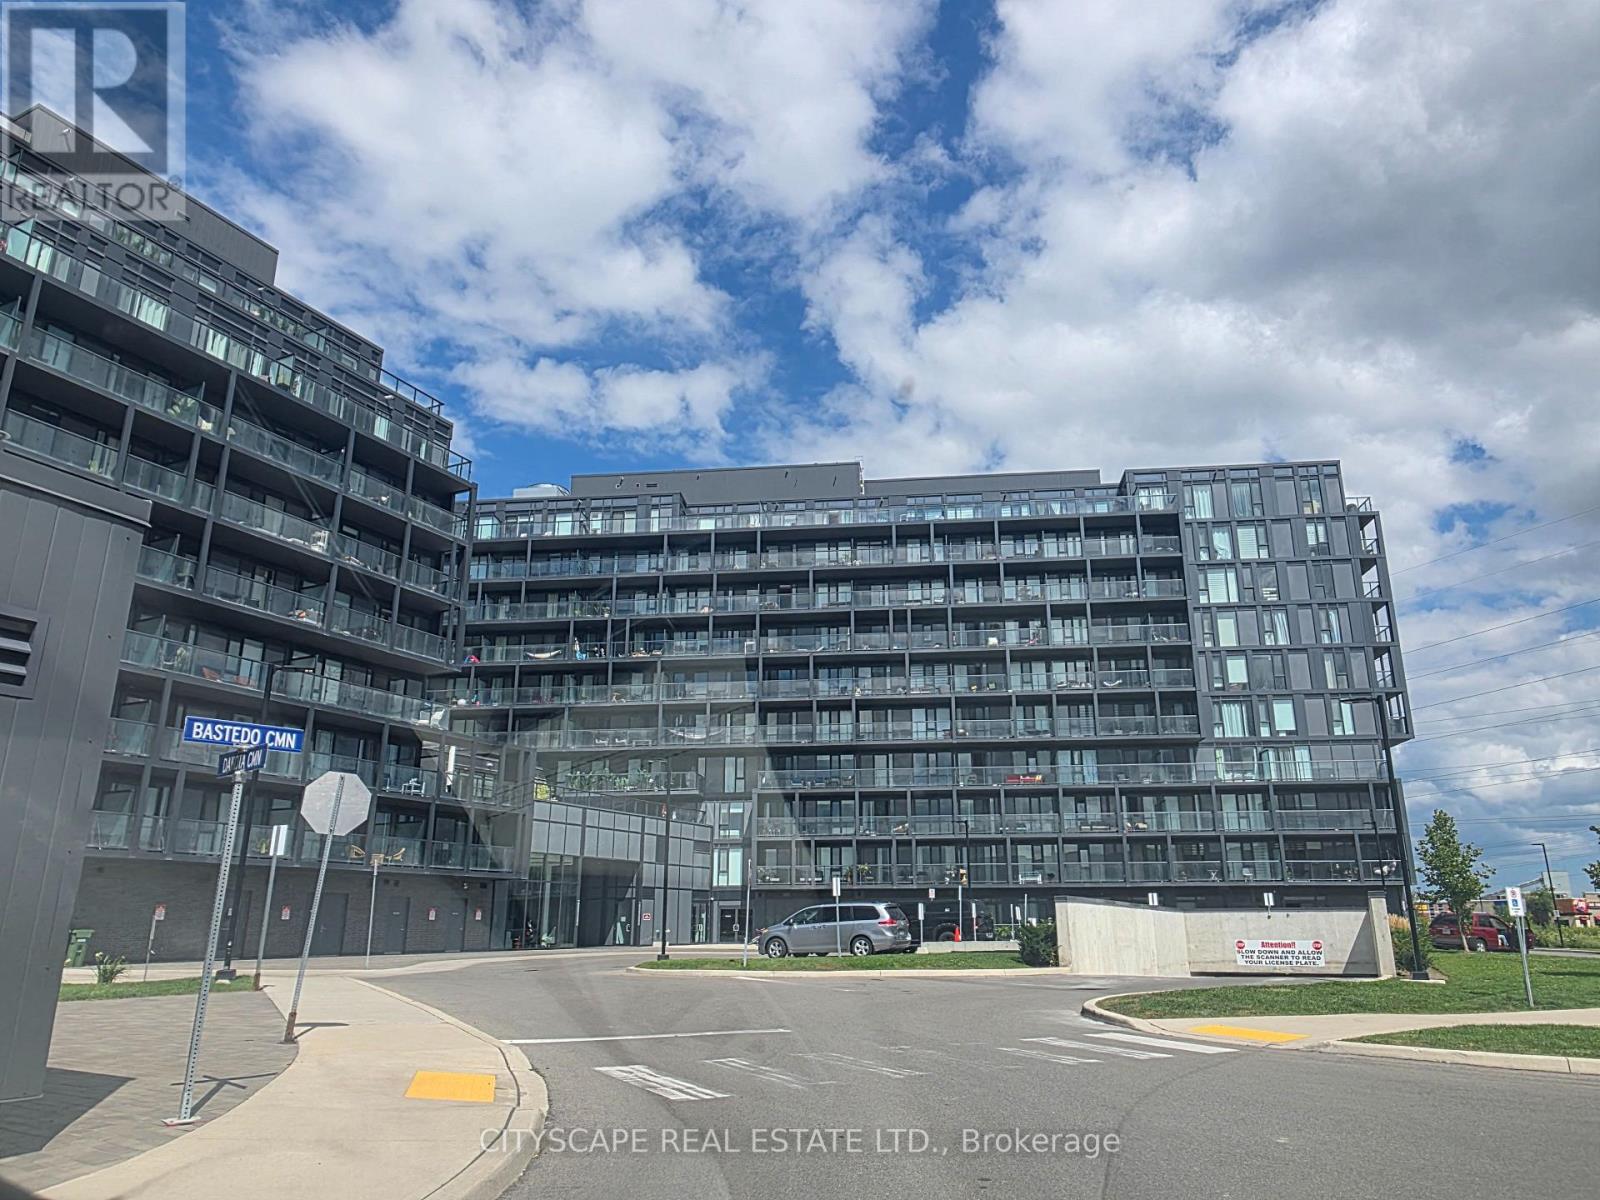
Enjoy Modern Chic Living in this Popular Valera Condos of Burlington. This Gorgeous Open Concept Suite Boasts Open Concept Living, Dining & Kitchen With Walk Out To Balcony. Large Windows Allow Abundant Natural Light To Fill The Unit with brightness. Laminate Flooring Thru-Out, No Carpet. Beautiful Kitchen With S/S Appliances. Spacious Primary Bedroom With a Large Closet & ensuite full washroom. One Designated underground Parking. Enjoy in-unit laundry, a private balcony & The Well Appointed Building Amenities (Party Room, Gym, Yoga Studio, Sauna/Steam Room, Outdoor Pool + Terrace & pet wash station). One of the best neighborhoods in Burlington, Conveniently located near major highways, public transportation, Walmart, shopping, and restaurants. Only 2 mins walk to Walmart. You can't go wrong with the location. Non Smokers with No Pets Preferred. (id:56248)
36 Churchland Drive
Barrie, Ontario
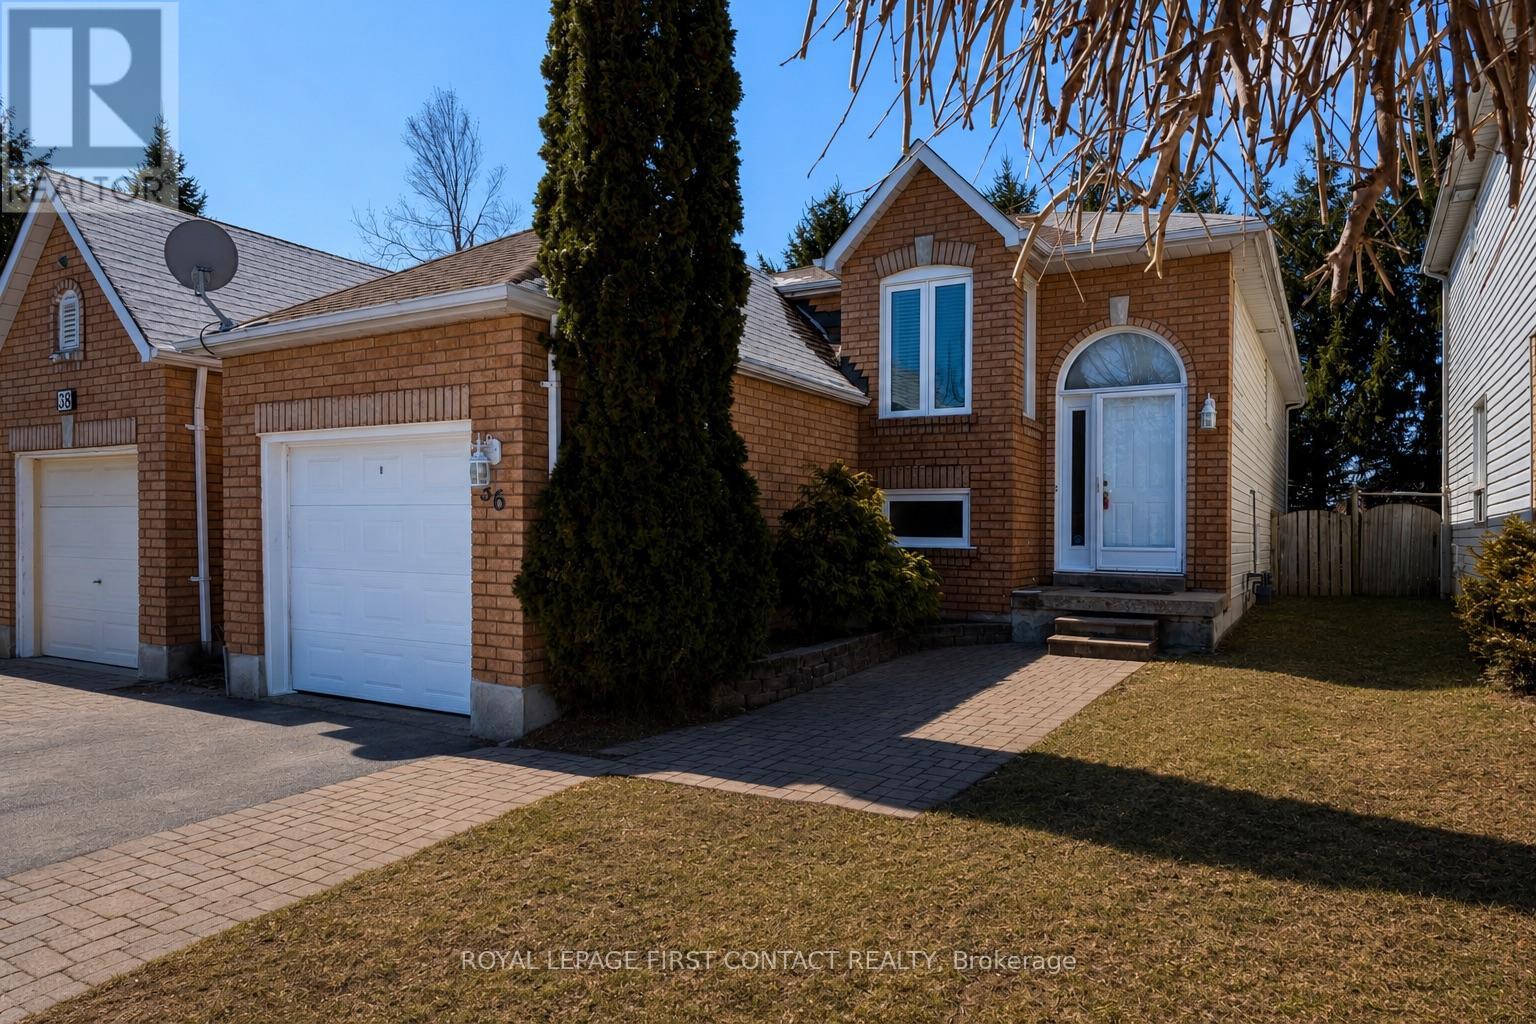
Welcome to 36 Churchland Drive, a charming and versatile 2+1 bedroom bungalow in Barrie's sought-after Holly neighbourhood. Ideally located for families and commuters alike, this home offers convenient access to Highway 400, public transit, schools, parks, shopping, and everyday amenities. Step inside to a bright and functional layout filled with natural light. The main level features spacious living areas and two well-appointed bedrooms, offering comfortable and convenient one-level living. Downstairs, the finished basement is a standout feature, boasting impressive 9.5-foot ceilings, a spacious recreation room, and an additional bedroom or office, creating a bright and welcoming extension of the home's living space. Whether used for guests, a home office, teenagers, or additional family living, the lower level offers plenty of flexibility. Outside, enjoy the added privacy of backing directly onto St. Bernadette Catholic School with no residential neighbours immediately behind. The backyard provides plenty of space to relax, entertain, or enjoy time outdoors. Whether you're a first-time buyer, downsizer, growing family, or investor, 36 Churchland Drive offers a fantastic combination of space, versatility, and location in one of Barrie's most established communities. Don't miss this opportunity to make it yours! ** This is a linked property.** (id:56248)
88 Crestview Avenue
Belleville, Ontario
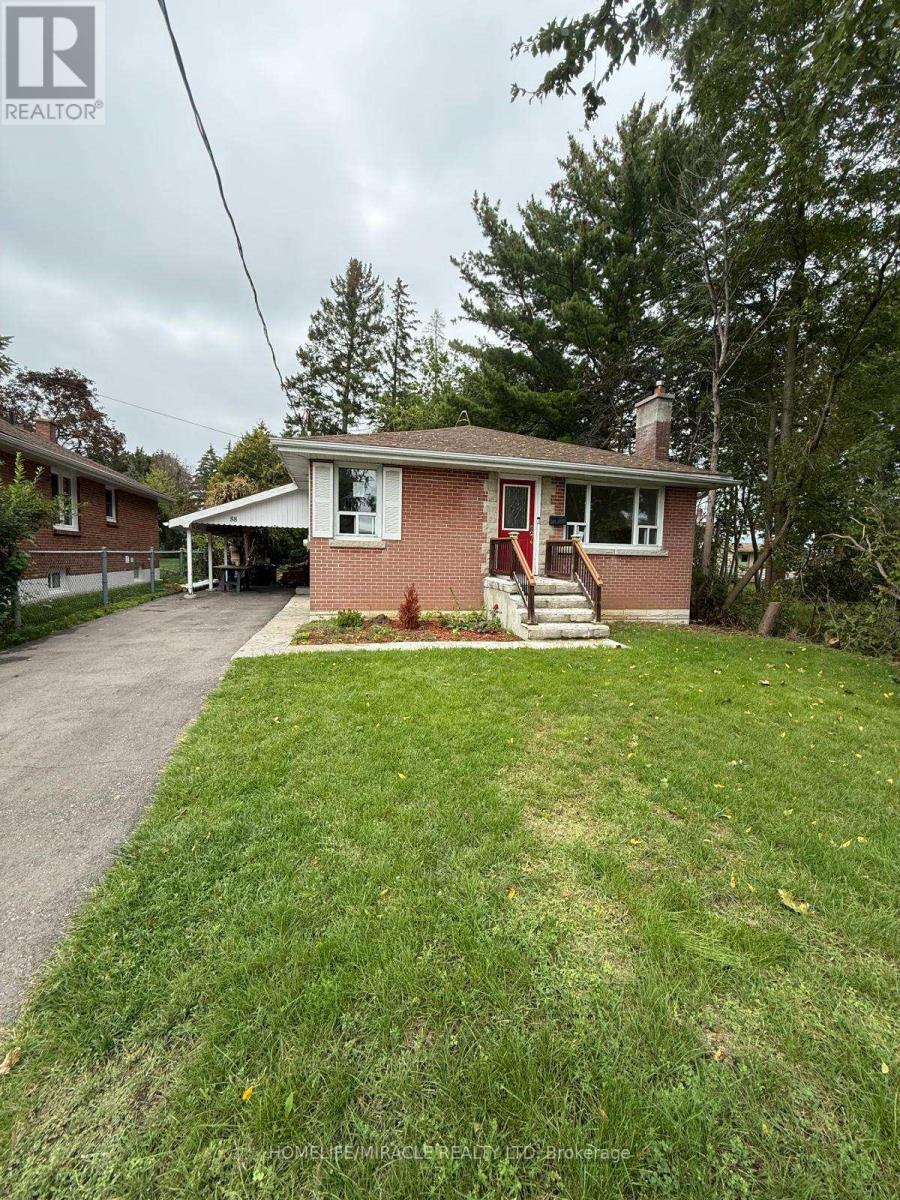
Well Maintained Detached Bungalow Available For Lease In Belleville's East End. Located At The End Of The Road In A Family Friendly Neighborhood. This Lovely Home Features 3 Bedrooms, 1 Bathroom, 2 Car Parking & Full Exclusive Access To The Backyard. Everything Conveniently Located On The Main Floor Including Laundry. This Home Comes Freshly Painted & Some Renovations Completed, MUST SEE! Large Primary Bedroom !!! The Kitchen Equipped With S/S Appliances & Hardwood Flooring Throughout The Main With Vast Windows For Ample Amount Of Natural Sunlight. Located Close To Belleville Downtown, Hospital, Parks, Trails, Bus Route, Restaurants & Many More. (id:56248)
2808 - 2212 Lake Shore Boulevard W
Toronto, Ontario
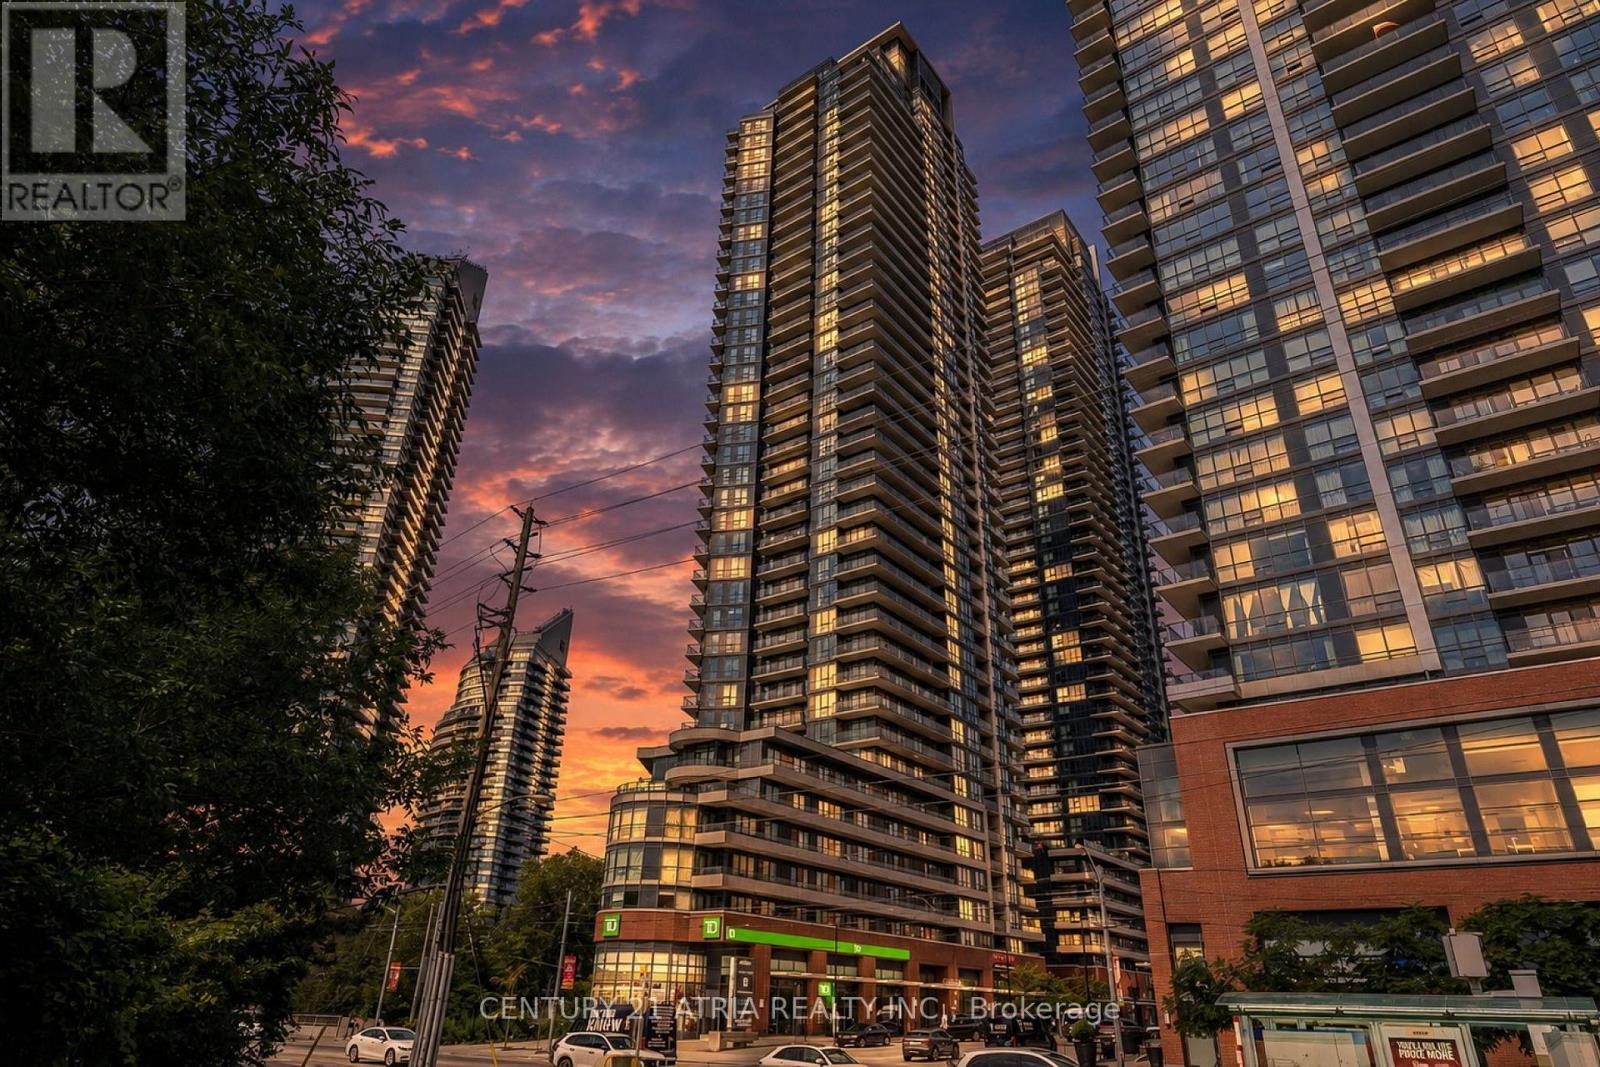
Bright and spacious 2 bedroom plus den corner suite offering approximately 794 sqft of thoughtfully designed living space with breathtaking panoramic city and lake views. Featuring floor to ceiling windows that fill the home with natural light, soaring 9 foot ceilings, modern laminate flooring and a functional open concept layout. The generous primary bedroom includes a walk in closet and private ensuite, while the balcony provides the perfect space to relax or entertain. Exceptionally maintained building with TTC at your doorstep and just steps to the subway, grocery stores, Starbucks, waterfront parks, restaurants, and everyday conveniences. Quick access to the Gardiner Expressway and QEW makes commuting downtown or across the GTA effortless. (id:56248)
2011 Main Street
Walsingham, Ontario
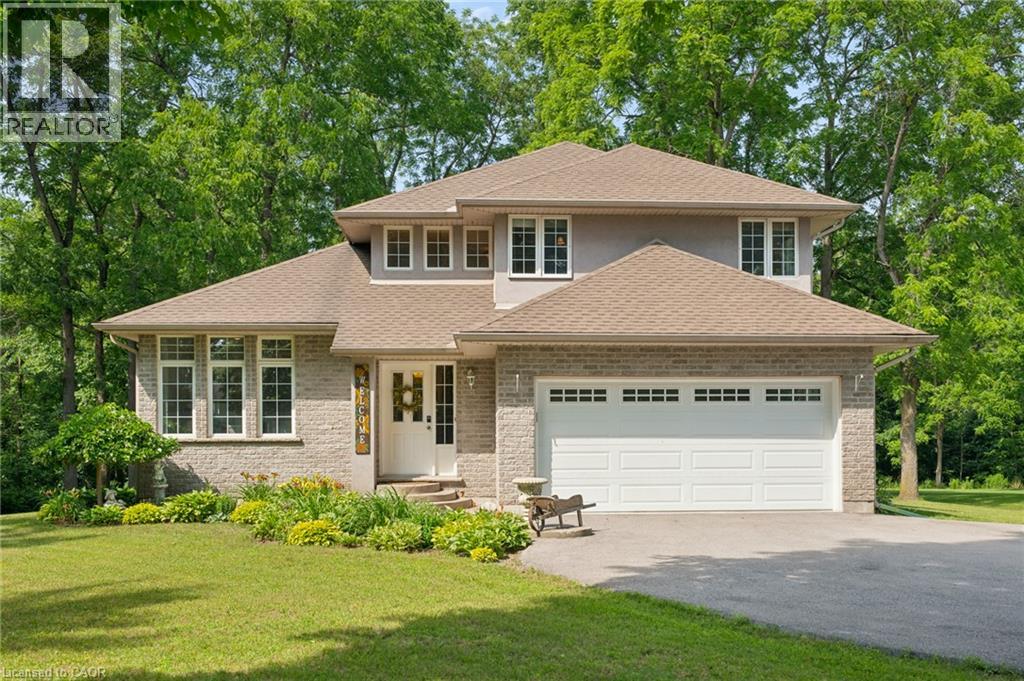
Look no further – this charming country home set on just under an acre is ready for the next family. This beautifully maintained home offers the perfect setting for family living. Kids can run, play, and explore the expansive grounds, add a pool, or simply enjoy the peace and privacy provided by mature trees and a winding creek. Sun filled rooms and higher ceilings create an airy, welcoming atmosphere throughout. The main floor features a formal living room with a gas fireplace, a spacious dining area, and a cozy family room with sliding doors leading to a large deck equipped with a natural gas BBQ hookup — ideal for outdoor entertaining. The maple kitchen includes a breakfast nook overlooking the park like backyard. Upstairs, you’ll find three generous bedrooms and two full bathrooms. The primary suite offers a walk in closet, jetted corner tub, and ceramic shower. Hardwood and ceramic flooring run throughout the home. The basement is framed with three egress windows and a rough in bathroom, ready for future bedrooms or recreation space. Recent updates include: entire home painted (2026), roof (2023), electric heat pump and A/C (2024), gas furnace (2024), and washer, dryer, refrigerator, stove, and built in microwave (2021). With a double garage and a driveway accommodating 10 or more vehicles, parking is never an issue. Located a short drive from Lake Erie, Port Rowan, and Tillsonburg, this home blends rural tranquility with convenient access to local amenities. (id:56248)
56 York Boulevard Unit# 411
Hamilton, Ontario
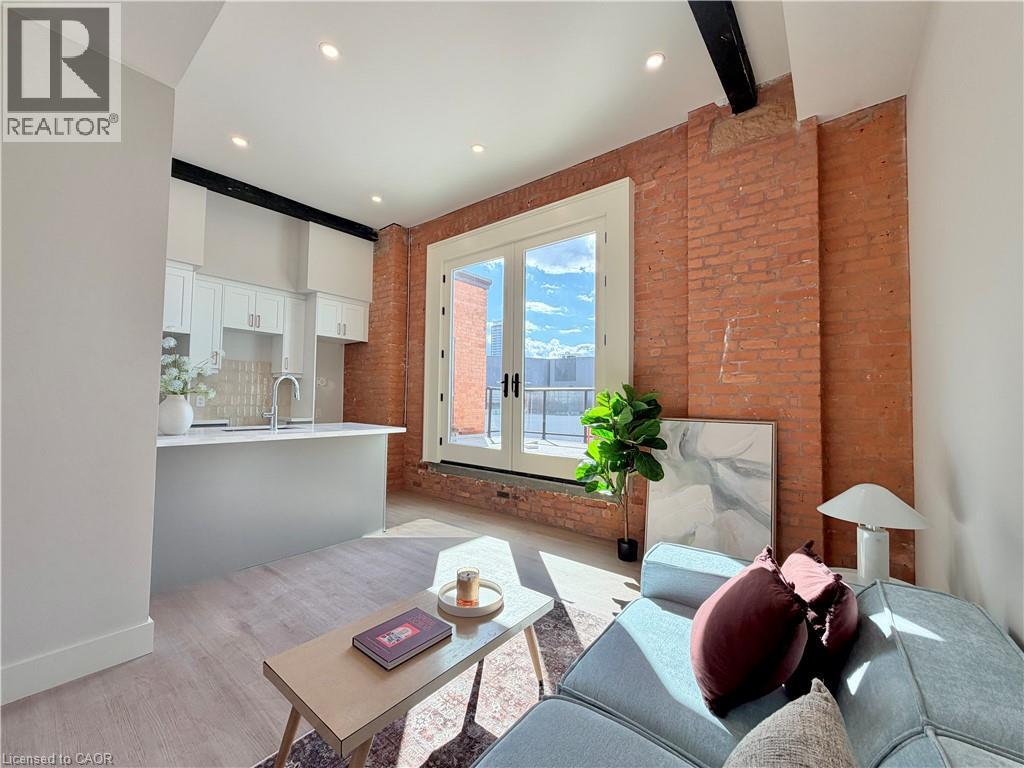
The Coppley Residences | Be among the first to call this historic Hamilton landmark home. This beautifully designed 1-bedroom, 1-bathroom suite pairs contemporary living with one seriously impressive outdoor space. This unit features a huge west-facing private patio with expansive city views, incredible afternoon light, and front-row seats to some of Hamilton's best sunsets. Overlooking the energy surrounding TD Coliseum, it's also the perfect vantage point for taking in the action of downtown from the comfort of home. A contemporary kitchen with quartz countertops and stainless steel appliances, in-suite laundry, luxury vinyl plank flooring, and individually controlled heating and cooling. Thoughtful finishes throughout create a polished, modern interior that beautifully complements the character of the building. Residents enjoy secure controlled entry, a resident lounge, bicycle storage, on-site management, and a pet-friendly community, with retail and commercial conveniences at street level. Located at York Boulevard and MacNab Street, The Coppley Residences puts you steps from the Hamilton Farmers' Market, Jackson Square, TD Coliseum, Bayfront Park, the West Harbour waterfront, restaurants, breweries, and local shops, with easy access to HSR, West Harbour GO, Highway 403 and the QEW. Sunsets, city views and a front-row seat to downtown Hamilton. Old Hamilton character. New Hamilton living. October 1st occupancy | Appliances to be installed soon* Parking available monthly nearby. TWO MONTHS FREE on a 12-month lease. (id:56248)
10 Marsh Cove
Nanticoke, Ontario
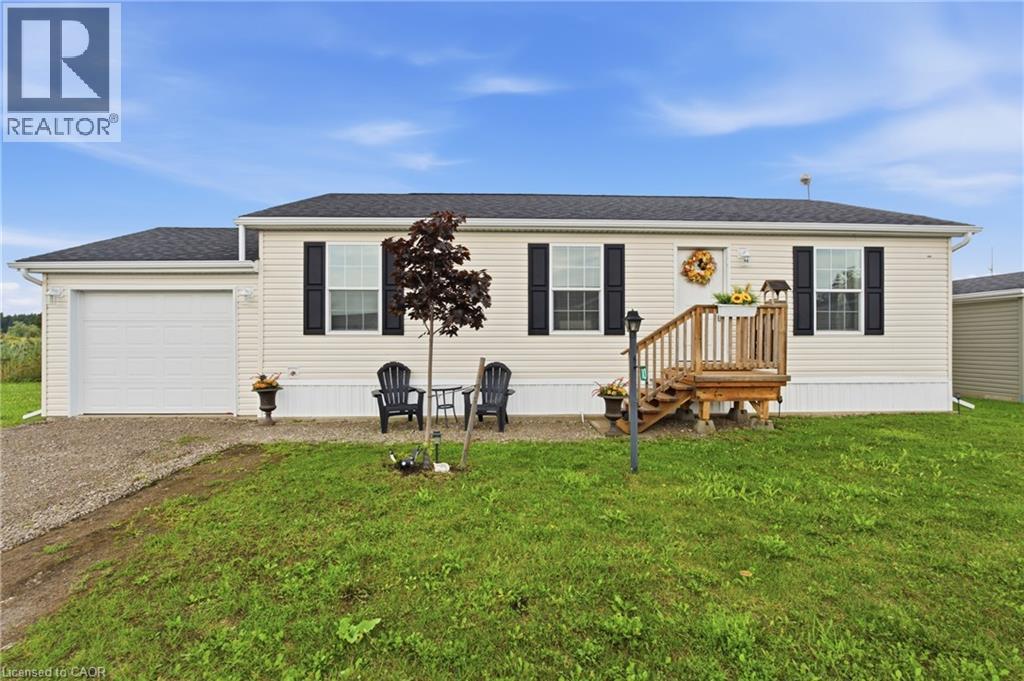
Welcome to easy, relaxed living in the adult lifestyle community of Sandusk Creek, where nature, community, and a slower pace of life come together beautifully. This 1,066 sq. ft. Englewood model offers a comfortable and functional layout with 3 bedrooms, a bright living room, and an open, large eat-in kitchen and dining area that makes everyday living and entertaining feel effortless. The thoughtfully designed floor plan provides flexibility for guests, hobbies, or a home office, while the spacious primary bedroom and well-planned living areas make this home ideal for year-round living or a peaceful retreat. Sandusk Creek is a welcoming community known for its abundance of green space, dog park, and active social atmosphere, with plenty of organized events and opportunities to meet neighbours and get involved. Boating and fishing enthusiasts will appreciate the community docks and easy access to the water. Dock spaces are available for an additional annual fee. Nature lovers will appreciate being next to Selkirk Provincial Park and close to the shores of Lake Erie, with Peacock Point nearby for even more opportunities to enjoy the outdoors. For everyday conveniences and healthcare, Hagersville is just a short drive away, offering shopping, services, and hospital access. If you have been looking for a peaceful lifestyle surrounded by nature, with the added benefit of boating, fishing, and a friendly, socially active community, this could be the perfect place to call home. (id:56248)
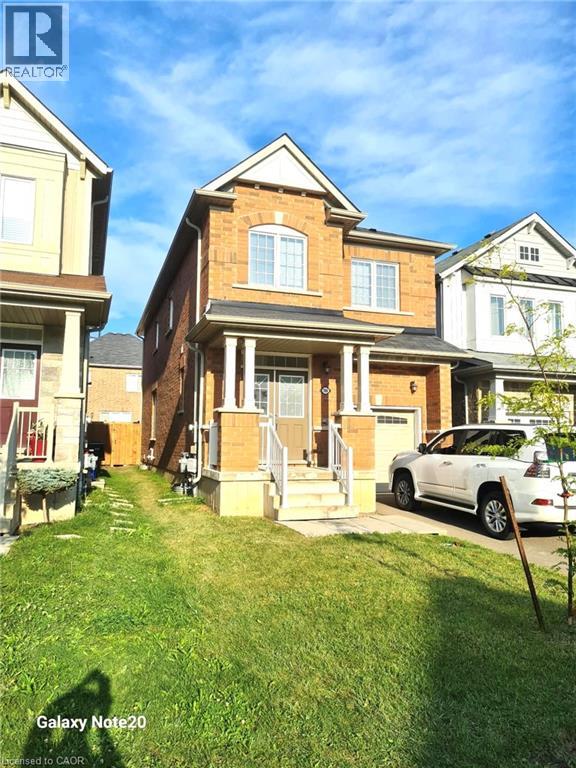
7694 Shagbark Avenue
Niagara Falls, Ontario
VACANT, available for immediate occupancy. Lease this beautiful, freshly painted & clean 4-bedroom, 3-bath detached home featuring an open-concept layout and 9 ft ceilings in a prime, family-friendly neighbourhood. The main floor boasts an all-brick exterior, garage access from the home, a main floor powder room, and a bright Great Room seamlessly connected to a sleek kitchen complete with a center island with stainless-steel appliances. Natural light pours in through large windows and 8-ft sliding glass doors that step out to a spacious fully fenced back yard with gate, The upper level offers a grand primary suite with a 5-piece ensuite and walk-in closet, three additional bedrooms, a 4-piece bath, and a convenience of a second-floor laundry. This turnkey home includes an unfinished basement for extra storage and an ideal location just minutes from top schools, shopping centres (Costco, Walmart, Outlet Mall), dining, the new Niagara Hospital, QEW/highway access, the US border, and the Niagara Falls entertainment district! High Quality Laminate Floors, Hard Wood Stairs, Single Garage with garage door opener. Aaa Tenants Only, Must Supply Full Credit Report And Score Over 700+, Tenants To Remove/Clean Snow, Add Salt, Cut Grass, Maintain Yard And Interior of the home, Replace Furnace Filters Regularly. Tenant To Pay Liability & Content Insurance, Pay All Utilities, hot water tank rental, Include Job Letters, 2 Recent Pay Stubs, Govt Id With Offer, (id:56248)
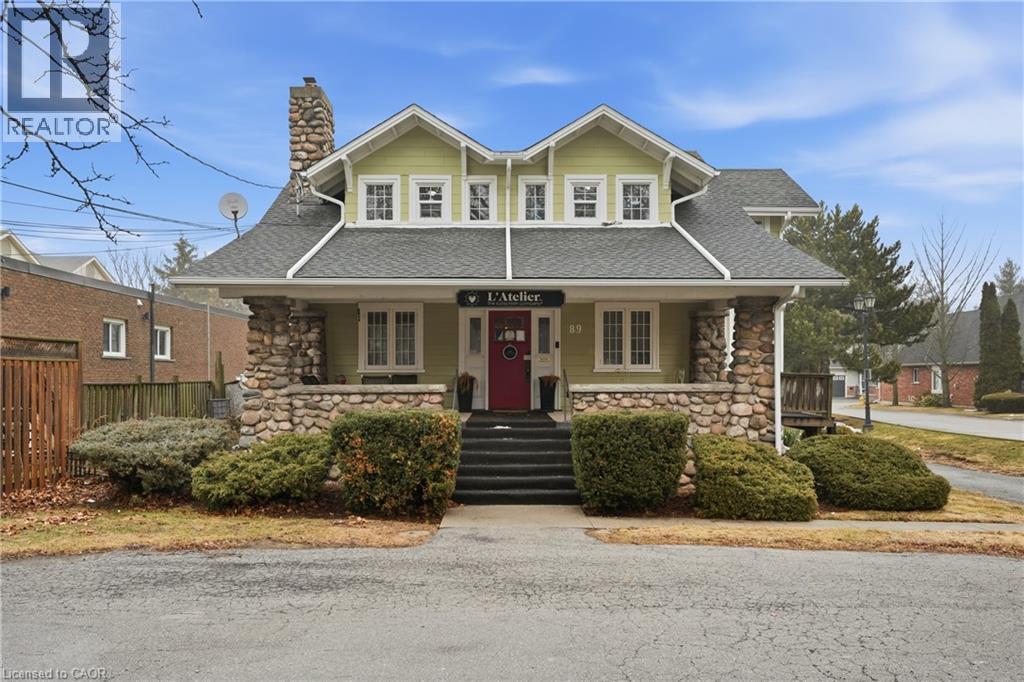
89 Main Street E
Grimsby, Ontario
Iconic mixed-use building in a prime main street location. Zoned Commercial Residential, this versatile property features a main-level commercial office space ideal for professional headquarters, with additional residential income including two apartments on the upper level and a two-bedroom unit in the lower level. Perfect for an owner-operator looking to run their business while benefiting from rental income. Situated steps from popular shops, restaurants, grocery stores, and banking. Minutes to the QEW and Lake Ontario with excellent accessibility. Ample on-site parking adds convenience for clients and tenants alike. A rare opportunity to own a landmark property in a highly desirable and high-visibility location. (id:56248)
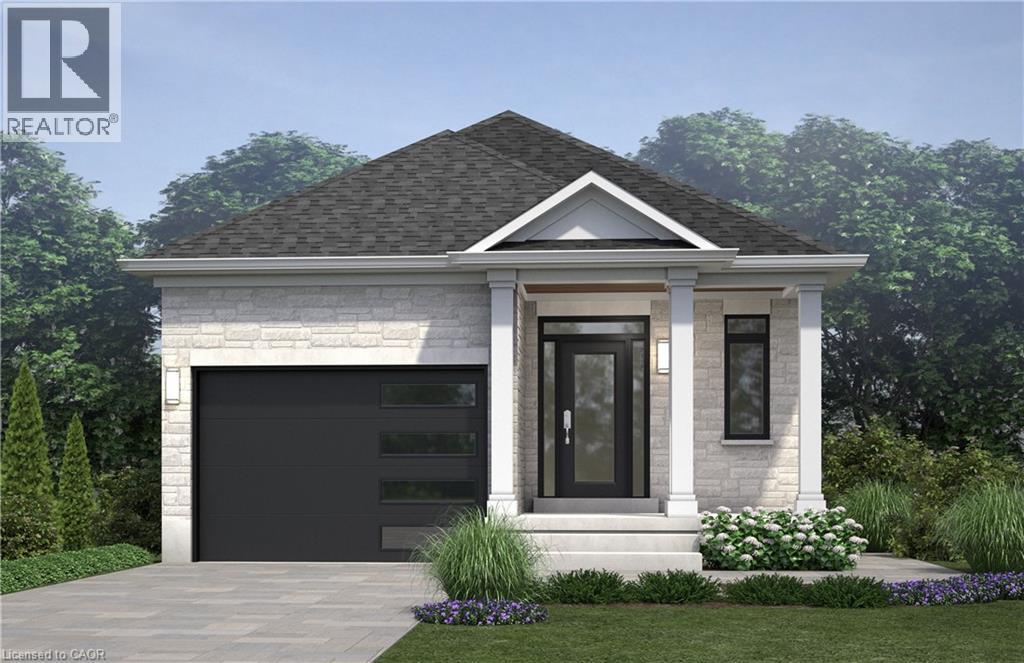
124 Pike Creek Drive
Cayuga, Ontario
Welcome to High Valley Estates, where nature meets modern living in the heart of Cayuga. This stunning custom-built bungalow offers 3 spacious bedrooms and 2 full baths, including a luxurious primary en-suite designed for comfort and style. Situated on an oversized lot, this home provides ample yard space and greater distance from neighbouring properties ensuring privacy and tranquility. The subdivision backs onto Pike Creek, offering direct access to the conservation area for peaceful nature walks while remaining shielded from the towns hustle and bustle.Outdoor enthusiasts will love the proximity to the Grand River, perfect for kayaking, fishing, and riverside relaxation. Plus, Lake Eries beautiful beaches are just a short 20-minute drive away. Families will appreciate the convenience of nearby elementary and high schools, and commuters will benefit from the easy 30-minute drive to Hamilton. This home is built with a 9-foot ceiling basement, offering in-law suite potential with space for up to two additional bedrooms, making it ideal for multi-generational living or rental income opportunities. Don't miss your chance to own a slice of serenity in High Valley Estates where nature, comfort, and convenience come together. (id:56248)
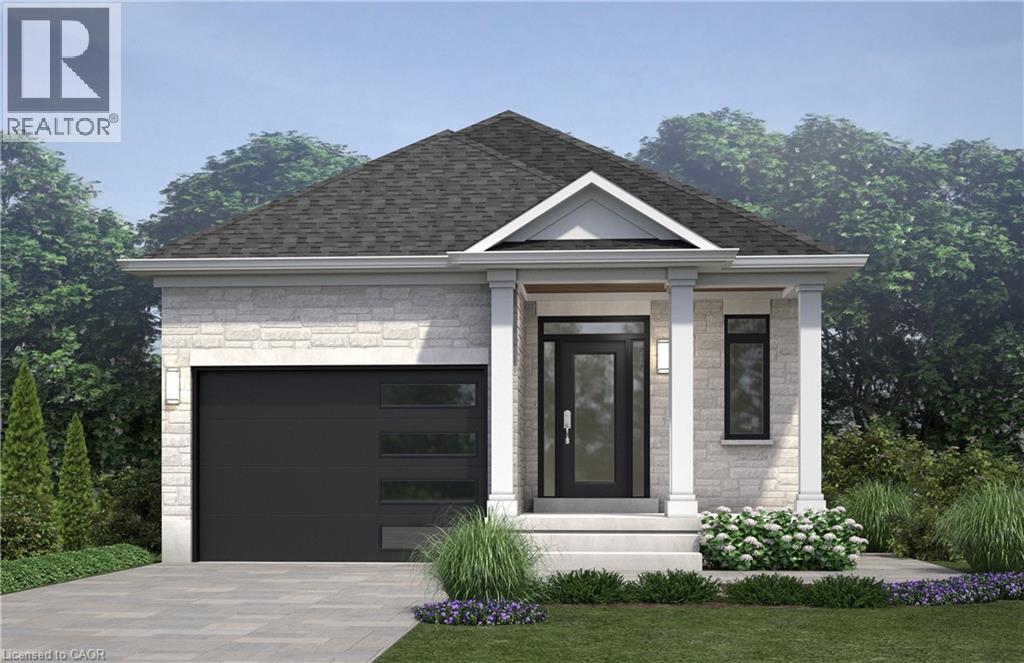
122 Pike Creek Drive
Cayuga, Ontario
Welcome to High Valley Estates, where nature meets modern living in the heart of Cayuga. This stunning custom-built bungalow offers 3 spacious bedrooms and 2 full baths, including a luxurious primary en-suite designed for comfort and style. Situated on an oversized lot, this home provides ample yard space and greater distance from neighbouring properties ensuring privacy and tranquility. The subdivision backs onto Pike Creek, offering direct access to the conservation area for peaceful nature walks while remaining shielded from the towns hustle and bustle. Outdoor enthusiasts will love the proximity to the Grand River, perfect for kayaking, fishing, and riverside relaxation. Plus, Lake Eries beautiful beaches are just a short 20-minute drive away. Families will appreciate the convenience of nearby elementary and high schools, and commuters will benefit from the easy 30-minute drive to Hamilton. This home is built with a 9-foot ceiling basement, offering in-law suite potential with space for up to two additional bedrooms, making it ideal for multi-generational living or rental income opportunities. Don't miss your chance to own a slice of serenity in High Valley Estates where nature, comfort, and convenience come together. (id:56248)
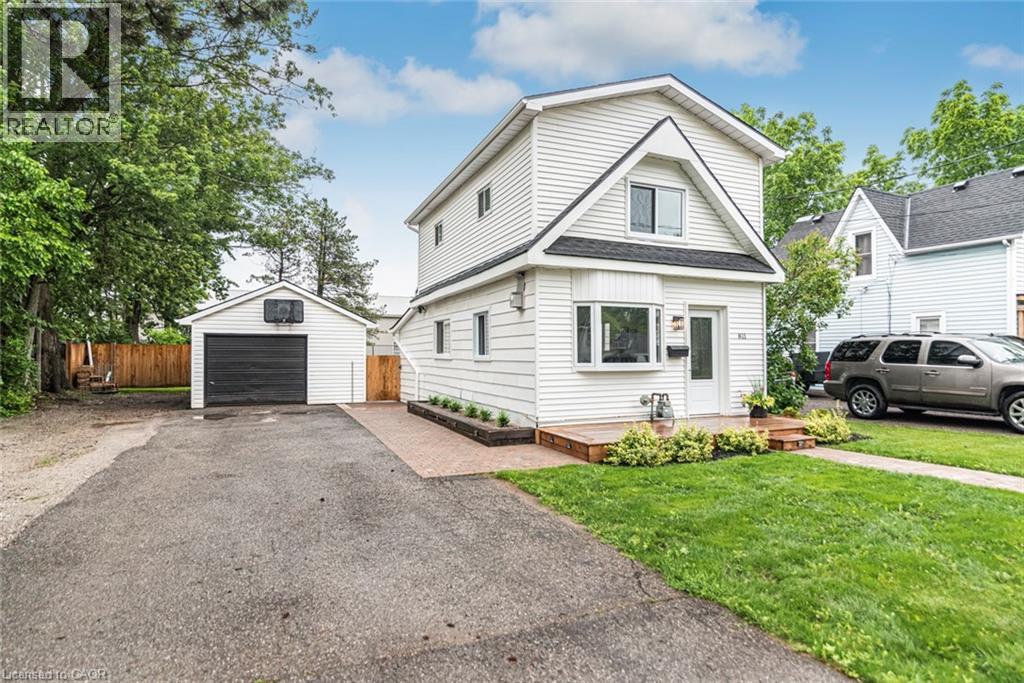
811 Tamarac Street
Dunnville, Ontario
Welcome to this beautiful move-in-ready home offering 2 spacious bedrooms and 2 full bathrooms, thoughtfully designed for comfortable everyday living. The bright and inviting interior features a functional layout with comfortable living spaces, ample natural light, and well-maintained finishes throughout. The kitchen provides plenty of cabinet and counter space, while the adjoining living and dining areas create a warm and welcoming atmosphere for both relaxing and entertaining. The primary bedroom offers comfort and privacy, complemented by a full bathroom. Pride of ownership is evident throughout this well-cared-for property, making it an excellent option for first-time buyers, downsizers, or anyone seeking a home that's ready to enjoy immediately. Outside, you'll find a fully fenced, oversized lot with a huge backyard offering exceptional space for outdoor entertaining, gardening, pets, children, or future enhancements. A detached garage/shop provides valuable room for vehicles, storage, hobbies, or workshop use. Combining comfortable indoor living with outstanding outdoor space, this property presents a wonderful opportunity to enjoy both convenience and versatility in a move-in-ready package. (id:56248)
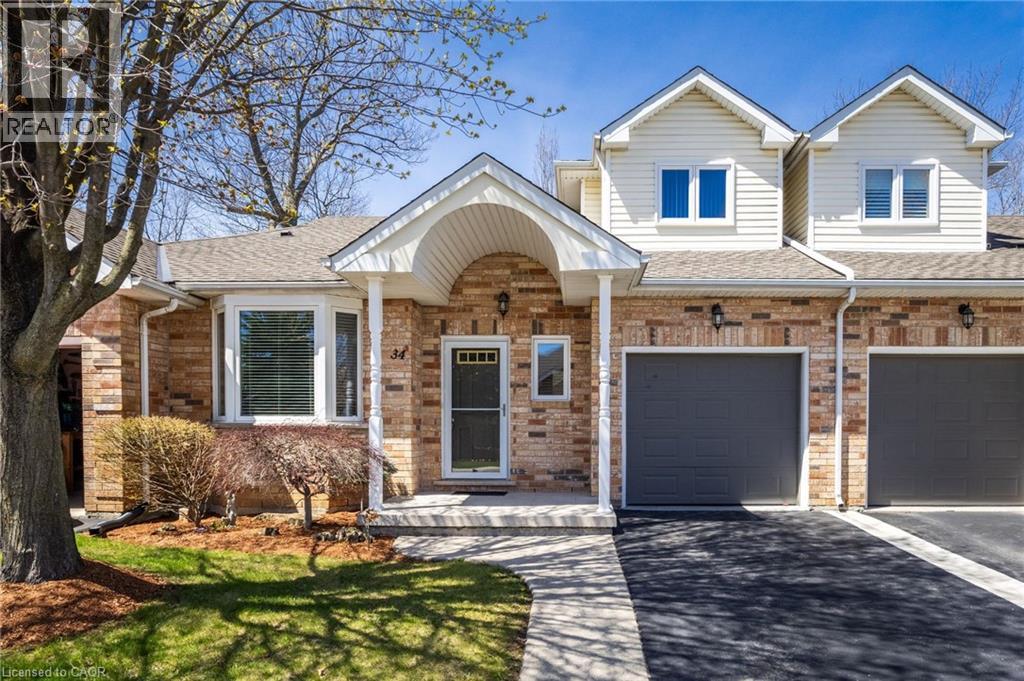
34 Greentrail Drive
Mount Hope, Ontario
Welcome to 34 Greentrail Drive in the adult community of Twentyplace. This spacious loft style home features a bright eat in kitchen with morning sun, a large living and dining area with hardwood floors, and a private back patio overlooking a peaceful landscaped garden. Freshly painted throughout with a convenient powder room at the front entrance and a generous main floor primary bedroom with full ensuite. The upper loft offers a second living space, large bedroom, and full updated 3 piece bath, ideal for guests. Unfinished basement with flexible laundry options on the main level or lower level. Enjoy exceptional amenities including a clubhouse, pool, tennis, shuffleboard, gym, sauna, hot tub, and vibrant social groups. Close to shopping and highway access, this home won’t last. (id:56248)
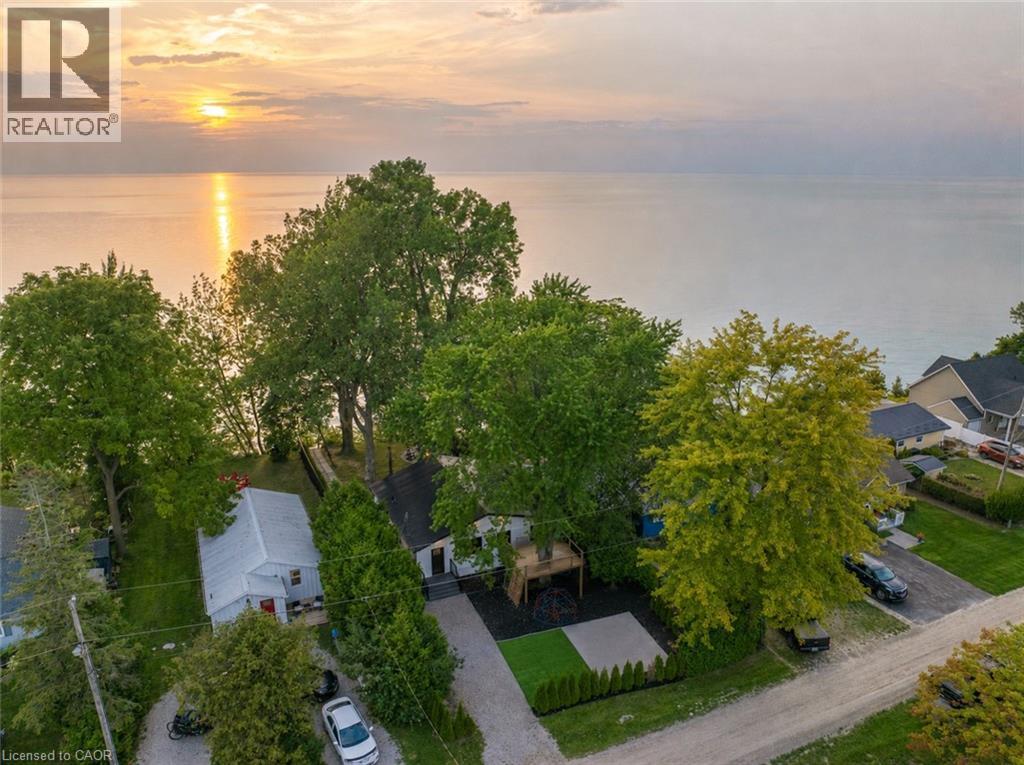
71865 Sunview Avenue
Dashwood, Ontario
STUNNING LAKEFRONT COTTAGE COMPLETELY REBUILT IN 2023, CONVENIENTLY NESTLED BETWEEN GRAND BEND AND BAYFIELD, TURN-KEY PARADISE AWAITS! Backing directly onto Lake Huron between Grand Bend and Bayfield, this breathtaking 4 season cottage is the epitome of luxury and easy living. Vacation time is made simple here where everything in the cottage is brand new. Designed for the ultimate experience combined with low-maintenance ownership, this 3-bedroom retreat features jaw-dropping sunsets and endless activities. There’s even a tree house play area and custom climbing centre for the kids. Back inside there’s 2 bathrooms, laundry and a luxurious kitchen featuring Cambria countertops, black stainless steel appliances, breakfast counter and beautiful white cabinetry with pot drawers and built in organization. The entire interior of this home is cladded in beautiful white-washed tongue and groove pine and every inch of the space exudes elegance and comfort. The stunning cathedral ceilings lead your eyes to mind-blowing lake-views. Outside, you’ll enjoy a large deck, fire pit, outdoor shower and steps down to your private beach with new double seawall, there’s lookout areas for endless relaxation and the best beach & water recreation you could imagine. Furniture is negotiable, making this a true turn-key opportunity. Seize the chance to own your slice of paradise today! Cottage originally built in 1954, rebuilt in 2023. (id:56248)
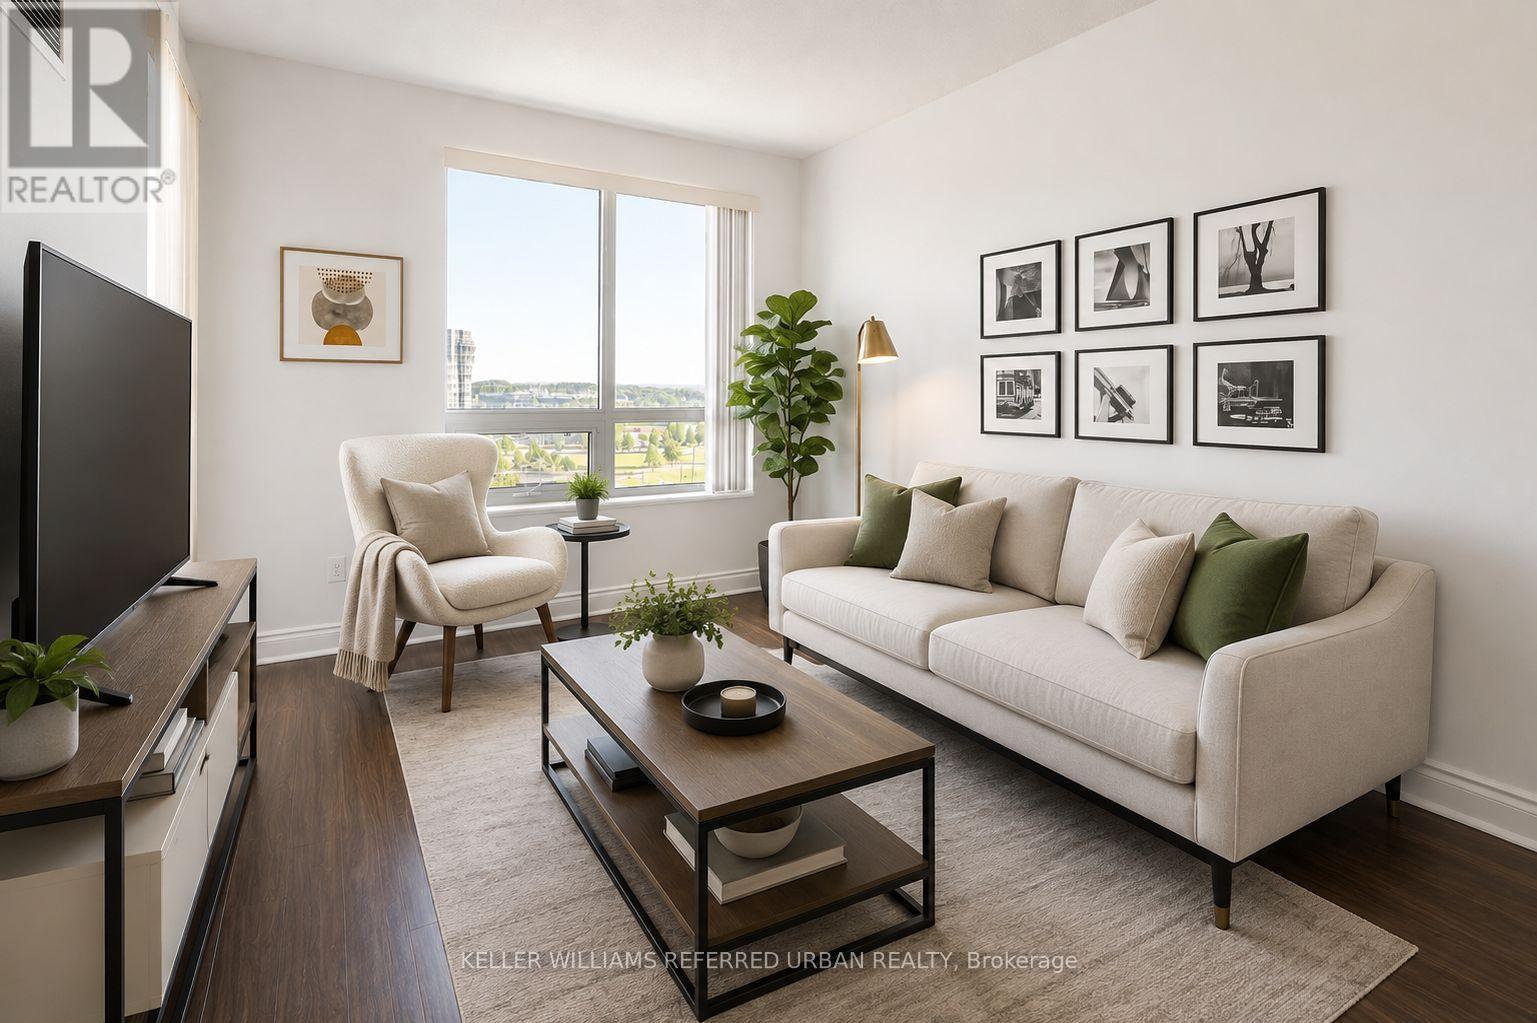
1520 - 50 Clegg Road
Markham, Ontario
This Award-winning Green Energy Savings Building Featuring Efficient Thermal Insulation, Energy-saving Windows, and Optimized Mechanical Systems, Located In The Heart Of Markham, Encouraging Transit Use With Close Proximity To Everything You Need. Large Floor Plan, Open-Concept. **Features a 738sf+50sf Balcony, Large Den (80sf) With Potential to Be 2nd Br, Nw View Facing Park W/ Ying Yang Fountain! Freshly Painted, 9' Ceiling, Upgraded Floors. Moveable Granite-top Kitchen Island, Quartz-top Bath Vanity, Large W/I Closet in Br, W/O to Apex Balcony. **Leed Building, Low Maintenance Fee. Wonderful Amenities Incl Gym, Pool, Sauna, Garden Terrace, Party Rm, Theatre. Within Walking Distance to **Unionville High School**, Restaurants, Viva Transit at Door. Mins to Hwy 404, 407. (id:56248)
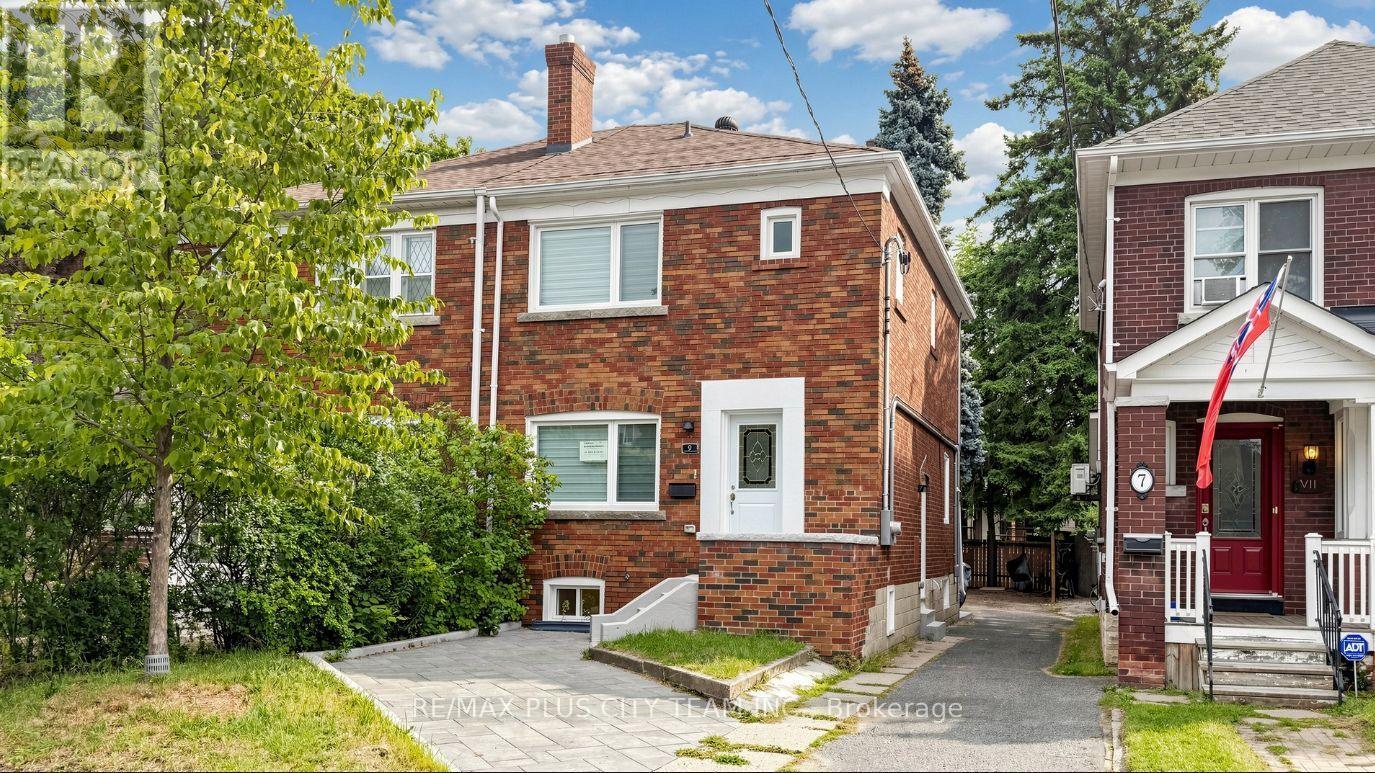
Bsmt - 9 Lesmount Avenue
Toronto, Ontario
Newly renovated basement suite in sought-after Danforth Village-East York. Private separate entrance, spacious bedroom and living room, a modern 4-piece bathroom, and a kitchen. Inclusive of all utilities and Internet. Close to transit (15 min walk to Donlands Station), shops, parks, and local amenities. Street permit parking available if required. Available immediately. (id:56248)
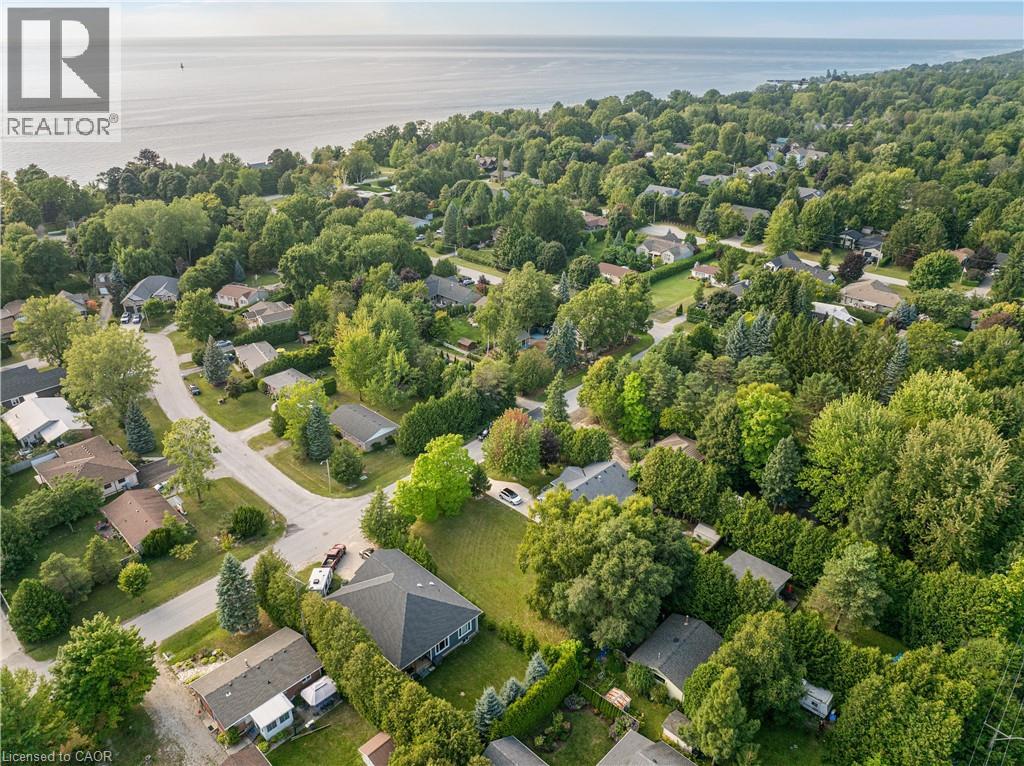
10 Hamilton Street
Bayfield, Ontario
INCREDIBLE BUILDING LOT JUST STEPS FROM LAKE HURON, IN THE CHARMING TOWN OF BAYFIELD! Discover the perfect spot to build your dream home or cottage in the heart of Bayfield! You can bring your own builder and build whatever you like here. Located just two streets from the lake and less than a 5-minute walk to public beaches, this prime building lot offers the ultimate in convenience and lifestyle. Enjoy easy access to Old Bayfield, where charming shops, top-notch restaurants, and all the amenities this vibrant community has to offer are within walking distance of your door. With all essential services already at the property line, including sewers, municipal water, hydro, and internet, your dream oasis is within reach. Boasting 66 feet of frontage and 132 feet of depth, this lot provides ample space for your vision to come to life. Don’t miss this rare opportunity to secure your own piece of Bayfield. (id:56248)
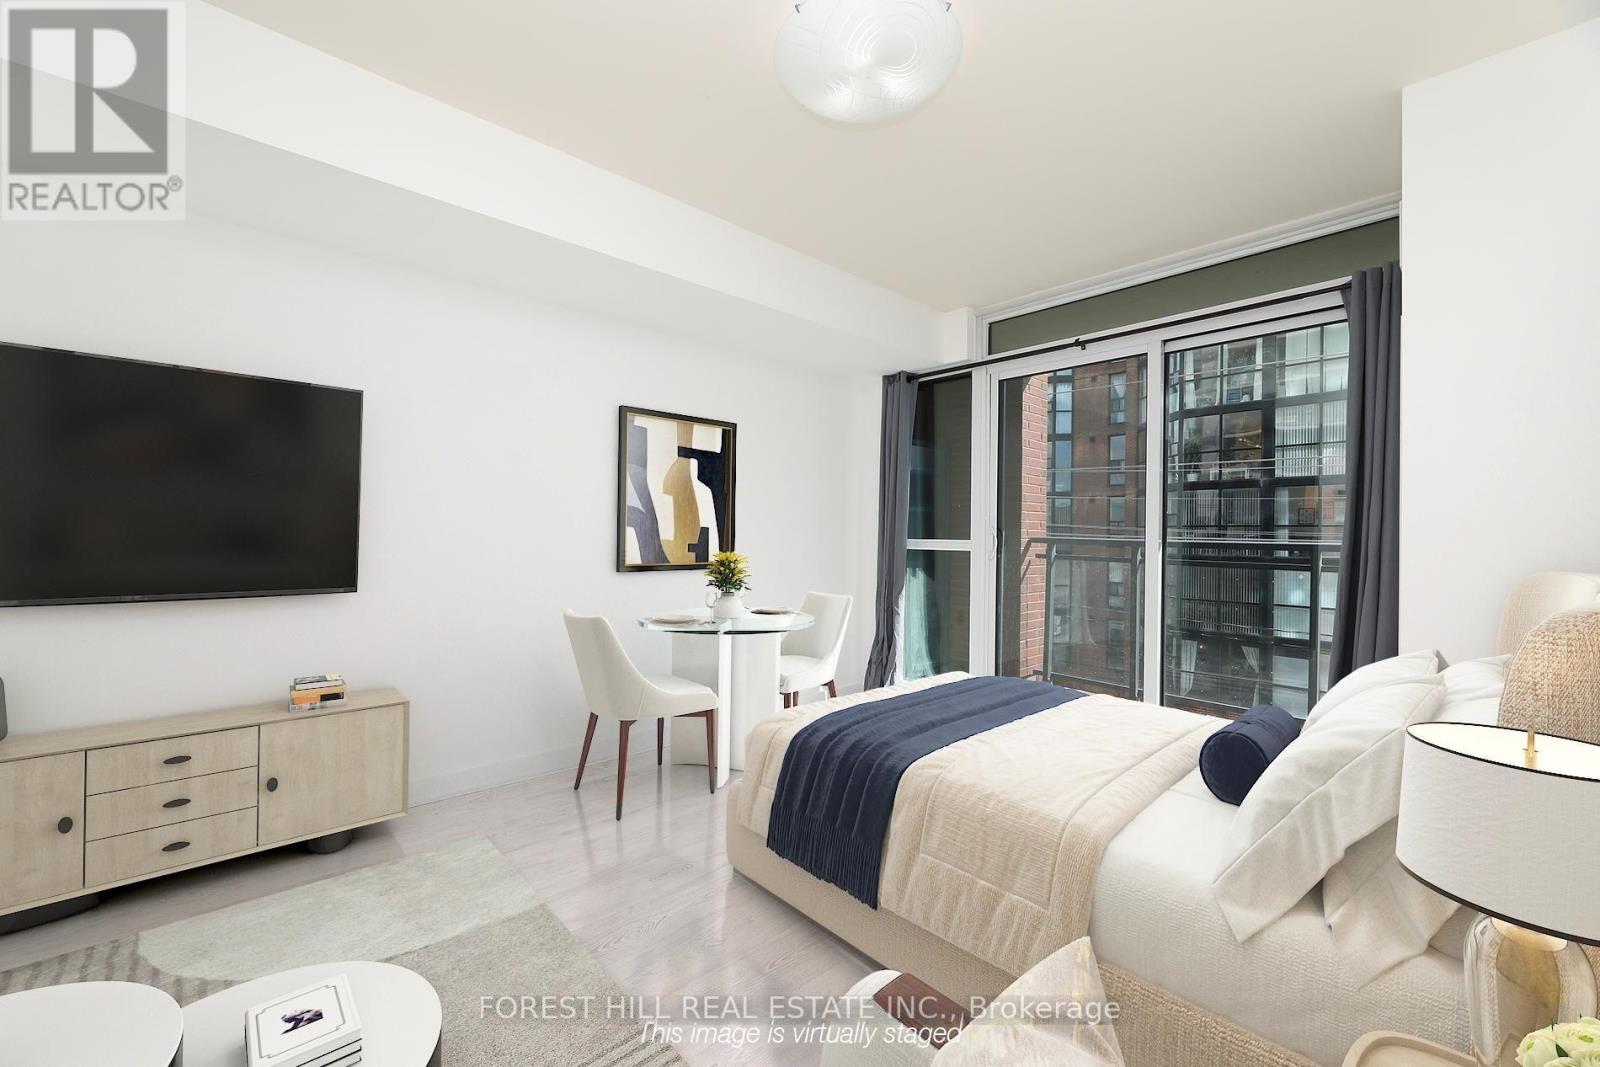
307 - 78 Tecumseth Street
Toronto, Ontario
Stylish King West Studio Offering Bright, Open-Concept Living! Enjoy abundant natural light, soaring ceilings, and a smartly designed layout with a walk-out from the living room to a private balcony. Grey laminate flooring flows throughout, complemented by a modern espresso kitchen featuring granite countertops, glass backsplash, and stainless steel appliances. Spacious 4-piece bathroom with convenient ensuite laundry. Large foyer closet with built-in organizers provides excellent storage, plus a locker for added convenience. Freshly painted and move-in ready, with excellent building amenities. Experience the best of King West living with TTC, restaurants, cafes, shops, nightlife, walking and cycling routes all just steps away. Easy access to the waterfront and major highways makes this an ideal urban home for city living. (id:56248)
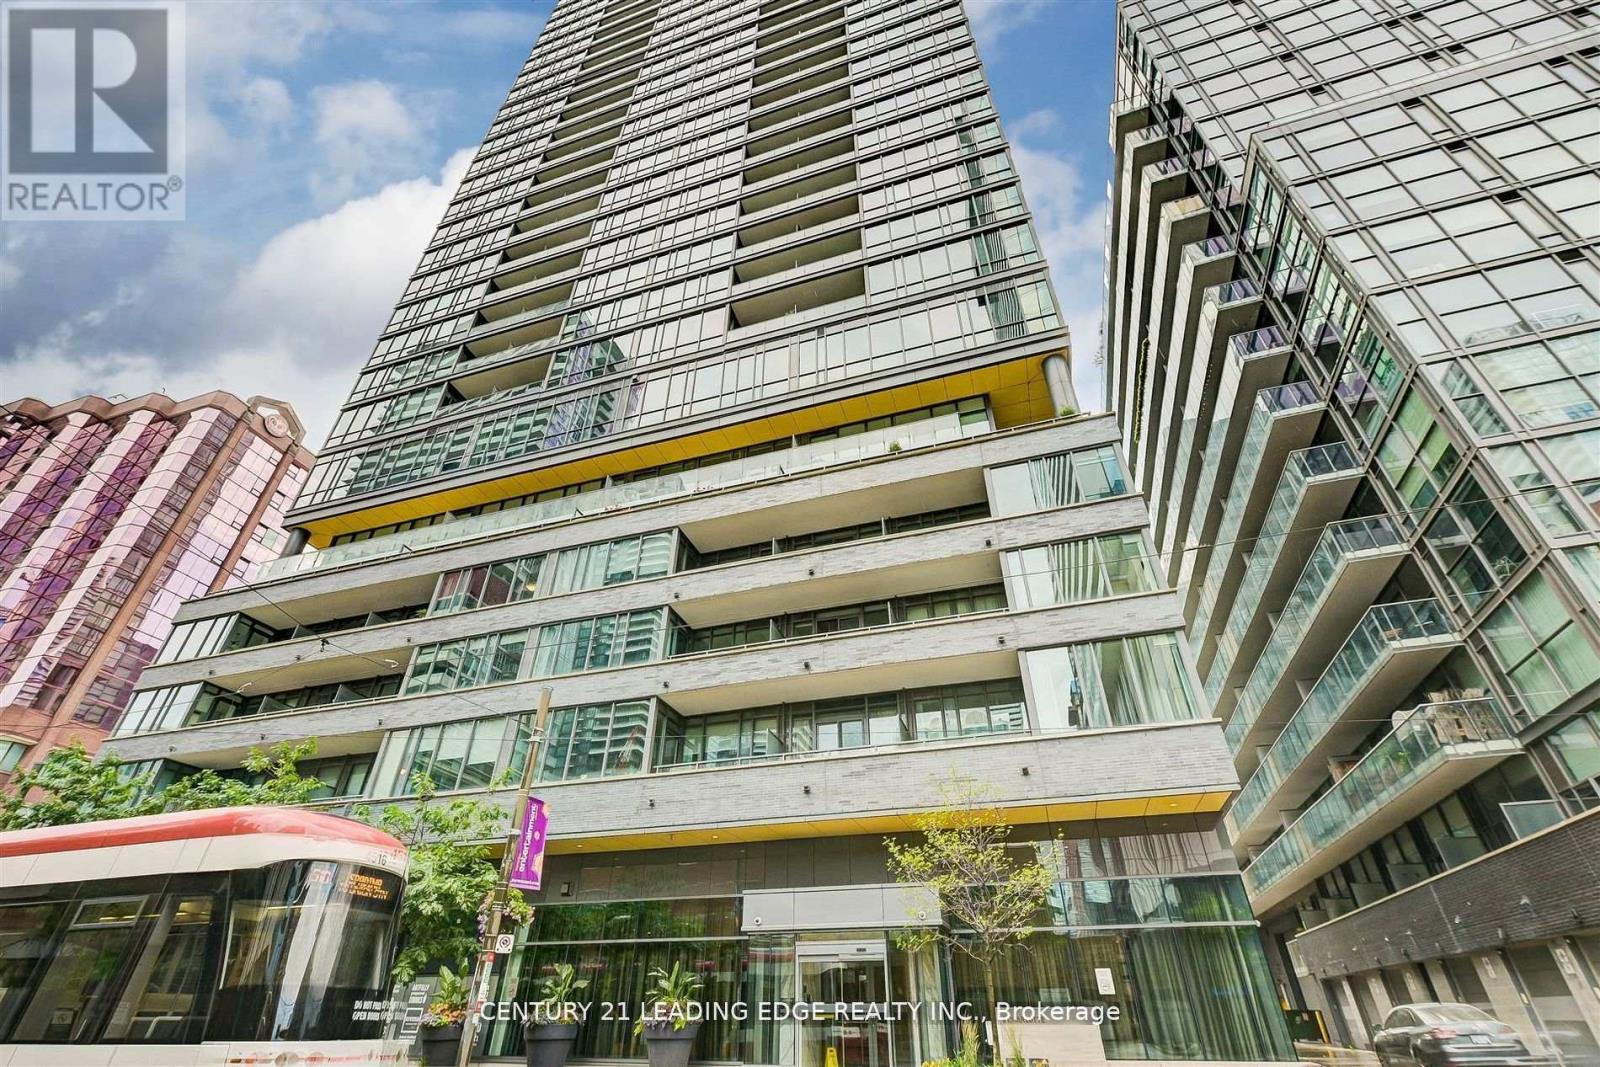
405 - 8 Charlotte Street
Toronto, Ontario
Welcome to The Charlie! Nestled in a Peaceful Pocket this Building places you at the epicenter of Toronto's Entertainment District. Developed by Great Gulf and designed by Cecconi Simone, this building is often cited for its hotel-inspired sophistication and prime urban location. Your New Home Features Nearly 1,000 Square Feet with 2 Bedrooms, Both With Ample Closet Space, 2 Full Bathrooms with an Ensuite Deep Soaker Tub to Relax in Peace. A Massive Den to Turn into Any Space you Desire, Open Kitchen with an Island that can seat an Entire Family and a Bright Spacious to Dine and enjoy your Living Room. The interiors at Charlie focus on balanced design, blending functionality with an upscale aesthetic. This Building is almost unmatched in Amenities with your One Stop R&R Floor from a Full Gym/Fitness Centre, Aerobics Studio, Steam Room, Piano Lounge, Media Room & Games Room. In the summer, the 7th-floor terrace becomes the building's social hub with an Outdoor Pool, Sundeck, Dining Lounge, Kitchen & Outdoor Bbq's. Step Outside the Front Door With a Walk Score of 99 this is an Unbeatable "Walk-to-Everything" Location every Necessity from Groceries to Shopping, Restaurants or Entertainment. Immediate access to the King and Spadina streetcar lines, which connect directly to the Yonge-University subway line and Union Station. (id:56248)
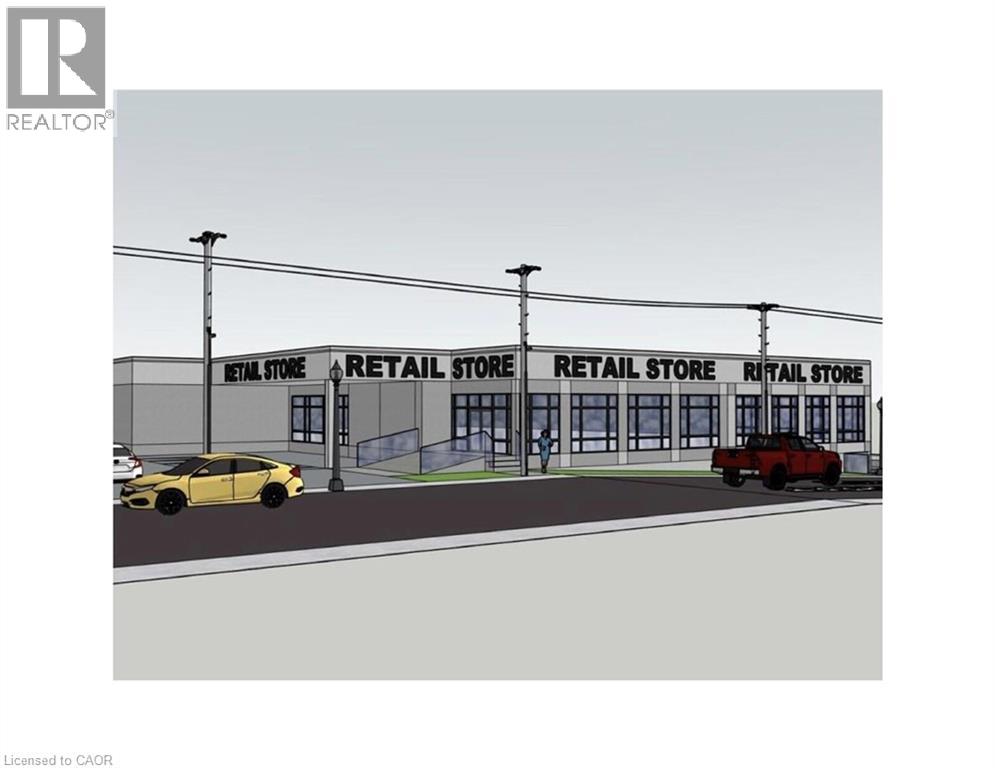
25 Church Street W Unit# 2
Elmira, Ontario
Prime Commercial Lease Opportunity in Elmira An exciting opportunity is available in one of Elmira’s most visible and high-traffic locations. This commercial property, zoned C1 for maximum flexibility, is currently undergoing modern renovations that will transform the space into a fresh and contemporary environment. The upgrades are designed to enhance both the interior and exterior, creating an inviting setting for retail, office, restaurant, fitness, medical, and a wide range of professional uses. A key advantage of this property is that it offers multiple unit sizes and configurations, making it adaptable to businesses both large and small. Its excellent street exposure provides outstanding visibility, while the thriving commercial corridor ensures consistent traffic and a supportive business environment. Leasing now allows tenants to secure space in this prime location as the renovations progress, with the opportunity to select a size and layout best suited to their needs. Contact us today for full leasing details and information on the spaces currently available. (id:56248)
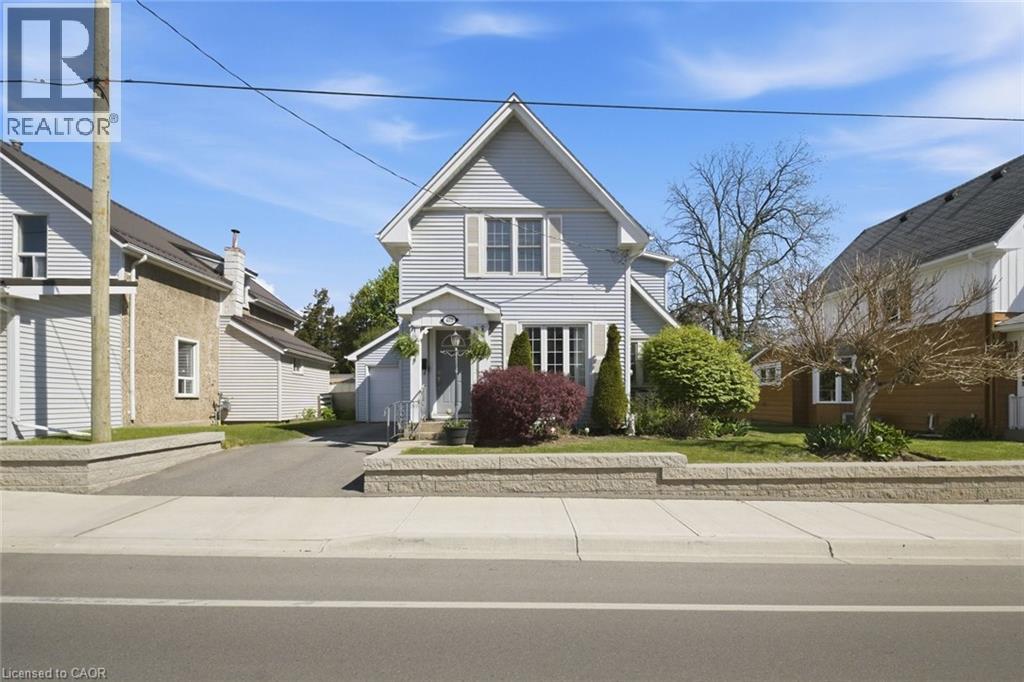
401 West Street
Simcoe, Ontario
Bright, cheerful, and full of charm, this well-cared-for 3 bedroom, 1 bathroom century home offers the perfect blend of classic character and thoughtful updates. Set on a large, beautifully landscaped lot, the home welcomes you with warm hardwood floors, vinyl siding, and a comfortable layout that feels both inviting and practical. The spacious kitchen has a fresh, modern look with plenty of room to gather, while the cozy living area features an electric fireplace that adds warmth and ambiance. A bright office space provides the perfect spot to work from home, study, create, or simply enjoy a quiet corner of the house. This home has been lived in, loved, and carefully maintained, with important updates already completed, including a new furnace in 2022, updated electrical and wiring in 2018, updated plumbing in 2023 including Revese Osmosis water filtration, and a large new deck added in 2022. Outside, the generous lot offers space for gardens, play, entertaining, or simply enjoying the outdoors. A one-car garage adds convenience and extra storage. Located close to the hospital, shopping, and everyday amenities, this charming century home is warm, welcoming, and ready for its next chapter. A bright and lovingly maintained property with the kind of character that makes a house feel like home. (id:56248)
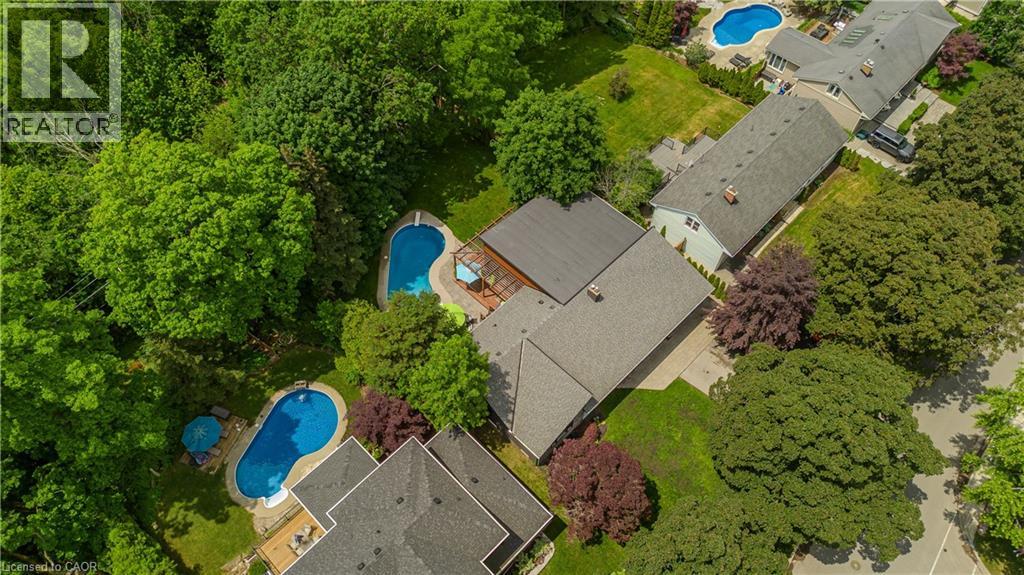
272 Goodram Drive
Burlington, Ontario
Located in Burlington's prestigious Shoreacres community, this extensively renovated bungalow offers 4 beds, 3 baths, and 1723 sf of finished living space on an impressive 80 x 160’ ravine lot with complete privacy. Designed for both entertaining and everyday living, the property features an in-ground heated 18 x 36 kidney-shaped pool and an extraordinary 1200+ sf heated garage with 16ft ceilings, drive-through access, dual 10’ doors & a 2pc bath. Surrounded by mature trees and backing onto a wooded setting, this is a truly unique offering in one of South Burlington's most sought-after neighbourhoods. Hardwood flooring flows throughout the principal spaces, while large windows frame views of the surrounding greenery. The family room features a gas fireplace and opens seamlessly to the renovated kitchen, complete with an oversized island, stone countertops, s/s appliances & custom cabinetry. The adjoining dining area is ideal for entertaining. A stunning sunroom addition with soaring 15’ ceilings overlooks the backyard and provides the perfect place to relax year-round. The main level also offers a spacious primary bedroom, 2 additional bedrooms, a 4pc bath, & powder room. The fully finished walkout lower level extends the living space with a recreation room, 2nd kitchen, 4th bedroom, 3pc bath & laundry room. Large windows, a separate entrance, and backyard access make this level ideal for extended family, guests, or multi-generational living. Step outside to your private backyard retreat. Backing onto a ravine with no rear neighbours, the property features a heated pool with diving board, expansive interlock patio, mature landscaping & peaceful forest views. A deck overlooking the ravine and wraparound deck off the sunroom provide exceptional spaces for outdoor entertaining and relaxing outdoors. Ideally situated close to top-rated schools, shopping, dining, and the lake, this rare Shoreacres offering delivers an exceptional blend of privacy, luxury, and lifestyle. (id:56248)