
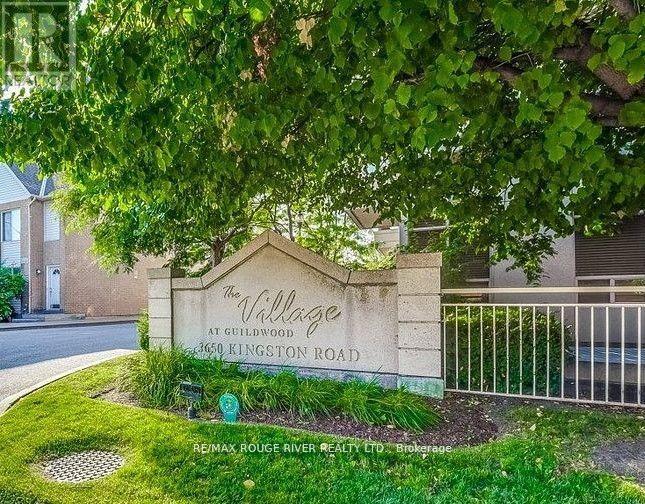
726 - 3650 Kingston Road Toronto, Ontario M1M 3X9

$349,900Maintenance, Heat, Water, Insurance
$532.10 Monthly
Maintenance, Heat, Water, Insurance
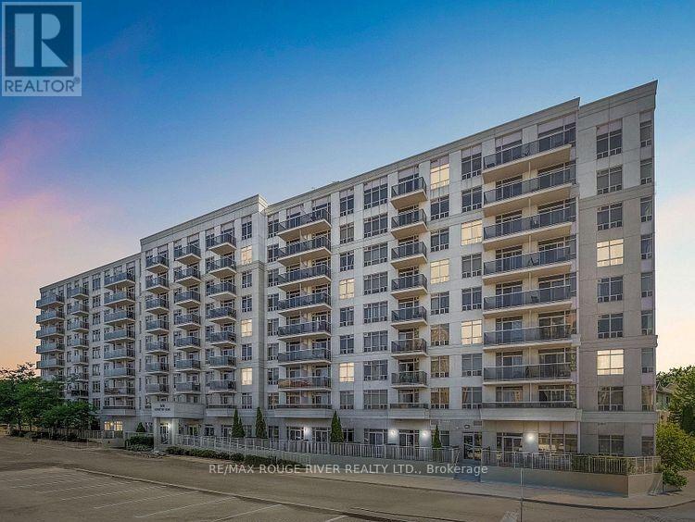
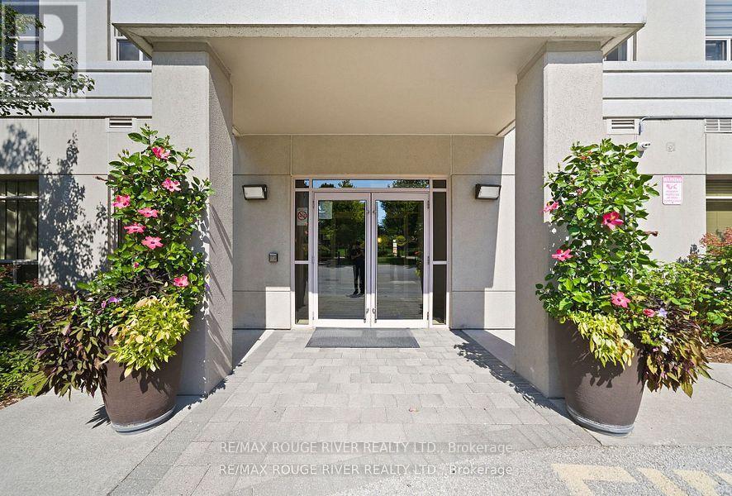
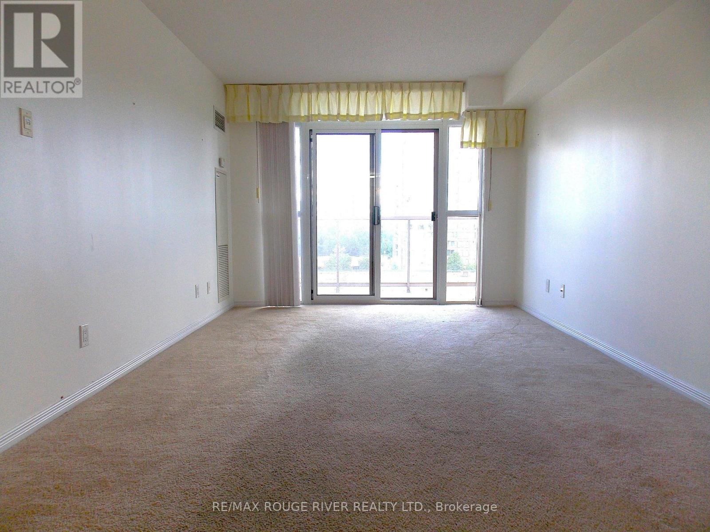
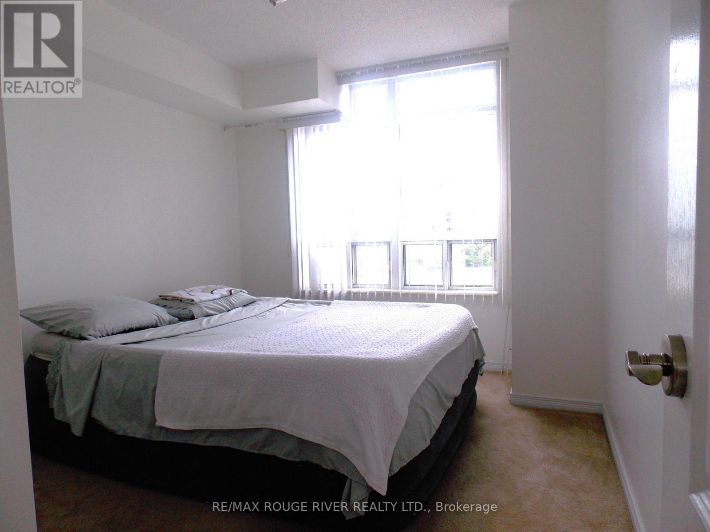
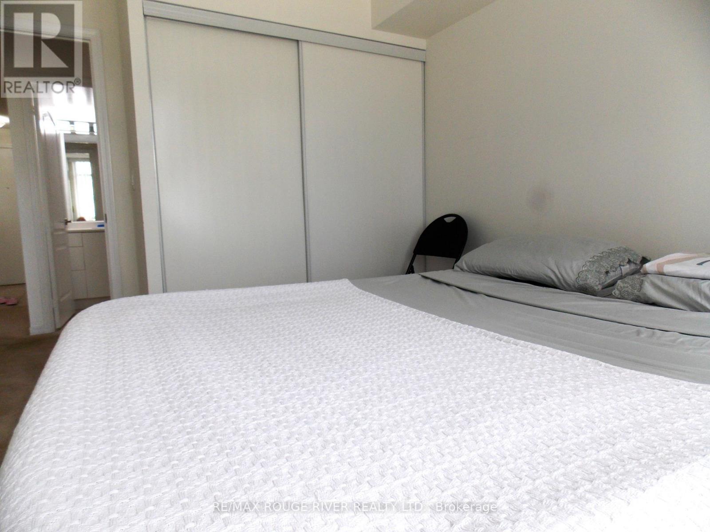
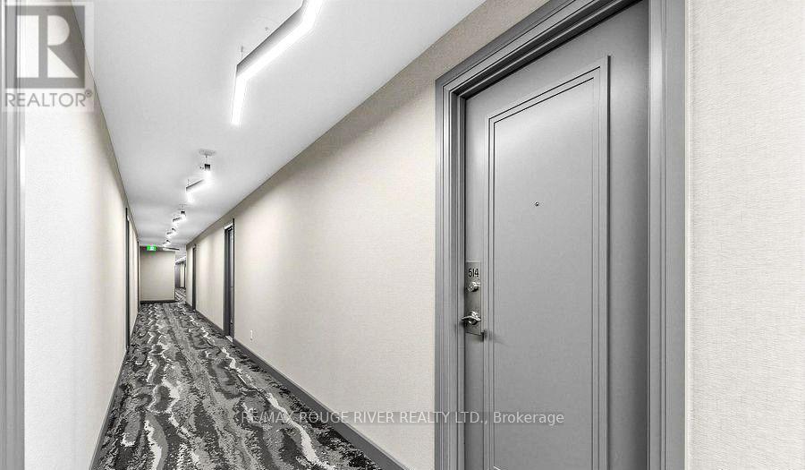
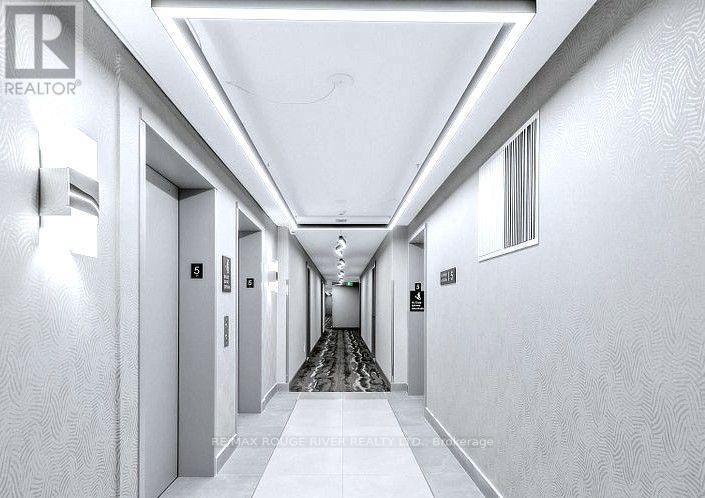
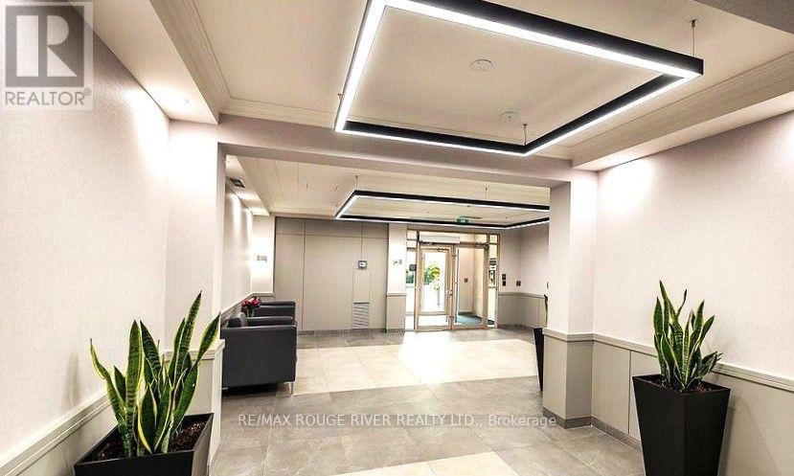
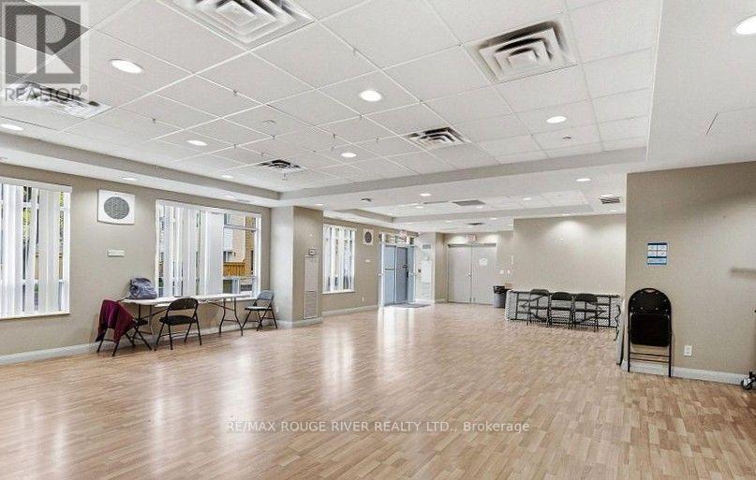
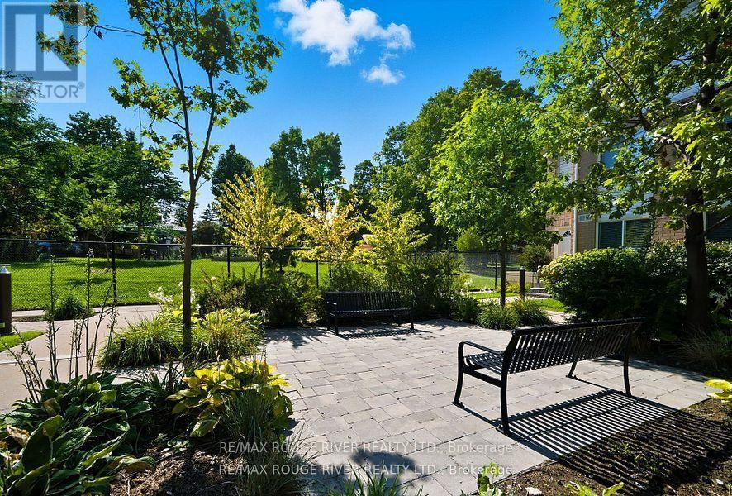
$532.10 MonthlyWelcome to this spacious 700 sq. ft. 1+1 bedroom condo in the heart of Scarborough Village! This well-maintained condo features private open balcony, ensuite laundry, and a low maintenance fee in a quality-built Tridel building. Unbeatable convenience with TTC right outside your door, Guildwood GO Station just minutes away, and Metro, GoodLife Fitness, shops and everyday amenities within walking distance. Enjoy easy access to Guildwood Village, the scenic Scarborough Bluffs, Bluffer's Park and Lake Ontario, plus Scarboro Golf & Country Club just a short drive away. Building amenities include a large party room available for private functions and a cozy library/shared home-office space. A fantastic opportunity for first-time buyers, downsizers or investors seeking space, convenience and an exceptional Scarborough location! (id:56248)
Property Details
| MLS® Number | E13733496 |
| Property Type | Single Family |
| Community Name | Scarborough Village |
| Amenities Near By | Park, Public Transit, Schools |
| Community Features | Pets Allowed With Restrictions, Community Centre |
| Equipment Type | Water Heater |
| Features | Balcony, In Suite Laundry |
| Rental Equipment Type | Water Heater |
Building
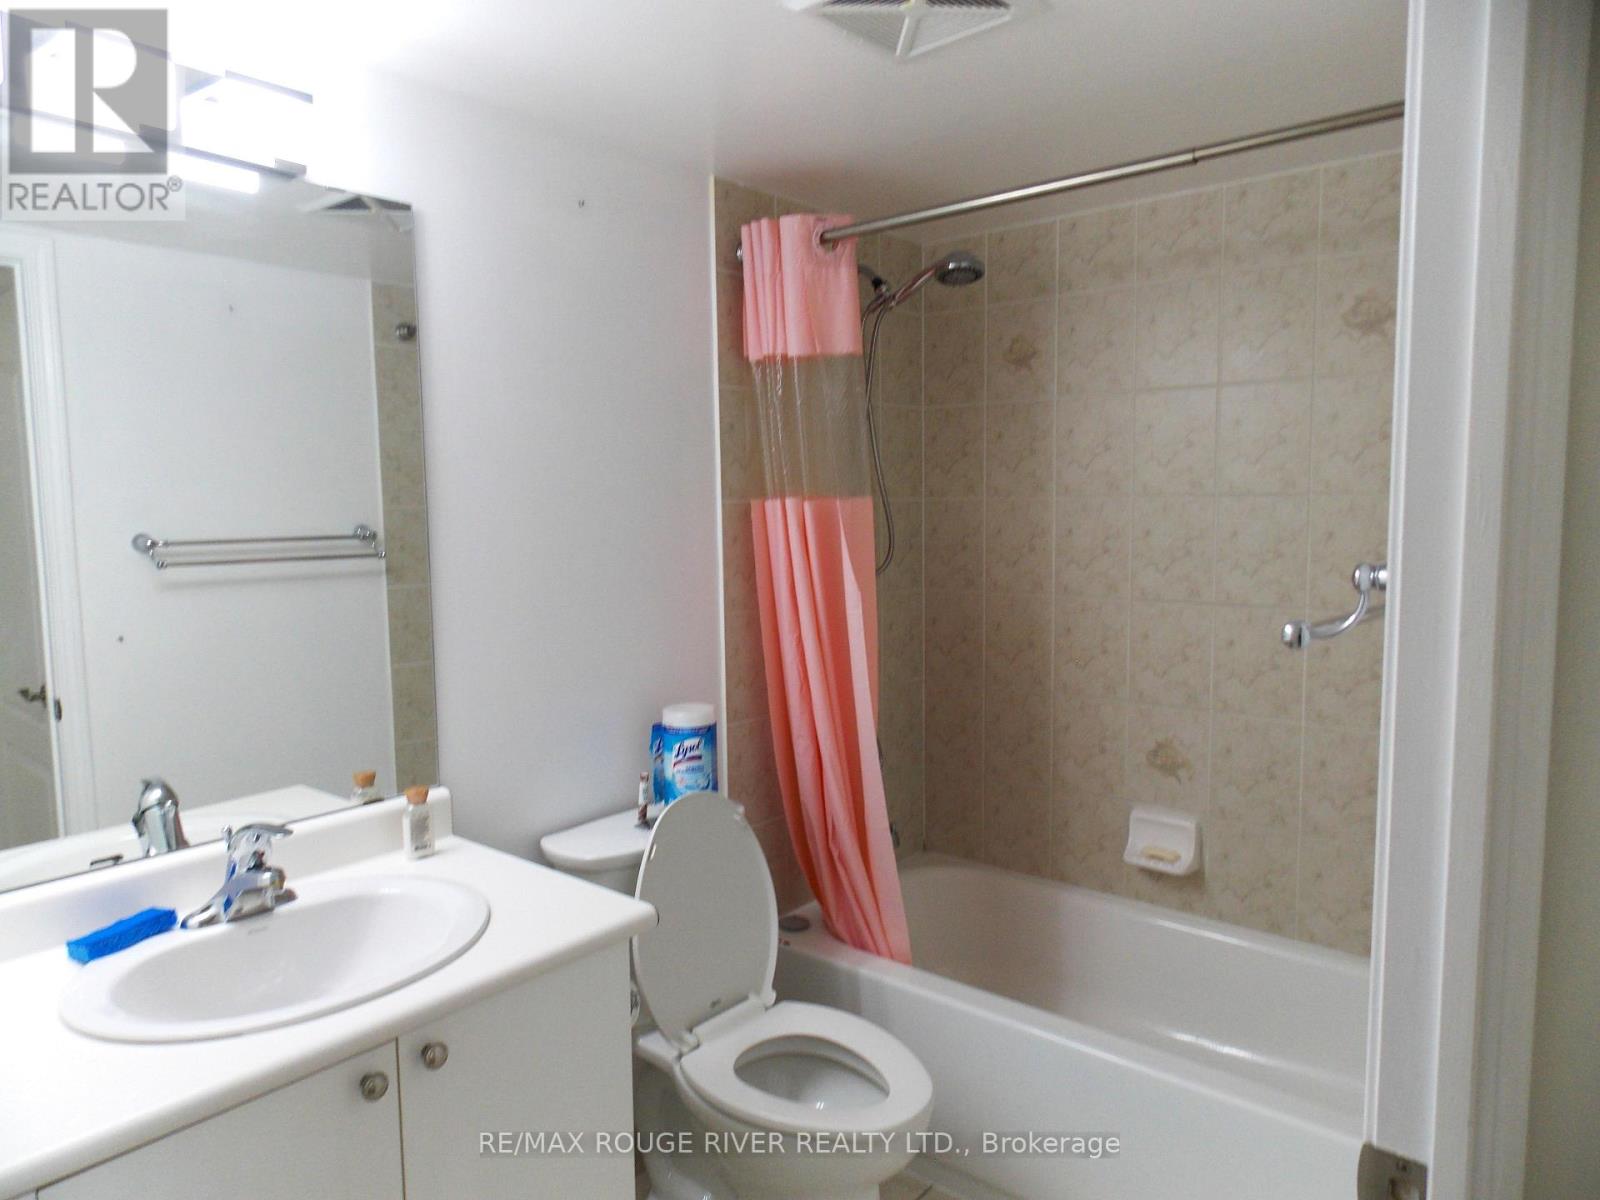
| Bathroom Total | 1 |
| Bedrooms Above Ground | 1 |
| Bedrooms Below Ground | 1 |
| Bedrooms Total | 2 |
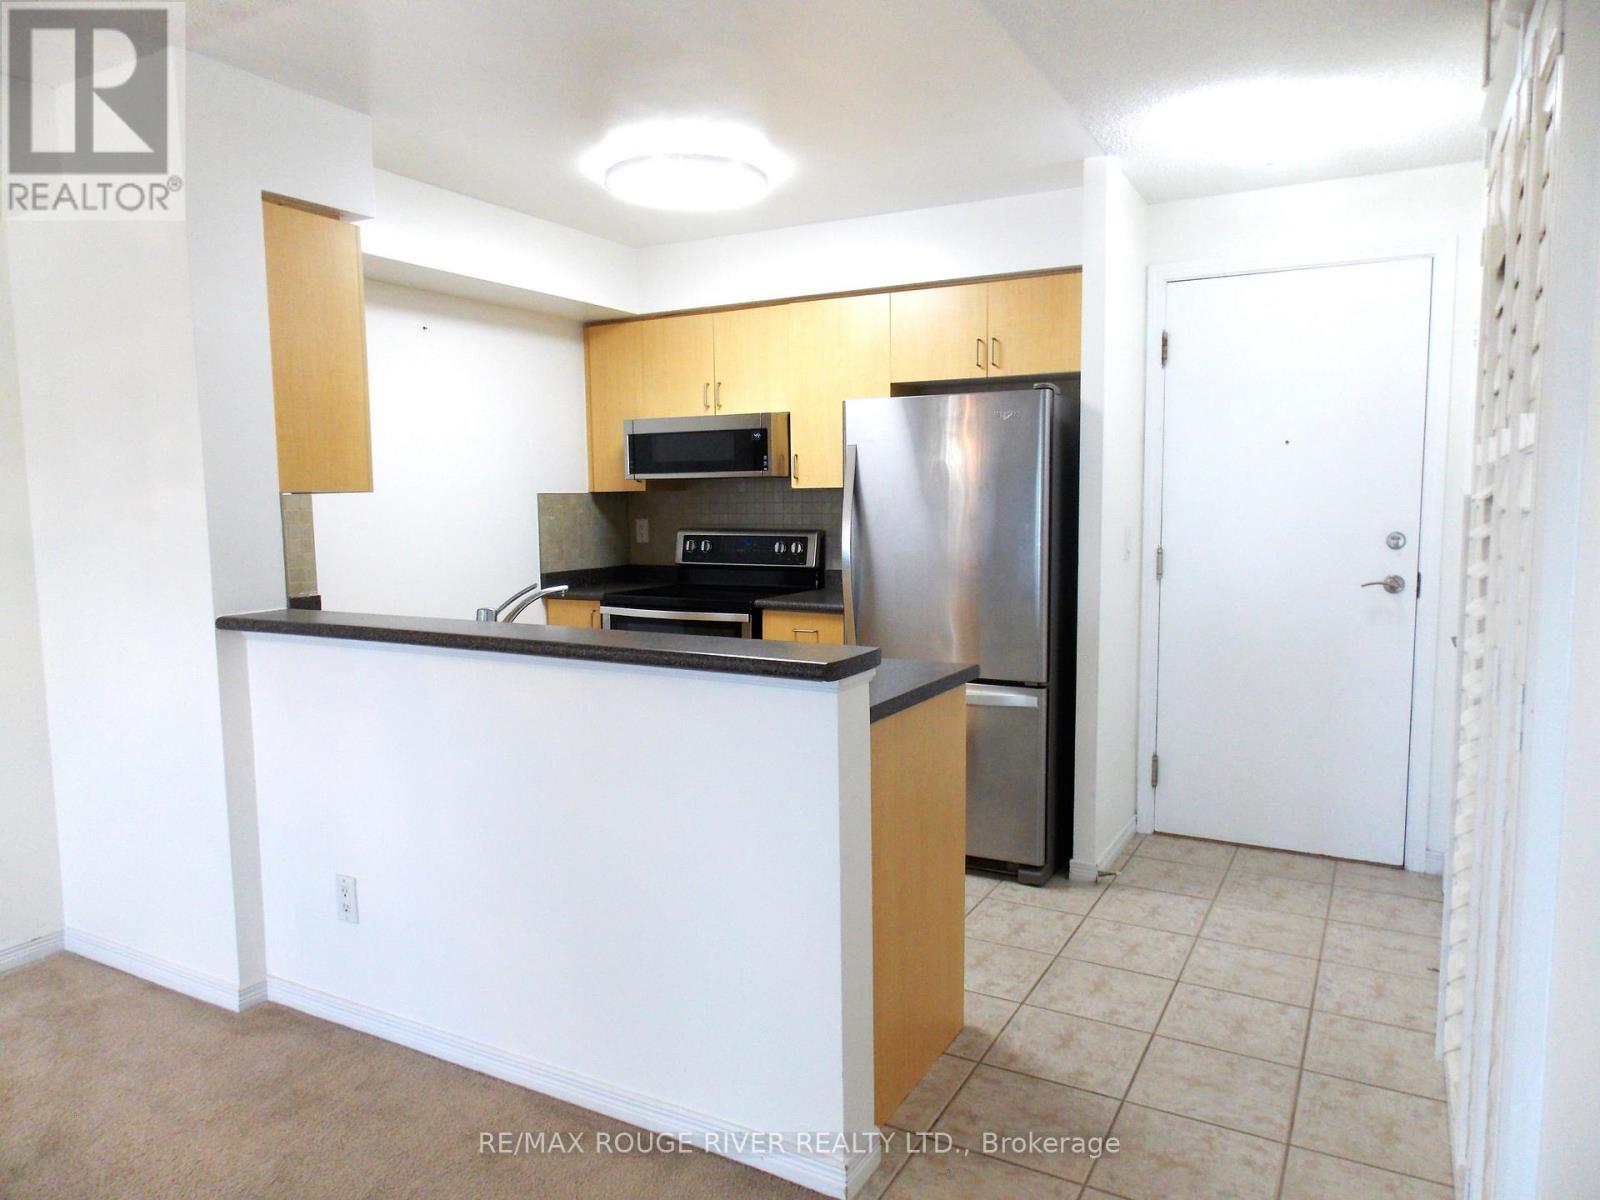
| Appliances | Dishwasher, Dryer, Microwave, Stove, Washer, Window Coverings, Refrigerator |
| Basement Type | None |
| Cooling Type | Central Air Conditioning |
| Exterior Finish | Brick |
| Flooring Type | Carpeted, Ceramic |
| Heating Fuel | Natural Gas |
| Heating Type | Forced Air |
| Size Interior | 700 - 799 Sqft |
| Type | Apartment |
Parking
| No Garage |
Land
| Acreage | No |
| Land Amenities | Park, Public Transit, Schools |
Rooms
| Level | Type | Length | Width | Dimensions |
|---|---|---|---|---|
| Main Level | Living Room | 6.7 m | 3.3 m | 6.7 m x 3.3 m |
| Main Level | Dining Room | 6.7 m | 3.3 m | 6.7 m x 3.3 m |
| Main Level | Kitchen | 3.6 m | 2.75 m | 3.6 m x 2.75 m |
| Main Level | Den | 2.8 m | 2.75 m | 2.8 m x 2.75 m |
| Main Level | Primary Bedroom | 4.15 m | 3.1 m | 4.15 m x 3.1 m |
Interested?


The trademarks REALTOR®, REALTORS®, and the REALTOR® logo are controlled by The Canadian Real Estate Association (CREA) and identify real estate professionals who are members of CREA. The trademarks MLS®, Multiple Listing Service® and the associated logos are owned by The Canadian Real Estate Association (CREA) and identify the quality of services provided by real estate professionals who are members of CREA. The trademark DDF® is owned by The Canadian Real Estate Association (CREA) and identifies CREA's Data Distribution Facility (DDF®)
September 01 2026 08:56:33
Toronto Regional Real Estate Board
RE/MAX Rouge River Realty Ltd.