
81 Spruce Street
Tiny, Ontario
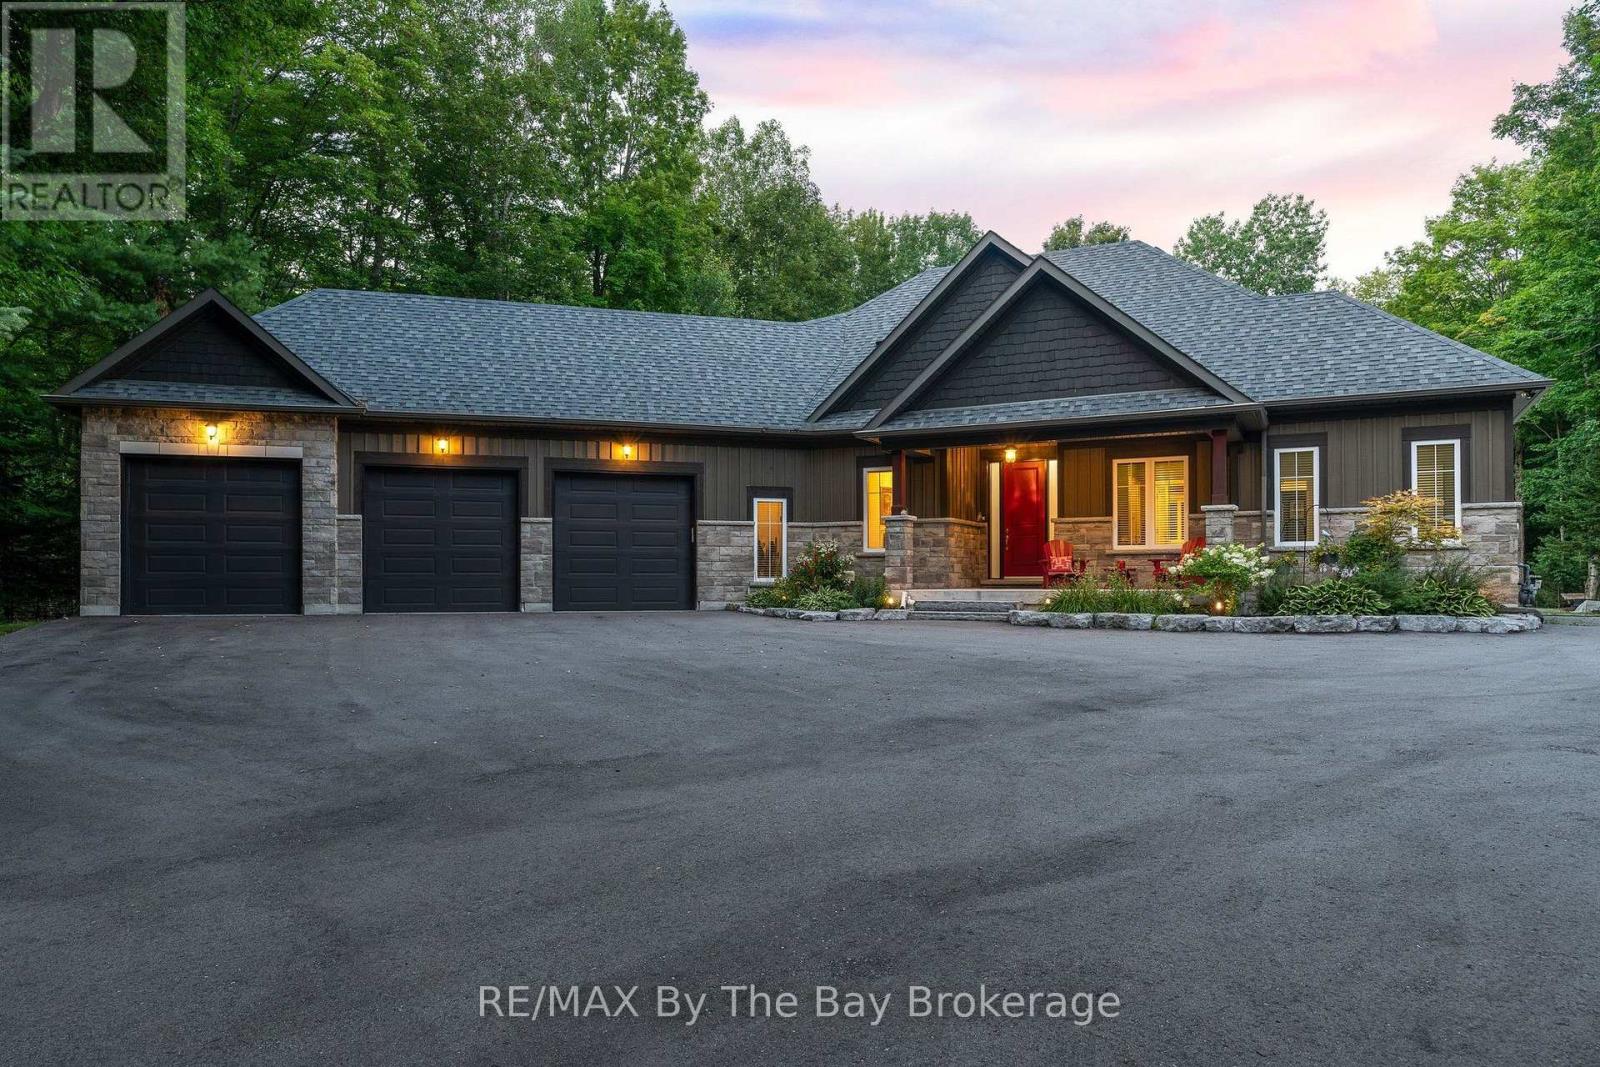
Listen to the waves of beautiful Georgian Bay in the distance from this custom-built retreat, located just minutes from Woodland Beach in Tiny Township. Perfectly situated on a private, treed one-acre lot in a sought-after neighbourhood of custom homes, this ranch bungalow showcases exceptional attention to detail both inside and out. Built in 2018, this impressive home has been thoughtfully designed for both everyday living and entertaining. The expansive layout offers four bedrooms, a private home office, a stunning chef's kitchen with an adjacent dining area, and a cozy living room with a gas fireplace. Panoramic windows overlook the meticulously landscaped backyard, filling the home with natural light and providing beautiful views. Additional highlights include rich hardwood flooring throughout, quality lighting, and distinctive architectural details. The spacious main-floor primary suite features a spa-like ensuite and a generous walk-in closet. The fully finished lower level is a recreational playground designed for family gatherings and entertaining. Enjoy movie nights with the large projector screen, comfortable sitting areas, a gas fireplace, a three-piece bathroom, and a guest bedroom. The entire lower level is equipped with a heated floor system, creating a warm and inviting atmosphere throughout. Outside, the property is equally impressive. A triple-car garage and newly paved driveway provide exceptional parking, while a dedicated concrete pad for a motorcoach, or RV is a rare and valuable feature. The expansive rear deck is ideal for summer barbecues, outdoor dining, and peaceful evenings surrounded by mature trees and nature. Whether you are searching for a full-time residence, recreational retreat, or weekend escape, this remarkable Woodland Beach property offers privacy, space, and an exceptional four-season lifestyle in one of Tiny Township's most desirable beach communities. Conveniently located close to amenities of both Wasaga Beach and Midland. (id:56248)
Direzze 18 Court
Richmond Hill, Ontario
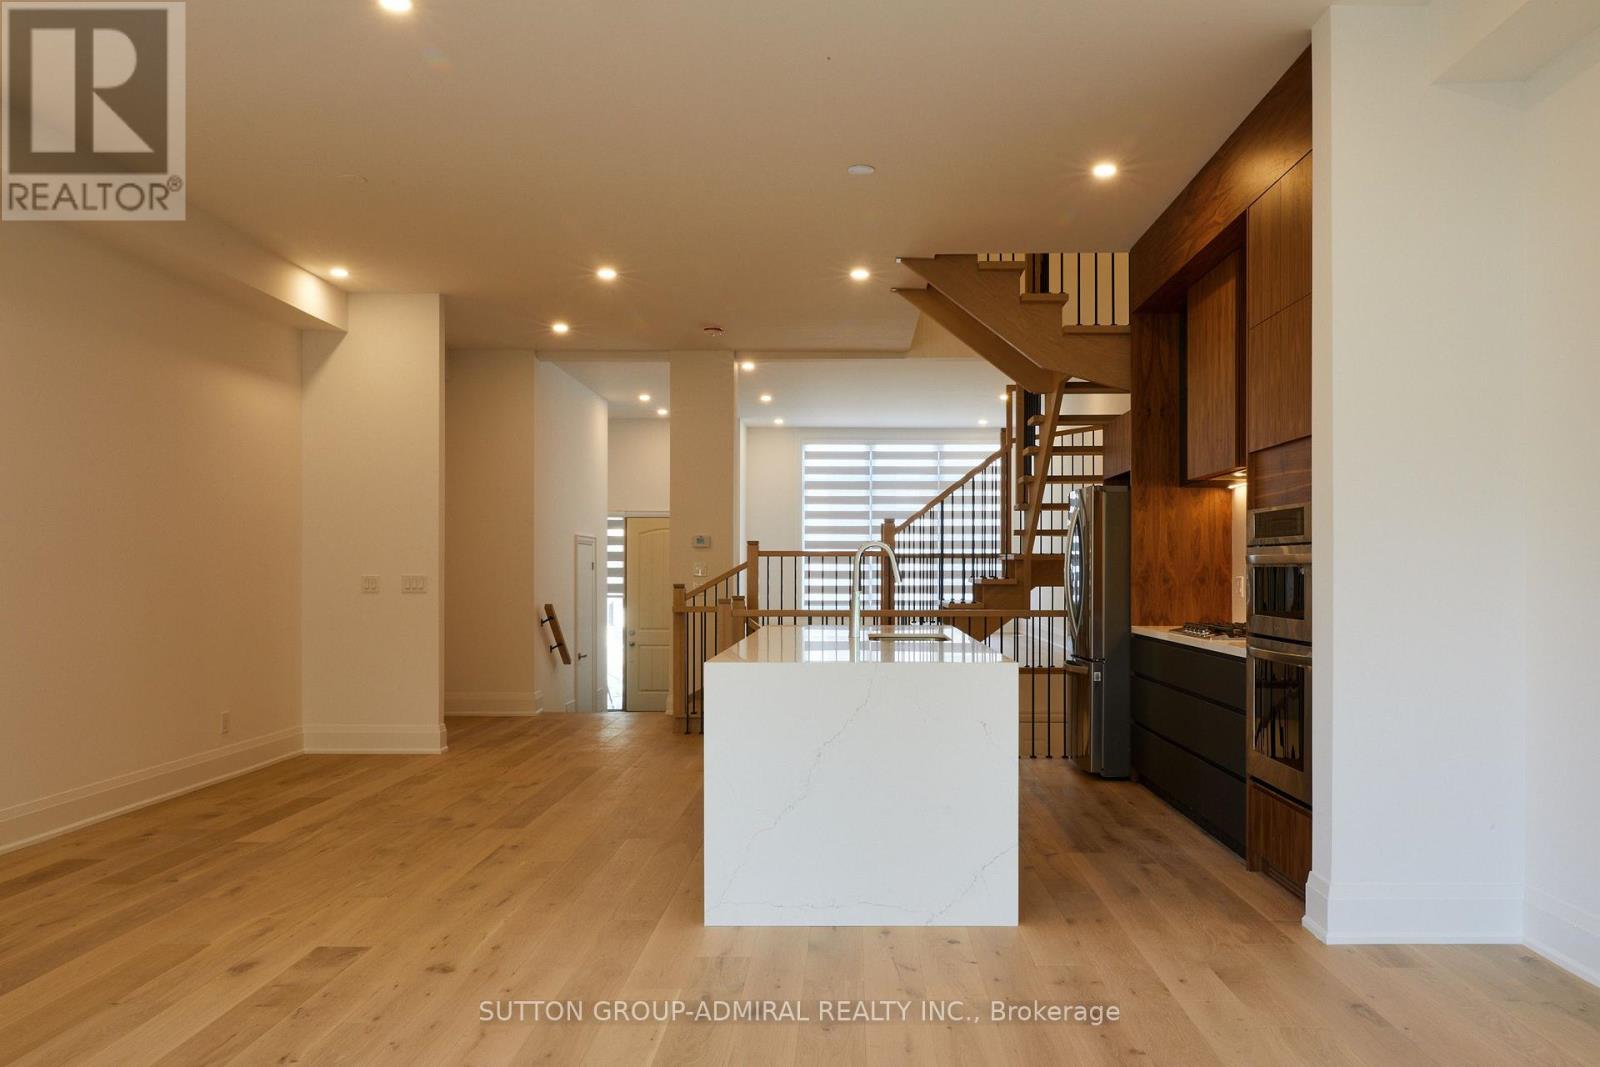
:Located Multimillion Dollars Neighborhood, Steps To Restaurants, Brand new Luxurious &Spacious Home offers a stunning design & Modern features. Open-concept Living area, perfectfor Entertaining. The large Windows. 10 feet Ceilings main floor allow Plenty of NaturalLightto fill the space, creating a Warm & Inviting atmosphere, 9 feet Ceilings 2nd Floor &Basement. Featuring High-end Stainless Steel appliances, Quartz countertops, Huge Island withPlenty Storage space. 4 spacious bedrooms with Ensuite and Closet, The Primary suite offers aWalk-in Closet & an ensuite bathroom with a Stylish Free Sanding providing a Private &Luxurious retreat. Additionally, laundry room on the 2nd floor with a Large Storage Space.Luxury 1 Bedroom 1 Bathroom Basement Apartment with Modern Kitchen Walk-out with a SeparateEntrance, providing additional Living Unit.Total Useable space Over 3000 sqft. The step-outarea offers a clean and Natural Green View, creating a sense of outdoor space.It is a Luxury Brand New home for own use or Invest. There is a Nice Couple , clean and politeTenants . Main Floor is vacant & Basement $2050 . the Lease agreement are month to month, but they are wiling to stay with new Buyer or Tenants will move out on Sep 30 2026. (id:56248)
911 - 38 Cedarland Drive
Markham, Ontario
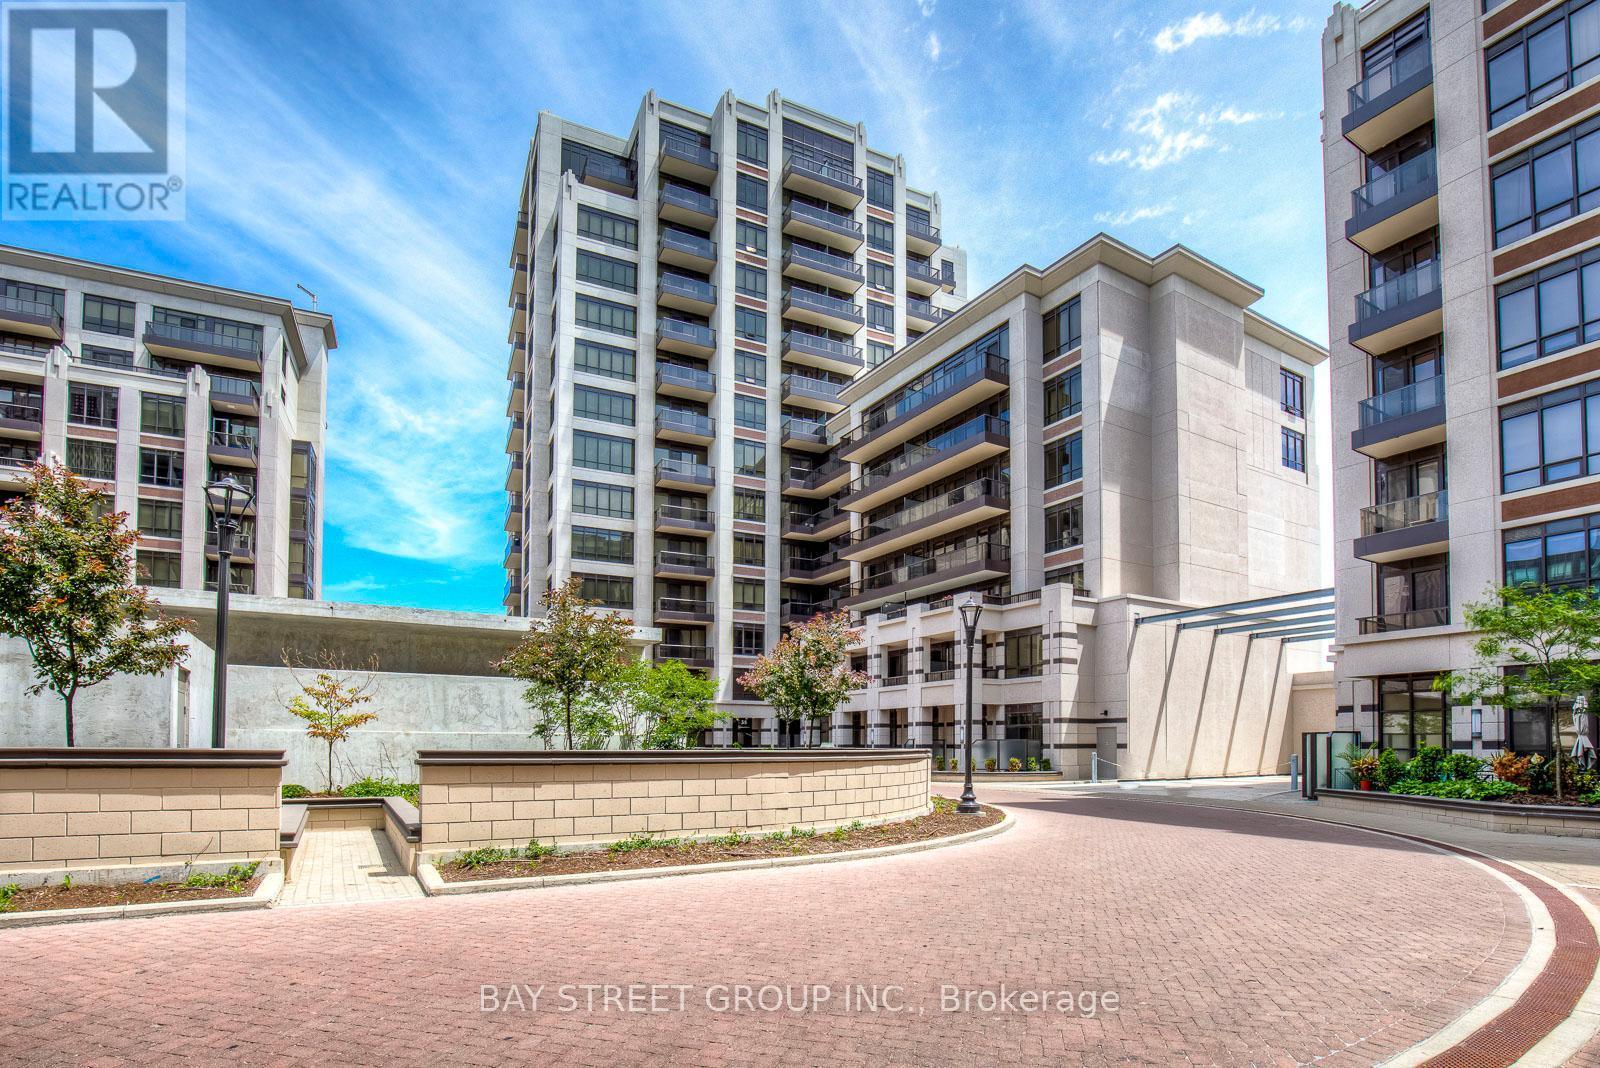
Welcome to Suite 911 at 38 Cedarland Dr-a bright and beautifully designed 1+Den residence in the heart of Downtown Markham. Soaring 10-ft ceilings and floor-to-ceiling windows fill the suite with natural light while framing unobstructed south-facing views over the Rouge River and lush treetop scenery.The functional open-concept layout features a modern kitchen with stainless steel appliances, seamlessly connected to the living and dining areas-ideal for both everyday living and entertaining. The spacious primary bedroom includes a walk-in closet and ensuite bath, while the versatile den offers flexibility for a home office, guest space or additional sleeping area. A second full bathroom provides added convenience.One parking space and a conveniently located same-level locker are included, offering valuable additional storage and everyday practicality.Enjoy the lifestyle and convenience of Downtown Markham, with restaurants, cafés, shopping, entertainment and everyday amenities nearby. Convenient access to public transit, Hwy 404 & 407, York University Markham Campus, parks and trails.A stylish home combining space, natural light, impressive views and an exceptionally connected location. Come experience Suite 911 in person! (id:56248)
Lph209 - 15 North Park Road
Vaughan, Ontario
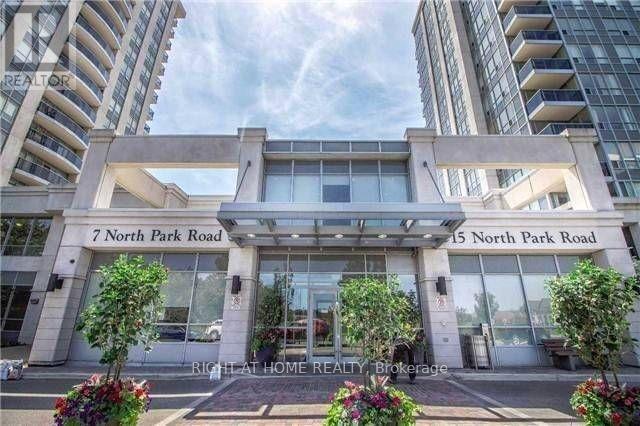
Welcome to this beautiful 1120 sq ft. 2 bedroom, 2 full bathrooms condo apartment. The lower penthouse offers 2 side-by-side parking spots, 2 walk-in closets + walk-in laundry room with huge storage space. Engineered hardwood floors throughout, 9 foot ceilings, separate kitchen and eating area, convenient split bedroom layout, private 80 sq ft balcony south-facing, bright via large windows south exposure with unobstructed view of CN tower and most of GTA. close to 407. Gorgeous amenities include gym, pool, sauna, games room, indoor pool and much more. (id:56248)
5245 Major Mackenzie Drive E
Markham, Ontario
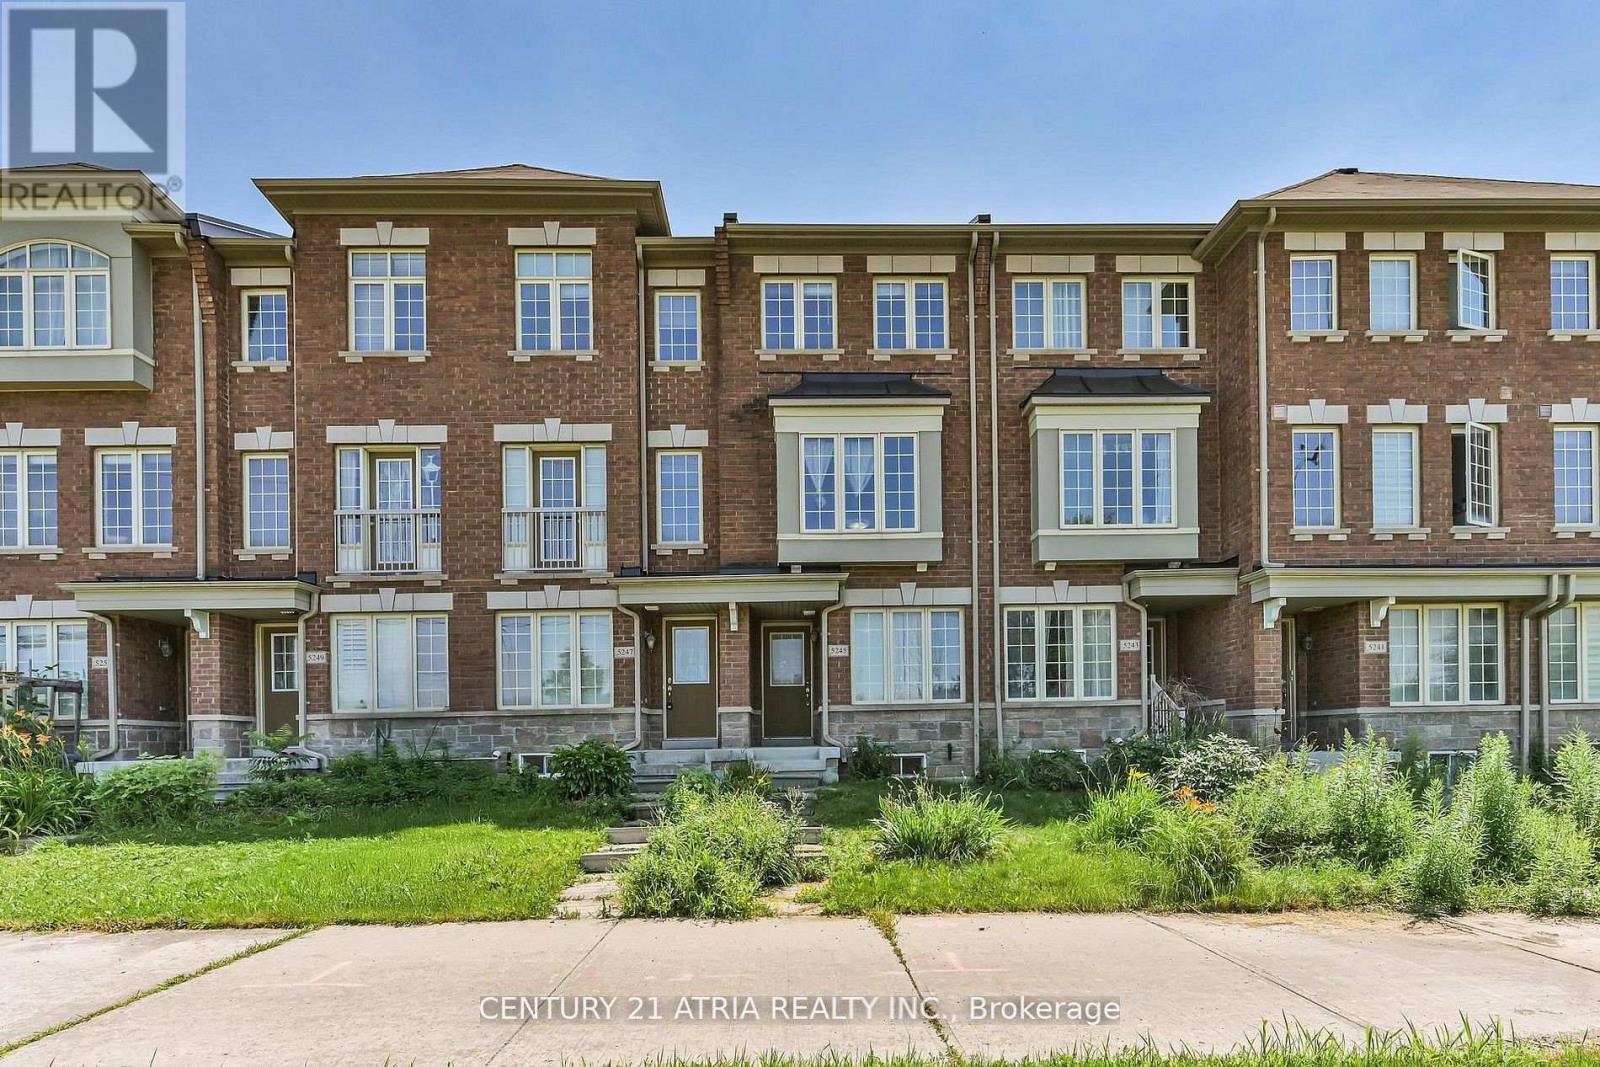
Luxury Living in Prestigious Berczy Village! Bright, spacious, and beautifully maintained Country Wide-built freehold townhouse. Featuring 2 generously sized bedrooms, each with a private 4-piece ensuite, large windows, and upgraded hardwood flooring throughout. Open-concept kitchen with breakfast area and walkout to a private patio-ideal for entertaining. Versatile ground-floor living/recreation room perfect for a home office or additional living space. 1-car garage with direct interior access. Prime location within top-ranked Pierre Elliott Trudeau HS and Stonebridge PS boundaries, and close to parks, transit, Markville Mall, shopping, dining, and major highways. An exceptional lease opportunity in one of Markham's most desirable communities! (id:56248)
105 - 1 Sidney Lane
Clarington, Ontario
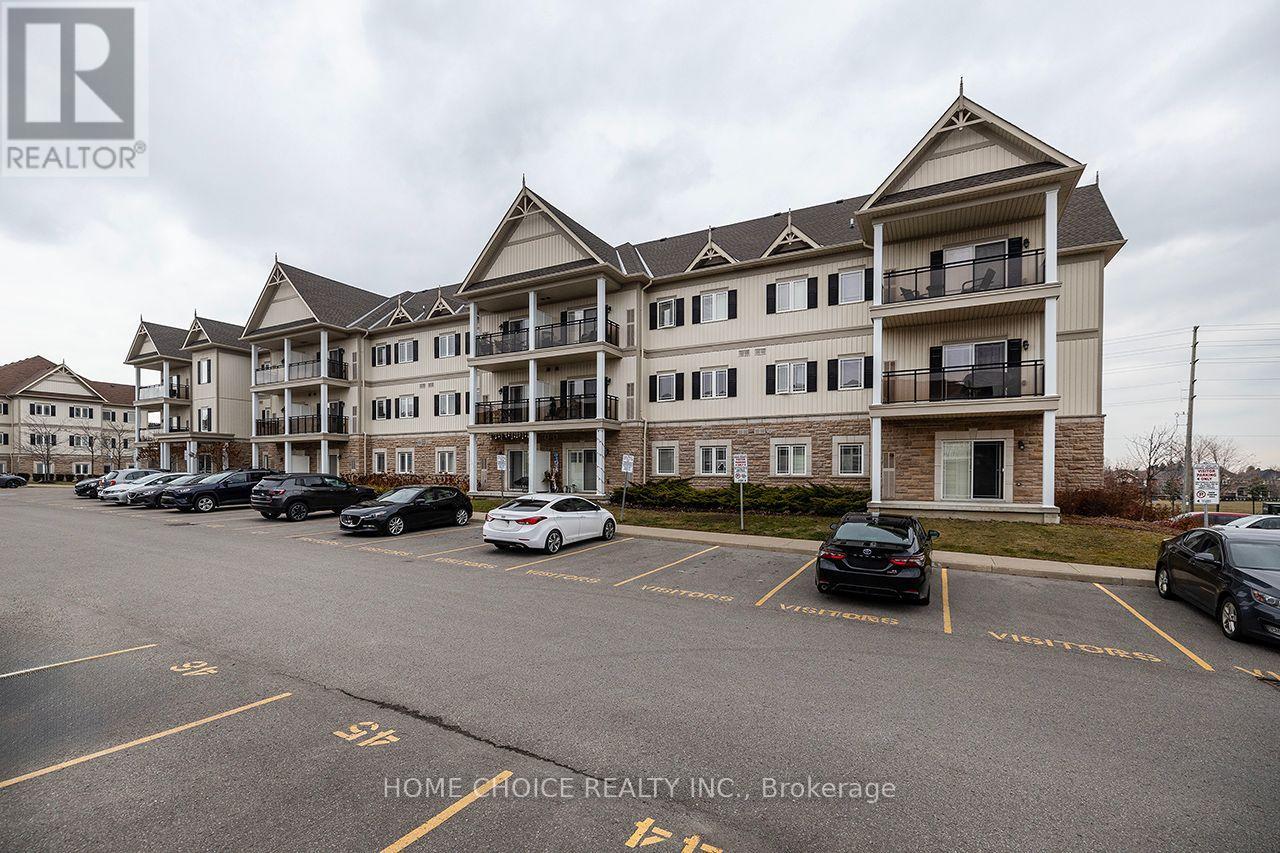
Welcome to this beautifully maintained 1-bedroom main-floor condominium offering convenient, stair-free living. This immaculate suite features hardwood flooring throughout the living room, dining room and bedroom. The open-concept kitchen overlooks the combined living and dining areas, creating a bright, comfortable and functional space for everyday living and entertaining. Step outside to the covered balcony, perfect for relaxing and enjoying the fresh air. Additional features include ensuite laundry, one parking space and a private storage locker. Residents also enjoy excellent building amenities, including an exercise room, party room, games room and plenty of visitor parking. Conveniently located close to Highway 401, schools, shopping and a wide variety of everyday amenities. Ideally suited for first-time buyers, downsizers or investors, this immaculate, move-in-ready condo offers comfort, convenience and low-maintenance living. (id:56248)
4-413 Dundas Street E
Whitby, Ontario
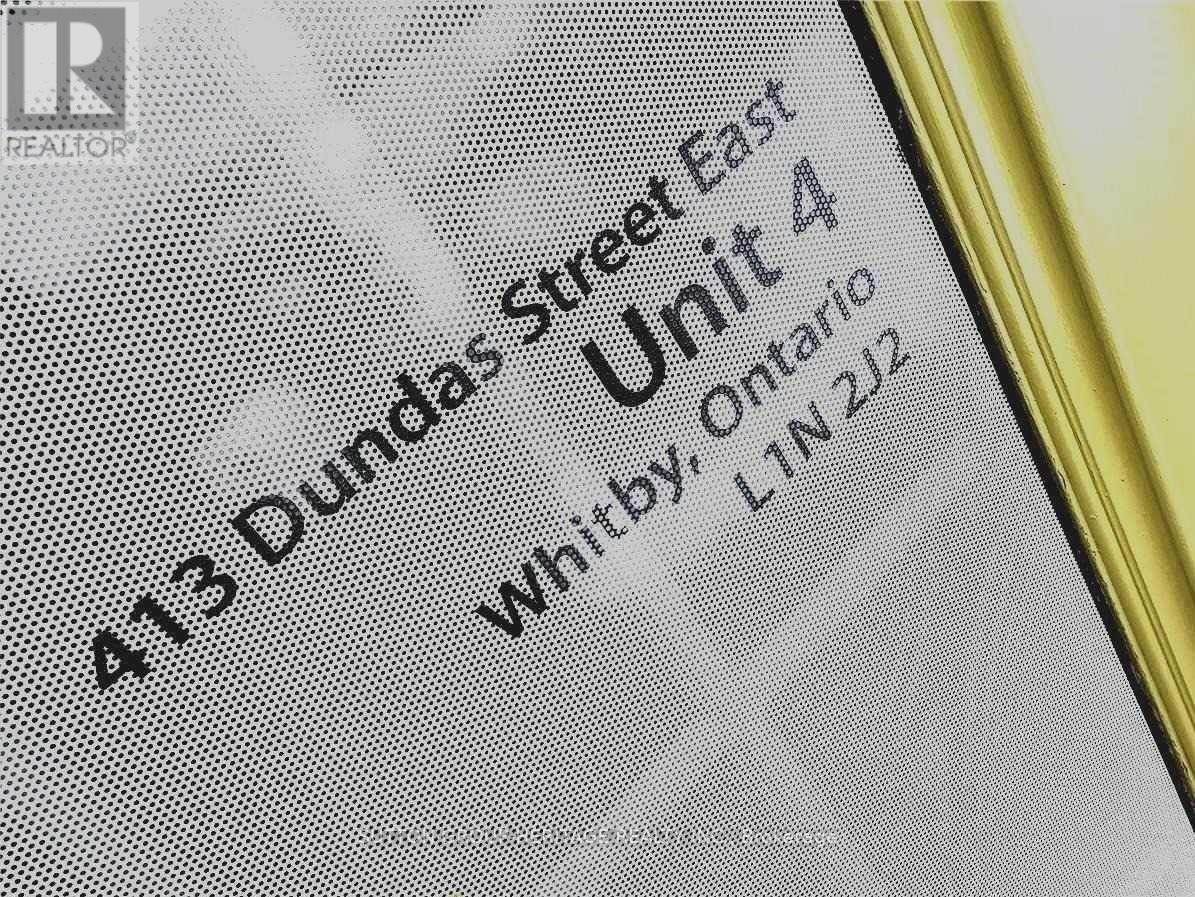
Location! Location! Location! Prime Office Space Located In The Heart Of Downtown Whitby Right On Dundas St. High Traffic Area. Excellent Visibility, Stand Alone Property. Close To Amenities. 1375 Sq Ft This Professional Office Space Is an End Unit, 2 Floors, With 5 Offices, Reception Area, And Open Meeting Space. (id:56248)
327 - 2486 Old Bronte Road
Oakville, Ontario
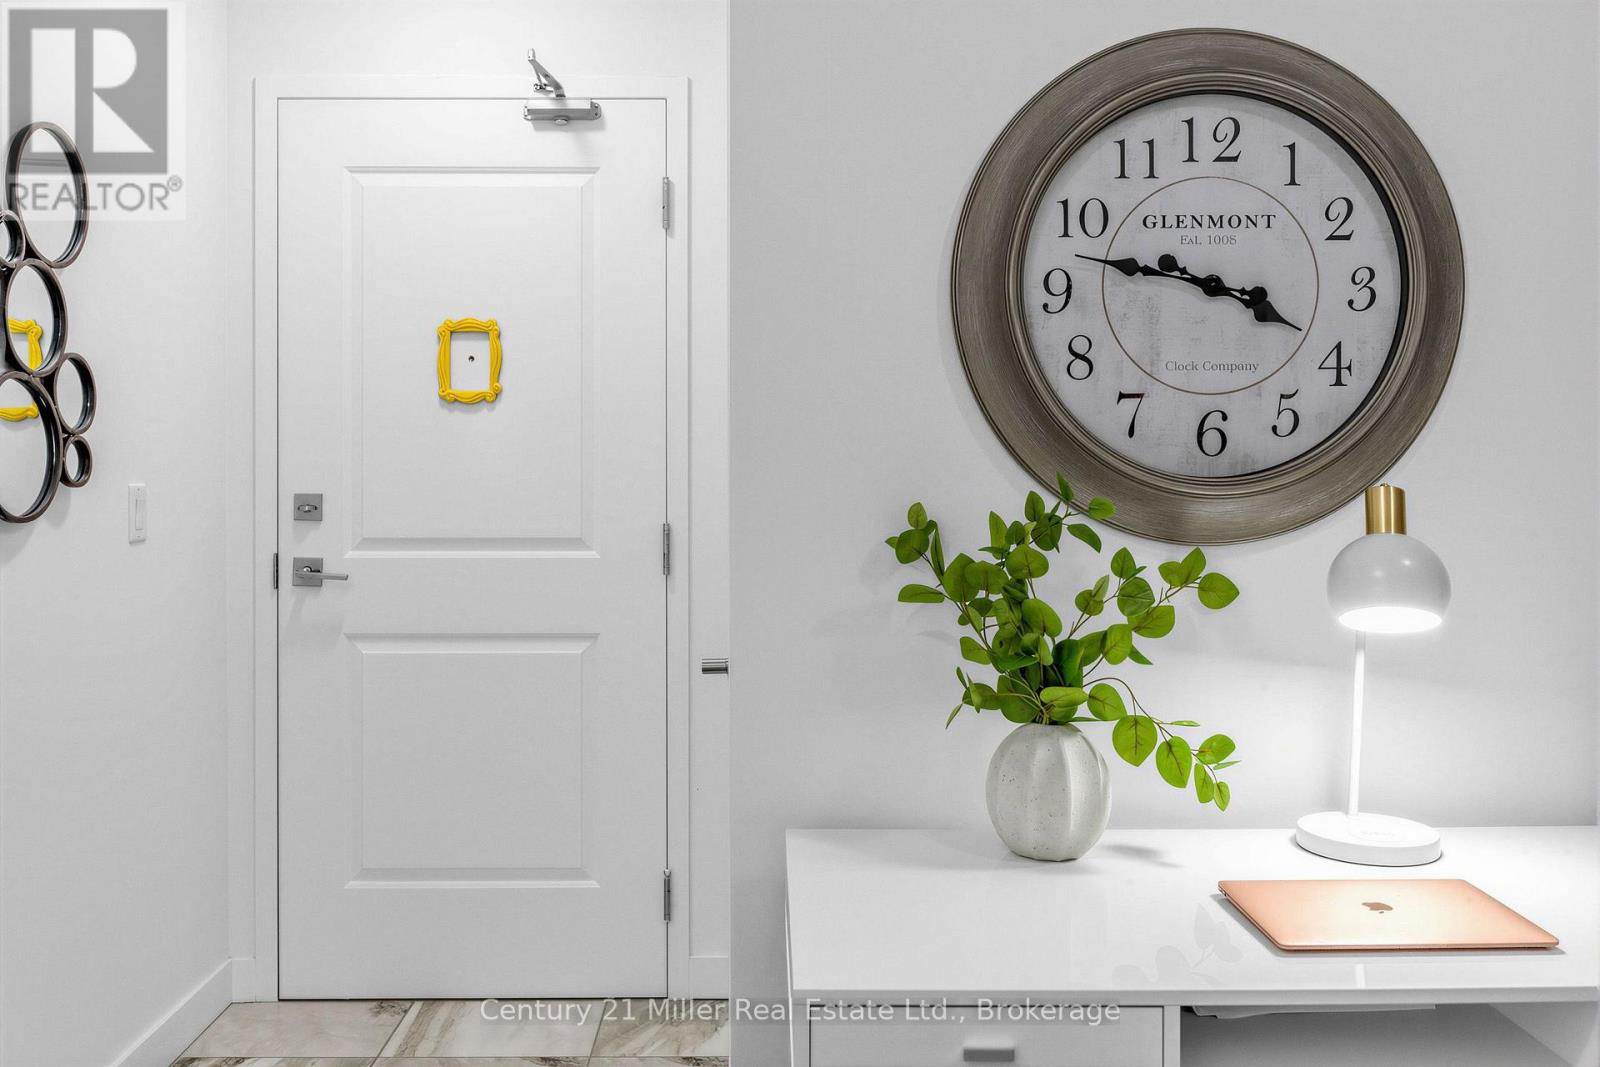
Two owned underground parking spaces, a separate den, an owned locker and a covered private balcony set this 1 bedroom + den "Gain" Model apart from the start! Welcome to 327-2486 Old Bronte Rd in the Westmount neighbourhood of Oakville, where 9-ft ceilings, upgraded wood flooring and a bright open-concept layout give the suite a polished, comfortable feel. The white kitchen features sleek quartz countertops, full sized stainless steel appliances, a double sink and centre island with seating and extra cabinet space, all open to the living room for easy everyday living and entertaining. The separate den gives you room to grow into the suite rather than around it - ideal for a dedicated home office, reading room, fitness area or occasional guest space. The spacious primary bedroom includes a walk-in closet, while the 4-piece bathroom is finished with a quartz-topped vanity and upgraded glass tub enclosure with glass door. Step directly from the living room onto the covered private balcony, a welcoming extension of the living space for fresh air, afternoon light and colourful evening skies. Full-size in-suite washer and dryer add everyday convenience, while the owned locker provides valuable extra storage. Then there are the TWO owned underground parking spaces - a standout feature for two-vehicle households or anyone who wants the flexibility of extra parking without relying on rentals or rent out for extra income. Residents also enjoy a rooftop terrace, exercise room, party/meeting room and tons of visitor parking. Maintenance includes heat, water, central air, building insurance, common elements and parking. Whether you're stepping into homeownership, right-sizing or simply looking for a condo that offers more function, this Westmount home brings together flexible space, storage, parking, outdoor living and upgraded finishes in one smart Oakville package. Note: Balcony photos are virtually staged with furniture for illustration purposes only. (id:56248)
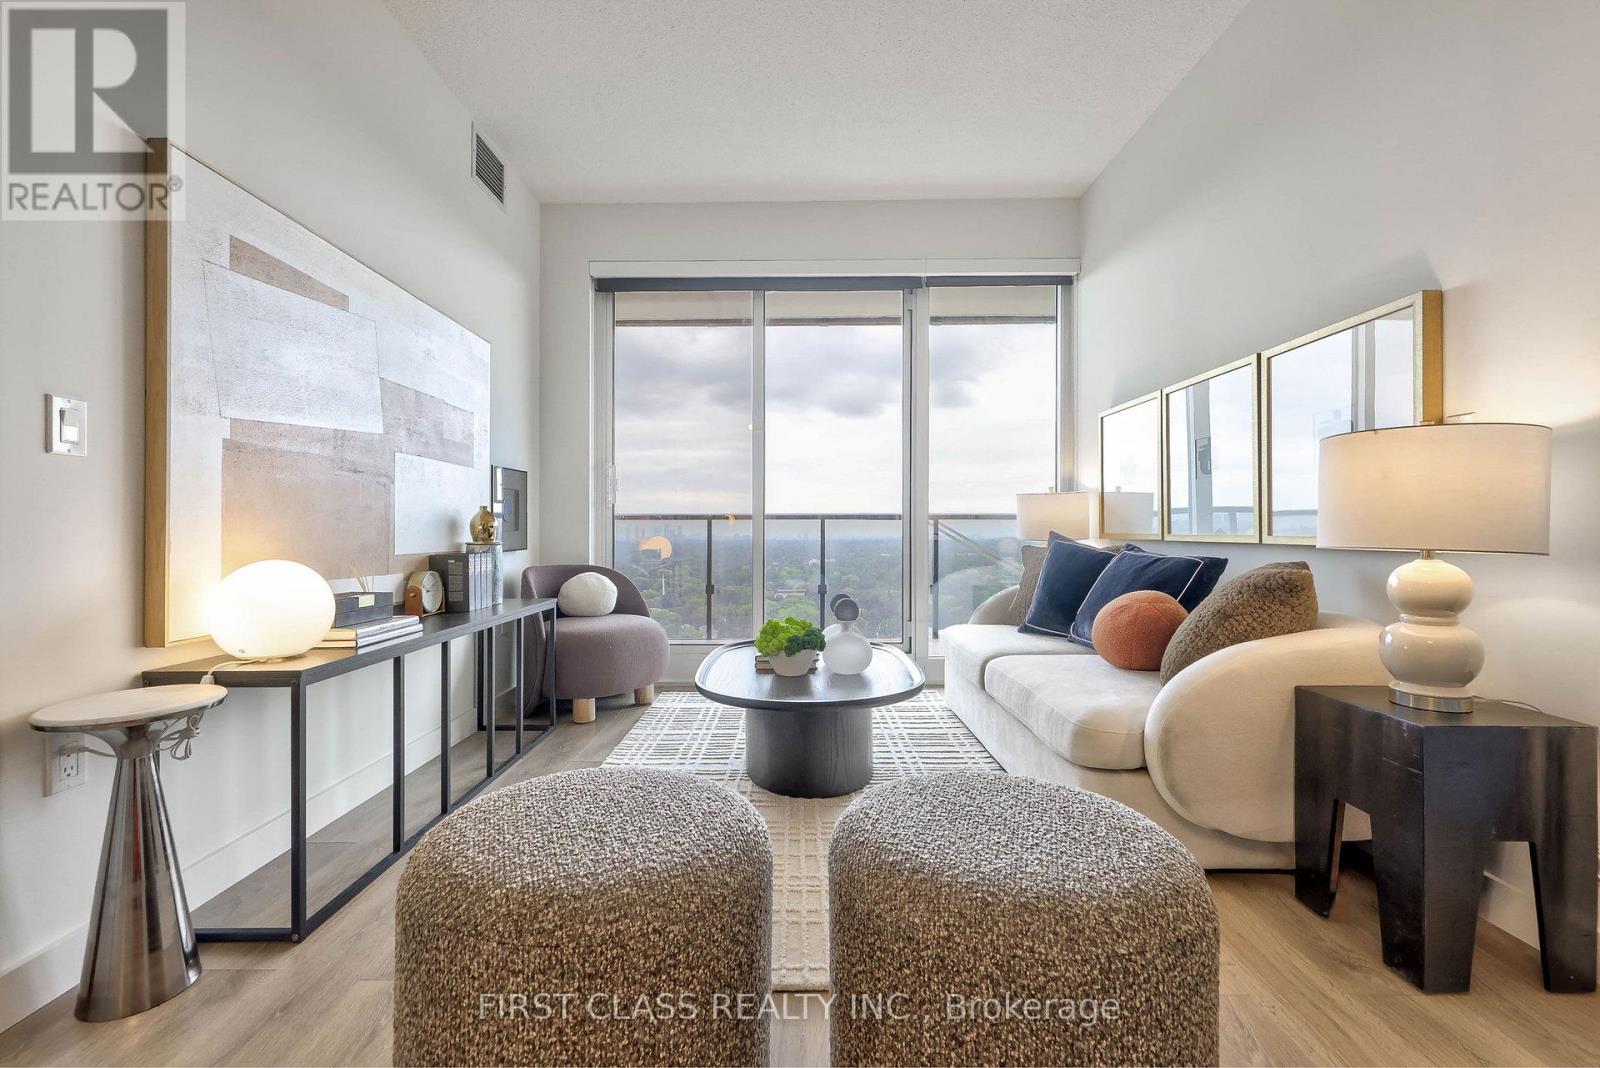
2902 - 85 Mcmahon Drive
Toronto, Ontario
Stunning corner suite featuring breath-taking panoramic city and greenery views through floor-to-ceiling windows. This beautifully upgraded 3-bedroom, 2.5-bathroom home boasts a prime south exposure, wrap-around balcony, 1 parking spot, and 1 locker. Located just steps from the Sheppard-Yonge and Bessarion subways, Bayview Village, and top-tier dining, it offers exceptional resort-style amenities including a basketball court, bowling alley, tennis court, and yoga studio. (id:56248)
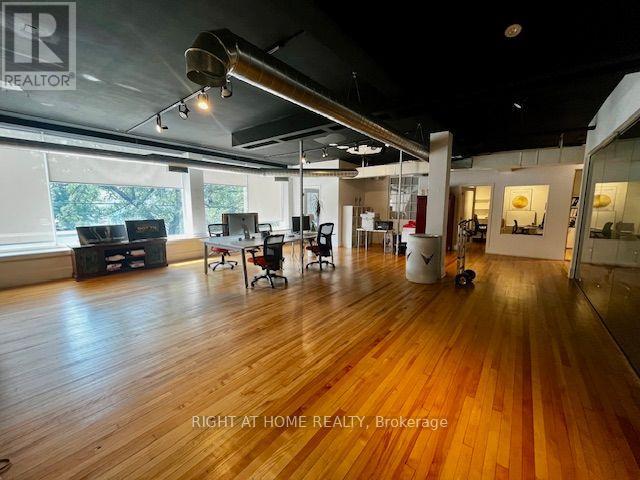
2nd Floor - 284 College Street
Toronto, Ontario
5140 sqft, Open Concept Loft Style Office/Retail Space, Maple hardwood floors with Wall To Wall Front Windows, Private offices, 10 ft Ceilings, Boardroom , Kitchen, Includes one parking spot at rear. (id:56248)
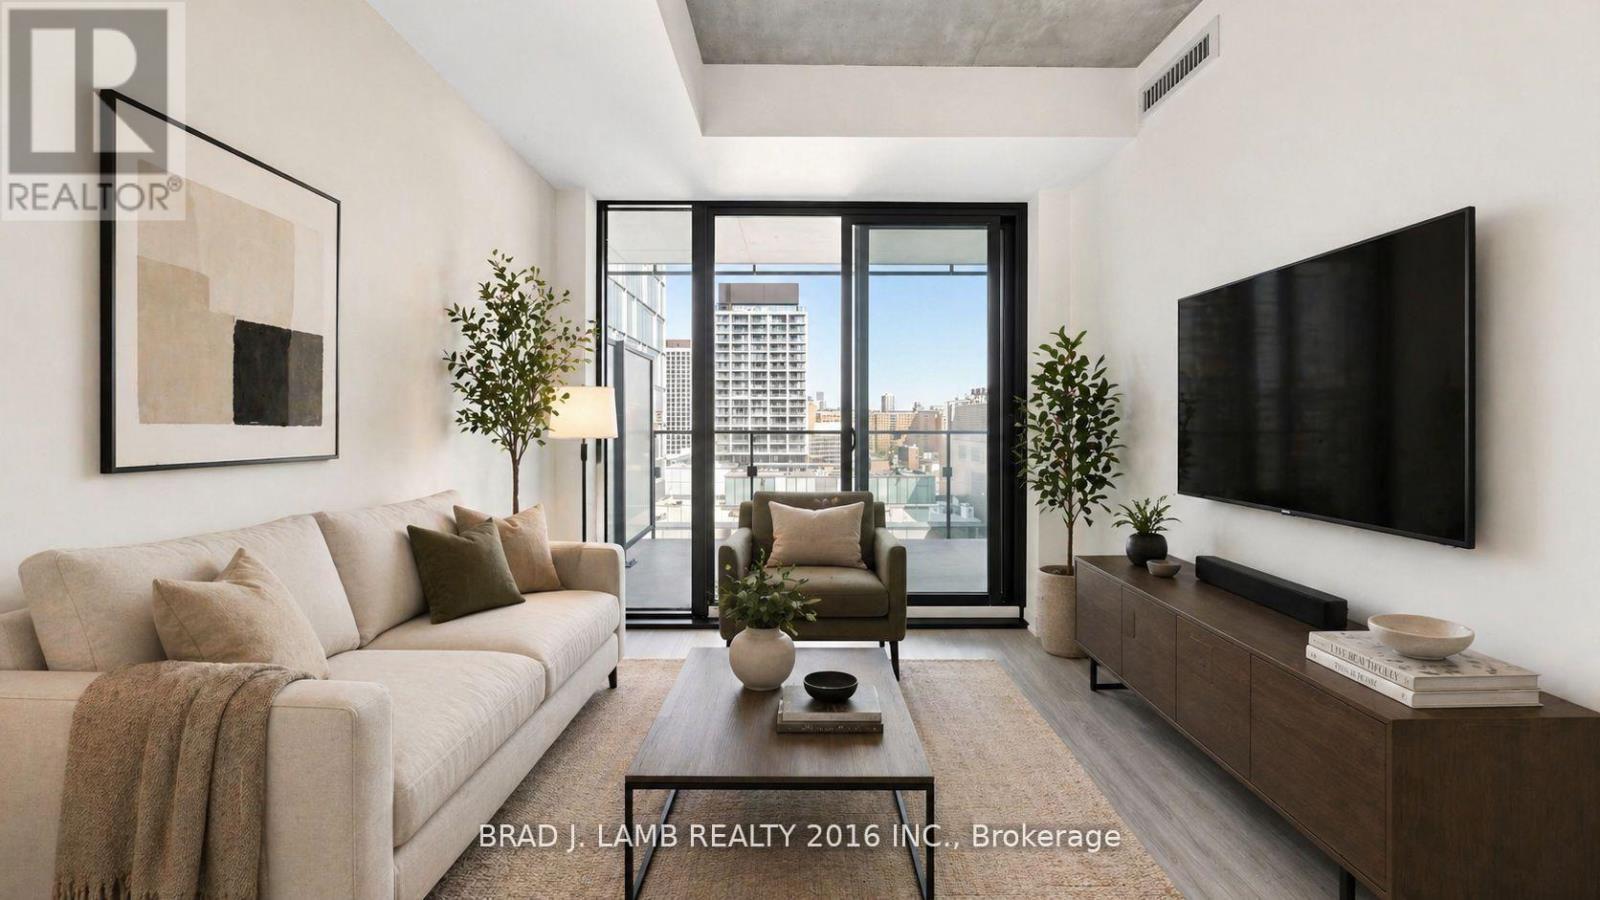
1807 - 284 King Street E
Toronto, Ontario
Welcome to Bauhaus! Never lived-in, brand new approx. One Bedroom + den floor plan, this suite is perfect! Stylish and modern finishes throughout this suite will not disappoint! 9 ceilings, floor-to-ceiling windows, exposed concrete feature walls and ceiling, internet and TV installed in the unit, stainless steel appliances and much more! The location is unbeatable. Situated in the heart of downtown, you're steps from the King streetcar, St. Lawrence Market, and the Distillery District. Enjoy easy access to Toronto's Financial District, vibrant nightlife, acclaimed restaurants, cafes, and everyday conveniences. Experience the best of urban living with everything you need right outside your door. Move in today and enjoy the energy of downtown Toronto! (id:56248)
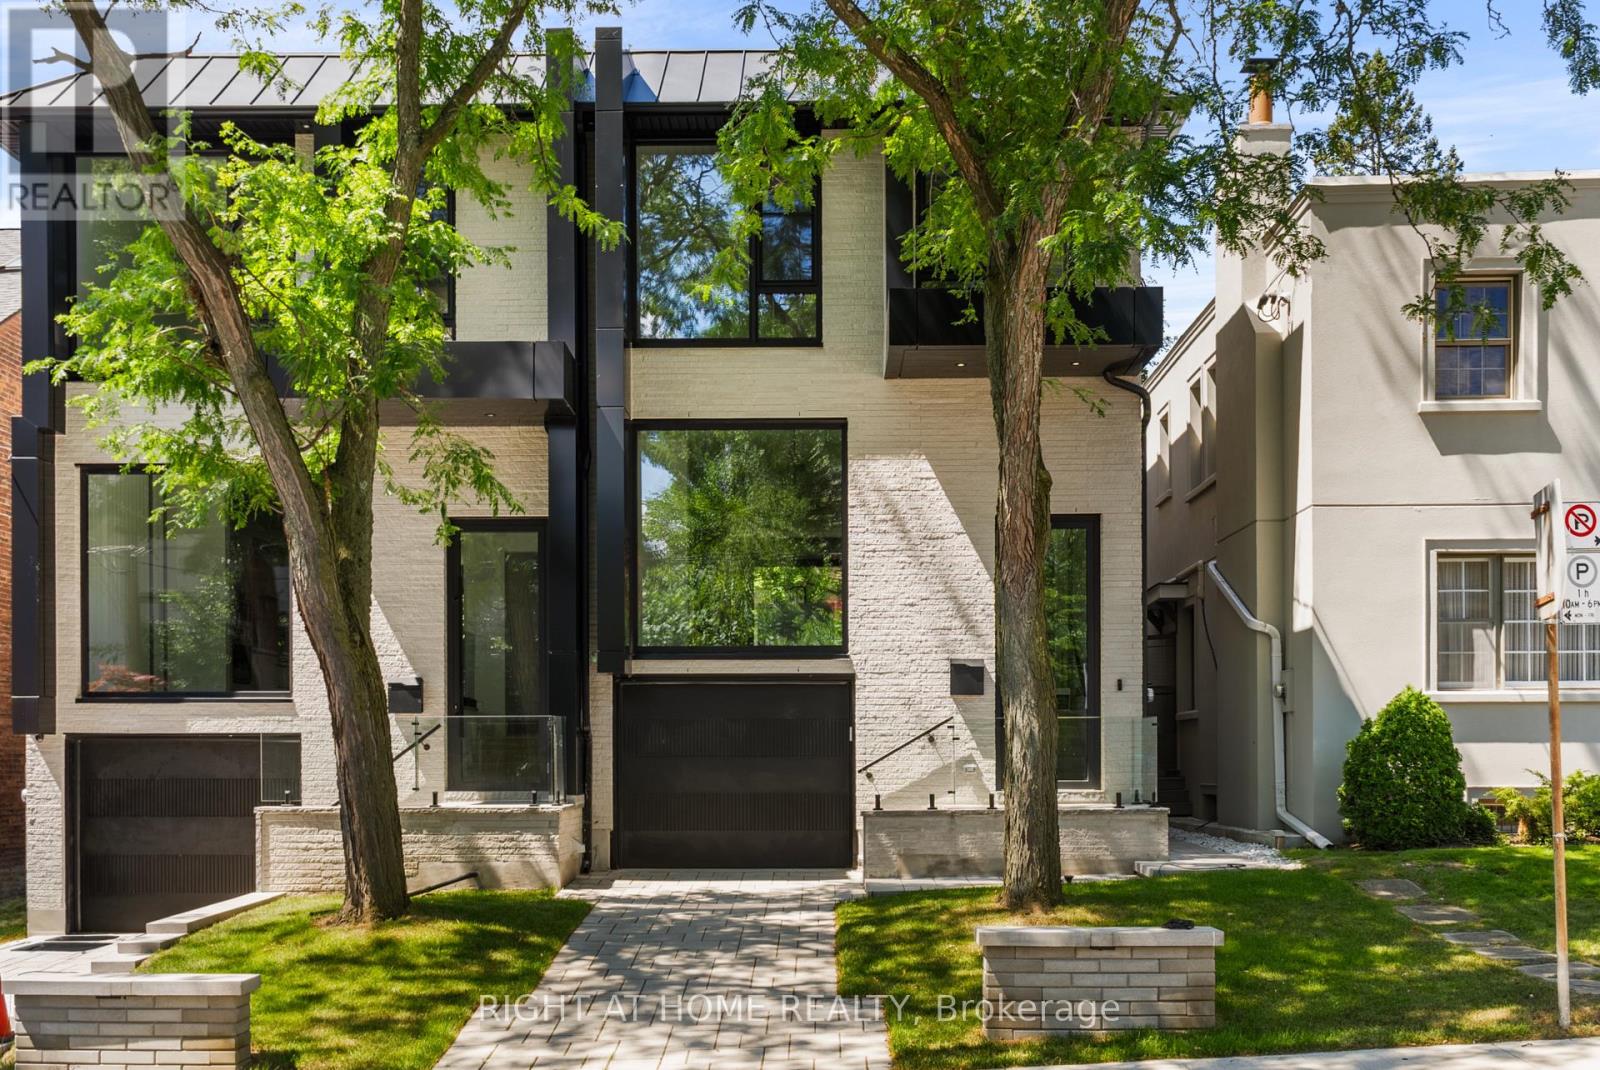
74b Rathnelly Avenue
Toronto, Ontario
Welcome to 74B Rathnelly Ave - custom-built luxury home in the prestigious Republic of Rathnelly, one of Toronto's most in-demand neighbourhoods. Steps to Yorkville and close to some of Canada's top private and public schools, this is a truly rare offering with exceptional design, craftsmanship, and high-end finishes throughout.Featuring German-imported Schuco aluminum windows and doors with triple-glazed glass, wide-plank white oak flooring, and a sleek trimless modern design with drywall-groove detailing. Impeccable interior detailing includes custom wall paneling and millwork, a statement mono-beam staircase, glass railings throughout, and upgraded strip lighting/fixtures. Chef's kitchen with custom-painted cabinetry, premium Sub-Zero & Wolf (Miele Dishwasher) appliances, and natural stone countertops including Super White. Natural stone carries throughout the home (vanities, basement bar, fireplace), highlighted by a dramatic triple-sided marquee fireplace. Spa-inspired bathrooms feature CariMali Italian fixtures plus Italian tile and slab finishes with a strong focus on the Italian-slab basement.Enjoy a two-level, double-height heated basement with a large rec room and bar area. The exterior impresses with high-quality linear brick wrapping the sides/rear/walkout, extensive interlock (including interlock driveway), and a standout snow-melt heated system in the driveway, front porch, heated garage area, rear walkout, and even select portions of the backyard for year-round comfort. Entertain on the composite deck and enjoy a large backyard rarely found in the area, complete with composite fencing for a clean, modern finish.Integrated heated garage (extremely rare in the neighbourhood), two furnaces + two A/C systems, high-efficiency spray-foam insulation, smart security/speaker system, central vacuum, and more - a true turnkey statement home in an A++ location. (id:56248)
1323 - 629 King Street W
Toronto, Ontario
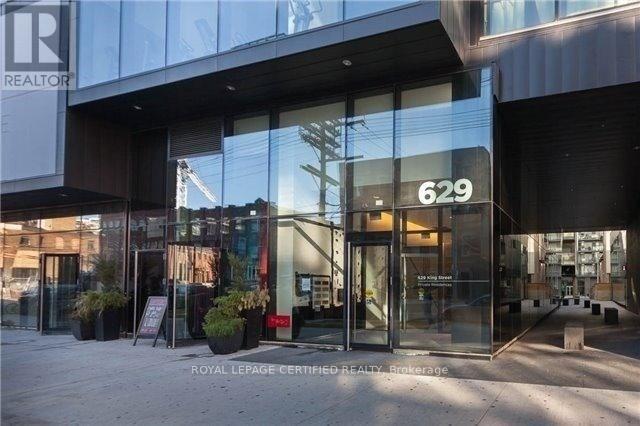
Well-Designed Junior 1-Bedroom Available In Thompson/629 KW Residences. Bright & Functional, Efficient Layout, 480 Sf Interior With Floor-To-Ceiling Windows. Experience Living In The Heart Of King West. Steps Away From Ttc Routes, Bars, Restaurants, Shopping Boutiques, Financial District, Night Life, Schools, Library, Waterfront Trails & More. Lavished Finishes, Laminate Flooring Throughout, Built-In Appliances, Spa-Like Bathrooms, Exposed Concrete Ceilings, & Tons Of Storage Space. Photos & Floorplan From Unit With Identical Mirrored Layout & Finishes. (id:56248)
1016 - 230 Queens Quay W
Toronto, Ontario
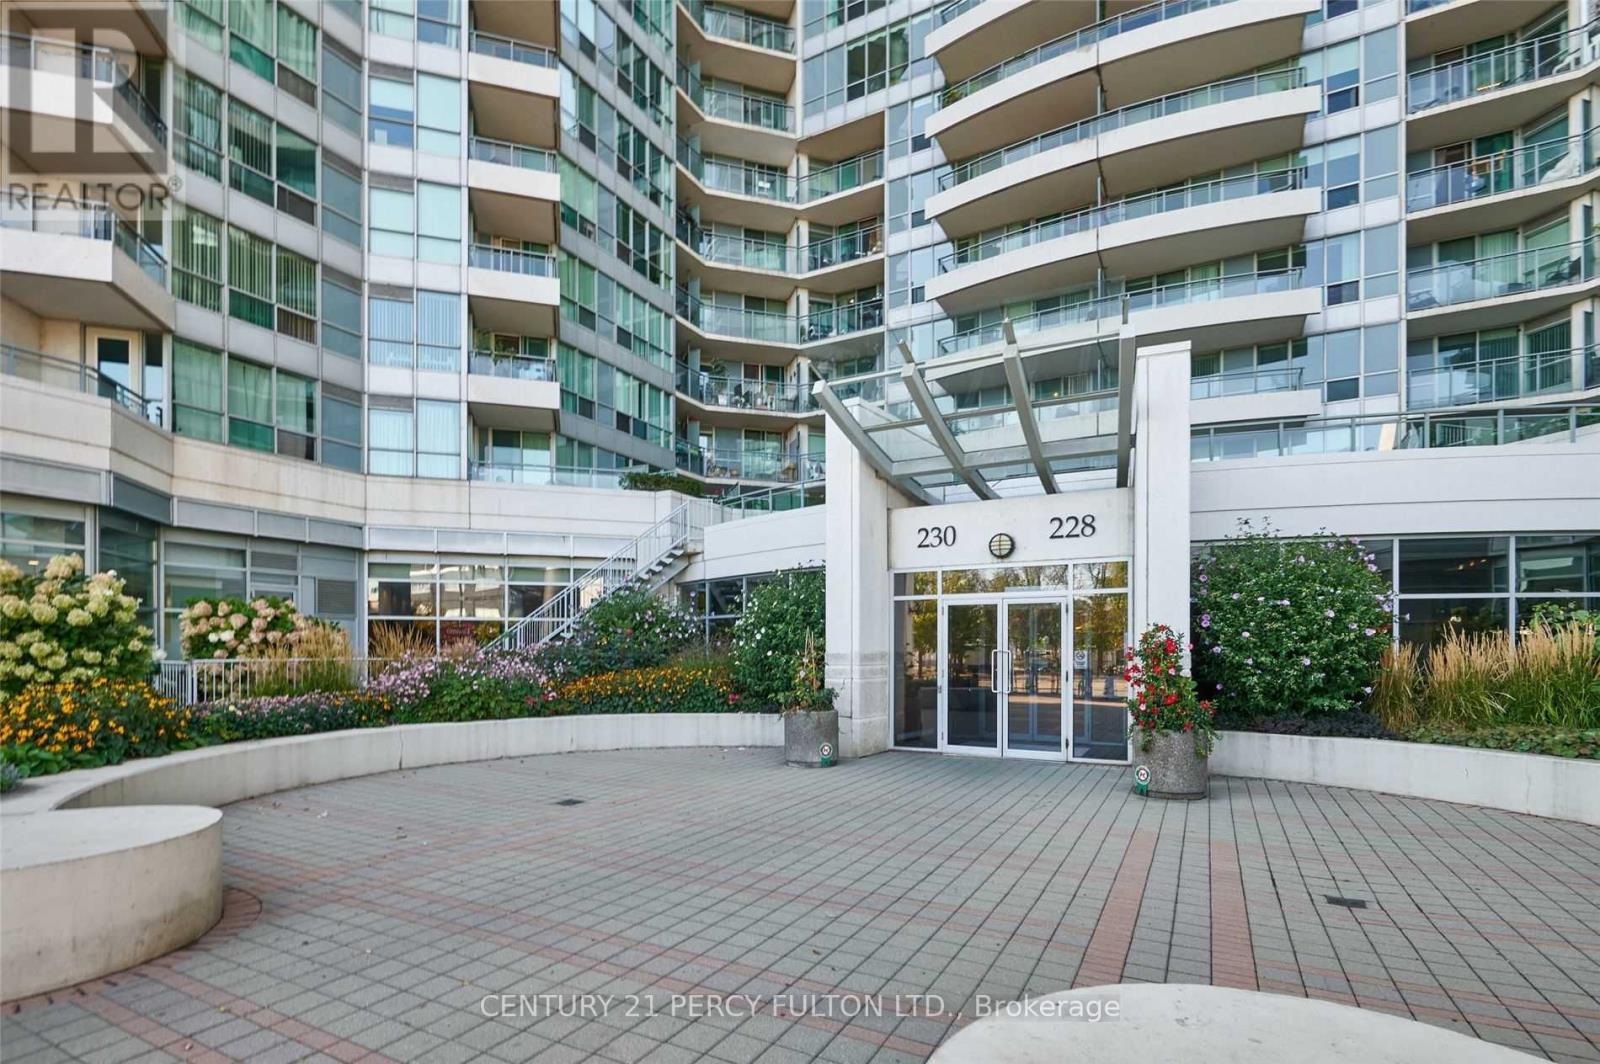
Furnished!! 2 Bdrm, 2 Bath, W/ Parking, Executive Condo O/L The Lake W/ Unique Waterfront & Cn Tower Views. 9 Foot Ceilings W/ Beautiful South Facing Large Terrace. Exceptionally Large Master Bdrm, Unique To This Unit. Walk To D/Town, Work, Sporting Events, Restaurants & Nightlife. Streetcar At Doorstep. Short Walk To Union Station, Ttc & Go Train. 5 Min To D/Town Airport. Perfect For An Executive Or A Professional. (id:56248)
8410 Ares Court
Niagara Falls, Ontario
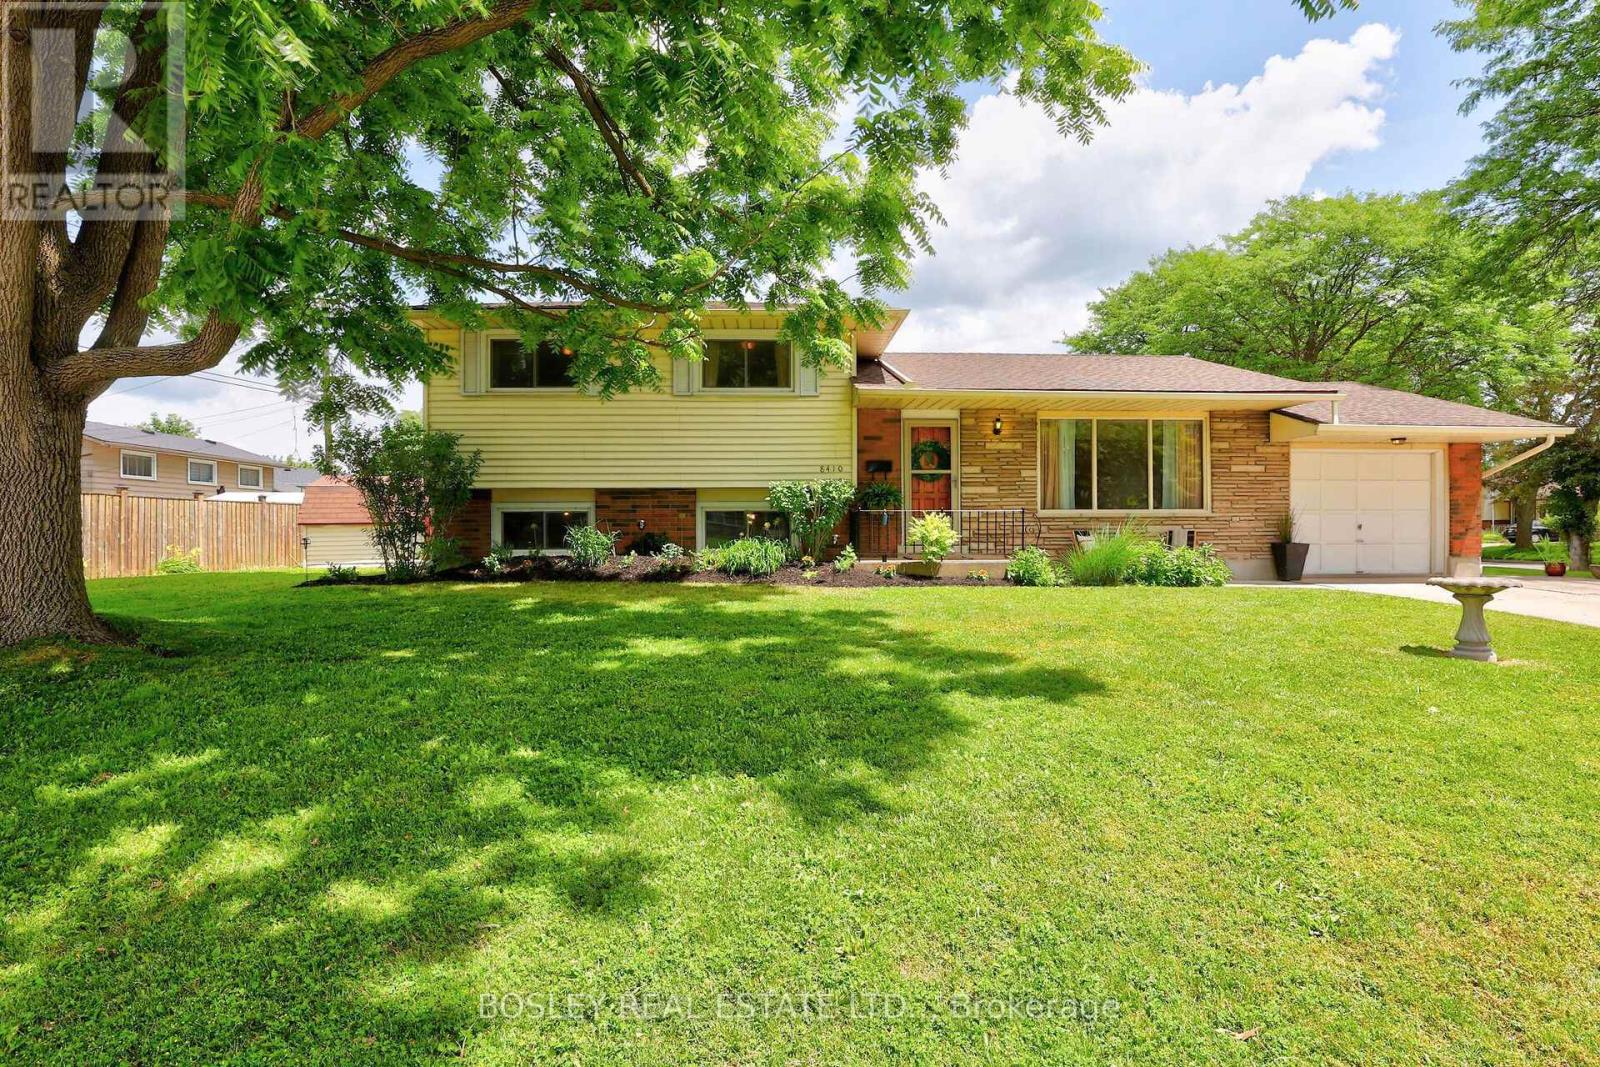
Built with integrity and beautifully preserved, this Mid-Century Modern classic sidesplit is both stylish and functional. With many of its original design features intact, this 5-bedroom, 1.5-bathroom home offers over 2,000 square feet of usable living space. Showcasing hallmark Mid-Century Modern elements including warm wood tones, coloured glass, natural stone, clean lines, and statement pendant lighting, the home has been thoughtfully refreshed in a neutral designer palette. A renovated 3 piece bathroom (2026), while mosaic tile, vintage-inspired wallpaper, and gleaming hardwood floors further enhance its timeless appeal.The expansive kitchen flows seamlessly into the adjoining living room, where floor-to-ceiling windows flood the space with natural light. Offering three bedrooms on the upper level and two additional bedrooms below, this family-friendly layout is ideal for a growing family and presents excellent potential for a future in-law suite, complete with a separate walk-out entrance. Equally impressive is the location. Situated in picturesque Chippawa, this home is just steps from top-rated schools, well-appointed parks, and everyday amenities. Enjoy easy access to marinas, boat launches, and the scenic Niagara River, all just a stone's throw away. (id:56248)
245 Augusta Avenue
Toronto, Ontario
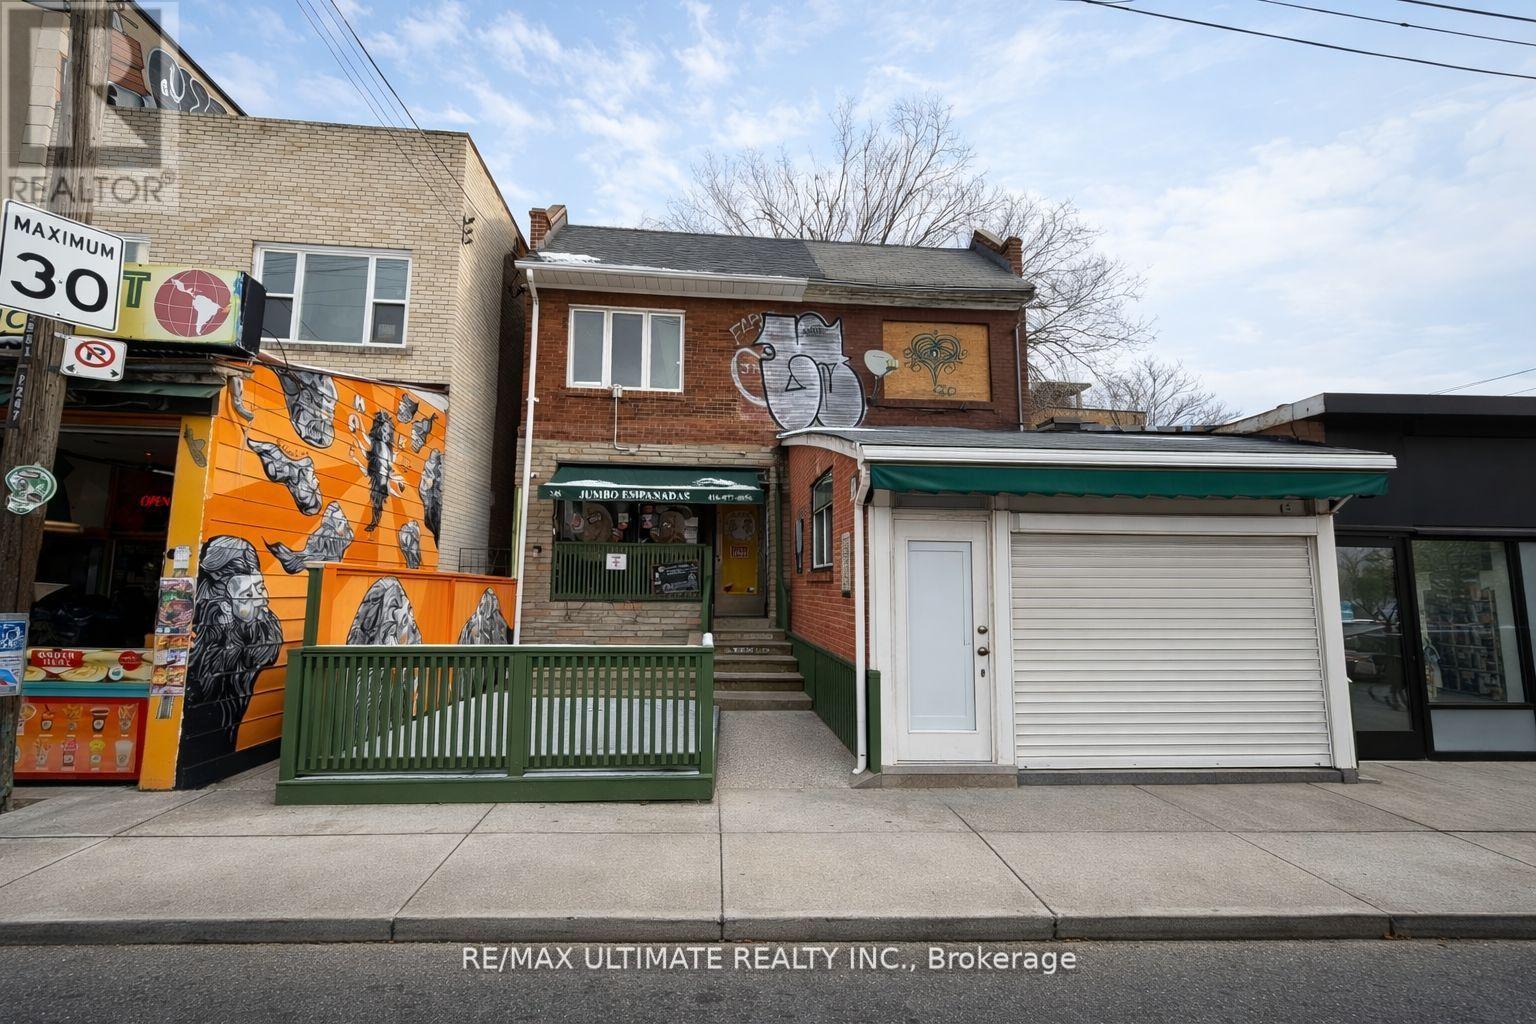
Exceptional mixed-use investment opportunity in the heart of Toronto's vibrant Kensington Market. This well-located property features a beloved restaurant space on the main floor and basement, together with a residential apartment on the second floor. The entire building can be delivered vacant on closing, offering excellent owner-user and investment potential. Situated just steps from the high-traffic intersection of Spadina Avenue and College Street, the property benefits from exceptional pedestrian and vehicular exposure in one of Toronto's most dynamic and sought-after neighbourhoods. Surrounded by an eclectic mix of restaurants, cafés, boutique retailers, and cultural attractions, and within walking distance of the University of Toronto, Queen's Park, the Art Gallery of Ontario, and OCAD University. Excellent TTC access further enhances the property's appeal. An outstanding opportunity to acquire a versatile mixed-use asset in one of Toronto's most iconic urban destinations. (id:56248)

6477 Malibu Drive
Niagara Falls, Ontario
Welcome to 6477 Malibu Drive, Niagara Falls! Nestled in a desirable family-friendly neighbourhood, this 2-storey semi-detached home offers approximately 1,100 sq. ft. of above-grade living space, plus a fully finished basement for added versatility. The main floor features a functional layout with a convenient 2-piece powder room, a galley-style kitchen with ample cabinetry and workspace, a bright dining area with a patio door leading to the side yard and driveway, and a spacious living room with a sliding patio doors opening onto the patio overlooking the backyard, creating a seamless indoor-outdoor living experience. Upstairs, you'll find three generously sized bedrooms, including a spacious primary bedroom with ensuite privilege to the 4-piece bathroom. The fully finished basement provides valuable additional living space, making it ideal for a recreation room, home office, home gym, or potential fourth bedroom. Rough-in for bathroom. Step outside to enjoy the private, fully fenced backyard, complete with a composite deck with pergola, patio, and two storage sheds, offering plenty of space for entertaining, relaxing, gardening, or family activities. A rear gate provides convenient access to the yard, and the curb has already been cut, offering the potential to add a second driveway (subject to any required municipal approvals). Conveniently located close to schools, parks, shopping, restaurants, public transit, and major commuter routes, this home presents an excellent opportunity for first-time buyers, growing families, or investors looking to get into the Niagara Falls market. Don't miss your chance to make 6477 Malibu Drive your next home! (id:56248)
363 Bedford Park Avenue
Toronto, Ontario
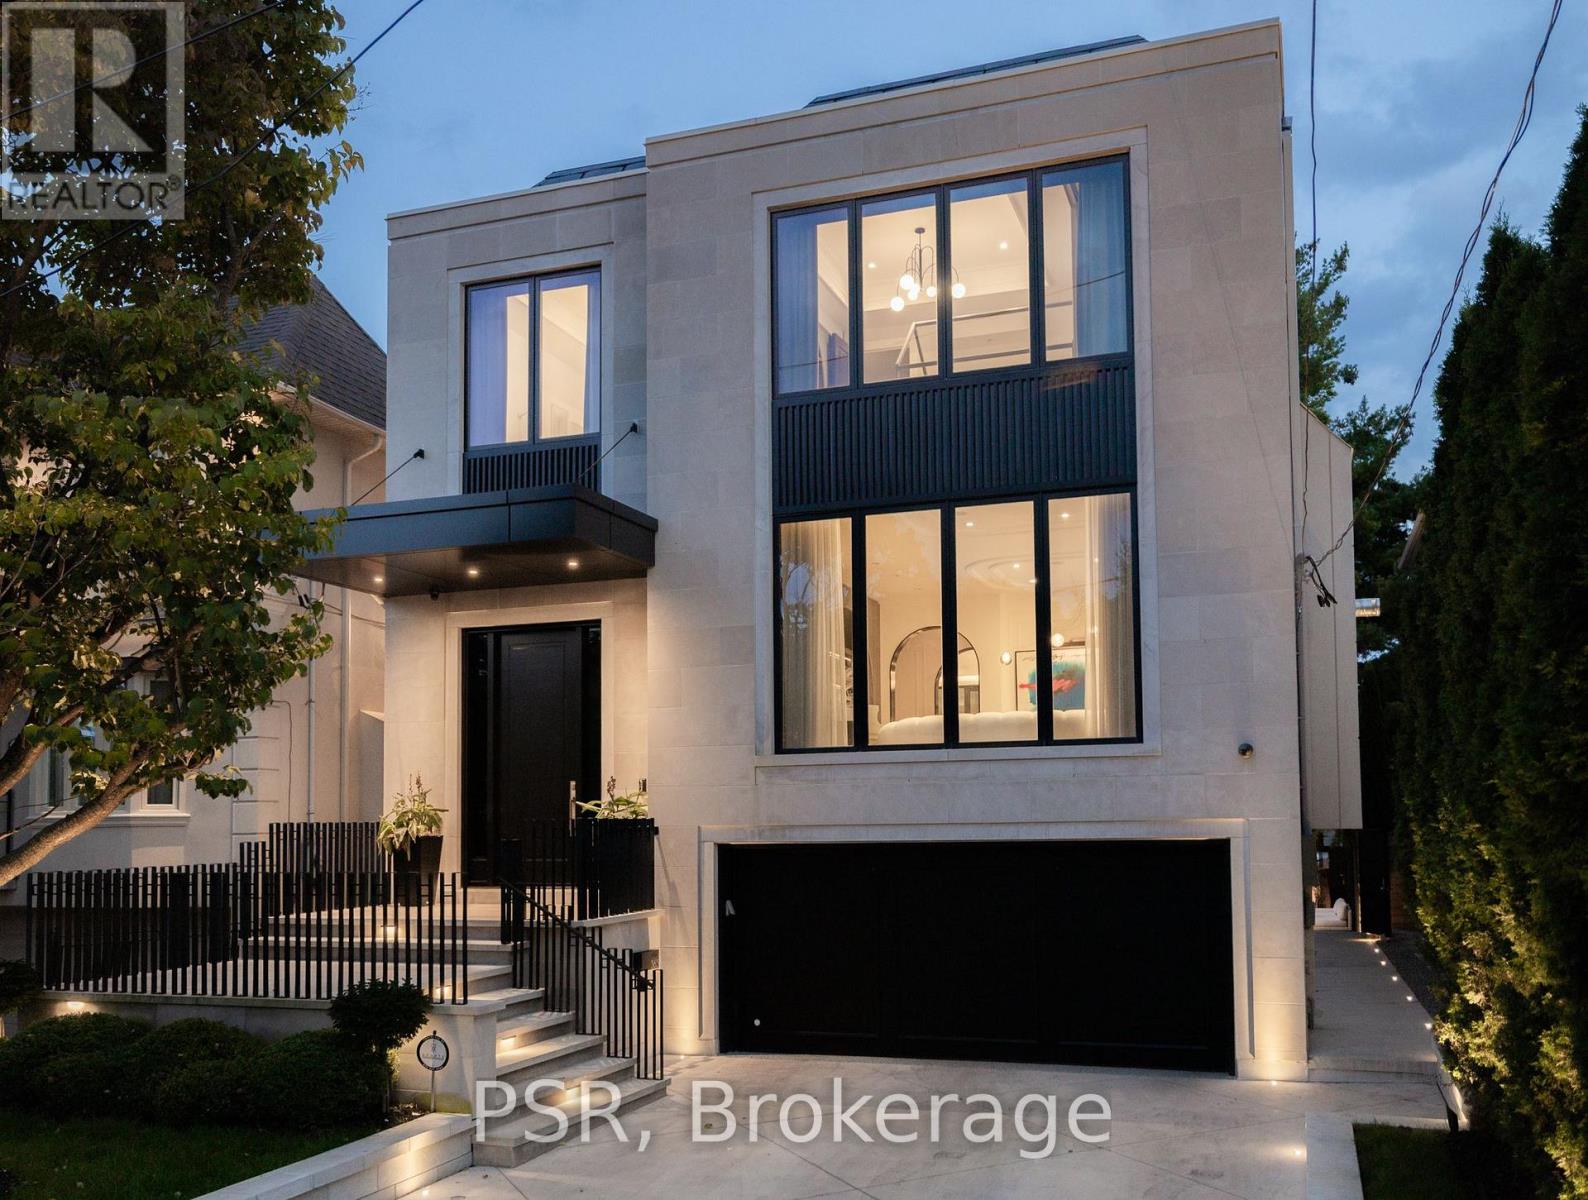
Welcome to 363 Bedford Park Avenue, An Extraordinary Bespoke Residence by visionary Saaze Building Group, where architecture, craftsmanship, and artistic expression converge to create a home that feels gallery curated yet perfect for families. Situated on a sun-filled south-facing 40 foot lot in one of Bedford Park's most prestigious pockets, this 3-year-old Transitional Masterpiece offers over 5,000 sqft of meticulously designed living space. Designed and built by Saaze and Architectural by Bananarch Studio, curating a five-star hotel-inspired aesthetic on this designer-builder-owned residence showcasing exceptional materials and attention to detail throughout. The limestone façade sets the tone for refined interiors featuring 4+1 bedrooms and 7+1 bathrooms, numerous features, extensive use of natural stone, heated floors, automatic shades, and a state-of-the-art Lutron smart automation system. The main level features a private office off the foyer, expansive family room, and chef-inspired kitchen flooded with natural light through dramatic 24 foot aluminum sliding doors overlooking the resort-style backyard. The second level offers Four spacious Bedrooms with Ensuites and closets, and a luxurious primary retreat spanning the rear of the home with steam shower and rare separate his-and-her closets. Heated Basement level includes recreational room, home gym, bar with island, nanny suite with ensuite and laundry, walkout to the backyard and mudroom connected to the heated and insulated two-car garage. Thoughtfully appointed with a snow-melt driveway and front porch, advanced interior/exterior security cameras, and water purification system. Professionally landscaped by an award-winning designer, the backyard showcases a custom Gib-San concrete pool with a hard Automatic cover, ozone cleaning system, waterfall, hot/cold outdoor shower and kitchenette bar counter. Covered terrace with built-in speakers, Hestan BBQ, and 10 foot outdoor fireplace. (id:56248)
1203 - 2 Teagarden Court
Toronto, Ontario
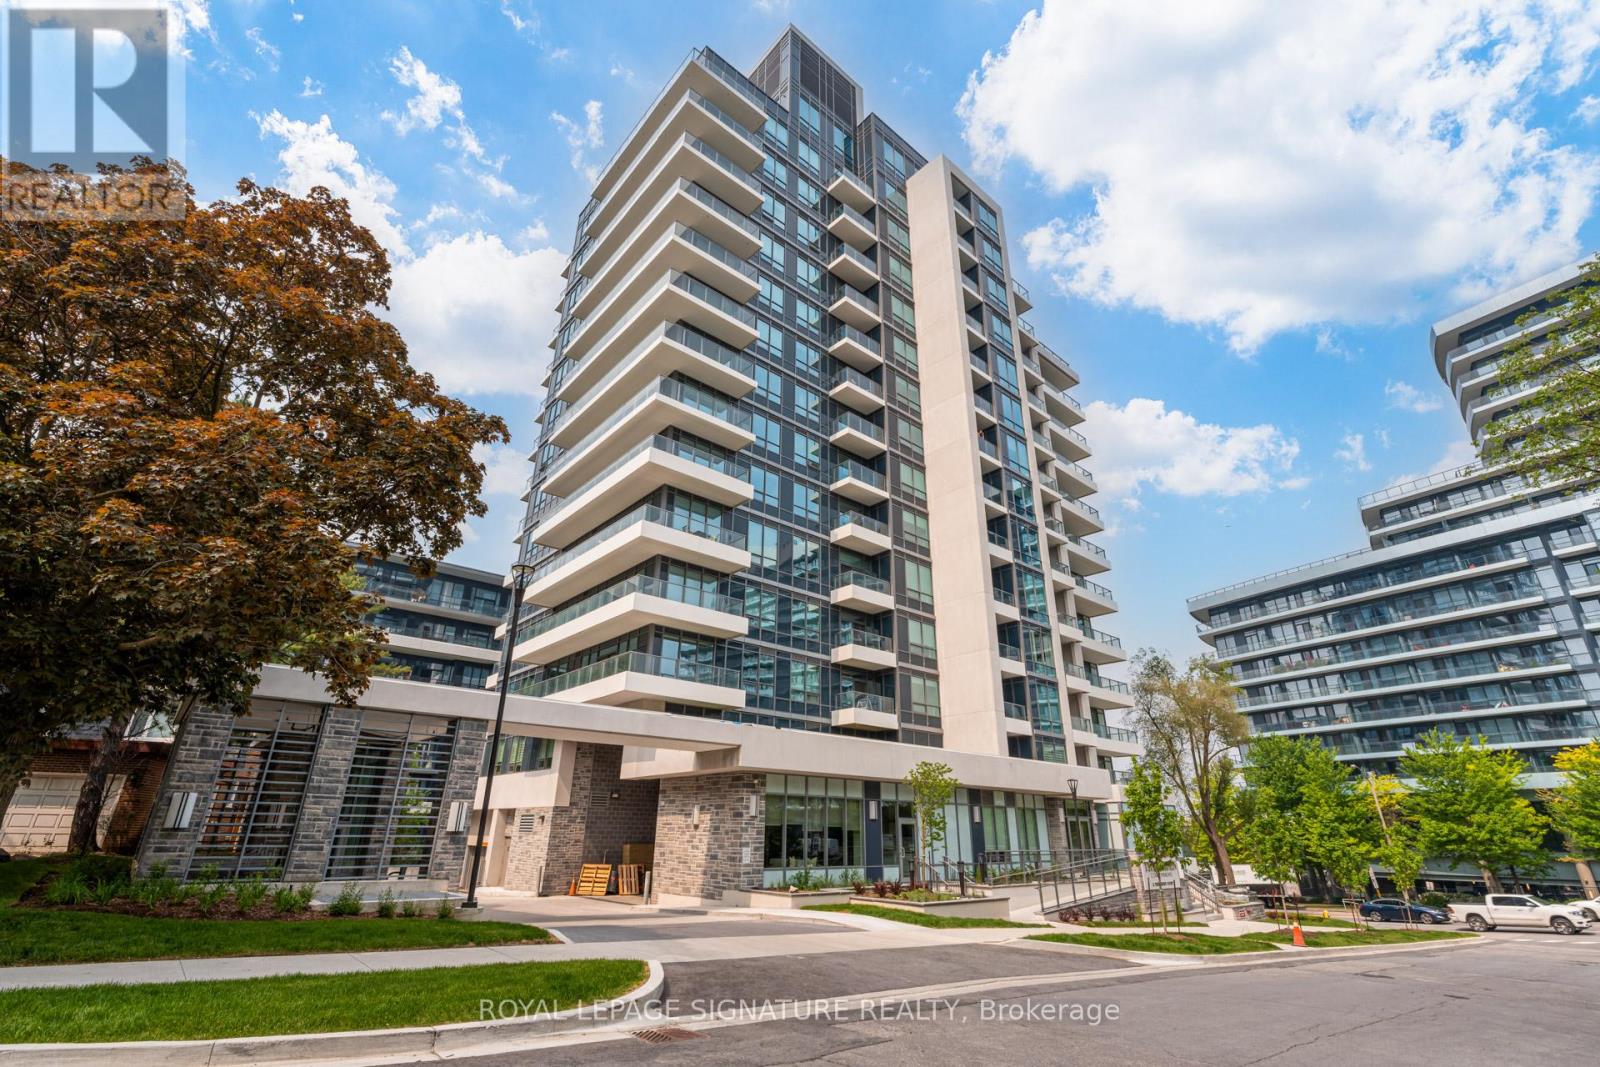
If Bayview & Sheppard is your ideal neighbourhood, it doesn't get better than 2 Teagarden. This rare 3 Bedroom Den residence offers 1,514 sq.ft. of thoughtfully designed interior space with a bright northeast exposure, creating an airy and inviting atmosphere throughout.The functional, family-sized layout is perfect for both everyday living and entertaining.Enjoy exceptional outdoor living with two private spaces: a 40 sq.ft. balcony and an expansive 377 sq.ft. terrace, an uncommon feature in condo living.Ideally located just steps to Bayview Village Mall, Bayview Subway Station, YMCA, parks, and top-ranked schools. Commuting is seamless with quick access to Hwy 401, the DVP, and downtown Toronto in approximately 15 minutes.A premium offering in one of North York's most sought-after communities. (id:56248)
124 Holloway Bay Road
Fort Erie, Ontario
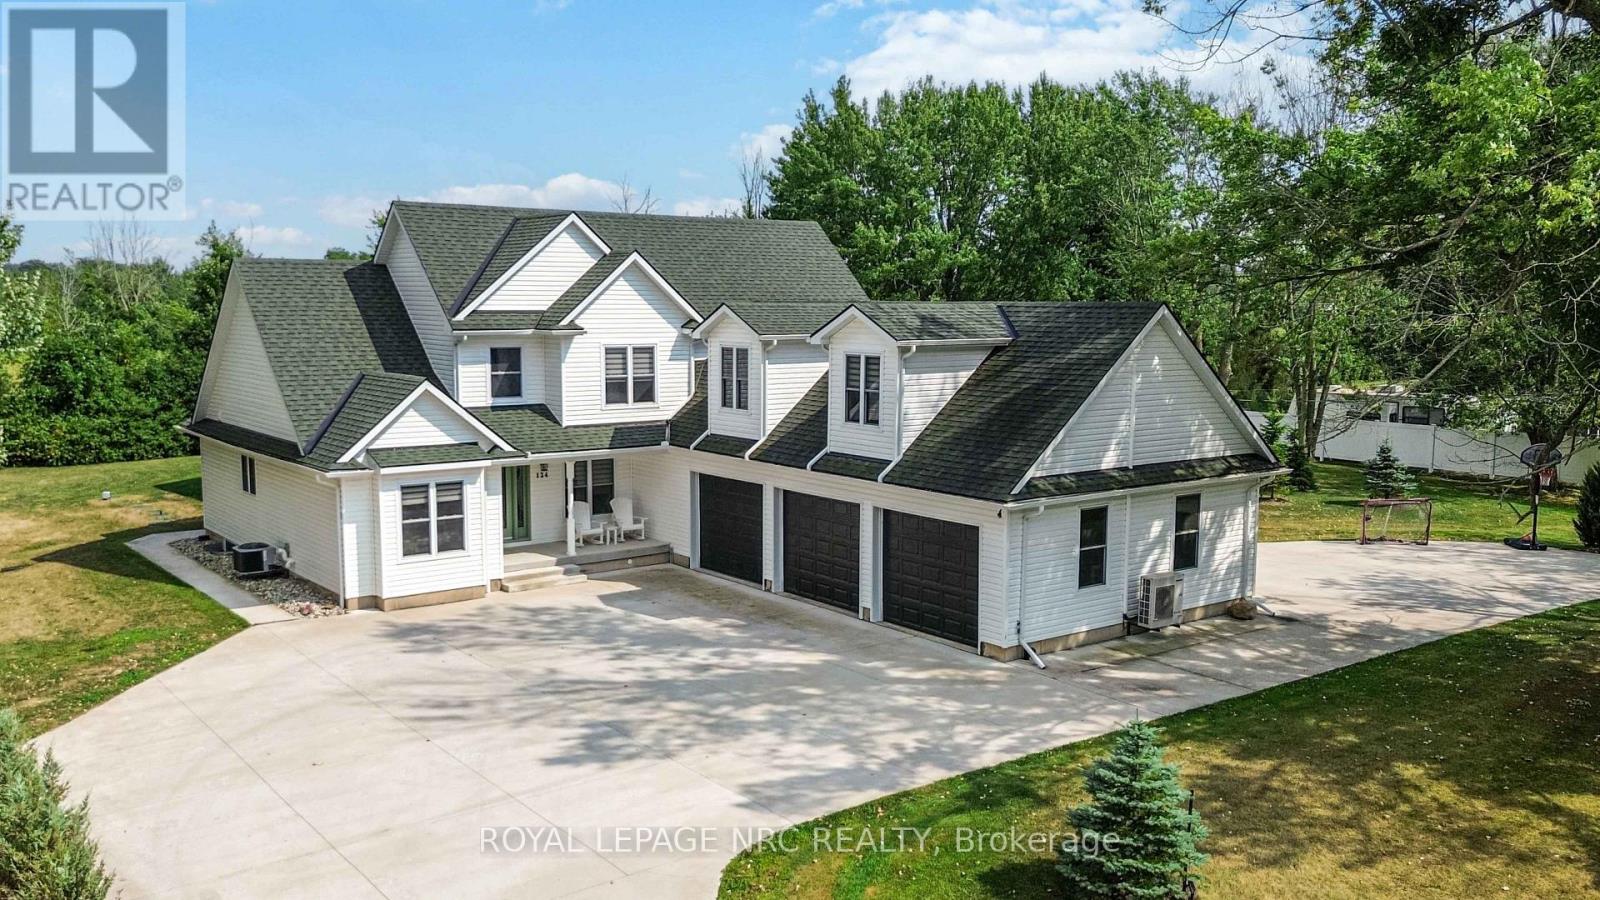
This gorgeous showstopper of a home has spared no expense. It boasts over 5000 sq/ft of total living space. Its beautiful location gives you the feel and peacefulness of living in the country, yet just minutes to town and all amenities. This property is surrounded by trees, with no rear neighbours and steps away from beautiful Sherkston Shores. This meticulous home was Custom Built in 2018. It has 4+ beds, 5 baths, and sits on just under an acre of land. There is a main floor master bedroom with walk in closet & a large en suite bath. The upper level has an enormous loft space, ideal for a gym, game room, 5th bedroom or whatever your families needs may be. Beautiful kitchen with quartz counters, large island and oversized fridge that make it easy to entertain. It has a cozy open living room with a gas fireplace. Walk out to a beautiful timber frame 4 season sunroom with a 2nd gas fireplace. Enjoy all of the different seasons in this beautiful sunroom that is surrounded with windows and glass sliding doors, that open up to your beautiful outdoor space. This incredible backyard is like having your own private oasis. It has a heated fibreglass pool, complete with LED lights with a retractable cover (doubles as a winter cover), Hot tub, & bonfire area. Complementing this backyard oasis is a pool house with outside bar area, creating the perfect outdoor retreat for relaxing or entertaining & hosting guests. It conveniently has a separate entrance to the lower level with 1766 sq ft. of living area. Perfect for a potential in law suite, large or multi family. Large bedroom and bath, kitchenette and dining area, and large family room. Large 3 car garage, has doors on both sides so you can drive right through & enough space to store a boat or so much more. Lots of storage, including 5 walk in closets, a cold room, drilled well, water softener, home water filtration system, Generac generator, 6000g cistern. This home is stunning & has it all. This is a MUST-SEE property! (id:56248)
3001 Ozark Trail
Fort Erie, Ontario
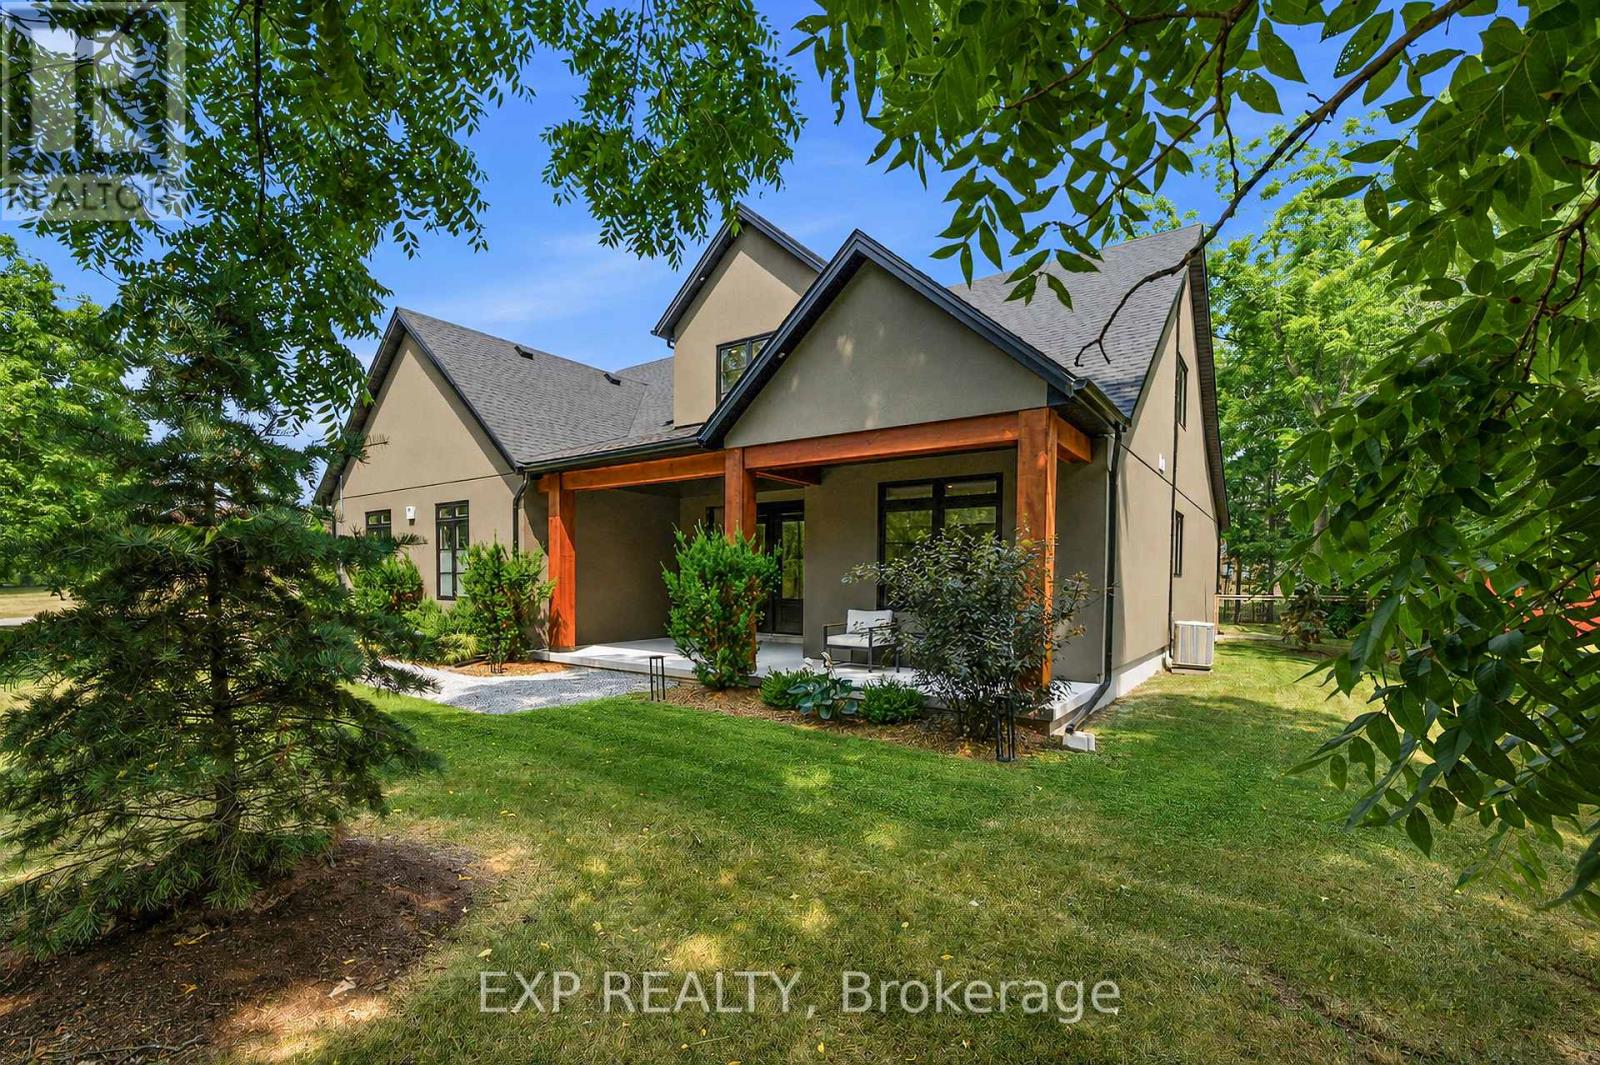
Welcome to 3001 Ozark Trail, a striking 2022 custom-built home set among the mature trees of Ridgeway's sought-after Oakhill Forest community, just minutes from Lake Erie. Offering approximately 2,650 square feet of beautifully designed living space, this 4-bedroom, 2.5-bathroom home combines modern style, everyday functionality and a peaceful, private setting. At the heart of the home is a breathtaking open-concept great room with soaring vaulted ceilings, a statement fireplace and dramatic floor-to-ceiling windows overlooking the backyard. The adjoining kitchen features an oversized island with seating, quartz countertops, abundant cabinetry and a large range, while the window-lined dining area is filled with natural light. Extending the kitchen is an impressive pantry and laundry room with extensive cabinetry, generous counter space and direct access to the double attached garage, perfect for storage, meal preparation and keeping everyday essentials organized. The main-floor primary suite offers a walk-through closet and private ensuite, while three additional bedrooms provide plenty of space for family, guests or a home office. Outside, the 96 x 230 foot corner lot features a fully fenced, tree-lined backyard with expansive lawn space, an oversized firepit and a covered gazebo with an attached storage shed. A spacious front driveway and additional rear driveway provide exceptional parking for vehicles, trailers and recreational toys. The home is also pre-wired for a future hot tub, and the electrical panel is equipped with a 240v generator hookup. Surrounded by mature trees, distinctive homes and oversized lots, this one-of-a-kind property offers the feeling of a private retreat while remaining close to Lake Erie, beaches, Ridgeway's shops and restaurants, and everyday amenities. (id:56248)
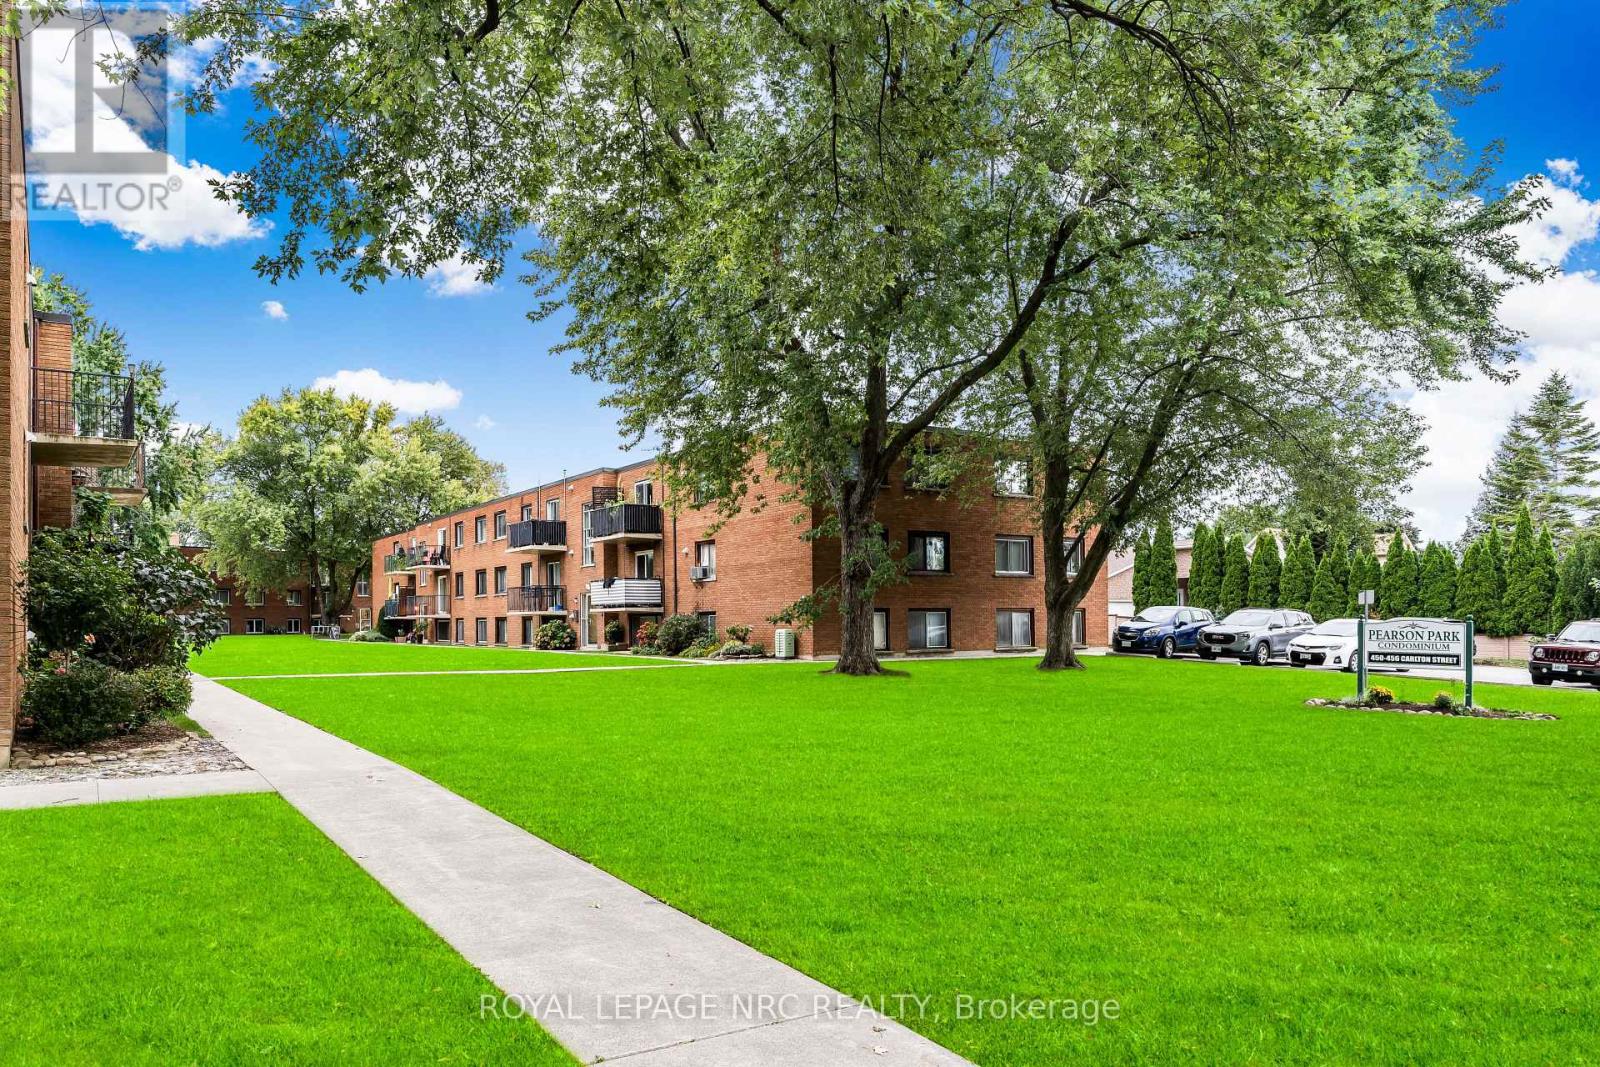
7 - 454 Carlton Street
St. Catharines, Ontario
Amazing location and a low condo fee including heat, hydro and water. With same floor laundry and a parking space directly outside your unit, discover the perfect blend of comfort and convenience in this updated 2-bedroom condo. Plenty of natural light fills the open-concept living, dining, and kitchen area highlighted by modern flooring. The kitchen has a large peninsula and ample cabinetry, while the fully renovated and modern bathroom features a sophisticated tile surround. Positioned for privacy with no neighbours on one side. Located in a vibrant neighbourhood directly across from Pearson Park, walking trails, library, indoor pool, and outdoor splash pad. Amazing value in the North End of St. Catharines minutes from the Lake with easy QEW access. Waterproofed prior to the floods of 2026 this unit experienced no flooding due to the July/August storms. (id:56248)
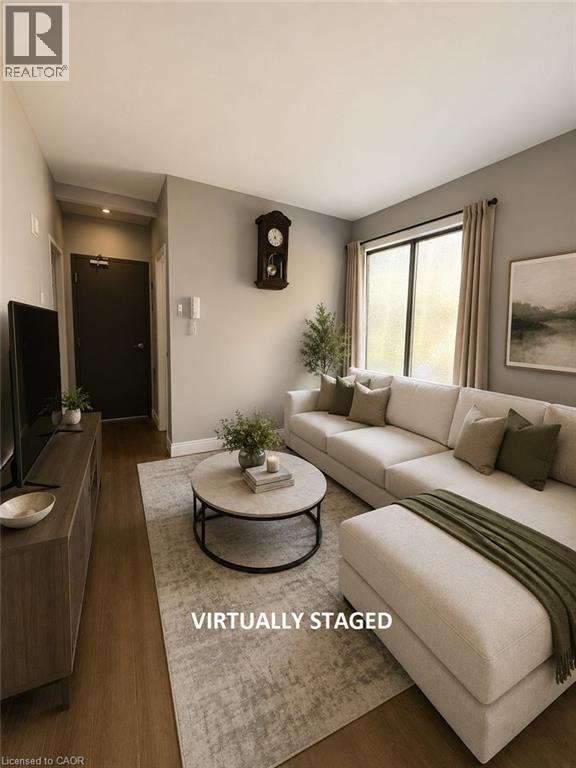
947 Main Street E Unit# 2
Hamilton, Ontario
Welcome to this charming, carpet-free 1-bedroom main floor unit, conveniently located just steps from Gage Park and available September 1st. The unit features shared coin laundry facilities in the basement and a private patio for your exclusive enjoyment. Please note there is no elevator access. Hydro, WiFi, and phone are extra. 1 Parking space available for $40 per month. (id:56248)
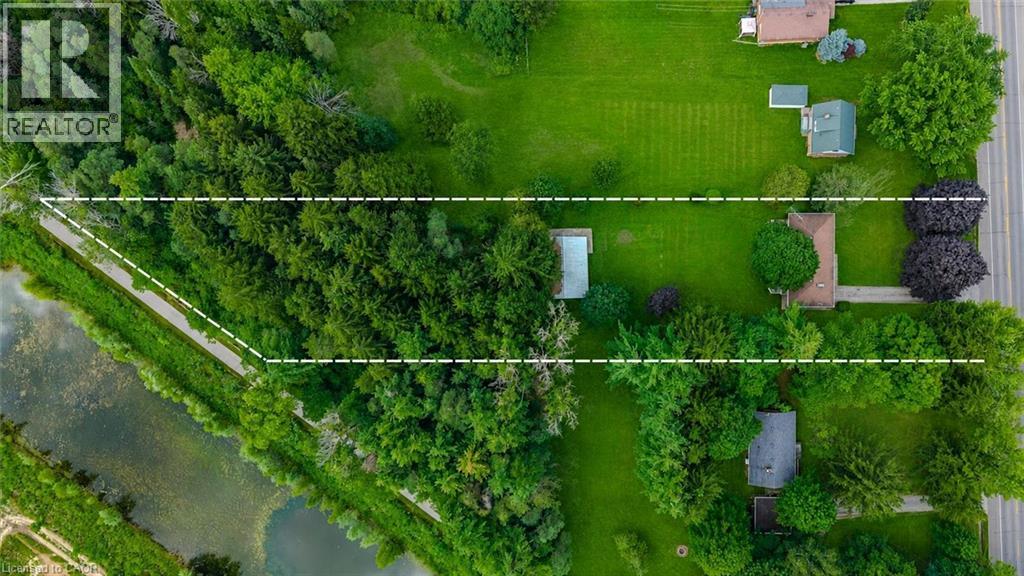
756 Eramosa Road
Guelph/eramosa, Ontario
Fantastic 3-bdrm bungalow with impressive 39' X 29' detached workshop situated on incredible 1.5-acre property! Enjoy the space, privacy & peaceful surroundings of country living while being just minutes from everything Guelph has to offer. Step inside to inviting living room W/oversized window that allows natural light to pour into the space. Living room flows seamlessly into the dining area with B/I shelving & sliding doors leading to back deck. Kitchen offers ample cabinetry & counter space, B/I oven & large window above dbl sink overlooking the backyard. 3 generously sized bdrms & renovated 4pc bath W/oversized vanity, quartz counters & shower/tub complete the main level. Brand-new luxury vinyl plank floors & fresh paint throughout the main floor create a clean move-in-ready interior. Basement offers spacious rec room, B/I bar for entertaining & dedicated workshop. With its separate entrance the lower level presents exciting potential for in-law suite or accessory apt. Outside the large back deck is an ideal setting for BBQs, dining or relaxing under the shade of the trees. Beyond it the sprawling backyard feels like a private park W/expansive lawn & mature trees. Endless space to play, garden & entertain-or to create walking trails, secluded firepit areas & the outdoor retreat you have always envisioned. Detached workshop/garage includes 2pc bath & offers incredible space for cars, hobbies, projects, equip & storage. The generous west side of the property may also offer the opportunity to widen the existing driveway or create a laneway leading directly to the workshop. Add'l updates: brand-new well completed in 2026 & furnace in 2024. For those who prefer municipal services, the property offers the ability to connect to city water & sewer. About 5-min from downtown’s shops, restaurants, nightlife & GO Station. Walking distance to Brant Ave PS & St. Patrick Catholic School. This one-of-a-kind property offers exceptional space, privacy, versatility & convenience (id:56248)