
81 Spruce Street Tiny, Ontario L0L 1P1

$1,729,000
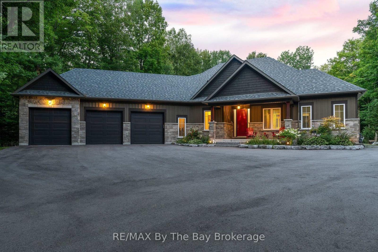
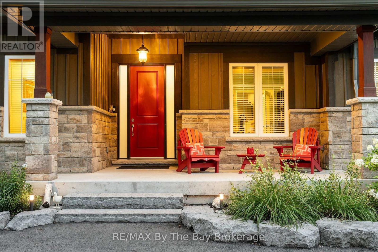
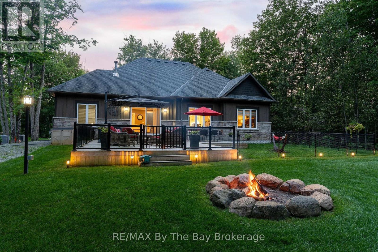
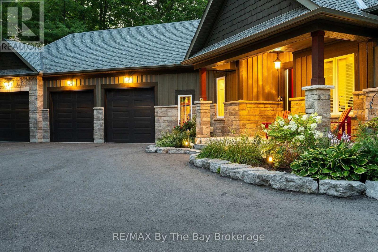
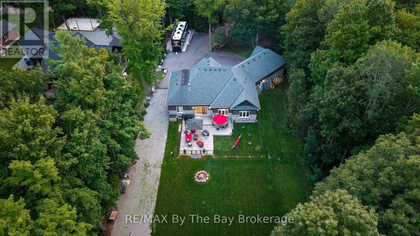
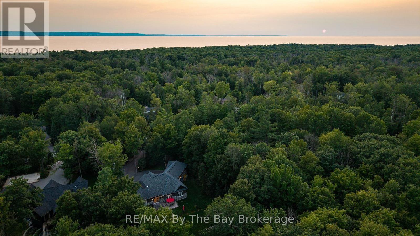
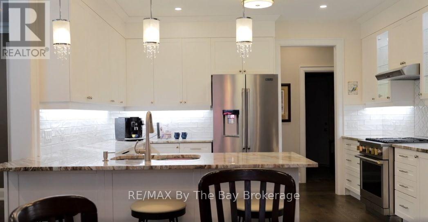
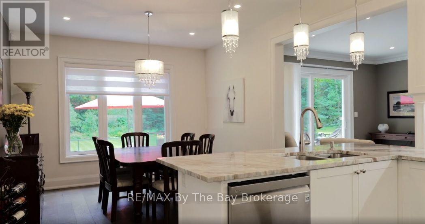
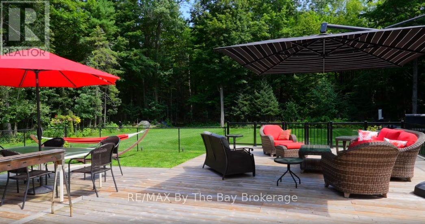
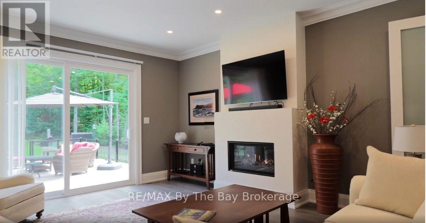
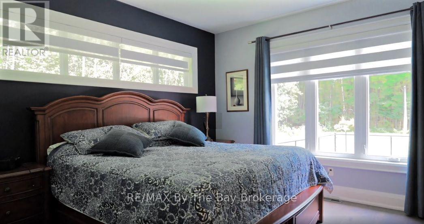
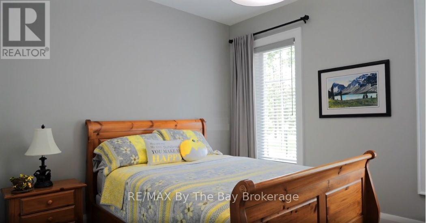
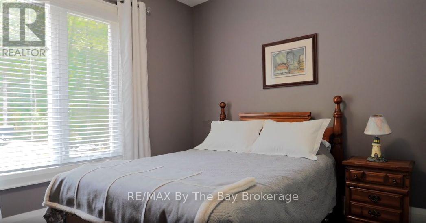
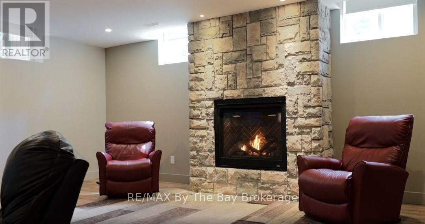
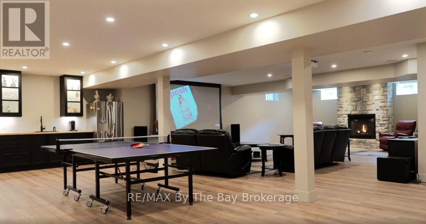
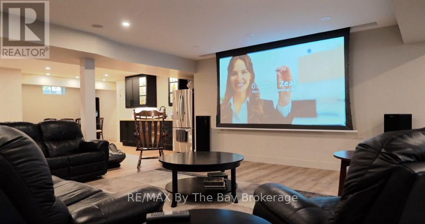
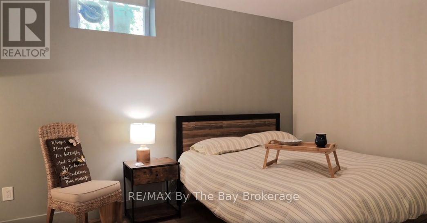
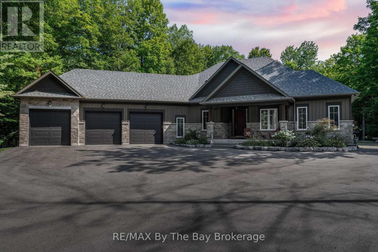
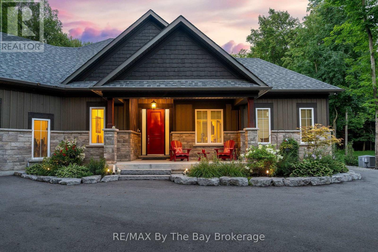
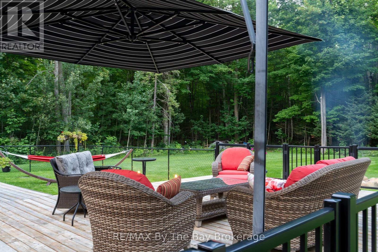
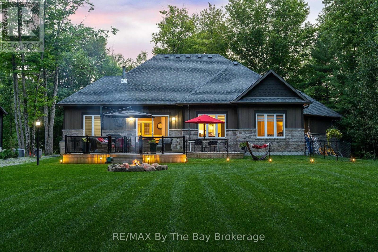
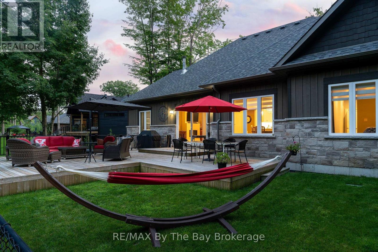
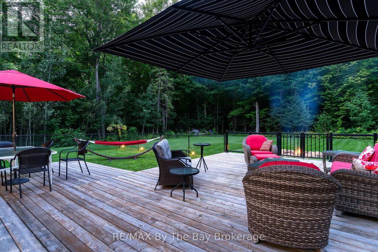
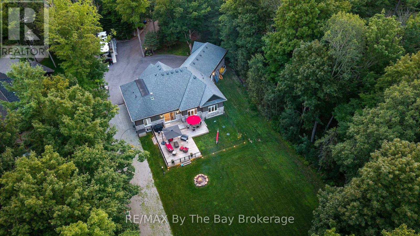
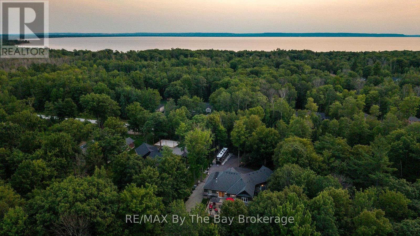
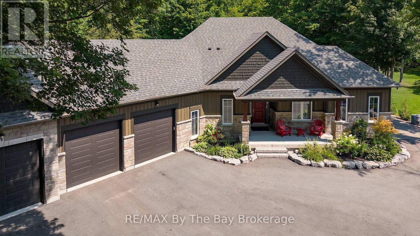
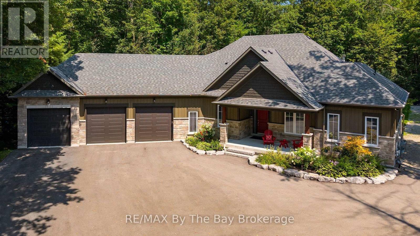
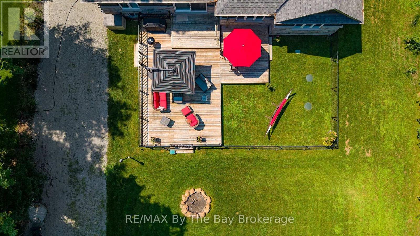
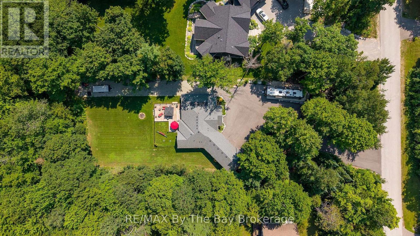
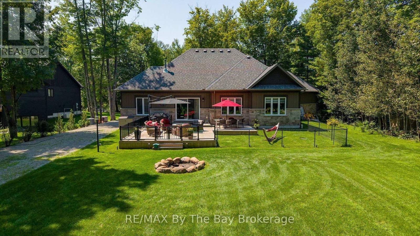
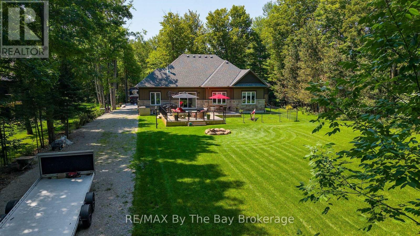
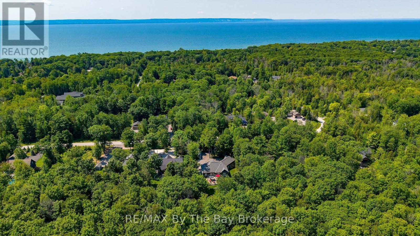
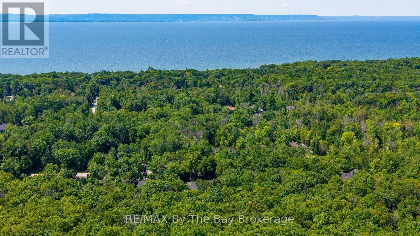
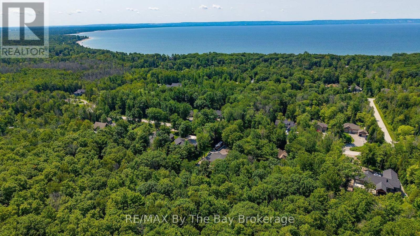
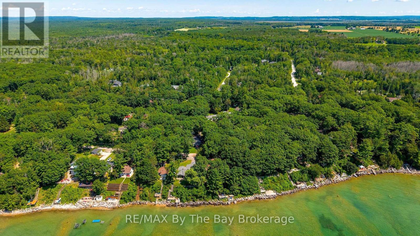
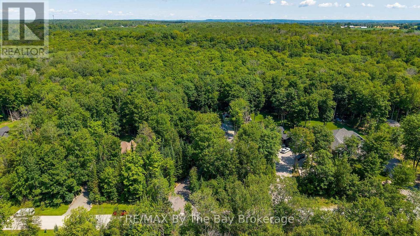
Listen to the waves of beautiful Georgian Bay in the distance from this custom-built retreat, located just minutes from Woodland Beach in Tiny Township. Perfectly situated on a private, treed one-acre lot in a sought-after neighbourhood of custom homes, this ranch bungalow showcases exceptional attention to detail both inside and out. Built in 2018, this impressive home has been thoughtfully designed for both everyday living and entertaining. The expansive layout offers four bedrooms, a private home office, a stunning chef's kitchen with an adjacent dining area, and a cozy living room with a gas fireplace. Panoramic windows overlook the meticulously landscaped backyard, filling the home with natural light and providing beautiful views. Additional highlights include rich hardwood flooring throughout, quality lighting, and distinctive architectural details. The spacious main-floor primary suite features a spa-like ensuite and a generous walk-in closet. The fully finished lower level is a recreational playground designed for family gatherings and entertaining. Enjoy movie nights with the large projector screen, comfortable sitting areas, a gas fireplace, a three-piece bathroom, and a guest bedroom. The entire lower level is equipped with a heated floor system, creating a warm and inviting atmosphere throughout. Outside, the property is equally impressive. A triple-car garage and newly paved driveway provide exceptional parking, while a dedicated concrete pad for a motorcoach, or RV is a rare and valuable feature. The expansive rear deck is ideal for summer barbecues, outdoor dining, and peaceful evenings surrounded by mature trees and nature. Whether you are searching for a full-time residence, recreational retreat, or weekend escape, this remarkable Woodland Beach property offers privacy, space, and an exceptional four-season lifestyle in one of Tiny Township's most desirable beach communities. Conveniently located close to amenities of both Wasaga Beach and Midland. (id:56248)
Property Details
| MLS® Number | S13730108 |
| Property Type | Single Family |
| Community Name | Rural Tiny |
| Amenities Near By | Beach, Golf Nearby |
| Community Features | School Bus |
| Equipment Type | Water Heater |
| Features | Level Lot, Wooded Area, Level |
| Parking Space Total | 13 |
| Rental Equipment Type | Water Heater |
| Structure | Deck, Porch |
Building
| Bathroom Total | 4 |
| Bedrooms Above Ground | 4 |
| Bedrooms Below Ground | 1 |
| Bedrooms Total | 5 |
| Age | 6 To 15 Years |
| Amenities | Fireplace(s) |
| Appliances | Garage Door Opener Remote(s), Dishwasher, Dryer, Stove, Washer, Refrigerator |
| Architectural Style | Bungalow |
| Basement Development | Finished |
| Basement Type | Full (finished) |
| Construction Style Attachment | Detached |
| Cooling Type | Central Air Conditioning |
| Exterior Finish | Wood, Stone |
| Fire Protection | Security System |
| Fireplace Present | Yes |
| Fireplace Total | 2 |
| Foundation Type | Poured Concrete |
| Half Bath Total | 1 |
| Heating Fuel | Natural Gas |
| Heating Type | Forced Air |
| Stories Total | 1 |
| Size Interior | 1,500 - 2,000 Sqft |
| Type | House |
Parking
| Attached Garage | |
| Garage |
Land
| Acreage | No |
| Land Amenities | Beach, Golf Nearby |
| Landscape Features | Landscaped, Lawn Sprinkler |
| Sewer | Septic System |
| Size Depth | 328 Ft ,1 In |
| Size Frontage | 114 Ft ,9 In |
| Size Irregular | 114.8 X 328.1 Ft |
| Size Total Text | 114.8 X 328.1 Ft |
| Zoning Description | Sr |
Rooms
| Level | Type | Length | Width | Dimensions |
|---|---|---|---|---|
| Lower Level | Bedroom 5 | 3.07 m | 3.88 m | 3.07 m x 3.88 m |
| Lower Level | Utility Room | 6.96 m | 3.43 m | 6.96 m x 3.43 m |
| Lower Level | Recreational, Games Room | 16.52 m | 9.89 m | 16.52 m x 9.89 m |
| Main Level | Foyer | 2.35 m | 2.08 m | 2.35 m x 2.08 m |
| Main Level | Living Room | 6.44 m | 4.66 m | 6.44 m x 4.66 m |
| Main Level | Dining Room | 3.75 m | 3.62 m | 3.75 m x 3.62 m |
| Main Level | Primary Bedroom | 4.24 m | 3.98 m | 4.24 m x 3.98 m |
| Main Level | Bedroom 2 | 3.72 m | 3.86 m | 3.72 m x 3.86 m |
| Main Level | Bedroom 3 | 3.72 m | 3.96 m | 3.72 m x 3.96 m |
| Main Level | Bedroom 4 | 3.14 m | 3.44 m | 3.14 m x 3.44 m |
| Other | Laundry Room | 2.21 m | 3.14 m | 2.21 m x 3.14 m |
Utilities
| Cable | Installed |
| Electricity | Installed |
https://www.realtor.ca/real-estate/30218119/81-spruce-street-tiny-rural-tiny
Interested?


The trademarks REALTOR®, REALTORS®, and the REALTOR® logo are controlled by The Canadian Real Estate Association (CREA) and identify real estate professionals who are members of CREA. The trademarks MLS®, Multiple Listing Service® and the associated logos are owned by The Canadian Real Estate Association (CREA) and identify the quality of services provided by real estate professionals who are members of CREA. The trademark DDF® is owned by The Canadian Real Estate Association (CREA) and identifies CREA's Data Distribution Facility (DDF®)
September 01 2026 01:58:28
The Lakelands Association of REALTORS®
RE/MAX By The Bay Brokerage