
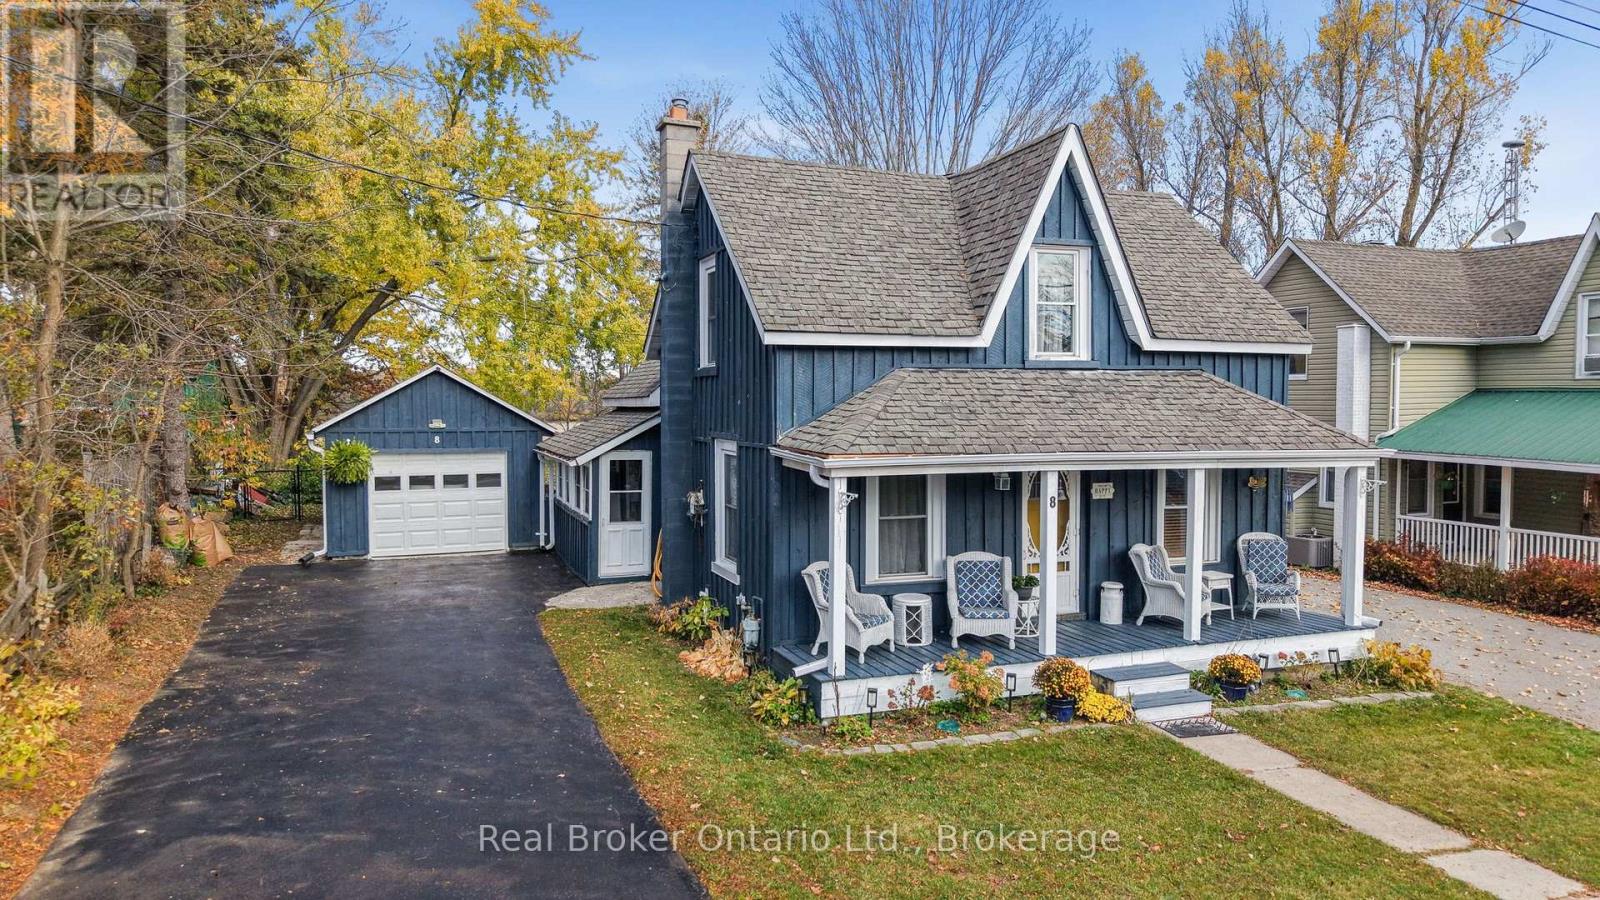
8 Albert Street E
Springwater, Ontario
Small-Town Charm, Country Character & Room to Dream! Welcome to the quaint community of Hillsdale, where quiet streets and a relaxed pace of life make coming home something to look forward to! This charming 1.5-storey character home offers 2 bedrooms, 2 bathrooms and a wonderful blend of comfort, personality and possibilities. Imagine morning coffee on the inviting covered country porch or entertaining in the spacious backyard of this 50' x 213' property! Inside, the fairly open-concept main floor features an eat-in kitchen, comfortable living spaces, a bedroom, bathroom and convenient laundry. Upstairs, discover your own private oasis! The loft-style primary suite is a peaceful retreat, complete with an ensuite featuring a large soaker tub, walk-in closet and versatile bonus room. Imagine a home office, nursery, art studio or exercise space-a whole upper level to make your own! The single-car garage features tandem roll up doors at both the front and rear, providing convenient access to the backyard. And then there's the charming little barn attached to the house! Currently used for storage, this unique space invites your imagination. A future sunroom, outdoor kitchen or creative extension of your living space. Explore the possibilities, subject to necessary approvals. Recent improvements include a new septic tank and bed (2022), board and batten siding (2022), kitchen patio door (2022), furnace (December 2024), garage roof, electrical updates and front garage door (2025), plus eavestroughs on the front porch and garage (2026). Just four houses from Hillsdale Elementary School and approximately 15 minutes from both Barrie and Midland, this delightful property offers small-town living with easy access to everyday conveniences. A little character, a lot of charm, and plenty of room to make it yours! (id:56248)
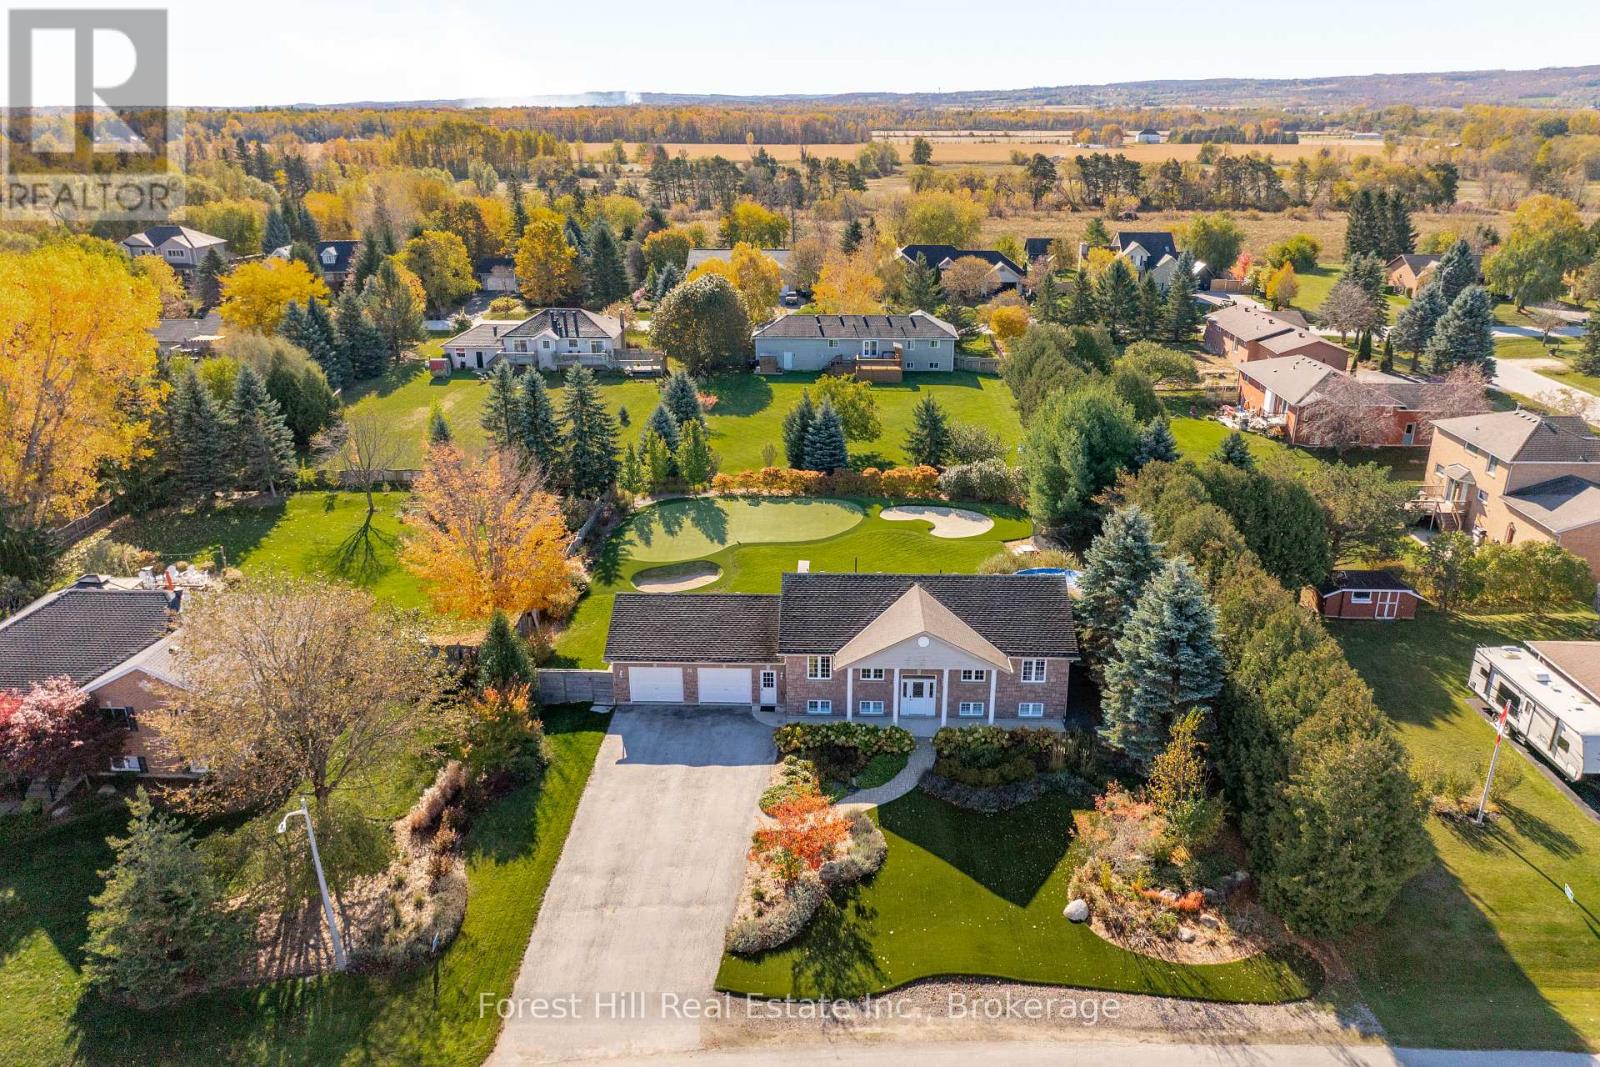
31 Mckean Boulevard
Clearview, Ontario
Welcome to 31 McKean "Green". A raised bungalow in Nottawa on a half acre lot where the backyard is a private golf course. Built by the owner, who runs a landscaping and turf company, the grounds feature a professional synthetic putting green, chipping area and bunkers, irrigated and lit at night, plus an above ground pool, built-in hot tub, entertainment privacy wall and a massive deck with glass railings. Over $100,000 in landscaping value front and back. Inside, a bright open concept main floor with hardwood throughout, pot lights and natural light from every side. Kitchen with quartz counters and double sink opens to the dining and living areas, walks out to the deck through a glass slider and connects directly to an oversized double garage with gas heater and tons of storage. Primary bedroom overlooks the manicured backyard and features a double sink, full tub and new tile. Second bedroom and a fully redone main bath complete the upper level. The fully finished lower level has brand new luxury vinyl plank flooring, California shutters, a huge rec room with gas fireplace, two additional bedrooms, a full bath with new tile and a mudroom with laundry and garage access. Six car driveway. Steps to a large park in a sought after school district, minutes to Collingwood and Blue Mountain. Clean, move in ready and one of a kind. (id:56248)
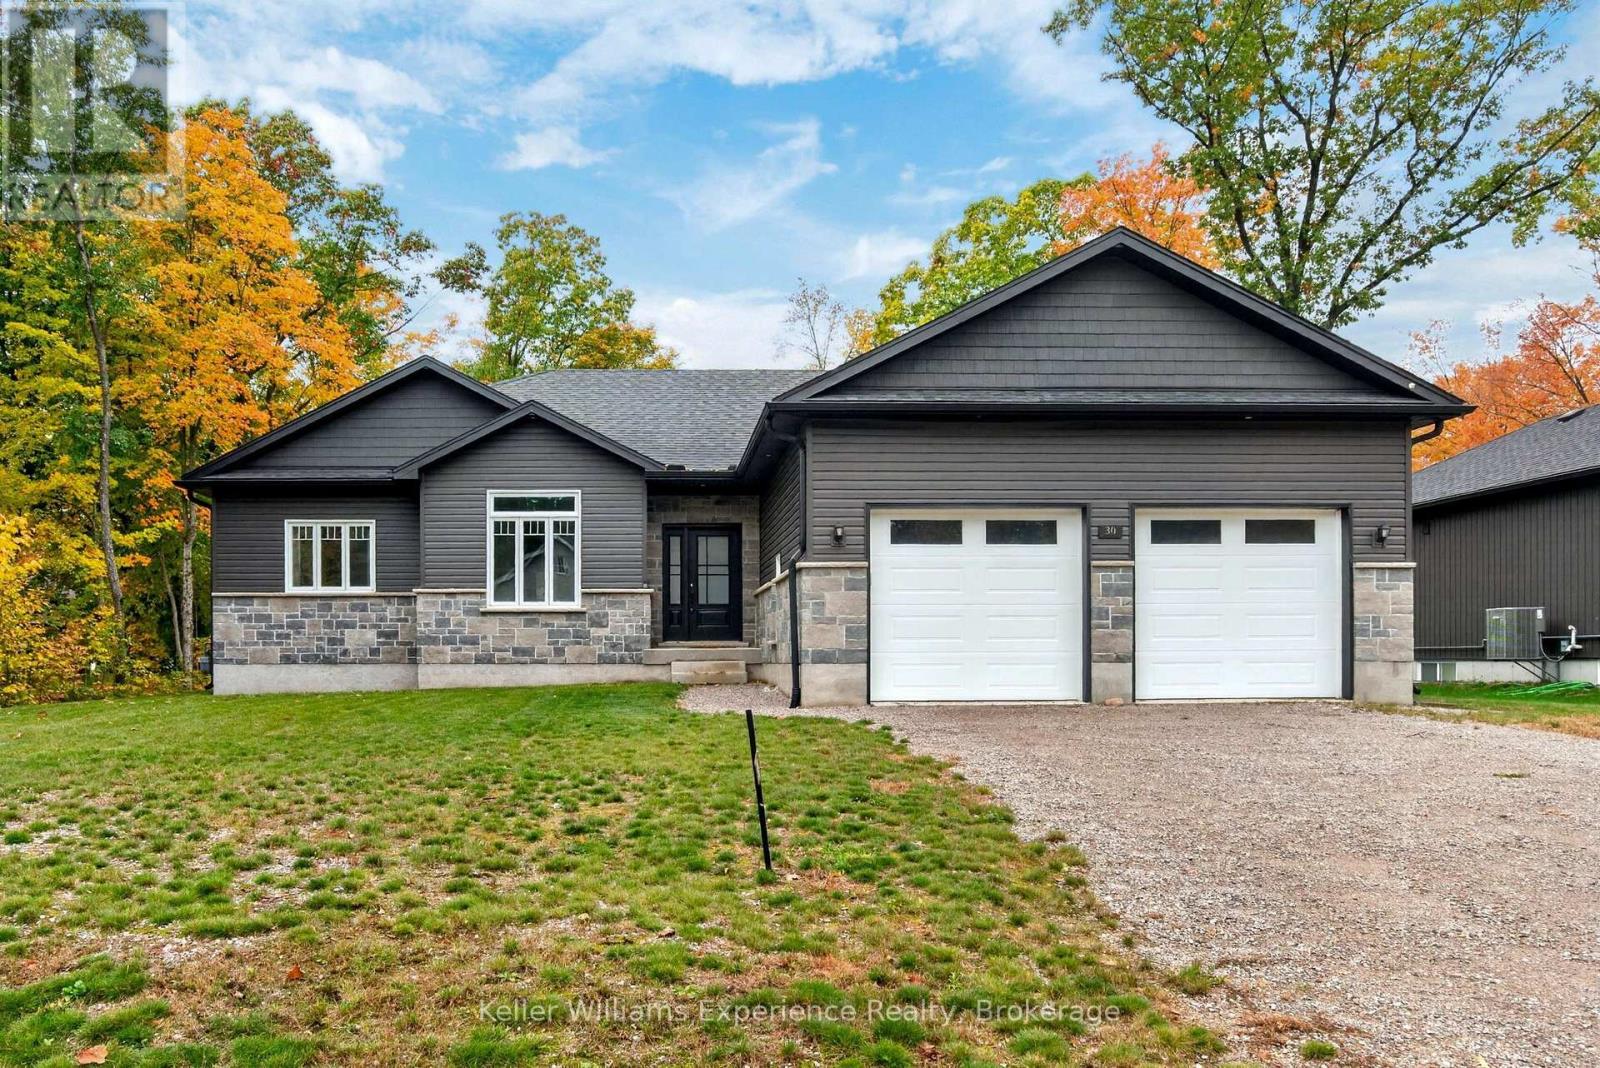
30 Bellehumeur Road
Tiny, Ontario
YOUR GEORGIAN BAY LIFESTYLE STARTS HERE.Built in 2023, this modern bungalow delivers the space, style, and lifestyle buyers are looking for in Tiny. Offering approximately 1,872 sq. ft. of main-floor living, 3 bedrooms, and 3 bathrooms, this home brings open-concept living to life with oversized windows that fill the space with natural light, a stylish kitchen featuring quartz countertops, and a seamless flow between the living, dining, and breakfast areas. The spacious primary suite is your private retreat, complete with a walkout to the deck, while two additional bedrooms offer flexibility for family, guests, or a home office. Step outside to enjoy the private rear deck, or take advantage of the impressive 85-foot-wide lot with room to make the outdoor space your own. The full, unfinished basement offers a blank canvas to create the additional living space you've been dreaming of. Add in an attached double garage, parking for six vehicles, central air, municipal water, and a tankless hot water system, and you have the comfort and convenience of modern construction without the wait to build. All just a short walk from Georgian Bay's beautiful beaches and scenic trails. Modern bungalow. Room to grow. Georgian Bay living. (id:56248)
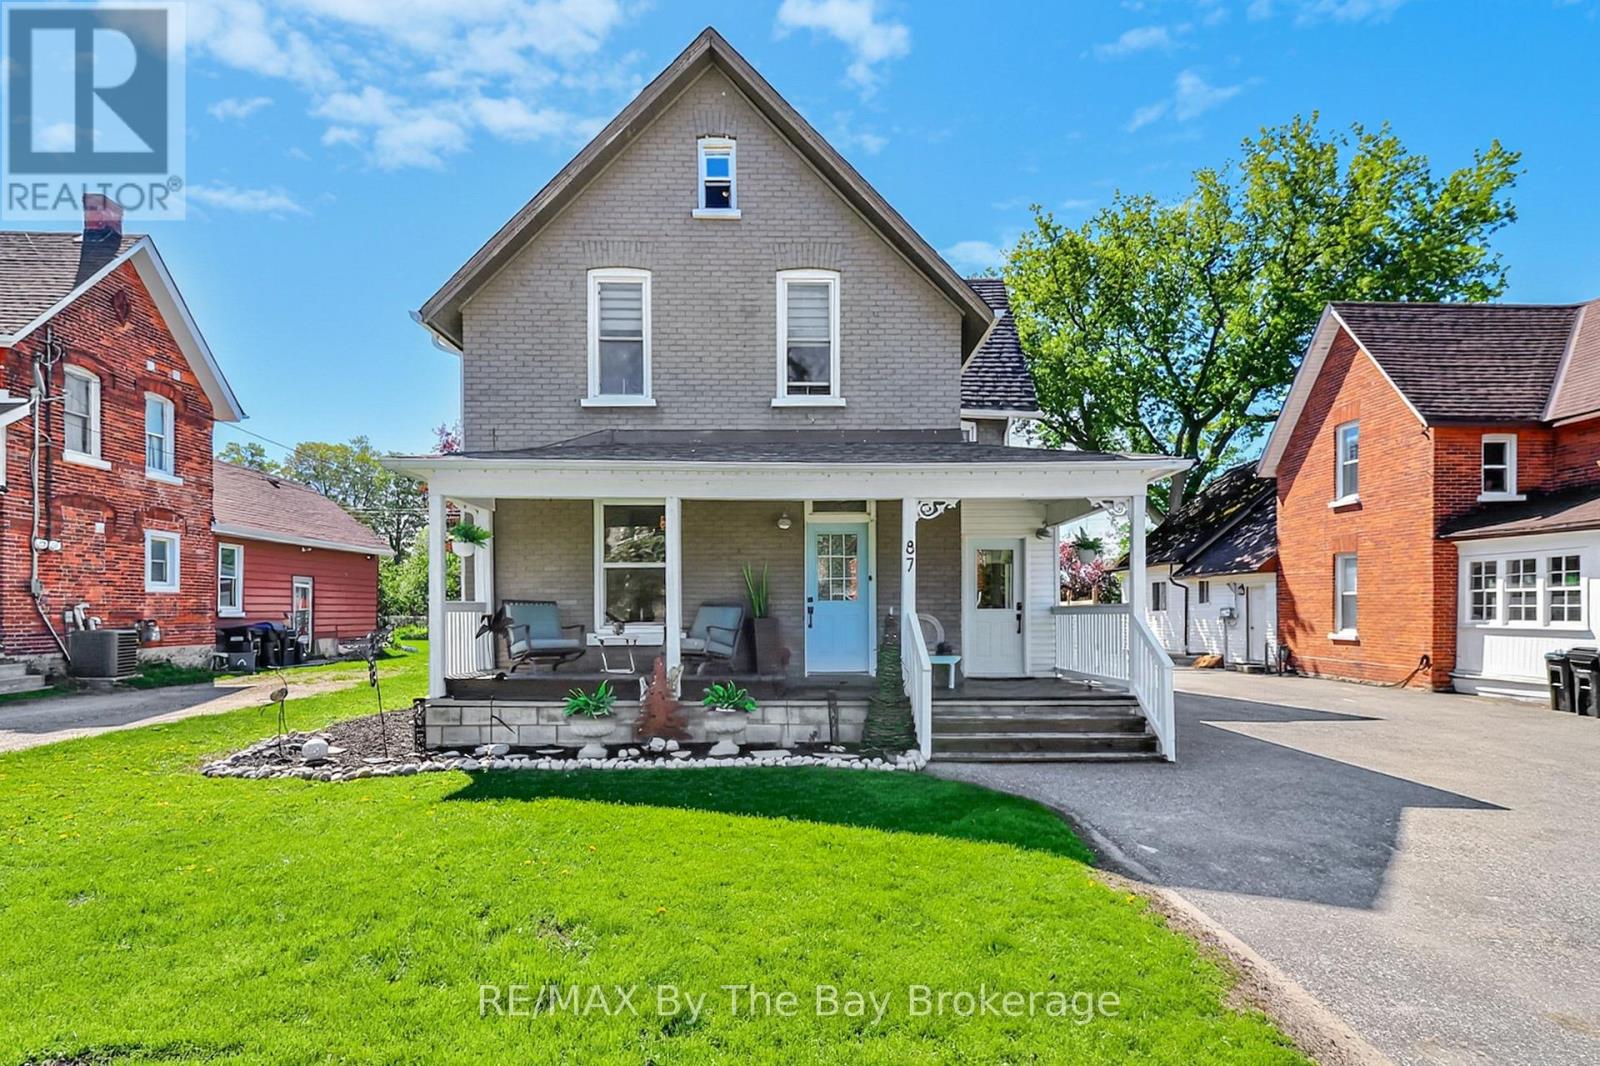
87 Queen Street W
Springwater, Ontario
Welcome to this beautifully updated legal duplex in the charming village of Elmvale - NEW Ductless A/C just installed! An incredible opportunity for investors, multi-generational families, or buyers looking to offset mortgage costs with rental income.Thoughtfully renovated throughout, this property offers two spacious and unique living spaces, each designed for comfort, functionality, and modern living.The extensively renovated upper unit features a bright and airy open-concept layout with elevated ceilings and a stunning loft overlook from the finished attic space. Currently used as a home office, the attic offers the potential for an additional bedroom or creative retreat. The large vaulted-ceiling primary bedroom includes a private walkout deck to enjoy your morning coffee or read a book! The spa-inspired 4-piece bathroom, spacious IKEA kitchen, walk-in closet with laundry, smart lighting, updated electrical panel, and complete rewiring make this an ideal space for a professional couple seeking style and comfortThe lower unit offers exceptional flexibility with 2 bedrooms plus the possibility of a third bedroom or office space. Featuring 2 recently renovated bathrooms, elevated ceilings, a spacious living room, renovated kitchen, dining area, rear mudroom with laundry, and a large entertainment deck, this unit is perfectly suited for families or extended family living.Outside, both units enjoy a simple landscaped fenced yard complete with two storage outbuildings and a charming flagstone firepit area perfect for evening bonfires and entertaining.Major updates include:New furnace New hot water tank New roof New eavestroughs Updated electrical panels (100 amp upper / 200 amp lower) Two hydro meters and one water meterLocated within walking distance to Elmvale's shops, restaurants, schools, and everyday amenities, this property also offers excellent commuting convenience. (id:56248)
706 Simcoe Avenue
Tay, Ontario
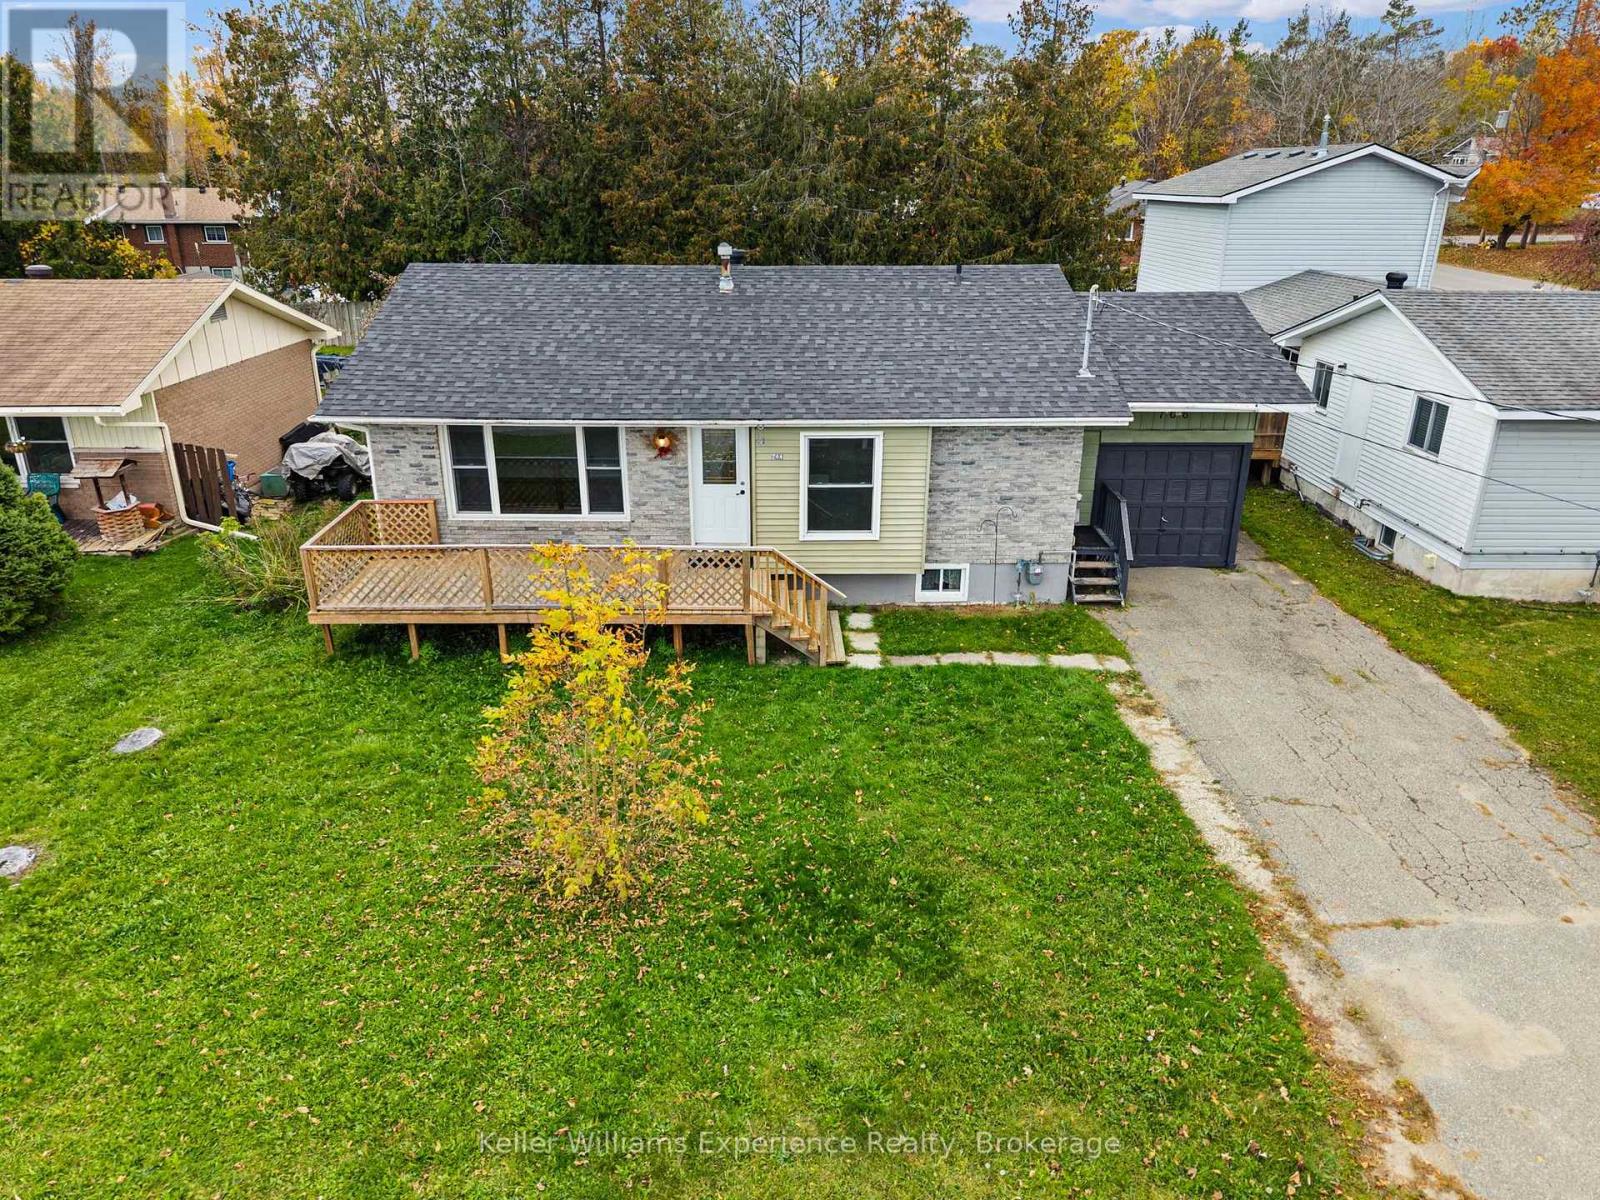
Move-In Ready home with a Brand-New Roof, Furnace & Updated Flooring and in law suit potential ! Welcome to the wonderful community of Port McNicoll, where this well-maintained 4-bedroom home offers a fantastic opportunity for first-time buyers, downsizers, or anyone looking for extra space and future potential. The main floor features a spacious living room, a large kitchen with plenty of cabinetry and counter space for everyday cooking and entertaining. Two large bedrooms, main floor laundry with walkout to back deck. Downstairs, a separate entrance leads to a finished lower level featuring two spacious bedrooms, a large bathroom, in-suite laundry, and an updated kitchen - offering excellent potential for an in-law suite or additional living space for family. The pull-through garage is a fantastic bonus, perfect for a workshop, home gym, hobby space, or extra storage. Enjoy a peaceful, family-friendly street just minutes from the shores of Georgian Bay, Talbot Park, and the Tay Community Skating Rink. With Midland just a short drive away and convenient access to local highways, you'll enjoy a relaxed lifestyle without sacrificing everyday convenience. With the major updates already taken care of, you can settle in and make this home your own. Buyers can choose their preferred closing date. Don't miss this opportunity to get into the market, downsize comfortably, or invest in a home with plenty of possibilities! (id:56248)
1935 Mcleod Drive
Severn, Ontario
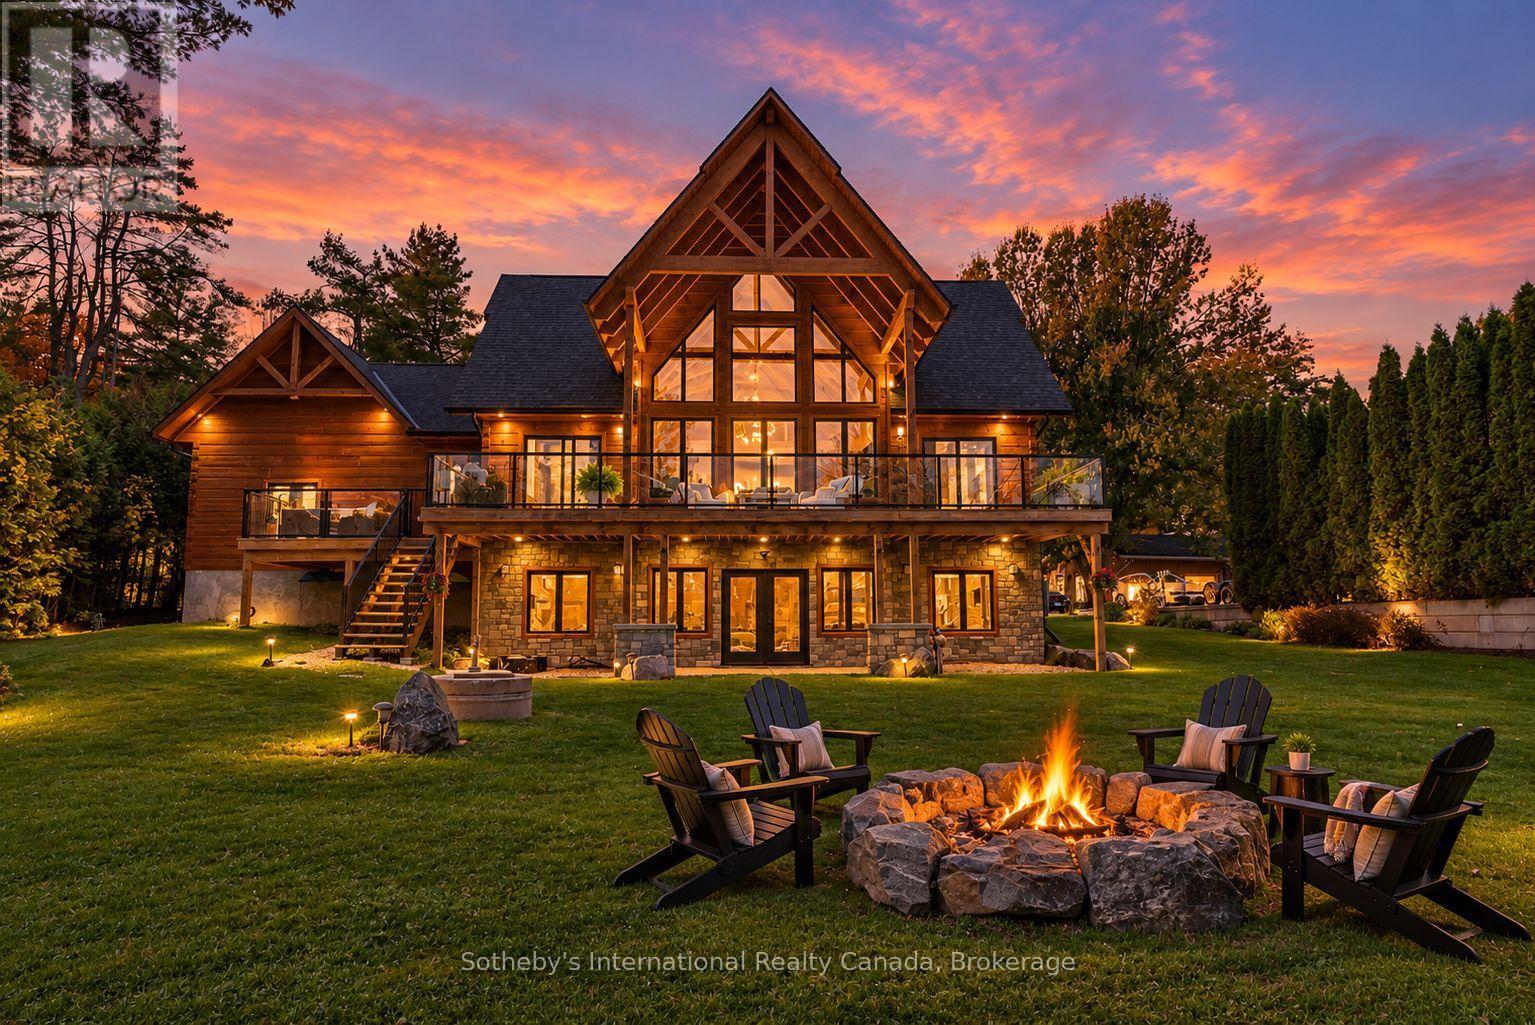
There's something special about a waterfront home that feels just as inviting in January as it does in July! Welcome to 1935 McLeod Drive, a stunning custom-built Confederation Log home completed in 2023, offering 101 feet of owned shoreline on the beautiful Severn River, part of the renowned Trent-Severn Waterway. Enjoy easy boating access to Sparrow Lake and endless opportunities to explore the waterways, all just 15 minutes from Orillia, with shopping, dining, healthcare and everyday amenities close by. Inside, exceptional craftsmanship takes centre stage. Warm natural timber, soaring ceilings, exposed beams and expansive windows showcase beautiful river views throughout the open-concept kitchen, dining and living areas. Designed for everyday comfort, the spacious kitchen features a large island and ample cabinetry, while the propane fireplace creates an inviting atmosphere year-round. Offering four bedrooms and three bathrooms across three finished levels, there's plenty of room for family and guests. The main floor features a bedroom with ensuite access, while the upper-level primary suite occupies an impressive open loft overlooking the living area, complete with a spa-inspired ensuite and generous walk-in closets. The finished walkout lower level adds two bedrooms, a three-piece bathroom and a spacious recreation room with direct outdoor access. Outside, deep, clean water meets a natural sandy shoreline, creating an ideal setting for swimming, boatingA private dock, multiple decks, covered outdoor spaces and a hot tub overlooking the river make it easy to embrace waterfront living in every season. Thoughtful features include heated floors in the mudroom and laundry area, central air, propane forced-air heating, on-demand hot water, and an attached garage with interior access. With year-round municipal road access and Orillia just minutes away, this exceptional property combines the charm of riverfront living with modern luxury and everyday convenience. (id:56248)
23 Butternut Crescent
Wasaga Beach, Ontario
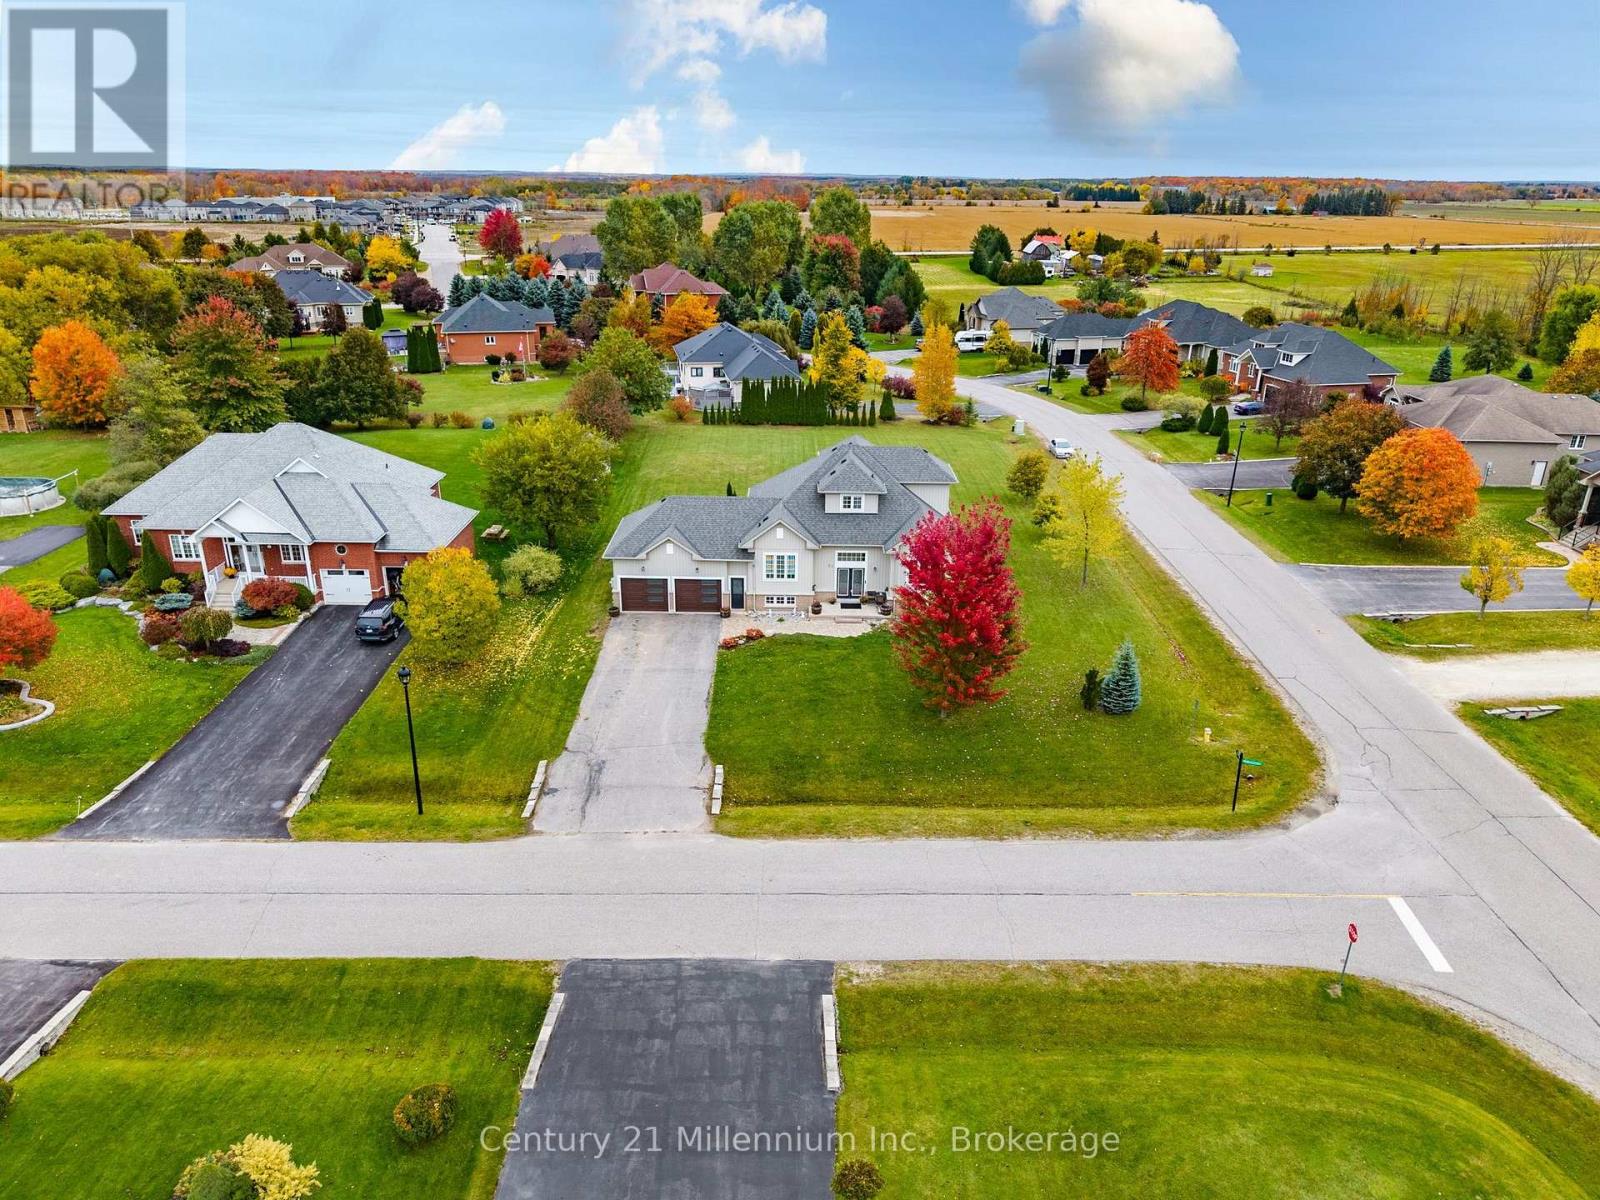
Situated in a mature, sought-after Wasaga Beach neighbourhood, this home offers a wonderful combination of space, location, and potential. The spacious layout features a main-floor primary bedroom and a fully finished basement, offering added versatility and potential for an in-law suite. Whether you're looking for room for a growing family, space for multigenerational living, or the opportunity to create a home that reflects your own style, the possibilities are yours to imagine. Set on a generous lot in an established community, this property is an opportunity to make a home your own in a location you'll love. (id:56248)
68 Coldwater Road
Severn, Ontario
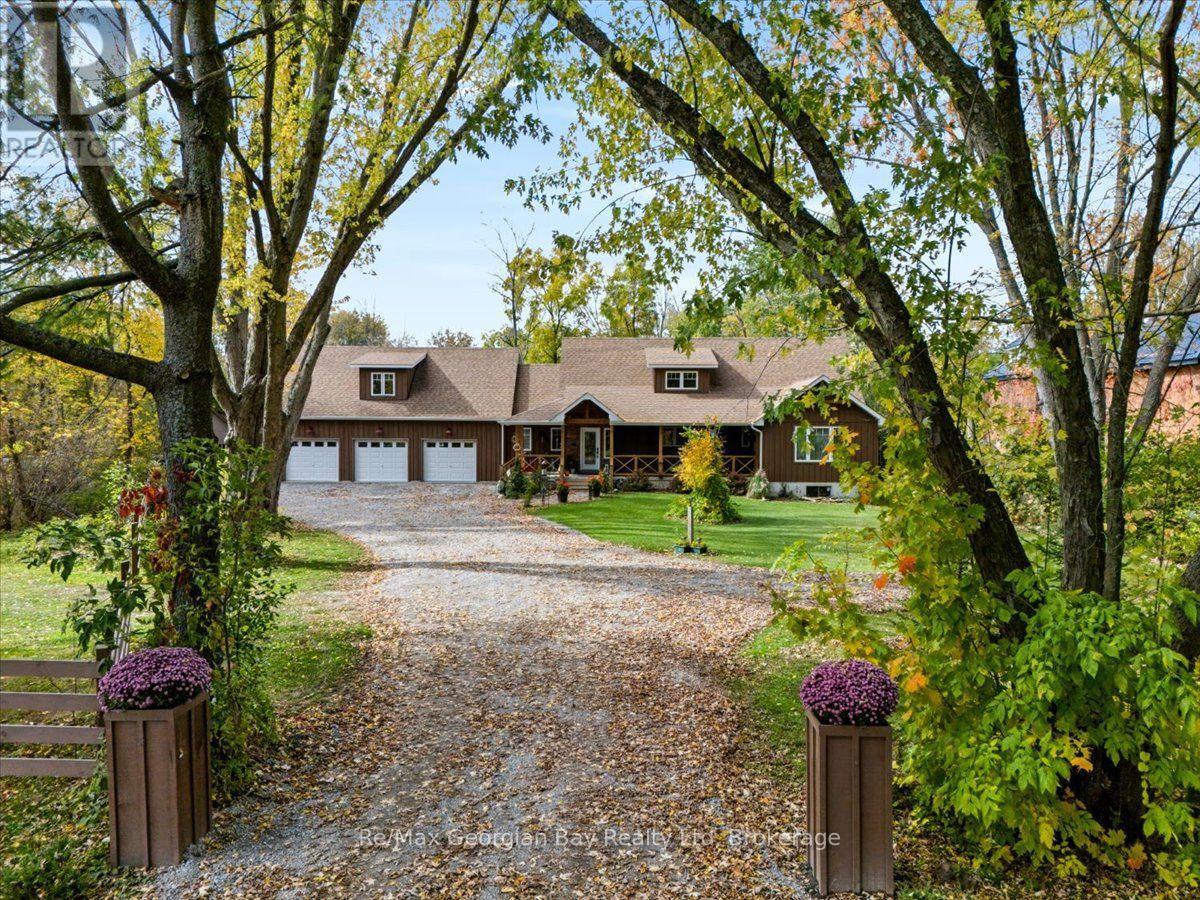
A rare opportunity in the heart of Coldwater! Nestled on approx. 1.5 acres along the picturesque Coldwater River, this stunning and inviting 3,500+ sq. ft custom built home offers a truly unique blend of space, charm, and natural beauty. Boasting 5 bedrooms, 4 bathrooms, and an abundance of space, this remarkable property has room for the whole family. Features include butlers pantry off the kitchen, marble counter tops, two screen porches, gas fire-place, open concept, main floor laundry & Primary bedroom offers 5 piece ensuite & walk in closet. A full unfinished basement offers endless possibilities, while the additional living space above the impressive 3-car garage adds even more versatility. Step out to the screened in porch's over-looking your very own private, park like setting front & back, surrounded by beautiful grounds and the peaceful backdrop of the Coldwater River. Properties of this size and character are a rare find, especially in such a desirable location. Enjoy the tranquility of country-style living while being right in the heart of the charming village of Coldwater. A truly one-of-a-kind property that must be seen to be appreciated. (id:56248)
229 Donalda Street
Midland, Ontario
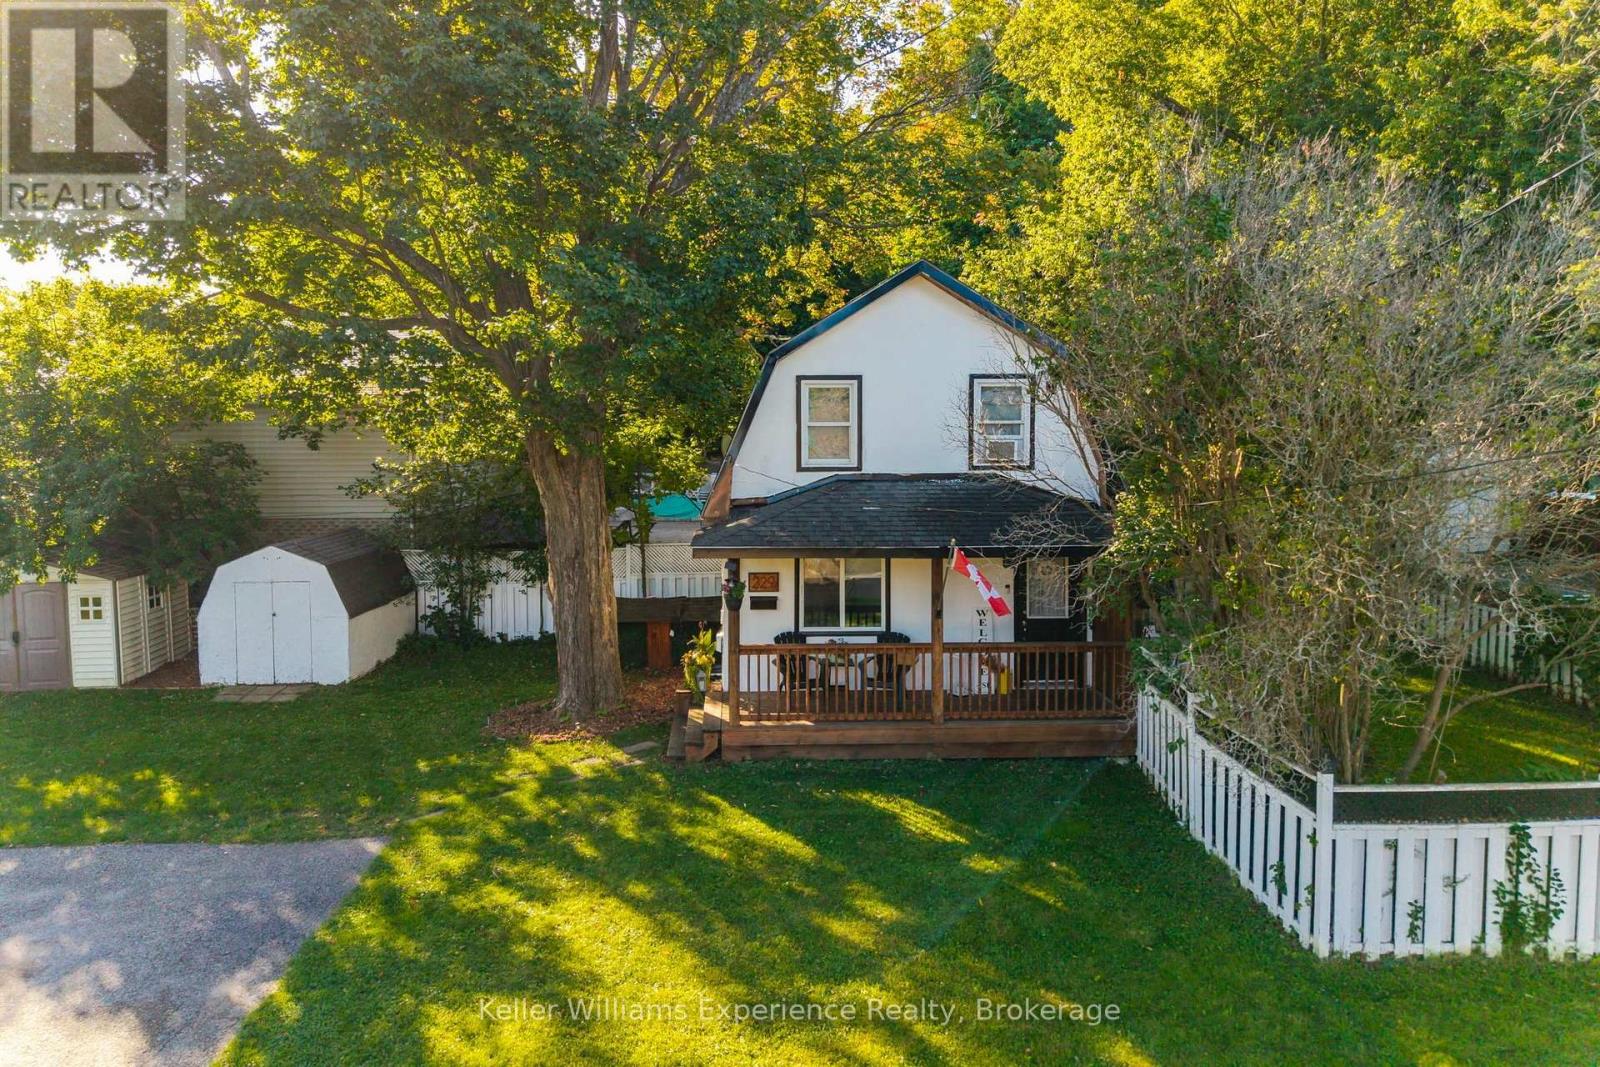
Freshly Updated & Move-In Ready! This charming 1-storey home has been thoughtfully refreshed by its current owners, creating a warm and inviting space that's ready to enjoy. The main floor has been transformed with a brand-new kitchen and open-concept living space, making everyday living and entertaining feel effortless. A fully renovated bathroom adds another stylish update, while the outdoor living space provides the perfect spot to relax, entertain, or enjoy summer evenings. Offering 2 bedrooms plus a versatile den, main-floor laundry, bright living room, covered front porch, and a generous 50' x 125' lot, there's plenty to love inside and out. Located in a family-friendly Midland neighbourhood, just a short walk to downtown, parks, beaches, the marina, and local amenities. A great opportunity for first-time buyers, downsizers, or anyone looking for a beautifully refreshed home in a convenient location. (id:56248)
24 Whitewood Drive
Whitchurch-Stouffville, Ontario
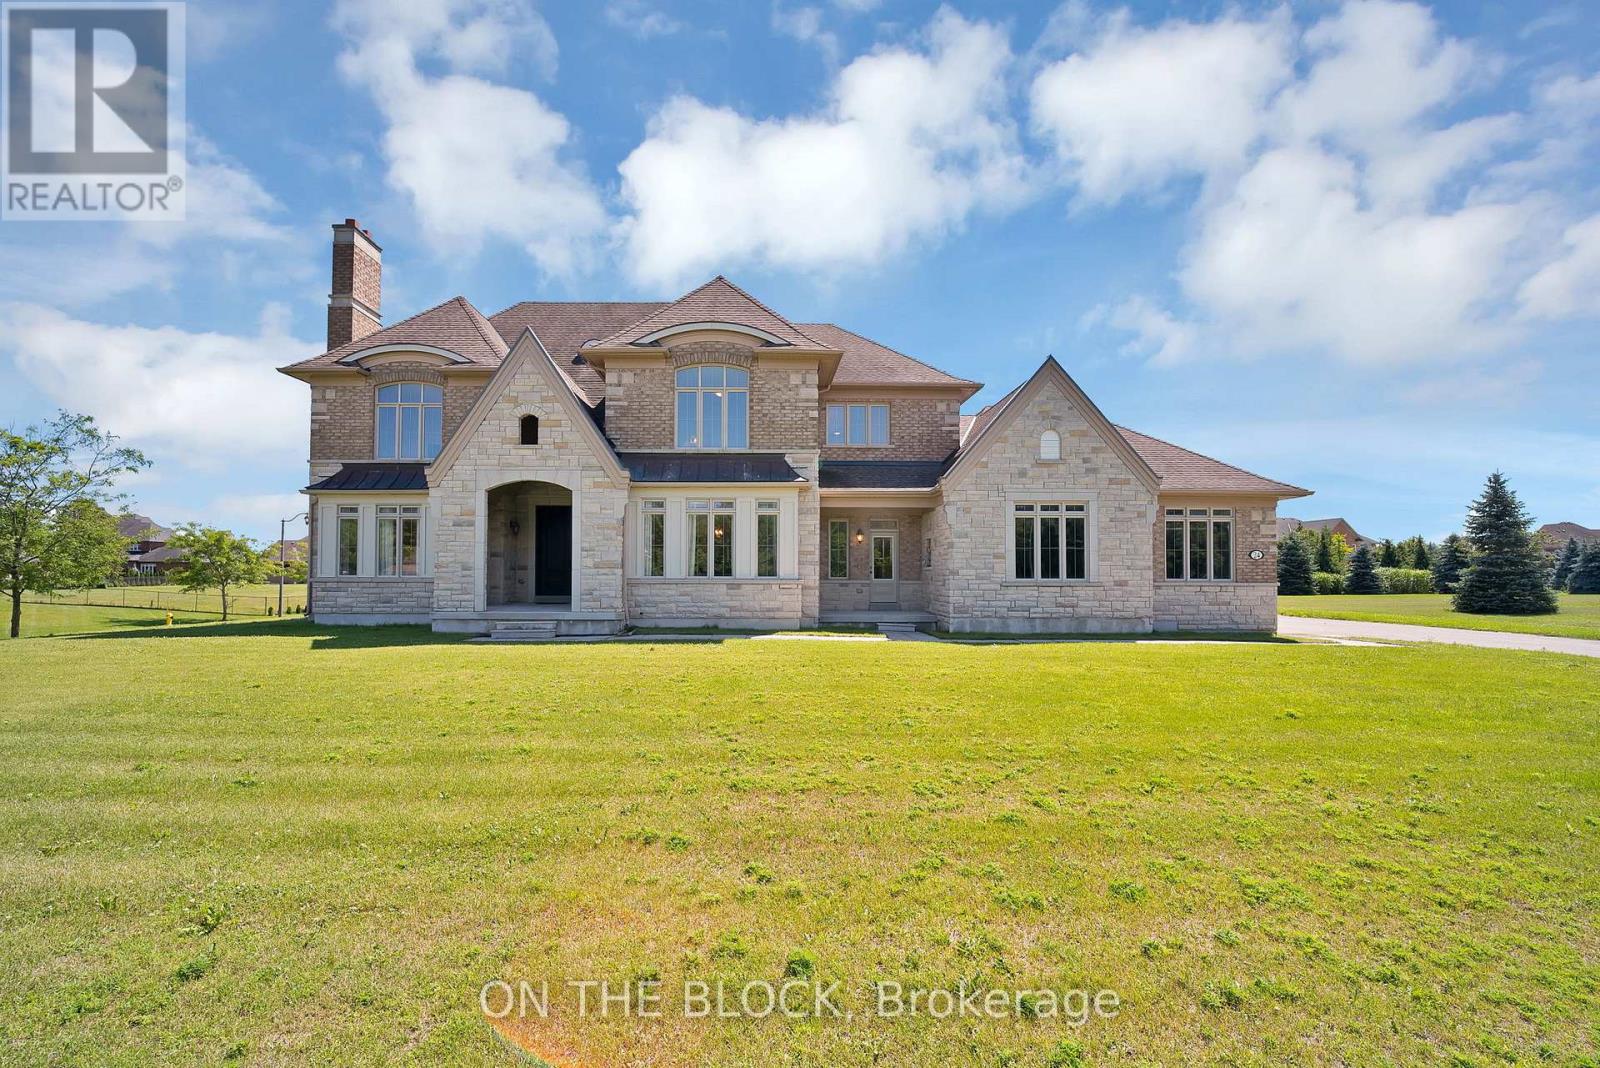
Welcome to 24 Whitewood Road, a masterfully designed luxury residence by award-winning Geranium Homes situated in the heart of Ballantrae, one of Stouffville's most coveted enclaves. This property is set on a one acre lot, this stately home combines elegant architecture and modern conveniences, offering a lifestyle of sophistication and comfort. Step inside to discover an expansive floor plan highlighted by soaring ceilings, custom millwork, and a blend of timeless design with contemporary upgrades. Featuring 4 bedrooms, 6 bathrooms, library, office, in an elegant open layout. Gourmet kitchen with Sub-Zero & Wolf appliances, butler pantry, and broom closet. Second-floor laundry room. 4-car garage with parking for up to 6 vehicles. Spacious principal rooms with premium finishes throughout. Private and serene setting, close to golf, schools, shops, Hwy 404/407 & GO transit. (id:56248)
2 Shipyard Lane
Collingwood, Ontario
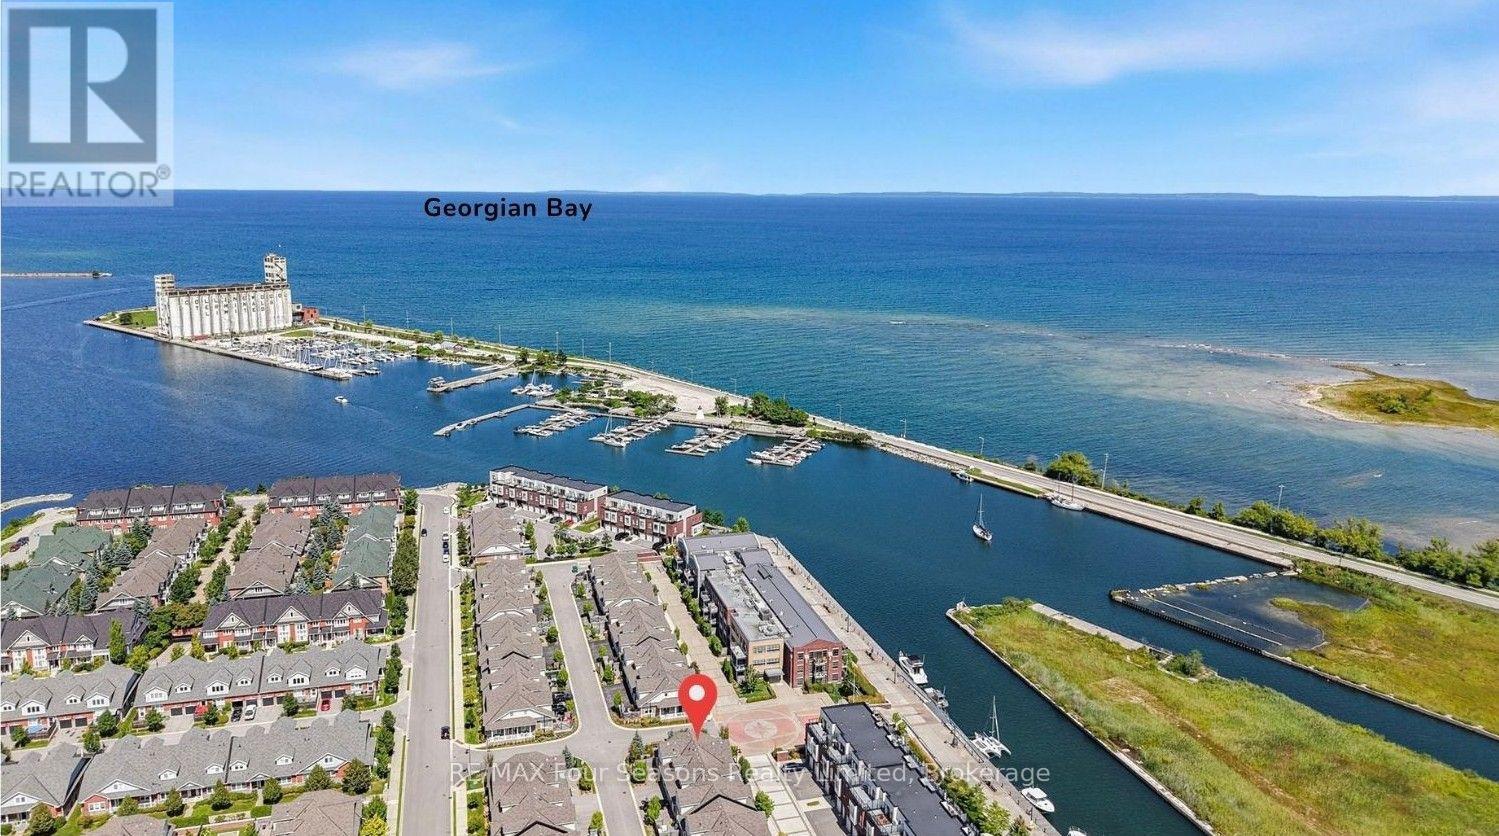
WATERFRONT DEVELOPMENT @ THE SHIPYARDS! Rare Opportunity to enjoy refined living in one of Collingwood's most sought after communities, ideally located steps to the sparkling blue waters of Georgian Bay and Historic Downtown Collingwood. This beautifully appointed 5 bedroom plus den /4 bath home with 3155 square feet of living space offers an exceptional blend of luxury, comfort and lifestyle, thoughtfully curated upgrades, elegant finishes, private garden patio, 28 foot covered porch, beautifully designed living spaces throughout and double car garage with 2 additional exclusive parking spaces. At the heart of the home, the stunning chef's kitchen features centre island, gas cooktop and luxury flows seamlessly into the dining and living areas-perfectly suited for both everyday living and effortless entertaining. The dramatic living room showcases soaring 18 foot ceilings, rich hardwood flooring, abundant natural light and a cozy gas fireplace, with a walkout leading to the private patio complete with gas BBQ hookup. The thoughtfully designed main floor features a spacious primary suite with luxurious four piece ensuite/ frameless glass shower with heated floors and a walk in closet, A second bedroom/ den, additional two-piece bathroom, convenient laundry and California shutters complete this level. Upstairs, 2 additional bedrooms, welcoming loft space and elegant 3-piece bath with glass shower provide a versatile retreat for family and guests. Enjoy a captivating view to the water from one bedroom/office. The fully finished lower level offers exceptional additional living space, including a generous recreation room, cold room, 2 additional bedrooms and 4-piece custom bathroom with glass shower. Downtown Collingwood is a 3-minute stroll away, offering the farmers' market, boutique shopping, galleries, culinary delights, theatre and entertainment. An exceptional offering for those seeking sophisticated waterfront living in the heart of Collingwood. View Virtual Tour! (id:56248)
55 Conservation Way
Collingwood, Ontario
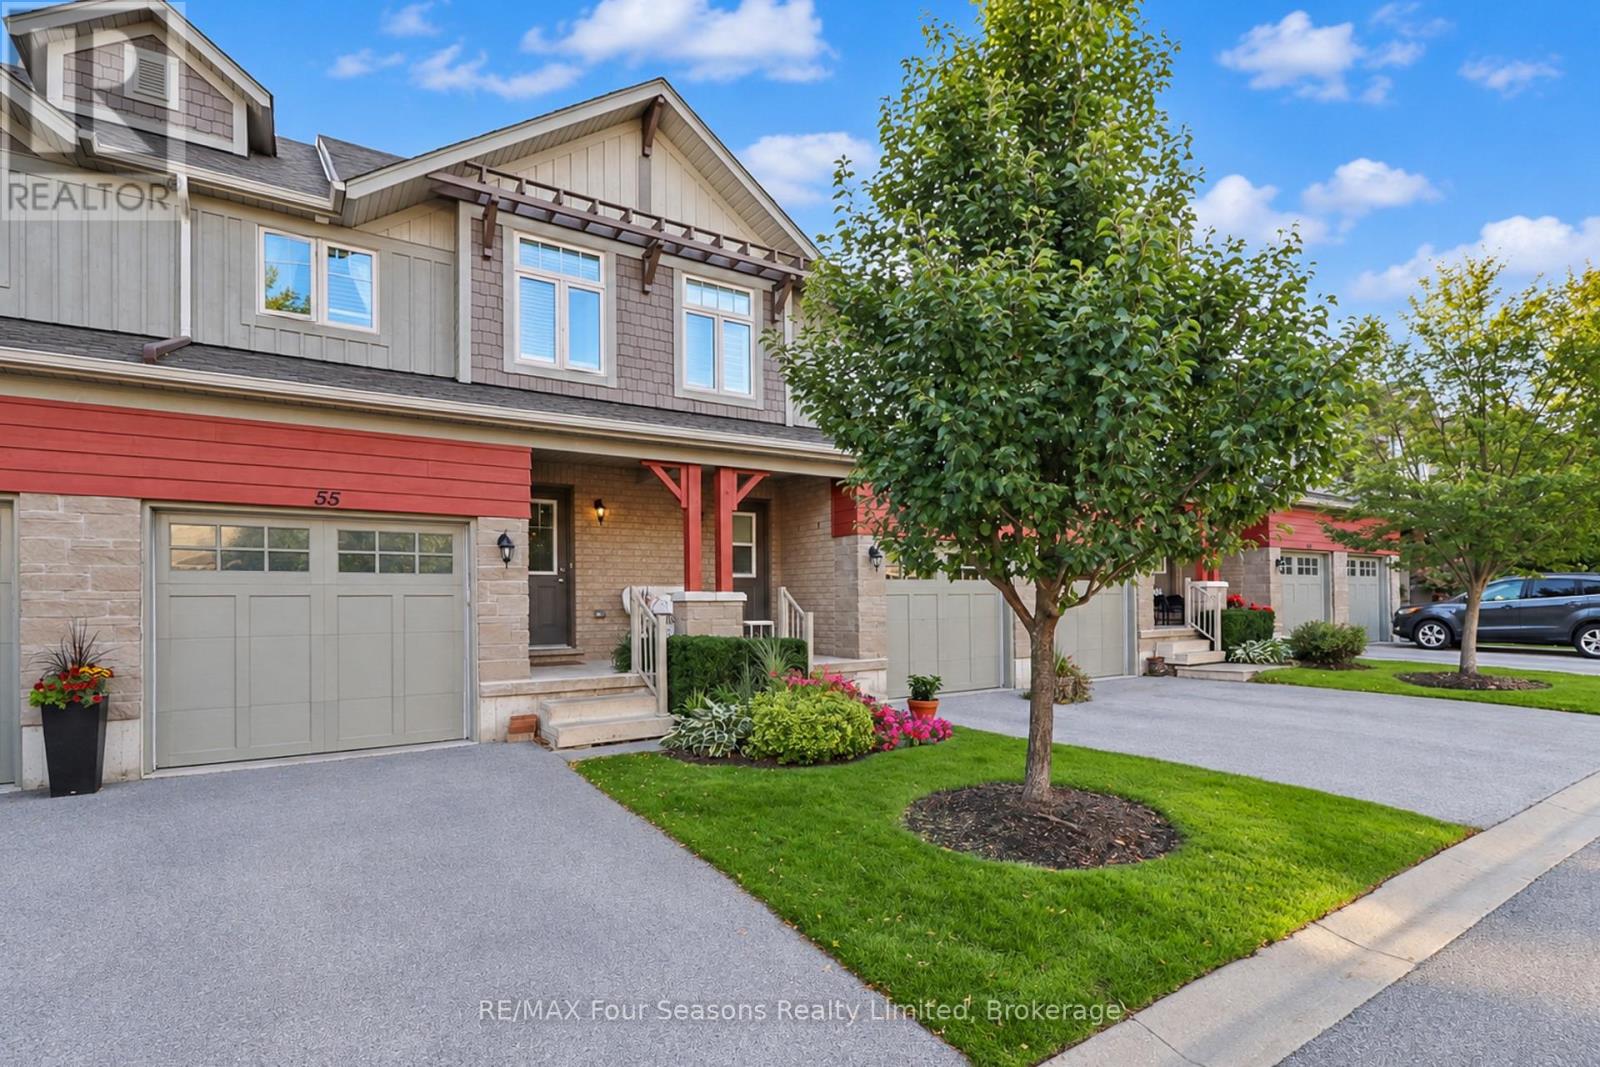
Silver Glen Preserve Townhome backing on to Cranberry Golf Course with coveted WALKOUT lower level. Spacious main level floor plan features a two piece bath, kitchen with stainless appliances, quartz/granite countertop and island, plus dining and living room. Step out on to the balcony overlooking the trees and Cranberry Golf Course. Follow the glass railing staircase to the upstairs where you will discover a lovely primary suite with walk in closet and ensuite with double sinks and shower. Two other bedrooms and a four piece bath on the second floor. The lower level is bright with a walkout to covered patio, another full 3 piece bathroom, storage closets, laundry room (w/bonus laundry sink). Silver Glen is a friendly community and offers access to an onsite Rec Centre with a fitness room, infrared sauna, games room/meeting room and there is a seasonal outdoor pool. (id:56248)