
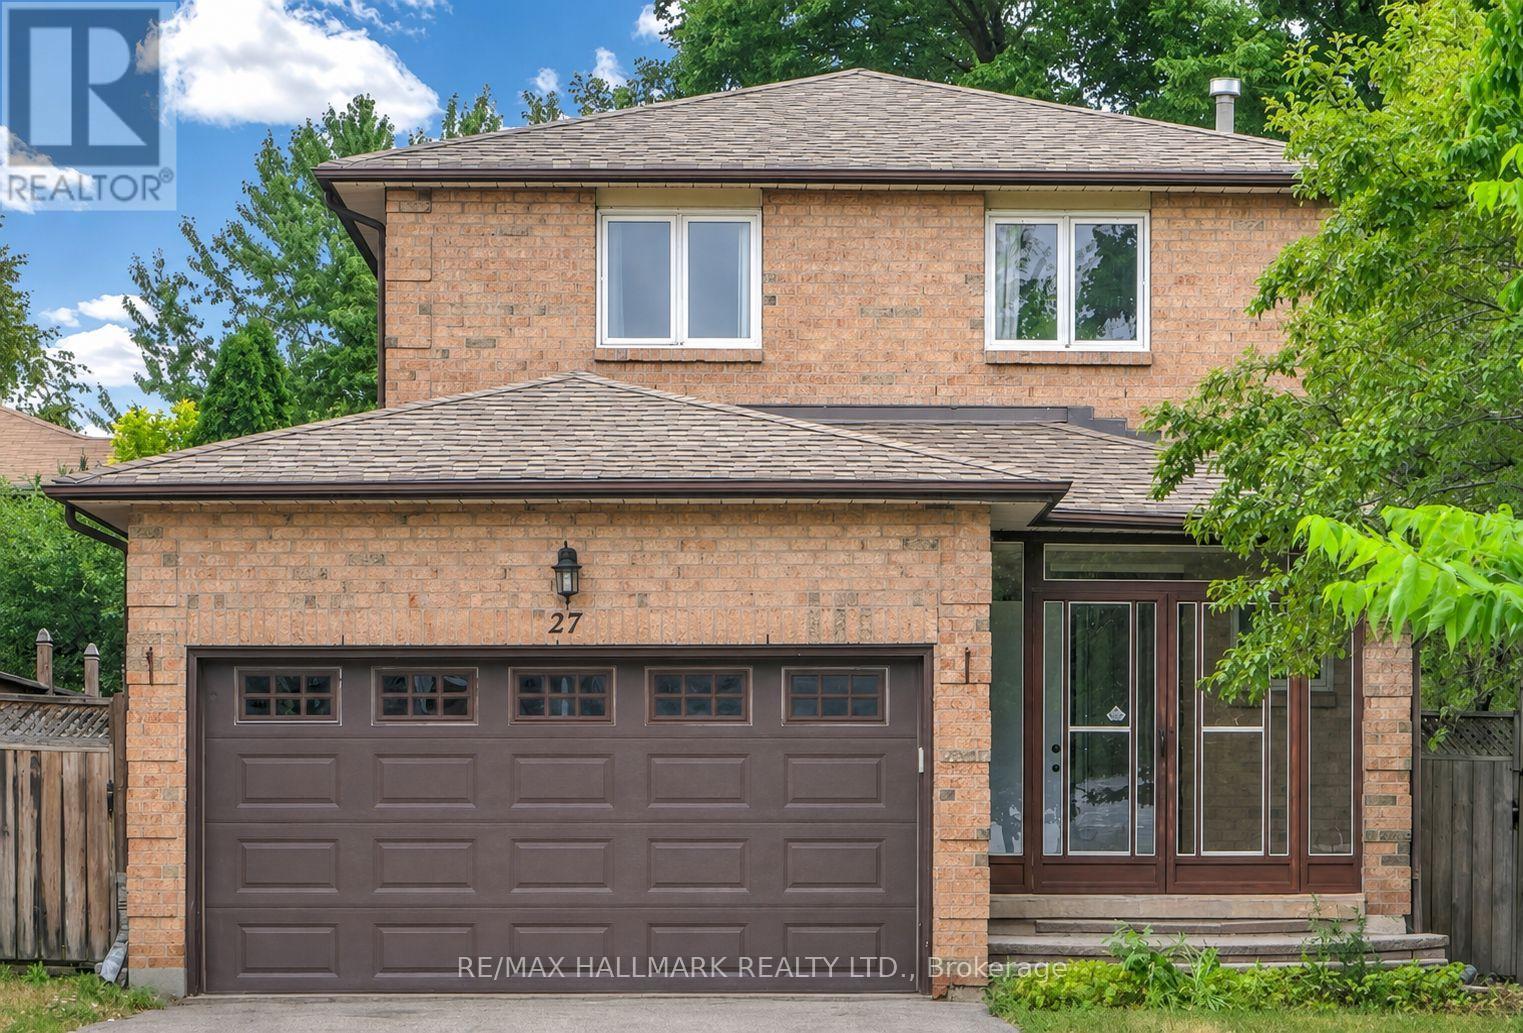
27 Pugsley Avenue
Richmond Hill, Ontario
Located in the highly sought-after Crosby community, this beautifully upgraded 3+1 bedroom, 4bath home offers exceptional living inside and out. The separate entry basement, complete with kitchen cabinetry and a full bathroom, provides excellent rental income potential or an ideal in-law suite. Enjoy an elegant open concept kitchen featuring stainless steel appliances, smooth ceilings, pot lights throughout, and tasteful window coverings & California shutters. Step outside and experience unmatched convenience, just a short walk to Yonge Street, Richmond Hill Centre for the Performing Arts, Mill Pond, Viva Transit, and GO Station. You're also minutes from Elgin Barrow Arena, Richmond Hill Lawn Bowling Club, and local tennis courts. Situated in a safe, friendly, and family-oriented neighborhood, this home is surrounded by an incredible selection of shops, restaurants, parks and everyday amenities. ** This is a linked property.** (id:56248)
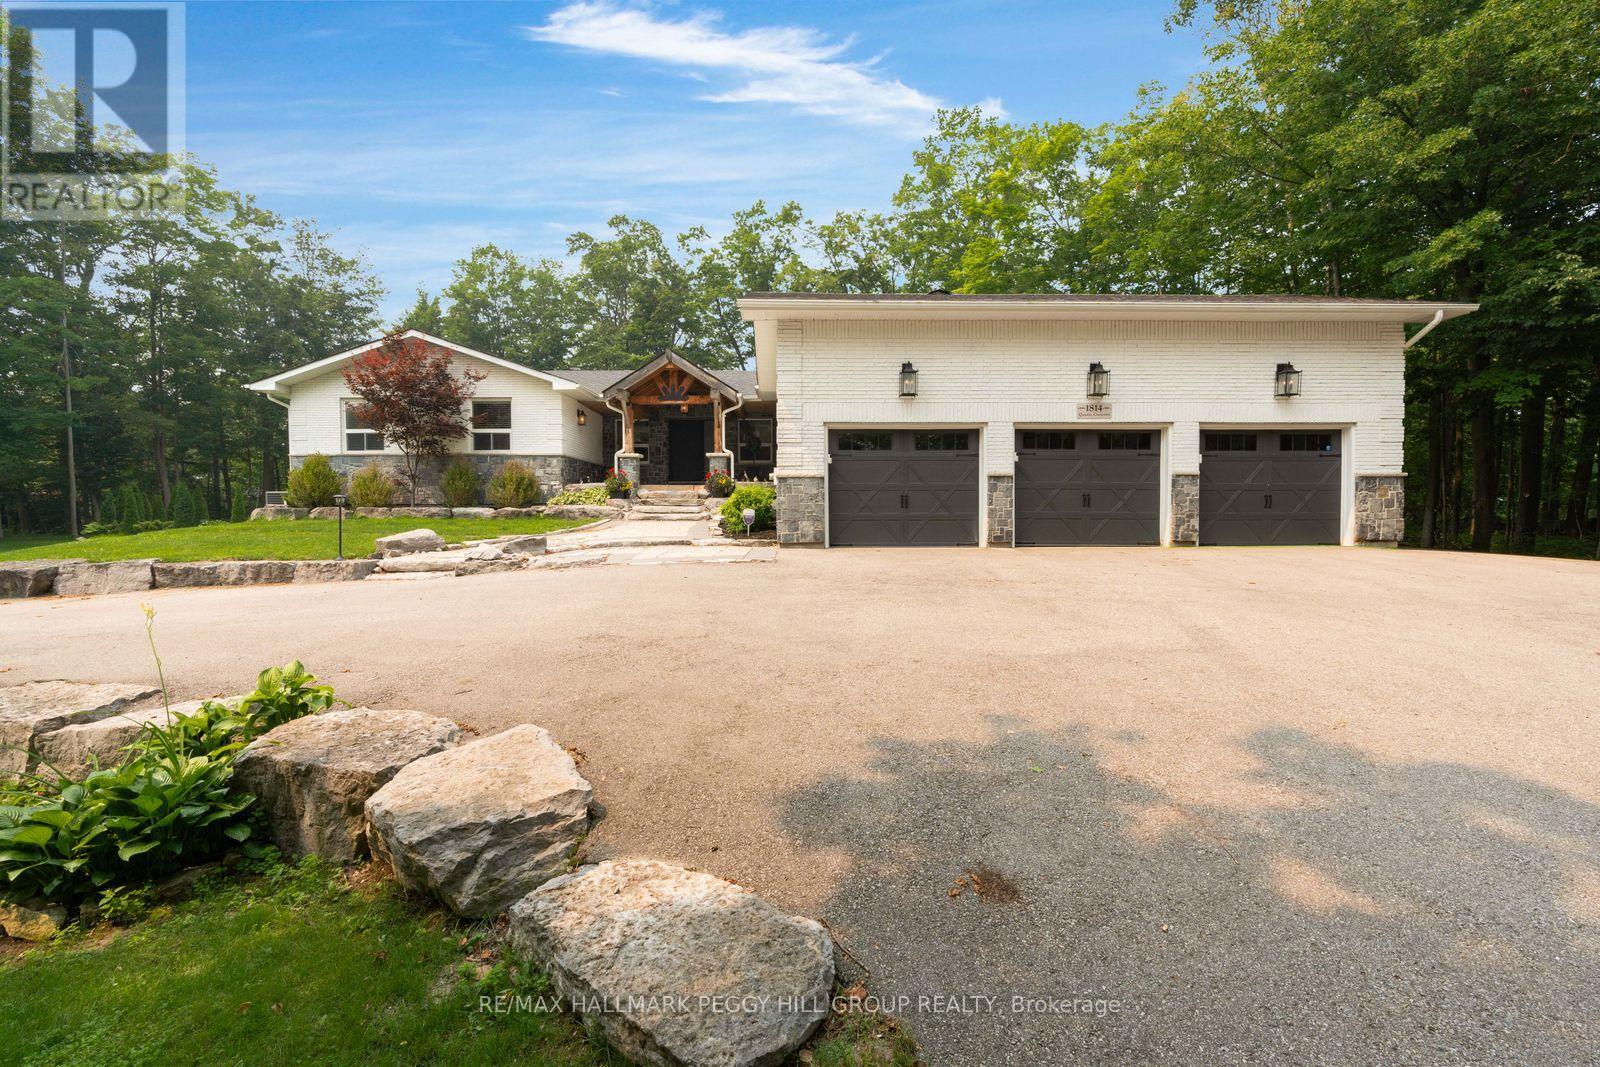
1814 Quantz Crescent
Innisfil, Ontario
OVER 4,600 FINISHED SQ FT ON 2.2+ TREED ACRES WITH AN IN-GROUND POOL, WALKOUT LOWER LEVEL & TRIPLE GARAGE! More than 4,600 finished sq ft unfolds across a private 2.2+ acre estate where sophisticated interiors, mature trees and resort-level amenities define the property. The rear grounds are arranged for indulgent summer living, with an in-ground saltwater pool, expansive poolside patio, covered outdoor bar, poured-concrete fire pit and dedicated volleyball space framed by dense woodland. The magazine-worthy open-concept kitchen, dining and living area is unapologetically grand, centred around a marble island and surrounded by marble counters, extensive cabinetry, premium appliances, double built-in ovens, a gas cooktop and an oversized refrigerator and freezer. The living room features one of three fireplaces, a bay window and custom cabinetry, with direct access to the private office and updated three-season sunroom with newer windows, insulation and pot lights. The main-floor primary suite includes a private ensuite and walkout to a balcony. The walkout lower level includes an impressive second primary suite with its own fireplace, expansive walk-in closet and lavish 5-piece ensuite, alongside a substantial recreation room with the third fireplace, wet bar and included pool table. A separate heated gym with a newer roof provides a dedicated fitness space at home. The circular driveway leads to a spray-foamed triple garage with epoxy flooring and a newer 60-amp subpanel. Additional improvements include new natural gas service, a newer furnace, updated water equipment, newer pool components, irrigation and security cameras. Minutes from Friday Harbour and Barrie amenities, the location keeps fine dining, golf, marinas and city services within easy reach. (id:56248)
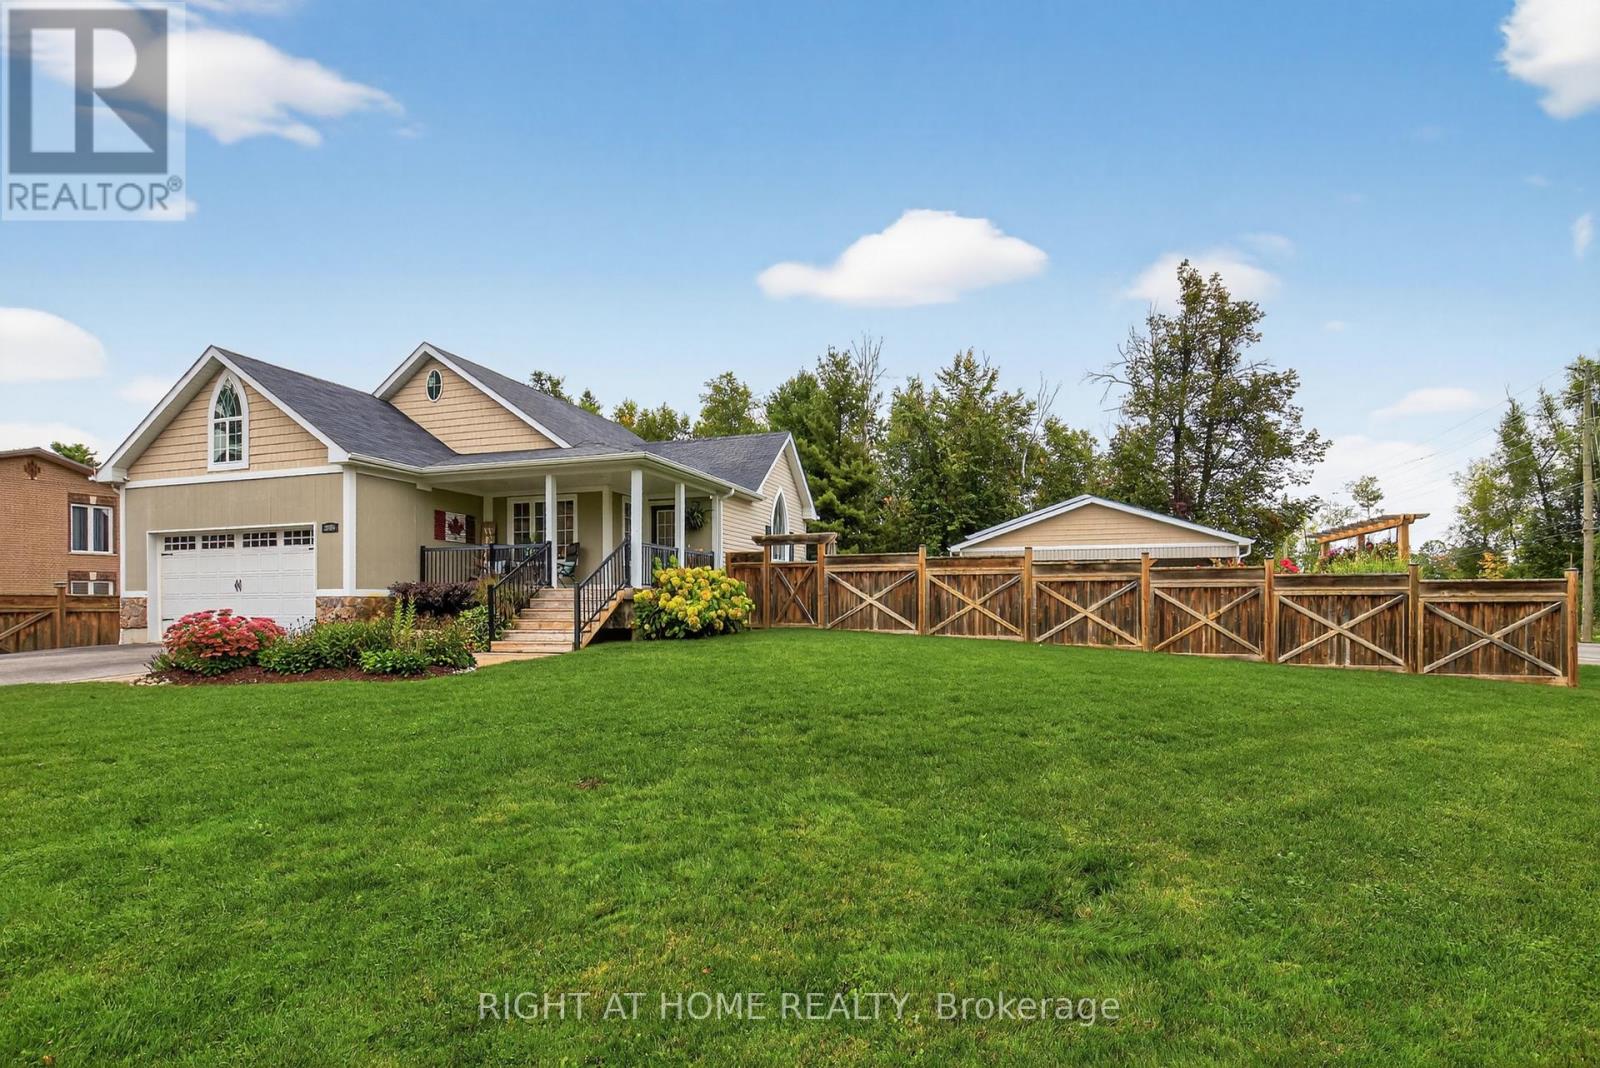
3005 Mason Drive
Innisfil, Ontario
Entertainers delight! Main floor has been completely renovated in 2024. Fresh new kitchen with white shaker cupboards, backsplash, Quartz countertops, new pendant lighting over bold dark blue island, complete with breakfast bar, new stainless steel appliances (gas stove). All new flooring. Master Bedroom features Oasis ensuite bathroom with large walk-in shower, glass doors & two shower heads. Walk-in Closet. Large 100'x150' fully fenced corner lot with 14'x28' saltwater pool. Irrigation system. A shop that dreams are made of. Built in 2018. 30'x60' heated & air conditioned with second driveway, 2 pc bathroom & laundry hook-up. Fantastic space for entertaining. Inside access to double garage. Large unfinished basement with rough-in bathroom. UV water treatment system, water softener & "iron slayer" (do your friends have an iron slayer? I doubt it). Who said you can't have it all? (id:56248)
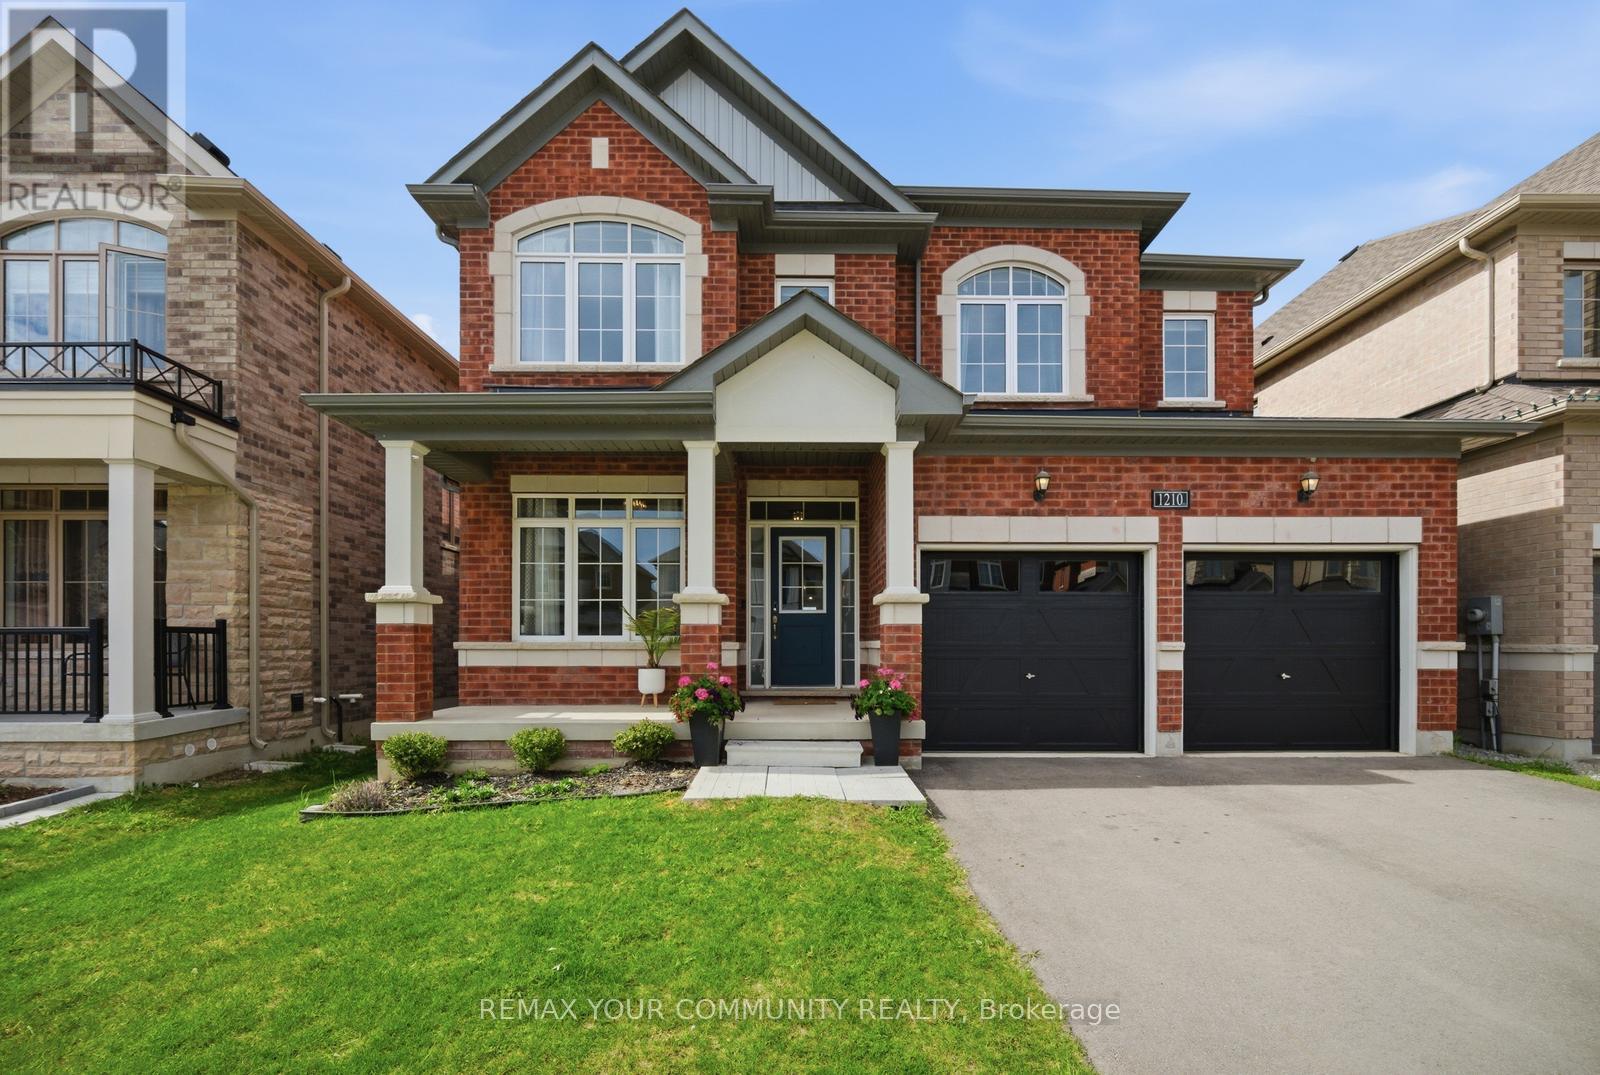
1210 Wickham Road
Innisfil, Ontario
Welcome to 1210 Wickham Road, a beautifully upgraded 4-bedroom, 3.5-bathroom detached home in the heart of Innisfil. Built by Pristine Homes, this spacious model offers over 3,000 sq ft of thoughtfully designed living space, perfectly situated on a premium ravine lot with no rear neighbours for added privacy and peaceful views.The bright and airy layout features large windows that fill the home with natural light, hardwood flooring throughout the main level, and an open-concept kitchen and great room ideal for both everyday living and entertaining. The unfinished walk-up basement offers excellent potential for a future in-law suite or income-generating rental unit. Located just minutes from Lake Simcoe, parks, schools, shopping, and everyday amenities, this home combines comfort, functionality, and long-term investment potential in one exceptional package. A rare opportunity to own a premium lot in one of Innisfil's most desirable family-friendly communities. (id:56248)
16 Radmore Place
Markham, Ontario
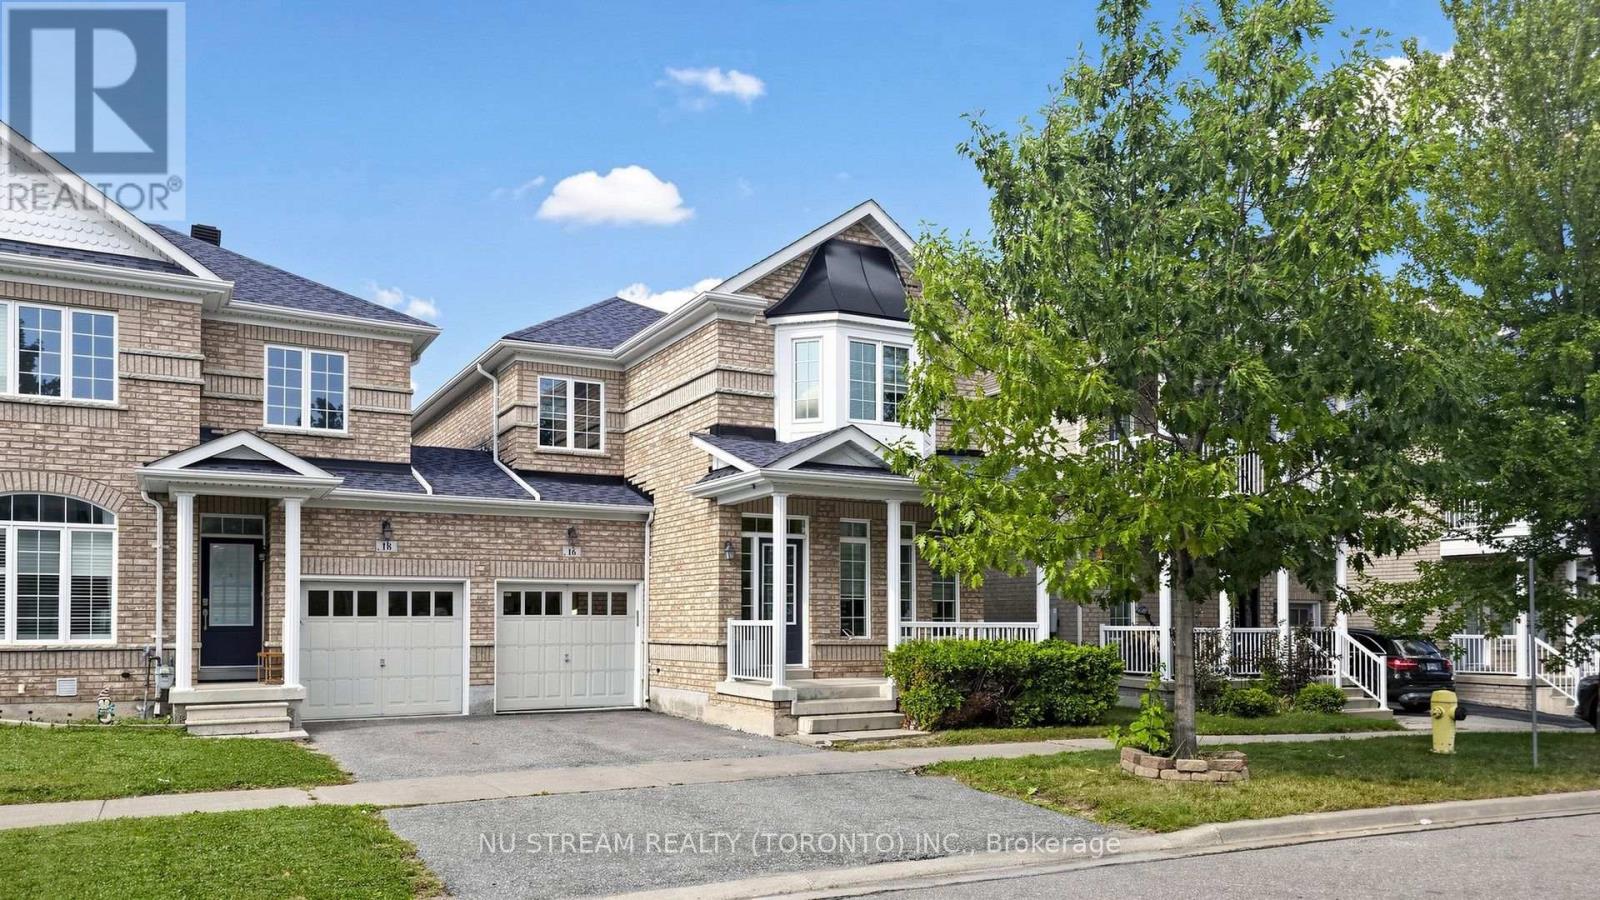
Welcome to 16 Radmore Pl, a beautifully updated home offering comfort, style, and peace of mind in a desirable residential neighbourhood. Very well maintained home with bright, spacious, funtional layout and attractive finishes. Numerous recent improvements make this home truly move in ready. Recent value and comfortness added updates include roof (2021), 12 windows (2026), main level hardwood floor professionally refinished (2026), upper level engineering hardwood floor for all 3 bedrooms (2024), primary ensuite washroom upgrade (2024), zebra blinds(2026). Convenient access to nearby amenities, schools, parks, transportation...... A fantastic opportunity for families and first-home buyers. (id:56248)
25 Westmoreland Court
Markham, Ontario
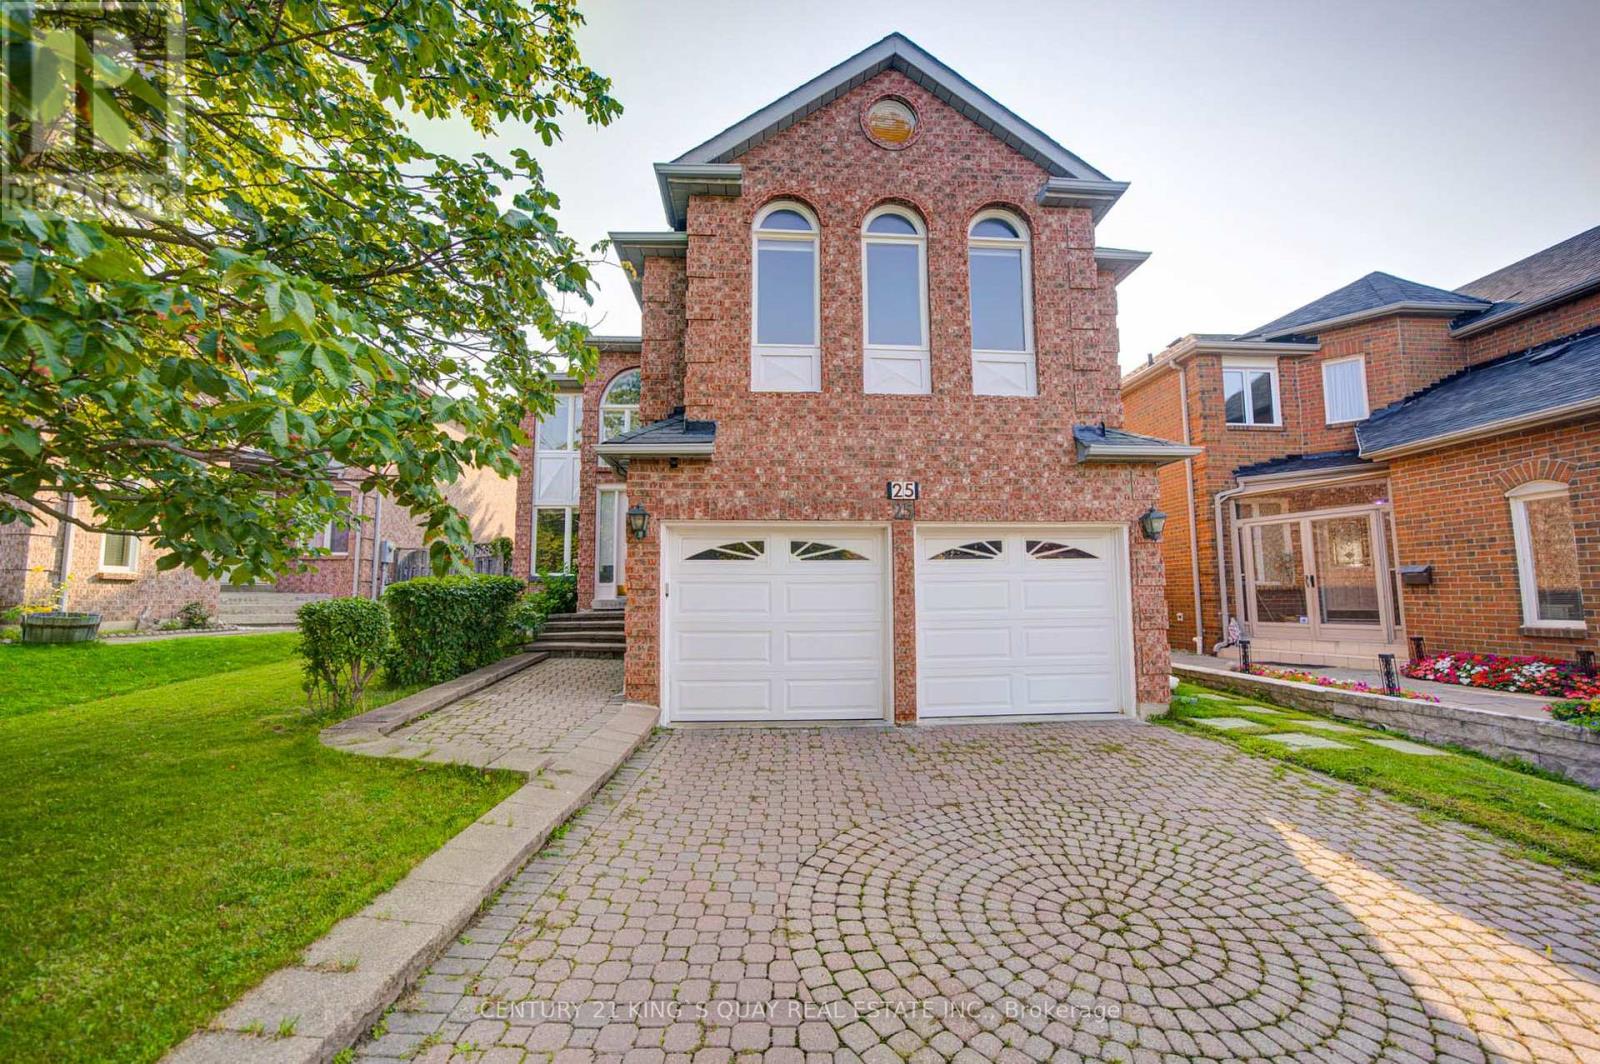
Welcome To Prestigious Unionville! Nestled On A Quiet Cul-De-Sac With No Sidewalk, This Beautiful Home Is Located In A Highly Sought-After Top-Ranked School Zone. Offering 2,926 SqFt Above Grade Plus A Finished Basement Apartment With 2 Bedrooms And A Separate Entrance, Ideal For Extended Or Multigenerational Family Living. Bright Open-Layout With A Grand Cathedral-Ceiling Entrance And Two Separate Staircases. Two Spacious Family Rooms, Including The Expansive Great Room, Each With A Fireplace, Provide Exceptional Flexibilities As Private Retreats, Relaxation And Family Gatherings. Four Generously Sized, Comfortable Bedrooms On Second Floor. Wide-Plank Solid Hardwood Flooring Throughout The Living Room, Dining Room, Great Room With Mosaic Tile Decoration, And All Four Second-Floor Bedrooms. Bright Spacious Open-Concept Kitchen. Portlights On The Main Floor. Upgraded Granite Counter Tops On The Main Kitchen, And All The Washrooms On Main Floor and Second Floor. Walking Steps To Top Schools: St. Justin Martyr CES, Coledale PS, Unionville HS, And St. Augustine CHS, and Top Private School: J. Addison School. Minutes To Hwy 7 And Hwy 404, With Significant Convenient Access To Post-Secondary Educations, Shopping Malls, Restaurants, Transit And Everyday Amenities. An Absolutely Stunning Opportunity For A Growing Or Multigenerational Family To Enjoy Luxury, Sophisticated Living In One Of Unionville's Most Desirable Communities. A True Must See! (id:56248)
6 Compton Crescent
Bradford West Gwillimbury, Ontario
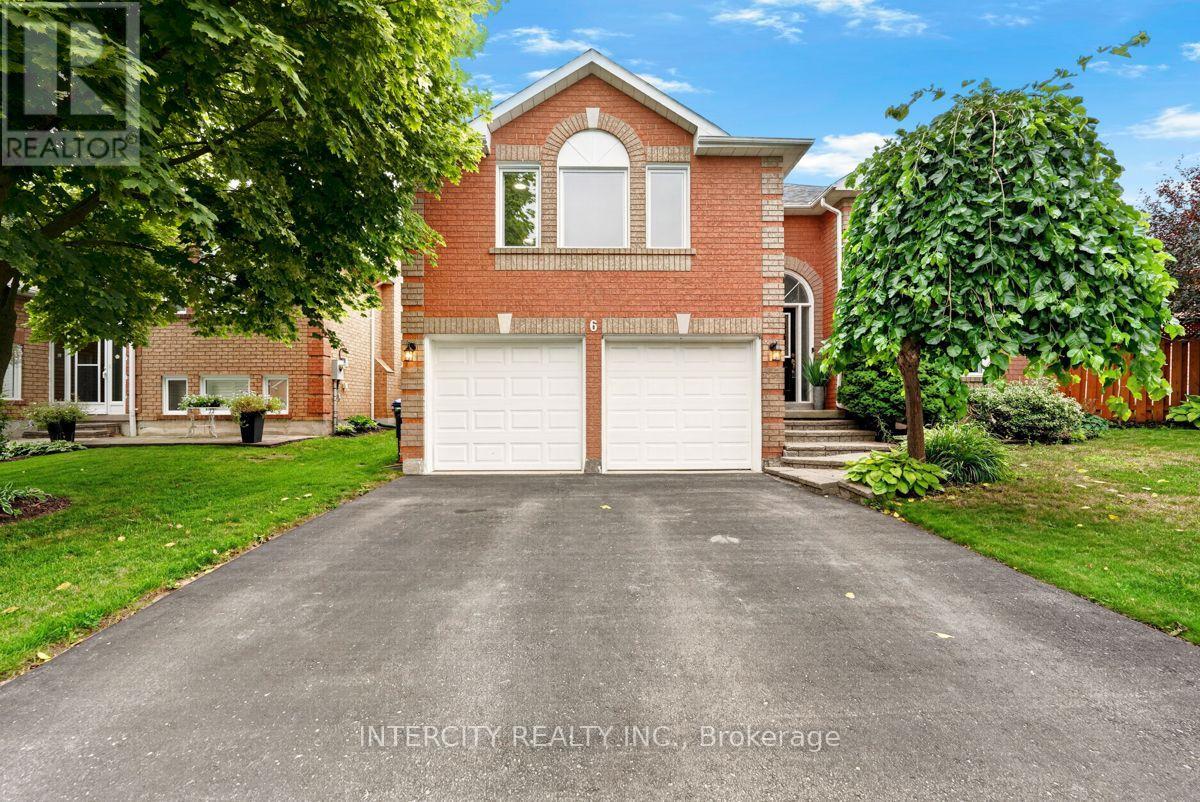
Welcome to 6 Compton Crescent, a beautifully maintained raised bungalow on a quiet, family-friendly street in one of Bradford's sought-after neighbourhoods. Clean, bright, and recently updated, this 3-bedroom, 2-bathroom home offers an open concept layout ideal for everyday family living and entertaining. The open-concept main level features a stylish, immaculate kitchen with all new appliances (2025) and seamless flow into the main living space. Recent updates including windows, AC, and furnace provide added comfort and peace of mind, while the home's overall care and upkeep are evident throughout. The spacious finished basement provides additional living space and excellent storage, offering flexibility for a family room, play area, or home office. Step outside to enjoy the expansive backyard with a large deck and gazebo, perfect for summer gatherings, children, and pets. Ideally located near parks, schools, library, BWG Leisure Centre, Hwy 400, and the Bradford GO station, this home combines comfort, convenience, and pride of ownership in a fantastic family location. (id:56248)
568 Grand Trunk Avenue
Vaughan, Ontario
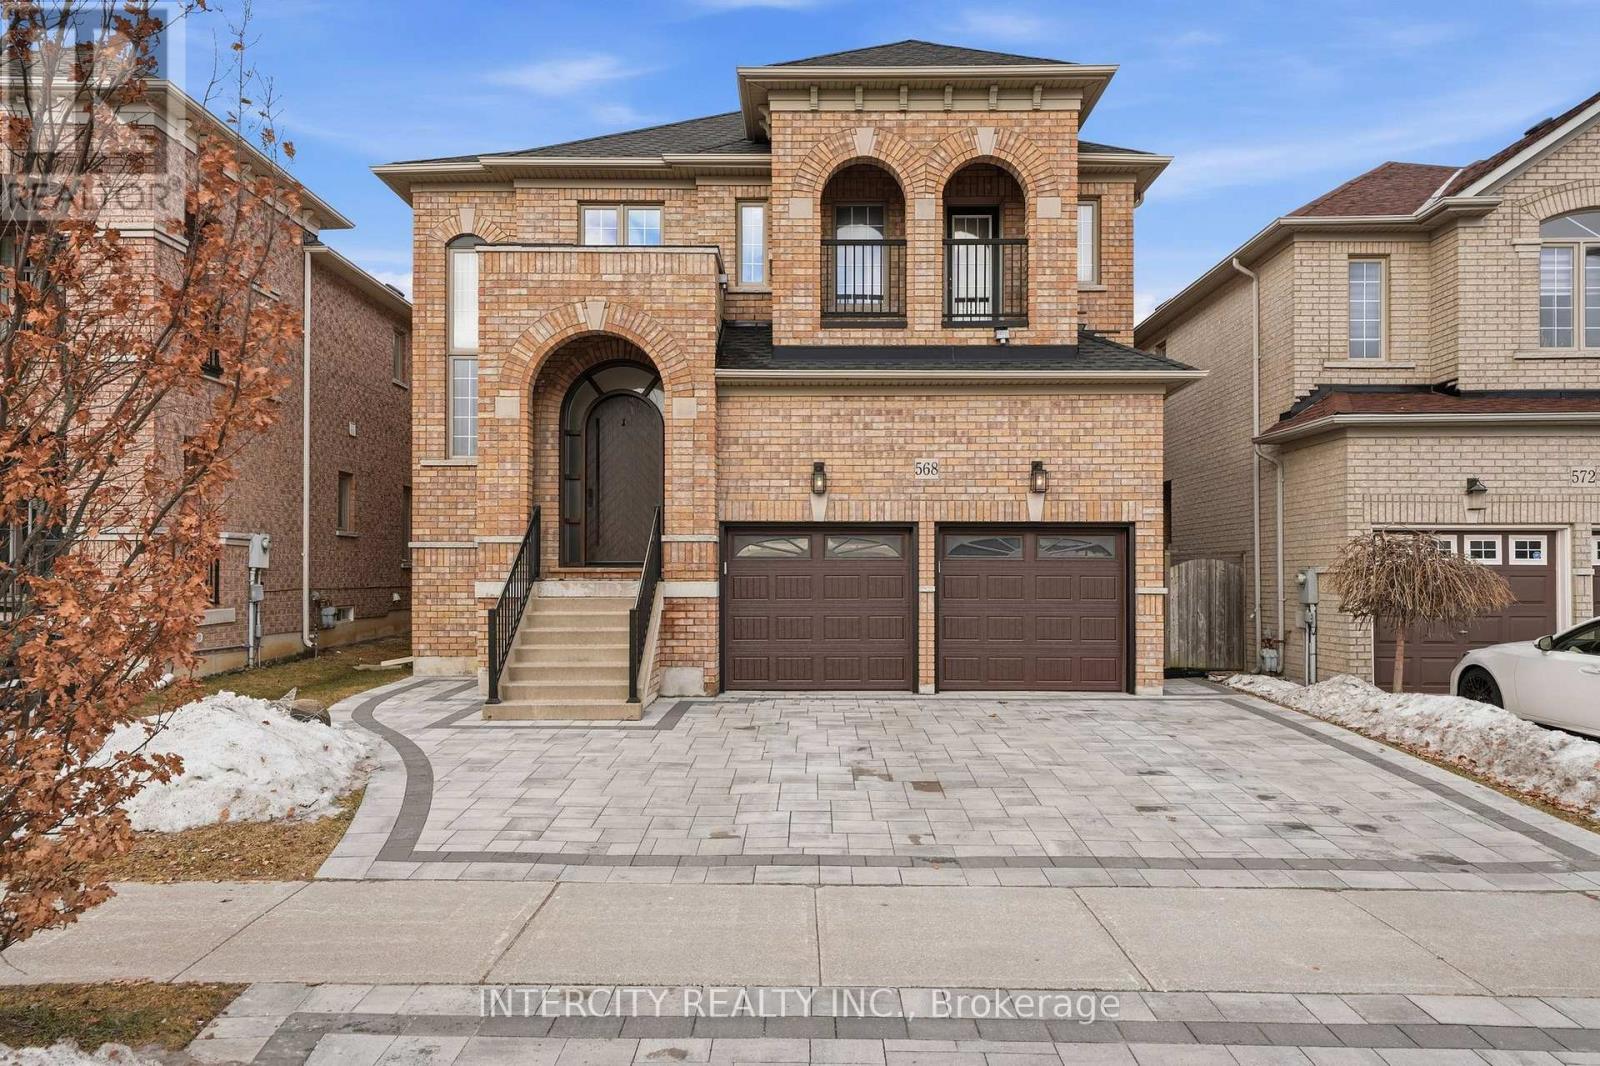
Welcome To 568 Grand Trunk Ave! This 4,461sq.ft of total living space home is a Fully Renovated Luxury Residence Nestled In The Heart Of Maple. This Stunning 4+1 Bed, 5 Bathroom Home Offers A Modern Elegance Your Family Will Love. The Exceptional Quality of Craftsmanship And Finishes is sure to impress. Inside, The Home Showcases Meticulous Attention To Detail, Featuring Custom Millwork, While The Open-Concept Layout Creates An Inviting Atmosphere. The Gourmet Kitchen Is A Chefs Dream, Outfitted With Premium Paneled Appliances, Gaggenau cook top, Newport fixtures, Quartz Countertops & B/S, Pantry, Wine Fridge, Valance Lighting and So Much More, That Elevate Both Style And Functionality. The professionally finished basement offers a kitchen, laundry and bedroom, with ample room for entertaining, easily accessible from the side entrance. Each Bathroom Is Designer-Inspired, Featuring Quartz Counters And Porcelain Tiles. The Primary Ensuite Includes Oversized Porcelain Tiles, quartz counters, Soaker Tub, And A Full Glass Shower. Additional Interior Highlights Include 7.5" H/W Throughout, Custom Bft Front Door, Wrought Iron Railings, Water Softener, and Smooth Ceilings. The Exterior Showcases An Interlock Driveway With A Matching Rear Patio. All School requirements nearby including Montessori. You'll Enjoy Access To Hospitals, Community Centers, Eagle's Nest Golf Course, Parks And Convenient Amenities Along Dufferin And Major Mackenzie. Easy Access To Hwy 407, Hwy 7, HWY 400 And a 3 minute drive to Maple GO Station. The Perfect Family Home! (id:56248)
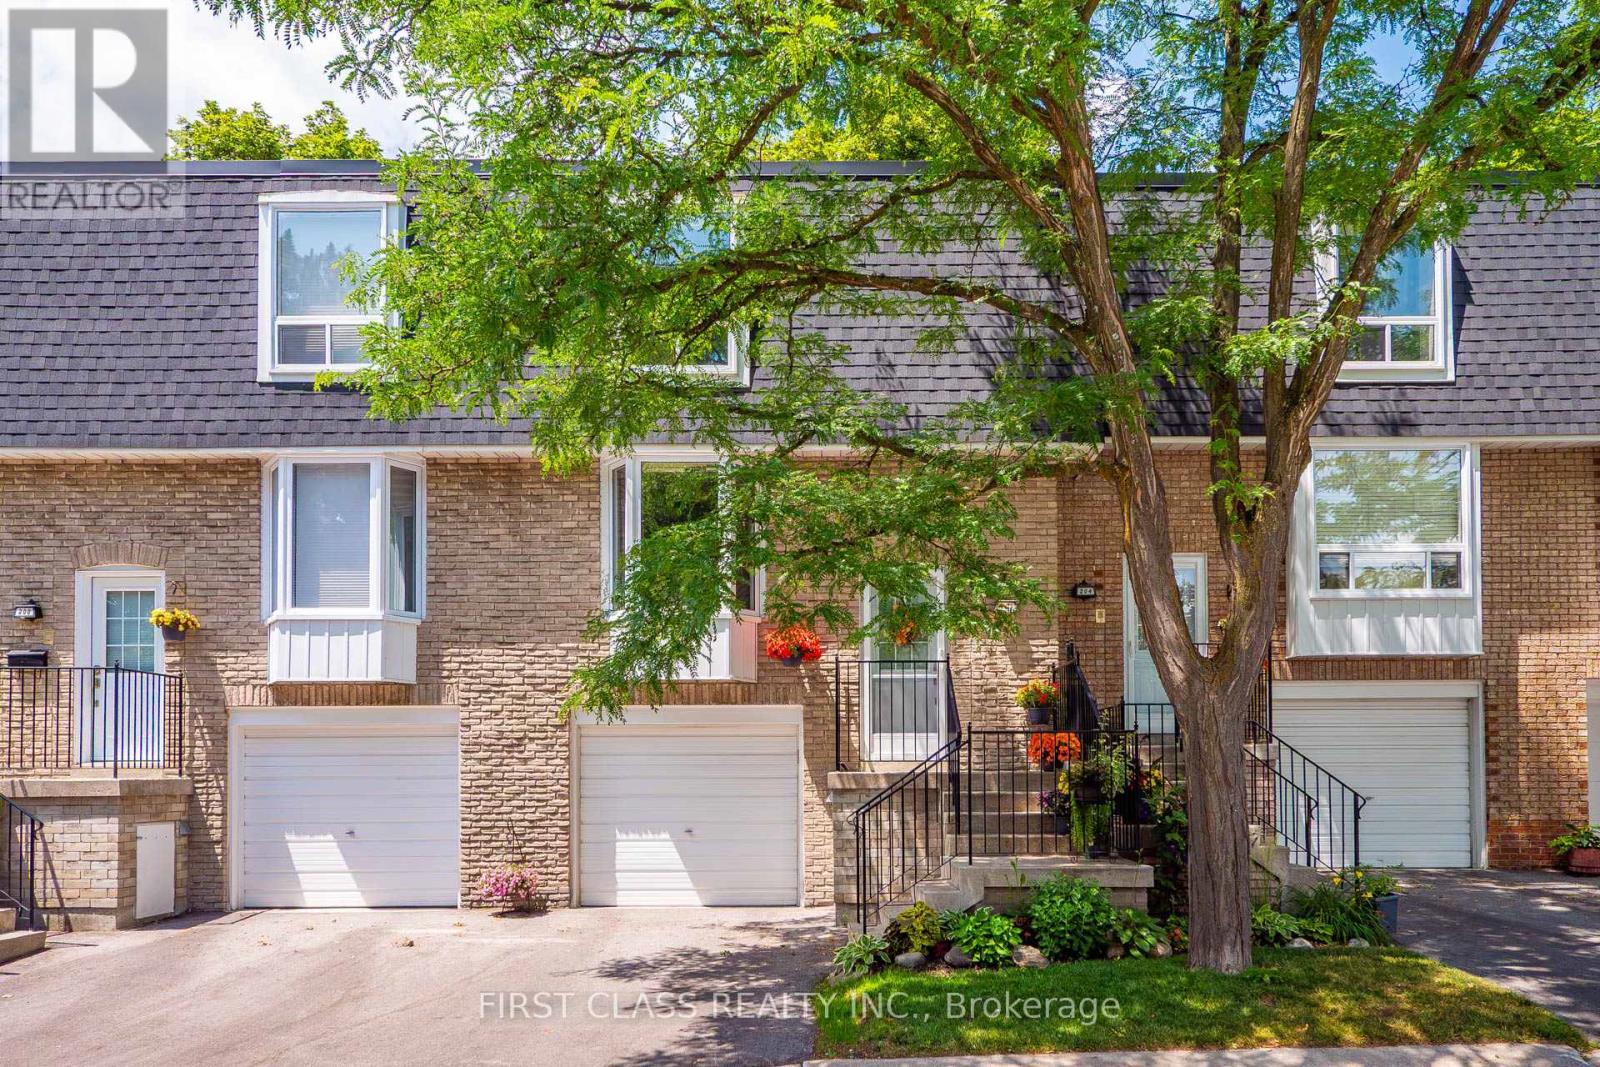
202 Royal Orchard Boulevard
Markham, Ontario
Welcome to this beautifully maintained 2-storey townhouse in the highly sought-after community of Royal Orchard. Perfectly situated in an excellent location, this bright and spacious home offers 3 generously sized bedrooms, 2 bathrooms, and an ideal layout for families, first-time buyers, and investors alike. The main floor features a spacious living and dining area, complemented by a functional kitchen with ample cabinetry and workspace. The home has been updated with flooring throughout, creating a fresh look. Upstairs, you'll find three comfortable bedrooms and a full bathroom, providing plenty of space for the entire family. The attached garage offers the convenience of direct access into the home. Outside, enjoy beautifully maintained front and back gardens, perfect for relaxing, gardening, or entertaining. The property also features a whole-home water softener and drinking water filtration system, while all heating, cooling, electrical systems, and plumbing have been well maintained and are in excellent working order. x Surrounded by friendly neighbours and located near two highly regarded schools, parks, shopping, public transit, and major highways, this exceptional home combines comfort, convenience, and lasting value in one of the area's most desirable communities. (id:56248)
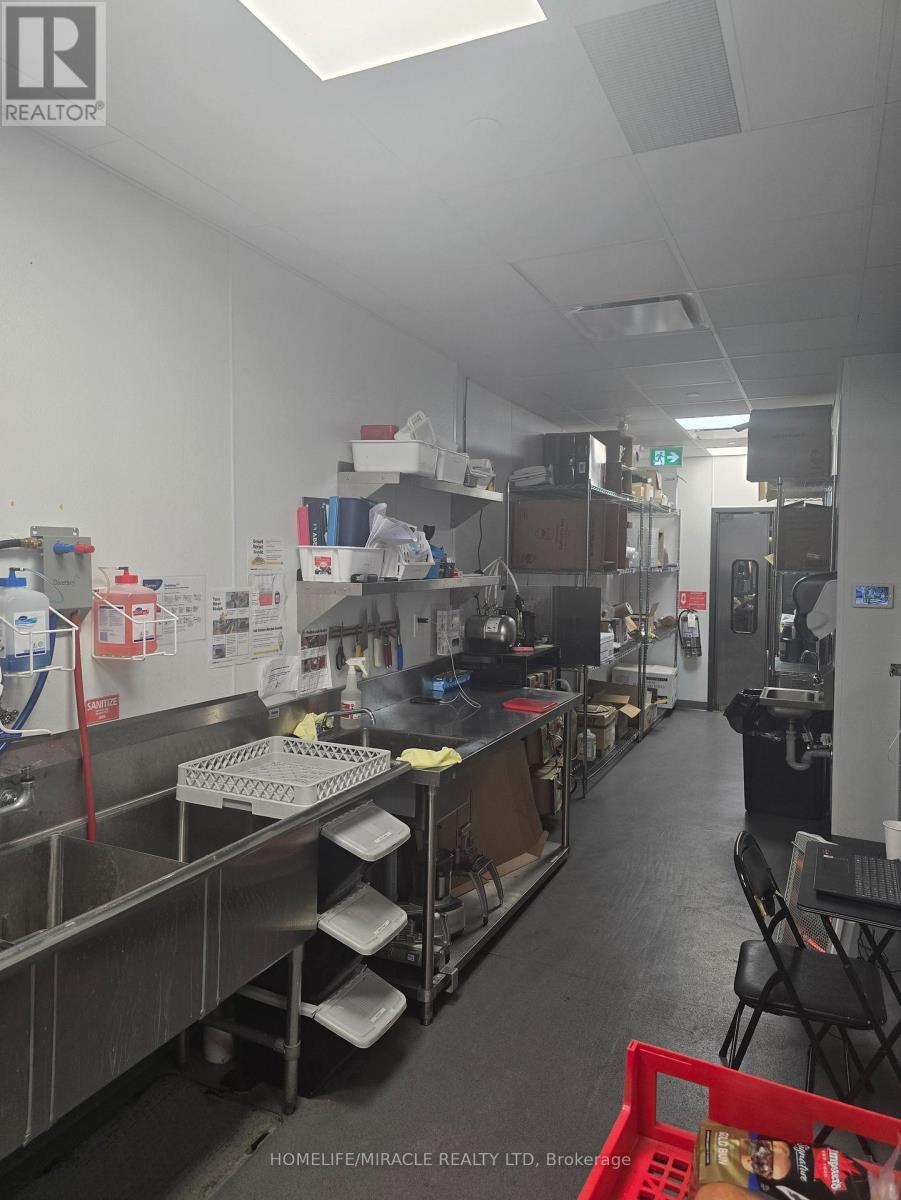
E2 - 150 Taunton Road W
Whitby, Ontario
Exceptional Rebranding Opportunity in Prime Taunton Rd Location. Prime rebranding opportunityin a busy plaza at the high-trafficIntersection of Taunton Rd W & Baldwin St S. Approximately 1,000 sq. ft. with an ideal QSR layout, including walk-in cooler and freezer.Surrounded by major big box retailers such as Walmart and Canadian Superstore, generatingstrong daily traffic and excellent exposure.High customer volume in a proven retail node.Turn-key setup, ideal for rebranding, owner-operators, or franchise concepts.Excellent opportunity in a high-demand area (id:56248)
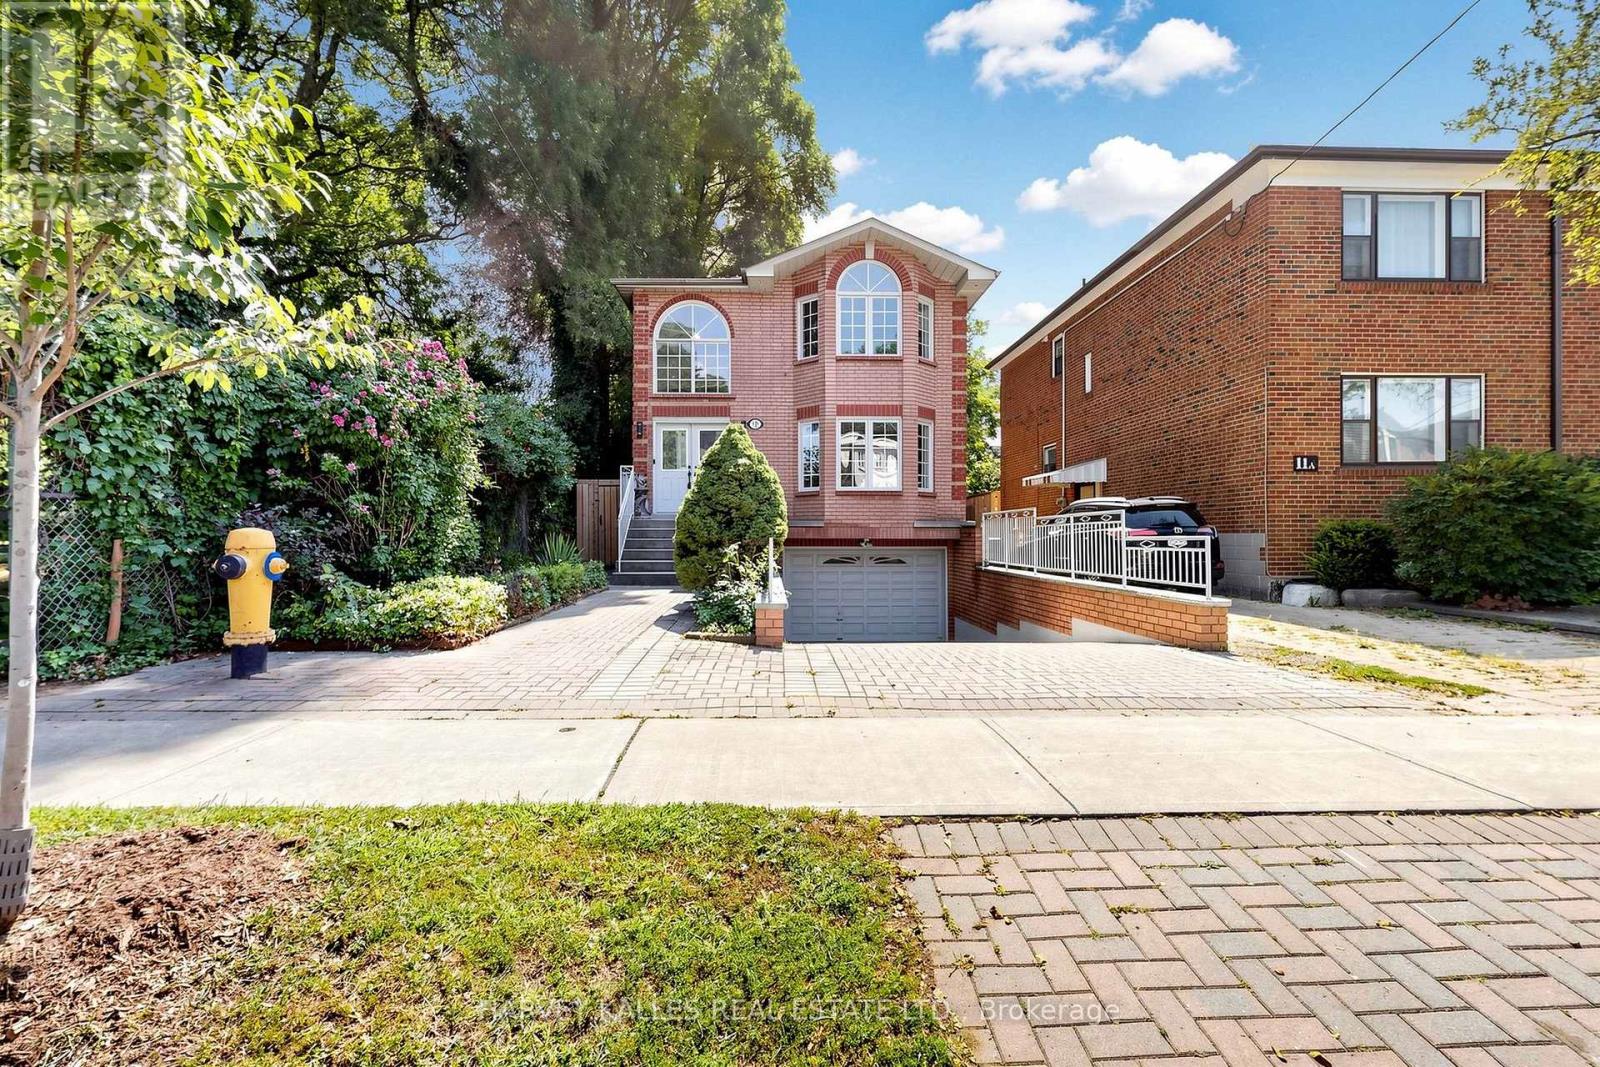
15 Woodville Avenue
Toronto, Ontario
Custom-built 1993 residence ideally positioned beside a playground/park in a sought-after East York neighbourhood. Recently renovated with new paint throughout and new laminate flooring in all second floor bedrooms. Additional upgrades include 2026 new roof and new fence and gate in 2023.This 2628SF home offers 4 bedrooms, 4 bathrooms, 2 fireplaces and direct access to 1.5 car garage, with a grand double-door entrance opening to a 2-storey foyer featuring marble tiles with decorative border and an elegant spiral wood staircase.The open-concept main floor showcases hardwood flooring, pot lights throughout, large windows and generous principal rooms. The eat-in kitchen features granite countertop, stainless steel appliances, ceramic flooring and backsplash, double sink, pot lights and breakfast area overlooking the private backyard. Multiple skylights illuminate the second floor landing, primary ensuite and main bathroom with abundant natural light.The finished basement provides additional space with recreation room, fireplace and 4 pc bathroom.Outside, enjoy a private fenced yard with maintenance-free resin deck, plus an attractive interlock driveway and walkway.Conveniently located with quick access to DVP, TTC and the planned Ontario Line Subway. Close to schools, dining, shopping and all the vibrant amenities along Danforth. A distinctive family home offering space, style and exceptional urban convenience. (id:56248)
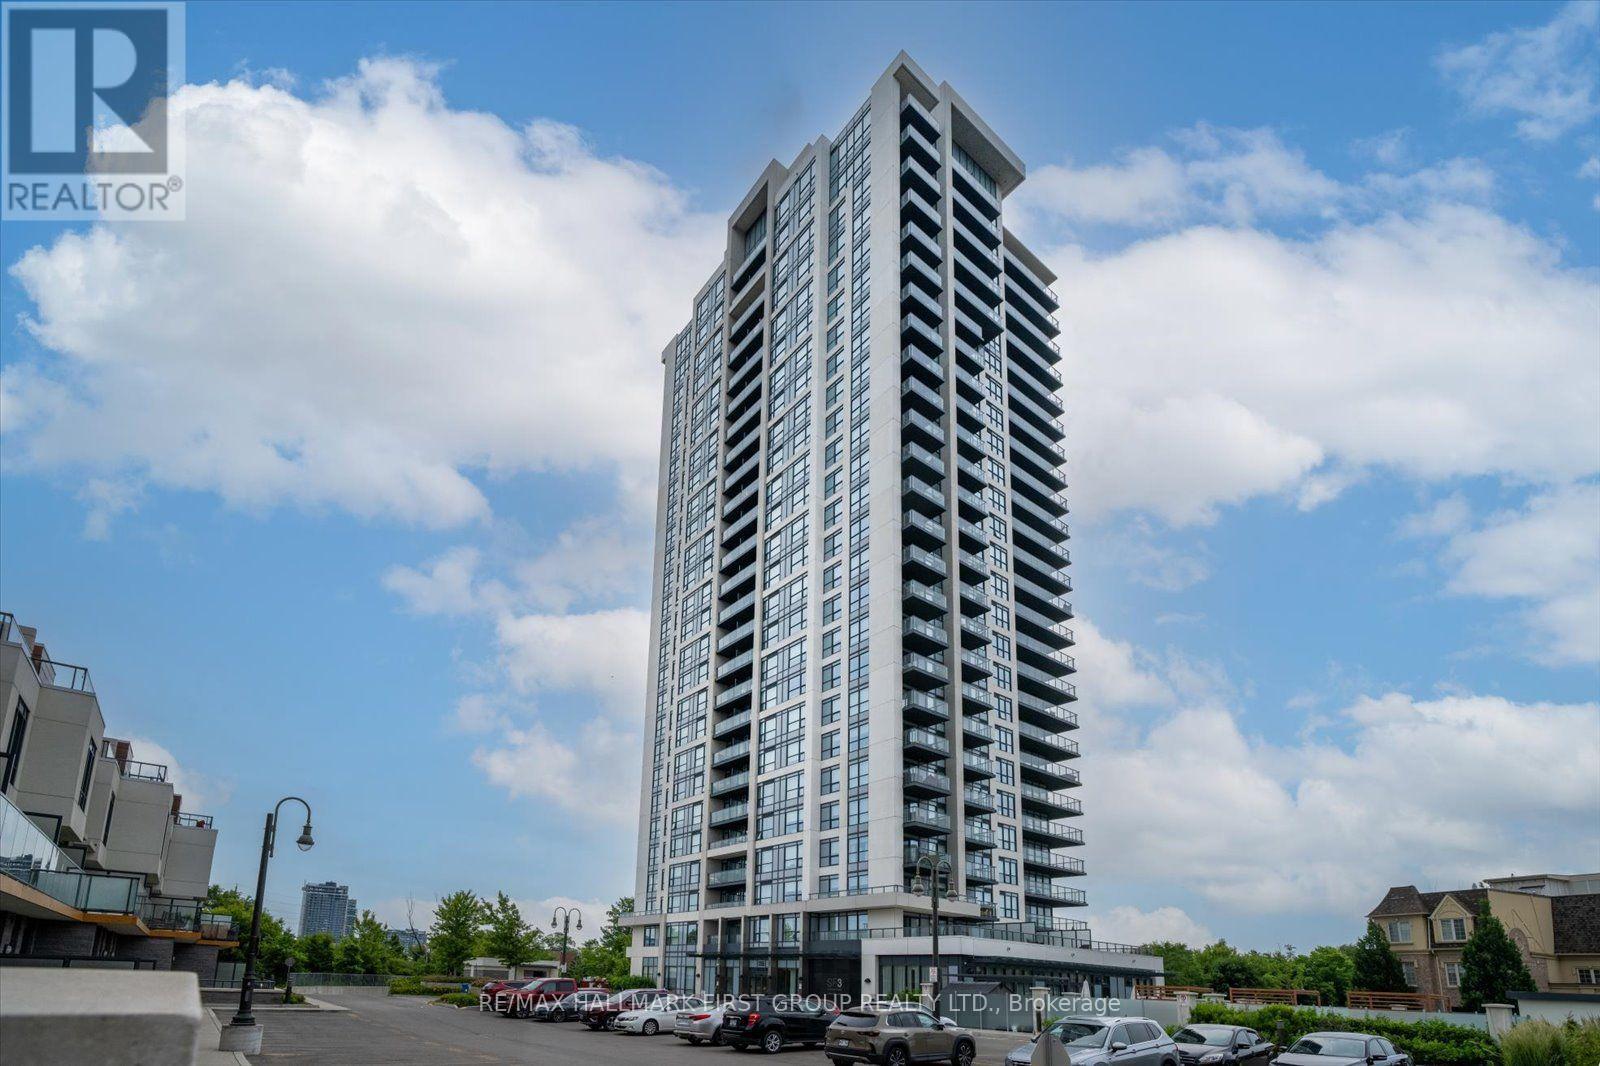
409 - 1255 Bayly Street
Pickering, Ontario
This bright and inviting 2-bedroom, 2-bathroom condo offers approximately 800 sq. ft. of thoughtfully designed living space in the heart of Pickering's sought-after Bay Ridges community. Move-in ready, the open-concept layout features laminate flooring, large windows and a walkout to the balcony, creating a comfortable space to relax, entertain or work from home. The modern kitchen is complete with stainless steel appliances and flows seamlessly into the dining and living areas. The primary bedroom features a private3-piece ensuite and built-in closet, while the spacious second bedroom offers a walk-in closet and plenty of natural light. Enjoy the convenience of in-suite laundry, one underground parking space and an owned locker. Residents also enjoy fantastic building amenities including an outdoor pool, gym, sauna, party/meeting room, concierge and visitor parking. Ideally located just minutes from Pickering GO Station, Hwy 401, Pickering Town Centre, the waterfront, parks, restaurants and everyday conveniences. A wonderful opportunity to enjoy condo living in one ofPickering's most convenient communities. Just move in and enjoy! (id:56248)