
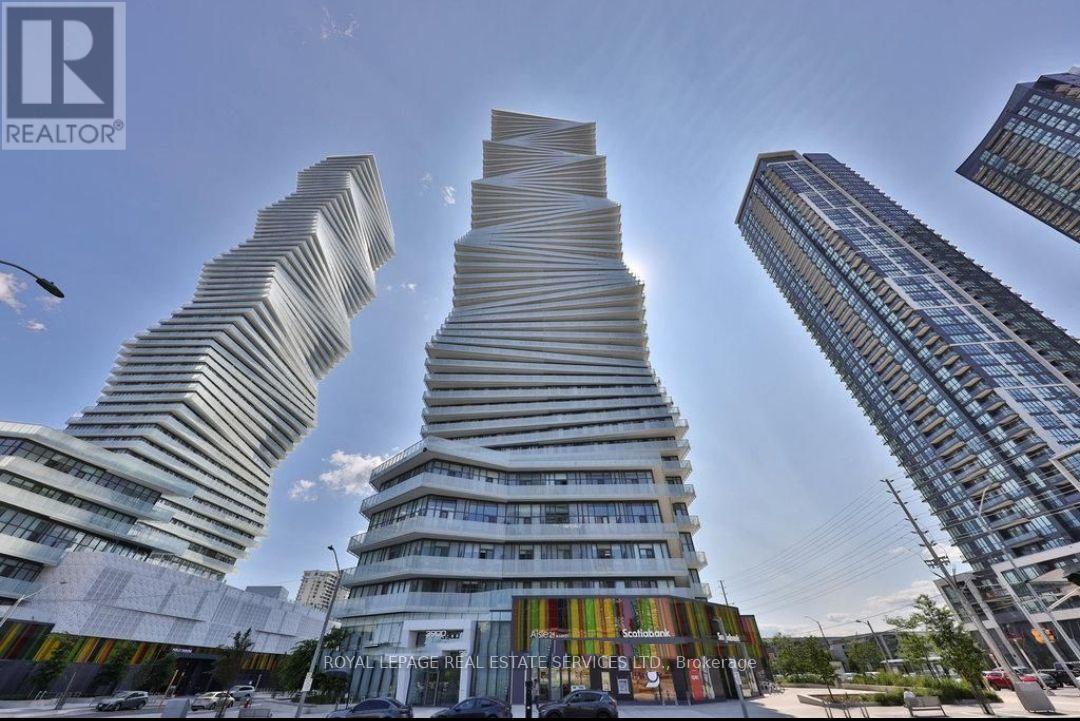
3212 - 3900 Confederation Parkway
Mississauga, Ontario
Welcome to the beautiful M1! This gorgeous 1+ Den, 2-full-bath unit features an open-concept kitchen, living and dining area, leading to a spacious balcony with unobstructed east-facing city views. The den can be used as a second bedroom or home office. 9-ft smooth ceilings and floor-to-ceiling windows bring in abundant natural light, complemented by high-quality laminate flooring throughout. The modern kitchen features quartz countertops and backsplash, stainless steel appliances, a built-in fridge, dishwasher and microwave. Enjoy premium building amenities, including a 24-hour concierge with lounge seating and fireplace, gym, outdoor pool, playground and splash pad, outdoor terrace with BBQs, games room, and a dedicated kids' play area. Prime location just minutes from Celebration Square, Square One Shopping Centre, Sheridan College, the library, Living Arts Centre, and more! (id:56248)
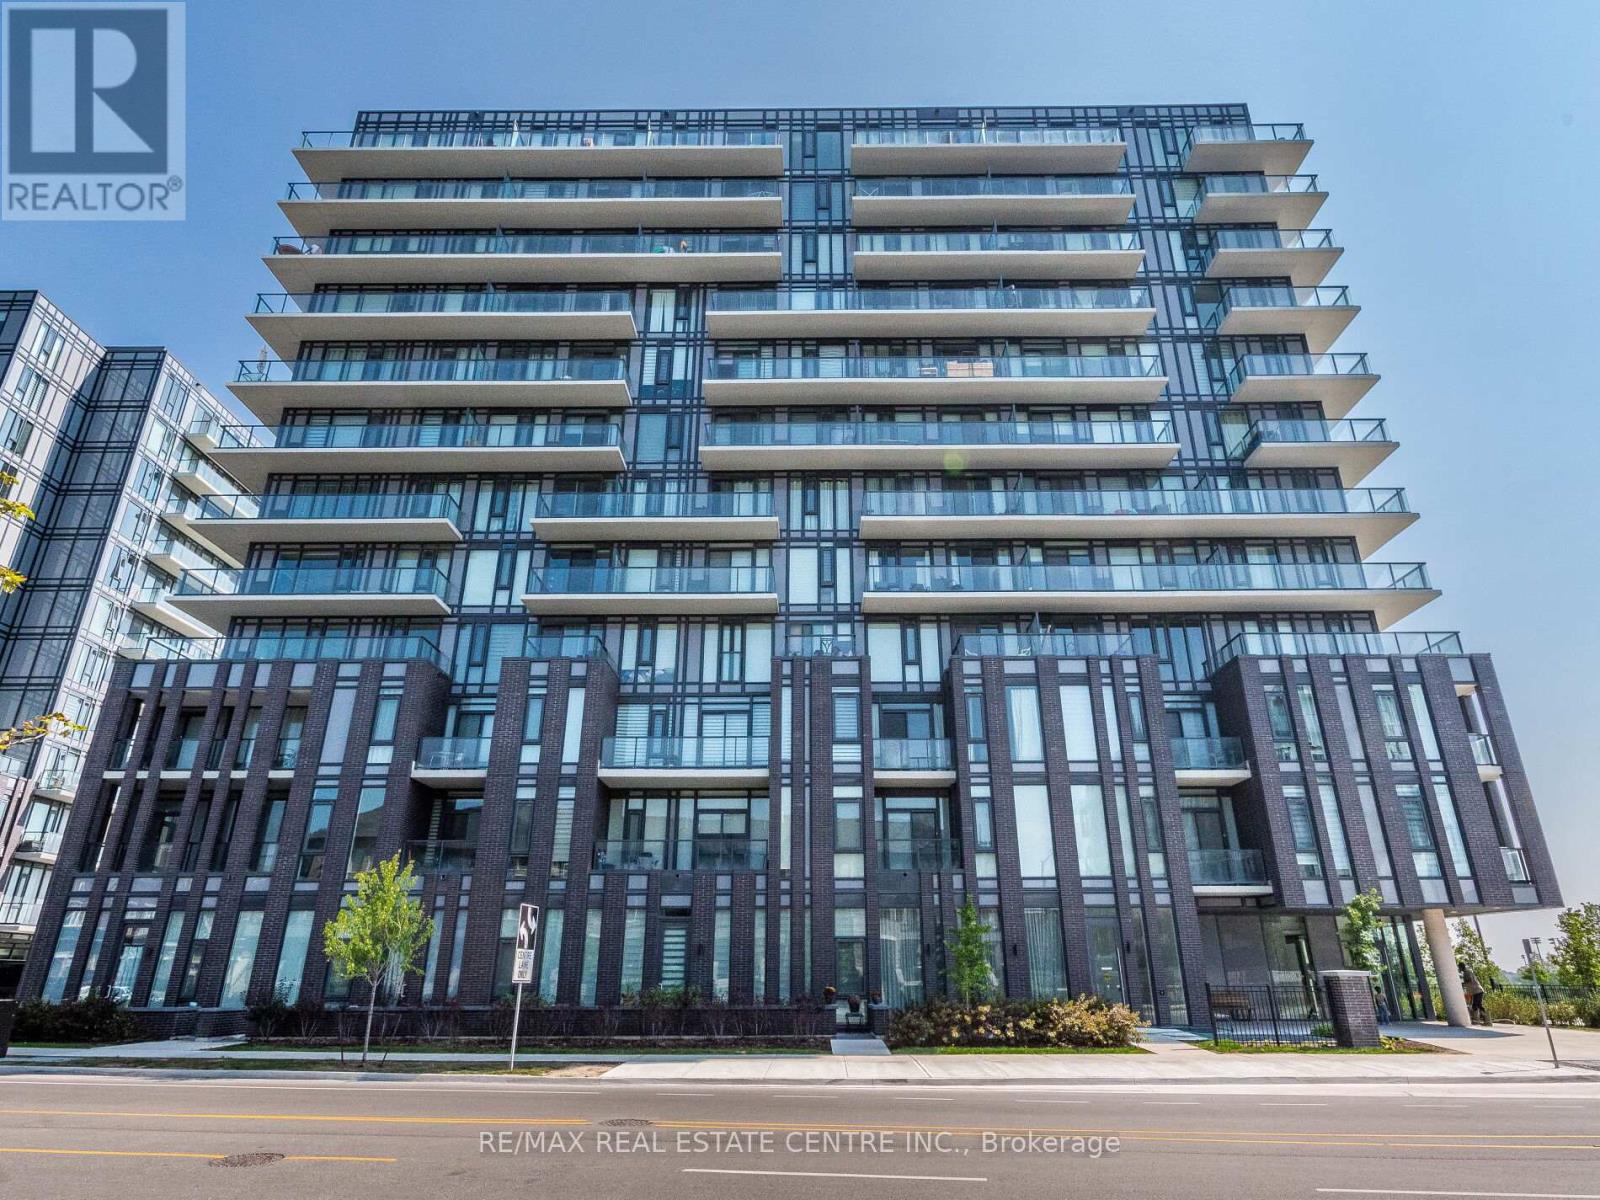
211 - 215 Veterans Drive
Brampton, Ontario
ABSOLUTELY STUNNING ! THIS 1 BEDROOM PLUS DEN COMES WITH TWO FULL BATHROOMS. BUILT IN 2023 BY RENOWNED MONT-VERT BUILDER. 681 SQUARE FEET AREA LOCATED IN THE PRESTIGIOUS HIGH DEMAND AREA OF BRAMPTON WEST. HIGH SMOOTH CEILING , QUARTZ COUNTER TOP, BACKSPLASH ,STAINLESS STEAL APPLIANCES IN THE KITCHEN . VERY CONVENIENT LOCATION 3 MINUTES DRIVE TO MOUNT PLEASANT GO STATION, WALKING DISTANCE TO CREDIT VIEW PARK, GROCERY STORE, BANK ETC. (id:56248)
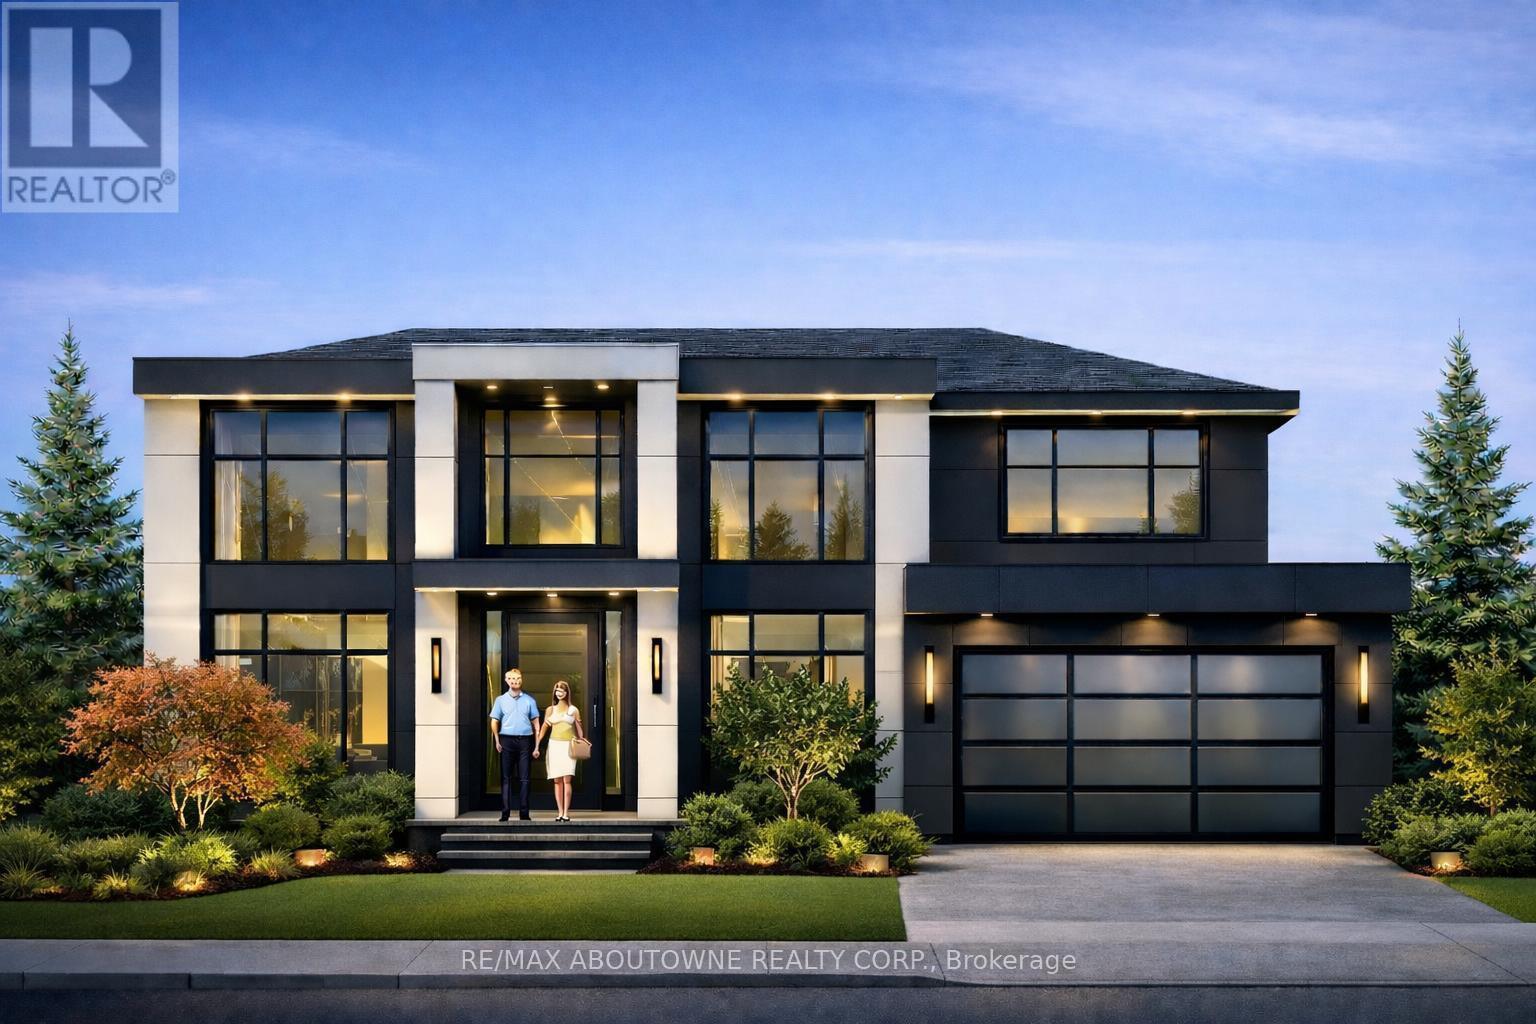
144 Ulster Drive
Oakville, Ontario
BUILDING PERMIT READY IN BRONTE! A rare opportunity to build a new custom home on a beautiful 62.42 x 117.84 ft. lot without starting the planning and permitting process from scratch. Architectural plans and permits are already in place for a stunning 2-storey home with a double garage, allowing the custom-home buyer, builder or investor to move directly toward construction.The existing home is being sold as-is, where-is. Located on a quiet, established street in Bronte, just minutes from the lake, waterfront trails, shops, restaurants, schools and major highways.Skip the planning. Start building. (id:56248)
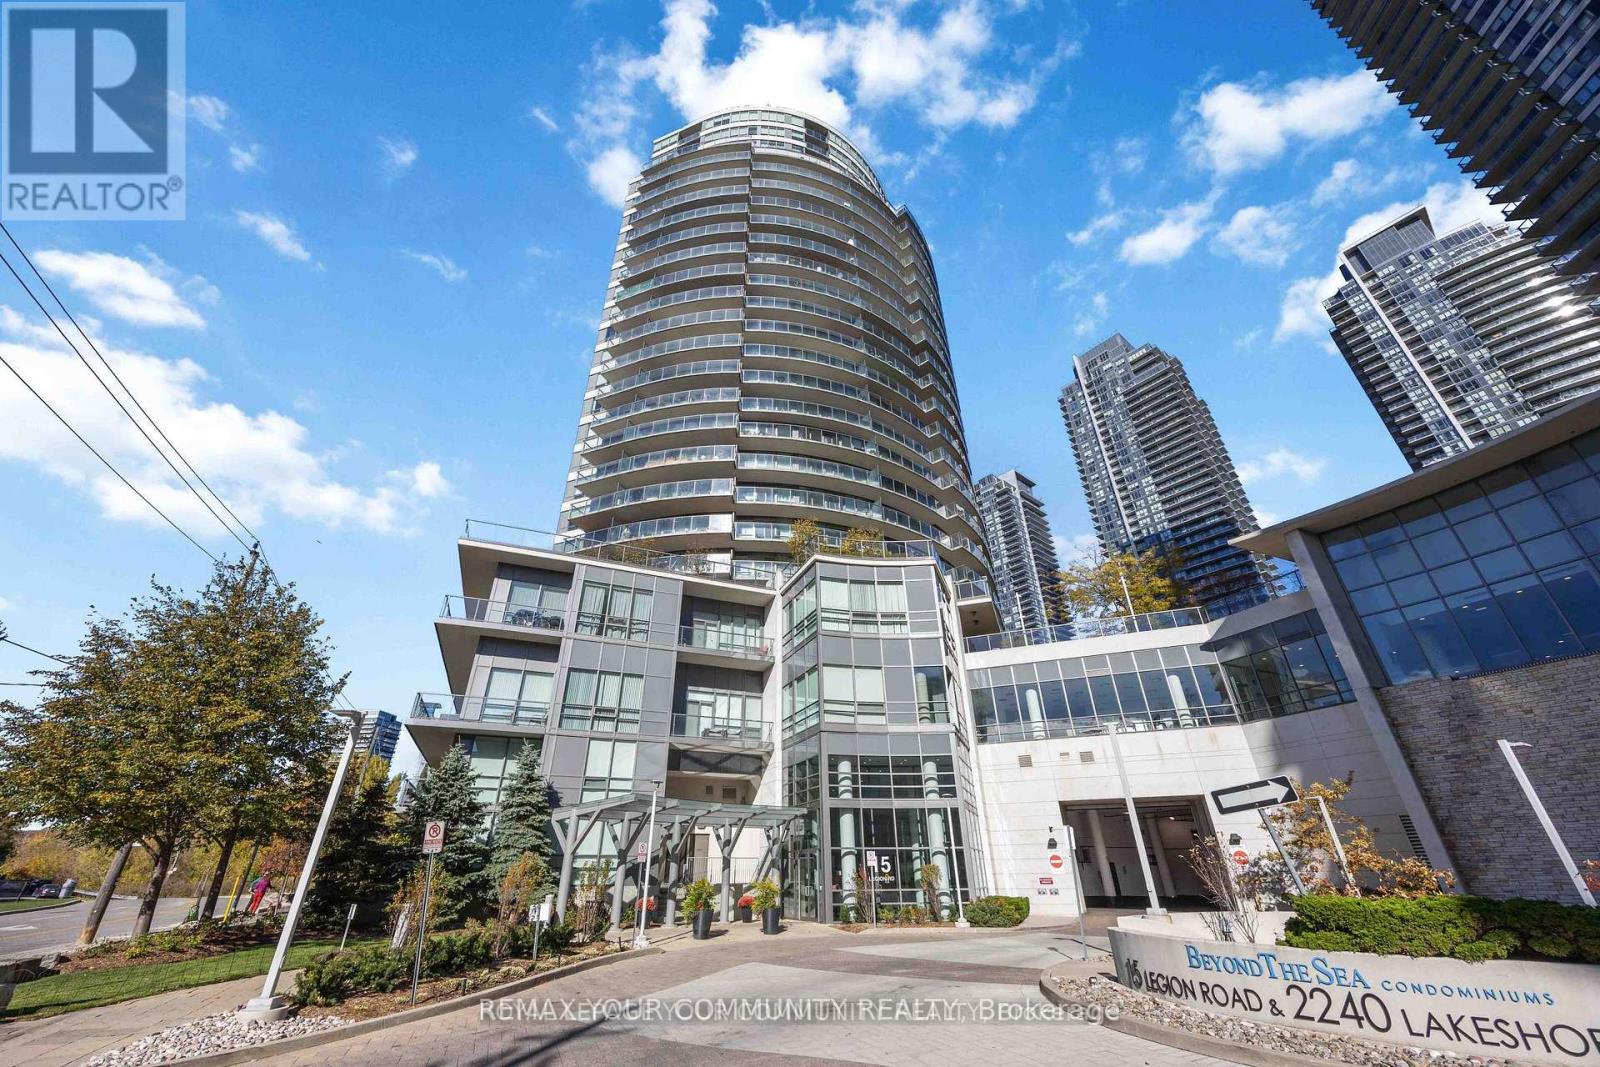
102 - 15 Legion Road
Toronto, Ontario
Welcome To Unit 102 at the Prestigious Beyond the Sea Condos! This well-kept, two storey townhouse offers over 1,100 sq.ft. of living space, featuring 3 bedrooms and 3 bathrooms. Enjoy the convenience of a ground floor walk-out to the garden and street - perfect for pet lovers - and a second floor balcony for added outdoor space. Skip the daily elevator ride with this rare, ground level unit. Inside you'll find stainless steel appliances, granite countertops and hardwood floors throughout. Exceptional building amenities include a pool, gym, sauna and rooftop deck. Ideally located within walking distance to restaurants, grocery stores, the marina, public transit and easy access to major highways. Move-in ready and truly convenient urban living! Additional amenities include: visitor parking, guest suites, car wash and bike storage. (id:56248)
2407 - 25 Trailwood Drive
Mississauga, Ontario
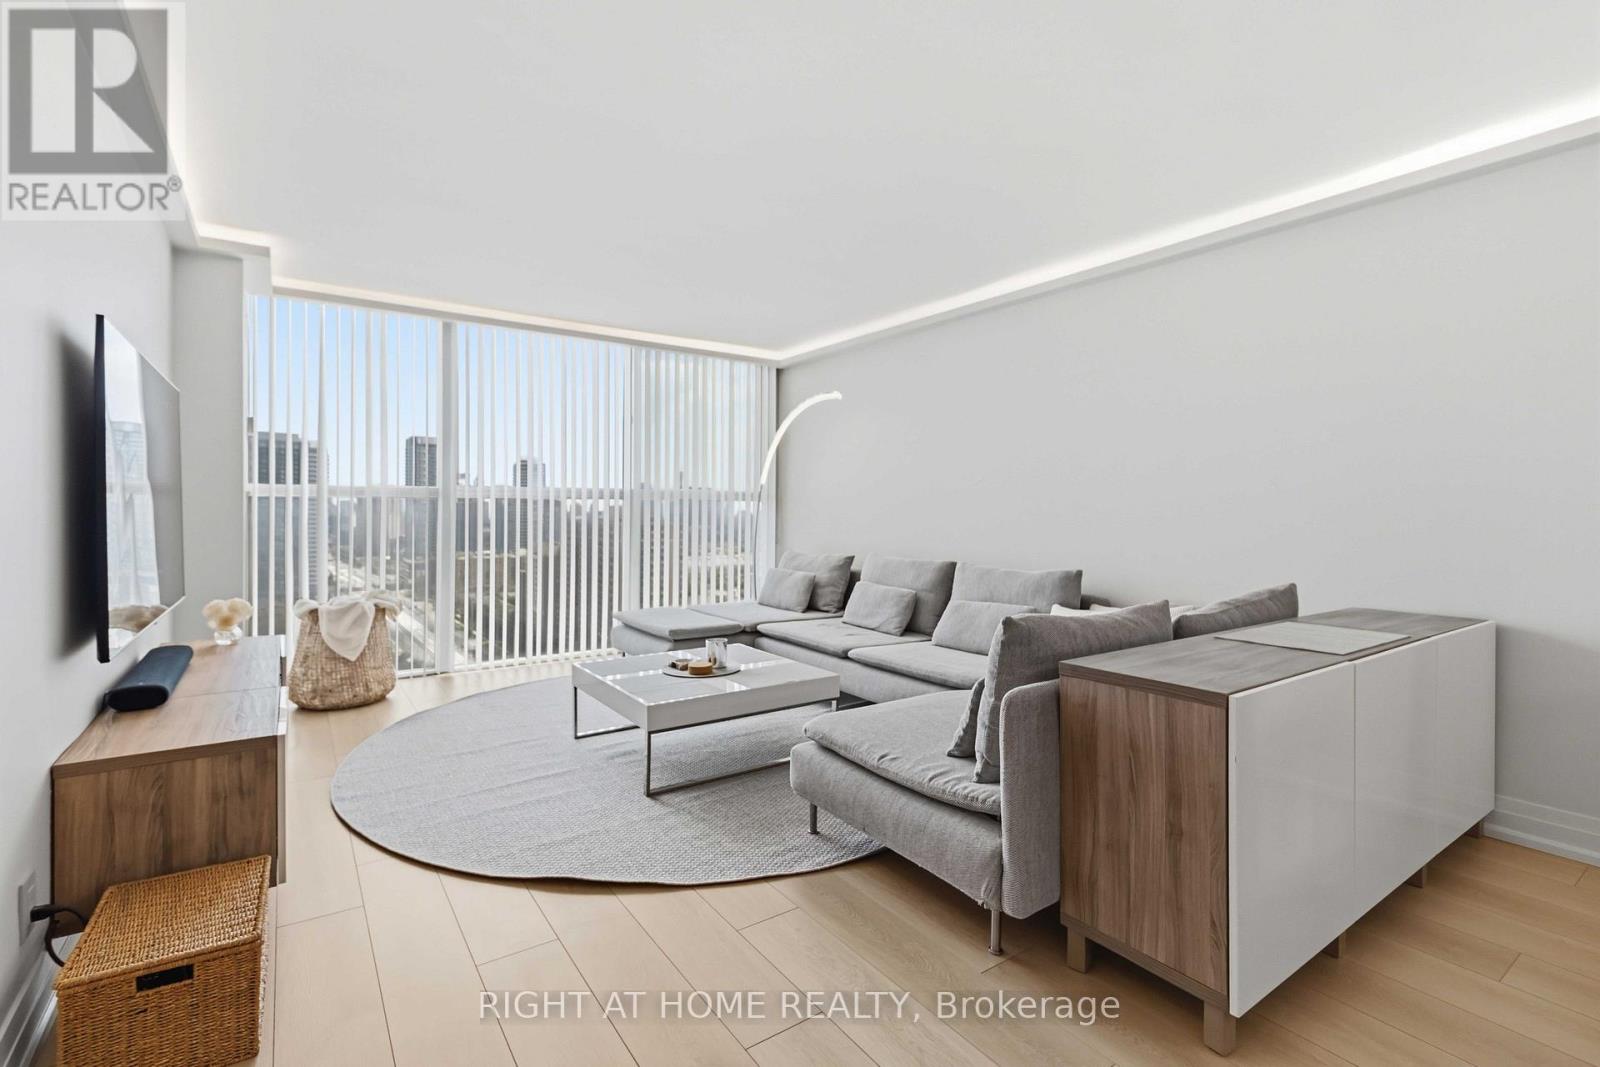
Modern European-Inspired Furnished Condo with Spectacular City Views in the Heart of Mississauga.This beautifully renovated sunny 2-bedroom, 2-bathroom furnished condo offers nearly 1,000 sq. ft. of bright, stylish living space with heat, hydro and water included. Freshly painted and thoughtfully designed with a modern European aesthetic and warm, inviting tones, the renovation combines contemporary style with natural textures and timeless materials. Soft neutral colours, warm wood tones and earthy accents create a sophisticated yet comfortable atmosphere that feels anything but cold or overly polished. You'll love the modern kitchen featuring quartz countertops, sleek horizontal cabinetry, and stainless steel appliances. The open-concept living and dining area is ideal for relaxing or entertaining, with expansive, unobstructed views of the Mississauga skyline creating a spectacular backdrop day and night.The spacious primary bedroom features a private 3-piece ensuite, while both bedrooms offer generous closet space. Additional upgrades include smooth ceilings, beautifully renovated bathrooms, in-suite laundry, and a storage locker. Enjoy fantastic building amenities including an indoor pool, gym, sauna, recreation room, concierge, and visitor parking. An unbeatable location just minutes to Square One, Celebration Square, restaurants, shopping, transit, and major highways-everything you need is right at your doorstep. A turnkey furnished rental that blends modern European style, warm sophisticated finishes, comfort, and an exceptional location. NO SMOKERS. NO PETS. Impeccably maintained and spotless throughout, this beautifully renovated condo is truly move-in ready. Just unpack and enjoy! Easy to Show. (id:56248)
18b - 7895 Tranmere Drive
Mississauga, Ontario
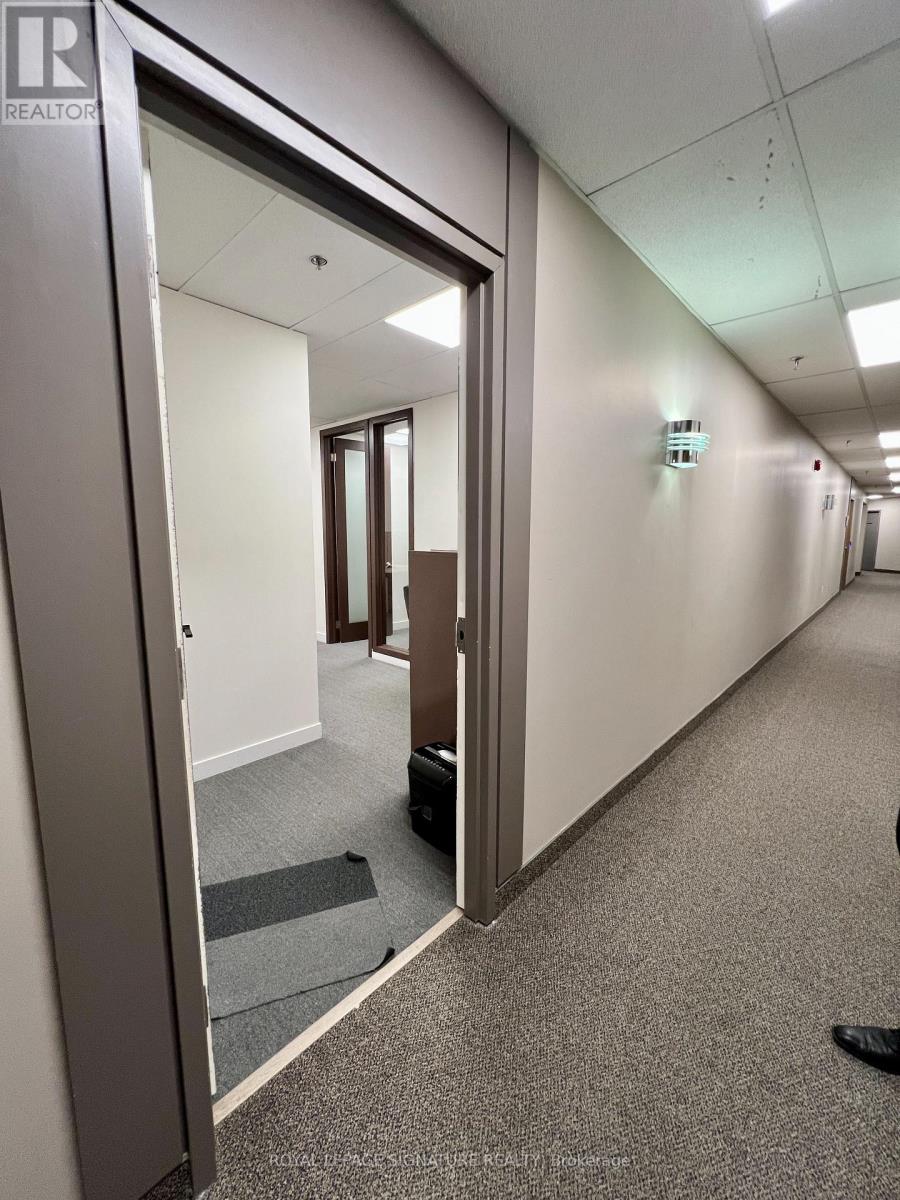
Excellent location in Mississauga close to the airport, Highways 401, 407, and 410, and the core business area. The unit is on the ground floor with a private entrance and signage. Features two offices, a kitchen, and an open area with four bullpen workstations. Fully renovated and part of a well-maintained, attractive facility. (id:56248)
3123 Cabano Crescent
Mississauga, Ontario
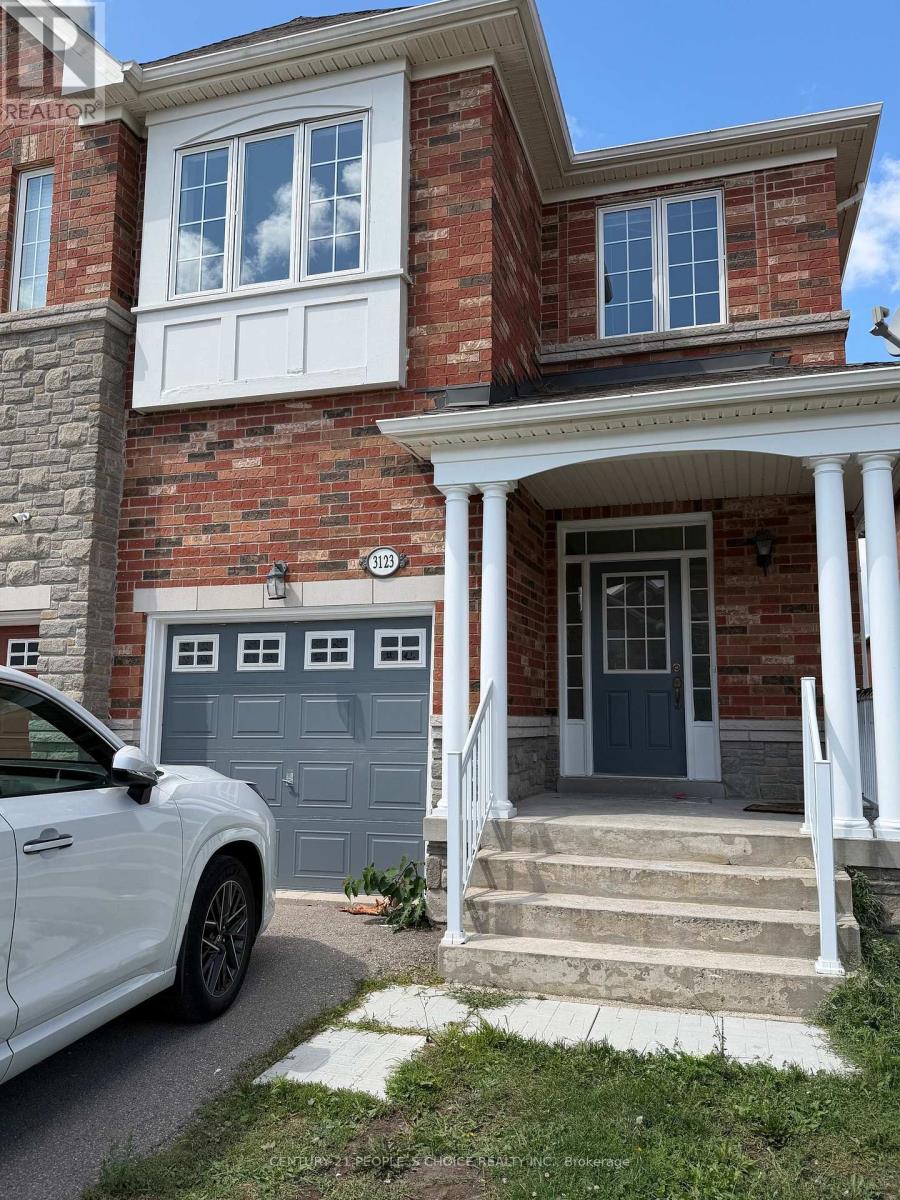
Beautifully maintained, Renovated and freshly painted 4-bedroom semi-detached home in the highly sought-after Churchill Meadows community. Offering approximately 2,189 sq. ft. of spacious and functional living space. The main floor features 9-ft ceilings, a bright living/dining area, and an open-concept family room with a cozy fireplace. The large kitchen offers plenty of cabinetry, a breakfast area, new countertops and backsplash, plus a new refrigerator and dishwasher.All washrooms have new countertop tops.The second floor features generous-sized bedrooms, including a spacious primary bedroom with a 4-piece ensuite, along with a convenient den and second-floor laundry. Elegant oak staircase and hardwood flooring on the main and second floors add warmth and style throughout the home.Excellent location close to parks, public transit, shopping, top-rated schools, Highway 403, Highway 407, and the GO Bus station. Unfinished basement provides excellent potential for use. The entire property is available for lease. ( Renovation work in progress) (id:56248)
1620 - 4010 Eglinton Avenue W
Toronto, Ontario
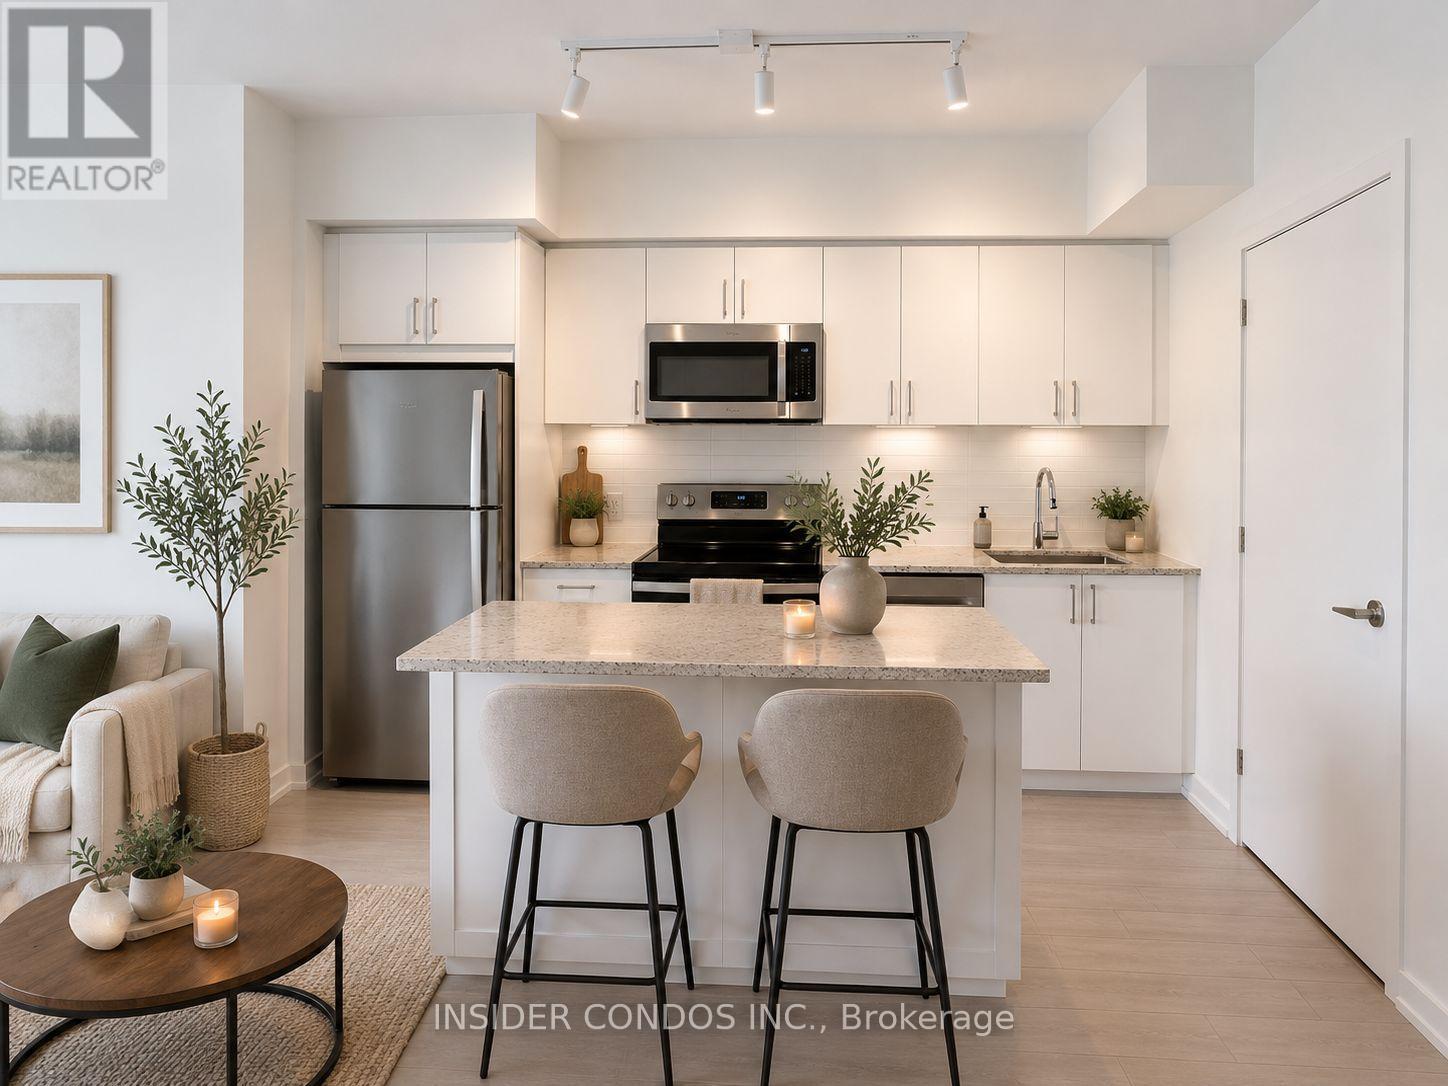
Welcome to Suite 1620 at Notting Hill Condominiums, a bright and modern 1-bedroom, 1-bathroomsuite featuring a functional layout and contemporary finishes throughout. Floor-to-ceiling windows provide excellent natural light and desirable north-facing views, creating a bright and inviting living space. The contemporary kitchen features granite countertops, stainless steel appliances, sleek cabinetry, and a designer backsplash, flowing seamlessly into the dining and living areas. The spacious living room offers a comfortable setting to relax and direct access to a private balcony. The well-appointed bedroom offers ample closet space and natural light, while the modern bathroom and convenient in-suite laundry complete the suite. Ideally located in the Notting Hill community, residents enjoy close proximity to parks, shopping, dining, transit, major highways, and the upcoming Keelesdale LRT Station, offering excellent connectivity across the city. (id:56248)
402 - 9 Michael Power Place
Toronto, Ontario
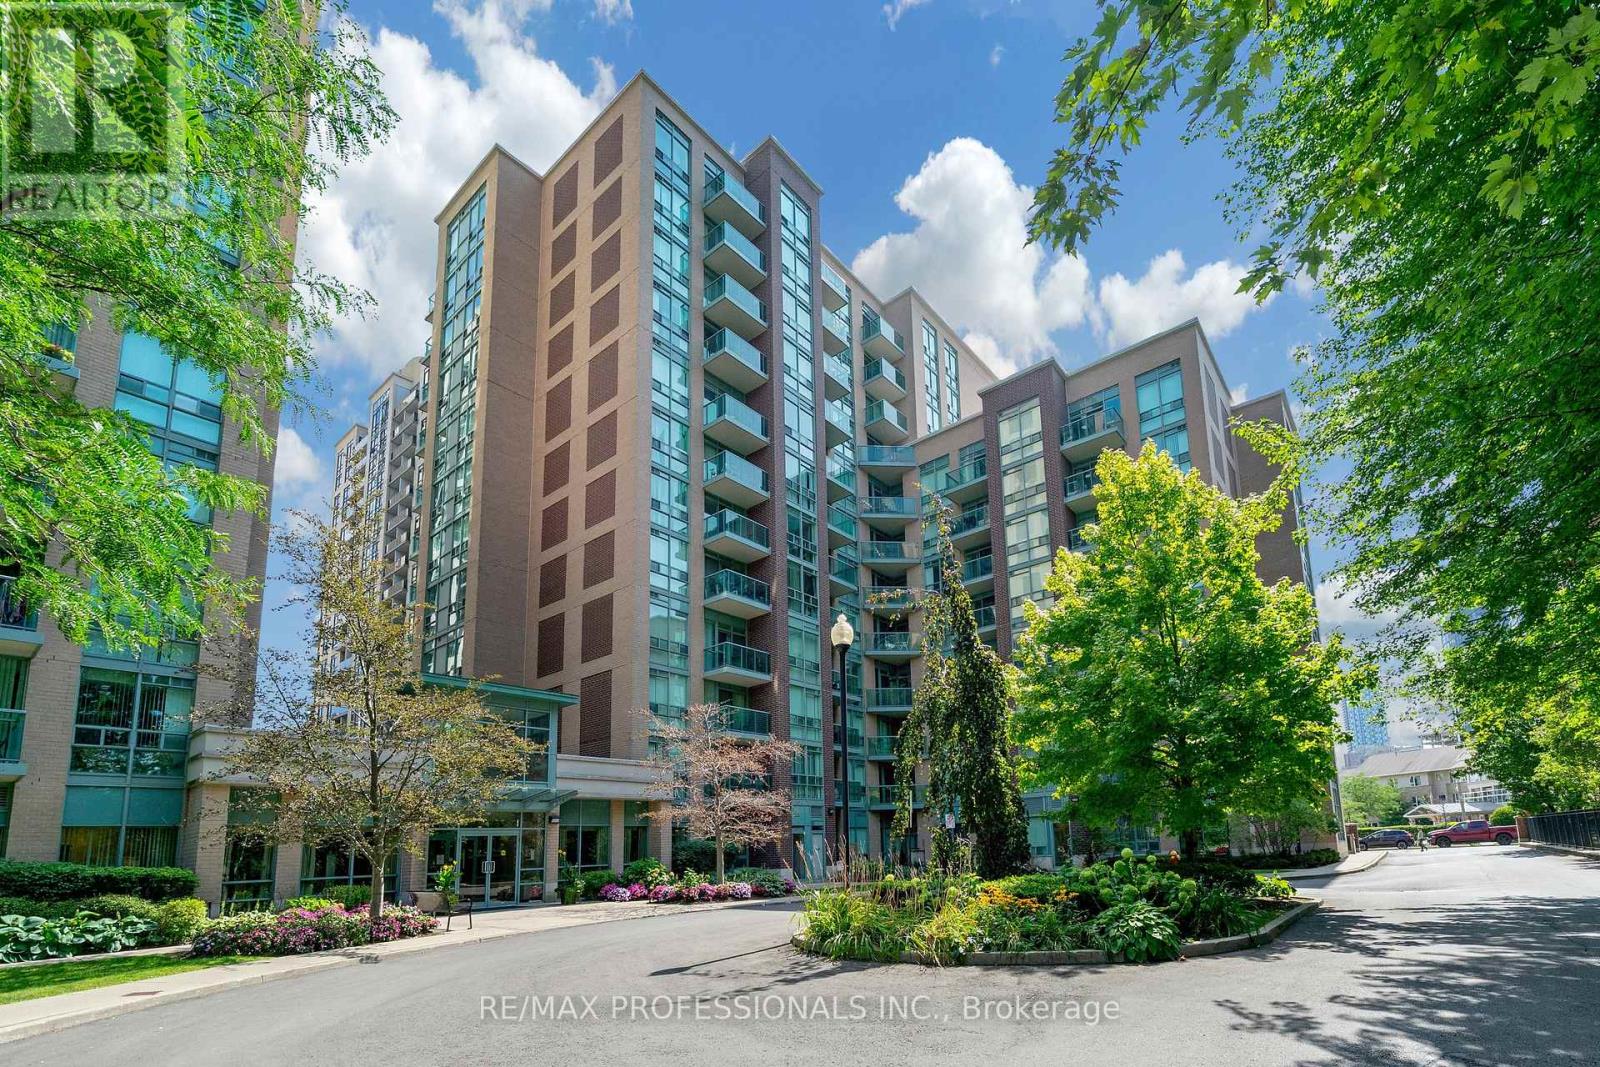
This bright and open suite delivers a modern vibe. Open Concept Kitchen with New Stainless Steel Appliances and breakfast bar. Enjoy low-maintenance living with fees that conveniently cover heat, hydro, and water. This desirable building offers top-tier amenities: 24-hour concierge, fitness center, billiards, party room, outdoor BBQ terrace, and plenty of free guest parking. Port Royal Place offers the ultimate urban lifestyle in west-end Toronto's picturesque Islington Village. This neighborhood is the perfect downtown alternative, combining tree-lined streets and miles of scenic park trails with unmatched commuter convenience. Walk to Islington Subway, Kipling GO Transit, Tom Riley Park, and Dundas Street retail. You are also close to major highways and Sherway Gardens, keeping you just 20 minutes from downtown Toronto and Pearson Airport. Beautifully maintained and move-in ready, this outstanding suite is ready to welcome you home. (id:56248)
4215 Ennisclare Drive
Milton, Ontario
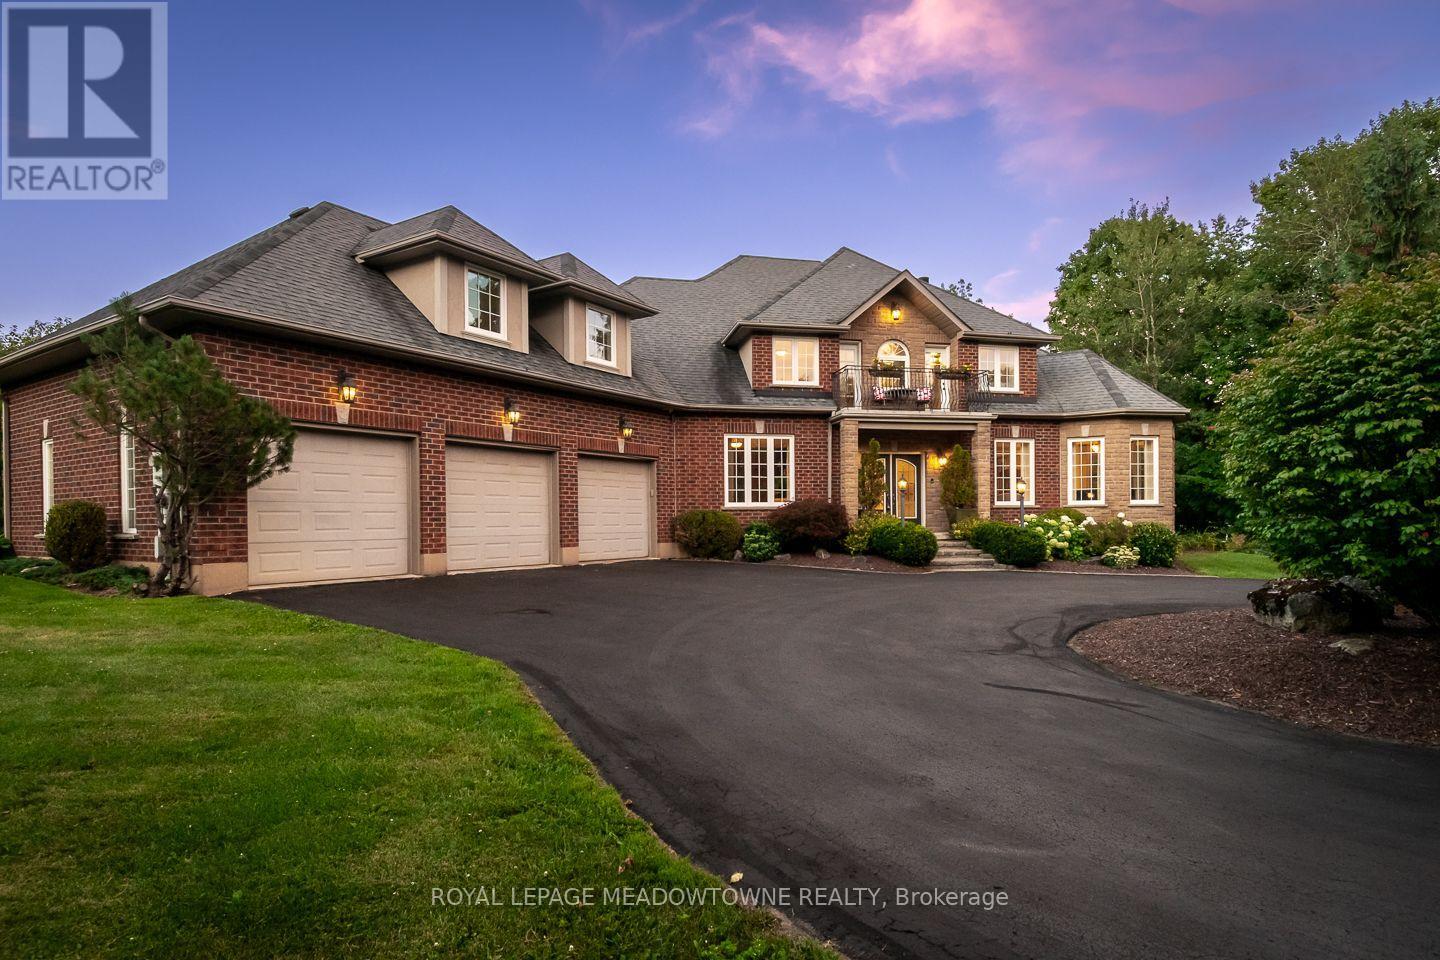
Buy acreage in rural Milton and you own what sits inside your fence. Everything past the tree line belongs to someone else, and eventually someone else has plans for it. Ennisclare Woods was built differently. 29 homes, and the 90 acres of woodland wrapped around them are owned by those 29 as tenants in common, registered on title. This property carries 2.7 acres of its own and a share of those 90. The trails through the woods are private. The tree line cannot be logged, severed or developed. The share transfers with the house.Inside the fence: a 6,000 sq ft spring-fed pond with fountain, fruit tree orchard, 2 vegetable gardens, automated irrigation, and an 830 sq ft split-level cedar deck with gazebo, built-in BBQ, side burner, sink and outdoor sound. Powered equipment shed. Three car garage plus circular drive for over six vehicles.The house was built in 2004 and finished to 6,200 sq ft by owners who thought hard about every room. Main floor: 9 ft ceilings, red maple hardwood, an octagonal piano conservatory, separate living, dining and family rooms, double-sided wood-burning fireplace, coffered dining ceiling, office. Cherry and granite kitchen with island, 2 pantries, oversized propane cooktop, dual ovens and commercial range hood.5 bedrooms and 5 baths (3 full baths off an oval gallery). Primary with walk-in closet, walk-in shower and 2-person Jacuzzi Roman tub. Guest suite with its own ensuite. 2 bedrooms share a balcony. 1 bedroom is currently fitted as a 120" home theatre. Second-floor laundry. The 2,200 sq ft lower level runs 9 ft ceilings over heated slate: sports room, bar, rec room, audiophile room, ATMOS 11.1 theatre with 140" screen, stone and mahogany wine cellar with temperature and humidity control and its own tasting room, hobby room, cold storage, full bath with travertine shower and vertical spa. Geothermal heat and AC with water pre-heat, fibre internet, HRV, central vac, filtered well, oversized septic.2.7 acres of your own. A share in 90 mor (id:56248)

1473 Elm Road
Oakville, Ontario
Welcome to this beautifully upgraded 3+2 bedroom detached home in the highly desirable College Park neighborhood of Oakville-offering space, versatility, and exceptional value! The main level welcomes you with a bright living and dining room, perfect for entertaining, while the spacious family room just few stairs up offers a unique and inviting space for relaxation with ample natural light. The open-concept kitchen is equipped with quartz countertops, new sink & faucet, and overlooks a fully fenced backyard, creating a warm and functional layout for everyday living. The home is enhanced with *pot lights* and *brand new flooring* on the main floor, along with new carpet on the stairs. Upstairs, you'll find 3 generously sized bedrooms, including a comfortable primary retreat. Thousands have been spent on upgrades, including*updated kitchen finishes and modernized washroom vanities, countertops, and faucets*. The *fully finished basement* with separate entrance is a standout feature-offering 2 additional bedrooms, a full washroom, and a kitchen, ideal for extended family or excellent rental income potential. Located in a prime, family-friendly area with easy access to parks, recreation centre , library, Oakville GO Station, and Highways 407 & 401, this home combines space, style, and convenience. (id:56248)
200 - 2233 Argentia Road
Mississauga, Ontario
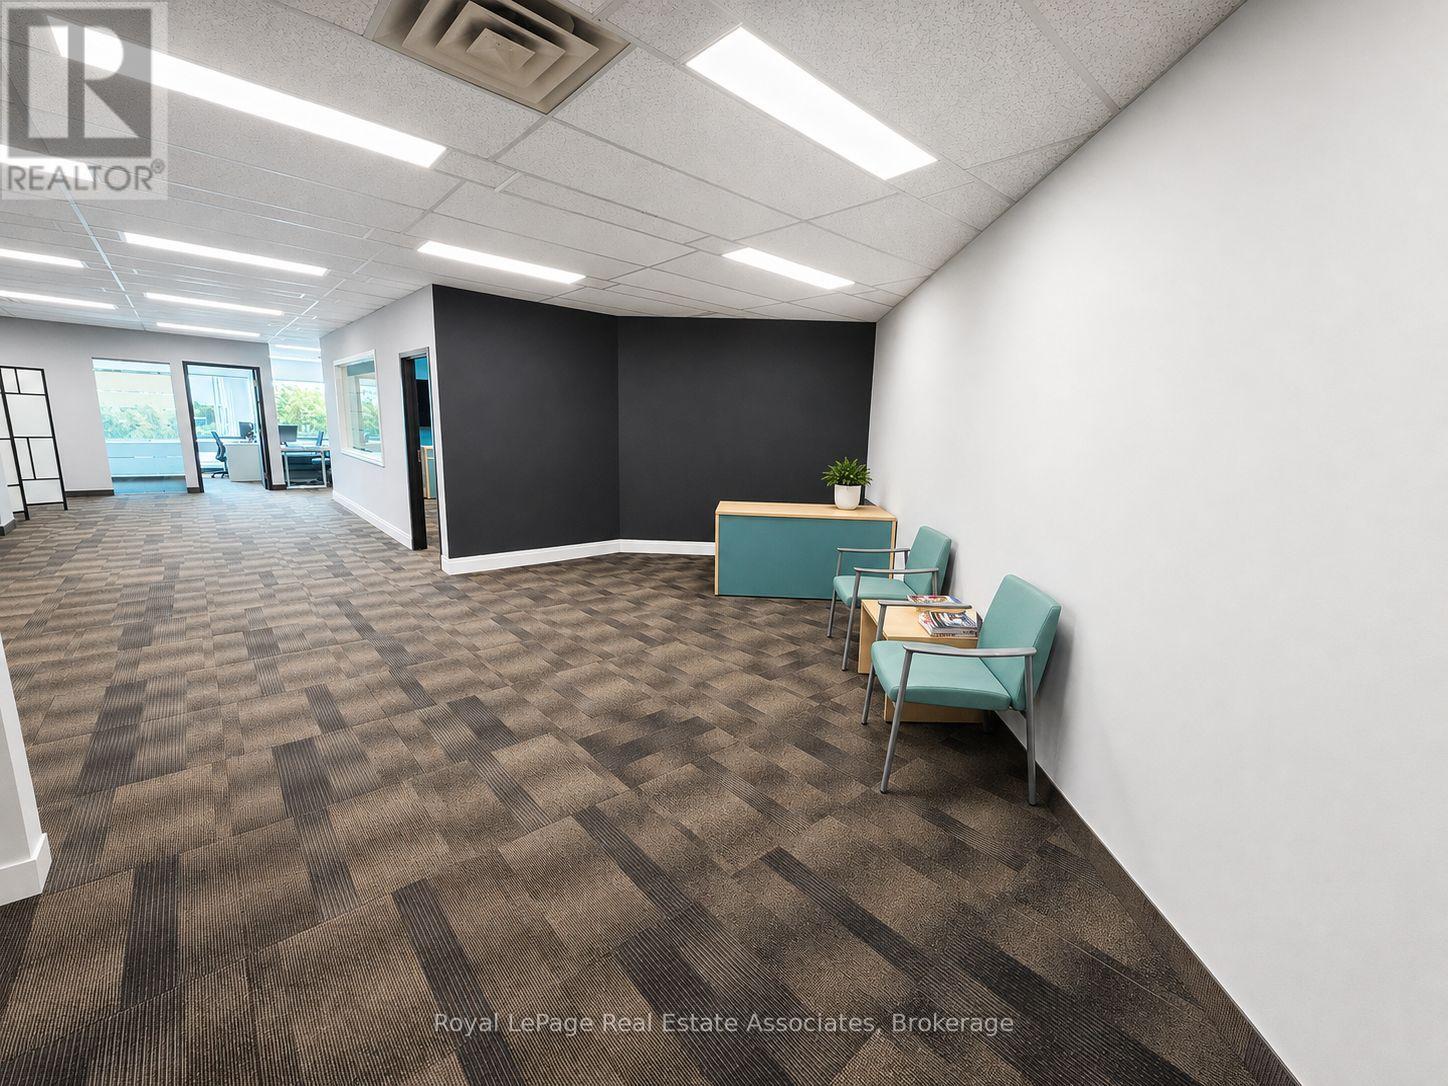
Professionally finished, move-in-ready office space for businesses seeking flexibility without the commitment of a traditional long-term lease. Approximately 2,175 SF of bright and modern office space in the established Meadowvale Business Park. Suite 200 offers an efficient, contemporary layout featuring a welcoming reception area, private and open work areas, dedicated meeting/boardroom space, kitchenette, ample storage and abundant natural light. The premises are fully improved and can be made available furnished, allowing an incoming tenant to reduce the time, cost and disruption associated with designing, constructing and furnishing a new office. With the existing lease expiring January 31, 2029, this sublease is well suited for growing businesses, project teams, satellite offices, companies in transition, or organizations seeking approximately 2.5 years of occupancy without committing to a conventional long-term lease. (id:56248)