
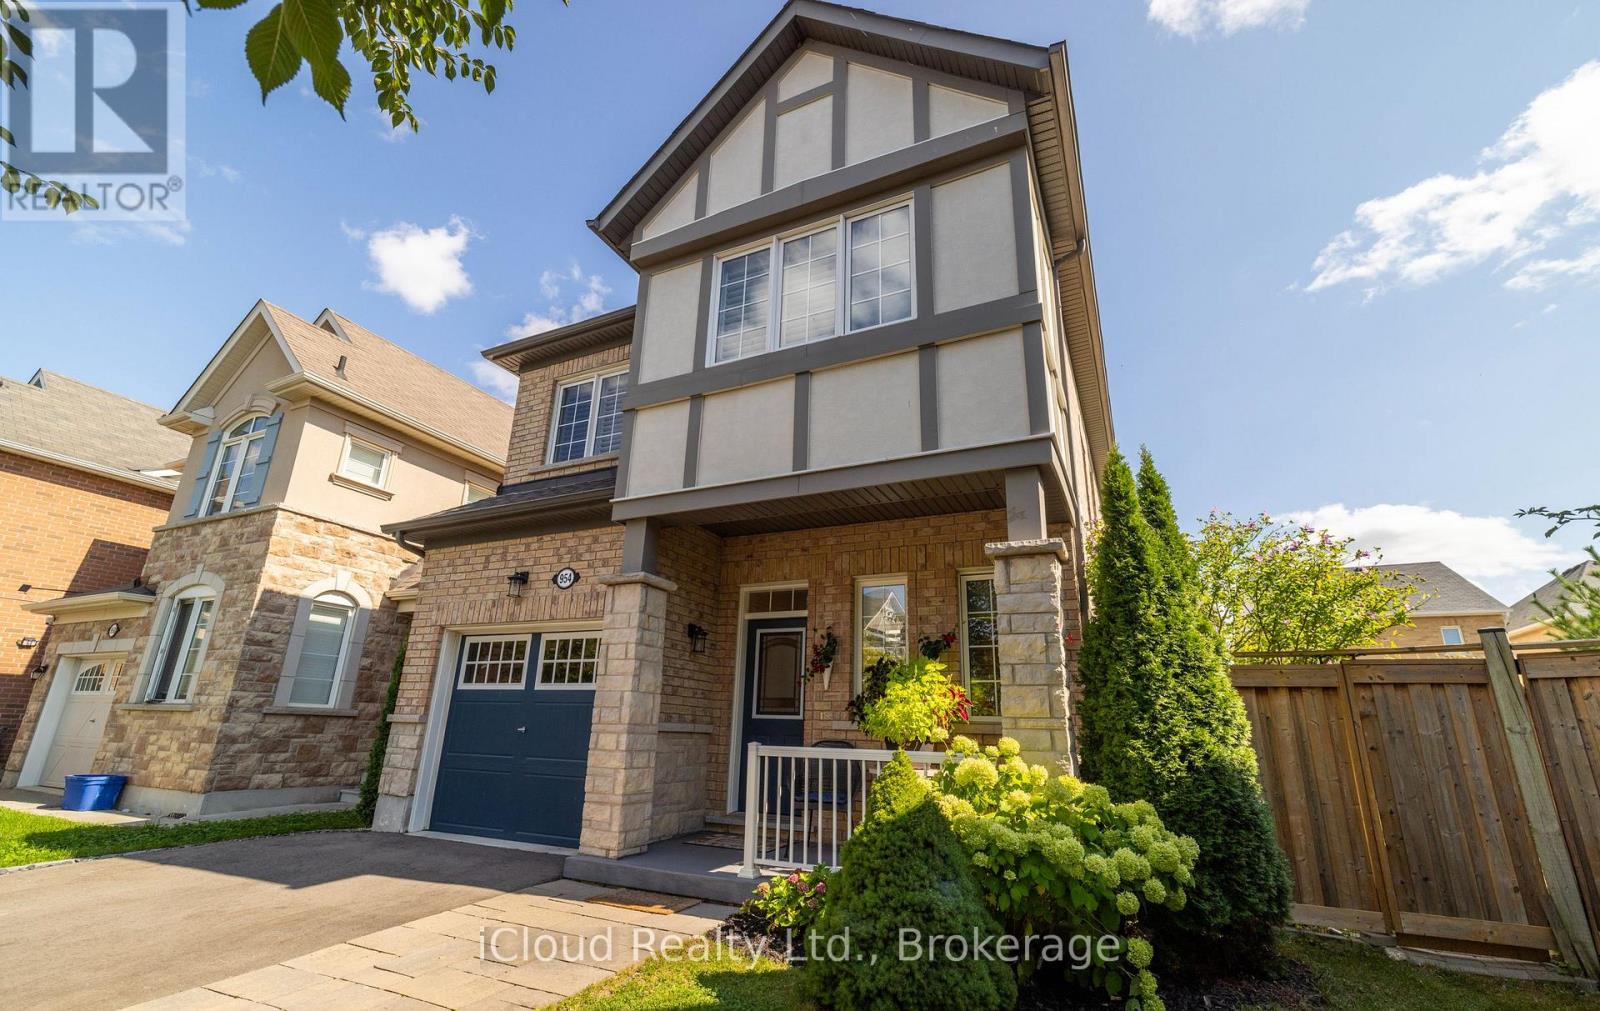
954 Penson Crescent
Milton, Ontario
Now offered at an improved price! Welcome to this beautifully maintained, detached two-storey home in the heart of Milton. Offering approximately 1,949 sq. ft. of above-grade living space, this inviting home is located in a quiet, family-friendly neighbourhood and features four spacious bedrooms and three bathrooms.Inside, you'll find 9-foot ceilings, a bright open-concept layout, hardwood flooring throughout the combined living and dining areas, and elegant oak stairs. The gourmet kitchen features granite countertops, a centre island, stainless steel appliances, ceramic tile flooring, a stylish backsplash, and a sun-filled breakfast area. Direct access from the home to the garage makes everyday life a little easier.Set on an irregular lot measuring approximately 68 feet across the back, the property offers a large backyard with plenty of room for entertaining, gardening, relaxing, or even a future pool. The yard has also been organically maintained without pesticides, creating a more natural outdoor space.Recent improvements include roof shingles completed in 2023 with a transferable 25-year warranty, a freshly paved driveway, and a covered front porch.Upstairs, you'll find four generously sized bedrooms and a convenient laundry room. The laundry room is currently being used as a hair salon and will be restored to its original use before closing. The home is also located within a sought-after school district and school bus zone.The unfinished basement features oversized windows and rough-in plumbing for a future bathroom, offering plenty of potential to create additional living space tailored to your needs. (id:56248)
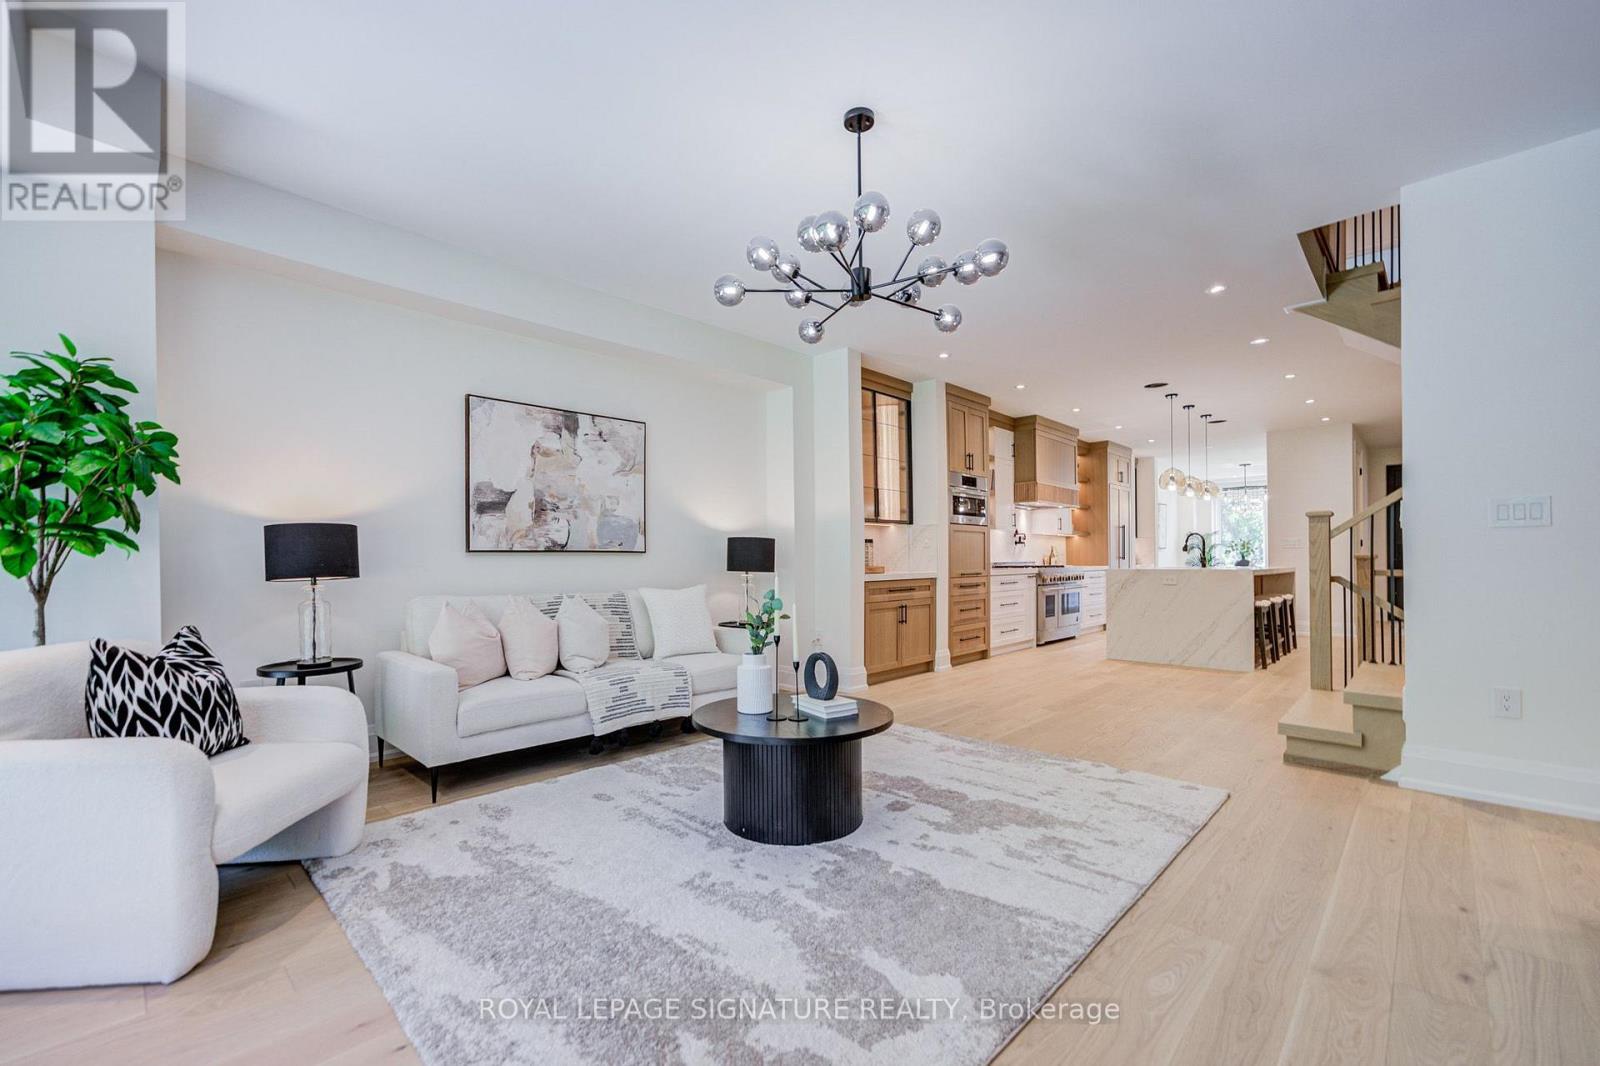
971 Filmandale Road
Burlington, Ontario
Exceptional Value in Prestigious South Aldershot. Discover a rare opportunity to own a newly built custom home offering over 3,600 sq. ft. of finished living space on an impressive 195-foot-deep private lot in one of Burlington's most sought-after neighbourhoods. Designed for modern family living and entertaining, this home features 3+1 bedrooms, 5 bathrooms, a bright open-concept layout, premium finishes, custom millwork, and timeless design throughout. The gourmet chef's kitchen boasts high-end appliances, custom cabinetry, and an oversized island that flows seamlessly into the great room and dining area. Upstairs, every bedroom enjoys ensuite or semi-ensuite access, while the primary suite offers a spa-inspired ensuite and walk-in closet. The finished lower level adds a fourth bedroom, full bathroom, and versatile recreation space for guests, a home gym, or media room. Enjoy outdoor living under the covered loggia, overlooking a beautifully landscaped back with room for a future pool or private retreat. Ideally located minutes from the lake, parks, trails, Burlington Golf & Country Club, top-rated schools, GO Transit, major highways, and everyday amenities. Now offered at an exceptional new price-an outstanding opportunity to own a custom-built luxury home in prestigious South Aldershot. (id:56248)

146 - 2440 Bromsgrove Road
Mississauga, Ontario
Welcome to #146-2440 Bromsgrove Road, a charming townhouse in a family-friendly complex within the Clarkson neighbourhood. Location is unmatched - just a short walk to Clarkson GO Station and minutes to the QEW - making commutes to downtown Toronto effortless. Top-rated schools, parks, the Nine Creeks Trail and the Clarkson Community Centre are right at your doorstep. Plus, vibrant Clarkson Village and Lake Ontario's scenic waterfront are just moments away. Designed for modern living, this residence features a bright, open-concept main floor with a living and dining area, updated kitchen with new flooring and cabinetry, as well as an updated 2pc bath. The upper level has the primary with large closet and ensuite privilege to the updated 4pc main bath. Two more bedrooms offer comfort and functionality for growing families or first-time buyers. Stylishly updated and freshly painted makes this gem move-in ready. The first floor opens up to the family room/den with sliding glass doors leading to the rear patio. A fully fenced backyard with gate access to the grassy, treed area behind the home means extra privacy with no direct rear neighbours. The single car garage is deceptively large and easily fits an SUV plus storage shelving. Residents enjoy fantastic community amenities, including an outdoor pool, sauna, playground and visitor parking amidst beautifully maintained grounds with low maintenance fees. Offering space, style and superior convenience, this is an exceptional opportunity you won't want to miss! (id:56248)
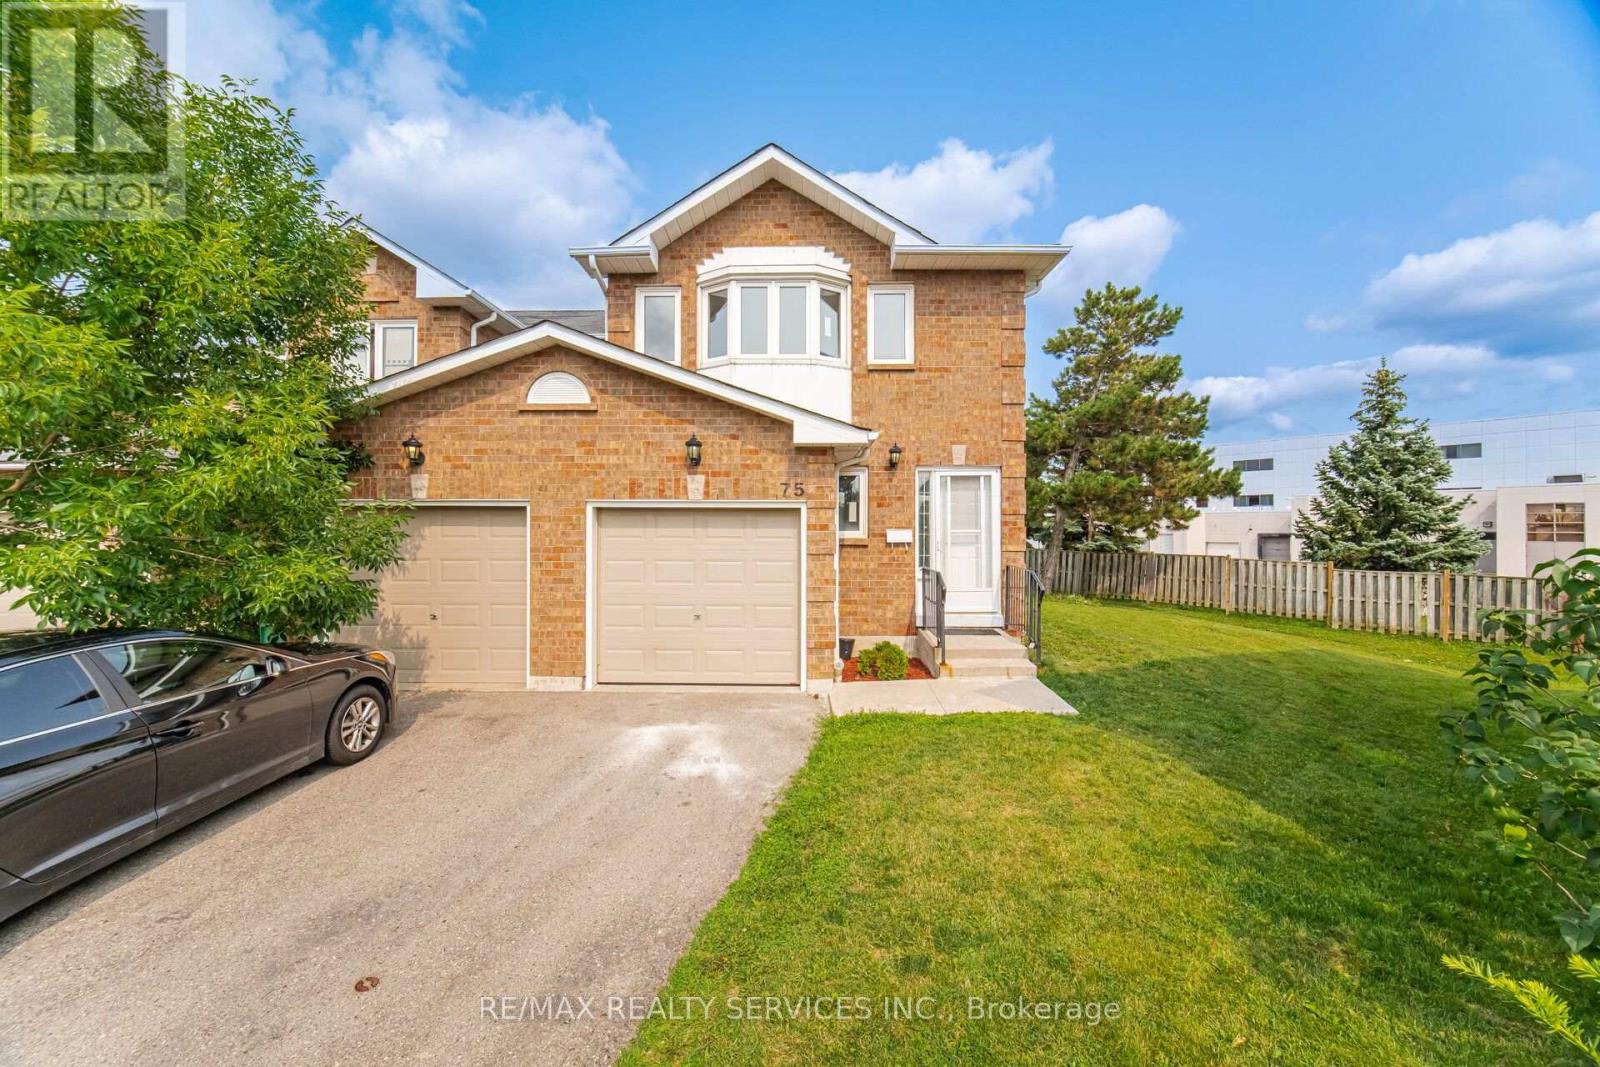
75 - 1484 Torrington Drive
Mississauga, Ontario
*Exceptional End-Unit Townhome in the Heart of East Credit - Incredible Value in HeartlandWelcome to beautifully maintained upgraded 3-bedroom, 4-bathroom home with a finished basement,offering the perfect blend of space, comfort, and convenience in one of Mississauga's most desirable family communities.Situated on a rare premium end-unit lot with an oversized side backyard in a private complex, this home feels like a semi-detached .The bright open-concept main floor features,Fresh paint, modern light fixtures and spacious living and dining areasThe renovated eat-in kitchen boasts upgraded countertops, ample cabinetry, stainless steel appliances including brand new stove, brand new furnace and new dish washer.A bright breakfast area with a walkout to the backyard deck-perfect for morning coffee or summer BBQs.Upstairs, the spacious master bedroom has a primary features double-door entry,bay windows,a large walk-in closet and a 4-piece ensuite with a separate shower and soaker tub.Two additional generously sized bedrooms, hardwood flooring throughout the upper level, neutral décor, and a second full bathroom complete this level.The finished basement provides valuable additional living space, perfect for a recreation room, home office, gym, or guest suite, along with a full bathroom featuring a stand-up shower.One of the home's standout features is the oversized backyard, and visitors parking, children's play area offering plenty of room for children, pets, gardening or outdoor entertaining private driveway accommodates two vehicles in addition to the attached garage.The Townhouse is maintained by property management which takes care of Roof(2020) Main door, All windows, Garage door(2024) , landscaping, snow removal and home insurance.Located in a quiet, family-friendly complex just minutes from Highways 401, 403 407, top-rated schools, parks,walking trails,recreation centres,public transit,Heartland Town Centre,Square One Shopping Centre,grocery stores,restaurants. (id:56248)
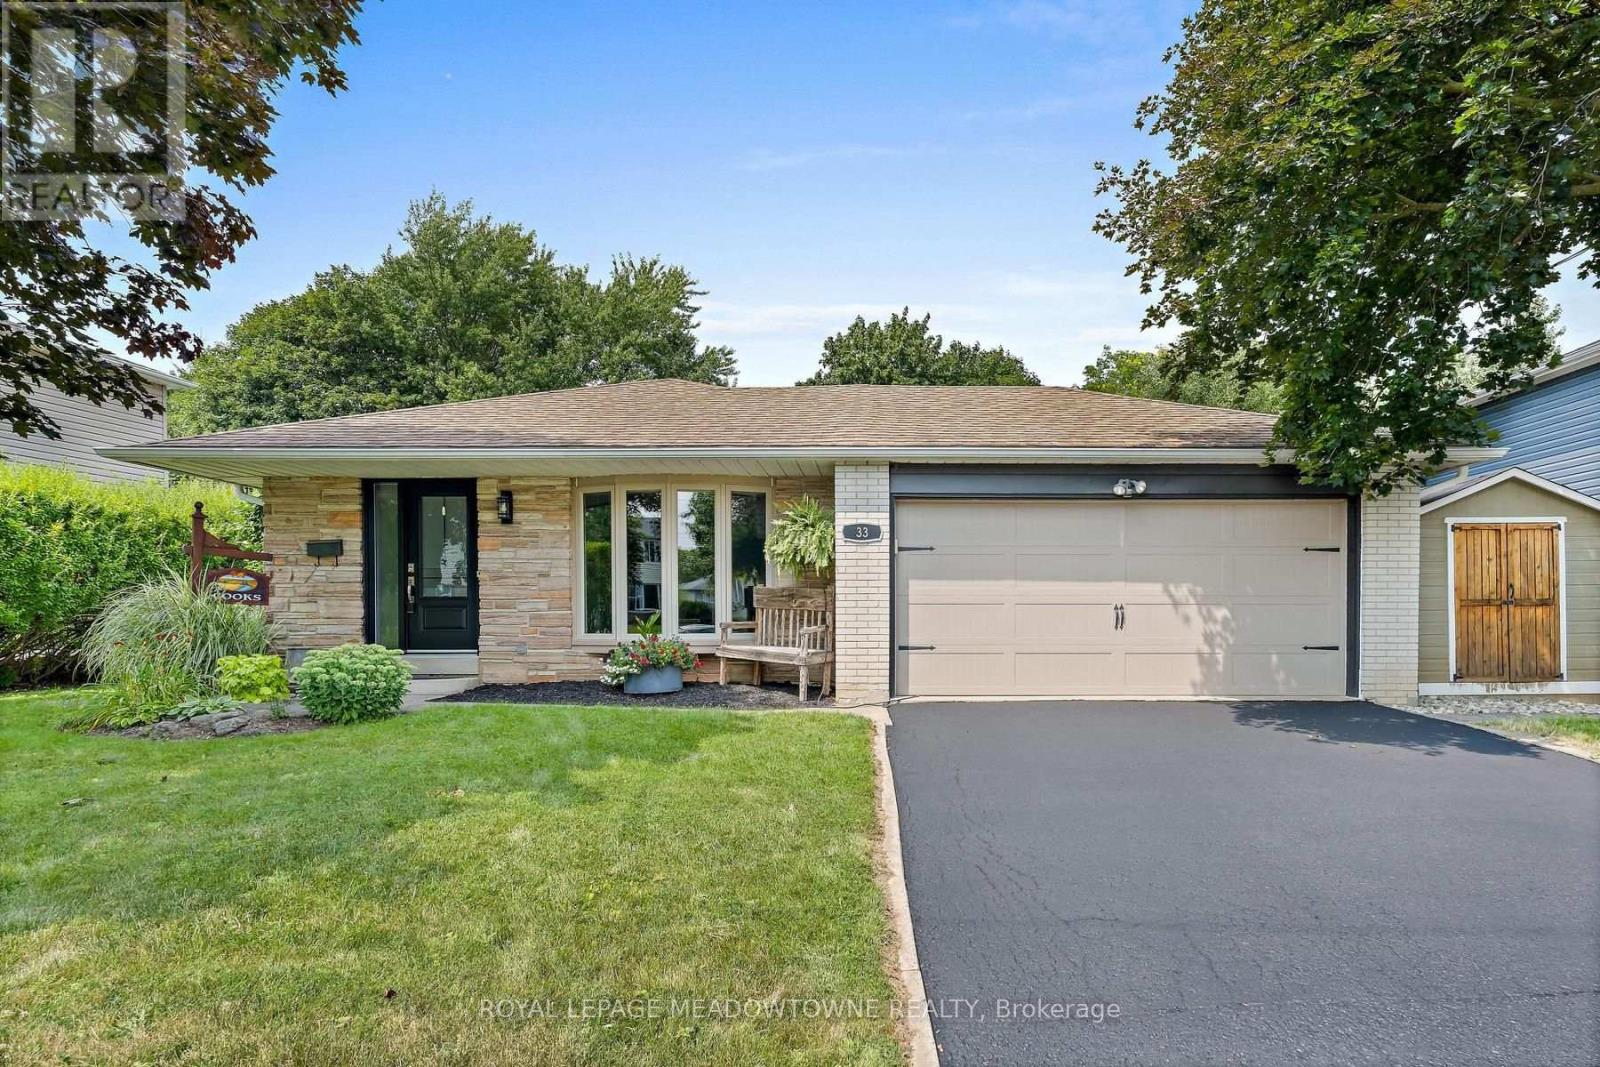
33 Fagan Drive
Halton Hills, Ontario
Backing onto peaceful greenspace with no rear neighbours, this exceptional family home sits on one of Georgetown's most desirable streets, just steps to the Hungry Hollow Trail System with scenic river views, boardwalks, and trails connecting one end of town to the other. Designed for entertaining, the spacious renovated kitchen features a massive centre island, abundant cabinetry, stainless steel appliances, and overlooks the open-concept living and dining area. A walkout leads to the private backyard oasis, complete with an inground pool, change room, patio space, and mature landscaping. The upper level offers three generous bedrooms and a beautifully renovated four-piece bathroom, while a second full updated bathroom on the lower level adds convenience. The addition off the kitchen is the perfect home office, craft room, or flex space. The bright lower level features a spacious family room with a cozy fireplace, dedicated laundry area, room for a home gym or games area, and excellent crawl space storage. A double garage and oversized driveway provide ample parking, while schools, parks, shopping, and everyday amenities are all nearby. An unbeatable combination of location, privacy, and lifestyle-this is the family home you've been waiting for! (id:56248)
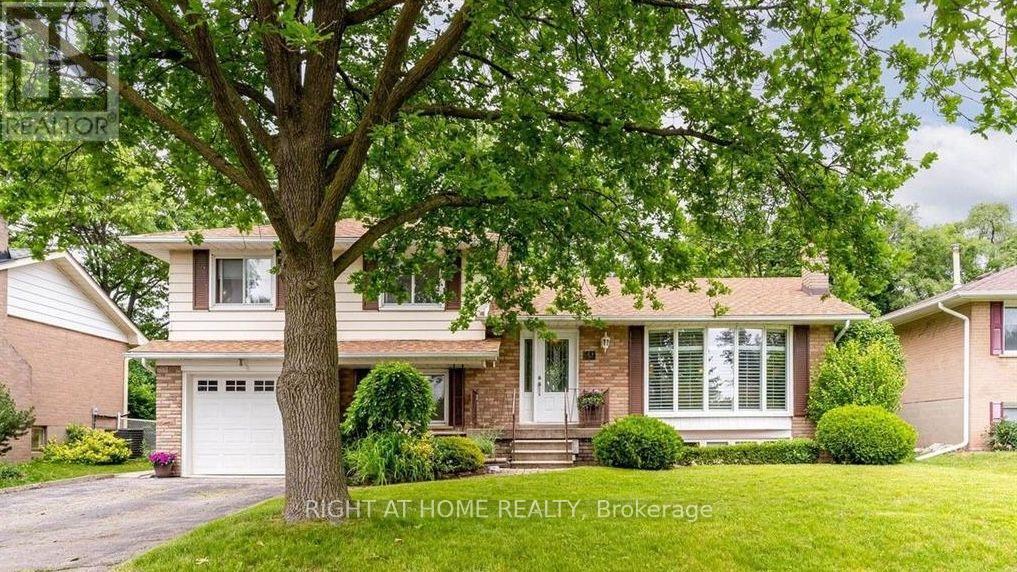
49 Rayne Avenue
Oakville, Ontario
Beautifully maintained 4-level Sidesplit located on a quiet, tree-lined street in one of Oakville's most established neighbourhoods. Situated on a private 60' x 125' mature lot, this bright and spacious home offers updated finishes, generous living areas, a finished lower level, and a walkout to a large, fully fenced backyard with a deck and patio-perfect for relaxing or entertaining. Conveniently located within the sought-after White Oaks Secondary School catchment, close to French Immersion schools, Sheridan College, Oakville GO Station, QEW, Hwy 403, Oakville Place, parks, and walking trails. A wonderful opportunity to lease a comfortable family home in an exceptional location. (id:56248)
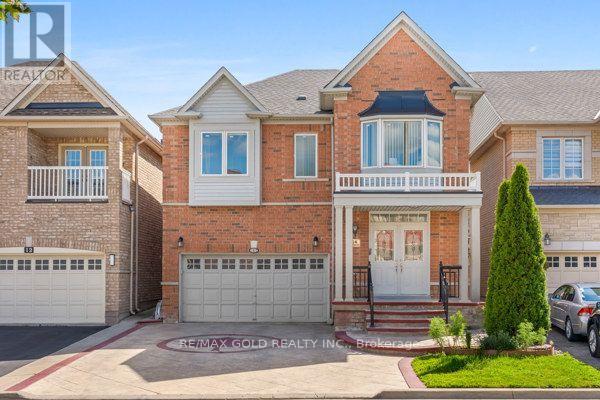
14 Beckenham Road
Brampton, Ontario
Come Check This Almost 3000 Square Foot Home In A Family Friendly Neighbourhood Close To All Amenities. 4 Good Sized bedrooms, Office Space & 3 Full Washrooms On Second Floor. Huge Master Bedroom With 5Pc Ensuite & A Walk In Closet. A Second Bedroom With It's Own Ensuite Bath & A Walk In Closet. Great For Extended Families. Hardwood Throughout The Main & Second Floor. Carpet Free Home. 9 Ft Ceiling Height On The Main Level. Stamped Concrete Driveway, Sides 7 A Patio. No Sidewalk With 4 Car Parking On Driveway & 2 Car Garage. Furnace & AC Replaced In 2018 & Roof Replaced In 2021. Furnace & Hot Water Tank Are Rented. Fully Finished Open Concept Basement With A bedroom, Full Bathroom & A Kitchen. (id:56248)
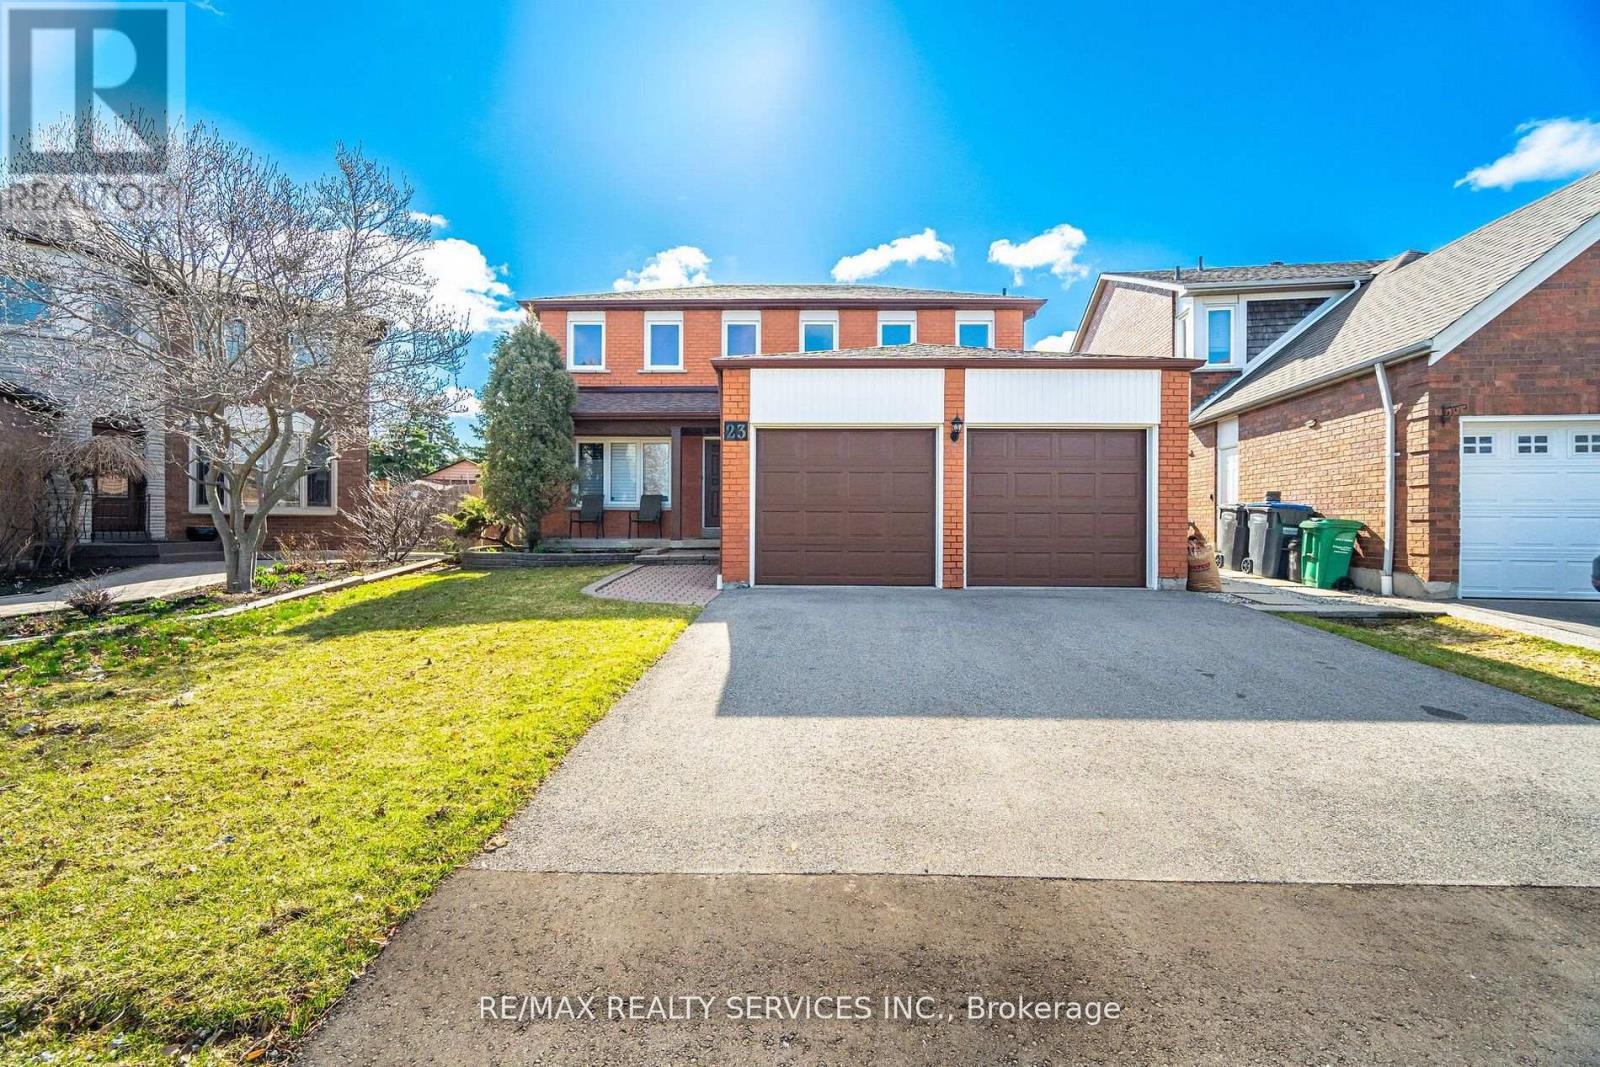
23 Newbury Crescent
Brampton, Ontario
First Time Ever Offered! Proudly owned by the original owners and meticulously maintained, this exceptional 4+1 bedroom, 4 bathroom residence offers approximately 2,740 sq. ft. of beautifully updated living space, plus a fully finished basement designed for today's growing and multi-generational families.Prepare to be impressed by the extensive 2024/2025 renovations, including a stunning new kitchen with ceramic flooring (2025), beautifully renovated main and second-floor bathrooms (2025), elegant new plank hardwood flooring throughout the main and upper levels (2025), a spectacular staircase with wrought-iron pickets (2025), new trim, baseboards and door hardware (2025), fresh paint throughout (2025), a new driveway (2025), and a new roof (2024).The functional layout features spacious principal rooms and four generous upper-level bedrooms, including a luxurious primary retreat complete with a walk-in closet, 5-piece ensuite, and bonus sitting area ideal for a nursery, home office, or reading lounge.The professionally finished basement adds incredible versatility with a 5th bedroom, full bathroom, second kitchen, breakfast area, expansive recreation and games rooms, entertainment space, and abundant storage-perfect for extended family, guests, or future income potential.Nestled in one of the area's most desirable family-friendly neighbourhoods, close to schools, parks, shopping, transit, and every convenience imaginable, this home delivers a rare combination of size, location, and nearly $100,000+ in recent improvements.Simply move in and enjoy. Homes offering this level of care, space, and extensive updating rarely become available. Shows absolutely mint and must be seen to be fully appreciated. (id:56248)
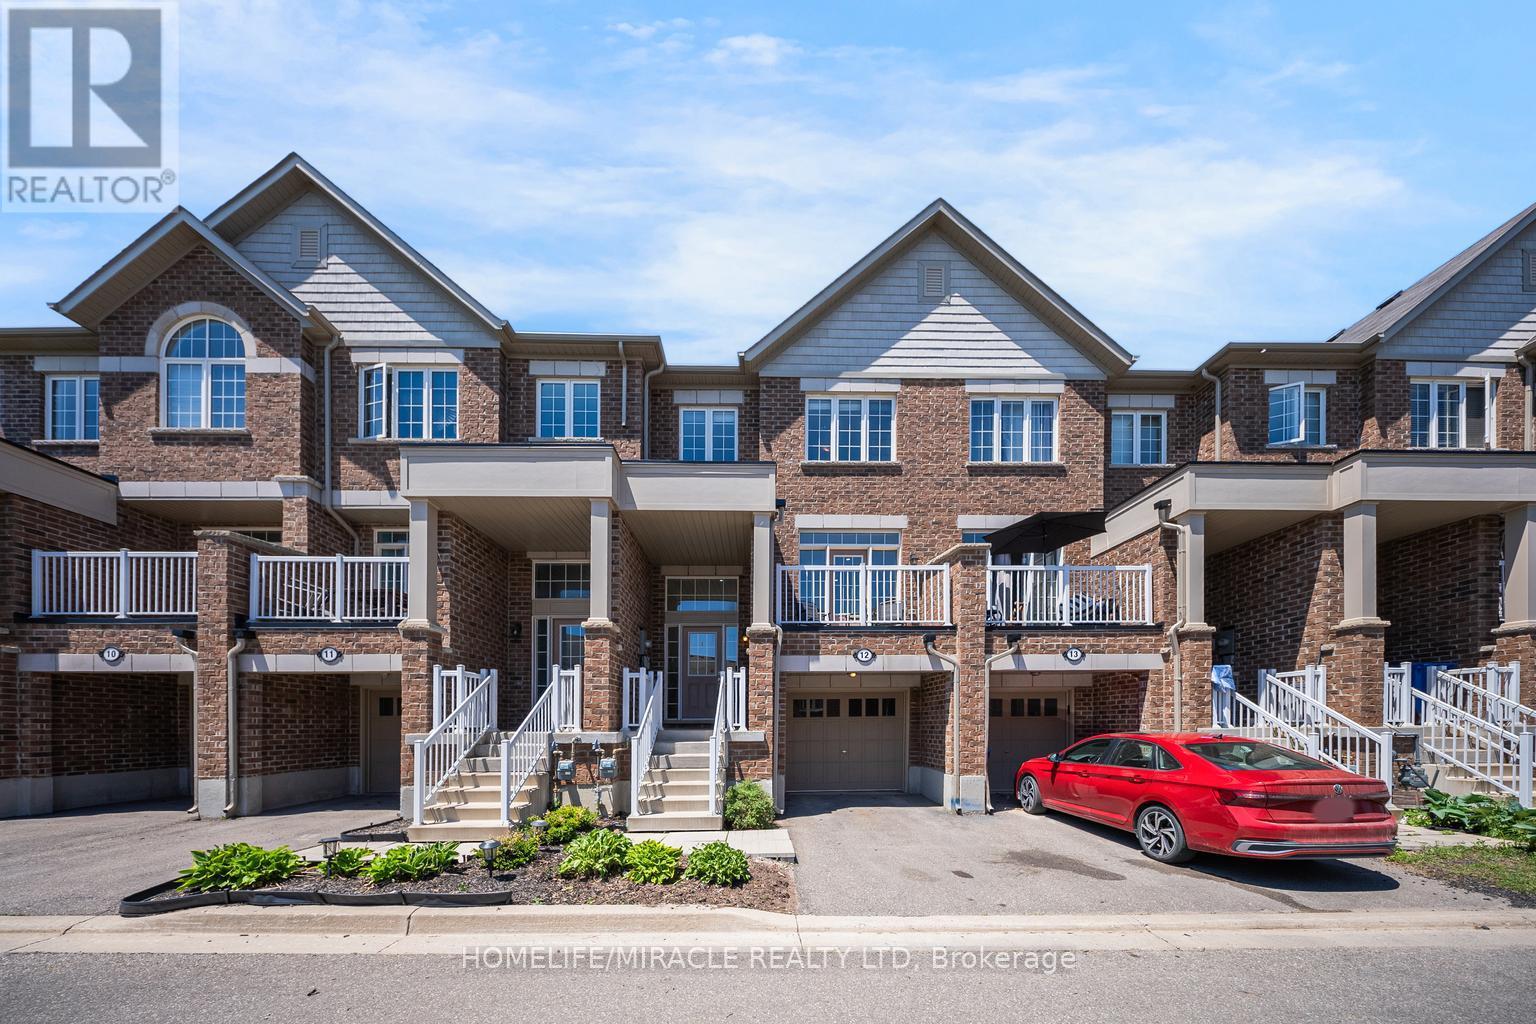
12 - 172 Parkinson Crescent
Orangeville, Ontario
Welcome to 172 Parkinson Cres #12, a newly built, modern townhome that combines stylish design, quality finishes, and a thoughtfully planned layout in one of Orangeville's premier neighbourhoods. The main floor features gleaming hardwood flooring, fresh paint, upgraded pot lights, and a contemporary kitchen with rich cabinetry and granite countertops. The spacious open-concept design includes large principal rooms and a walkout to a south-facing backyard, along with two main entrances for added convenience and flexibility.The impressive king-sized primary bedroom offers plenty of space and includes a luxurious 4-piece ensuite and walk-in closet. This beautiful home is designed to comfortably accommodate families of all sizes. (id:56248)
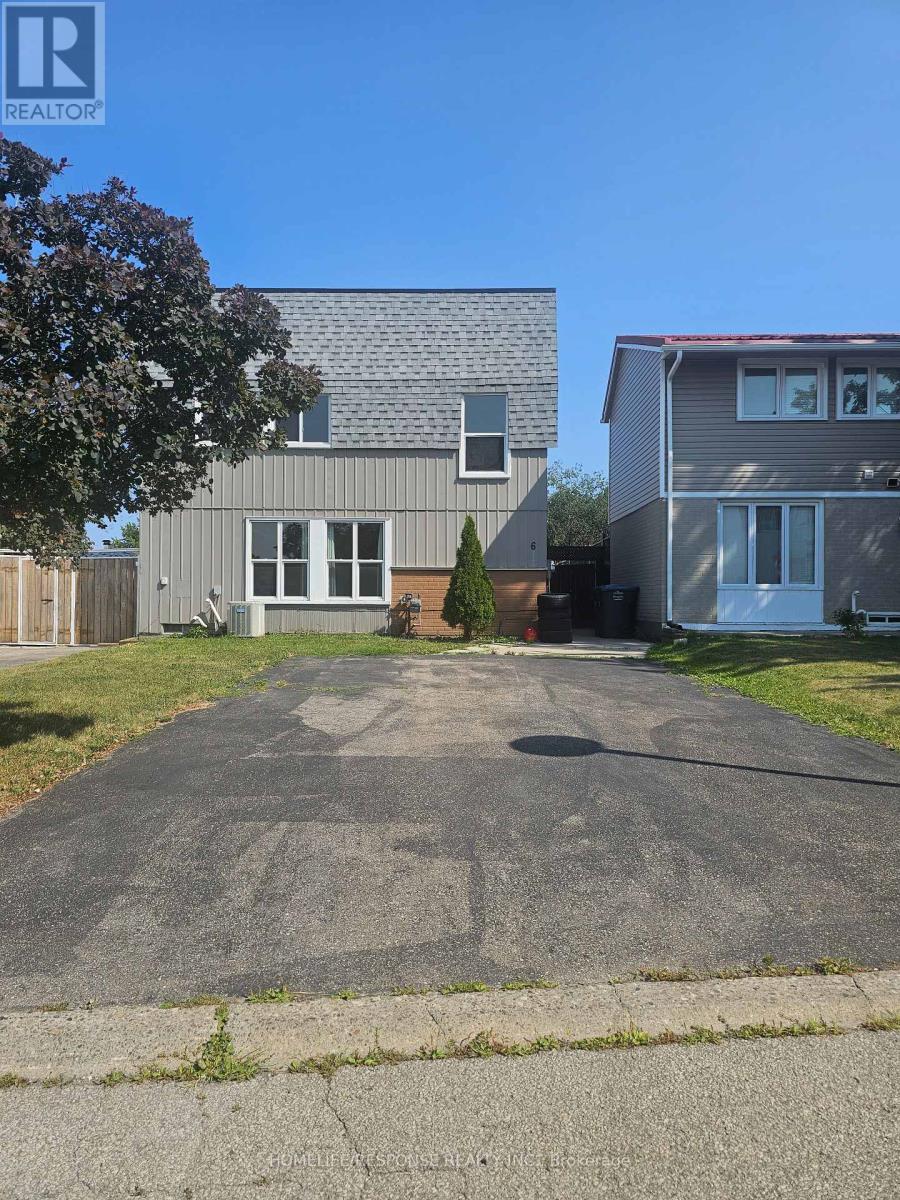
6 Gold Finch Court
Brampton, Ontario
YOU ARE INVITED TO AN OPEN HOUSE THIS AUGUST 23 FROM 2:00 PM TO 5:00 PM. Fantastic Location!! Lots of Living Space for Large Family!! Gourmet Kitchen!!! Great Backyard for Summer Fun!! Show and Sell! (id:56248)
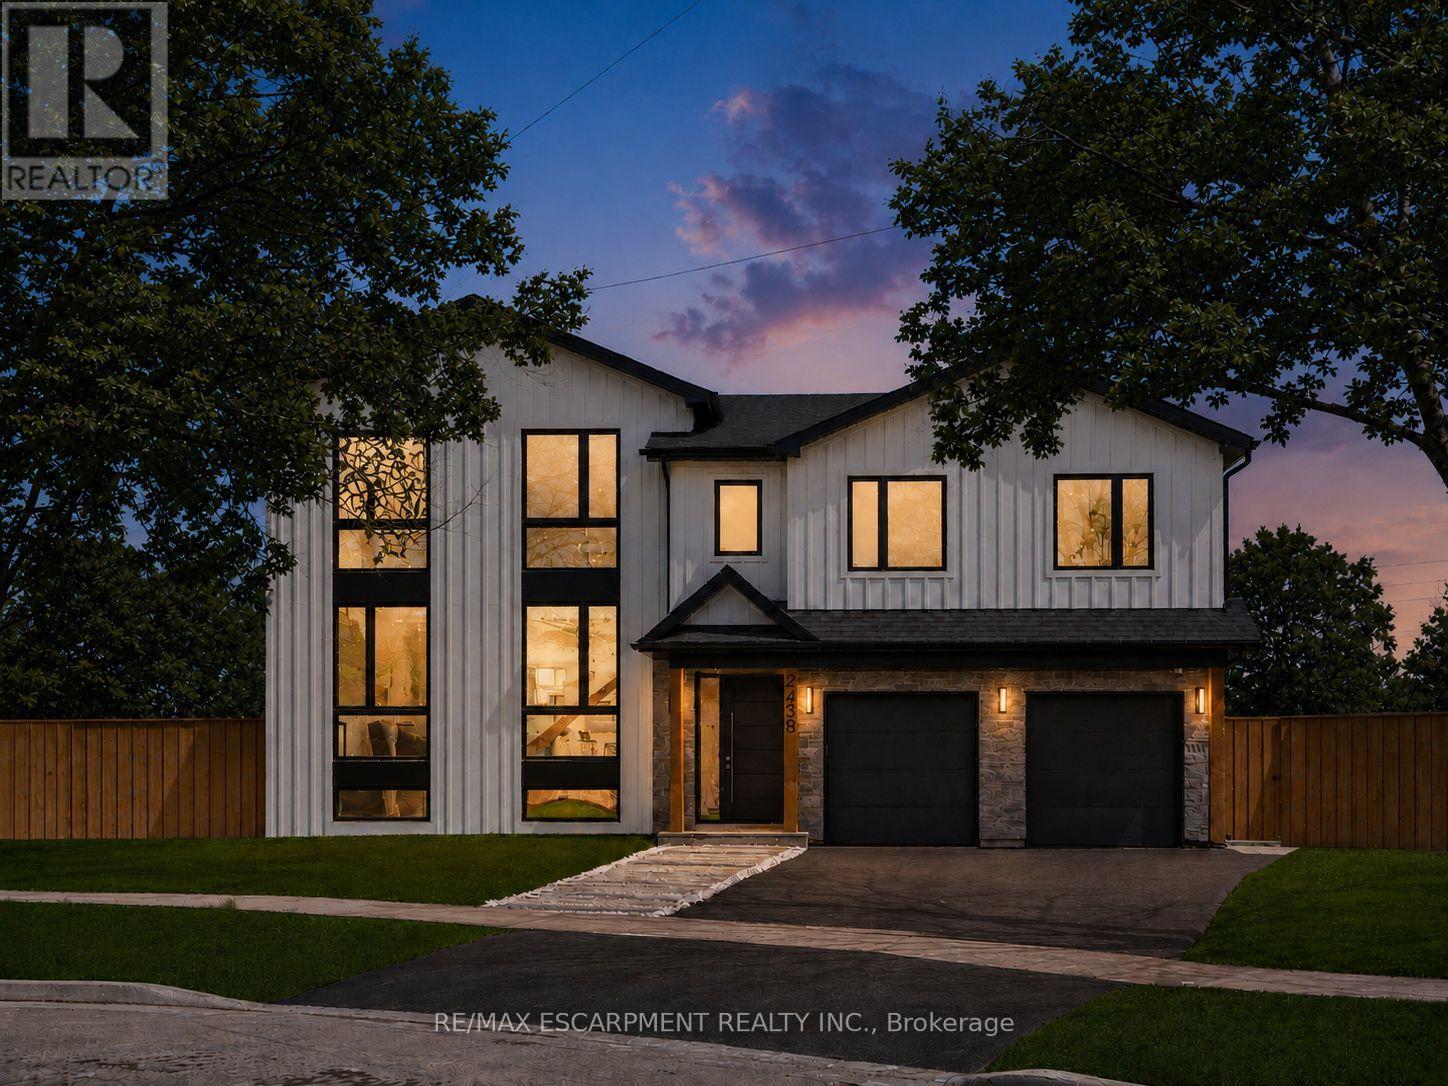
2488 Bridge Road
Oakville, Ontario
Step into true luxury with this stunning 5+1 bedroom, 2 storey custom home, offering high-end finishes throughout and the rare opportunity to be the first occupant. Sits on a premium lot in the heart of West Oakville; surrounded by top schools, parks, trails, and quick access to highways, lake, and shopping. The main floor features a mudroom with a dog wash station and laundry area, along with an open-concept kitchen, family, and dining room that walks out to a beautiful patio and in-ground pool - ideal for indoor/outdoor living and entertaining. Showcasing exceptional craftsmanship throughout, notable features include engineered hardwood flooring, pot lights, quartz countertops in the kitchen & bathrooms, and oversized windows that fill the home with natural light. The second level offers a spacious primary retreat with a large walk-in closet and a 6-piece ensuite, along with an additional bedroom on the same level - perfect for a nursery, office, or private guest suite. The upper level includes three additional bedrooms, each complete with its own walk-in closet and ensuite bathroom, plus a second laundry room conveniently located on this level. Two of the bathrooms feature skylights, adding an abundance of natural light. The fully finished basement includes a large recreation room, a sixth bedroom, and a 4-piece bathroom - perfect for guests, extended family, or a private retreat. Pre-wired for smart home technology, this home offers modern convenience, thoughtful design, and exceptional comfort throughout. Luxury Certified (id:56248)
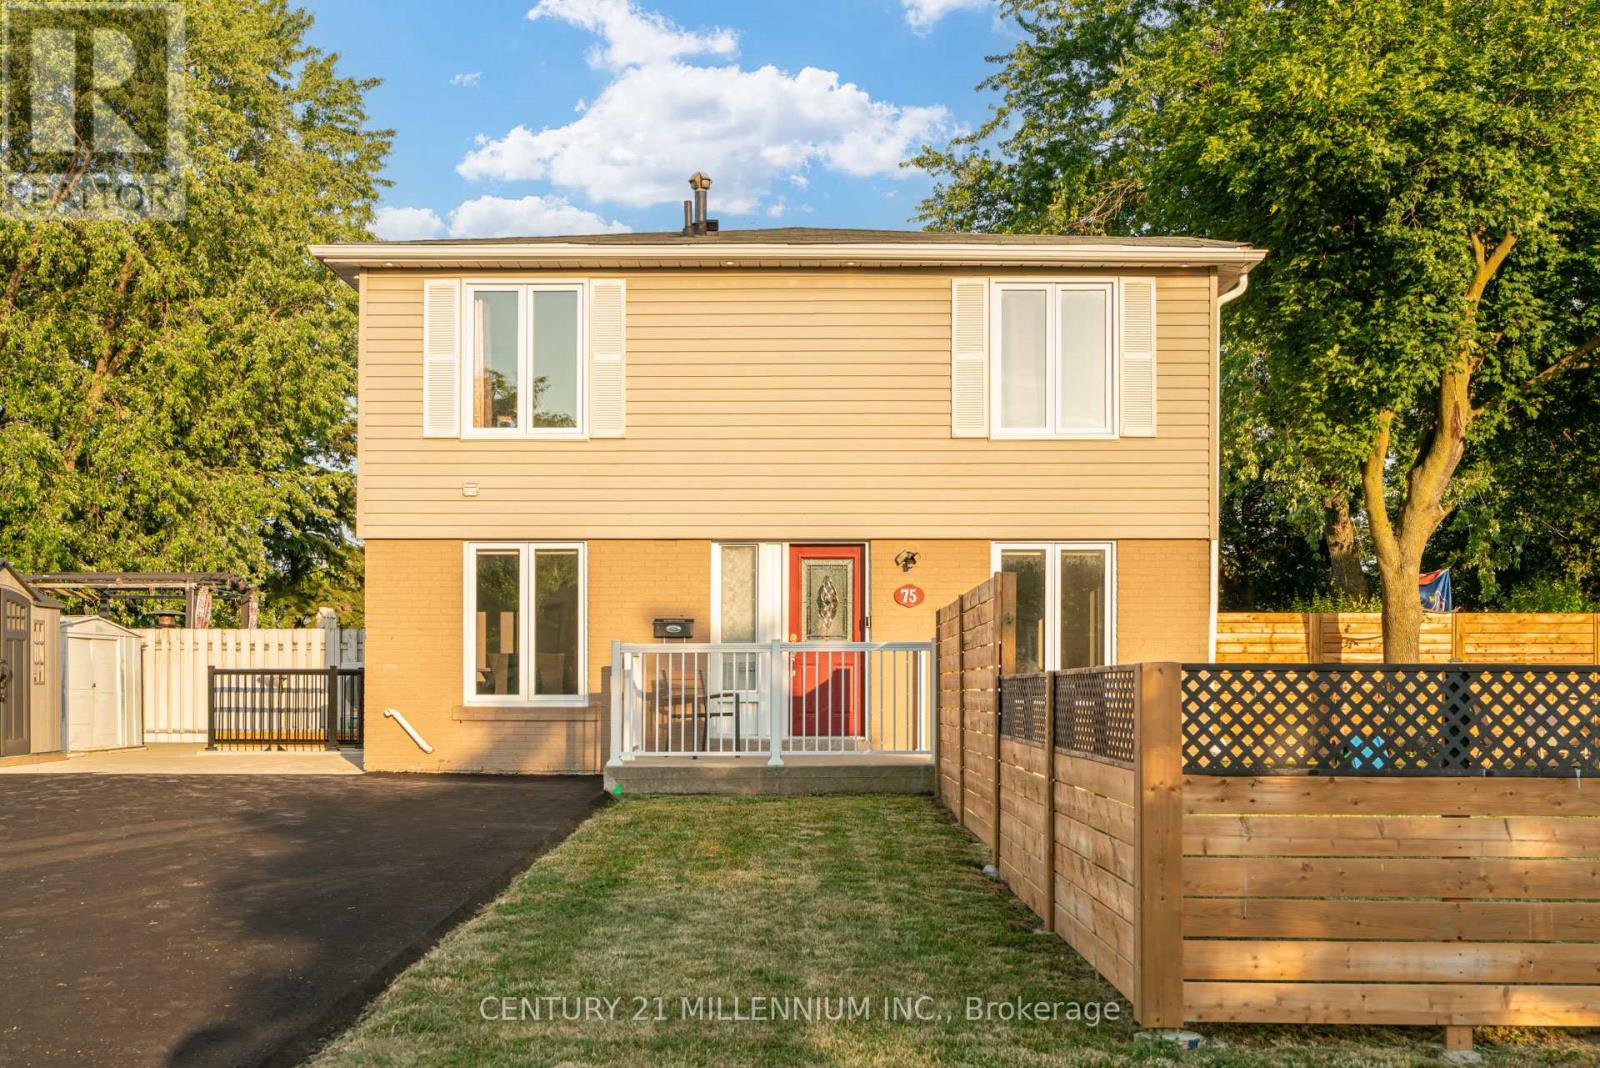
75 Goldcrest Road
Brampton, Ontario
Legal 2 Bedroom Basement Apartment (Currently No Tenant) With Separate Laundry! Completely Renovated 4 Bedroom Semi-Detached Home. Lots Of Natural Light In Every Room! The Shared Wall Is At The Back Side Of The Home Making This Look Like A Fully Detached Home From The Front. over $150,000.00 Spent In Upgrades On This Stunning Home Including New Open Concept Interior With Interior And Exterior Pot Lights, Remote (Smart) Blinds (2025), Kitchen With Quartz Countertop, Fresh Paint Throughout (2025), New Flooring, Upgraded Electrical Wiring (From Aluminum To Copper) Including New 125 Amp Panel, Roof (2022), New Fencing (2026), Owned Heat Pump And Tankless Hot Water (2024), Central Vac Rough-In And New Closet Doors Throughout (2026). In Addition, This Spectacular Home Is Hardwired For Security Outside And A Brand New (June 2026) Expanded Paved Driveway Has Been Added With 9 Car Parking And No Sidewalk! Convenient Location And Only Steps To Chinguacousy Park, Transit, Civic Hospital and Schools. Make This Beauty Your Home Today! (id:56248)