
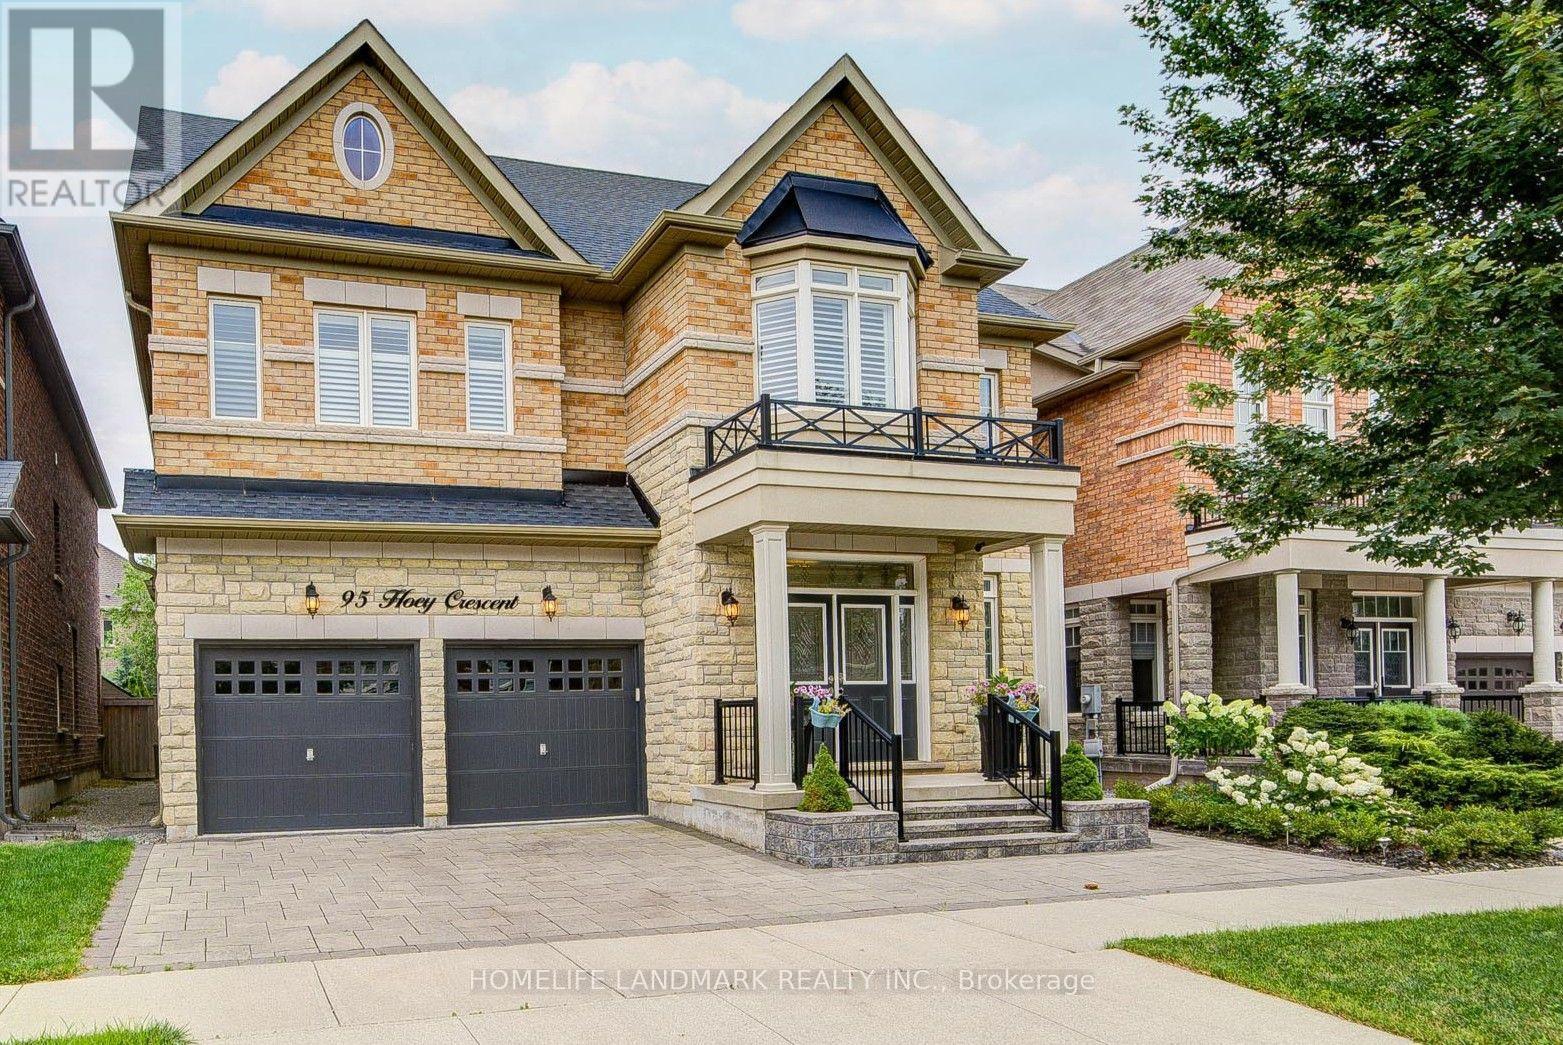
95 Hoey Crescent
Oakville, Ontario
Welcome To 95 Hoey Crescent, An Exceptional Executive Residence In One Of Oakville's Most Desirable Communities. This Stunning 4-Bedroom W/ Loft 4.5-Bath Home Showcases Elegant Finishes, Spacious Principal Rooms & Thoughtful Design Throughout. Impressive Curb Appeal Is Enhanced By Professionally Landscaped Front & Rear Yards, Double-Car Garage & 4-Car Driveway. Step Inside To Discover Soaring 9-foot Ceilings On Main & Second Floors, Oak Hardwood Flooring & Crown Moulding Throughout & Abundant Natural Light. Gourmet Kitchen Is Designed For Both Everyday Living & Entertaining W/ Granite Countertops, Premium Cabinetry, Large Centre Island W/ Breakfast Bar, Stainless Steel Appliances & Ample Storage. Adjoining Family Room Offers A Cozy Gas Fireplace, Creating The Perfect Gathering Space. Upstairs, The Versatile Loft Has Potential As A Fifth Bedroom Or Ideal Home Office Or Recreation Area. Luxurious Primary Suite Features Spacious Walk-in Closet & Spa-inspired 6-Pc Ensuite With Frameless Glass Shower, Soaker Tub & Double Vanity. Three Additional Generously Sized Bedrooms, Including Ensuite & Semi-Ensuite Baths, Offer Exceptional Comfort For Family & Guests. Built With Quality Craftsmanship, This Home Features Engineered Floor System, 200-amp Electrical Service, Central Air Conditioning, Smart Home Wiring & Energy-Efficient Construction. Ideally Situated In One Of Oakville's Premier Neighbourhoods, Enjoy Convenient Access To Highly Regarded Public & Catholic Schools, Beautiful Parks & Scenic Walking Trails, Playgrounds & Community Recreation Centres. Minutes To Oakville Trafalgar Memorial Hospital, Major Shopping Destinations Including Longo's, Fortinos, Walmart & A Wide Selection Of Restaurants & Cafés. Enjoy Quick Access To Highways 403, 407, Qew, Go Transit & Bronte Go Station, Making Travel Throughout The Gta Effortless. This Is An Outstanding Opportunity To Enjoy Luxury Living In A Vibrant, Family-Friendly Community. (id:56248)
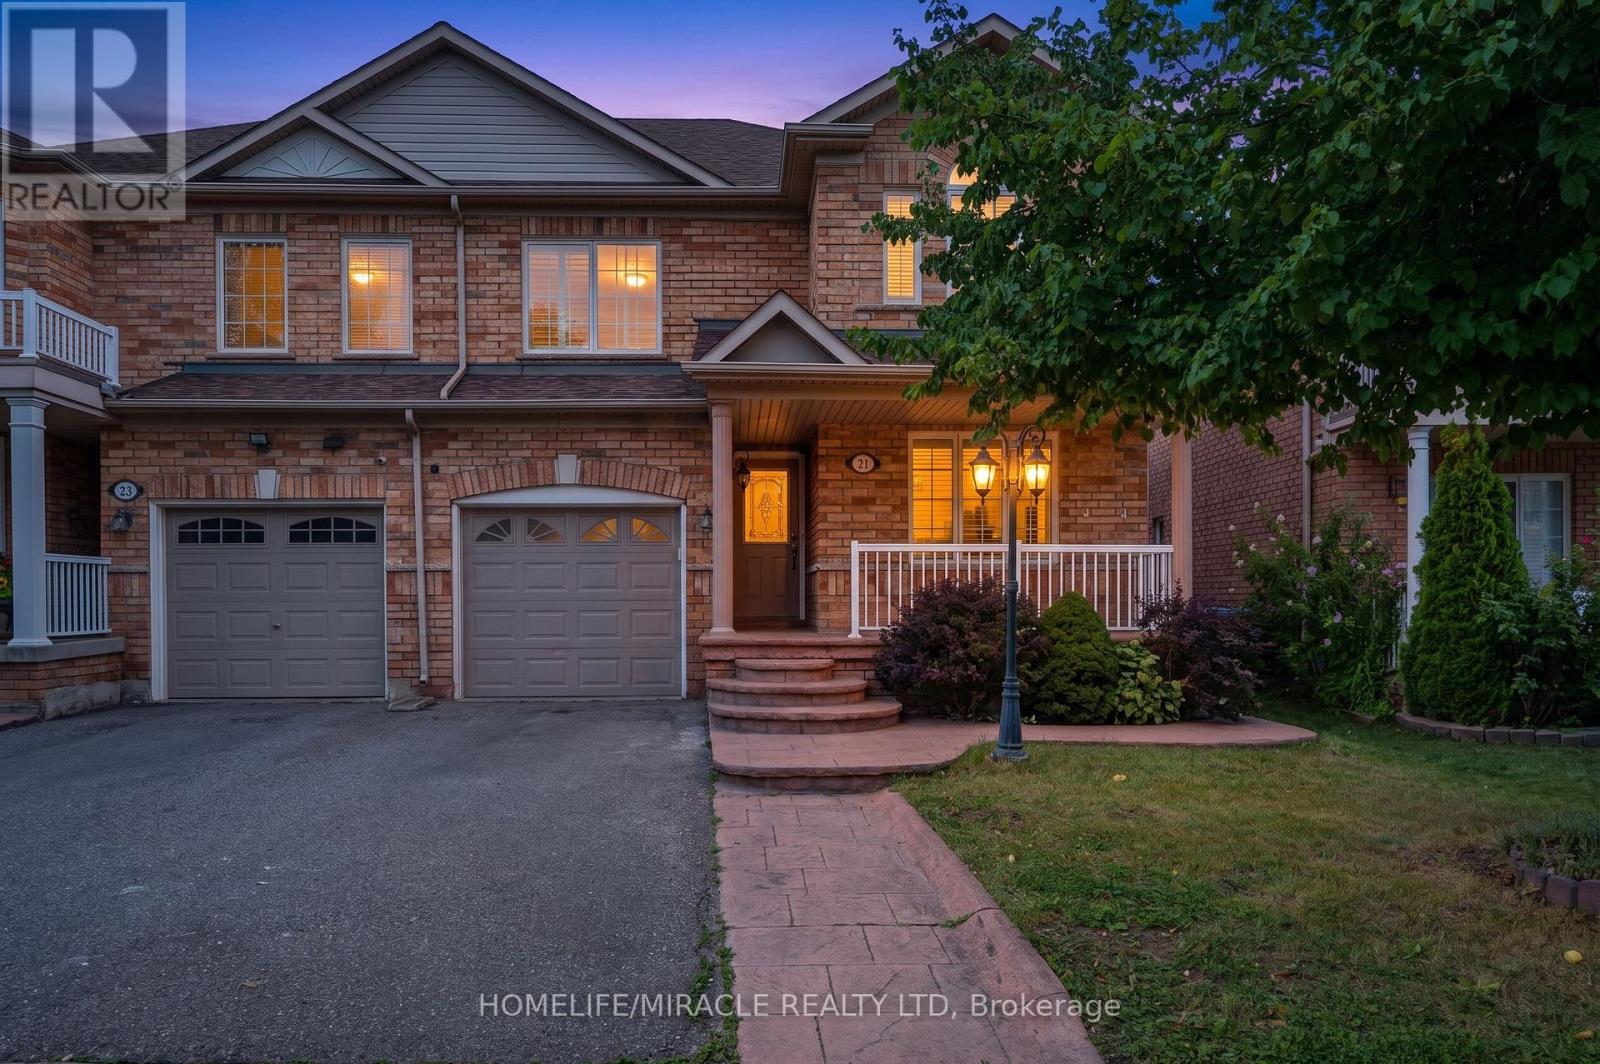
21 Topiary Lane
Brampton, Ontario
Welcome to a home that has been lovingly transformed with modern finishes, thoughtful upgrades, and a warm sense of comfort throughout. From the moment you arrive, the stamped-concrete porch and grass-free backyard hint at the easy, low-maintenance lifestyle waiting inside. Step through the front door into a beautifully renovated space where elegant pillar detailing and brand-new designer porcelain tile flooring create a sleek, contemporary feel. The upgraded kitchen is the heart of the home, featuring new cabinetry, quartz countertops, a stylish backsplash, under-valance lighting, and a walk-out to the private patio perfect for morning coffee, weekend barbecues, or quiet evenings outdoors. The open-concept living room is filled with natural light from a large picture window overlooking the front yard, offering a warm and inviting space to relax or entertain. Freshly painted throughout and complemented by a renovated laundry room, the home feels crisp, clean, and ready for new family. The finished basement adds even more living space, offering a spacious rec room, full kitchen, full bath, laundry, and generous storage - an ideal retreat for family enjoyment or movie nights. Basement is designed with comfort in mind, this lower level enhances the home's versatility. Conveniently located near parks, schools, grocery stores, community centres, and transit options including the Mt. Pleasant GO Station, providing excellent connectivity for everyday commuting. Thoughtfully updated, this home blends modern elegance with everyday practicality - stunning upgrades and an exceptional opportunity not to be missed. (id:56248)
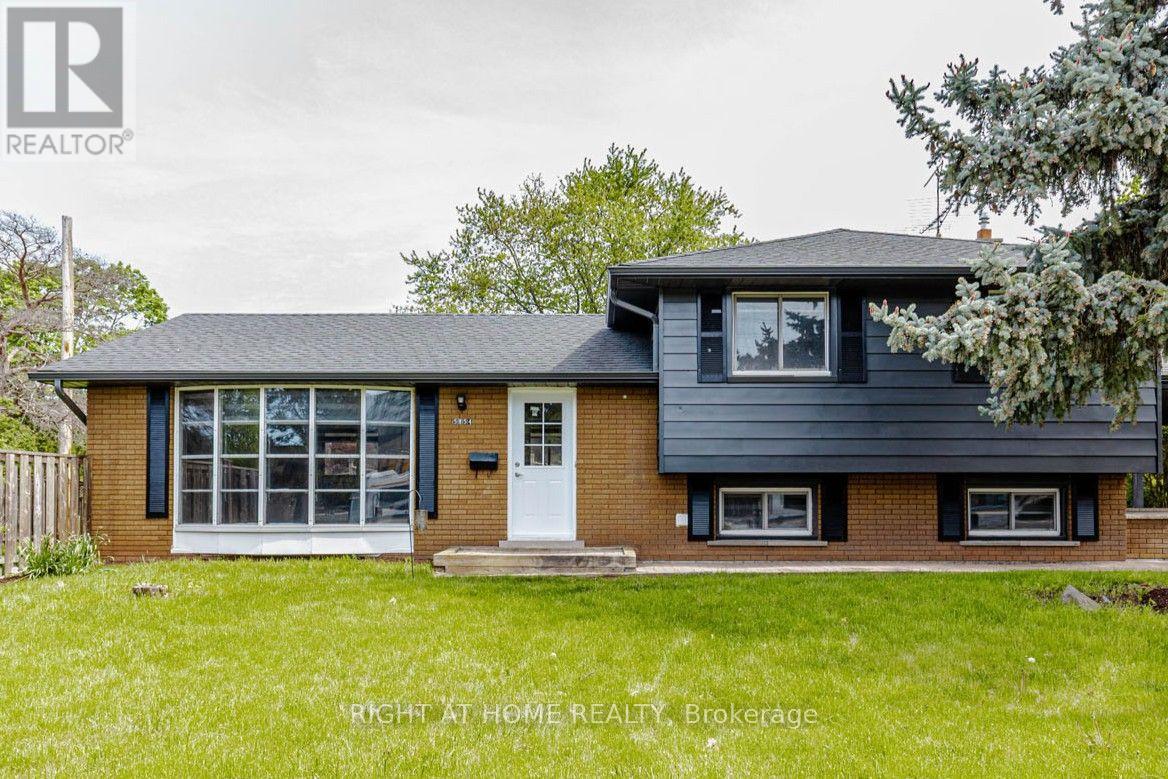
5154 New Street
Burlington, Ontario
Beautifully renovated home set on a generous 120-ft mature lot in the highly sought-after Elizabeth Gardens lakeside community of South Burlington-where timeless neighbourhood charm, modern living, and everyday convenience come together. Renovated from top to bottom with stylish finishes and thoughtful upgrades, this move-in-ready 3+1 bedroom, 2-bathroom three-level side split offers the perfect blend of comfort, elegance, and functionality. Step inside to a bright and welcoming interior filled with natural light, showcasing warm hardwood flooring, large windows, contemporary pot lighting, and beautifully refreshed living spaces designed for today's lifestyle. The heart of the home is the stunning renovated kitchen featuring elegant quartz countertops, brand-new stainless steel appliances, and sleek modern finishes. The fully finished lower level offers exceptional versatility with a self-contained apartment-style living space featuring a separate side entrance, a fourth bedroom, a 3-piece bathroom, separate laundry, and a kitchenette complete with a fridge, cooktop, and sink-ideal for office use, in-law living, or additional rental income $$$. The fully fenced backyard offers privacy and space to enjoy the outdoors, while the oversized driveway accommodates parking for up to six vehicles. A newly poured concrete walkway enhances the home's curb appeal while providing a fresh, welcoming approach. Combining modern updates, a premium 120-ft lot, and an unbeatable South Burlington location, this exceptional home offers the very best of Elizabeth Gardens living. Just a short walk to the lake, parks, schools, the community centre, public transit, and local amenities, with easy access to shopping and Appleby GO Station, this location perfectly balances lakeside tranquility with everyday convenience. (id:56248)
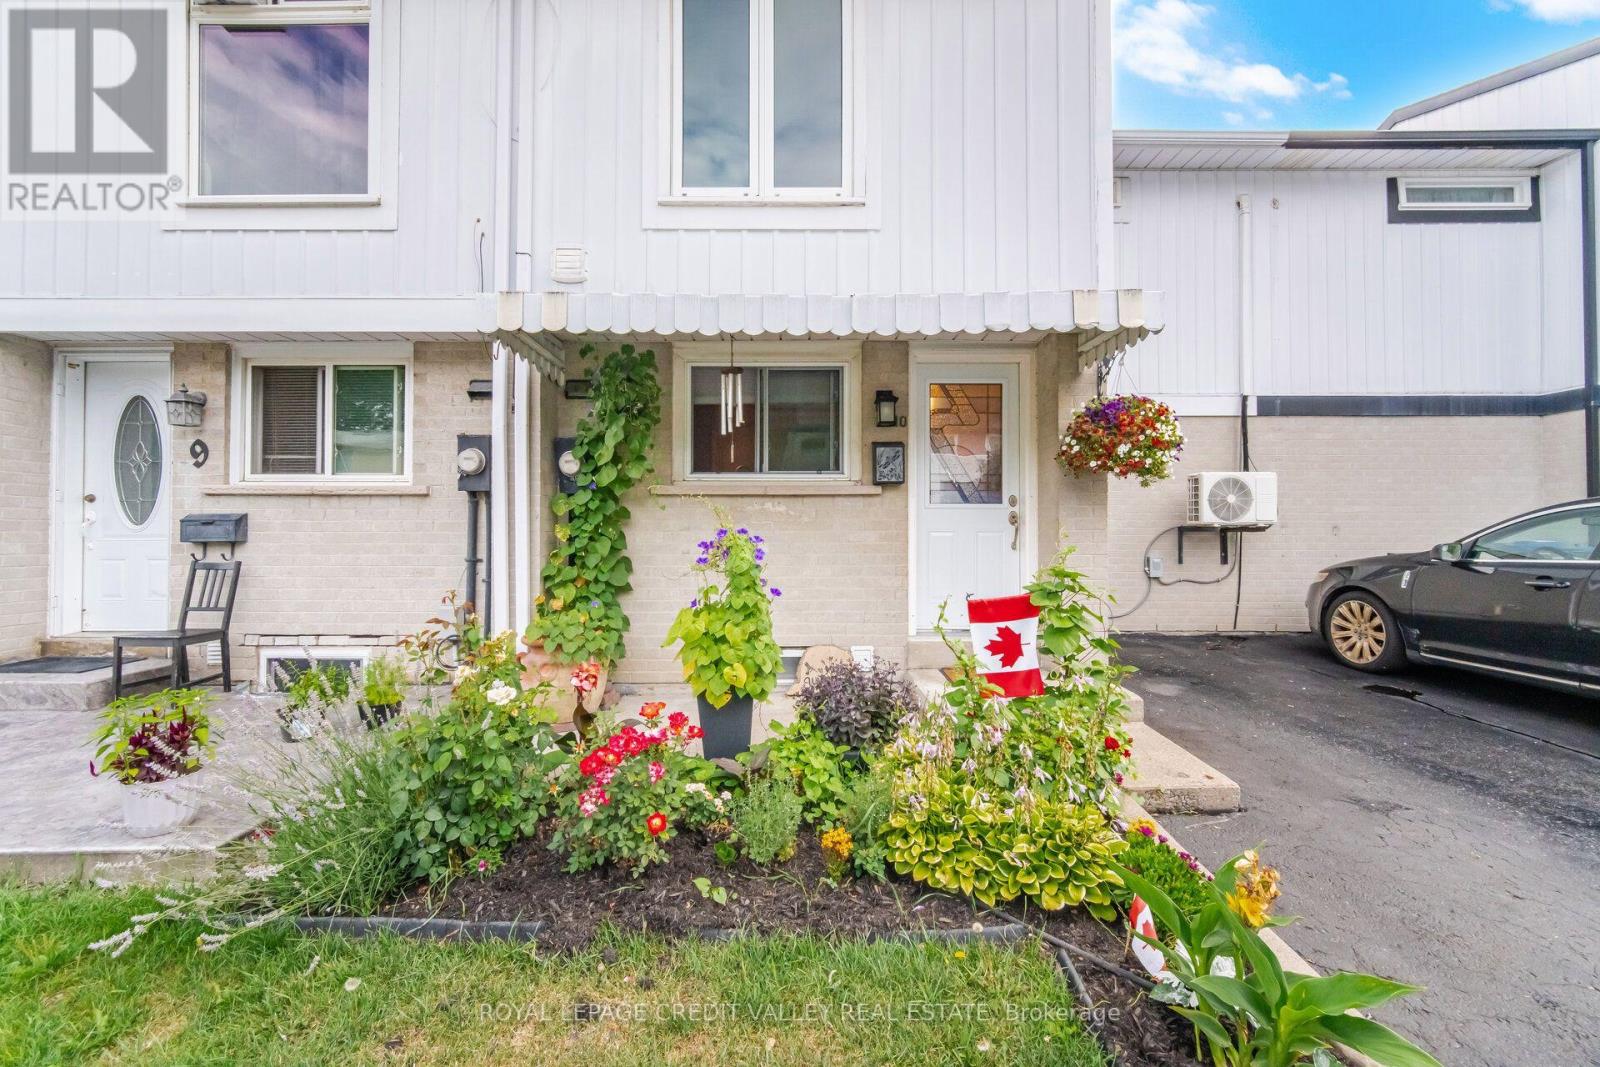
10 Gladstone Square
Brampton, Ontario
This beautifully maintained freehold town home offers several upgrades throughout. Basement complete with laundry, 3PC Bath and Rec room. 3" closed cell spray foam at front and back of house, 2 built in custom wall units, electrical panel breakers (125 ..) Custom Kitchen with pantry front door and windows replaced. Double Murphy bed and B/I cabinets in second bedroom. Main bathroom fully renovated. All bedroom doors, frames and hardware replaced. Mini split 2ton A/C heat unit. Natural Gas outlet for BBQ. Greenbelt behind with walking path close to all amenities. Pre-School - High school, catholic, French Immersion, Hospital, 2 City Blocks. 10 min walk to Chingacousy Park. (id:56248)
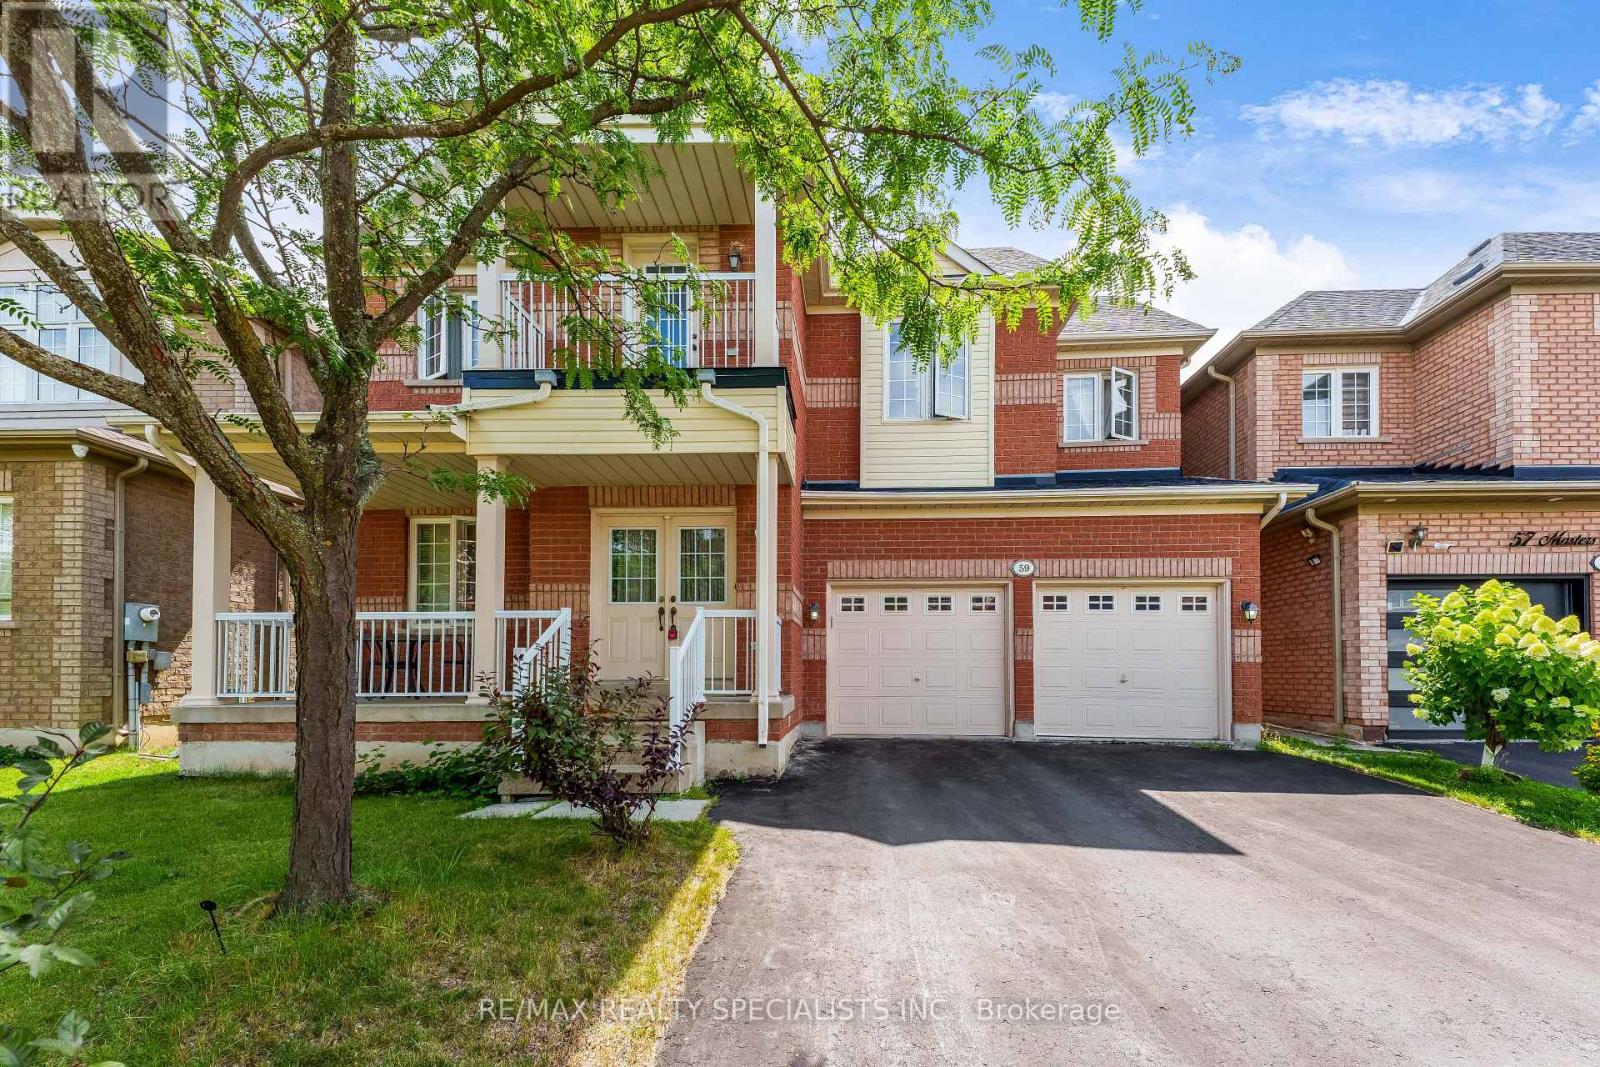
59 Masters Green Crescent
Brampton, Ontario
Welcome to this spacious detached home in the desirable Snelgrove community! Offering 4+2 generous bedrooms, 5 bathrooms, and approximately 2,642 sq. ft. above grade, this home features a functional layout ideal for family living. The finished basement with separate entrance offers two self-contained suites, each featuring 1 bedroom, 1 bathroom, and a kitchen-perfect for extended family, guests, or rental income potential. Recent updates include roof (2022), furnace (2026), and hot water tank (2026). Ideally located close to parks, recreation centres, schools, public transit, shopping centres, grocery stores, banks, restaurants, and other essential amenities. Easy access to Highway 410 makes commuting convenient. Don't miss this excellent opportunity to own a spacious home in one of Brampton's desirable neighbourhoods. Whether you're looking for a great family home or a property with income potential, 59 Masters Green Crescent is a must-see! (id:56248)
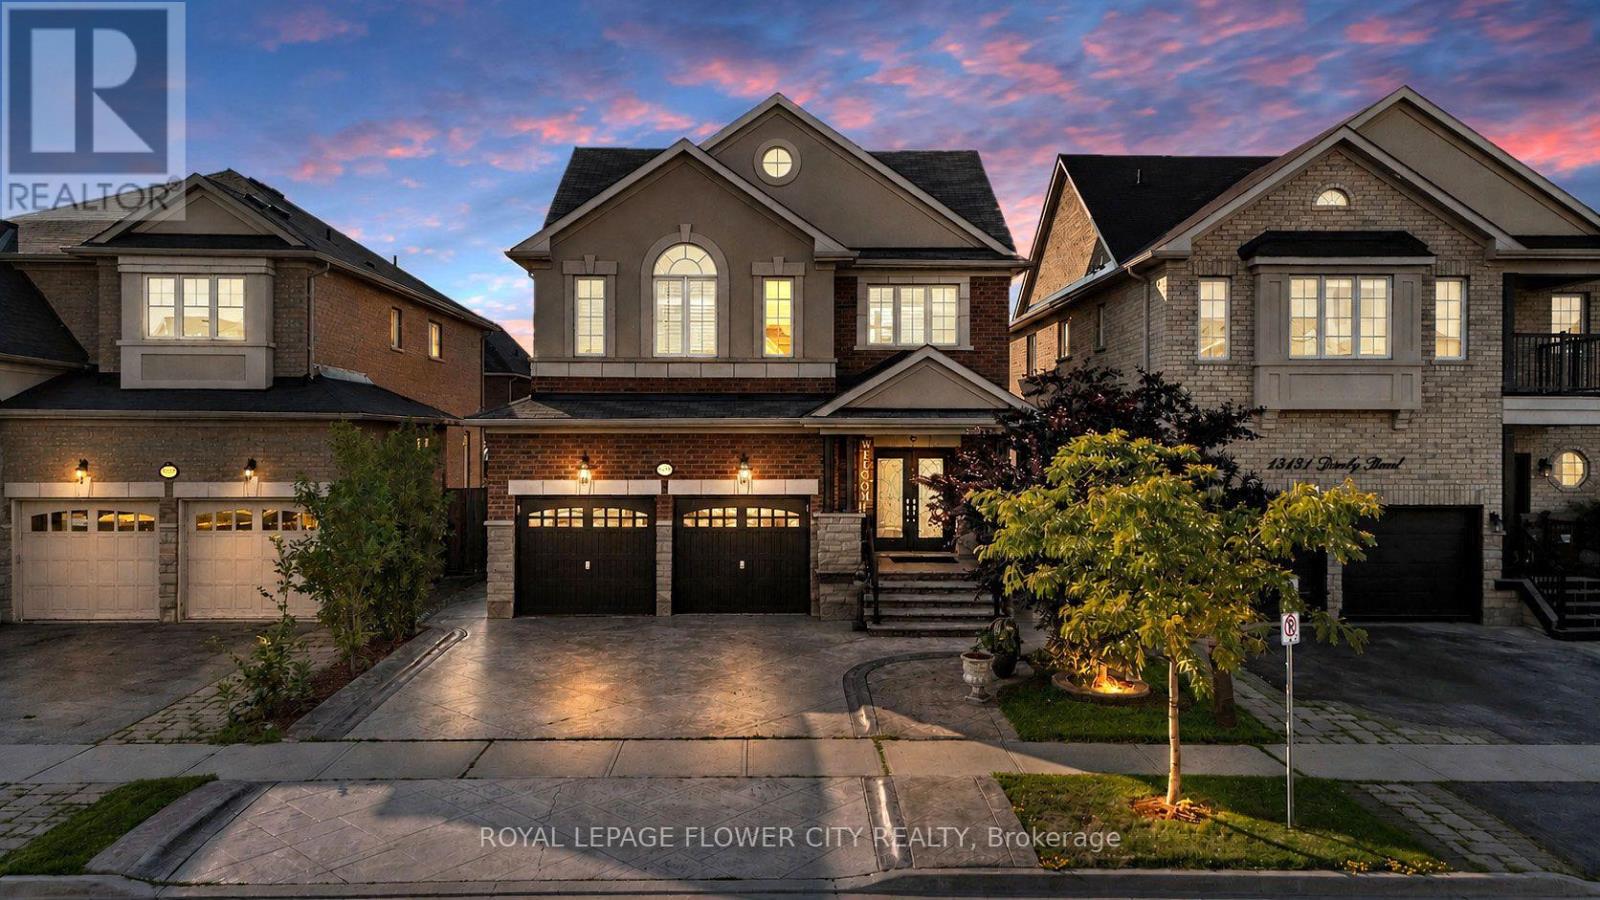
15127 Danby Road
Halton Hills, Ontario
An exceptional opportunity to own a distinguished executive residence in one of Georgetown South's most coveted neighbourhoods. Impeccably maintained and thoughtfully upgraded, this elegant home showcases timeless finishes, refined craftsmanship, and a seamless open-concept design tailored for modern family living. Rich hardwood flooring, designer lighting, California shutters, and a beautifully appointed gourmet kitchen create an atmosphere of sophistication and effortless entertaining. The upper level features four generously proportioned bedrooms, including a luxurious primary retreat complete with a spa-inspired ensuite and walk-in closet. Elevating this home's value is the professionally finished 2-bedroom legal basement apartment with a private separate entrance, offering outstanding rental income potential or an ideal private living space for extended family. Perfectly positioned in a prestigious, family-oriented community, this remarkable residence is moments from top-rated schools, scenic parks and trails, shopping, dining, Georgetown GO Station, and major commuter routes. A rare offering that masterfully combines luxury, functionality, and exceptional income potential in an unparalleled location. (id:56248)
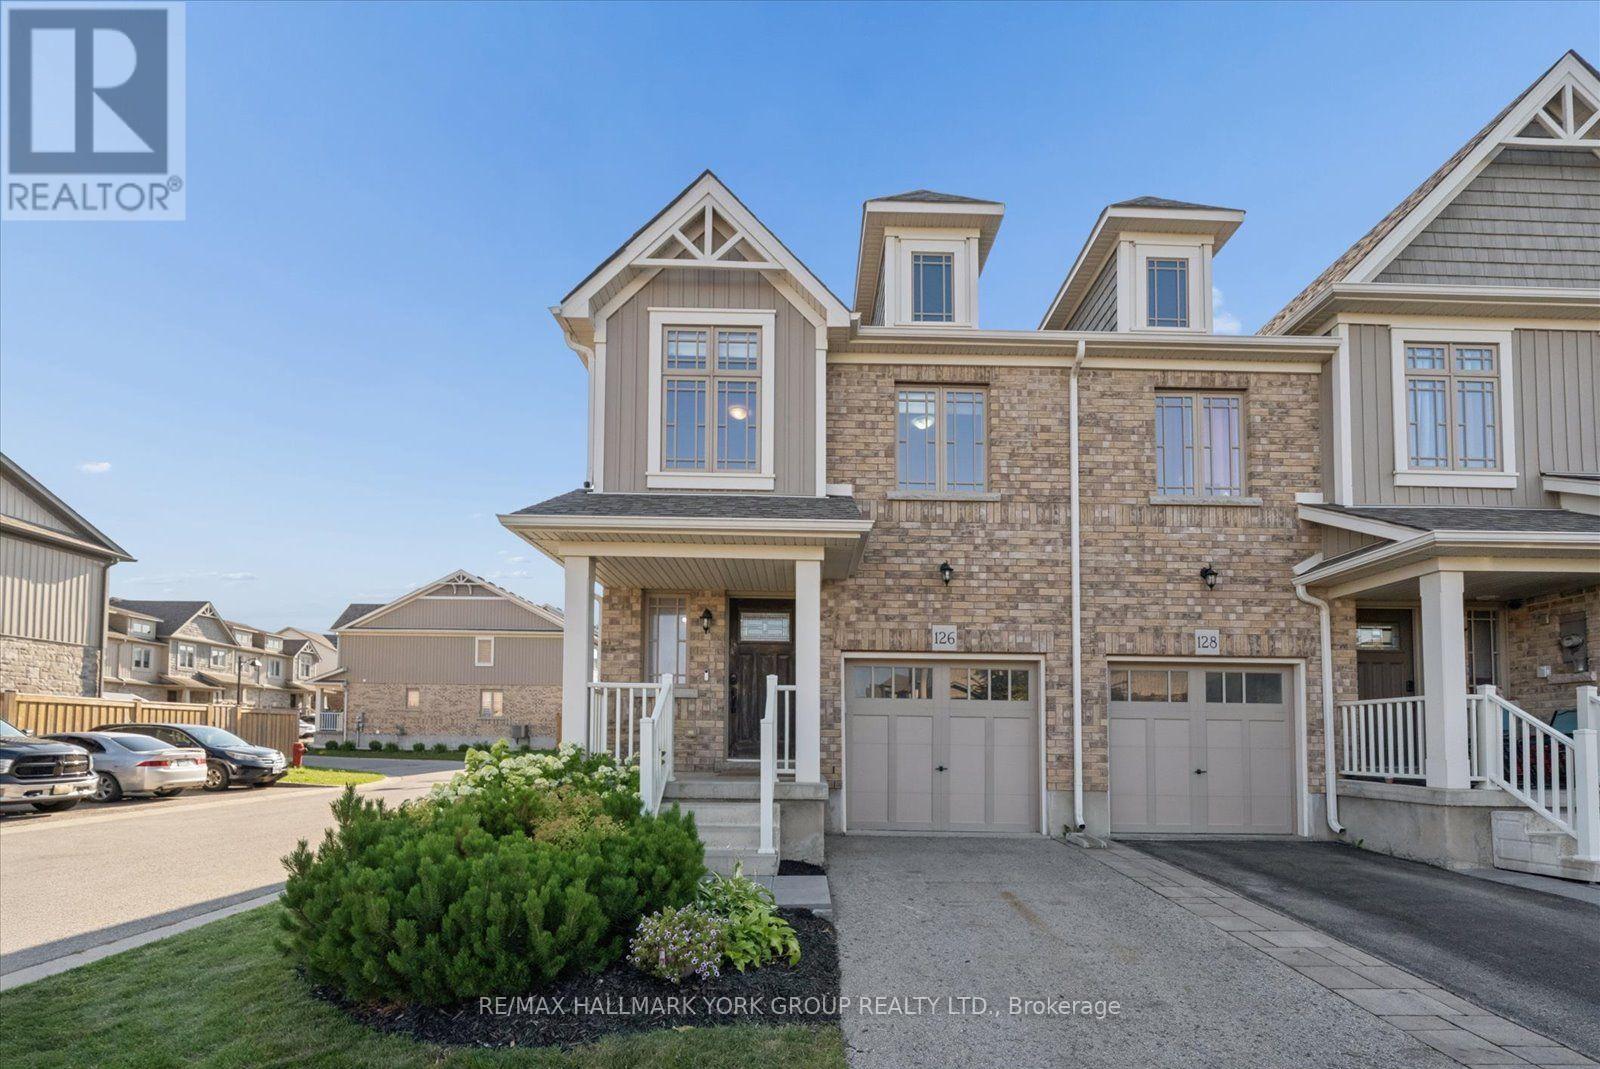
126 Parkinson Crescent
Orangeville, Ontario
Living In The Heart Of The Meadowlands! This Beautiful End-Unit Freehold Townhome Offers The Perfect Combination Of Space, Style, And Convenience-With No Maintenance Fees. Featuring 3 Spacious Bedrooms, 3 Bathrooms, And An Open-Concept Main Floor With Soaring 9-Foot Ceilings, The Bright Living, Dining, And Kitchen Area Flows Seamlessly To A Peaceful Backyard Patio (2023), An Inviting Extension Of Your Living Space. Enjoy A Natural Gas Fire Pit, Raised Garden Bed, Plenty Of Room For Outdoor Dining And Lounging, Plus A Natural Gas BBQ Rough-In For Effortless Entertaining. The Modern Kitchen Showcases Stainless Steel Appliances, A Functional Centre Island, And A Dedicated Drinking Water Filtration System. Thoughtfully Designed With Future Potential In Mind, The Home Includes Rough-Ins For Two Indoor Natural Gas Fireplaces, A Rough-In Basement Bathroom, And Features A Large Basement Window That Brings In An Abundance Of Natural Light. Upstairs, Escape To The Expansive Primary Retreat Complete With A Generous Sitting Area, Walk-In Closet, And A Private 3-Piece Ensuite. Two Additional Bedrooms Offer Excellent Space, Double-Door Closets, And Plenty Of Natural Light. Located Just A One Minute Walk To A Park And Scenic Walking Trails, This Family-Friendly Neighbourhood Is Close To Schools, Shopping, Fitness Facilities, And A New Dog Park Currently Under Construction At The Entrance To The Community. Outdoor Enthusiasts Will Appreciate The Nearby Snowmobile, ATV, And Cycling Trails. An Exceptional Opportunity To Own A Stylish, Move-In Ready Freehold Home In One Of Orangeville's Most Desirable Communities. (id:56248)
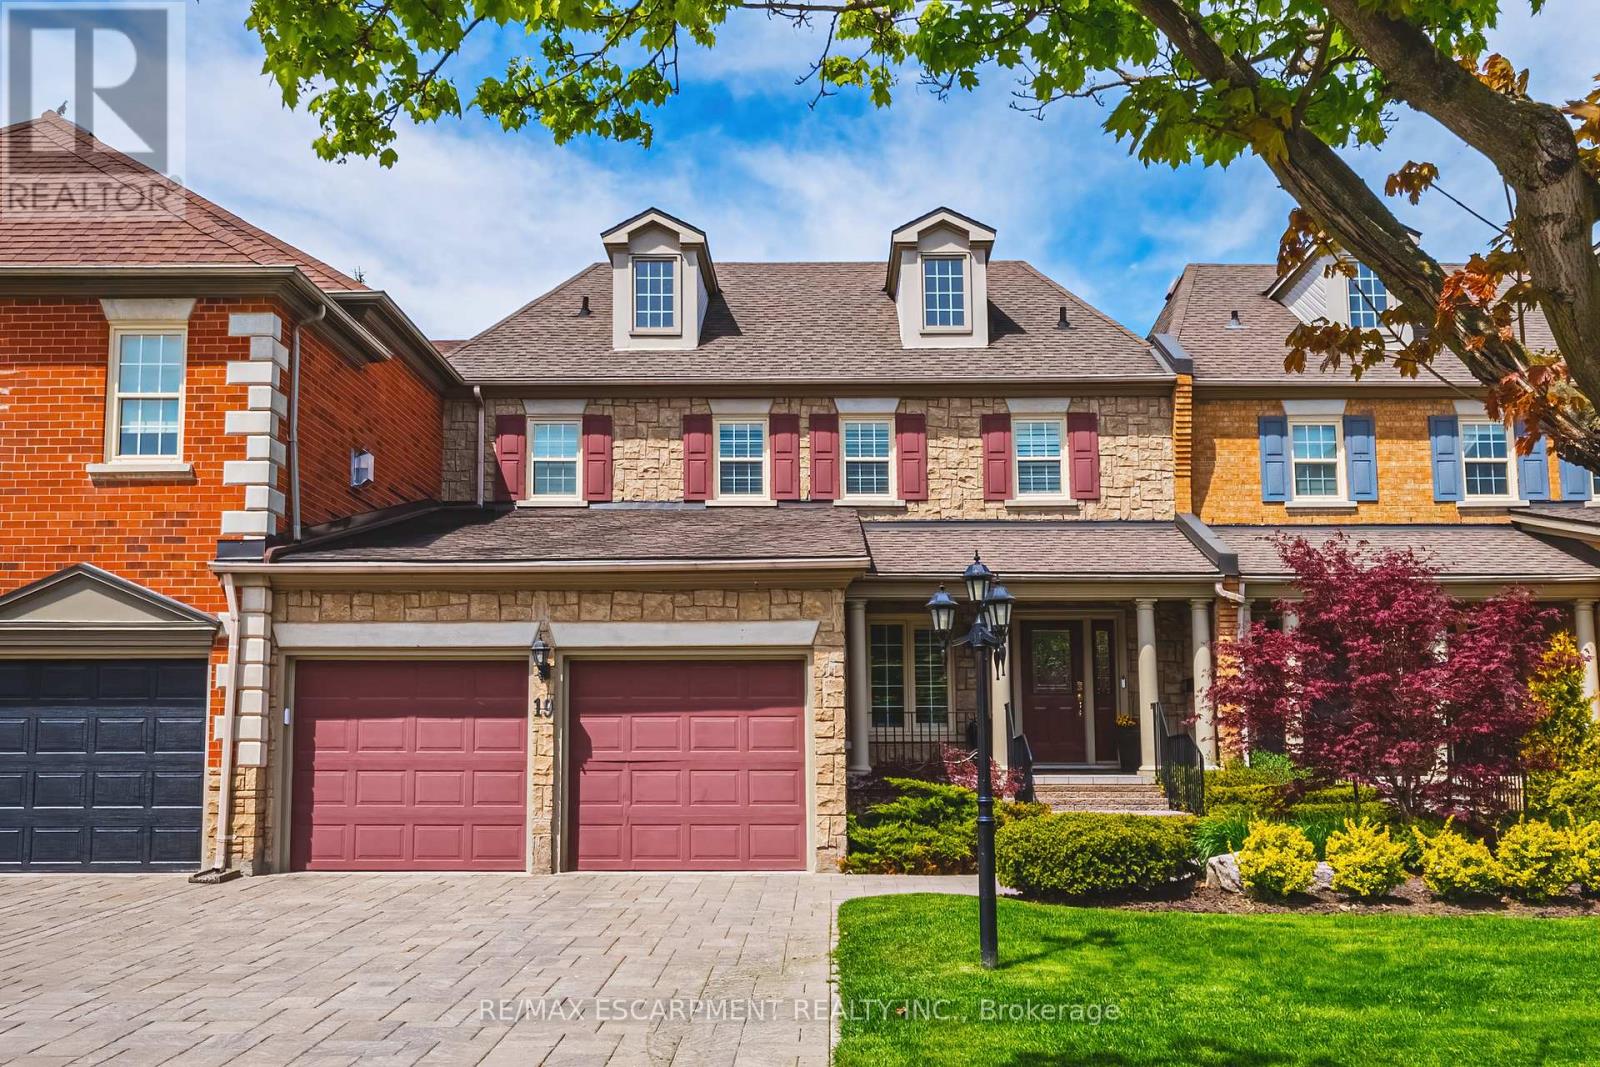
19 - 4211 Millcroft Park Drive
Burlington, Ontario
Spectacular executive townhome in the prestigious Millcroft community, where timeless elegance meets modern luxury. Thoughtfully designed with beautifully appointed principal rooms, sophisticated décor, and premium finishes throughout, this exceptional residence offers refined living in one of Burlington's most sought-after neighbourhoods. Boasting over 2600 square feet plus a finished lower level, this 2-storey home has 3+1bedrooms and 3.5 baths. The main level welcomes you with a private front double door entry leading into a grand foyer, elegant formal living room with electric fireplace and stone feature wall, spacious family room and a large dining room ideal for entertaining. The elevated eat-in kitchen is a true showpiece, featuring quartz countertops and backsplash, high-end appliances, and seamless access to the private backyard retreat. A stylish laundry room and chic two-piece powder room complete this level. Upstairs, you'll find three generously sized bedrooms and two beautifully updated bathrooms. The oversized primary suite offers a serene escape with expansive windows, abundant natural light, and a luxurious four-piece ensuite. The finished lower level extends the living space with a spacious recreation room, bedroom, additional three-piece bathroom and ample storage space. Outside, enjoy the convenience of a double-car garage with an epoxied floor, and a private, low maintenance yard. (id:56248)
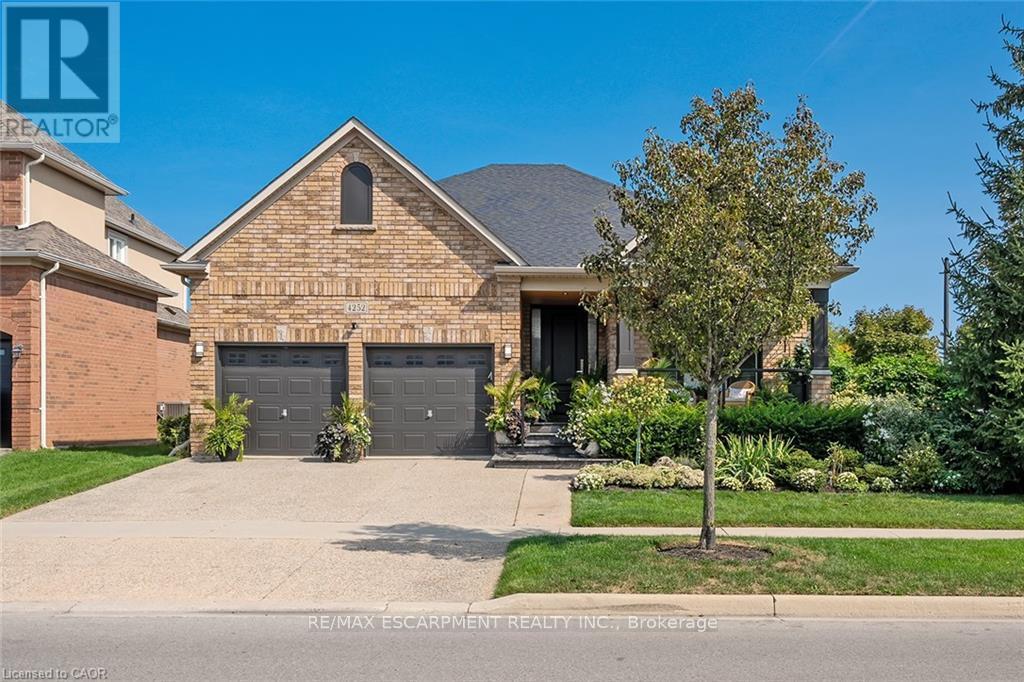
4252 Sarazen Drive
Burlington, Ontario
Stunning BUNGALOW in Millcroft! This home features 2+1 bedrooms, 3 full bathrooms, over 2000 square feet of beautifully finished living space PLUS a finished lower level and a DOUBLE car garage! The home features top-quality designer finishes and fixtures throughout. The open concept floor plan boasts vaulted smooth 9 foot+ ceilings, wide plank engineered hardwood flooring and plenty of natural light throughout. The large foyer leads to the front office / bedroom and oversized dining room with 12' ceilings. The incredible kitchen features custom cabinetry, 12' ceilings, a large accent island, quartz counters, stainless-steel appliances and access to the professionally landscaped exterior. The kitchen flows directly to the large family room which includes a gas fireplace and 17' ceilings! The large primary bedroom has a walk-in closet, backyard access, a gas fireplace and a spa-like 4-piece ensuite with a large shower and heated flooring! The main level also includes a sprawling mud / laundry room with garage access and a beautifully renovated 3-piece bathroom. The finished lower level features a large rec / family room, large bedroom, 3-piece bathroom with heated flooring and plenty of storage space! The exterior of the home has been extensively landscaped and features an exposed aggregate driveway, front porch with seating area and private backyard with a large patio and gazebo! Amazing location- close to all amenities and transportation! (id:56248)

471 Country Club Crescent
Mississauga, Ontario
Set On An Expansive Around Half Acre Over 20,400 Sqft Lot, A Private Like Crescent In The Prestigious Rattray Marsh Estates, This Custom-Built Residence Is Surrounded By Mature Trees & Lush Greenery, Offering Approx 5,100 Sqft.Of Exquisitely Designed Living Space. Ideally Located Steps From Lake Ontario And Close To Top-Rated Amenities. You'll Be Captivated By The Meticulously Landscaped Grounds, A Stone Walkway, A 7+ Car Driveway And The Homes Striking Curb Appeal / Facade That Hints At The Sophistication Within. Step Through The Grand Entry To Discover A Thoughtfully Laid-Out Main Floor. The Two-Storey Double Size Living Room Impresses With 18ft Ceilings, A Gas Fireplace With Custom Natural Stone Mantel, And Large Floor-To-Ceiling Windows That Bathe The Space In Natural Light. The Formal Dining Room With B/I Bar Is Perfect For Large Gathering, While The Sunken Family Room, With Its French Doors Walkouts, Offers Seamless Access To The Backyard Oasis. The Chefs Kitchen Is A Masterpiece, Boasting Four Deep Tall Pantry Cabinets, Quarts Countertops, A Large Center Island, High-End Black Stainless-Steel Appliances, Built-In Microwave Oven And A Breakfast Area Overlooking The Backyard. Above GradeTotal 5 Bedrooms and 5 Bathrooms, Perfecting The Main Level Is A Convenient Bedroom Overlooking The Backyard and The Three Piece Bathroom, another 2 Piece Bathroom, Upstairs 4 Bedrooms and 3 bathrooms, The Primary Suite Is A True Retreat, A Walk-In Closet With Custom B/I, A Spa-Like 6-Piece Ensuite, A Soaker Tub And Glass Shower And Three Additional Bedrooms, Two additional Bathrooms Each Three Piece And The Laundry Room Complete The Upper Level. The Fully Finished Lower Level Is An Entertainers Dream, Offering A Recreation Room With Custom Electric Fireplace, A Wet Bar, Gym, A Large Sauna, Office Space, Additional Bedroom With Three Piece Bathroom. Outdoors, The Huge Private Backyard Boasts An Inground Concrete Pool And A Stone Patio Perfect For Summer Gathering and Relaxation. (id:56248)
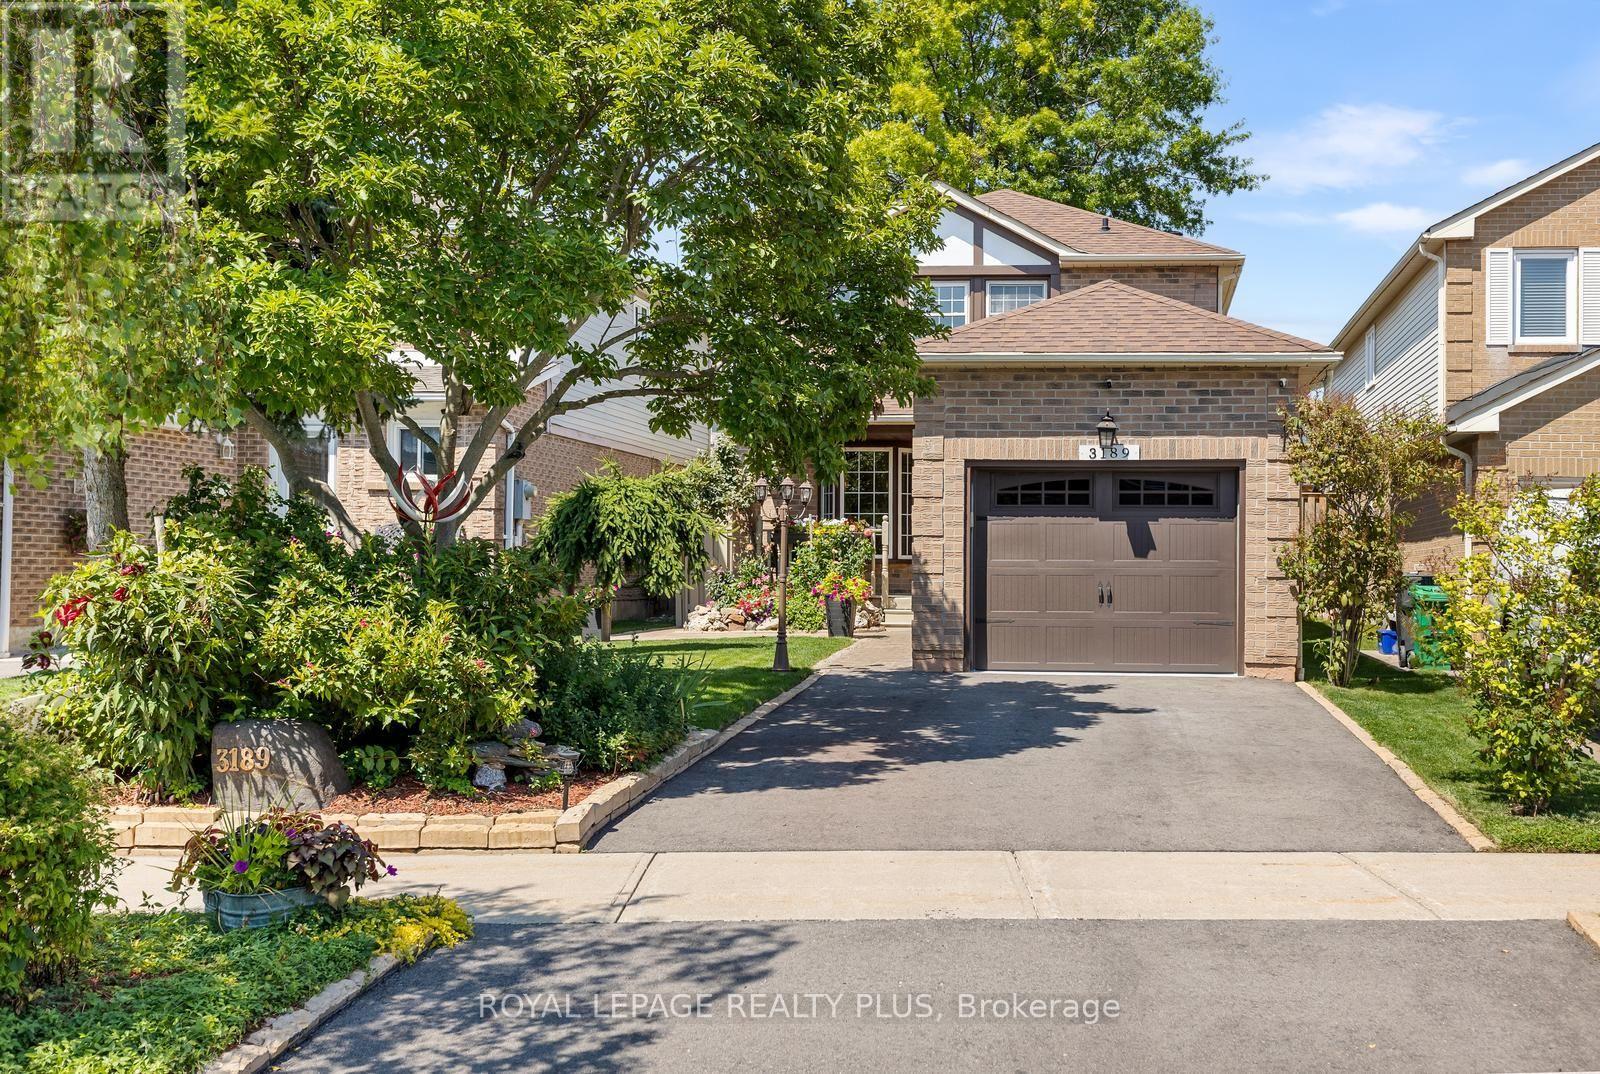
3189 Coldstream Road
Mississauga, Ontario
Nestled on a family friendly, quiet street in desirable South Erin Mills, this charming two-storey, 3-bedroom home offers exceptional curb appeal with a welcoming front porch, beautiful landscaping, and an interlock walkway. Step inside to a spacious foyer featuring a double hall closet, convenient inside access to the oversized single-car garage, and a powder room. The bright eat-in kitchen boasts a bay window overlooking the inviting front porch and flows seamlessly into the dining room, creating the perfect space for family meals and entertaining. The spacious living room is the heart of the home, featuring a wood-burning fireplace with mantle and stylish accent wall. A double door walk out leads to the deck and your private backyard oasis complete with a relaxing hot tub. Year round enjoyment! Upstairs, the primary bedroom features laminate flooring, a wall-to-wall closet, and peaceful views of the front gardens. Bedrooms two and three offer brand-new broadloom, and the entire home has been freshly painted, making this home truly move-in ready.The finished basement with new broadloom adds valuable living space, featuring a large recreation room with a wet bar-perfect for entertaining, family movie nights, or relaxing. A large laundry room also provides excellent storage, as does the Cold room / Cantina. The oversized, insulated, painted, single-car garage provides abundant shelving and unique storage solutions, making it ideal for hobbies, seasonal items, and everyday organization. Ideally located within walking distance to excellent schools, restaurants, shopping, and everyday amenities. This home also offers easy access to major highways for a convenient commute. Combining comfort, functionality, and an unbeatable location; this is a wonderful place to call home. (id:56248)
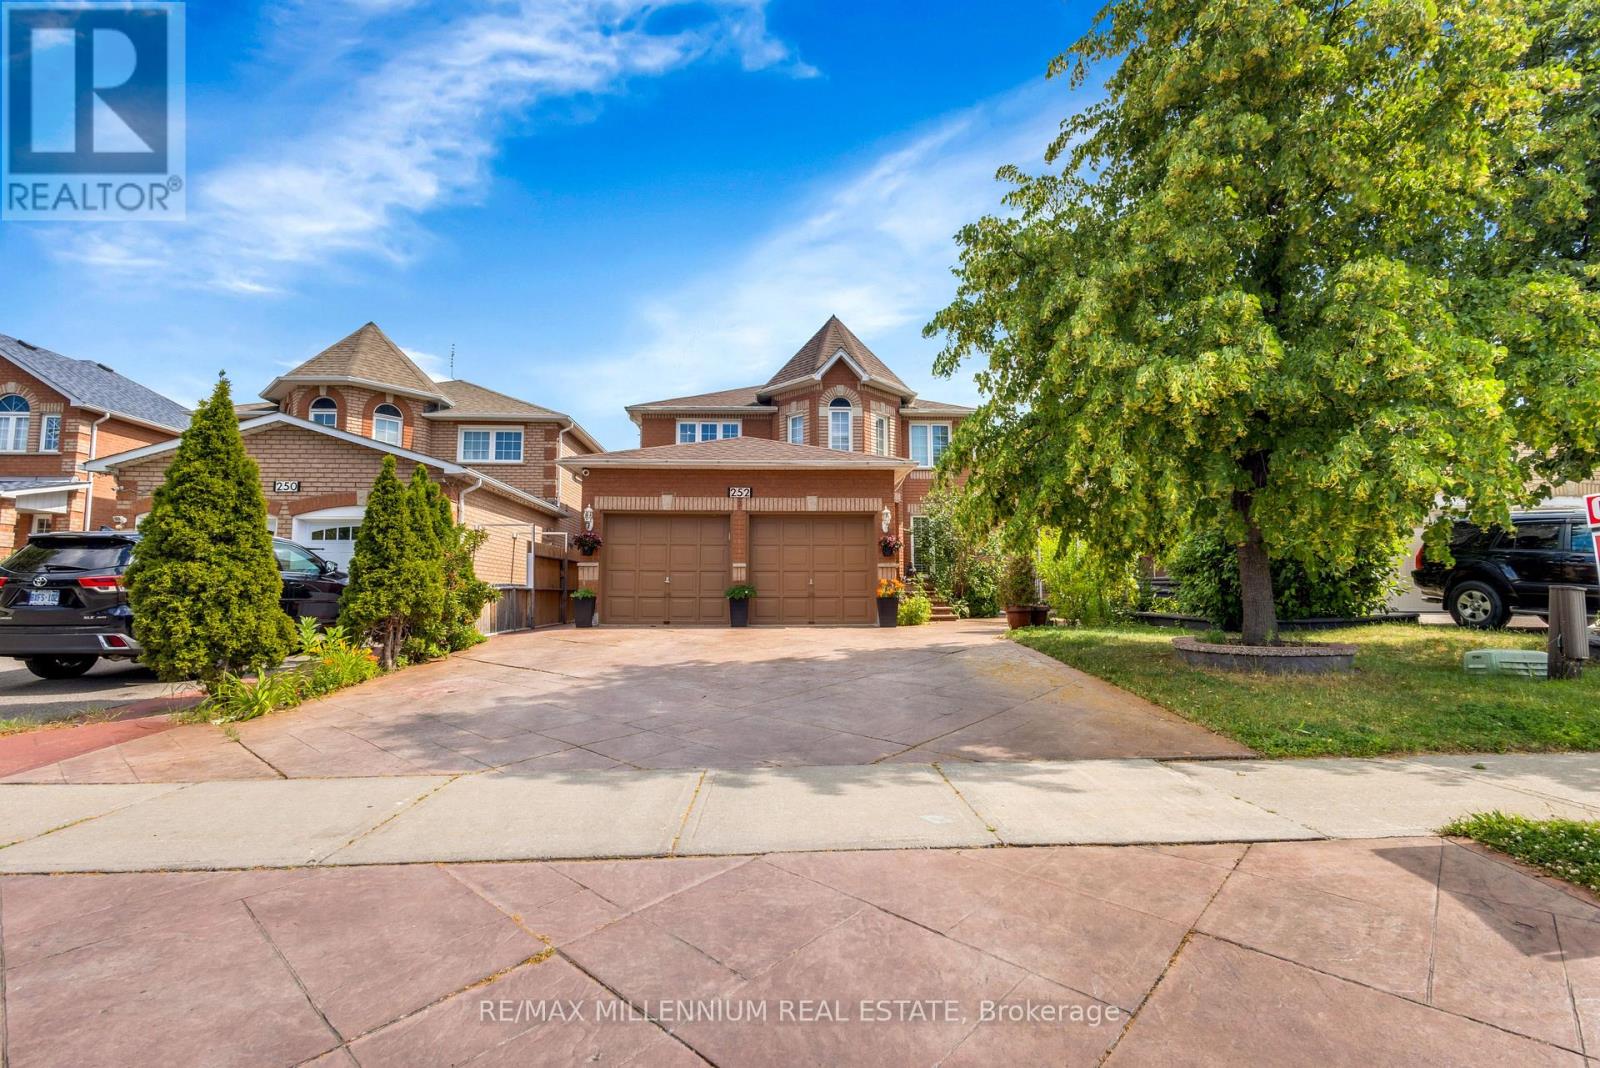
252 Mountainberry Road
Brampton, Ontario
Welcome to this beautifully upgraded detached home featuring 4+2 bedrooms and a 2-bedroom finished basement with a separate entrance-perfect for extended family or potential rental income.The bright open-to-above living room, formal dining area, and cozy family room with a gas fireplace create the perfect space for everyday living and entertaining. The modern kitchen offers quartz countertops, a stylish backsplash, stainless steel appliances, and a bright breakfast area. Custom closets in every bedroom provide added style and functionality.Enjoy exceptional curb appeal with professional landscaping and a driveway that accommodates up to 8 vehicles. Located in a highly desirable family-friendly neighbourhood, just minutes from schools, parks, Highway 410, the library, hospital, Fortinos, shopping, and more. A perfect blend of comfort, style, and investment potential! (id:56248)