
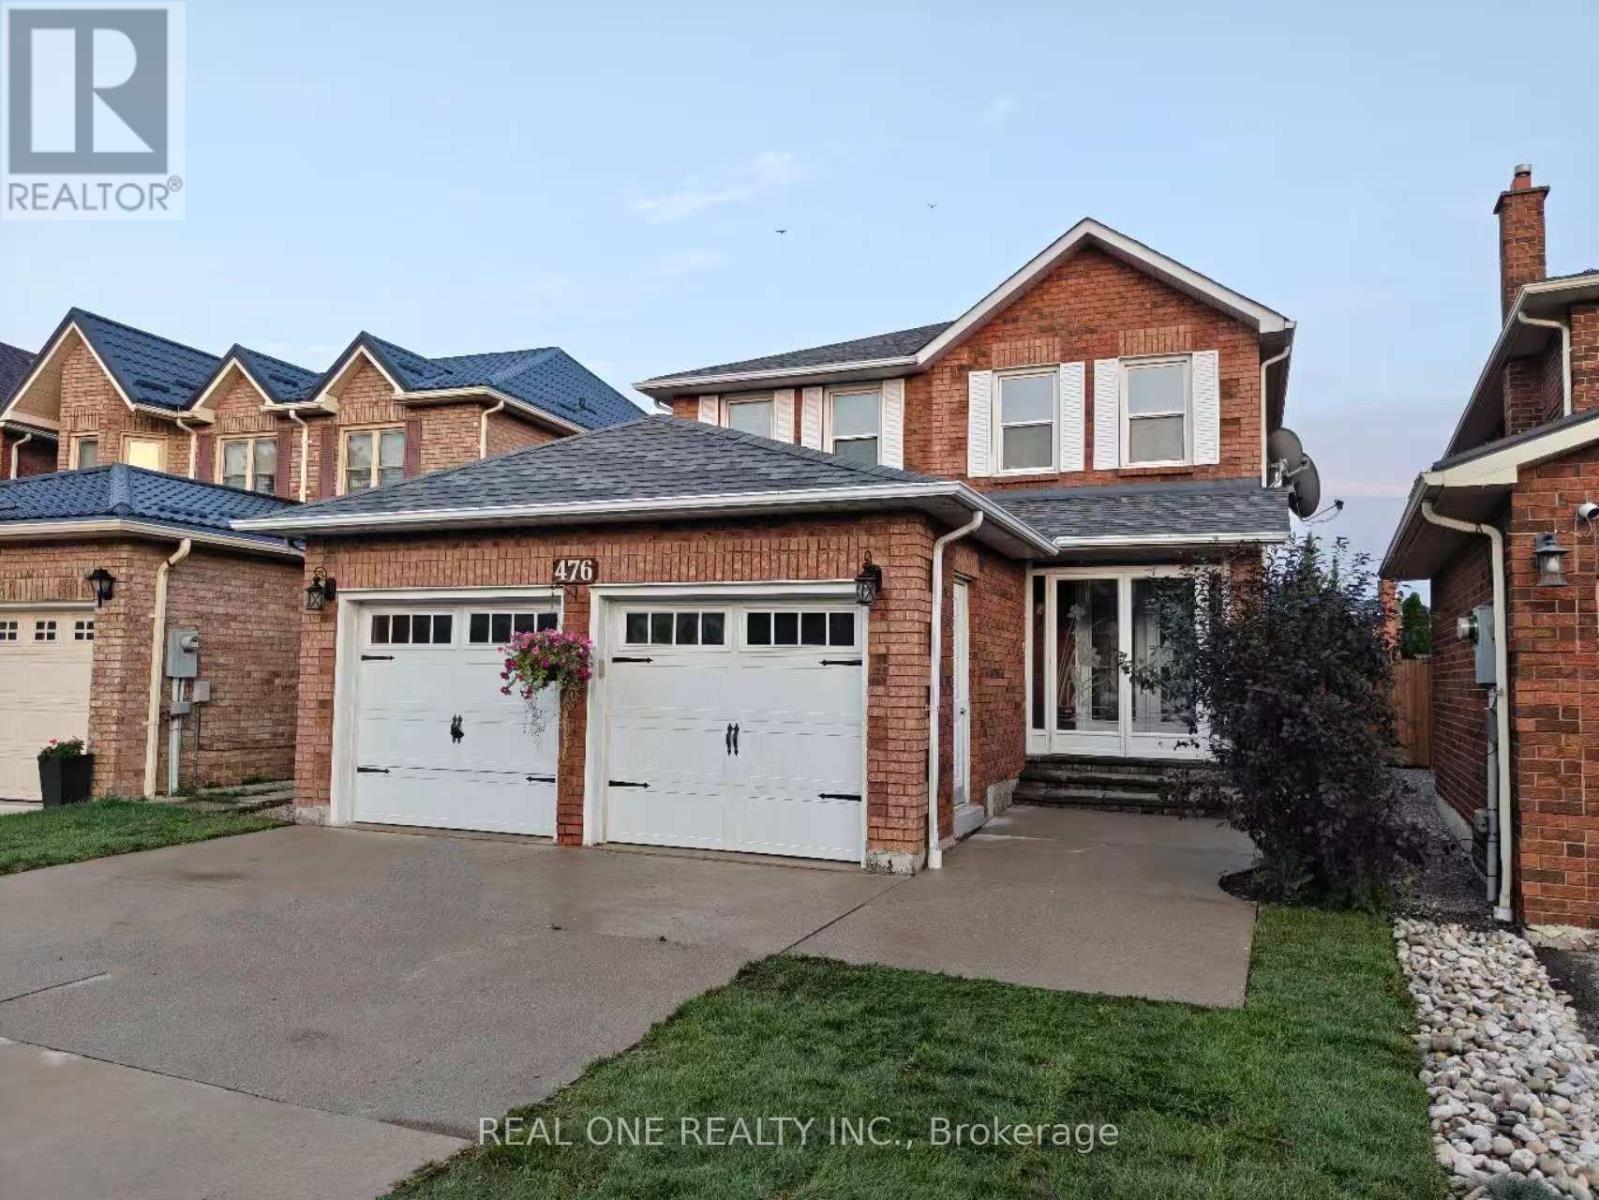
476 Bud Gregory Boulevard
Mississauga, Ontario
Beautifully upgraded home in a prime Mississauga neighbourhood featuring a customized kitchen with brand-new fridge, dishwasher, and range hood, quartz countertops, and new backsplash, redesigned layout with updated plumbing and electrical, new engineering hardwood flooring, fresh paint, new kitchen window casing, and newly tiled foyer. Second floor offers new engineering hardwood, updated trim, and hallway paint. Staircase fully upgraded with new steps, posts, iron pickets, railing, and nosing. Additional improvements include new mirrored closet doors, updated shelving, engineering hardwood in closets, refreshed landing, and more. Move-in ready with modern finishes throughout, close to top schools, parks, transit, Square One, and major highways. (id:56248)
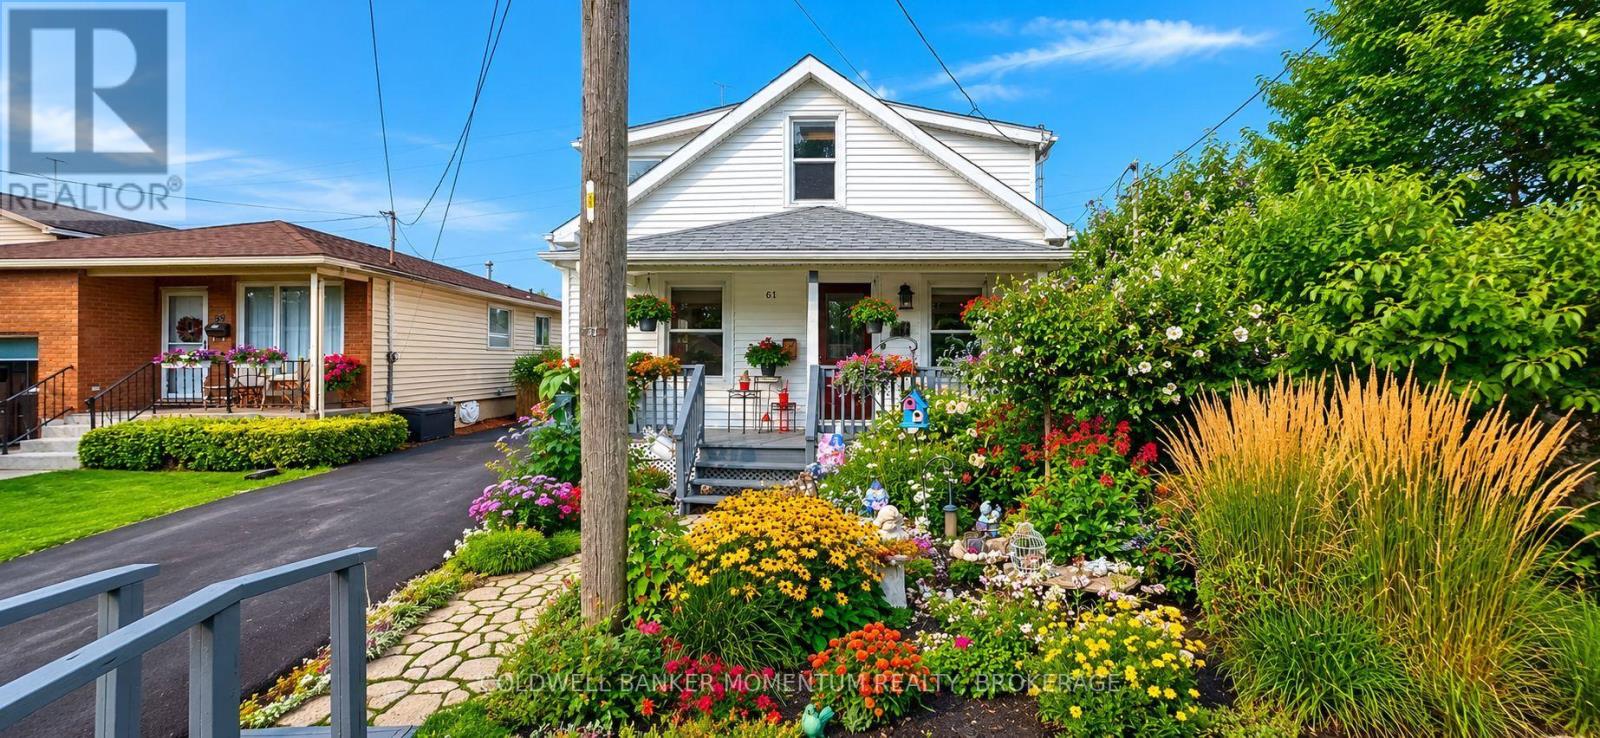
61 Rosedale Avenue
St. Catharines, Ontario
Move-in ready, extensively updated, and surrounded by beautiful mature gardens, this detached home offers something increasingly hard to find: a comfortable home with inviting outdoor living and many of the major improvements already taken care of. The property was unaffected by the recent flooding, offering additional peace of mind for buyers. Set in the walkable Secord Woods/Merritton community, close to parks, schools, shopping, restaurants, transit and commuter routes, the home features a bright living room with large windows, dining area, main-floor bedroom and 2-piece powder room. The spacious custom kitchen was installed in 2021 with white shaker cabinetry, tile backsplash, island and stainless steel appliances, while hidden laundry with stackable washer and dryer keeps everyday living convenient. Upstairs, a remodelled staircase leads to the spacious primary bedroom and a bright, updated 5-piece bathroom. Outside is where this property really stands apart. Mature landscaping surrounds a private, fenced backyard designed for relaxing and entertaining, with two decks (2018), pergola (2023), and a bridge spanning the landscaped pond (2021; aerator 2023). The hydro-equipped Wellness Shed received new subflooring and flooring in 2026, creating a flexible bonus space for wellness, hobbies or a quiet retreat. Private driveway parking accommodates three vehicles. Extensive improvements include roof shingles (2017), interior doors (2017), exterior doors (2017-2025), updated fencing and landscaping (2018), pot lighting and custom window treatments (2018), driveway (2019), central air (2022), forced-air gas furnace (2026), and windows replaced between 2017-2025 with the exception of two front windows, plus an additional window added in 2025. The home also features ABS plumbing, a 125-amp breaker panel and copper wiring. A thoughtfully improved home with character, privacy and outdoor space-ready for its next owner to simply move in and make it theirs. (id:56248)
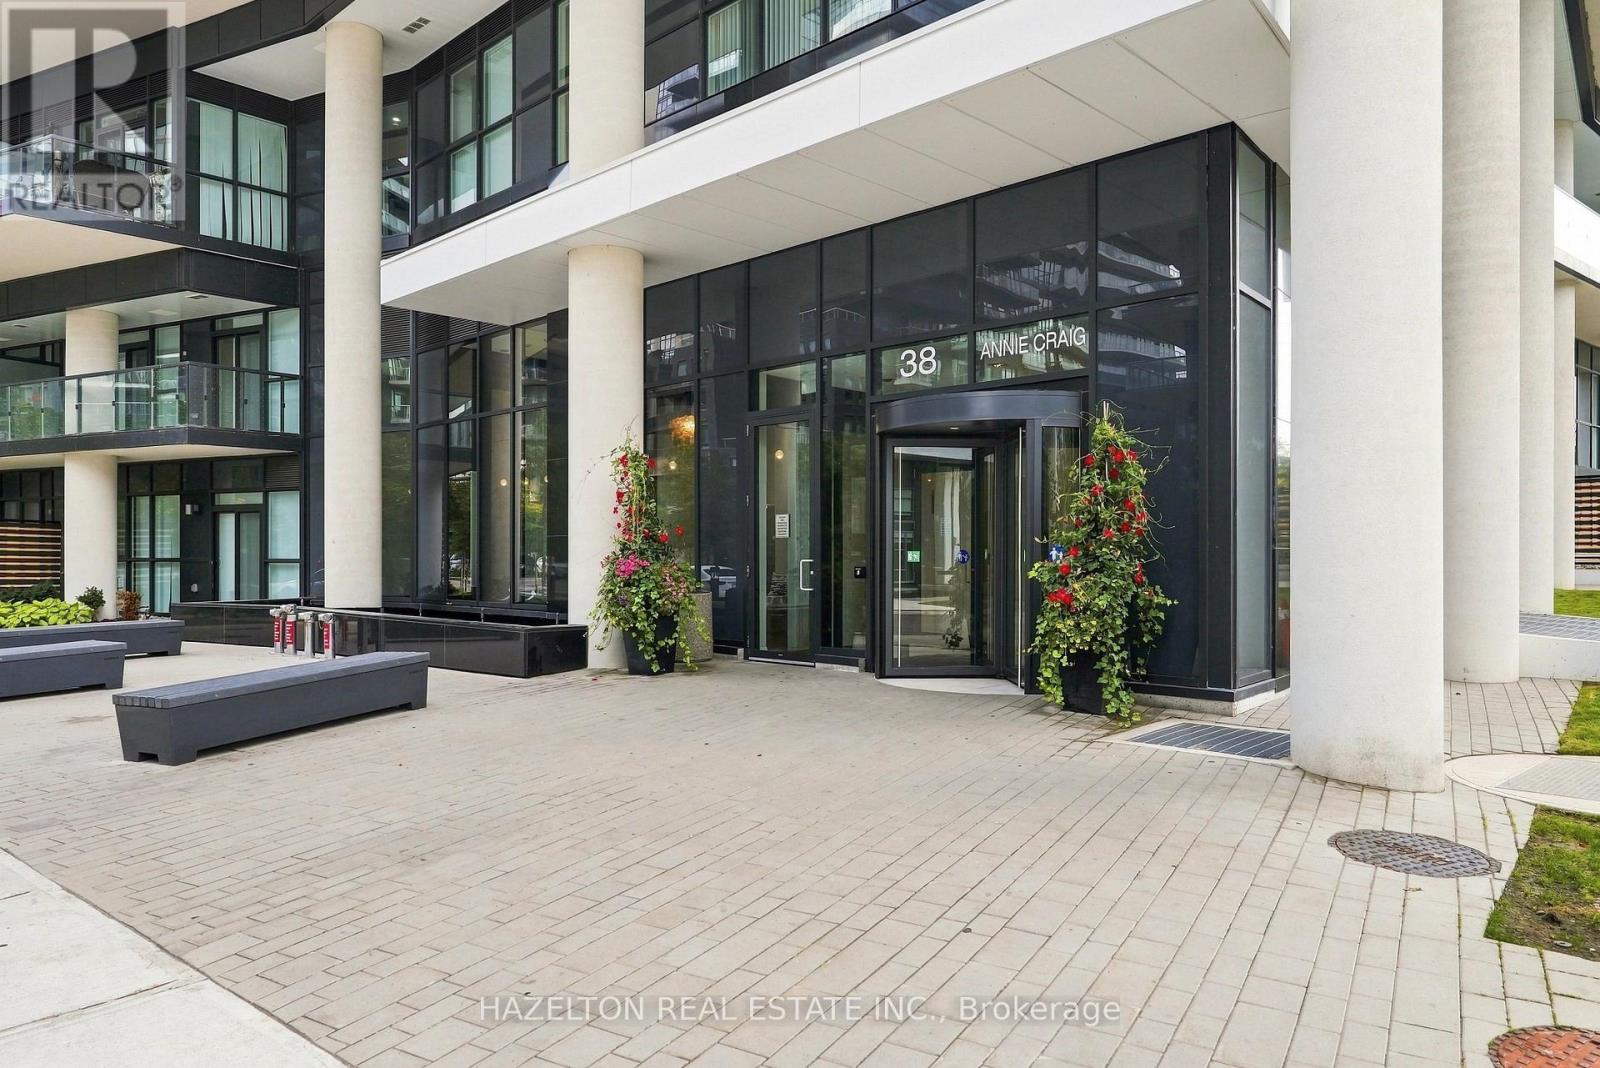
4201 - 38 Annie Craig Drive
Toronto, Ontario
Absolutely breathtaking one-bedroom plus den residence at Water's Edge Condos in the heart of Humber Bay Shores! This spacious, beautifully designed suite delivers waterfront living at its finest, with a bright open-concept layout, floor-to-ceiling windows and spectacular views of Lake Ontario and the Toronto skyline. Step outside to an expansive balcony-an incredible extension of the living space and the perfect spot to relax, entertain or simply take in the view. The generously sized bedroom offers plenty of space to unwind, while the versatile den is ideal for a home office or additional living space. Thoughtful proportions and a functional layout make this residence feel exceptionally spacious throughout. Enjoy an outstanding collection of amenities including a fully equipped fitness centre, indoor swimming pool, cold plunge pool, sauna, elegant party room, outdoor terrace with BBQs, guest suites and 24-hour concierge/security. Set within one of Toronto's most sought-after waterfront communities, you're just steps to scenic trails, waterfront parks, cafés, restaurants, transit and everything Humber Bay Shores has to offer, with convenient access to the QEW for an easy commute downtown or west of the city. An exceptional opportunity to enjoy space, views and an unbeatable waterfront lifestyle. One underground parking space and one locker included. (id:56248)
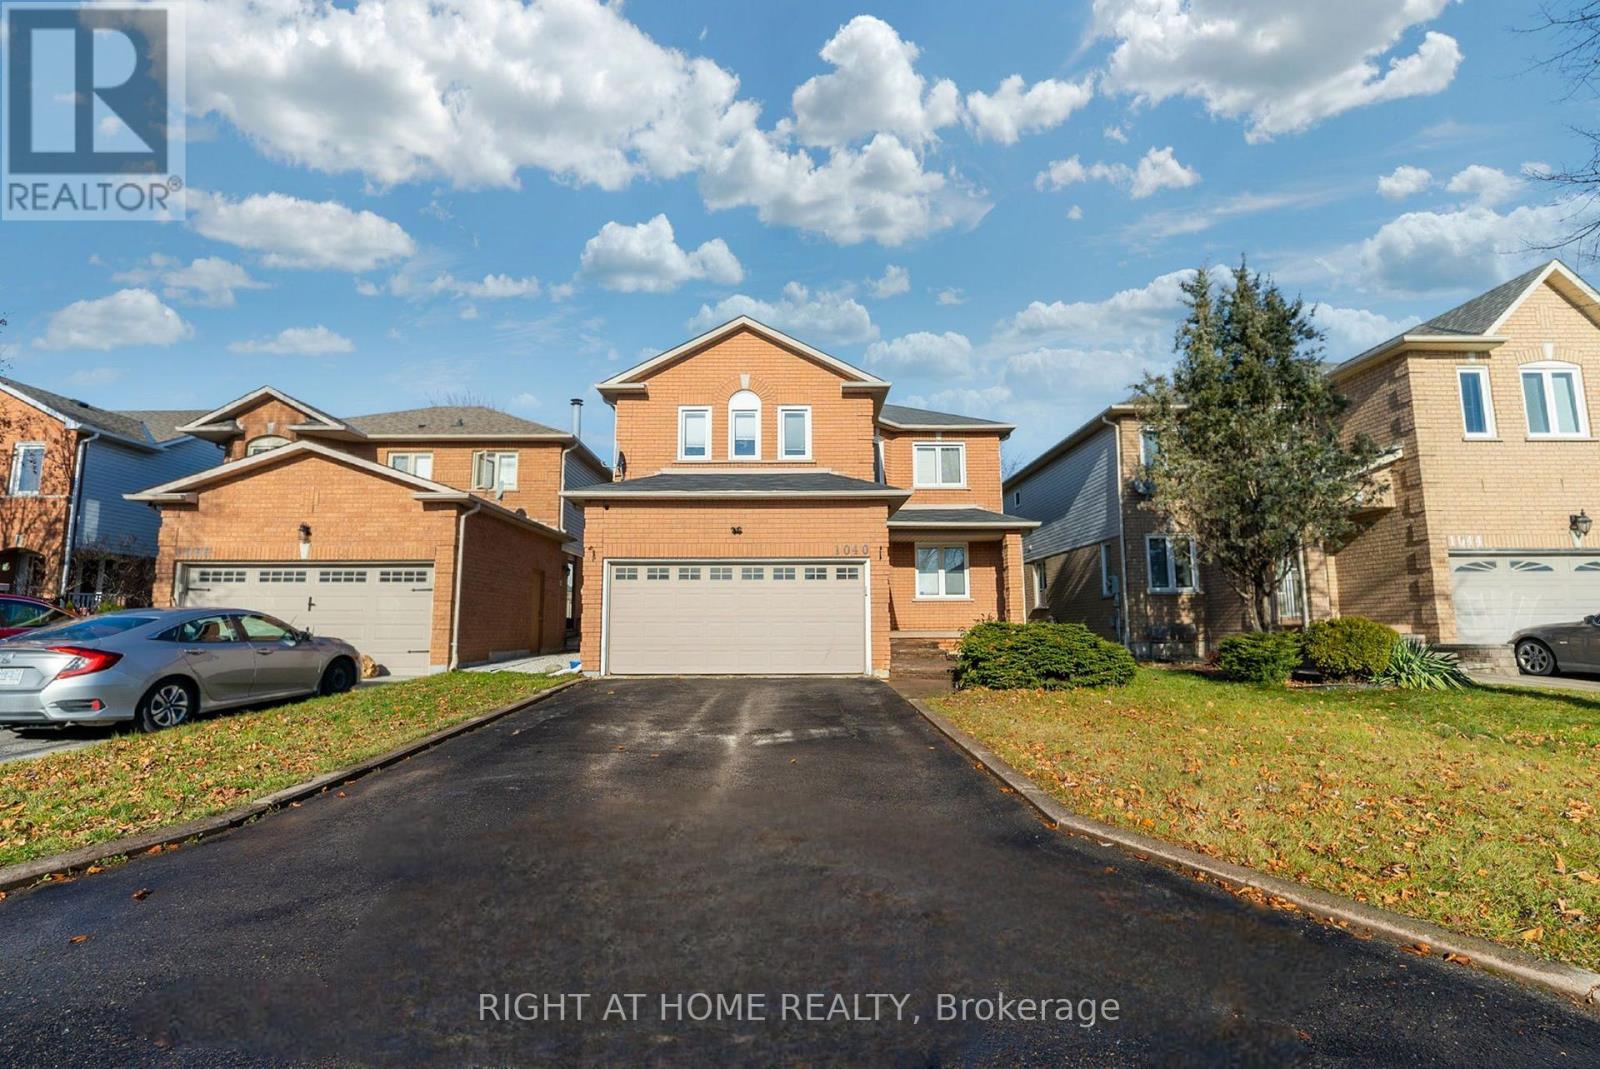
1040 Beaver Valley Crescent
Oshawa, Ontario
Welcome to 1040 Beaver Valley Cresent! Fully Renovated 2454 Sq ft. home in the highly sought after Northglen neighbourhood. Whitby/Oshawa border! Large Living Room with a gas fireplace and loads of natural light. Modern Kitchen with quartz waterfall countertop. Seperate formal dining room and living room. Breakfast eat-in with walkout to patio with a private backyard. Convenient main floor laundry room with access to a 2 car garage. Two piece washroom on main level. Second floor features 4 large bedrooms and 2 modern bathrooms, the master bedroom is very big, it has a walk in closet and the ensuite is massive with led mirrors/heated mirrors, floating vanitys, curbless shower and a soaker tub! Move in ready completly renovated with engineered hardwood floors throughout the main level and new hardwood staircase 2023. New carpet upstairs in 2022. New Kitchen in 2023. Upstairs bathroom fully renovated in 2023. Ensuite bathroom fully renovated in 2024. Basement is partially finished with 1 bedroom complete. ***Close to two brand new parks, splash pad and the brand new Rose Valley park , bmx bike park and golf course, schools and shopping, 401 , 407 (id:56248)
1654 Gerrard Street E
Toronto, Ontario
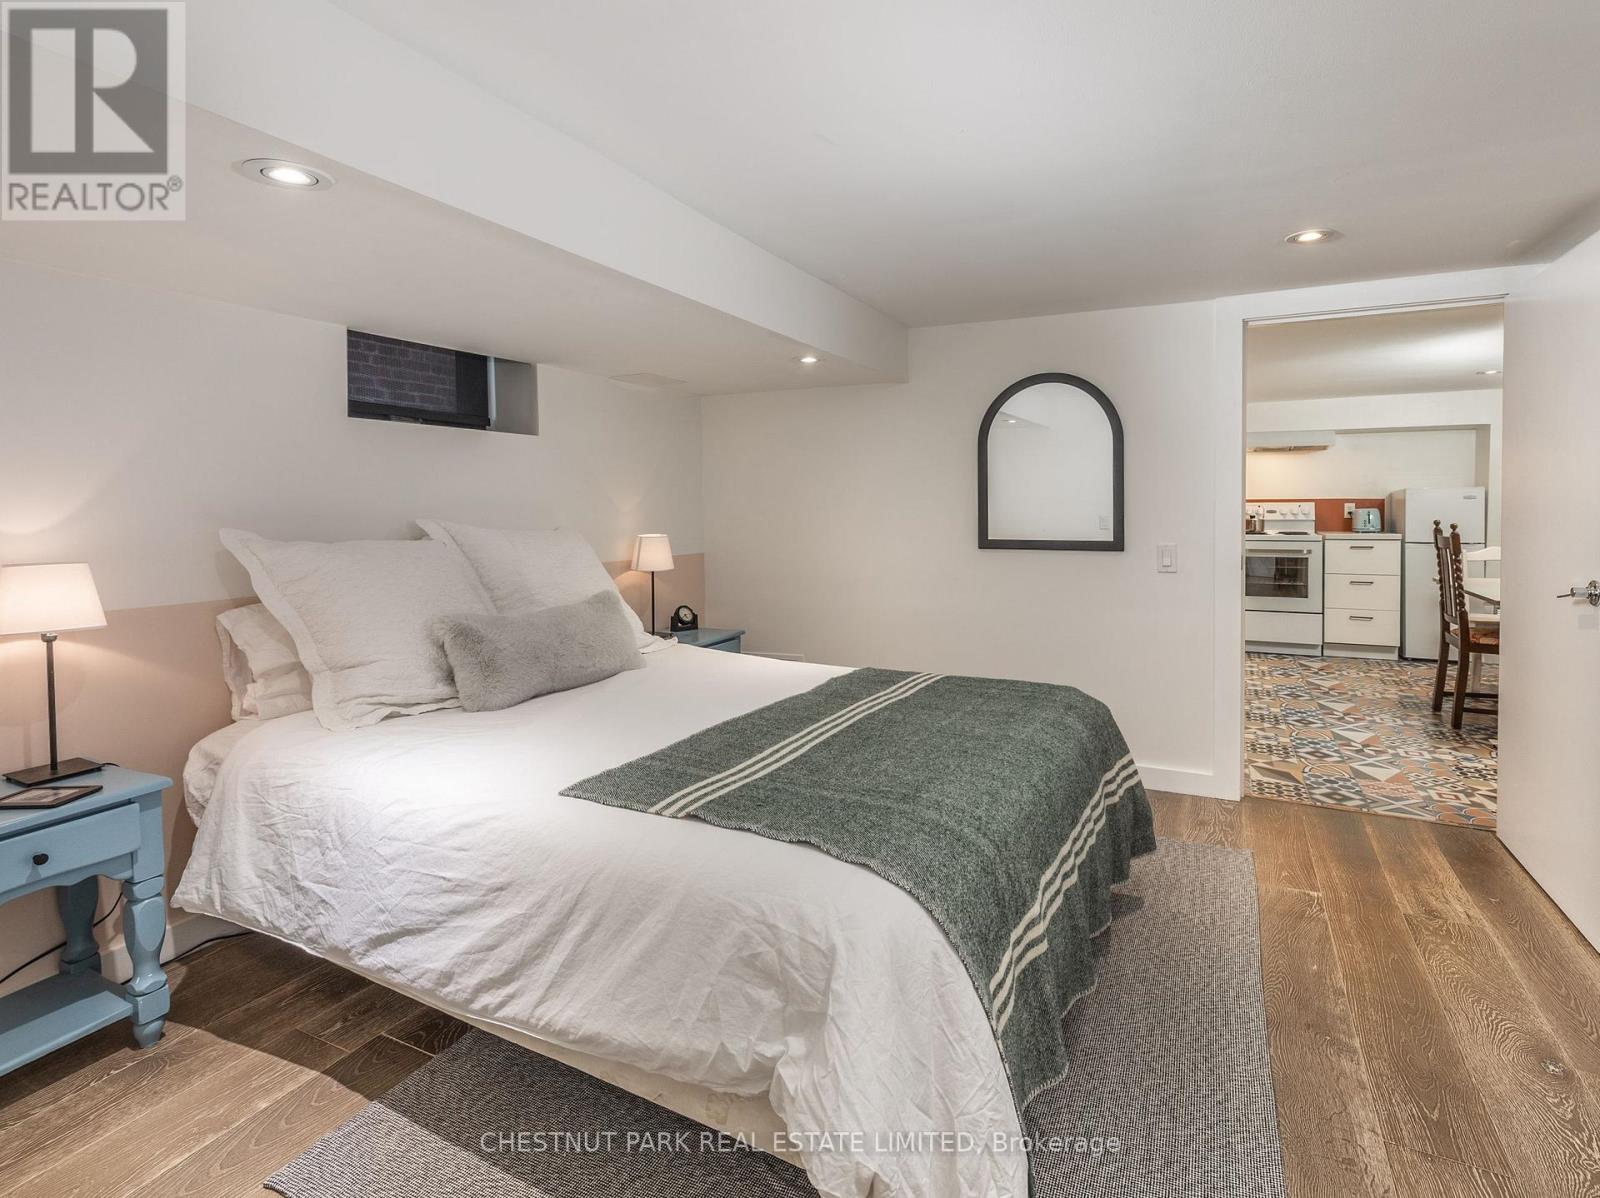
Don't Miss This Beautiful One-Bedroom Lower-Level Suite. Featuring A Kitchen, Ensuite Laundry, Pot Lights Throughout And More! Permitted Street Parking (Subject To Availability) In The Area. Fairmount Park Across The Street And Public Transit Steps Away. Heating, Central Air Conditioning, Water And Hydro (id:56248)
Basement - 1509 Main Street E
Hamilton, Ontario
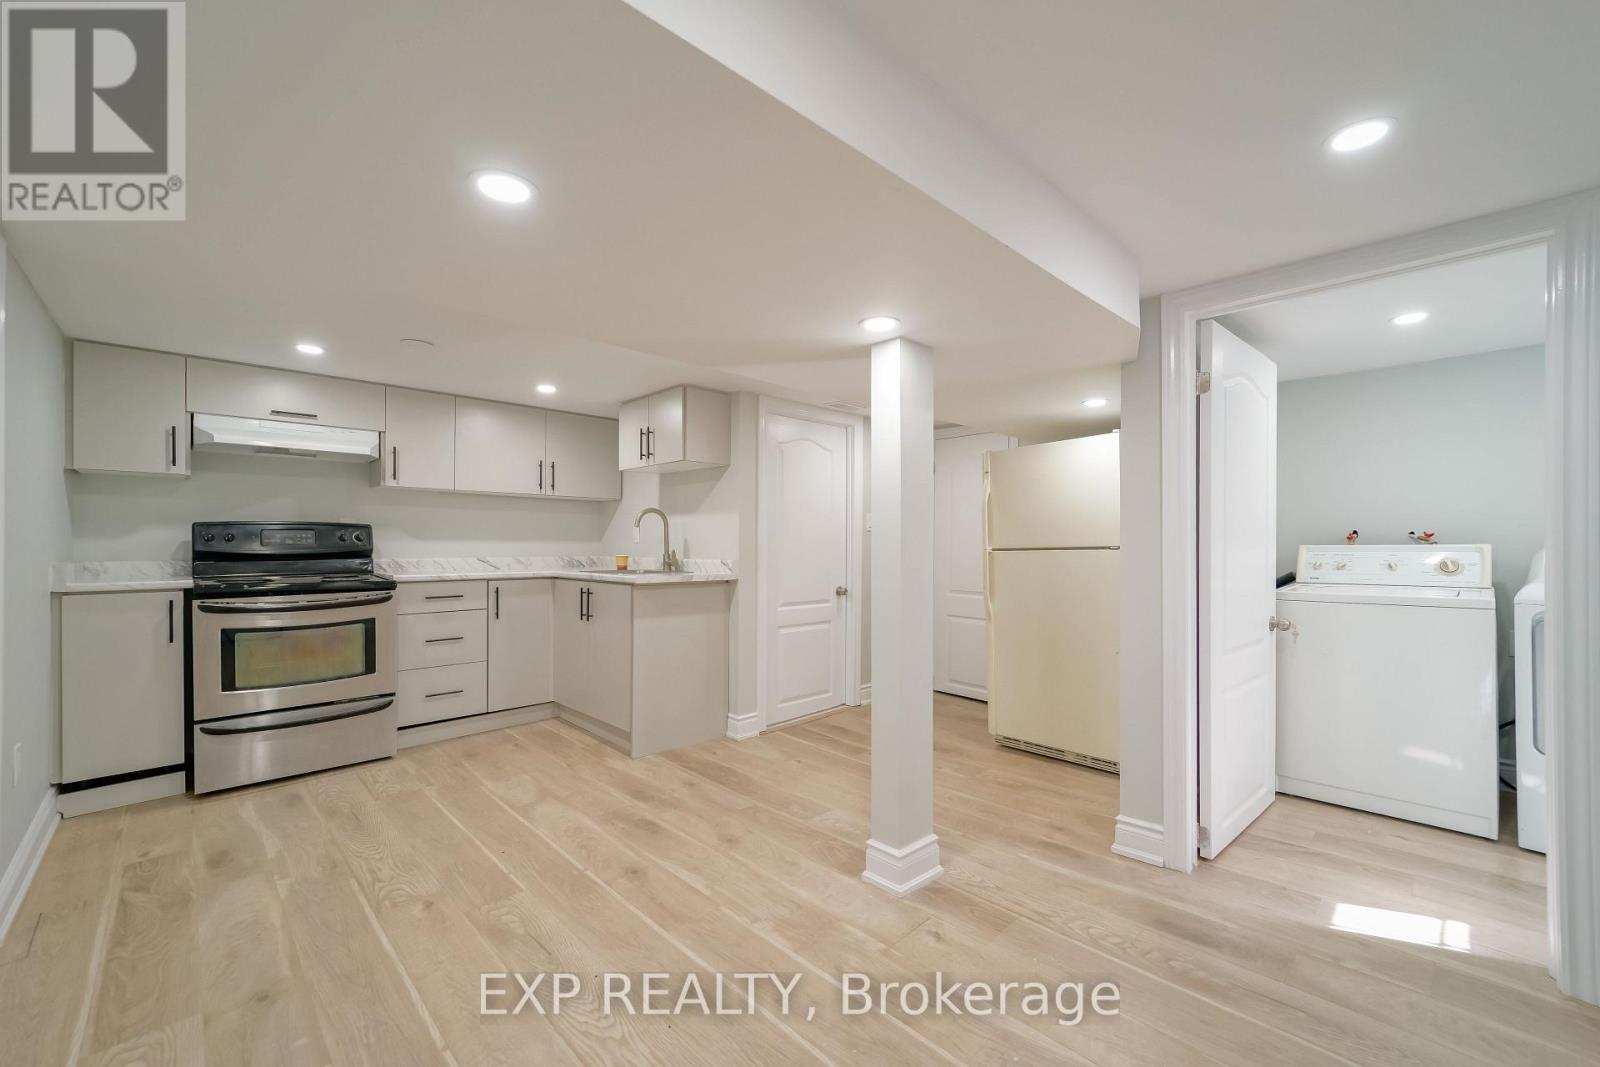
One Bedroom and one washroom basement Detached house. In Hamilton On Main Street. Convenient Location With Bus Just A Door Step To Mohawk College And Mcmaster University. Washer, Dryer Shared With Basement. No Carpet In House. Laminate Flooring Throughout, New Pot Lights. Upstairs is vacant but it will be rented soon. (id:56248)
#4 - 202 Hidden Glen Road
Georgian Bay, Ontario
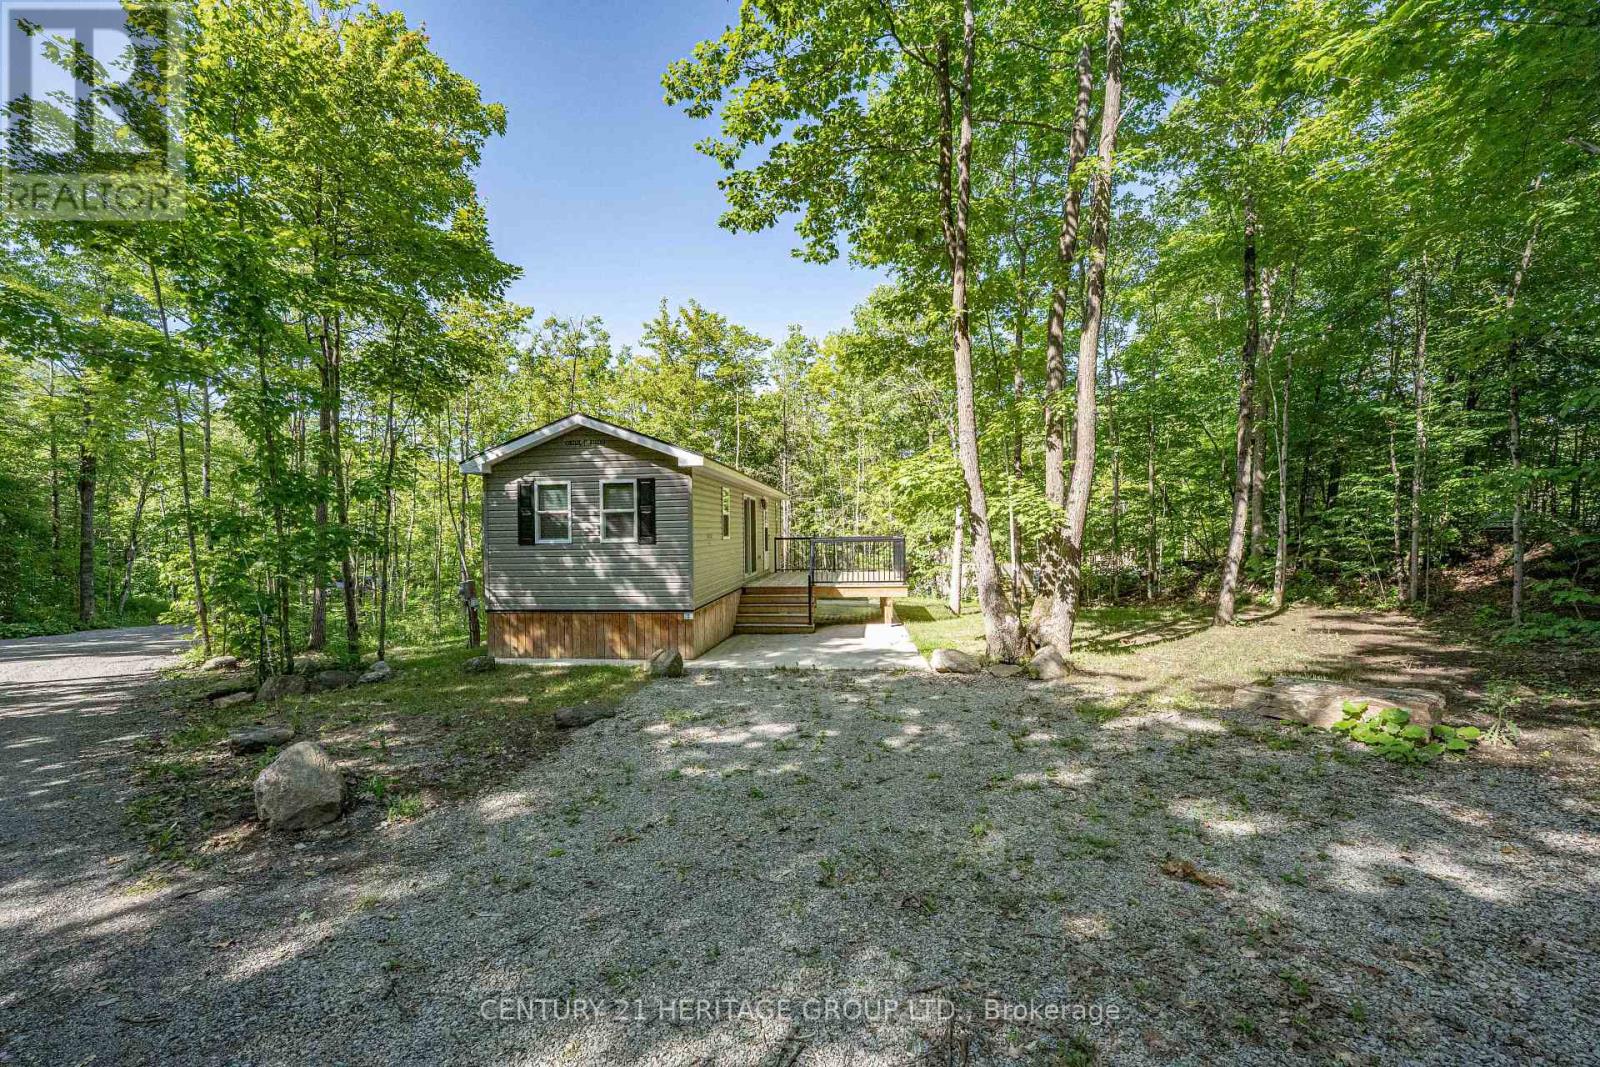
Modern 3-Bedroom Mobile Cottage in Muskoka, Move-In Ready! Welcome to your perfect seasonal escape in the heart of Muskoka! Located on North Honey Harbour Bay, this new, never occupied mobile home offers contemporary comfort with stylish finishes and thoughtful design, all just a short walk from the main park area featuring a marina, sandy swim beach, tennis courts, and newly constructed pavilion for larger gatherings. Step inside to an open-concept layout with abundant natural light and modern décor. The spacious kitchen is fully equipped with stainless steel appliances, a breakfast bar, and ample cabinetry - ideal for preparing meals and gathering with friends or family. The cozy living space flows seamlessly to a brand new walk-out deck, perfect for sipping your morning coffee while taking in the peaceful natural surroundings. This well-designed home offers three bedrooms, including smart built-in bunks in the 2nd and 3rd bedrooms with a double-sized lower bunk in the 3rd bedroom - ideal for kids or guests. Comfortably sleeps a crowd while still offering privacy and functionality. Located in a highly sought-after park with gated entry, this seasonal cottage community is available May 1 to October 31 each year. Start enjoying cottage life for a fraction of the price of traditional Muskoka properties! Don't miss this incredible opportunity to own a slice of Muskoka paradise - modern, maintenance-free, and ready to enjoy from day one! (id:56248)
94 - 202 Hidden Glen Road
Georgian Bay, Ontario
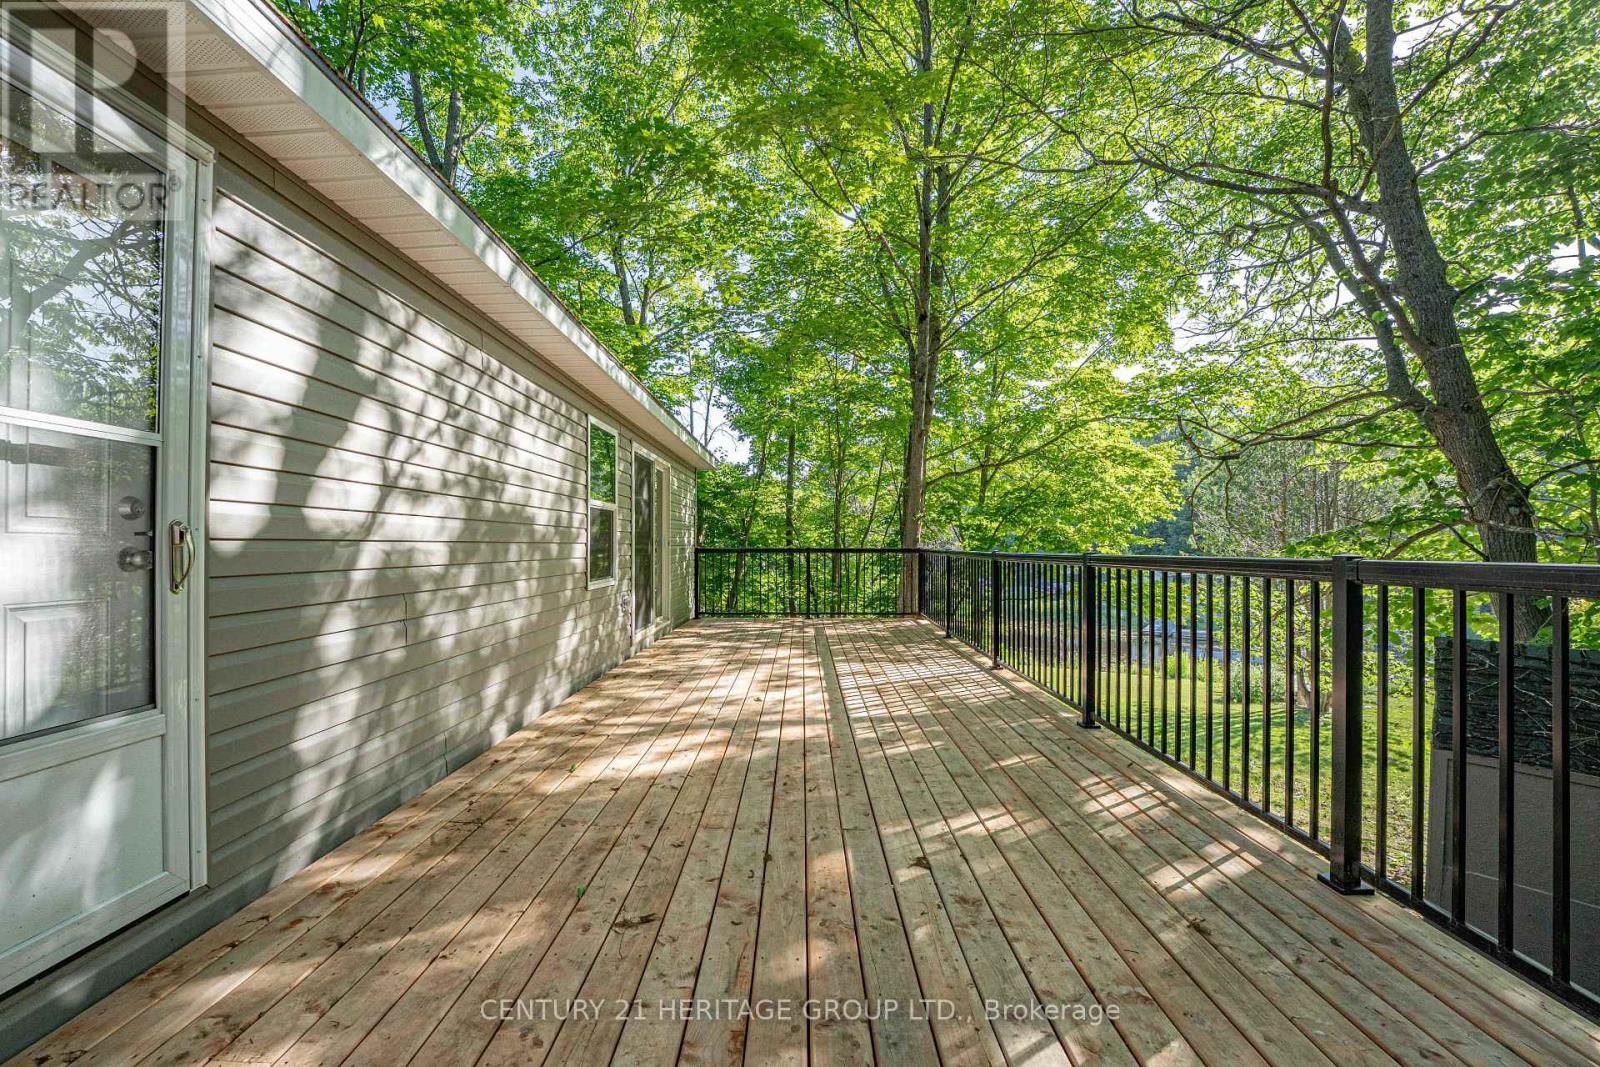
Waterfront Modern Mobile Cottage in Muskoka - New & Never Lived In! This is your chance to own a new, never-lived-in waterfront cottage in beautiful Muskoka - without the hefty price tag! Located just a short stroll from the main park amenities, this stunning 2-bedroom mobile home combines modern design, smart functionality, and unbeatable location. Inside, you'll find a bright, open-concept layout featuring a stylish kitchen with stainless steel appliances, a breakfast bar, and dedicated dining area - perfect for entertaining or relaxing after a day at the lake. The cozy yet contemporary décor creates a welcoming atmosphere for your family and guests. The thoughtfully designed 2-bedroom layout includes a charming built-in bunk bed system complete with under-the-steps storage in the steps leading to the upper bunk, making great use of space while adding charm and practicality. Step through sliding doors onto your huge, brand new deck and take in panoramic views of the waterfront, complete with a personal dock. Enjoy your morning coffee in peace, watch the sunset over the water, or simply soak in the sights and sounds of nature all around you. This seasonal retreat is available from May 1 to October 31 every year. Situated a short distance from the park's marina, sandy swimming beach, and tennis courts, you'll have everything you need for the perfect summer lifestyle. Where else can you find direct waterfront access and your own dock in Muskoka at this price? Don't miss this rare opportunity - just bring your toothbrush and start making memories! (id:56248)
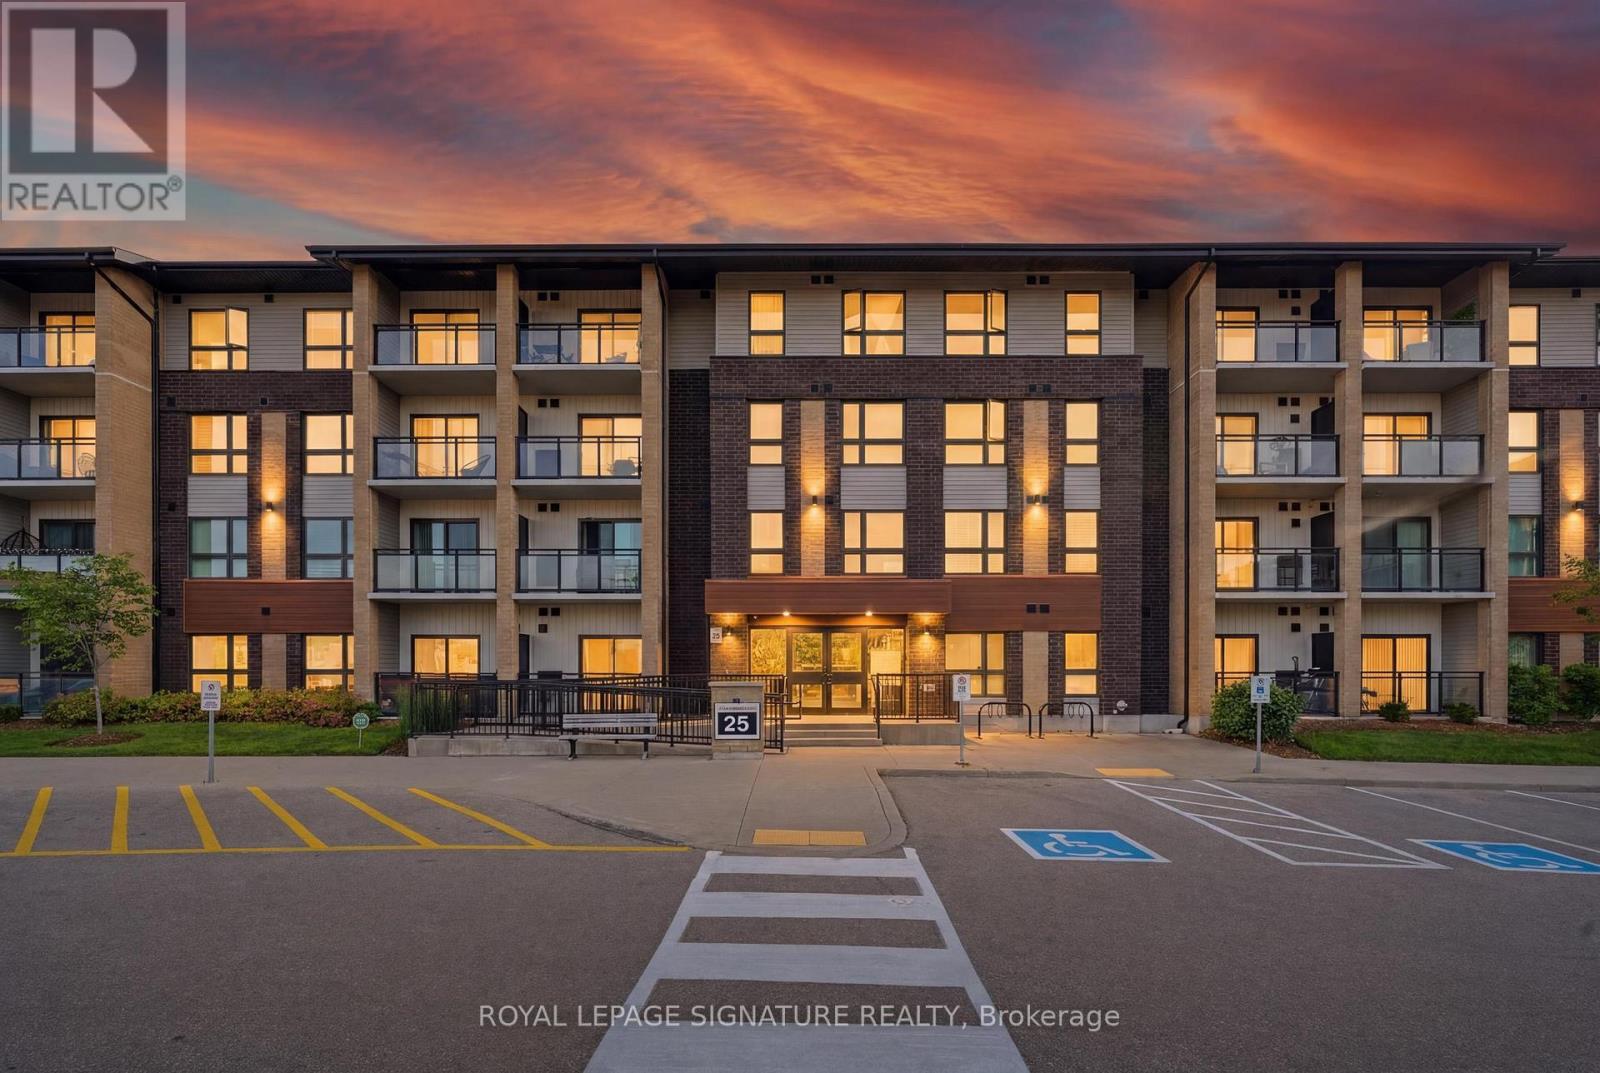
Ll08 - 25 Kay Crescent
Guelph, Ontario
Welcome to your new home in Guelphs South end! This beautifully maintained 2-bedroom, 2-bathroom condo offers the rare advantage of a private terrace with direct walkout access tothe building's green space, perfect for pet owners, entertaining guests, or enjoying your morning coffee outdoors. Inside, thoughtful upgrades add both style and function, including custom closet organizers, a full-size upgraded washer and dryer, new window coverings and blinds, upgraded lighting fixtures in the primary bedroom and main living area, and a rain showerhead in the primary ensuite. The well-designed layout offers comfortable living space, ample storage, and a true move-in-ready experience. Residents enjoy access to a fitness room and party room, while the location puts you just minutes from Guelph Lake, scenic walking trails, parks, shopping, restaurants, schools, and everyday conveniences. Commuters will appreciate easy access to Highway 6 & 7, the Hanlon Expressway and 40l. A unique opportunity to enjoy low-maintenance living without giving up outdoor space or convenience. One parking space and locker is a benefit along with visitors parking for guest. Don't miss this opportunity! (id:56248)

29 Jessica Lane
Guelph/eramosa, Ontario
Tucked away from the noise of the outside world, this property unfolds like a hidden oasis in an executive subdivision, steps from Guelph Lake Conservation Area. Welcome to your dream home this stunning 3-bedroom, 4-bathroom executive-style residence offers the perfect blend of luxury, comfort, and natural beauty. Nestled on a sprawling acre lot and backing directly onto the Speed River and Royal Recreation Trail, this property offers a rare, serene country-like setting just minutes from modern amenities. From the moment you arrive, you'll be captivated by the peace and privacy this home affords. Soaring ceilings and oversized windows flood the main floor with natural light, highlighting the thoughtful design and beautiful tile and hardwood flooring throughout. The spacious living room is perfect for entertaining or relaxing, while the formal dining room and stylish eat-in kitchen with granite countertops and stainless-steel appliances offer both form and function. Step through sliding glass doors onto a gorgeous 3-tier deck, complete with two gazebos, overlooking a lush, tree-lined backyard with direct access to the Speed River, a true outdoor retreat in your own backyard. Head upstairs to find three spacious bedrooms, including a primary suite with walk-in closet and private ensuite, as well as a luxurious 4-piece main bathroom with double sinks and a stand-up glass shower. The fully finished basement (over 1,000 sq ft) featuring engineered hardwood flooring, a massive recreation room, 3-piece bathroom, bedroom and a flexible bonus room perfect for a home gym, office, hobby room, or playroom. Enjoy the spacious double car garage and plenty of parking space outside for all the toys. This home includes a hybrid heat pump/gas furnace system. It intelligently switches between the two to maximize efficiency when heating and cooling the home. (id:56248)

63 Patterson Street
Norfolk, Ontario
Located near the downtown core of Simcoe, this delightful 2 bedroom, 1 bathroom home is close to everything including shopping, school and parks. This home is ideal for the first time home buyer or those looking to "Lifesize." Coming through the front door you enter the open concept main floor with lots of light coming from the windows. The backyard features an area for children to play and for friends to gather for entertaining. The detached garage with hydro allows for a number of different uses. (id:56248)
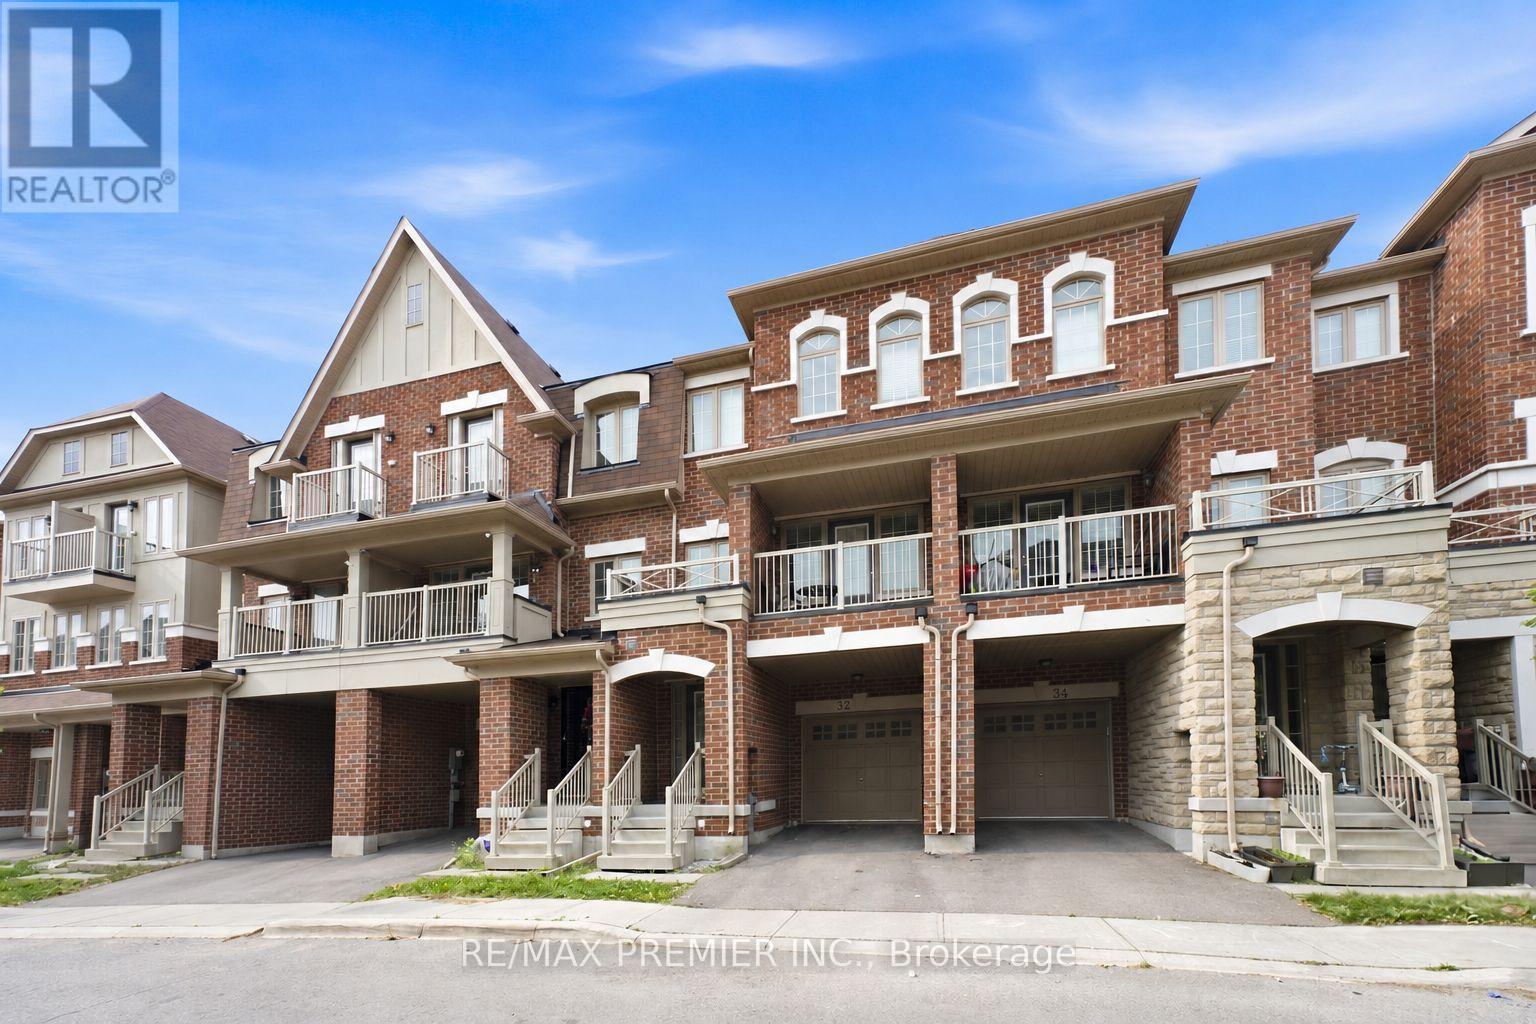
32 Shiff Crescent
Brampton, Ontario
Beautiful Executive Freehold Townhome In The Highly Desirable Heart Lake Community! Offering Over 2,000 Sq. Ft. Of Well-Designed Living Space, This 4 Bedroom Home Features A Convenient Main Floor Bedroom, Perfect For Guests, A Home Office, Or Multi-Generational Living. Enjoy Stunning, Unobstructed Views Backing Directly Onto Turnberry Golf Club From Both The Main Floor Balcony And The Private Balcony Off The Primary Bedroom. Bright, Open Concept Layout With Spacious Living & Dining Areas, Granite Breakfast Bar, Elegant Oak Staircases, And A Functional Floor Plan Ideal For Families. The Primary Retreat Features A 3-Piece Ensuite And Walk-Out To A Private Balcony Overlooking The Golf Course. The Unfinished Walkout Basement Offers Endless Potential To Create Additional Living Space While Providing Direct Access To The Backyard. Complete With A 1-Car Garage And Located Minutes To Schools, Parks, Shopping, Public Transit, Heart Lake Conservation Area, Highway 410, And All Essential Amenities. A Rare Opportunity To Own A Home With Spectacular Golf Course Views In One Of Brampton's Most Sought-After Neighbourhoods. (id:56248)
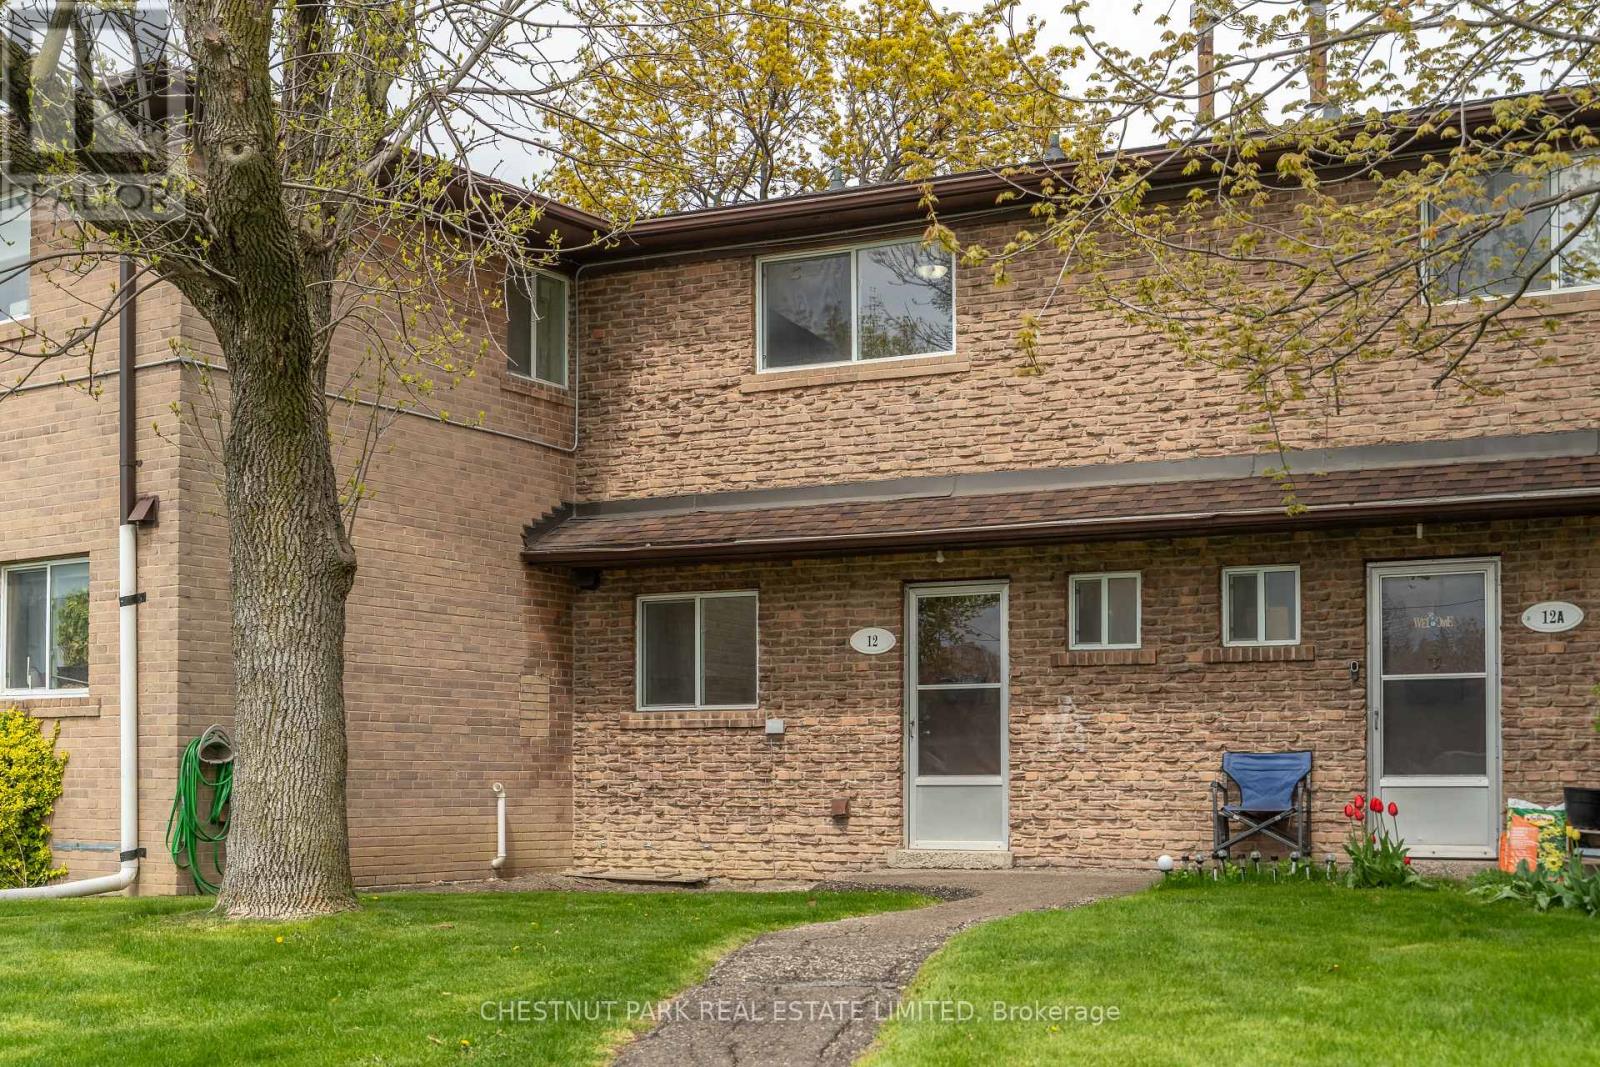
12 - 44 Romfield Drive
Toronto, Ontario
Welcome to Townhome 12 at 44 Romfield Drive, a beautifully renovated 3-bedroom, 2-storey townhome in the heart of Toronto's York University Heights neighbourhood, offering approximately 1,150 sq. ft. above grade plus a 575 sq. ft. lower level. Freshly painted, clean and completely move-in ready, this bright and inviting home offers generous principal rooms and a thoughtful, functional layout designed for everyday comfort. The main floor features an open-concept living area with a seamless walk-out to a private rear patio, perfect for BBQs, gardening, and relaxed indoor-outdoor living. The updated kitchen is enhanced by brand new appliances and flows into an eat-in breakfast area, with a separate dining room overlooking both the living space and garden, creating an ideal setting for entertaining or family gatherings. The home also features 1.5 bathrooms, convenient ensuite laundry, and a private front entry that enhances everyday ease and reinforces a true townhouse sense of independence. The lower level extends the living space with a large recreation area and ample storage, offering flexibility for a family room, home office, gym, or guest space. See attached floor plans for full layout and dimensions. Available immediately. Set within a quiet, well-managed all-brick townhome community, residents enjoy beautifully maintained landscaped gardens, peaceful courtyard green spaces, underground parking, professional property management, and an on-site superintendent, all contributing to a secure and well-cared-for residential environment.Ideally located steps to local public schools and the Finch West LRT; minutes to the Keele and Finch TTC subway corridor, this home offers exceptional connectivity across the city. Close to York University, major highways 400, 401 and 407, parks, schools, community centres, grocery stores, shopping, and everyday conveniences. Nearby green spaces include Fountainhead Park, Sentinel Park, and surrounding ravine systems. (id:56248)
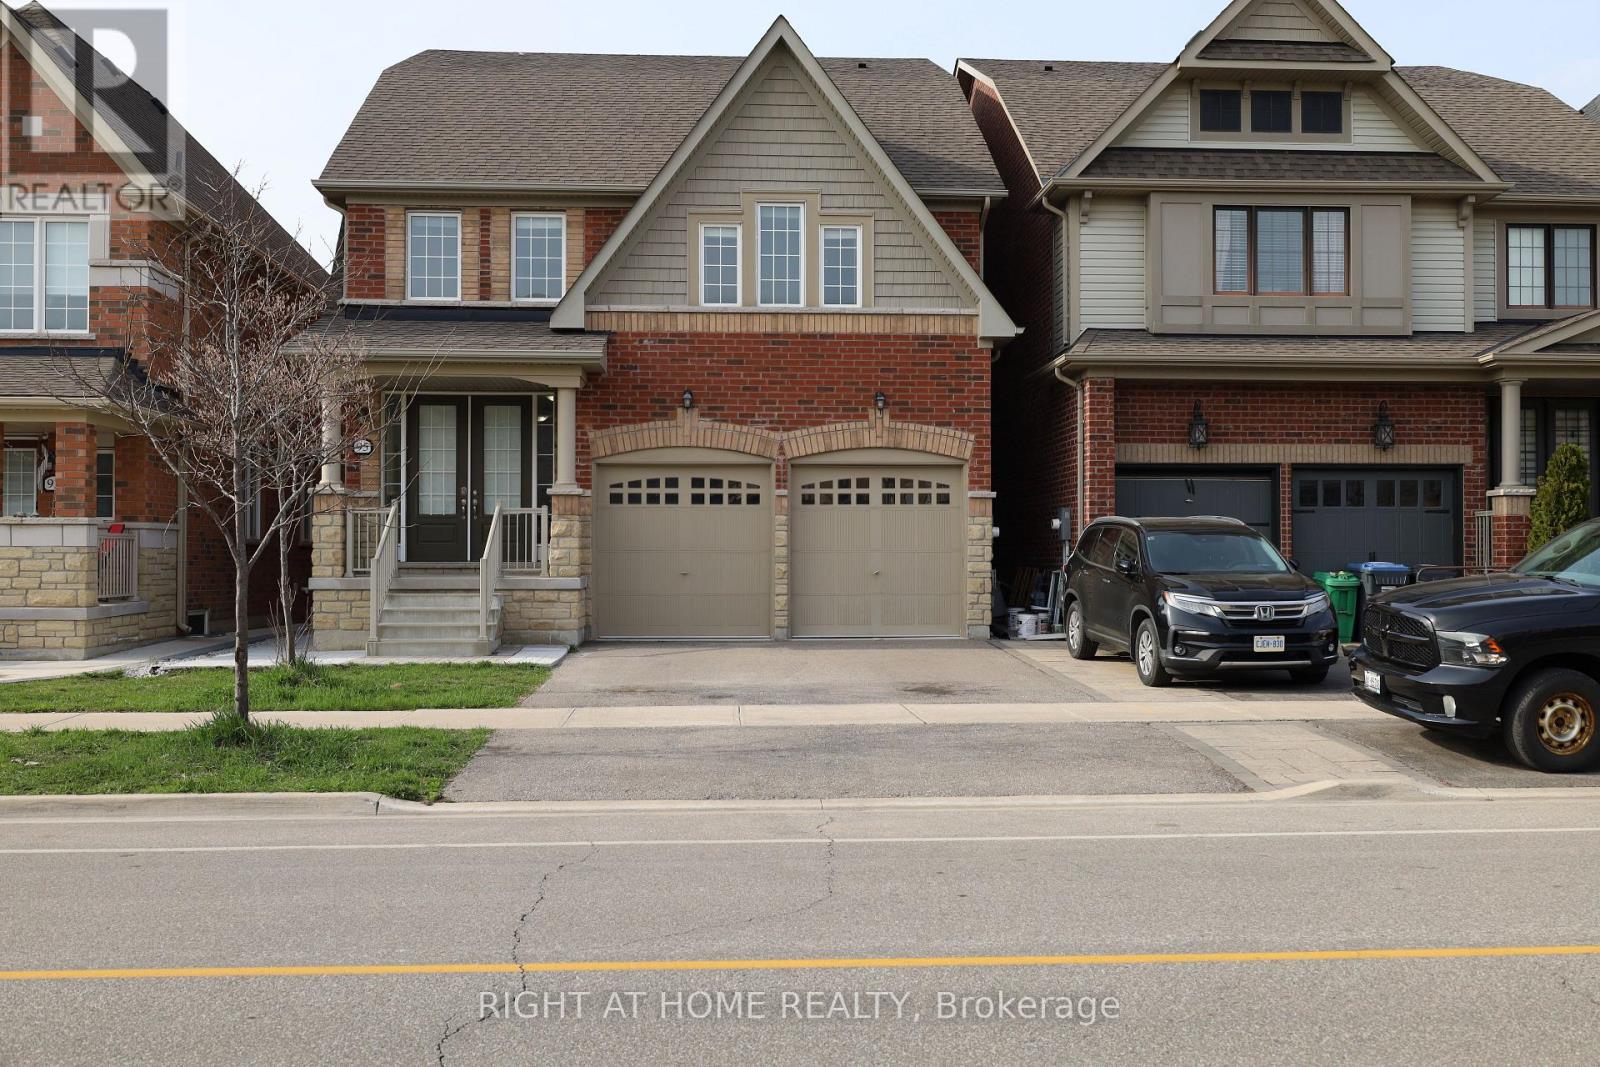
#lower - 95 Bonnieglen Farm Boulevard
Caledon, Ontario
**Above Average 2 Bedroom Basement Apartment with Private Entry/Walkout, 9ft Ceilings & Ensuite Laundry And Parking** Welcome to 95Bonnieglen Farm Blvd, a newly renovated, premium basement apartment offering an efficient, open-concept floor plan with high 9-foot ceilings.A separate private entry leads directly to a beautiful backyard looking onto a peaceful pond. Dedicated, obstruction-free parking makes getting inand out easy. Combining comfort, privacy, and an ideal location, this home sits just minutes from schools, shopping, parks, and the highway.Make your next home in beautiful Caledon! (id:56248)
239 Old Government Road
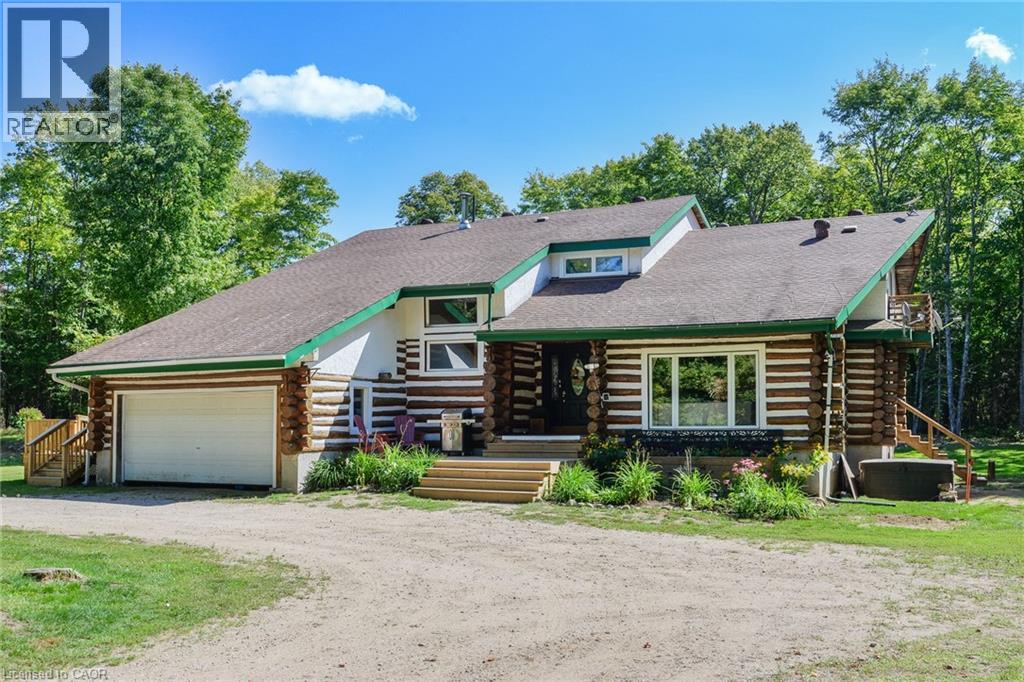
Emsdale, Ontario
Move in this fall and you will be one step ahead on your heating budget, as the winter wood is already on order! This extraordinary property needs to be seen in person to truly appreciate how amazing it is. A unique opportunity for multi-generational living within a cozy, log home setting. The finished living spaces of the home were extensively updated in 2023. The layout of the home is well thought out, maximizing the peaceful, cottage country views of the surrounding forest from both the primary and in-law suites. The in-law suite alone offers over 1200 sqft. of finished living space all on one floor. It has a large master bedroom with an ensuite 4pc bathroom, large walk-in closet, and its own laundry. The open concept kitchen and living room area features a signature fireplace and large windows overlooking a private deck. Ramp access to the in-law suite make this very well suited for the seniors in your family. The primary unit’s living spaces are spread out over two floors. The front foyer overlooks the living room with vaulted ceiling, fireplace, and large windows with plenty of natural light. Home chefs will love the substantial new kitchen and separate dining room. The 2nd floor has 3 large bedrooms, a guest room, and a centrally located multi-purpose room well suited for a kids play area, games room, or additional bedroom. The nearly 2700 sqft. basement is partially finished with ample space for work room, rec room, storage, theatre, bedrooms, etc. As spectacular as the house is, what truly makes this property special is the land. The home is surrounded by a sprawling mixed species forest with trails. There are outbuildings, a covered woodshed, and a premium 8'x 20' Shelter Logic Garage provides additional storage for all your needs! A road splits off the main drive and leads to a large clearing at the back of the property, suitable for camping or trailer storage. Hydro has already been run to the cleared area which offers many possibilities! (id:56248)
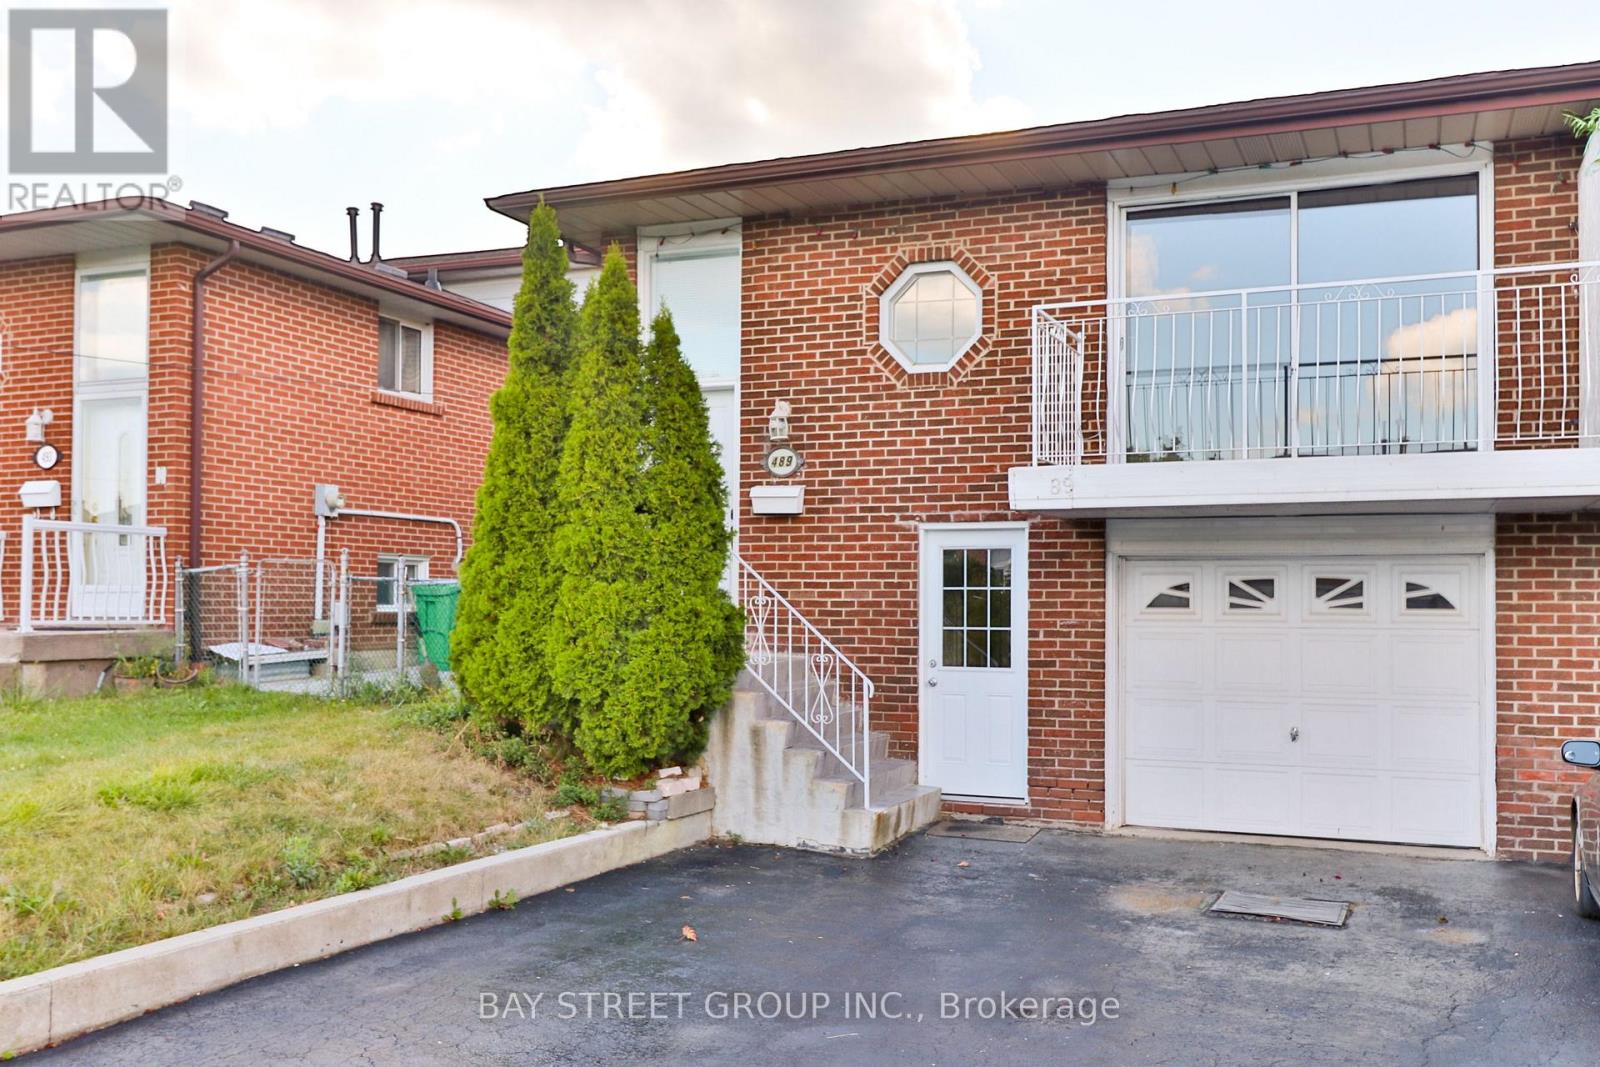
Upper Unit - 489 Fergo Avenue
Mississauga, Ontario
This beautiful unit is on the second and third floor of a backsplit semi-detached home with its own separate entrance. The unit offers exceptional value with all utilities included (hydro, heat, water) plus high-speed internet at no extra cost. The property features a private entrance leading to the kitchen/eat-in area with its own washer and dryer. Main floor boasts a spacious living and dining area with a large balcony overseeing the quiet street. The upper level provides three large bedrooms and a 4-piece bathroom. Located behind two public schools in a family-friendly area, this home is minutes to HWY QEW/403/401, Huron Park Community Centre, close to TrilliumHospital and medical clinics, and just 8 minutes from UTM, 10 minutes from Square One Mall and Sheridan College HMC campus, with grocery stores (Real Canadian Superstore, T&T) only 4 minutes away and walking distance to community centres, schools, and transit. One parking spot on the shared driveway included with lease. Lower unit of this semi-detached has been leased out separately. (id:56248)
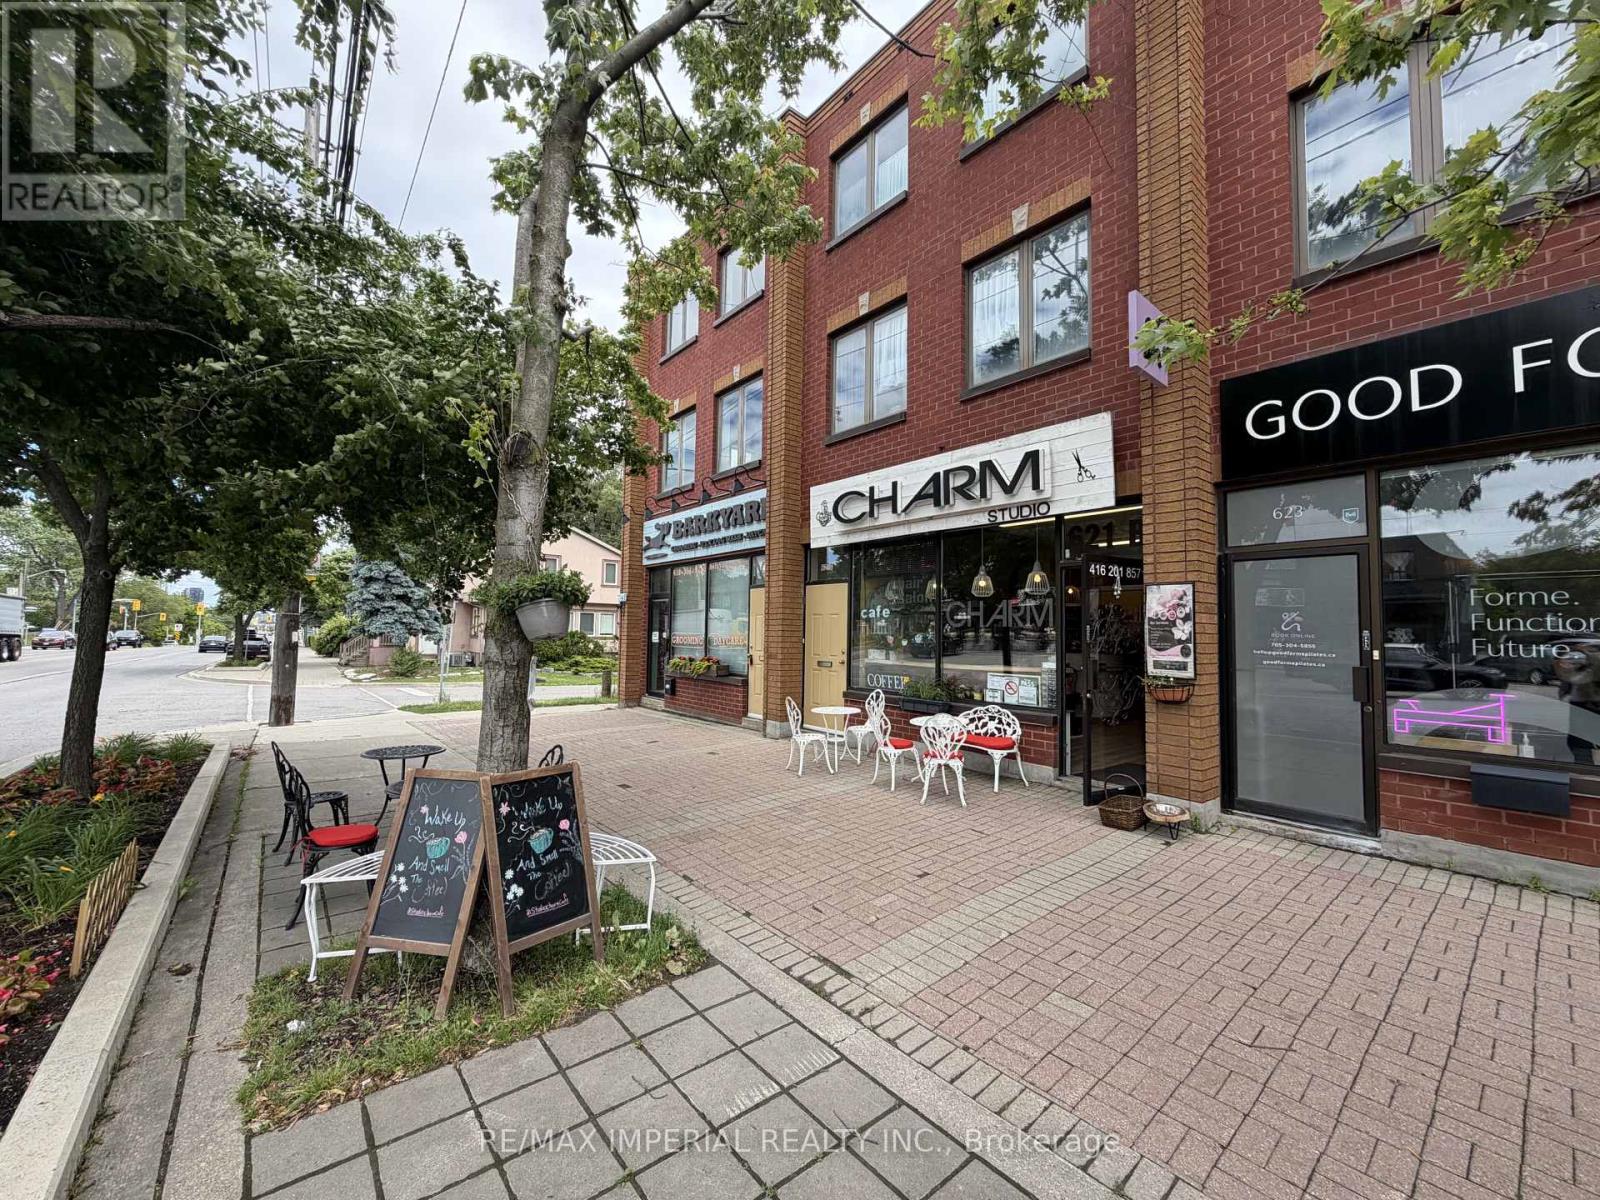
621b&c The Queensway
Toronto, Ontario
Rare Store With VERY SPACIOUS 3-BEDROOM APARTMENT Above! Upstairs Residential Tenant Is Month-To-Month, Providing Great Flexibility. Main Floor Commercial Space Suitable For End-User / Owner-Operator, With Lease Ending Soon, Or Existing Tenant May Be Willing To Stay. Great Opportunity For Investment, Own Use, Or Potential Business Transfer. (id:56248)
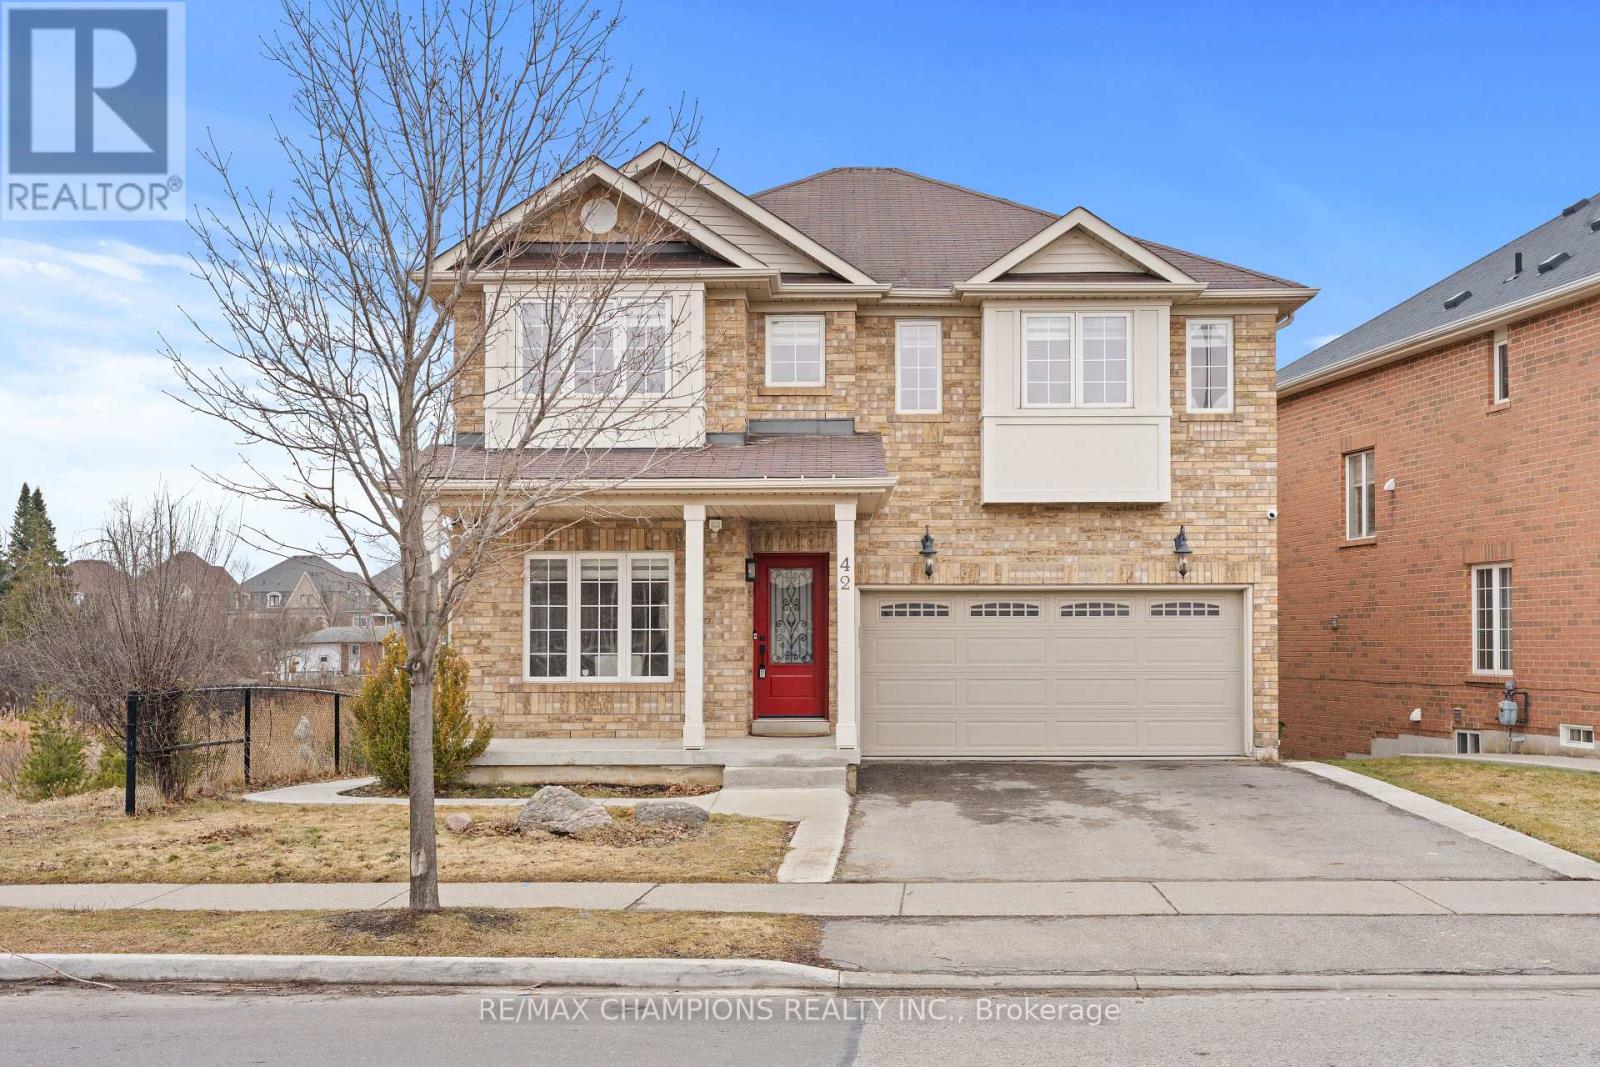
42 Abbotsbury Drive
Brampton, Ontario
Corner Ravine Lot: Well-Kept: Fully Renovated: 4+1 Bedroom Detached Home, finished walk-out basement with a separate entrance. Spacious Living/Dining room, Family Room with Gas Fireplace, Pot Lights, Smooth Ceiling. Family Size Kitchen with New Quartz Countertop, Backsplash, Kitchen Sink, and Faucet: Stainless Steel Appliances, and Breakfast Area with a walkout to Custom-made deck. Solid Oak Staircase with Metal Pickets. New Zebra Blinds on all windows and patio door. All Good Size Bedrooms: New light fixtures: All new Quartz countertops on the upper level: Custom Made New 20-foot Deck with glass enclosure. Lower-level Concrete Pad and concrete pathway and steps added to the front and side of the house for easy access to the backyard. (id:56248)
290 William Street
Elmira, Ontario
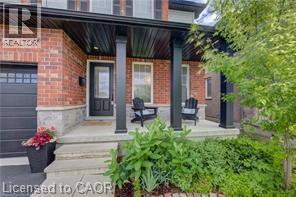
Spacious & Stylish Family Home! Nestled in the heart of the vibrant and family-friendly community of Elmira. Welcome to this beautifully updated 3+1 bedroom, 3 bathroom home designed for comfortable family living. The heart of the home is the stunning kitchen, featuring a large pantry and gorgeous island that's perfect for meal preparation, casual dining, and entertaining guests. Throughout the main level, you'll find elegant hardwood flooring and generously sized bedrooms that provide plenty of space for the whole family. The incredible built-in closet systems in all closets offer exceptional organization and storage, adding both functionality and style. The finished basement expands your living space with an additional bedroom and a spacious recreation room, making it ideal for guests, teenagers, a home office, or family movie nights. Bonus is the roughed in bathroom ready for you to finish. Outside, you'll appreciate the attached single-car garage and the 3 storage sheds located one in the back yard, the other 2 down the side of the garage for simple storing of those extras. This home's location within one of Waterloo Region's desirable communities. Enjoy easy access to schools, beautiful parks, churches, local shops, and all the small-town charm that makes Elmira such a sought-after place to live. This is an exceptional opportunity to enjoy spacious family living in a welcoming community with thoughtful upgrades, ample living space, and room for everyone, this move-in-ready home is one you won't want to miss! (id:56248)
4 Livingston Drive
Tillsonburg, Ontario
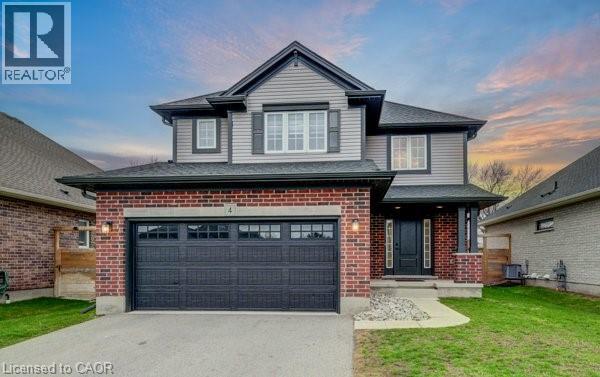
NEW PRICE! Prepare to be impressed by this stunning 2020-built home at 4 Livingston Drive in the charming community of Tillsonburg. Offering 1,768 sq ft above grade plus a fully finished 517 sq ft basement, this beautifully maintained property sits on a 50 x 115 ft lot and showcases a perfect blend of style and modern upgrades. A striking open-to-above foyer welcomes you into a bright, open-concept living space featuring a cozy gas fireplace and soaring cathedral ceilings. The kitchen is a true highlight with brand new stainless steel appliances (stove, fridge, microwave hood fan), quartz countertops, tile backsplash, crisp white cabinetry, and an oversized island—ideal for entertaining. Enjoy California blinds in all above-grade bathrooms and brand new zebra blinds throughout the rest of the above-grade home. Upstairs offers three spacious bedrooms and a large family bath, including a primary suite with walk-in closet and a private ensuite with double vanity, soaker tub, and separate shower. The finished basement adds valuable living space with vinyl plank flooring, a bedroom, and a stylish 4-piece bathroom—perfect for guests or extended family. Step outside to a covered deck, ideal for relaxing or entertaining. Complete with a brand new front-load washer and dryer, this home is truly move-in ready. Flexible closing — seller can work with your preferred timeline. Don’t miss this exceptional opportunity—book your private showing today! (id:56248)
Basement - 6357 Neuchatel Road
Mississauga, Ontario
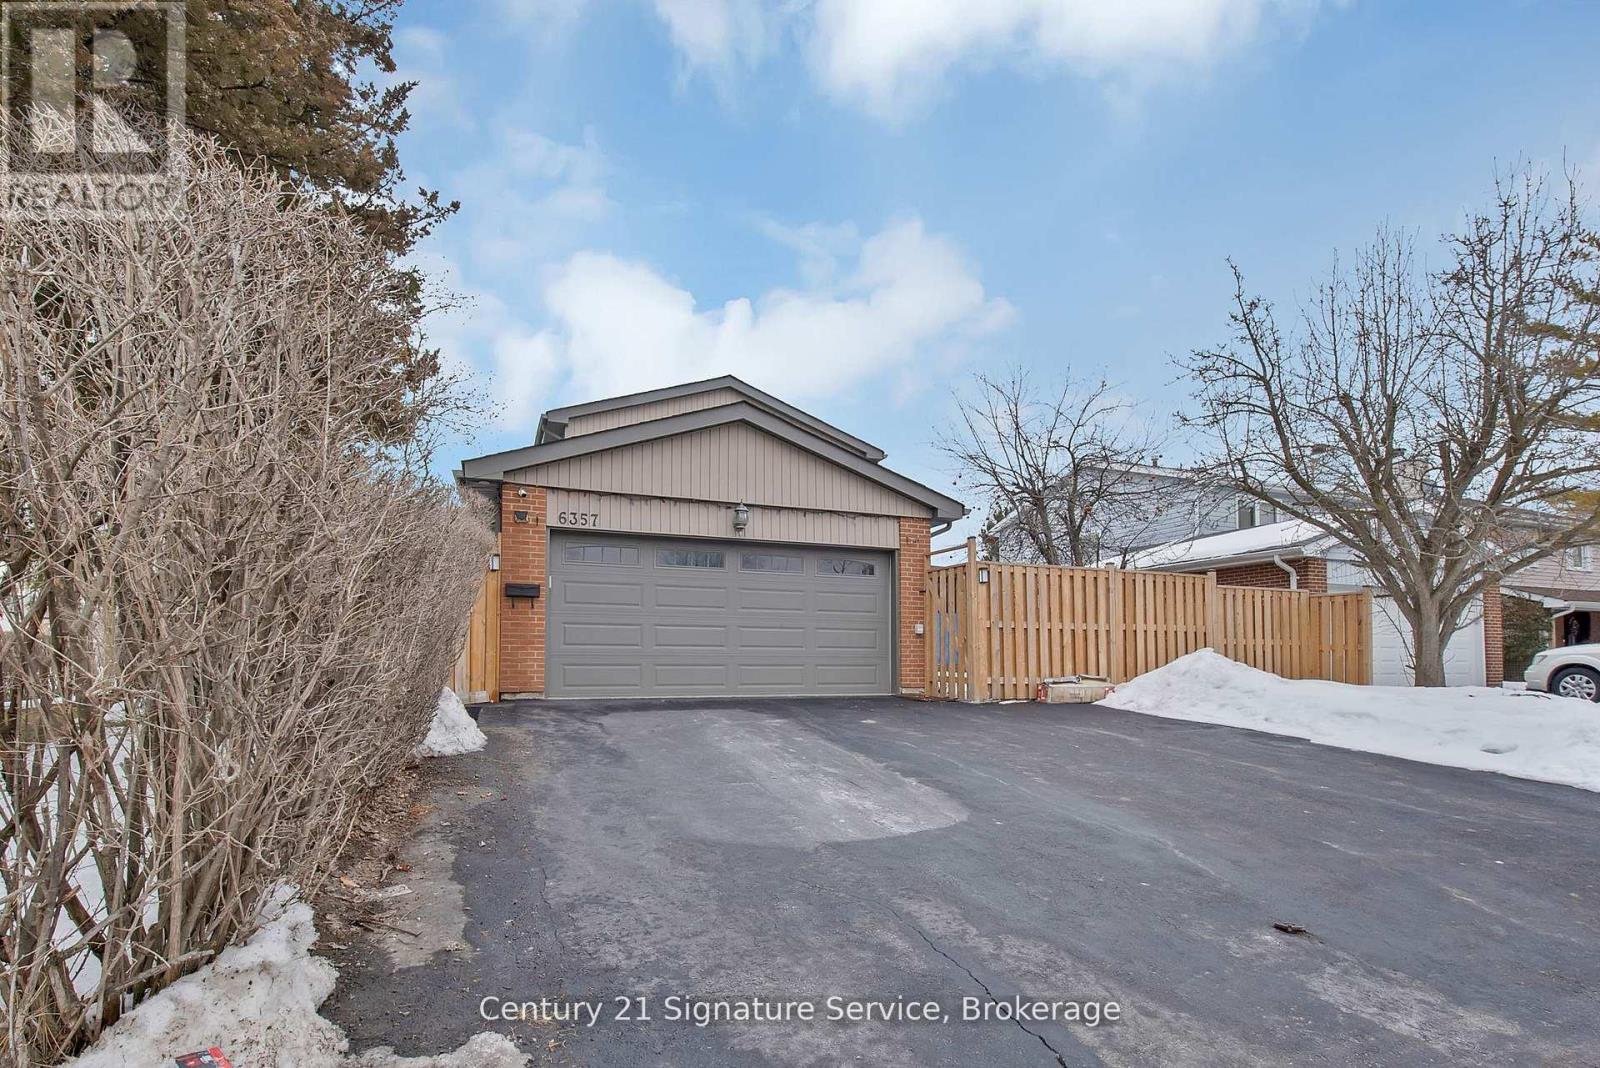
Move-in ready today! Discover this stunning, professionally renovated basement apartment located in one of Mississauga?s most sought-after, quiet neighbourhoods. This isn't just a rental; it's a fully furnished home designed for those who value cleanliness, modern design, and convenience. Step into a contemporary space featuring a brand-new kitchen equipped with premium S/S appliances, including a fridge, stove, and overhead fan. The unit boasts a private separate entrance, ensuring your privacy and comfort. The unit also comes with the convenience of an en-suite laundry. Perfect for professionals and students alike, this home is centrally located to keep you connected: Students have direct access to University of Toronto Mississauga (UTM). International students are welcome! Minutes to Meadowvale GO Station and major transit hubs. A short distance to Meadowvale Town Centre, the local Library, and Community Centre. Minutes to Square One Mall. Flexible Rental Options - Full Unit: Experience the luxury of having the entire furnished basement to yourself or with a partner. Room Rental Option: Available at $1,000/month (includes parking). This is a fantastic opportunity for those seeking a premium space on a budget. 2 dedicated spots on the driveway included. Tenant(s) to pay a fixed 35% of monthly utilities (standard 35% split applies to room rentals until the second room is occupied). To keep the property pristine, tenants are responsible for snow removal for their parking spaces and the path to the private entrance. Owners live on main and upper levels of the home. Don't miss out on this "just bring your suitcase" opportunity! Whether you are international students or working professionals, this quiet and stylish retreat is the perfect home base. (id:56248)
651 Pipers Court
Kincardine, Ontario
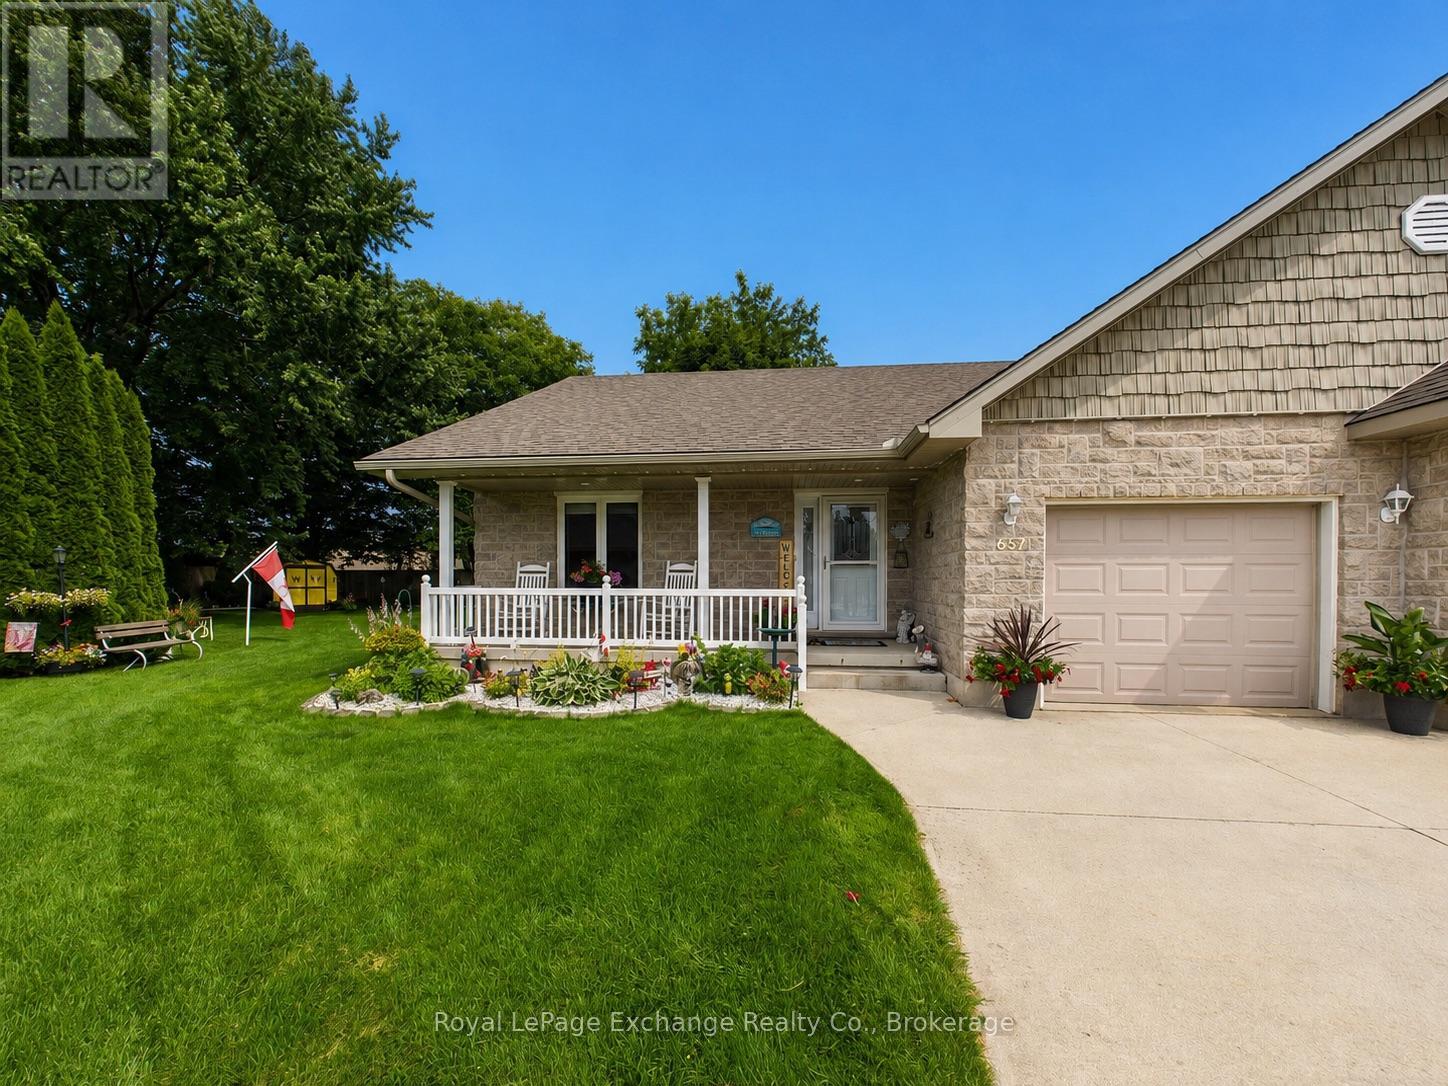
Situated on one of the largest lots within the development, this beautifully maintained end-unit townhome bungalow is set on an exceptional pie-shaped property offering additional outdoor space and the convenience of main floor living. The bright open-concept main level is designed for everyday comfort, featuring hardwood flooring, upgraded trim work, Hunter Douglas blinds, and a vaulted ceiling that enhances the spacious living and dining areas. The kitchen is centred around a large island, providing plenty of workspace and seating while remaining open to the main living areas, making it ideal for entertaining. Patio doors from the dining area lead to the rear deck, extending your living space outdoors. The generous primary bedroom features his-and-her closets and a well-appointed 5-piece ensuite. A second bedroom, 4-piece guest bathroom, and convenient main floor laundry complete the main level. The fully finished basement offers excellent additional living space with a large family room warmed by a natural gas fireplace, a spacious third bedroom with a walk-in closet, a 3-piece bathroom, and a versatile den or home office with its own closet. The mechanical/storage room provides excellent storage space and direct access to a large cold room. Mechanical features include a natural gas furnace, central air conditioning, a new ventilation system, a sump pump with battery backup, and a roof replaced in 2020, providing added peace of mind. An attached garage, thoughtful floor plan and one of the largest lots in the development make this an excellent opportunity for buyers looking to enjoy the ease of main floor living without sacrificing space. Located in a desirable Kincardine neighbourhood, this home is equally well suited for downsizers, retirees, or families seeking a low-maintenance lifestyle with room to spread out. (id:56248)

172 Hooper Street
St. Marys, Ontario
OPEN HOUSE !!!! Sunday, August the 9th 1:00 PM - 2:30 PM Beautiful 2-Bedroom, 2-Bath Freehold End-Unit Bungalow with 9 feet high ceiling and double car Garage !!!. Welcome to this well-appointed freehold end-unit bungalow built in 2022 and still covered under Tarion warranty. Offering two bedrooms and two full baths, this home combines comfort, functionality, and modern design.The open-concept kitchen, dining, and living area features ample cabinetry and a bright, spacious layout. The living room walks out to a very private deck, perfect for relaxing outdoors. With one-floor living, a double-wide driveway, and a two-car garage, convenience is at your doorstep.The unfinished basement offers excellent potential for additional living space or storage.Located in a quiet neighborhood on the edge of charming St. Marys Town , this home is close to trails, the river, hospital, and parks, offering the perfect blend of town convenience and natural surroundings. No rental items, central air, all window coverings and all appliances included. Two stage H/E gas furnace. New water heater in 2026. Hydro upgraded from 100 to 125 AMP (id:56248)
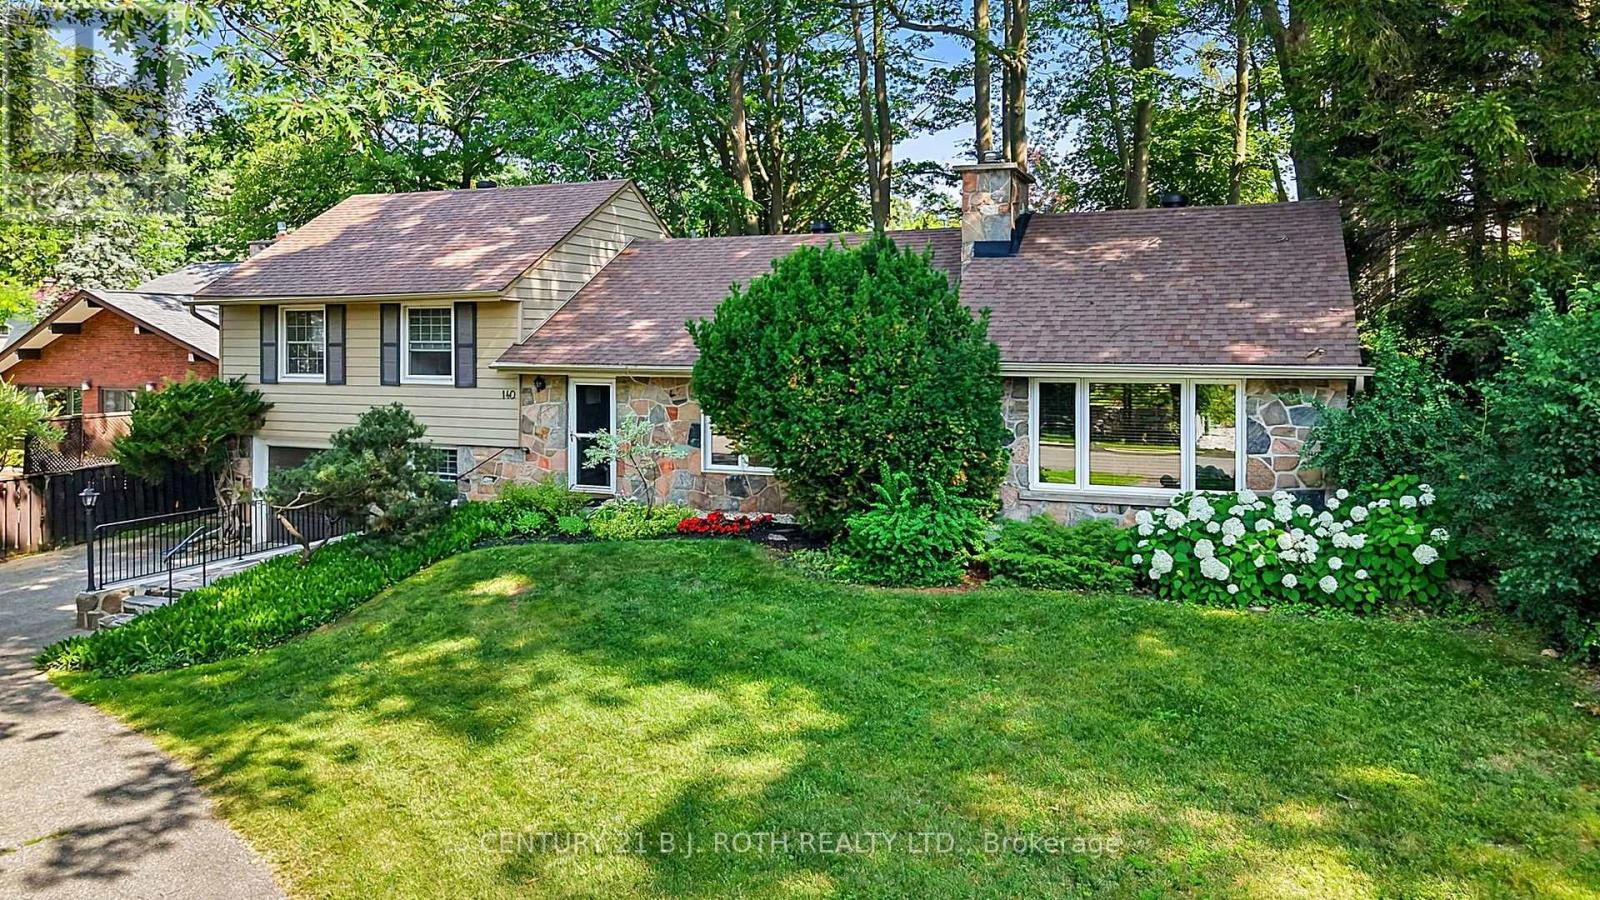
140 Shanty Bay Road
Barrie, Ontario
Rare North Shore Through-Lot - Premium Address, Extraordinary Potential!Welcome to 140 Shanty Bay Road - a one-of-a-kind opportunity on one of Barrie's most prestigious and sought-after streets. Steps from Johnson's Beach and the North Shore trail system, this exceptional East End property offers a lifestyle that simply cannot be replicated.Set on a massive 90' x 155' through-lot backing directly onto Shoreview Drive, enjoy ultimate privacy with no rear neighbours and rare dual street frontage that opens the door to extraordinary possibilities. Whether you envision a luxury custom build, a premium renovation, or an income-generating Garden Suite/ADU (buyer to conduct own due diligence), this lot is the canvas.The well-cared-for 2,050 sq ft home offers 3 bedrooms, 2 bathrooms, solid bones, and mature landscaping that would take decades to recreate - move-in ready while you plan your vision, or a prime candidate for a full luxury renovation to match the street. (id:56248)
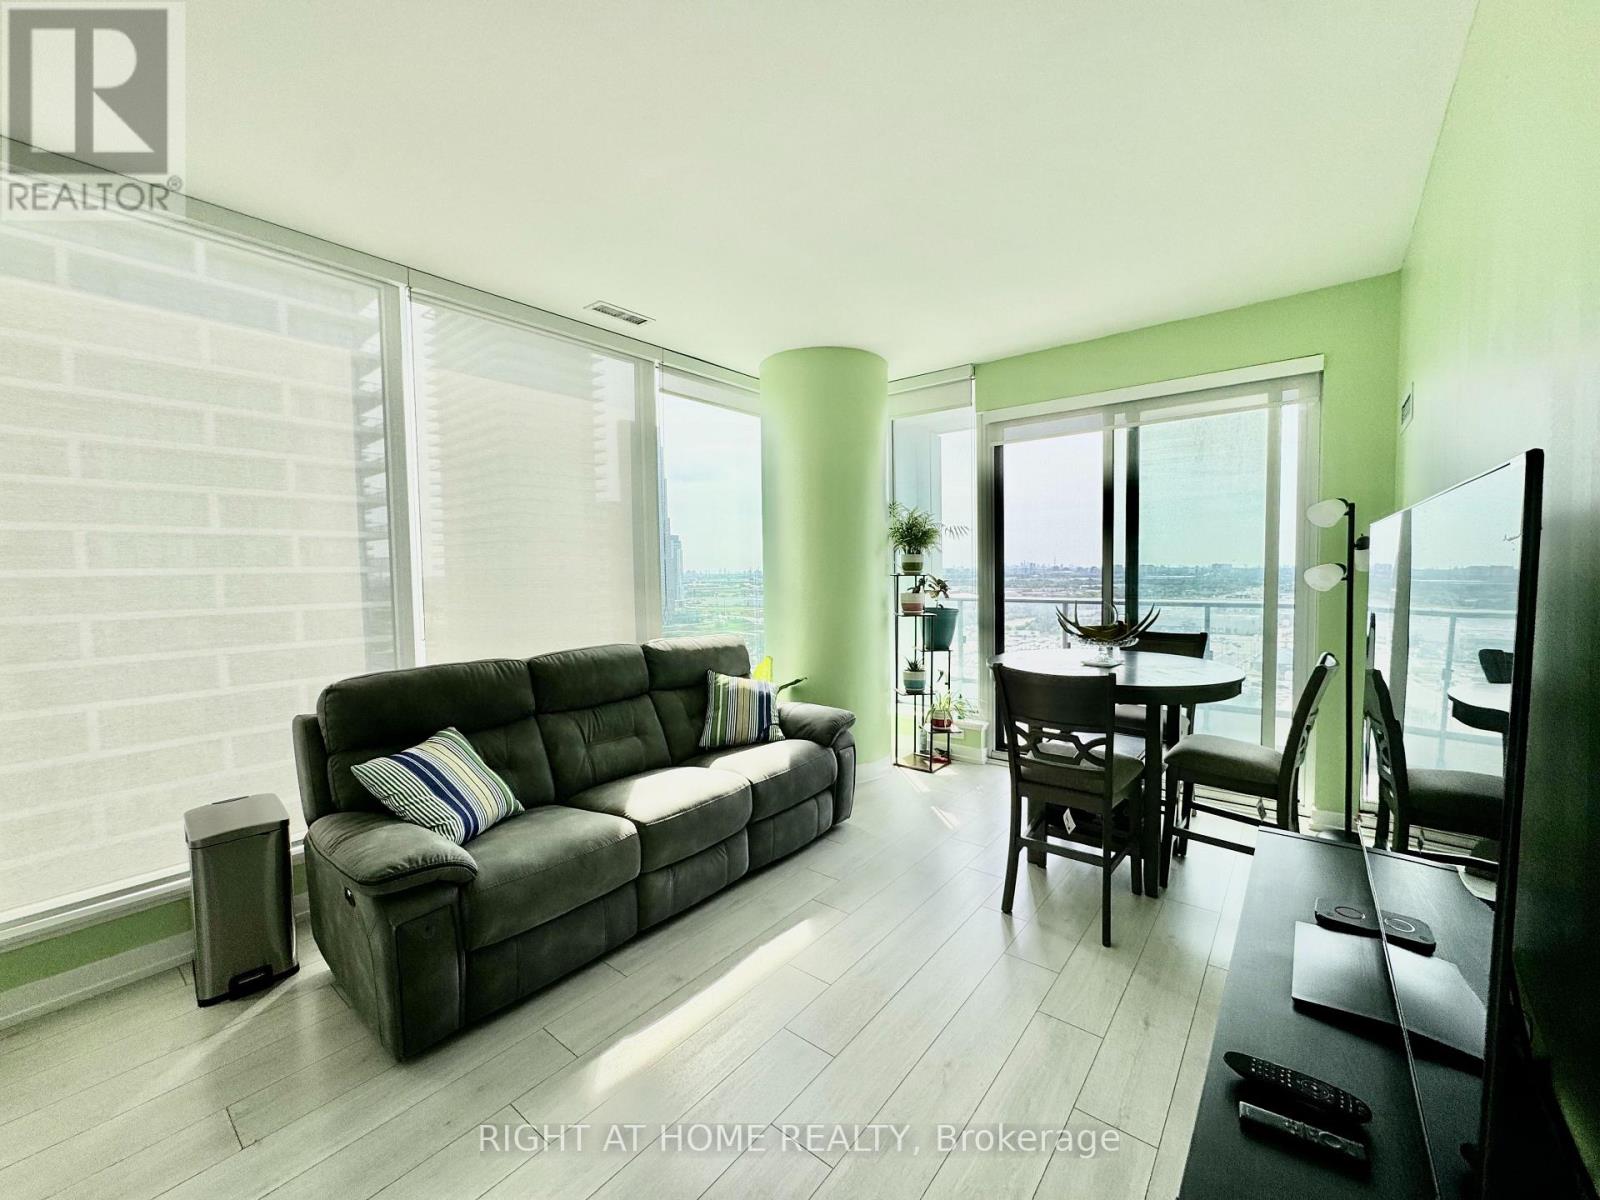
1903 - 898 Portage Parkway
Vaughan, Ontario
Welcome to Transit City Community! Vaughan City Center most convenient location. 700 sqft Living Space + 117 sqft unobstructed open balcony looking over the courtyard. Super Bright South East Corner Living Room wrapped with floor to ceiling windows. Primary Bedroom with 4pc Ensuite. 2nd Bedroom with walk-in shower. Separate Bedroom floor plan to give private space. 2+1 design for Extra study area. Modern Gourmet kitchen with spacious storage and quality appliances. Ensuite Washer & Dryer. Freshly Painted and Very well maintained Interior. Direct access to TTC Bus terminals and Line 1 subway station. Steps to Restaurants, Shoppers Drug Mart, Coffee Shops, YMCA and many more. Easy access to HWY 400/407/7. One Parking Space is Included. (id:56248)
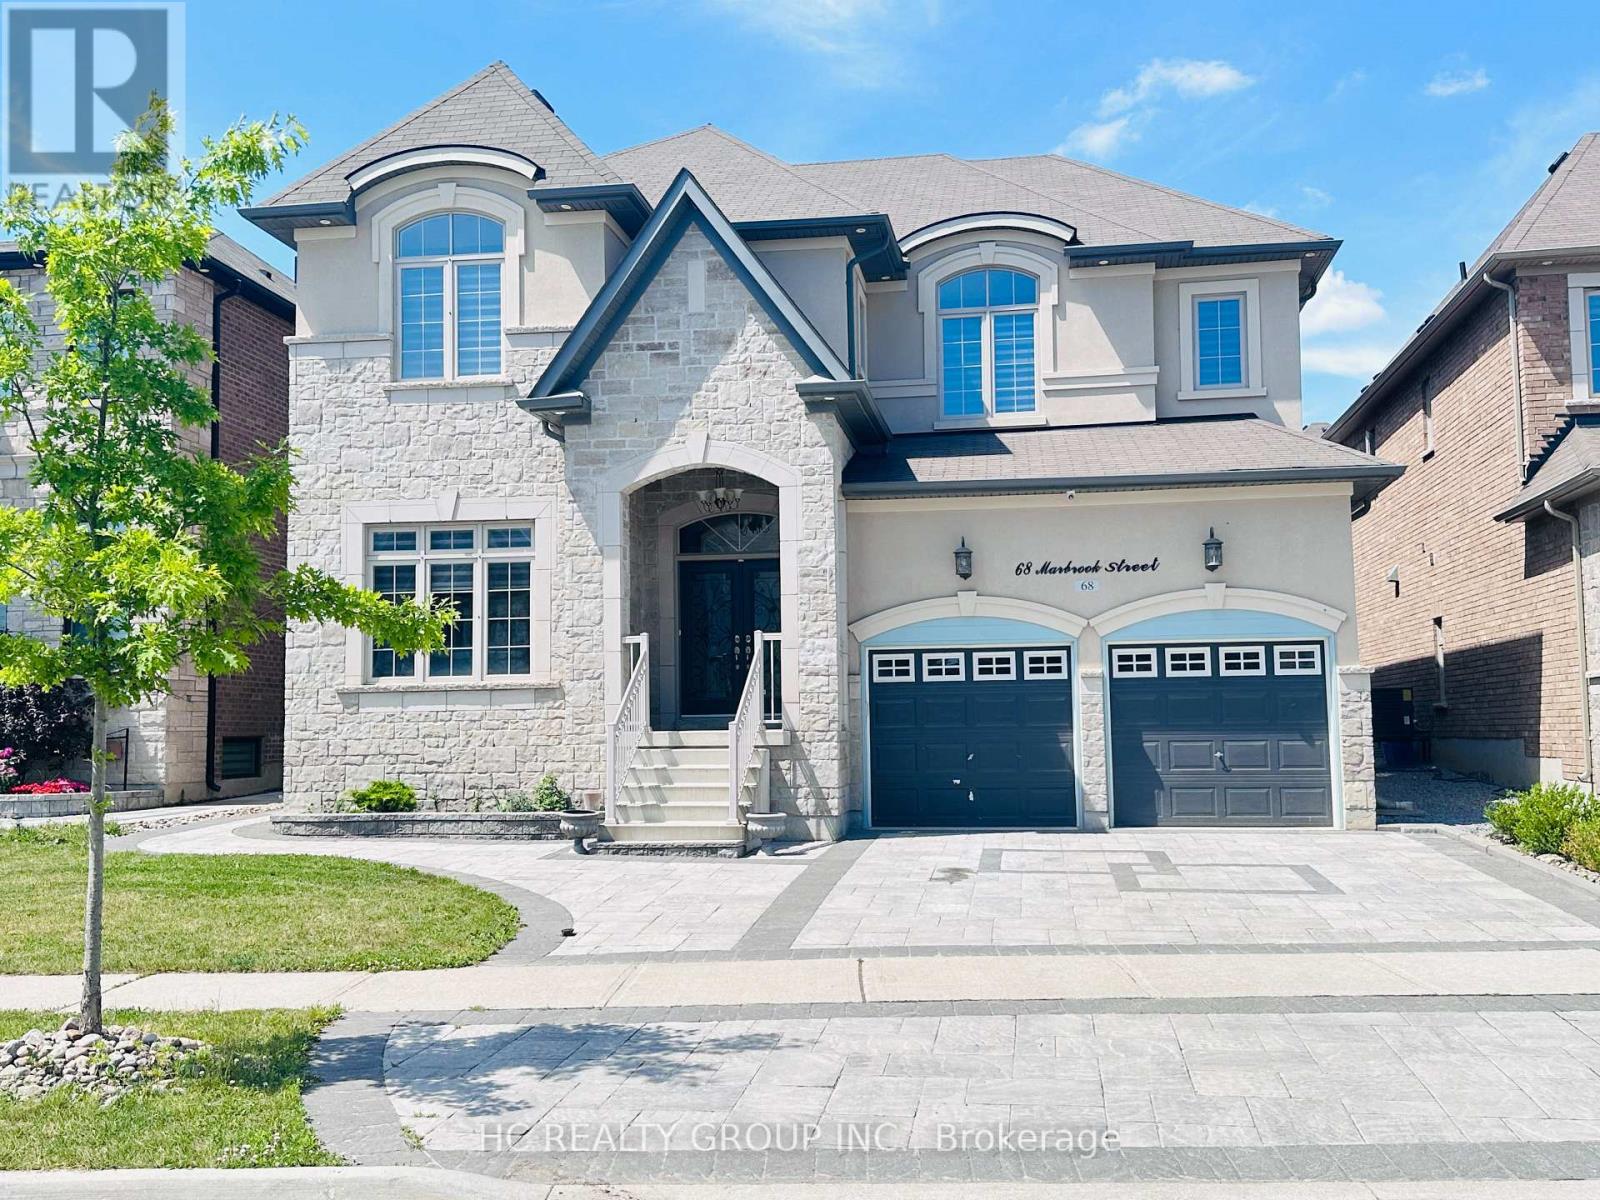
Bsmt Apt B - 68 Marbrook Street
Richmond Hill, Ontario
Very Spacious Bsmt With Separate Entrance! Renovated around 3 years, 1 SUITE with a 3pc Bathroom E. Door can be locked. (Common area share with a Female Bsmt Ensuite Tenant). Great location In Most Sought After Neighbourhood In Mill Pond!Surrounded By The Best Schools In Richmond Hill & All The Amenities ,etc. (id:56248)
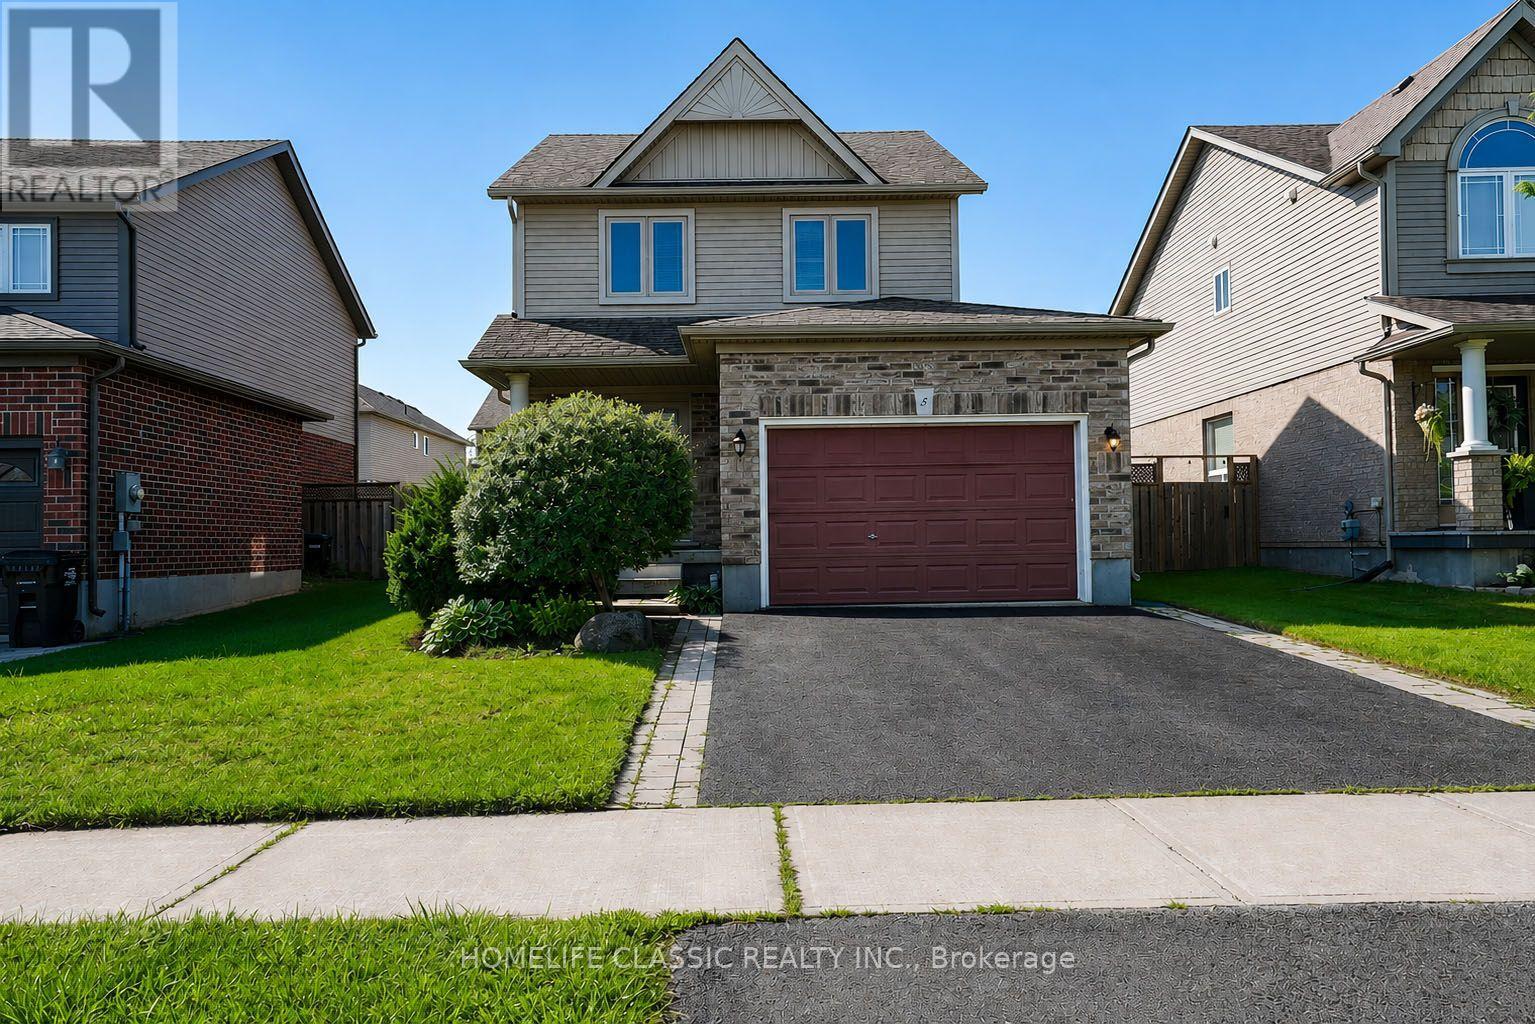
5 Irwin Crescent
New Tecumseth, Ontario
Turn-Key Detached Home in Sought-After Devonleigh Neighbourhood. Welcome to this beautifully updated, move-in ready detached home located in the highly desirable Devonleigh community. Thoughtfully upgraded throughout, this carpet-free residence combines modern finishes, functional living space, and exceptional pride of ownership.The main and upper levels feature brand new hardwood flooring, complemented by newly finished hardwood stairs with upgraded railings and spindles. The bright, open-concept layout connects the kitchen and dining area seamlessly, creating an inviting space for everyday living and entertaining.The upper level offers three spacious bedrooms, including a large primary suite complete with his and hers closets, and a well-appointed 4-piece bathroom.Extensive recent upgrades provide peace of mind and long-term value, including brand new windows throughout the entire home, new front and rear doors (with built-in blinds on the rear door), new window coverings, and a new sump pump. The kitchen has been refreshed with an upgraded sink and faucet, adding a modern touch to the heart of the home.The walkout from the kitchen leads to a large deck overlooking a beautifully landscaped backyard featuring a garden shed, greenhouse, and gazebo-ideal for relaxing or entertaining in a private outdoor setting.The fully finished lower level expands the living space with a spacious family room and a large 3-piece bathroom, along with convenient lower-level laundry.A standout feature is the insulated garage, professionally converted into a workshop complete with a ventilation system-perfect for hobbyists, trades, or additional functional space year-round.Ideally located close to parks, schools (both public and Catholic within walking distance), and just minutes from downtown Alliston, this exceptional property offers the perfect blend of comfort, convenience, and modern upgrades. A true turn-key home that is ready to move in and enjoy. (id:56248)
9 Sunnyside Hill Road
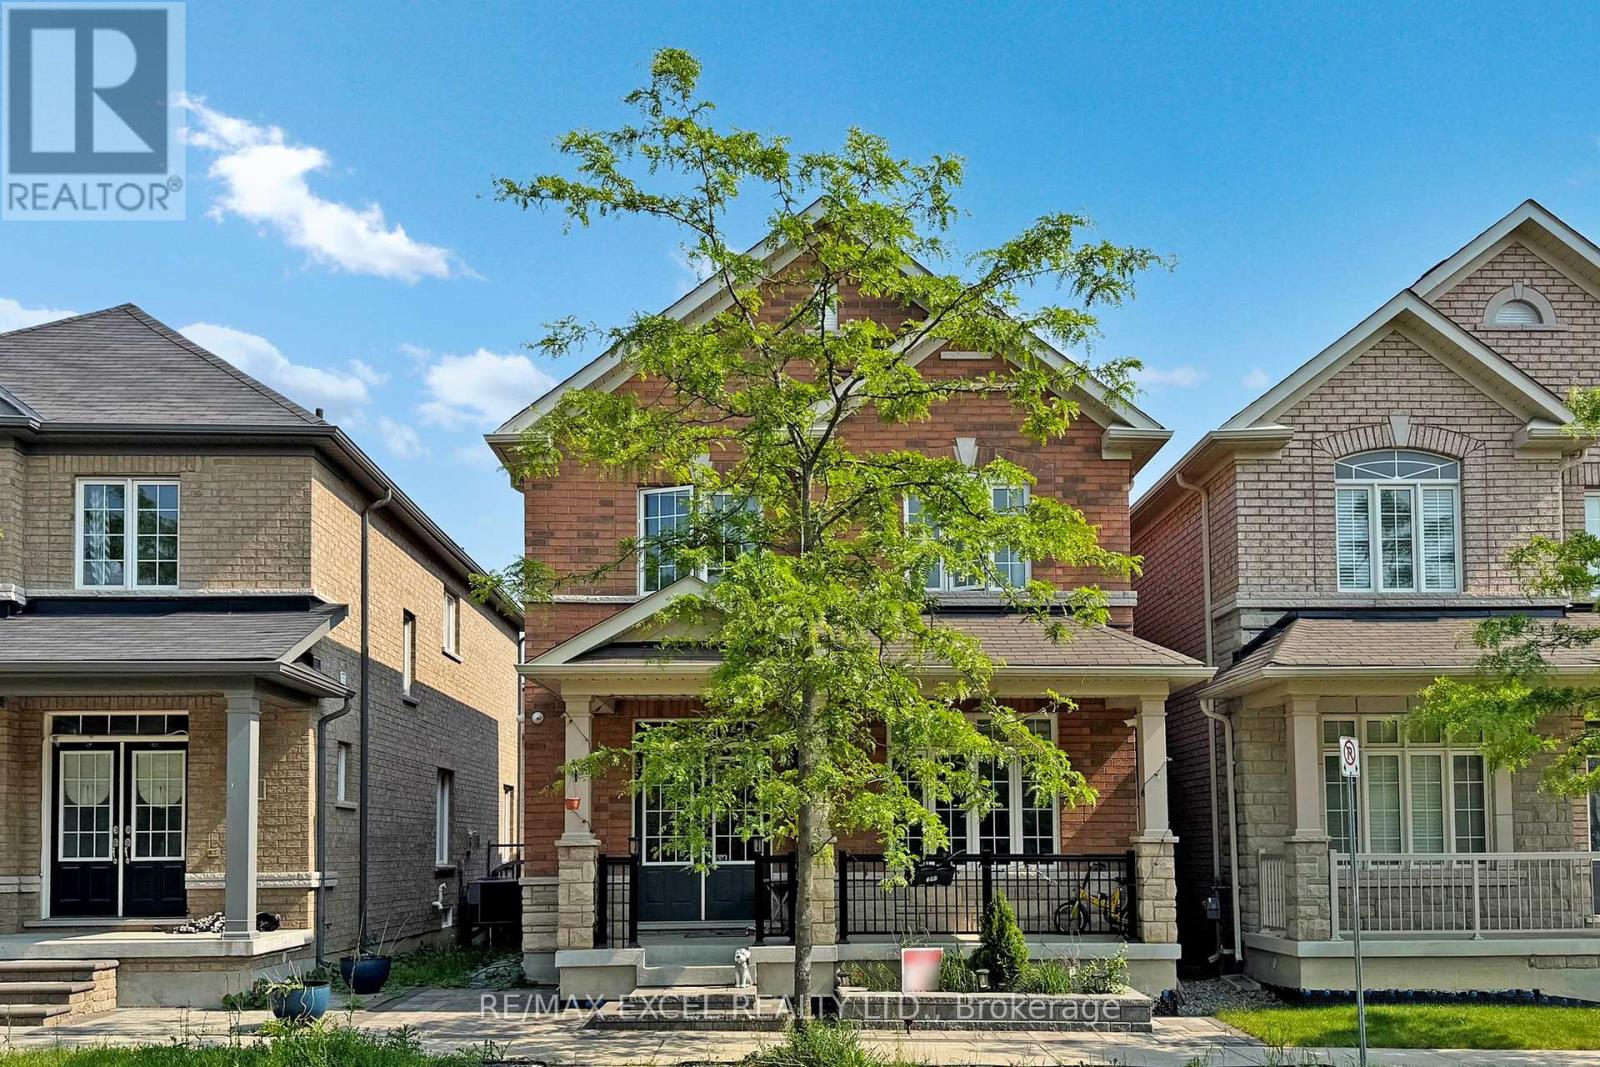
Markham, Ontario
Welcome To Your Dream Home W/Exquisitely Finished Living Space. The Highly Sought After William Forster In Desirable Cornell, This Spectacular Approx 2460 Sq Ft Above Grade +Professional Finished Basement Detach Home Features Luxury $$ Finishes Throughout,4 Bedrooms and 4 Bathrooms, This Rarely Offered Style of Home Presents Unparalleled Comfort and Convenience. $$$ Upgrades, Hardwood Flrs Throughout Main, Smooth Ceilings,Potlights, Zebra Blinds ,Open Concept Sun Filled Living/Dining Rm, Family Rm W/Fireplace, Gourmet Kitchen W/Center Island,Custom Made Modern Cabinets,Quartz Counters & Backsplash, S/S Appliances ,Eat In Breakfast Area ,Walk-Out To The Private Fenced Back Yard , - A True Rare Find Where You Can Build Your Desired Oasis! .Spacious Prime Br W/Retreat, Walk-In Closet & A Gorgeous 4 Pc Ensuite. Lot of Windows.2nd Bedroom Has 4 Pc Ensuite.Professional Finished Basement Offering Extra Living Rec Rm and Much More...* Detached Home, Only Linked By Garage..Walk To Legendary School: Bill Hogarth High 19/689,Black Walnut Public 299/3021,And French Fred Varley.Steps Away From All Essential Amenities Including Highly Rated Schools, Parks, Baseball Diamonds, Pickle-Ball Courts, Basketball Court, Inclosed Dog Park, Community Centre, Library, Hospital, And Public Transit,Hwy . Ensuring Every Need Is Met With Ease ** This is a linked property.** (id:56248)
28 Asner Avenue
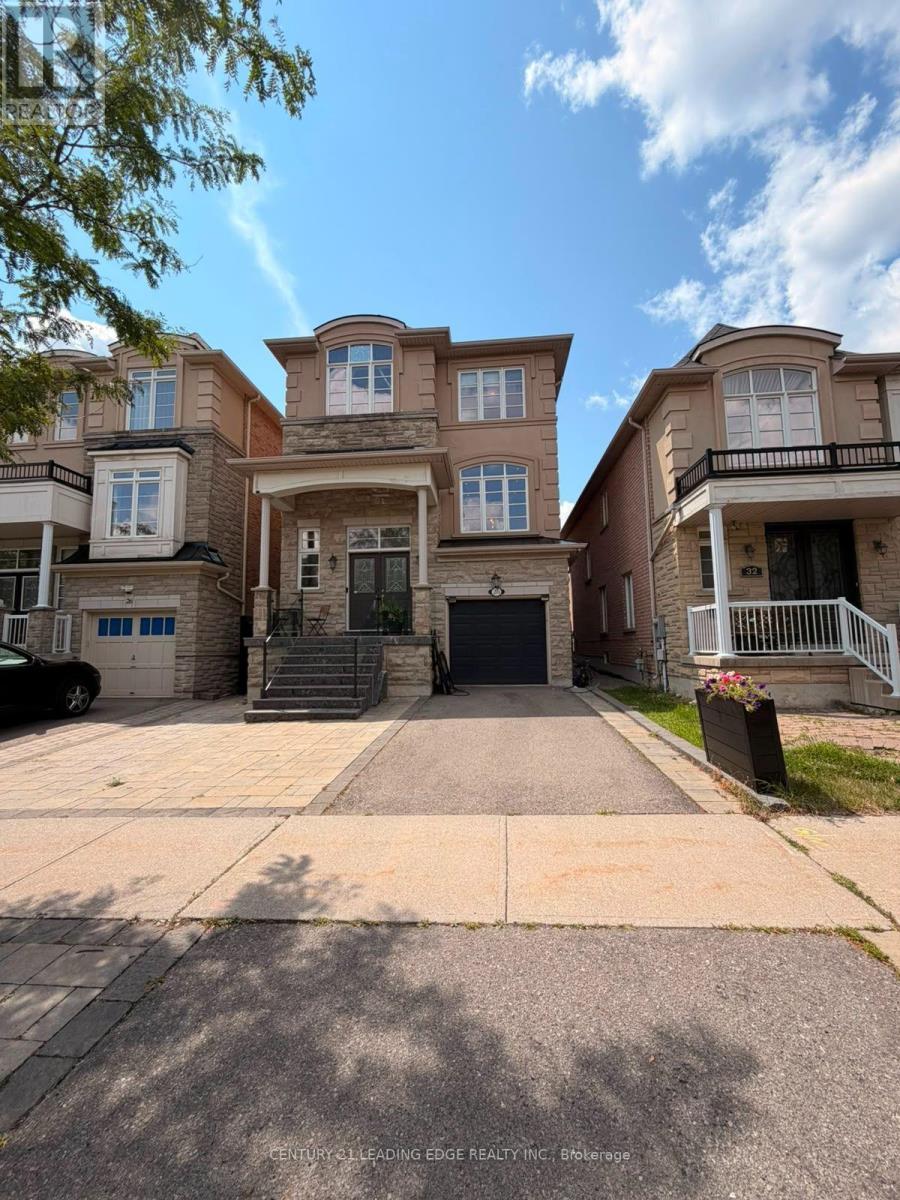
Vaughan, Ontario
Bright & Spacious Renovated Home! Beautifully updated and meticulously maintained, this bright and spacious home features extensive renovations and quality finishes throughout. Upgrades include newer furnace, hardwood flooring, fresh paint, granite countertops, stainless steel refrigerator, built-in dishwasher, and stove. Also includes washer and dryer, all window coverings, light fixtures, and garage door opener with remote. Huge balcony in back yard. A lot of pot lights, huge garden shed. 9 feet ceiling on main fully fenced, cedar all around the back yard fence for privacy. A wonderful opportunity with many additional features waiting to be discovered. Bring your most pickiest clients-they will not be disappointed! Conveniently located close to schools, shopping, major highways, and all essential amenities. (id:56248)

376 Hawthorne Street
Saugeen Shores, Ontario
Welcome to 376 Hawthorne a brand new 3+2 Bedroom, 3 bath bungalow by Walker Homes, located in the Summerside -- Port Elgin's most desirable new neighbourhood. This home is currently under construction and available for closing within 30-45 days and offers approximately 3,000 sq. ft. of finished, well designed living space for your growing family. The open concept kitchen, dining, and living area is built for comfort, function and everyday convenience. The kitchen has quartz countertops and a stunning quartz backsplash, Canadian made cabinetry and a functional island, creating a clean and modern space for cooking, entertaining and family life. The Primary suite is spacious and includes a walk-in closet, a 5 pc bath with double vanity and quartz countertops. Two other good sized bedrooms, a beautiful 4 pc bath with built in cabinetry, and a laundry room with garage access complete the main floor. The home includes hardwood and tile flooring throughout the main floor living areas with carpet in the bedrooms. Step outside to a covered rear deck, ideal for barbequing, entertaining, or relaxing out of the weather. The gorgeous finished basement will be the envy of the neighbourhood featuring 2 additional bedrooms or office space, a recreation/games room area, rough-in for a wet bar, and a 3 pc bath, plus a bonus custom fireplace! The 47 x 124 ft lot provides excellent backyard space for pets, children and outdoor living. Located minutes from Schools, Shopping, Trails, Golf, and the New Aquatic and Fitness Centre and Port Elgin's famous Lake Huron beaches and Sunsets. Approximately 20 minutes to Bruce Power. Book your showing today! HST is included in the price for qualified buyer's under the New HST Rebate program, provided the buyer qualifies for the rebate and assigns rebate to the Seller on closing. (id:56248)
20 Esther Crescent
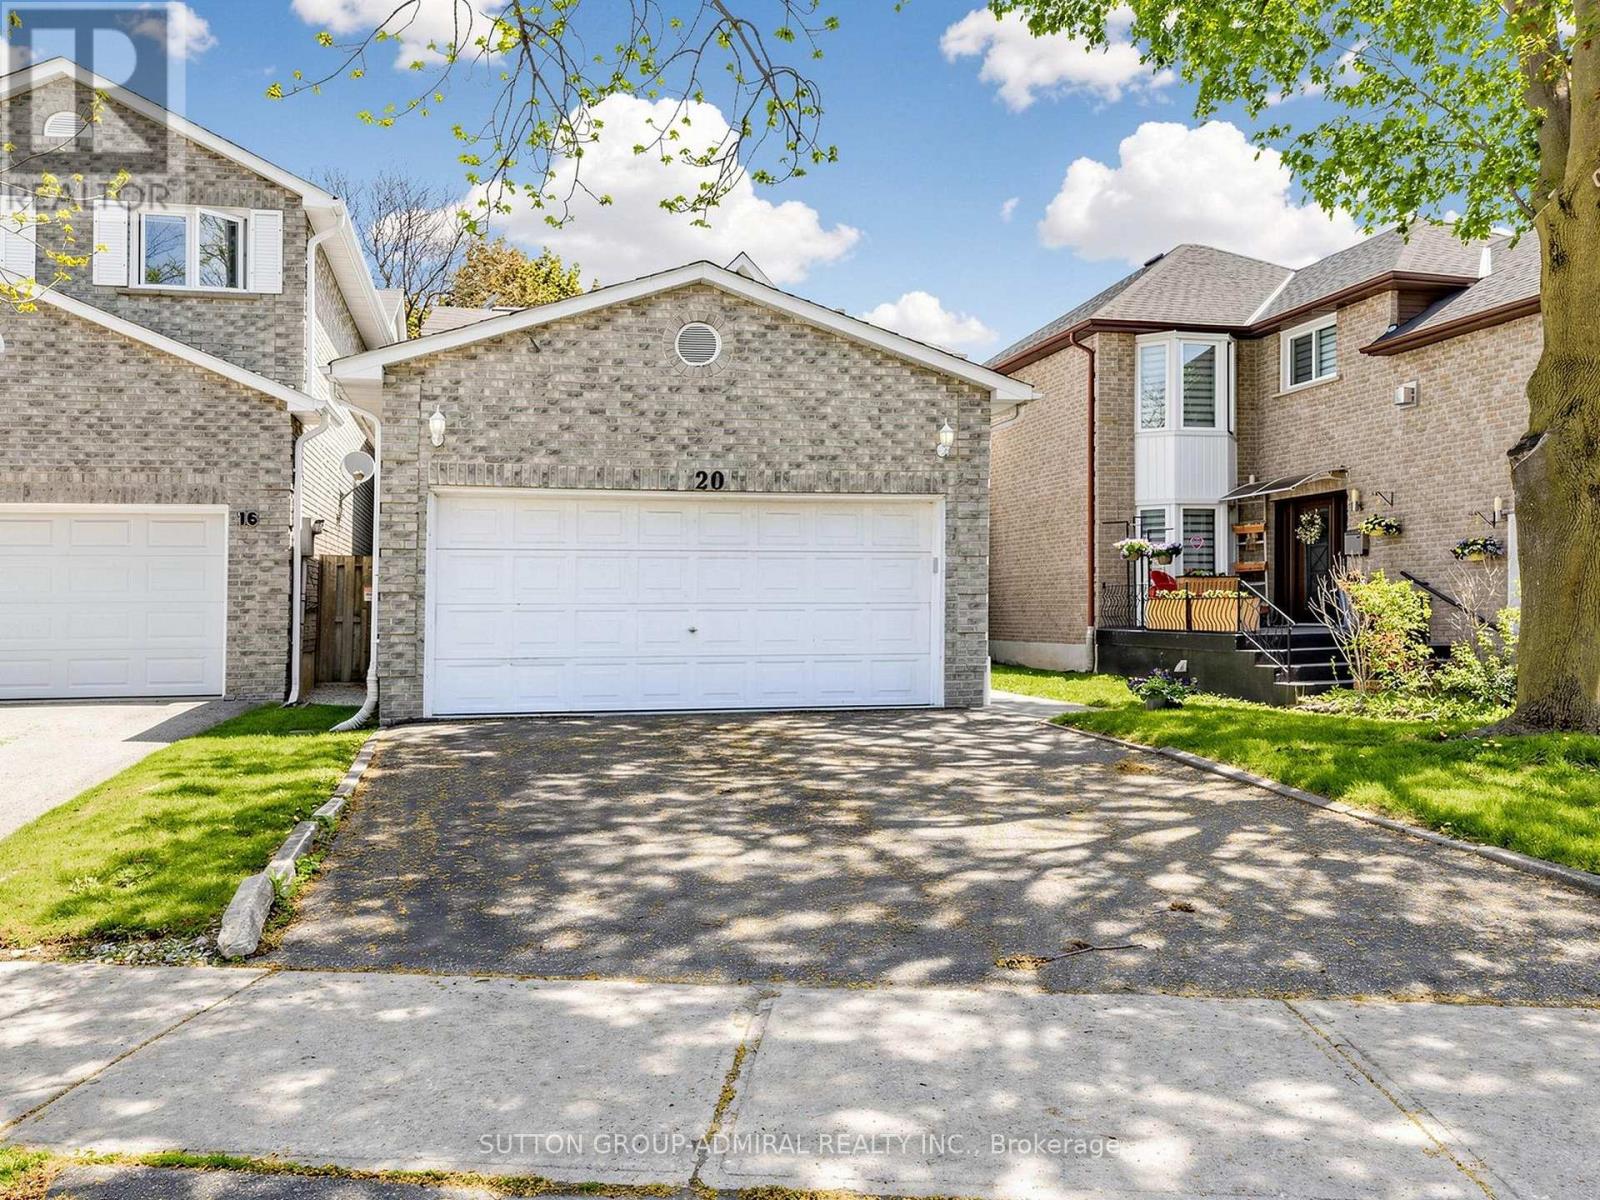
Vaughan, Ontario
Welcome to 20 Esther Crescent, Thornhill - Impeccably Maintained And Move-In-Ready 4 Bedroom Detached Home With A Double Car Garage Located On A Quiet, Family-Friendly Street In One Of Thornhill's Most Desirable Neighbourhoods. This Spacious Home Features Elegant Living And Dining Areas, A Large Family Room With Fireplace, And Dark Hardwood Floors , Perfect For Everyday Living And Entertaining.Renovated Modern Eat-In Kitchen Features Stainless Steel Appliances, Stone Countertops, Spacious Island, And Excellent Storage. Walk Out To A Beautiful Private Backyard Ideal For Outdoor Entertaining.The Huge Primary Bedroom Offers A Peaceful Retreat With A Spa-Like Renovated Ensuite Featuring A Large Walk-In Shower And Linen Closet. Beautiful Winding Staircase With White Spindles And Dark Banister. Main Floor Laundry Room Adds Everyday Convenience.Steps To TTC, Parks, Schools, Shops, Supermarkets, Synagogues, And Much More. A Rare Opportunity To Own A Beautifully Updated Family Home In A Highly Sought-After Thornhill Community. (id:56248)
Unit B - 909 Millwood Road
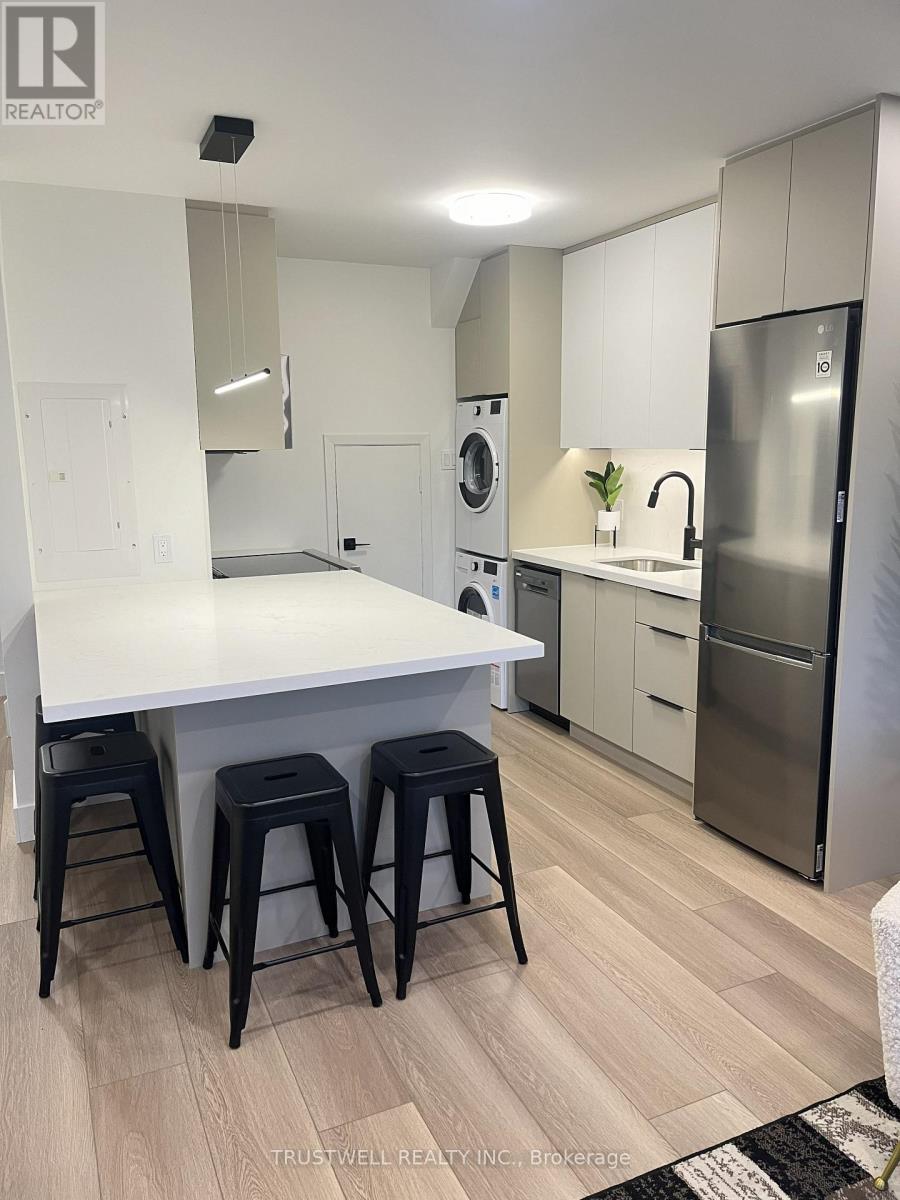
Toronto, Ontario
Fully Renovated and Furnished 2 Bedroom Walk-Up Apartment In Beautiful midtown Neighbourhood - Leaside. City Living At Its Best. Steps To Parks, Restos, Cafes And Grocery Stores. TTC At Your Doorstep. Functional Layout With Contemporary Finishes. All New Appliances Compliment A New Custom Kitchen Finished With Quartz Countertops. Large Eat-In Dining Island, Ensuite Laundry, Smart Thermostats, Air Conditioning And More. Bright, Well Proportioned Rooms With Ample Storage. Coveted School District. Stroll To Local Boutique Shops On Bayview And Millwood. Enjoy The Modern Conveniences Of Shopping On Laird. Available Parking. Unbeatable Location! Less Than 15 Minutes To Downtown Toronto. (id:56248)
Laneway - 390 Palmerston Boulevard
Toronto, Ontario
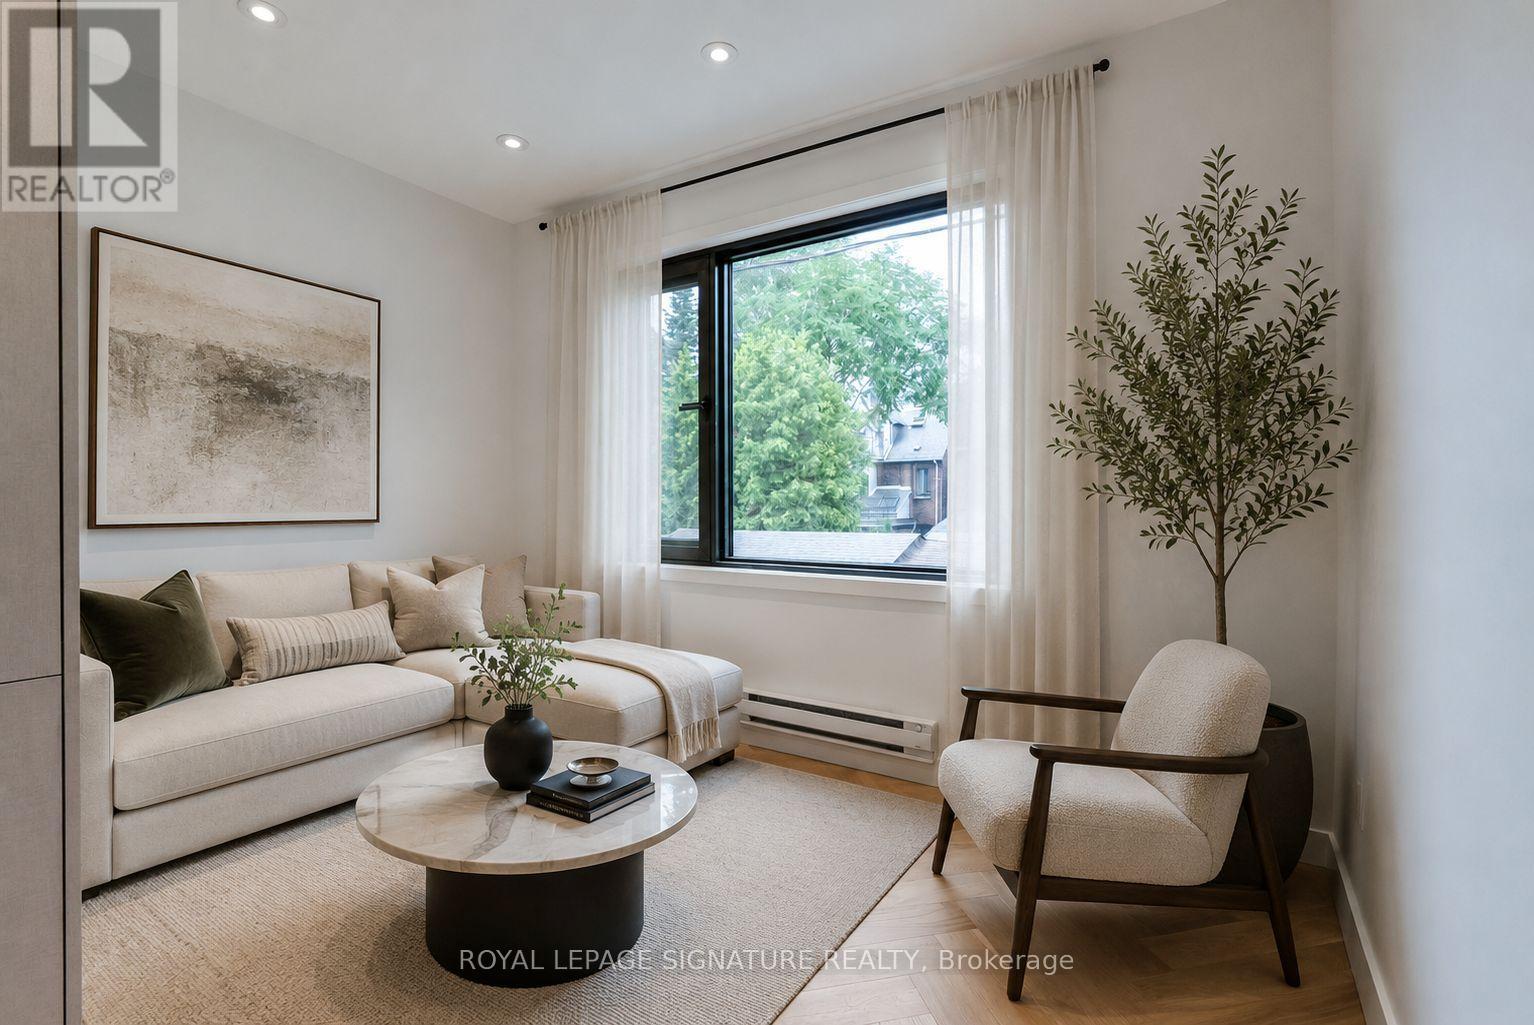
Brand-New Luxury Laneway Home in the Heart of Palmerston-Little Italy. Be the first to live in this beautifully designed residence offering two private entrances-the main entrance from Via Dei Giardini Lane and a secondary entrance from Palmerston Boulevard. Inside, you'll find a bright, open-concept layout with oversized windows, herringbone hardwood floors, and premium finishes throughout. The designer kitchen features stainless steel appliances, a large centre island, abundant storage, and a stylish coffee bar. The spacious bedroom includes a generous closet, while the spa-inspired bathroom boasts a sleek walk-in glass shower. Complete with full-size in-suite laundry, this home offers luxury, comfort, and functionality. Located just steps from College Street's renowned cafés, restaurants, and boutiques, and minutes to Kensington Market, The Annex, Trinity Bellwoods Park, and TTC transit, you'll enjoy the best of downtown living in one of Toronto's most desirable neighbourhoods. *Photos are virtually staged* (id:56248)
1601 - 68 Esther Shiner Boulevard
Toronto, Ontario
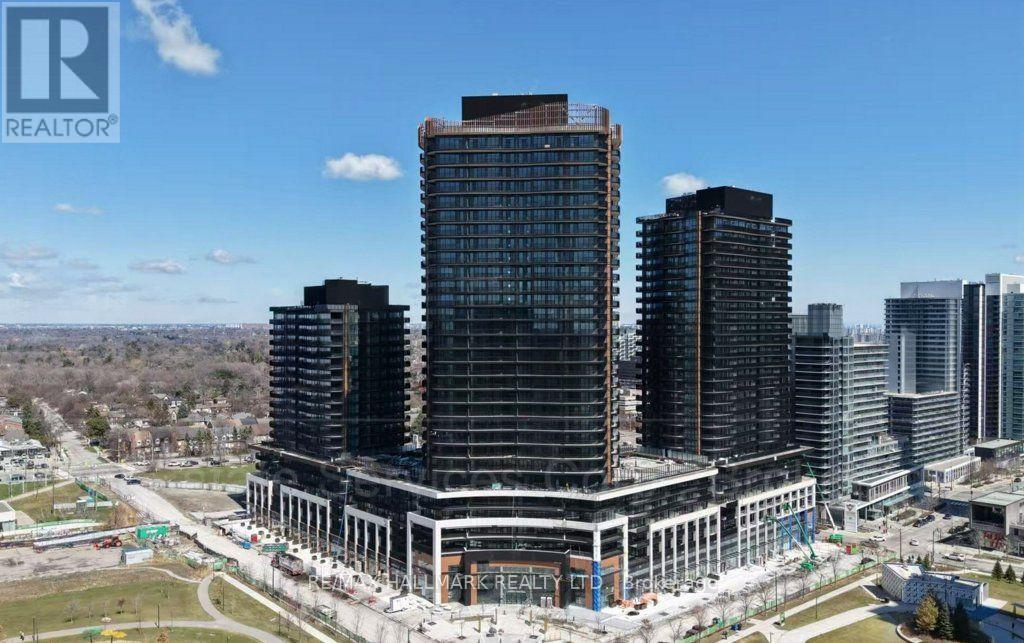
Experience elevated living at King's Landing by Concord! A stunning new luxury residence nestled in one of the GTA's most sought after communities. This bright and spacious south facing 2-bedroom, 2-bathroom suite showcases breathtaking open views, a thoughtfully designed layout, and an abundance of natural light through floor-to-ceiling windows. Enjoy a rare condo luxury with a full gas stove in the designer kitchen, complete with premium built-in appliances, quartz countertops, and sleek contemporary cabinetry perfect for home chefs and entertaining alike. Step outside to your oversized private balcony and take in the beautiful surroundings. Ideally situated just minutes to Hwy 401, TTC subway, parks, community centre, IKEA, hospitals, Canadian Tire, shopping, and endless dining options. Everything you need right at your doorstep. One Locker and One Parking included. (id:56248)
212 Avenue Road
Toronto, Ontario
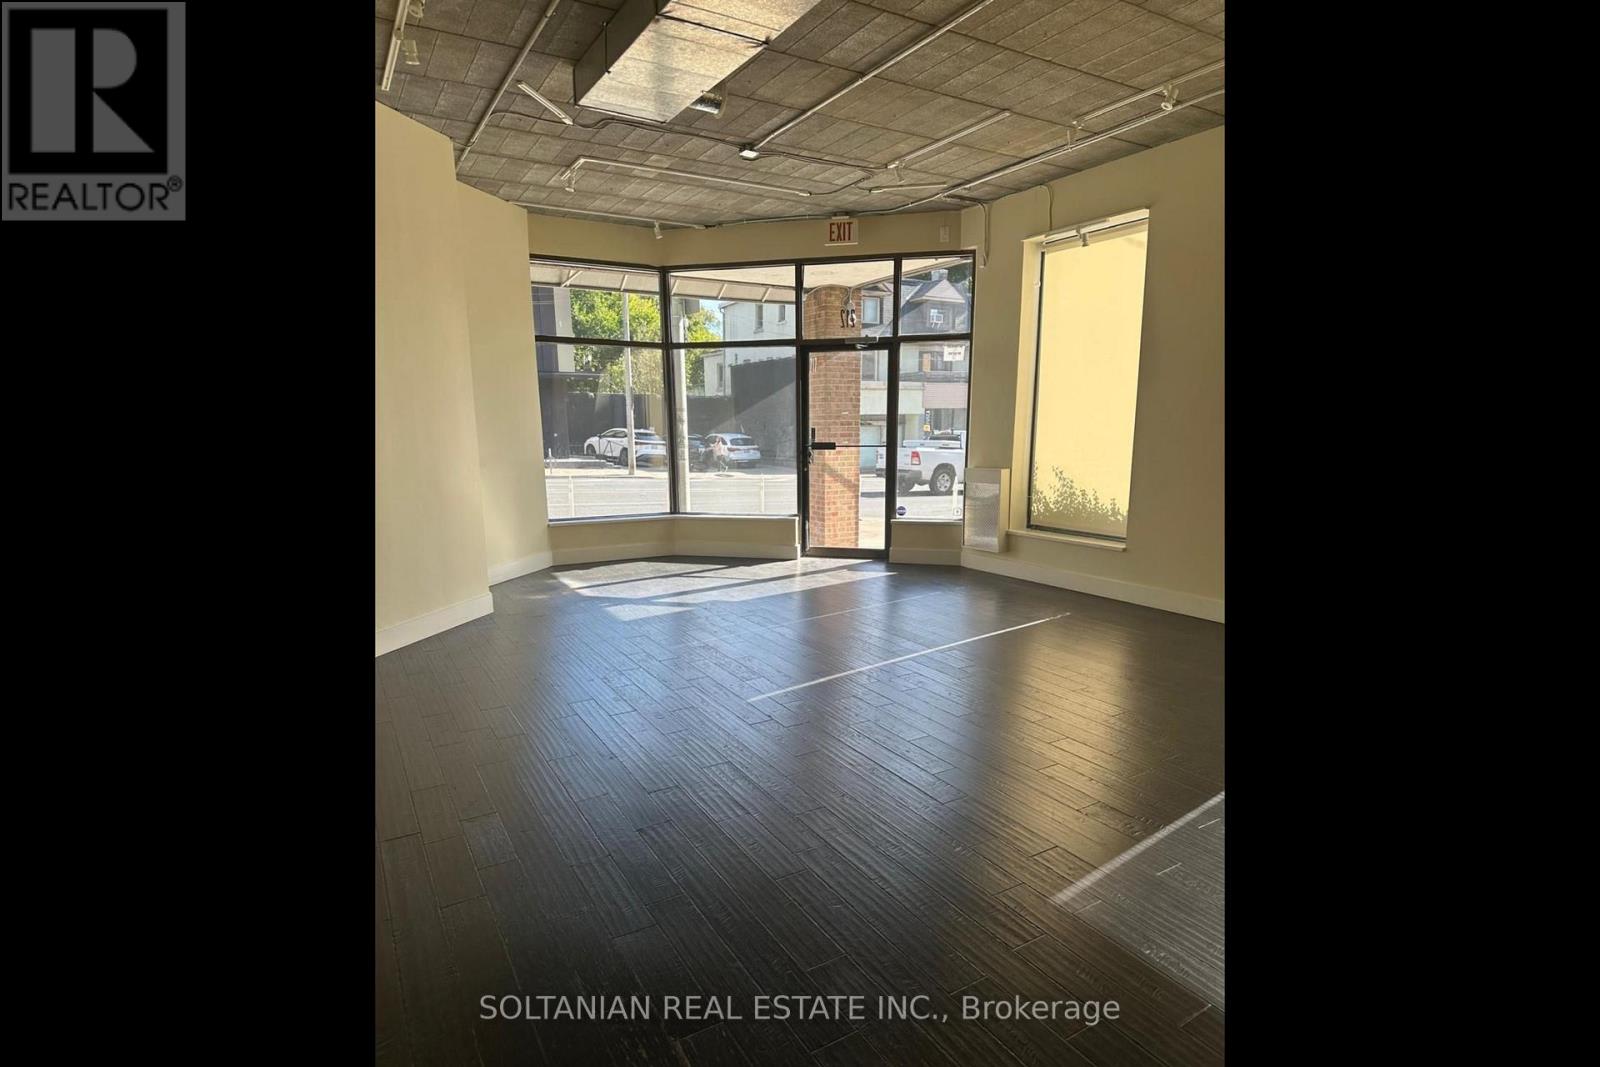
Position your brand at one of Toronto's most prestigious retail destinations. A rare opportunity to lease a prominent high-exposure corner location at 212 Avenue Road, just steps from the internationally renowned Yorkville shopping district. Featuring the highly sought-after advantage of dedicated on-site parking, this exceptional commercial space offers outstanding visibility in the vibrant Yorkville-Annex corridor, surrounded by luxury retailers, acclaimed restaurants, boutique hotels, prestigious residential buildings, and an affluent, style-conscious clientele.Situated in one of Toronto's most desirable commercial corridors, this premium location combines exceptional pedestrian and vehicular exposure with the sophistication and exclusivity that define Avenue Road and Yorkville. Flexible zoning accommodates a variety of upscale customer-facing businesses that complement the neighbourhood's refined character.Ideal uses include luxury fashion boutiques, designer apparel, jewelry and watch retailers, art galleries, home décor showrooms, premium beauty salons, medical aesthetics clinics, day spas, boutique fitness or Pilates studios, interior design firms, wealth management offices, real estate professionals, and other boutique services. Specialty gourmet food retailers, artisan bakeries, cafés, and beverage concepts with limited seating of up to 15 patrons (subject to approvals) are also permitted.Permitted uses have been carefully selected to preserve the elegant residential character of the area by excluding high-traffic, high-noise, and industrial operations. An exceptional opportunity for established brands and emerging luxury concepts seeking a presence in one of Toronto's most affluent and design-forward neighbourhoods. A landmark Yorkville address where prestige, visibility, accessibility, and long-term brand value come together. (id:56248)
738 - 91 Montclair Avenue
Toronto, Ontario
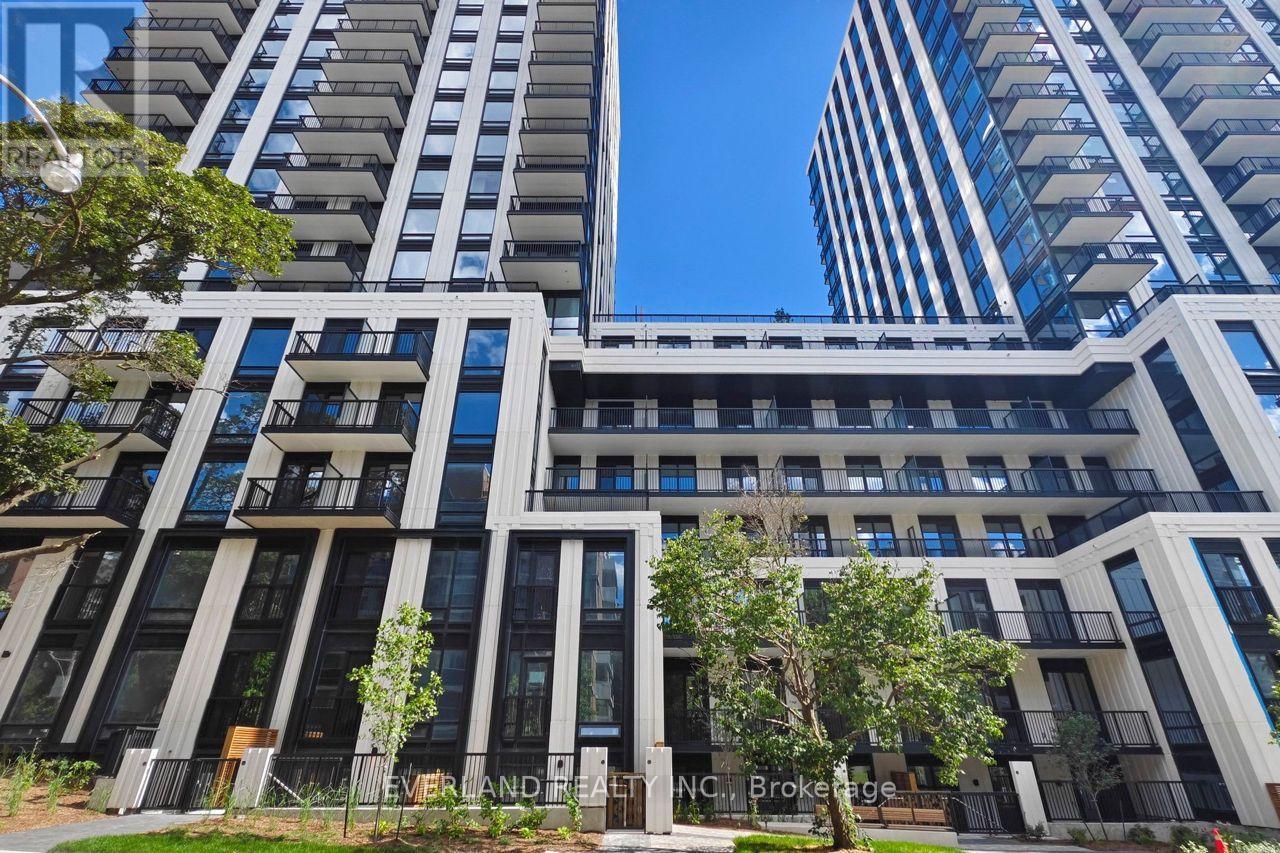
brand-new South Forest Hill Residences. This bright south-facing 1-bedroom plus den, 2-bathroom suite is filled with natural sunlight and features a thoughtfully designed, functional layout with 9-foot ceilings and engineered hardwood flooring throughout. The spacious den is enclosed with a sleek glass sliding door, making it ideal as a private home office, nursery, or guest bedroom. The open-concept living and dining area seamlessly extends to a private balcony, creating an inviting space for relaxing or entertaining. The gourmet kitchen is beautifully appointed with premium integrated Miele appliances, custom cabinetry, quartz countertops, and elegant designer finishes. The spacious primary bedroom offers a private 3-piece ensuite bathroom, providing both comfort and privacy. Located in the prestigious Forest Hill neighbourhood, you'll be just steps from Forest Hill Village, St. Clair West Subway Station, TTC streetcar routes, boutique shops, cafes, restaurants, parks, and scenic walking trails. Yorkville, Yonge & St. Clair, the University of Toronto, major hospitals, and some of Toronto's top private schools are all just minutes away. Residents enjoy an exceptional collection of luxury amenities, including a 24-hour concierge, state-of-the-art fitness centre with a yoga studio, wellness spa featuring a sauna, steam room, co-working lounge, private dining room, games room, beautifully landscaped outdoor terraces, rooftop Zen gardens, and a children's play area. (id:56248)
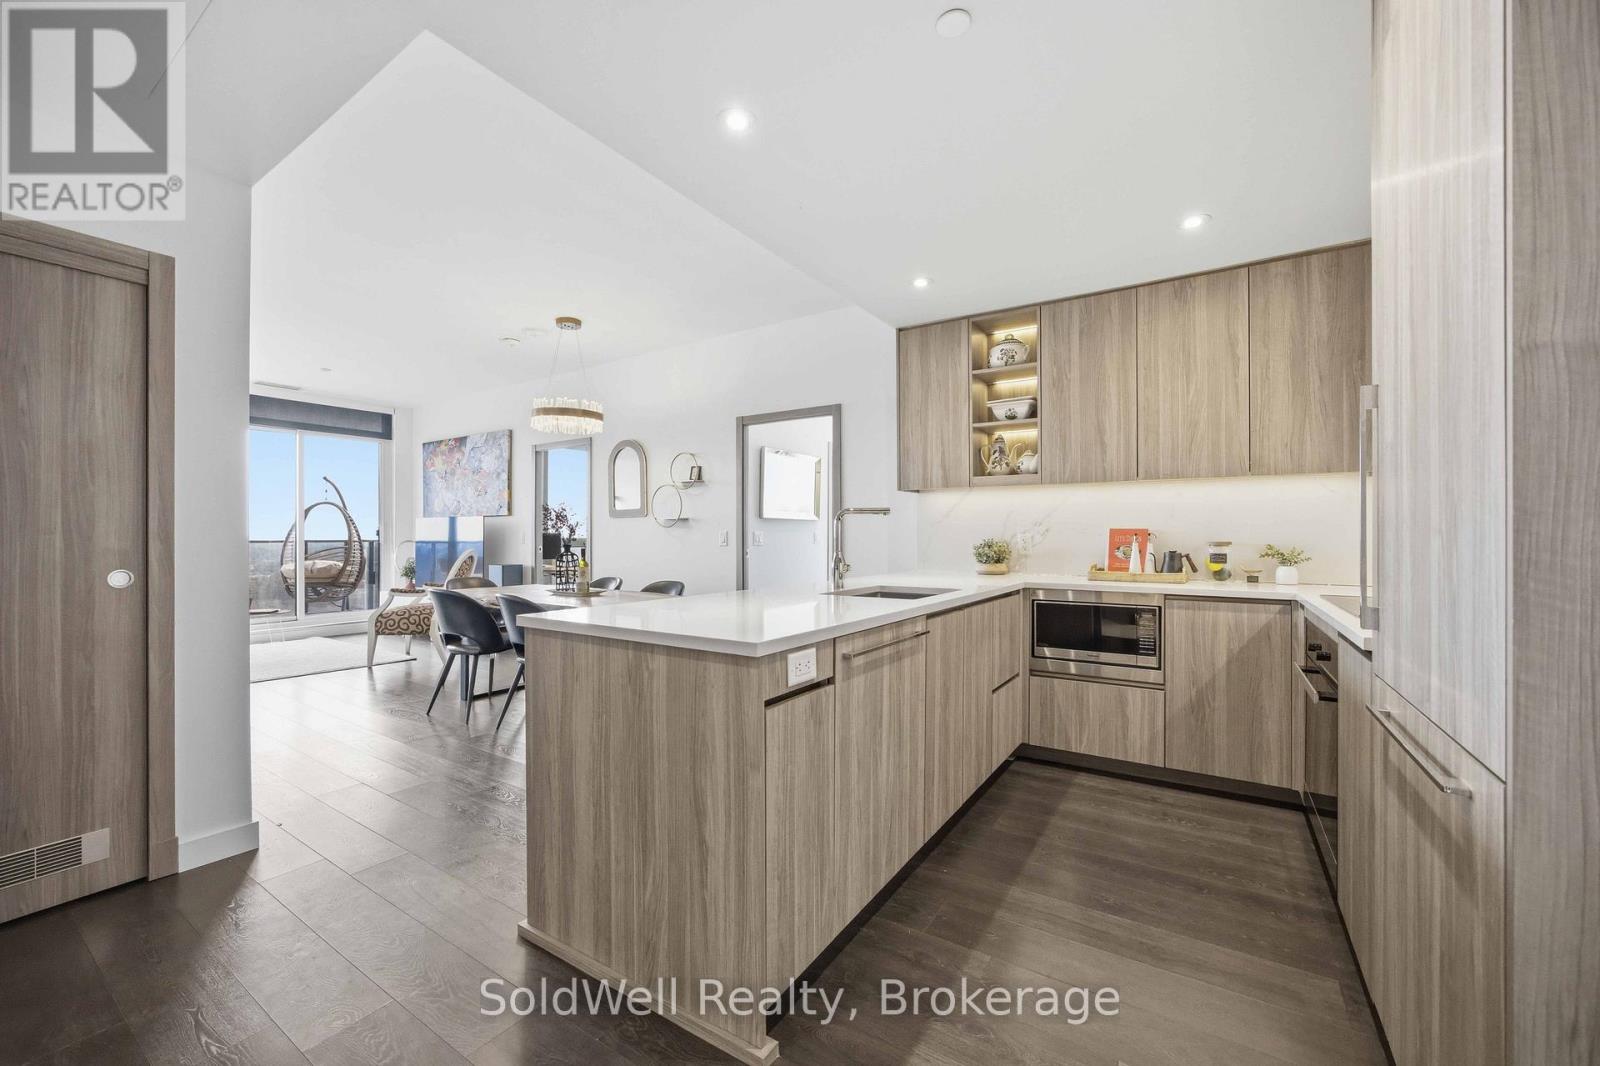
2103 - 25 Mcmahon Drive
Toronto, Ontario
Client RemarksNew 3-Bedroom Penthouse Corner Suite at Saisons by Concord!Nearly 1,100 sq.ft. of interior space + 200 sq.ft. balcony with breathtaking south-west views of the CN Tower and city skyline Featuring 9-ft ceilings, engineered hardwood floors, and a modern chef's kitchen with premium Miele appliances and quartz island. Spacious primary bedroom with a spa-inspired 5-piece ensuite and walk-in closet.Includes parking with a $75,000 EV (electric vehicle) upgrade + locker - a rare and valuable bonus.Steps to subway, parks, shops, and everything North York has to offer.Penthouse. EV parking. Unmatched value. A true opportunity!! (id:56248)
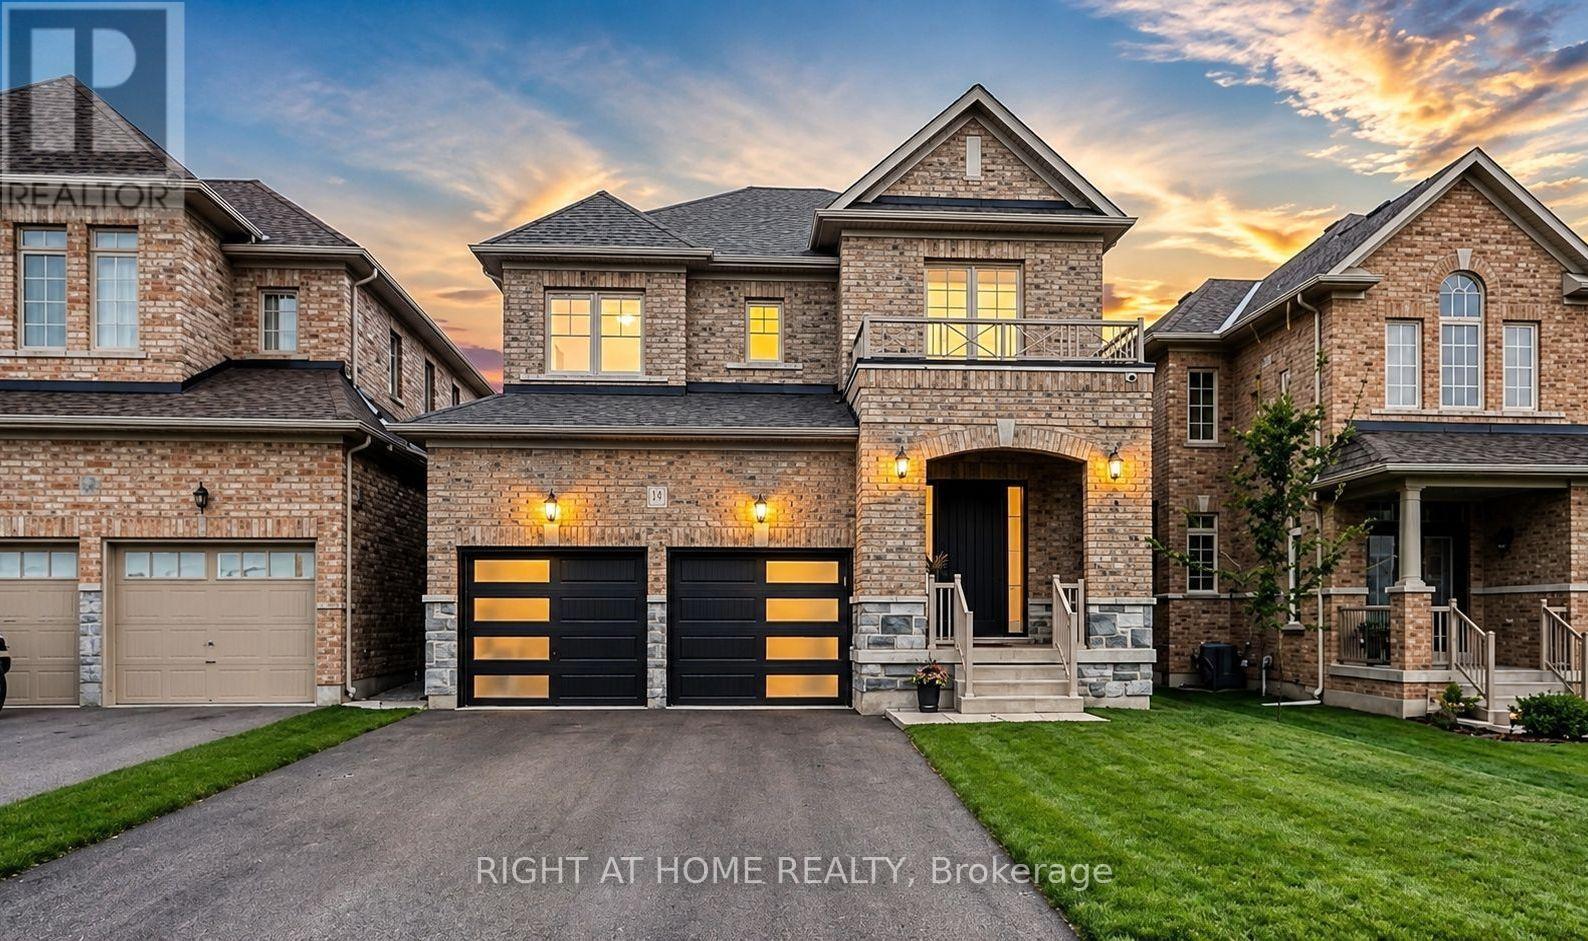
12 Tupling Street
Bradford West Gwillimbury, Ontario
Enjoy Your Private Backyard This Beautiful Summer Days! Welcome to Stunning 12 Tupling Street - Fully Detached 4-Bedroom Home With A Private Backyard Backing Directly Onto A Peaceful Park - A Rare And Highly Desirable Feature You'll Absolutely Love To Enjoy Summer Days. Located In A Sought-After, Family-Friendly Neighbourhood Within Walking Distance To Parks, Catholic And Public Schools, It Truly Checks Every Box. This Warm And Inviting Home Blends Modern Elegance With Everyday Functionality, Creating The Perfect Space For Comfortable Family Living. From The Moment You Step In You'll Feel Right At Home. This Gem Featuring A Brand New Wide Entry Door, New Thermo Garage Doors, Sleek Hardwood Floors Flow Seamlessly Throughout The Main Level. A Chef-Inspired Kitchen Designed To Impress, Quartz Countertops, A Breakfast Bar, Premium Stainless Steel KitchenAid Appliances, And A Gas Stove, This Space Is Perfect For Entertaining, Meal Prep, Or Simply Enjoying Your Morning Coffee. Whether You Love Hosting Or Cooking, This Kitchen Delivers Style And Performance. The Spacious Dining Room Is Ideal For Gatherings, While The Beautifully Designed Living/Family Room Showcases An Elegant Gas Fireplace That Adds Warmth And Charm. Upstairs, The Large Primary Retreat Offers A Luxurious 5-Piece Ensuite And His & Hers Walk-In Closet. Bedroom 2 Features 9-Ft Ceilings And A Private Ensuite, While Bedrooms 3 And 4 Offer Generous Layouts, Large Windows, And A Convenient Jack & Jill Bath - Perfect For A Growing Or Multi-Child Family. The Garage Is More Than Just Parking - It's A Fully Transformed Man Cave With New Thermo Garage Doors, Stylish Tile Flooring, Gas Heating, And A Mounted TV, Creating The Ultimate Retreat For Hobbyists, Car Lovers, Or Entertaining Guests. This Home Isn't Just A Place To Live - It's A Lifestyle. Enjoy Close Proximity To Top-Rated Schools, Parks With Playgrounds, Tennis Court, Shopping, Dining, And Easy Access To Hwy 400 For A Stress-Free Commute. (id:56248)
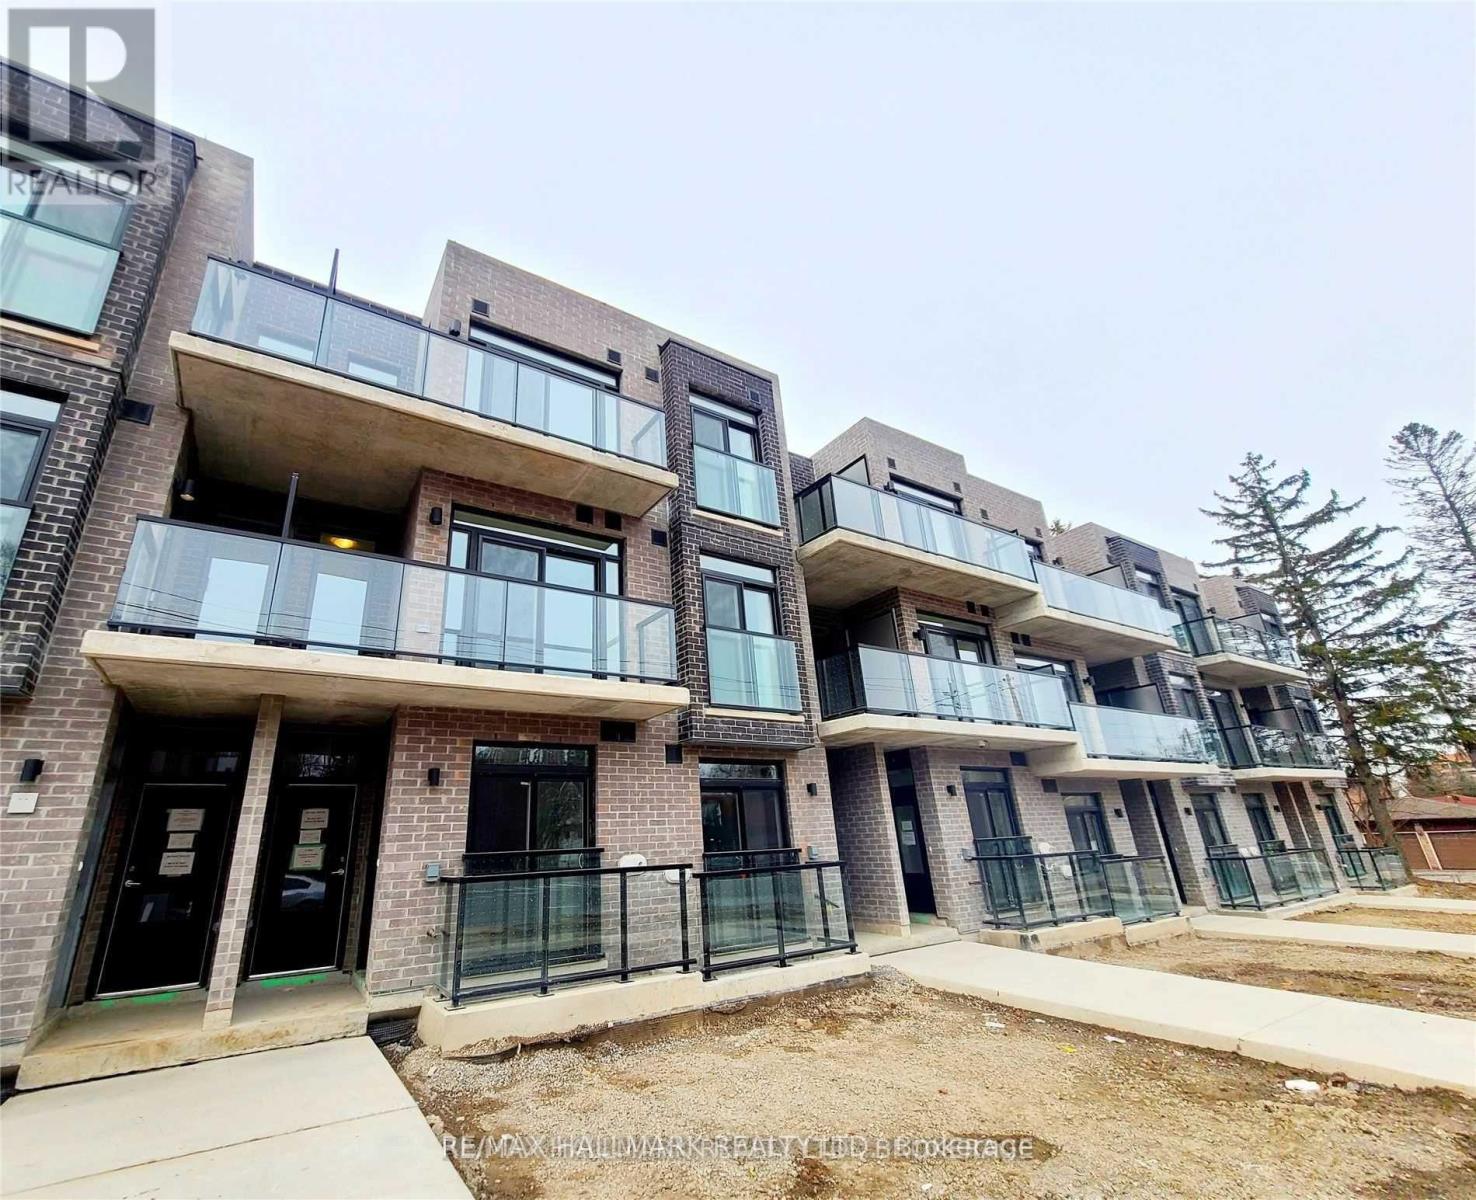
8 - 262 Finch Avenue E
Toronto, Ontario
Luxury Winlock Urban Townhome in the heart of Willowdale! This bright and spacious 2-bedroom, 2-bathroom home features an exceptional layout with walkouts to south-facing balconies from both the living room and primary suite. The second bedroom boasts a beautiful skylight, filling the space with natural light. Includes a state-of-the-art underground elevator car-parking system. Unbeatable location-steps to TTC bus stops, top-rated schools, and parks, and just minutes to Bayview Village, Yonge Street dining & shopping, Highway 401, and the subway. Extras: Stainless steel refrigerator, modern microwave with built-in range hood, stainless steel dishwasher, stainless steel smooth-top stove/oven, stacked white washer and dryer, light fixtures, and custom window coverings. (id:56248)
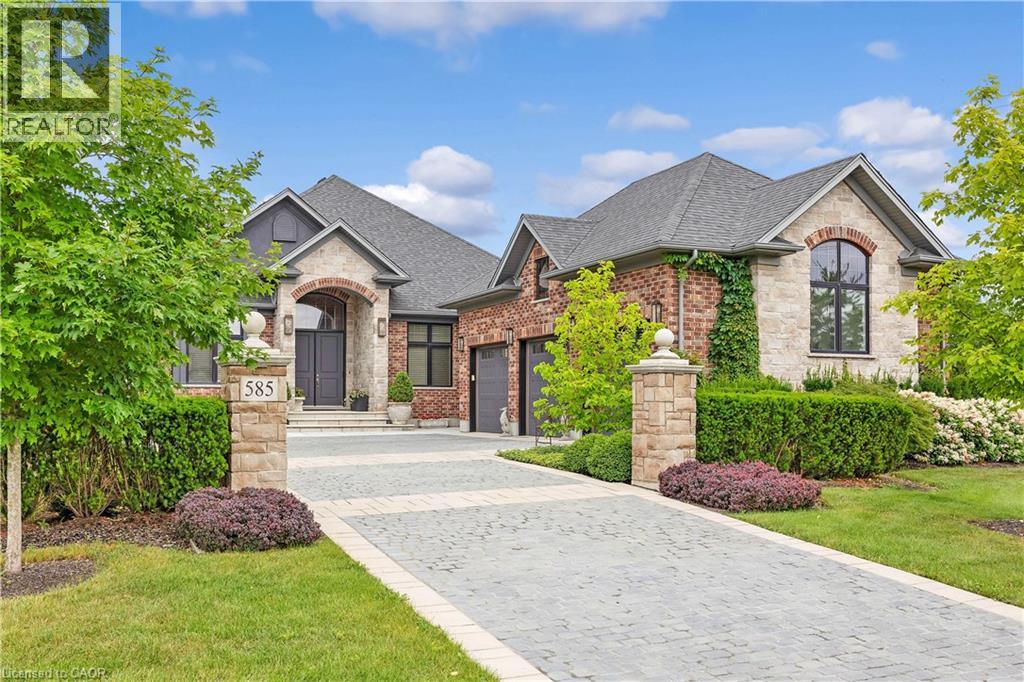
585 Regal Place
Waterloo, Ontario
Positioned on a beautifully landscaped corner lot at the end of a quiet cul-de-sac, 585 Regal Place offers an exceptional blend of luxury, comfort, and everyday livability in one of Waterloo's most sought-after neighbourhoods. This former model home showcases over 4,300 sq. ft. of thoughtfully designed living space, including more than 3,500 sq. ft. on the main level, complemented by an oversized triple-car garage with soaring ceilings and a dedicated workshop area. A cobblestone driveway and covered front entrance introduce an impressive interior where 10-foot ceilings, expansive windows, and spacious principal rooms create an inviting atmosphere filled with natural light. The chef-inspired kitchen serves as the heart of the home, offering custom cabinetry, granite countertops, premium appliances, a large island, and seamless access to the breakfast area and covered outdoor living space, making entertaining effortless in every season. Elegant formal living and dining rooms provide refined spaces for hosting, accented by rich hardwood flooring, statement lighting, and walls perfectly suited for displaying artwork. The luxurious primary suite is a private sanctuary featuring a spa-inspired ensuite with a double-sided fireplace, soaker tub, and an expansive custom dressing room. Two additional bedrooms, including a private ensuite, a dedicated home office, main-floor laundry, and a beautifully finished lower level with recreation, fitness, and guest accommodations ensure flexibility for every stage of life. Professionally landscaped gardens, mature trees, and multiple outdoor seating areas create a peaceful setting to relax or entertain. Just minutes from championship golf, scenic walking trails, the St. Jacobs Farmers' Market, shopping, and highly regarded schools, this remarkable residence delivers the space, quality, and lifestyle today's discerning buyer is seeking. (id:56248)
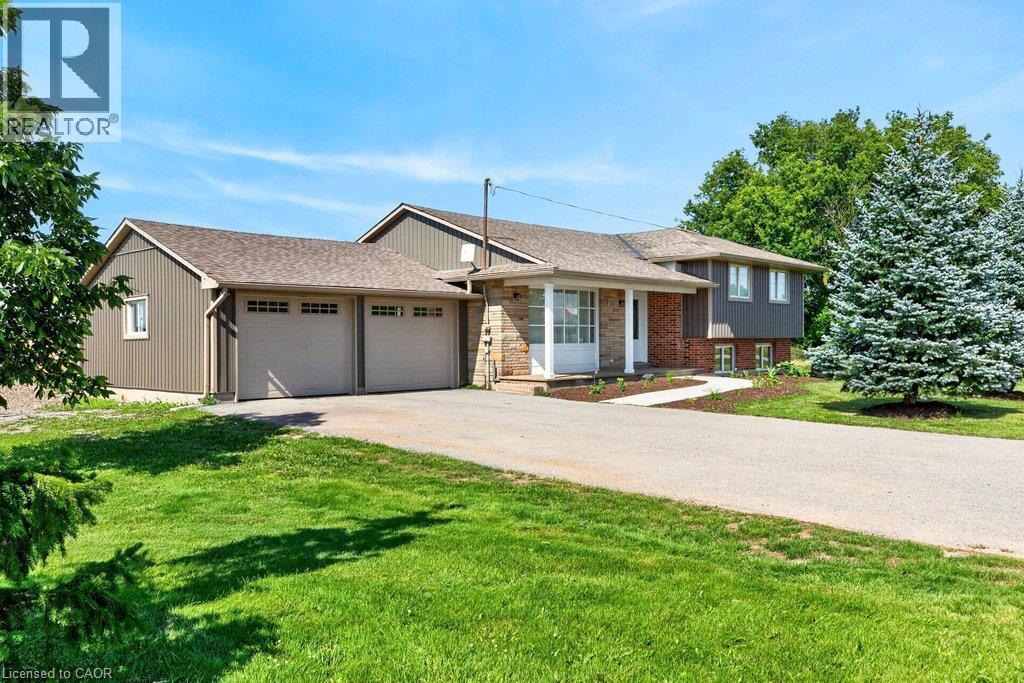
6773 Smithville Road
Smithville, Ontario
Escape to the peace and privacy of country living on this beautiful 1.99-acre property surrounded by picturesque farmland, this home is the perfect retreat. Step inside to a bright, open-concept main floor designed for comfortable everyday living and effortless entertaining. The kitchen, dining, and living areas flow seamlessly together and feature durable tile flooring with the added luxury of heated floors. The home offers three spacious bedrooms and a stunning 5-piece bathroom, also complete with heated floors for year-round comfort. The unfinished lower levels present incredible potential to make it your own, with a rec room and den already framed out and ready for your personal vision—whether it's a home office, gym, additional living space, or guest accommodations. Enjoy peaceful mornings, star-filled evenings, and the charm of small-town living while being surrounded by local farms, seasonal produce stands, farmers' markets, and beloved small businesses. If you've been dreaming of space, privacy, and a slower pace of life without sacrificing convenience, this Smithville property is one you won't want to miss. (id:56248)
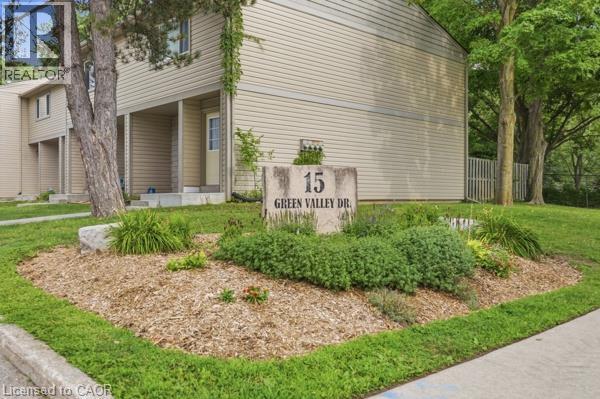
15 Green Valley Drive Unit# 41
Kitchener, Ontario
Welcome to 15 Green Valley Drive, Unit 41, a beautifully updated 3-bedroom, 2.5-bathroom townhome in the desirable Pioneer Park community of Kitchener. Offering a functional layout, numerous updates, and a private outdoor space, this move-in-ready home is an excellent opportunity for homeowners and investors alike. The bright, updated kitchen features updated appliances and offers a comfortable space for everyday living and entertaining. The spacious primary bedroom features an updated ensuite, while the home has been thoughtfully improved throughout with a new gas furnace, most windows updated, a new back door, updated window coverings and electrical, an updated washer and dryer, updated flooring, and fresh paint throughout. Central air conditioning adds year-round comfort. The partially finished basement provides valuable additional living space with a comfortable family room, along with a separate utility and laundry room. Outside, the private fenced backyard with patio offers a great space to relax, entertain, or enjoy the outdoors. Located in Pioneer Park, the home is close to parks, playgrounds, walking trails, shopping, community amenities, and public transit. Conestoga College and Highway 401 are also just a short drive away, making this a convenient location for families, commuters, students, and investors. Additional features include a private driveway with parking for approximately 2–3 vehicles, depending on vehicle size, as well as an owned water softener. The hot water heater is rented, and chattels are negotiable. Whether you're looking for a comfortable home to move into or an investment property with rental potential, this updated townhome offers a great combination of space, updates, and location. Move in, rent it out, or make it your own, 15 Green Valley Drive is ready to welcome its next owner. (id:56248)
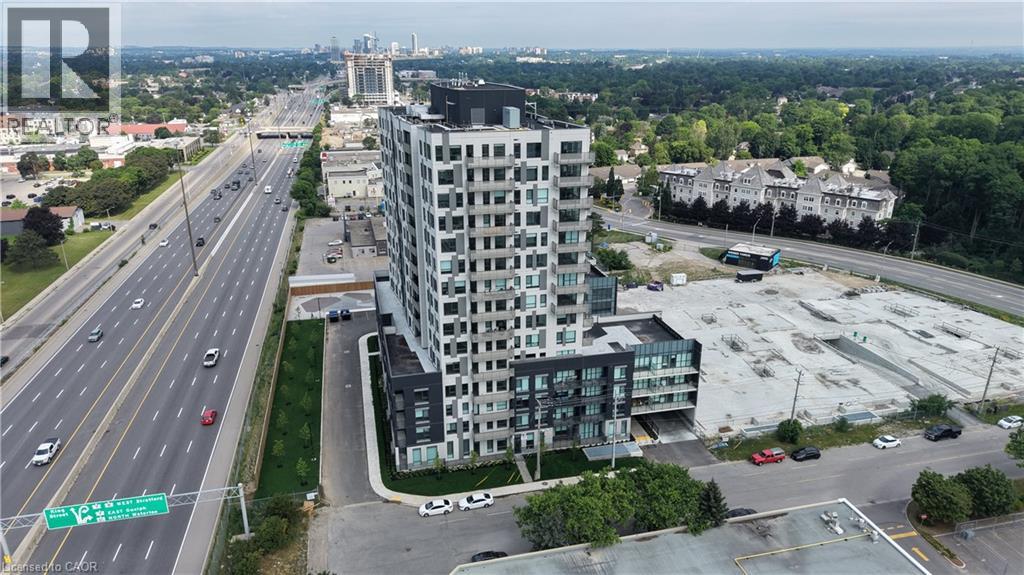
1333 Weber Street E Unit# 708
Kitchener, Ontario
Welcome to Weber Yards! This beautiful condo boasts an impressive 931 sq. ft, floor plan. This bright and spacious suite features one bedroom plus a generous den that can easily be converted into a second bedroom. The open-concept layout showcases a modern kitchen complete with quartz countertops, stainless steel appliances, a center island with breakfast bar, and a spacious living area ideal for entertaining. Floor-to-ceiling windows flood the primary bedroom with natural light, while the thoughtfully designed 4-piece bathroom offers both comfort and functionality. This home has stainless steel appliances, stackable washer and dryer, private balcony, one underground parking space, and a storage locker. Enjoy the convenience of heated underground parking year-round along with exceptional building amenities including a 24/7 concierge, secure entry, elegant lobby, fitness centre, party room, amenity lounge, pet washing station, and visitor parking. Book your Private Showing today. (id:56248)
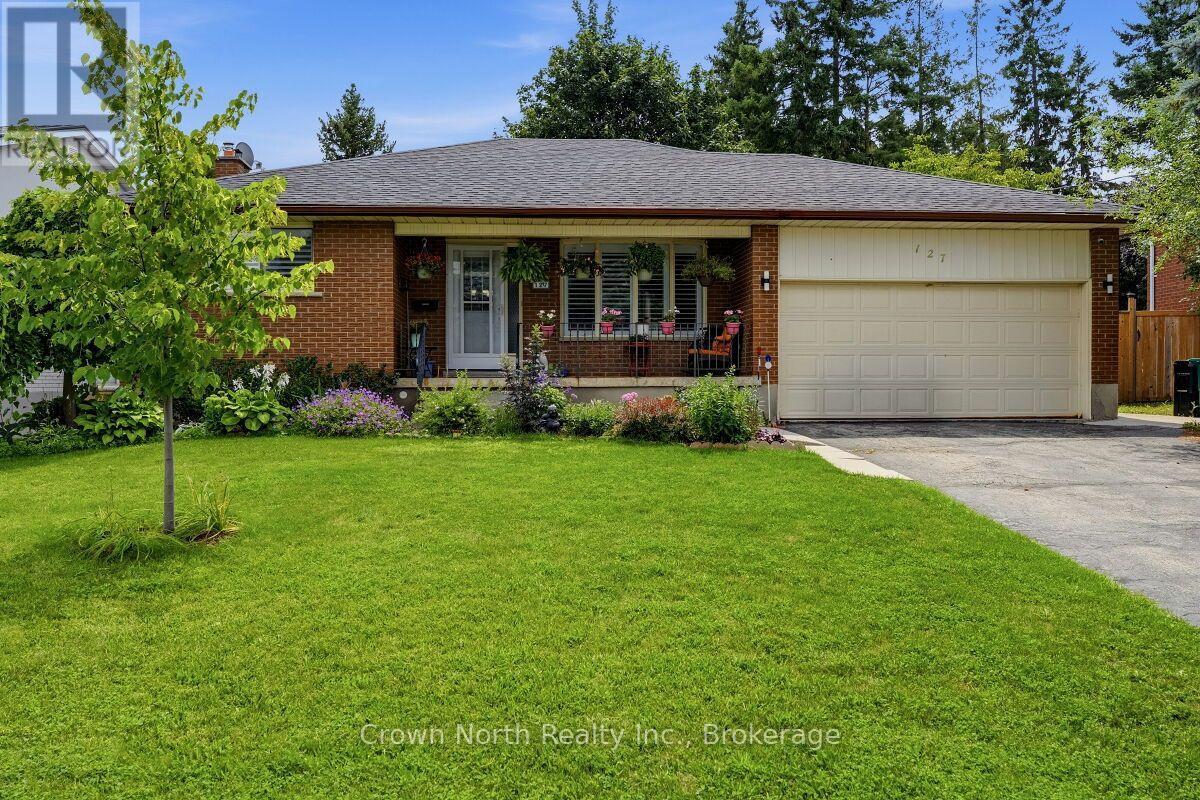
127 Carson Drive
Kitchener, Ontario
Prime Income Opportunity! Solid Brick 2+2 Bedroom Bungalow with Sunroom and Private Basement Apartment. Welcome to this exceptional property featuring 2 Main-floor Bedrooms, 1.5 baths and a light filled sunroom that serves as an ideal multi-season retreat or relaxing lounge space. The main level boasts a functional layout with bright living spaces, while a private separate entrance leads directly to a spacious 2 Bedroom, 1 bath basement apartment. An ideal setup for a mortgage-helper rental, multi-generational living or dual tenant income generation. Outdoors, the generous 60 ft x 180 ft deep lot boasts a fully fenced backyard for entertaining and pets, a double car garage and driveway that can accommodate 4 cars. Properties offering this degree of income potential and structural quality don't stay on the market long! Book your showing today!! (id:56248)
402 South Coast Drive
Haldimand, Ontario
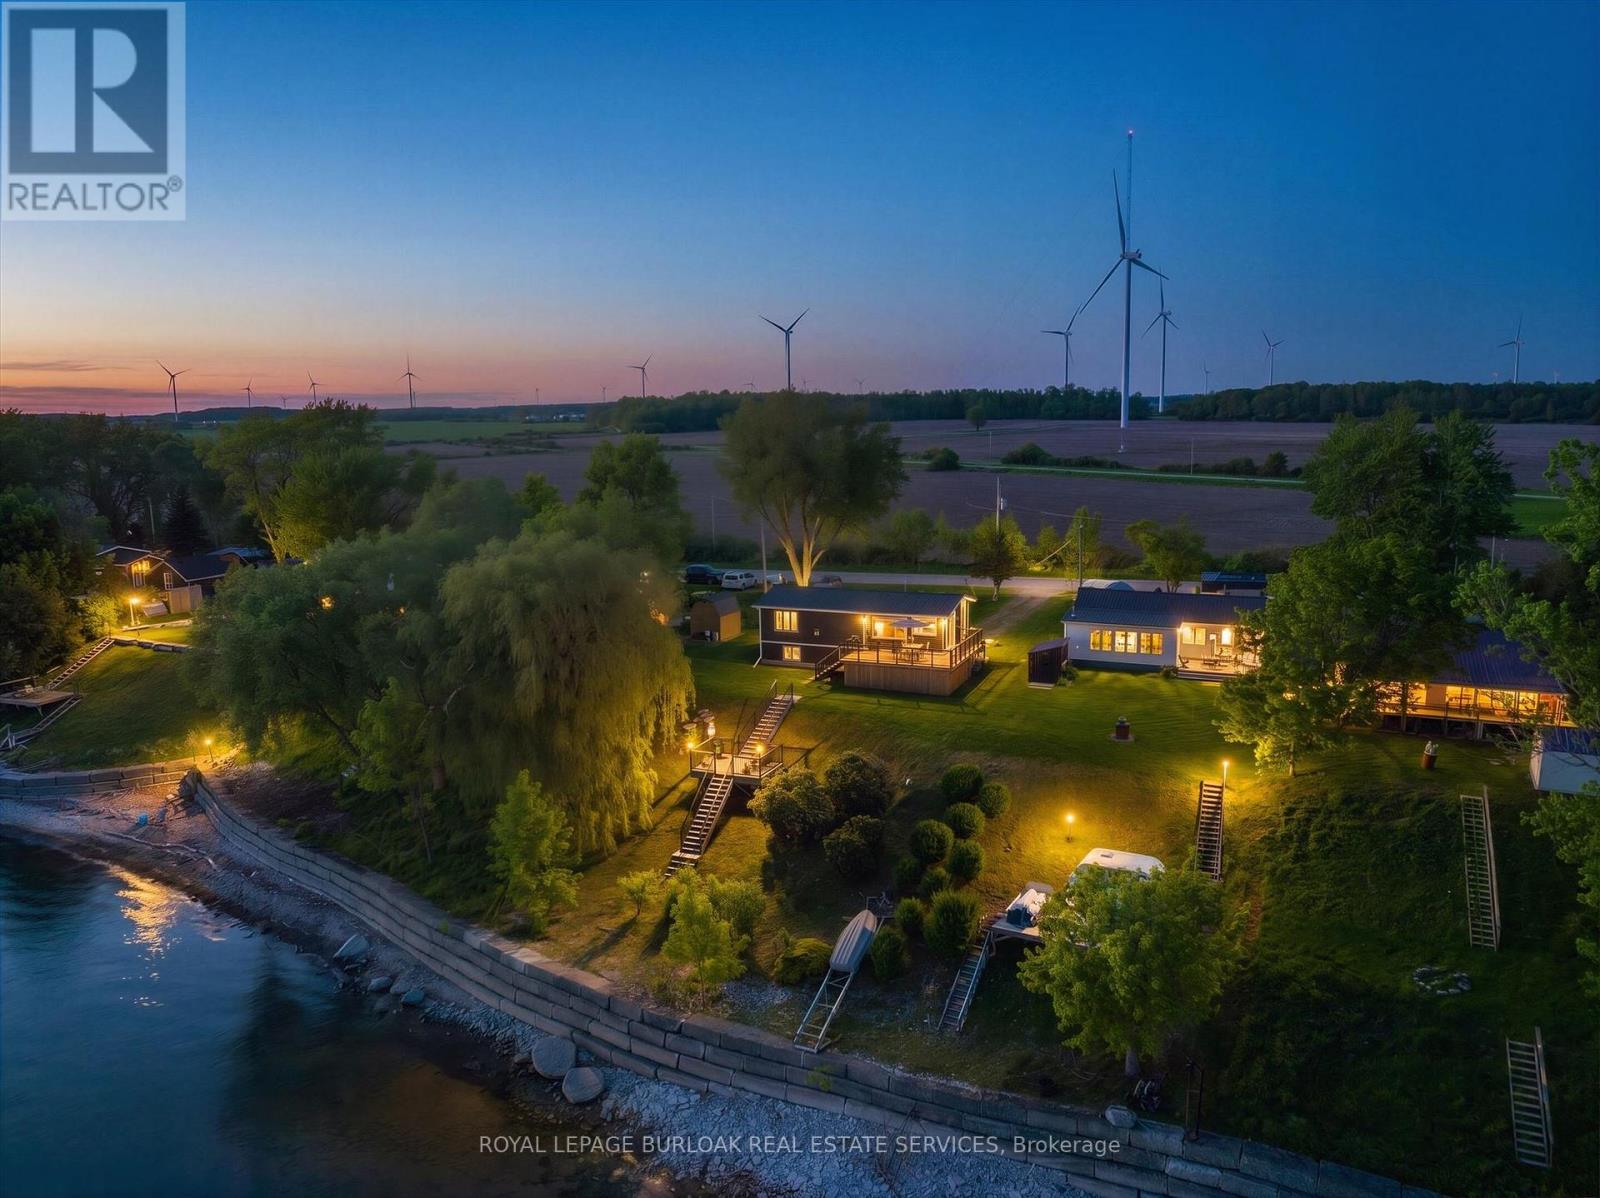
Welcome to your own slice of lakeside paradise located on Lake Erie's South Coast! This move in ready 1+2 bedroom, 2-bathroom home offers the perfect blend of comfort, style, and tranquility, just steps from the waterfront of Lake Erie. Bright and airy throughout, the home features vaulted ceilings, large windows that flood the space with natural light, and a beautiful kitchen complete with a peninsula and stainless steel appliances. Step outside to the stunning glass-panel deck and enjoy breathtaking views of the lake, where glorious sunrises and spectacular sunsets can be enjoyed from the comfort of your own backyard. A second deck(2023) located right by the water provides the perfect spot to relax, entertain, or simply take in the beauty of the shoreline. The fully finished lower level offers two spacious bedrooms with large windows and a modern bathroom, providing flexible space for family, guests, or a home office. Situated in a quiet and peaceful setting near Hoover's Marina and local beaches, this property is ideal for young professionals, family's, couples, downsizers, or anyone seeking a year-round home or summer retreat. With a durable metal roof, a 10' x 16' garden shed for additional storage, and a convenient location just 45 minutes from Hamilton, this exceptional home offers the best of waterfront living with everyday convenience. Don't miss this opportunity to enjoy life by the lake! (id:56248)
161 Preston Hill Road
Quinte West, Ontario
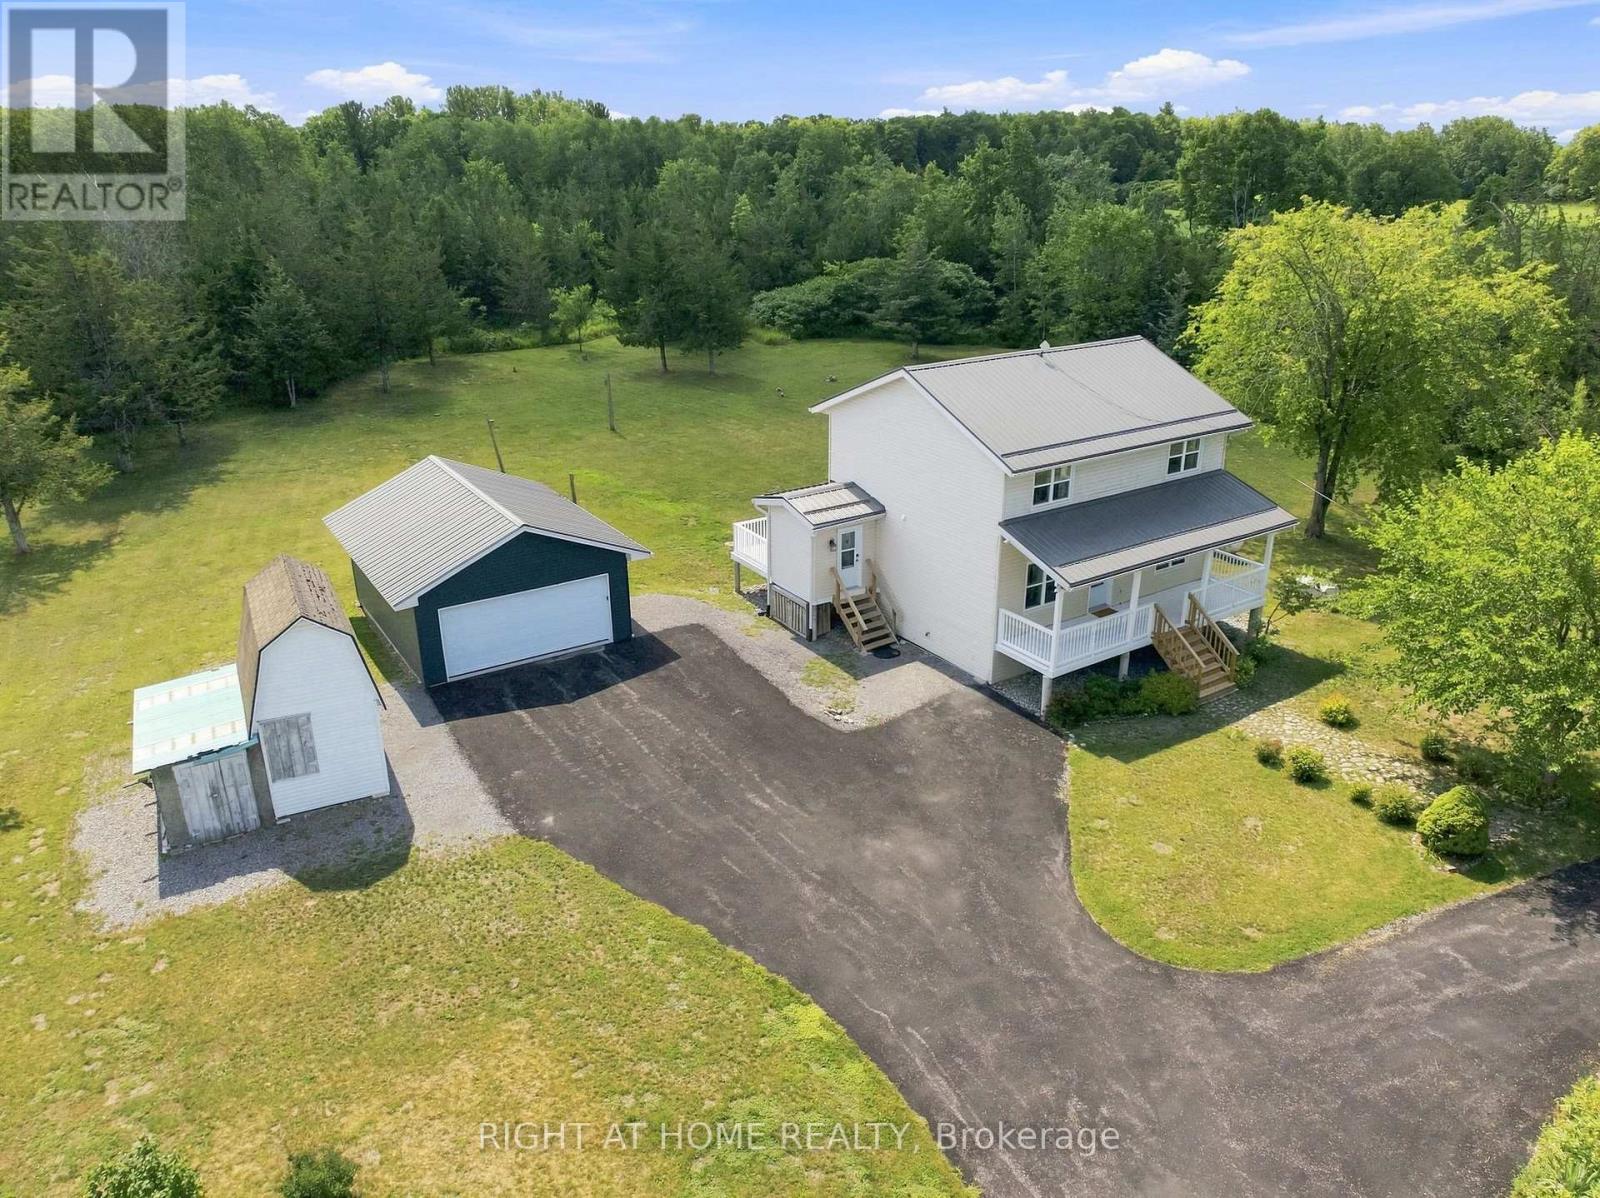
Welcome to country living at its best! Set on 1.35 acres surrounded by picturesque farmland, rolling hills and beautiful countryside vistas, this spacious two-storey detached home offers the perfect blend of comfort, functionality and privacy-just a 5-minute drive to the charming hamlet of Wooler. The home features hardwood flooring throughout, newer windows, updated HVAC, a water filtration system, alarm system and a full-home generator. The updated kitchen showcases granite countertops and stainless-steel appliances, while the bright solarium provides a wonderful connection to the outdoors and opens onto an impressive 24.2' x 8.0' deck. At the front, enjoy a generous 28.6' x 6.7' covered porch, perfect for relaxing and taking in the peaceful surroundings.Upstairs, the large primary bedroom offers a built-in wardrobe and shares an updated Jack-and-Jill 3-piece bathroom. The fully finished basement adds exceptional living space, featuring a wet bar, built-in cabinetry, finished laundry room and a bedroom complete with its own 3-piece ensuite. Outside, the property continues to impress with a detached 2.5-car garage measuring approximately 24.9' x 19.1', complete with a durable steel roof. A separate hobby barn approximately 11.9' x 7.4' with loft provides additional storage or workspace. The expansive 10+ car driveway offers plenty of parking for family, guests, vehicles and recreational toys.With quality updates, generous indoor and outdoor living spaces, multiple outbuildings and an idyllic country setting, 161 Preston Hill Road is a rare opportunity to enjoy the space, privacy and lifestyle of the countryside while remaining conveniently close to Wooler and surrounding communities. Note-"Pre-Listing Home Inspection Available" (id:56248)
14 Matchett Crescent
Kawartha Lakes, Ontario
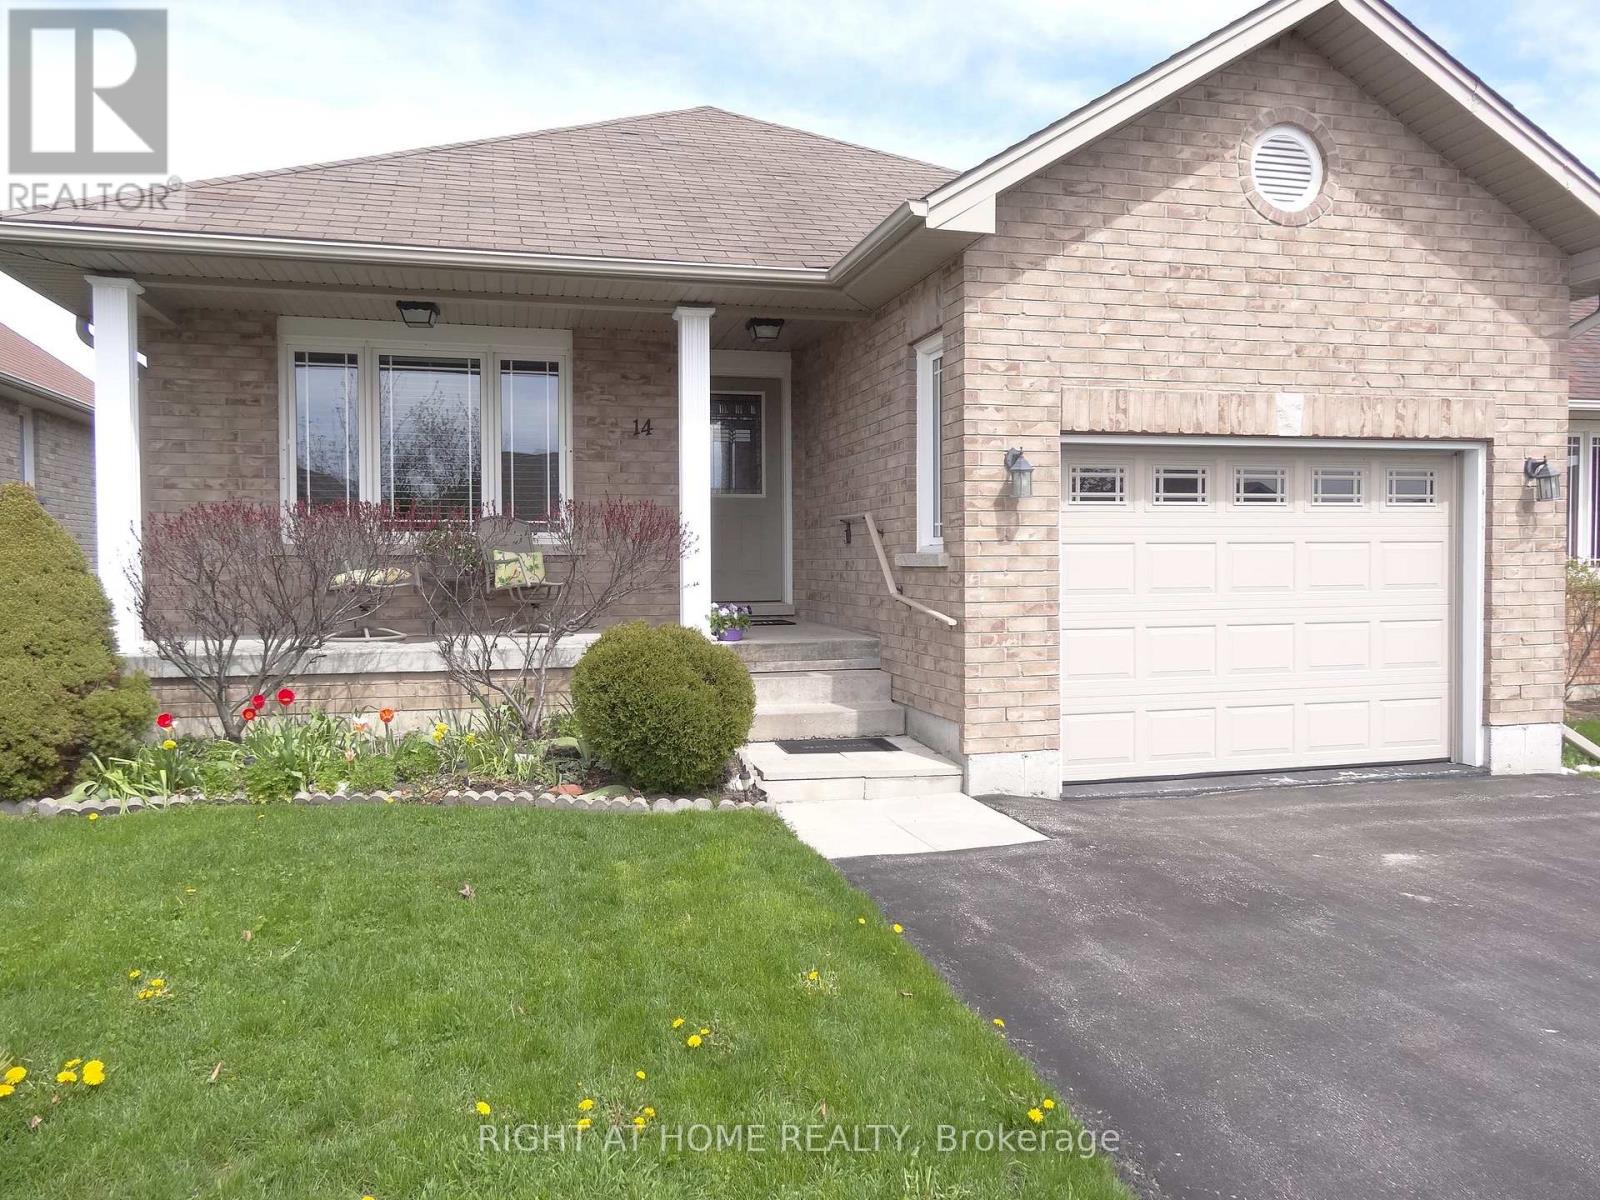
*This One Owner, Well Maintained Home built in 2012, has the Perfect Space and Layout you have been waiting for *Located in the Truly Ideal Setting on Matchett Cr. for Ultimate Peaceful, Low Traffic Living *Super East Sun on the Eat-in Kitchen and Expansive Dec for the 1st half of the day, then Great West Sun all afternoon till Sunset on the Living Room and Covered Front Porch *Very Special Layout with all Bedrooms, Washrooms, and Laundry in the South Wing *Huge Living and Dining Space with Hardwood Floors, so perfect for entertaining *Kitchen and Breakfast Room combination at the back with Patio Doors to the Beautiful Large Backyard and Deck * Generous Sized Primary Bedroom perfectly located at the back, with 3pc. Ensuite Washroom and Walk-in Closet *2nd Bedroom easily holds a Queen Bed, with Closet and large South Window - with 4 pc. Washroom across the hall *Large Main Floor Laundry with closet and Direct Access to the Garage *Full High Basement with Washroom roughed in, oversized windows, and one extra large for materials, awaits your creation *Ultimate Cres. for Children, Dog Walking, Strolling and Great Neighbours * Just steps to the mailbox *Short drive to Schools, Malls, Lindsay's Fine Restaurants, Hospital, Shopping, Community Centre and Arena * (id:56248)
1125 Cannon Street E
Hamilton, Ontario
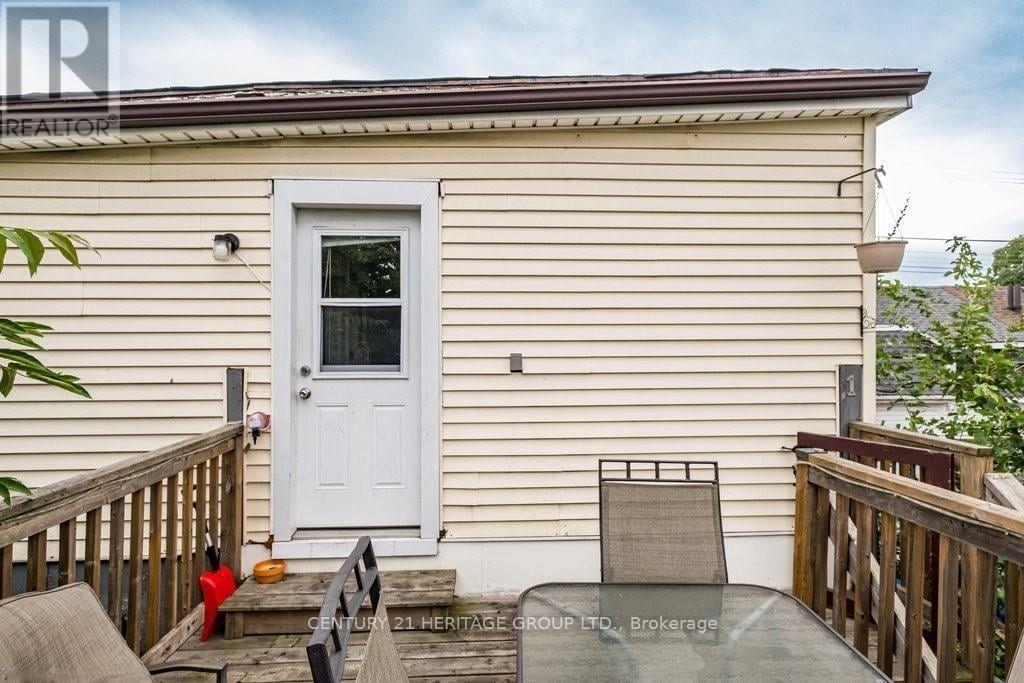
Spacious upper level unit in a Duplex with 1 parking spot included in a sought after location on Cannon st W. Featuring 1 bedroom, 1familyroom (can be used as a 2nd bedroom), 1 bathrrom and kitchen. $1550/month + utilities. Moving in 1st of August 2026. (id:56248)