
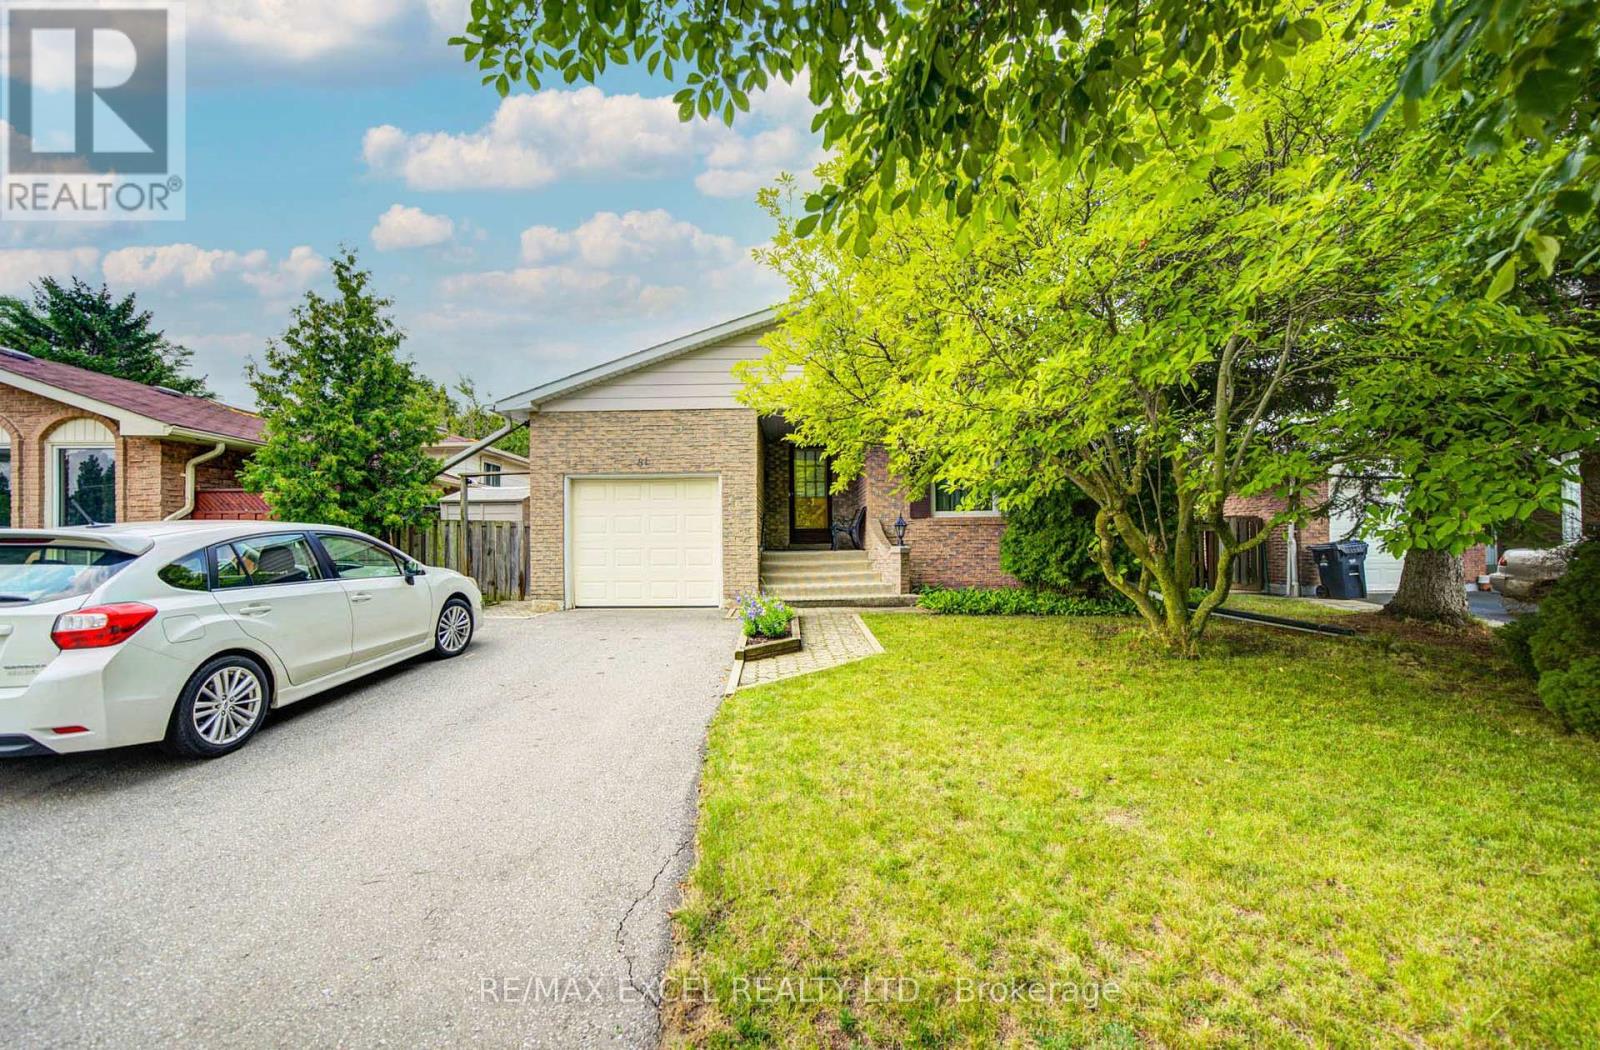
81 Amanda Drive
Toronto, Ontario
81 Amanda Drive is a bright and spacious 3+1 bedroom, 2-bathroom detached home that offers comfort, functionality, and exceptional convenience in the heart of Scarborough. Sunlight fills the generous living spaces through large windows, creating a warm and inviting atmosphere throughout. The thoughtfully designed layout flows effortlessly from room to room, making it ideal for both everyday living and entertaining. The finished basement with an additional living space provides for extended family, guests, a home office, or recreation. Outside, enjoy the convenience of a private garage and an extended driveway with ample parking, while the generous lot offers plenty of outdoor space to relax or entertain. Perfectly situated in a highly desirable, family-friendly neighbourhood. 81 Amanda Drive is within walking distance to Woodside Square Shopping Centre, parks, top-rated elementary and secondary schools, and 24-hour TTC service. Commuters will appreciate the quick access to Highway 401, Highway 404, and major arterial roads, while nearby grocery stores, restaurants, community centres, and everyday amenities make daily life effortless. Whether you're a growing family, first-time buyer, or investor, 81 Amanda Drive presents an outstanding opportunity to own a well-maintained home in one of Scarborough's most convenient and established communities. (id:56248)
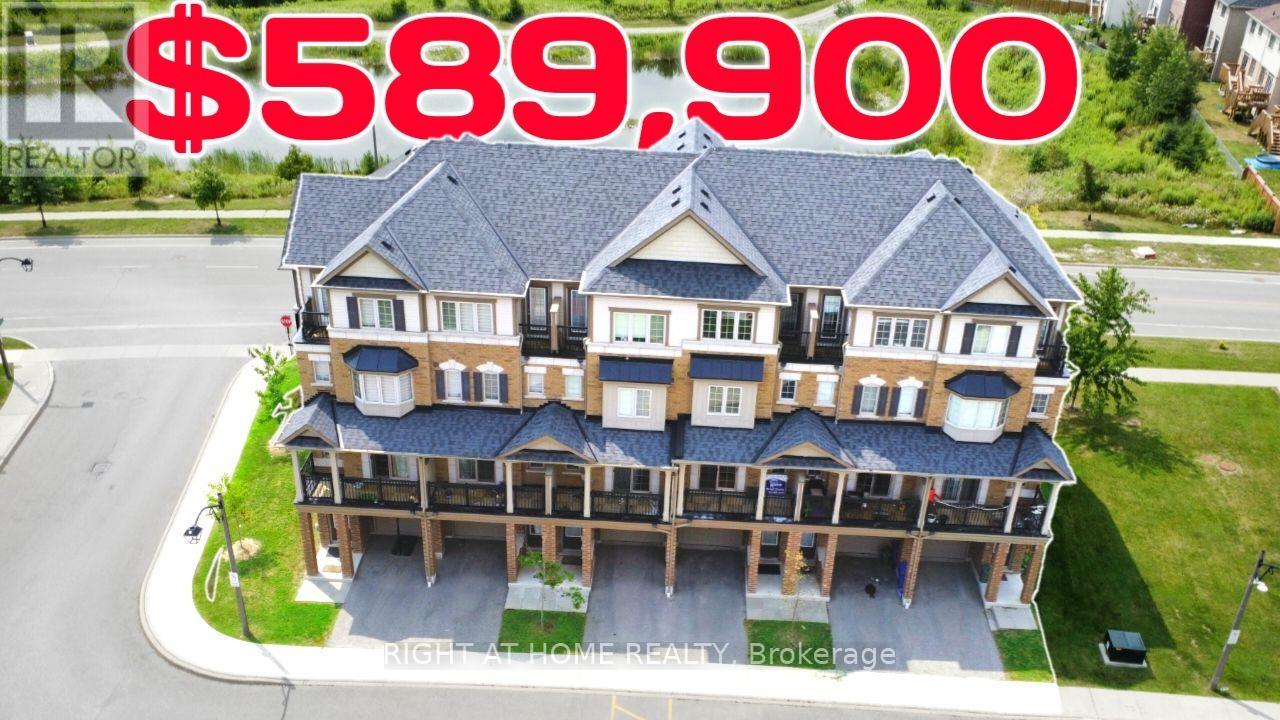
341 - 2358 Chevron Prince Path
Oshawa, Ontario
Beautifully Maintained Townhouse In A Sought After Family Friendly Community. This Spacious Home Offers 4 Plus 1 Bedrooms, Dual Entrances, And A Functional Layout Ideal For Families Or Investors. Enjoy A Bright Open Concept Living And Dining Area With Walkout To A Private Balcony, A Modern Kitchen With Stainless Steel Appliances, And Generously Sized Bedrooms, Including A Fourth Bedroom With Its Own Balcony. Features Include Two Full Bathrooms On The Upper Levels And An Additional Full Bathroom On The Main Level. Low Common Element Fees Of $409.07/Month Cover Garbage Removal, Snow Removal, Lawn And Road Maintenance, Exterior Lighting, And Common Areas. Conveniently Located Close To Schools, Parks, Shopping, Transit, And Major Highways. (id:56248)
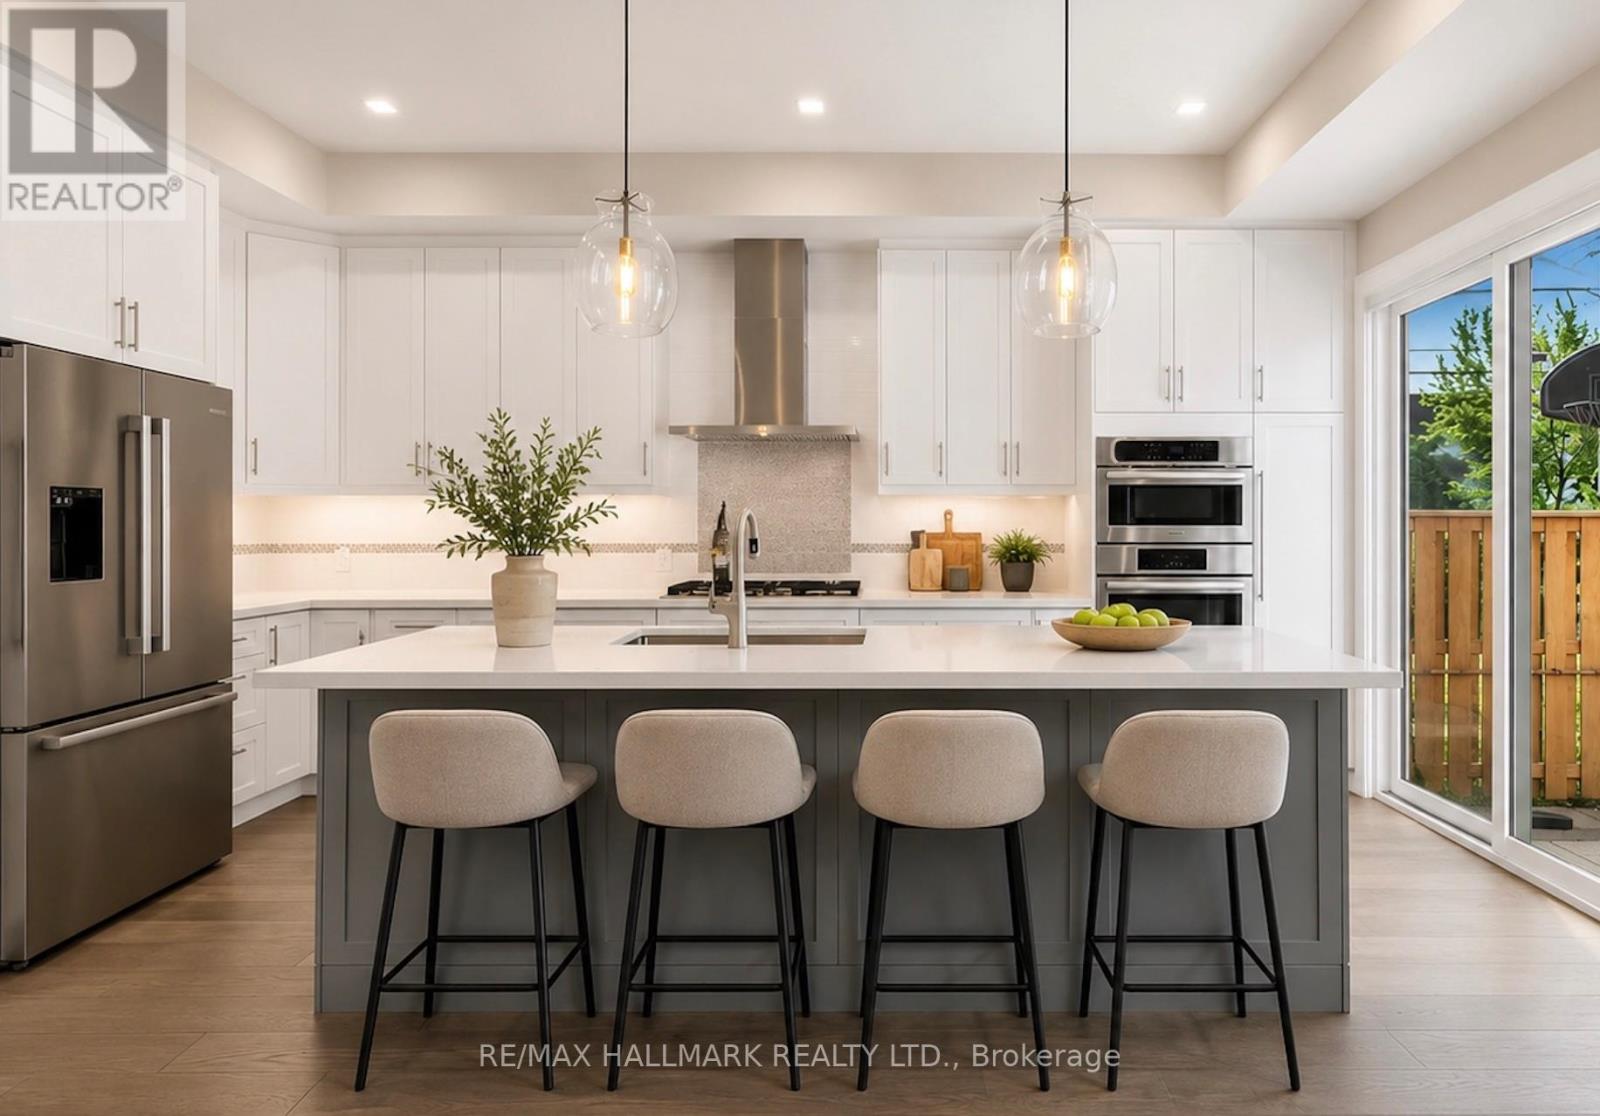
92 Craiglee Drive
Toronto, Ontario
Custom-Built 4+1 bedroom in the heart of Birchcliffe-Cliffside! Modern luxury living at its finest! This exceptional property offers high-end finishes throughout and an incredibly bright, open-concept design with soaring ceilings, stunning skylights, tons of storage and built-ins throughout, and walls of large windows that flood the space with natural light. Step inside to spacious principal rooms and a family-sized gourmet kitchen featuring a large centre island, high-end appliances and abundant storage. The kitchen walks out to an incredible fully landscaped backyard oasis complete with a patio, gazebo, large green space, gas line for BBQ's... Plus a sunken fire pit lounge - perfect for effortless entertaining and outdoor enjoyment. The primary bedroom boasts breathtaking views of the backyard, a generous walk-in closet, and a spa-like 5-piece ensuite with separate shower and soaker tub. Upstairs you'll also find a convenient fully-equipped laundry room for convience. The fully finished basement offers excellent in-law or nanny suite potential with a functional bedroom with walk-in closet and a large flexible recreation room space featuring a wet bar. Additional highlights include motorized window coverings and sophisticated design details at every turn. This move-in-ready home sits on a premium 30 x 130 ft lot with beautiful curb appeal and fully landscaped front and backyard. Just steps to excellent schools, parks, shops, restaurants, the beach/lake, and the GO Train station for effortless access to downtown Union Station. **Photos virtually staged (id:56248)

808 - 1400 The Esplanade N
Pickering, Ontario
Stylish, spacious, and move-in ready! This beautifully updated 3-bedroom, 3-bathroom townhome is nestled in the heart of Pickering's sought-after Town Centre. Featuring a thoughtfully designed floor plan and the unique advantage of two separate entrances-private street access and interior building access-this home offers exceptional convenience and versatility. (No carpet in the house) Recently updated with a hardwood staircase and smooth ceilings, this home offers a fresh, modern feel throughout. The main level features a spacious living room and an open-concept kitchen and dining area, creating the perfect space for everyday living and effortless entertaining. The second level offers two sun-filled bedrooms, a full bath, a cozy loft/sitting area, and a balcony for added outdoor space. The third floor is dedicated to a private primary retreat with a walk-in closet and an ensuite bath. A large storage room adds extra practicality. One parking space. Unbeatable location- walk to Pickering Town Centre, library, recreation centre, schools, restaurants, transit, and Pickering GO Station. Minutes to Hwy 401 & 407.Ideal for families, professionals, or anyone seeking style, space, and exceptional convenience. (id:56248)

31 Rosalynne Avenue
Clarington, Ontario
Welcome to this spacious 3+1 bedroom, 2 bathroom, raised bungalow. It boasts one of the largest frontages in the neighbourhood (60.79' x 149.12') on a deep, private lot with no rear neighbours in sought-after Southwest Bowmanville. Step into a bright, open-concept main level with rich walnut hardwood floors & elegant crown moulding. At the heart of the home is a brand-new (2026) custom kitchen designed for both culinary enthusiasts and everyday ease, complete with double-edge quartz countertops, a commercial-grade gas stove, premium stainless steel appliances, Tuscan tile flooring, a ceramic backsplash, dedicated coffee station, reverse osmosis water system, built-in bottle washer, an integrated waste system, & its own walk-out door leading directly to the back deck. Entertaining flows effortlessly as the adjacent dining room opens through double sliding glass doors onto a private, resort-style backyard featuring a large deck, gazebo, hot tub, pool, & a natural gas patio hookup.The main level is completed by comfortable, sunlit bedrooms, including a primary bedroom featuring semi-ensuite access to the main bathroom. The finished lower level offers high ceilings, recessed pot lights in a cozy rec room anchored by a stone-wall gas fireplace, a full bathroom, a spacious 4th bedroom, Utility room & direct garage access. Updates include windows (2018), roof shingles (2019), fresh exterior paint (2025), and an R18 insulated garage door with a LiftMaster opener (2022). Ideally located just minutes to Highways 401/407 and GO Transit & surrounded by top-rated schools-including Dr. Ross Tilley Public School, Holy Family Catholic Elementary & Bowmanville High School. It is steps away from prime green spaces & the Bowmanville/Westside Marshes Conservation Area.Enjoy quick access to the Bowmanville Retail Centre, Highway 2 amenities & historic downtown dining. A perfect blend of modern upgrades, outdoor paradise & everyday convenience in a wonderful family-friendly community! (id:56248)
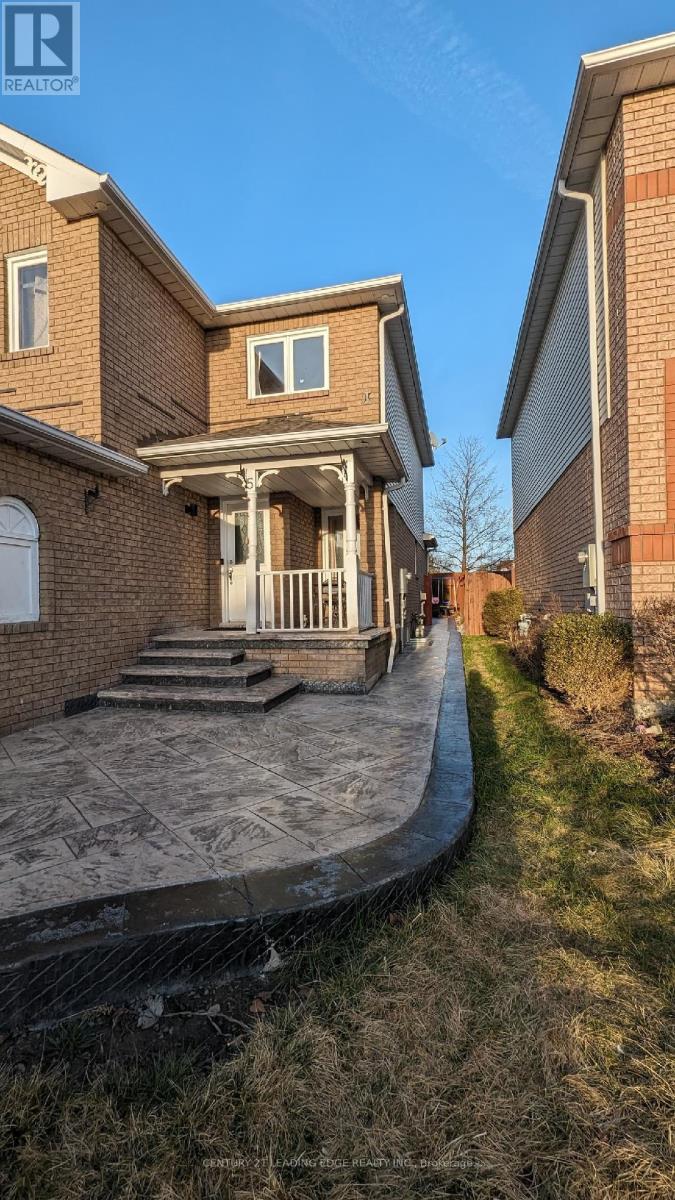
Basement - 5 Vintage Drive
Whitby, Ontario
Available from September First, 2026. Legal Basement for rent In Williamsburg. Step to transit, Appx 15 minutes to go station, Plaza, Grocery, Good school, Park, Recreation center. Ensuite laundry. One Parking spot on driveway included in lease. Tenant pays 30% utility ( Hydro, Water and Gas). Tenant insurance required. Rental application with Supporting documents. (id:56248)

81 Flora Drive
Toronto, Ontario
Welcome to this truly rare find in Dorset Park, you'll discover a massive-sized bungalow, with a large addition family room & upper principal bedroom, (2166 sqft per MPAC). In this area, most homes are in the 1100 sqft range. Nestled on a huge 62 ft frontage (most properties are on a 40 ft frontage). The generous family has a gas fireplace, "As is", walkout to a well-maintained backyard, 2 newer heat pumps throughout the home, driveway can accommodate 6 cars, good size concrete front verandah, principal bedroom has clerestry windows (similar to skylight). Both you & your clients will be impressed with this 2166 sqft space, owned by its proud original owner! Note, property is heated with a gas fired hot water boiler with basement radiators, and is cooled and heated two-zone mini split heat pump. (id:56248)

555 Mccowan Road
Toronto, Ontario
A MUST SEE! Welcome to this beautifully renovated bungalow offering the perfect blend of timeless design, modern finishes, and exceptional indoor-outdoor living. With over 2000 Sq ft this home is situated on a spacious, professionally landscaped lot, this move-in ready home showcases outstanding curb appeal with an oversized interlock driveway, manicured gardens, and a welcoming covered front porch. Inside, the thoughtfully designed open-concept layout is filled with natural light and features engineered hardwood flooring throughout the main level, pot lights, elegant custom millwork, and a stunning feature wall with a sleek linear fireplace that creates a warm and inviting focal point. The chef-inspired kitchen is designed to impress, complete with quartz countertops, custom cabinetry, stainless steel appliances, a built-in wall oven and microwave, gas cooktop with a premium range hood, a spacious centre island with breakfast seating, and a skylight that fills the space with natural light. The seamless flow between the kitchen, dining and living areas makes this home ideal for everyday living and effortless entertaining. Generously sized bedrooms provide comfort and versatility, while the beautifully updated bathrooms showcase quality finishes and contemporary design. Large basement with a functional floorplan. The basement is also pre-wired within the walls for a surround sound system, making it ready for the ultimate home theatre or entertainment space. Step outside to your own private backyard oasis featuring a stunning in-ground pool surrounded by low-maintenance concrete decking, beautifully landscaped gardens, a spacious patio for outdoor dining, and a fully fenced yard perfect for relaxing or entertaining family and friends. Located in a desirable family-friendly neighbourhood close to schools, parks, shopping, transit, and major highways, this exceptional home offers comfort, style and convenience in one outstanding package. (id:56248)
Ph207 - 99 Blackwell Avenue
Toronto, Ontario
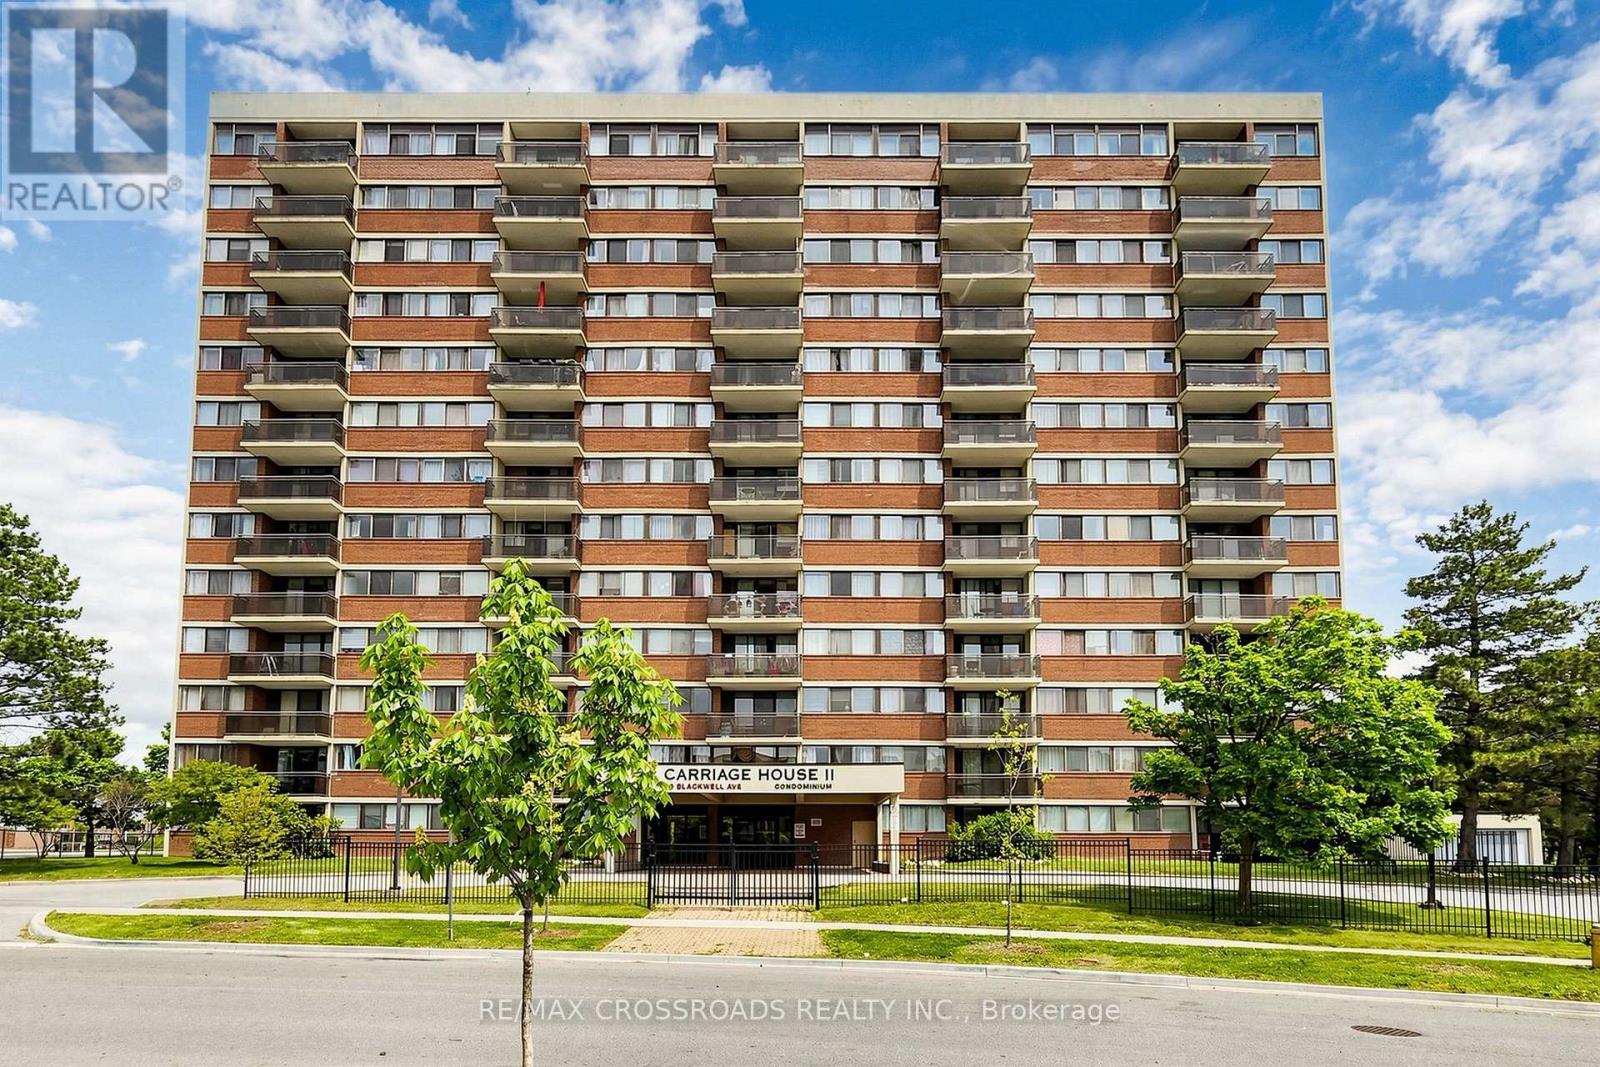
Welcome to this stunning penthouse offering breathtaking panoramic city views! This bright and spacious 2-bedroom suite features a functional open-concept layout, laminate flooring throughout, and a private balcony off the living room-perfect for enjoying your morning coffee or relaxing with spectacular sunsets. The modern kitchen is beautifully updated with a stylish glass backsplash and stainless steel appliances. The primary bedroom features a convenient 2-piece ensuite. Impeccably maintained and move-in ready, this home is ideal for first-time buyers, down sizers, or savvy investors. Conveniently located close to shopping, TTC, Hwy 401, schools, library, medical centre, parks, restaurants, and all everyday amenities. Don't miss this rare opportunity to own a beautiful penthouse in a highly desirable location! (id:56248)
2 Midholm Drive
Toronto, Ontario
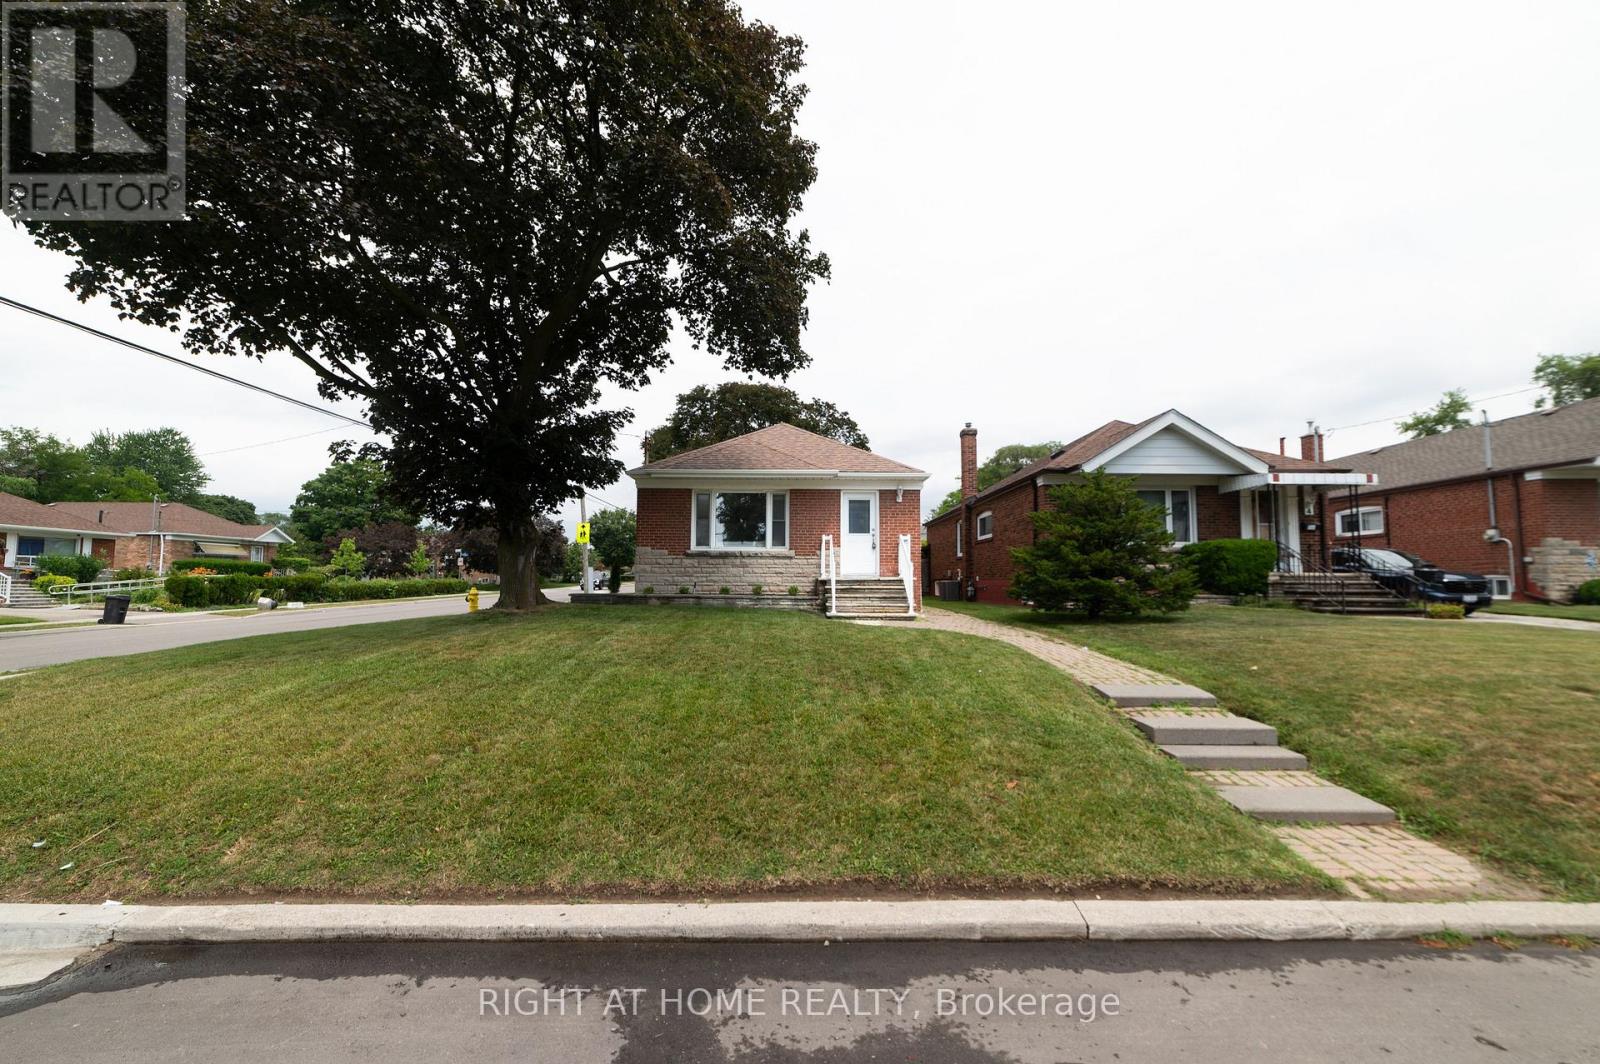
Immaculate Property with Tons of Character! This beautifully maintained home that includes an attached garage showcases pride of ownership and features upgrades throughout. Enjoy a modernized kitchen, an upgraded main bathroom with ceramic flooring, and hardwood floors that add warmth and elegance. The private, fully fenced backyard offers an ideal space for relaxing or entertaining. Conveniently located just steps to TTC on Kennedy, and close to the subway, shopping, schools, parks, and other everyday amenities. A wonderful opportunity in a highly accessible and desirable neighbourhood! (id:56248)

525 Myrtle Road W
Whitby, Ontario
Exceptional opportunity to own a spacious 2-storey home set on 3.69 private acres in beautiful Rural Whitby, just minutes from the charming hamlet of Ashburn. Surrounded by mature trees and peaceful countryside, this property offers the perfect blend of privacy, space, and rural living while remaining close to major routes and everyday amenities. Offering over 2,500 sq ft, the home features a functional layout with large principal rooms including a living room, dining area, and family room with fireplace. The kitchen is complemented by a bright breakfast area and sunroom overlooking the property, providing additional space to relax. A main floor office and bedroom offer flexibility for work-from-home or multi-generational living. Upstairs, the primary suite includes a sitting area, while additional bedrooms offer ample space for family or guests. The finished basement adds a recreation room and an additional bedroom. Set on a substantial lot with ample parking and an attached garage, this property is ideal for those seeking space and the opportunity to make it their own in a peaceful setting. Estate sale. Property being sold as is, where is with no representations or warranties. (id:56248)

2003 Queensbury Drive
Oshawa, Ontario
Welcome to the stunning 5 bedroom 2 storey home in the Taunton neighbourhood of North Oshawa. 9 ft ceiling!!! Upstairs Features a Generous Area with Large primary bedroom with 5 pcs ensuite bathroom & huge walk in closet and 4 Spacious Bedrooms Each Offering a closet. Large kitchen with stainless steel appliances, gorgeous backsplash & quartz countertop. A breakfast area walks out to the garden in fully fenced. Backyard has nice a patio area. Upgraded Hardwood flooring throughout the main floor living, dining area and family room with gas fireplace. Main floor laundry with side door entrance and garage access. The basement is unfinished but it's a future in-law suite or big recreation space. Steps to Seneca Trails Public School and close to all amenities Including Shopping, Schools, Transit and Easy Access to Highway 407. (id:56248)