
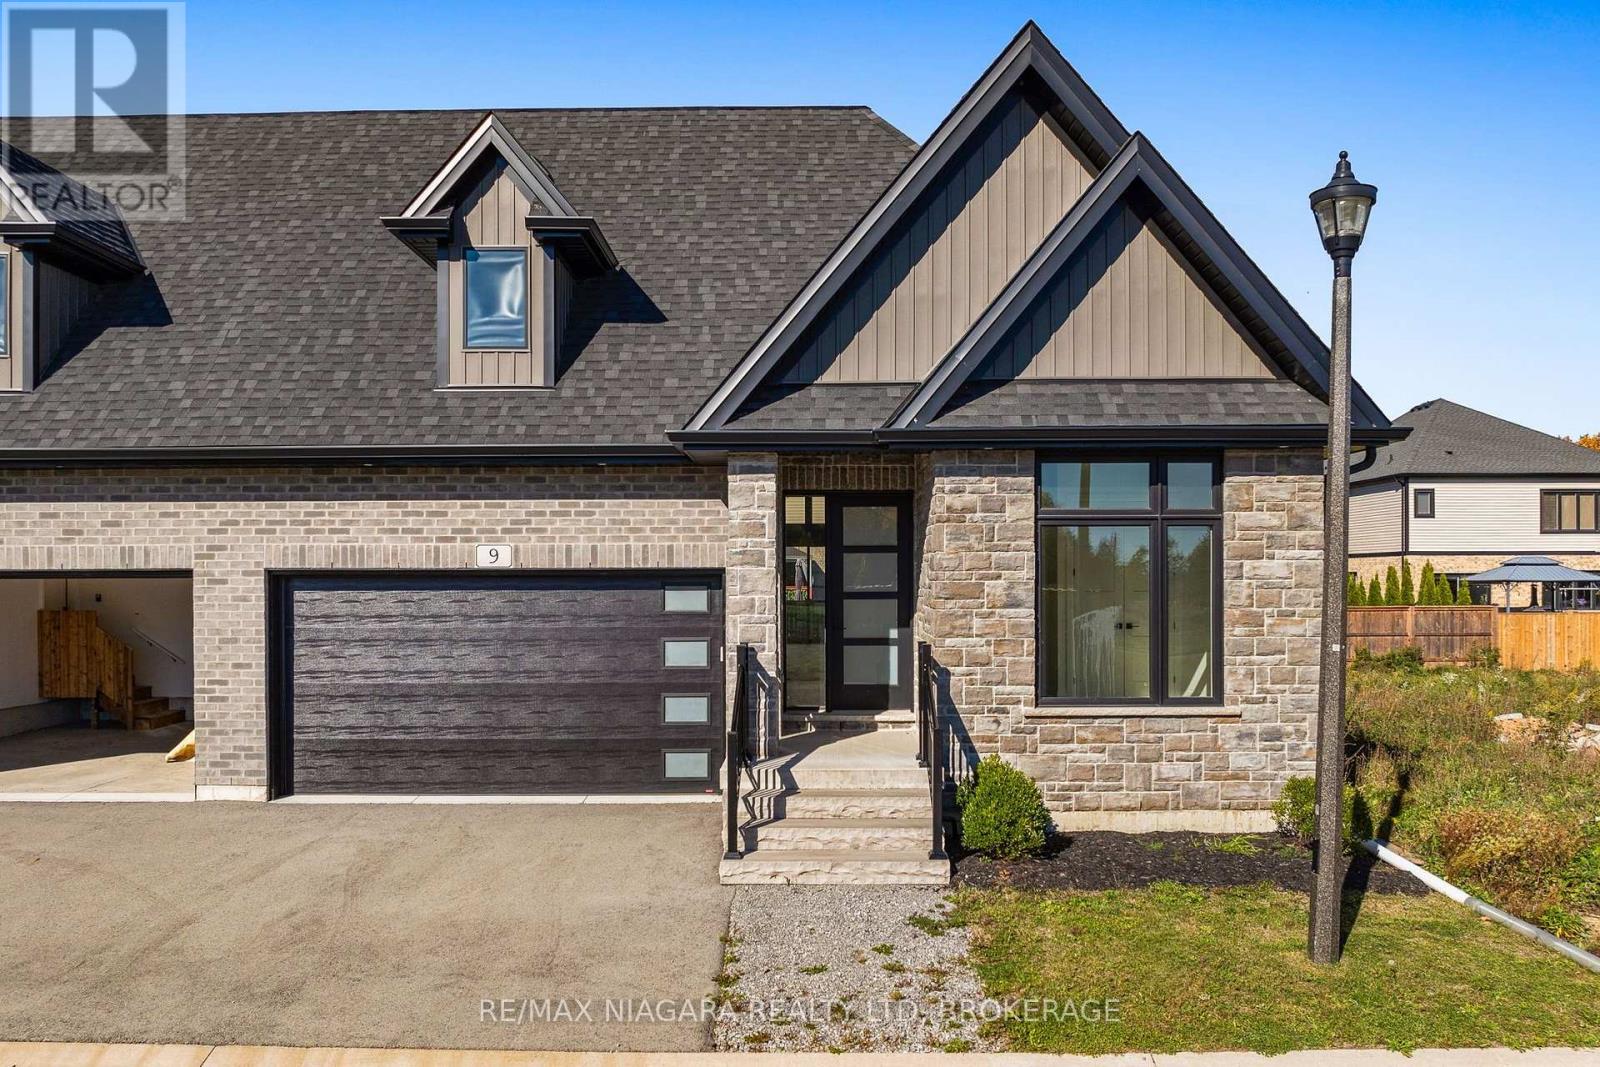
9 Primrose Street
Pelham, Ontario
Welcome to 9 Primrose Street in the heart of Fonthill, where luxury, comfort, and effortless bungalow living come together in this beautifully finished, spacious semi-detached home. Thoughtfully designed with quality craftsmanship and custom finishes throughout, this exceptional property offers the perfect balance of elegance, functionality, and generous living space. At the heart of the home is a stunning gourmet kitchen featuring custom cabinetry, hard-surface countertops, and generous space for cooking, gathering, and entertaining. Sliding doors lead to an expansive, fully covered deck, creating a seamless extension of your living space and the perfect setting for outdoor enjoyment in any weather. The main level features three versatile bedrooms, including a spacious primary retreat with custom built-in cabinetry, a walk-through closet, and a beautifully appointed private ensuite. A generous second bedroom, a flexible third bedroom ideal for a home office, an additional 3-piece bathroom, and a convenient powder room with main-floor laundry complete this thoughtfully designed layout. The fully finished lower level provides an impressive amount of additional living space, highlighted by an expansive recreation room with a cozy fireplace, ideal for entertaining, movie nights, or family gatherings. A fourth bedroom offers flexibility for guests, a home gym, hobby room, or additional office, while a full bathroom with a glass-enclosed shower adds convenience. Complete with four bathrooms, a double-car garage, custom built-ins, abundant storage, and beautifully finished living areas throughout, this remarkable Fonthill bungalow semi-detached home delivers the ease of main-floor living without compromising on space or sophistication. 9 Primrose Street offers an exceptional opportunity to enjoy comfortable, refined living in one of Niagara's most desirable communities. (id:56248)
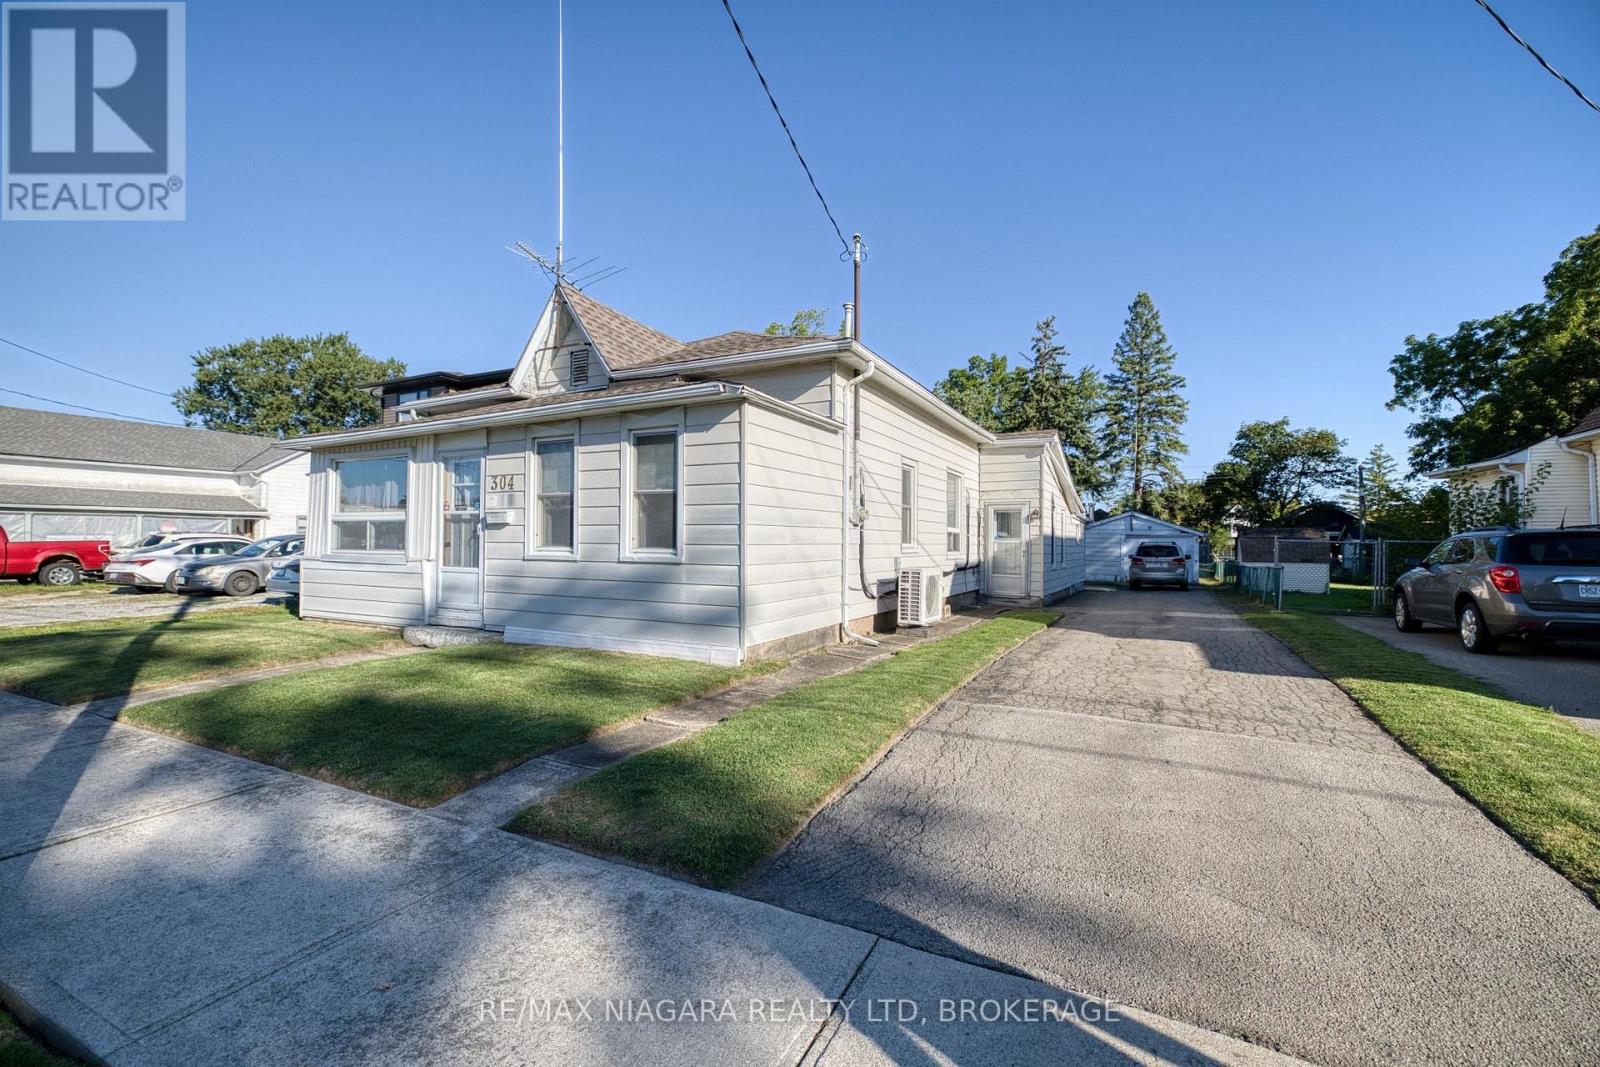
304 Jarvis Street
Fort Erie, Ontario
Larger than it looks, this spacious 4-bedroom, 2-bathroom home offers approximately 1,800 square feet of living space with a surprisingly versatile layout and plenty of room to make it your own. With a sunroom, living room, family room with gas fireplace and two additional flex rooms, there are multiple spaces for family life, working from home, hobbies, guests or additional sleeping areas. The home's layout also offers the convenience of main-floor living, providing flexibility for a variety of lifestyles and needs. Ready for some updating and personal touches, this home provides an excellent starting point for buyers looking to renovate, refresh and create a space that reflects their own style. Outside, you'll find a covered patio, detached garage, storage shed and partially fenced backyard, offering additional space for vehicles, tools, hobbies and outdoor enjoyment.Located in Downtown Bridgeburg, you'll be part of a historic neighbourhood experiencing renewed investment, with homes being restored and the downtown core being revitalized through streetscaping, shops, restaurants and services. Just a short walk away is the Niagara River and its scenic recreational trail-perfect for walking along the waterfront, watching the boats go by or casting a fishing line. Conveniently located just minutes from the Peace Bridge to Buffalo and QEW access at Bowen Rd, this property combines plenty of space, renovation potential and a walkable Niagara River location. (id:56248)
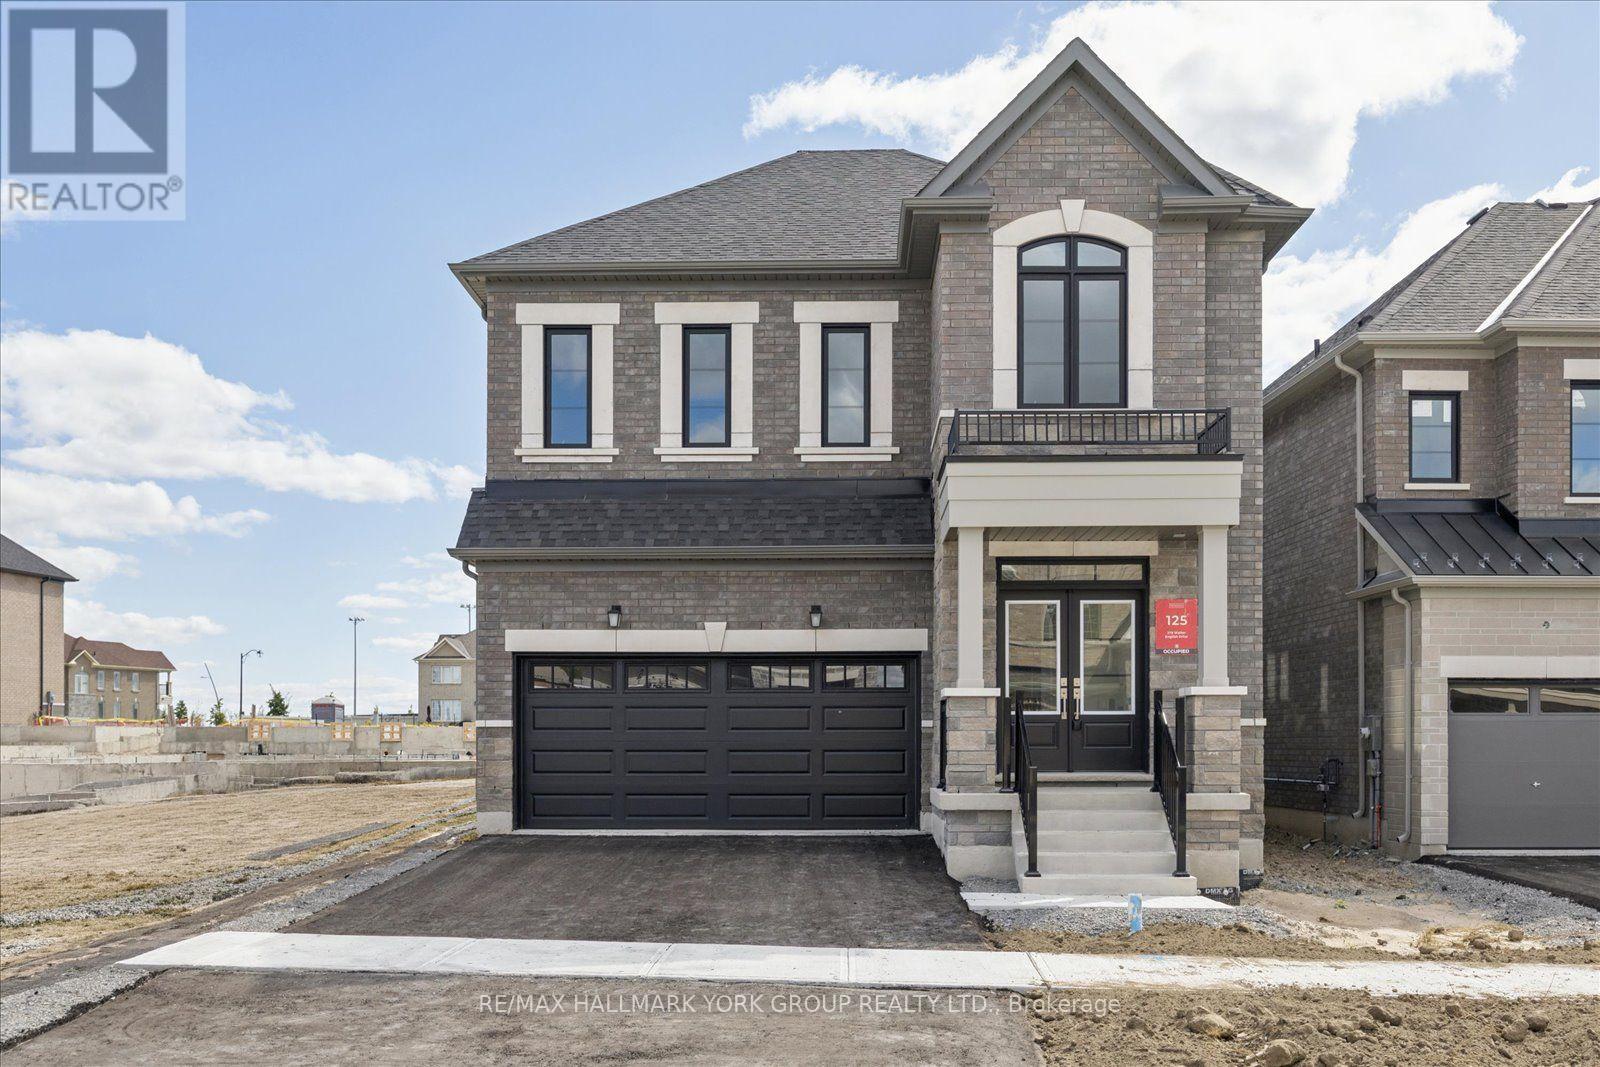
278 Walter English Drive
East Gwillimbury, Ontario
Welcome to this luxurious dream home in the family-friendly community of Queensville! A grand double-door entrance welcomes you into this stunning approximately 2,404 sq. ft. home, featuring an impressive exterior with stone, brick, and stucco, plus a convenient 2-car garage.The bright and spacious open-concept layout is filled with natural light from large windows and features gleaming hardwood floors throughout. The main floor boasts 9-foot ceilings, pot lights, and an elegant coffered ceiling, creating a sophisticated yet inviting atmosphere.The modern kitchen is designed for both style and functionality, featuring a large island, granite countertops, stylish backsplash, generous cabinetry, and a convenient pantry. An oversized patio sliding door provides easy access to the backyard, perfect for entertaining or relaxing outdoors.The spacious family room features a cozy fireplace, while the main-floor laundry room adds everyday convenience. Upstairs, you'll find four generously sized bedrooms and three bathrooms, including a luxurious primary suite with a walk-in closet and spa-inspired 5-piece ensuite.Ideally located in a vibrant, family-oriented community close to schools, parks, trails, Costco, Highway 404, and numerous other amenities, this exceptional home offers the perfect combination of comfort, style, and convenience. Washer, dryer, stove, fridge, dishwasher, CAC, Free internet and TV until Aug 2027 (id:56248)
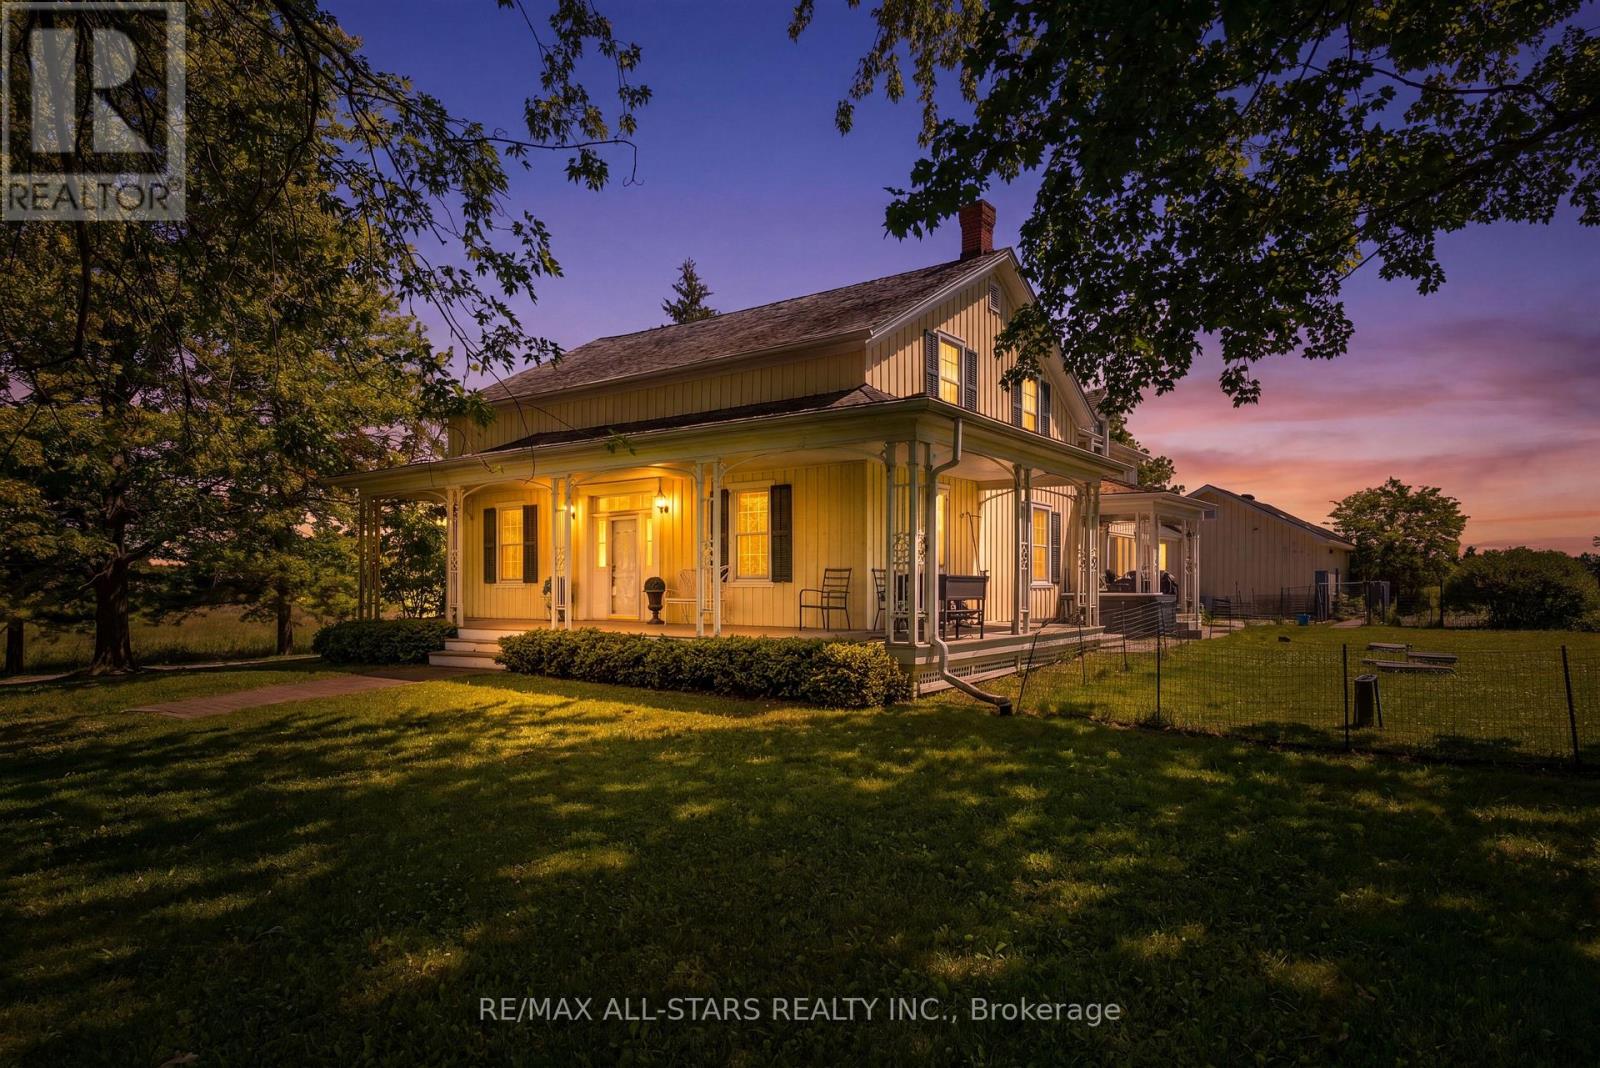
4901 Vandorf Road W
Whitchurch-Stouffville, Ontario
Set on a serene 25-Acre Equestrian Property, this Exceptional Estate Blends Country Privacy with Unbeatable Convenience-just 12 Minutes to Downtown Stouffville and Quick Access to the 404. Experience Outstanding Horse Facilities, Including a 9,500 Sq. Ft. Riding Arena, a 2,200 Sq. Ft. Barn with 9 Stalls, and Three Paddocks-Ideal for Serious Riders, Trainers, or those Seeking a Premium Hobby Farm Lifestyle. At the Heart of the Property, a Magnificent 4 Bedroom, 4 Bath Century Home Offers Timeless Charm and Comfortable Modern Living, Highlighted by Plank Hardwood Floors Throughout. Whether you're Envisioning an Elite Equestrian Setup, a Private Family Retreat, or a Refined Rural Lifestyle Close to Town, this is a Rare Opportunity to Own Acreage and Amenities in a Coveted Location. (id:56248)
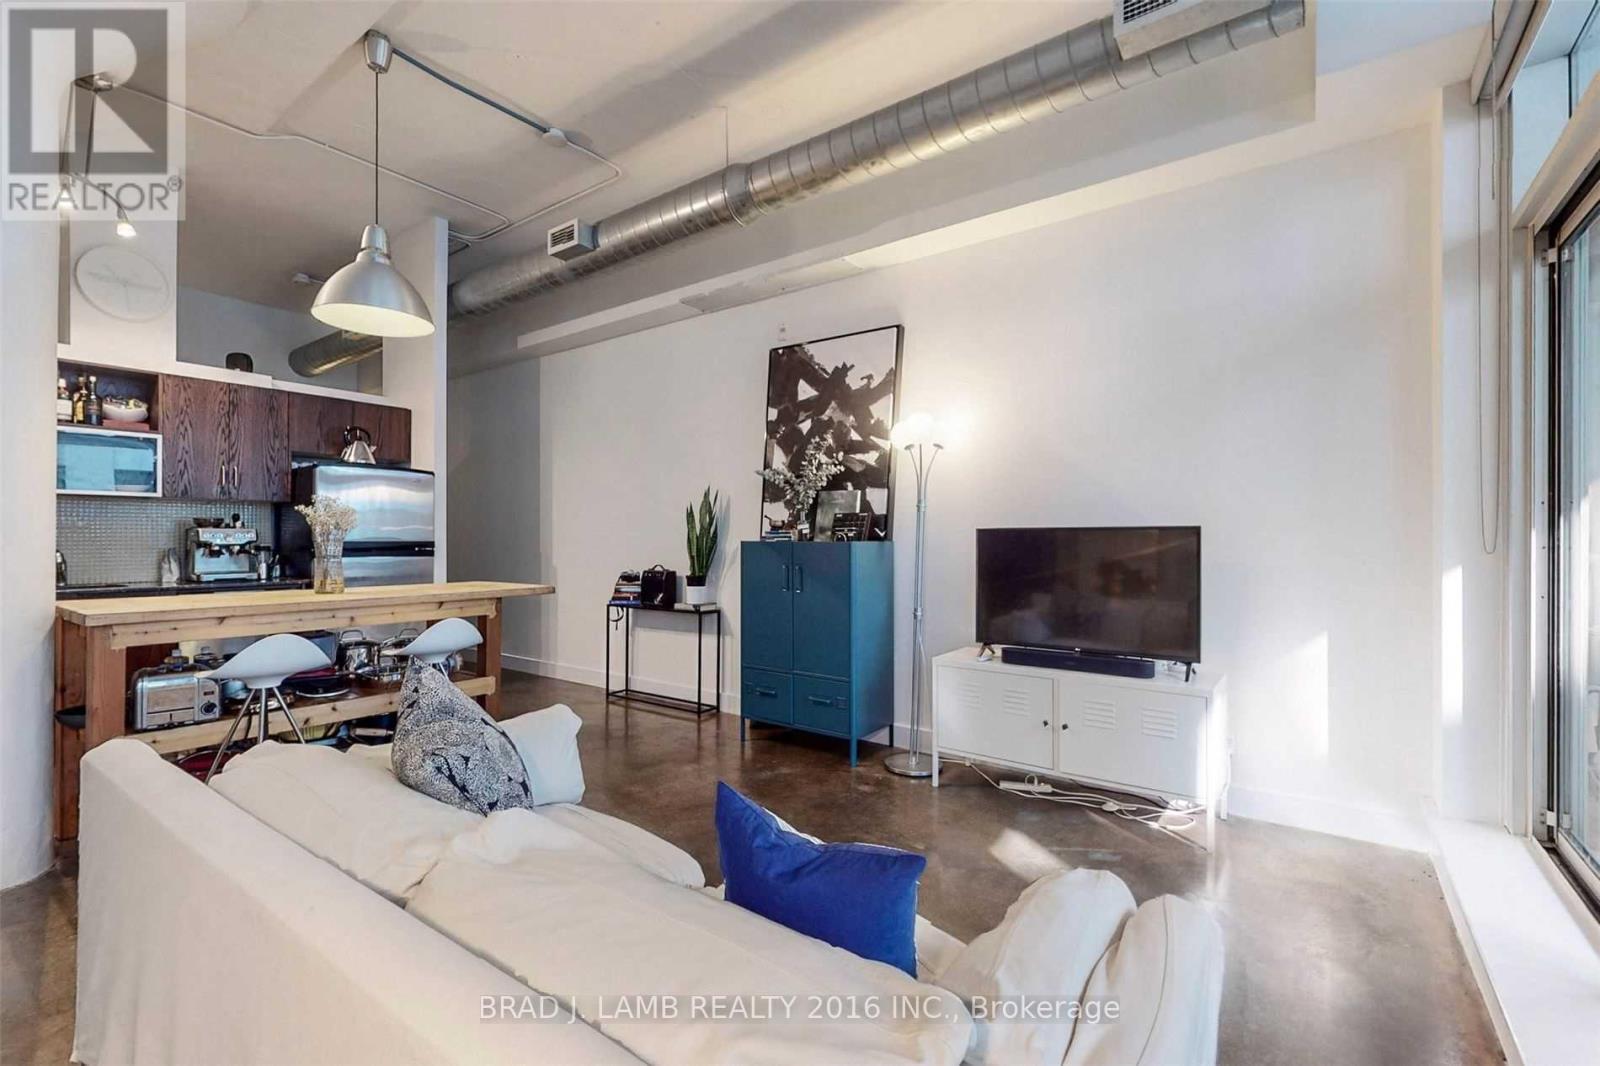
410 - 233 Carlaw Avenue
Toronto, Ontario
FULLY FURNISHED, LESLIEVILLE LOFT, in the Garment Factory. Top floor of the original building, one bedroom, 589 square feet with large terrace. High warehouse style ceilings with fluted columns, polished concrete floors and exposed brick on terrace, BBQ gas line outside and upgraded gas stove inside, modern bath., Steps to Queen St. E./Carlaw/streetcar to financial core. Vibrant community with great shops and restaurants. (id:56248)
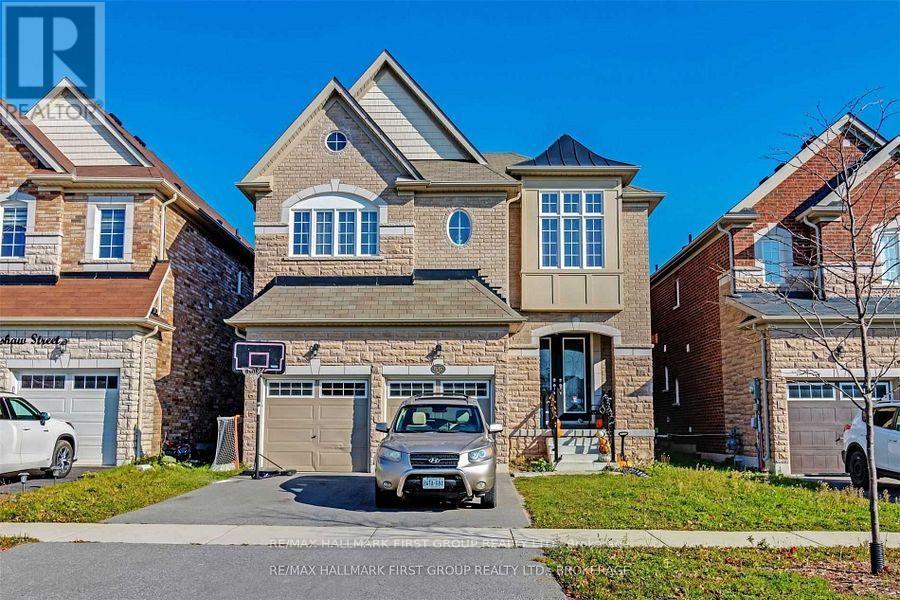
Basement - 55 Buttonshaw Street
Clarington, Ontario
Tenant Pays 1/3 of All Utilities - Shared Laundry On Main Level - (id:56248)
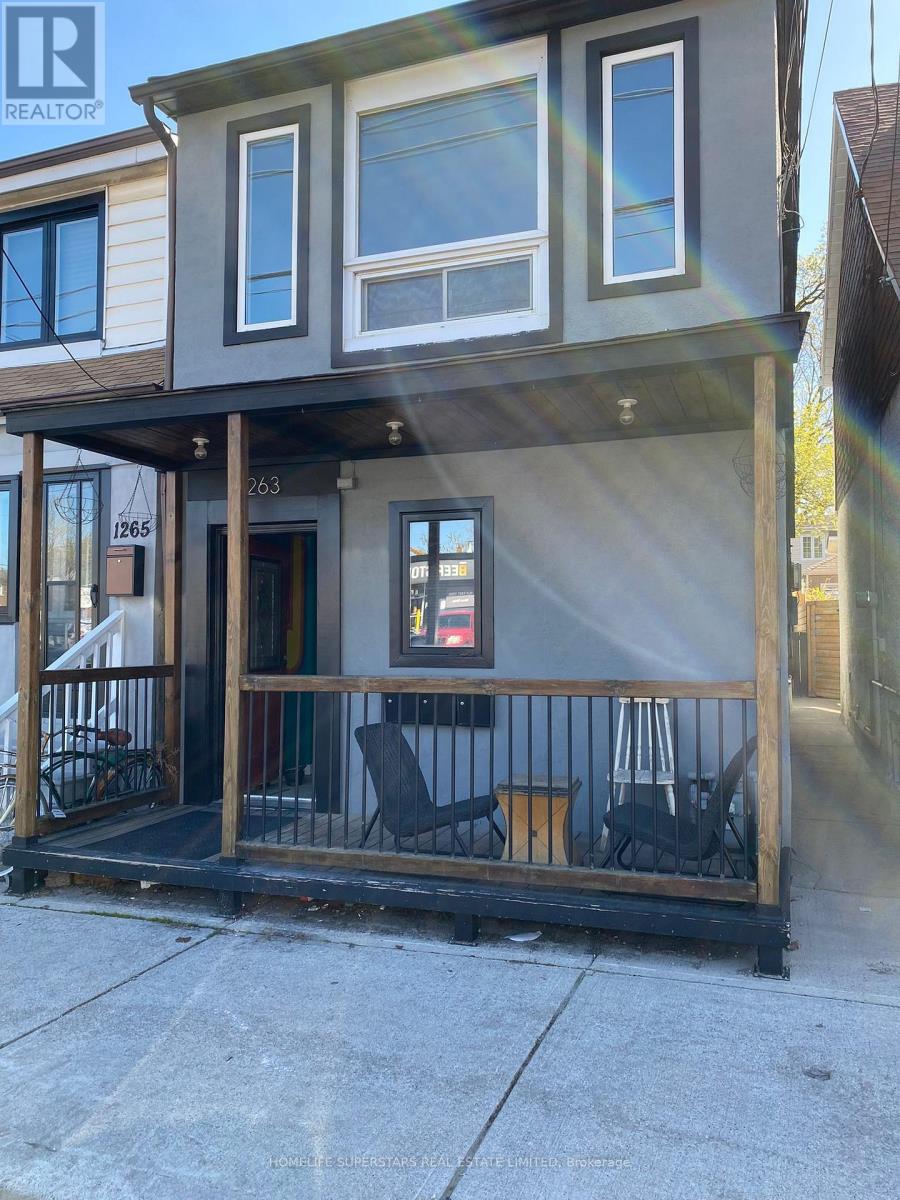
1263 Woodbine Avenue
Toronto, Ontario
Detached Triplex Offers An Opportunity For Both Homeowners And Investors Alike. Situated On A 17' x 95' Lot With A Private Fenced Backyard. This Property Blends Comfort, Privacy, And Potential Income. Conveniently Located Near Various Amenities, Transportation & Parks, Ensuring Easy Access To Daily Necessities And Recreational Activities. All Units Are Tenanted. (id:56248)

109 - 2301 Danforth Avenue
Toronto, Ontario
Experience the pinnacle of sophisticated urban living at Canvas Condos, where contemporary design meets the vibrant energy of the East End. This sun-drenched, south-facing 1+1 bedroom suite is a masterclass in modern luxury, boasting rare and soaring 11-foot smooth ceilings that create an unmatched sense of volume and airiness. Floor-to-ceiling windows frame panoramic views and flood the seamless open-concept layout with natural light, highlighting exquisite finishes such as sleek quartz countertops and updated designer flush mount lighting. The intelligently designed floor plan maximizes every square inch, offering a versatile den that serves as the perfect bespoke home office, extension of bedroom or additional storage space. Adding to its exceptional appeal, the unit features a walkout to a private patio-an ideal retreat for morning coffee, outdoor dining, or relaxing evenings. Beyond the suite, lifestyle takes center stage with a world-class suite of amenities designed to pamper and inspire. Residents enjoy exclusive access to a breathtaking rooftop terrace-perfect for sunset cocktails-alongside a state-of-the-art fitness centre, dedicated yoga studio, and a chic party lounge for hosting larger gatherings with ease. Even your four-legged companions are treated to five-star service at the on-site pet spa. Perfectly positioned just moments from the TTC, GO Transit, and the iconic charms of Greektown and The Beach, this residence offers an effortless lifestyle for the discerning urban professional. Experience the art of the lifestyle at Canvas Condos. (id:56248)
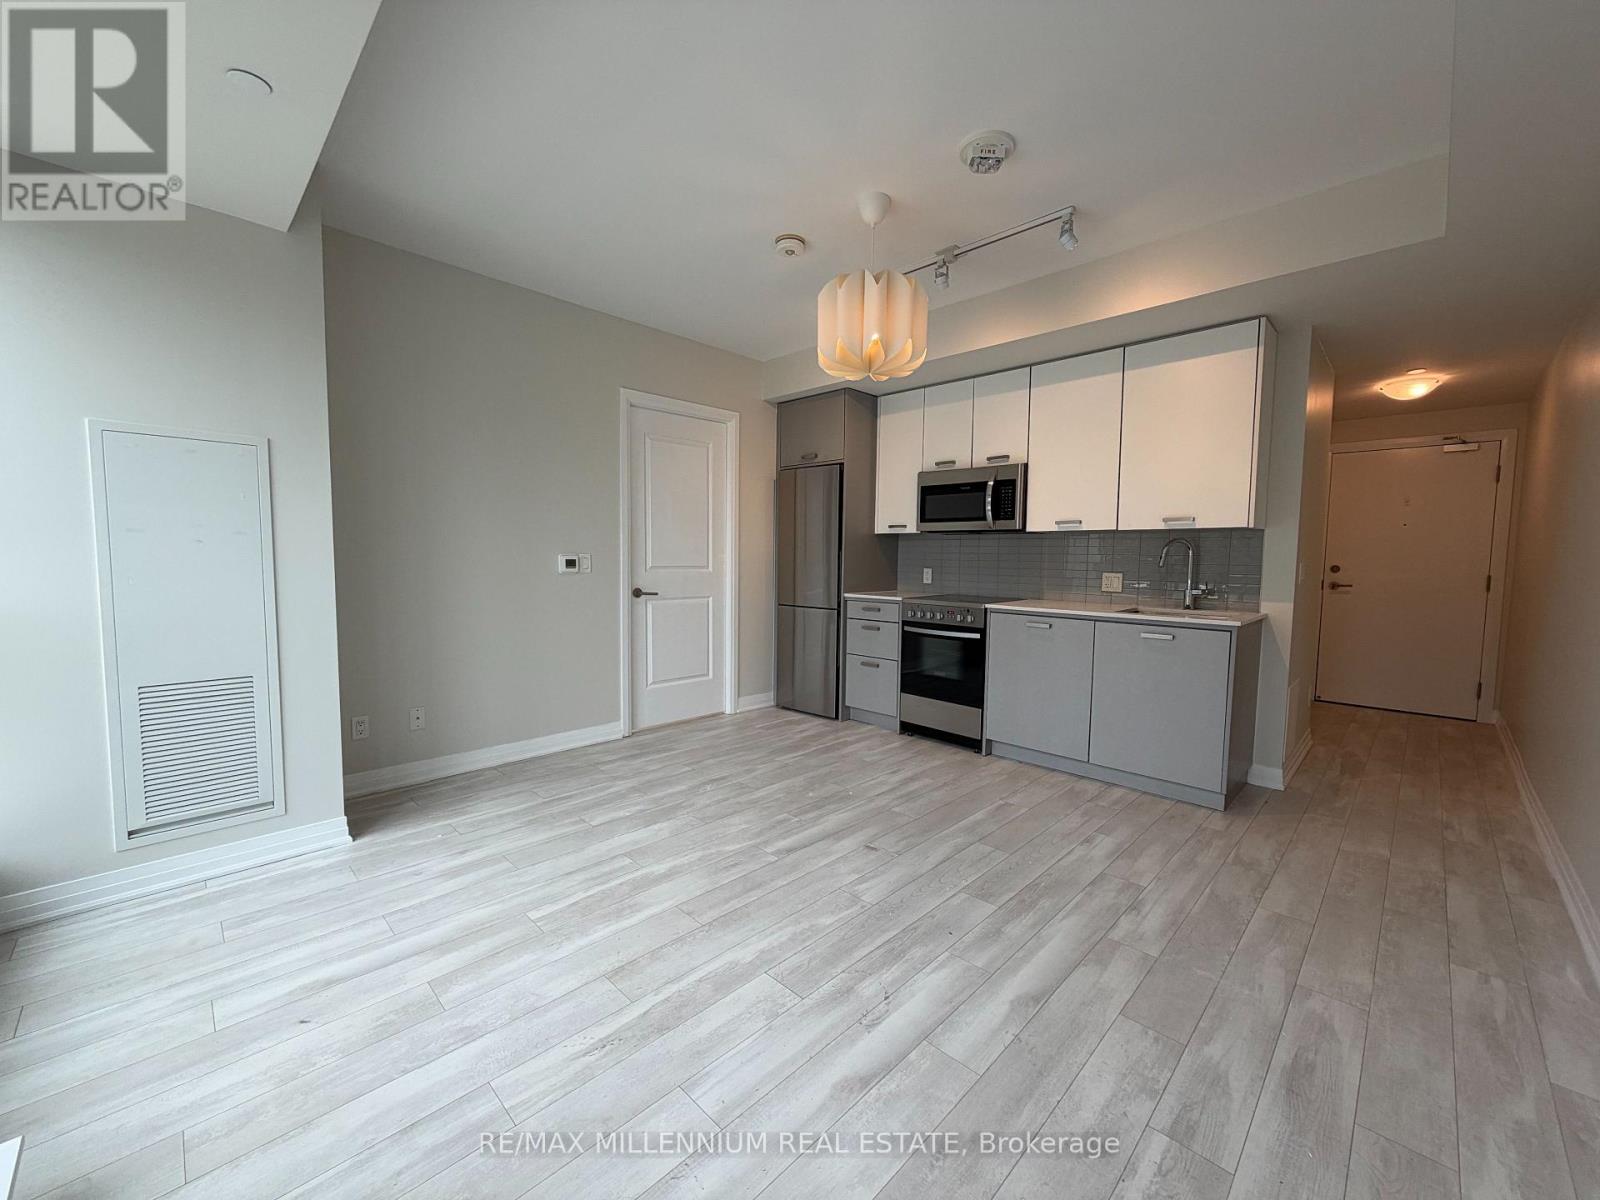
608 - 1630 Queen Street E
Toronto, Ontario
Stunning 1 Bedroom Suite With An Oversized Private Terrace At Boutique WestBeach Condos! Beautifully Designed Interior Living Space Plus An Impressive 251 Sq Ft Terrace. Enjoy Your Own Spacious Outdoor Retreat With Beautiful Views-Perfect For Morning Coffee, Entertaining Friends, Or Simply Relaxing In The Fresh Air. Bright & Modern Open-Concept Layout Featuring Soaring 9 Ft Smooth Ceilings, Floor-To-Ceiling Windows And Abundant Natural Light. Spacious Bedroom With Large Walk-In Closet. Contemporary Two-Tone Grey & White Kitchen With Upgraded Cabinetry, Under-Cabinet Lighting And A Sleek, Functional Design. Open Living & Dining Area Walks Out Directly To The Expansive Terrace, Creating A Seamless Indoor-Outdoor Living Experience. Located In The Highly Desirable Beach Community, Just Steps To Woodbine Beach, Woodbine Park, Walking & Biking Trails, Grocery Stores, Cafes, Restaurants, Shops And Convenient Transit. Enjoy Everything The Beaches Lifestyle Has To Offer While Being Within Easy Reach Of Downtown Toronto. A Rare Opportunity To Lease A Stylish Penthouse With Exceptional Outdoor Space In One Of Toronto's Most Vibrant And Walkable Neighbourhoods. Perfect For Professionals, Couples Or Anyone Looking For A Comfortable Home With An Elevated Indoor-Outdoor Lifestyle. (id:56248)
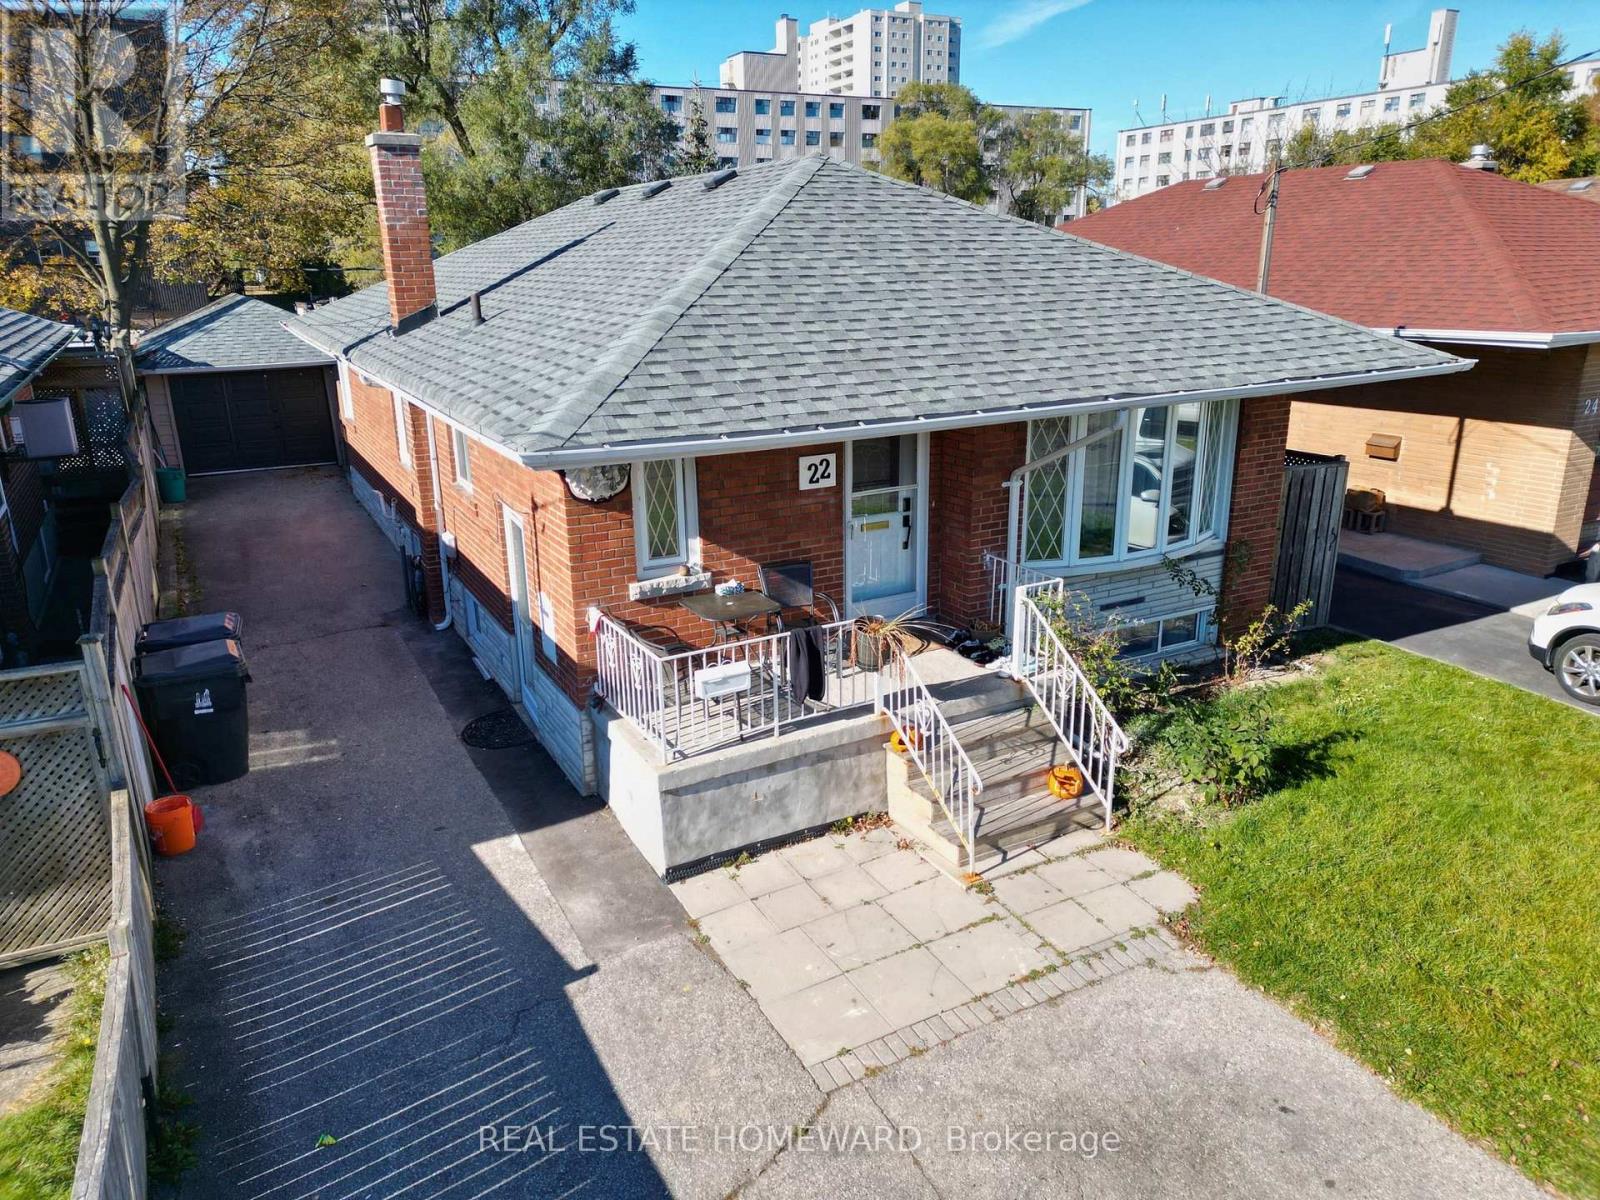
Bsmt #1 - 22 Amberley Drive
Toronto, Ontario
Welcome to this cozy, inviting basement apartment tucked away on a quiet residential street near Victoria Park and Ellesmere. Ideal for students or young professionals. It has a private separate entrance, 1 bedroom, 1 bathroom, an open-concept kitchen and shared laundry. Highway 401 is about a minute away, with the DVP and 404 close by. TTC buses run nearby with connections to Line 2, Line 4 and the new Line 5 Eglinton LRT. Parkway Mall, the Maryvale Library, Costco and the Golden Mile are all close by. Centennial College's Ashtonbee and Progress campuses, UTSC and Seneca's Newnham campus are an easy commute, and local schools are nearby. Nature lovers will enjoy nearby green spaces like Wexford Park, Terraview Park and the Charles Sauriol Conservation Area trails. **Heat, hydro, water and 1 parking spot are included** (cable and internet excluded) (id:56248)
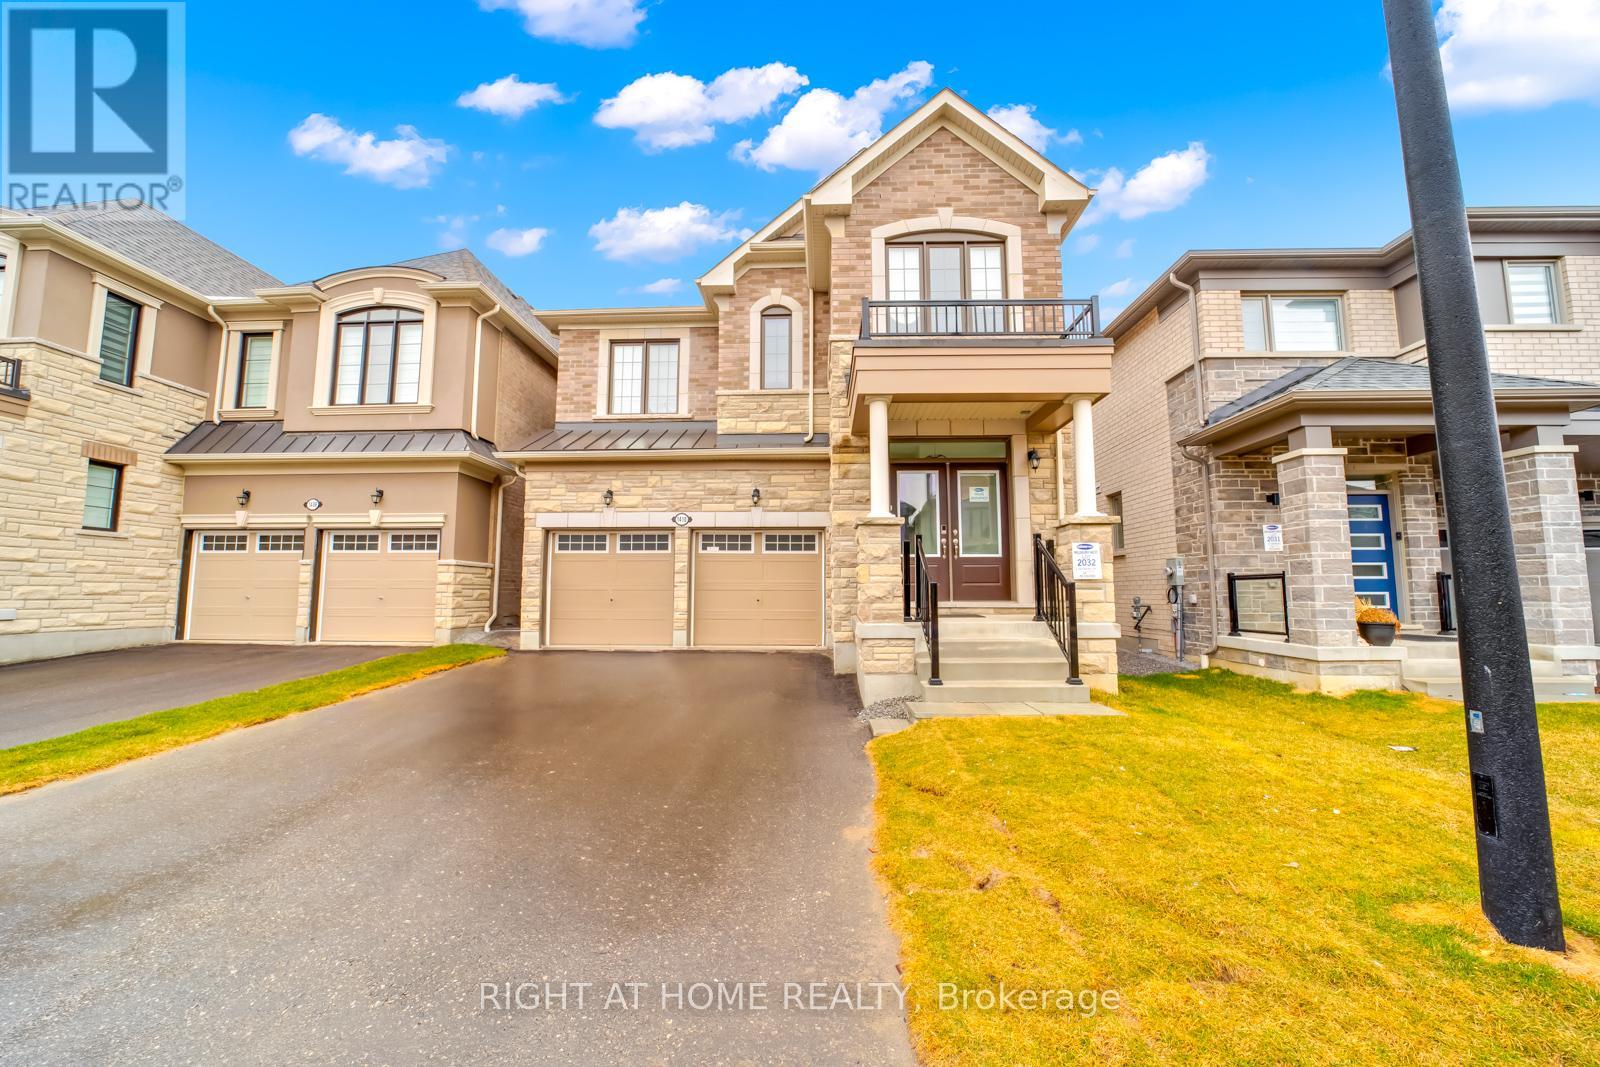
1410 Swallowtail Lane
Pickering, Ontario
Open Concept & spacious 2500 sqft+ Living space. Kitchen is ideal for entertaining with Stainless steel Built -In -Appliances . Modern & Tasteful finishes Throughout the home with lots of storage. Direct access from double-car garage. Large rooms with lots of natural sunlight and walk in closets in every Room! Second floor Laundry. Easy access to major Highways (401/407/412), Pickering Go station. Basement Is Not Included In The Portion Of Lease. (Rent + 70% HST) (id:56248)
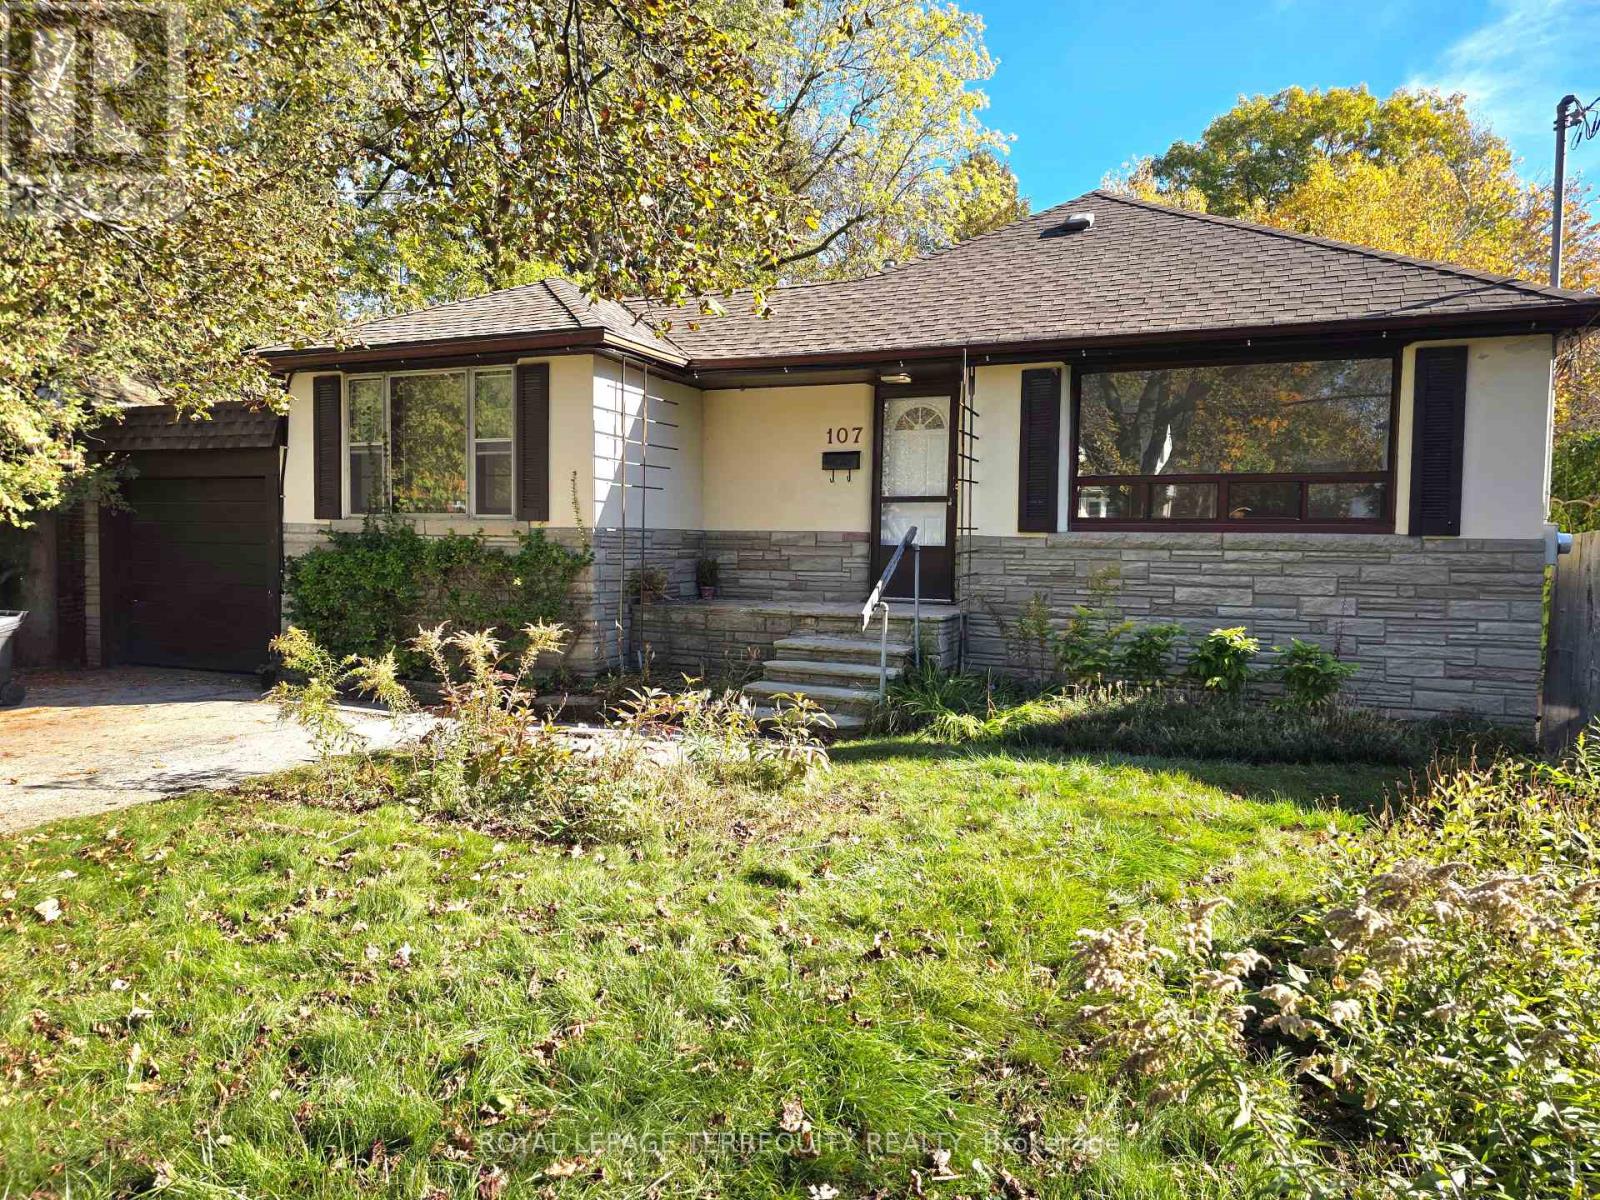
107 Cliffcrest Drive
Toronto, Ontario
Newly Renovated 3-Bedroom Bungalow in the Chine Drive School District Welcome to this beautifully updated and renovated, spacious 3-bedroom bungalow in the desirable Chine Drive school district! Featuring a formal living room and dining room, a brand-new bathroom, new flooring and fresh paint throughout, this home is move-in ready. The kitchen offers a walkout to a large deck, perfect for outdoor entertaining and relaxing. Enjoy the privacy and natural beauty of a pie-shaped ravine lot, ideal for nature lovers. Additional features include a large garage and parking for two cars in the driveway. Conveniently located within walking distance to schools, shopping, parks, TTC transit, and GO Train service, this home offers the perfect combination of comfort, nature, and convenience. A wonderful opportunity to enjoy spacious bungalow living in a sought-after neighbourhood! (id:56248)