
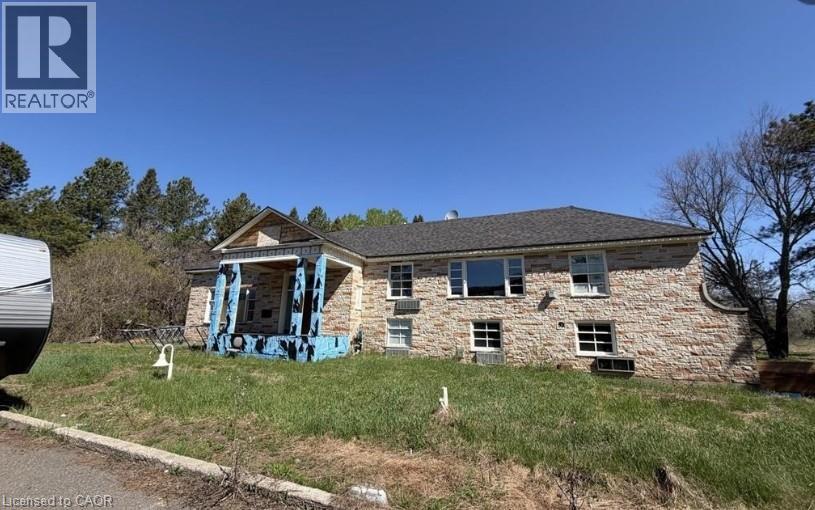
1331 Mountain Road
Thunder Bay, Ontario
A rare opportunity to acquire the former White Fox Inn, situated on approximately 15 acres of pristine land on sought-after Mountain Road, directly across from the renowned Fort William Country Club. The property is currently in the midst of an extensive renovation and redevelopment project, transforming the building into a modern inn/hotel while preserving its unique character and presence. Significant work has already been completed, offering a valuable opportunity for investors, developers, or owner-operators to continue the vision or adapt the property to suit their own objectives. In addition to its hospitality potential, the property may lend itself to a variety of alternative uses, including single-family residential use, subject to applicable approvals and regulations. The expansive acreage, prime location, and flexible potential make this a truly unique offering. Whether you are seeking a hospitality venture, redevelopment opportunity, or an exceptional estate property, this landmark location offers tremendous possibilities. Additional information, renovation details, and permitted uses are available upon request. (id:56248)
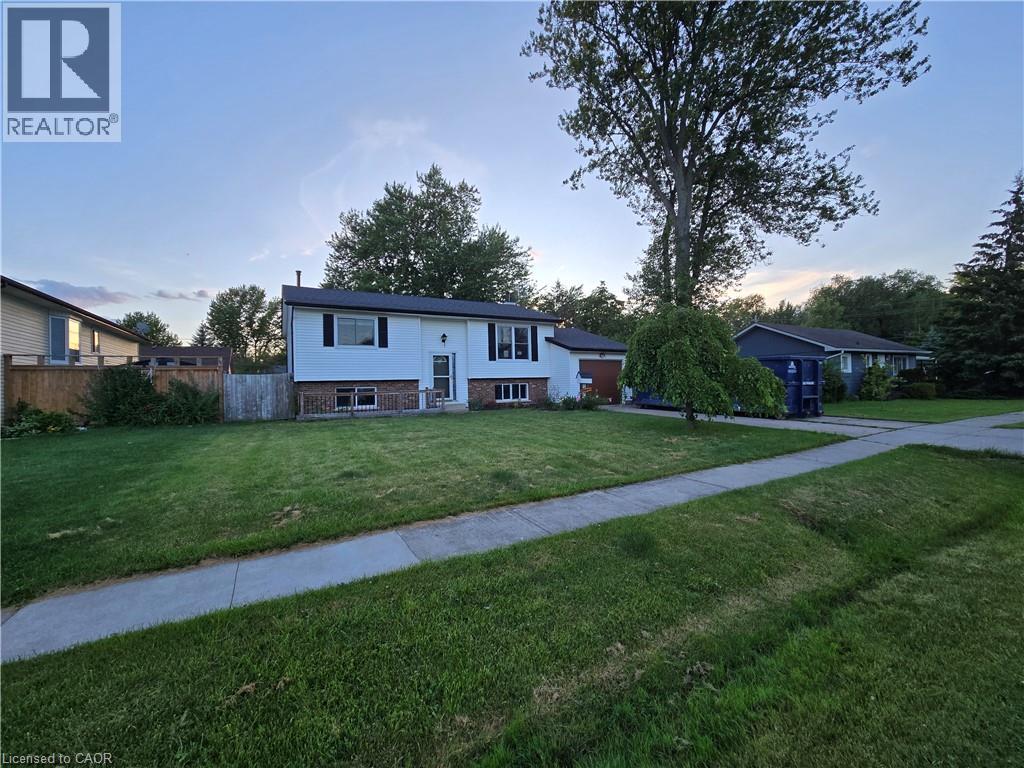
697 Ferndale Avenue
Fort Erie, Ontario
Sold As is, Where is basis. Seller makes no representations and/or warranties. Some photos are virtually staged. (id:56248)
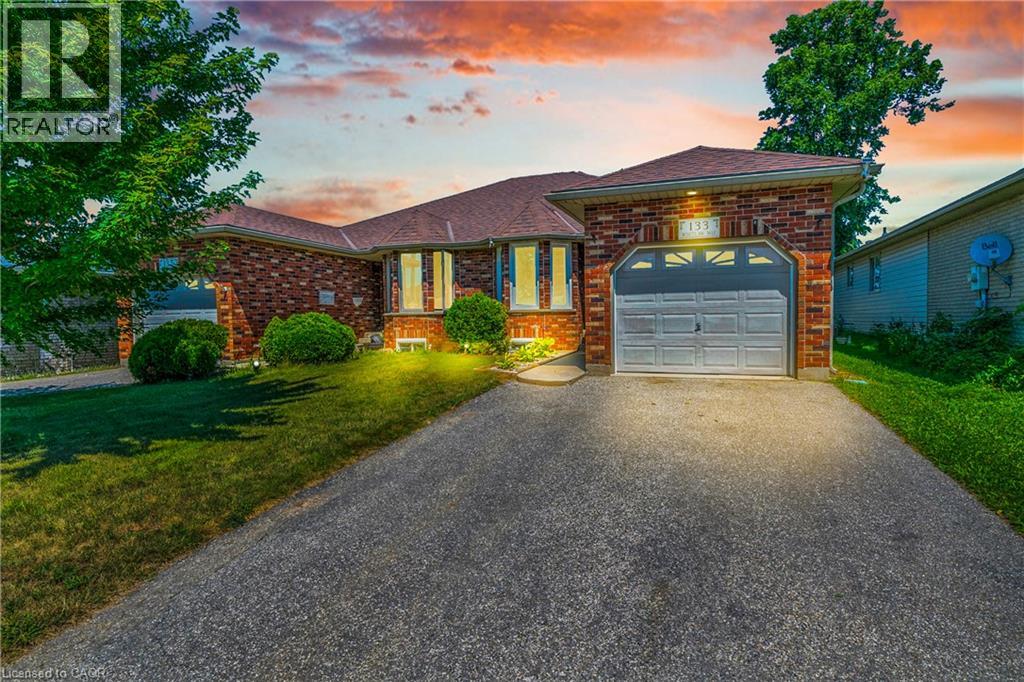
133 Whitlaw Way
Paris, Ontario
Welcome to this impeccably maintained semi-detached home, which is perfectly positioned in the highly desirable north end of Paris. Blending comfort, thoughtful design, and a tranquil, nature-inspired backdrop, this move-in-ready home presents an exceptional opportunity for families, downsizers, or investors alike. The bright and inviting main level offers a well-designed kitchen that seamlessly connects to the dining area, creating an ideal space for both everyday living and effortless entertaining. The spacious living room opens to a private rear deck, perfect for relaxing or hosting, and backs onto green space, with the advantage of no rear neighbours. Completing the main floor are two generously sized bedrooms, a beautifully updated four-piece bathroom, and the added convenience of main-floor laundry. The fully finished lower level enhances the home’s versatility, featuring a large recreation room with a built-in bar, two additional bedrooms, a three-piece bathroom, and a utility area with abundant storage. Notable updates include updated kitchen appliances excluding the range-(24), washer and dryer-(18), updated basement bathroom-(23), and new laminate flooring in the lower level-(24). Additional highlights include a patio installed in-(21), along with furnace, A/C, and hot water system updates completed in-(21) and recently serviced in July 2026. The home also features an owned water softener. In the midst of excellent schools, shopping, parks, and all downtown amenities. Whether you’re starting out or settling down, this home delivers the perfect combination of comfort and convenience. Call today for your private showing. (id:56248)
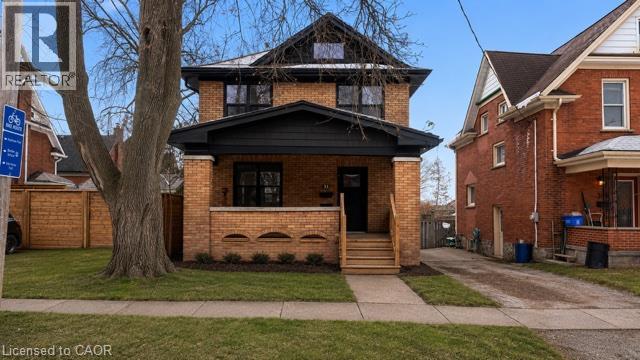
313 Duke Street E Unit# Lower
Kitchener, Ontario
Welcome home to this beautifully renovated LOWER-level 1-bedroom apartment, thoughtfully designed to offer modern comfort, style, and convenience. The bright, open-concept kitchen features sleek stainless steel appliances and seamlessly flows into the family room—perfect for relaxing, entertaining, or simply enjoying your day-to-day living space. The generously sized, spa-inspired bathroom offers a luxurious walk-in shower, while convenient in-suite laundry and custom cabinetry makes everyday living effortless. The cozy, bedroom provides a comfortable retreat at the end of the day. Located in a sought-after area just steps from downtown, this apartment puts convenience right at your doorstep while offering a peaceful and stylish place to call home. Modern finishes. Comfortable living. Unbeatable convenience. Some photos were enhanced using AI (id:56248)
17 - 440 Wellington Street E
Wellington North, Ontario
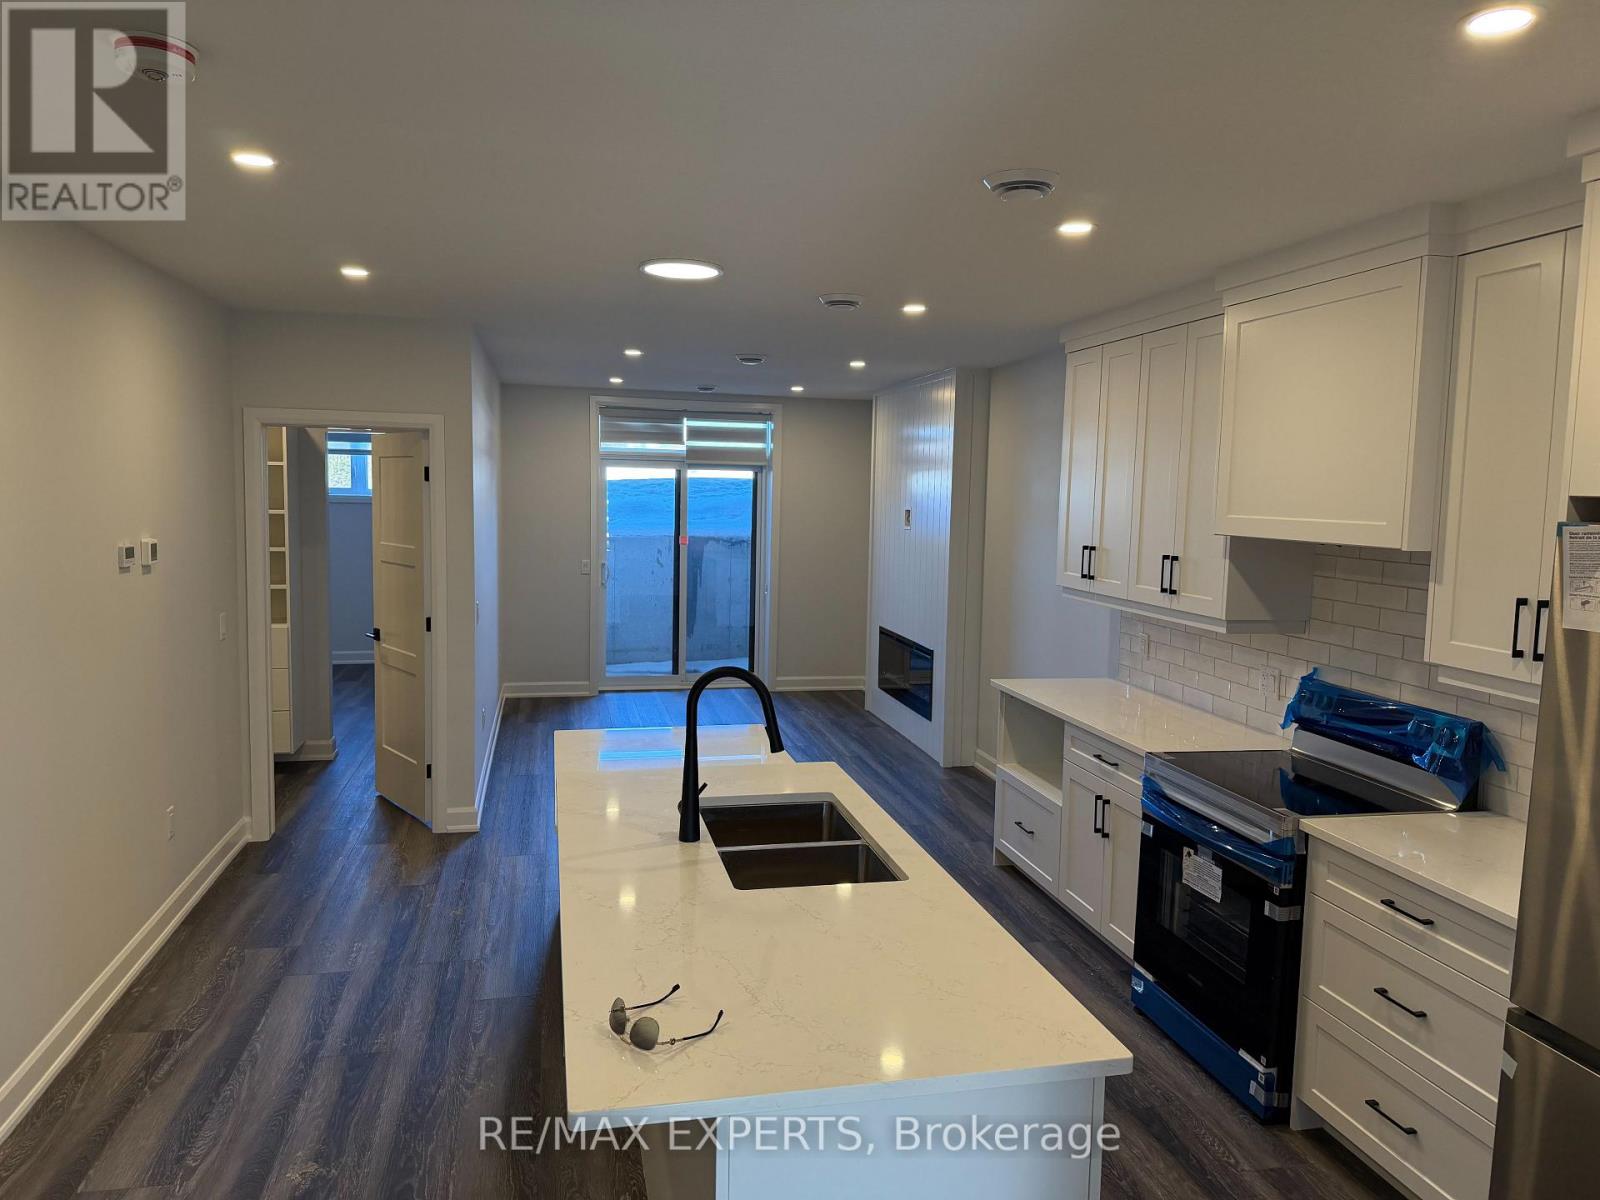
A beautifully new built 2 bedroom townhouse condo offering the perfect blend of comfort, convenience, and modern living. This bright, open concept home features a spacious living area, an updated kitchen with ample storage, and two generously sized bedrooms ideal for small families, professionals, or downsizers. Enjoy the ease of low maintenance condo living with the added benefit of a townhouse layout-no elevators, no long hallways, just your own private entrance. Located close to shopping, transit, parks, and top rated schools, this home delivers exceptional value in a sought after community. (id:56248)

496 Provident Way
Hamilton, Ontario
Exceptional 4+1-bedfreehold end-unit on a sunny corner lot with a private side yard. The property has all around Huge glass windows,Ample2,427sq.ft.of finished space, quartz kitchen, balcony, fireplace, finished basement .Sun-rises in the kitchen & sets in the bedrooms. Large Open view, Must be seen. Better than Model Home. Two-car garage with EV charger. All dimensions must be verified by the buyer or buyers agent. Seller makes no representation regarding the retrofit status of the basement bedroom (id:56248)
82 Maplevale Drive
Hamilton, Ontario
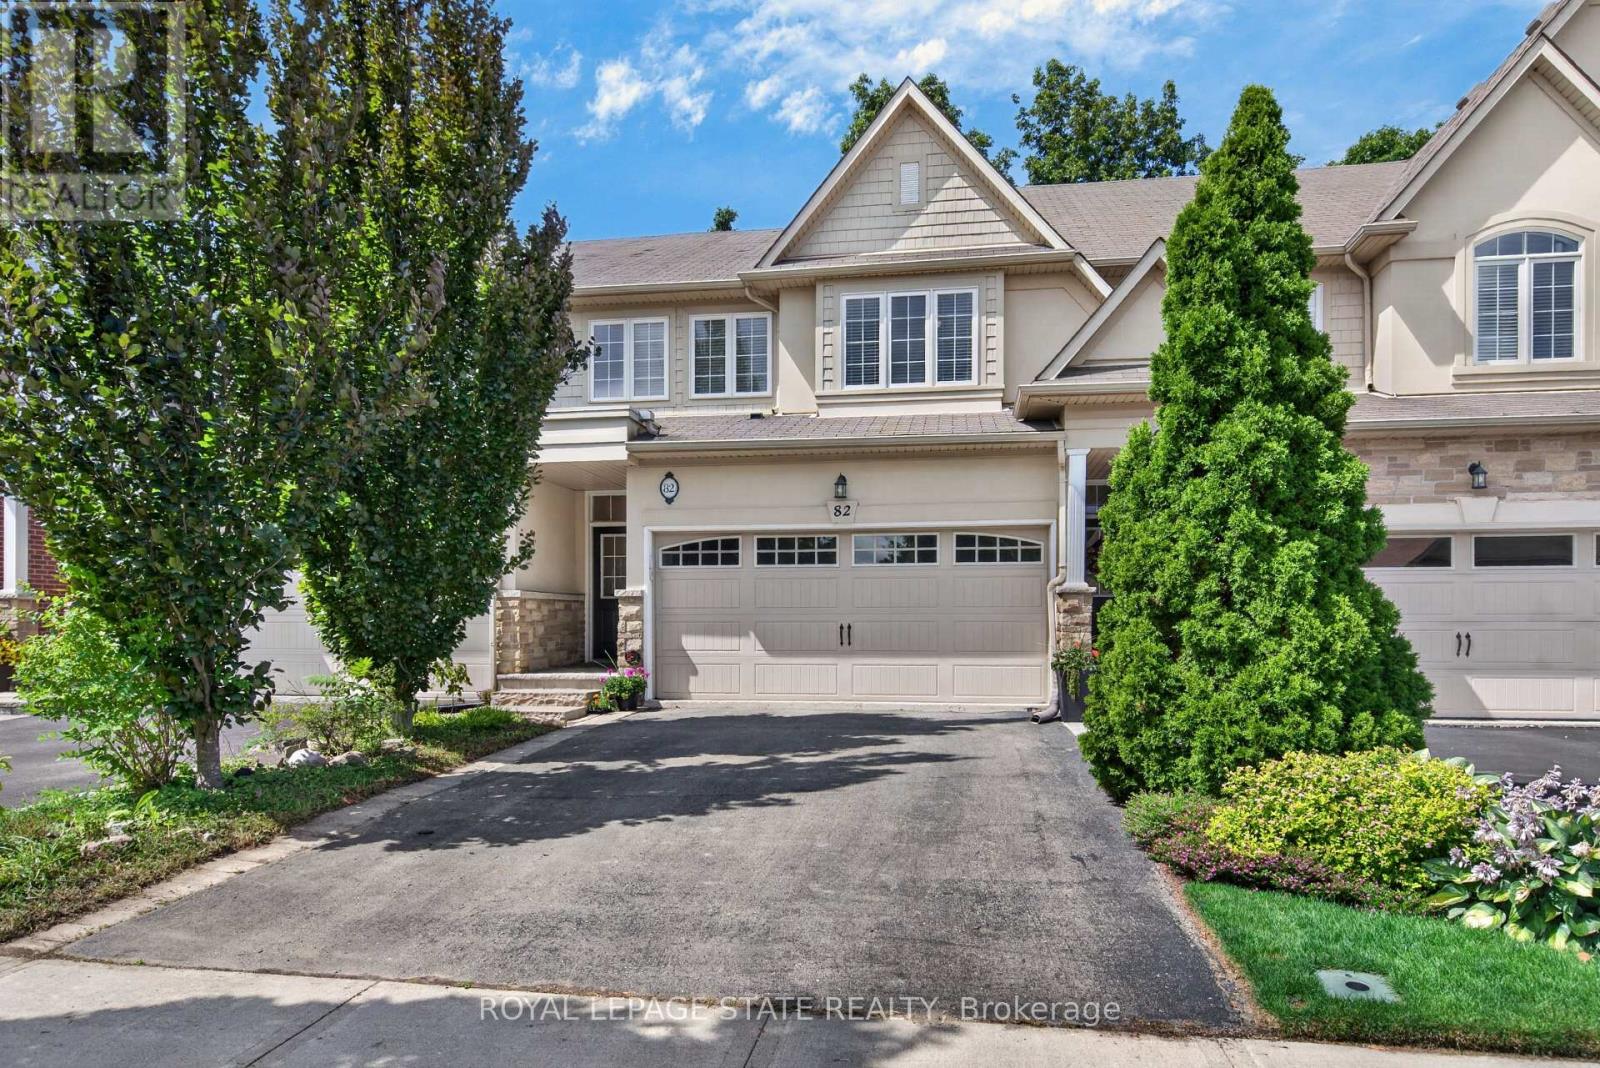
Fantastic opportunity to own a completely freehold townhome in Ancaster w/ no monthly condo or road fees, a double-car garage & a beautiful wooded backdrop w/ no immediate rear neighbours. Attractive ext & private drive provide surfaced parking for 2 vehicles + 2 additional spaces in the garage. The functional int layout offers comfortable principal living spaces w/ plenty of natural light & flexibility for families, couples or those working from home. Main lvl feat incl a spacious foyer, open-concept layout w/ living room w/ hardwood & Cali shutters, dining room & functional kitchen w/ granite, S/S app, breakfast bar & pantry. Main lvl laund & a powder rm round out the main lvl. Upper-lvl feat a primary retreat w/ an oversized walk-in closet and a 4 pc ensuite incl an oversized glass shower & soaker tub, 2 add spacious bdrms, a flex loft space currently utilized as a home office & a 4 pc main bath. The f-fin lower lvl w/ a charming gas fireplace offers versatility for a rec rm, office, gym, playroom or other possibilities. Noteworthy updates incl furnace ('22), washer, dryer & dishwasher ('21). One of the home's standout feat is the rear setting - step outside to an elevated wood deck overlooking the backyard & mature wooded area beyond, creating a private natural backdrop rarely found in a townhome setting. Plenty of room to BBQ, dine outdoors, garden or simply enjoy the surrounding greenery. Located in a convenient Ancaster setting w/ quick access to Hwy 403/6 & Garner Rd, providing excellent connectivity throughout Hamilton & beyond. Enjoy easy access to schools, parks, shopping, restaurants, recreation, Ancaster Village, Meadowlands amenities & nearby conservation areas/trails. A great option for buyers seeking the manageable lifestyle of a townhome without sacrificing garage space, parking, privacy or the independence of true freehold ownership. (id:56248)
128 Palacebeach Trail
Stoney Creek, Ontario
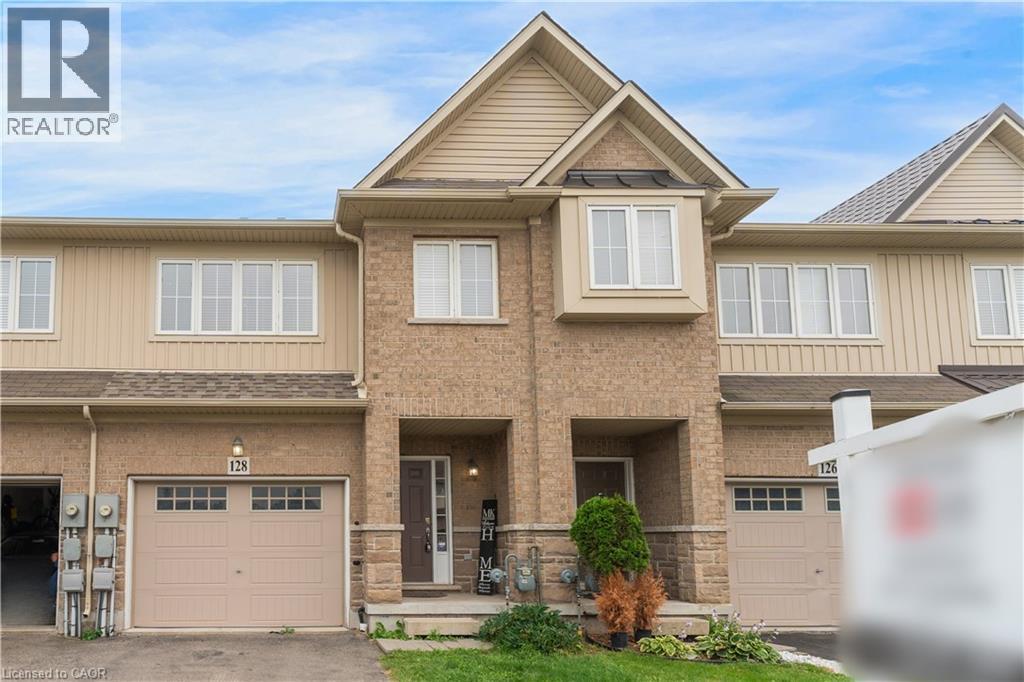
Welcome to lakeside living, just steps from Lake Ontario in Stoney Creek! Thisimmaculate freehold townhome is the perfect home, boasting an excellent layout with3 spacious bedrooms, upstairs laundry, and inside access to the garage. The brightliving spaces flow effortlessly to a large, private backyard ideal forentertaining. Loaded with premium updates, the home features brand-new kitchen countertops, backsplash, cabinets, and bathroom countertops, as well as new faucets, brand-new designer light fixtures, a newer roof (2023), and newer stainless steel appliances (2024). Located in a quieter, premium neighbourhood just minutes from Fifty Point, Costco, major retail, and the QEW for an easy commute toToronto or Niagara-this is the ideal home for a family wanting to live in a peaceful lakeside community. (id:56248)
1104 - 432 Main Street E
Hamilton, Ontario
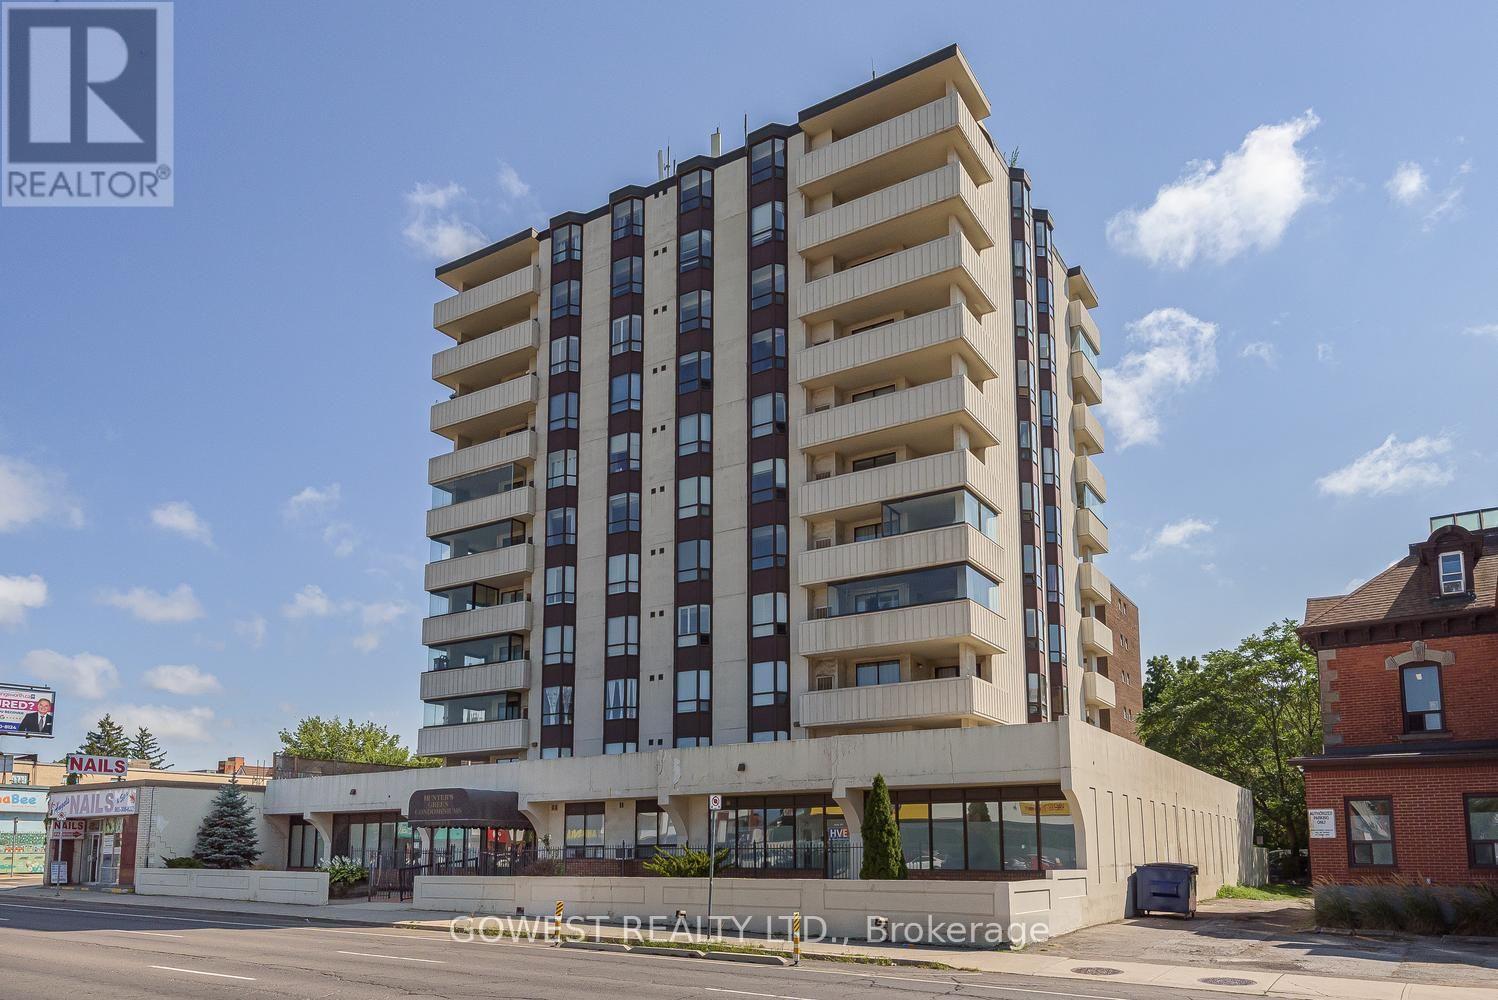
Penthouse Unit In The "Hunters Green" Building. Bright And Spacious Open Concept Living Room/Dining Room, Sunny Kitchen With Plenty Of Storage, Large Master Bedroom With Double Closets And Ensuite Bathroom, Ensuite Laundry, And Underground Parking. The Large L Shaped Living/Dining Room, Balcony Offers Fantastic City And Amazing Escarpment Views. Clean, Quiet, Well Managed Building In A Central Location. (id:56248)

6 Iris Court
Hamilton, Ontario
Stunning Custom Home On Private Approx. 2 Acre Lot On A Quiet Court In Highly Desirable Carlisle. Fantastic Curb Appeal !! Enjoy Wildlife and Tranquility Of The Large Green Space. Meticulously Cared For, This Sun-Filled 3,200 Sq.Ft, 5+2 Beds, 4 Baths Home. Fully Renovated New Basement In-Law Suite. A Circular Driveway (Can Fit 10+ Cars) & Beautiful Perennial Gardens At Entrance, 3 Garages (Oversized Attached 2 Car Garage & Detached 1 Garage). Main Floor Bedroom & Laundry With Access to the Garage. Main Floor Features Hardwood Floorings In The Formal Living, Dining & Family Rooms. Great Views in Every Room. Gorgeous Newly Renovated Whitish Open Concept Eat-In Kitchen with Island, Quartz Countertops, Backsplash, Marble Floor, SS Appliance & Lights. Updated 2nd Floor Main Bath and Main floor 3 Pcs Bath. 2nd Floor Large Master Suite and A Bonus Studio/Office. Completely New Walk-out Basement In-Law Suite with Separate Entrance Contains Kitchen, Bedroom with 3 Pcs Ensuite & Walk-in Closet, Office, Living/Dining Room, Fire place. Less Than 10 Years for All Windows, Furnace/A/C and Roof Shingle, Fenced In-Ground Pool & New equipment (Sand Filter System/Pool Liner/Pool Cover/Pump-2023), Garden Shed.. THE MOST PITCTURESQUE SETTING. Truly A Gem!! (id:56248)
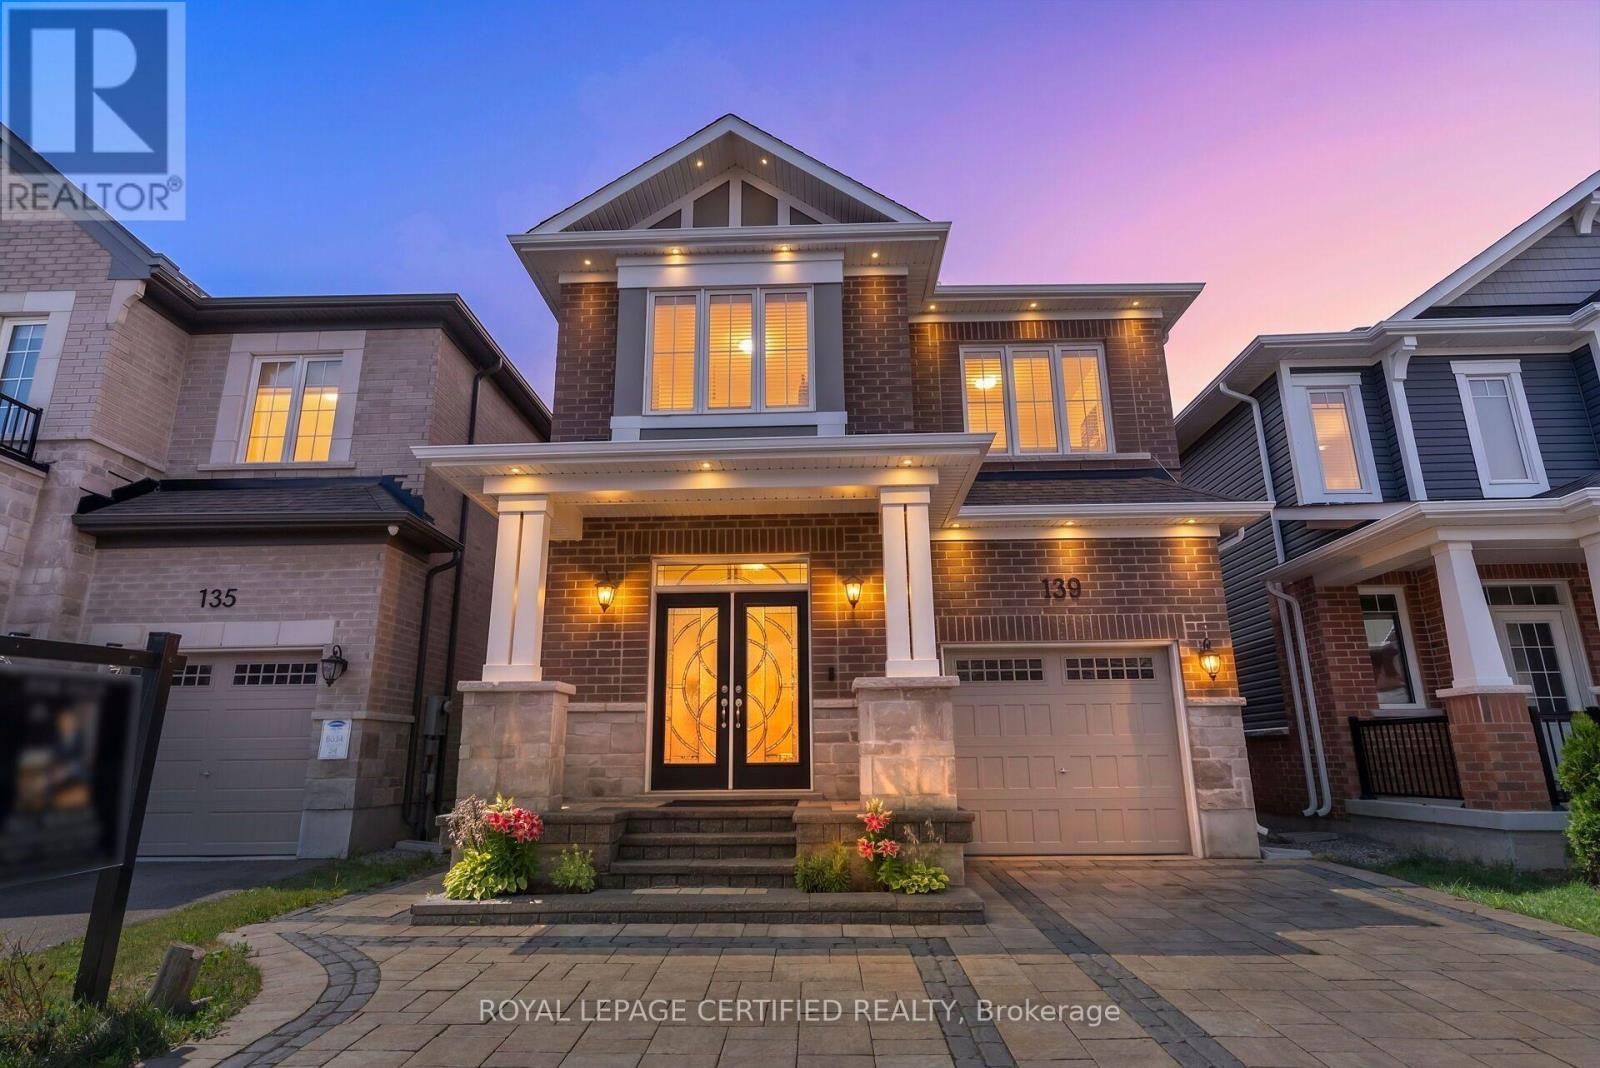
139 Yates Drive
Milton, Ontario
Welcome to this beautifully renovated 1,945 sq. ft. detached home, thoughtfully upgraded with tasteful finishes throughout. The bright and spacious main floor features an upgraded kitchen, a defined dining area, and a generous living room offering breathtaking views of the serene pond. The spacious bedrooms provide excellent privacy and functionality, while the primary retreat offers peaceful cottage-style views to wake up to each morning. The exterior boasts luxurious interlock landscaping and an impressive elevation, creating excellent curb appeal. (id:56248)
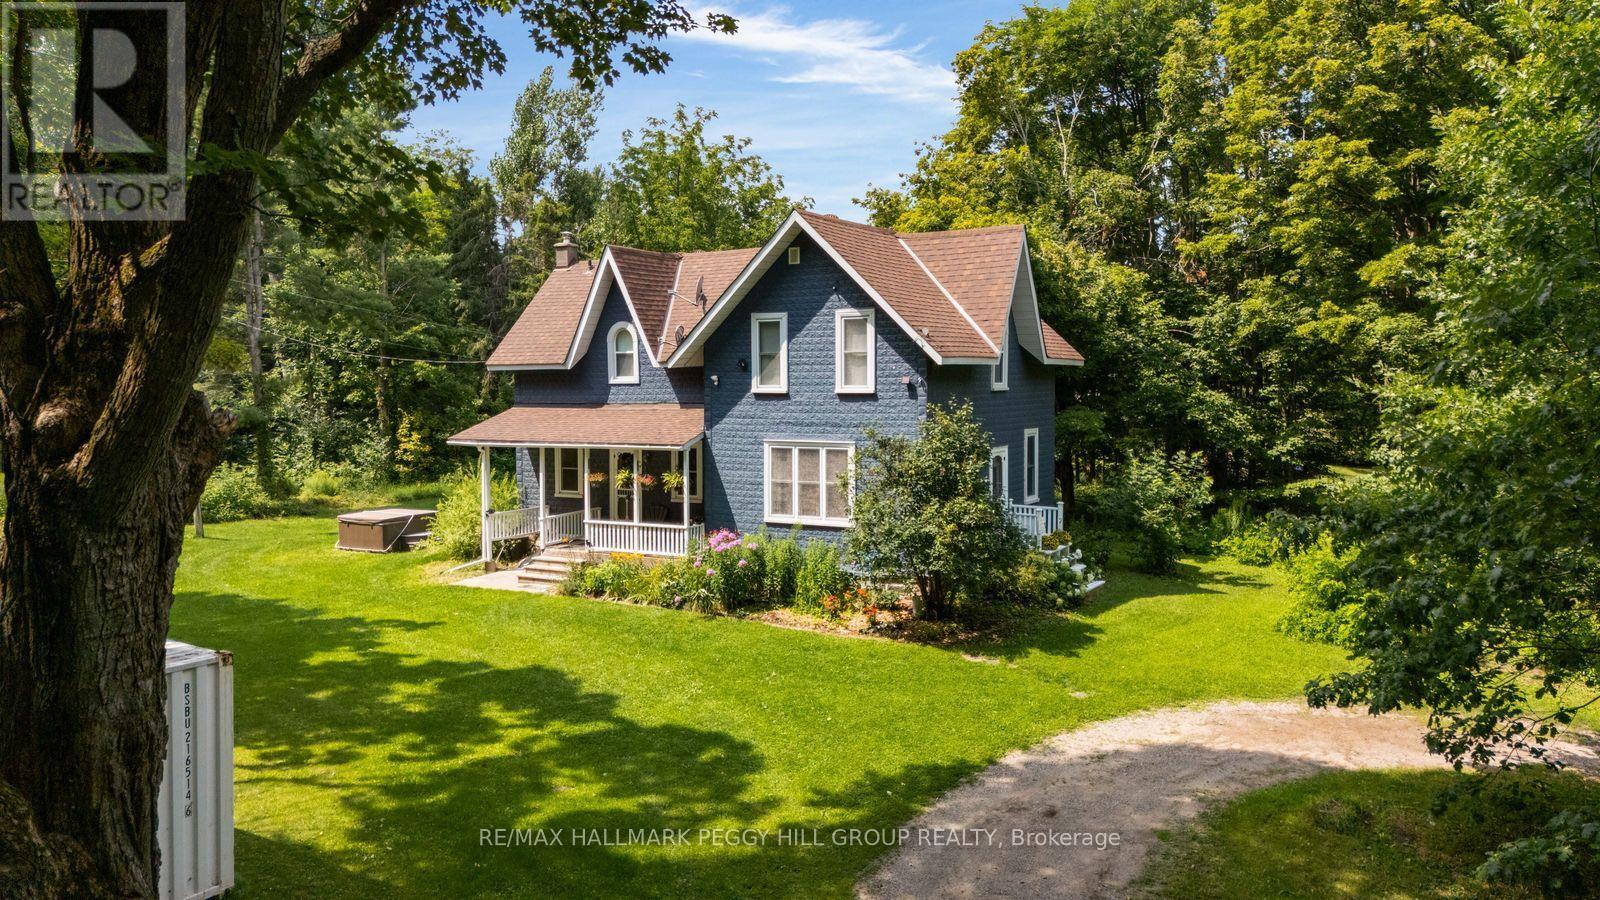
6170 4 Line N
Oro-Medonte, Ontario
Historic Charm, Happily Reimagined & Surrounded By Country Serenity! Built in 1887 and wrapped in mature trees on 1.66 acres, this farmhouse has a story to tell, from its deep blue exterior beneath steep gables to the covered porch looking out over an incredibly green country setting. Thoughtful updates have been carefully layered into the home without losing its original character, including an open-concept kitchen with granite counters, stainless steel appliances, a pantry and tile flooring that continues into the dining room. A propane fireplace makes that dining space especially cozy when the weather turns cool, while hardwood flooring through most rooms carries the home's historic character beautifully. A main-floor office or den gives you a quiet place to work or read, and upstairs, three spacious bedrooms include a primary with a 4-piece ensuite and walk-in closet with organizers. Outdoors, the expansive lawn leaves plenty of room for the vegetable garden, hot tub and long afternoons on the covered porch, with parking for 10+ vehicles when friends and family come by. The Simcoe County Forest is close enough to reach on foot, Mount St. Louis Moonstone is minutes away, nearby routes put mountain biking, ATVing and snowmobiling within easy reach, and Highway 400 keeps trips farther afield easy. More than a century later, the character remains, the comforts have evolved and the quiet still steals the show. (id:56248)