
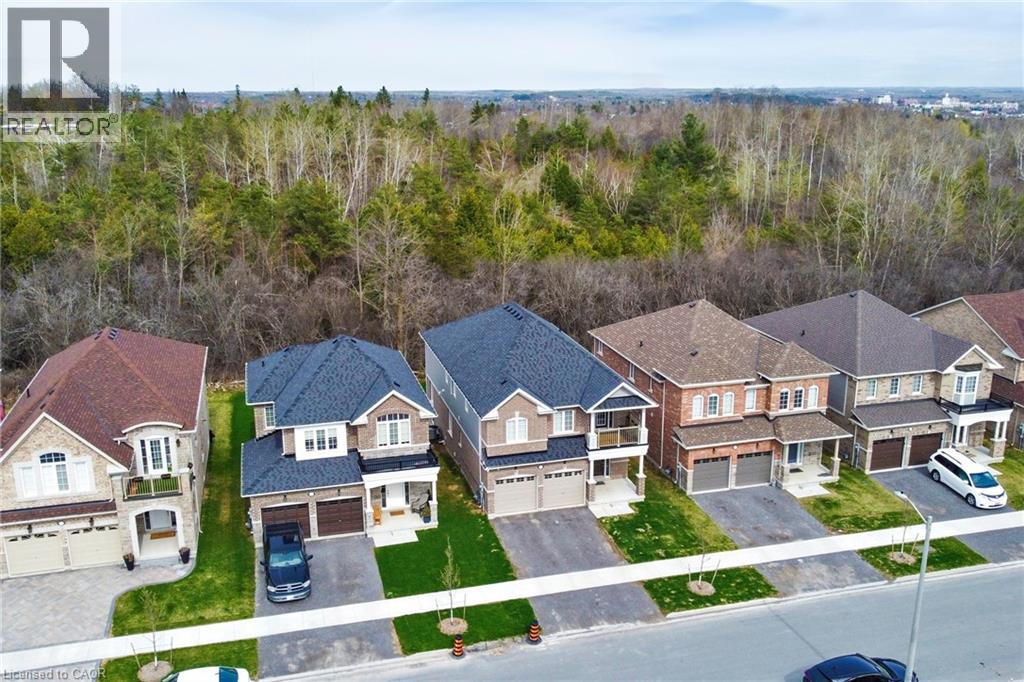
630 Lemay Grove
Peterborough, Ontario
Spacious 4-Bedroom Home with Endless Potential! 4 generously sized bedrooms. Double-car garage with plenty of parking and storage. Spacious living room, perfect for relaxing and entertaining, Bright kitchen with ample cupboard and counter space. Comfortable dining area for family meals. Well-appointed bathrooms. Plenty of space for the whole family. Great potential to make this house your own (id:56248)
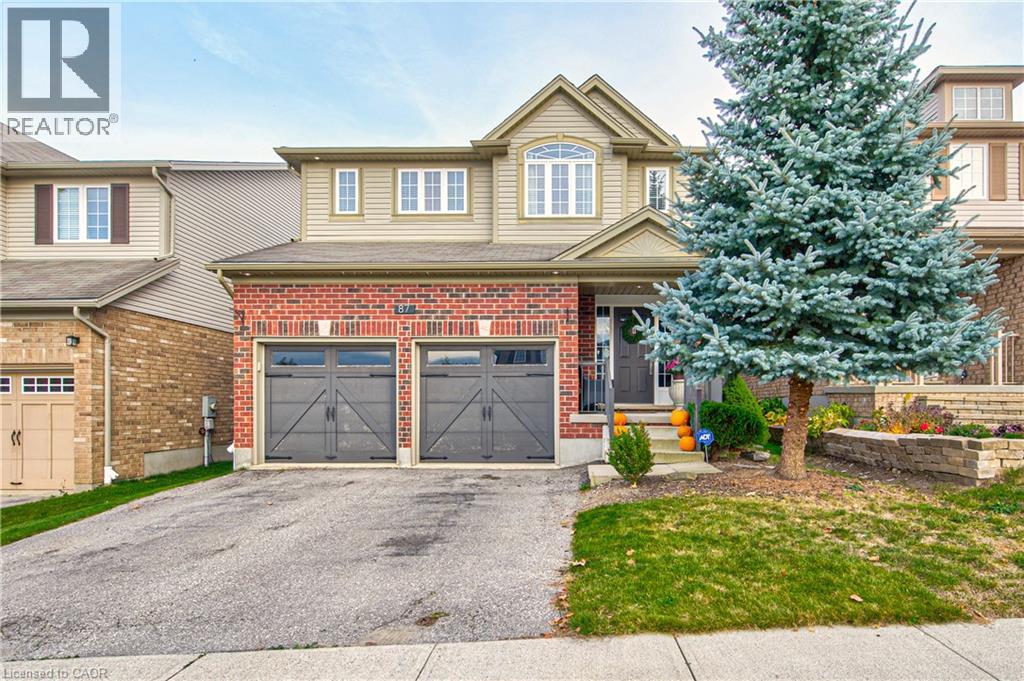
87 Isaiah Drive
Kitchener, Ontario
MAKE ROOM FOR YOUR NEXT CHAPTER! Saturday mornings begin at the kitchen island, coffee in hand, while the day’s plans unfold. By evening, the doors open to the deck, dinner moves outdoors, and there’s every reason to stay a little longer. At 87 Isaiah Drive, the space is here to make those plans your own. Set in Eby Estates within Kitchener’s Laurentian West neighbourhood, this 3-bedroom, 2.5-bathroom home pairs a handsome brick exterior and carriage-style double garage doors with a spacious, light-filled interior. Inside, 9-ft main-floor ceilings and large windows create an airy feel, while decorative columns frame a formal dining room made for holiday dinners and celebrations. The living room offers a comfortable place to settle in, keeping conversation connected to the adjoining kitchen and breakfast area. Wood cabinetry, SS appliances, a tiled backsplash and a generous centre island bring warmth and function to the kitchen, with garden doors making trips to the bbq effortless. A powder room just a few steps down & direct garage access add everyday convenience. Follow the wood staircase upstairs, where 3 generous bedrooms provide room to recharge. The primary suite offers a walk-in closet and a spacious ensuite with 2 sinks, a separate shower, & a corner tub ready for a long soak. 2 additional bedrooms share a 4-pc bathroom, while upstairs laundry keeps chores close at hand. Downstairs, the partly finished basement expands your options with a large recreation room, recessed pot lights & space for movie nights, a play area or your fitness routine, plus ample storage. Outside, the deck with a gas hookup overlooks a fenced lawn with room to play, garden or gather, complemented by a distinctive brick-clad shed that echoes the home’s exterior. A double driveway completes the package, with schools, shopping, parks, trails & highway connections nearby. From the first cup of coffee to the last guest heading home, this is a home with room for a full day, and a full house. (id:56248)
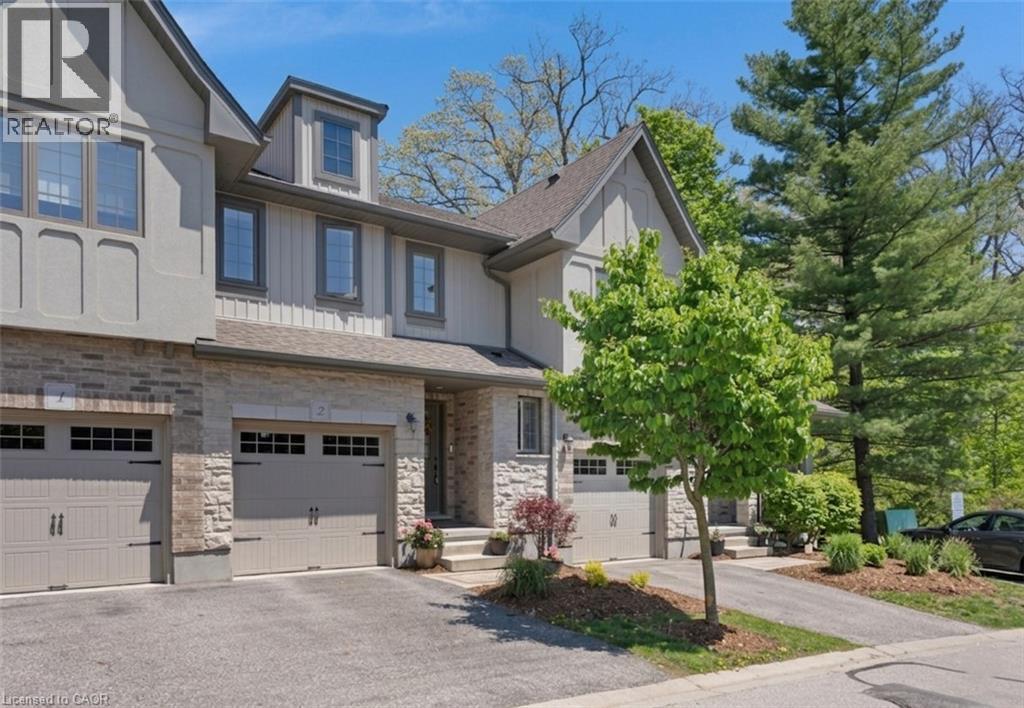
635 Saginaw Parkway Unit# 2
Cambridge, Ontario
MODERN OPEN-CONCEPT TOWNHOME WITH NO REAR NEIGHBOURS. #2-635 Saginaw Parkway, nestled within the highly sought-after and exquisite Saginaw Woods community of Cambridge. From the moment you step up to this beautifully designed contemporary townhome, you are greeted by an atmosphere of pristine cleanliness. The main level introduces a bright, welcoming foyer that seamlessly flows into an open-concept layout. At the heart of the home is a modern kitchen outfitted with rich dark cabinetry, sleek granite countertops, stainless steel appliances, and a convenient breakfast bar that overlooks the dining area. This airy, cohesive space effortlessly transitions into a sun-drenched living room, creating the perfect environment for both everyday family life and entertaining. The true showpiece of the main level awaits just beyond the living room, where an impressive three-pane-wide sliding glass door opens up to a private raised deck. Step outside to enjoy complete tranquility with absolutely no rear neighbors—just a peaceful backdrop of lush, mature trees and a sprawling green lawn. Back inside, the thoughtful layout continues to the upper level, which houses a versatile open loft space perfect for a home office, alongside a convenient second-floor laundry area. 2 generously sized bedrooms share a bright, full bathroom, while the primary suite serves as a genuine sanctuary. This spacious retreat features a walk-in closet, and a beautifully appointed ensuite bathroom complete with a modern dark-wood vanity, granite countertop, and a large glass-enclosed walk-in shower. Offering an unfinished basement ready for your personal touch, this home is perfectly situated in a friendly neighbourhood renowned for its outstanding schools, picturesque walking paths, bike lanes, and quick access to the 401. (id:56248)
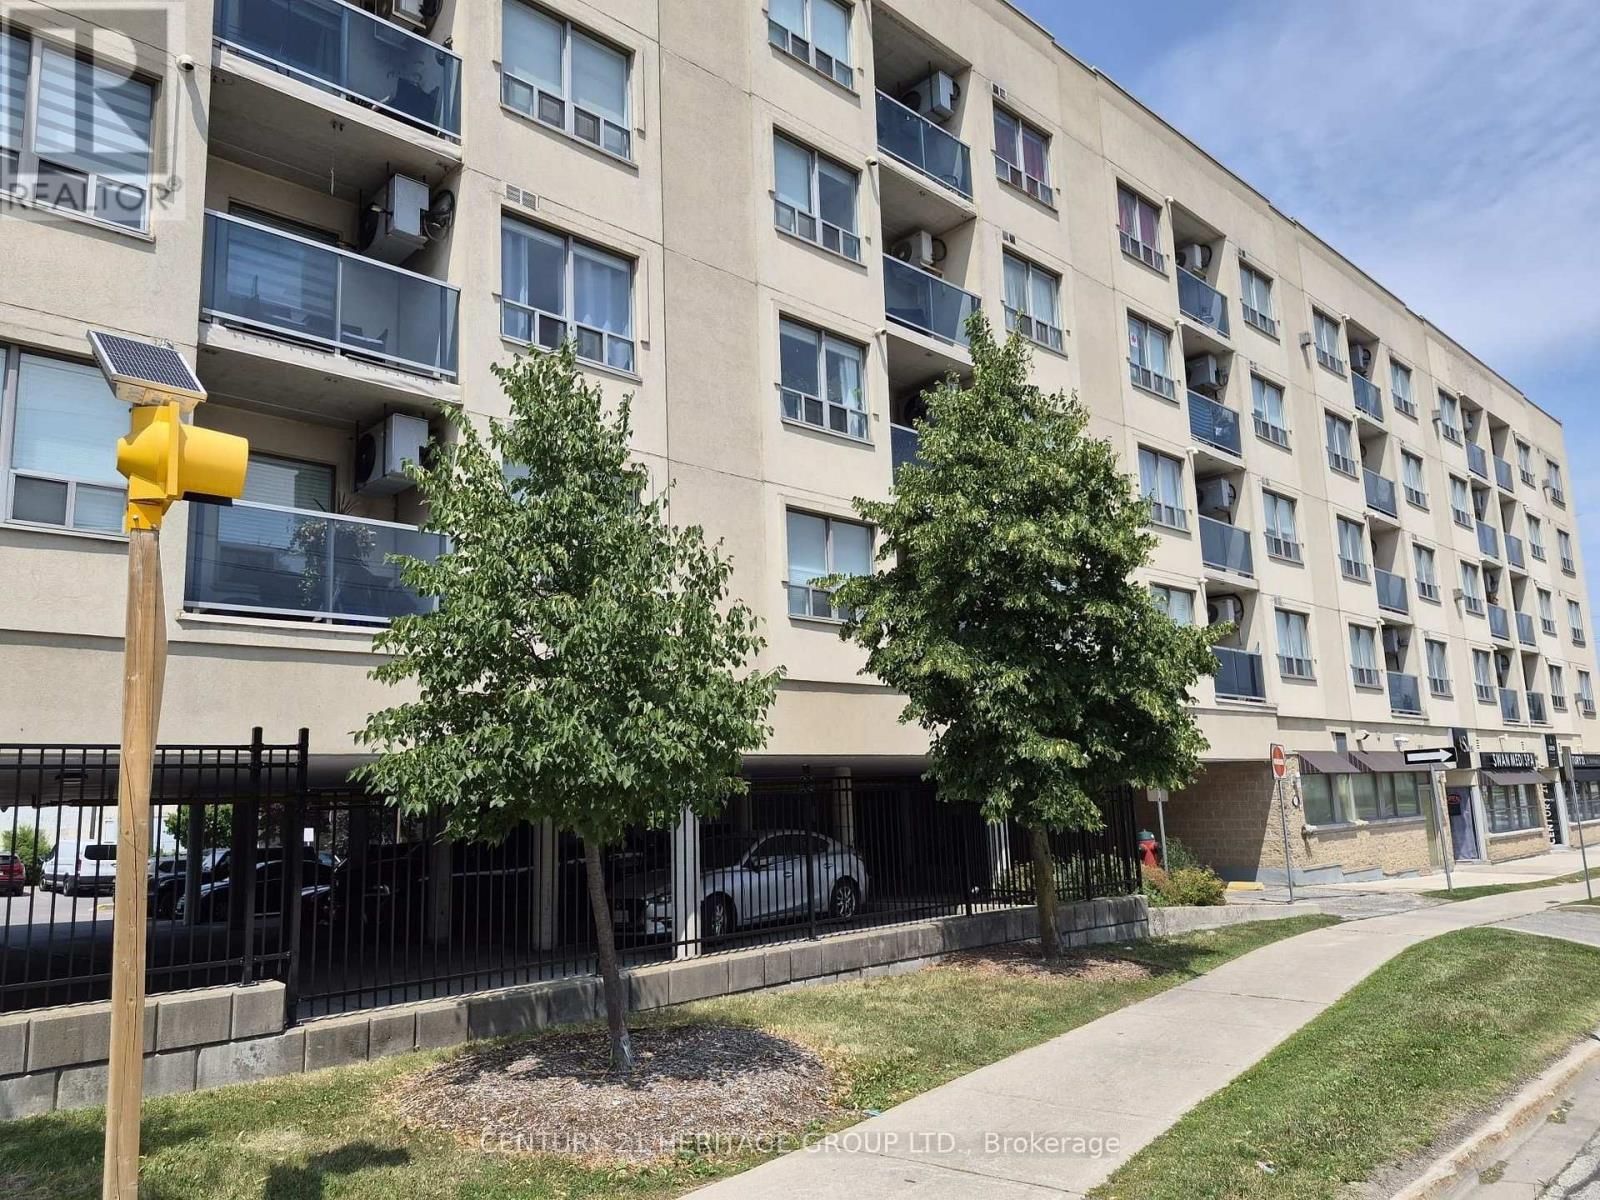
513 - 160 Wellington Street
Aurora, Ontario
Welcome to Aurora Village! This bright and well-maintained top-floor condo offers 2 bedrooms, 2 bathrooms, and the perfect blend of comfort, convenience, and community living. - The thoughtfully designed layout features an open-concept living and dining area with a convenient kitchen pass-through, creating an inviting space filled with natural light. The spacious primary bedroom includes a walk-in closet and a private ensuite featuring a new Safe Step walk-in tub with multiple spa settings, providing both comfort and accessibility. An in-suite laundry room with additional storage adds to the home's everyday functionality. - Step onto your private balcony to enjoy your morning coffee while watching the sunrise, or take advantage of the expansive rooftop terrace with panoramic views-an ideal space to relax or entertain. Residents also enjoy access to a party/meeting room, ample visitor parking, and a welcoming community atmosphere. Pet lovers will appreciate that pets are welcome (with restrictions), making this a wonderful place to call home for both you and your furry companion. - The location is exceptional! Situated directly across the street from the Aurora GO Station-just a two-minute walk-and offering quick access to Highways 404 and 400, commuting couldn't be easier. One of Aurora's most walkable neighbourhoods, you'll be just minutes from cafés, restaurants, boutique shops, Town Park and its vibrant community events, Sheppard's Bush Conservation Area, recreation centres, the Aurora Public Library, the EarlyON Centre, parks, schools, and all the everyday amenities you need. - Clean, move-in ready, and ideally located, this condo is an outstanding opportunity for first-time buyers, downsizers, or anyone seeking a low-maintenance lifestyle in one of Aurora's most desirable communities. Please Note: some photos have been virtually staged (id:56248)
8490 Nottawasaga River Road
Adjala-Tosorontio, Ontario
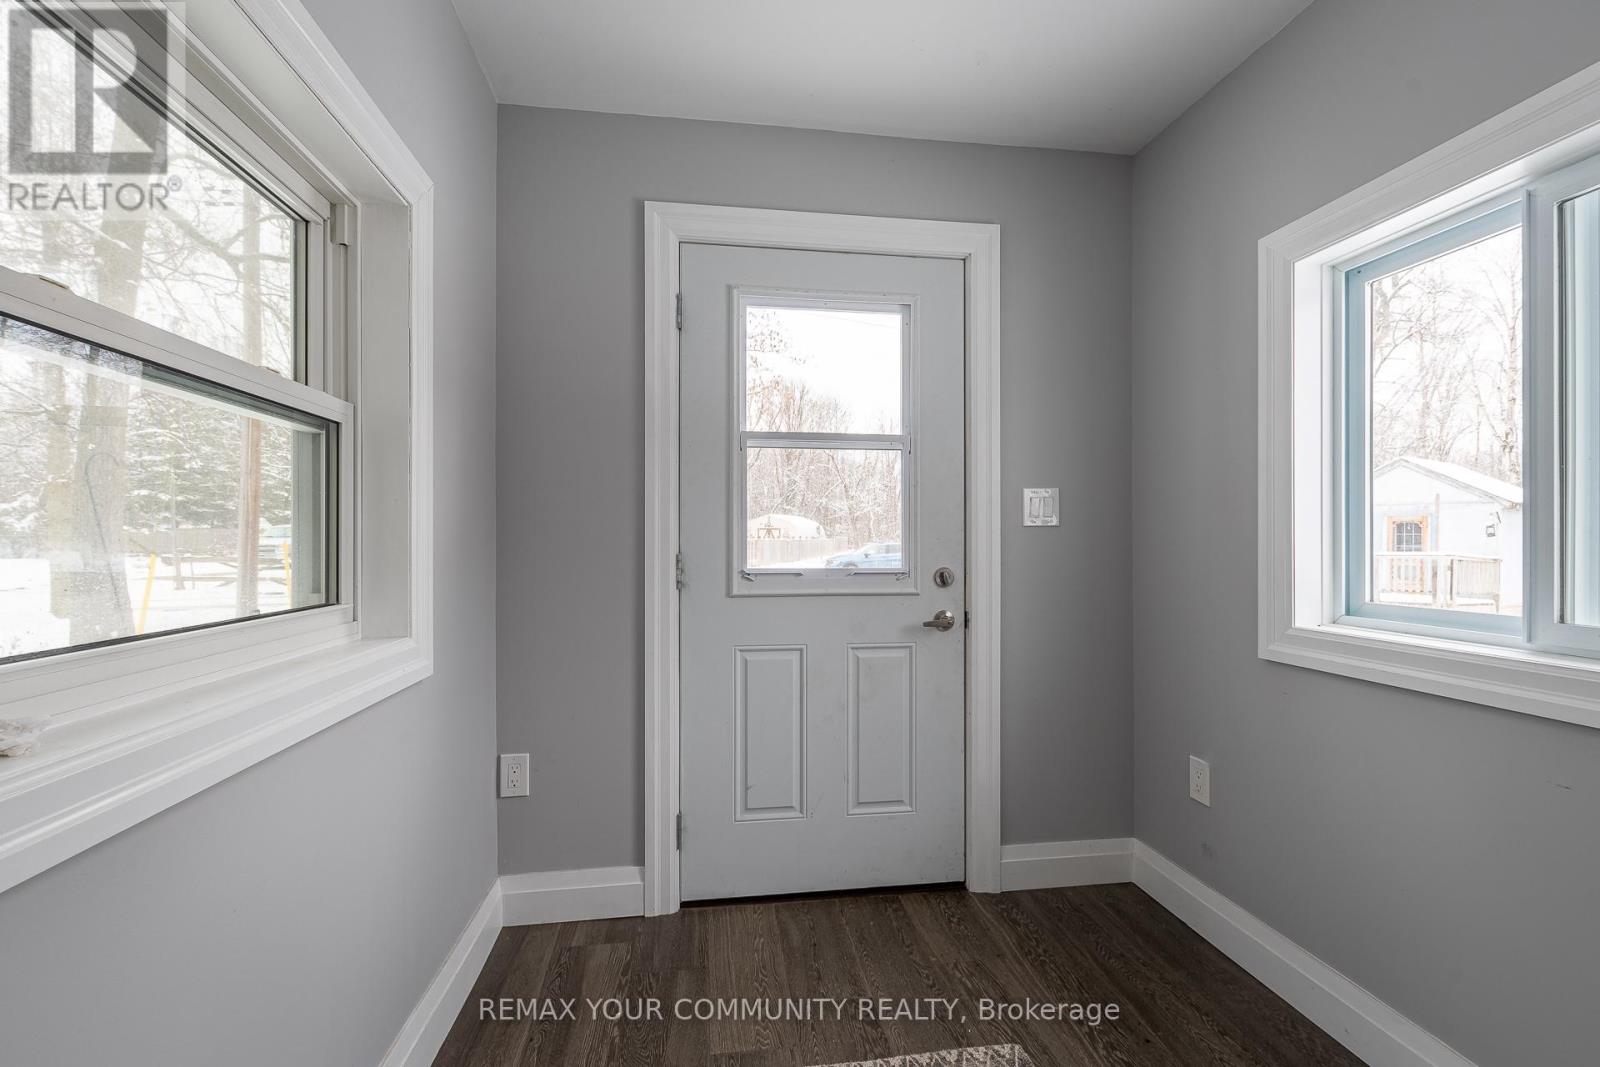
Situated On A Beautiful .6 Acres Along The Nottawasaga River, This Home Has Been Updated From Top To Bottom! 2 Bedroom and 1 plus 1/2 bathroom with main floor Laundry. For extra guests the Bunkie can host 2 people. The Main floor has 1 bedroom for those looking for main floor bedroom. There are 2 Wall Unit Air conditioners/Heat pumps, 1 on the main floor and 1 in the Primary bedroom. The property shares an access road that leads you in from the road. This Bright And Open home is Complimented With Gorgeous Designer Finishes. Walkout From The Living Room Onto Your Large Custom Built Deck Overlooking The Tranquil Nottawasaga River. Also You Can Enjoy The Wonderful Hot tub! Whether You Enjoy Swimming, Fishing Or Just Sipping On A Cocktail by the Fire Pit! (id:56248)
206 - 286 Main Street
Toronto, Ontario
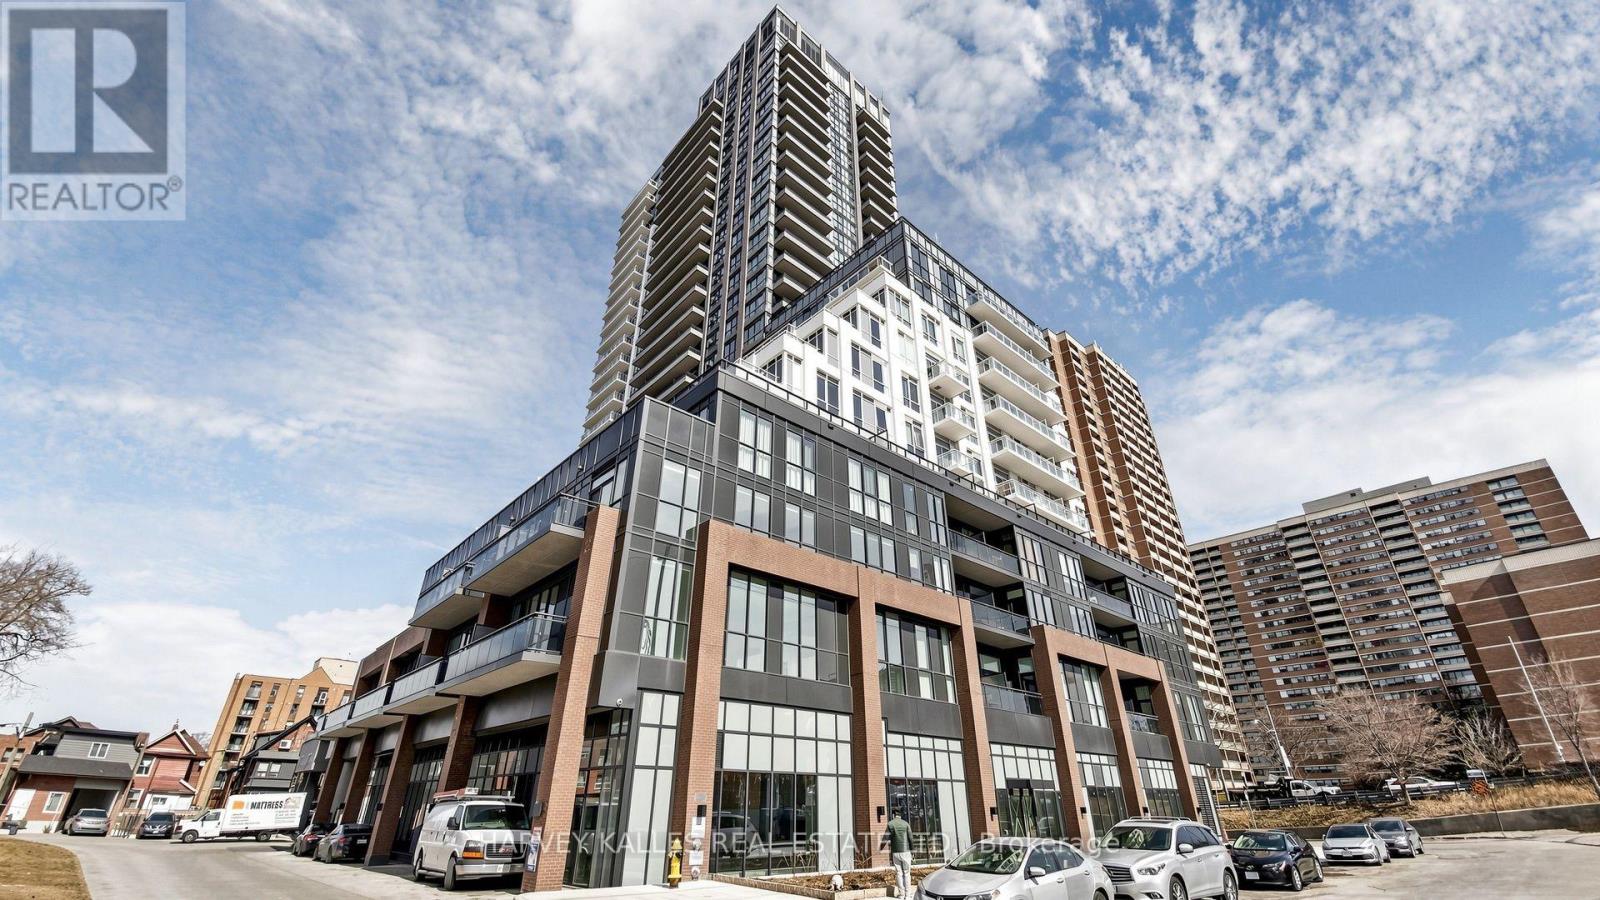
Modern living meets exceptional convenience at 286 Main Street. This thoughtfully designed 1-bedroom plus den, 2-bathroom suite features an open-concept layout, contemporary kitchen and light-toned finishes that create an inviting setting for everyday living and entertaining. The versatile den offers space for a home office, second bedroom or any other purpose depending on your lifestyle! The ensuite laundry adds everyday convenience. Ideally situated in Toronto's vibrant Danforth neighbourhood, with Main Street subway and Danforth GO stations just steps away. Enjoy local cafés, restaurants and shopping close to home, parks with convenient connections to downtown. A stylish urban retreat in a well-connected east-end location. (id:56248)
Bsmt - 77 Wandering Trail
Toronto, Ontario
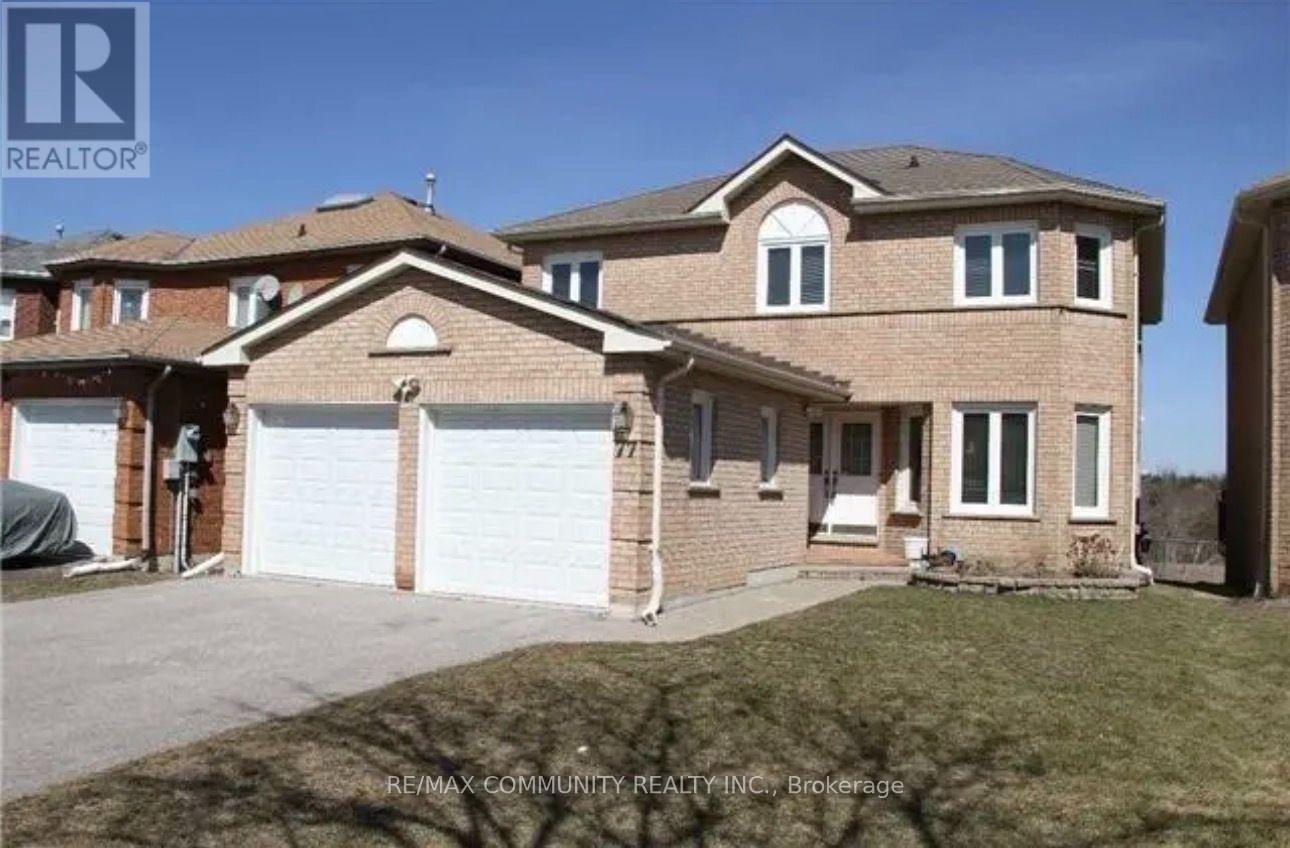
LOCATION!!! LOCATION!!! LOCATION!!! Welcome to this beautifully finished 3-Bedroom Basement Apartment in a charming brick detached home! Featuring a modern washroom with a sleek stand-up shower, a spacious combined living and dining area, and a custom kitchen with ample cabinetry, elegant quartz countertops, and a stunning marble backsplash. Additional features include marble thresholds, a separate washer and dryer, and a private separate entrance for added comfort and convenience. A wonderful place to call home! (id:56248)
Unit1 - 128 Greenwich Square
Toronto, Ontario
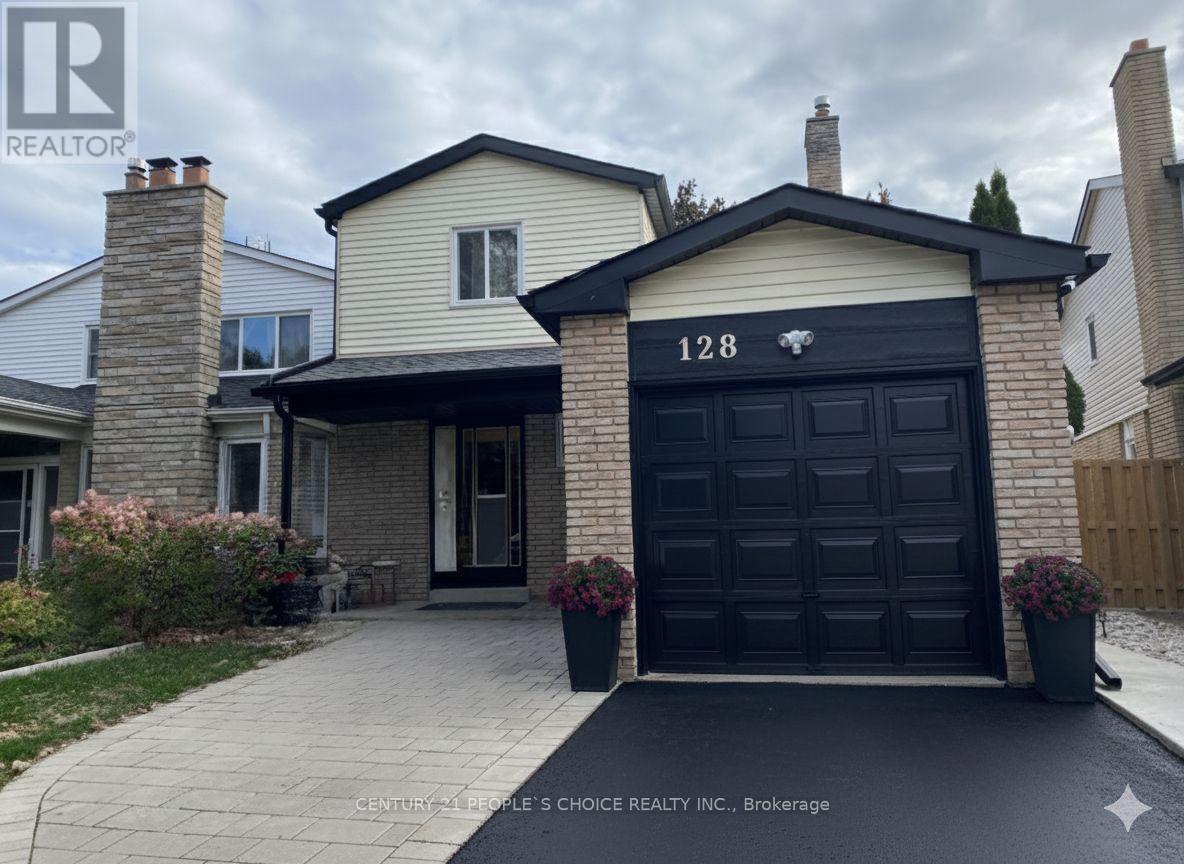
Located In Prestigious Cedarbrae Neighborhood - Lovely Maintained Home On Quiet And Peaceful Street. 5 Minute Walk To Go Train On Eglinton,Schools Nearby. 3 Good Sized Bedrooms, 3 Washrooms, Lovely Family Room With Fireplace Off Kitchen, Oak Railings, Central Air Conditioning,Central Vac. Master Has Walk-In Closet W/Ensuite Bath, Double Closets In 2 Bedrooms (id:56248)
102 Gough Avenue
Toronto, Ontario
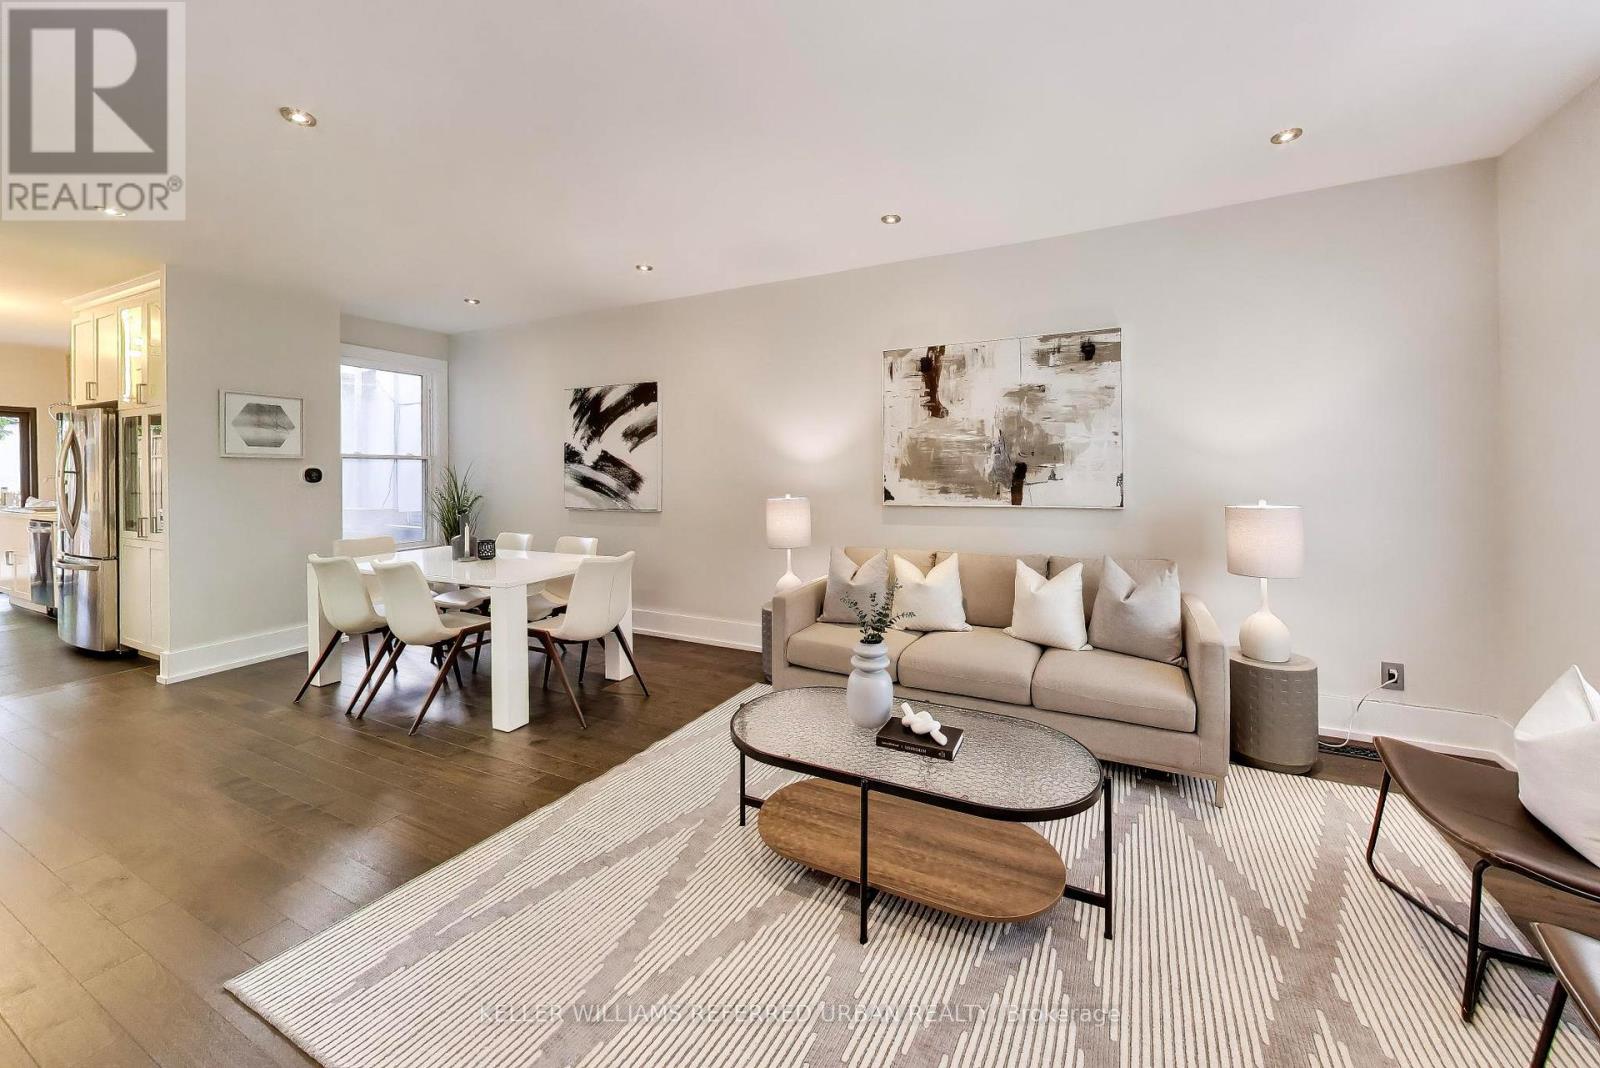
Welcome To A Modern, Updated Home In The Highly Coveted Jackman School District. Amazing Neighbours On A Quiet Street Connected To Everything You Could Want On The Danforth. Shops, Transit, And Vibrant Community. Three Bedrooms And Two Washrooms, Generous Living Room Space For Entertaining, Open-Concept Design And A Chef's Kitchen With 6-Burner Gas Stove And Massive Custom Sink. TWO CAR PARKING Which Is A Huge Bonus In The Area. Beautifully Landscaped Backyard Space Over 550 Sq Ft With Bright And Colourful Flowering Trees And An Expansive Walk-Out Deck With Over 220 Sq Ft To Entertain On. Walking Distance To So Much! 5 Minute Walk to Pape Station, 8 Minute Walk to Chester Station, 13 Minute Walk to Jackman Junior PS, 10 Minute Walk To Withrow Park. Quick Hop Over To All The Shops On The Danforth. Grocery Stores, Butcher's, Seafood Stores, Restaurants, Dessert Shops, Bakeries, Pharmacists, Children's Dental Clinic, Pediatric Office, Family Doctor's Offices, Physical Therapists, Clothing Stores, Homeware Stores, The Area Has Almost Everything You Could Need! (id:56248)
Main - 110 Darlingside Drive
Toronto, Ontario
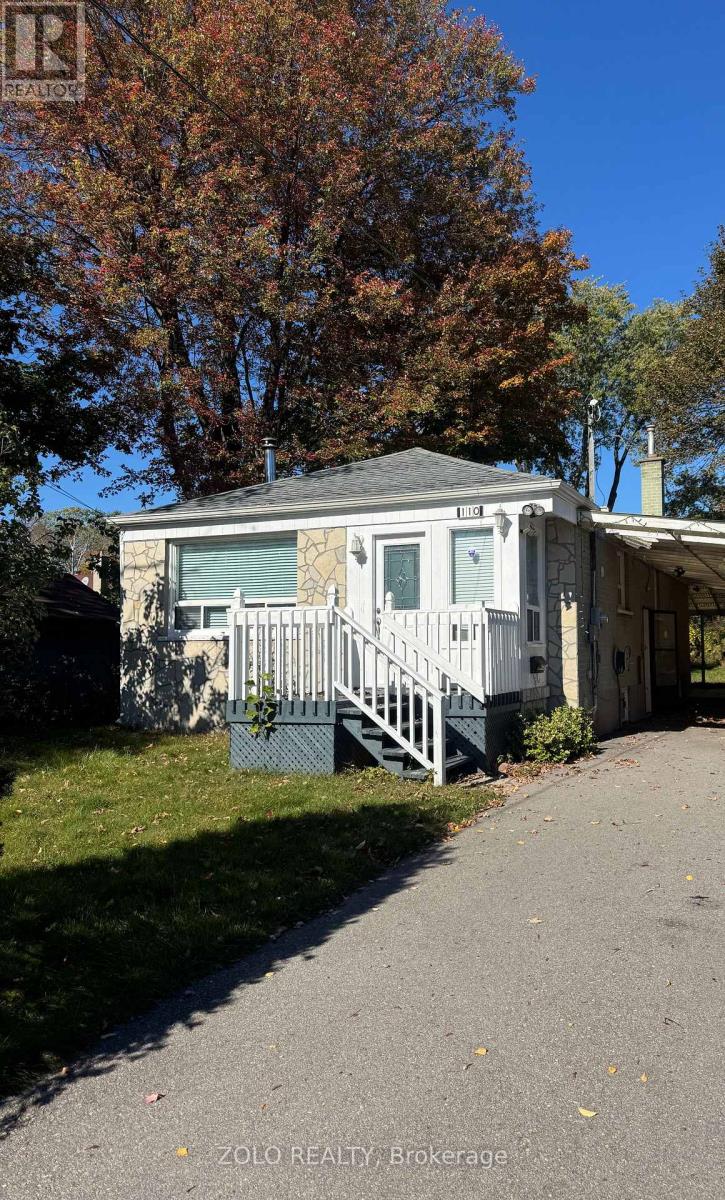
A beautiful space available in a family oriented area. close to Go train and schools. Is located int eh West Hill area of Scarborough. (id:56248)
130 Pine Street
Whitby, Ontario
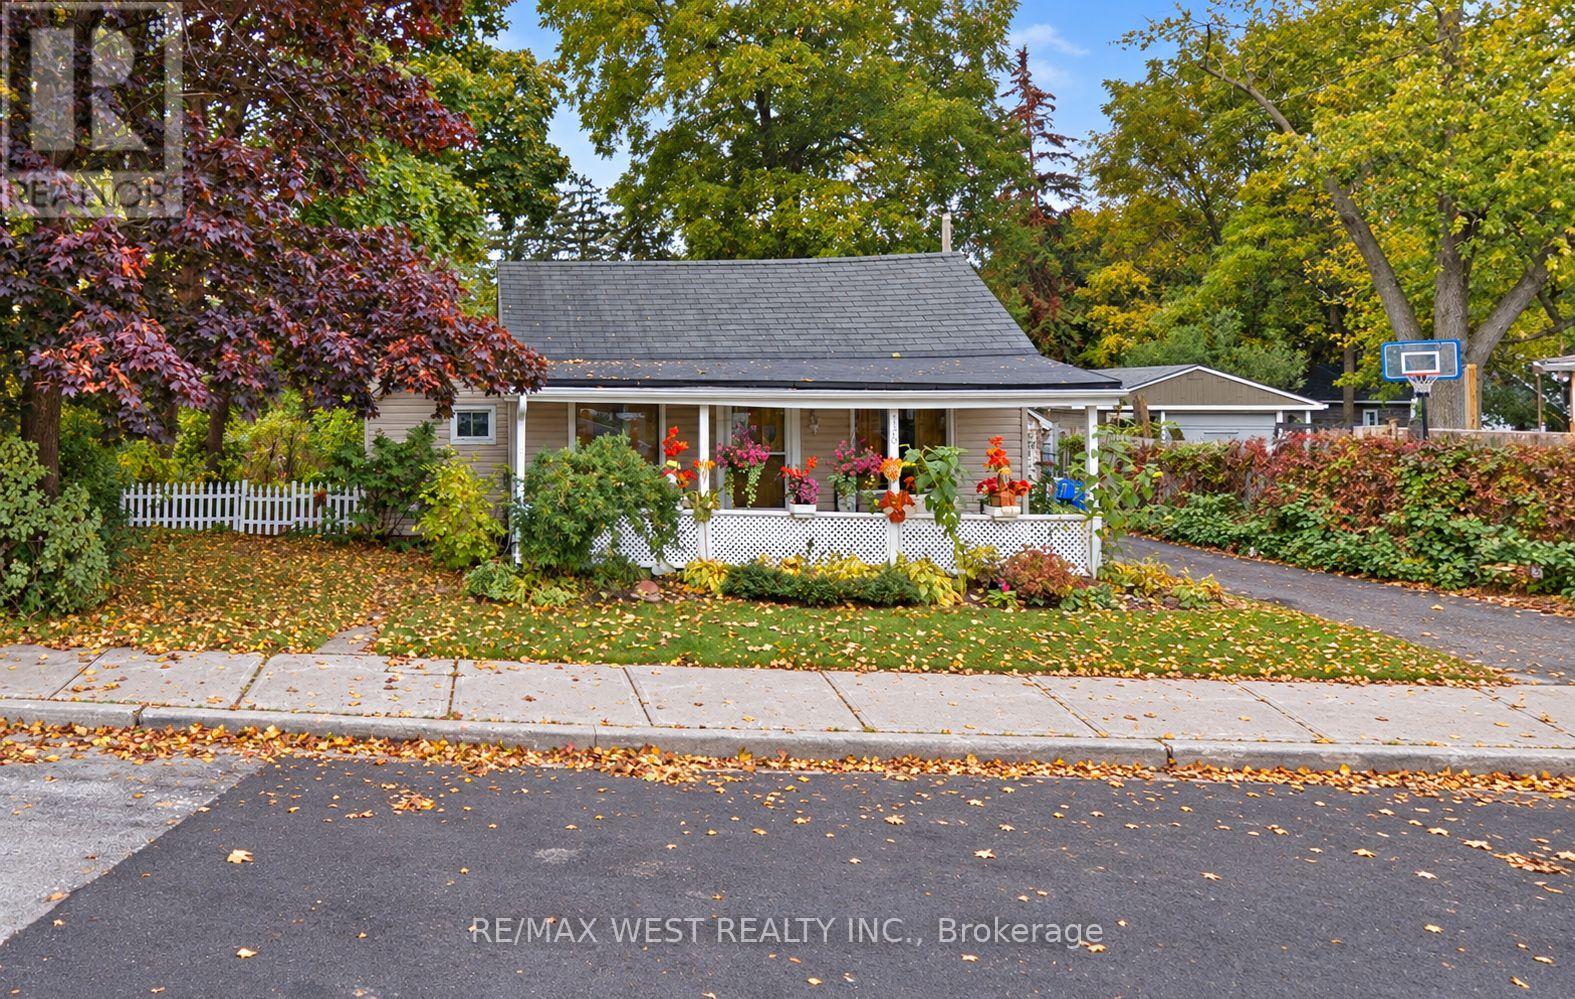
66' x 132' Lot Near Downtown Whitby. Suitable Lot For Severance. Construct 2 Semis or Detached Homes. Existing Home In Small 2 Bedroom Bungalow Bungalow Built In 1852. Perfect For Someone Looking For Small Comfortable Space With Large Yard. House Requires Updating And More Suitable For Builders. Great Location In Downtown Whitby, Walk To Everything. (id:56248)
38 Singleton Rd Road
Toronto, Ontario
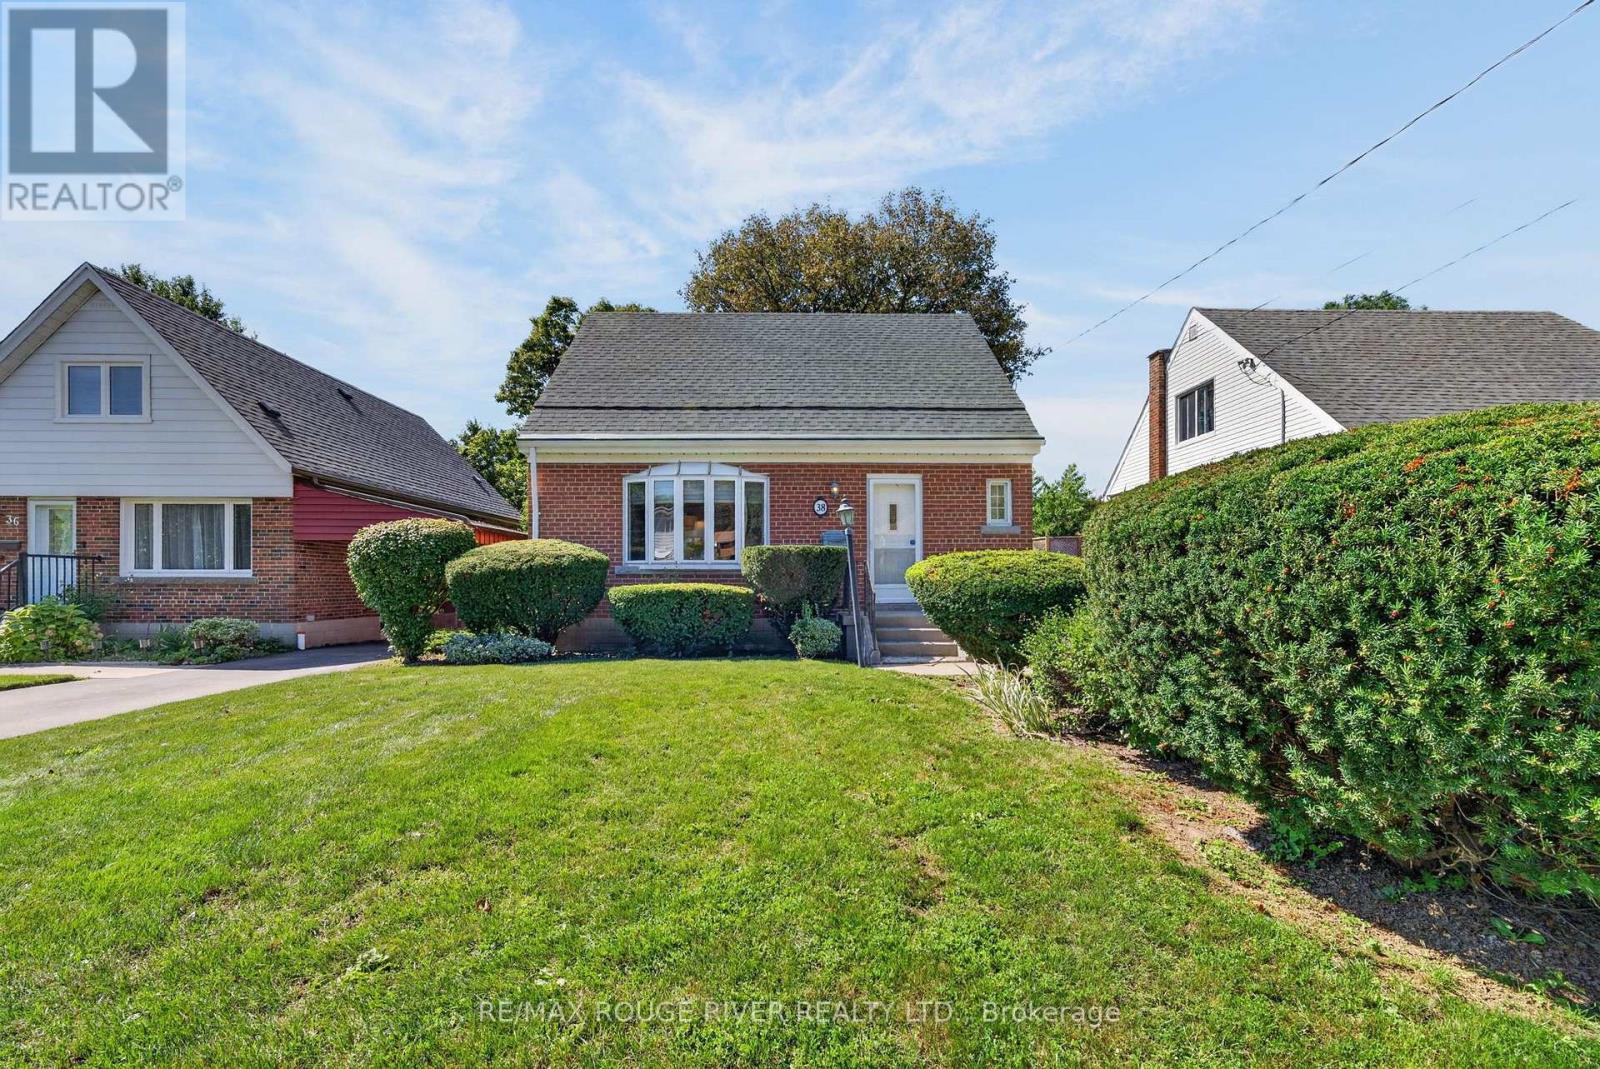
Owned and cherished by the same family for 53 years, 38 Singleton Road is a home with character, a comfortable layout and room to make your own. Offering 2+1 bedrooms and 3 bathrooms, this inviting Toronto home combines classic charm with practical living space. Hardwood floors in the living room, dining room and throughout the second floor add warmth and character. The kitchen retains its classic appeal, while a convenient mudroom leads directly to the wooden backyard deck. Recent updates include a new roof in 2024 and new second-floor and basement windows in 2026. The spacious primary bedroom features his-and-hers closets and a private 3-peice ensuite. The finished basement adds valuable living space, with an open-concept recreation room, an additional bedroom, a 3-peice bathroom and laundry - ideal for guests, a home office or additional family space. Outside, the landscaped front yard creates a welcoming first impression, while the huge backyard offers plenty of room to relax, entertain or create your own outdoor retreat. A detached garage and four private driveway spaces provide a total of five parking spaces. With Wexford Park directly across the street and convenient access to shopping, the DVP and the Eglinton Crosstown LRT, 38 Singleton Road offers a great combination of character, outdoor space and city convenience. (id:56248)