
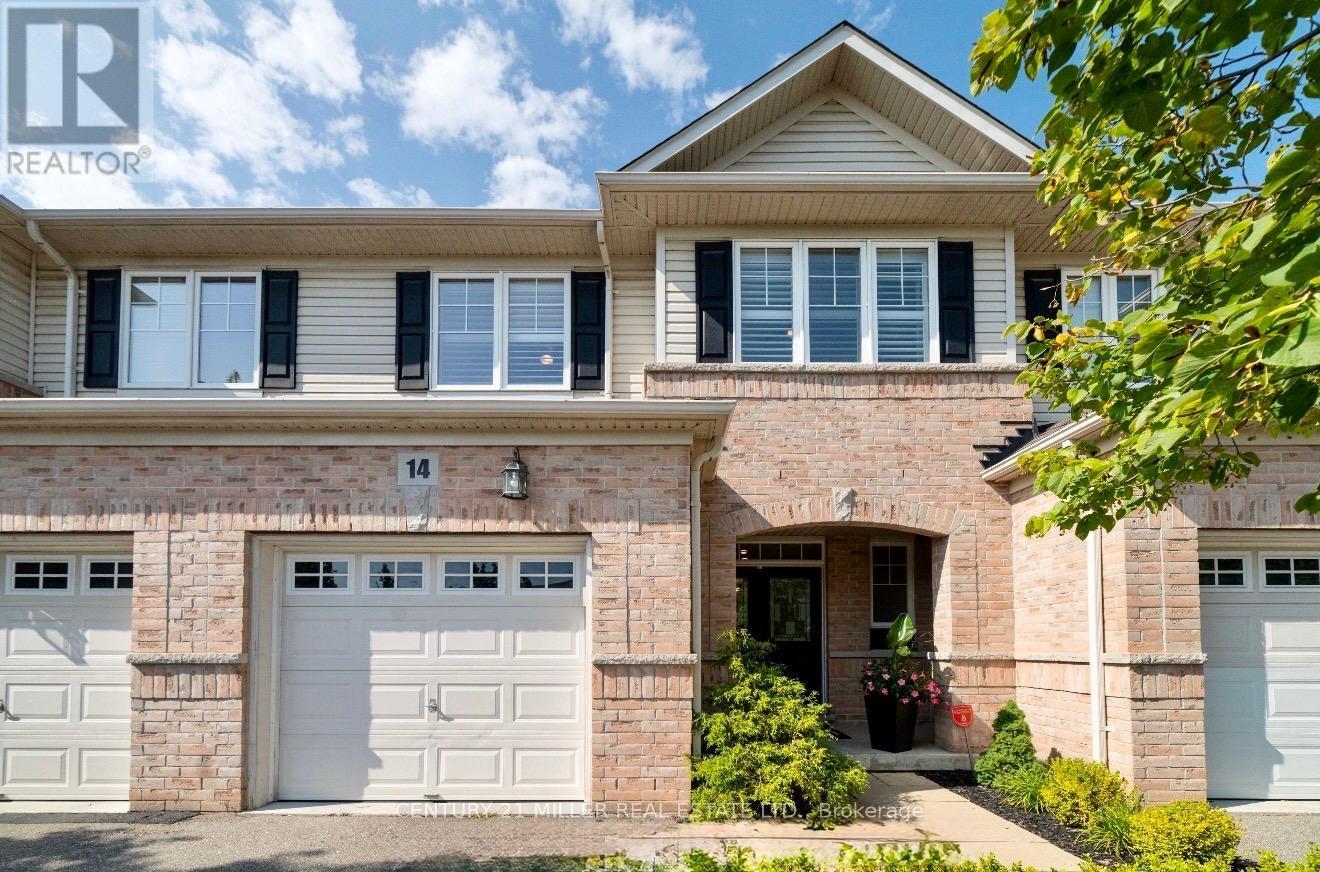
14 - 3275 Stalybridge Drive
Oakville, Ontario
Beautiful executive townhouse in Oakville's prestigious Bronte Creek community, offering 2000+ sq. ft. of upgraded finishes, bright open-concept living, and exceptional convenience. This 3-bed, 2.5-bath home features a stylish kitchen with white maple cabinetry, quartz countertops, and newer stainless steel appliances, seamlessly flowing into a spacious great room with floor-to-ceiling windows overlooking a landscaped backyard with mature trees. The home sits on a ravine-side lot, providing a private backyard with no neighbouring homes or buildings directly behind.The primary suite includes his & hers walk-in closets and a renovated spa-inspired ensuite. Additional bedrooms are generously sized, complemented by a convenient upper-level laundry. The finished basement offers a warm additional living area with a gas fireplace and built-in shelving. A single-car garage with two parking spots (1 covered, 1 open) plus nearby guest parking adds everyday ease. A low-maintenance exterior and beautifully maintained interior complete this exceptional home.Located in one of Oakville's most desirable neighbourhoods with easy access to HWY 407/QEW, Oakville Trafalgar Hospital, places of worship, groceries, Bronte Creek Provincial Park, top schools, trails, and everyday amenities. A perfect blend of luxury, comfort, and convenience-this one won't last.Tenant pays: utilities, minor repairs, tenant insurance, hot water heater rental & water softener. Refundable key deposit: $250. (id:56248)
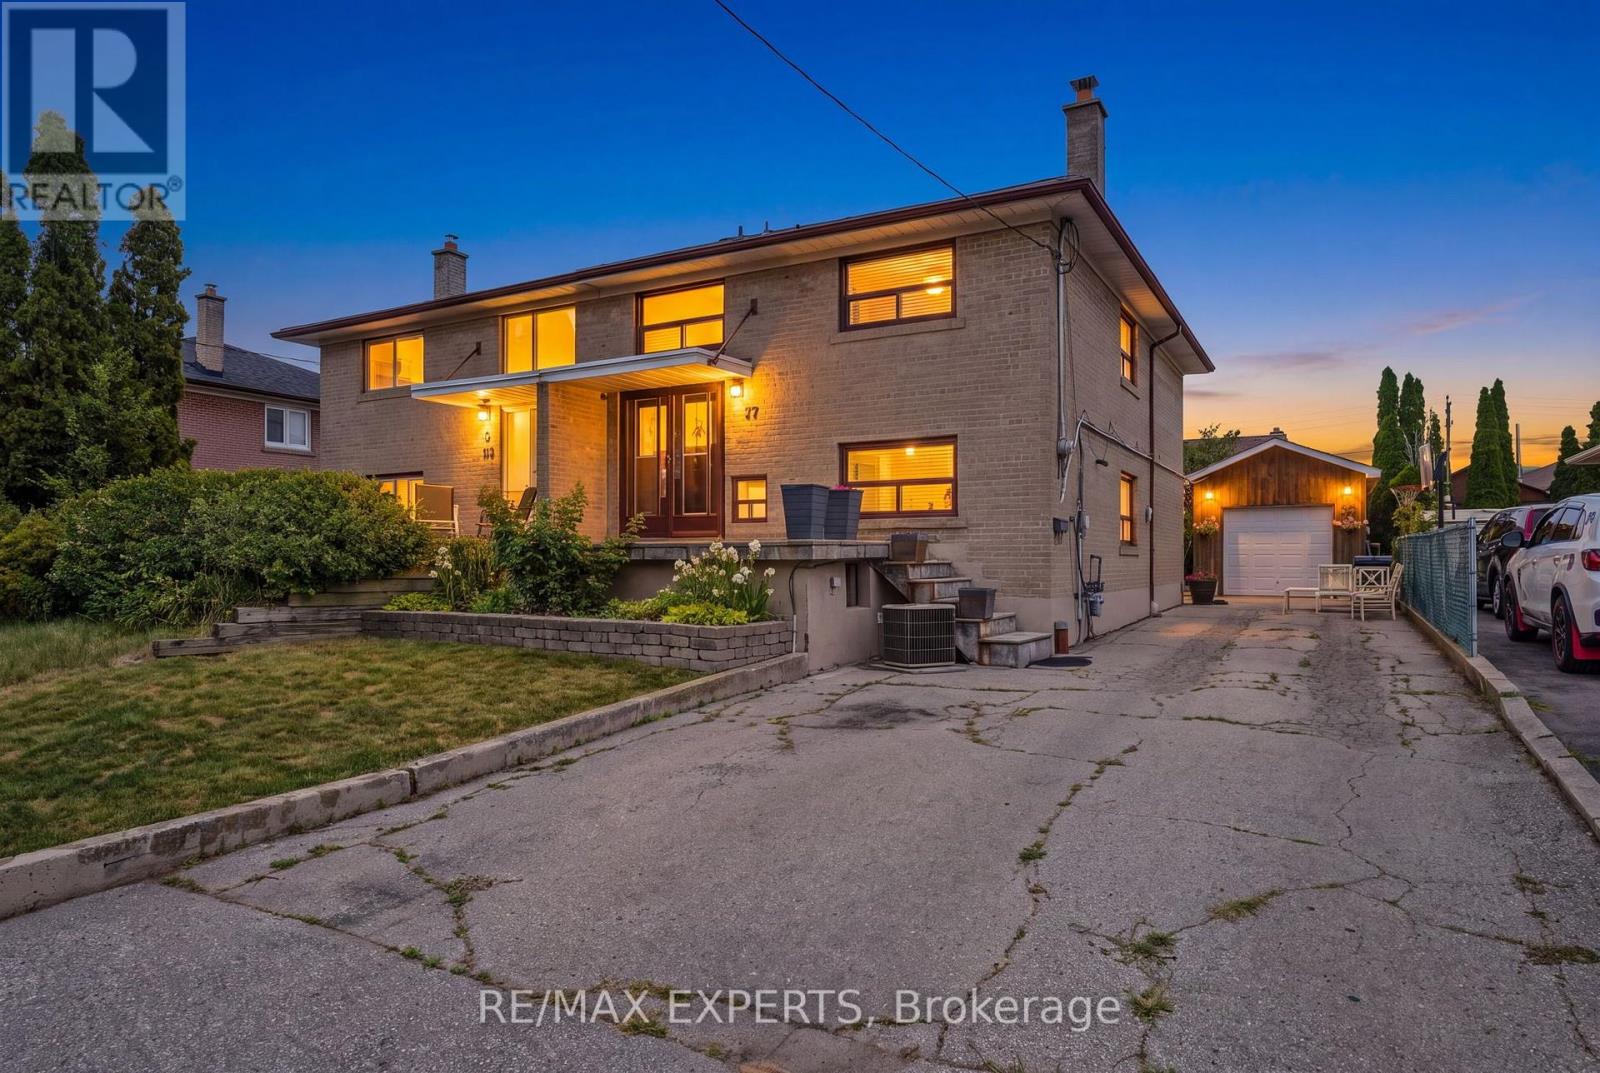
37 Saint Lucie Drive
Toronto, Ontario
Welcome home to this well maintained semi-detached home in a family-friendly neighbourhood, perfectly positioned between two schools and just steps to transit with quick access to Highway 401. Offering 4 bedrooms, 2 bathrooms, this home is ideal for young families. This home also features a finished attic space set up for storage or additional rec space. It also features additional insulation throughout the home, creating energy efficiency all year long. Set on a 112 ft deep lot, the backyard offers plenty of room to enjoy, complete with a detached garage for added storage or workspace. Located just a few minute walk up the street is St Lucie Park, leading directly to the Humber River trail where you can go on a long walk, bike ride, and enjoy time with family, friends, or to just simply find peace and solitude. This is a fantastic opportunity to own a well-located home with space, flexibility, and long-term value. (id:56248)
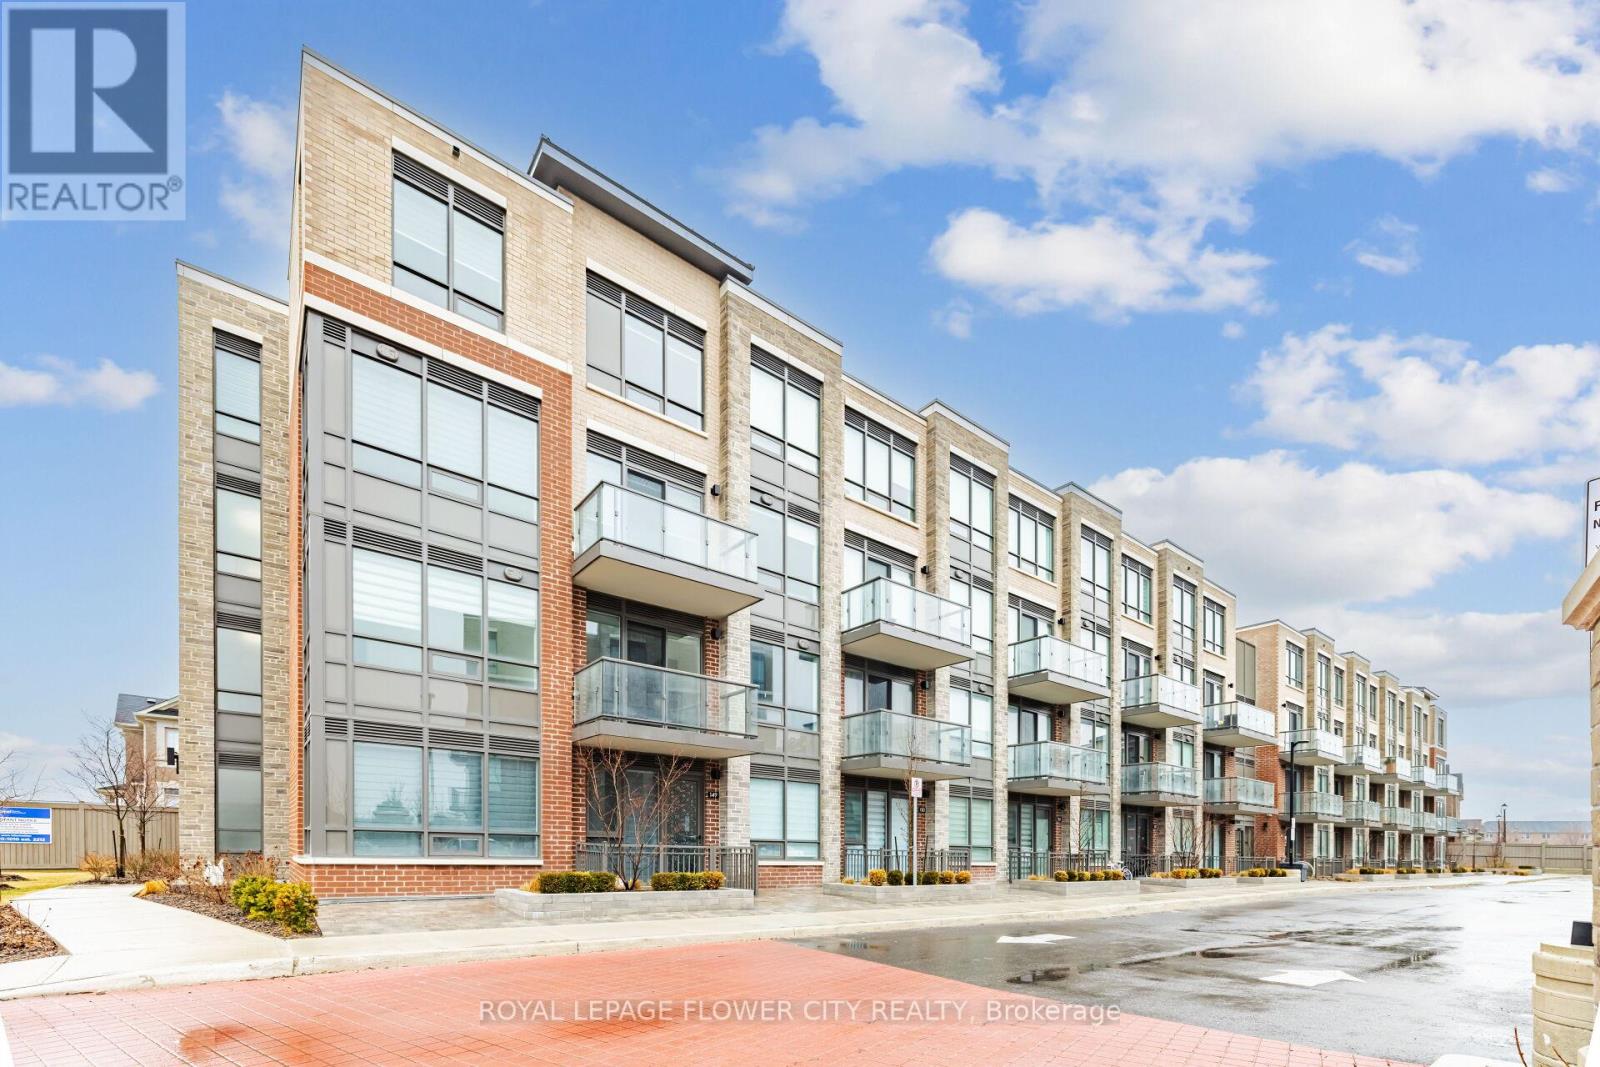
269 - 65 Attmar Drive E
Brampton, Ontario
In a high demand area of Brampton east, (bordering to Vaughan/etobicoke/ mississauga, welcome to this 495 sq ft urban townhome. This unit in prime area comes with one underground exclusive parking and one locker. spectacular view, open layout with laminate floor, large windows, modern kitchen with quartz countertops, stainless steel appliances and back splash. Open balcony gives nice view. Great location, walking distance to the bus stop, big plazas for the convenience, schools, malls and easy access to hwy7, hwy 427, hwy 407and numerous plazas and malls. Only 1.5year old unit. Kept extremely well and clean. Locker room E, parking #124.Vacant and clean unit, ready to move in. (id:56248)
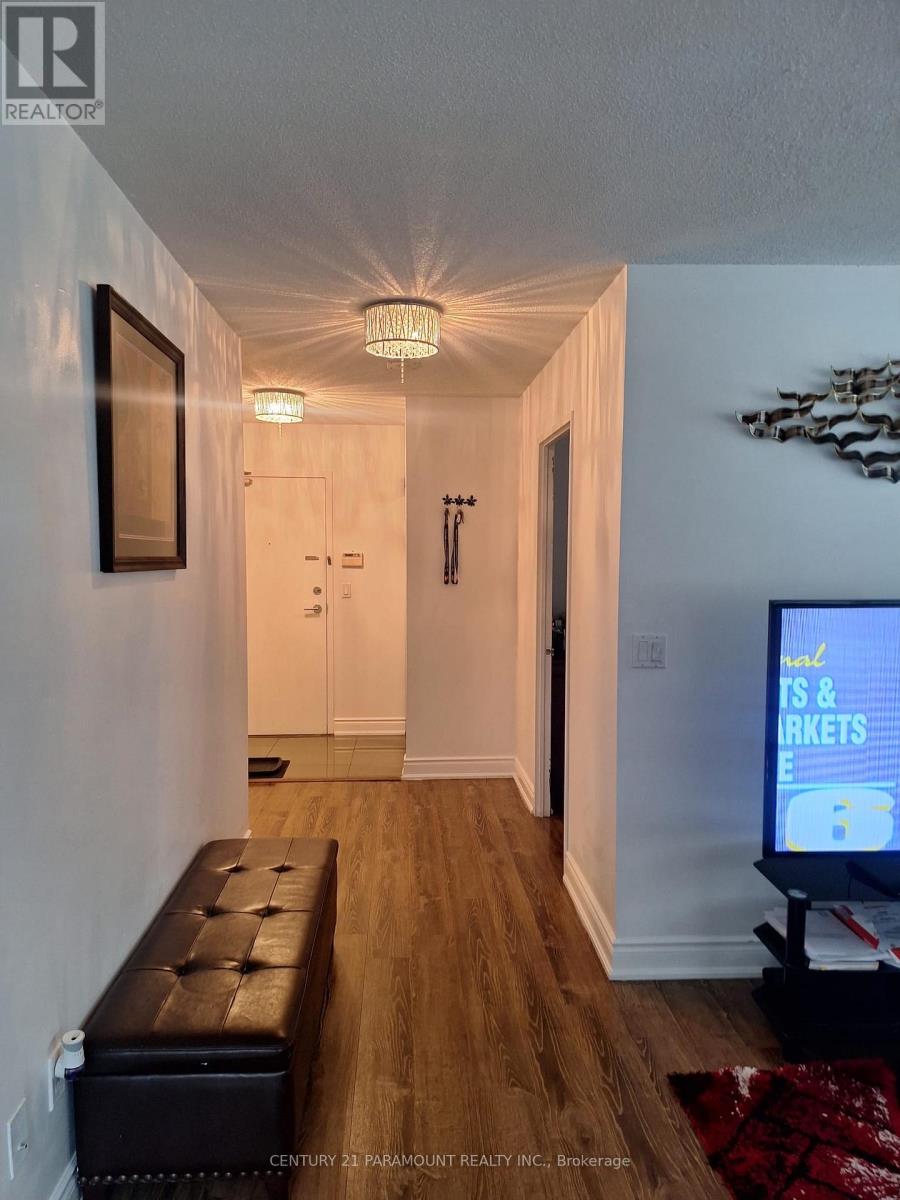
404 - 325 Webb Drive N
Mississauga, Ontario
Furnished, Bright and spacious corner unit condo offering 1199 sq. ft., featuring 2 spacious bedrooms and 2 bathrooms. Enjoy an modern kitchen with granite countertops, undermount sink, backsplash, and stainless steel appliances including a built-in dishwasher. Both bathrooms have with quality finishes. The unit includes washer and dryer, and a 3-piece ensuite in the primary bedroom. Step outside to a fantastic lifestyle-walk to Square One, the Library, Sheridan YMCA, Living Arts Centre, and schools. Public transit is in front of the building, plus you'll love the green space view. Ideal for a small family, a couple or two university students. (id:56248)
71 Skyvalley Drive
Brampton, Ontario
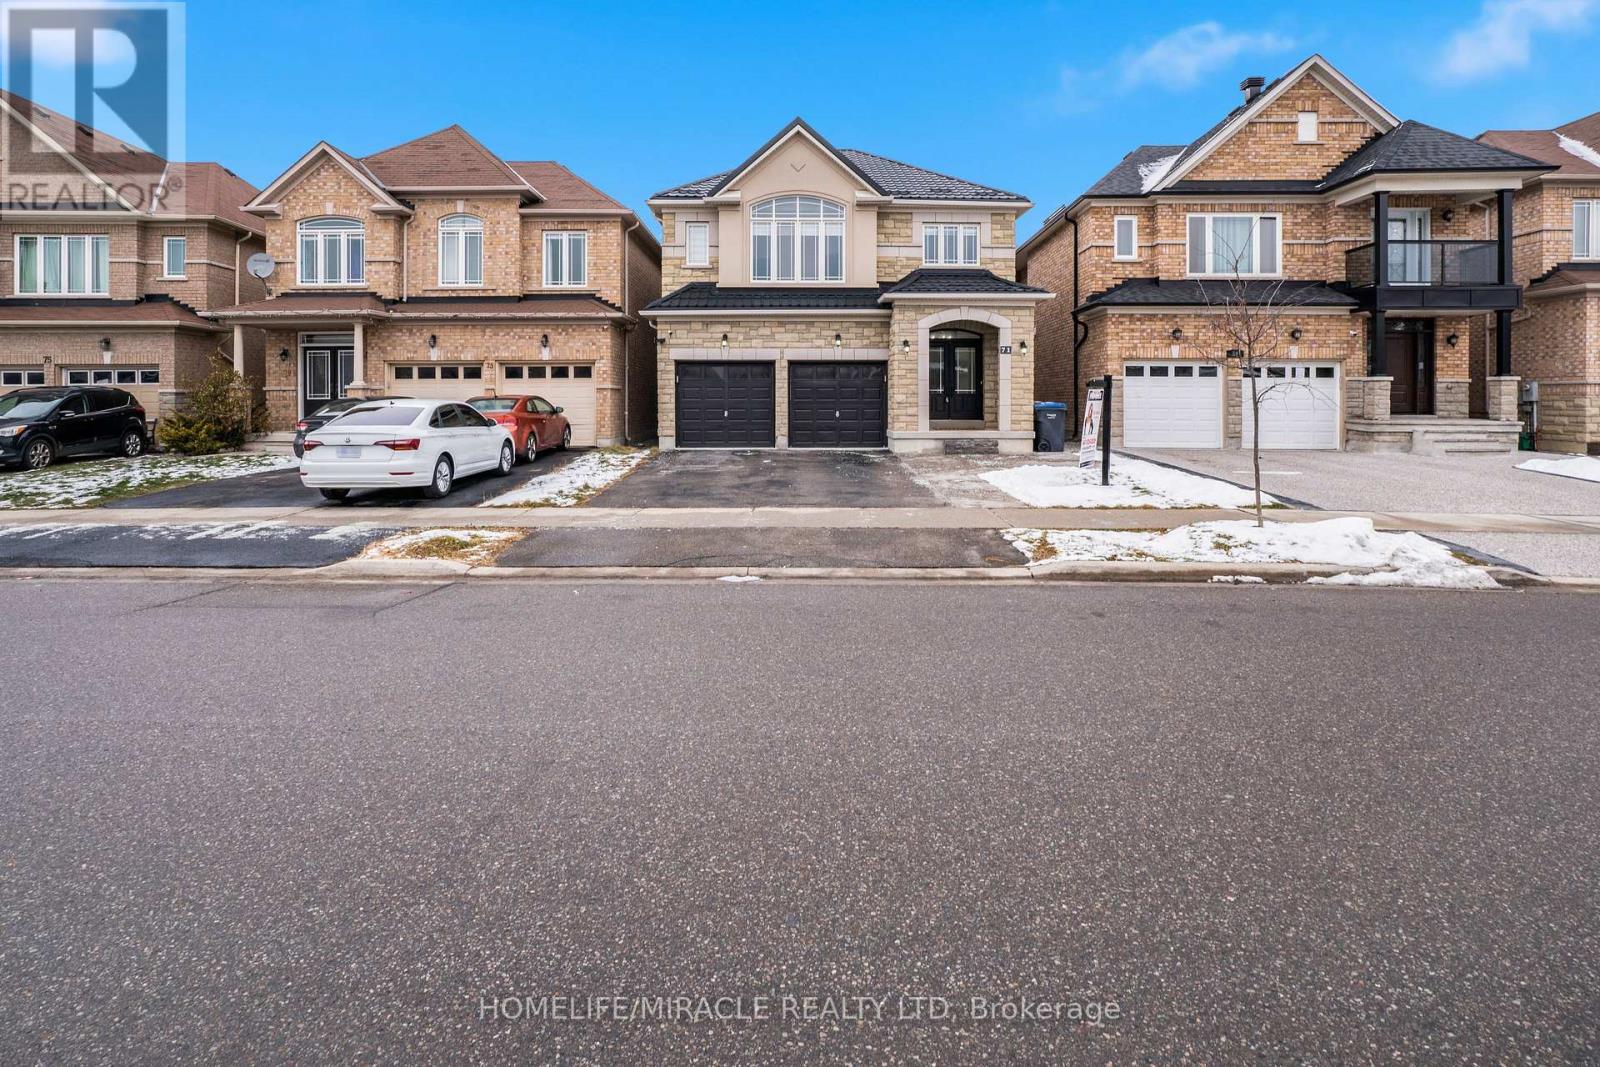
Welcome to this spectacular, newly renovated detached home in the highly sought-after Castlemore East community of Brampton. Situated on a premium ravine lot, this exceptional property offers serene views, outstanding privacy & a peaceful backyard oasis, together with an impressive blend of modern style, comfort & functionality. At the heart of the main floor is a stunning brand-new modern kitchen featuring ceiling-height cabinetry, elegant quartz countertops, a full-height quartz backsplash, waterfall quartz island, brand-new gas stove, stainless steel appliances & stylish contemporary finishes. A walkout from the kitchen leads to a large deck overlooking the expansive ravine backyard, creating the perfect setting for outdoor dining, entertaining or simply relaxing & enjoying the natural surroundings.The spacious & versatile layout offers five generously sized bedrooms, along with a fully finished walkout lower level featuring two additional bedrooms, a separate kitchen, private laundry & its own separate entrance. This flexible space is well suited for extended family or multi-generational living. Modern upgrades include newly installed pot lights across the main floor, elegant zebra blinds on every window, fresh paint & beautiful contemporary flooring throughout. Additional peace of mind is provided by the durable metal roof, installed in 2025. The property also offers ample parking for family & guests.Ideally located with public transit just steps away, the home is close to elementary & secondary schools, places of worship, parks, major shopping centres & everyday amenities. Commuters will appreciate quick access to Highways 427 & 407, as well as the approximately 15-20-minute drive to Toronto Pearson International Airport. Move-in ready & thoughtfully renovated, this exceptional ravine & walkout property combines a premium lot, privacy, functionality, modern finishes & ample parking in one of Brampton's most desirable neighbourhoods. (id:56248)
Lower - 11 Seneca Avenue
Toronto, Ontario
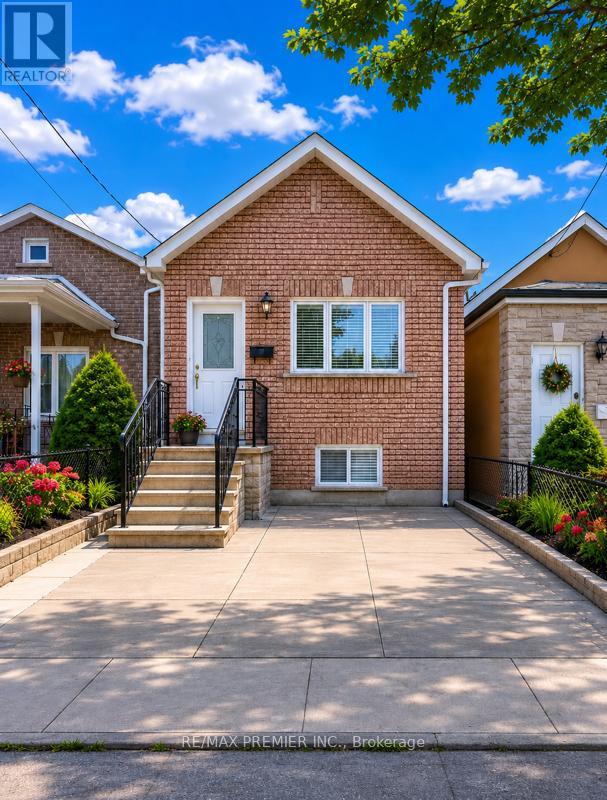
Modern, beautifully renovated lower-level bungalow suite with private (few steps) walk-up entrance located on a quiet, family-friendly street in a desirable neighbourhood. This bright open-concept 2-bedroom apartment features high ceilings, stylish modern finishes, a stunning contemporary bathroom with oversized rainfall shower, pot lights, laminate flooring, modern sink and faucet and private ensuite laundry. Includes utilities, WiFi, and one designated garage parking for added convenience. Backyard use is not included. Excellent location just steps to TTC, schools, parks, shopping, cafes, fitness facilities, and the vibrant Stockyards Village offering major retailers, fashion outlets, boutique shops, specialty services, and a massive multicultural grocery store. Minutes to the Eglinton Crosstown LRT, Black Creek Dr., and Highways 400/401/427 for easy commuting. Great landlords seeking great tenants. No smokers, no pets. A fantastic opportunity not be missed! (id:56248)
1414 - 103 The Queensway Avenue
Toronto, Ontario
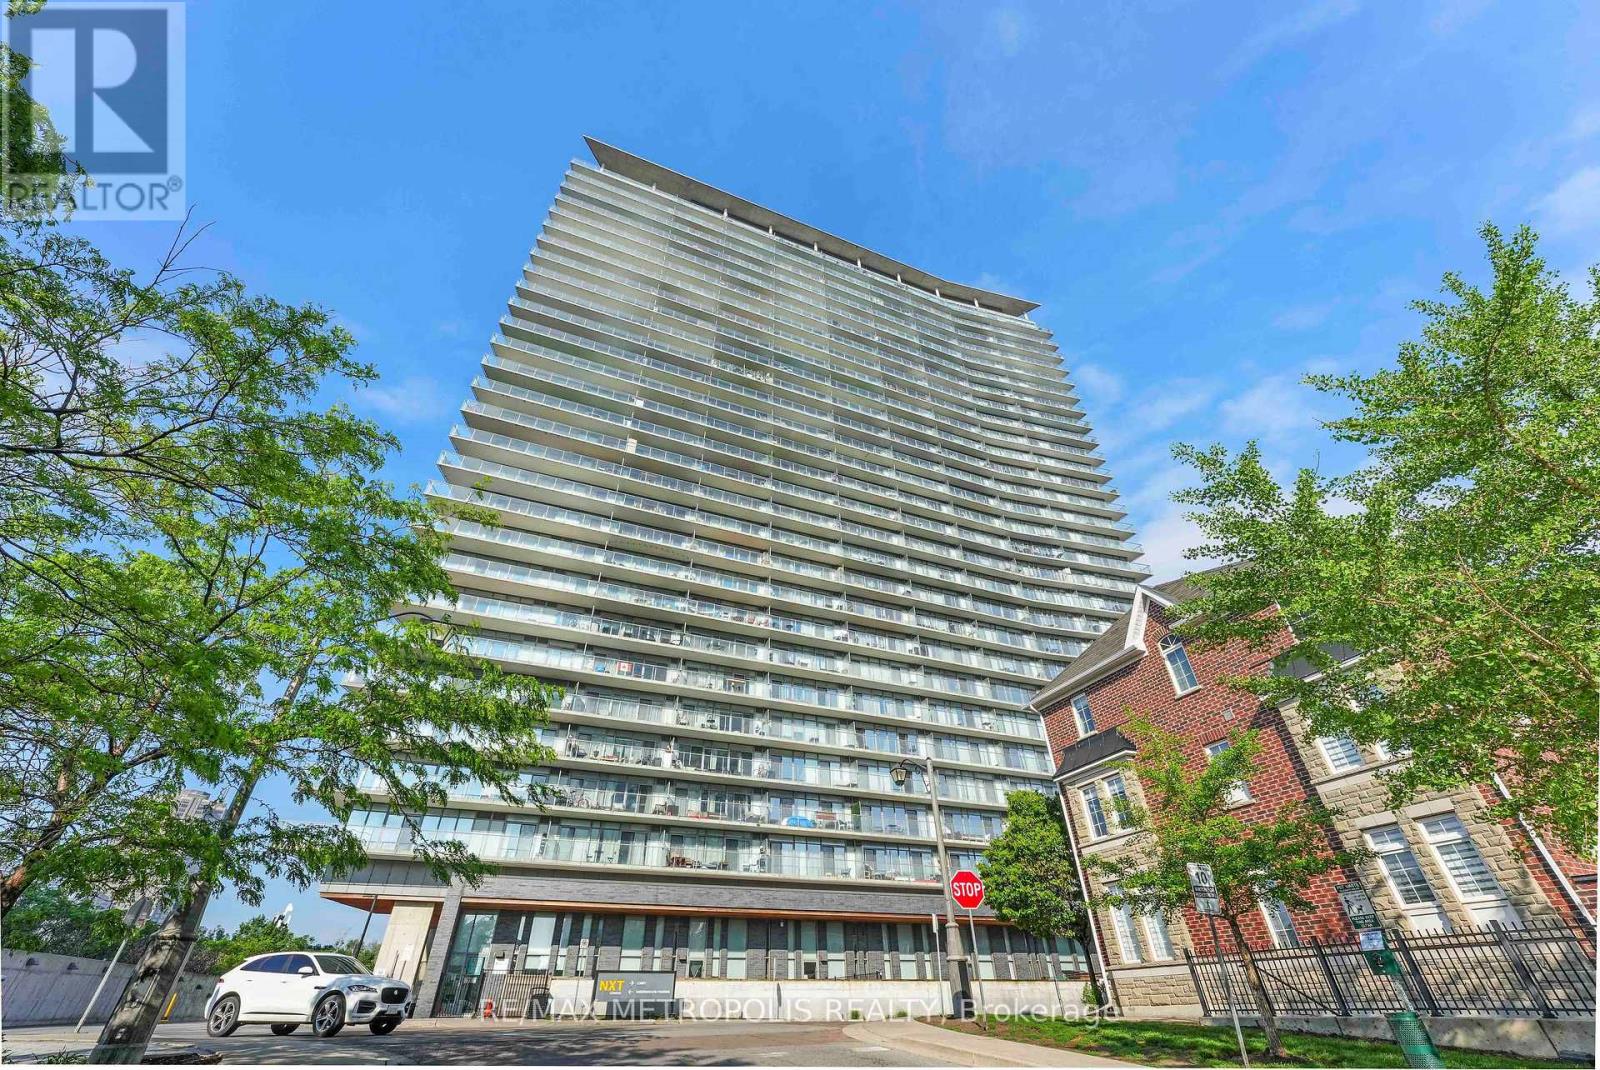
Welcome to this exceptional corner residence at NXT Condos, offering an impressive 944 sq. ft. of thoughtfully designed living space in one of Toronto's most desirable waterfront communities. This bright and spacious 2-bedroom, 2-bathroom suite is wrapped in floor-to-ceiling windows, flooding the home with natural light while showcasing breathtaking panoramic views of Lake Ontario, the Toronto skyline, High Park's Grenadier Pond, and the surrounding cityscape. Designed for both comfort and functionality, the open-concept layout features 9-foot ceilings, upgraded flooring throughout, and seamless flow between living, dining, and entertaining spaces. The expansive wrap-around balcony, accessible from the living room, kitchen, and primary bedroom, provides an incredible outdoor extension of the home-perfect for morning coffee, sunset views, or entertaining guests. The primary retreat offers privacy and comfort with a full ensuite bath, while the second bedroom provides flexibility for family, guests, or a home office. Residents enjoy access to an outstanding collection of resort-style amenities, including indoor and outdoor swimming pools, two fully equipped fitness centres, tennis court, a theatre room, expansive party and event spaces, 24-hour convenience store, and concierge service. Located in the highly sought-after High Park-Swansea neighbourhood, you're steps from waterfront trails, High Park, transit, shopping, restaurants, and everyday conveniences. Beyond the exceptional suite and amenities, NXT is known for its vibrant sense of community, making it one of the city's most desirable places to call home. A rare opportunity to own a bright, spacious corner suite with unmatched views, exceptional amenities, and an unbeatable lifestyle. (id:56248)
5594 Upper Big Chute Road
Severn, Ontario
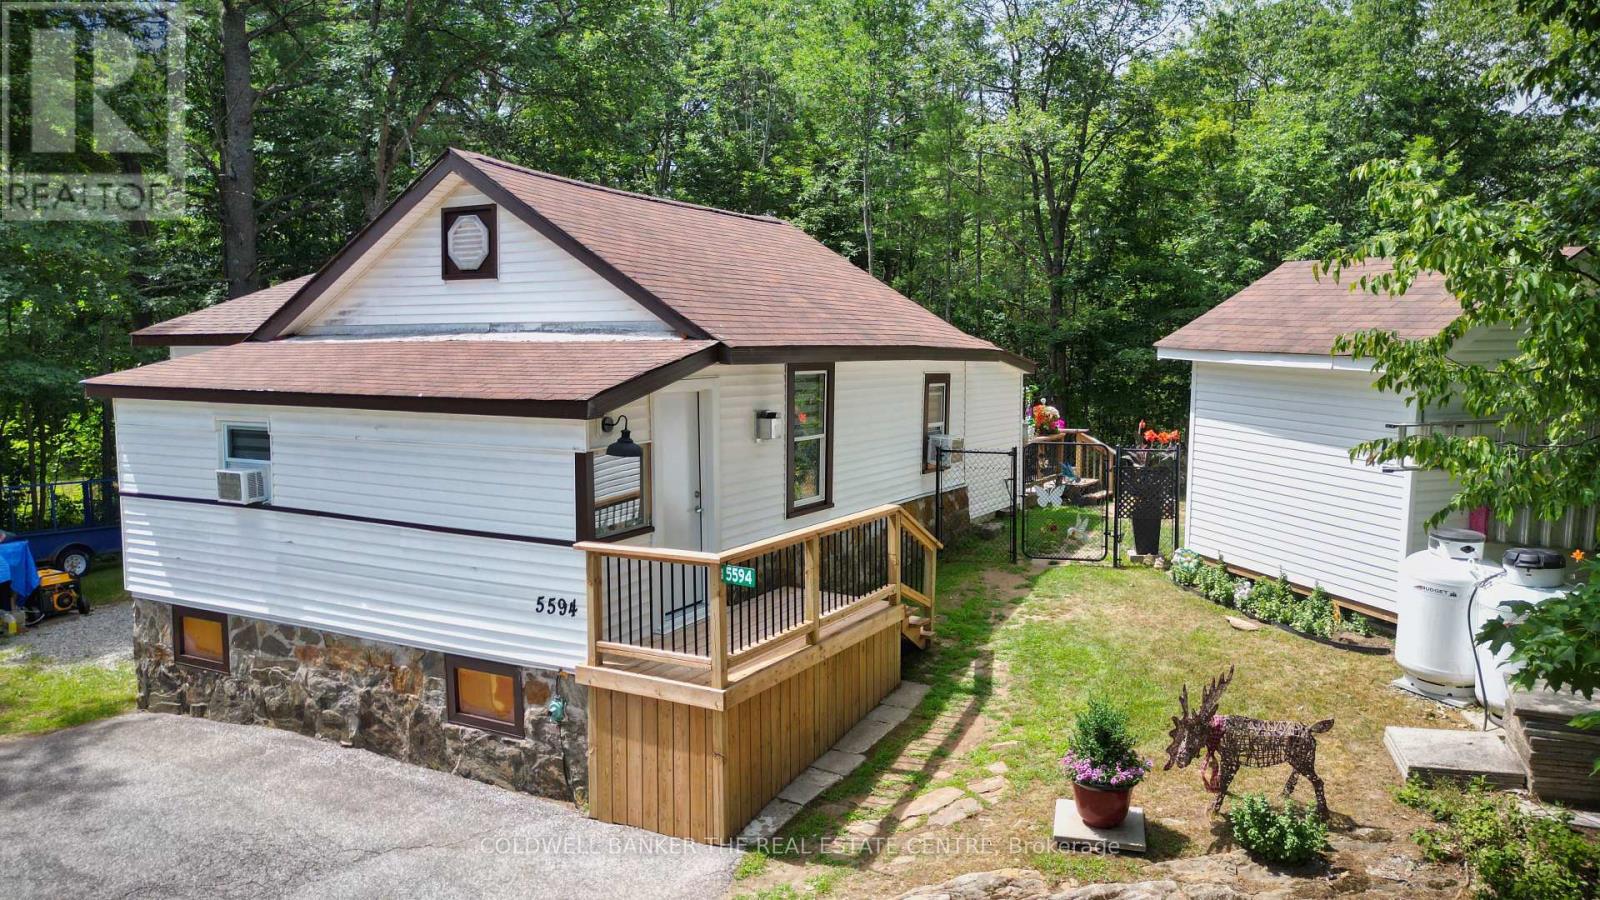
Welcome to 5594 Upper Big Chute Rd, a move-in ready, 1,020 sq. ft. home offering seamless, one-level living with zero stairs. This peaceful 2-bed, 1-bath retreat features a 2025 addition creating more living space, new exterior doors (2026), and a newly spray-foamed crawl space (2025) for ultimate efficiency. Entering the home, a large front entrance room opens into a spacious living and dining area featuring a cozy propane fireplace. The layout offers a huge primary bedroom, a comfortable second bedroom, and convenient main floor laundry. Flowing perfectly from the living space is an updated galley kitchen with elegant quartz countertops and a walkout to your private deck. For added peace of mind, the home comes fully equipped with a Generlink hookup and a backup generator. Set on a generous 0.684-acre lot, the property boasts incredible privacy with a fully fenced backyard, no rear neighbors, and two large sheds for all your storage needs. Beyond your property line, discover a recreational paradise just a short walk from the Severn River and Trent-Severn Waterway, complete with a boat launch, marina, and restaurant. With fantastic nearby snowmobiling and recreational trails, plus Coldwater's amenities just 10 minutes away, this property offers the perfect blend of year-round adventure and quiet country living. (id:56248)
775 Ontario Street
Midland, Ontario
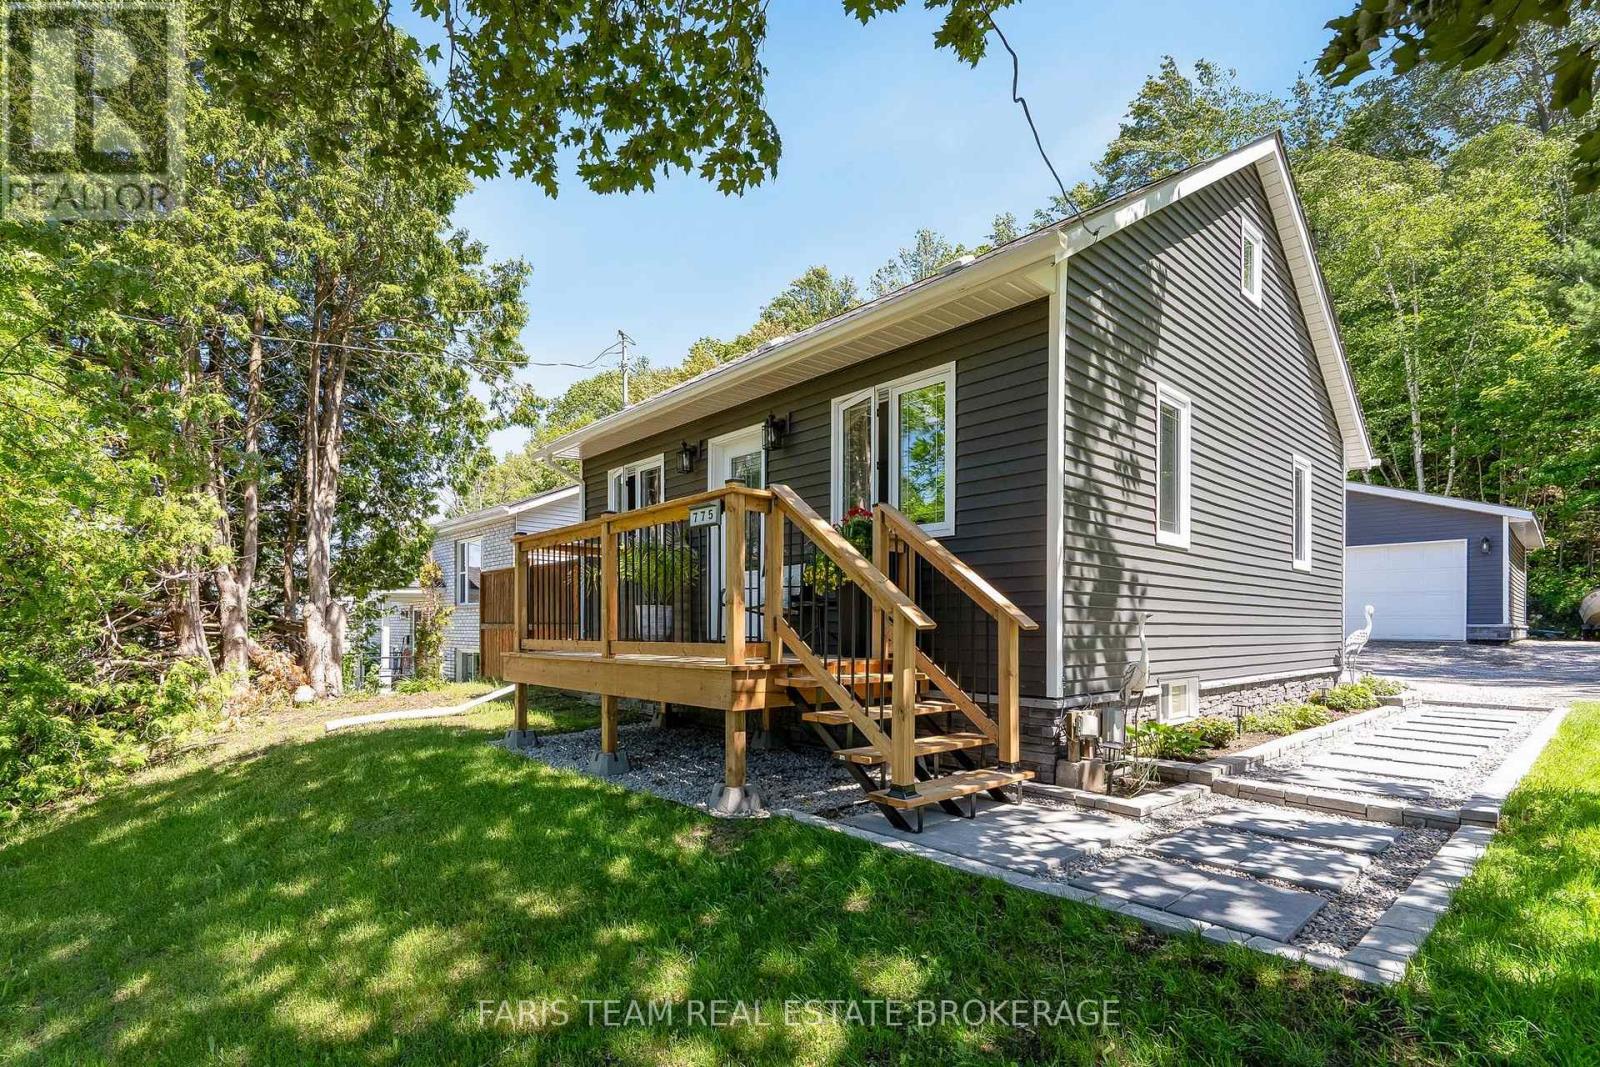
Top 5 Reasons You Will Love This Home: 1) Step into the stunning, brand-new kitchen (2026), beautifully illuminated by natural light and showcasing crisp, contemporary finishes, premium stainless-steel appliances, and a sleek induction range, creating an exceptional space for both everyday living and culinary pursuits 2) Your private backyard retreat backs onto lush forest, offering an exceptional sense of peace and seclusion, complete with a dedicated hot tub area, an inviting outdoor fireplace lounge, and the charming original Little Lake Cabin bunkie, while two beautifully appointed decks, a welcoming 6'x12' front deck and an expansive 12'x16' rear deck, provide outstanding spaces for outdoor entertaining, al fresco dining, and relaxing amidst the natural beauty of the surrounding woodland setting 3) Park with ease and enjoy exceptional storage and versatility in the impressive 24'x24' double garage, fully powered and thoughtfully designed to accommodate vehicles, recreational equipment, tools, and all the essentials of an active lifestyle 4) Meticulously updated from top-to-bottom with significant recent improvements including new windows (2023), upgraded exterior insulation (2023), a new house roof (2024), new garage and bunkie roof (2025), fresh landscaping (2025), a new hot water tank (2025), and brand-new decks (2026), offering the opportunity to move in and enjoy with complete peace of mind and confidence in the home's exceptional condition 5) Enjoy an exceptional Midland location just minutes from the hospital, marinas, vibrant downtown boutiques, and dining destinations, as well as picturesque parks and waterfront trails, placing an outstanding array of amenities, recreation, and everyday conveniences within easy reach of your doorstep. 899 above grade sq.ft. plus a partially finished basement. (id:56248)
Main - 261 Wellington Street E
Barrie, Ontario
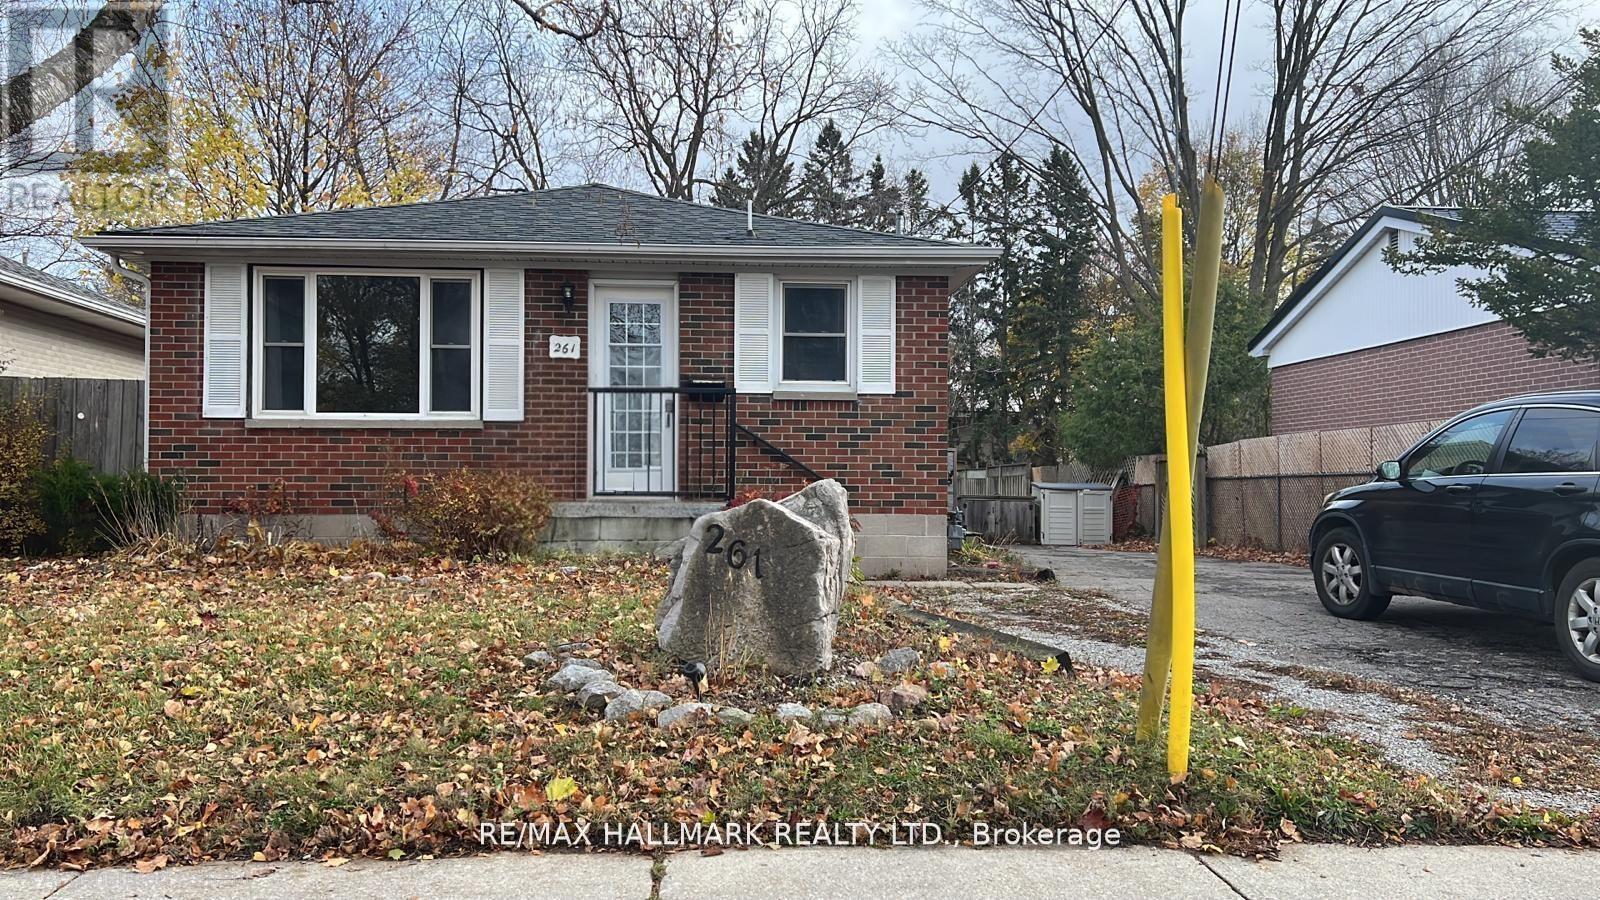
Welcome to the main floor of this beautiful bungalow in Barrie's sought-after East End. Featuring modern finishes throughout, this bright and spacious home offers a carpet-free interior with updated laminate flooring, a functional layout, and the durability of a solid brick exterior. Conveniently located within walking distance to Georgian College and Royal Victoria Regional Health Centre, and just minutes from Highway 400, shopping, schools, parks, and public transit. Ideal for professionals, families, or students seeking a well-maintained home in a prime location. Main floor tenants pay 2/3 of total utilities. (id:56248)
108 - 11 Beck Boulevard
Penetanguishene, Ontario
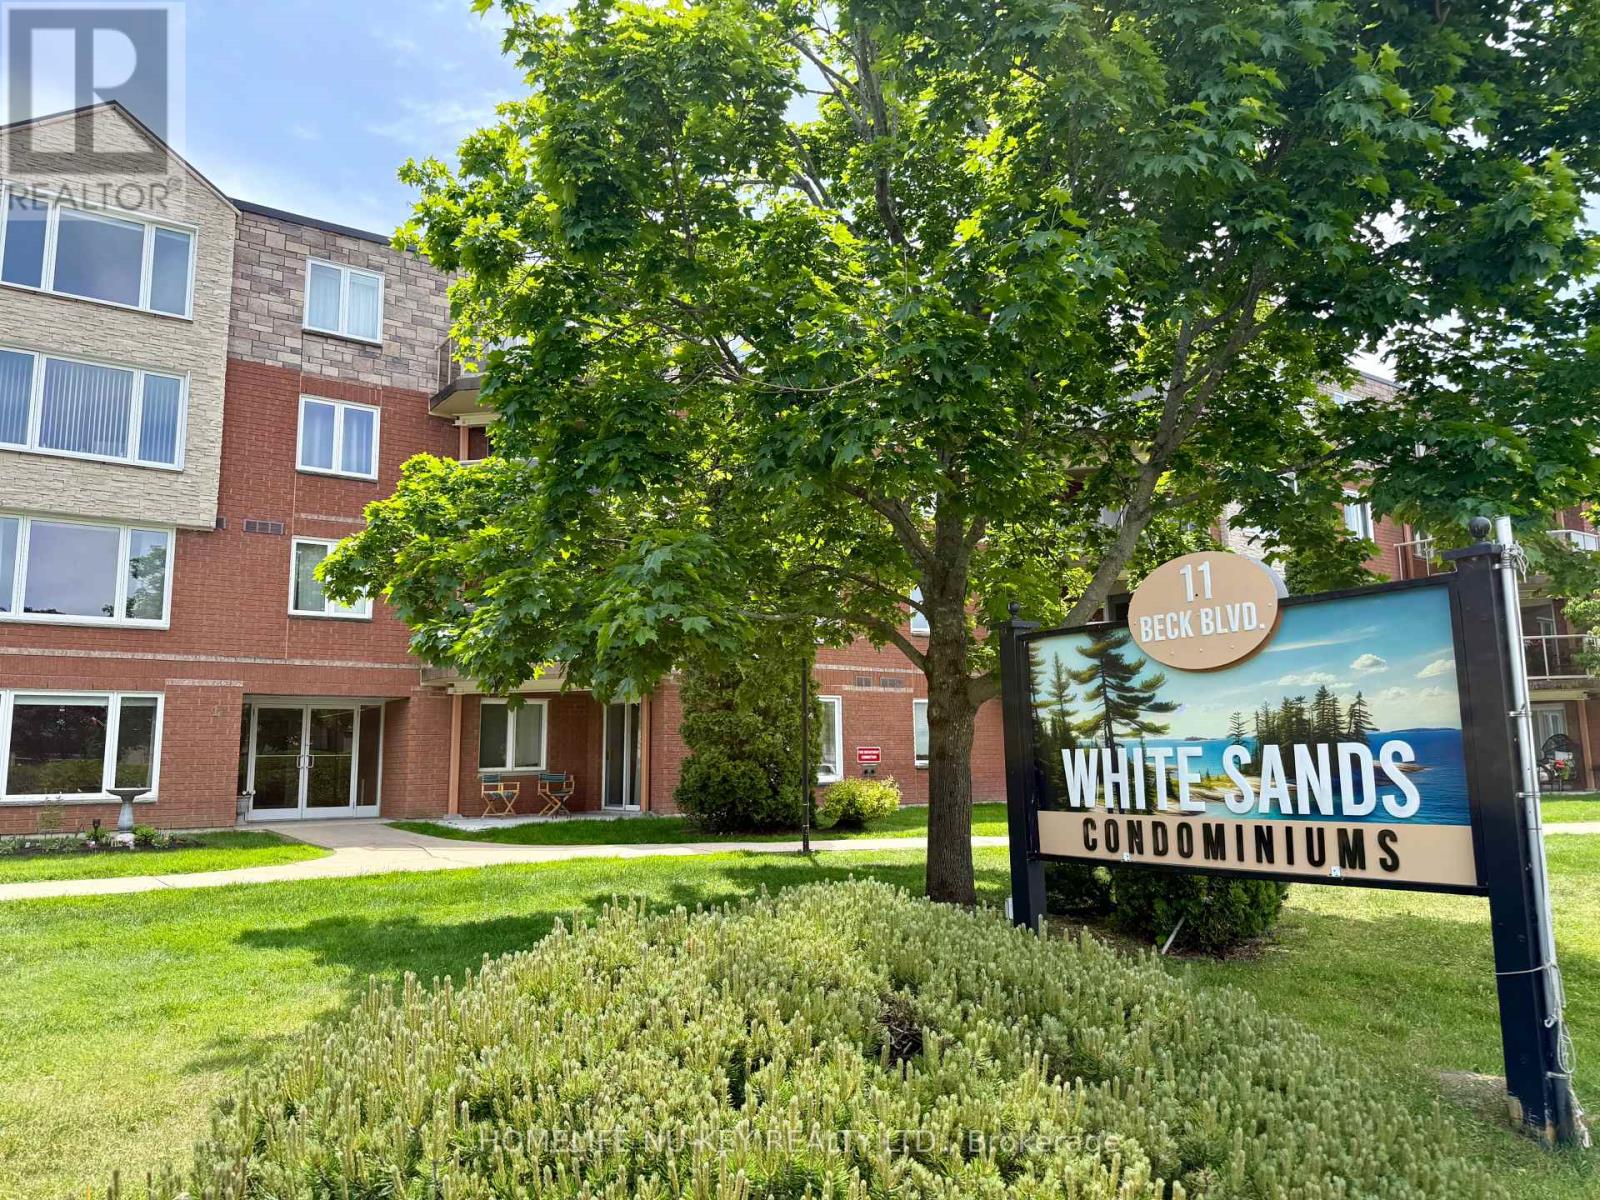
Attention all boaters, water sport enthusiasts, retirees, first time buyers or those just looking for the ease of condo living! Welcome to 11 Beck Blvd, Unit 108, a beautiful end unit in the White Sands Condominiums. This spacious 2 bedroom, 2 bathroom ground floor unit is the perfect mix of quite relaxation and close enough the Penetanguishene Harbour to enjoy outdoor living and life by the water! This unit has been loved and well maintained by the original owners since 1996, and is ready for the next owner to add their person touch! This unit includes its own private patio overlooking the nearby Penetanguishene Centennial Museum garden, as well as the convenience of in-suite laundry! Parking is no issue with this condo, as it comes with 2 designated parking spots, 1 in an enclosed garage and a second in the main parking lot, as well as ample visitor parking. Have lots of extra stuff? Let the owned, designated, locker space take care of all that! This is one condominium you definitely do not want to miss! Added perk; you're just steps away from The World Famous Dock Lunch. Disclosure: Some photos in this listing have been virtually staged/altered to showcase the condos potential. (id:56248)
365 Codrington Street
Barrie, Ontario
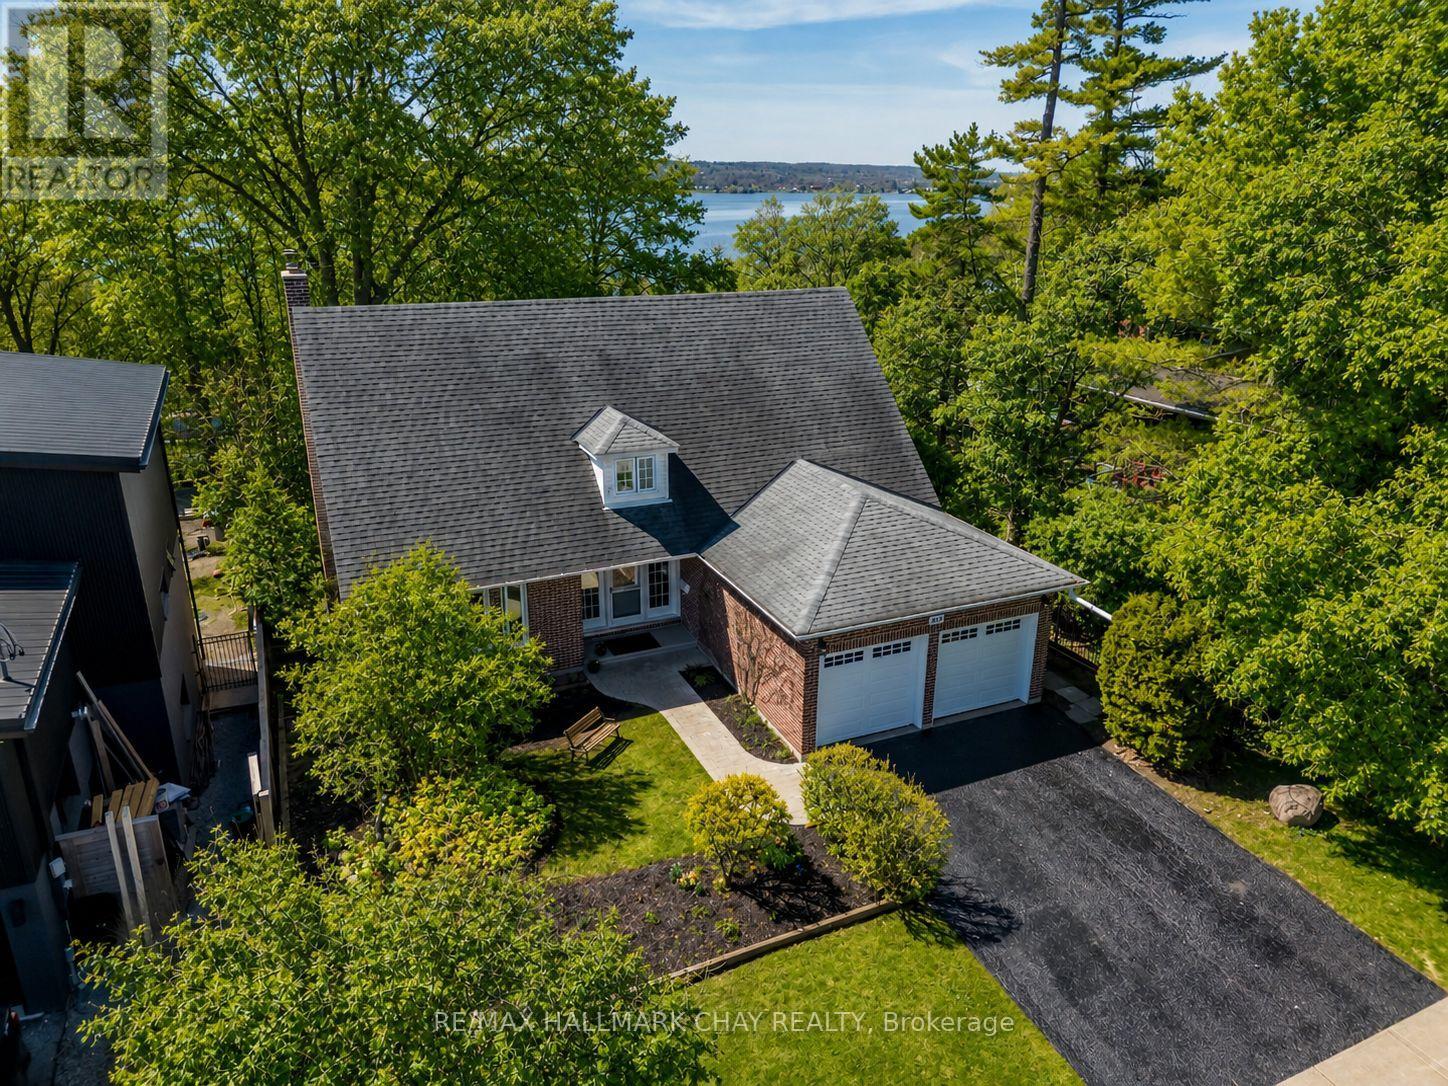
Own a piece of Barrie's paradise at this exceptional value! Rarely offered, expansive view-side Codrington Street property, showcasing seasonal and partial views of Kempenfelt Bay. Nestled in the heart of the highly sought-after coveted East-End, and just a few blocks from the waterfront. Enjoy the ultimate East-End lifestyle - walk to: Beach/Lake/Yacht Club/North Shore Trail/Schools/Parks/Shopping & Dining. The Hospital is near by, with Golf Courses & Skiing a short drive away. This Charming & Character-filled 4 bedroom, 2 1/2 bath Cape Cod style home offers exceptional space and versatility, including two basement walkouts and a separate side entrance. Perfectly set on a large lot, the property features a lovely usable level rear yard, which then slopes into the treed area, creating the feel and privacy of a ravine like lot. The bright spacious livingroom features quality custom wood shelving and mantle surrounding a cozy gas fireplace, and flows seamlessly into the dining room which offer a walkout to a generous raised deck. Both rooms enjoy southern exposure, indirect valance lighting and beautiful refinished hardwood floors. The recently remodeled Kitchen - enhanced with pot lighting, blends style and function, offering clean white appliances, ceramic back splash, ample cabinetry and drawer space, pot drawers, and a broom pantry closet. The lower level Rec room is warm and inviting, featuring a brick fireplace with Napoleon insert and a walkout to rear yard open & covered patios. A flexible main floor room with Hardwood floors can serve as a home office, den or 5th bedroom - tailored to your needs. Additional Highlights: double attached garage - inside entry & two brand new garage doors with openers, Gas Furnace (2025), Cent/Air, Most windows upgraded. Some exterior photos Ai enhanced to current season (removed snow or added foliage). Don't miss this unbeatable value, location, lot, & neighbourhood - Outstanding opportunity! (id:56248)