
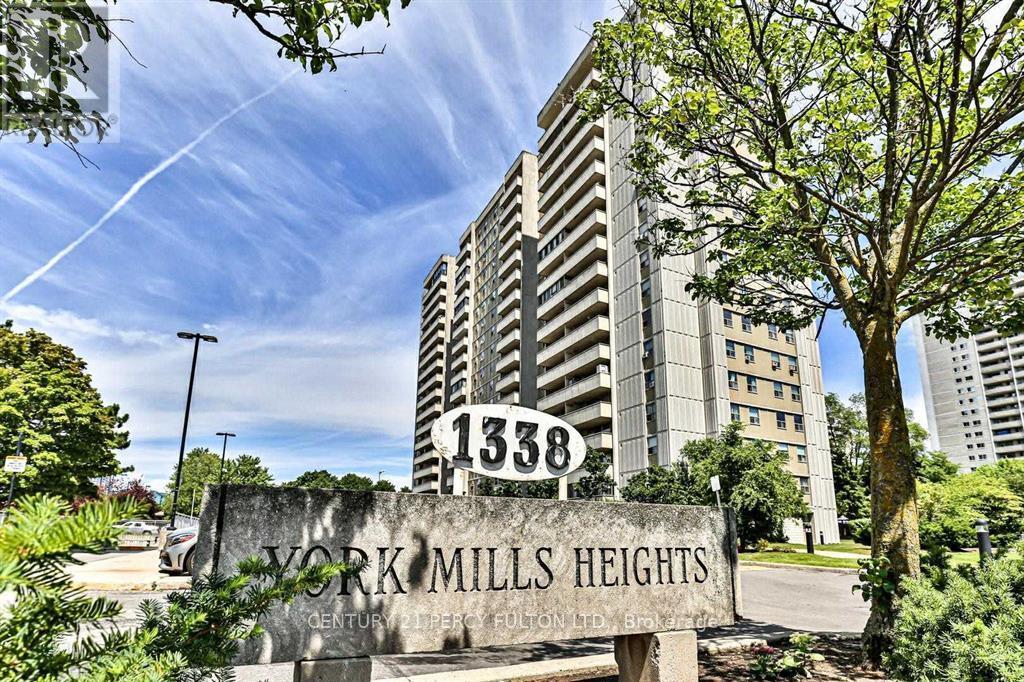
710 - 1338 York Mills Road
Toronto, Ontario
Welcome to this spacious and move-in-ready 2-bedroom suite in a family-oriented building, nestled in one of North York's most desirable neighbourhood. Featuring a modern renovated kitchen (2016), stylish laminate flooring throughout (2016), and a thoughtfully designed layout with a large sunken living room that walks out to an oversized balcony with sunny southwest exposure. Enjoy the convenience of ensuite laundry and comfortable living in a well-maintained community. Exceptional location just minutes to Highways 401, 404 & DVP, TTC, shopping, schools, parks, and everyday amenities. Residents enjoy excellent building amenities including an outdoor pool, exercise room, hobby room, party room, and ample visitor parking. An outstanding opportunity for first-time buyers, downsizers, or investors-this is a home you won't want to miss! (id:56248)
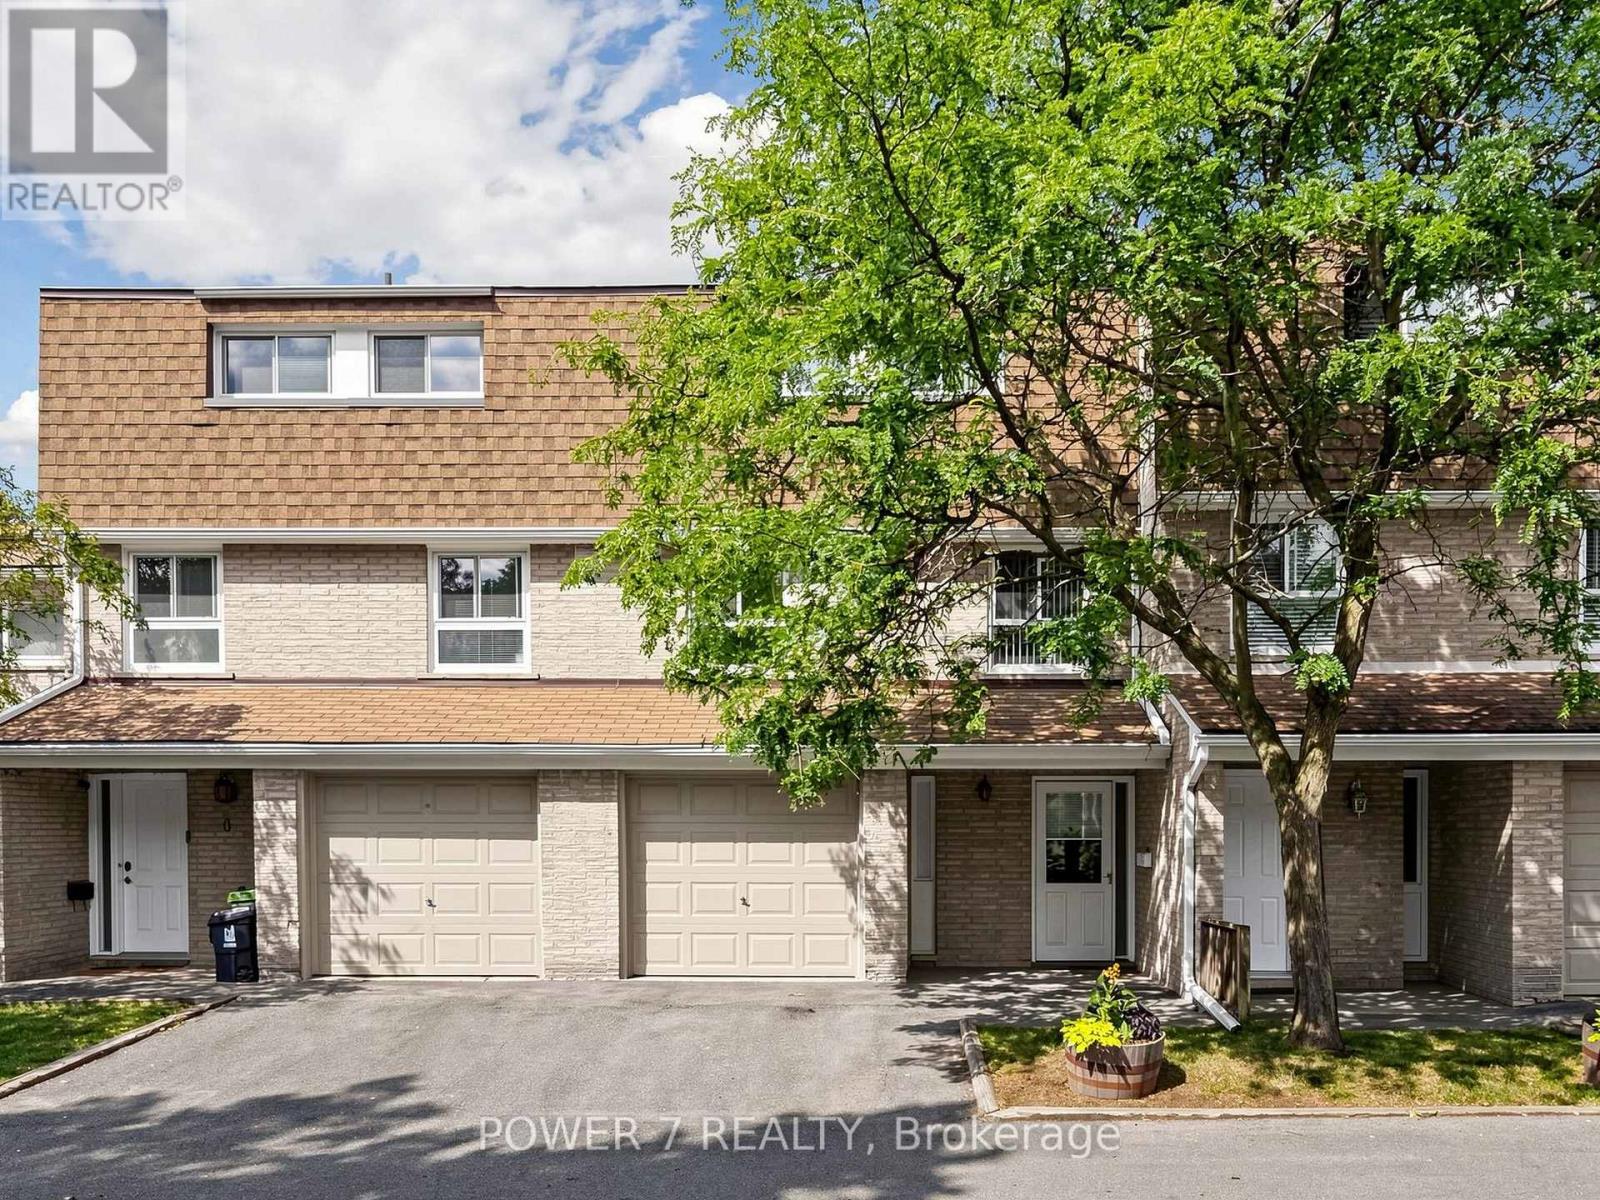
5 - 77 Rameau Drive
Toronto, Ontario
Welcome to this beautifully maintained Condo Town Home in a highly sought-after North York neighbourhood. This home offering functional living across every level. The main floor features an inviting Living room anchored by a cozy fireplace, a spacious Kitchen with Breakfast area, and a separate Dining room - perfect for entertaining. A convenient Powder room and Hallway complete this level. Upstairs on the third floor, the Primary bedroom retreat impresses with a private 4-piece Ensuite bathroom, complemented by two additional generously sized bedrooms. The Ground floor offers outstanding versatility with a large recreation room ideal for a family room, home office, or gym, plus a Laundry/Furnace room with ample storage, and direct entry access. Enjoy a private Backyard perfect for relaxing, gardening, or hosting family and friends. Conveniently located close to top-rated schools, parks, community centres, shopping, restaurants, public transit, highways, and all essential amenities. Minutes to TTC, major commuter routes, and everyday conveniences. An exceptional opportunity to own a wonderful family home in one of North York's most desirable and established communities. (id:56248)
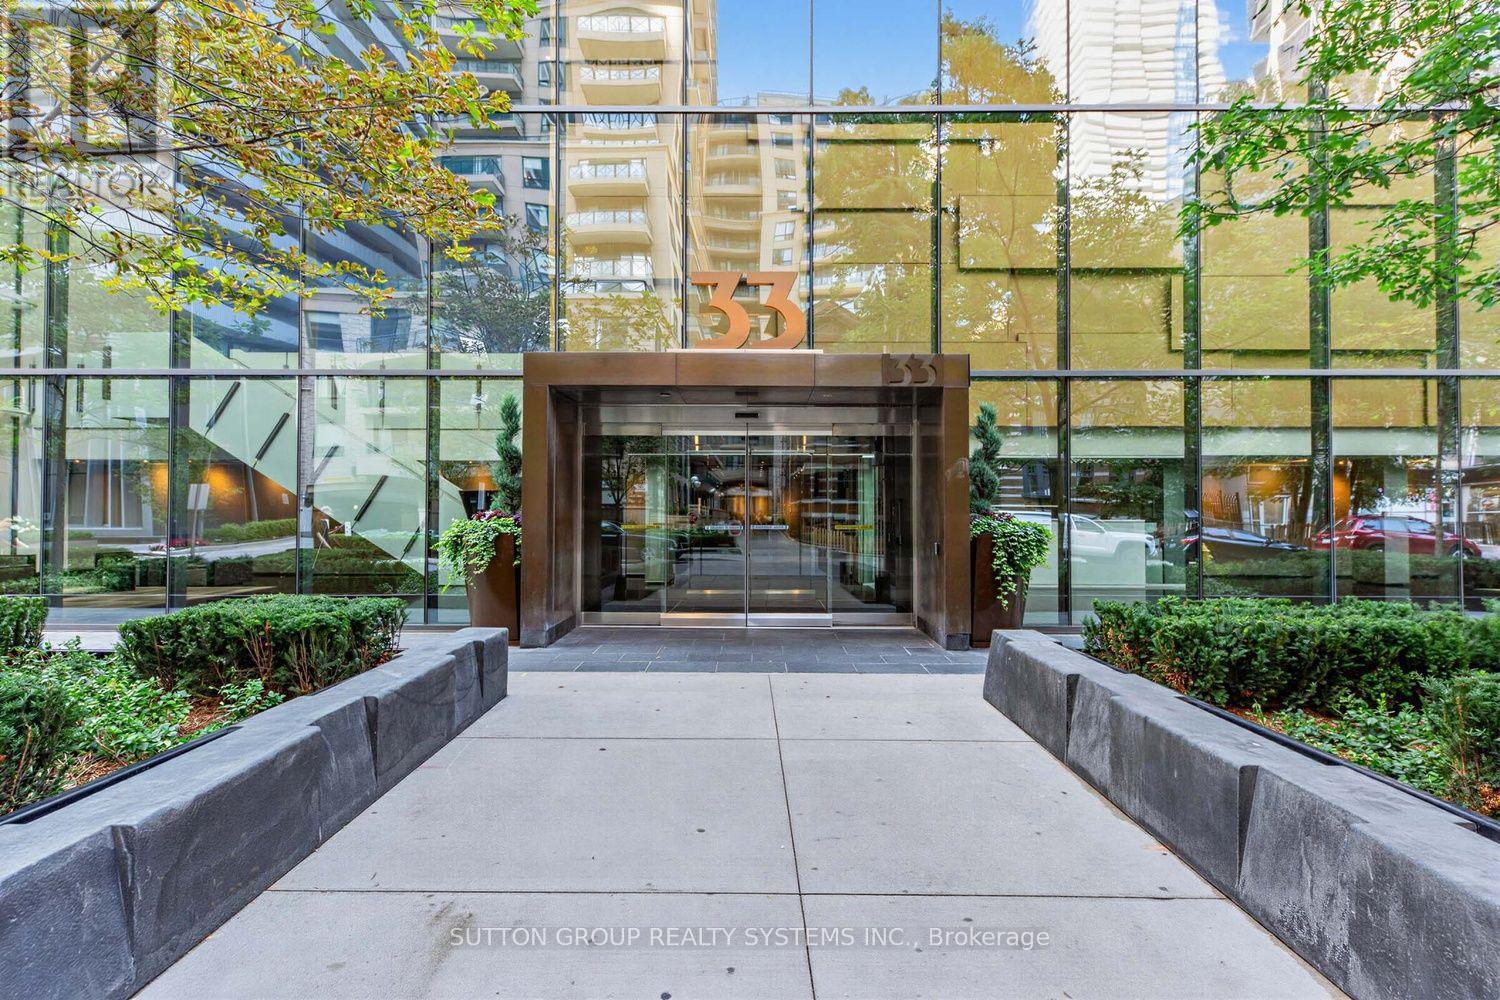
1406 - 33 Charles Street E
Toronto, Ontario
Huge Space You'll Love. Location You'll Use! Yonge / Bloor Bright 1 Bedroom Plus Huge Den - Potential 2nd Bedroom - Steps To Subway! *** Sun Filled Suite with Beautiful City Views! Walking Distance To Yorkville, Bloor Street Shops, Fine Restaurants, Upscale Shopping,U Of T & Ryerson, Hospitals And More! Love The Space With 635 Sq Feet Plus 86 Sqft Balcony For 721 Sqft! No Need to Settle for A Tiny Condo. Price You'll Appreciate! Wait Til You See the Large Den with Closet - Perfect As A Home Office Or 2nd Bedroom, or Extended Dining. Floor To Ceiling Windows for Abundance of Glorious Natural Lighting - 2 Walk-Outs To Full Width Balcony - Beautiful City Views for Miles! *** Boasting a 97 Walk Score, you are a 2-minute walk to the Subway ** Yorkville shopping, and the ROM, and only 5 minutes to U of T and the Financial District. Superb Facilities: Outdoor Pool & Hot Tub, Relax In expansive Lounge, Party Room/Meeting Rm, Enjoy A Yoga Class, Gym, Guest Suites, 24 Hour Concierge, Vistors Parking. (id:56248)

810 Lake Range Drive
Huron-Kinloss, Ontario
Bungalow located on sought-after Lake Range Drive, set on a premium lot with truly untouchable views of Lake Huron in every season. Just a short drive to Kincardine & within walking distance to the beach, this property offers peaceful lakeside living with everyday convenience. Extensively renovated with a substantial addition completed in 2019, the home's living space was effectively doubled totaling just over 3000sqft finished. Designed for comfortable main-floor living, the home offers extra-wide doorways, dedicated laundry/pantry with sink, a spacious primary bedroom, & 4pc bath complete with walk-in shower. An additional office or bedroom and a 3pc bath provide flexible living options. Maple flooring runs throughout the main level. West-facing windows feature tinted glass for privacy & sun protection, complemented by custom blinds throughout. Hurricane-grade patio doors and south-facing windows add durability & efficiency. The open-concept kitchen, dining & living area showcases a cathedral ceiling & a Valor natural gas fireplace. The custom Yungblut kitchen features granite countertops & a large island, perfect for entertaining or everyday living. Heating is supplied by a n/g boiler with air handler for forced air, plus in-floor heating in both the basement and garage. The finished basement offers exceptional versatility with some rooms acting as bedrooms, exercise/storage rooms, large recreation/family room, 4pcbath, utility room, & convenient stackable laundry. The attached oversized two-car heated garage (23' x 29') is finished with Trusscore & features oversized doors, floor drain, 10ft ceilings, direct-drive openers & a TV hookup - ideal for hobbyists or extra storage. A 20 kW automatic natural gas Briggs & Stratton generator provides year-round peace of mind. Outside, enjoy composite decking, a retaining wall that expands usable lawn space, a discreet vegetable garden area, irrigation for lawn and flower beds, two garden sheds & a stamped concrete patio. (id:56248)
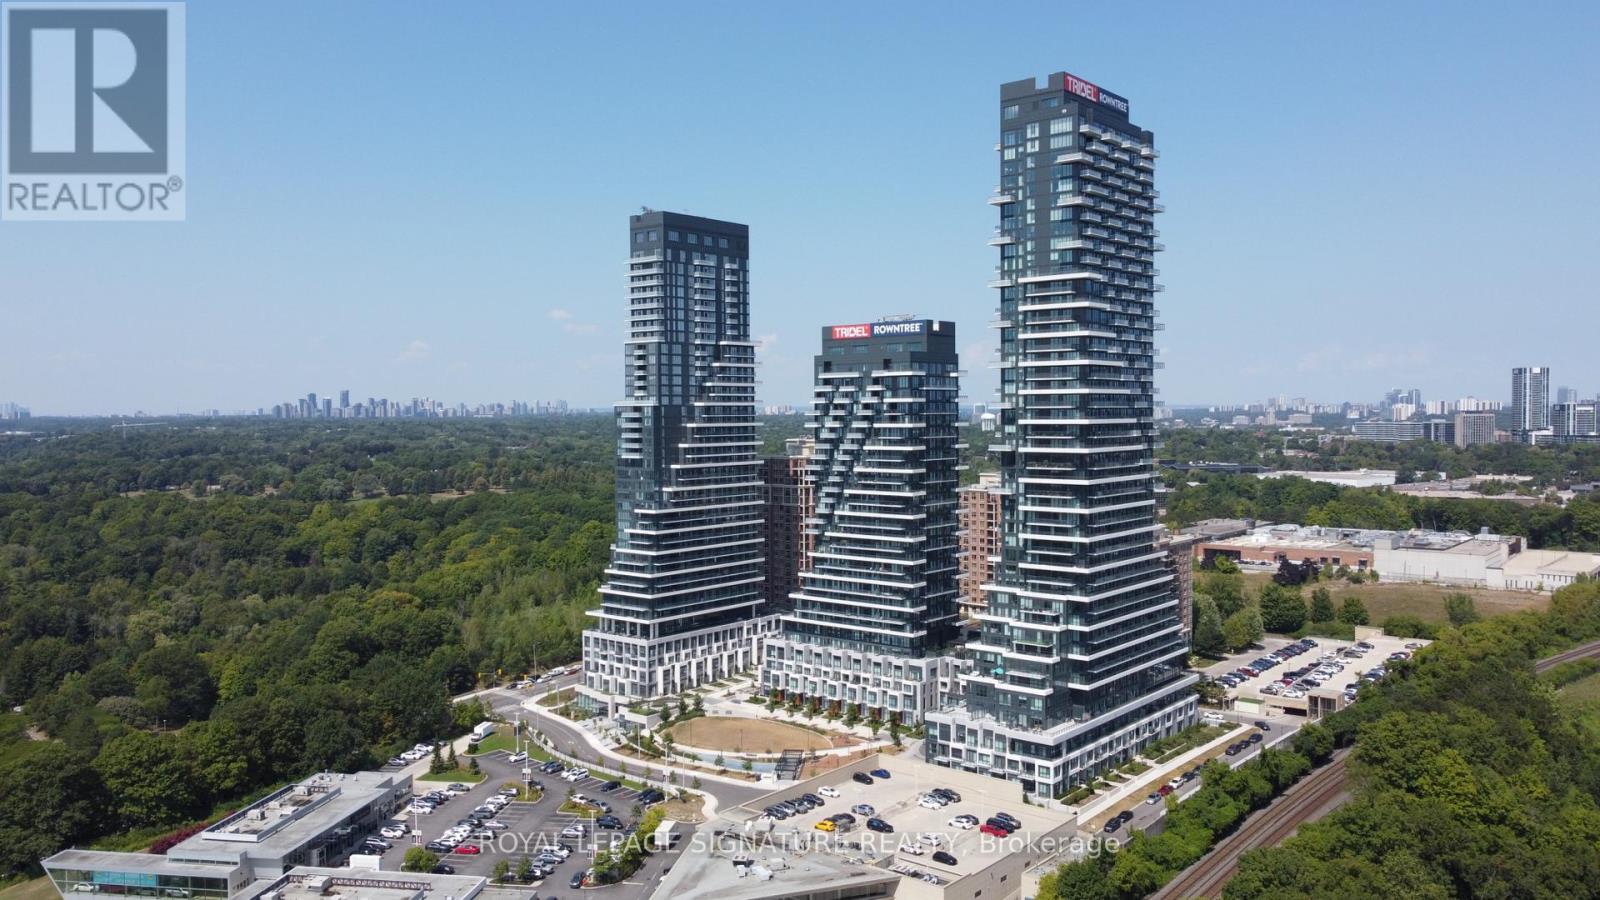
2009 - 30 Inn On The Park Drive
Toronto, Ontario
Welcome to Auberge on the Park, one of Tridel's most sought-after North York locations! This 1,062 sq ft two-bedroom corner suite offers a functional open concept layout with two full bedrooms, a custom kitchen island, & modern stainless steel appliances. Split bedroom layout for more privacy. Two separate balconies with unobstructed south & east views. Surrounded by parkland & green space, you will have quick access to the DVP, Eglinton LRT, & Sunnybrook Park trails. Beautiful hotel-style amenities include outdoor swimming pool, large party room & dining room, theatre, fitness centre & spin studio, 24h concierge, & so much more. Premium parking spot located right by the evelator on P1! Locker on the third floor (not in the parking garage). Come check out Auberge On The Park - you'll love it here! (id:56248)
E1108 - 555 Wilson Avenue
Toronto, Ontario
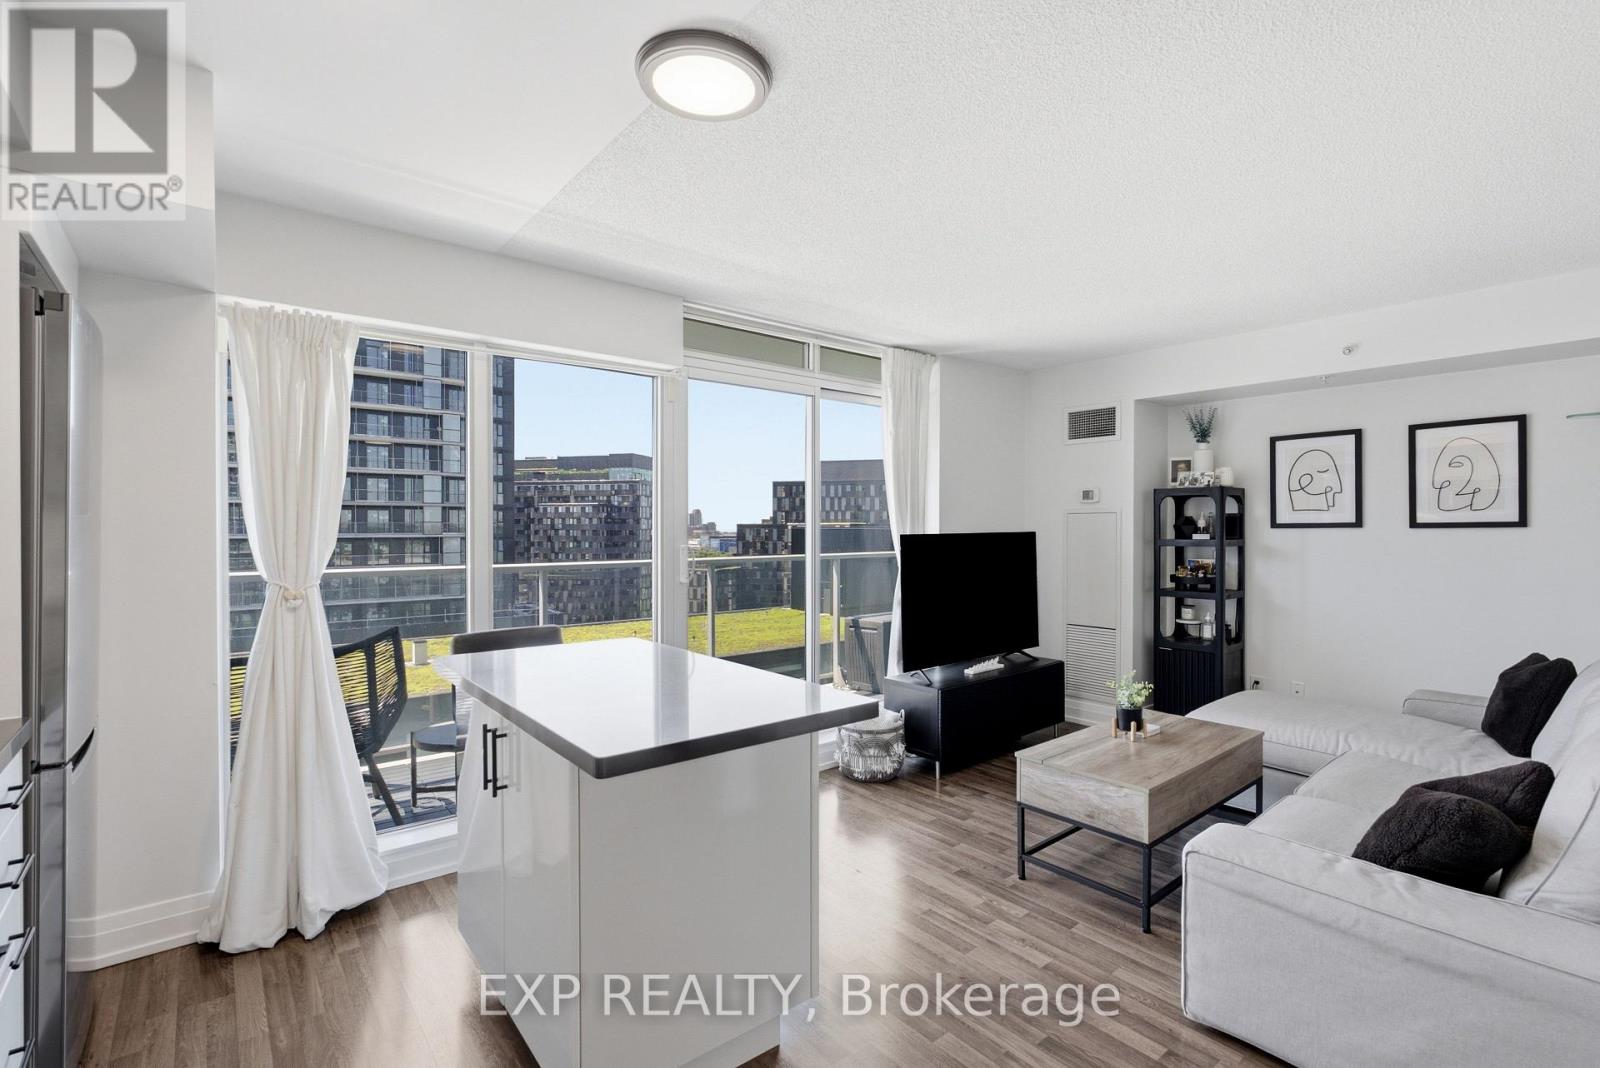
Welcome To Suite 1108 At 555 Wilson Ave - A Bright And Spacious, Move-In Ready Condo Offering Approx 600Sqft Of Interior Living Space Plus 100 Sqft Private Balcony With Beautiful West-Facing Sunset Views!! Thoughtfully Updated, This Stylish Suite Features A Fully Painted Interior, Updated Fixtures Included Valence Lighting, Laminate Flooring Throughout And A Contemporary Kitchen With Stainless Steel Appliances, Stone Counters, Tile Backsplash, And Ample Cabinetry. The Open-Concept Layout Maximizes Every Square Foot And Creates The Perfect Space For Relaxing, Entertaining, Or Working From Home.The Generously Sized Bedroom Easily Accommodates Multiple Dressers And Features A Large Double Sliding Door Closet. Ensuite Laundry Adds Everyday Convenience, While Large Windows Fill The Home With Natural Light Throughout The Day. Residents Of The Station Enjoy Premium Amenities Including A 24-Hour Concierge, Indoor Pool, Fully Equipped Fitness Centre, Party Room And Visitor Parking. Located Steps To Wilson Subway Station And Minutes To Yorkdale Mall, Hwy 401, Allen Road, York University, Downsview Park, Restaurants, Cafes, Grocery Stores And Everyday Essentials - This Is One Of Toronto's Most Connected Communities. Adding To The Appeal, The Neighbourhood Is Undergoing Significant Transformation. The Adjacent 50 Wilson Heights Redevelopment Is Delivering New Homes, Retail, Parkland, Community Space And A Child Care Centre, While The Massive YZD Downsview Redevelopment Will Bring Thousands Of New Residents, Jobs, Amenities And Infrastructure To The Area. Whether You're Looking For Your First Home, A Highly Connected & Walkable Space Or An Investment In A High-Growth Transit-Oriented Community, This Address Delivers Exceptional Value, Convenience And Long-Term Upside! Parking Included. (id:56248)
51 Metcalfe Crescent Unit# C
Brantford, Ontario
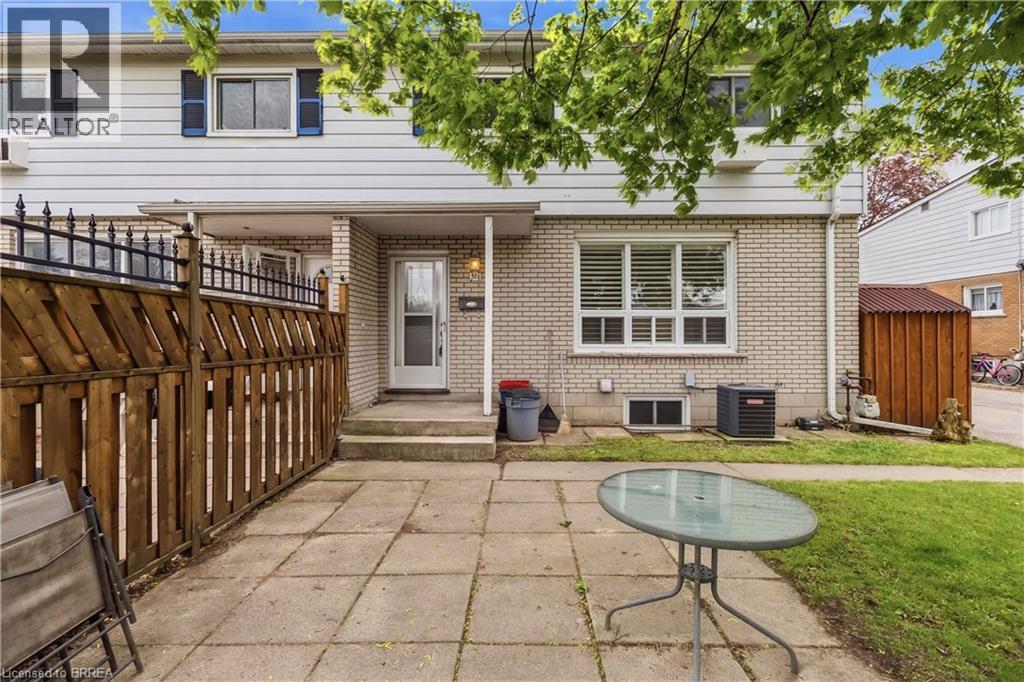
Welcome to this move-in ready townhome located in the desirable north end, offering the perfect blend of comfort and functionality. The main floor features an updated kitchen, spacious dining area, and a bright living room highlighted by pot lights, California shutters, and a large window that fills the space with natural light. A convenient 2-piece bathroom completes the main level. Upstairs, you’ll find a generously sized primary bedroom, two additional bedrooms with laminate flooring, and a well-appointed 4-piece family bathroom. The finished basement adds valuable living space with a cozy recreation room featuring a gas fireplace and pot lights, perfect for relaxing or entertaining. There is also a bonus workshop area along with plenty of storage space in the utility room. Freshly painted throughout, this home is heated with a gas furnace (2013) and includes central air conditioning to keep you comfortable all summer long. Conveniently located with easy access to Highway 403, shopping, restaurants, schools, and all major amenities, this home is ideal for commuters, first-time buyers, or growing families alike. Some photos are virtually staged. (id:56248)

67 Carlton Drive
Orangeville, Ontario
OPEN HOUSE SUNDAY, AUGUST 9TH, 12:00-2:00PM! Welcome to 67 Carlton Drive in Orangeville - a charming home situated on a beautiful corner lot in a family-friendly neighbourhood. Enjoy the inviting large front porch, mature trees, and a location close to schools, parks, and places of worship, making this an ideal setting for families and commuters alike.The property offers parking for 4 vehicles, including a single-car garage, providing plenty of space for household and guests. The backyard is fully equipped for outdoor living with a back patio featuring two steel gazebos, along with a garden shed for additional storage.This well-maintained home features numerous important updates throughout. A Brand New Roof was completed June 26th, and includes a transferable warranty, offering added peace of mind for the next owner. Key mechanicals include furnace, air conditioning, and hot water tank (2019). Additional upgrades include eaves, soffits, and fascia (2019), main level laminate flooring (2016), and a renovated kitchen (2017). The main bathroom was also updated in 2016 and the home is equipped with a smart thermostat for added comfort and efficiency.Appliances have been updated over time, including washer (2025), dryer (2026), central vac (2026), stainless steel dishwasher (2025), and stainless steel fridge, oven, and microwave (2017).The finished basement offers excellent flexibility and could be easily converted into an in-law suite or duplex setup, featuring a potential private entrance.A fantastic opportunity to own a well-cared-for home in a desirable location with great potential and long-term value. (id:56248)
40 Greenwich Square W
Toronto, Ontario
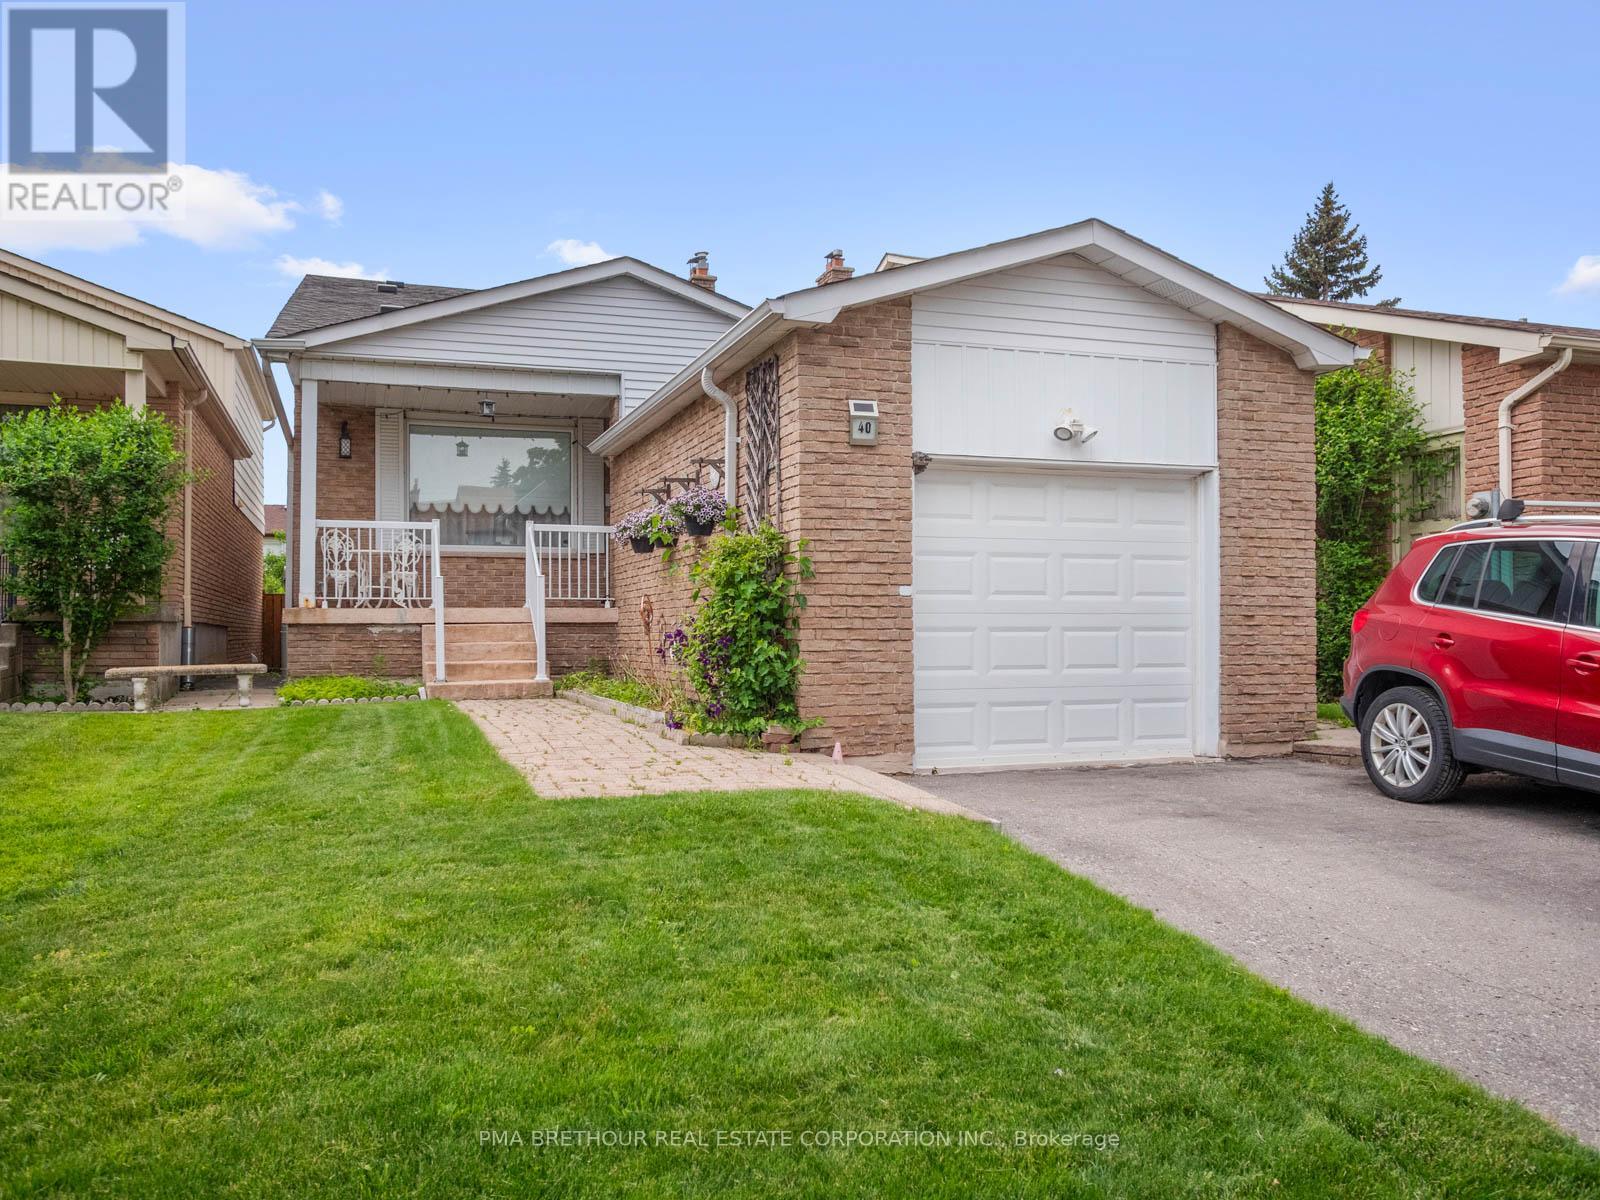
Rarely offered Greenwich Square Backsplit available! This spacious Backsplit is walking distance to both Transit And Go, Shops, Schools and other amenities !! Less Than 30 Mins To Union Station W/Go Train. This Charming Backsplit located In the highly coveted Cedarbrae Area is perfect for multi-generational families including a main floor bedroom and bath. Natural Light Galore. Enjoy your private, west facing backyard. This home has plenty of parking, lots of natural sunlight and a quiet crescent. Two level basement provides vast space for entertaining including built-ins and a murphy bed. Create your space for private enjoyment. Lots Of potential to Make This Your Dream Home! Your finishing touches are all that is required to this solid residence! Teak Furniture negotiable. (id:56248)
64 Winnett Street N
Cayuga, Ontario
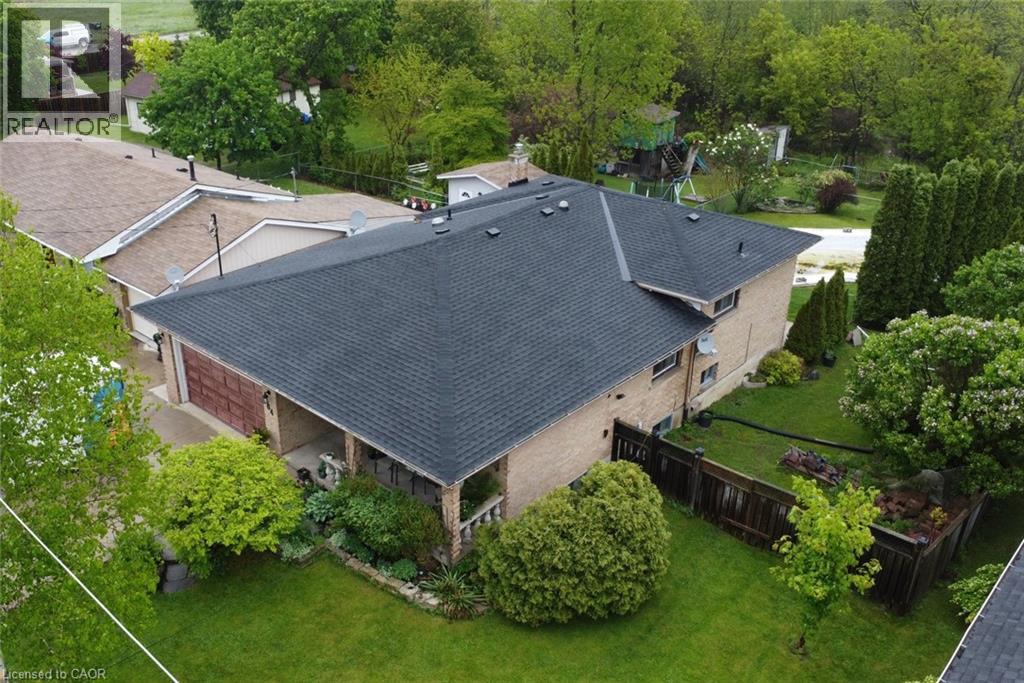
The choices are all yours! Enjoy spending time with your family around a dining room table and then followed by a movie in the family room? Prefer to barbeque out back, poolside and then go for a hike without leaving your own property? Is sitting on the front porch and watching the kids play on the ample sized front yard while breathing a sigh that your living on a quiet street your preferred passtime? Then welcome home! 64 Winnett has all of this and more. More? Investors and developers should also take note as this massive property may have the possibility of severances in the future. This home has been in the same family for 40 years and it's their time to move on. They are ready. What about you? (id:56248)
11 Dromore Crescent
Hamilton, Ontario
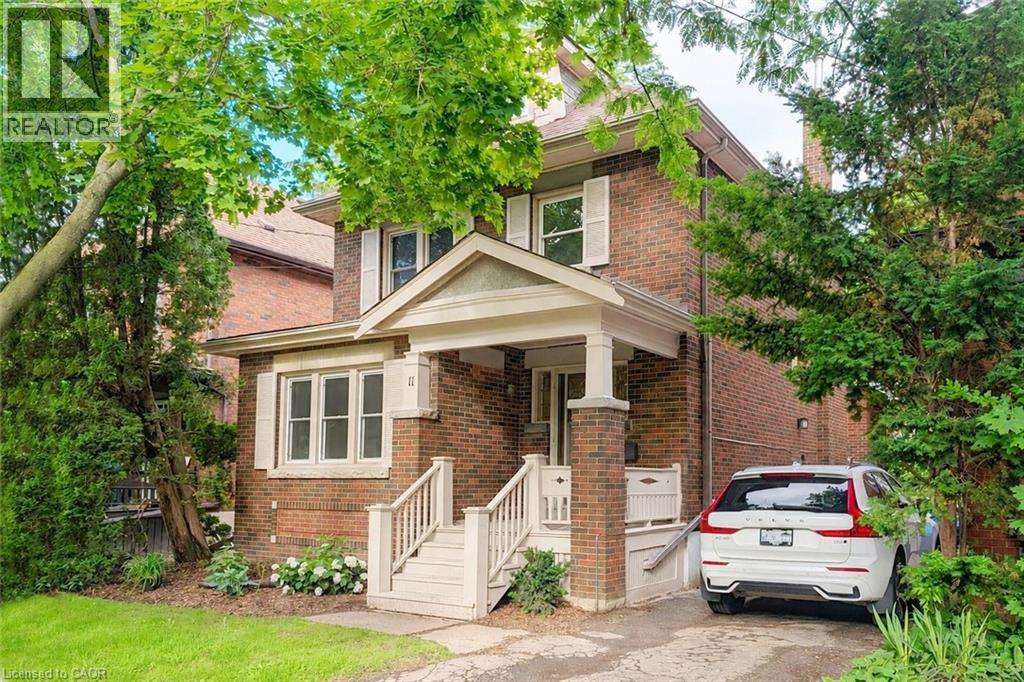
This beautifully updated, classic Westdale 2 ½ storey home has a fabulous bonus - a spacious main floor family room addition & powder room! With elegant lines and an abundance of charm, this move-in ready property blends timeless character with thoughtful modern updates. Featuring warm amber coloured hardwood floors and 4 full bedrooms, this is a wonderful house to call home! The recently renovated kitchen was expertly designed to enhance your culinary enjoyment. With fresh, clean lines, lots of cupboards and an eye to maximizing counter space, every meal from snack to dinner party will be a joy to create. The main floor layout is as wonderful for everyday living as it is for entertaining. The living room with its lovely windows, decorative fireplace and beautiful mantle will surely become a favourite reading spot. The stunning formal dining room with pretty picture window and beautiful wood inlay will delight everyone who visits. The spacious main floor family room offers the perfect space for relaxing or entertaining, while the private backyard provides a peaceful retreat for outdoor enjoyment and gardening. Another thoughtful renovation was the 2nd floor main bathroom. Crisp white tiles and elegant fixtures make this a lovely relaxing spa like area. The fully finished basement offers ample room to grow, with a spacious recreation room, huge spare bedroom plus another full bathroom. The private side entrance gives you lots of options for extended family or visitors. Westdale is truly a nature lover’s dream. It boasts top-rated schools, beautiful parks (check out the new kids’ jungle gym and splash pad), miles and miles of RBG forests and just down Longwood are extensive waterfront walking/biking trails leading all the way to Bayfront & Pier 4 Parks. Just a short stroll around the corner will bring you to the Westdale shopping district with its wonderful boutiques, restaurants, foodie destinations, coffee shops, public library & traditional 1930's movie theatre. (id:56248)
3 Robinson Road
Magnetawan, Ontario
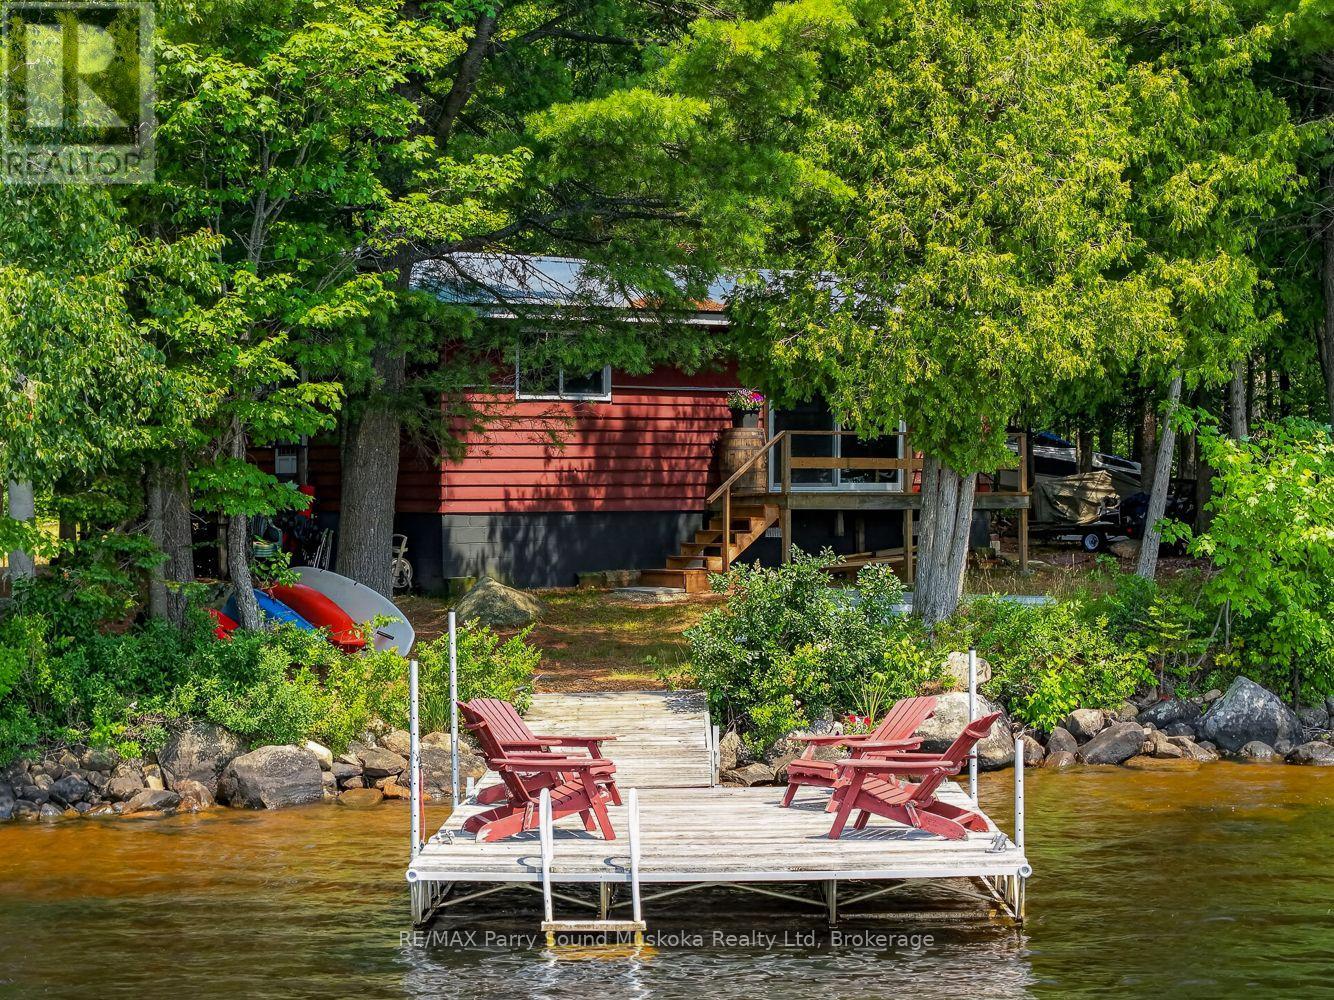
Fully furnished 3 bedroom and 1 bathroom cottage with beautiful big lake views over looking Ahmic Lake. Enjoy this well treed private property with a clean swimmable shoreline. This open concept cottage has a beautiful updated kitchen and the family room has a great view of the lake. The property is nice and flat with lots of usable land. Enjoy fires by the water and making memories all year on this four season road. The cottage also has a heated water line for winter use. Ahmic Lake is part of Parry Sound's largest 3 chain lake water system allowing for boating to Burks Falls or even the golf course on the lake. (id:56248)
1880 Blairhampton Road E
Minden Hills, Ontario
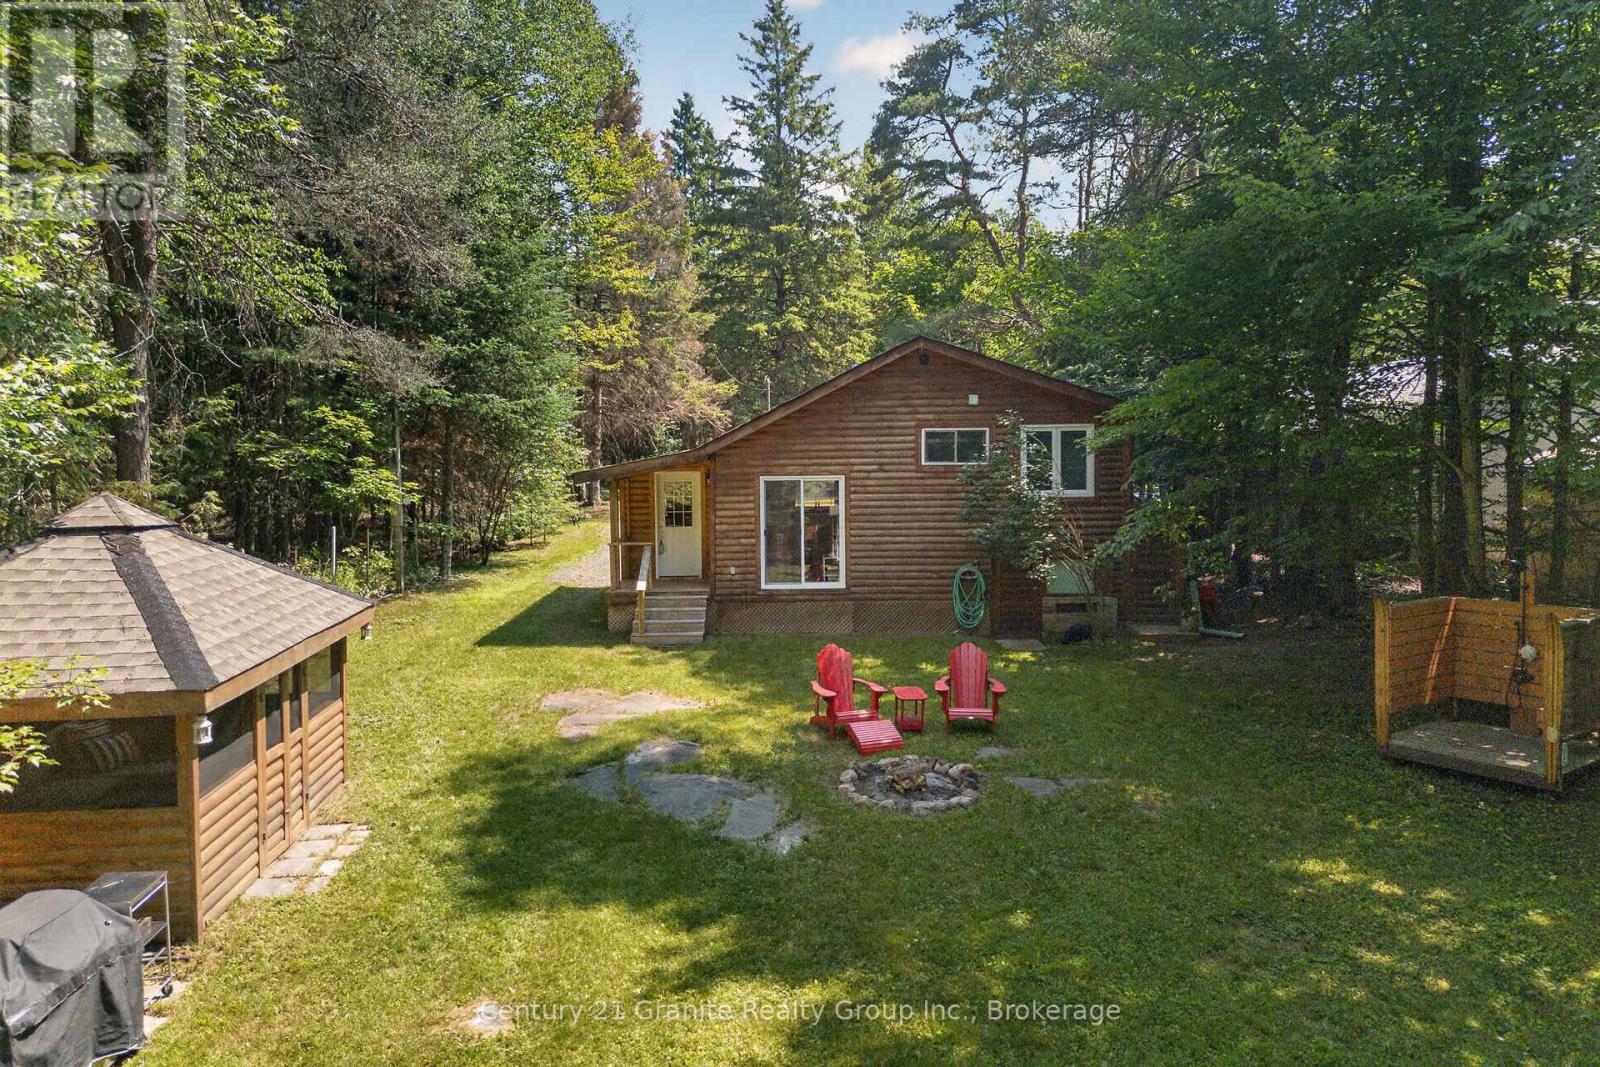
Discover the perfect four-season getaway in Haliburton county. This meticulously maintained property offers a rare blend of comfort, privacy, and natural beauty, making it an ideal retreat year-round. The main 3-bedroom cabin features radiant in-floor heating for efficient, cozy living in every season, with vaulted ceilings in the kitchen and living room and careful craftmanship throughout, complemented by immaculate upkeep and thoughtful attention to detail. Surrounded by mature trees, the setting is exceptionally private while still being just steps to easy reach of nearby lakes and public beaches, snowmobile, skiing and hiking trails. The outdoor living space is equally impressive, with a screened-in gazebo, providing a comfortable space to relax and entertain, a fire pit for evenings under the stars, and a newly constructed outdoor shower that enhances the cottage experience. Adding even more versatility is a charming 2-bedroom, 1-bath, three-season guest cabin-perfect for hosting family and friends while maintaining privacy for all. Clean, inviting, and full of character, this peaceful property captures the essence of Haliburton living-whether you're seeking adventure of quiet escape. (id:56248)
115 Ivy Crescent
Thorold, Ontario
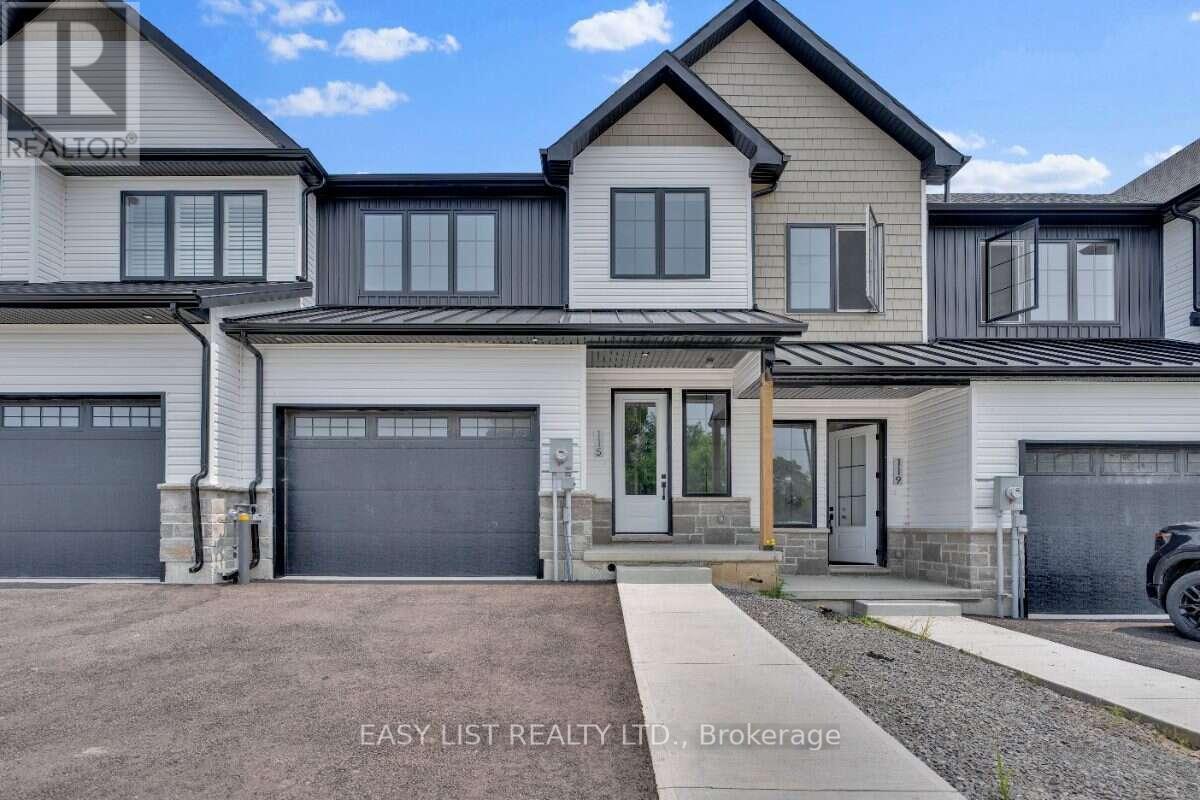
Visit the REALTOR website for further information about this Listing. Luxury Family Townhouse. 3 bed + 2.5 bath. 2 car garage. Welcome to 115 Ivy Crescent, a newly finished luxury townhome offering modern design, generous living space and plenty of storage in a quiet, scenic Thorold neighbourhood. Designed for comfortable family or multi-person living, this spacious 3-bedroom, 2.5-bath home features impressive 10-ft ceilings, large windows and a bright open-concept main floor. The modern kitchen features quartz countertops and flows naturally into the living and dining areas, creating a beautiful space for everyday living and entertaining. Upstairs you'll find 3 comfortable bedrooms, 2 full bathrooms, main floor powder room and convenient second-floor laundry. One of the home's biggest advantages is the 2-car garage and private driveway - a fantastic feature for households with multiple vehicles. A full unfinished basement provides plenty of additional storage for bikes, seasonal items and everything you don't want taking over your living space Step outside to a large deck and fenced-in yard, providing your own private outdoor space for dining, relaxing or entertaining. Enjoy a neighbourhood surrounded by greenery, trails and scenic outdoor spaces, just steps from Lake Gibson Conservation Park and waterfront walking trails. Close to the Bruce Trail, DeCew Falls, Brock University, schools, shopping and everyday amenities, with convenient access to Highway 406 and the QEW. Highlights: 3 bedrooms, 2.5 bathrooms, 10-ft ceilings, 2-car garage, private driveway, quartz countertops, fireplace, second-floor laundry, full basement, large deck, fenced yard, central air, tankless hot water . (id:56248)
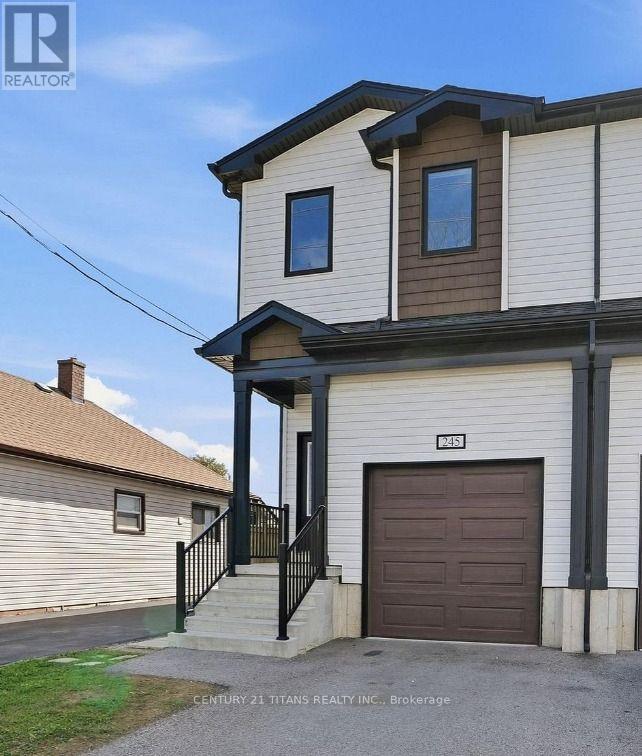
245 Dain Avenue
Welland, Ontario
Welcome to this beautiful, modern upper-level rental offering 3 spacious bedrooms and 2 full bathrooms in a newly built home. Designed with comfort and style in mind, this bright open-concept layout features a contemporary kitchen with stainless steel appliances, ample cabinetry, a large island with breakfast seating, and a spacious living and dining area perfect for everyday living and entertaining. The primary bedroom offers 2 generous walk-in closets and a private 4-piece ensuite, while one of the secondary bedrooms features a skylight that fills the room with beautiful natural sunlight throughout the day. Enjoy the convenience of in-suite laundry, quality finishes, and separate utility meters, allowing tenants to pay only for their own usage. The lower level is occupied separately by the landlord, providing privacy for both parties. Conveniently located close to schools, parks, shopping, restaurants, public transit, and easy highway access. Ideal for professionals, couples, or families seeking a clean, modern, and move-in-ready home. (id:56248)
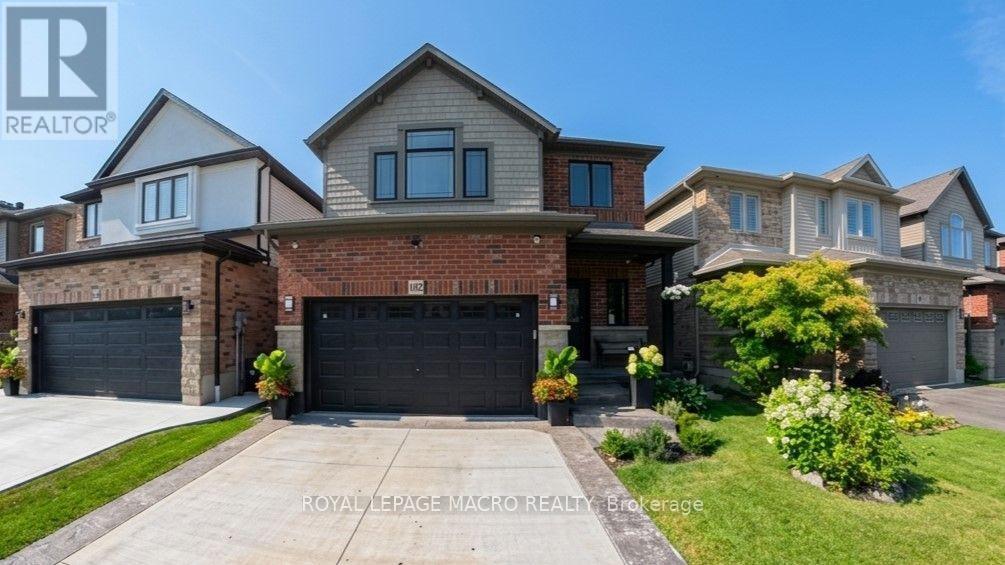
102 Willow Lane
Grimsby, Ontario
Welcome to 102 Willow Lane, Grimsby, a beautifully maintained single-family residence built in 2007, offering the perfect blend of modern style, comfort, and convenience in the highly sought-after Willowview Village. This inviting two-storey home features 3 bedrooms, 2.5 bathrooms, and a thoughtfully designed layout ideal for families and entertaining alike. The heart of the home is the open-concept kitchen, complete with stainless steel appliances, a functional peninsula with seating, and seamless flow into the bright and spacious living area, creating a warm and connected space for everyday living. Upstairs, the primary suite serves as a private retreat with a well-appointed ensuite, while the additional bedrooms offer comfort and flexibility for family or guests. The professionally finished basement expands the living space with a large recreation area, suitable for a multitude of uses. The private backyard is perfect for relaxing or entertaining. Additional highlights include many recent upgrades such as newer windows, sound proofing, a built-in garage EV charger and much more! See the supplements for a full list of upgrades. Ideally located in Grimsby's desirable west end, this home offers peaceful suburban living just minutes from downtown shopping, dining, and everyday amenities. Enjoy a short walk to Willow Park, easy access to the Bruce Trail, and the Peach King Centre located directly across the street. Commuters will appreciate quick access to the QEW and the planned GO Train expansion, while nearby wineries, farmers' markets, and Grimsby Beach provide endless opportunities to enjoy the area's renowned lifestyle. An exceptional opportunity to own a move-in-ready home in one of Grimsby's most desirable communities. (id:56248)
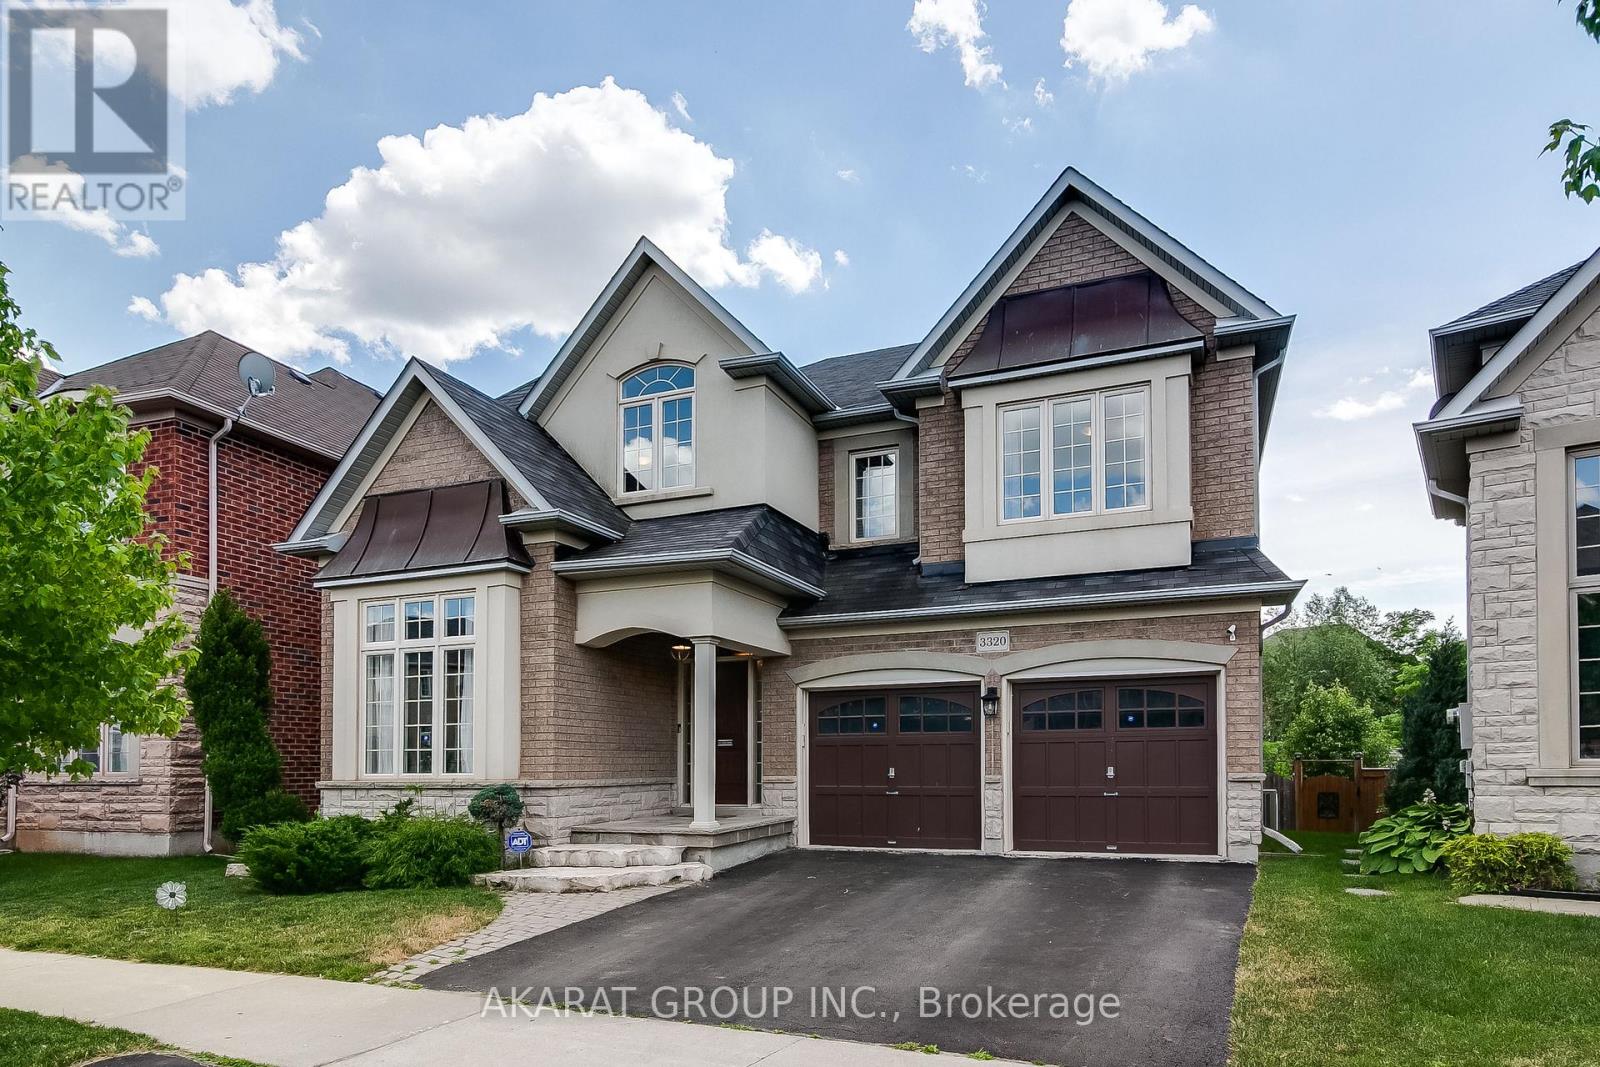
3320 Cline Street
Burlington, Ontario
Bright and spacious 5-bedroom detached home in highly sought-after Alton Village backs onto a serene ravine, offering exceptional privacy and a peaceful setting. Featuring a large deck perfect for relaxing or entertaining, the home showcases quality upgrades throughout. The main floor offers a well-designed layout with separate living and dining areas, a welcoming family room, a private office, and an upgraded kitchen complete with quartz countertops, a stylish backsplash, and stainless steel appliances, ideal for both everyday living and hosting. The generously sized primary bedroom provides a comfortable retreat with walk-in closets and a 5-piece ensuite bath, while four additional spacious bedrooms offer ample accommodation, including two connected by a convenient Jack-and-Jill washroom. Located in one of Burlington's most desirable communities, Alton Village is known for its top-rated schools, family-friendly atmosphere, parks, and convenient access to major highways, shopping, and everyday amenities, making it an exceptional place to call home. (id:56248)
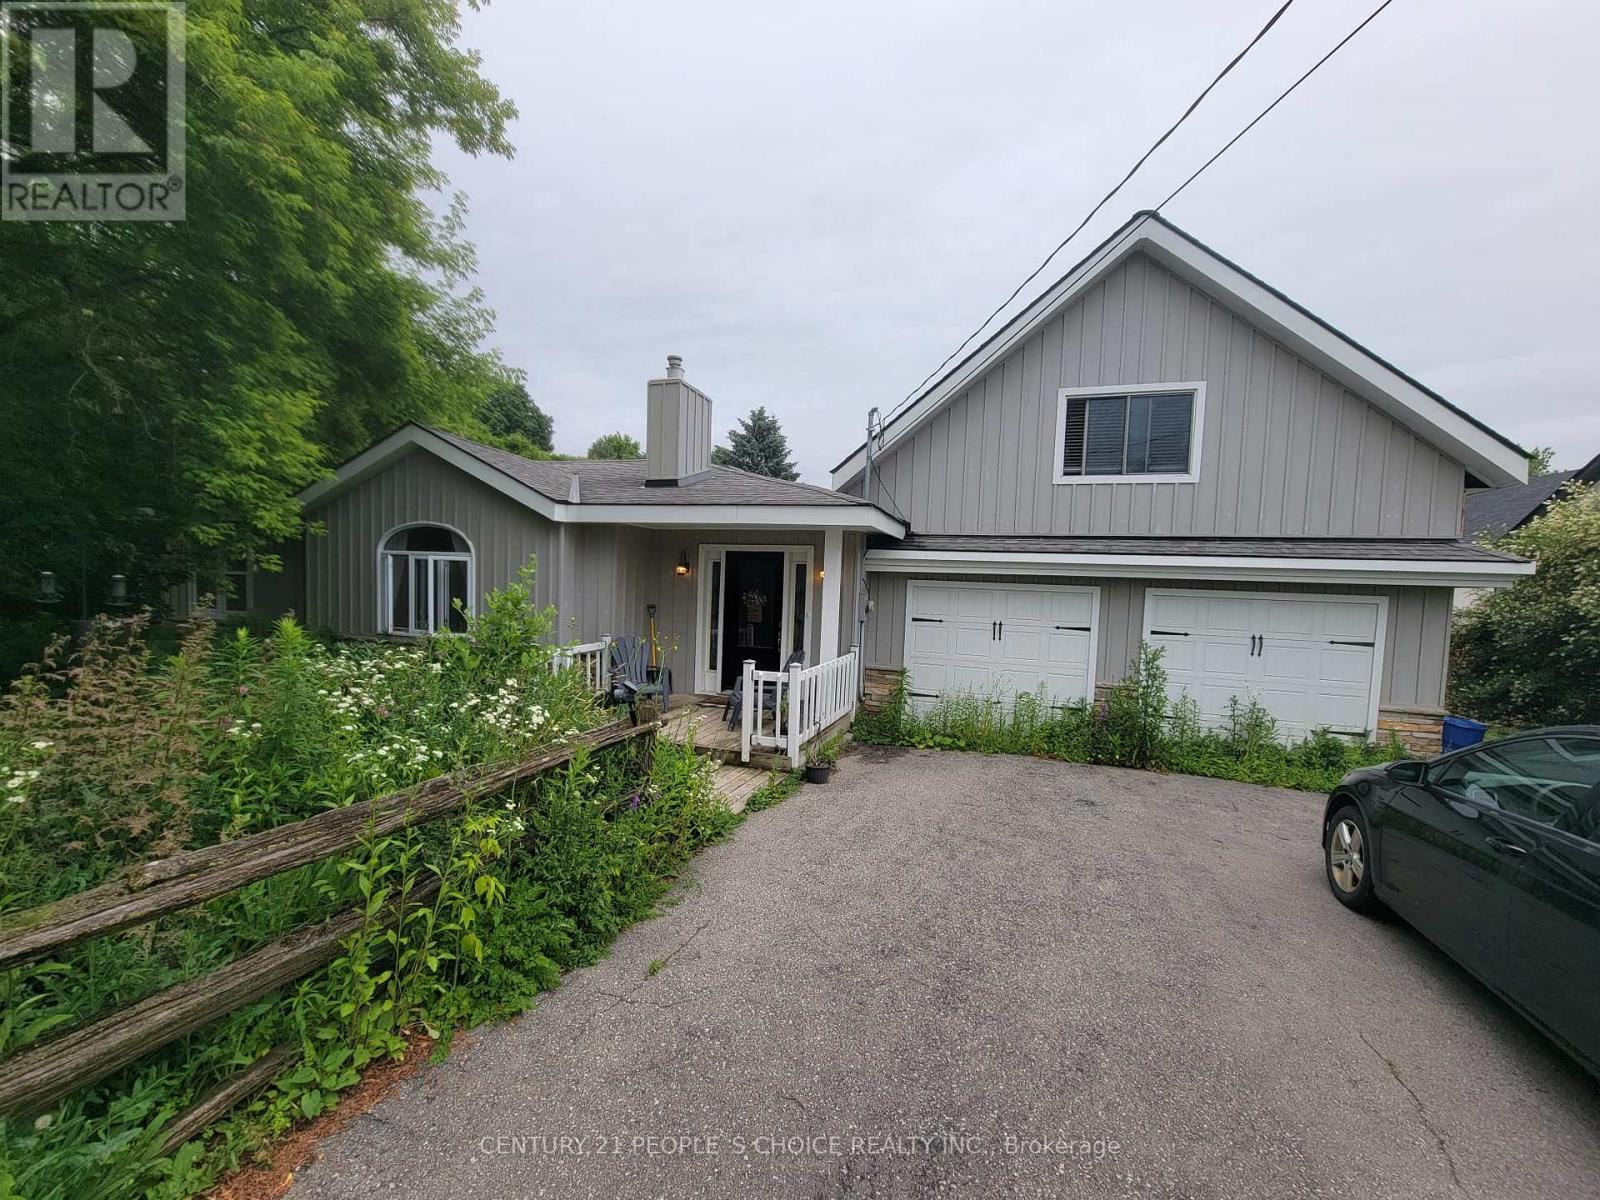
2566 2 Side Road
Burlington, Ontario
Rare opportunity to lease a spacious bungalow on a premium 90' x 329' lot backing onto luxurious multi-million dollar homes. Enjoy the tranquility of country living while being just minutes from city amenities. This charming farmhouse-style home offers a bright open-concept layout with hardwood flooring throughout and five generously sized bedrooms. The expansive loft, currently used as the primary bedroom, features a vaulted ceiling and a walkout to a private upper deck, creating a peaceful retreat. Step outside to a large deck and entertaining area overlooking a fully fenced backyard with exceptional privacy and ample outdoor space. Perfect for families or anyone seeking a quiet setting with room to relax and unwind. Please note: there is no garage, however ample driveway parking is available. A unique lease opportunity combining space, privacy, and convenience in a highly desirable location. (id:56248)
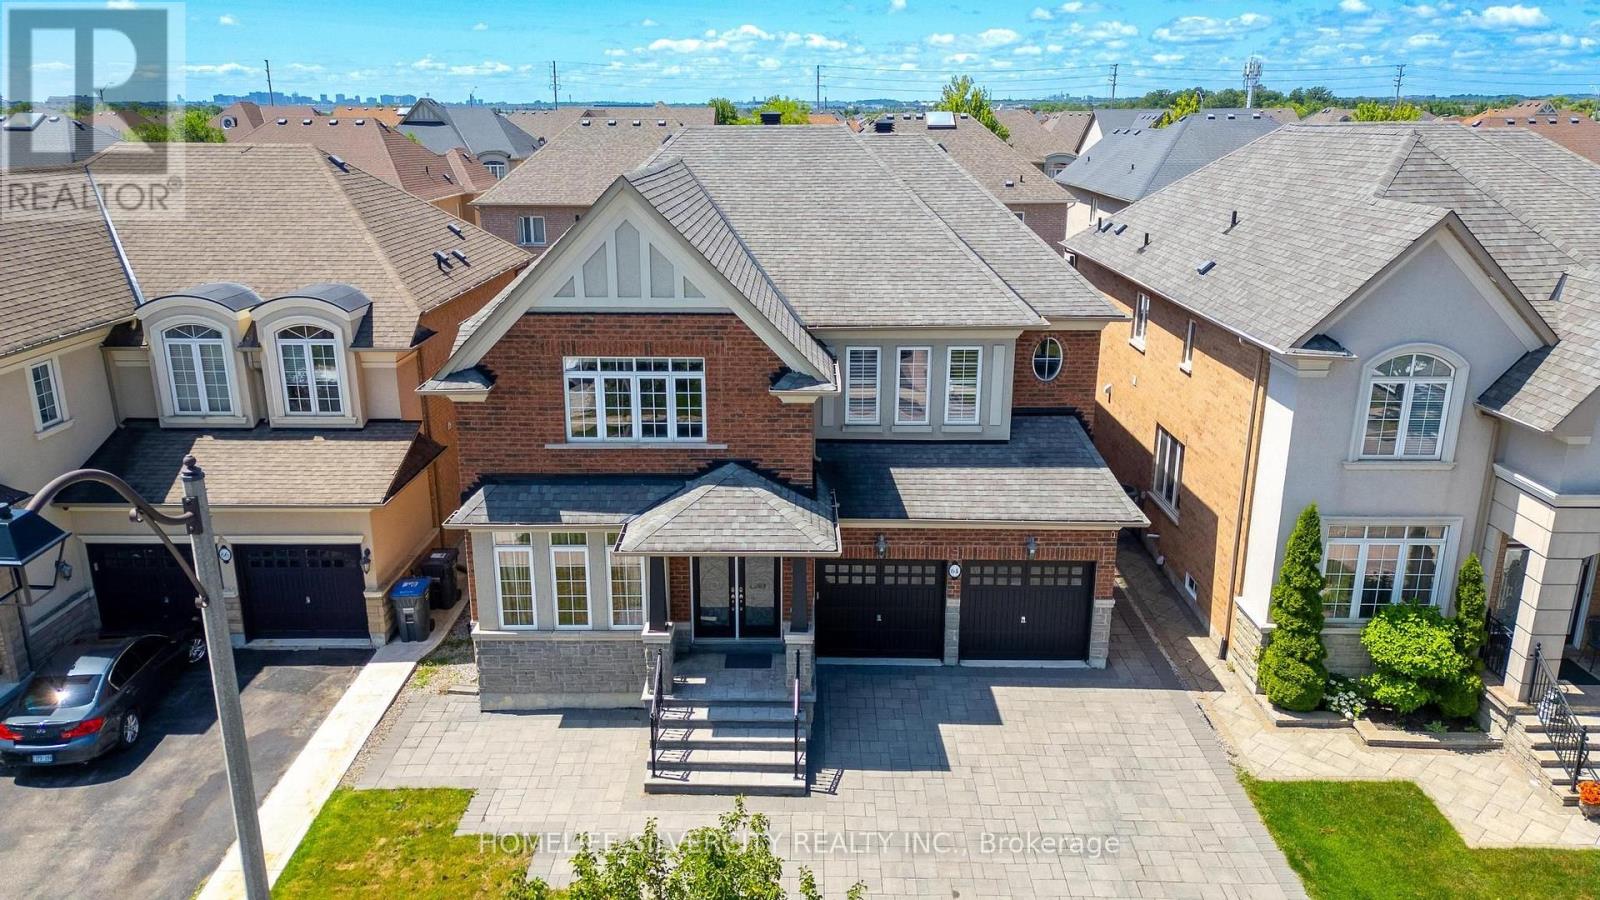
64 Scotchmere Crescent
Brampton, Ontario
Welcome to this beautifully maintained and thoughtfully upgraded family home, offering the perfect blend of space, comfort, and functionality. The main floor features natural birch hardwood flooring, upgraded finishes in the foyer, kitchen, and powder room, and a spacious kitchen with granite countertops, abundant cabinetry, and a separate pantry closet for exceptional storage. Open to the family room, it creates a warm and inviting space ideal for everyday living and entertaining. A standout feature of the home is the grand open to above and below foyer and staircase, which enhances the sense of space and fills the home with natural light. The main floor laundry room and direct access from the double car garage add everyday convenience. Upstairs, you'll find four generously sized bedrooms, including two with walk in closets and private ensuites. Marble countertops add elegance to the bathrooms, while the spacious Jack and Jill bathroom features a tub and separate toilet area, perfect for family living. The finished basement offers excellent flexibility, featuring a bedroom, full bathroom, large recreation area, and an oversized room ideal as a gym, home office, playroom, or additional bedroom. It can be accessed from both the main staircase and a separate staircase from the garage entrance, providing added privacy and convenience. Professionally painted and tastefully decorated throughout, this move in ready home offers ample storage on every level. The professionally landscaped front and backyard showcase low-maintenance interlocking stone, while a storage shed provides additional space for seasonal items. Complete with a double car garage, driveway parking for up to five vehicles, generous living areas, and a family friendly layout, this exceptional home is designed to grow with your family and be enjoyed for years to come. (id:56248)
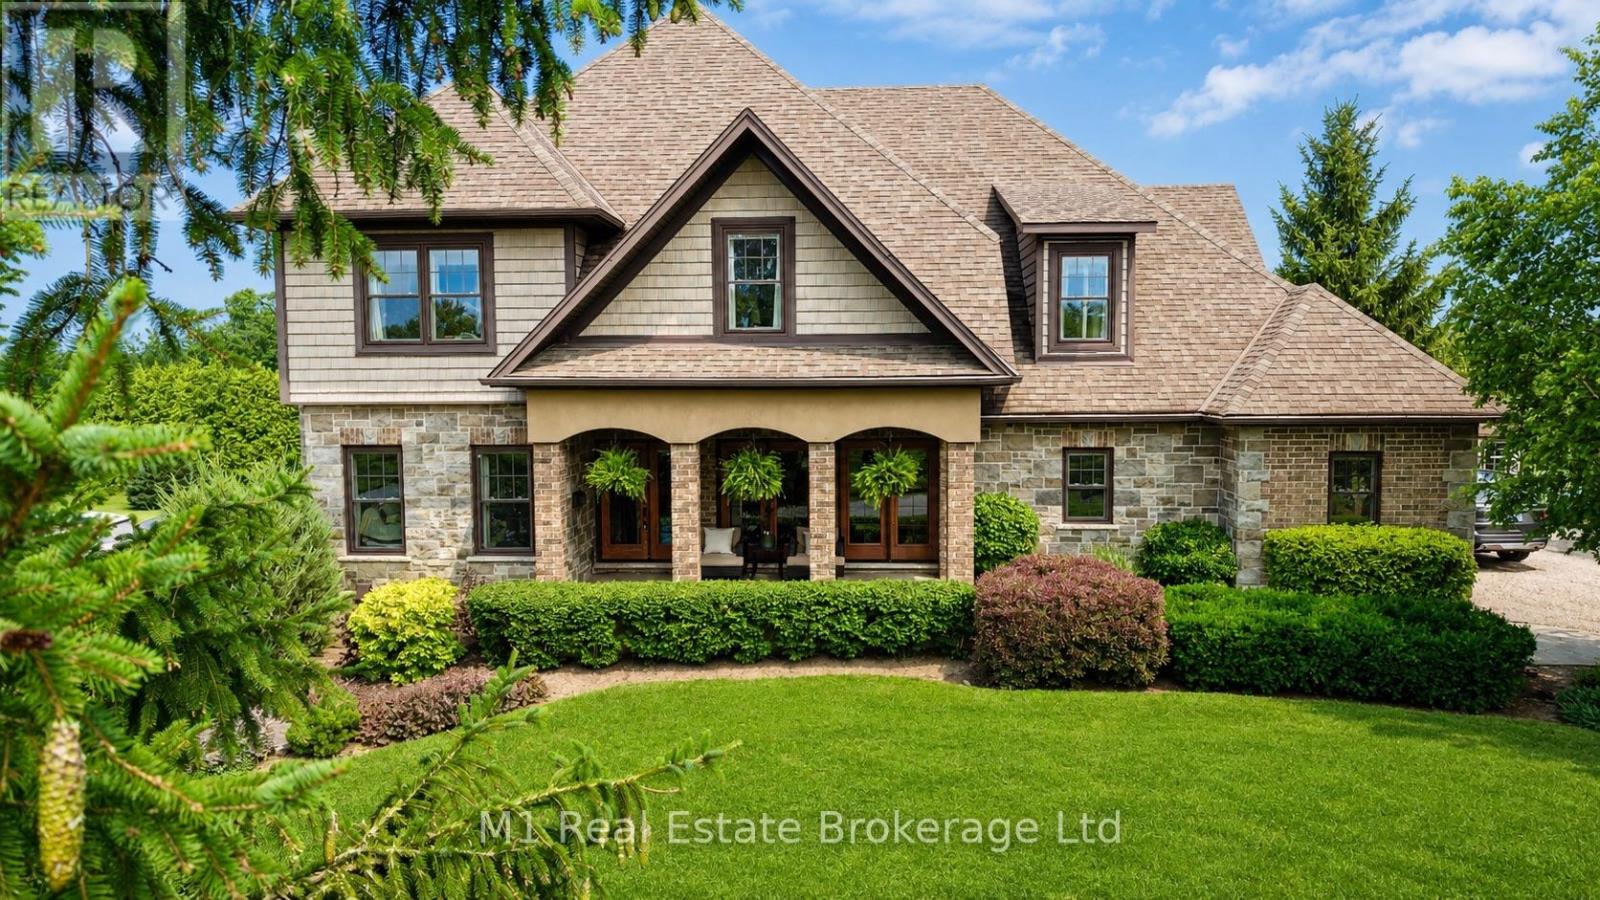
88 Conservation Trail
Centre Wellington, Ontario
Direct access to the Elora Cataract Trailway, year-round sunset views over Belwood Lake, and an executive estate home in the heart of Belwood. Built in 2012, this impressive stone and brick home offers the perfect blend of luxury and country living, just a short walk to Belwood Village, home to the Belwood Country Market, newly renovated Belwood Hall, restaurant, park, and boat launch. Step through your rear gate onto the renowned Elora Cataract Trailway, a scenic 47-km multi-use trail connecting historic Elora to Forks ofthe Credit Provincial Park. Guelph, Milton, and Highway 401 are all within an easy commute. The property features an impressive 15+ car driveway, welcoming front porch, and fully fenced yard with double andsingle front gates. The west-facing backyard offers breathtaking sunset views over Belwood Lake, professionally installed landscape lighting. Inside, the open-concept main floor showcases a gourmet kitchen with granite countertops, a large island, pantry, and views into the dinette and dramatic great room with soaring ceilings and oversized west-facing windows. Scraped hardwood and slate tile add timeless appeal. A flexible front room serves as a dining room or home office, while a main-floor bedroom beside a3-piece bathroom is ideal for guests or multi-generational living. A mudroom completes the level. Upstairs features a cozy family room and three spacious bedrooms. The primary suite includes a walk-in closet and luxurious ensuite, while the two additional bedrooms share a Jack-and-Jill bathroom, with one also offering its own walk-in closet. The finished walkout basement adds a spacious recreation room, exercise area, and backyard access. Additional features include a generator hookup with subpanel, Kinetico water softener, and Kinetico reverse osmosis drinking water system. An exceptional opportunity to enjoy estate living with direct trail access and spectacular sunsets. (id:56248)
290 William Street
Elmira, Ontario
Spacious & Stylish Family Home! Nestled in the heart of the vibrant and family-friendly community of Elmira. Welcome to this beautifully updated 3+1 bedroom, 3 bathroom home designed for comfortable family living. The heart of the home is the stunning kitchen, featuring a large pantry and gorgeous island that's perfect for meal preparation, casual dining, and entertaining guests. Throughout the main level, you'll find elegant hardwood flooring and generously sized bedrooms that provide plenty of space for the whole family. The incredible built-in closet systems in all closets offer exceptional organization and storage, adding both functionality and style. The finished basement expands your living space with an additional bedroom and a spacious recreation room, making it ideal for guests, teenagers, a home office, or family movie nights. Bonus is the roughed in bathroom ready for you to finish. Outside, you'll appreciate the attached single-car garage and the 3 storage sheds located one in the back yard, the other 2 down the side of the garage for simple storing of those extras. This home's location within one of Waterloo Region's desirable communities. Enjoy easy access to schools, beautiful parks, churches, local shops, and all the small-town charm that makes Elmira such a sought-after place to live. This is an exceptional opportunity to enjoy spacious family living in a welcoming community with thoughtful upgrades, ample living space, and room for everyone, this move-in-ready home is one you won't want to miss! (id:56248)

12 Dietrich Road
East Zorra-Tavistock, Ontario
Welcome to this absolutely charming 1 1/2 storey home with a Cape Cod feeling where pride of ownership is evident from the moment you arrive. Beautifully updated throughout, this move-in-ready home offers stylish finishes, thoughtful updates, and exceptional indoor and outdoor living spaces. The bright, updated kitchen features quartz countertops and ample workspace, while the dining room provides the perfect setting for family meals and entertaining. Step out to the covered deck overlooking a private, partially fenced backyard. This outdoor oasis is perfect for relaxing or entertaining, complete with a BBQ hut with a gas hookup and concrete patio area along with raised garden beds, beautiful flower gardens, and plenty of space to enjoy the peaceful surroundings. The spacious living room is filled with natural light and features a cozy sit-in bay window with a full lift up with storage underneath, the perfect spot to enjoy your morning coffee or unwind with a good book. A convenient two-piece powder room completes the main level. Upstairs, you'll find three comfortable bedrooms and a beautifully updated five-piece bathroom. The finished lower level provides even more living space with a welcoming family room, a versatile den or home office, a laundry room, and a three-piece bathroom, offering flexibility for today's lifestyle. Outside, the curb appeal is second to none with a newer concrete walkway leading to the entrance, a double-wide paved driveway, and an immaculate single-car garage complete with attic storage. Every inch of this property has been meticulously maintained, making it a true turnkey home. An absolute treasure offering comfort, quality, and privacy. This is a home you'll be proud to call your own. Please be sure to ask for the complete list of updates and features to this home. (id:56248)
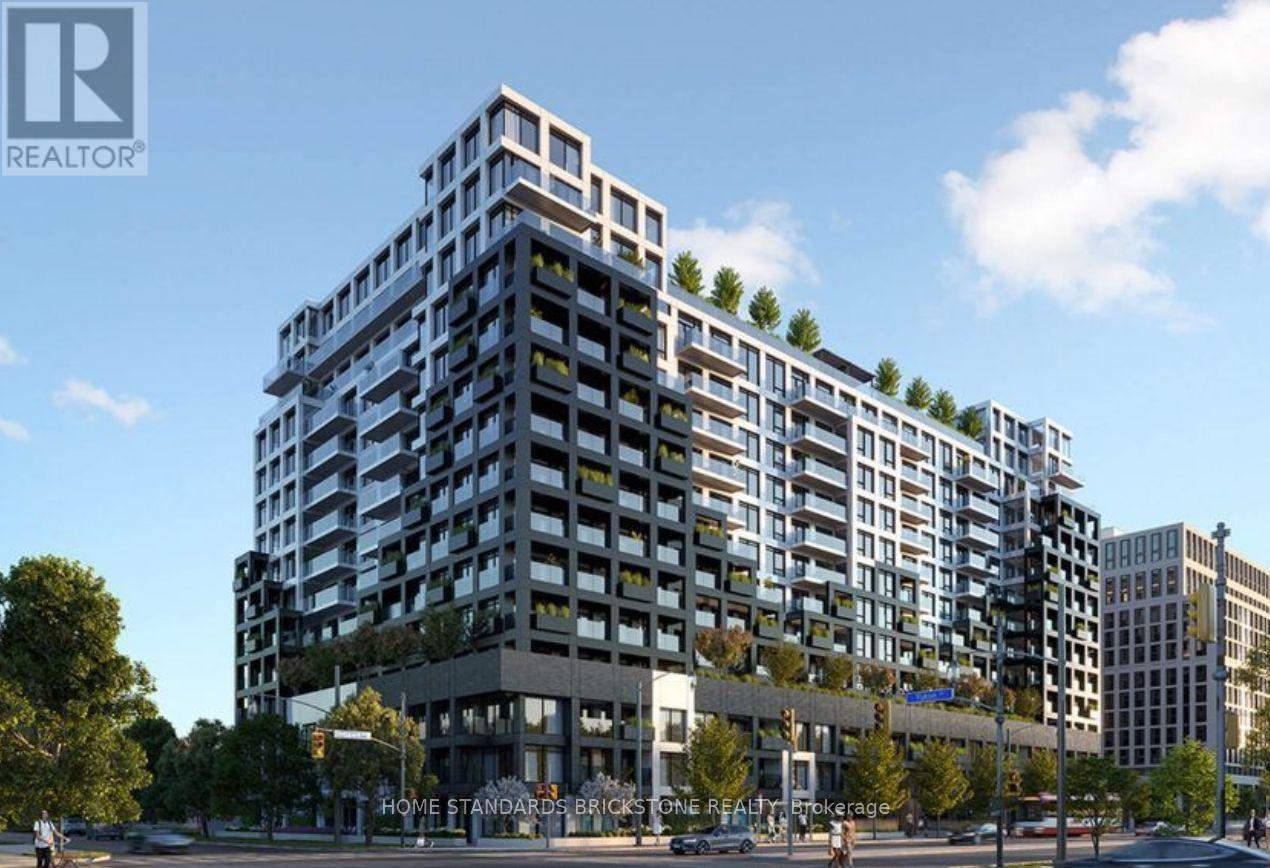
1117 - 1100 Sheppard Ave Avenue W
Toronto, Ontario
Welcome to Westline Condos 1+Den unit with 2 bathrooms. Spacious den with a sliding door that can be used as a 2nd bedroom. Large balcony. open-concept living/dining room and modern kitchen appliances. Enjoy premium amenities including a fitness centre, party room, rooftop terrace, and 24-hour concierge. Conveniently located steps to TTC subway access and GO Transit, Yorkdale Shopping Centre, parks, restaurants, and major highways, closer to York University, Costco, Home Depot, etc. (id:56248)

27 Kingfisher Crescent
Tiny, Ontario
It isn't often a beautiful 2 storey, chiseled stone home with a gorgeously landscaped inground pool and a forested back yard with over 7 acres of land becomes available in one of Tiny's prestigious neighbourhoods so close to Penetanguishene and Midland. As you drive in you are greeted by a large paved 4 car garage area with inside entry to a large mudroom, powder room & closet. If you enter through the front entrance from a post and beam covered front porch there is a tiled foyer with 18 ' ceiling & a beautiful custom staircase to the upper level. To your left off the foyer is a spacious office/den/music room then on to a large open concept dining room with hardwood floors consistent throughout. Head into the kitchen with a large separate Butler's Panty and a spacious living room for family and guests. The kitchen has granite countertops and soft touch cabinets. Off the kitchen area is the spacious & bright sunroom with hot tub & sauna which leads out to a multi-level deck overlooking the party sized pool area with jet fountains, pool house with 2 pc powder room & bar area. There is a large firepit and open area for guests and family as well. Upstairs holds 3 bedrooms, all with ensuite baths & in particular, the primary with it's double sided gas FP, huge ensuite, large walk in closet and custom mill work shouldn't be missed. The basement features a large recreation room with wet bar, an exercise room and full 4 pc bath. Don't miss the separate dog pen area for those with larger outside pets. Ask for the 'extras' list when looking at this property including 'in home' fire suppression system and 'in ground' sprinkler system. Survey, Well Records, Septic Use Permits, Extra features and current Home Inspection are available as documents for your review. Don't miss this opportunity to own this jewel of a home. (id:56248)