
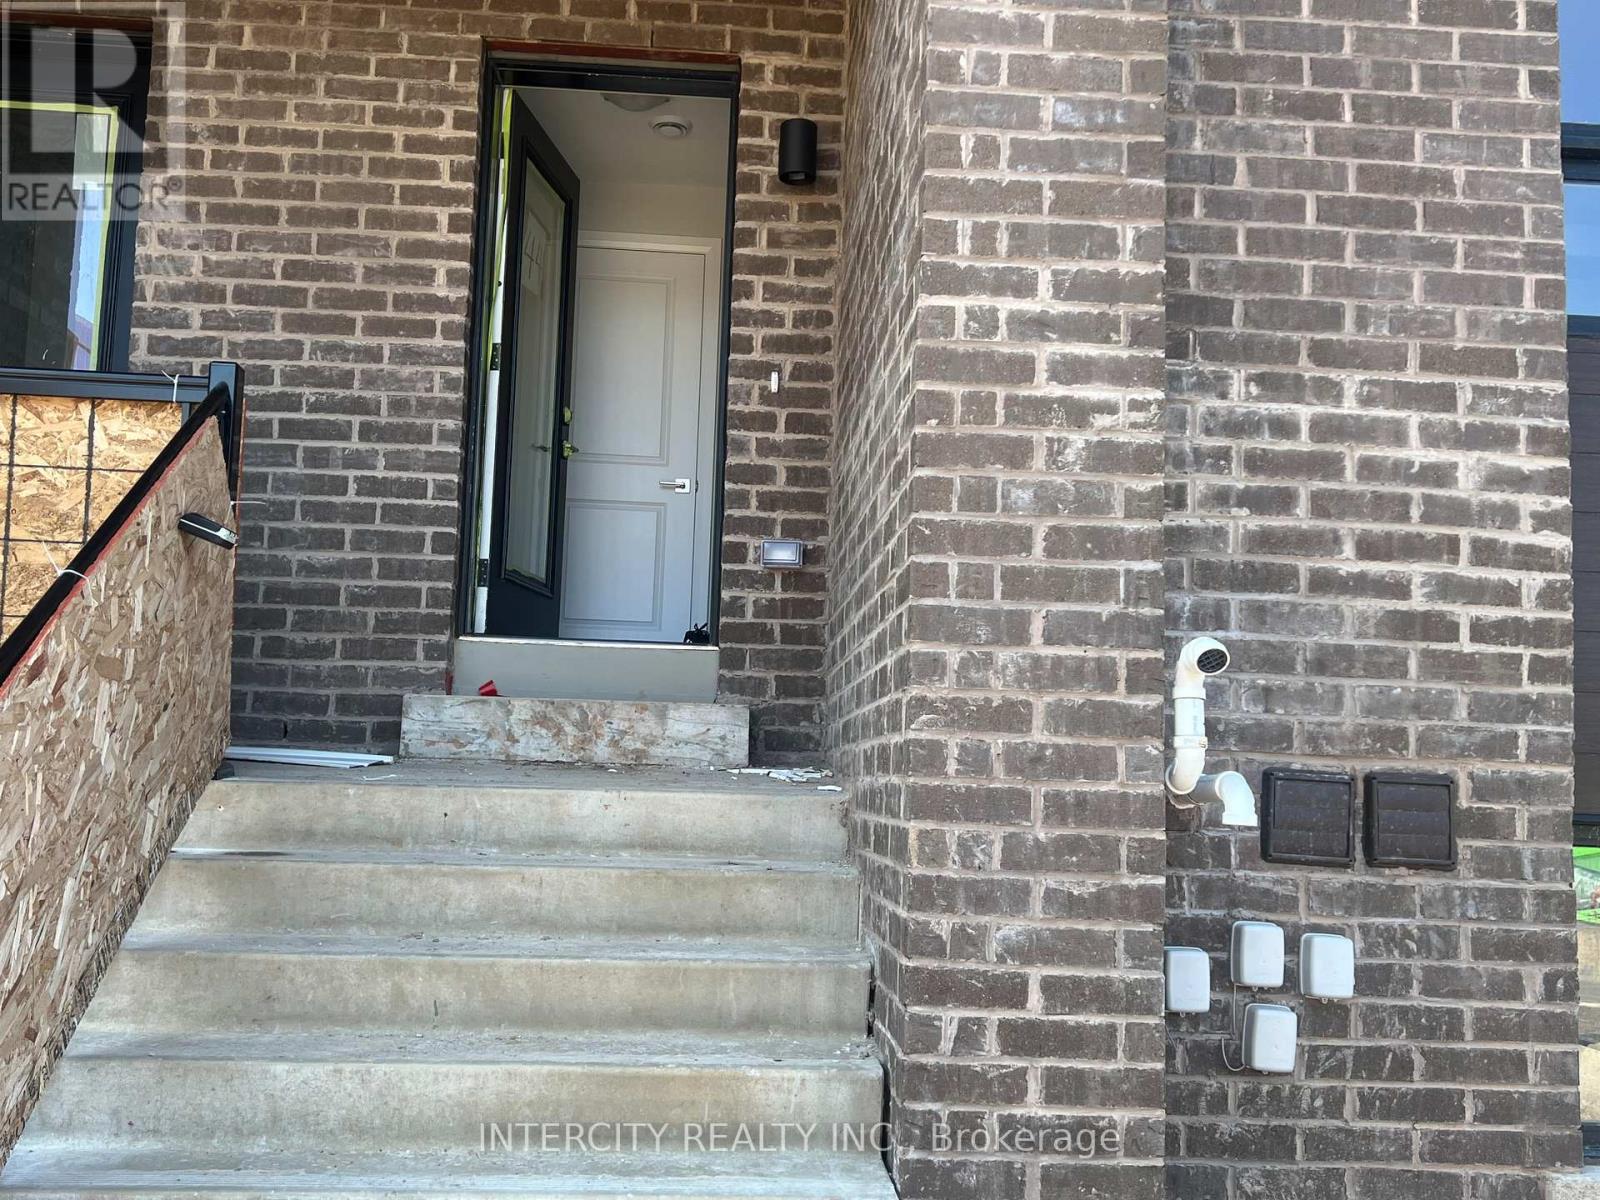
44 - 6705 Cropp Street Niagara Falls, Ontario L2E 5J8

$1,800 Monthly
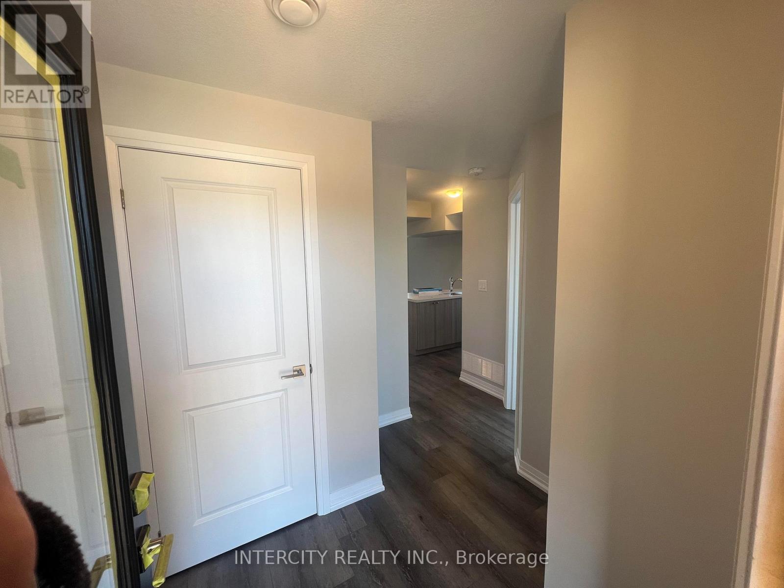
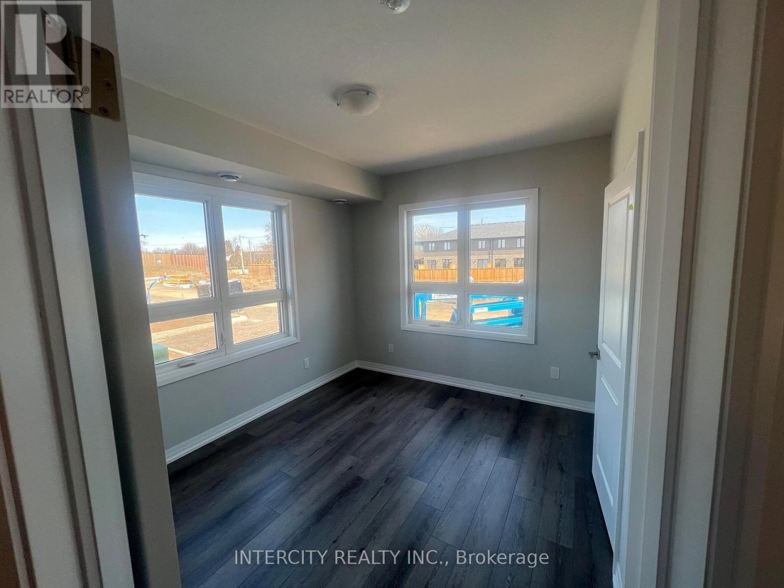
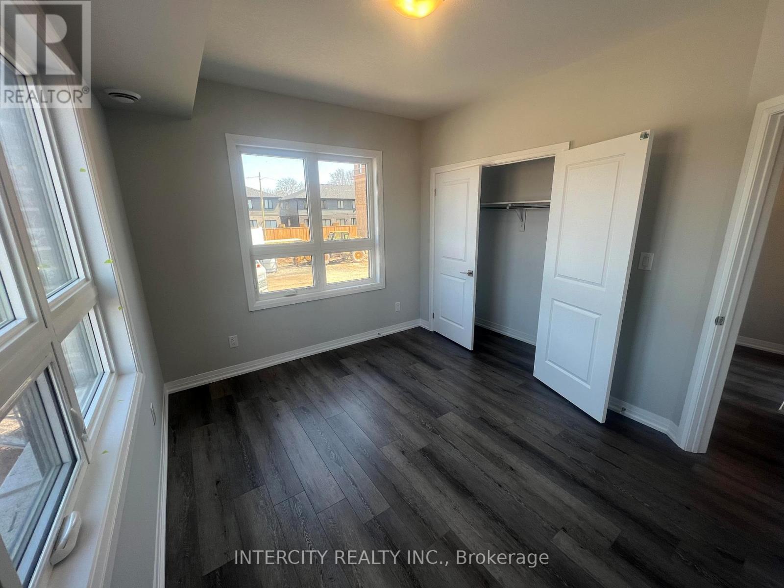
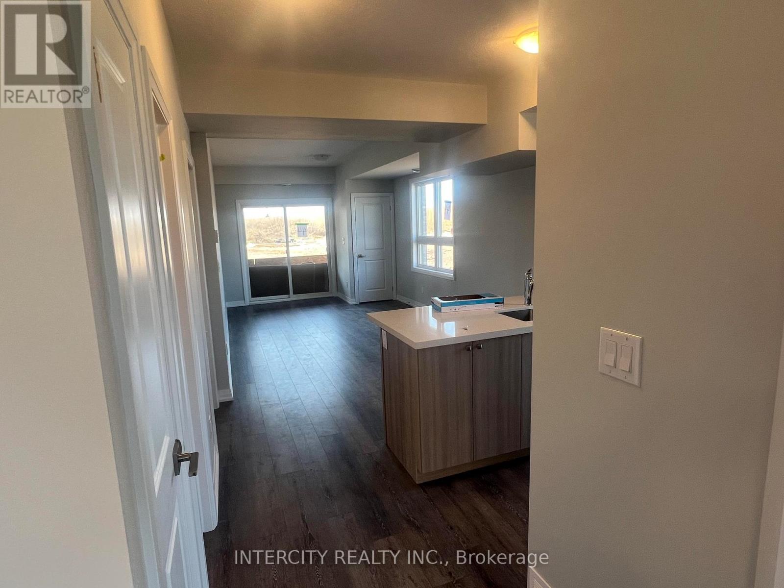
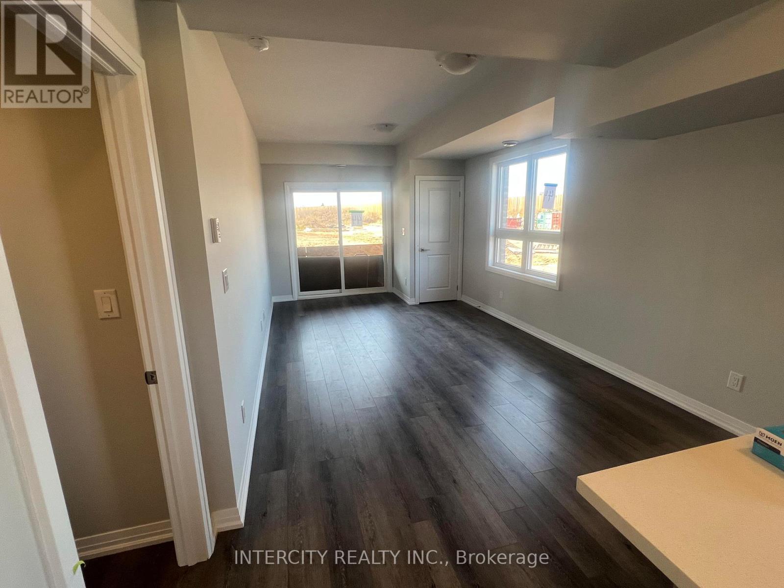
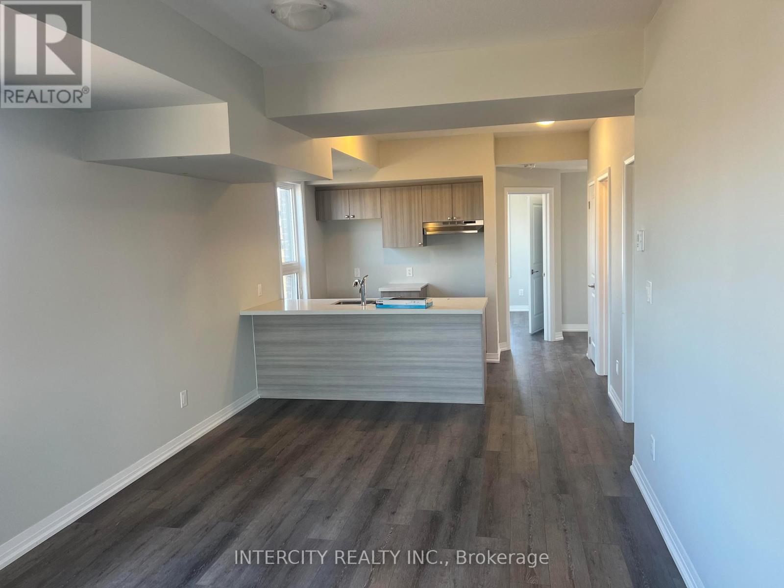
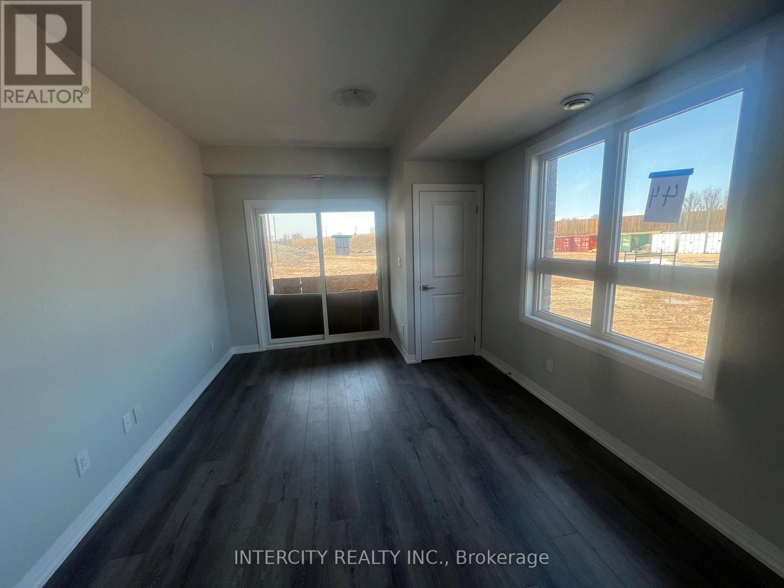
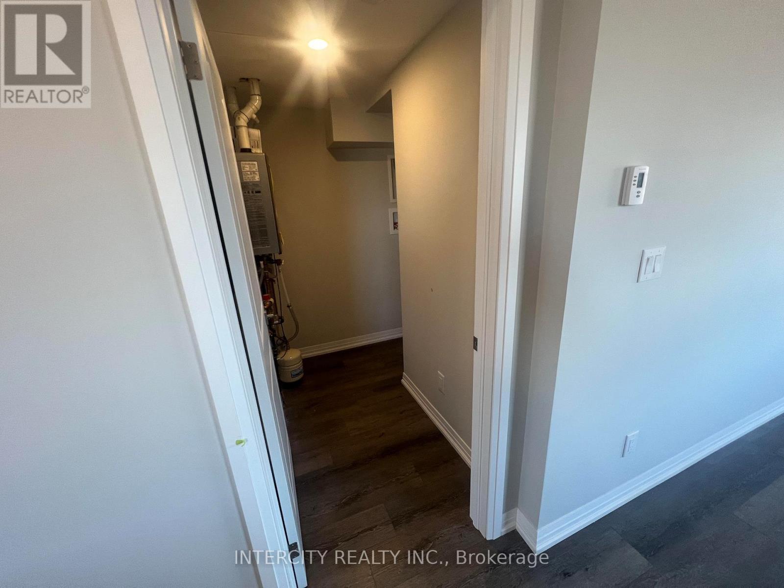
Bright and cozy, this beautiful corner stacked townhome offers an exceptional opportunity to rent a spacious well kept home in the heart of Niagara. Featuring a covered patio and an open concept layout, the home includes a combined living and dining area, a bright kitchen with quartz countertops and stainless steel appliances, a three-piece bathroom, vinyl plank flooring, and air conditioning. Tenant to provide First and last months' rent, a completed rental application, a tenant-supplied full Equifax credit report, proof of income, an employment letter, references, and the two most recent pay stubs. The tenant is responsible for utilities and hot water heater rental charges. (id:56248)
Property Details
| MLS® Number | X14155332 |
| Property Type | Single Family |
| Community Name | 212 - Morrison |
| Community Features | Pets Not Allowed |
| Parking Space Total | 1 |
Building
| Bathroom Total | 1 |
| Bedrooms Above Ground | 1 |
| Bedrooms Total | 1 |
| Age | 0 To 5 Years |
| Amenities | Separate Heating Controls |
| Basement Type | None |
| Cooling Type | Central Air Conditioning |
| Exterior Finish | Brick |
| Flooring Type | Laminate, Vinyl, Tile |
| Heating Fuel | Natural Gas |
| Heating Type | Forced Air |
| Size Interior | 700 - 799 Sqft |
| Type | Row / Townhouse |
Parking
| No Garage |
Land
| Acreage | No |
Rooms
| Level | Type | Length | Width | Dimensions |
|---|---|---|---|---|
| Main Level | Bedroom | 3.66 m | 3.1 m | 3.66 m x 3.1 m |
| Main Level | Kitchen | 2.23 m | 2.61 m | 2.23 m x 2.61 m |
| Main Level | Bathroom | Measurements not available | ||
| Main Level | Other | 3.45 m | 6.07 m | 3.45 m x 6.07 m |
https://www.realtor.ca/real-estate/30486064/44-6705-cropp-street-niagara-falls-morrison-212-morrison
Interested?


The trademarks REALTOR®, REALTORS®, and the REALTOR® logo are controlled by The Canadian Real Estate Association (CREA) and identify real estate professionals who are members of CREA. The trademarks MLS®, Multiple Listing Service® and the associated logos are owned by The Canadian Real Estate Association (CREA) and identify the quality of services provided by real estate professionals who are members of CREA. The trademark DDF® is owned by The Canadian Real Estate Association (CREA) and identifies CREA's Data Distribution Facility (DDF®)
November 06 2026 01:36:47
Toronto Regional Real Estate Board
Intercity Realty Inc.