

1332 Baseline Road
Hamilton, Ontario
Welcome to 1332 Baseline Road, an impressive detached home offering over 2,300 sq. ft. of finished living space in Stoney Creek's highly sought-after Fifty Point community. Perfectly positioned just minutes from Lake Ontario, Fifty Point Conservation Area and Marina, excellent schools, parks, shopping, and quick QEW access, this home delivers the ideal blend of space, comfort, and convenience. Step inside to a bright, welcoming foyer that opens to spacious principal rooms designed for both everyday living and entertaining. The open-concept kitchen features granite countertops, stainless steel appliances, a large centre island, and ample cabinetry, seamlessly connecting to the dining area with walkout access to the backyard. The inviting living room showcases hardwood flooring and recessed lighting, creating a warm and stylish gathering space. The upper level offers an exceptional family-friendly layout with four generous bedrooms, including a spacious primary retreat complete with a walk-in closet and private ensuite. A large second-floor family room provides the perfect bonus living space for movie nights, a playroom, or a home office. Combining generous living space, quality finishes, and an unbeatable location in one of Stoney Creek's most desirable lakeside neighbourhoods, this is a fantastic opportunity to call Fifty Point home. (id:56248)
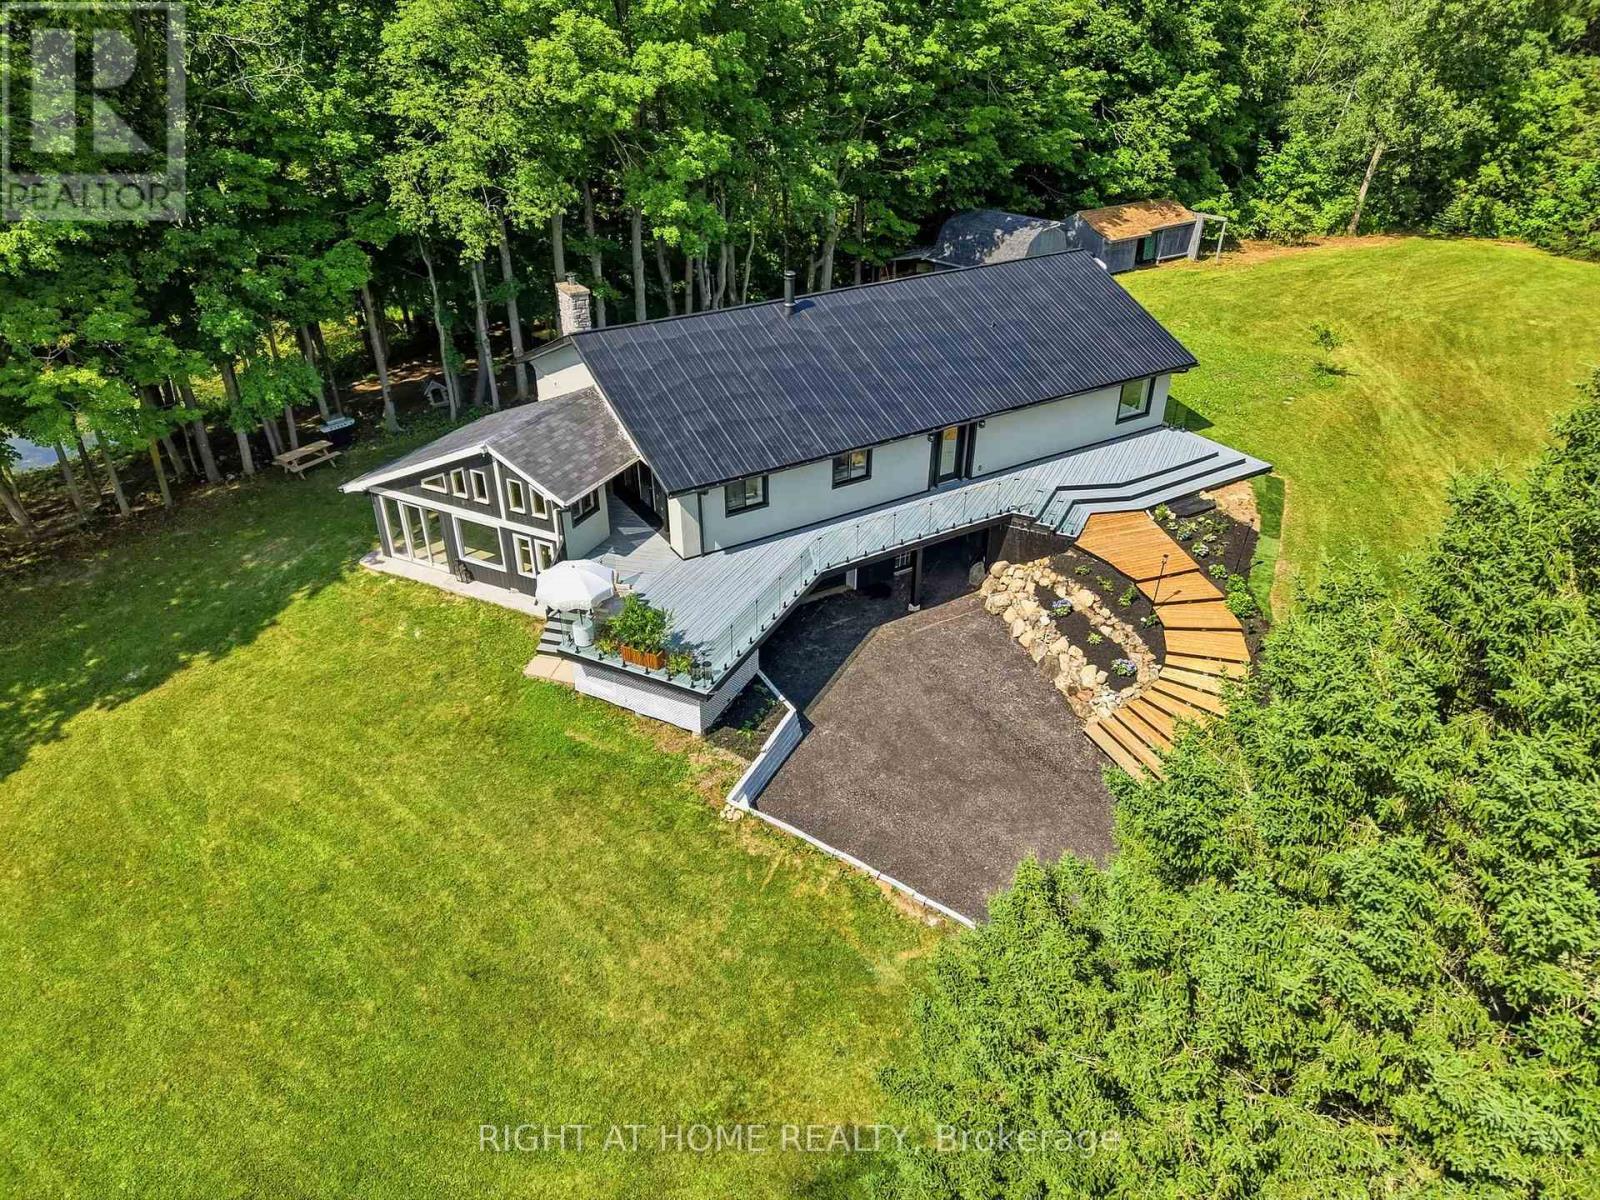
5609 4th Line
Erin, Ontario
Welcome to your private country retreat on 8.6 picturesque acres just minutes from the Village of Erin. Set well back from the road behind a long, tree-lined driveway with ample parking for family and guests, this beautifully updated 3+2 bedroom, 3 bathroom home offers the perfect blend of privacy, comfort, and natural beauty. Inside, soaring cathedral ceilings, engineered hardwood flooring, and an open-concept living and dining area create a warm and inviting space for everyday living and entertaining. The custom kitchen features quality finishes, built-in appliances, abundant cabinetry, and a thoughtfully designed layout perfect for family gatherings and hosting. Updated bathrooms showcase modern finishes and walk-in showers, while an energy-efficient air-to-air heat pump provides year-round comfort. The fully finished walkout basement expands the living space with an office area, spacious family room, and stylish dry bar-offering endless possibilities for guests, recreation, or working from home. Step outside to discover a peaceful country setting surrounded by mature maple trees and a spring-fed pond with fountain. Enjoy morning coffee or evening gatherings in the inviting three-season room, or relax on the expansive deck with sleek glass railings while taking in the sounds of nature, the songs of visiting birds throughout the seasons. Rarely does a property offer this combination of privacy, natural beauty, and thoughtfully designed living space. Experience it for yourself-this is the one you won't want to miss! (id:56248)

388 Griffith Street
London South, Ontario
388 Griffith Street is a bungalow in the heart of Byron with 3 main floor bedrooms, 2 bathrooms and large backyard and separate garage. This beautiful home has hardwood floors throughout the main floor and offers a spacious, bright living room with large windows that allow natural light to pour through the entire space. The layout of the living room to the dining area creates a modern and welcoming feel. The main level is completed with dining, living room, hallway, and loads of storage. The lower level expands the potential of the home with an office/gaming room, a partially finished area that has a second bathroom, and a bright rec room / family room with pot lights that hosts another guest bedspace. The lower level laundry room extends to a large storage area, and offers space for a work shop for your DIY projects. The back door walks out to a green outdoor oasis. A large patio provides shaded outdoor dining that could be screened, while yard offers room for activities, lilacs, and more. A gate would fully enclose the backyard. Located within walking distance to the local amenities, parks, and schools that Byron is famous for, this property represents a fantastic opportunity for families or those looking for a versatile layout with exceptional outdoor space. Properties with this combination of a separate garage, concrete driveways and patios, fresh and ready interior, rental or renovation potential, and a large perennial backyard in Byron do not last long on the market. *For Additional Property Details Click The Brochure Icon Below* (id:56248)
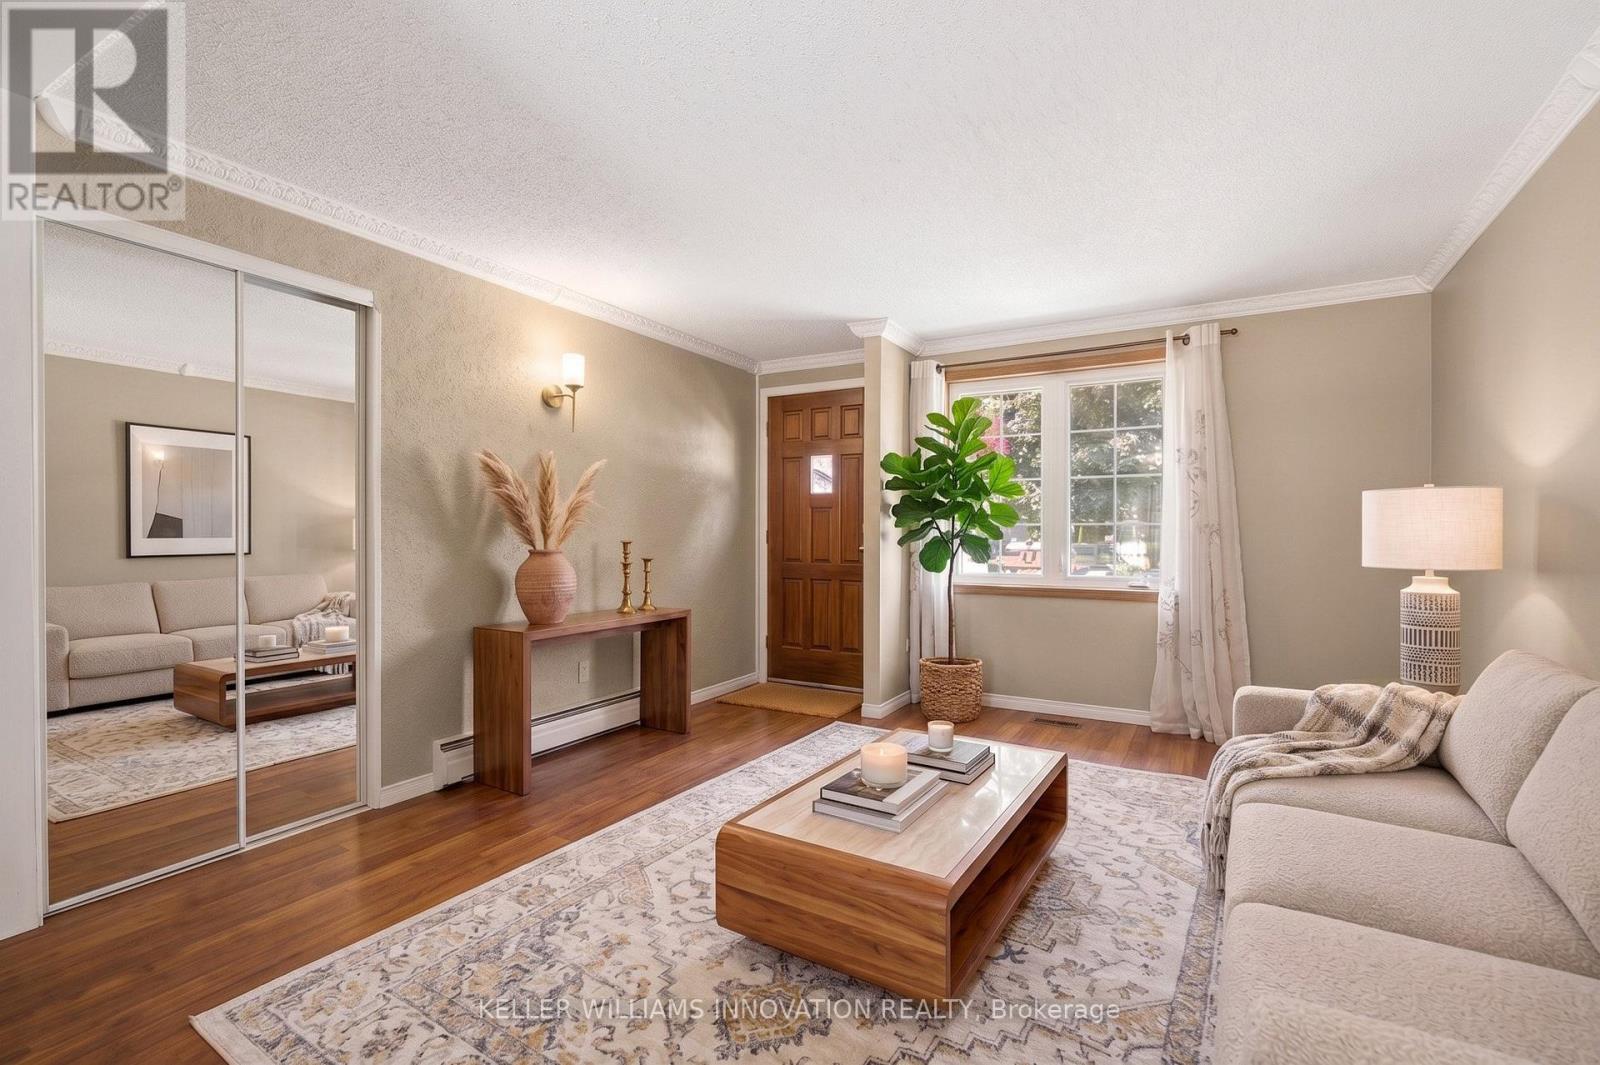
162 Tiffany Street
Cambridge, Ontario
Welcome home to this charming 3-bedroom bungalow in the heart of desirable Preston, where comfort, convenience, and lasting memories come together. Whether you're searching for the perfect place to raise a family or looking to simplify without compromising on space, this home offers the lifestyle you've been waiting for.From busy weekday mornings to peaceful evenings, every space has been thoughtfully designed for the moments that matter most. Picture family dinners around the table, children playing in the backyard, grandchildren visiting on weekends, or enjoying a quiet morning coffee as you settle into the next chapter of life. It's the kind of home where traditions begin, milestones are celebrated, and everyday moments become lifelong memories.Warm, welcoming, and ready for its next owners, this is more than just a house, it's a place to truly call home. (id:56248)
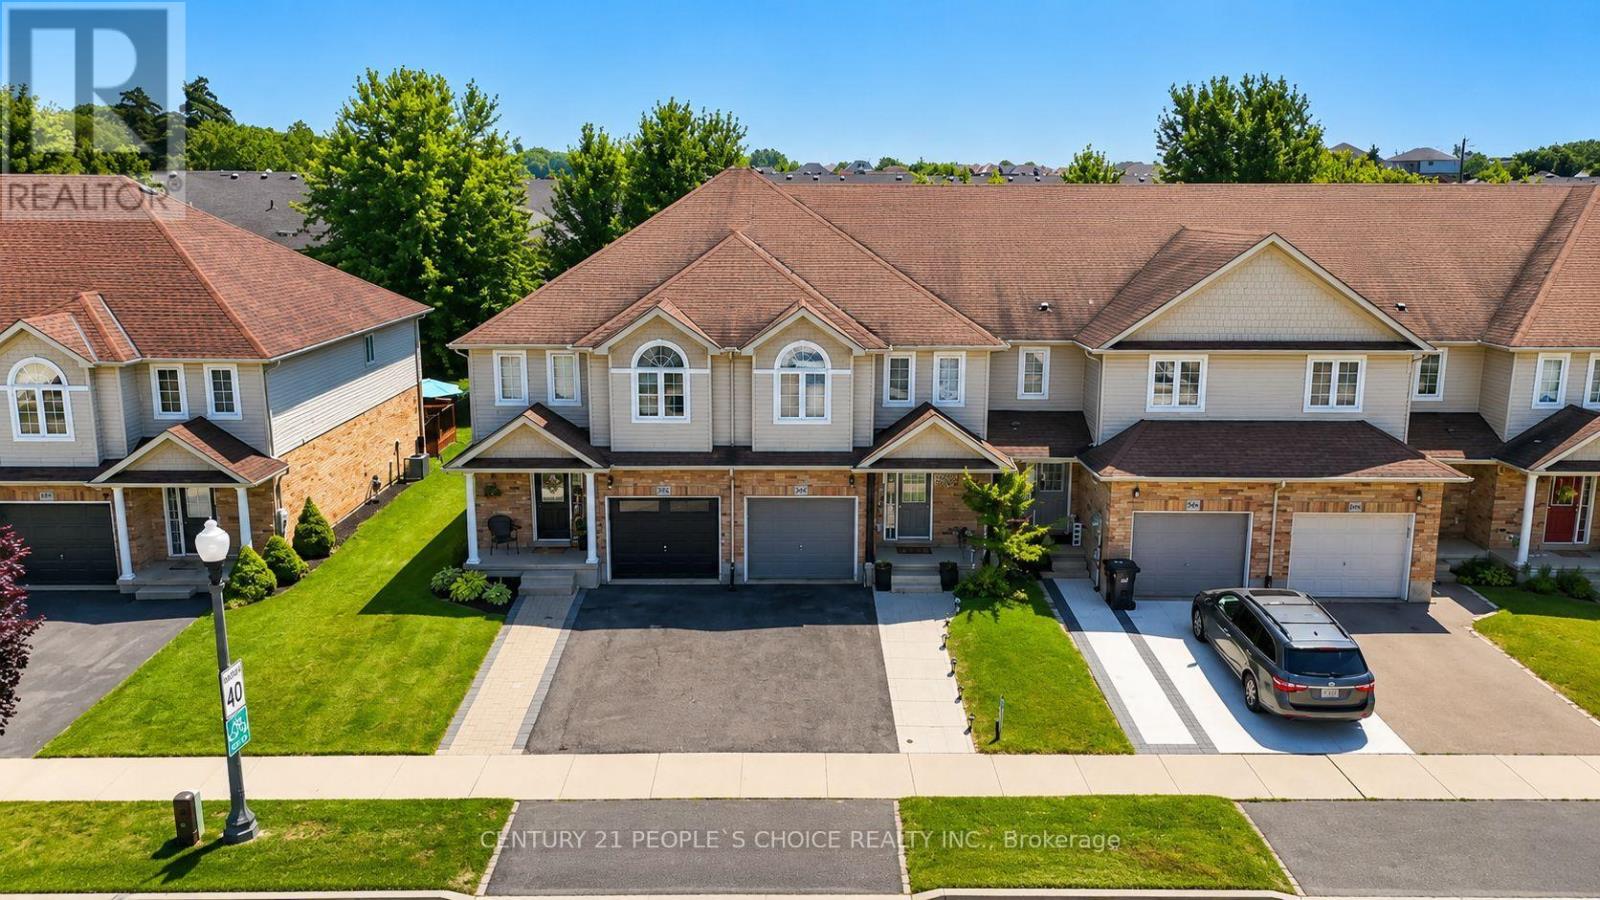
504 Doon Drive S
Kitchener, Ontario
Welcome to this well-maintained freehold townhouse offering approximately 1,515 sq. ft. of comfortable living space in the desirable Doon South neighborhood of Kitchener. The main floor features laminate flooring throughout, a convenient powder room, and a bright living room with a large window that fills the space with natural light. The dining area offers a sliding glass walkout to the fully fenced backyard, providing a great space for outdoor relaxation, entertaining, or family enjoyment. The kitchen is finished with quartz countertops and a stylish backsplash, combining functionality with modern finishes. The second floor features a spacious primary bedroom complete with a walk-in closet and 2 large windows that provide plenty of natural light. Two additional comfortable bedrooms each include their own closets and windows, making them ideal for family members, guests, or a home office. This level is finished with broadloom carpeting throughout and also includes a 3-piece bathroom and a convenient linen closet. The finished basement adds valuable living space with a spacious recreation room, a 3-piecebathroom, a large storage closet, and a dedicated laundry area, offering flexibility for a variety of lifestyle needs. Parking includes a single-car garage and a two-car driveway. Included appliances are a refrigerator, gas stove with oven, dishwasher, microwave, washer, and dryer. Conveniently located near parks, walking trails, schools, shopping plazas, and Conestoga College, this home also offers quick access to Highway 401, approximately a five-minute drive away. Combining a functional layout, a fully fenced backyard, and an excellent location, this freehold townhouse is an exceptional opportunity for first-time buyers, growing families, or investors. (id:56248)

102 Greenfield Park
Belleville, Ontario
Waterfront living.10 minutes from Belleville.365 days of cottage life. Coffee with a view.Paddle before work.Evening fires.Fishing with the kids.Watching the river instead of traffic. This isn't just a weekend escape. It's everyday life. Nestled in the sought-after community of Corbyville, this beautifully updated 3-bedroom, 2-bathroom home sits on an exceptional lot with 110 feet of frontage along the picturesque Moira River. Elevated above the water, you'll enjoy stunning river views and direct access, with added peace of mind. Summer is the perfect time to experience everything this property has to offer. Picture mornings overlooking the water, afternoons spent kayaking, paddleboarding or fishing from your own backyard, evenings relaxing in the oversized hot tub, and entertaining family and friends in the screened gazebo as the sun sets over the river. Inside, the bright and spacious main floor features a welcoming living room with a new gas fireplace and oversized picture window framing the waterfront views. A formal dining room flows into the timeless white kitchen, complete with generous cabinetry and ample prep space, while the sun-filled family room opens to the backyard oasis through patio doors, seamlessly blending indoor and outdoor living. The finished lower level offers flexible space for a recreation room, home office, gym or guest accommodations, while the attached garage provides everyday convenience. Thoughtfully maintained and extensively updated, the home boasts over $45,000 in recent improvements, including a new heat pump and furnace, Generac generator, new gas fireplace, gas meter upgrade, and more. Located just minutes from Black Bear Ridge Golf & Resort, Quinte Mall, Shorelines Casino Belleville, schools, everyday amenities and Highway 401, you'll enjoy the serenity of waterfront living without sacrificing convenience.Why buy a cottage when you can have it all at home? (id:56248)

101 Houghton Avenue S
Hamilton, Ontario
A fresh opportunity to own this beautifully renovated home in a sought-after, family-friendly Hamilton neighbourhood! Offering nearly 2,000 sq ft of finished living space, 101 Houghton Avenue South blends stylish updates, quality craftsmanship, and an ideal location just steps to A.M. Cunningham Elementary School, with Gage Park and the vibrant shops, restaurants, and boutiques of Ottawa Street North just a short stroll away. The inviting main floor features a new front porch, enclosed entry with leaded glass windows, spacious foyer, wide-plank flooring, pot lighting, and a bright open living room with picture window, shiplap feature wall, and linear fireplace. The dining area offers built-in cabinetry, a stained glass window, and walkout to a fully finished four-season sunroom overlooking the private rear yard. The updated open-concept kitchen is designed for everyday living and entertaining, featuring modern cabinetry, quartz counters, ceramic backsplash, stainless steel appliances, and a peninsula with seating. Upstairs offers two generous bedrooms and a 4-piece bath with convenient laundry. The finished lower level provides excellent additional living space with a rec room, bedroom, and 3-piece bath-ideal for guests, teens, or extended family. Private side drive leads to a detached garage with hydro and automatic opener. Extensive updates include flooring, trim, pot lights, fresh paint, electrical, plumbing, vinyl siding on house and garage, appliances, furnace, central air, 100-amp breakers, and professionally waterproofed basement with sump. Move-in ready, stylishly finished, and now offered at a new price-don't miss it! (id:56248)
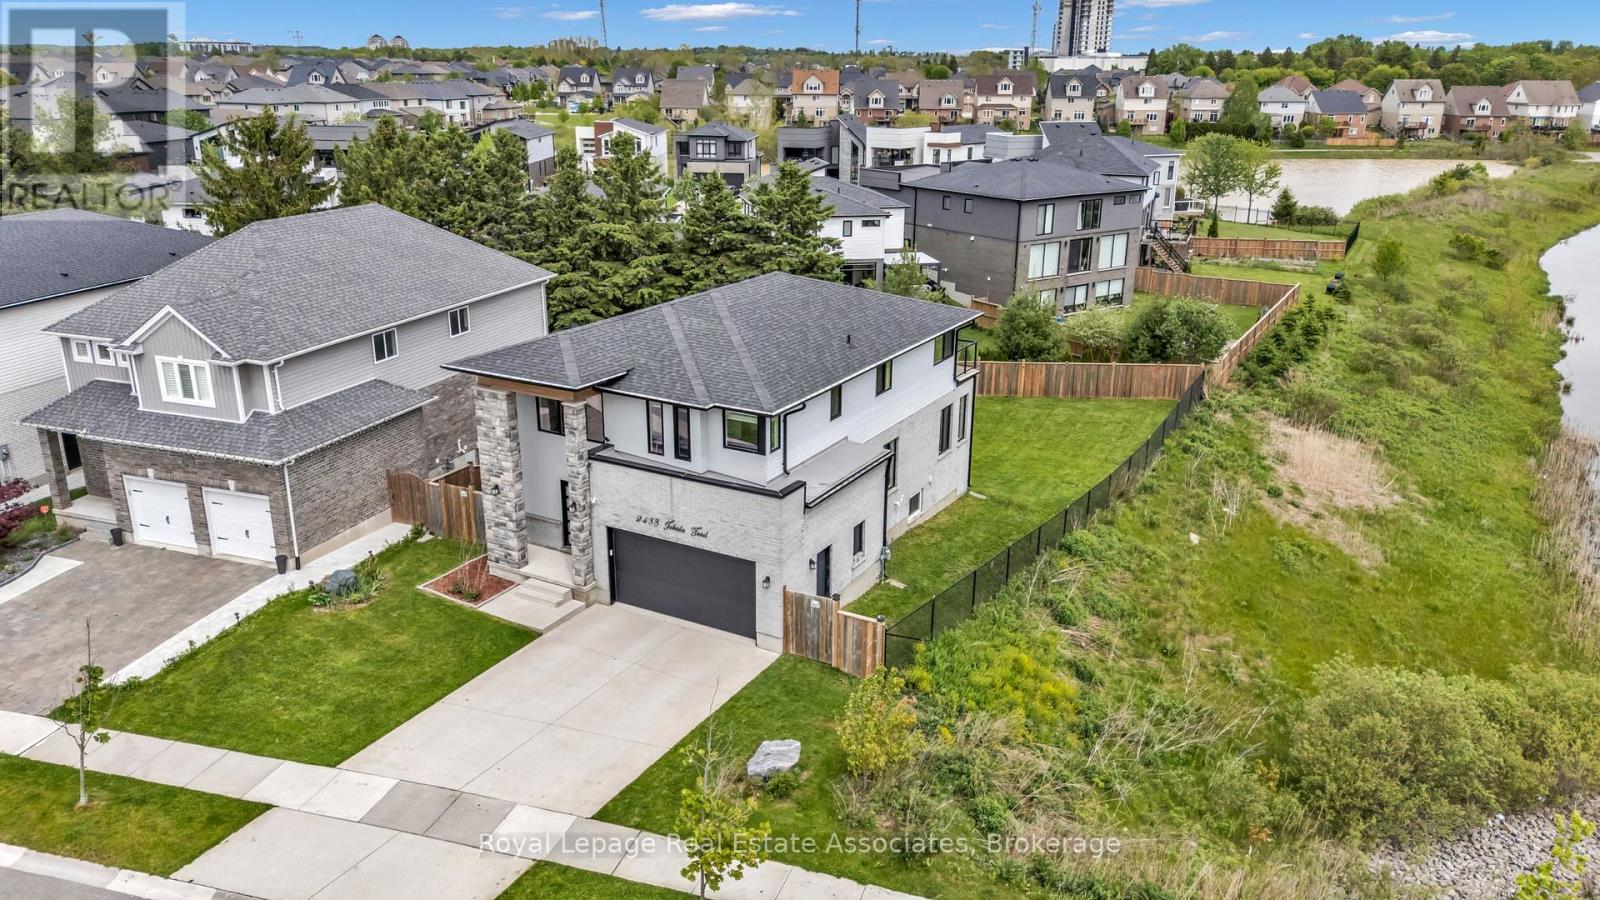
2433 Tokala Trail
London North, Ontario
Very Rare Premium Lot Backing Onto Greenspace With Breathtaking, Unobstructed Views - A True Standout In The Neighbourhood! Nestled In Desirable Northwest London, This Stunning 4+1 Bedroom, 4 Bathroom Home Offers Exceptional Privacy And A Serene Natural Setting Overlooking The Snake Creek Watershed. This Contemporary Residence Welcomes You With An Upgraded German Catania Front Door And Impressive 9-Ft Ceilings On The Main Floor. The Bright, Open-Concept Layout Is Filled With Natural Light And Enhanced By Hardwood Flooring Throughout. The Stylish Kitchen Features Stainless Steel Appliances Including A Gas Stove, Custom Backsplash, Large Centre Island With Breakfast Bar, And Seamlessly Flows Into The Dining Area With Walkout To A Spacious Deck - Perfect For Entertaining While Enjoying The Scenic Surroundings. The Inviting Living Room Showcases A Custom Electric Fireplace Feature Wall, Framed By Premium German Catania Windows And Complete With Custom Electric Blinds. A Dramatic 18-Ft Foyer Leads To The Upper Level Where You'll Find Four Generously Sized Bedrooms. The Primary Retreat Offers A Spa-Like Ensuite With Soaker Tub, Glass Walk-In Shower, Double Vanity, And A Private Upper Deck - The Perfect Place To Unwind While Taking In The Views. The Professionally Finished Basement Adds Incredible Living Space With Oversized Windows, A Large Rec Room, Additional Bedroom, Den, And Full Bathroom - Ideal For Extended Family Or Future In-Law Suite Potential. Set On A Premium Corner Lot Surrounded By Green Space, Trails, And A Creek, The Expansive Backyard Is A Blank Canvas With Plenty Of Room For A Pool And Outdoor Enjoyment. A Rare Offering Combining Modern Design, Functional Living, And A One-Of-A-Kind Natural Setting - Not To Be Missed! (id:56248)
109 - 4950 Winston Churchill Boulevard
Mississauga, Ontario
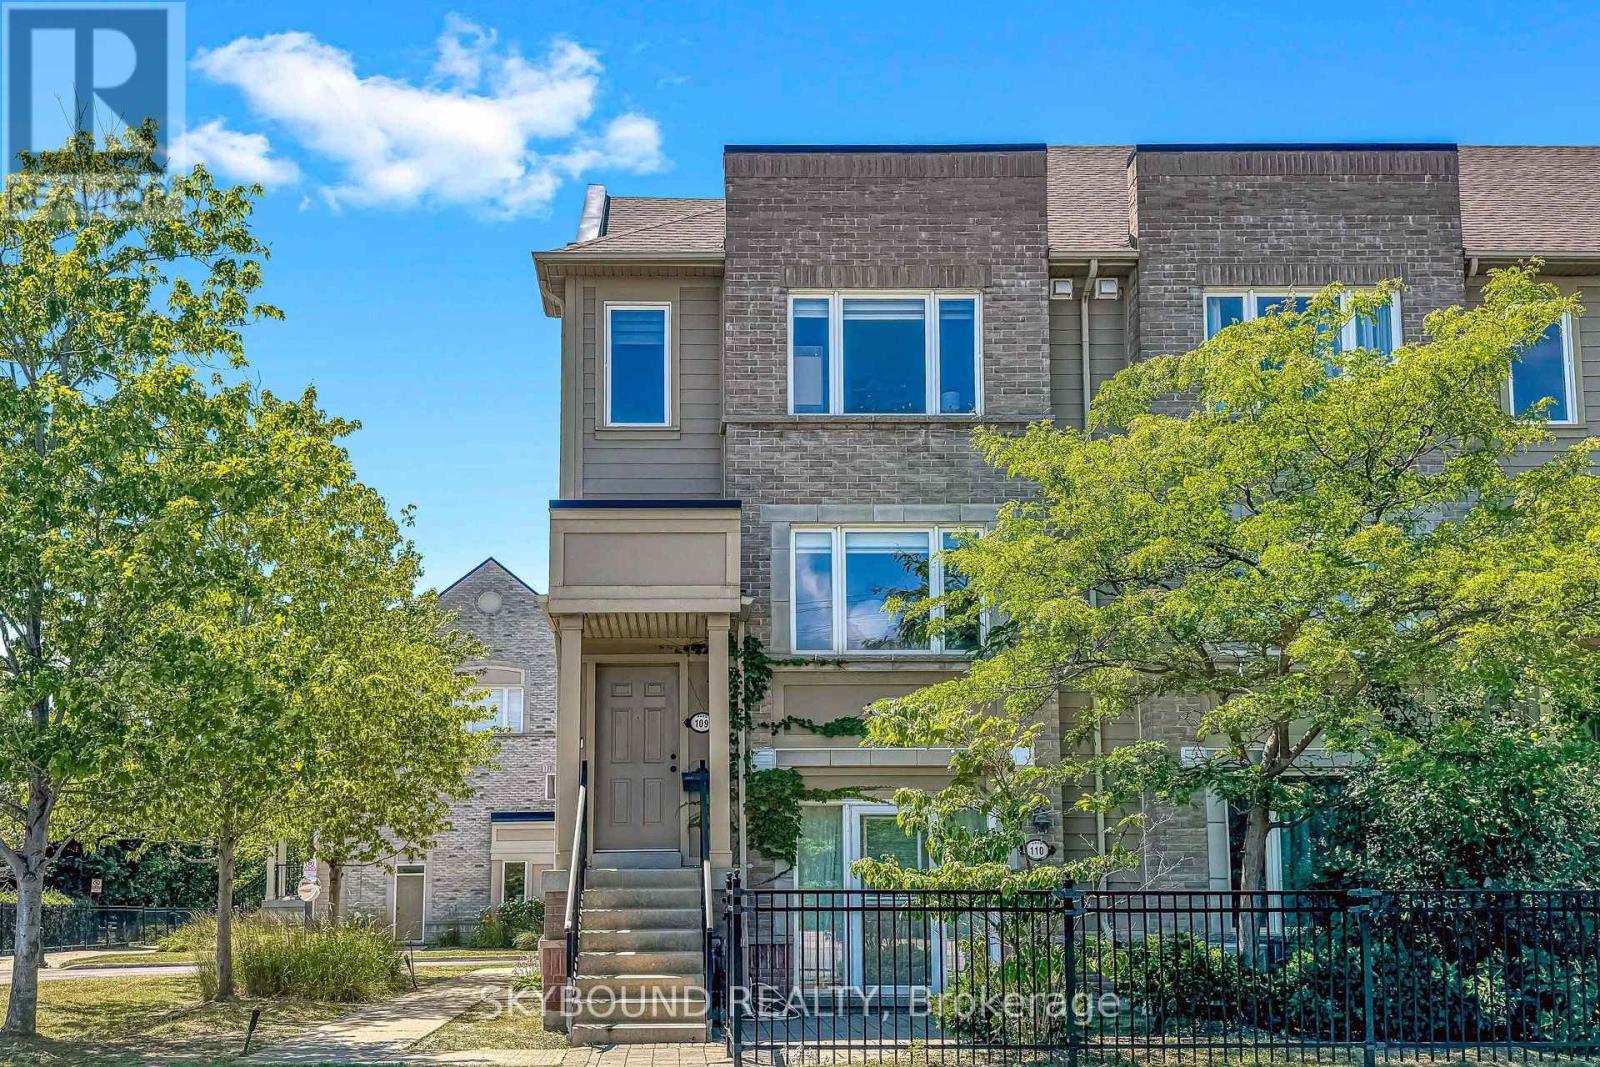
Beautifully upgraded and meticulously maintained end-unit stacked townhome in the highly sought-after Churchill Meadows community. Bright and airy throughout, this home is filled with natural light from the large windows, creating a warm and inviting atmosphere from the moment YOU step inside. The functional open-concept layout features a spacious living and dining area, perfect for both everyday living and entertaining, along with stylish kitchen complete with large stone centre island, ample counter space, and an ideal setup for cooking and gathering. Enjoy the convenience of a private terrace, offering the perfect space for morning coffee, outdoor dining, or simply unwinding at the end of the day. The upper level offers comfortable bedrooms with generous natural light and practical storage, providing a peaceful retreat for the whole family. As an end unit, this home offers added privacy and a greater sense of space. Renovations of the kitchen, bathrooms including Flooring and Painting throughout were all done in 2022. Located in one of Mississauga's most desirable neighbourhoods, you are just minutes from top-rated schools, parks, erin mills shopping mall, restaurants, public transit, credit valley hospital and major highway 403, making this an excellent choice for first-time buyers, downsizers, or investors seeking a low-maintenance lifestyle in a prime location. (id:56248)

329 Kingsbridge Garden Circle
Mississauga, Ontario
An exceptional opportunity to own a beautifully appointed family residence in the heart of Mississauga's highly coveted Hurontario community. Set on a premium lot, this impressive detached home offers approximately 2,375 sq. ft. above grade, plus a professionally finished lower level, delivering the perfect balance of timeless elegance, generous living space, and everyday functionality. Thoughtfully designed for both sophisticated entertaining and comfortable family living, the sun-filled interior features rich Hardwood flooring, elegant principal rooms, a welcoming family room with fireplace, and a beautifully updated Kitchen with quality cabinetry, premium appliances, and generous workspace overlooking the private backyard. Every detail reflects pride of ownership and exceptional care. The upper level offers four (4) spacious bedrooms, including a serene primary retreat with a private 4-piece ensuite and ample closet space. The professionally finished basement, Kitchenette , spacious bedroom, Full bathroom, and expansive recreation area, Storage room; provides outstanding flexibility for extended family, multi-generational living, or welcoming guests. Step outside to a private backyard designed for relaxing, entertaining, and creating lasting memories with blooming cherry and apple trees. Ideally located just minutes from Square One Shopping Centre, Heartland Town Centre, Credit Valley Hospital, GO Transit, Highways 401, 403 & 407, and only a short walk to MiWay transit and the future Hurontario LRT, this exceptional address offers outstanding connectivity while being surrounded by parks, excellent schools, restaurants, and every essential amenity. Rarely does a home offering this combination of space, versatility, location, and lifestyle become available in one of Mississauga's most desirable communities. An exceptional place to call home. (id:56248)
1248 Newell Street
Milton, Ontario
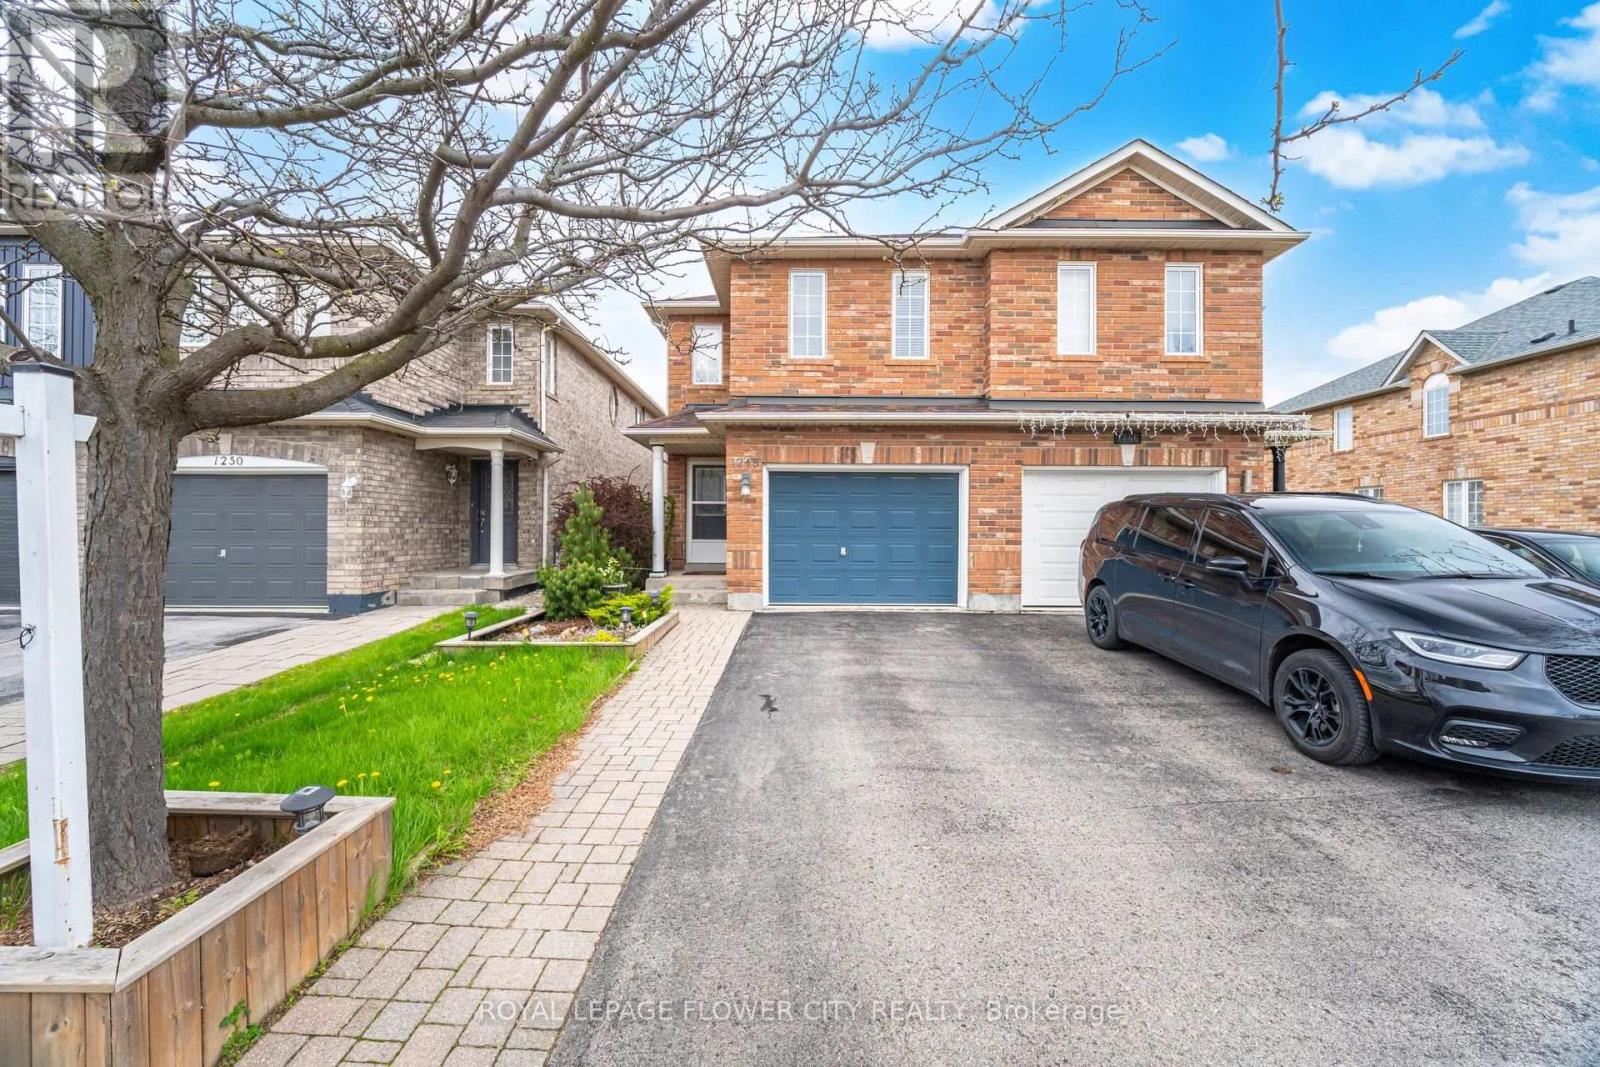
Location, Location, Location Beautiful semi detached home ,very well kept, carpet free. Ideally located near top rated schools, scenic parks, shopping destinations, cineplex in a very friendly neighborhood Minutes to Milton go station and Highway 401. The main Fl Kitchen has generous cabinet space and updated fixture with a center island Spacious living room with all hardwood floor has a gas fireplace and has direct access to fully fenced backyard and Gazebo .Ideal for summer entertaining Three Spacious bedroom with hardwood flooring A great family home not to be missed (id:56248)
1006 - 880 Dundas Street W
Mississauga, Ontario
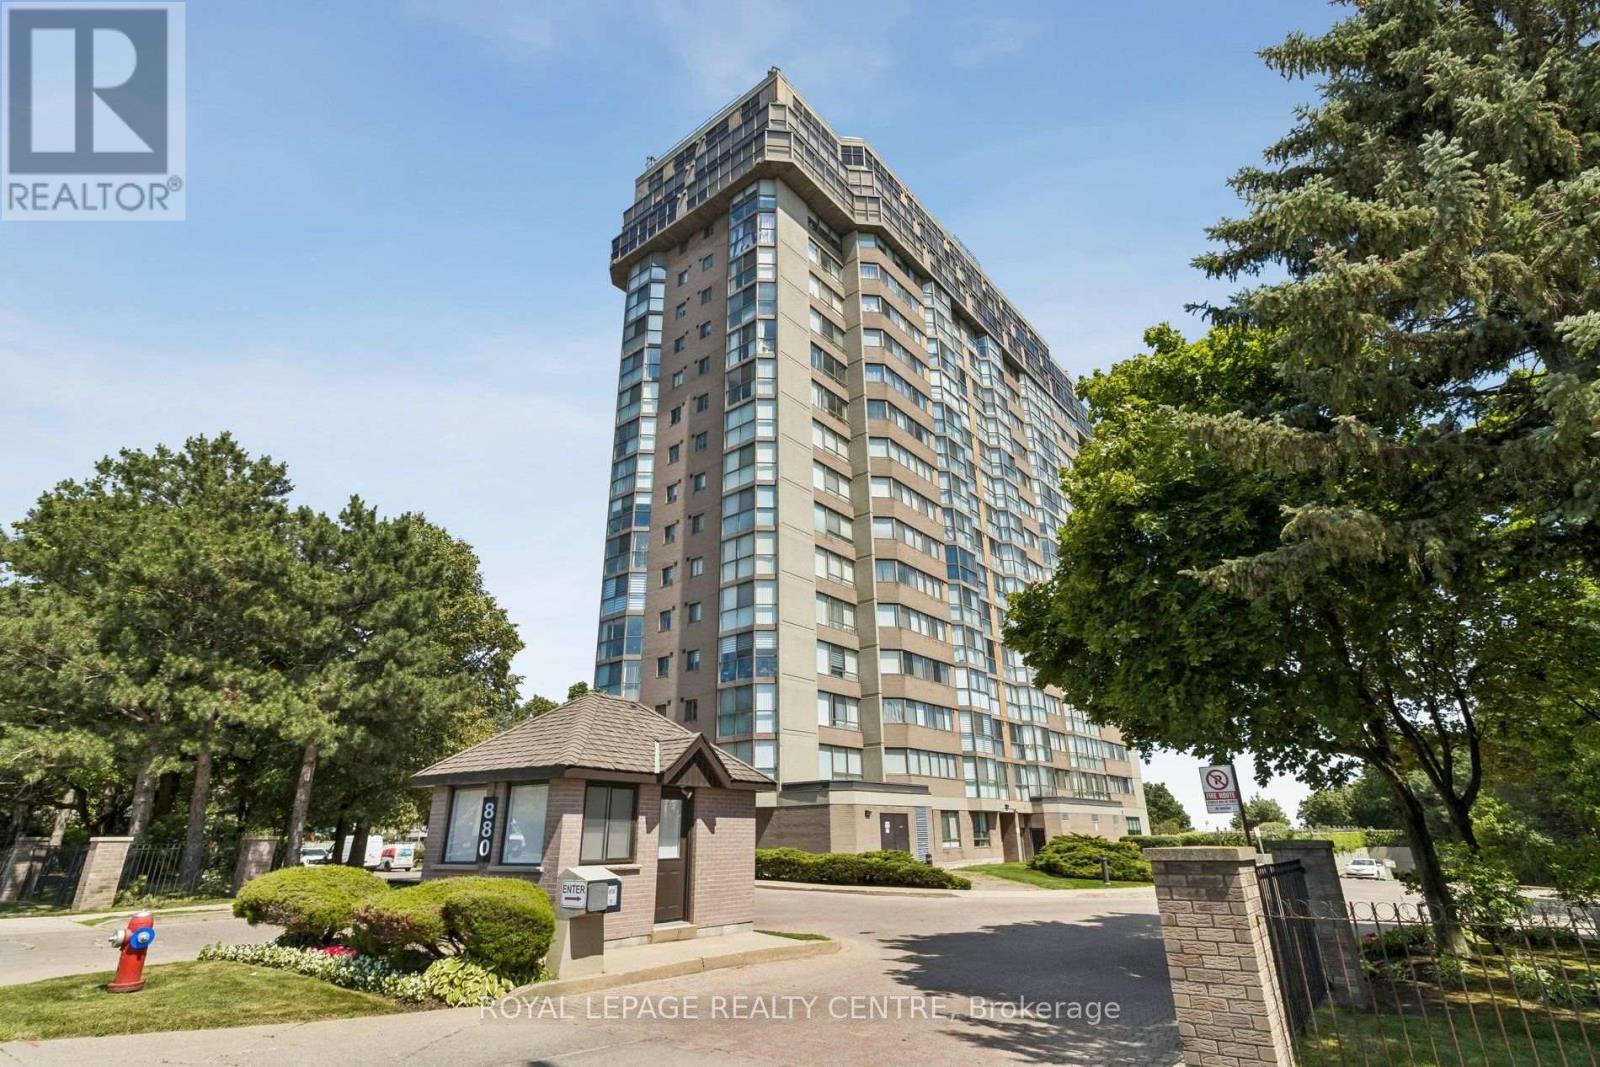
Dundas View! View! View! Spectacular 1,384 Sq. Ft. Corner Suite With Breathtaking Wraparound Views Of The Lake, City Skyline, And Lush Green Space. This Bright 2-Bedroom, 2-Bathroom Condo Includes 2 Parking Spaces And A Locker. The Open-Concept Living And Dining Areas Are Surrounded By Expansive Windows, Filling The Home With Natural Light. The Modern Kitchen Features Stainless Steel Appliances, Ample Cabinetry, And Marble Floors. The Spacious Primary Suite Offers A Walk-In Closet And Private Ensuite. Enjoy Exceptional Amenities Including An Indoor Pool, Gym, Sauna, Party Room, Cinema, Guest Suite, Hobby Room, Car Wash, Bike Room, And More. Conveniently Located Near Shopping, Restaurants, Parks, Schools, And Transit. All Utilities, Cable TV, Internet, And Stunning Daily Sunrises Are Included! (id:56248)

18785 The Gore Road
Caledon, Ontario
Now Offered at $4,750,000. A rare opportunity in Caledon's prestigious luxury estate market, this exceptional custom residence has been strategically repositioned to $4,750,000, presenting outstanding value for a property of this calibre. Set on 9.3 private acres and backing onto a protected greenbelt, this magnificent estate offers unparalleled privacy, breathtaking natural surroundings, and the tranquillity of an exclusive country retreat. Designed for grand-scale living and sophisticated entertaining, the home boasts nearly 7,000 sq.ft. above grade, complemented by an additional 3,500 sq. ft. of beautifully finished walk-outlower-level living space. Expansive principal rooms, elegant finishes, and a seamless layout create the perfect balance of luxury and everyday comfort. This is a remarkable opportunity to own a signature estate in one of Caledon's most coveted locations at an exceptional new price. For more information, please see the attached Feature Sheet. Private viewings are available by appointment. Experience this extraordinary estate firsthand-book your private tour today. (id:56248)
3192 Windwood Drive
Mississauga, Ontario
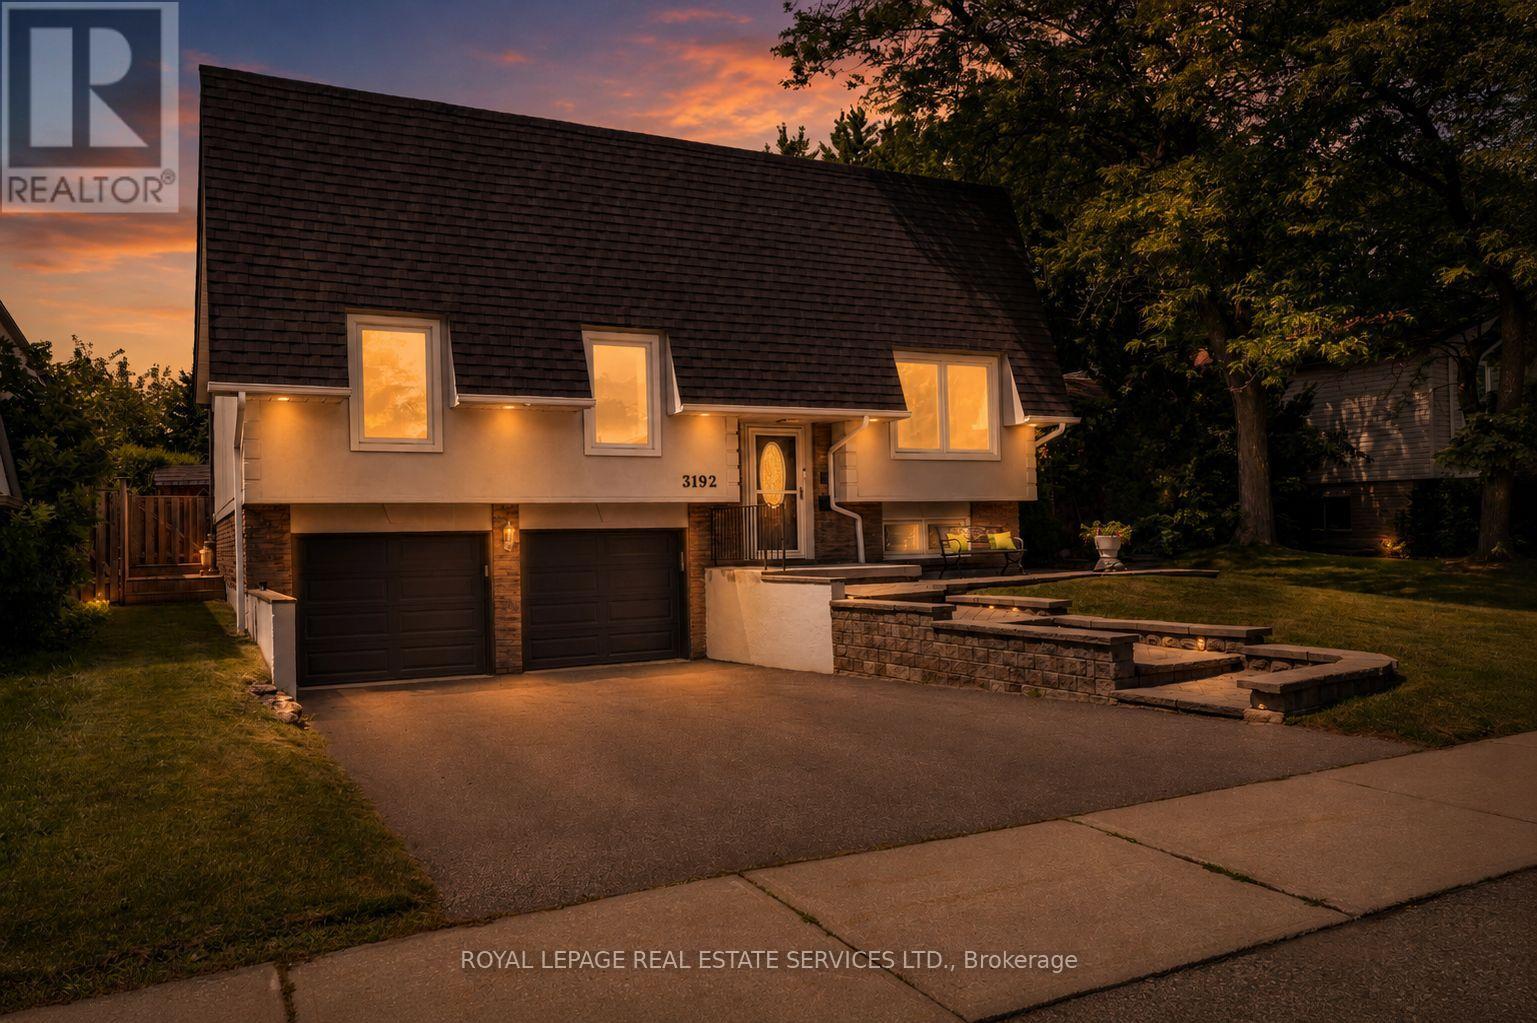
In the heart of Meadowvale, this 3+1 bedroom, 2 bath detached home sits on an impressive 50 x 120 lot and offers a blend of indoor comfort and resort-style outdoor living. The main floor features separate living and dining rooms, a full kitchen with a cozy breakfast nook, and a gorgeous sunroom that opens onto the yard, creating a bright, connected space for everyday living and entertaining. Three generous bedrooms, including a primary suite with sleek 3-piece ensuite, offer comfort and flexibility, while the finished lower level adds a warm family room with built-in fireplace, a dedicated laundry room, and an additional bedroom ideal for guests or a home office. The backyard is a highlight: a large, lush lot with an in-ground pool, inviting porch area, storage shed, and a 2-car garage with ample parking. Set in a sought-after, family-friendly neighbourhood close to parks, schools, Meadowvale Town Centre, community centre and library, transit, GO station and major highways, this home offers an outstanding blend of everyday convenience, strong community amenities, and connectivity to the rest of the GTA. (id:56248)
53 - 80 Strathaven Drive
Mississauga, Ontario
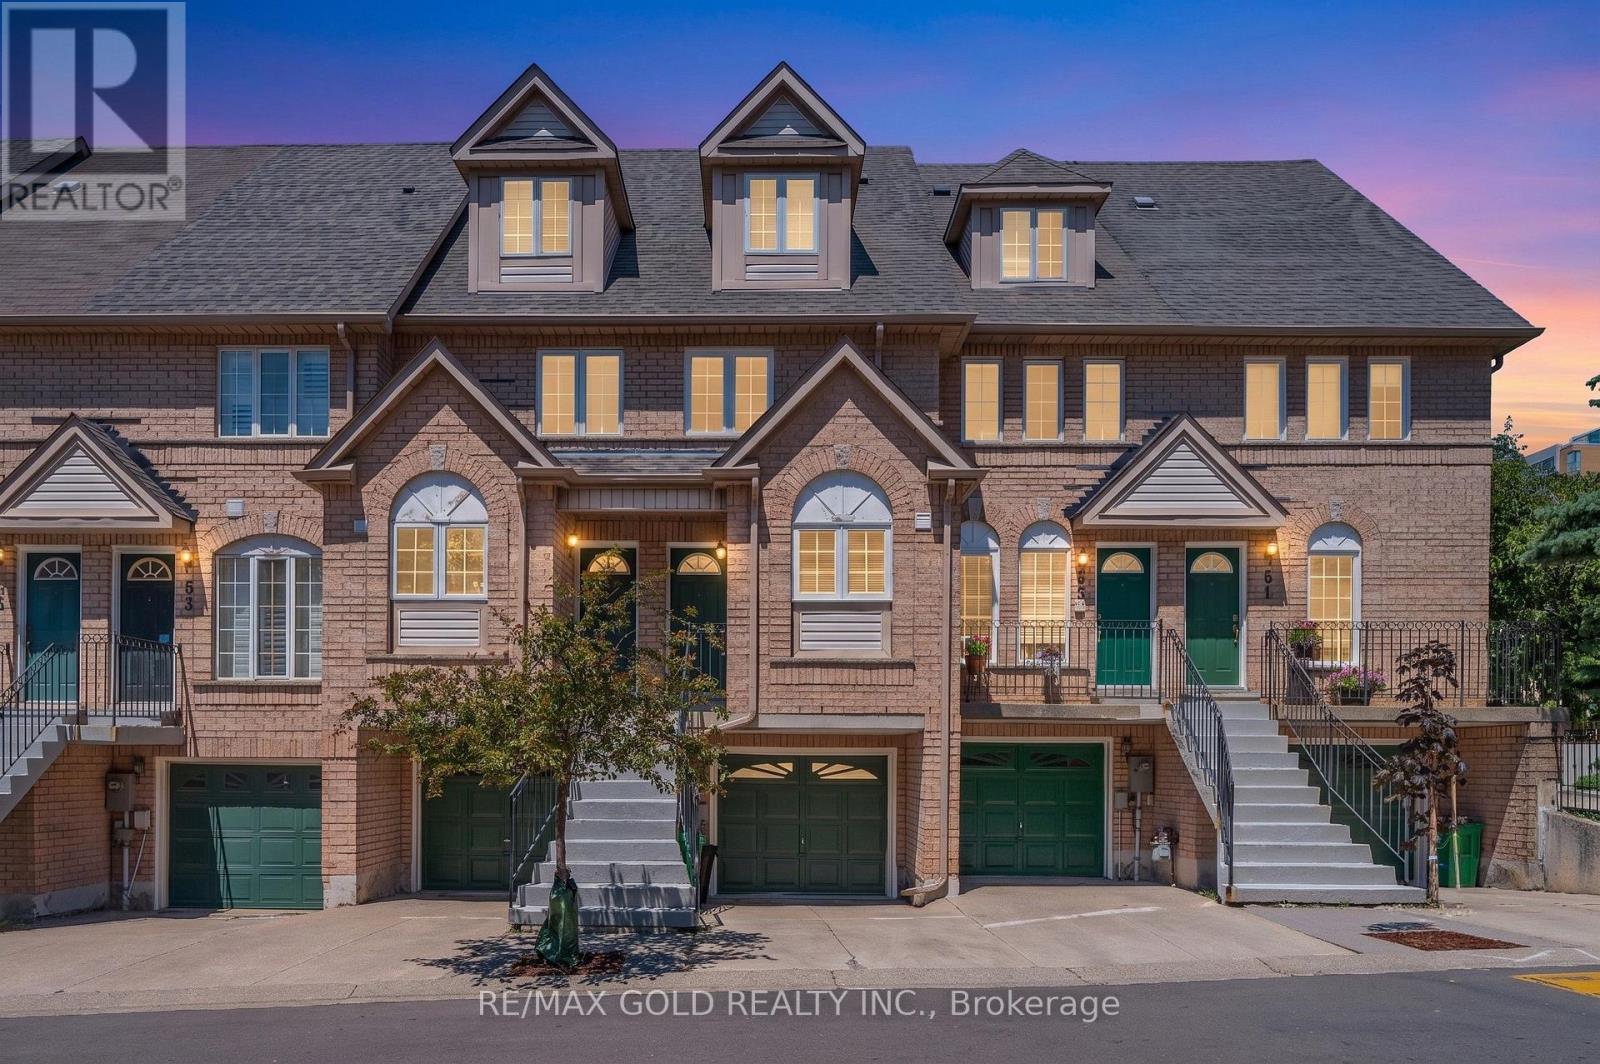
"Location! Location! Location! Just steps to the LRT, this beautifully renovated and impeccably maintained townhouse feels like HOME and offers exceptional convenience and long-term value in the highly desirable Strathaven community. With approximately $138K invested in upgrades, this home has been transformed into a modern, turnkey dream property. Enjoy a fully updated kitchen and 3 upgraded washrooms, stainless steel appliances, pot lights throughout, new flooring and stairs, an owned water softener, and numerous premium enhancements .Situated in a quiet, low-maintenance complex close to Square One, Hwy 401/403, top schools, community centres, restaurants, shopping, and major transit, this home sits in a rapidly developing transit-oriented corridor-positioned for strong future appreciation and growth potential. The bright, spacious layout features 3 bedrooms, 3 washrooms, and a large loft with a walk-in closet. Freshly painted with gleaming hardwood floors and tasteful finishes, the home offers a warm and inviting living space. The private patio and deck backs onto a common play area perfect for young children. Additional highlights include convenient garage access from the basement and ample visitor parking. Move-in ready and shows 10+++ a rare opportunity in a prime growth location!" (id:56248)

66 - 1725 The Chase Road
Mississauga, Ontario
Welcome to this beautifully renovated executive townhouse in the highly sought-after Woodland chase community, ideally located near Streetsville Village, Erin Mills Town Centre, Credit Valley Hospital, Highway 403, scenic parks, trails, & top-ranked schools, including John Fraser Secondary School. This bright & spacious home offers exceptional curb appeal w/an interlock driveway & thoughtfully designated living spaces throughout. The open-concept main flr features engineered hardwood & tile flooring, a modern kitchen w/ S/S appliances, floor-to-ceiling cabinetry, stylish backsplash, under-cabinet lighting, & ample storage. The elegant dining area includes a built-in wine cooler & wine rack & walks out to a stunning private patio, fully finished from edge to edge with permission of condo, overlooking beautifully landscaped gardens. The inviting liv/rm is highlighted by a sleek electric fireplace, creating the perfect space for relaxing & entertaining. The main lvl also features a private office w/separate walkout entrance & custom shelving, as well as a stylish powder room w/ a heated mirror. Upstairs, the luxurious primary offers double-door entry, a custom walk-in closet with LED mirror, & a spa-inspired ensuite featuring a freestanding soaker tub, glass shower, & heated towel rack. 2 additional spacious bdrms include custom cabinetry, while the modern main bath features a heated mirror & built-in Bluetooth speakers. All 4 bathrooms are equipped with bidets. The finished basement adds valuable living space with a large bdrm, wet bar with a mini fridge, full bathroom, separate laundry rm w/sink, & additional storage. Residents enjoy access to a community pool, private parkette, walking trails, abundant visitor parking, & snow removal from the front door to the driveway. Complete with a private 2-car driveway & attached 2-car garage with built-in storage, this exceptional home combines luxury, comfort & convenience in one of Mississauga's most desirable communities. (id:56248)

4 - 1136 Mona Road
Mississauga, Ontario
Unequivocally distinct! Combine the prestige and lush foliage of Mineola West with visionary developer QUEENSCORP & the result is a truly distinguished enclave. Nestled along scenic Kenollie Creek & just steps to Port Credit GO & village, this rare sanctuary style destination will delight you. Reward yourself with the lifestyle you truly deserve. The LakeHouse project is the first of its kind as the one & only luxury non-detached development in prestigious Mineola West! Premium 9 1/2 ft ceilings, illuminating windows + gas fireplace, cooktop & bbq hook-up. Maintenance-free lifestyle freedom! Host in your gourmet magazine worthy kitchen then retire to your posh primary bedroom & luxurious ensuite. Breathtaking central courtyard with manicured landscaping. An intimate enclave of only 17 upscale residences custom designed and built by renowned Queenscorp. Steps to GO & vibrant Port Credit Village. Walking distance to sought-after Kenollie PS & Mentor College. Includes 2 private underground parking spaces with direct unit access & spacious mud closet. (id:56248)

4 - 1136 Mona Road
Mississauga, Ontario
Unequivocally distinct! Combine the prestige and lush foliage of Mineola West with visionary developer QUEENSCORP & the result is a truly distinguished enclave. Nestled along scenic Kenollie Creek & just steps to Port Credit GO & village, this rare sanctuary style destination will delight you. Reward yourself with the lifestyle you truly deserve. The LakeHouse project is the first of its kind as the one & only luxury non-detached development in prestigious Mineola West! Offering spacious 3 & 4 bedroom designs from 2550sf-2719sf, enhanced by premium 9 1/2 ft ceilings, illuminating windows + gas fireplace, cooktop & bbq hook-up. Maintenance-free lifestyle freedom! Host in your gourmet magazine worthy kitchen then retire to your posh primary bedroom & luxurious ensuite. Choose on-grade Private rear yard or finished walk-out lower level with spacious covered patio in addition to large terrace overlooking ravine. Breathtaking central courtyard with manicured landscaping. An intimate enclave of only 17 upscale residences custom designed and built by renowned Queenscorp. Fully completed BRAND NEW homes available. Steps to GO & vibrant Port Credit Village. Walking distance to sought-after Kenollie PS & Mentor College. Includes 2 private underground parking spaces with direct unit access & spacious mud closet. (id:56248)

13 - 1138 Mona Road
Mississauga, Ontario
Unequivocally distinct! Combine the prestige and lush foliage of Mineola West with visionary developer QUEENSCORP & the result is a truly distinguished enclave. Nestled along scenic Kenollie Creek & just steps to Port Credit GO & village, this rare sanctuary style destination will delight you. Reward yourself with the lifestyle you truly deserve. The LakeHouse project is the first of its kind as the one & only luxury non-detached development in prestigious Mineola West! Offering spacious 3 & 4 bedroom designs from 2550sf-2719sf, enhanced by premium 9 1/2 ft ceilings, illuminating windows + gas fireplace, cooktop & bbq hook-up. Maintenance-free lifestyle freedom! Host in your gourmet magazine worthy kitchen then retire to your posh primary bedroom & luxurious ensuite. Choose on-grade Private rear yard or finished walk-out lower level with spacious covered patio in addition to large terrace overlooking ravine. Breathtaking central courtyard with manicured landscaping. An intimate enclave of only 17 upscale residences custom designed and built by renowned Queenscorp. Fully completed BRAND NEW homes available. Steps to GO & vibrant Port Credit Village. Walking distance to sought-after Kenollie PS & Mentor College. Includes 2 private underground parking spaces with direct unit access & spacious mud closet. (id:56248)
652 Concession 18 W
Tiny, Ontario
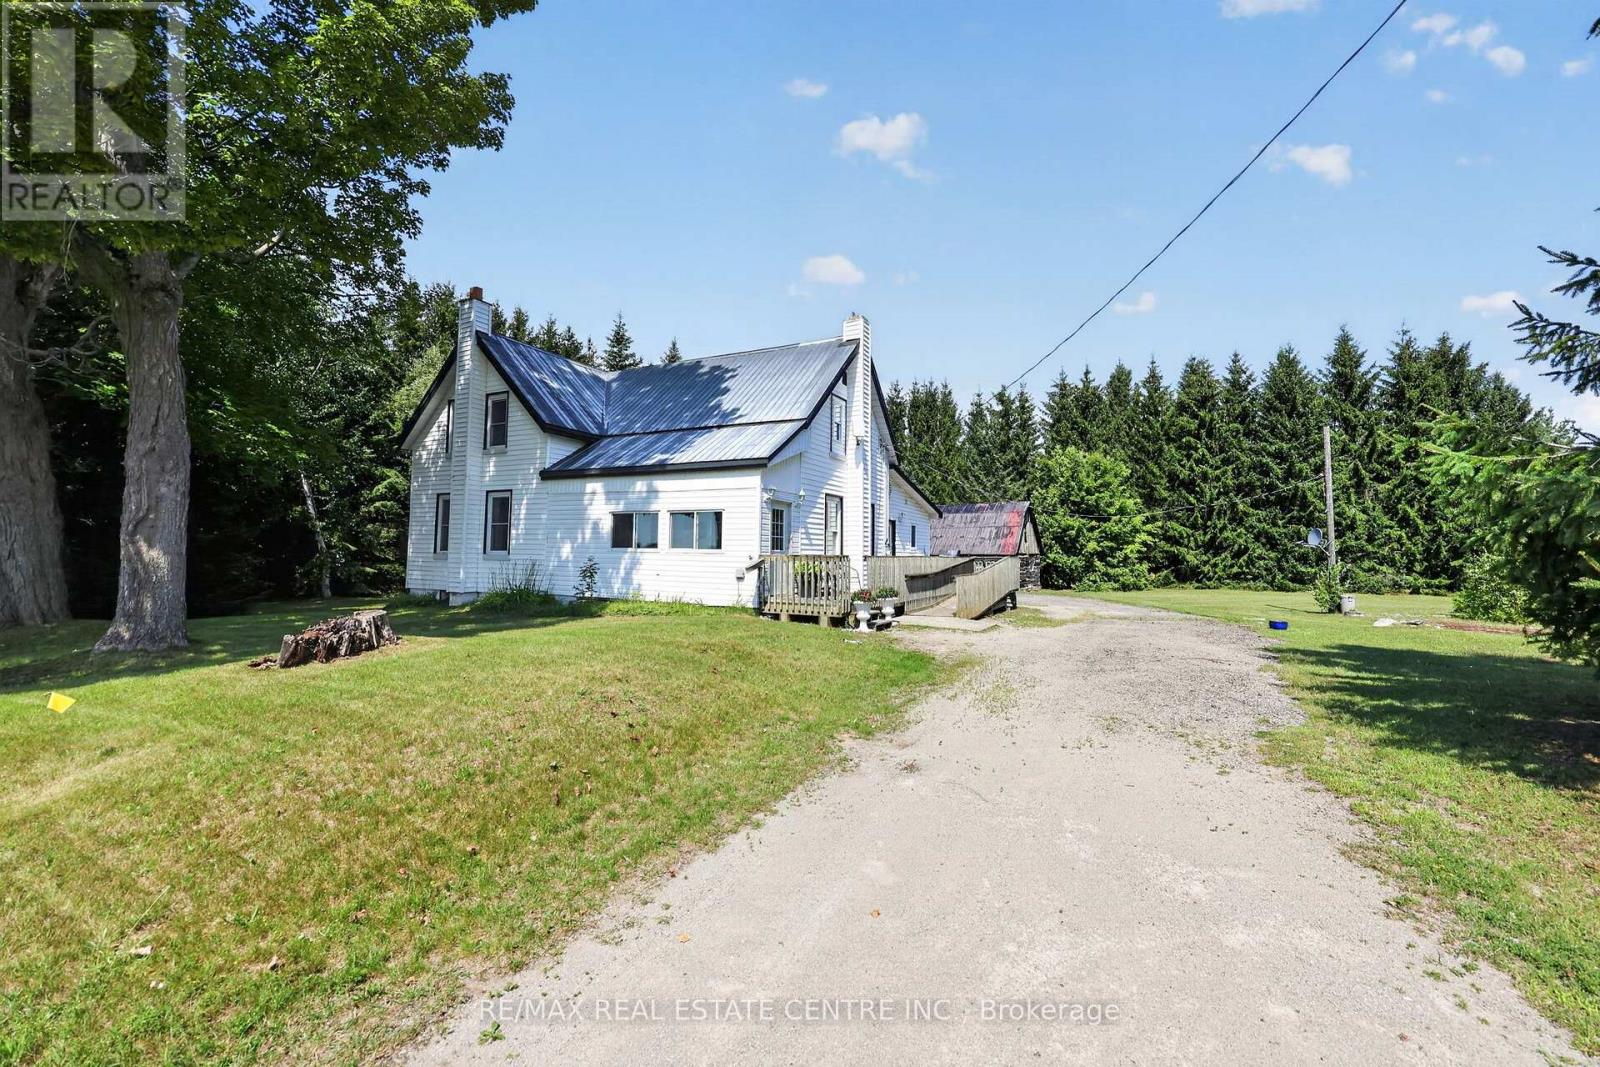
CHARMING, beautiful spacious 2 Kitchen, 2 + 1 bedroom, 2 bathroom, main level laundry, detached 2-Storey home, nestled on a picturesque 2 acre country property. This charming farmhouse offers the perfect blend of rural tranquility and everyday comfort. The welcoming front porch sets the tone, inviting you to relax and enjoy the peaceful surroundings. Inside, the spacious main floor features a large country eat-in style kitchen with lots of cupboard space, and plenty of room for family gatherings, a cozy family room, and versatile living room that can also serve as a dining area. Upstairs, you will find a generous primary bedroom, a second well sized bedroom, and a beautifully renovated, light-filled bathroom complete with a separate shower and tub. Adding exceptional value and flexibility is a wheelchair-accessible apartment with its own private entrance - ideal for multigenerational living, extended family, guests, or potential rental income. Step outside and embrace the country lifestyle. Gather with family and friends around the outdoor firepit, the perfect setting to enjoy evenings under the stars. The property also includes a rustic barn offering endless possibilities for outdoor entertaining, hobby farming, livestock, storage, or workshop space. 2 separate unfinished basements for additional storage. Set on 2 acres of open countryside, this property is perfect for those seeking space, privacy, and the charm of country living while remaining within easy reach of local amenities. Roof (Metal ). This home combines both comfort and convenience. Please note ramp separate entrance to accessible unit. (id:56248)
1 Aird Court
Georgina, Ontario
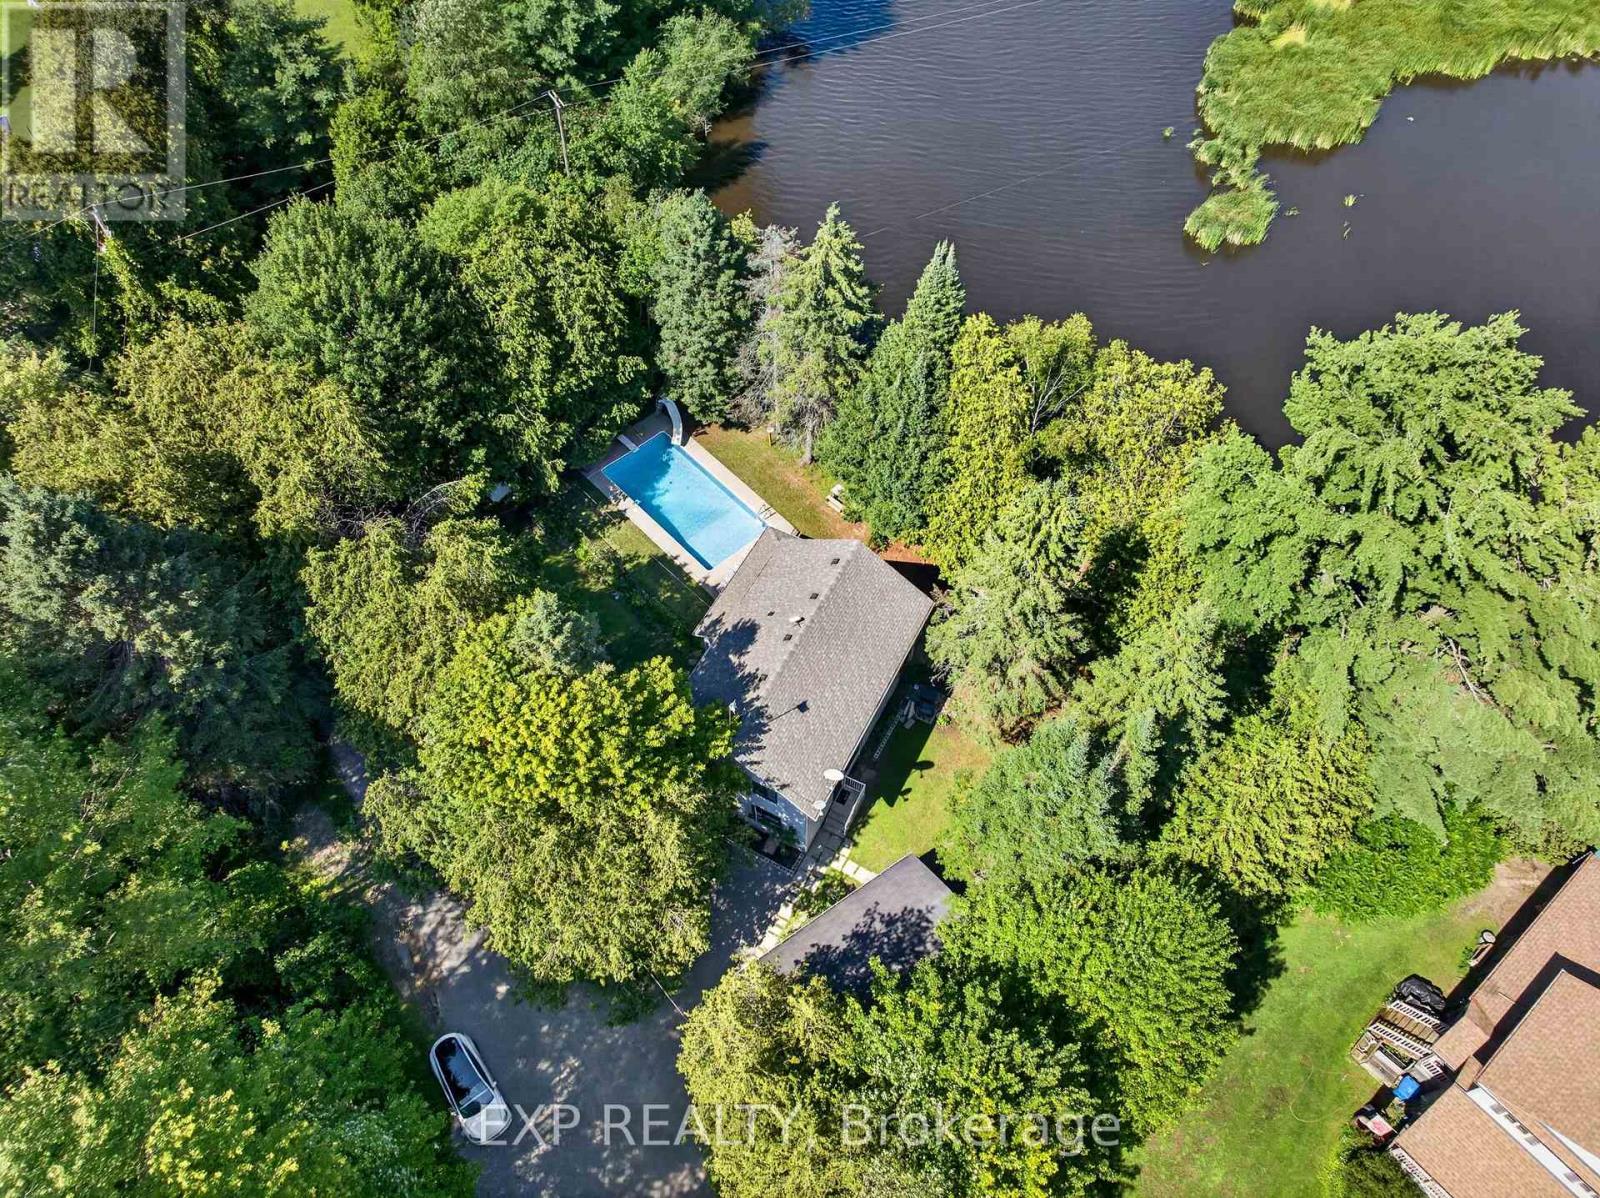
Fully Renovated 4-Bedroom Riverfront Retreat on a Quiet Court with 148 feet of private riverfront, a large inground pool, and a fully renovated interior make this one of the most unique properties to hit the market in a while. Set on a quiet court with a beautiful, cottage-like feel, this spacious 4-bedroom home offers the kind of setting you don't often find this close to the GTA. Inside, the open-concept kitchen flows into bright living and dining spaces built for everyday living and entertaining alike. The primary bedroom is generously sized, and the secondary bedrooms offer plenty of room to grow. A sun-filled solarium adds a relaxing spot to unwind, while the main floor laundry and mud room walk out directly to the pool area, perfect for those long summer days. This is a rare combination of space, privacy, and location. Homes like this don't come up often, book your showing before it's gone. (id:56248)

31 Woodgate Pines Drive
Vaughan, Ontario
Welcome to 31 Woodgate Pines Dr, an exquisitely upgraded 4-bedroom residence built in 2016, offering 3,242 sq. ft. of above-grade living space on a 50-ft-wide lot with a desirable south-facing backyard in prestigious Kleinburg. Thoughtfully designed with hardwood flooring throughout, the main level features soaring 10-ft ceilings and a designer chef's kitchen with stone countertops and backsplash, a gas stove and Bosch appliances. Bright windows and designer lighting enhance the grand dining room, while the inviting family room features striking corner windows and a warm gas fireplace. Main-floor laundry provides direct garage access. Upstairs, the luxurious primary retreat features a dramatic vaulted ceiling, an oversized walk-in closet with custom floor-to-ceiling cabinetry, soft-close doors, a central dressing island and a bright window-side seating area, plus a spa-inspired 5-piece ensuite with double sinks, an oversized glass-enclosed shower and a private water closet. Bedrooms 2 and 3 share a stylish 4-piece bathroom, while Bedroom 4 enjoys a private ensuite and elegant built-in shelving, making it ideal as a bedroom, guest suite or home office. The south-facing backyard features an expansive stone patio and a natural gas BBQ connection, perfect for relaxing and entertaining. The unfinished basement offers a blank canvas for future customization, along with 200-amp electrical service, an HRV fresh-air system and a water softener. Ideally situated on a quiet, family-friendly street just steps from Woodgate Pines Park, this exceptional home is close to Historic Kleinburg Village, Boyd Conservation Park, Copper Creek Golf Club, excellent public and Catholic schools, Longo's, Vaughan Mills, Canada's Wonderland and Cortellucci Vaughan Hospital, with easy access to Highways 427, 407 and 400. Do not miss! (id:56248)
171 Langtry Place
Vaughan, Ontario
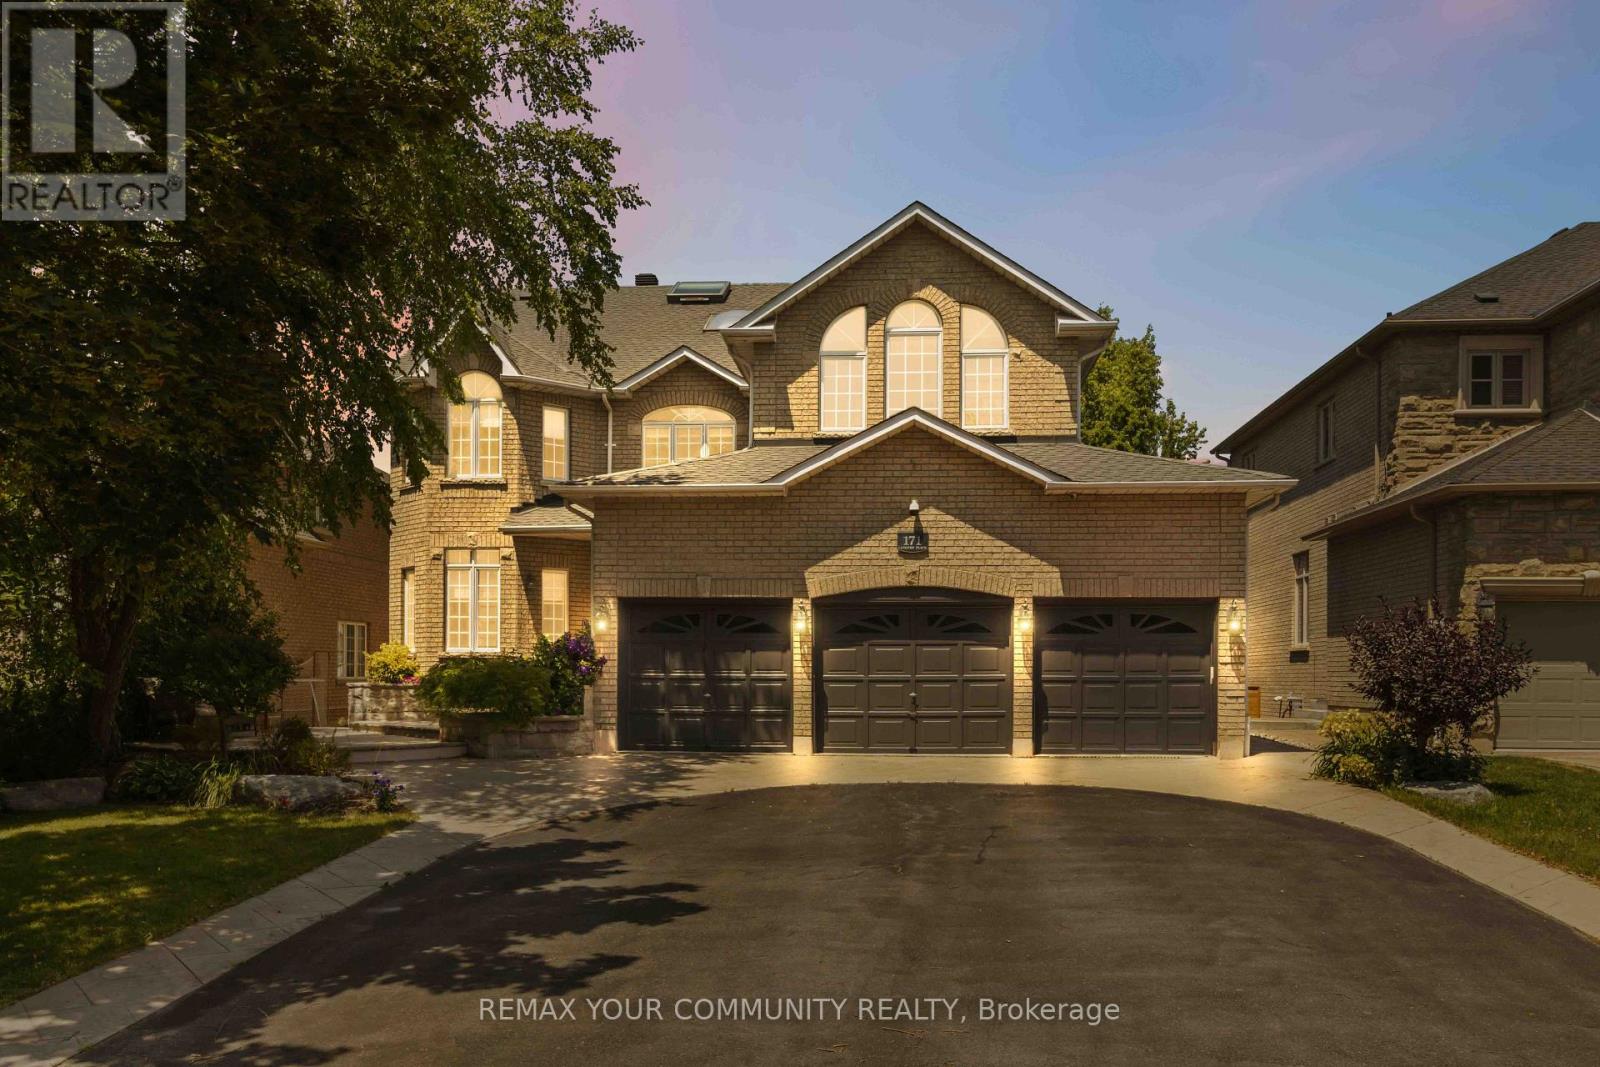
Welcome To This Spectacular Home In One Of The Most Sought-After Neighbourhoods In Thornhill. With A Warm And Inviting Ambience, This Well-Maintained Home Shows Pride Of Ownership. Nestled On A Quite Cul-De-Sac, This Residence Offers The Perfect Blend Of Comfort And Luxury With 4,900 sq.ft. Above Grade Living Space. Enjoy Expansive, Bright Living And Dining Rooms With A Great Chef's Kitchen Featuring Large Island, Beautiful Stainless Steel Appliances, A Breakfast Area with Seamless Walkout Access To A Beautiful Terrace Off The Kitchen, And A Convenient Built-in Vacuum Sweep For Easy Clean-up. The Second Floor Offers Four Generously-Sized Bedrooms, Two With Their Own Ensuite and Two With A Jack and Jill Washroom, Each Bedroom With Walk-In Closets. The Large Primary Suite Features A Gas Fireplace, Skylights, And A Spa-Inspired 5-pc Ensuite With Heat Lamp And Jets. Third Floor Has A Bright Spacious Loft With Two Skylights, 3-pc Bathroom/Shower, Ideal As An Additional Large Room for Guests, Bedroom Or Just Private Space To Relax And Enjoy Private Time. The Basement Has A Large Rec Room with Built-in Wall Unit, Large Utility/Craft Room/Exercise Room, Storage/Cold Room, Lots Of Room And Closet Space, Separate Entrance To Basement In-Law Suite, Complete With Bedroom, Full 4-pc Bathroom, Living/Dining Area, Kitchen With Fridge And Stove, Washer/Dryer - A Great Nanny or Guest Suite Or Perfect For Investment Income, A Second Separate Entrance To The Basement, And Into the Home. Enjoy The Basement Walkout To A Backyard Oasis Featuring A Cozy Seating Area And Serene Waterfall Rock Garden - Perfect For Entertaining Guests Or Just Relaxing. Located Just steps Away From Top-Rated Schools, Golf Courses, Shopping Malls, And Dining, This Home Also Provides Excellent Access To Transit And Major Highways. Don't Miss Your Opportunity To Own This Luxurious Home. Book your showing today! (id:56248)
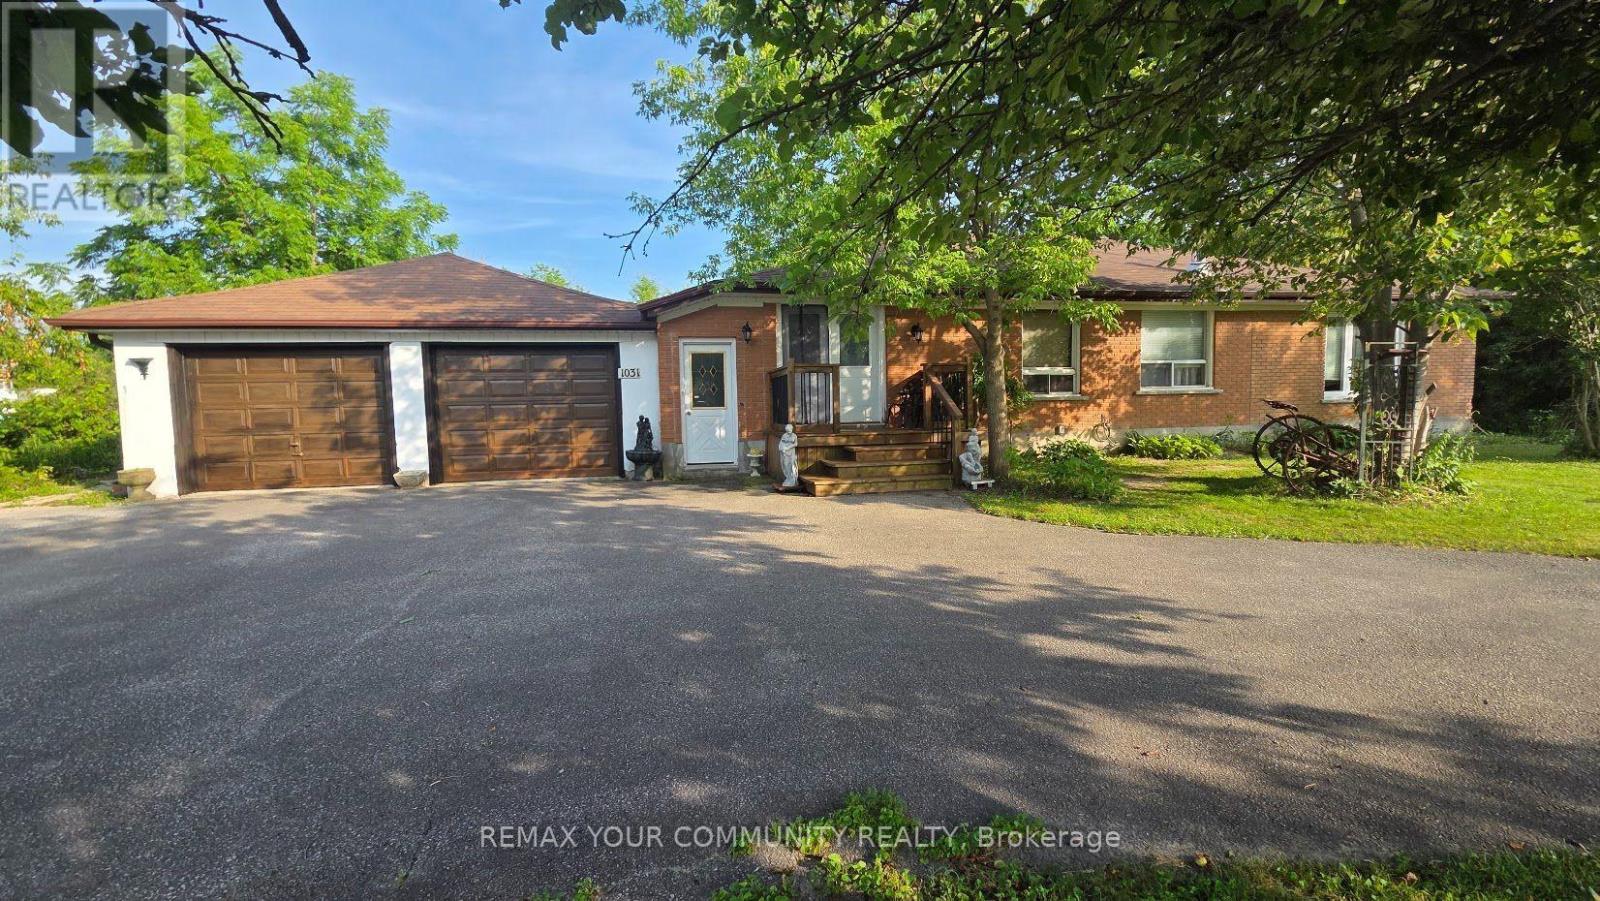
1031 Metro Road
Georgina, Ontario
Great opportunity to own a rare ranch-style bungalow, ideally located just a five-minute walk from Lake Simcoe. The property features a four-car tandem garage, a circular driveway with separate entrance and exit, municipal water and sewers, and 200-amp electrical service.Enjoy a private, park-like setting with a fully fenced yard and forest views along the rear, south, and west sides of the property. Move in and enjoy as-is, or renovate as much or as little as you wish to create your dream home. A truly unique property with exceptional potential and privacy-this is a rare find! (id:56248)