
2005 - 2851 Highway 7 Street
Vaughan, Ontario
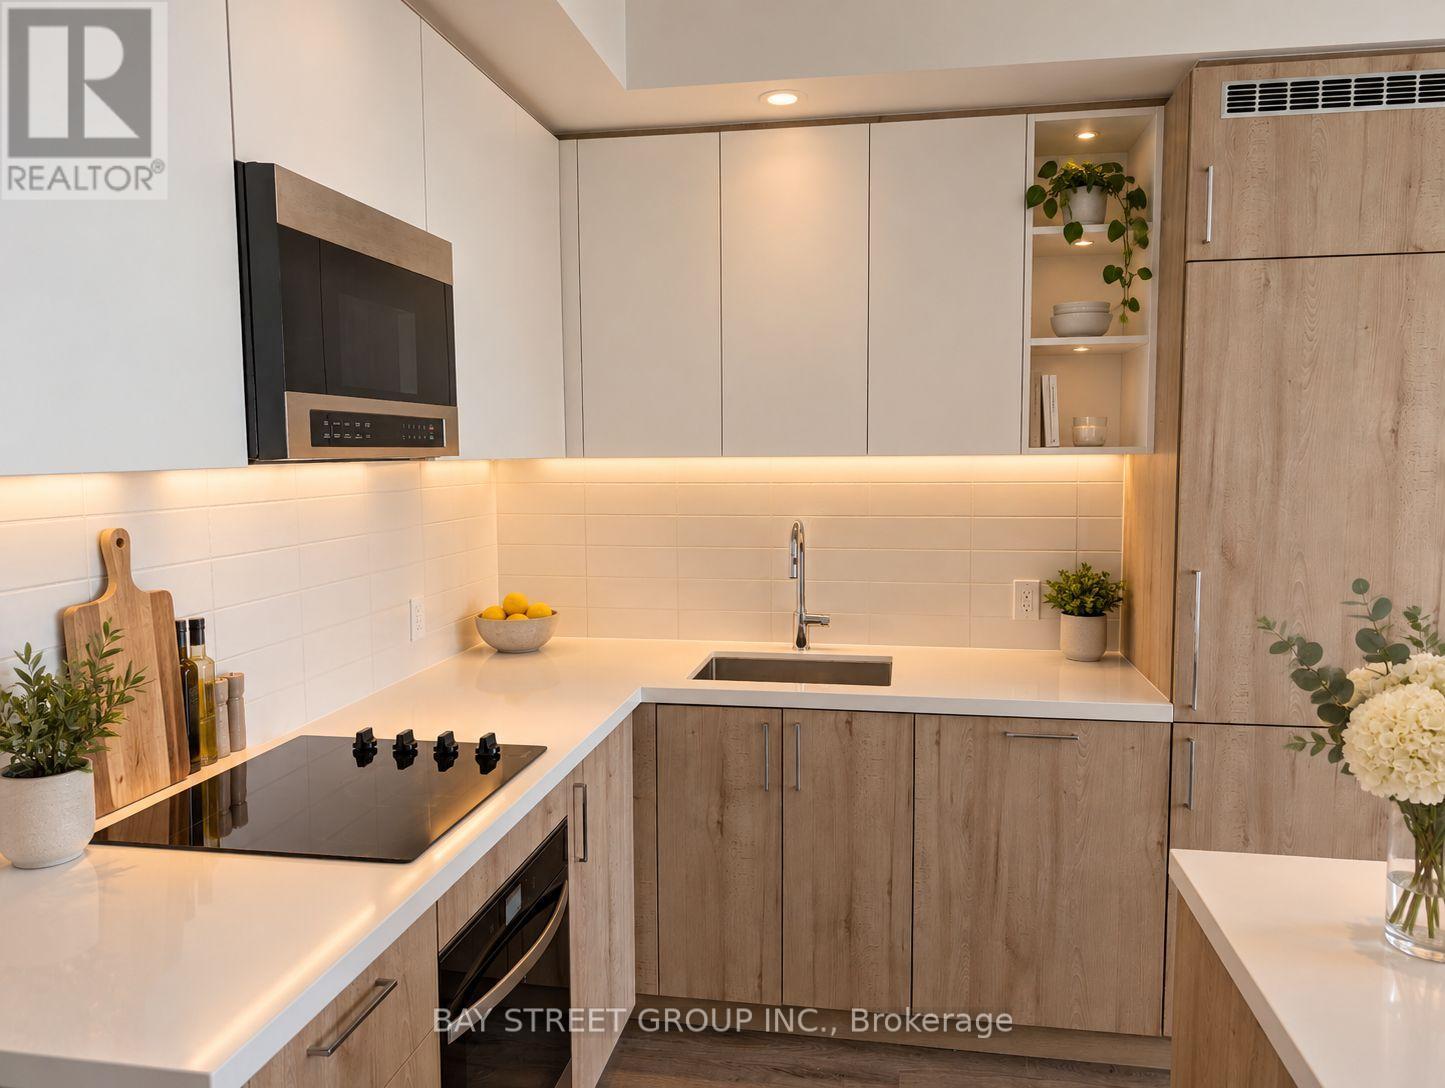
BRAND NEW 2 BED/2 BATH CONDO WITH PARKING & LOCKER! Never lived in, fully completed and available for IMMEDIATE OCCUPANCY. ASSIGNMENT SALE originally purchased for $867K with premium upgrades included! Both bedrooms feature large windows bringing in an abundance of natural light. The primary bedroom offers direct balcony access and a private ensuite bathroom. PREMIUM UPGRADES include a beautiful and functional kitchen island offering additional counter space and room for entertaining, stylish two-tone kitchen cabinetry, an elegant glass-enclosed shower, and premium hardware finishes throughout. ONLY FLOOR PLAN IN THE BUILDING with a spectacular 238 sq. ft. wraparound balcony! 5-STAR AMENITIES include a fully equipped gym with everything you need-no outside gym membership required! Enjoy an outdoor pool, cabanas, BBQ area, workstations, golf simulator, pool table, pet station, children's play area and party room with private BBQ. PRIME VMC LOCATION! Steps to the subway, bus transit, 24/7 grocery store, YMCA and library. Just 3 subway stops to York University, with Niagara University across the street. Surrounded by restaurants and everyday conveniences including Walmart, Mapletri Asian Supermarket, Costco and Cineplex. Bus stop and Lime e-scooters right outside the building make getting around VMC easy! HIGHLY MOTIVATED SELLER! As this is an assignment sale, only one showing is permitted to the incoming buyer after an offer has been finalized, as a final walkthrough before proceeding. (id:56248)
3 - 2094 Lawrence Avenue E
Toronto, Ontario
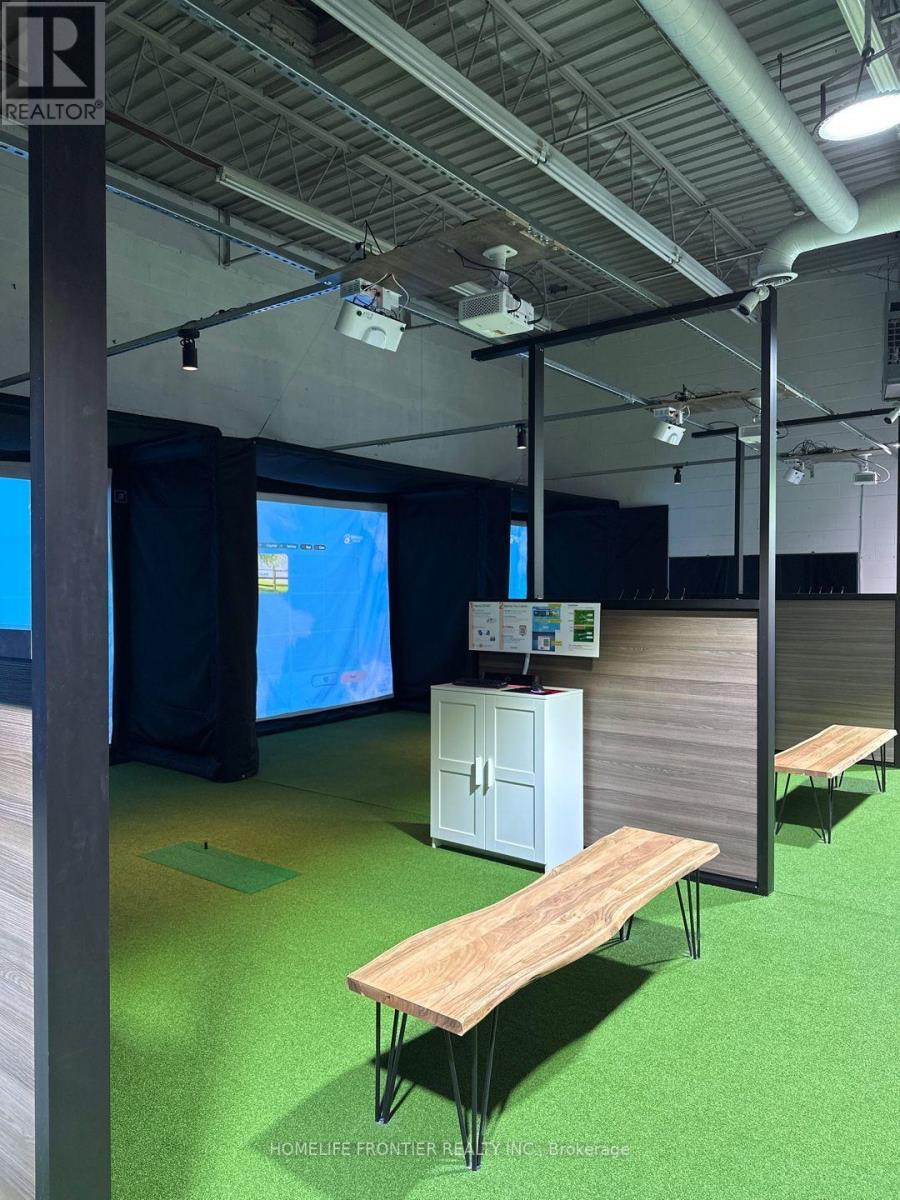
Turnkey Unattended Indoor Screen Golf Business For Sale In A Prime & Flexible Retail Plaza In Scarborough (Lawrence Ave E & Warden Ave). Excellent Location Just 6 Mins Drive To Lawrence TTC Station. Fully Automated 24/7 Self-Service Operation System With 7 High-Tech Golf Simulator Bays, Offering High Operating Efficiency & Low Overhead Cost. Corner Unit Featuring High Ceilings And Ample Plaza Customer Parking. Long-Term Lease Remaining (Expires Sep 2033). Gross Rent $6,155.58/Mth + HST. Fantastic Opportunity For Investors Or Turnkey Business Operators. (id:56248)
233 Skipper Drive
Ottawa, Ontario
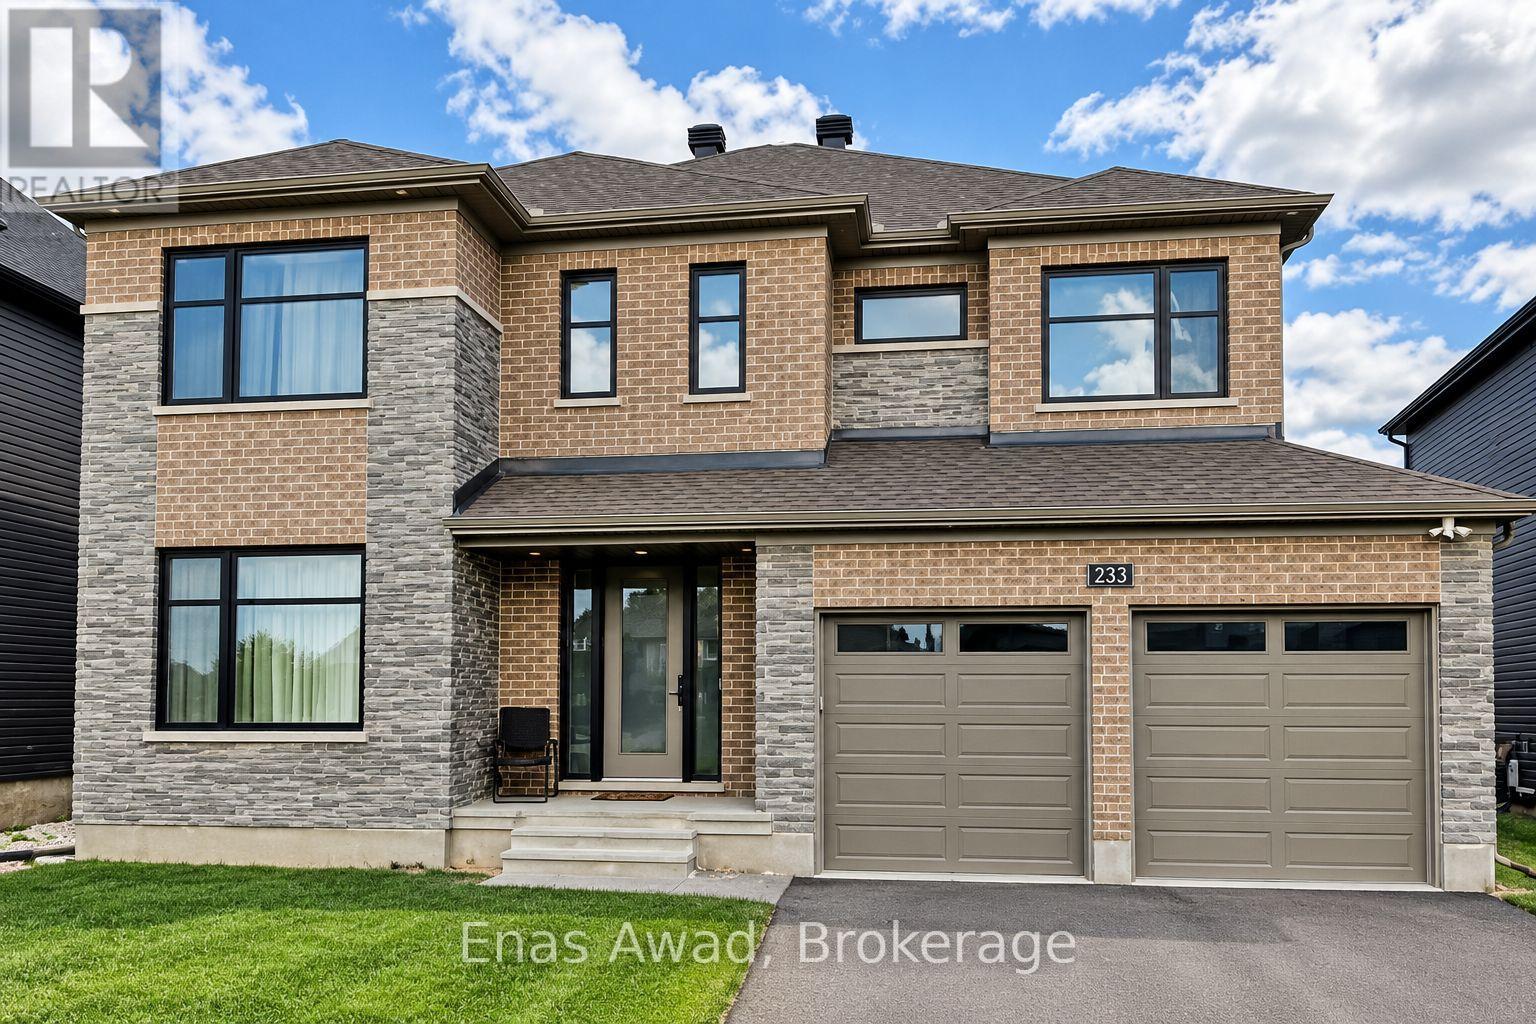
AVAILABLE DECEMBER 1ST!! Welcome home to 233 Skipper Drive, located in the Riverside South neighborhood of Ottawa, an area known for its family-friendly atmosphere, suburban feel, and modern amenities such as scenic green spaces, a family-friendly community, and proximity to the airport. This expansive 5-bedroom, 4-bathroom home spans approximately 3,300 sq. ft with Furnished Option $5300. Each bedroom has its own bathroom (one Jack and Jill), with walk-in closets throughout, ensuite laundry, a spacious kitchen, luxurious bathrooms, high ceilings, high-end appliances and finishes, and abundant natural light, offering a seamless blend of functionality and elegance ideal for families or professionals seeking comfort and style. Additional features include a fully fenced backyard, 4 parking spaces, and a double car garage. Location: close to grocery stores, pharmacies, and banks; local shops for dining; countless schools and community centers; close to various bus stops; and nearby recreational spaces such as parks and green spaces. Criteria: all pets considered, small pets preferred; non-smoking unit/premises; minimum one-year lease; first and last month's rent required. BASEMENT: UNFINISHED. PARKING: 4 SPACES, DOUBLE CAR GARAGE. UTILITIES: ALL EXTRA. (id:56248)
104 Farley Circle
Georgina, Ontario
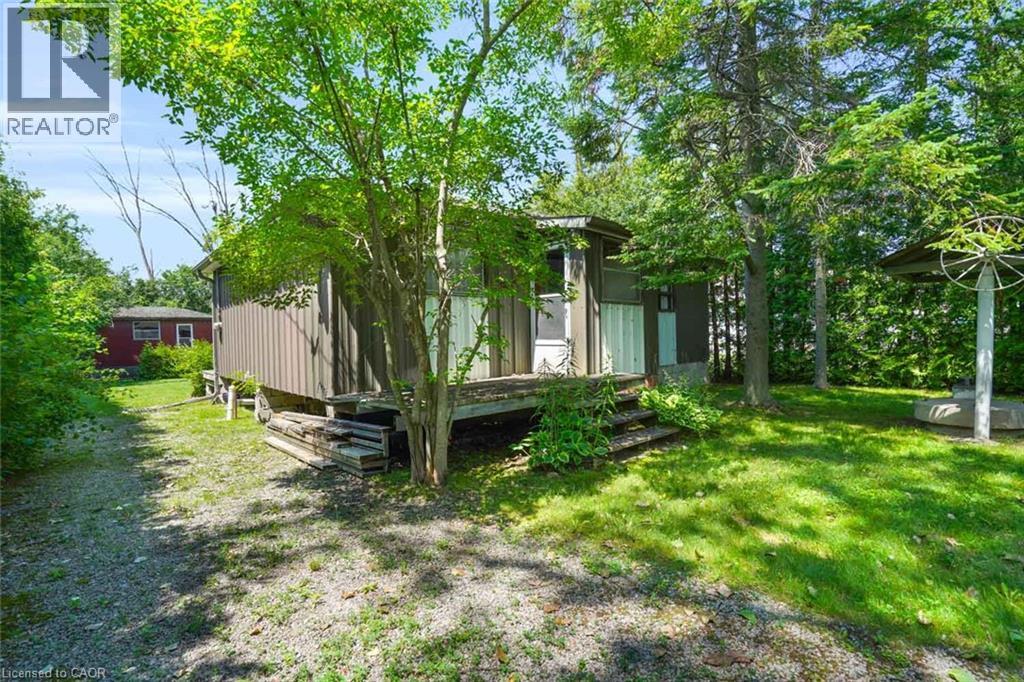
A wonderful opportunity just steps from private beach access and a private dock on Lake Simcoe. This charming two-season cottage offers an easygoing lakeside retreat with the added convenience of municipal water and sewer services. A separate approximately 220 sq. ft. bunkie provides valuable additional space for storage, guest accommodations or extra sleeping quarters. Enjoy the property as a cottage getaway, renovate it to suit your needs, or explore the potential to create a year-round residence, subject to municipal approvals and required improvements. Whether you are looking for a peaceful place to spend summers by the lake or a property you can transform into something uniquely your own, this is an exciting opportunity in a sought-after waterfront community. (id:56248)
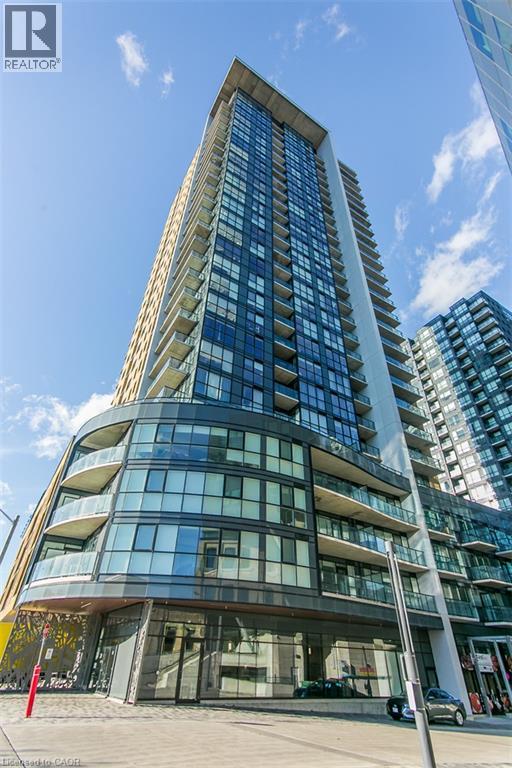
108 Garment Street Unit# 2005
Kitchener, Ontario
The View! Welcome to this bright, 20th floor corner unit at Tower 3, Garment Street Condos, in the heart of Kitchener’s Innovation District. This 2 bedroom, 2 bathroom unit offers 809 sq. ft. of open-concept living, with floor to ceiling windows showcasing stunning city views and filling the space with natural light. Enjoy breathtaking southern views of Victoria Park and spectacular sunsets from the 99 sq. ft. balcony. The modern kitchen features stainless steel appliances, upgraded countertops, and a stylish backsplash. The primary bedroom offers a walk in closet and private 3 piece ensuite bathroom. This unit Includes one parking space, a storage locker, and in suite laundry. Enjoy exceptional building amenities, including an outdoor pool, fitness centre, yoga studio, concierge, rooftop terrace with BBQs, and party room. Ideally located steps from the ION Light Rail, GO Station, Google offices, Victoria Park, cafés, restaurants, shops, and trails. Experience modern urban living in one of Kitchener’s most desirable condo buildings! (id:56248)
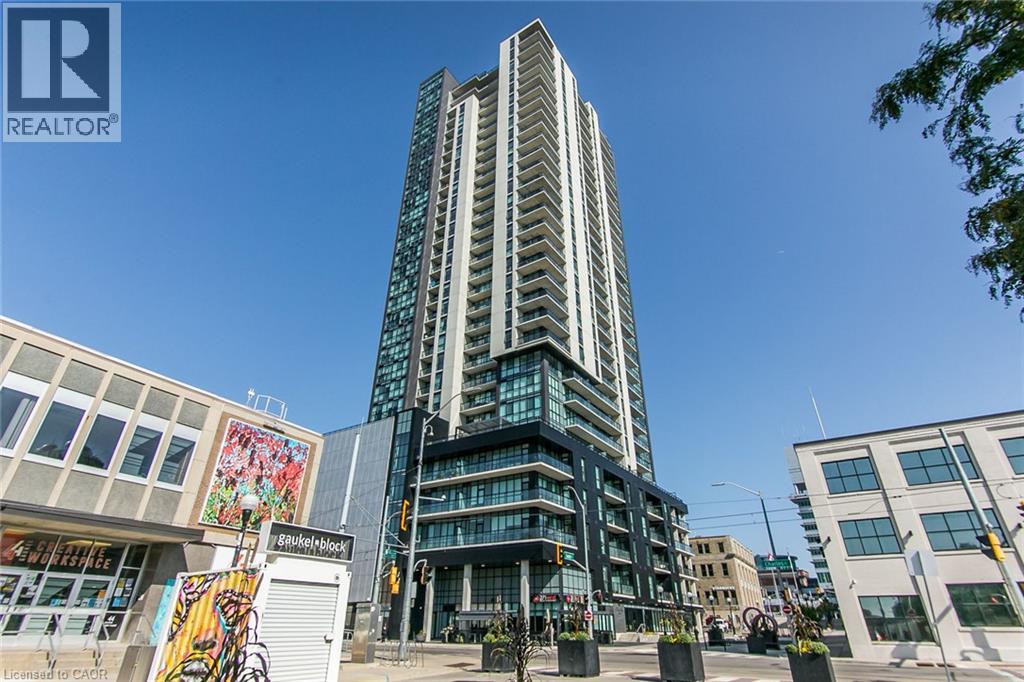
60 Charles Street W Unit# 2903
Kitchener, Ontario
This Penthouse suite is part of the Scott McGillivray Collection offering upscale condo living with high end finishes and 10ft ceilings! This beautiful one bedroom one bathroom unit features stainless steel appliances, gas stove and open concept living experience with plenty of natural light pouring in from floor to ceiling windows in the living space and bedroom. It also includes parking for 1 vehicle and 1 storage locker. This building also features amenities such as a gym, a media room, concierge service, rooftop patio with community BBQs and a yoga studio. When living here at Charlie West you will be steps away from the light rail ION, Victoria Park, cafes, bars, restaurants, shops, parks, trails and much more. Here is your chance to experience the luxury of living in one of Kitchener's most desirable condo building! (id:56248)
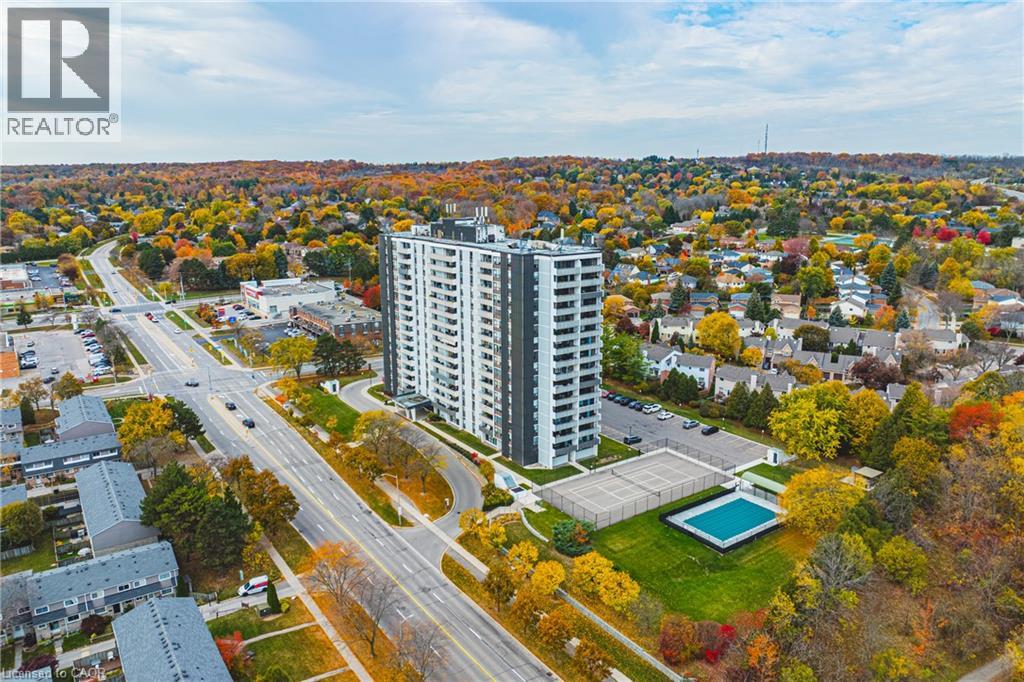
2055 Upper Middle Road Unit# 1005
Burlington, Ontario
Welcome to easy, comfortable lake view living in this bright and spacious 2-bedroom plus den condo. Start your mornings with a coffee on the private double balcony taking in peaceful, panoramic views of Lake Ontario and morning sunrises. The generous living and dining layout welcomes family gatherings, while the cosy den offers the perfect quiet space for reading, hobbies, or a dedicated home office. Highlights include a 3-piece ensuite with a walk-in shower, a 4-piece guest bath, in-suite laundry, and ample storage. Located in a friendly, close-knit building just a short walk to shops, transit, parks, and places of worship, with effortless highway access. The all-inclusive condo fee covers heat, hydro, water, central A/C, Bell Fibe TV, internet contribution, exterior maintenance, and parking. A warm, turnkey home offering complete peace of mind. (id:56248)
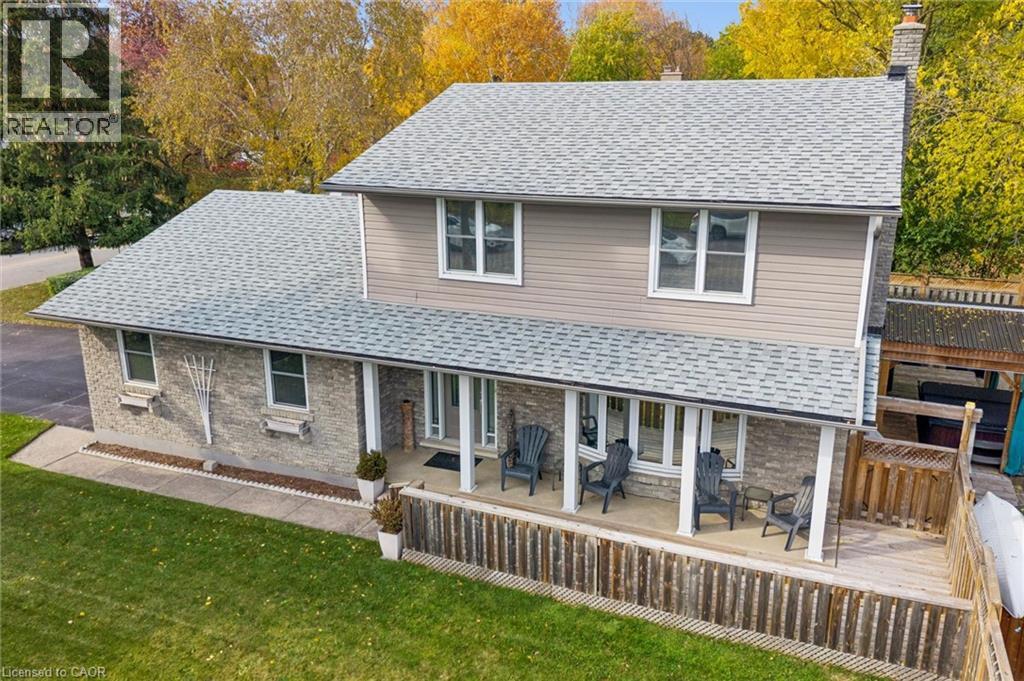
280 Braemore Avenue
Waterloo, Ontario
Space, style, incredible outdoor living and updates galore! Welcome to this beautifully maintained and thoughtfully updated 4-bedroom home in sought-after Lincoln Village, offering an exceptional combination of comfort, functionality and room to entertain! Step inside to discover the warmth and character of original hardwood flooring, a spacious layout and a beautifully updated kitchen featuring crisp white cabinetry, stainless steel appliances, a centre island and convenient desk nook. The separate dining room offers sliding doors to the backyard, creating a seamless connection between indoor and outdoor living. Renovated bathrooms and main-floor laundry add to the home's appeal. The backyard is truly a showstopper! Your own private outdoor retreat awaits, complete with a hot tub, two decks, patio, garden shed and charming playhouse, all surrounded by a fully fenced yard. Whether hosting summer barbecues, entertaining friends or unwinding after a long day, this outdoor space has something for everyone! The fully finished lower level offers even more room to relax and entertain, featuring a spacious recreation room with a cozy wood-burning fireplace and bar—perfect for movie nights, family gatherings or entertaining guests. Car enthusiasts, hobbyists and growing families will appreciate the huge oversized double-plus garage, additional parking pad and parking for 6+ vehicles, along with a welcoming front patio. Enjoy peace of mind with numerous updates, including roofing, windows, furnace, siding, doors, soffits and fascia, plus a new water softener and reverse osmosis system in 2026. Ideally situated close to parks, schools, shopping, public transit and amenities, with quick access to the expressway for easy commuting. A fantastic opportunity to enjoy spacious family living, an entertainer's dream backyard and valuable updates in one of Waterloo's established neighbourhoods. Don't miss it! (id:56248)
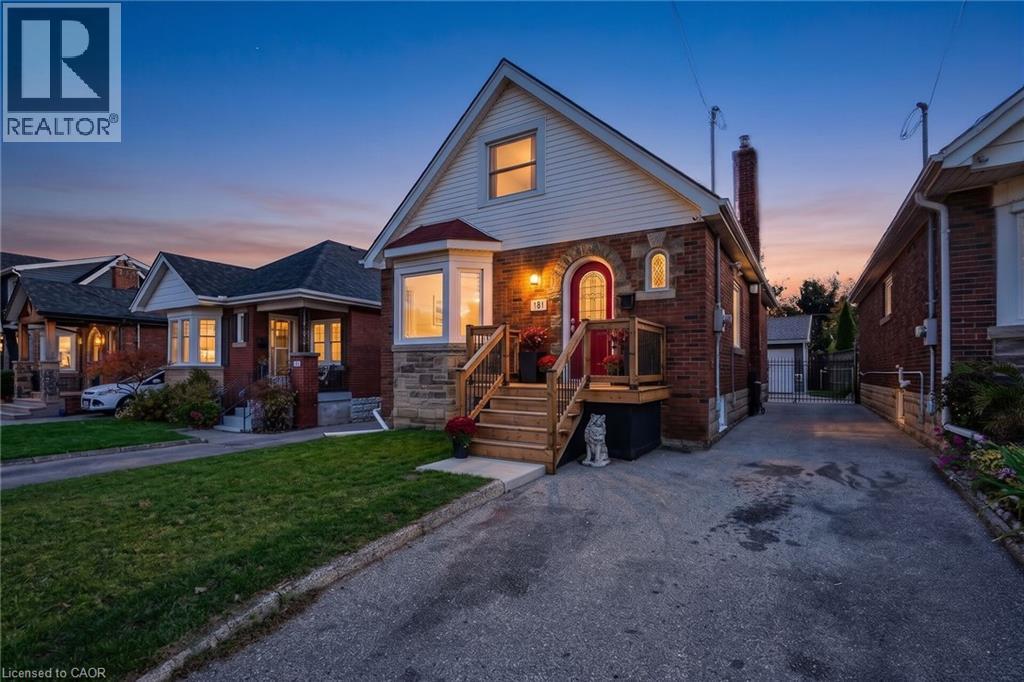
181 Houghton Avenue S
Hamilton, Ontario
Welcome to 181 Houghton Ave South, a beautifully maintained 4-bedroom home in a welcoming, family-friendly Hamilton neighbourhood. Providing comfort, flexibility and peace of mind, this home is an excellent fit for everyone from downsizers seeking the convenience of main-floor living to young families looking for room to grow. With two bedrooms on the main level and two additional bedrooms upstairs, the layout easily adapts to changing needs, whether that's a home office, guest space or growing family. The real showstopper is the massive heated detached garage, built in 2018, with incredible versatility for car enthusiasts, hobbyists, tradespeople or anyone dreaming of a spacious, year-round workshop with plenty of room for vehicles, tools and storage. Pride of ownership is evident throughout, with significant updates including windows and HVAC (2017) and roof shingles (2021), with added peace of mind for the next owner. Outside, the hot tub (2021) creates the perfect spot to relax and unwind. With its thoughtful layout, impressive garage and major updates already completed, this lovingly cared-for property has the opportunity to settle in, make it your own and enjoy for years to come. (id:56248)
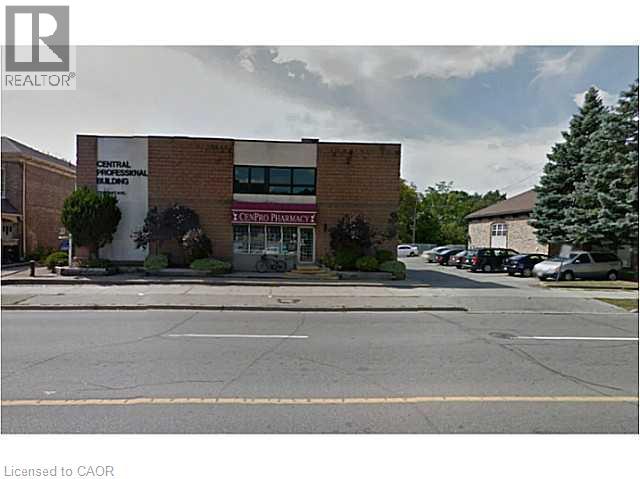
72 Brant Avenue Unit# 404
Brantford, Ontario
Approximately 1,200 sq. ft. professional/medical office suite for lease in a premier Brant Avenue multi-tenant professional building. Located minutes from Brantford General Hospital with flexible commercial zoning, this turnkey around 1,200 sq. ft. suite combines broad usage permissions with an established health and professional tenant mix, an on-site ground-floor pharmacy, and abundant free surface parking. Key Highlights: •Generous Layout: 3 oversized private offices/consultation rooms, dedicated reception area, in-suite washroom, and dedicated storage. •Shared Amenities: Direct access to a spacious, well-maintained common waiting room for visiting clients and patients. •Complete Accessibility: Fully wheelchair accessible with elevator service serving all levels. •All-Inclusive Gross Lease: Utilities and routine common area cleaning are fully included—zero additional TMI or maintenance fees. •Flexible Zoning: Approved for medical clinics, specialist practices, legal firms, financial services, or offices. (id:56248)
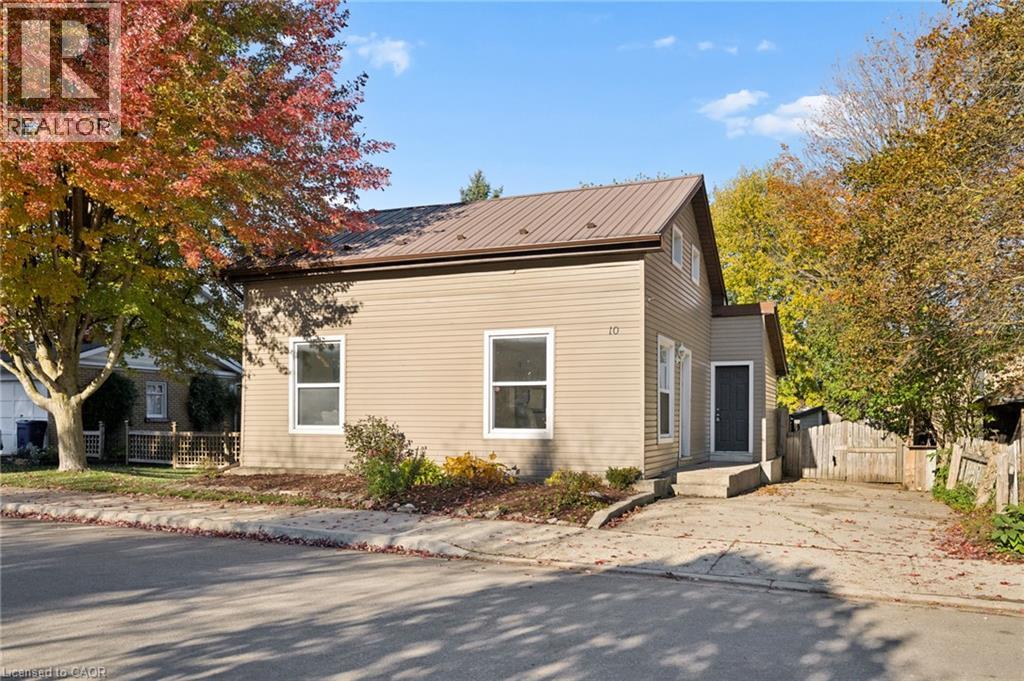
10 Edward Street
Mapleton, Ontario
Welcome to 10 Edward Street, a charming and move-in-ready 3-bedroom home offering approximately 1,090 sq. ft. of living space in the heart of Drayton! Perfect for first-time buyers, young families, or downsizers, this inviting home combines comfortable living spaces, tasteful updates, and a fantastic backyard. Step inside to discover warm-toned flooring, neutral finishes, and an abundance of natural light throughout. The main floor features a spacious living room, a bright dining area surrounded by windows, and a functional kitchen complete with white cabinetry, contrasting countertops, modern hardware, recessed lighting, and ample storage. A separate family room provides additional space to relax and features sliding glass doors leading to a private raised deck, perfect for morning coffee or summer entertaining. Completing the main floor is an updated 4-piece bathroom featuring a modern vanity, illuminated mirror, and generous storage. Upstairs, you'll find three bedrooms with charming sloped ceilings, along with a convenient walk-in closet. Outside, the fully fenced backyard is an entertainer's delight, featuring landscaped gardens, natural stone pathways, a dedicated concrete fire pit, and a charming deck. A large detached shed with a built-in workbench, shelving, and covered exterior storage provides plenty of room for hobbies, tools, and equipment. Additional highlights include a durable metal roof and generous driveway parking. Ideally situated in the welcoming community of Drayton, close to local schools, parks, shops, and everyday amenities, this home offers the perfect blend of small-town charm, functionality, and outdoor enjoyment. Don't miss your opportunity to call 10 Edward Street home! (id:56248)
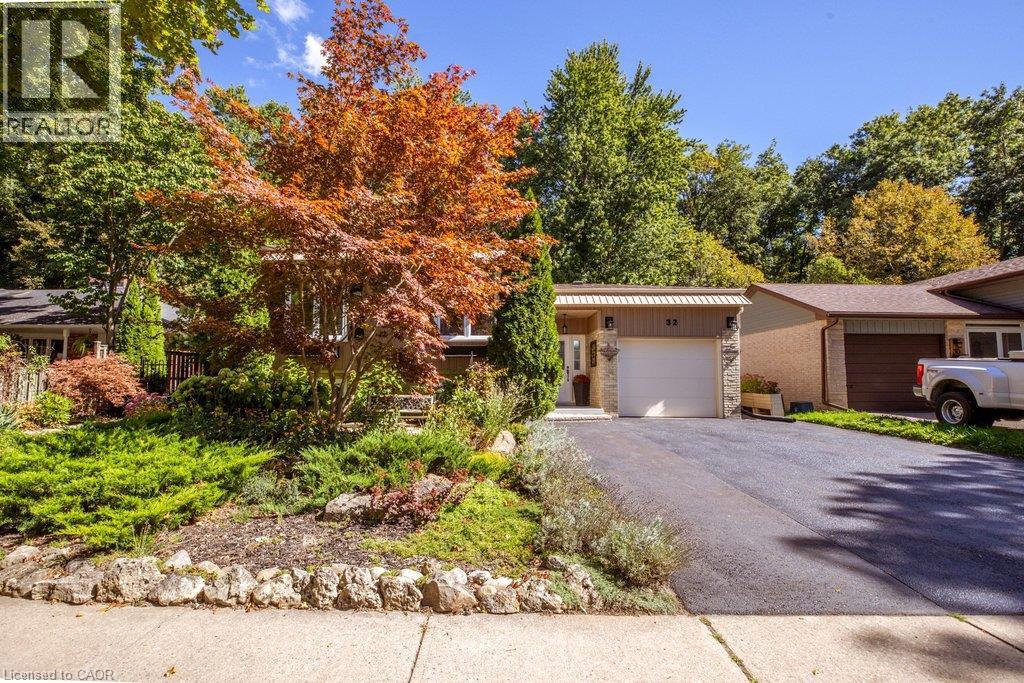
32 Beechwood Avenue
Brantford, Ontario
Forest views in the city! Pride of ownership is evident in this raised ranch, set on a premium lot in a sought-after, family-friendly neighbourhood. Tucked away on a low-traffic cul-de-sac, this home offers beautiful curb appeal with lush perennial gardens. The spacious living room and separate dining room both feature large windows overlooking the gardens. Be the first to use the spacious kitchen which was completely renovated (2026), and offers a very functional layout, quartz counters, ample cabinetry, large drawers, tile backsplash and updated stainless steel appliances. The main level also features a bathroom with granite counter and convenient double sinks, as well as three well-sized bedrooms, including one with a Juliet balcony overlooking the stunning backyard. Gleaming hardwood floors run throughout the main level. The basement offers plenty of additional finished living space with 2 additional bedrooms, both with large windows and garden views, a spacious rec room with gas fireplace, 3 pc bathroom, and storage - perfect for teens or extended family. The backyard is a standout offering tranquil views and no rear neighbours. Overlooking a forest of mature trees and beautiful perennial gardens, it’s a wonderful space to enjoy the heated pool, play in the grass, or lounge on the covered patio. Attached garage features 10.5 ft ceilings, inside entry, and ample storage space. Recent updates include driveway resurfacing (2026), pool heater (2025), furnace, humidifier, hot water tank, water softener, and chain link fence (2022), exterior board and batten vinyl siding (including plywood and studs), roof shingles, and windows (2021), appliances (2018-2024), and automatic garage door (2018). Backing on to Forestwood Park which has a wide open field and forest trails. Close to more parks and playgrounds, public transit, schools, restaurants, and entertainment. Easy access to Wayne Gretzky Sports Centre, Lynden Park Mall and the 403. (id:56248)
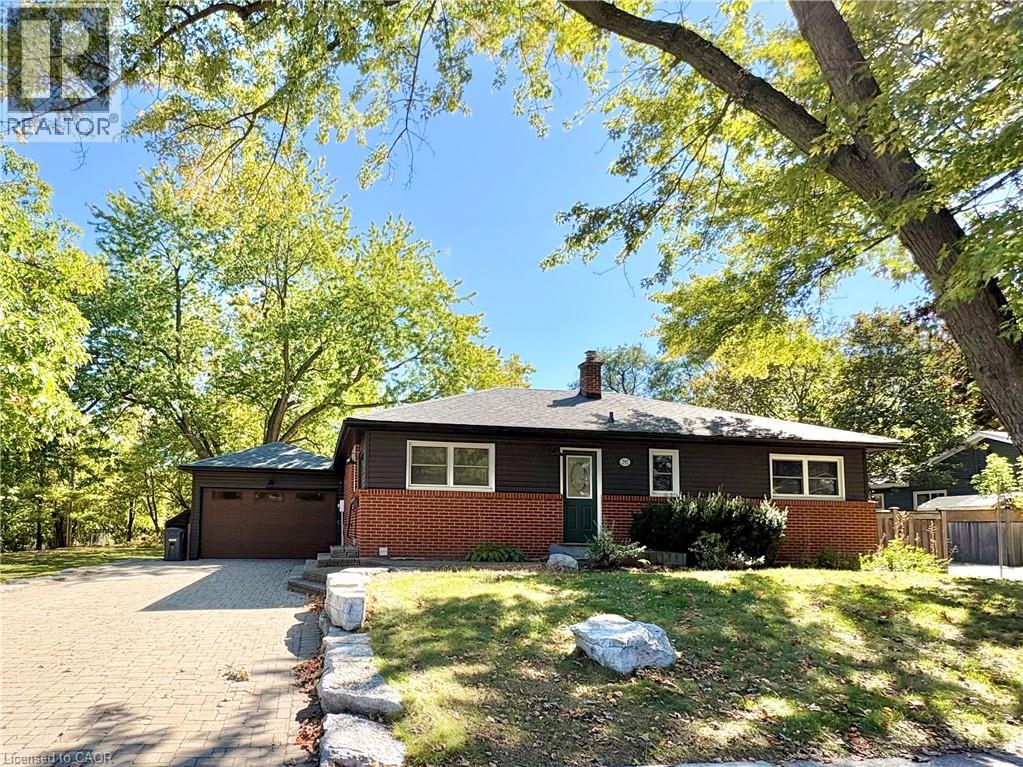
292 Woodward Avenue Unit# Lower
Milton, Ontario
Welcome to this spacious and inviting 2 bedroom, 2 full bathroom lower level apartment, ideally situated within walking distance to the heart of Downtown Milton! Offering a functional and generously sized layout, this well appointed unit features a large living room highlighted by a cozy gas fireplace with a charming brick feature wall, creating the perfect space to relax. Pot lights and laminate flooring add a modern touch throughout, while the convenience of private in-suite laundry makes everyday living a breeze. Complete with tandem parking for 2 vehicles. Enjoy an unbeatable location just steps to Milton's vibrant downtown shops, restaurants, cafes, schools, parks, and the picturesque Milton Pond. A fantastic opportunity to enjoy comfortable, spacious living in a highly desirable and convenient location. Immediate possession available. (id:56248)
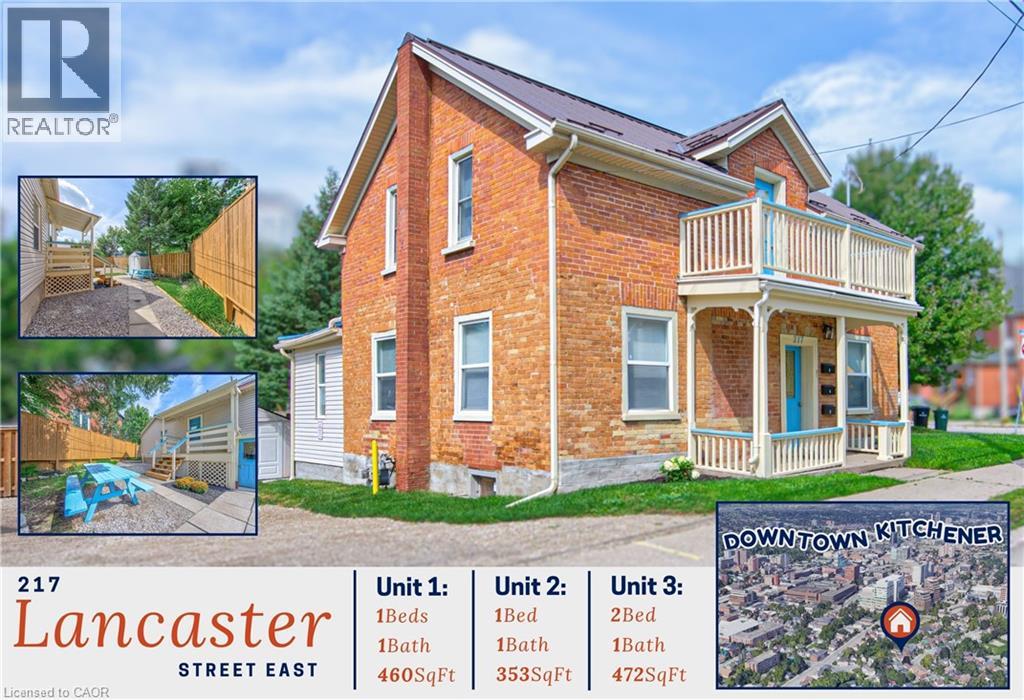
217 Lancaster Street E
Kitchener, Ontario
Character, flexibility and a prime Central Frederick location come together in this distinctive triplex with over 1800 sq ft of living space, where a classic red-brick exterior, covered front porch and cheerful blue accents create instant curb appeal. Unit 1 welcomes you from the rear porch into an inviting eat-in kitchen, where wood-plank floors and an exposed brick wall add warmth and character. The wood flooring continues into the living room, with access to a 4-pc bath, while French doors open to the bedroom with generous closet and secondary access to the main foyer. Unit 2 offers a versatile layout with a separate kitchen and 4-pc bath; one room is ideal as a living area, while the other enjoys its own exterior entrance to a partially fenced yard. Upstairs, Unit 3 spans the second floor with 2 well-sized bedrooms, a 4-pc bath, a spacious hall with storage potential, and an open kitchen and dining/living area beneath charming sloped ceilings. The hall also opens to a south-facing balcony, a great spot to enjoy morning coffee or evening air. A shared unfinished basement provides laundry, utility space and additional storage potential, while the large gravel driveway, refreshed landscaping, fencing and patio space add everyday practicality. A metal roof is another welcome exterior feature. Set in the heart of Central Frederick, this is a neighbourhood where historic streets, mature trees & a strong sense of community meet urban convenience. Downtown Kitchener is just minutes away, putting the Kitchener Market, Centre In The Square, Central Library, restaurants, cafés and local shops within easy reach. Victoria Park, LRT service and the Kitchener GO station expand recreation and commuting options, while nearby St. Anne’s, Suddaby Public School and Cameron Heights Collegiate add further appeal. Whether you’re building your portfolio or looking for a property with multiple living options, this property offers character, versatility & location in equal measure. (id:56248)
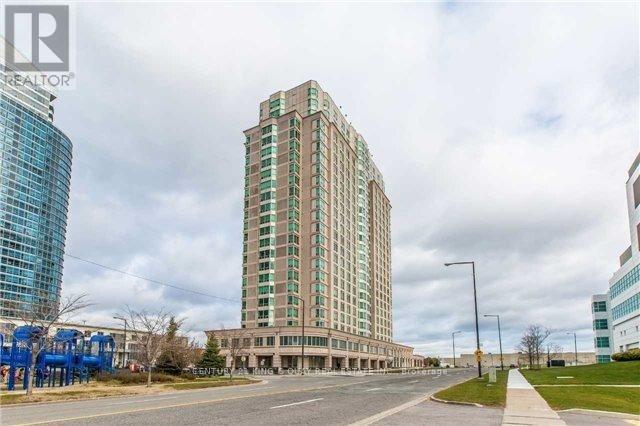
Ph305 - 1 Lee Centre Drive
Toronto, Ontario
Luxury Condo Complex right by the Scarborough Town Centre Mall, the Scarborough Civic Centre, Public Transit Stations, Highway 401 etc., Well-kept Apartment Approx 1100 sq ft, High-Floor Unobstructed South Exposure, Laminate/Hardwood flooring thruout, floor-to-ceiling windows, granite kitchen counter with backsplash, Den can be 3rd Bedroom, open concept practical layout. 24-hour concierge security, excellent condo facilities. 2-Car Tandem Parking & 1 Locker are included. (id:56248)
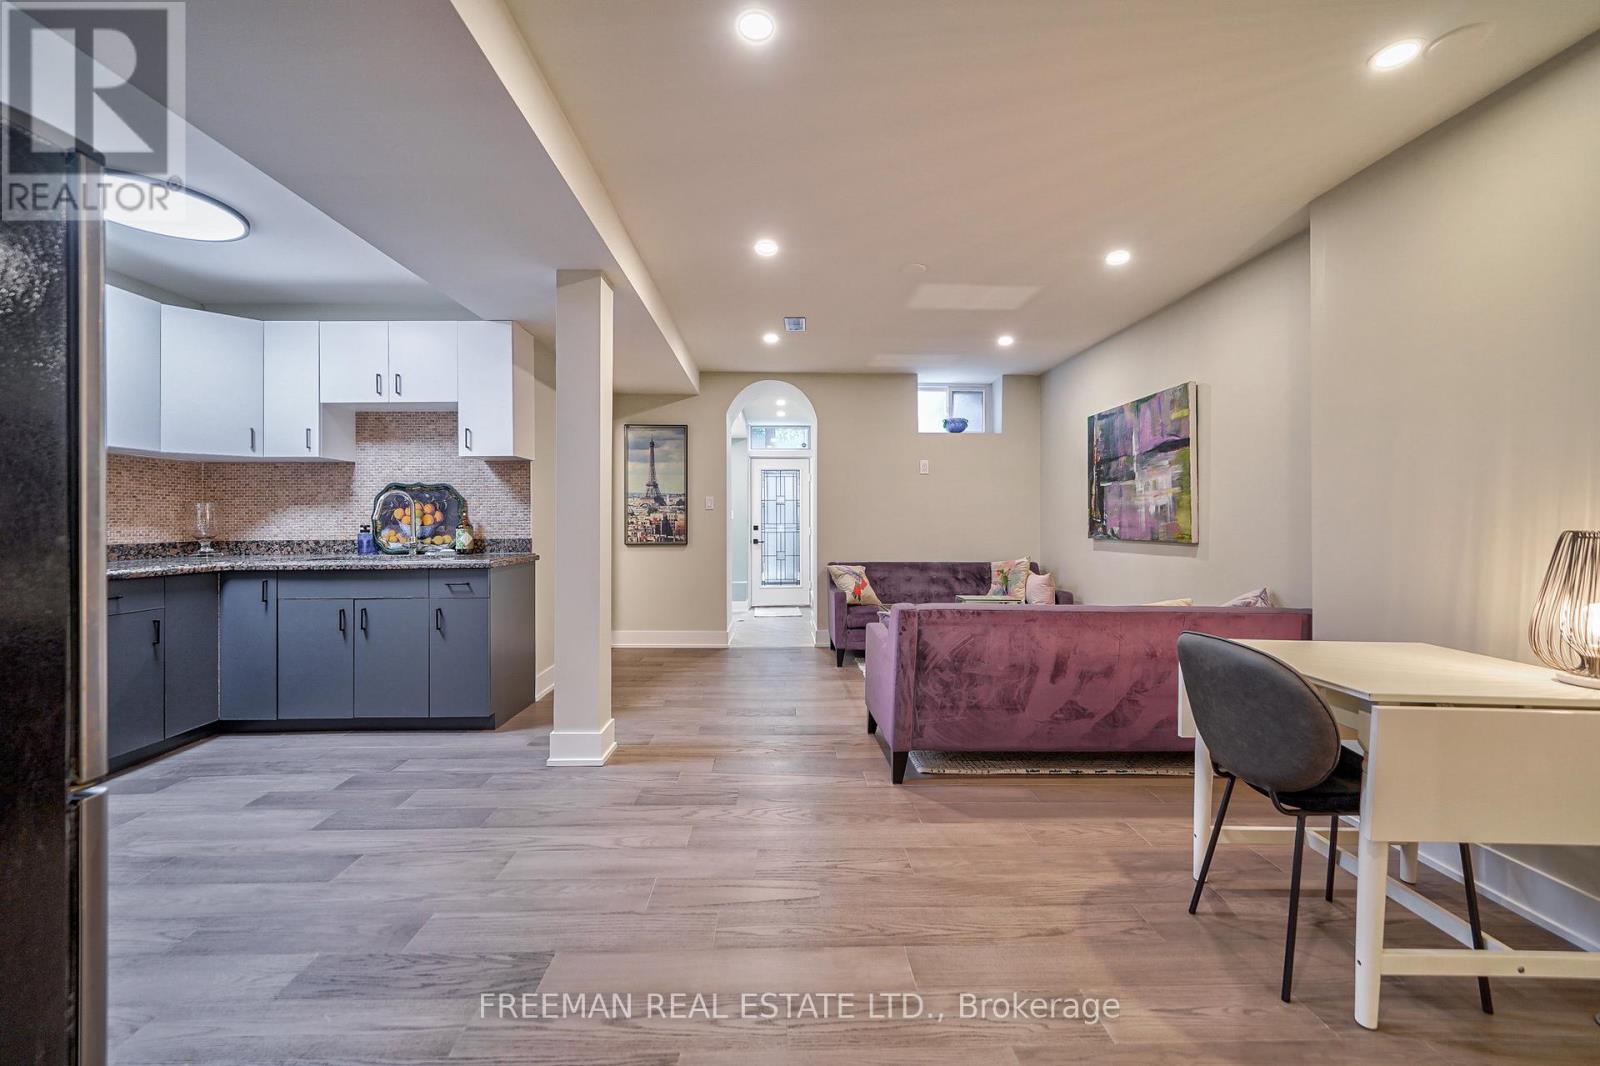
B - 351 Windermere Avenue
Toronto, Ontario
FURNISHED, clean, short term and move-in ready. Immaculate, bright, loft-like open-concept with high ceilings. Renovated (2025) fully furnished 1 bedroom apt in prime Bloor West Village. 8' ceiling height, engineered hardwood floors throughout. Walk out to porch and patio with gas BBQ, over 850sq ft. Stainless steel fridge and stove & private stackable washer & dryer. Fantastic convenient location - 7 minute walk to Runnymede or Jane subway, minutes to Swansea community center, Rennie park, High Park, Grenadier Pond, the waterfront, walking or bike paths, access to Billy Bishop or Pearson airports. Ask about parking. (id:56248)
2nd Floor - 1029 Gerrard Street E
Toronto, Ontario
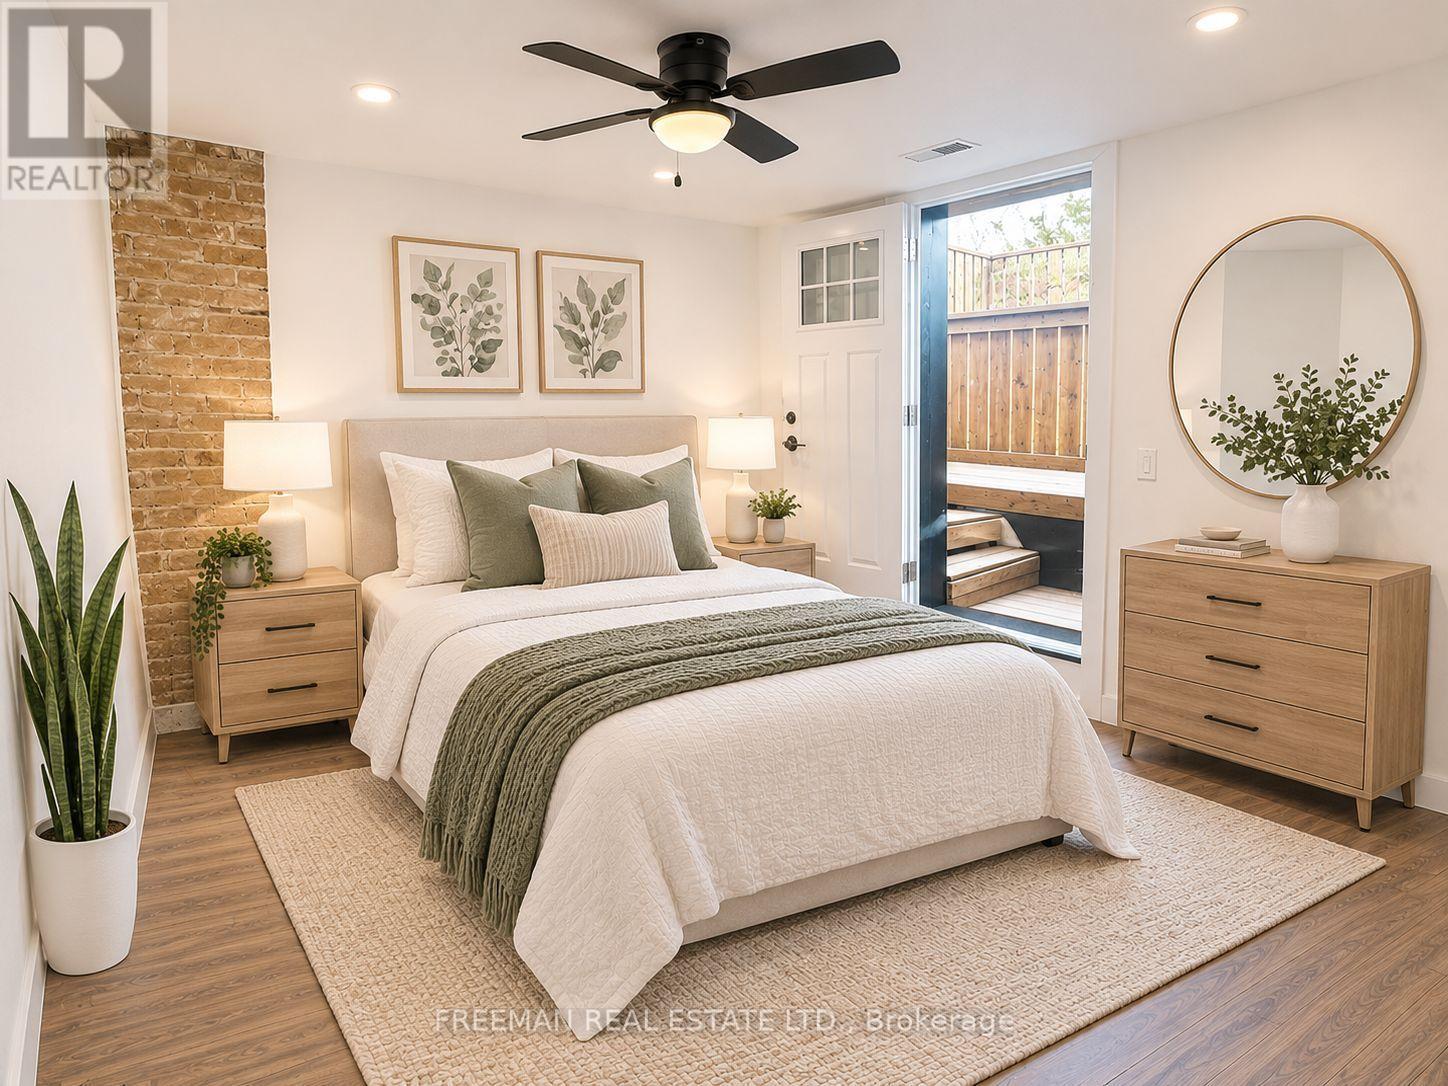
Brand New, Never Lived In! Located in the heart of the Gerrard East neighbourhood, just steps from trendy coffee shops, restaurants and nightlife. This unique apartment features exposed brick on three sides, adding plenty of character and charm. Enjoy a brand new kitchen with full-size appliances and ensuite laundry. Flexible layout offers two bedrooms or one bedroom plus a spacious den, along with TWO full bathrooms. Walk out from the rear room to your own brand new, sunny rooftop deck - perfect for relaxing or entertaining. The middle room features a charming skylight and ensuite bathroom, while the rear room offers a door and closet, making it ideal as a second bedroom, home office or additional living space. ALL INCLUSIVE - heat, hydro, water and full-size laundry included. No one above you. Convenient side-street parking available. (id:56248)
1702 - 133 Torresdale Avenue
Toronto, Ontario
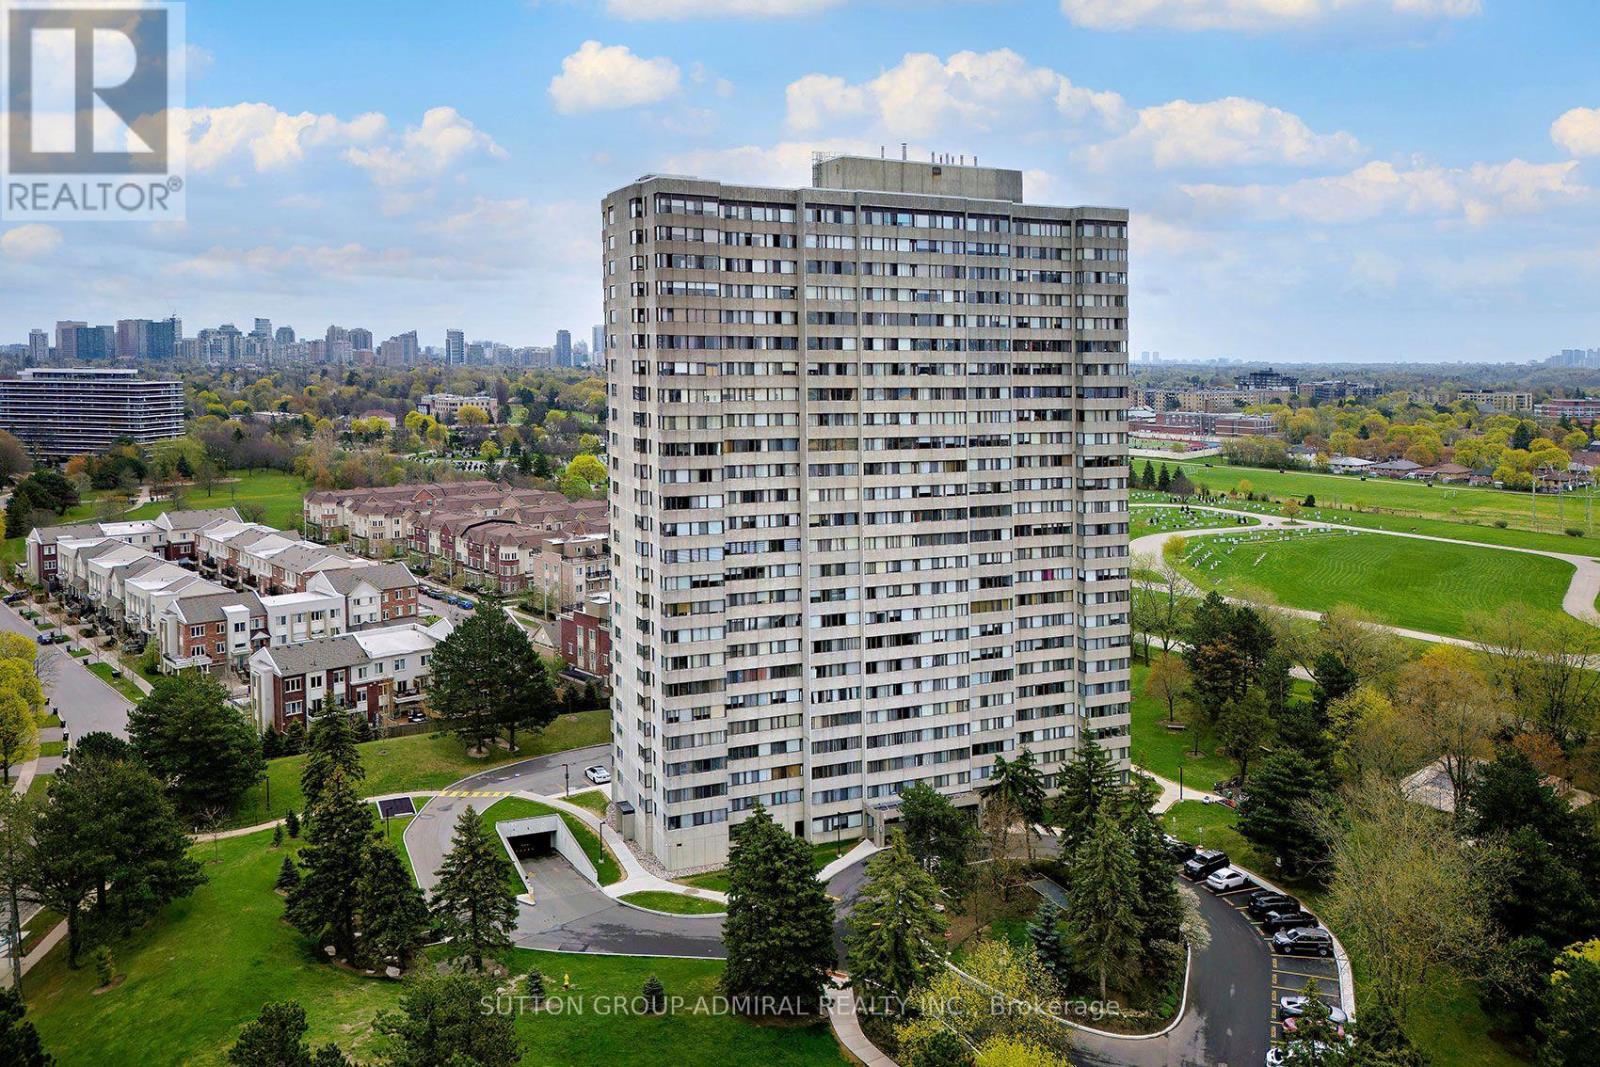
Spacious 1,300+ Sq. Ft. Corner Suite On The 17th Floor Of The Hemisphere Condominiums! This Original Family-Owned Suite Is A Bright, Well-Maintained And Exceptionally Clean Residence Offering Generous Principal Rooms, A Built-Out Sunroom/Den, Beautiful Views And A Functional Layout. Originally Designed As A 3-Bedroom Suite, It Was Originally Finished Without One Of The Interior Bedroom Walls, Creating An Impressively Large Second Bedroom, with The Potential To Relatively Simply Restore The Original 3-Bedroom Design. Expansive Living And Dining Areas Provide Plenty Of Space For Comfortable Living And Entertaining. Large Bright Eat-In Kitchen With Breakfast Area Next To The Sunroom. New Wood Flooring In The Hallway. Lovingly Maintained And Retaining Much Of Its Original Character, The Suite Offers An Excellent Opportunity To Personalize And Update To Your Taste. One Underground Parking Space Included. Exceptional Value With Maintenance Fees Covering All Utilities, Including Heat, Hydro, Water, Central Air Conditioning And Cable TV! Well-Established Building Offering Concierge, Outdoor Pool, Gym, Games Room, Lounge And Party/Meeting Room. Excellent Location Steps To G. Ross Lord Park, Walking Trails, Community Centre, Schools, Shopping And TTC With Convenient Access To Finch Subway Station. A Rare Opportunity To Enjoy House-Sized Living In An Established North York Community! NON-SMOKING BUILDING. (id:56248)
Laneway - 269 Borden Street
Toronto, Ontario
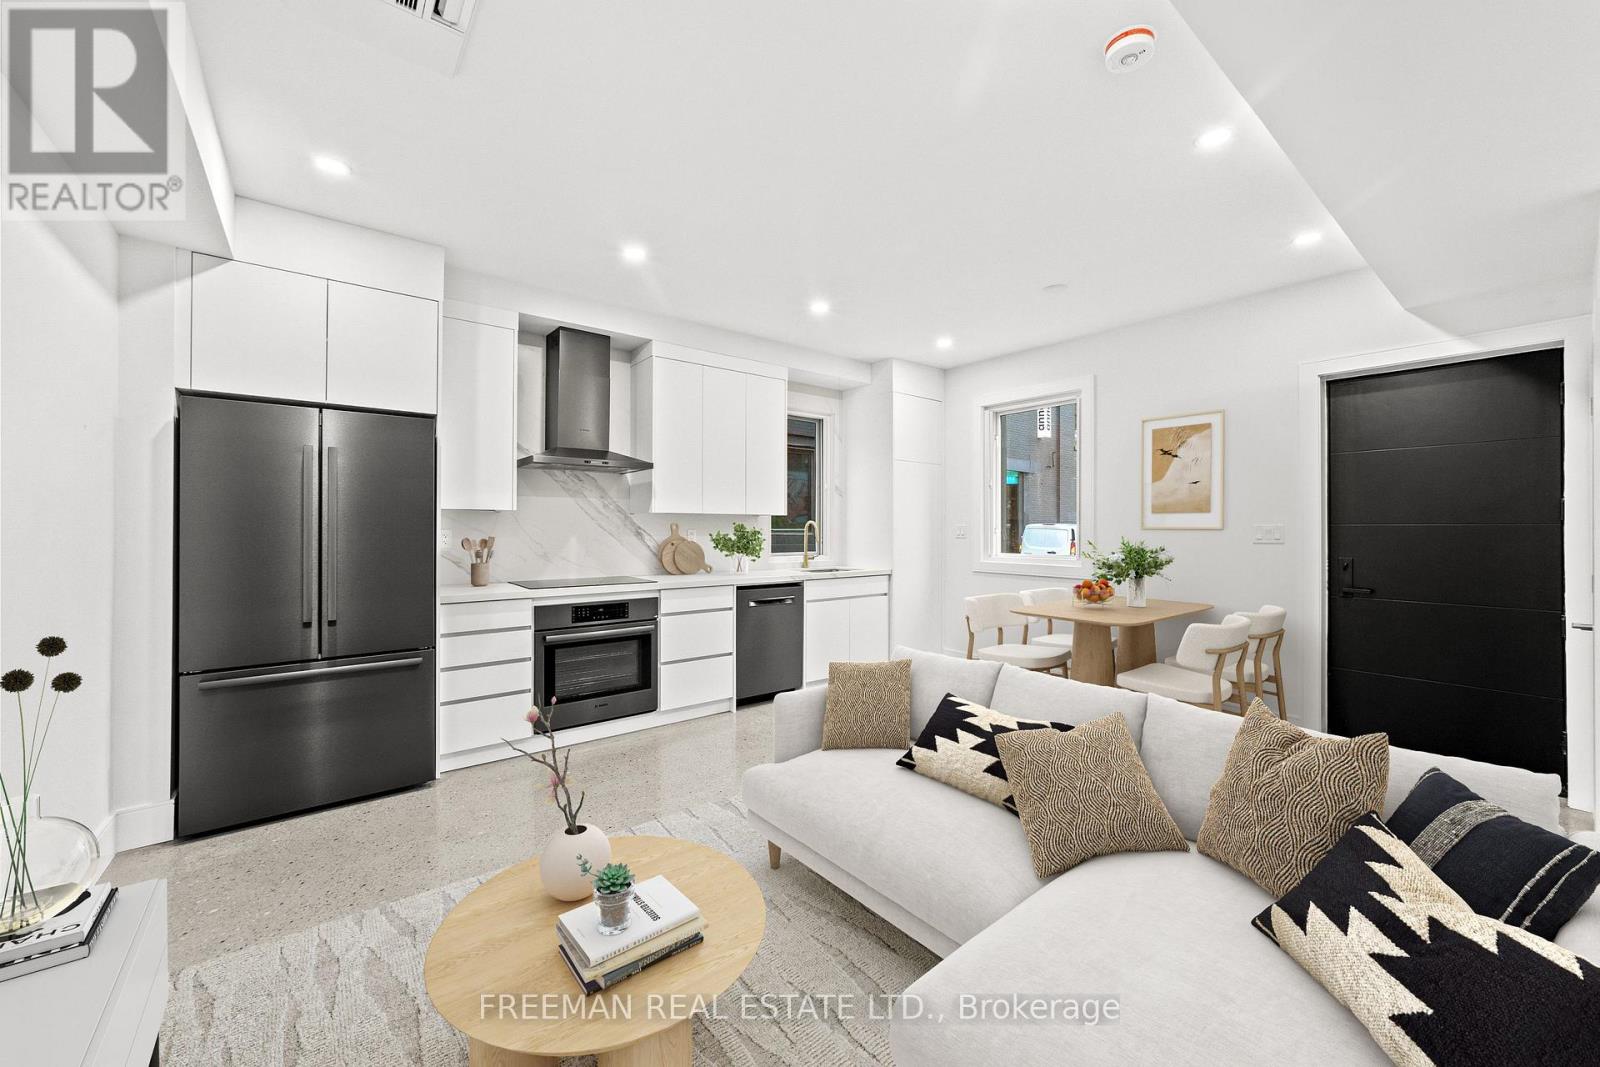
Enjoy the rare opportunity to rent an entire modern, detached laneway house with no shared walls or neighbours above or below. Thoughtfully designed with soundproofing and superior insulation for exceptional comfort and energy efficiency, this home offers a quiet, private living experience just steps to Bloor Street. Flooded with natural light throughout the day, the home features oversized picture windows with retractable solar shades and thermal blackout blinds. The main level boasts polished, radiant heated concrete floors, while the modern kitchen is beautifully appointed with Bosch appliances and Dekton countertops and backsplash. Upstairs, two generously sized bedrooms offer equal proportions, ample closet space, and individual heating and cooling controls. Separating the bedrooms is a stylish, modern bathroom featuring heated floors, a curbless shower and skylight. Enjoy the convenience of second-floor Miele laundry. Finished throughout with high-end materials and fixtures, including quality plumbing fixtures, appliances and designer tiles. A Heat Recovery Ventilator (HRV) provides continuous fresh, filtered air for year-round comfort. A truly unique opportunity to enjoy the privacy of a detached home with contemporary design and quality finishes in an exceptional location. Garage excluded. Heat+Water averages $130 per month. (id:56248)
214 Elliot Avenue W
Centre Wellington, Ontario
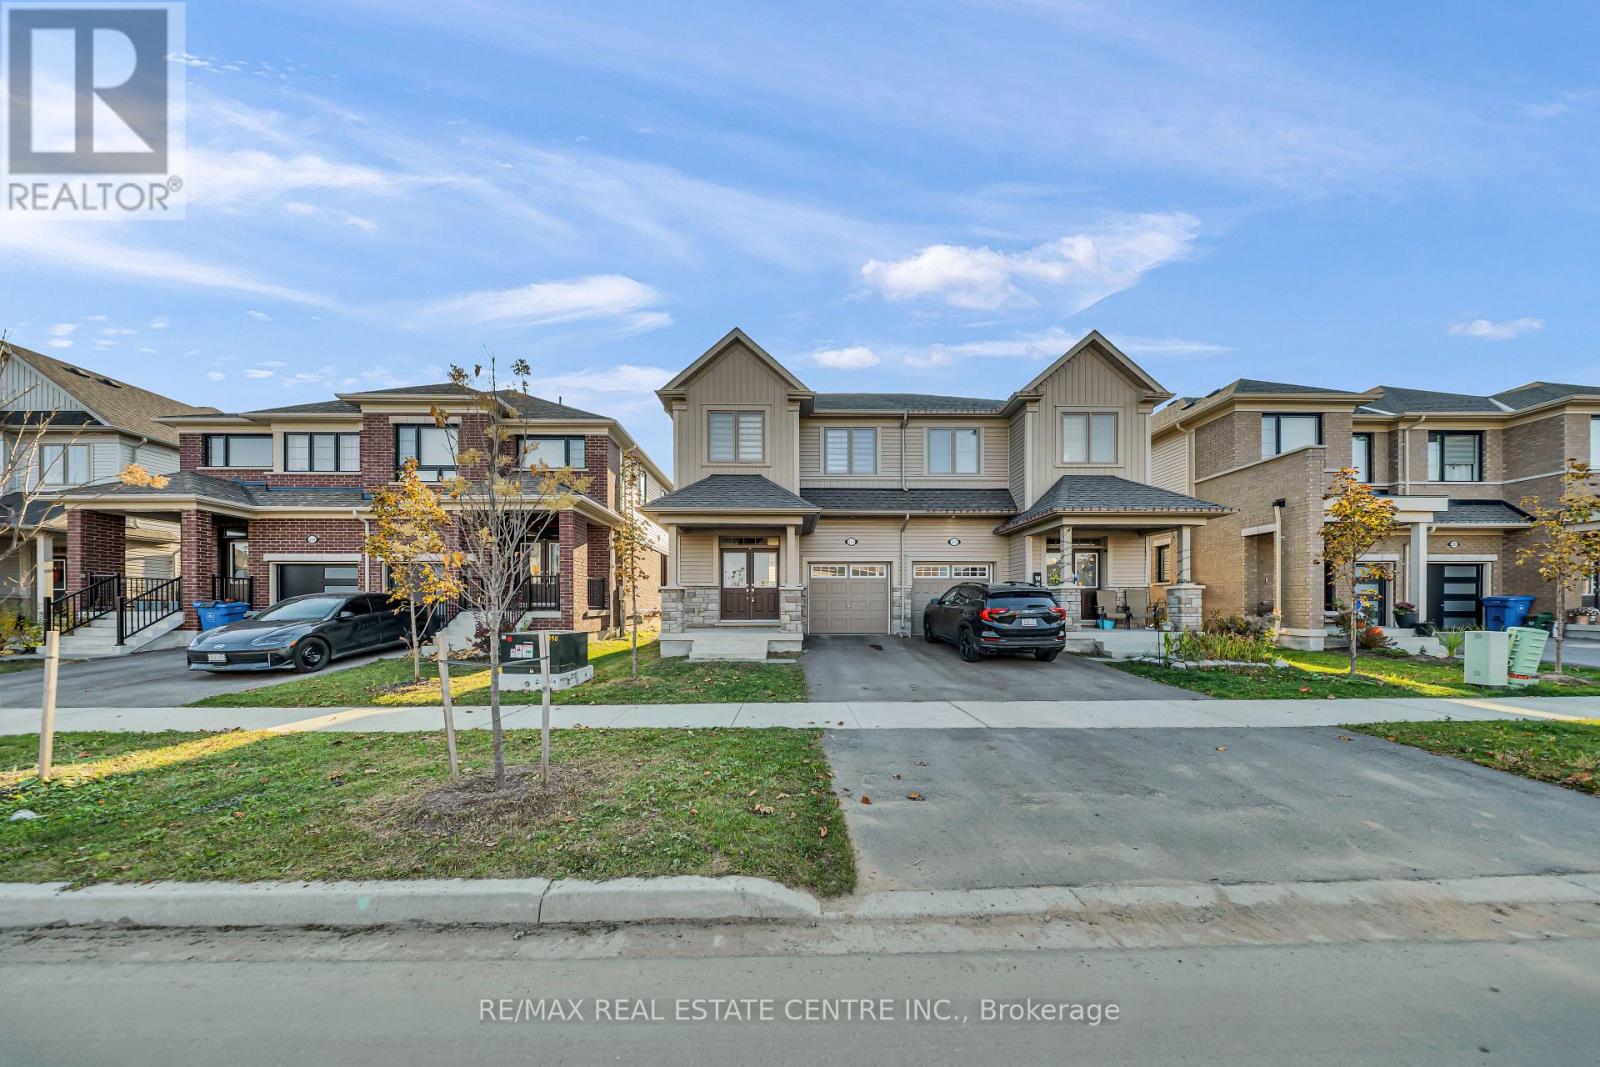
Absolutely Stunning Almost Two Years New 4 Bedrooms 3 Washroom Available In A Beautiful Community of Fergus. The Throughout Newly Painted House Offers a Fresh Start In a Modern and Open Concept Environment. This sun-filled 9 Ft ceiling Main level with 8ft Doors On The Main Floor, Oak Stairs With Iron Pickets And Gas Fire Place. Upper Floor Comes With Master Bedroom With Ensuite And a Walk In Closet. Other Three Decent Size Bedrooms Come With Their Own Closets, Large Windows, a Common Washroom And Conveniently Located Upper Floor Laundry. Home Comes With Welcoming Foyer, a Beautiful Living Room, Stunning Open-Concept Kitchen With Stainless Steel Appliances, Breakfast And a Decent Size Office On The Main Floor. The Kitchen Offers A beautiful Island And Breakfast Bar. Indoor East Access To Garage. Very close to Amenities, Transportation, Recreation And Shopping. (id:56248)
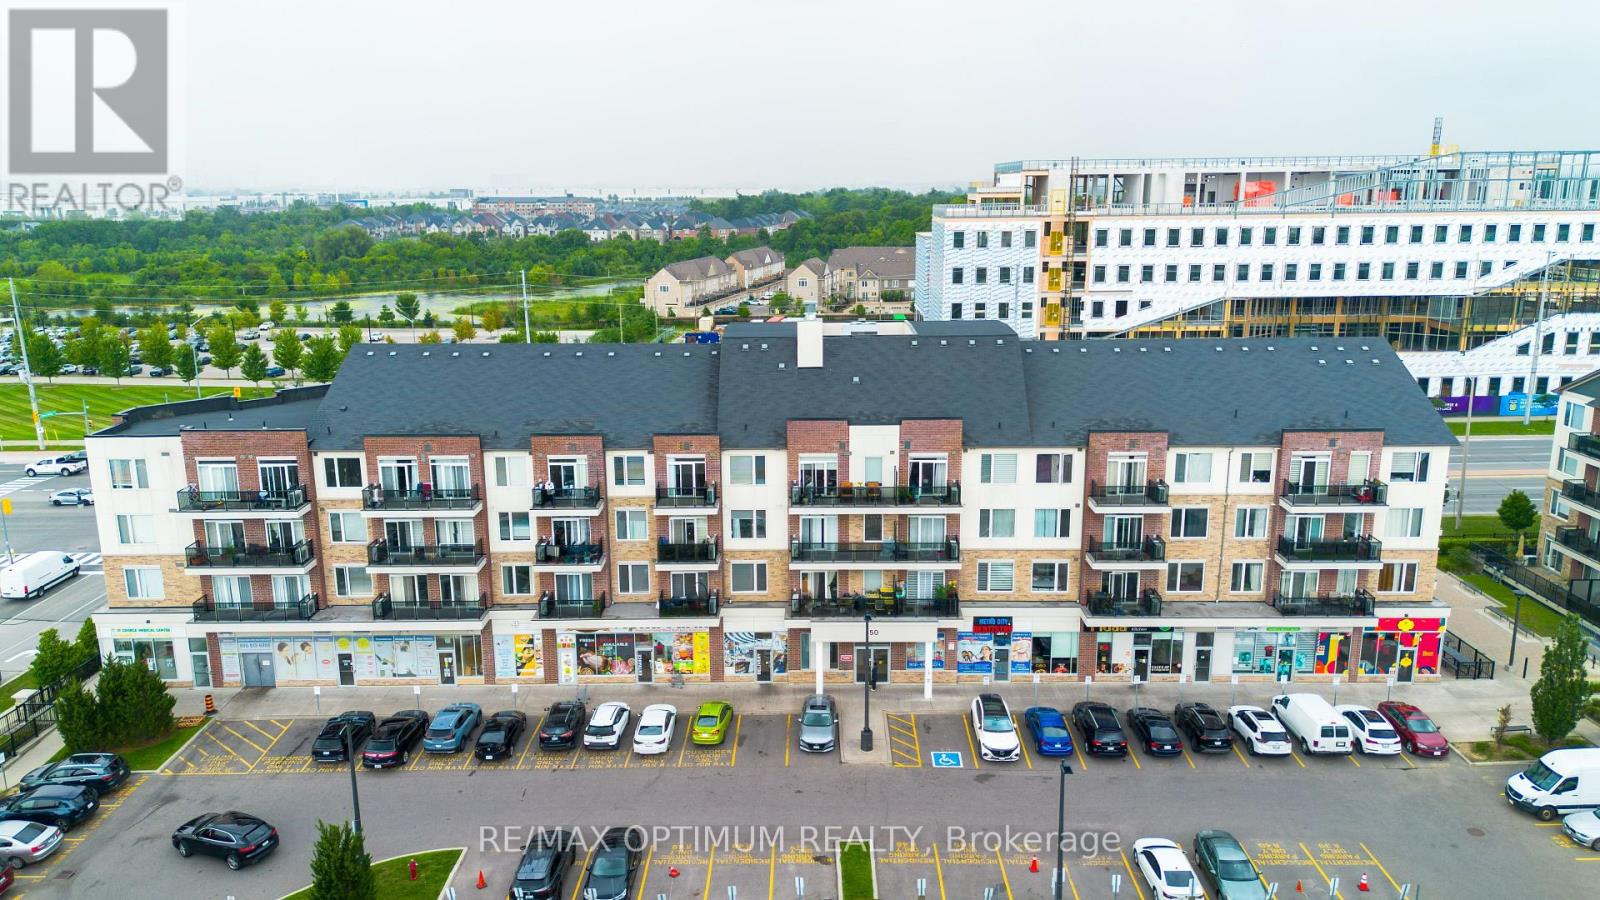
315 - 50 Sky Harbour Drive
Brampton, Ontario
Absolutely stunning corner unit in the sought-after Olivia Marie Gardens by Daniels Corp in Brampton West. This bright, well-maintained suite features a modern open-concept kitchen with a centre island, two spacious bedrooms, two full bathrooms, ensuite laundry, and a private open balcony. Conveniently located close to shopping plazas, transit, banks, restaurants, parks, schools, and golf, with easy access to Highways 401 and 407. A perfect combination of comfort, style, and convenience. (id:56248)
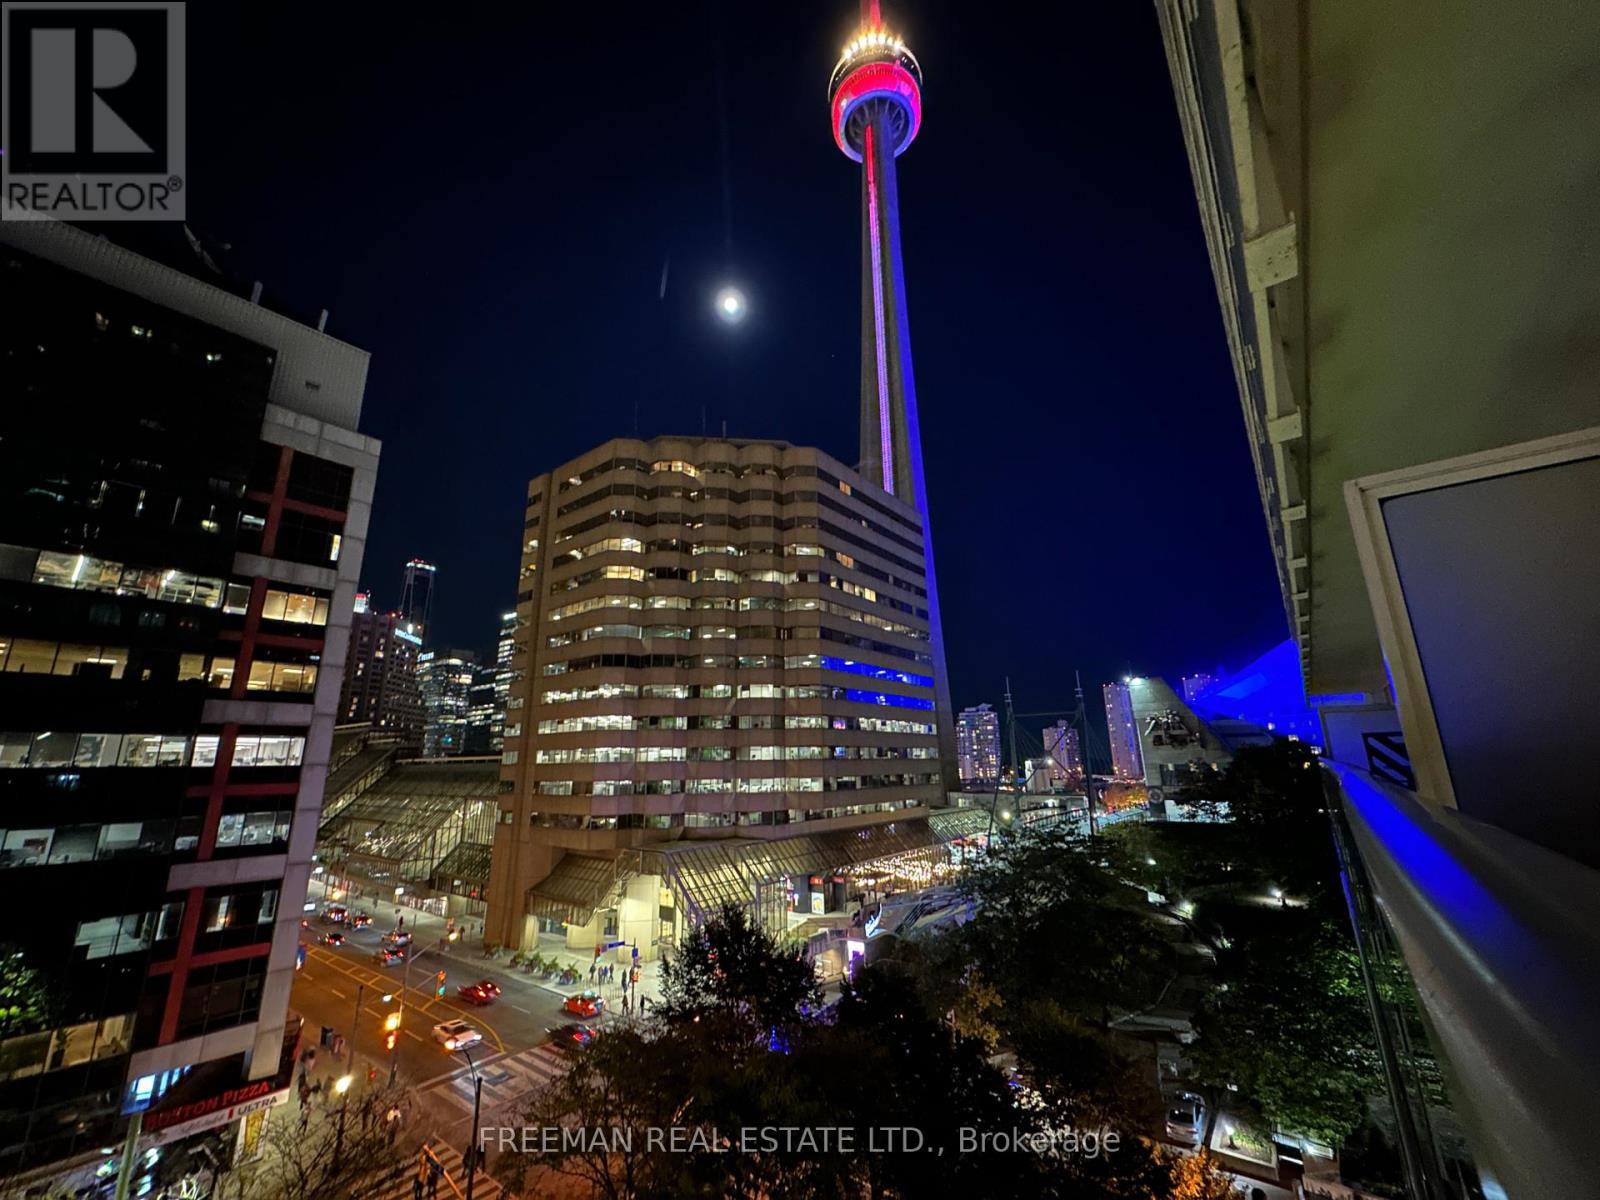
709 - 300 Front Street W
Toronto, Ontario
LOCATION! LOCATION! LOCATION! This is urban living. Owner occupied and loved. This Tridel condo renovated 2025 with new flooring and updated kitchen including new counters and back splash - no more red cabinetry. This wide format east facing view with 20 feet of floor to ceiling windows overlooking the treetops and facing the iconic CBC building. Enjoy your morning coffee on the 93 square foot balcony overlooking the tree tops. AMENITIES: The condo recreation floor was completely updated in 2026 with a roof top terrace including an outdoor pool, modern gym, yoga room, spin room. PARKING: 41 visitor parking spots. NEIGHBOURHOOD: Steps to the CN Tower, Ripley's Aquarium, Toronto Metro Convention Centre, Rogers Centre. Lots of restaurants, shopping and entertainment nearby plus much more. EXTRAS: Built-in stainless steel appliances including: fridge, stove, over the range microwave, dishwasher. Laundry closet with stacked washer-dryer. Current Status Certificate available. (id:56248)
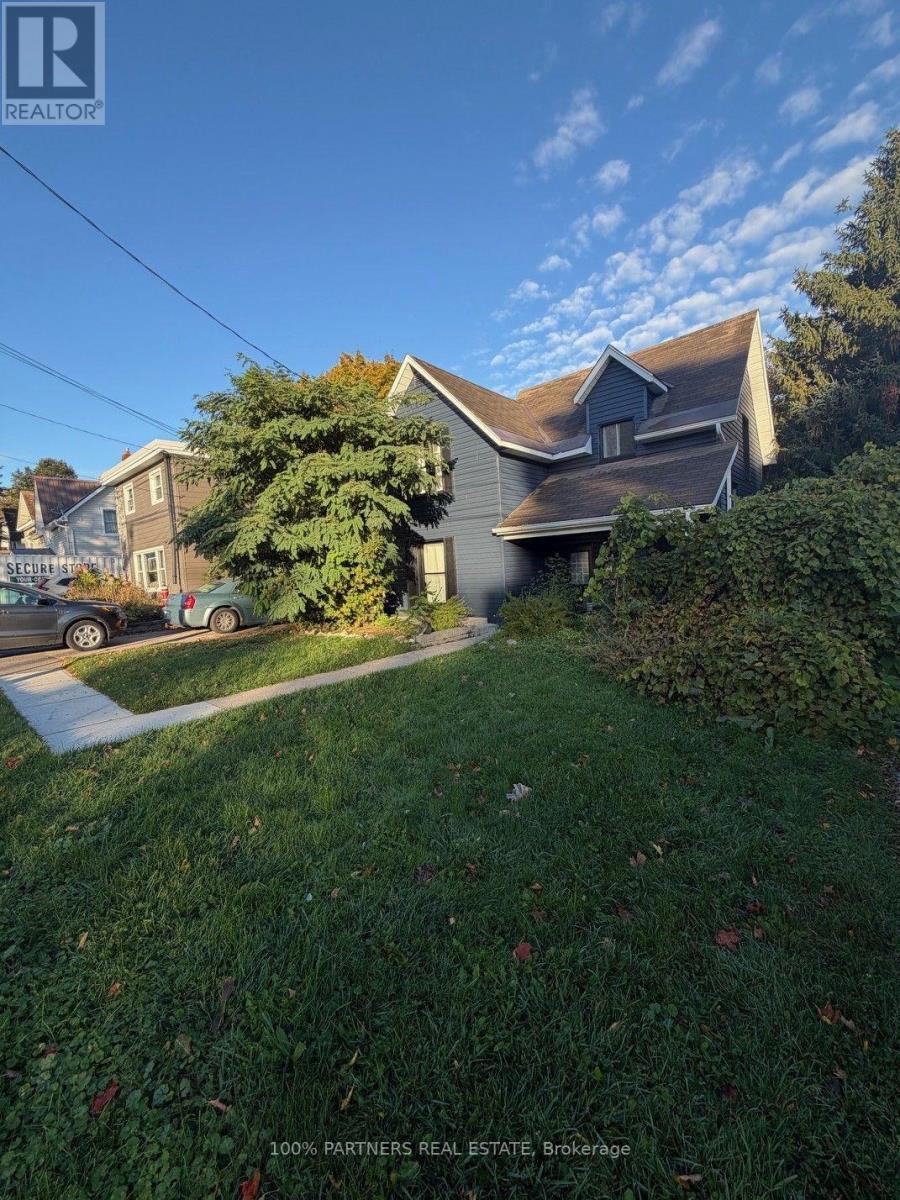
634 Dominion Avenue
Midland, Ontario
Welcome to 634 Dominion Avenue, Midland, a spacious and updated 3-bedroom, 3-bathroom home offering flexibility for families, investors, or buyers looking for additional income potential. fully renovated 1400+ sqf priced at $639,800, this move-in-ready property features a freshly painted exterior and windows, a bright and inviting interior, and plenty of space to make your own.The main living area offers a large modern kitchen with stainless steel appliances, generous cabinetry and counter space, along with an open-concept living and dining area ideal for everyday living and entertaining. Easy-care laminate and tile flooring flow throughout, while the expansive rear deck overlooks a large, private, tree-lined backyard.The finished basement features a bachelor unit with a separate entrance, providing excellent potential for additional rental income or flexible living arrangements. The upper portion of the home is currently occupied by a great tenant with an excellent payment history who consistently pays on time and is willing to stay or vacate, offering added flexibility for both investors and end users.Ideally located in the heart of Midland, within walking distance to shopping, parks, schools and Georgian Bay, this property combines space, convenience and income potential in one versatile package. Whether you're looking for a family home, an investment opportunity, or the best of both, 634 Dominion Avenue is one to see.***AI-Generated Images / Virtual Staging Disclaimer: Certain photographs have been digitally altered or virtually staged using AI for illustrative purposes only. Furniture, décor, appliances, finishes, and other features shown may not be present at the property. Images are intended to illustrate potential use and layout only and may not accurately represent the property's current condition. Buyers are advised to verify all property features, measurements, inclusions, and finishes independently. (id:56248)
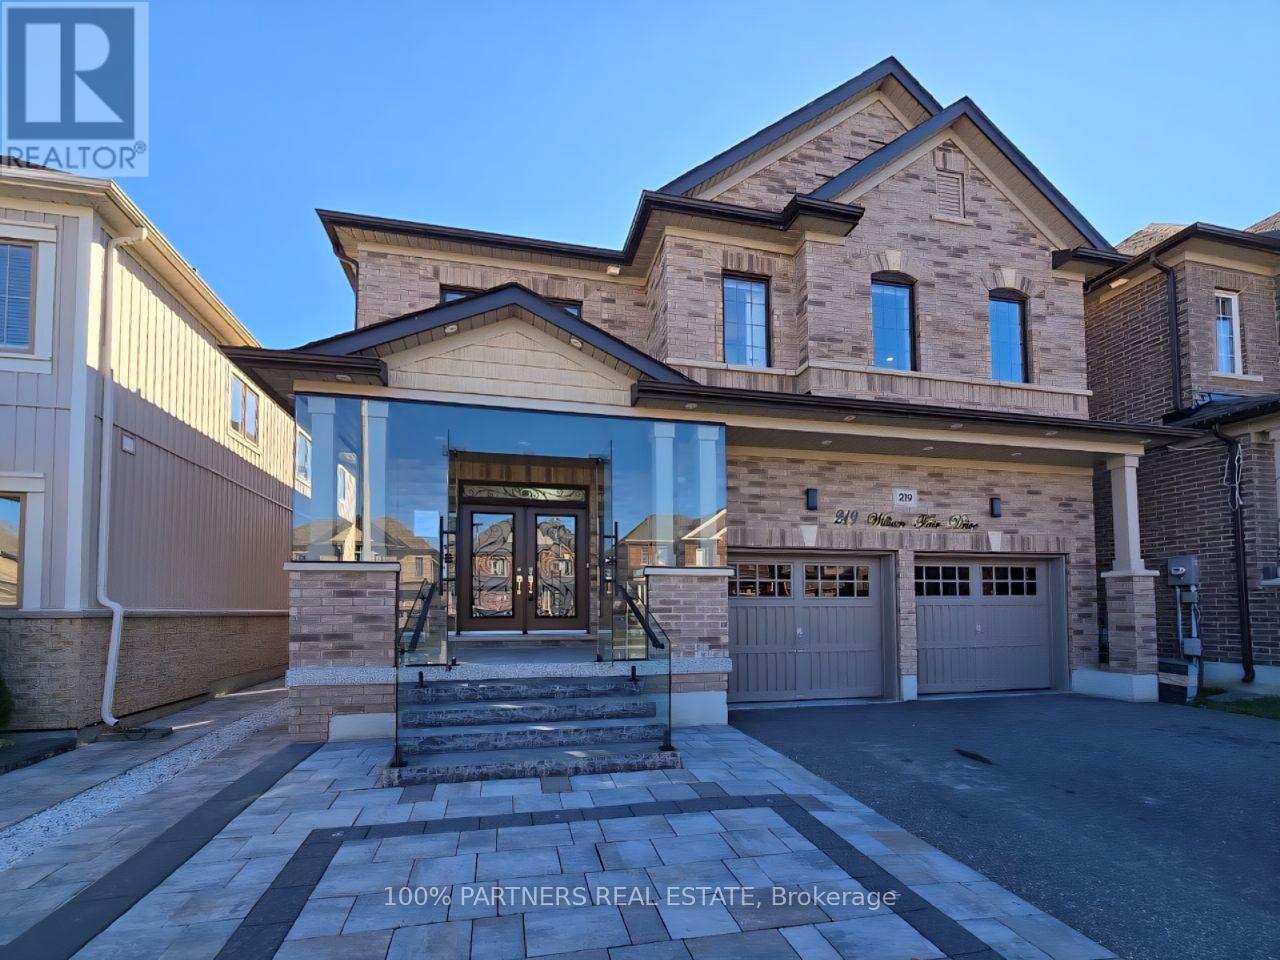
219 William Fair Drive
Clarington, Ontario
Welcome To 219 William Fair Drive! This Exceptional Detached Home In The Sought-After Bowmanville Community Is A True Gem, Offering A Modern Layout With A Cozy Living Room, A Bright Breakfast Area, A Convenient Powder Room, And A Beautiful Open-Concept Kitchen. Boasting Approximately 2,800 Square Feet Of Living Space, This Stunning Home Features 4 Spacious Bedrooms, 4 Bathrooms, And A Double-Car Garage. The Fully Finished Basement With A Separate Entrance Offers 2 Additional Bedrooms, A Full Bathroom, And A Rough-In For A Kitchen, Making It Ideal For Extended Family Or Potential Rental Income. Enjoy The Convenience Of Being Close To Top-Rated Schools, Shopping, Hospitals, Parks, Restaurants, And Highways. Additional Highlights Include Pot Lights Throughout, Elegant Glass Entry Doors, An Electric Vehicle Charging Plug In The Garage, And Epoxy Flooring In Both The Garage And Front Entrance. This Exceptional Property Offers The Perfect Blend Of Luxury, Space, Privacy, And Convenience-A Wonderful Place To Call Home! (id:56248)