
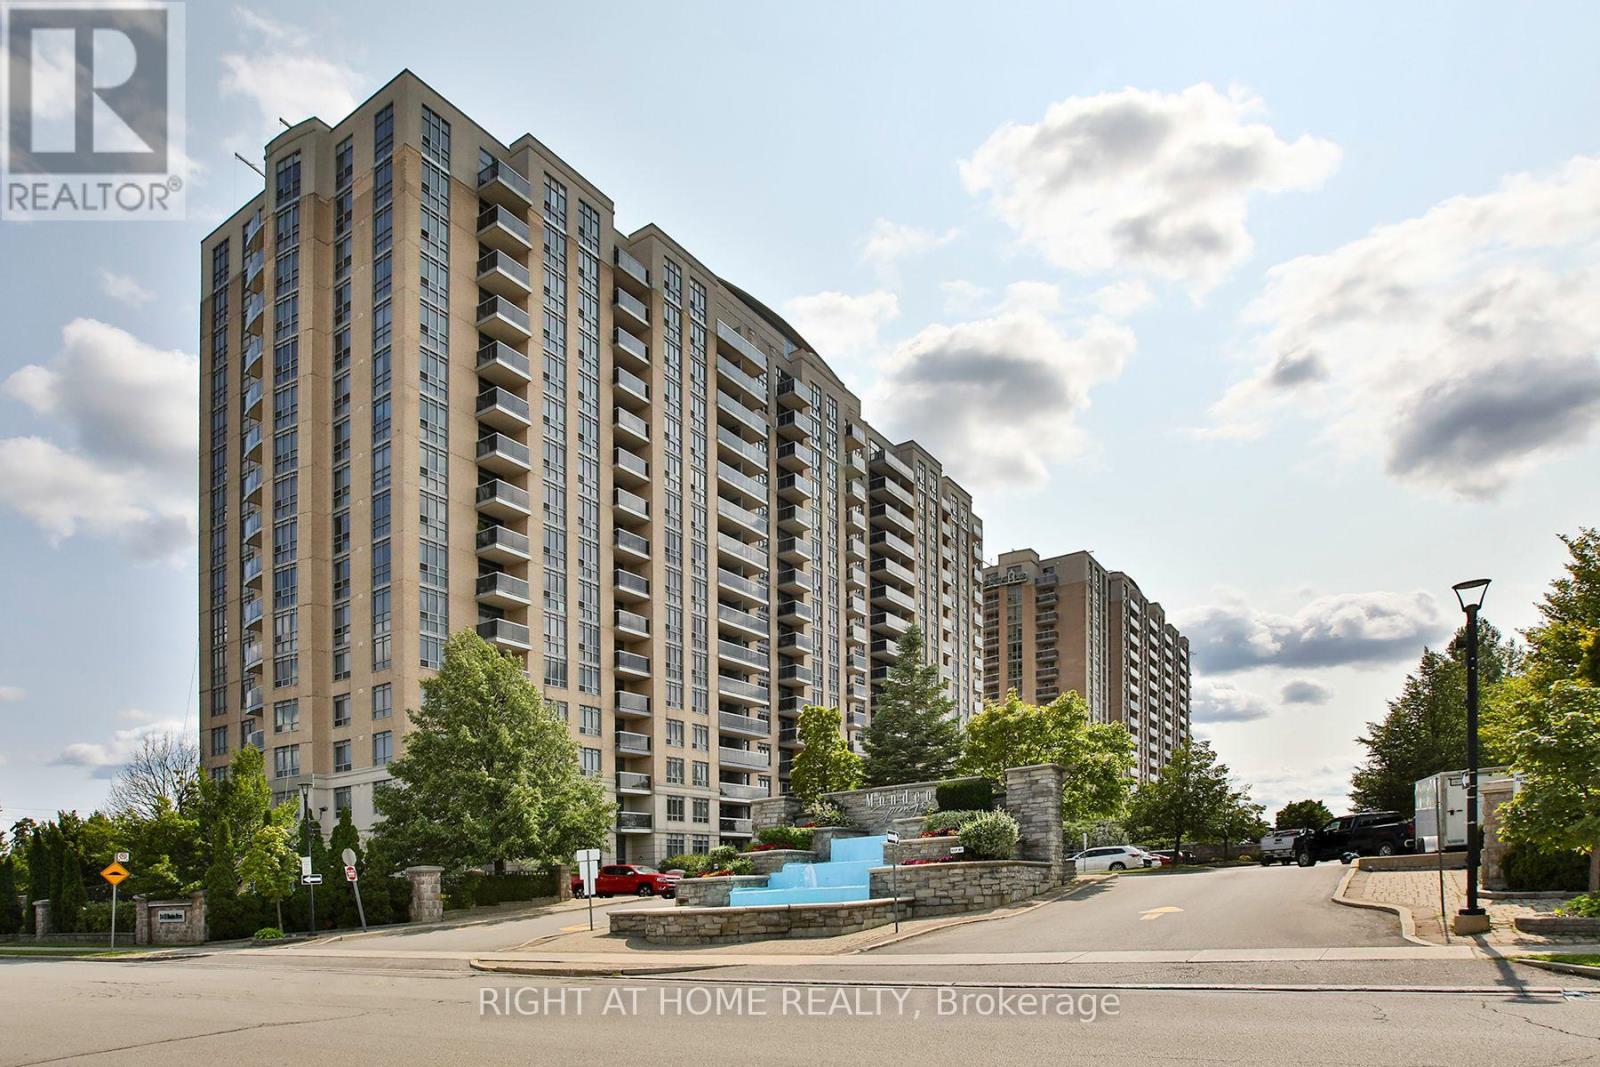
626 - 18 Mondeo Drive
Toronto, Ontario
Welcome to Mondeo Springs, one of the best two-bedroom opportunities in the area! This 980 sqft move-in-ready Tridel corner suite offers exceptional value, a bright open layout, and an abundance of natural light throughout.Freshly painted and meticulously maintained, this spacious south-facing unit features a desirable split-bedroom corner layout, creating a larger, brighter living space. Step onto the private balcony and enjoy sunny southern views, perfect for relaxing.Residents enjoy an outstanding selection of resort-style amenities, including 24-hour concierge and security, an indoor pool, hot tub, sauna, fully equipped fitness centre, basketball court, billiards and games room, theatre room, party room, guest suites, community BBQ area, and ample visitor parking.Ideally located just minutes from Scarborough Town Centre, with convenient access to Highway 401, Highway 404, and the Don Valley Parkway. You'll also be within walking distance of TTC, shopping, restaurants, schools, parks, hospitals, and everyday amenities, making this an ideal location for commuters and professionals alike.Whether you're a first-time buyer, downsizer, or investor, this turnkey condo offers the perfect combination of style, comfort, convenience, and exceptional value. Don't miss this rare opportunity-book your private showing today! (id:56248)
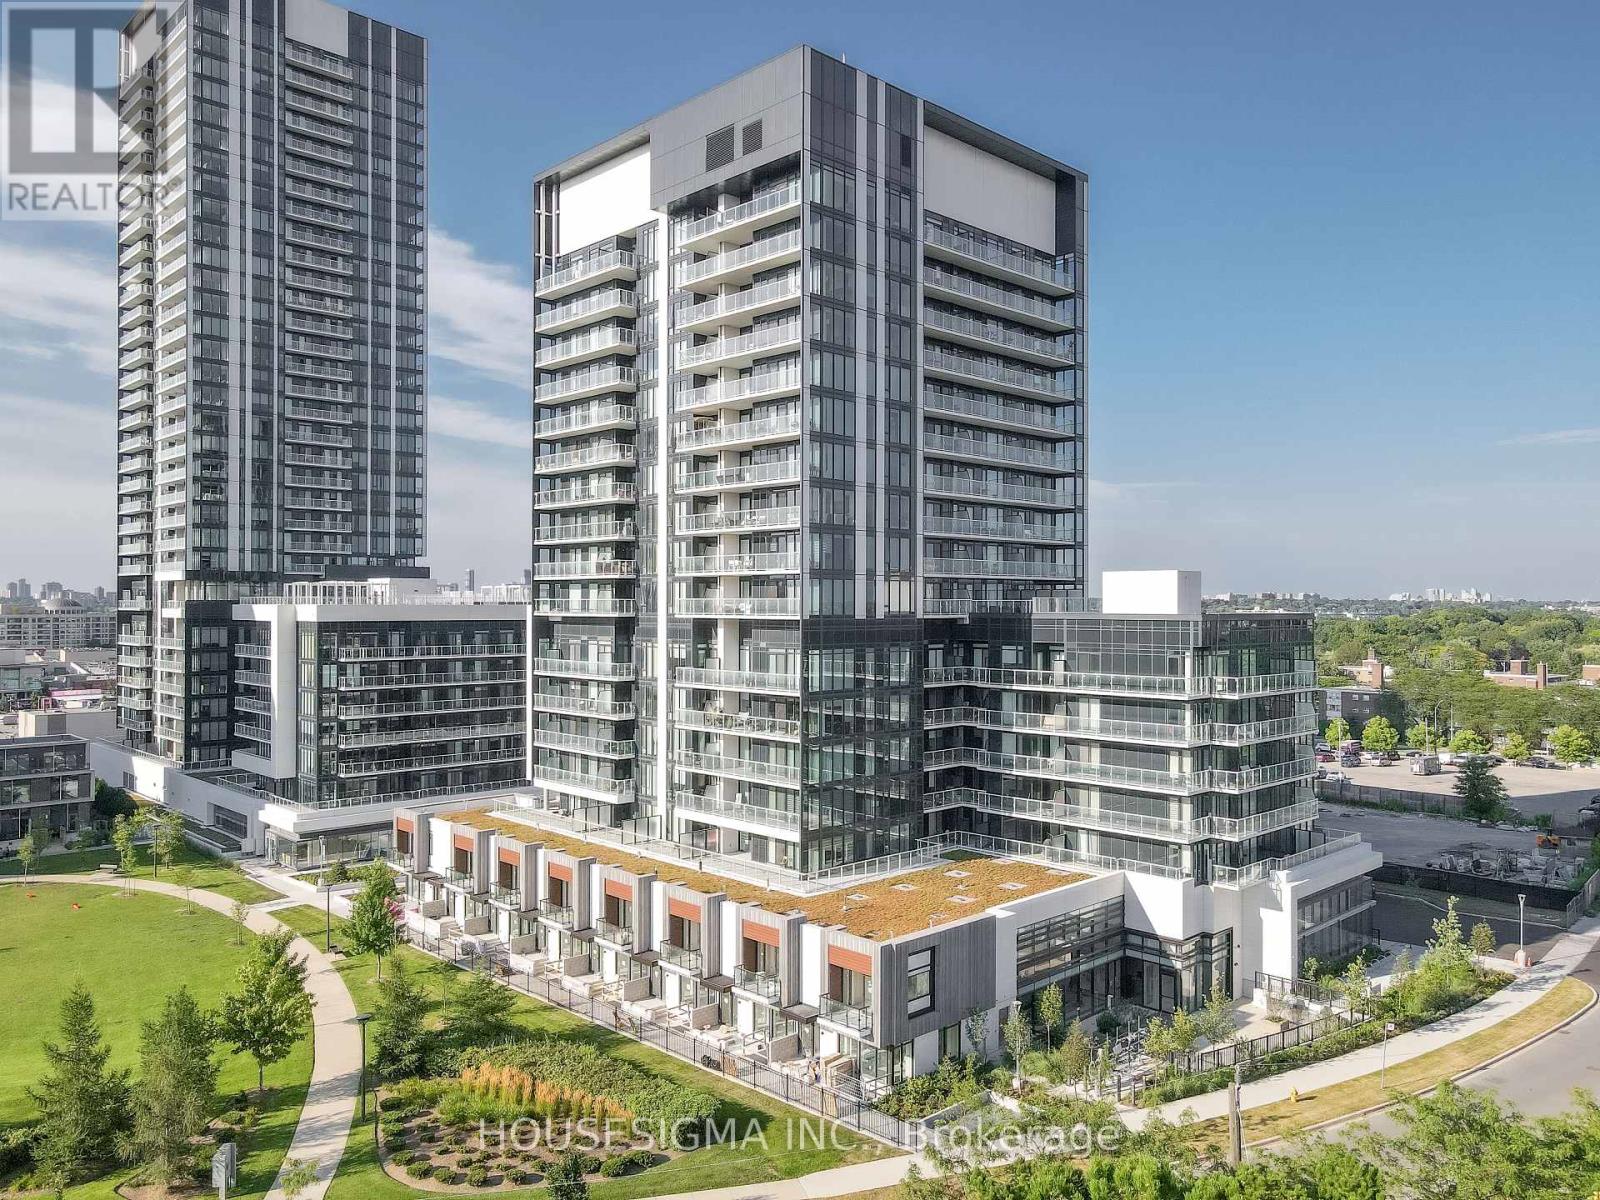
1315 - 20 O'neill Road
Toronto, Ontario
Experience Urban Luxury Living At Rodeo Drive 2 In The Heart Of Midtown. This Stunning 508 Sq. Ft. One Bedroom, One Bathroom Apartment Includes Parking And Offers Unobstructed Eastern Greenspace Views From A Large Balcony. 9 Ft Ceiling. Floor-to-ceiling Windows. Laminate Flooring Throughout. Enjoy A Great Open-concept Kitchen With Stone Counters And Miele Appliances. Built-in Fridge, Stove & Fan, Microwave, Dishwasher. Washer & Dryer. Fantastic 5-star Amenities. 24-hour Concierge. Steps to the Shops of Don Mills, Shopping, Fine Dining, Schools, Libraries, Community Centres, And TTC At Your Doorstep. Easy Access To DVP, Hwy 404 & Hwy 401. *Old Pictures* (id:56248)
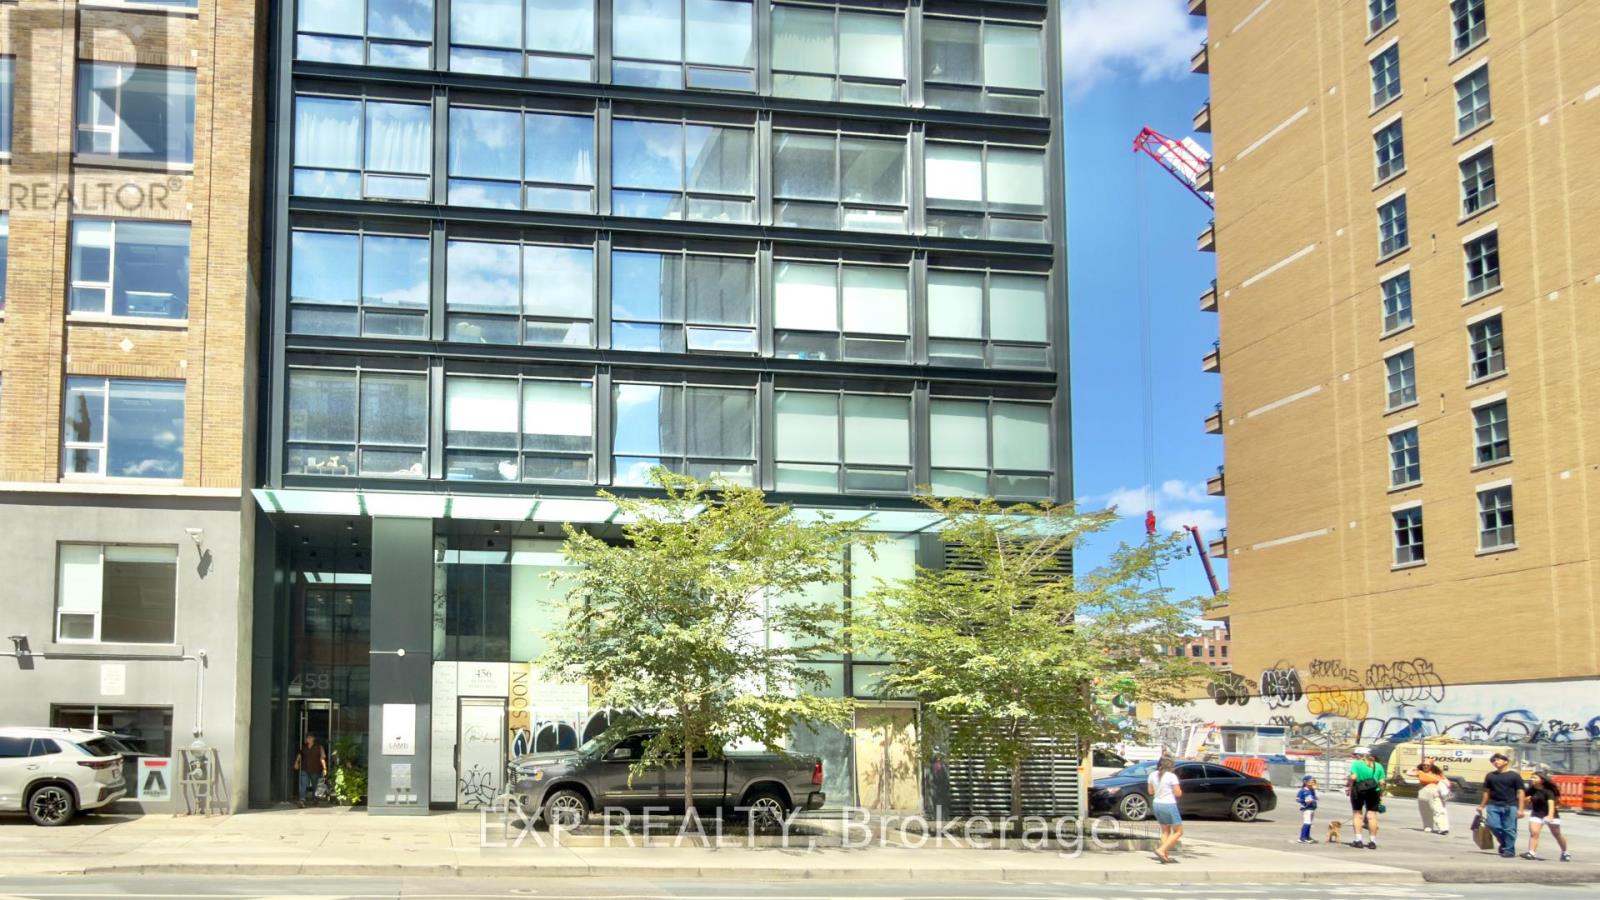
401 - 458 Richmond Street W
Toronto, Ontario
Welcome to Woodsworth, where contemporary design meets the convenience of downtown living. This bright and thoughtfully designed one-bedroom suite offers approximately 526 sq. ft. of functional living space with 9-foot ceilings, oversized windows, and an open-concept layout that fills the home with natural light while showcasing beautiful city views.The modern kitchen is both stylish and practical, featuring a gas stove, sleek quartz countertops, stainless steel appliances, and premium finishes throughout. The spacious bedroom includes ample closet space, while the well-planned layout maximizes comfort and functionality. Residents enjoy access to exceptional amenities, including a fully equipped fitness centre and an elegant party/meeting room. Perfectly situated in the heart of downtown Toronto, you'll be just steps from the vibrant shops, cafés, and restaurants along Queen and King Street West, with the Financial District, Entertainment District, and public transit all within easy walking distance. An exceptional opportunity live in a sophisticated urban residence in one of Toronto's most desirable neighbourhoods. (id:56248)
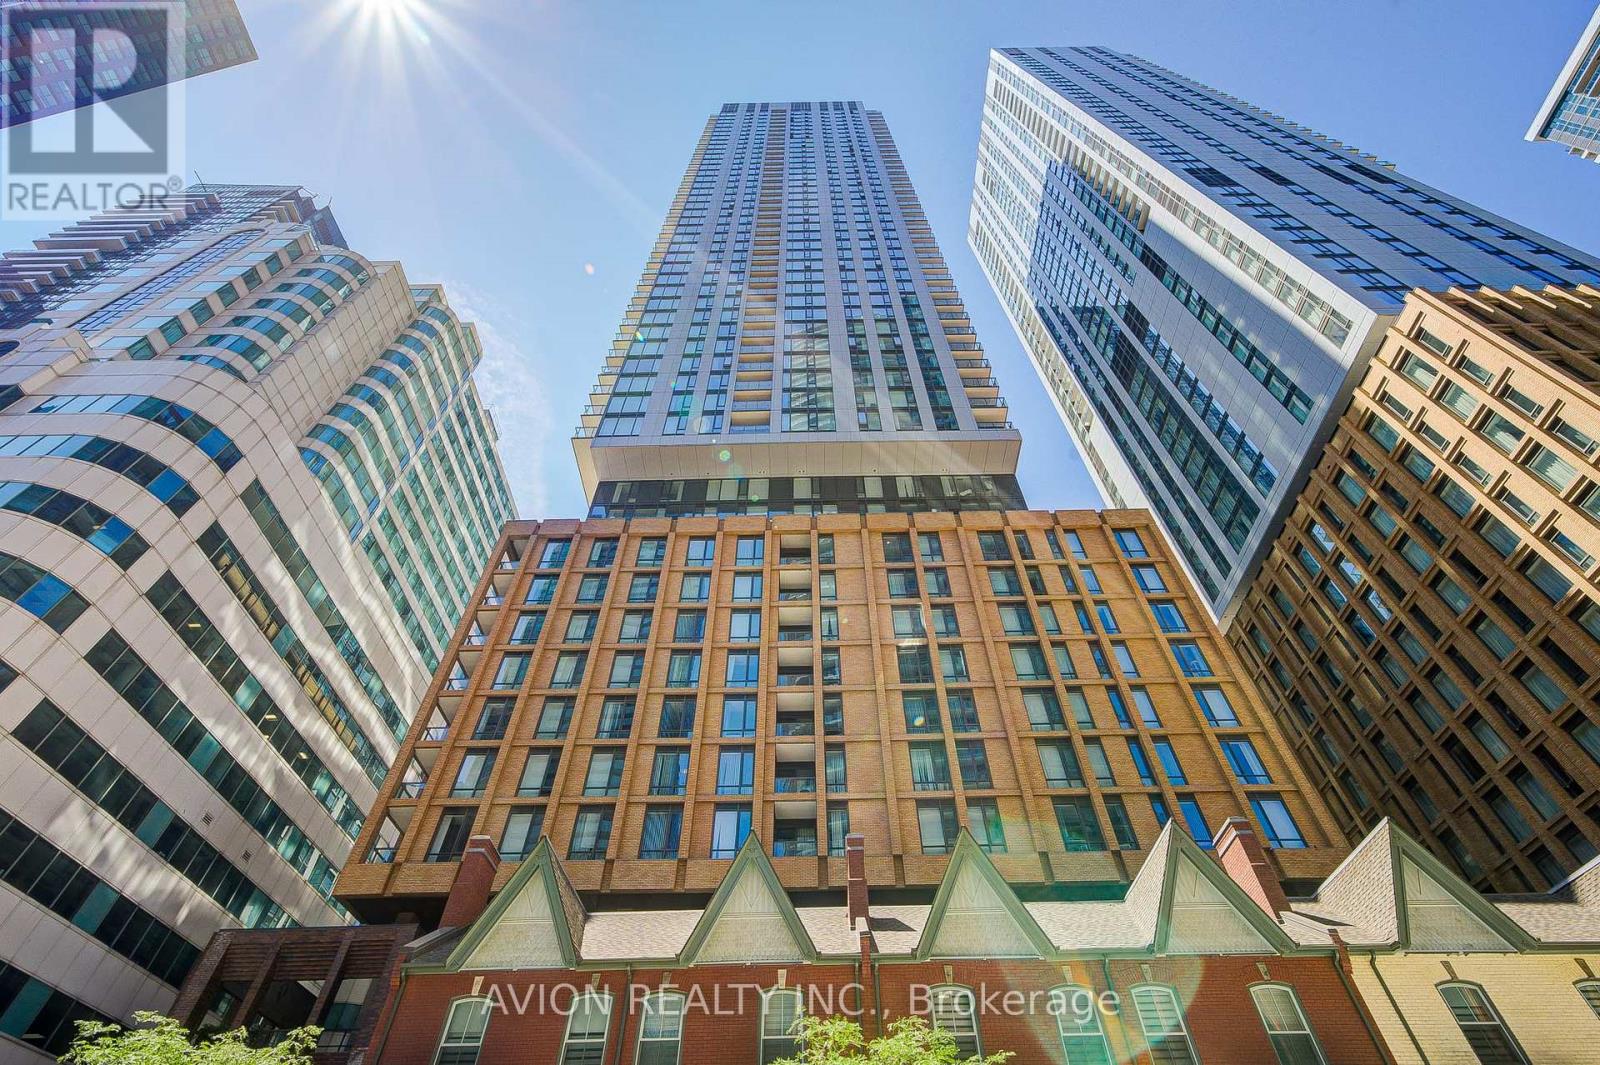
4303 - 8 Widmer Street
Toronto, Ontario
Experience Modern Downtown Living At Theatre District Residences! This Bright And Spacious 2-Bedroom, 2-Bathroom Suite Features A Functional Split-Bedroom Layout, Floor-To-Ceiling Windows, 9-Foot Ceilings, Brand-New Stainless Steel Appliances, And A Private Balcony. Located In The Heart Of Toronto's Entertainment District, You're Steps To TIFF Bell Lightbox, CN Tower, Rogers Centre, Financial District, King West, World-Class Dining, Shopping, And Transit. With A Perfect 100 Walk Score And 100 Transit Score, Enjoy Unmatched Convenience And Vibrant City Living. An Exceptional Opportunity To Own In One Of Downtown Toronto's Most Desirable Neighbourhoods. (id:56248)
1815 - 352 Front Street W
Toronto, Ontario
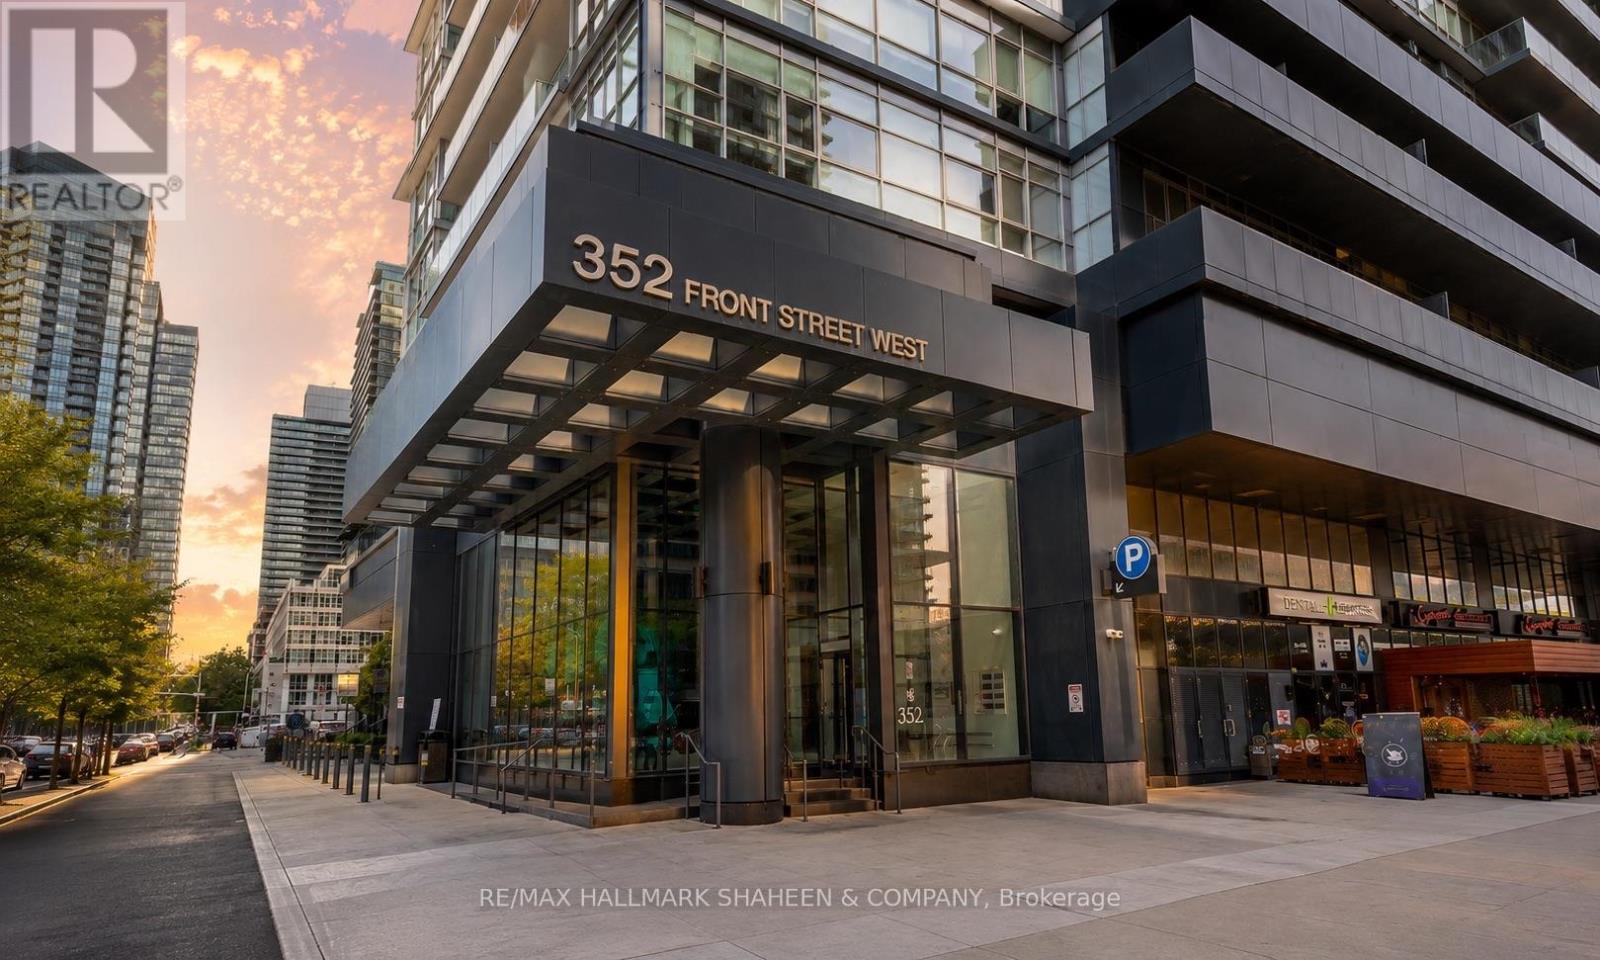
This stunning 2 bedroom + den, 2.5 bath condo offers an expansive and thoughtfully designed layout of over 1,100 square feet in the heart of Toronto's vibrant waterfront community. Featuring a rare split-bedroom layout, the two bedrooms are positioned at opposite ends of the unit for complete privacy, both showcasing breathtaking unobstructed city and sunset views. The generously sized den, which can be elegantly enclosed with glass doors, works beautifully as a third bedroom or a bright, productive home office. Inside, the open concept living space flows effortlessly into a modern kitchen featuring a large centre island, perfect for everyday living and effortless entertaining. A separate powder room adds everyday convenience, ensuring guests never intrude on your private bathrooms. Additional highlights include a wrap-around balcony accessible from multiple rooms & abuntant natural light with floor to ceiling windows. This unit also includes one parking spot and a locker. But the luxury doesn't stop at your front door. The building itself is built for ultimate enjoyment, offering numerous amenities including a spectacular rooftop terrace with gorgeous cabana seating ideal for soaking in day or night views over the vibrant city skyline. Stay fit with a well equipped gym for convenient workouts, host memorable gatherings in the stylish party room, and comfortably accommodate visiting family and friends in the guest suites. After a long day, unwind and recover in the sauna. What truly sets this home apart is its unbeatable location and lifestyle. Overlooking the park with seamless connectivity to everything the city has to offer, you're just minutes from Scotiabank Arena, the Financial District, world class dining, shopping. Highways are close by, making it easy to get anywhere you need to go quickly. It's an exceptional living experience in one of Toronto's most desirable neighbourhoods. Furniture in these photos has been virtually staged. (id:56248)
501 - 128 King Street N
Waterloo, Ontario
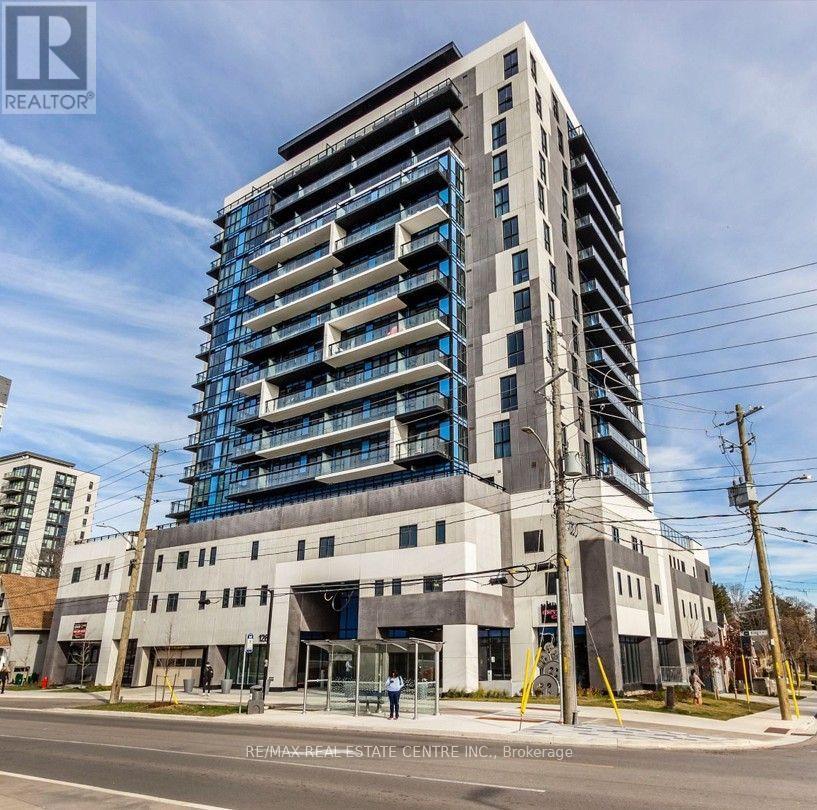
Experience stylish urban living in this brand-new condo in the heart of Downtown Waterloo,just steps from Wilfrid Laurier University, the University of Waterloo, Google offices, theION LRT, restaurants, cafes, shopping, and all the conveniences of city living. Offeringnearly 700 sq. ft. of thoughtfully designed living space, including a private balcony, thisbright and modern suite features 9-foot ceilings, a spacious bedroom, a versatile den perfectfor a home office or study area, and an open-concept layout with premium finishes throughout.The contemporary kitchen is equipped with quartz countertops, a designer backsplash, andstainless steel appliances, while the spacious living area and bedroom both provide directaccess to the balcony with breathtaking unobstructed views. Residents enjoy 24-hour securitysurveillance, on-site management, EV charging stations in the visitor parking area, andexceptional convenience with transit right outside the building. Perfect for professionals,graduate students, or discerning tenants seeking a premium rental in one of Waterloo's mostdesirable downtown locations. (id:56248)
80 - 660 Colborne Street W
Brantford, Ontario
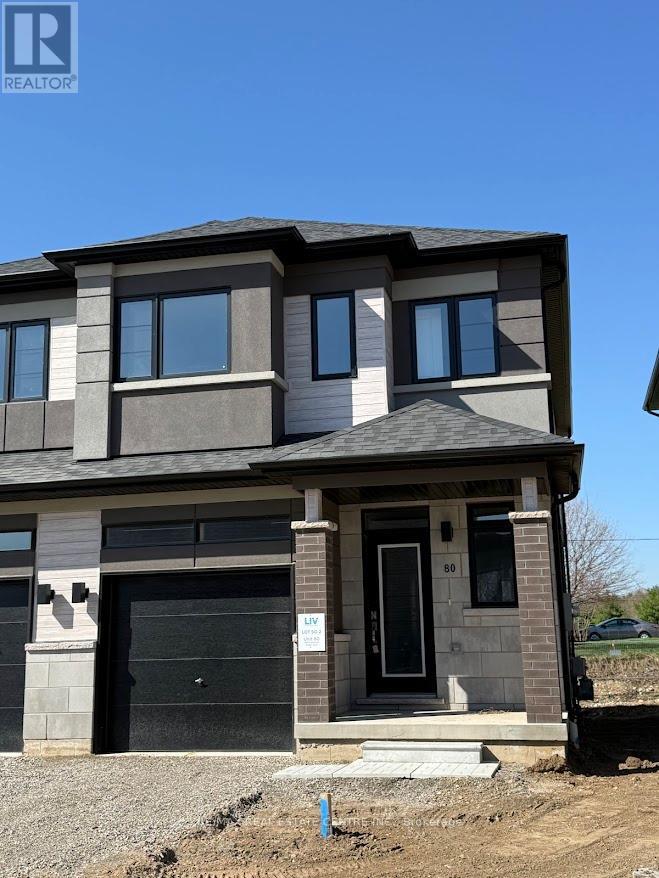
Experience modern luxury living in this brand-new, never-lived-in freehold semi-detached home in Brantford s' prestigious Sienna Wood West community-a stunning 3-bedroom,, 2.5 bathroom gem on a premium walk-out ravine lot backing lush green space for ultimate privacy and breathtaking views. This thoughtfully designed residence captivates with a bright open-concept layout featuring soaring 9-foot main floor ceilings, abundant pot lights throughout, high-end laminate flooring sleek contemporary kitchen boasting elegant cabinetry, brrand-new stainless steel applicancs, quartz ountertops, and balcony acces, plus professionally installed blinds on every window or instant comfort and style. The luxurious primary suite offers a spacious walk-in closet, additional storage, a private ensuite, complemented by two generous secondary bedrooms, a second full bathroom on the upper level, main-floor laundry,, stylish powder room, fully finished walk-out basement, and striking back-and-stucco exterior- turnkey ready for seamless rental enjoyment. Nestled near the Grand River, scenic park and trails, top schools, Wilfriid Laurier University, shopping, and Highways 403/401., this exceptional family-friendly haven delivers unbeatable convenience low-maintenance sophistication, and incredibe value in a thiriving neiighborhood. (id:56248)
680 Blair Creek Drive
Kitchener, Ontario
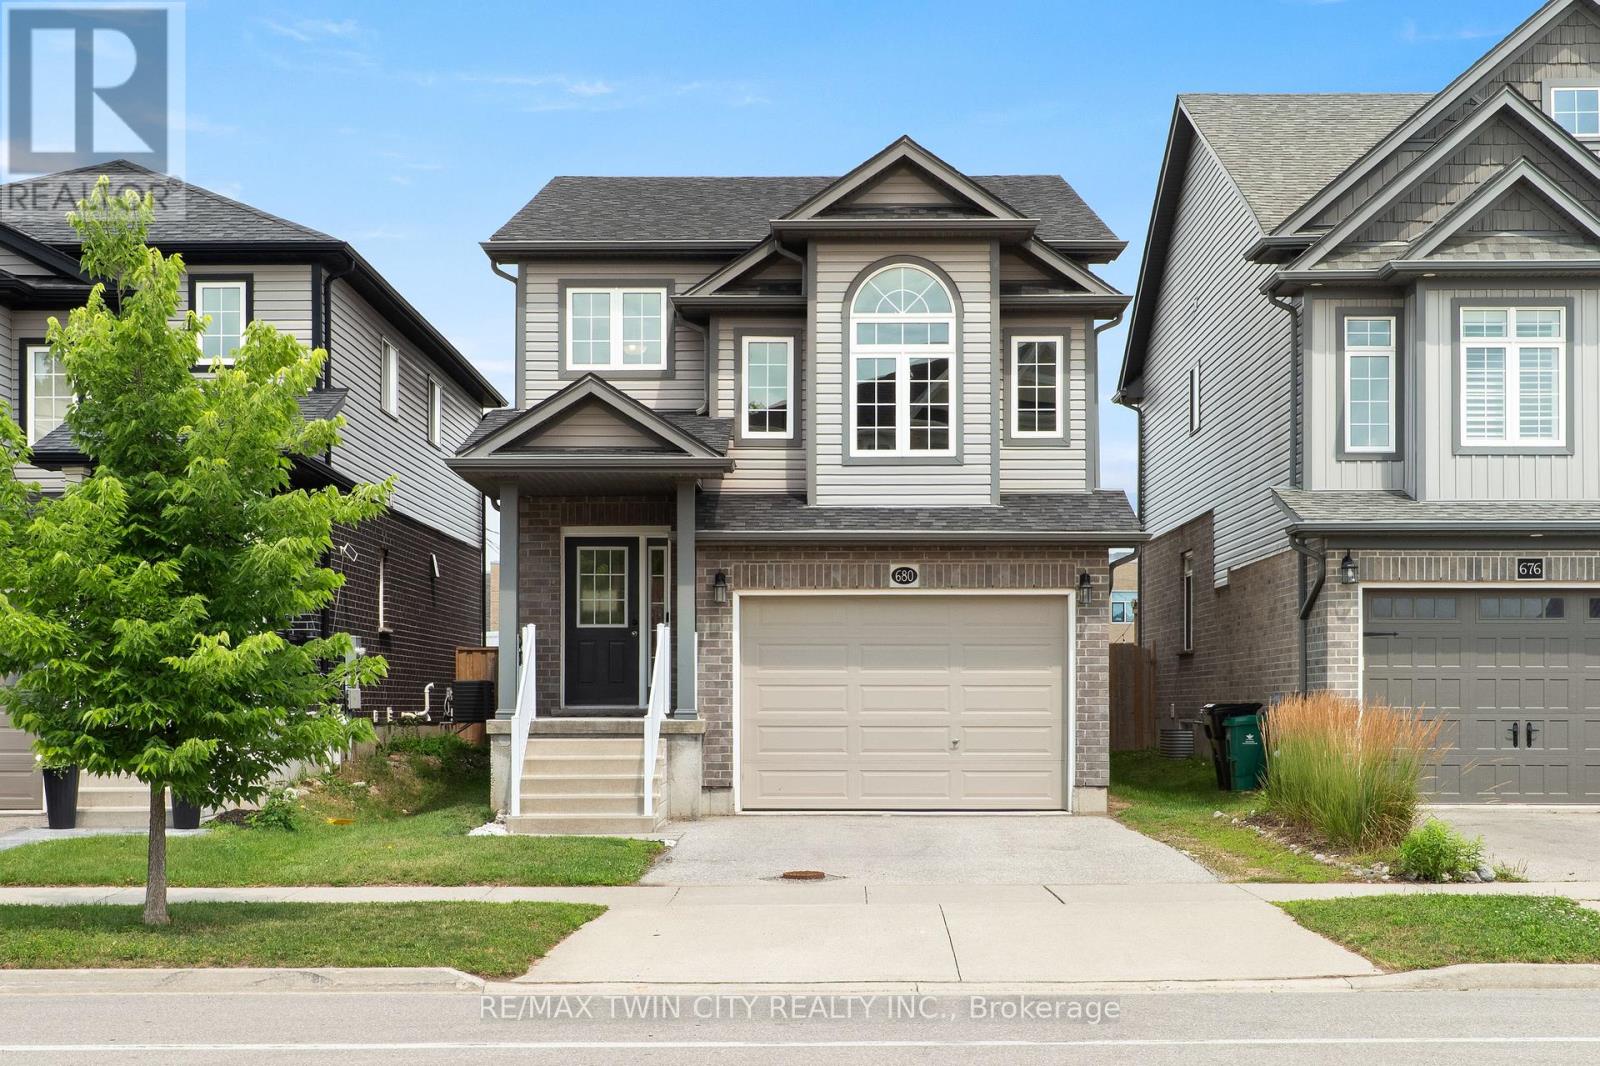
Welcome to 680 Blair Creek Drive! This carpet-free Doon South home offers fresh updates, flexible living space, and a family-friendly layout designed for everyday comfort. With nine-foot ceilings, an additional second-floor family room, and a fully fenced backyard, it's a home that gives you room to live, relax, and grow. Check out our TOP 6 reasons why this home is the right fit for you: #6: CARPET-FREE MAIN FLOOR: Tile and luxury vinyl plank flooring create a clean, connected main level. The kitchen, dining area, and living room flow together seamlessly, with nine-foot ceilings and a walkout to the backyard adding openness. A convenient powder room completes the space. #5: UPDATED KITCHEN: Quartz countertops, stainless steel appliances, and a subway tile backsplash give the kitchen a fresh, modern feel. Its open connection to the dining and living areas keeps everyone part of the conversation. #4: SECOND-FLOOR FAMILY ROOM: Bright windows and 11-foot ceilings make this bonus living space a standout feature. Perfect as a media room, playroom, homework zone, home office, or a quiet retreat. #3: BEDROOMS & BATHROOMS: The second floor includes three comfortable bedrooms and a four-piece bathroom with a shower/tub combo-ideal for family living. #2: PRIMARY SUITE: Your private retreat features a spacious walk-in closet and a four-piece ensuite with a shower/tub combo, giving you a little extra room to unwind. #1: FULLY FENCED BACKYARD: A private outdoor space with a patio and pergola-perfect for dining, barbecues, or relaxing in the shade. A carpet-free interior, flexible living areas on both floors, and a prime Doon South location-that's what makes this home stand out. (id:56248)
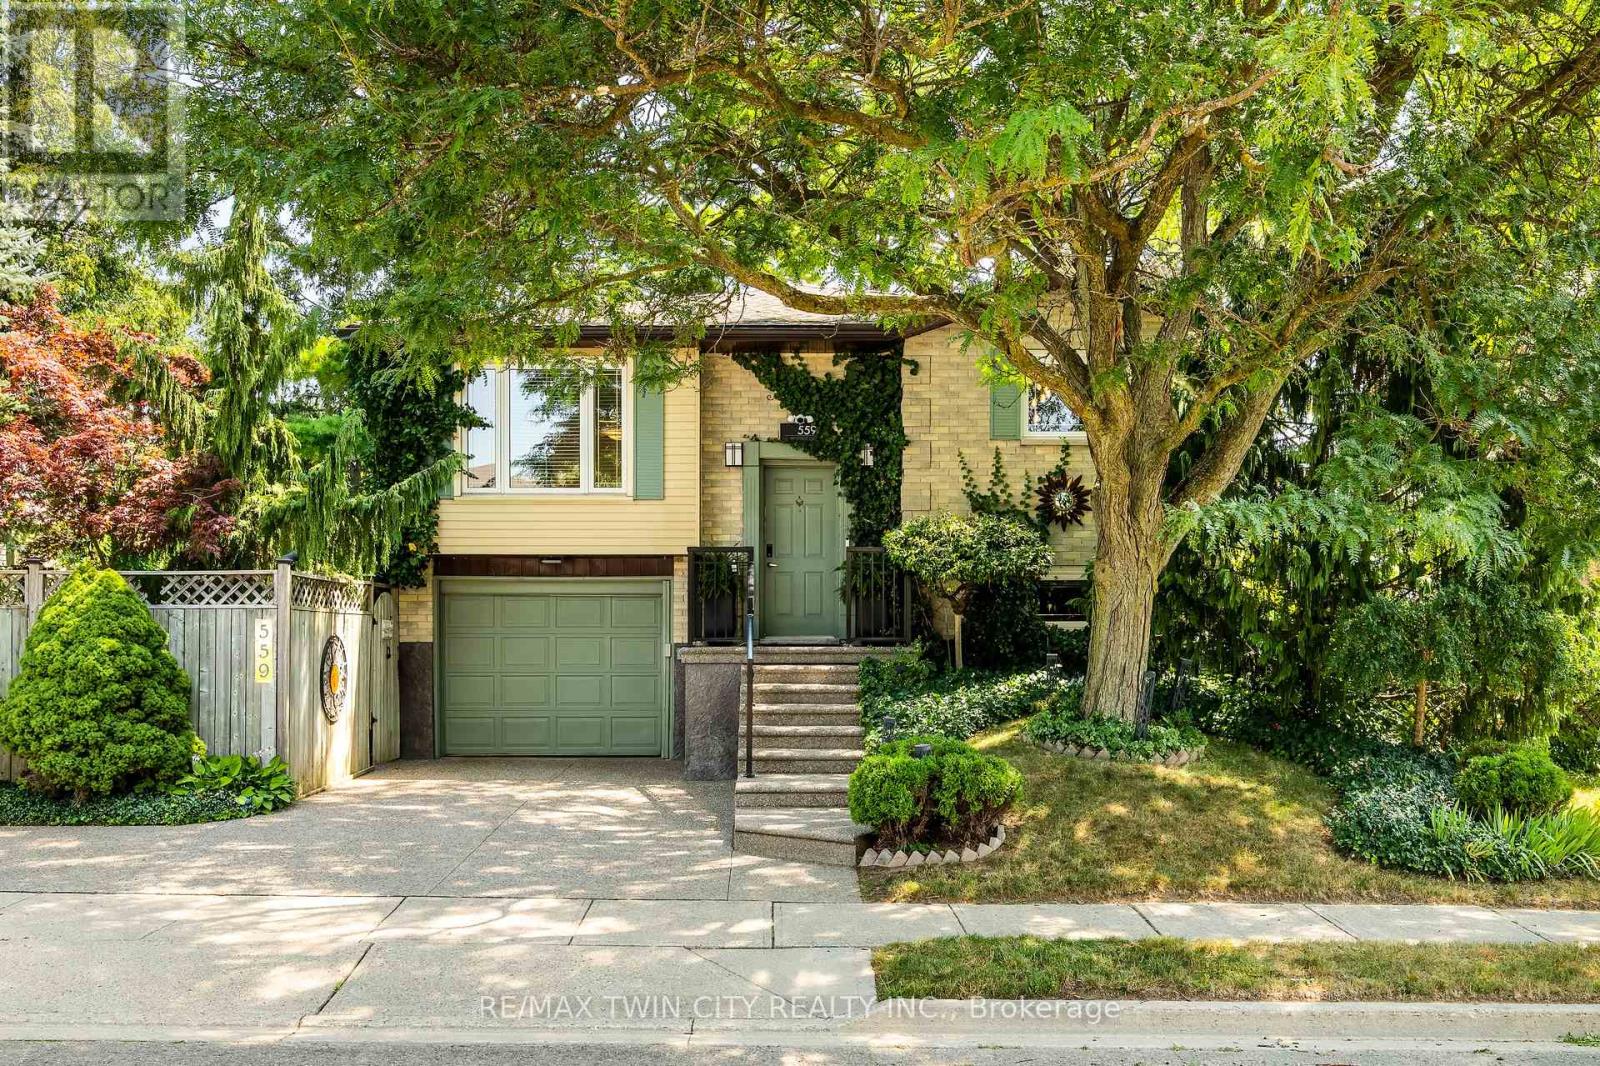
559 Halberstadt Circle
Cambridge, Ontario
Welcome to 559 Halberstadt Circle! Some homes ask you to imagine the lifestyle - this one hands it to you the moment you arrive. With a heated pool, mature trees, thoughtful updates, and a layout designed for easy living, this bungalow delivers comfort, charm, and the kind of backyard summers people dream about. Check out our TOP 5 reasons why this home is the right fit for you. #5: LOCATION: Tucked on a quiet circle in Preston Heights, you're close to schools, trails, parks, amenities, quick access to 401 and shopping. It's a neighbourhood that feels settled, friendly, and convenient - the kind of place people love coming home to. #4: BUNGALOW LIVING: Everything you need is right on the main floor. A bright living room, eat-in kitchen, two bedrooms, and a 4-piece bath with a jetted soaker tub create a layout that's effortless to live in. The primary bedroom includes a walkout to the upper deck and privilege access to the bathroom, adding comfort and ease to everyday routines. #3: EAT-IN KITCHEN: The heart of the home features granite countertops, stainless steel appliances, and an integrated dinette or office nook. With a walkout leading directly to the backyard, cooking, entertaining, and enjoying warm evenings outside becomes part of your daily rhythm. #2: ROOM TO GROW: The finished, carpet-free basement offers flexibility for every stage of life. A cozy living room with a gas fireplace, a third bedroom, a 3-piece bath with a walk-in therapeutic tub, laundry, and plenty of storage make this space ideal for guests, hobbies, or extended family. #1: BACKYARD OASIS: This is where the home truly shines. A gas-heated above-ground pool anchors a beautifully landscaped, fully fenced yard with mature trees, a gazebo, and a two-level deck. It's private, peaceful, and built for long summer nights, weekend gatherings, and everyday relaxation. If you've been searching for a home that delivers comfort, charm, and a summer-ready backyard, this one deserves a closer look. (id:56248)
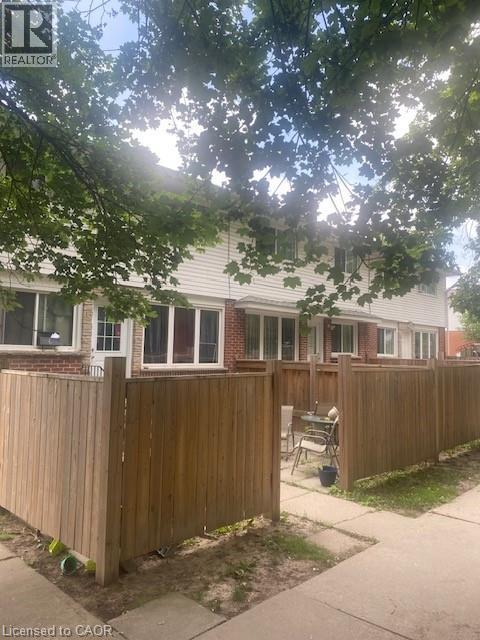
58 Hazelglen Drive
Kitchener, Ontario
Well established 6 unit townhouse property on back to back units. Newer windows, upgraded siding, upgraded insulation, newer fences. All 6 have 2 bedrooms, kitchen and living room with full basements. Gas fired water heather with hot water heating. Long term tenants in a well maintained building. 4 pay their own hydro. Sufficient parking and on a bus route. Close to downtown, shopping, pool, library, expressway, churches, and schools. Good return with ample income growth when new tenants come in. 2026 rent scheduled at $127 500. New roof May 2026, New Boiler February 2025, and new Fences in 2024 and 2025. (id:56248)

160 Frobisher Drive Unit# 2
Waterloo, Ontario
Rare opportunity to acquire a highly sought-after industrial condominium in Waterloo. This exceptionally well-maintained 1,540 ± sq. ft. unit was renovated in 2024, featuring updated flooring, fresh paint, and modernized office space, providing a turnkey solution for owner-occupiers and investors alike. The property offers a functional layout with a spacious warehouse/work area, complemented by a 10' x 12' grade-level drive-in loading door for efficient shipping, receiving, and operations. Additional features include a private 2-piece washroom and professionally maintained premises throughout. Located within a self-managed condominium corporation operated by the unit owners, the complex benefits from hands-on management and pride of ownership. Industrial condominiums of this quality and size are rarely available in the Waterloo market, making this an outstanding opportunity for businesses seeking a strategic and well-maintained industrial asset. (id:56248)
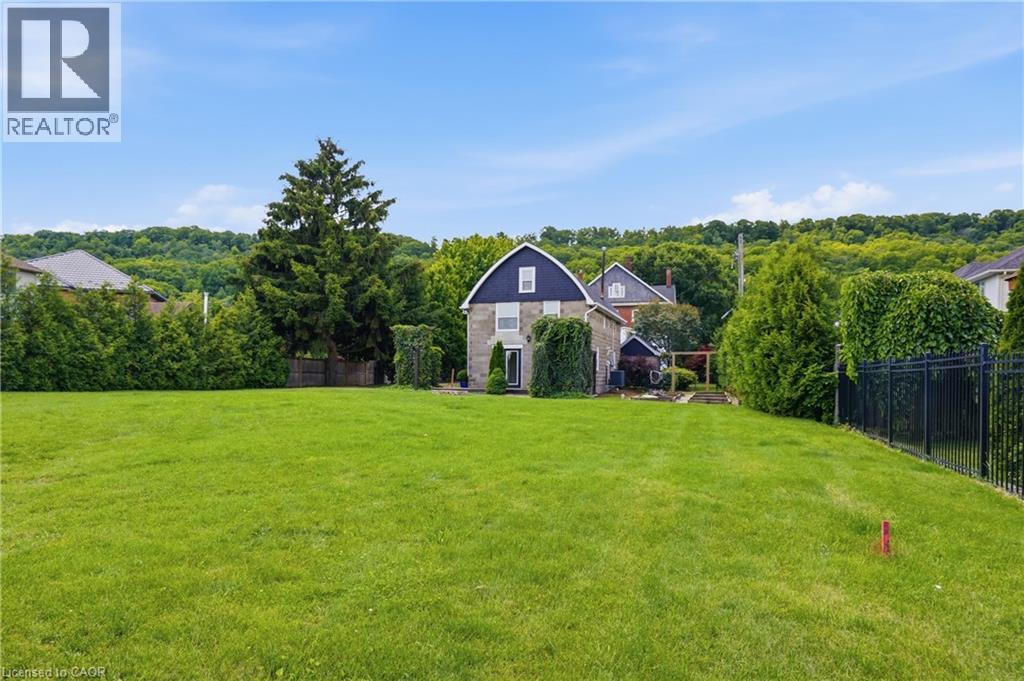
292 Main Street W Unit# C
Grimsby, Ontario
Welcome to a truly unique opportunity at 292 Main Street West – Lot C. Tucked away at the end of a private road, this exceptional property offers outstanding privacy on a generous 84 x 173 ft lot surrounded by the natural beauty of Grimsby and the Niagara Escarpment. The detached two-storey home offers approximately 1,259 sq. ft. of comfortable living space with full municipal services, including natural gas, hydro, water, and sewer. The functional main floor features a bright living room, an eat-in kitchen with dinette, a convenient 2-piece bathroom, and a combined laundry/utility room. Upstairs, you'll find three well-sized bedrooms and a full 4-piece bathroom, making this an ideal home for first-time buyers, downsizers, investors, or those looking for a property with future potential. Positioned in one of Grimsby's most desirable locations, this private retreat combines the tranquility of country-style living with the convenience of being just minutes from downtown Grimsby, schools, parks, wineries, shopping, restaurants, and quick QEW access. Whether you're looking to move in, invest, or enjoy the exceptional lot and setting, opportunities like this are rarely available. Experience the privacy, charm, and endless possibilities that make this hidden gem on Main Street West truly one of a kind. (id:56248)