
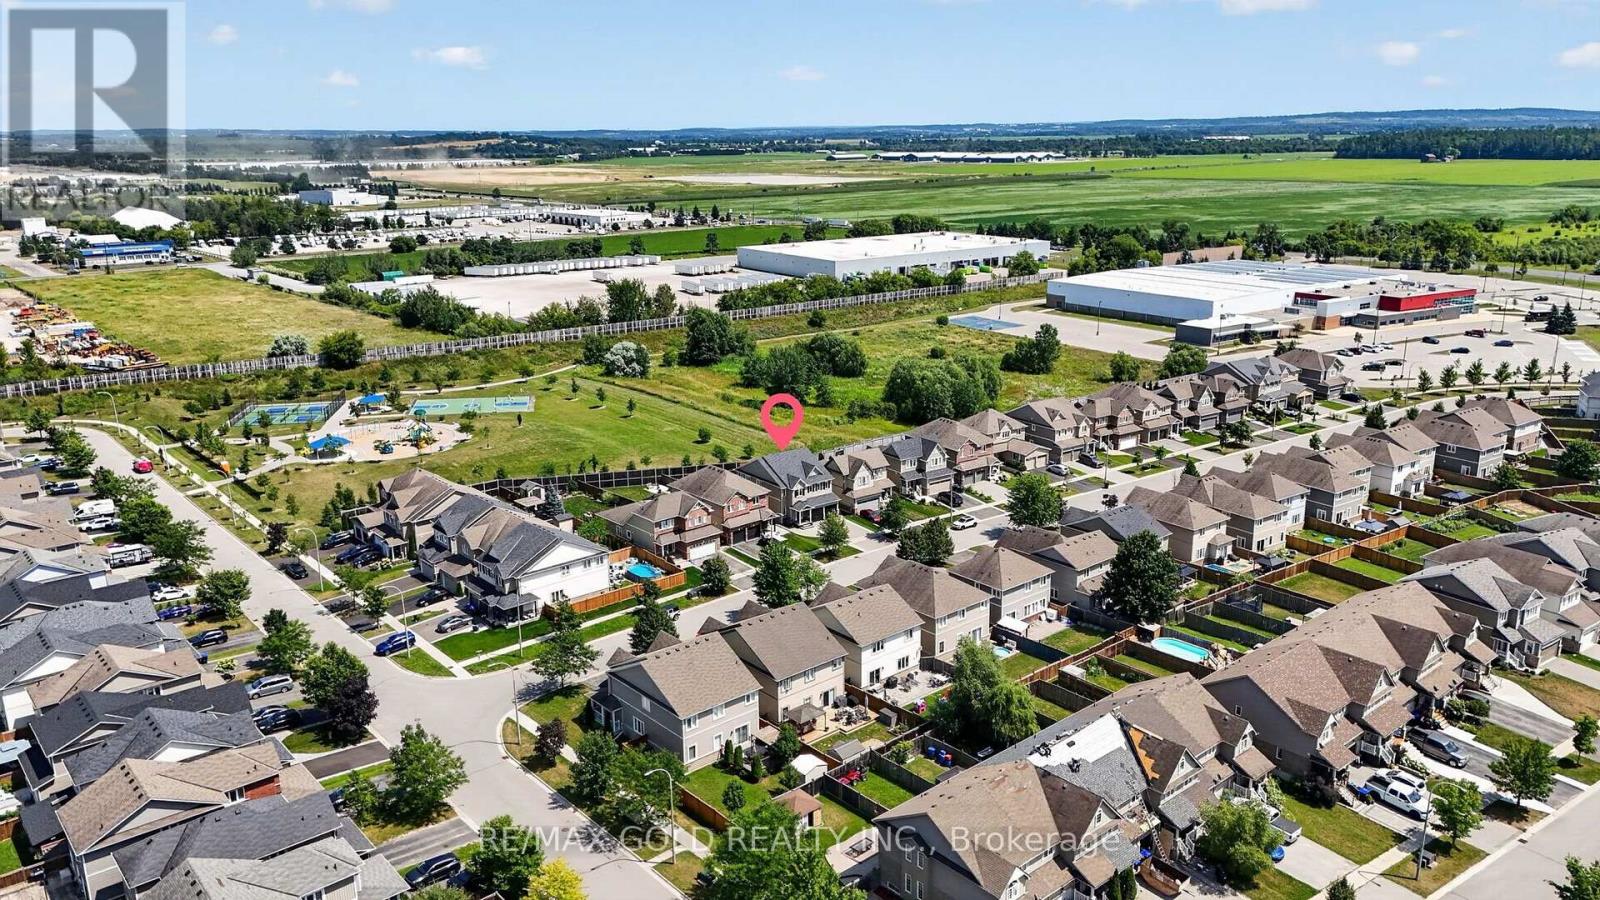
11 Jones Street
New Tecumseth, Ontario
Welcome to this beautifully maintained detached family home, perfectly situated on a premium lot in one of Alliston's most desirable, family-friendly neighborhood. Starting outside, this home immediately impresses with its double-car garage, extended driveway, generous lot size, and beautiful ravine setting-offering both space and privacy. Step inside, where the open-concept main floor welcomes you with a spacious layout designed for comfortable family living. The main floor features a dedicated living room, a bright and inviting family room, pot lights, and plenty of natural light throughout. The oak staircase leads you upstairs to four exceptionally spacious bedrooms, giving every member of the family plenty of room to relax and unwind. And there's more this home also features a three-bedroom second dwelling suite, currently rented for $2,500 per month. Whether you're looking for additional rental income, space for extended family, or future flexibility, this is an incredible opportunity. The tenants can stay or go. The location is truly unbeatable-just minutes from schools, churches, parks, the recreation center, shopping, restaurants, downtown Alliston and Honda. A spacious family home, a premium ravine lot, a double-car garage, and a fantastic income opportunity-all in one of Alliston's most sought-after neighborhood. Come see everything this exceptional home has to offer! (id:56248)
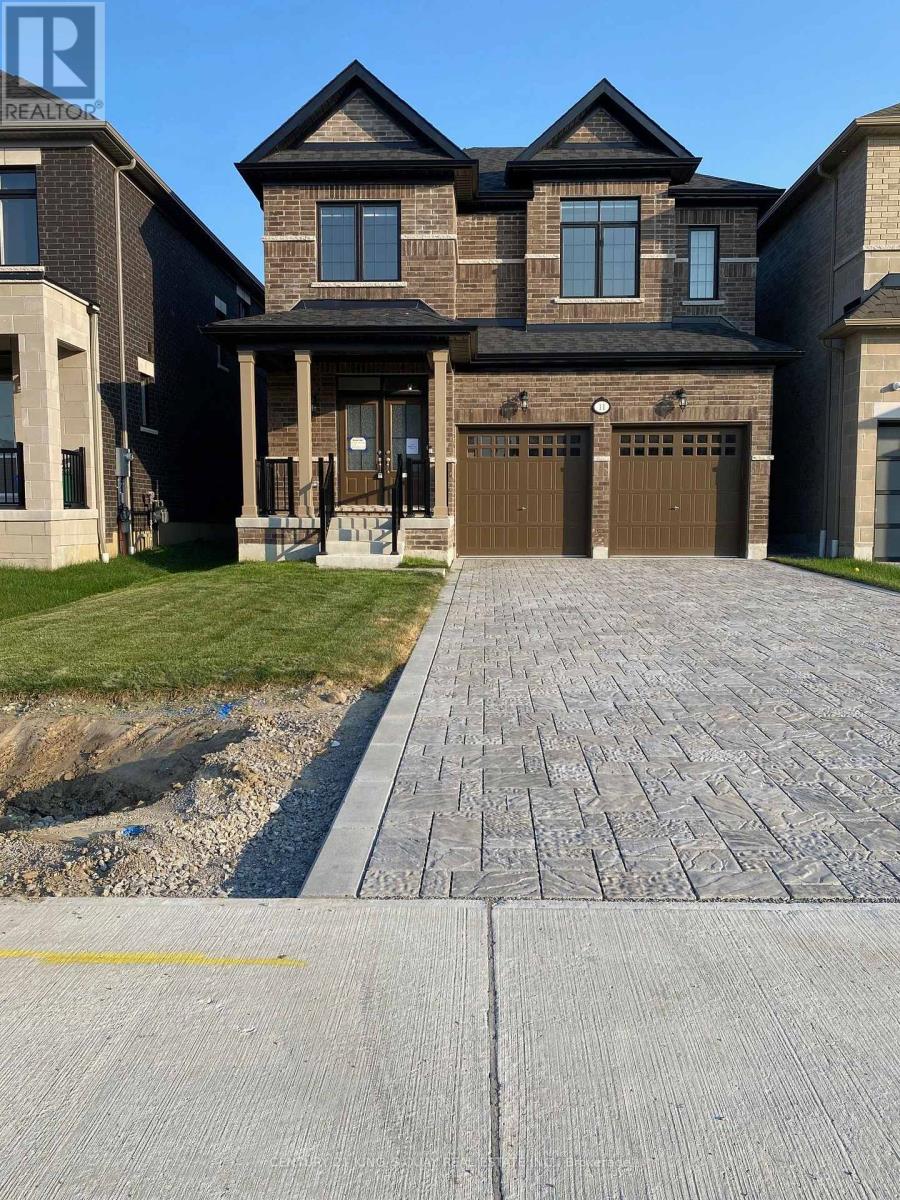
11 Jinnah Avenue
Markham, Ontario
Welcome Home! Cozy, bright and spacious detached house (main and second floor ONLY) with 4 bedrooms and 3 bathrooms with a functional layout. Leased for Main floor and 2nd floor only. Basement has Tenants and Basement is NOT included. Hardwood floors, Oak staircase, 9 ft Ceilings on main and 2nd floor, stone counters, stainless steel appliances, 2nd floor laundry and main floor garage access. Convenient location to parks, schools, shops, public transit, community centre, library. (id:56248)
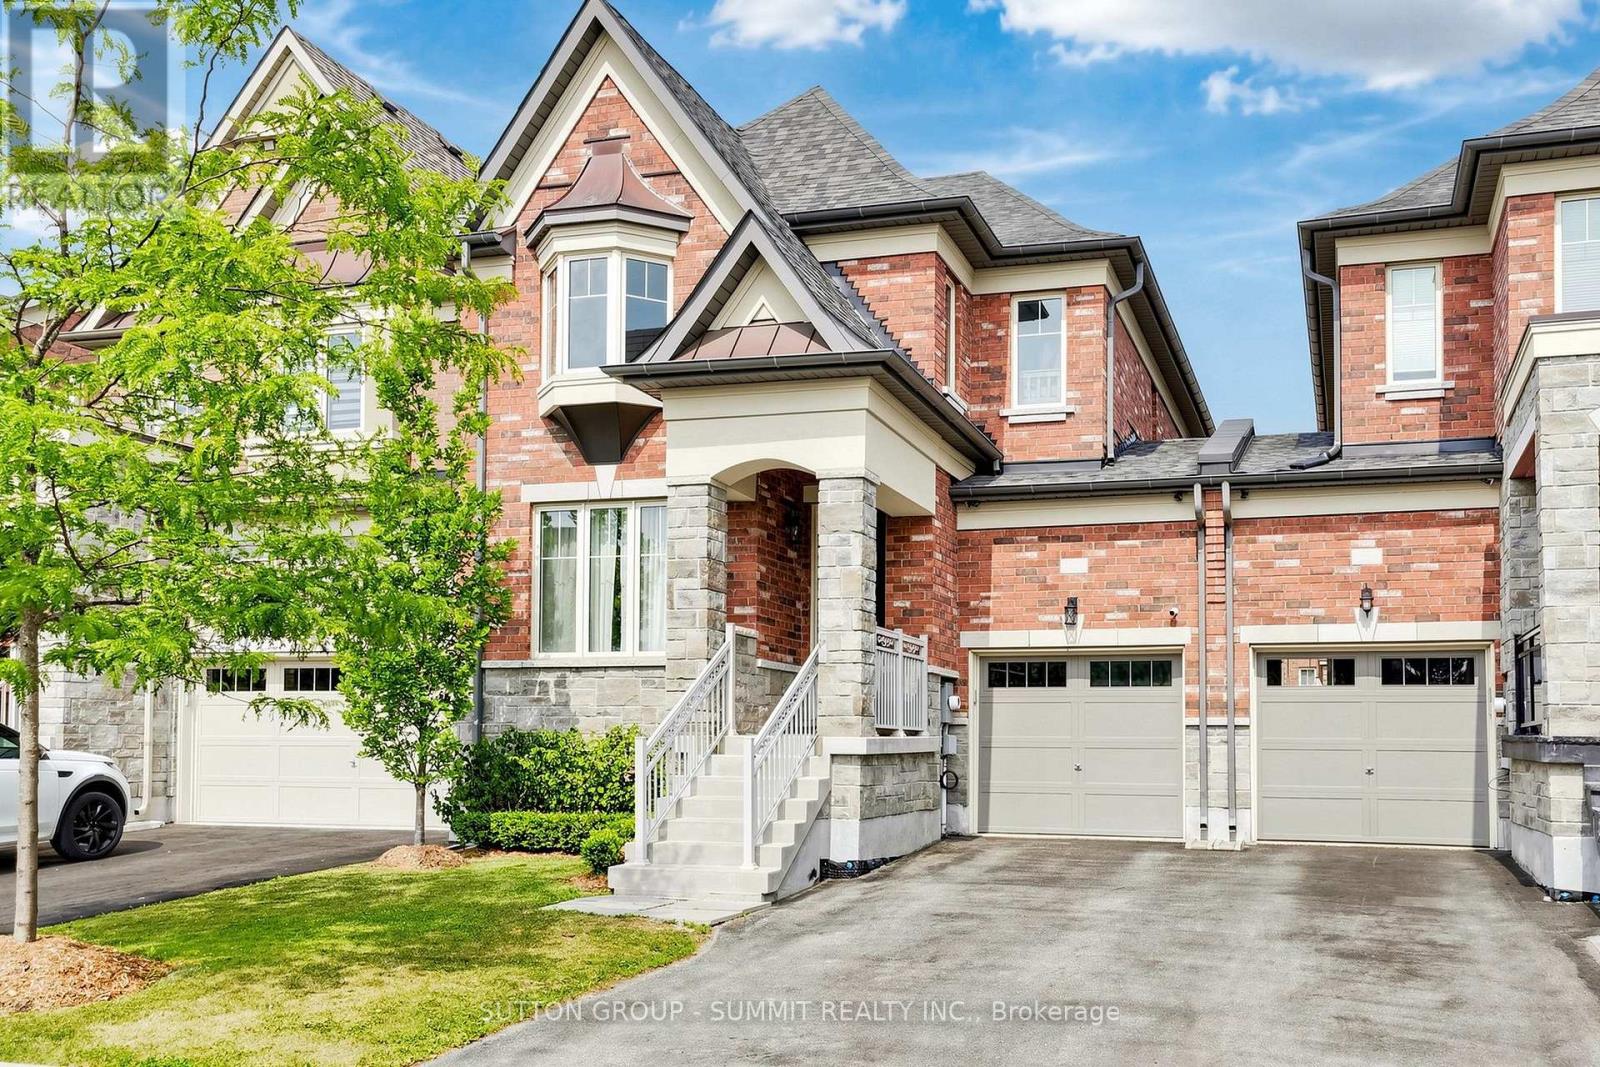
33 Kettle Valley Trail
King, Ontario
This is the home buyers ask for and rarely find-a meticulously maintained luxury townhome, linked only by the garage with no shared walls, nestled in one of Nobleton's most sought-after enclaves. Offering 3+1 spacious bedrooms and 3 washrooms, this exceptional home showcases timeless natural finishes, oak hardwood flooring throughout the main level, designer lighting, and organization at every turn. A charming covered front porch, the perfect place to enjoy your morning coffee. Inside, the open-concept layout features formal living and dining spaces that flow effortlessly into the true heart of the home-a stunning chef-inspired kitchen where no detail has been overlooked. Complete with extensive custom cabinetry, quartz countertops, a show-stopping designer backsplash, stainless steel appliances, a pot filler, an oversized island with seating for four, and a walk-out to the Deck Enjoy a covered gazebo complete with a TV for relaxing or entertaining, and a separate playground area where kids can play for hours. With the perfect balance of adult entertaining space and family-friendly green space, this backyard truly offers something for everyone. Upstairs, the spacious primary retreat offers oversized windows ,and beautiful walk in closet with organizer. Two additional generous bedrooms and a convenient second-floor laundry room provide exceptional comfort and functionality for the entire family. Situated on a premium lot fronting on a ravine with walking trails. Perfectly positioned just minutes HWY 27, HWY 400,Tasca park, everyday amenities, and some of the area's top-rated schools and prestigious private schools, this home offers an unmatched lifestyle in one of Nobleton's most desirable communities. Luxury, location, and thoughtful design come together to create a home you'll be proud to call your own. (id:56248)
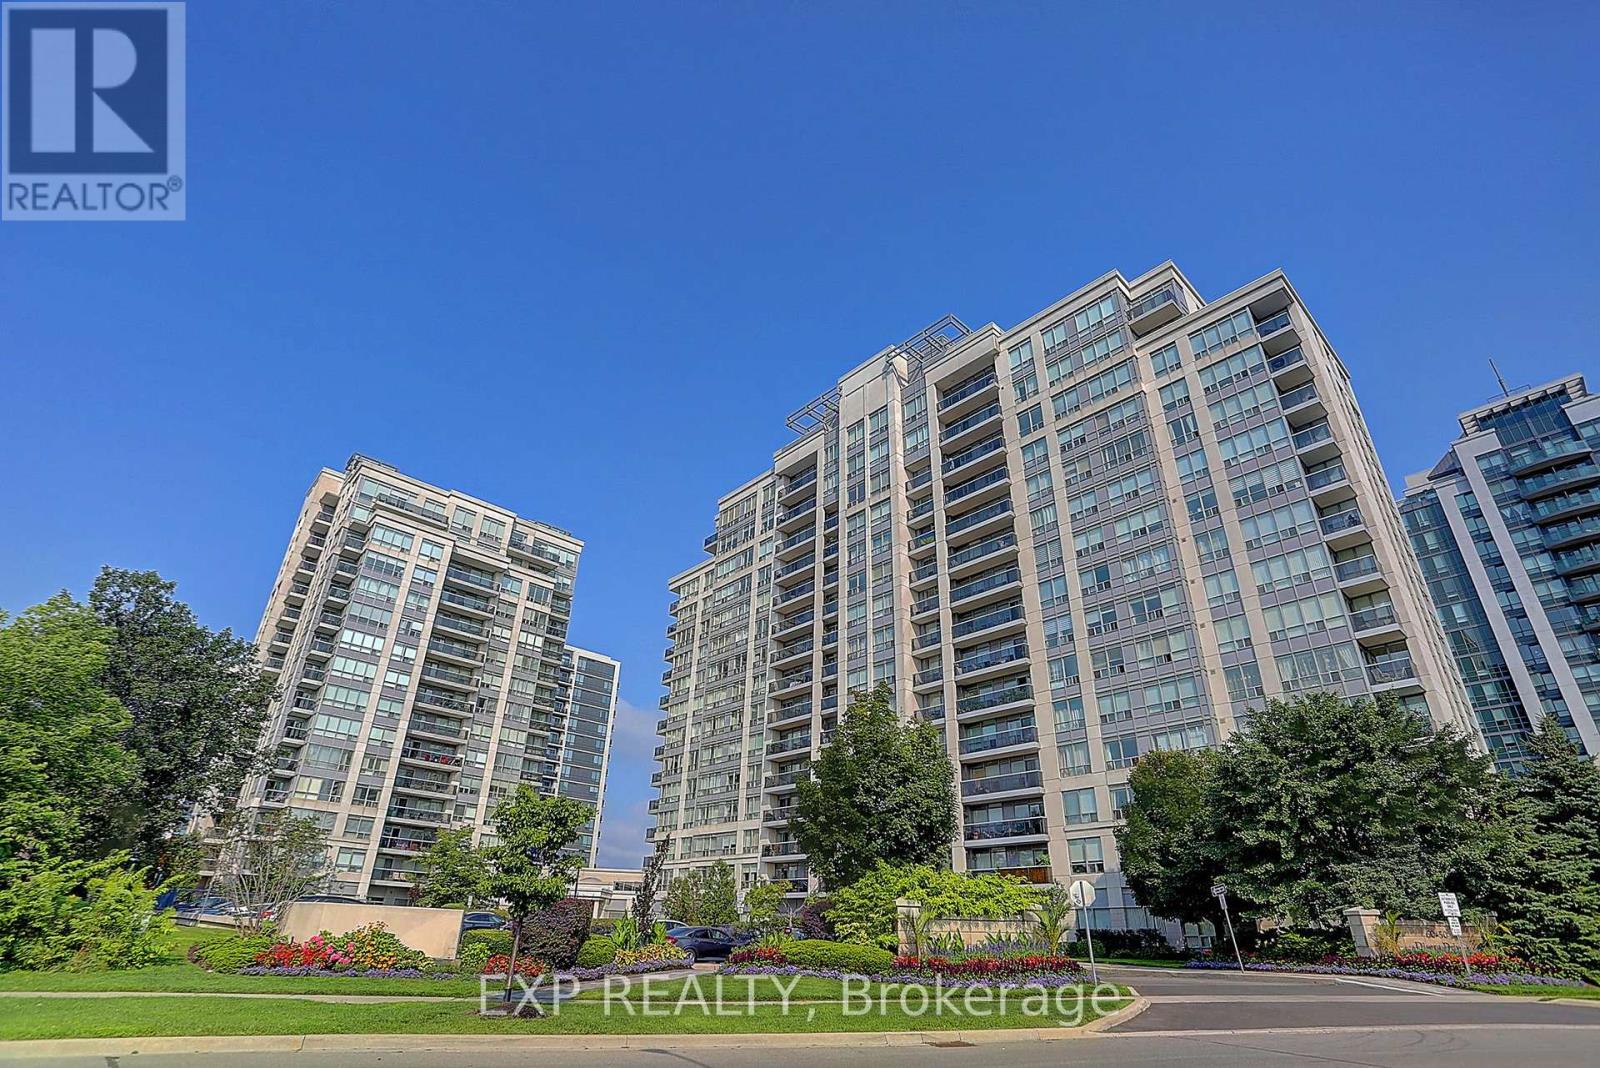
1404 - 60 Disera Drive
Vaughan, Ontario
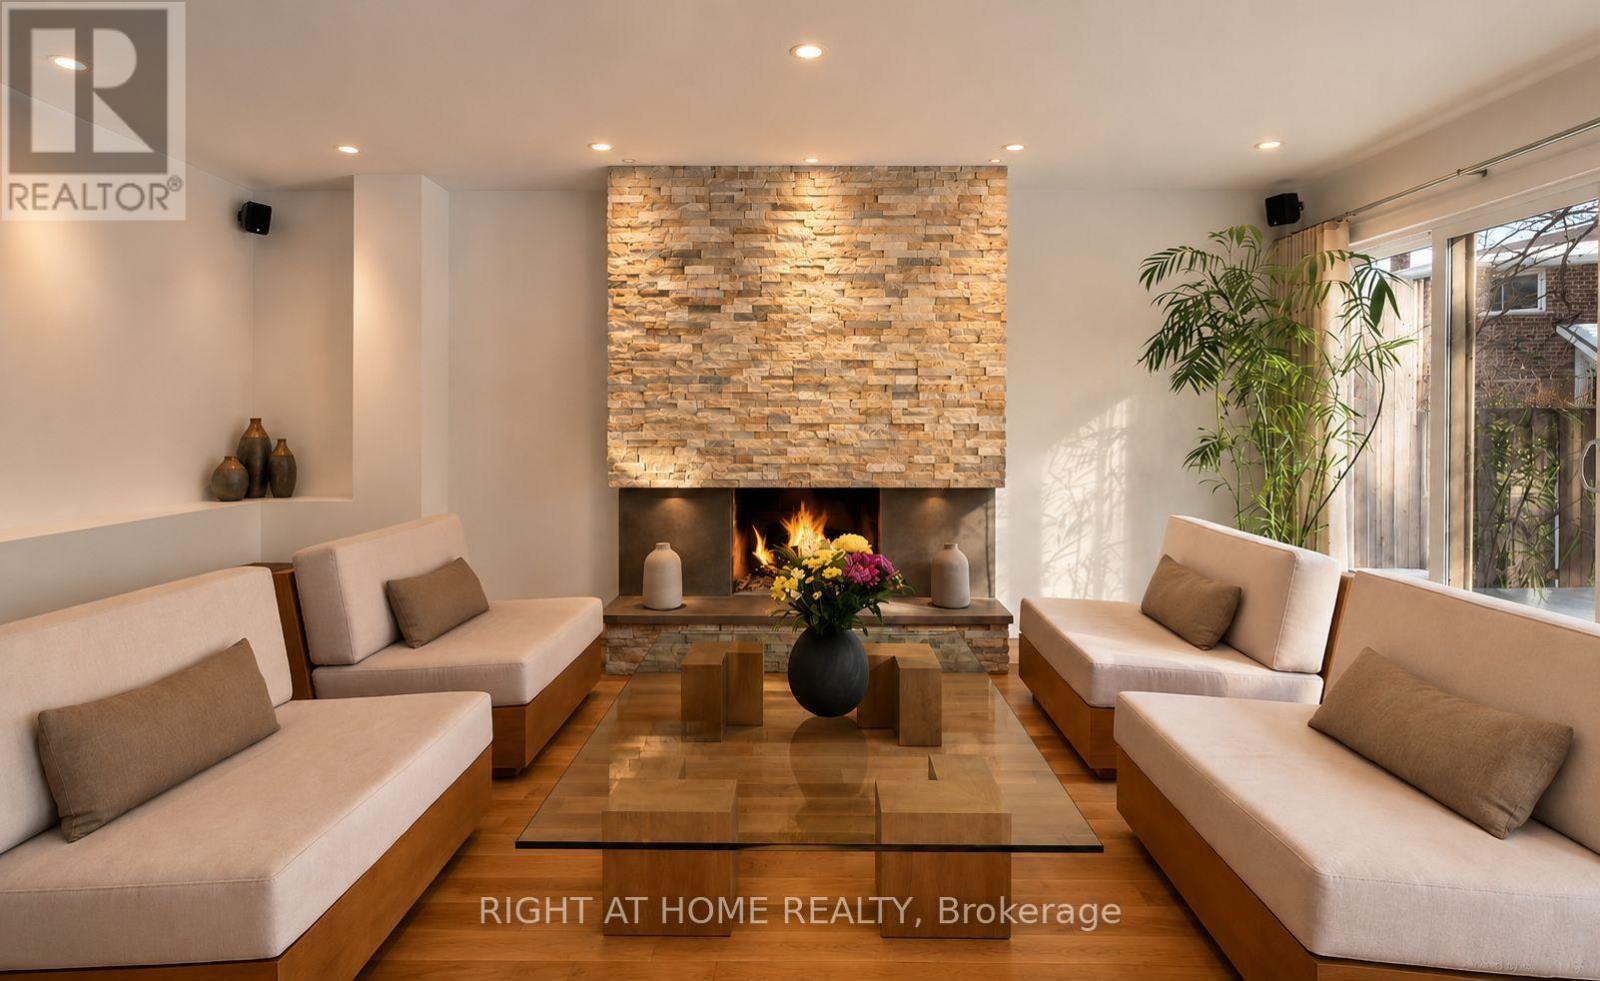
Welcome to 60 Disera Drive, a spacious 2-bedroom + den, 2 bath, corner suite offering 1,120 sq. ft. of bright, functional living space in the highly sought-after Beverley Glen community. Featuring a desirable South and Southeast exposure, this sun-filled unit boasts an expansive open-concept living and dining area, a renovated kitchen with granite countertops, breakfast area, and walk-out to a private balcony, plus a versatile den ideal for a home office or study space. The generous primary bedroom features a walk-in closet and 3-piece ensuite, while the second bedroom offers ample space, a large window, and excellent natural light. Carpet-free throughout with brand new laminate flooring, in-suite laundry, one owned underground parking space, and a private locker. Residents enjoy exceptional building amenities including 24-hour concierge, indoor pool, sauna, fitness centre, party room, and visitor parking. Maintenance fees include heat, water, air conditioning, building insurance, and common elements. Ideally situated steps to Walmart, shopping, restaurants, parks, public transit, and everyday conveniences, and just minutes to Promenade Shopping Centre, Bathurst Street, Highway 407, top-rated schools, libraries, places of worship, and healthcare facilities. An excellent opportunity to enjoy spacious condo living in one of Vaughan's most convenient and established neighbourhoods. (id:56248)
54 London Road
Newmarket, Ontario
Welcome to this beautifully renovated 4-bedroom, 4-bathroom home, where timeless design, quality craftsmanship, and functionality come together seamlessly. Offering approximately 2,400 sq. ft. above grade plus an additional 1,240 sq. ft. of finished lower-level living space, this impressive home has been thoughtfully customized and exceptionally maintained.The bright and spacious interior features maple hardwood and porcelain flooring, smooth ceilings, pot lights, four skylights including two Velux skylights, enlarged windows, custom window coverings, and extensive storage throughout. The thoughtfully designed layout offers open-concept living where it matters, while maintaining comfortable and well-defined spaces for everyday family living and entertaining.The beautifully appointed kitchen showcases complementary granite countertops and quality finishes, while all bathrooms have been custom designed with elegant details and glass features. Four generously sized bedrooms offer excellent closet space and plenty of natural light.The professionally finished basement provides substantial additional living space and includes a 3-piece bathroom, making it ideal for a recreation room, home office, gym, guest area, or extended family living.Outside, enjoy a low-maintenance property surrounded by mature landscaping, recently pruned trees, and a private backyard oasis complete with a stone patio and remote-controlled awning-perfect for relaxing or entertaining outdoors.A truly special home combining timeless style, extensive renovations, generous living space, and exceptional pride of ownership. (id:56248)

4 Backhouse Drive
Richmond Hill, Ontario
WELCOME TO A BRAND-NEW 3500 SQ.FT. BEAUTY FROM REGAL CREST HOMES. FEATURES 5 BEDROOMS AND 6 ENSUITES. ( IN-LAW SUITE FEATURE MAIN FLOOR ) COMPLETED & MOVE-IN, CARPET-FREE HOME AND OVER 80K IN UPGRADES INSTALLED. 200 AMP, GAS LINEAR F.P., EXTENDED KIT. UPPERS, UPPER FLOOR LAUNDRY, NO SIDEWALK SO 2 CAR GARAGE AND 4 OUTSIDE PARKING AVAILABLE, QUIET NEAR OAKRIDGE MORAINE. YOU MUST BOOK A VIEWING TO SEE THE LUXURY AND FINISH OF THIS BEAUTY. (id:56248)
2404 Florentine Place
Pickering, Ontario
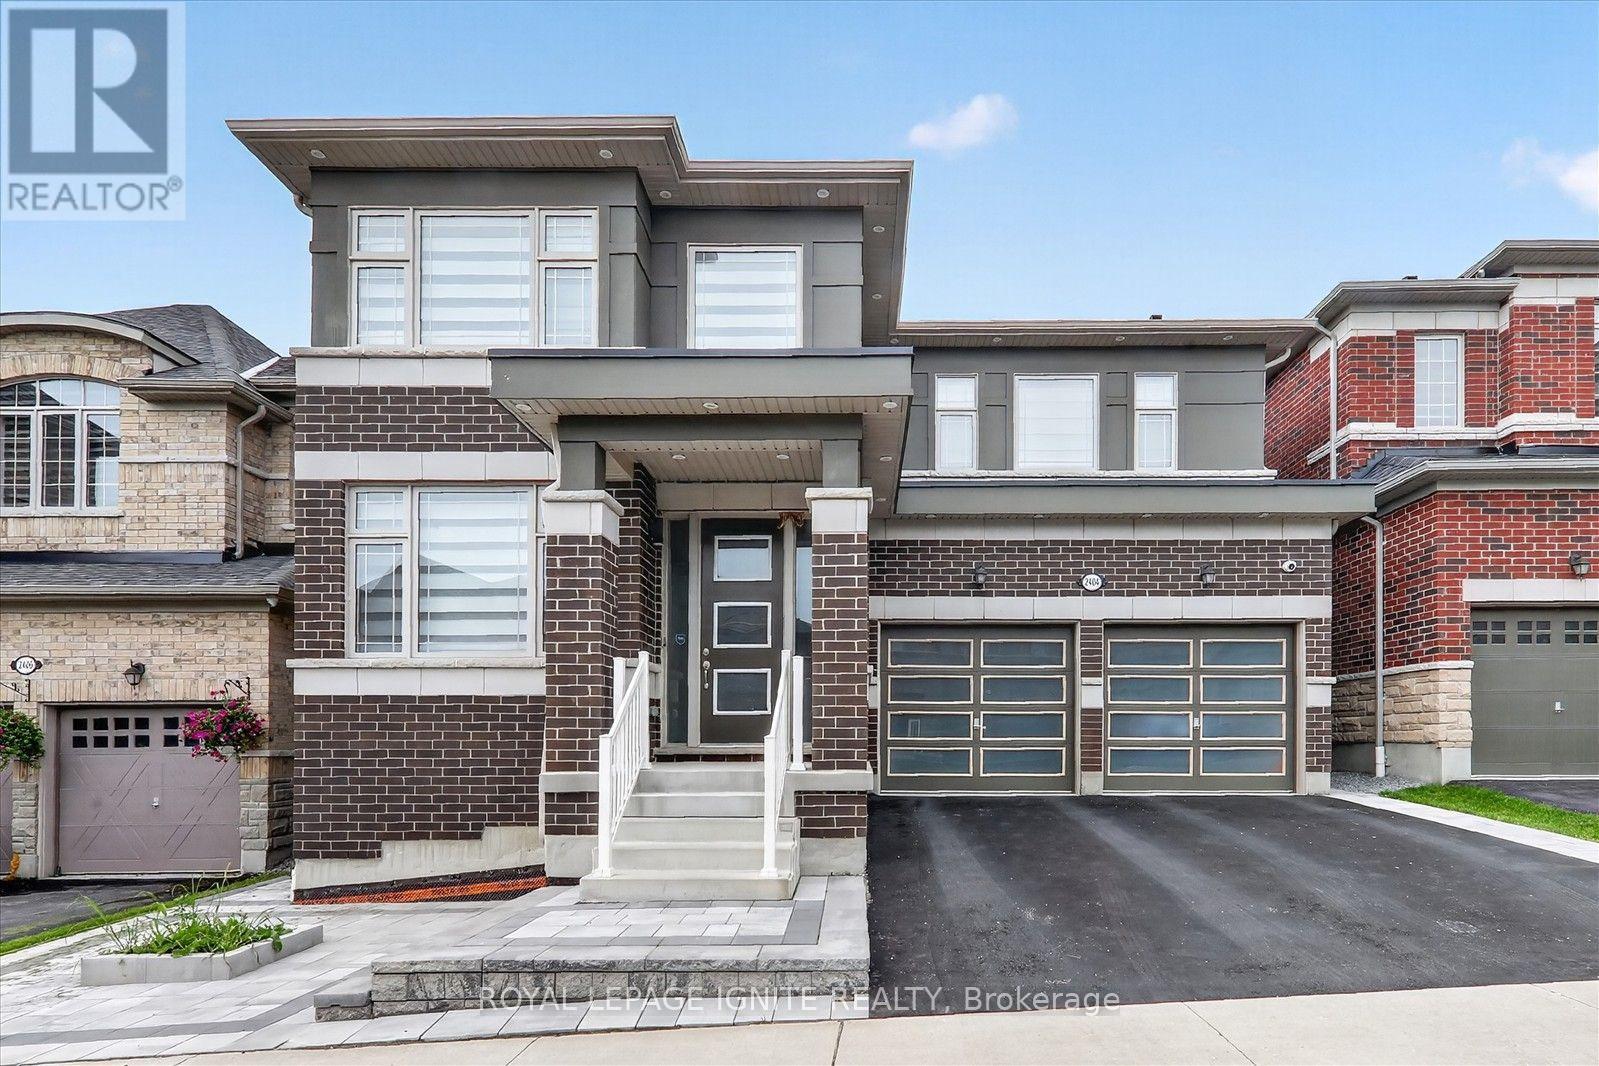
Welcome to this newly renovated 2-bedroom, 1-bathroom basement suite, offering a comfortable and modern living space in a great neighbourhood. Featuring a separate private entrance, spacious bedrooms, and a fresh, updated interior, this home is perfect for tenants seeking comfort and convenience. Ideally located close to schools, public transit, shopping, parks, and everyday amenities. (id:56248)
96 Redfern Crescent
Clarington, Ontario
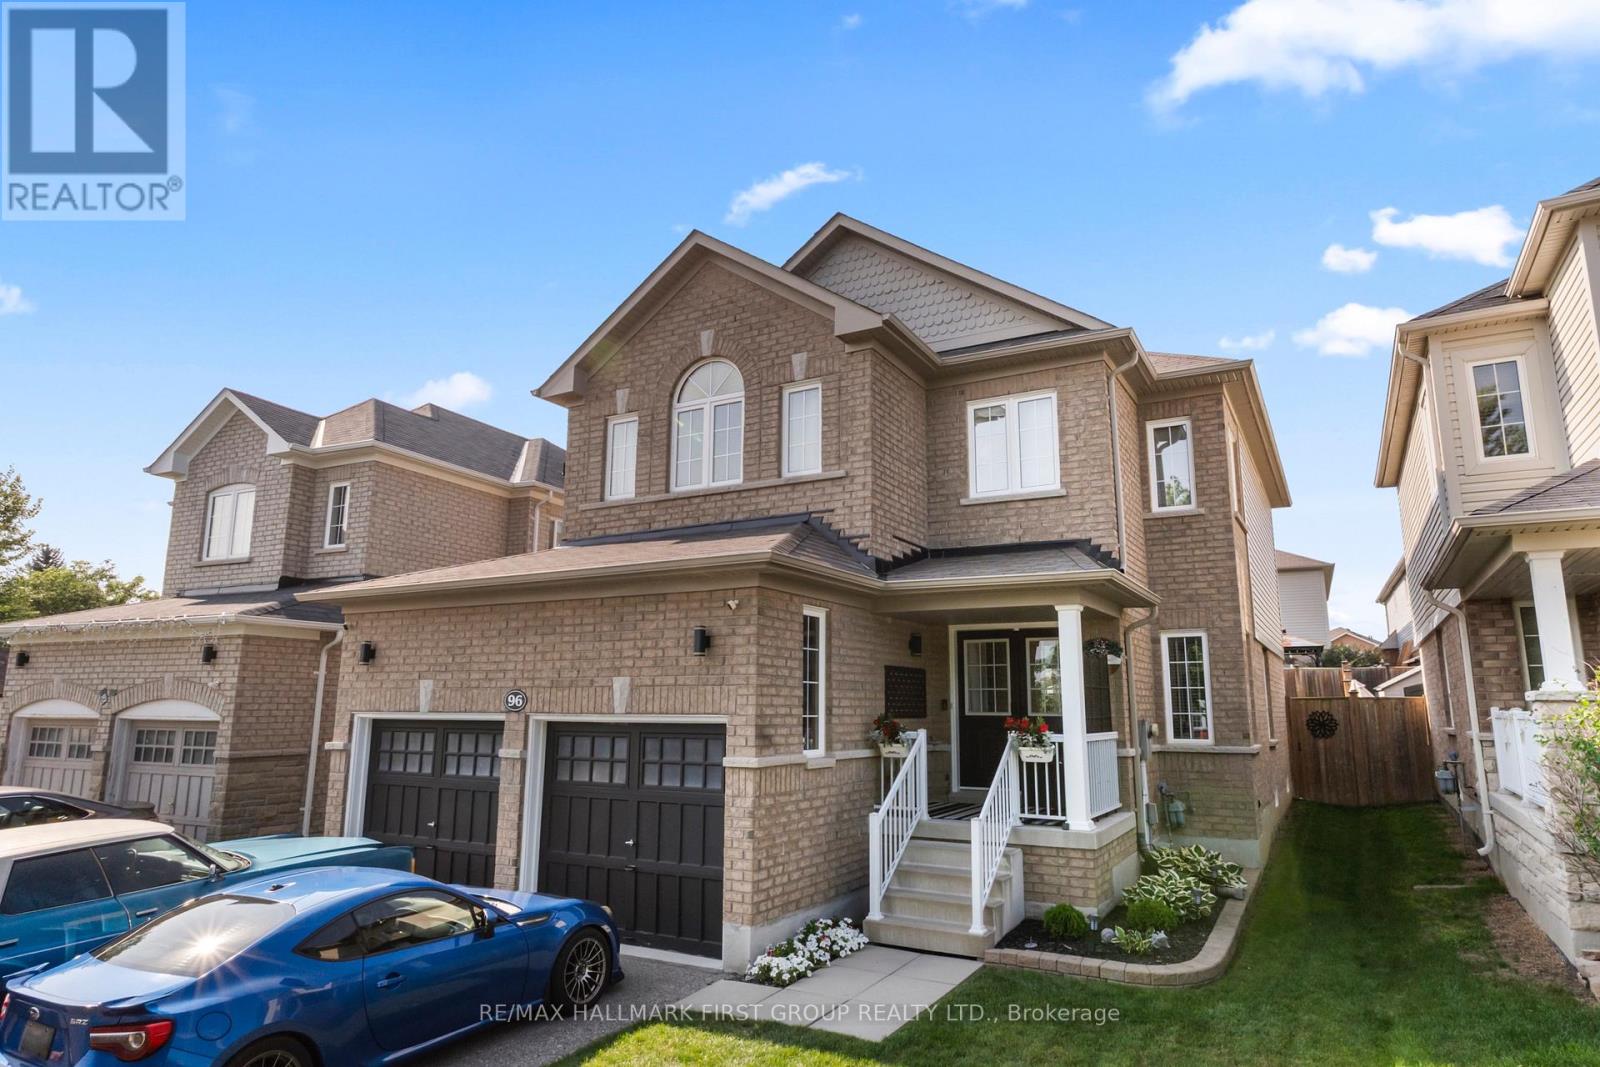
Welcome to a community and home that will provide you with memories to last a lifetime. As you walk up the 4 car driveway and past the spacious 2 car garage with its elevated ceilings you will be welcomed up to your cozy covered porch. Enter the doors into the inviting open foyer & dining room/living room as well as the convenient garage access into the mud room and laundry room. Continue through the main floor with its 9 foot ceilings to the bright and open family room and kitchen which features lovely stainless steel appliances, and a dinette, as well as ample storage and a stunning view of your entertainers backyard. Upstairs Boasts 4 Generously sized bedrooms as well as a sizeable 4 piece ensuite in the primary. The partially finished basement provides wonderful opportunities to continue enjoying as it is or to customize to your own taste! This family friendly home is located within walking distance to several top schools, parks, trails, shopping, dining and a community full of rich history; you've truly found a place you will be proud to call home. (id:56248)
Basement - 157 Darlingside Drive
Toronto, Ontario
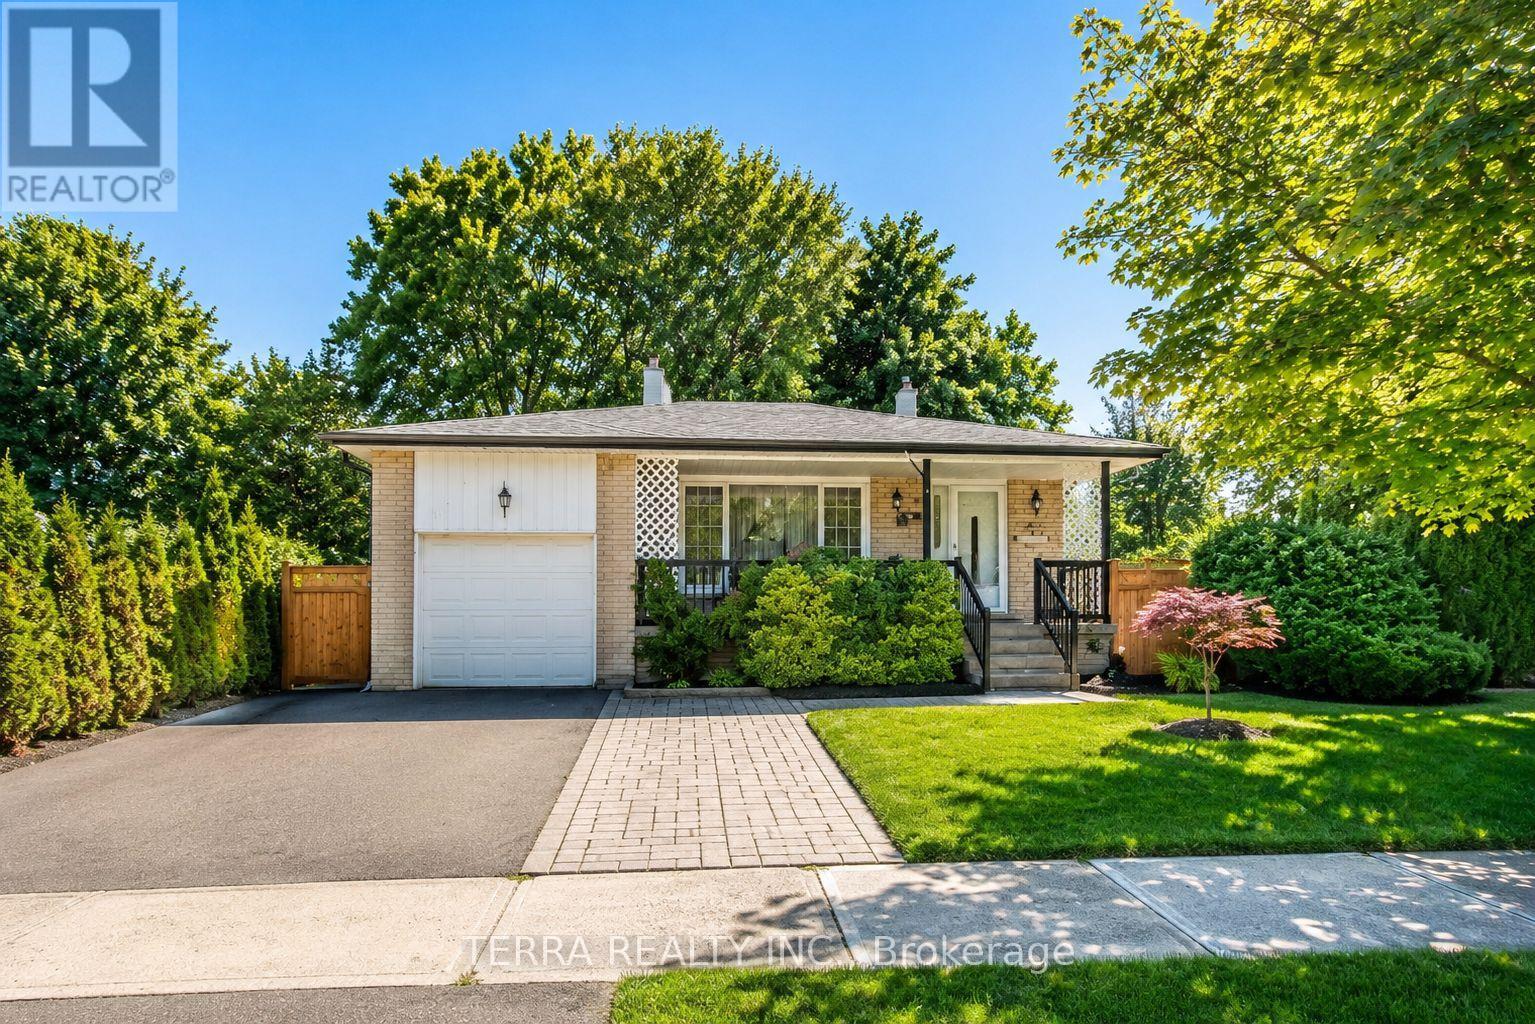
Newly renovated one bedroom apartment w/separate entrance, ready to move in. Spacious living room, full kitchen, full bathroom with glass shower, pot lights, laminate flooring. Utility bills shared 30% (id:56248)
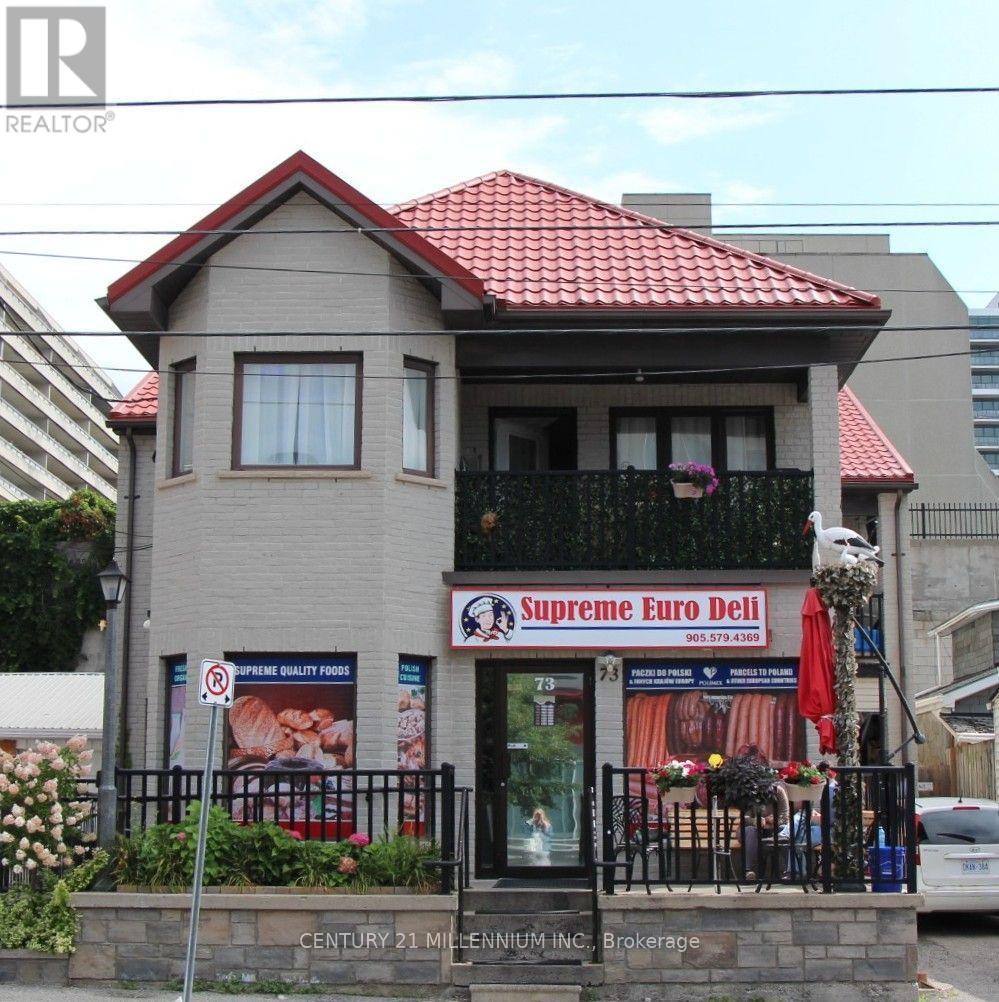
73 Ontario Street
Oshawa, Ontario
Great opportunity to purchase a well established European Delicatessen and building, operating for more than 35 years in prime location in Oshawa with loyal costumer base and continues foot traffic. This free-standing building offers 3500 sq feet of residential and retail space, unique live/work opportunity is perfect for business owners who want to run their business and live in the same space, or rent out upstairs for additional income. RESIDENTIAL SPACE: offers 2 self-contained 2-bedroom apartments on 2nd floor with separate entrances and meters, 1st apartment rented for $1230 a month, 2nd used by owners. COMMERCIAL SPACE: 1800 sq feet European delicatessen with full basement with high ceilings, offers extra space for growth. Whether you are looking to operate a business on the main level while generating residential rental income, or add a versatile asset to your portfolio, this property presents an exceptional opportunity in one of Oshawa's most sought-after areas. (id:56248)

68 Mcgonigal Lane
Ajax, Ontario
Welcome to 68 McGonical Lane a 3 bed townhouse located in a quiet, safe, and family-friendly community. This well-maintained home features new lighting and potlight fixtures throughout the house and bathrooms, upgraded bathroom vanities, and fresh paint throughout. The home is equipped with an Ecobee thermostat and offers a walkout basement. Enjoy a backyard deck and interlocking, both less than one year old, perfect for outdoor entertaining and relaxation. The 2-ton A/C unit was replaced in late 2024, and all major appliances, including the refrigerator, dishwasher, washer/dryer, and stove, were replaced approximately six months ago. Conveniently located next to a beautiful trail and within walking distance to a community playground, nearby schools, shopping plaza, community centre, and bus stop. Approximately 4 minutes to Highway 401. Additional features include visitor parking and a community-assigned mailbox. (id:56248)
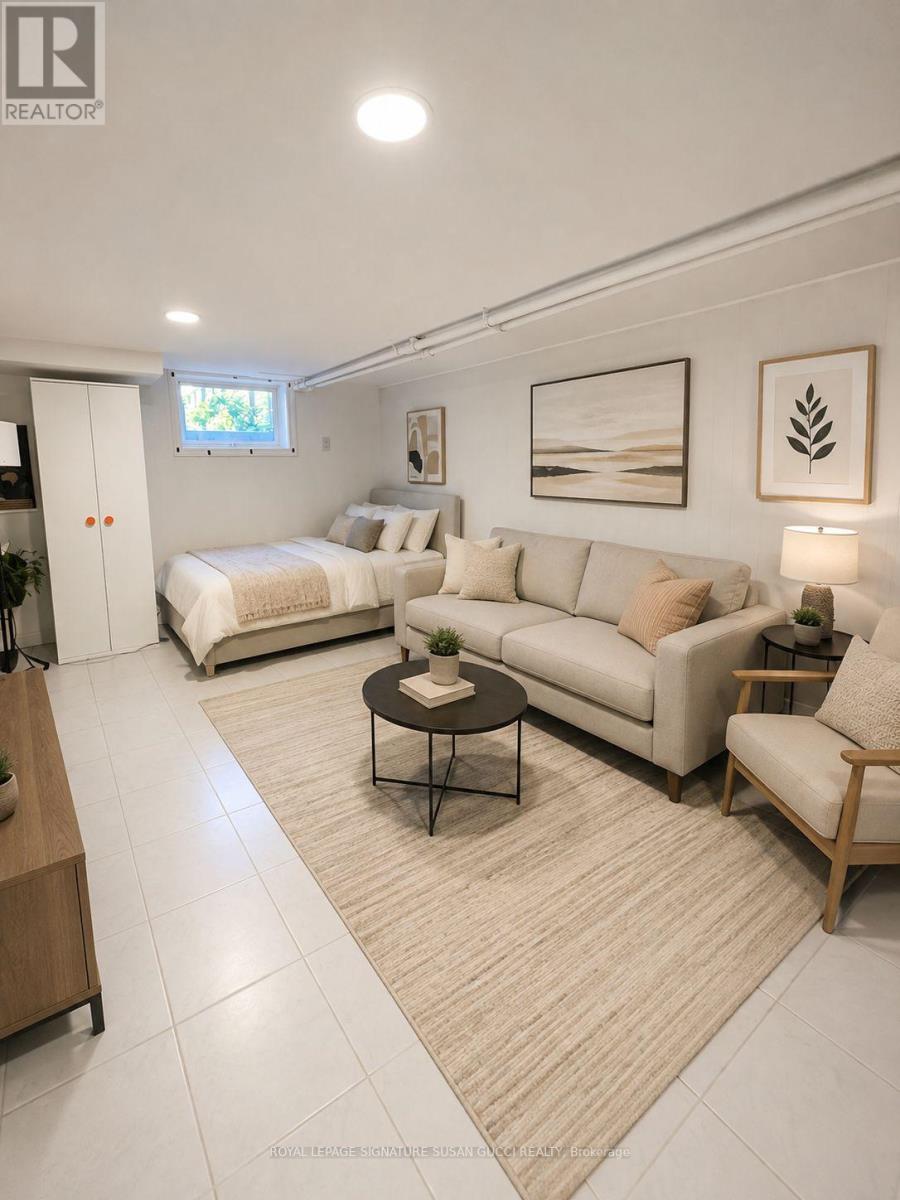
Lower - 31 Lesmount Avenue
Toronto, Ontario
Bright, clean and thoughtfully renovated, this charming space is ideal for a single person looking for comfort and convenience. Located on a quiet street, just steps from Donlands Village, enjoy local favourites including a bakery, butcher and popular restaurants. Walk to the subway and the vibrant shops, cafés and amenities of the Danforth, with easy access to downtown just a few stops away. With a great Walk Score, daily errands are a breeze. Permitted street parking available. *Utilities are an additional $100/month. **Photos are virtually staged** (id:56248)