
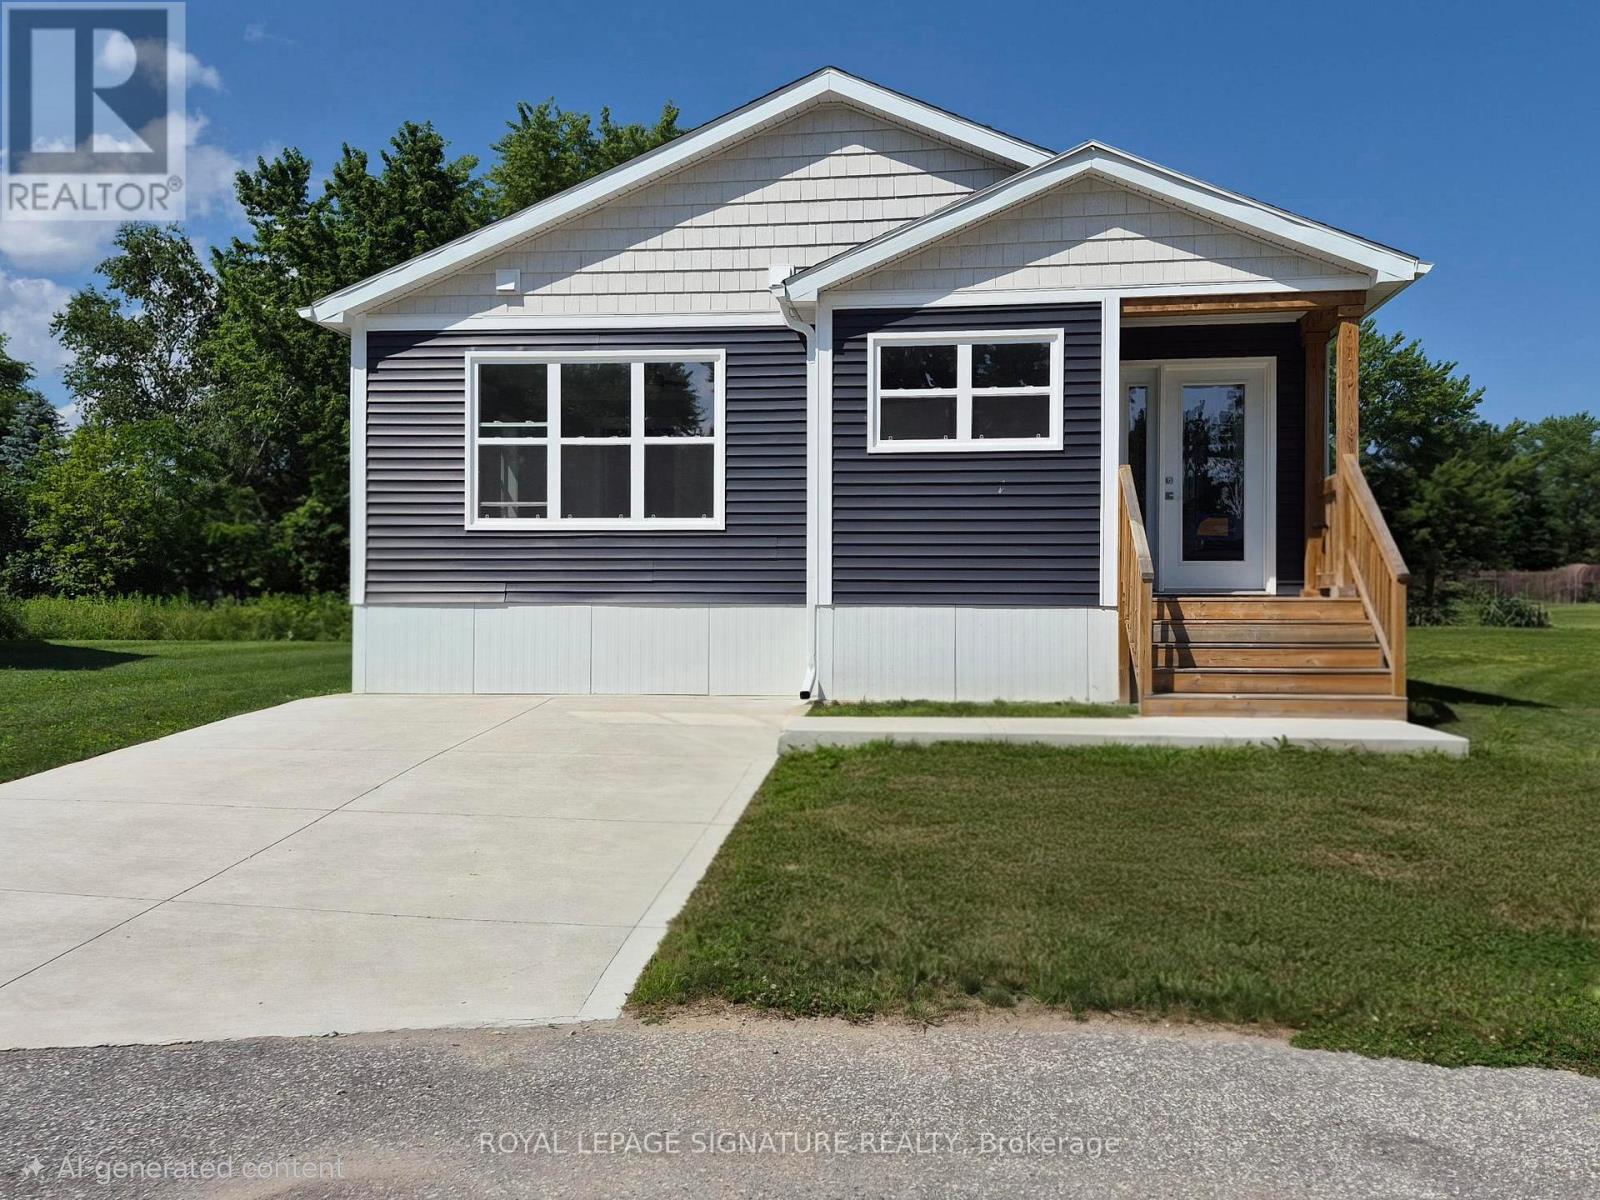
16 Briarwood Place
Innisfil, Ontario
Welcome to Royal Oak Estates. This Senior (Age 55+) Land Lease Community is in the heart ofCookstown.Just a short walk from the SHops and Restaurants, The Community Centre & Curling Club. Located on aQuiet Cul-De-Sac. This Bayberry modular home is A277 Canadian Standard Built by Kent Homes. Thepark is a year round park and the monthly fees are as follow: Park lease $765.00/month, IncludesGarbage Removal & Snow Plowing the main road. Land lease. Bright & spacious layout with combinedKitchen/Dining/Living room. Primary Bedroom has large walk-in closet and ensuite and There is a 2ndbedroom and a den/office. Must be conditional Upon Park Approval. Police Check & Credit CheckRequired. 55+ to Apply. (id:56248)
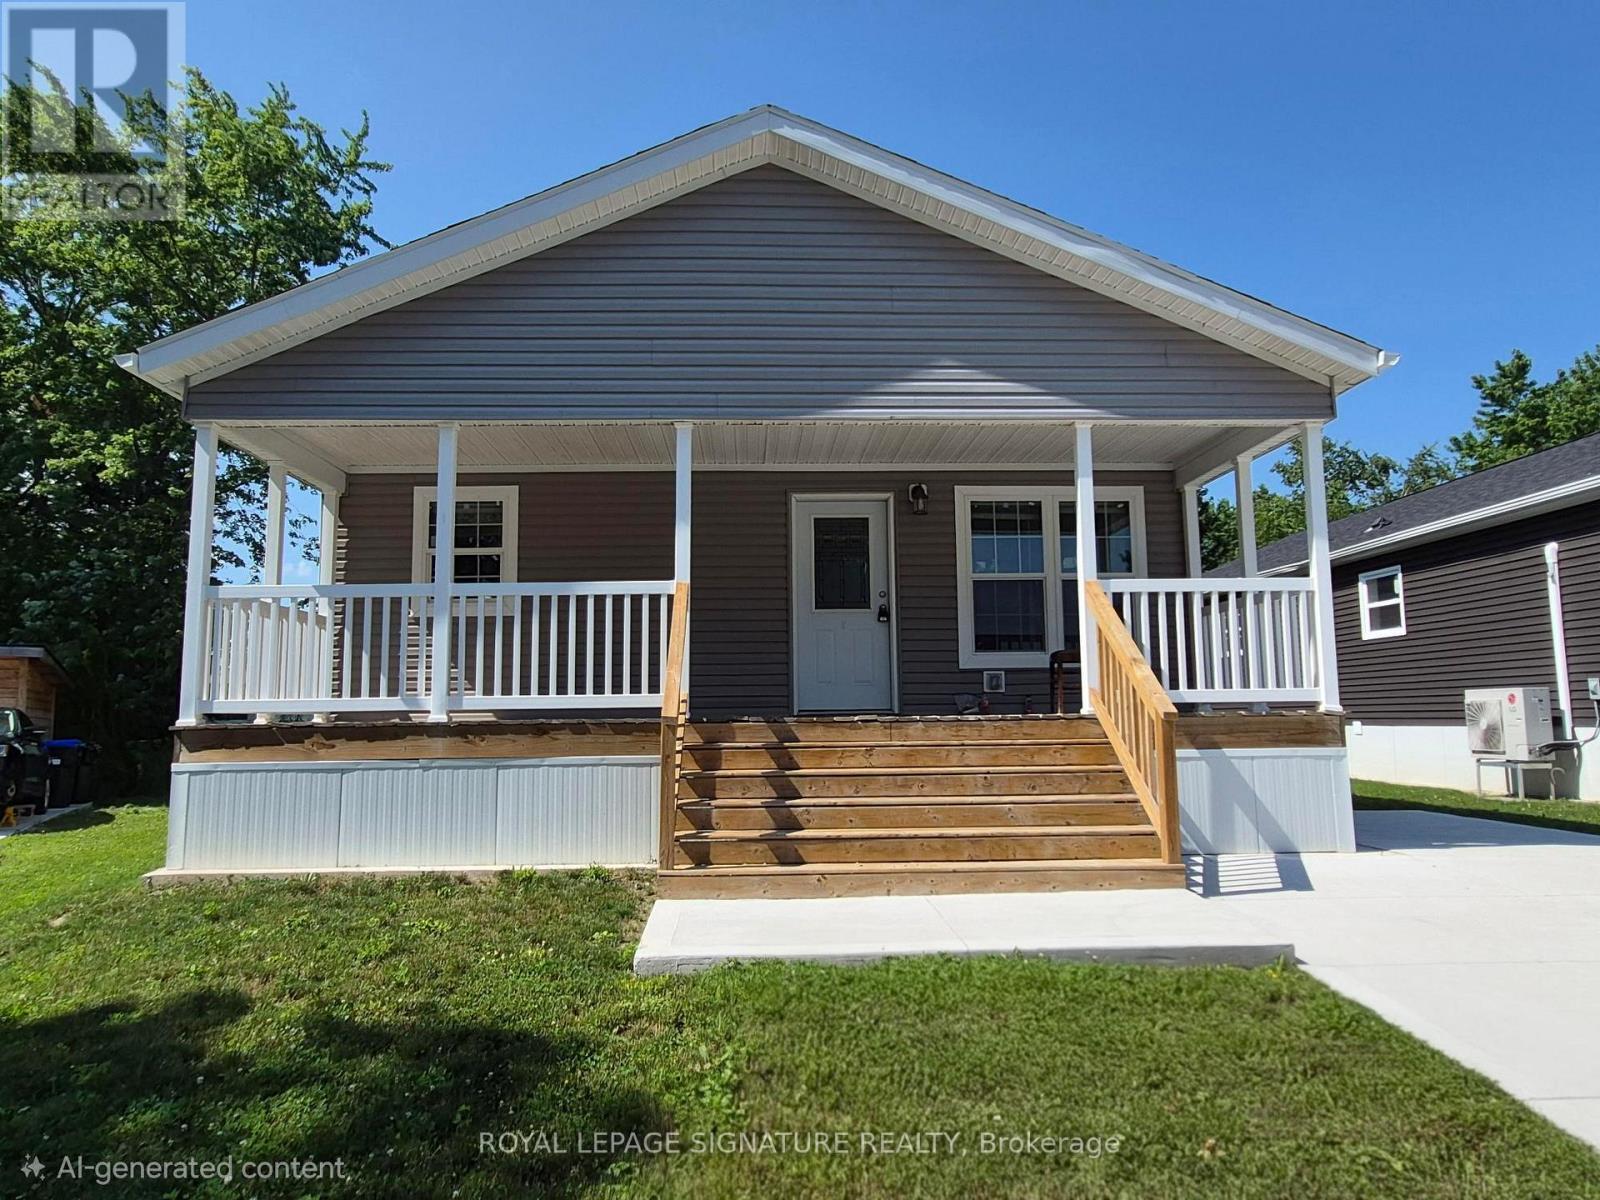
12 Briarwood Place
Innisfil, Ontario
Welcome to Royal Oak Estates. This Senior (Age 55+) Land Lease Community is in the heart of Cookstown.Just a short walk from the SHops and Restaurants, The Community Centre & Curling Club. Located on a Quiet Cul-De-Sac. This modular home is A277 Canadian Standard Built by Fairmont Homes. The park is a year round park and the monthly fees are as follow: Park lease $765.00/month, Includes Garbage Removal & Snow Plowing the main road. Land lease.Bright and spacious layout with combined Kitchen/Dining/Living room. Primary Bedroom has large walk-in closet and ensuite and 2nd bedroom is large with double closet. Side entrance through the Utility room where laundry and access to furnace/water heater and electrical is located. Must be conditional Upon Park Approval. (id:56248)
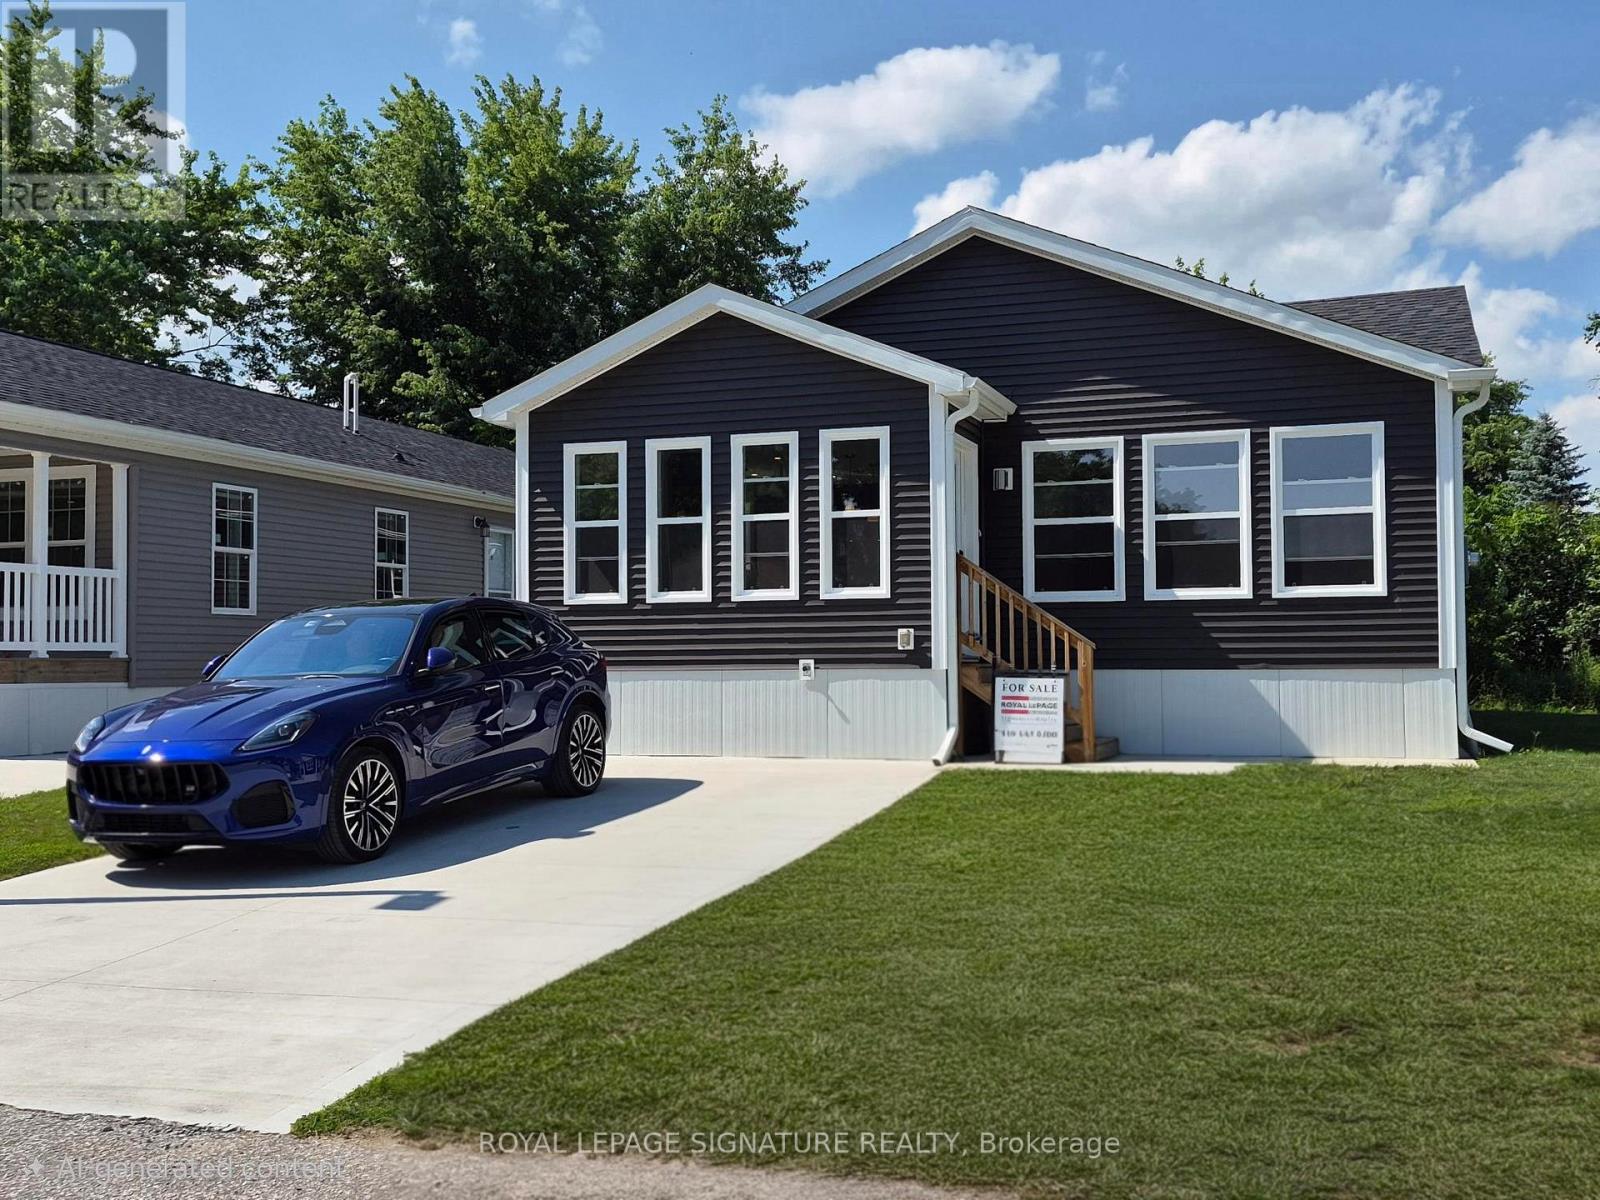
14 Briarwood Place
Innisfil, Ontario
Welcome to Royal Oak Estates. This Senior (Age 55+) Land Lease Community is in the heart ofCookstown.Just a short walk from the Shops and Restaurants, The Community Centre & Curling Club. Located on a Quiet Cul-De-Sac. This modular home is A277 Canadian Standard Built by Kent Homes of New Brunswick. The park is a year round park and the monthly fees are as follow: Park lease$765.00/month, Includes Garbage Removal & Snow Plowing the main road. Land lease.Bright and spacious layout with combined Kitchen/Dining/Living room. Primary Bedroom has large walk-in closet and ensuite, 2nd and 3rd bedrooms have a closet and window. Side entrance into living room with a walk-in closet. (id:56248)
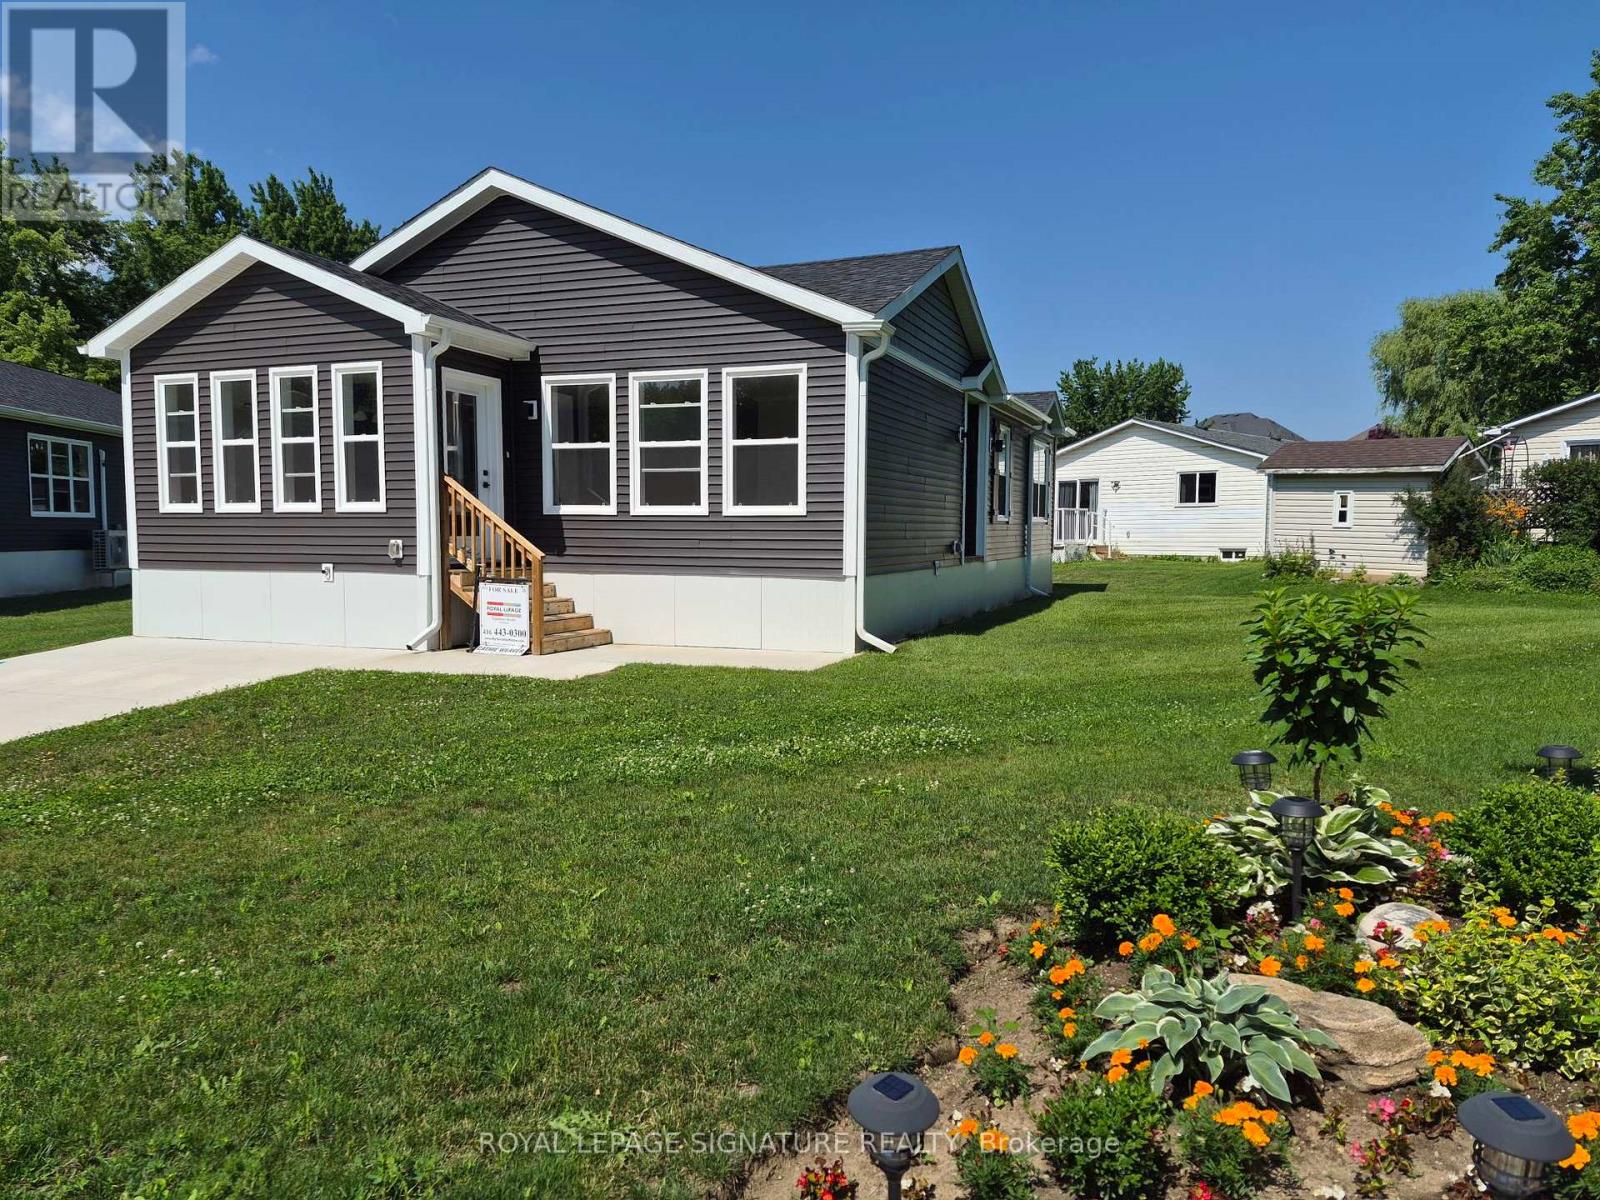
18 Briar Wood Place
Innisfil, Ontario
Welcome to Royal Oak Estates. This Senior (Age 55+) Land Lease Community is in the heart ofCookstown.Just a short walk from the Shops and Restaurants, The Community Centre & Curling Club. Locatedon a Quiet Cul-De-Sac. This modular home is A277 Canadian Standard Built by Kent Homes of NewBrunswick. The park is a year round park and the monthly fees are as follow: Park lease $765.00/month, Includes Garbage Removal & Snow Plowing the main road. Land lease.Bright and spacious layout with combined Kitchen/Dining/Living room. Primary Bedroom has largewalk-in closet and ensuite, 2nd and 3rd bedrooms have a closet and window. Side entrance intoliving room with a walk-in closet. (id:56248)
1015 Isabella Street
Innisfil, Ontario
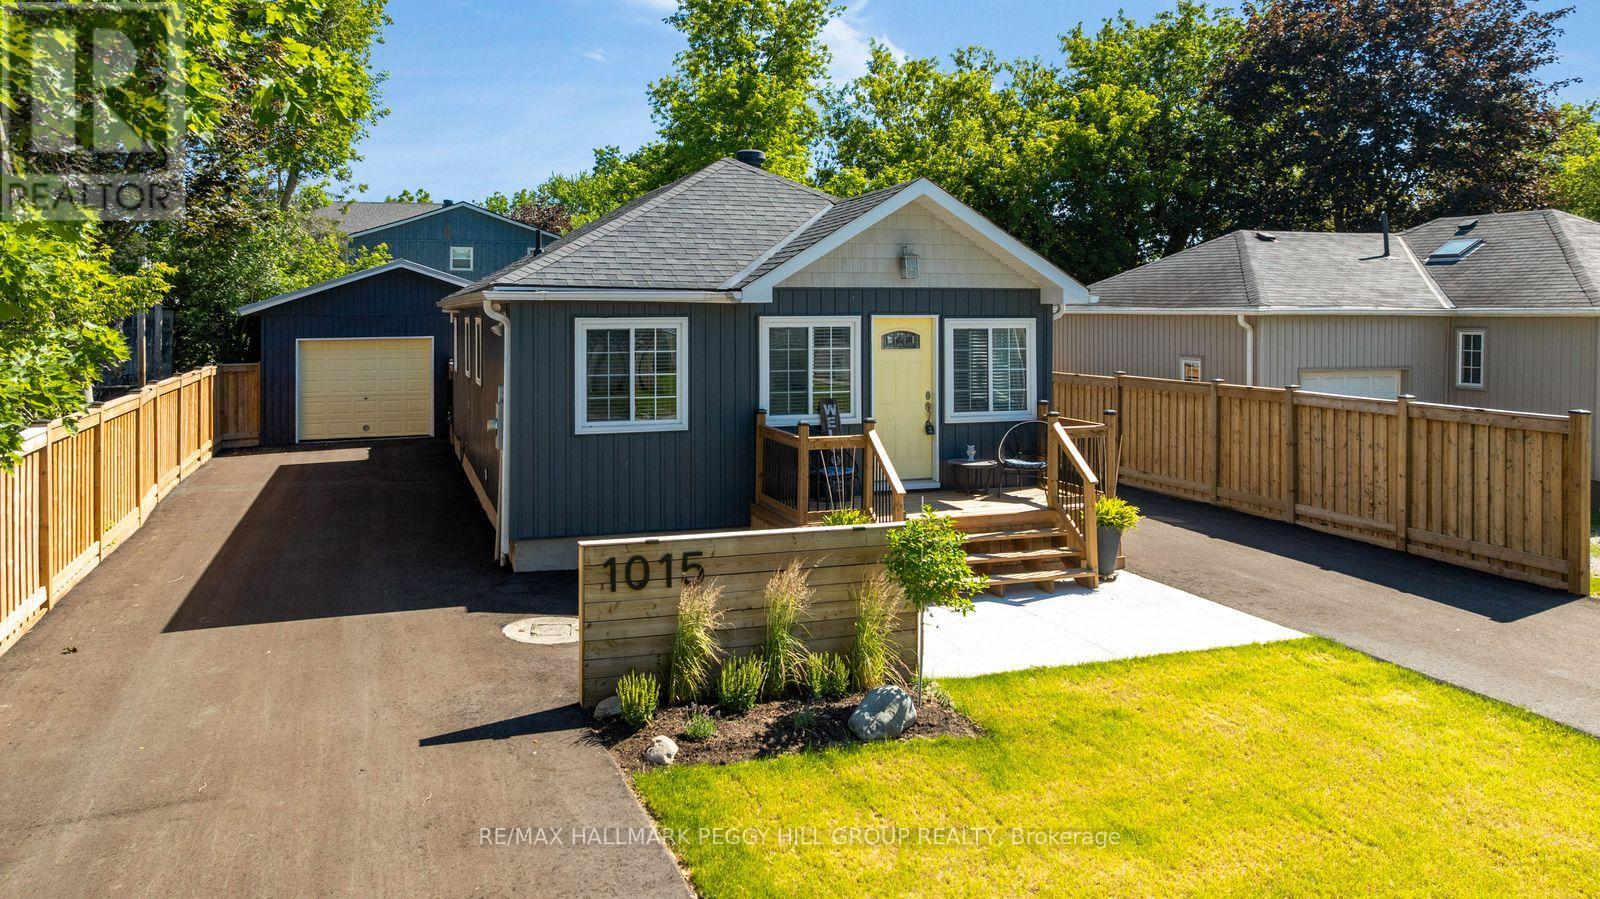
EXTENSIVELY RENOVATED BUNGALOW STEPS TO THE LAKE WITH TASTEFUL FINISHES, TWO DRIVEWAYS & A DETACHED GARAGE! Whether you're searching for your first home, looking to downsize, or dreaming of an affordable cottage alternative, this move-in-ready bungalow brings lakeside living within reach. Set on a spacious lot just steps from Lake Simcoe, with water visible at the end of the driveway, this recently renovated home offers the relaxed feel of a waterfront lifestyle without the waterfront price tag. The home features 2 bedrooms, 1 bathroom, and a bright, comfortable layout designed for easy year-round living. The renovated kitchen flows into the dining and living areas, giving the home a clean, modern feel while still feeling warm and easy to enjoy. Outside, the fully fenced yard is made for summer barbecues, evening fires, and slow weekends after a day by the water. The detached garage with epoxy floor, a bathroom, and pony panel adds excellent bonus space, while the storage shed, two driveways, and parking for up to 9 vehicles offer plenty of room for cars, recreational toys, tools, and seasonal gear. With no rental items to assume and the lake just a short stroll away, this is a fantastic opportunity for buyers seeking an affordable year-round home, weekend escape, or downsizing option in a desirable lakeside community. (id:56248)
492 Britannia Avenue
Bradford West Gwillimbury, Ontario
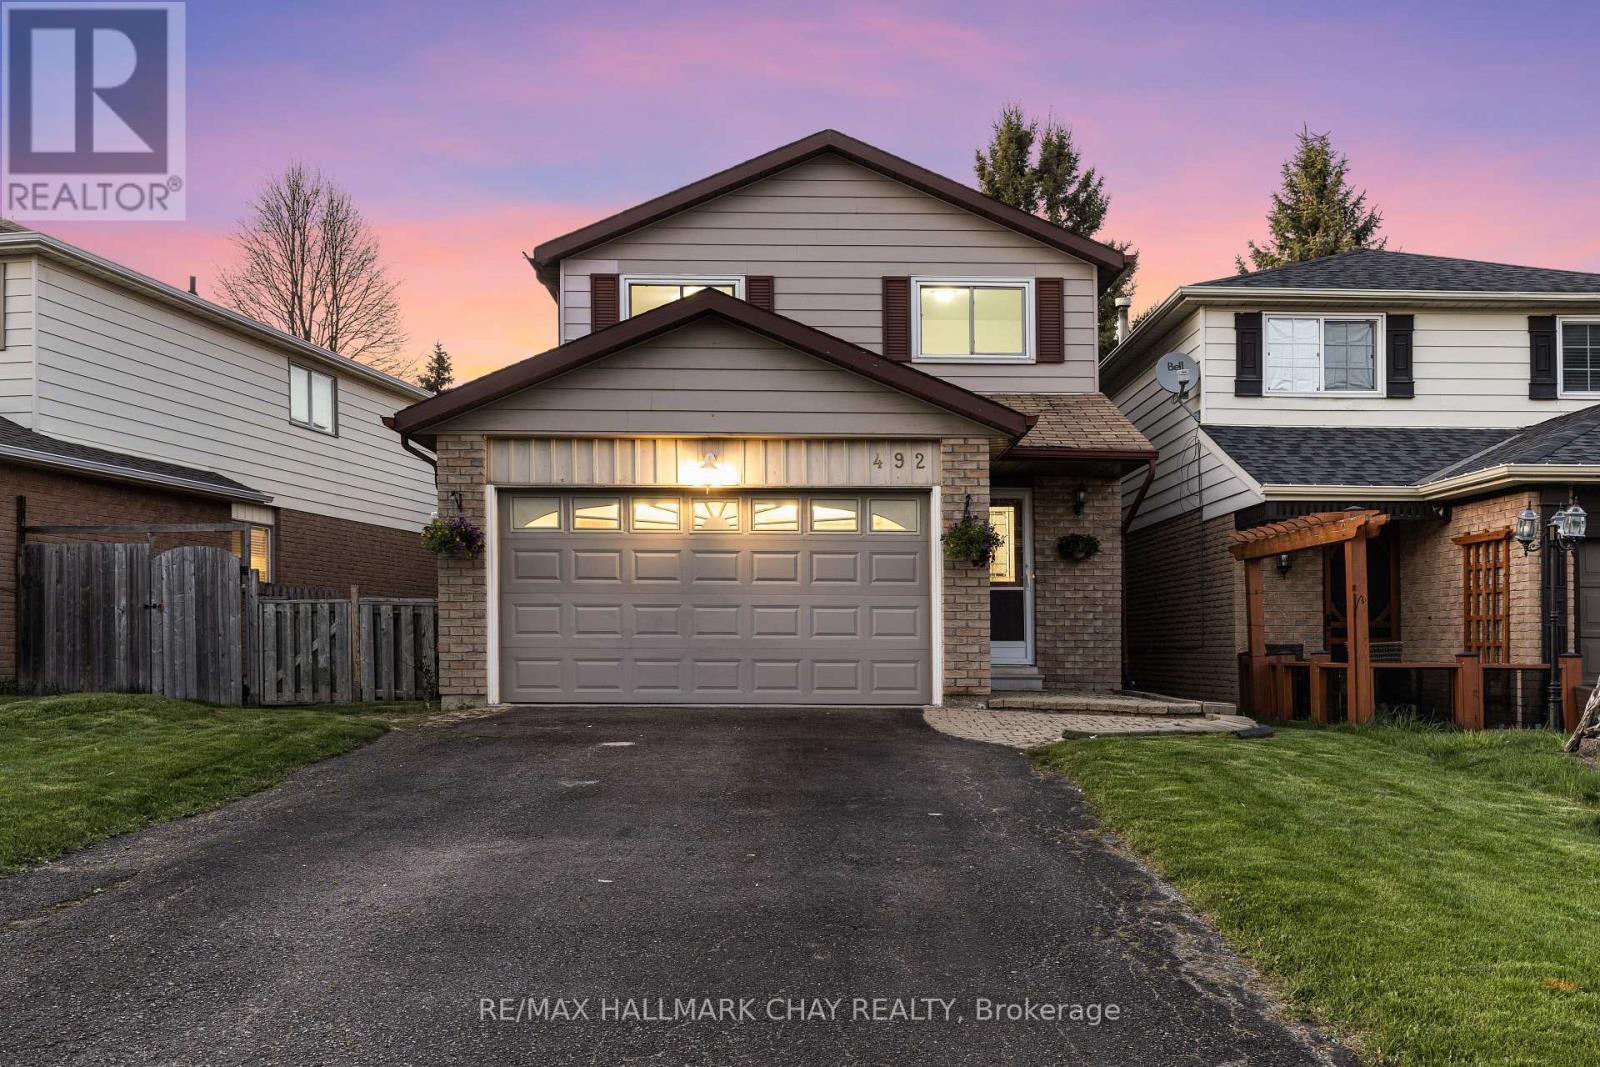
** New Roof to Be Installed ** Charming Detached 4-Bed Family Home with Private Backyard and Walk-Out Apartment!** Welcome to your dream home! This stunning detached 4-bedroom residence offers the perfect blend of comfort and versatility, ideal for families or savvy investors. Step inside to discover a bright, airy living space, featuring a well appointed layout that seamlessly connects the living room, dining area, and modern custom renovated kitchen complete with stainless steel appliances and ample storage. Retreat to your spacious master suite with ensuite bath and walk in closet, complemented by three additional generously-sized bedrooms, perfect for kids, guests, or a home office. Rounding out this level is the main 4pc washroom with spectacular skylight - flooding in natural light to the entire room - very unique! But the true gem of this property is the private backyard oasis, oversized walkout deck from the kitchen, perfect for entertaining and enjoying summer barbecues. The walk-out 1-bedroom apartment provides an excellent opportunity for rental income, in-law suite, or guest accommodation, complete with its own kitchen, 3pc bathroom, spacious living room and separate entrance. Additional highlights include a two-car garage, brand new hardwood flooring, and a prime location close to parks, schools, commuter routes and shopping. Don't miss out on this rare opportunity schedule your private tour today and experience the perfect blend of family living and investment potential! * Walkable to Go Station, (Future) Bradford Bi-Pass, Lions Park & Splash Pad, Groceries Renos in Last 5 Years - Custom Kitchen, Hardwood Flooring, Carpet Runner, Bathroom updates, Deck, Garage Drywall, Main & Upper painted, Furnace and Air Conditioner ** This is a linked property.** (id:56248)
3183 Cove Avenue
Innisfil, Ontario
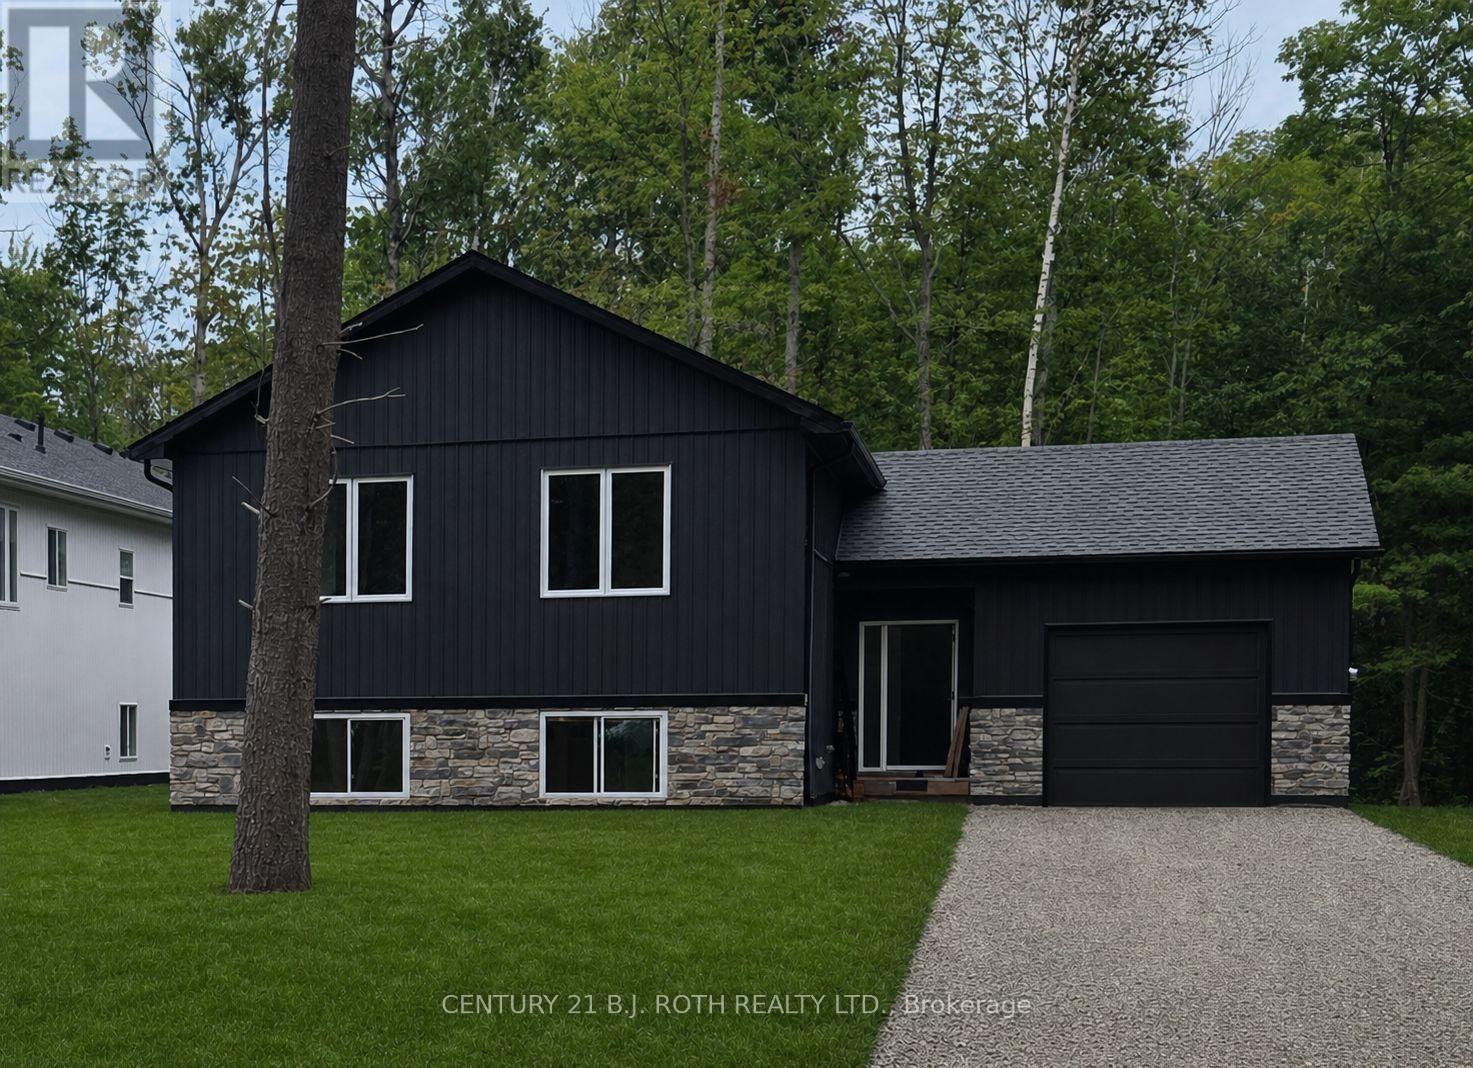
Stunning *custom raised bungalow* on a treed 60 x 270 ft lot with no neighbours behind, just a short walk to the sandy shores of Lake Simcoe and an area beach. Located in a sought-after Innisfil neighbourhood close to Friday Harbour and only minutes to shopping, restaurants, and amenities in Barrie, 3183 Cove Avenue offers the perfect blend of privacy, style, and lake-side lifestyle. This approx. 1,387 sq.ft. raised bungalow showcases a bright open concept great room overlooking the kitchen, creating an ideal flow for everyday living and entertaining. The custom kitchen features quartz countertops, a large island, and a walk-in style pantry with a barn door, providing excellent storage and a stylish focal point. White oak engineered hardwood flooring runs throughout both the main and lower levels, adding a warm, upscale feel. The home is designed with 2 bedrooms on the main level and 2 additional bedrooms on the lower level, along with 3 bathrooms to comfortably accommodate family and guests. A large family room in the basement is anchored by a cozy gas fireplace, making it a perfect space for movie nights or relaxation. The finished custom laundry room with quartz counter offers a practical and attractive work area for household tasks. Step outside to a private backyard retreat featuring a *custom covered deck*, perfect for year-round outdoor living, dining, and entertaining while enjoying the serene treed setting with no rear neighbours. The deep lot provides excellent privacy and room to garden, play, or expand your outdoor living space. Flexible closing is available, and there is still time to choose some finishes, allowing the buyer to add personal touches and make this beautiful home truly their own. This home is full of Energy Efficient features including an ICF Foundation, Low E Argon Windows by Pollard and a Hi Efficiency Gas Furnace. Photos have been virtually staged as home is in the process of being built. (id:56248)
99 Oakley Boulevard
Toronto, Ontario
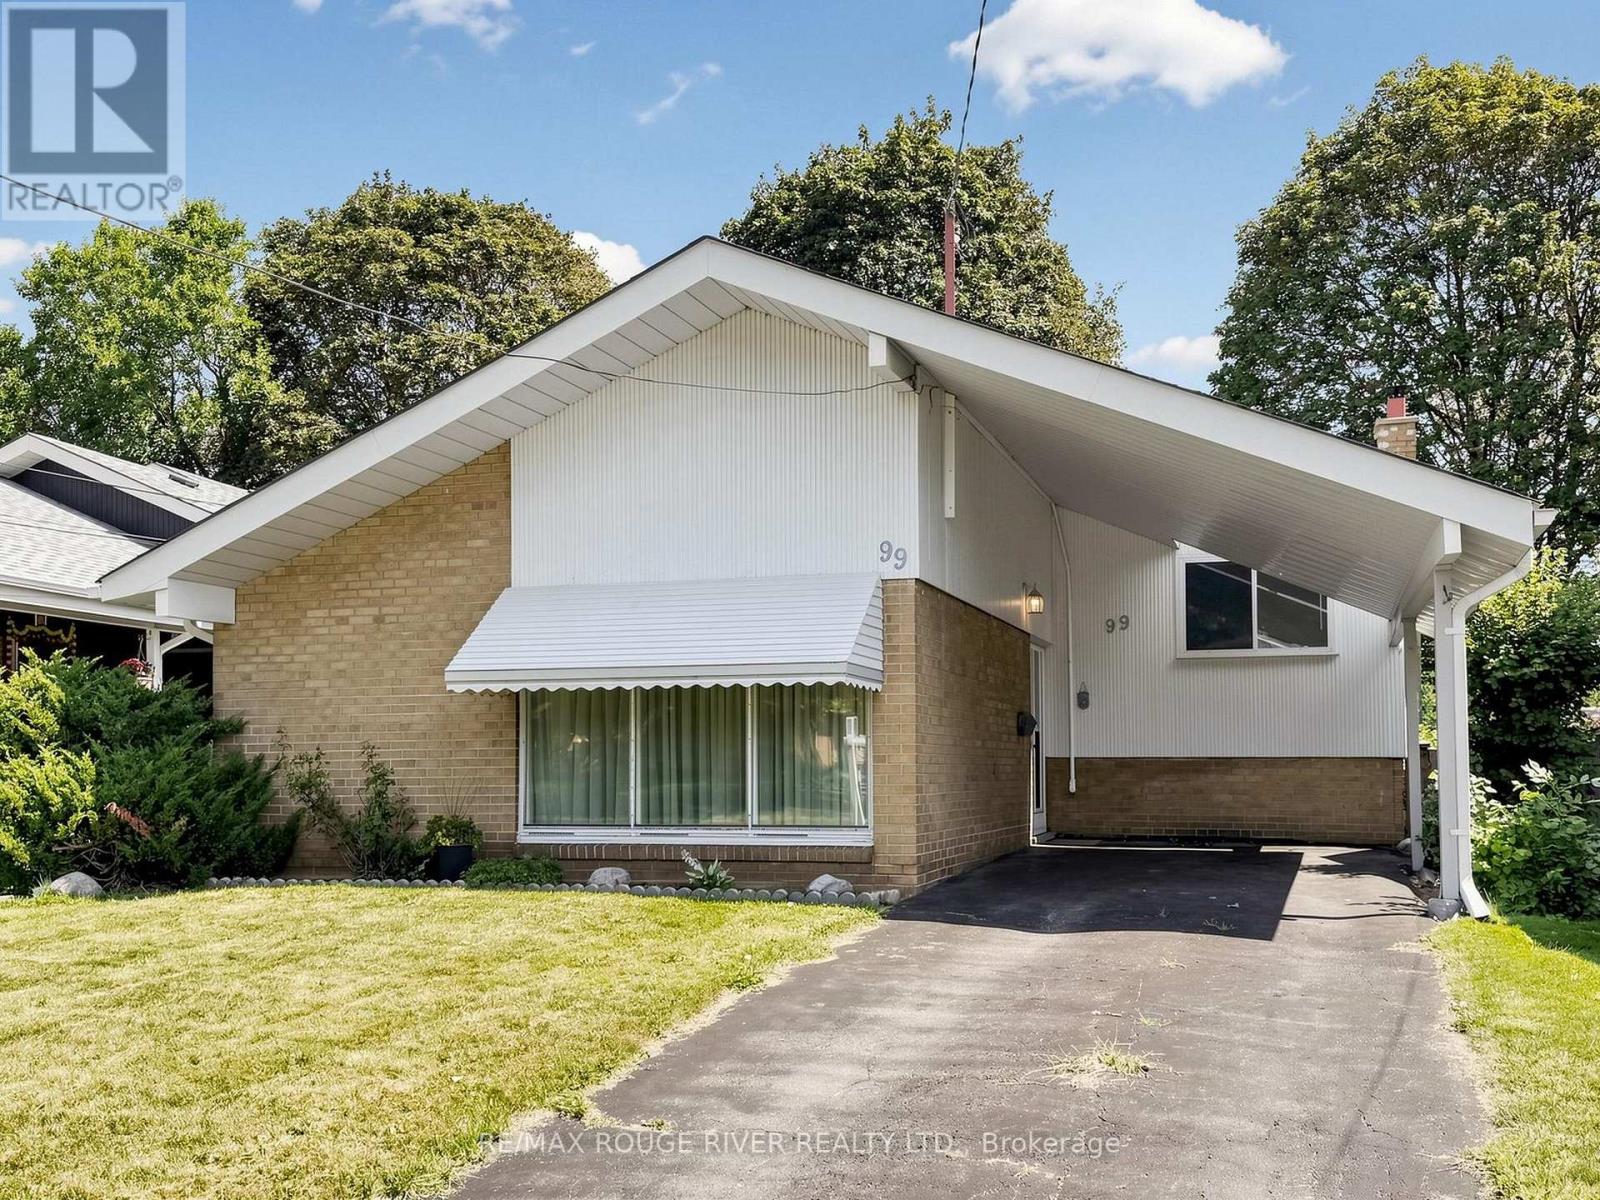
A lovingly maintained 3-level backsplit offering exceptional value and tranquil park views backing directly onto Edgewood Park. Vacant and move-in ready, this functional home features 3 bedrooms, a 4-piece bathroom, and soaring vaulted ceilings across the main living area, complemented by neutral carpets and classic, well-kept wood finishes. The layout offers a bright eat-in kitchen updated in 2017 with a separate entrance providing direct access out to the private, fully fenced backyard. The finished lower level delivers excellent additional living space with natural light from above-grade windows, a cosy working wood-burning fireplace, a dedicated laundry area, and generous crawlspace storage. Enjoy major peace of mind with key mechanical and structural updates, including a furnace (2020), A/C (2025), an updated roof (2021), and replaced rear bedroom windows. Steps to public transit, schools, shopping, and parkland trails. (id:56248)
65 Fulton Avenue
Toronto, Ontario
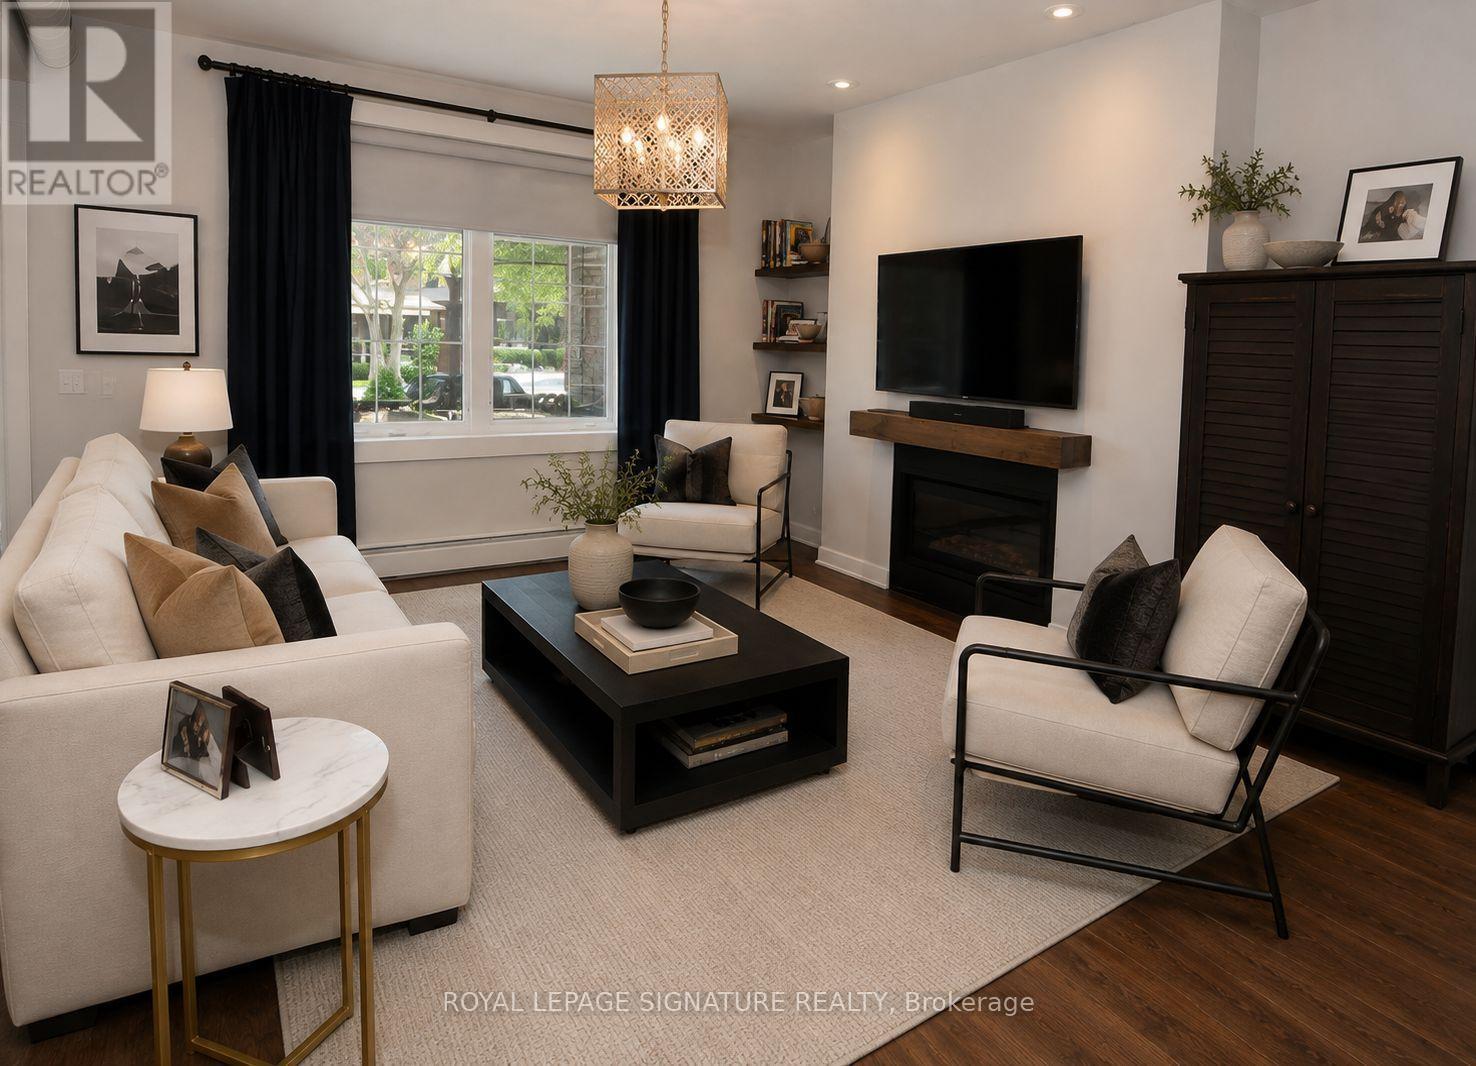
Stunning ground-level suite offering over 1,050 sq. ft. in the heart of Danforth Village! This bright and spacious 2-bedroom, 2-bathroom home features an open-concept layout, generous closet space, a private veranda, and a cozy gas fireplace. The oversized kitchen island seats up to 8 and is complemented by Corian countertops and stainless steel appliances, including a French-door refrigerator, stove, dishwasher, microwave, and exhaust fan.Enjoy the convenience of in-suite full-size side-by-side laundry, forced-air heating, central air conditioning with independent temperature controls, and 1 garage parking space.Ideally located just steps from Chester Subway Station, shops, restaurants, cafés, grocery stores, fitness clubs, neighbourhood parks, and within the highly sought-after Jackman School District. Tenant pays hydro and gas. * Photos are virtually staged* (id:56248)
57 Silver Birch Avenue
Toronto, Ontario
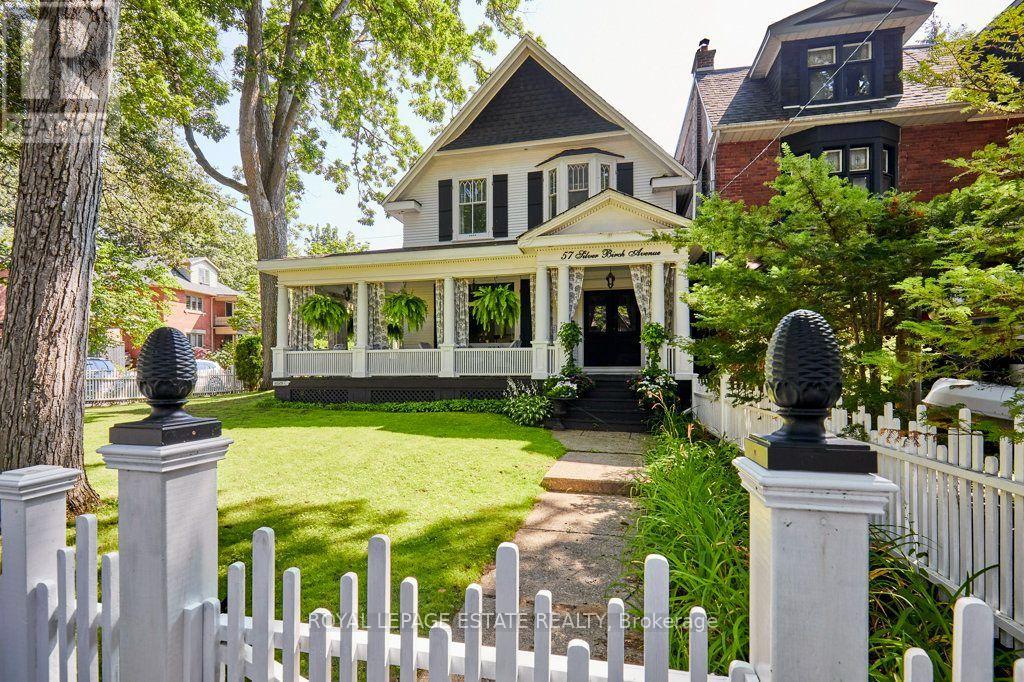
Stepping back in time has never felt so welcoming. This classic Victorian style farmhouse with the white picket fence, has been beautifully preserved and restored, brought back to it's historic soul. Offering a rare glimpse into a era of craftsmanship and time gone by, while sitting just steps from the Beach and Lake Ontario. Every corner of the home whispers stories of the past, anchored by authentic architectural details, gabled roofs, shutters and undeniable original character that is truly rare. From the creak of the hardwood floors to the timeless warmth of the light-filled spaces, the inviting foyer and the beautiful wood burning fireplace, this property invites you to slow down and appreciate the finer details. Nowhere is the nostalgic charm more apparent than on the whimsical wrap-around front porch, an enchanting space that perfectly bridges the home's historic interior with the breezy, lakeside location just outside your door. This home is a showpiece that is universally admired and a true neighbourhood treasure. Imagine living so close to the lake in this tranquil end of The Beach, where the eastern stretch of the boardwalk ends and quiet residential charm begins. Easy morning strolls along the water with the sound of gentle waves, sunny afternoons spent sipping drinks on the Balmy Beach Club patio, or simply unwinding on your porch in the soft breeze of the lake. (id:56248)
195 Boulton Avenue
Toronto, Ontario
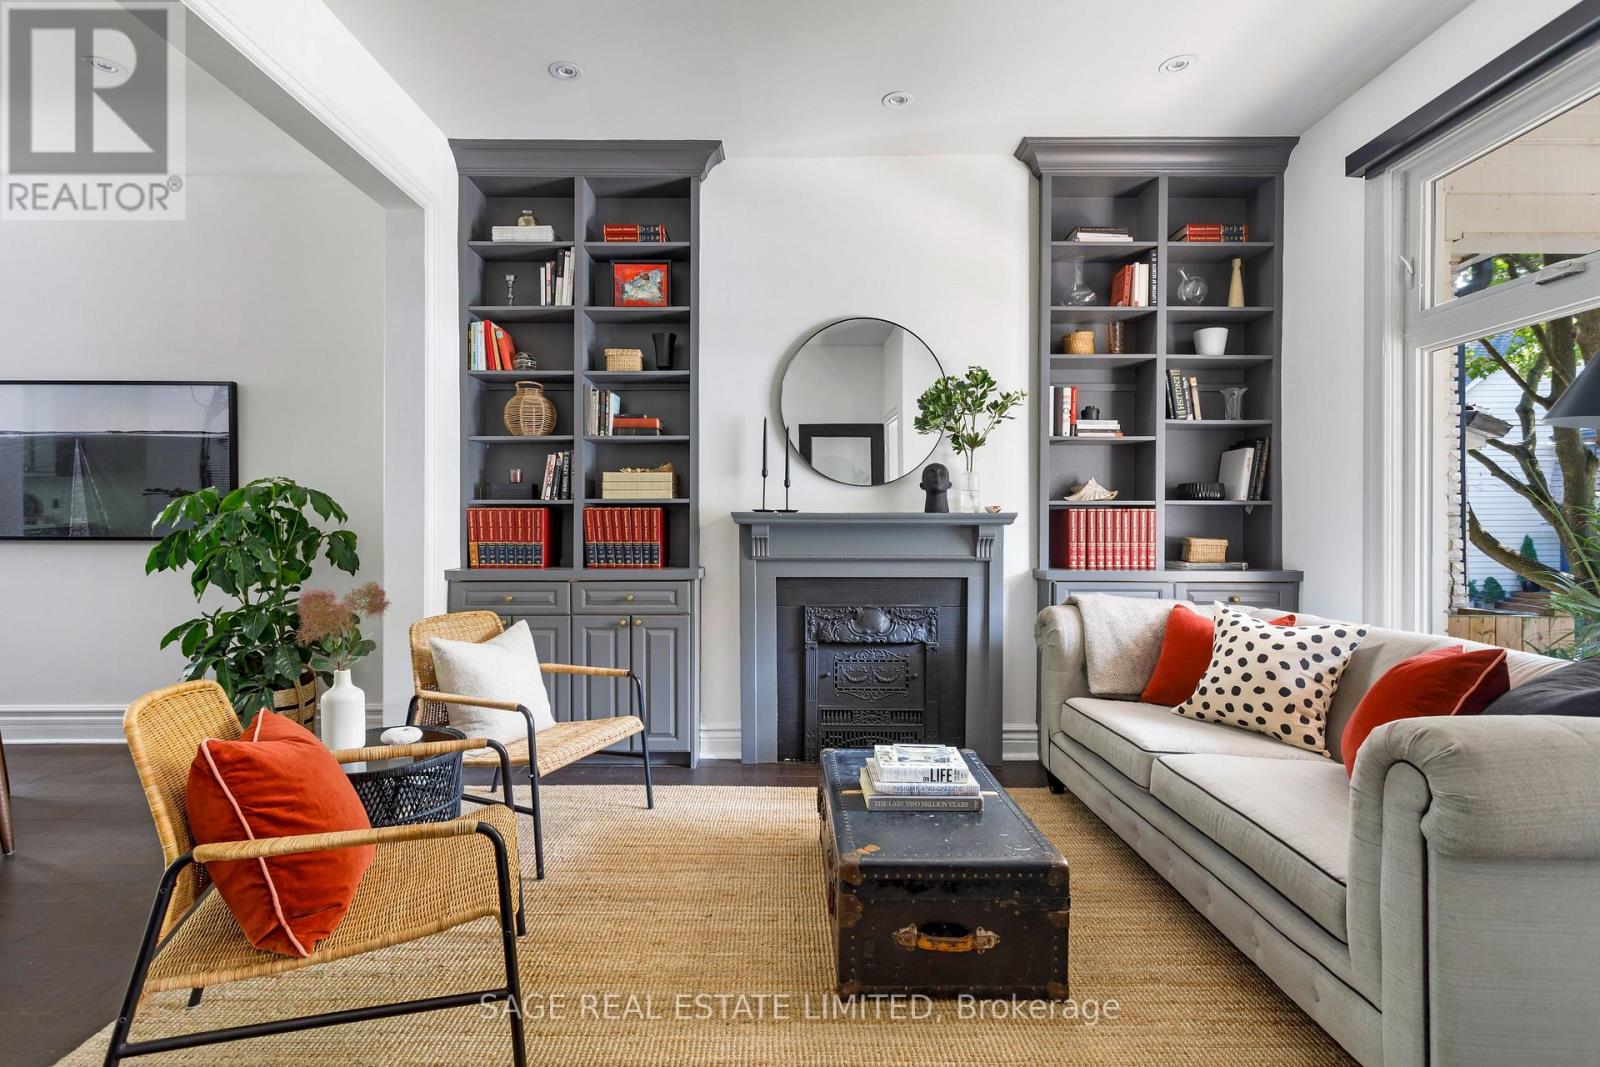
Set on one of South Riverdale's most coveted streets, this thoughtfully renovated and professionally designed 4+1 bedroom, 3-bathroom home featured in Style at Home offers over 2,000 sq. ft. of beautifully finished living space across four levels. The open-concept main floor strikes the perfect balance of warmth and functionality, featuring hardwood floors and a custom kitchen with quartz countertops, a large island, stainless steel appliances, a gas range, wine fridge, and an oversized sliding door that fills the space with natural light while seamlessly connecting indoors to out. The second floor offers three well-proportioned bedrooms, while the sun-filled third level provides exceptional flexibility as a spacious entertainment room, primary suite or additional guest bedroom. Complete with its own bathroom and walkout to a rooftop terrace overlooking the neighbourhood treetops, it's a true sanctuary above the city. The fully dug-out, underpinned, and waterproofed lower level is a natural extension of the home boasting excellent ceiling height, a versatile recreation space, an additional bedroom, and a stunning Scandinavian-inspired bathroom with a steam shower. A walkout leads directly to the professionally landscaped backyard where an impressive 8 x 8 cedar sauna creates a rare private retreat in the heart of the city. Located in the heart of South Riverdale, this exceptional home is just steps to the TTC and the vibrant restaurants, cafés, and independent shops of Queen East, Gerrard, and Leslieville, with convenient street parking nearby. A truly distinctive property offering remarkable indoor and outdoor living spaces on every level. Easy permit parking readily available. (id:56248)
23 Crombie Street
Clarington, Ontario
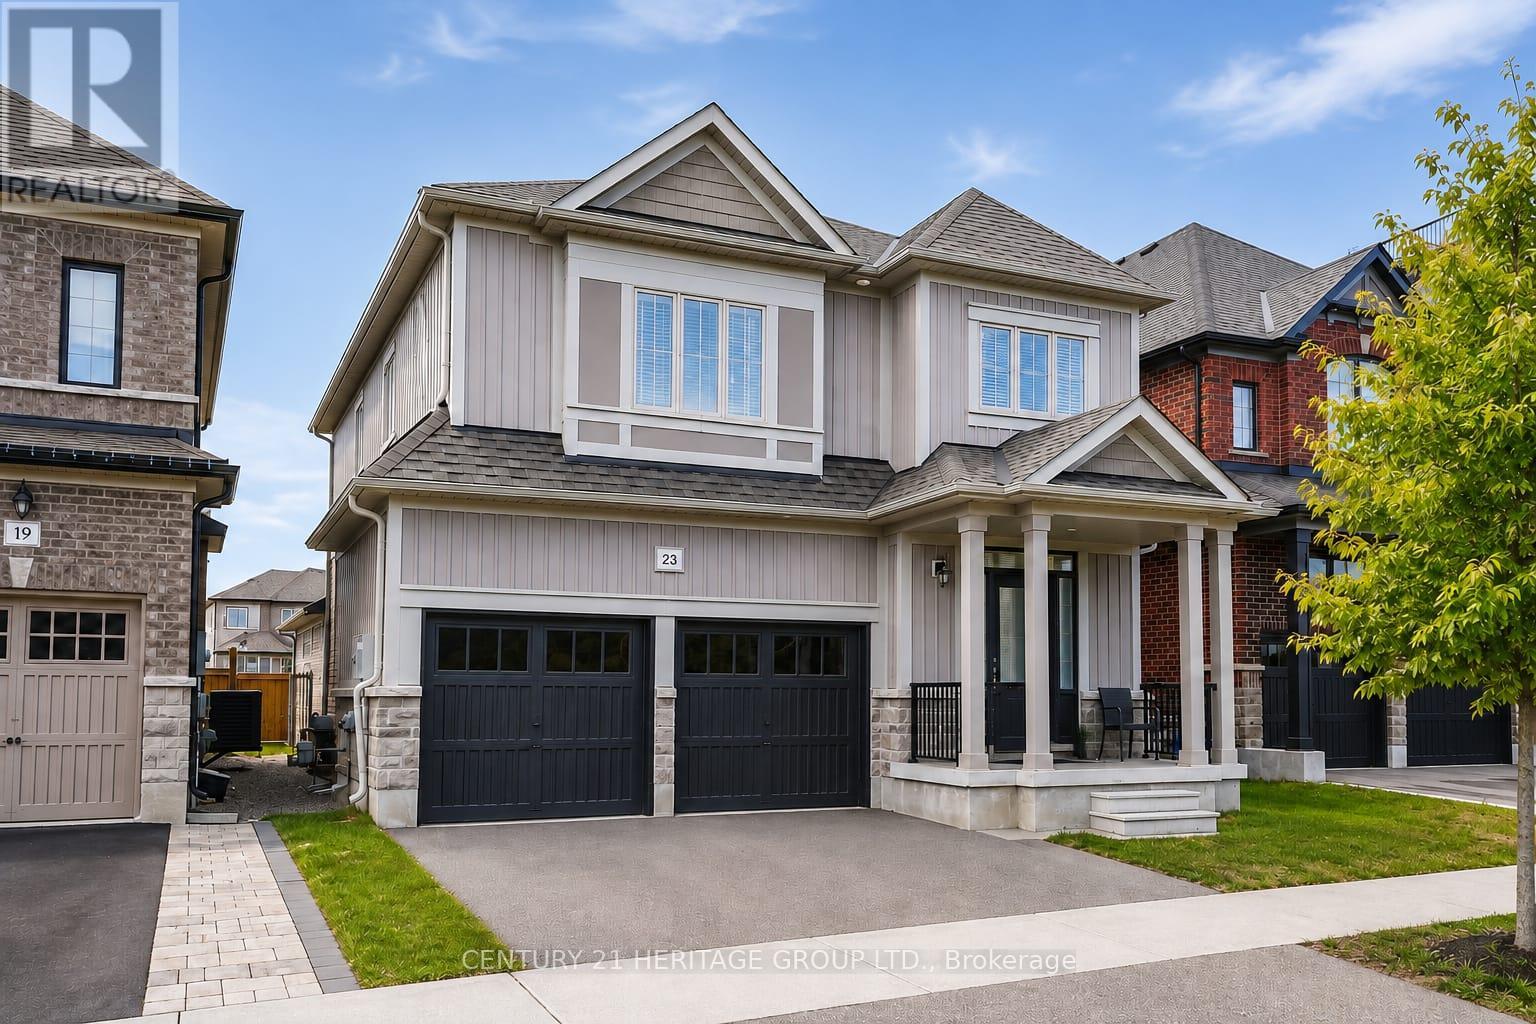
Welcome to the perfect home for a growing family in Bowmanville! This detached home features approximately 3300 sqft of living space. The main floor features an airy, open-concept layout complete with a formal dining room, a sunlit family room, and a modern kitchen. Chefs will love the quartz countertops, breakfast bar, and casual eating area with a walk-out to the backyard. A powder room, dedicated laundry, and direct access to the 2-car garage complete this level. Upstairs, the massive primary suite boasts a walk-in closet and a 5-piece ensuite. The secondary bedrooms are equally impressive, featuring walk-in closets and dedicated ensuite or semi-ensuite access. Renovated in 2026, the finished basement has a LEGAL walk-up separate entrance. This is perfect for an in-law suite or potential rental income with 1 large bedroom and 2 dens. The space provides versatility with its separate kitchenette and 3-piece washroom. This property is ideally located steps from top schools, parks, shopping, transit, and major highways. (id:56248)