
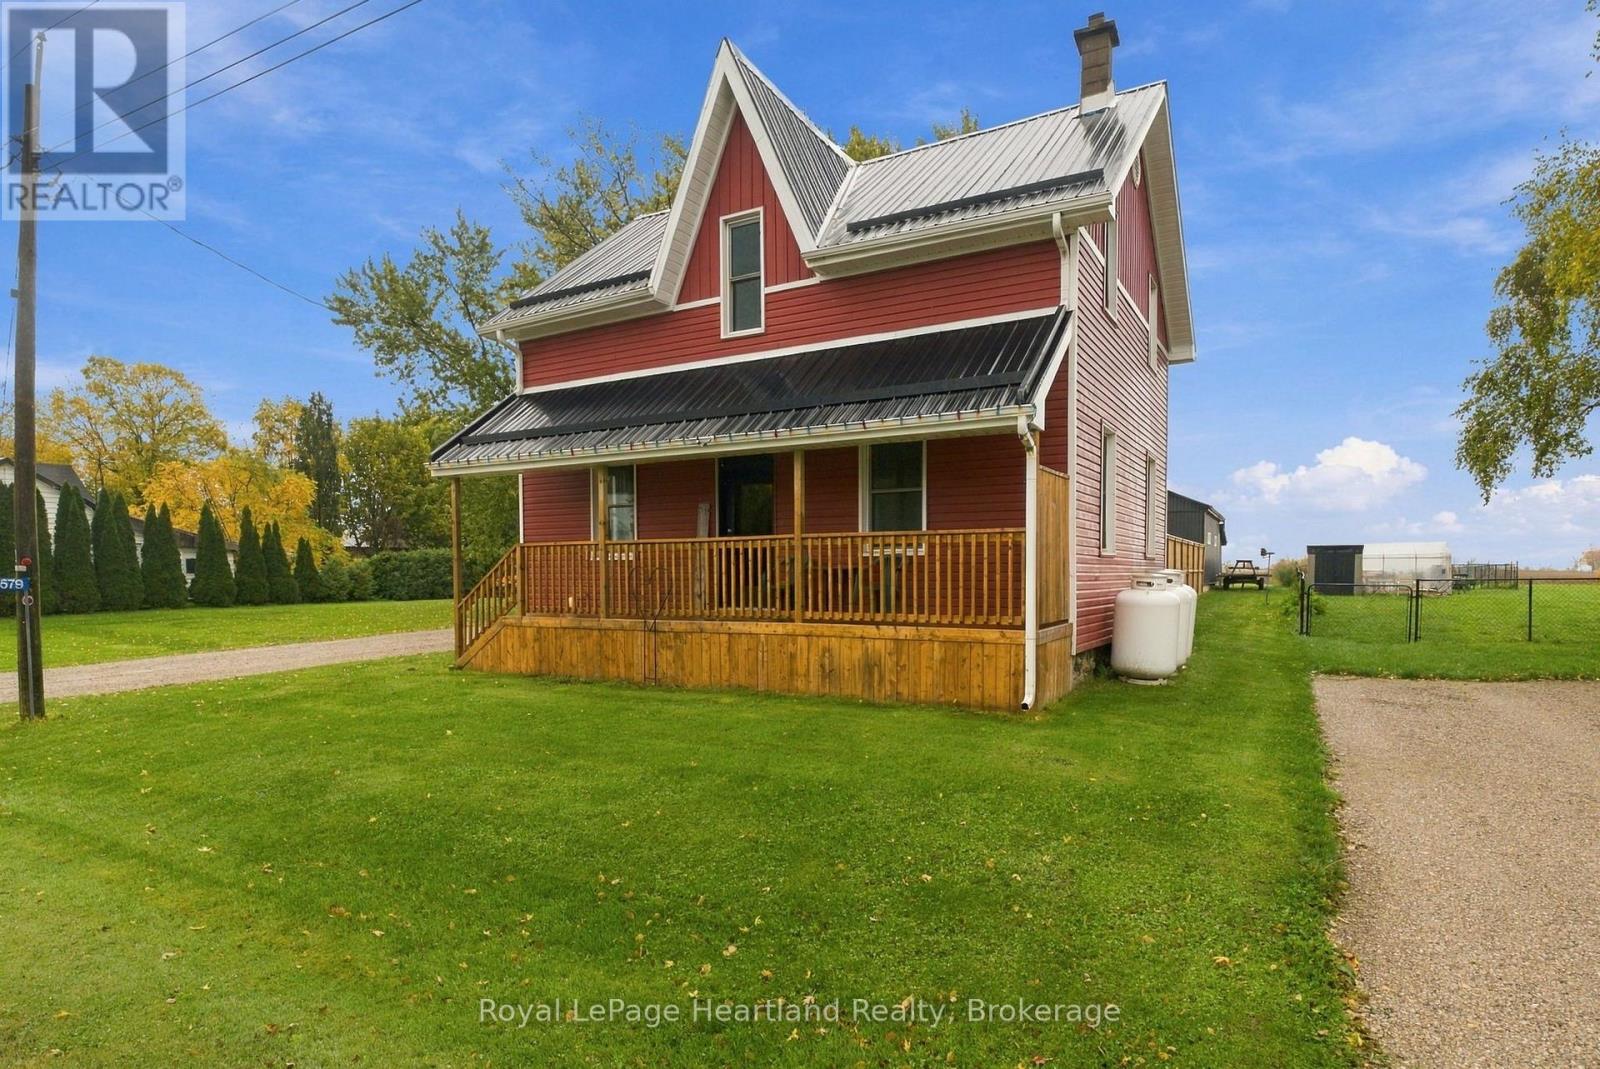
37579 Kippen Road
Bluewater, Ontario
Welcome to the charming hamlet of Blake, where peaceful country living meets everyday convenience! Ideally located just a short drive from Zurich, and only 10 minutes from the picturesque village of Bayfield, this property offers the perfect balance of rural tranquility and nearby amenities. Enjoy easy access to the beautiful beaches, breathtaking sunsets, and shores of Lake Huron. Set on a full acre, this fantastic property features an extensively updated 4-bedroom home with 1.5 bathrooms, offering plenty of space for family living. Recent updates include the furnace and air conditioning, kitchen, appliances, water treatment system, and exterior siding, soffit, fascia, and eavestroughs, providing added comfort and peace of mind. A standout feature of this property is the impressive 28' x 35' shop, built in late 2023, complete with in-floor heating. Whether you're a hobbyist, tradesperson, or simply looking for additional workspace, this versatile building offers endless possibilities. Outside, enjoy your own private acre with room to relax, play, and make it your own. The property features a playground, an above-ground pool, and ample outdoor space for gardening, hobbies, entertaining, or simply enjoying the fresh country air. If you've been dreaming of a rural lifestyle with a fantastic home, a newer heated shop, and the beauty of Lake Huron just minutes away, this property is an opportunity you won't want to miss! (id:56248)
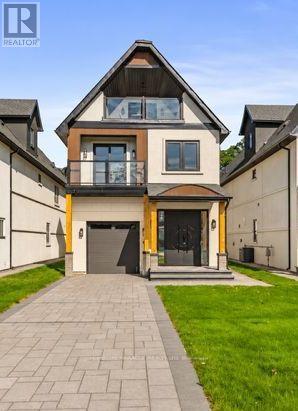
275 Beach Boulevard
Hamilton, Ontario
Welcome to 275 Beach Boulevard, an art of a brand-new, move-in-ready luxury waterfront custom residence offering approximately 4,096 sq. ft. of meticulously crafted living space across 2.5 storeys in one of Hamilton's premier waterfront communities. Enjoy breathtaking panoramic Lake Ontario views, direct access to the Waterfront Trail, and convenient access to the QEW, Burlington Bay James N. Allan Skyway, Burlington, Oakville, Mississauga, Toronto, Niagara and the GTA. This exceptional home features 4 spacious bedrooms, spa-inspired bathrooms, 10-ft ceilings on the main floor, 8'6" ceilings on the second floor and 8-ft ceilings on the third floor, engineered hardwood flooring, oversized porcelain tile, custom ceiling details, elegant wainscoting, solid wood interior doors, custom oak staircase with glass railings and oversized Low-E architectural aluminum windows. The chef-inspired kitchen showcases custom European cabinetry, waterfall quartz island, quartz backsplash, premium JennAir built-in appliances, 30" Professional gas cooktop, pot filler and walk-in pantry. The spectacular great room features a porcelain-clad linear gas fireplace with expansive sliding doors leading to a covered outdoor living area complete with a second gas fireplace, built-in BBQ station and composite deck. The waterfront primary retreat offers His & Hers walk-in closets, private covered deck access and a luxurious 5-piece ensuite with freestanding soaker tub, frameless glass shower and double vanity. Smart-home features include central vacuum, security cameras, video doorbell, in-ceiling speakers, CAT6 wiring and Wi-Fi access points. Additional highlights include PEX home-run plumbing, HRV, high-efficiency HVAC, professionally finished garage, premium interlock driveway, three private balconies, stone and stucco exterior, Tarion New Home Warranty and immediate occupancy. Property Tax not yet assessed. (id:56248)
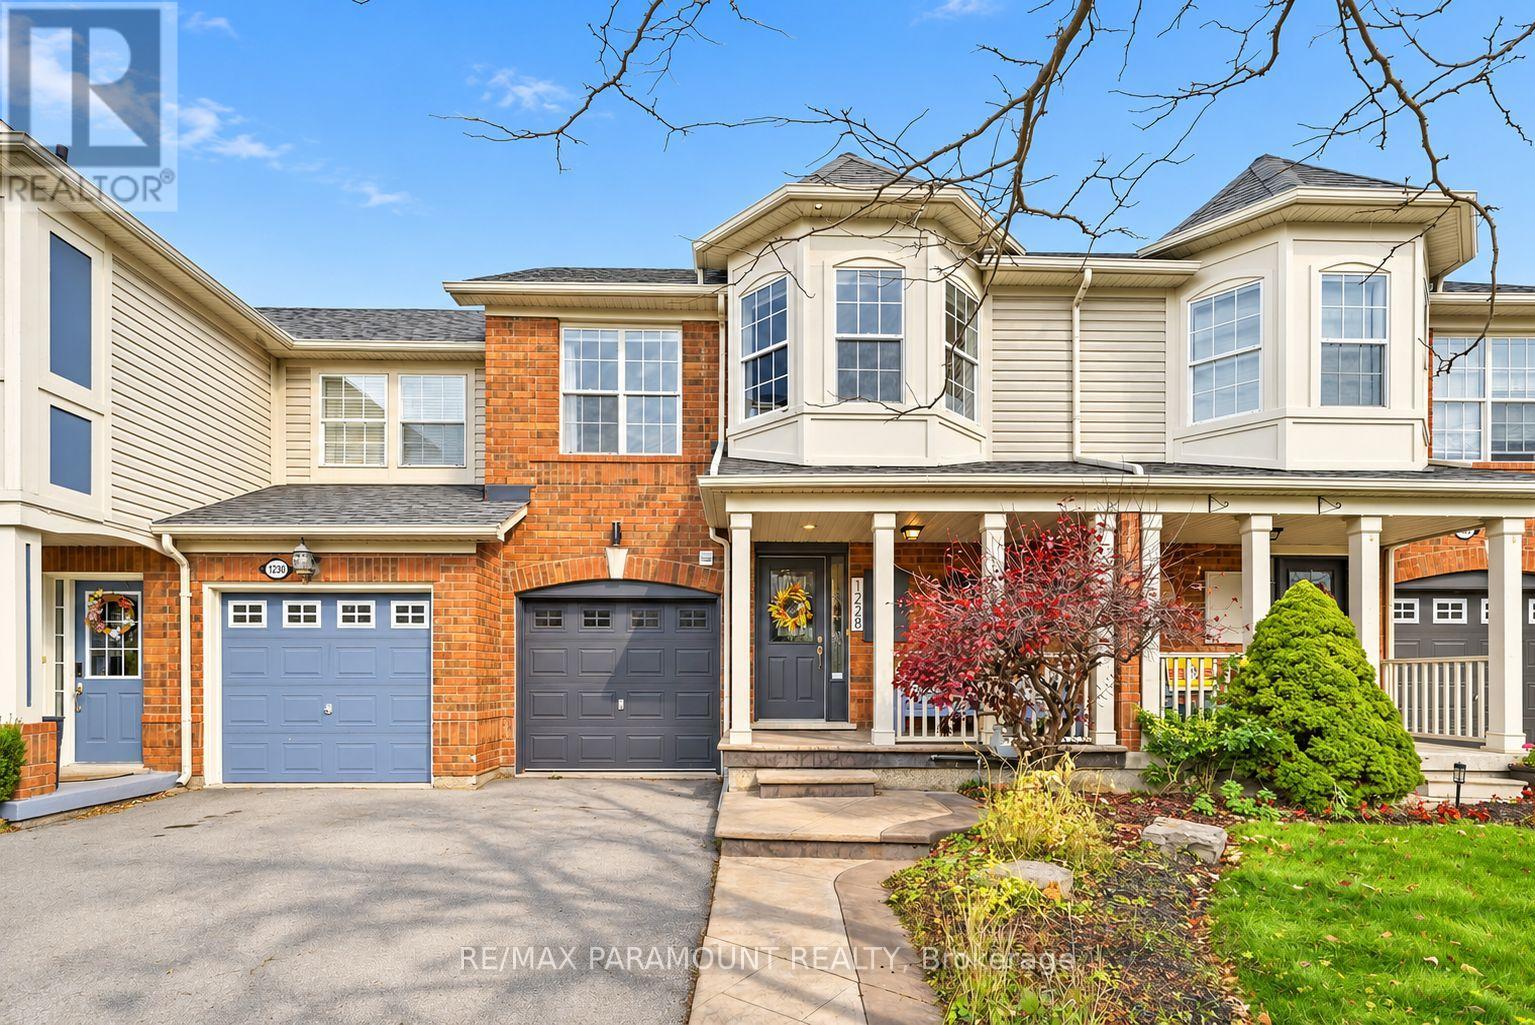
1228 Mcdowell Crescent
Milton, Ontario
Welcome to this beautifully updated freehold townhome, ideally situated on a quiet, low-traffic street in Milton's highly sought-after Beaty neighbourhood! With no rear neighbours, this home offers exceptional privacy, an abundance of natural sunlight, and the convenience of direct access to the park and school grounds right out your back doorstep inside to discover a bright, modern interior featuring stylish updates throughout. The beautifully refreshed kitchen showcases quartz countertops, an updated backsplash and sink, along with a newer microwave and dishwasher. Updated light fixtures, pot lights, and ceiling fans enhance the home's modern appeal, while a refreshed staircase with new carpeting leads to the upper level, featuring updated flooring and a spacious primary bedroom complete with a walk-in closet. A Nest thermostat and convenient interior garage access add to the home's everyday comfort and functionality. The fully finished basement provides valuable additional living space, complete with updated flooring and a beautiful 3-piece bathroom. Whether used as a living room, recreation area, home office, or guest retreat, this versatile space offers endless possibilities. Outside, enjoy the added curb appeal of exterior pot lights and patterned concrete in both the front and backyard, creating stylish, low-maintenance outdoor spaces perfect for relaxing or entertaining. Combining modern finishes, a family-friendly location, exceptional backyard privacy, and the convenience of parks and schools just steps away, this move-in-ready home truly checks all the boxes! (id:56248)
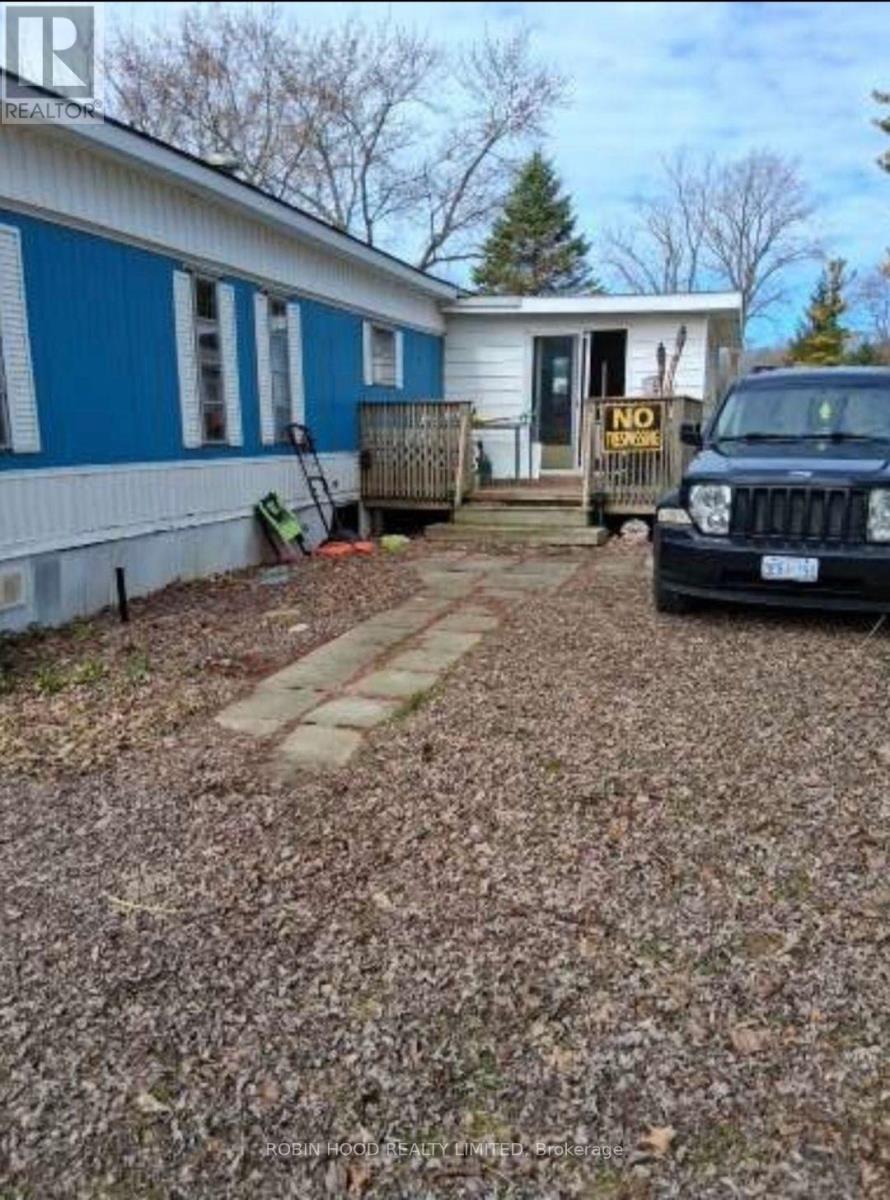
110 - 8044 Willsie Line
Lambton Shores, Ontario
*** Additional Listing Details - Click Brochure Link *** Selling 3 Bed 1 Bath Home. Beautiful Layout In The Living Room. Roof Was Replaced 2 Years Ago. Step Into Lambton Shores Just 15 Minutes Away From The Beach And Enjoy A Beautiful Getaway. (id:56248)
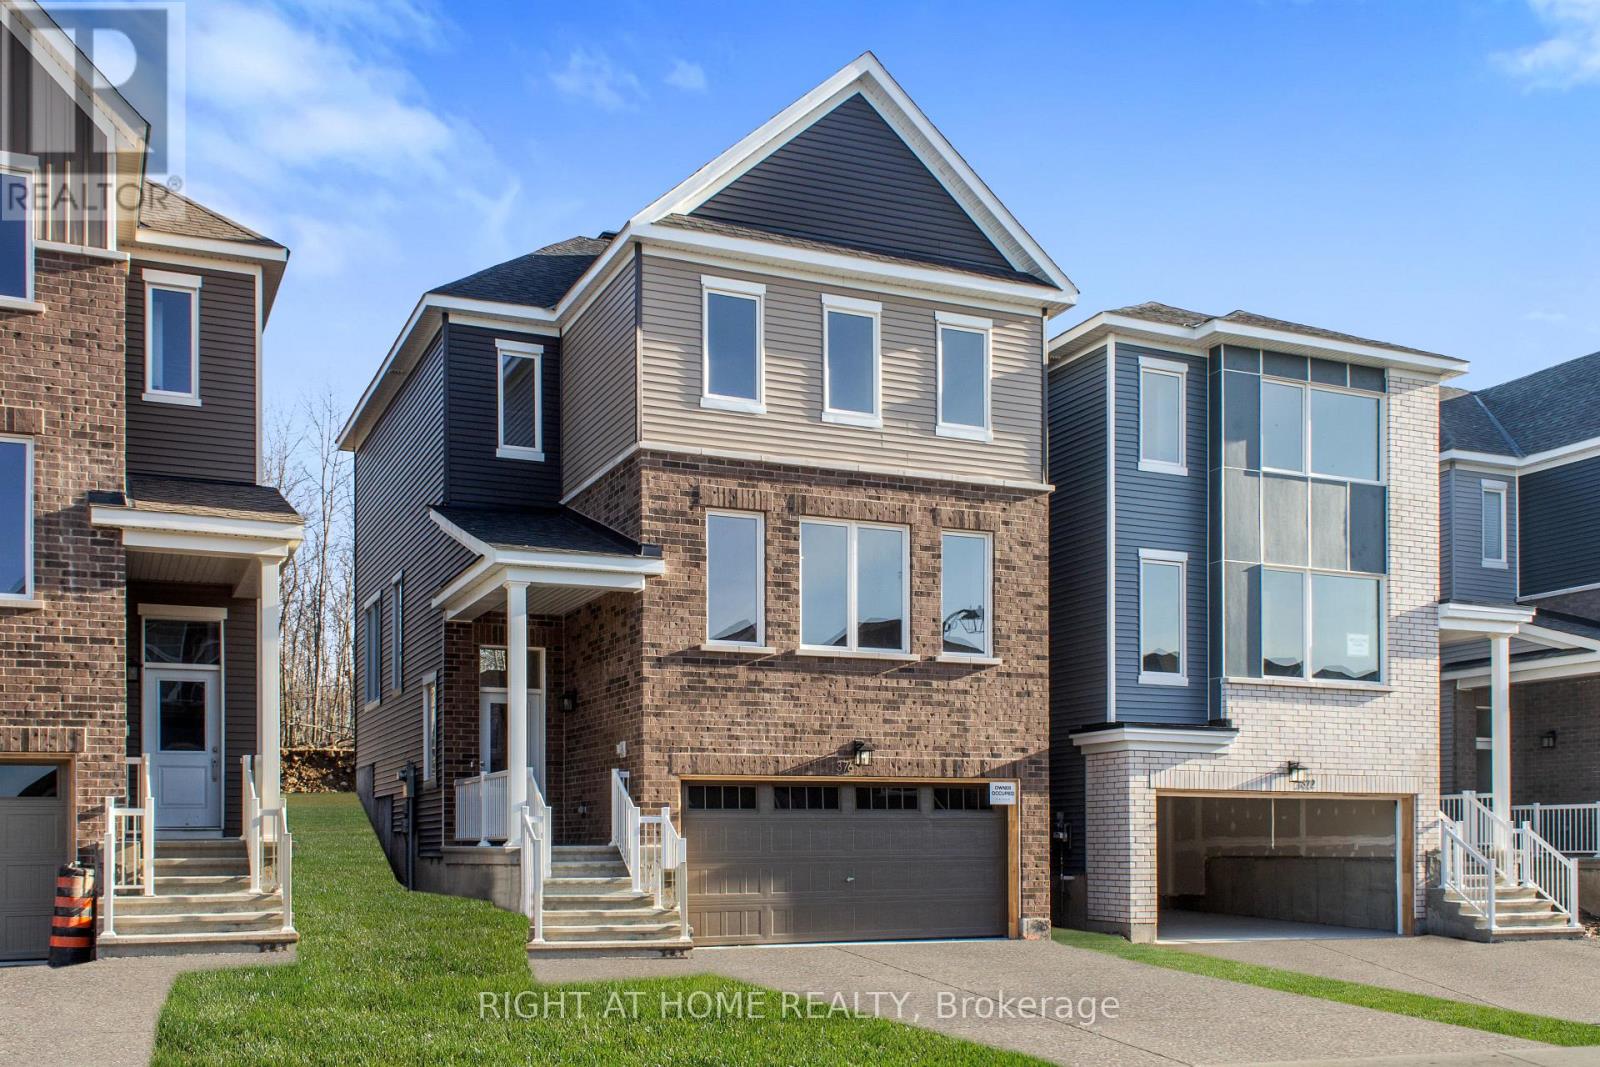
376 Appalachian Circle
Ottawa, Ontario
Introducing a stunning Caivan Home, exquisitely designed with luxury, comfort, and convenience in mind. Backing on to a green forest. This brand-new residence boasts providing ample room for you and your loved ones to thrive. Step inside and be greeted by a 9-foot ceiling on the main floor, creating an open and airy atmosphere throughout. quartz kitchen countertop that adds a touch of elegance. With a total of 3bathrooms, convenience and privacy are prioritized for every resident. This remarkable property Backs on to a green area giving lots of privacy. Beautiful Hardwood and two car garage. (id:56248)
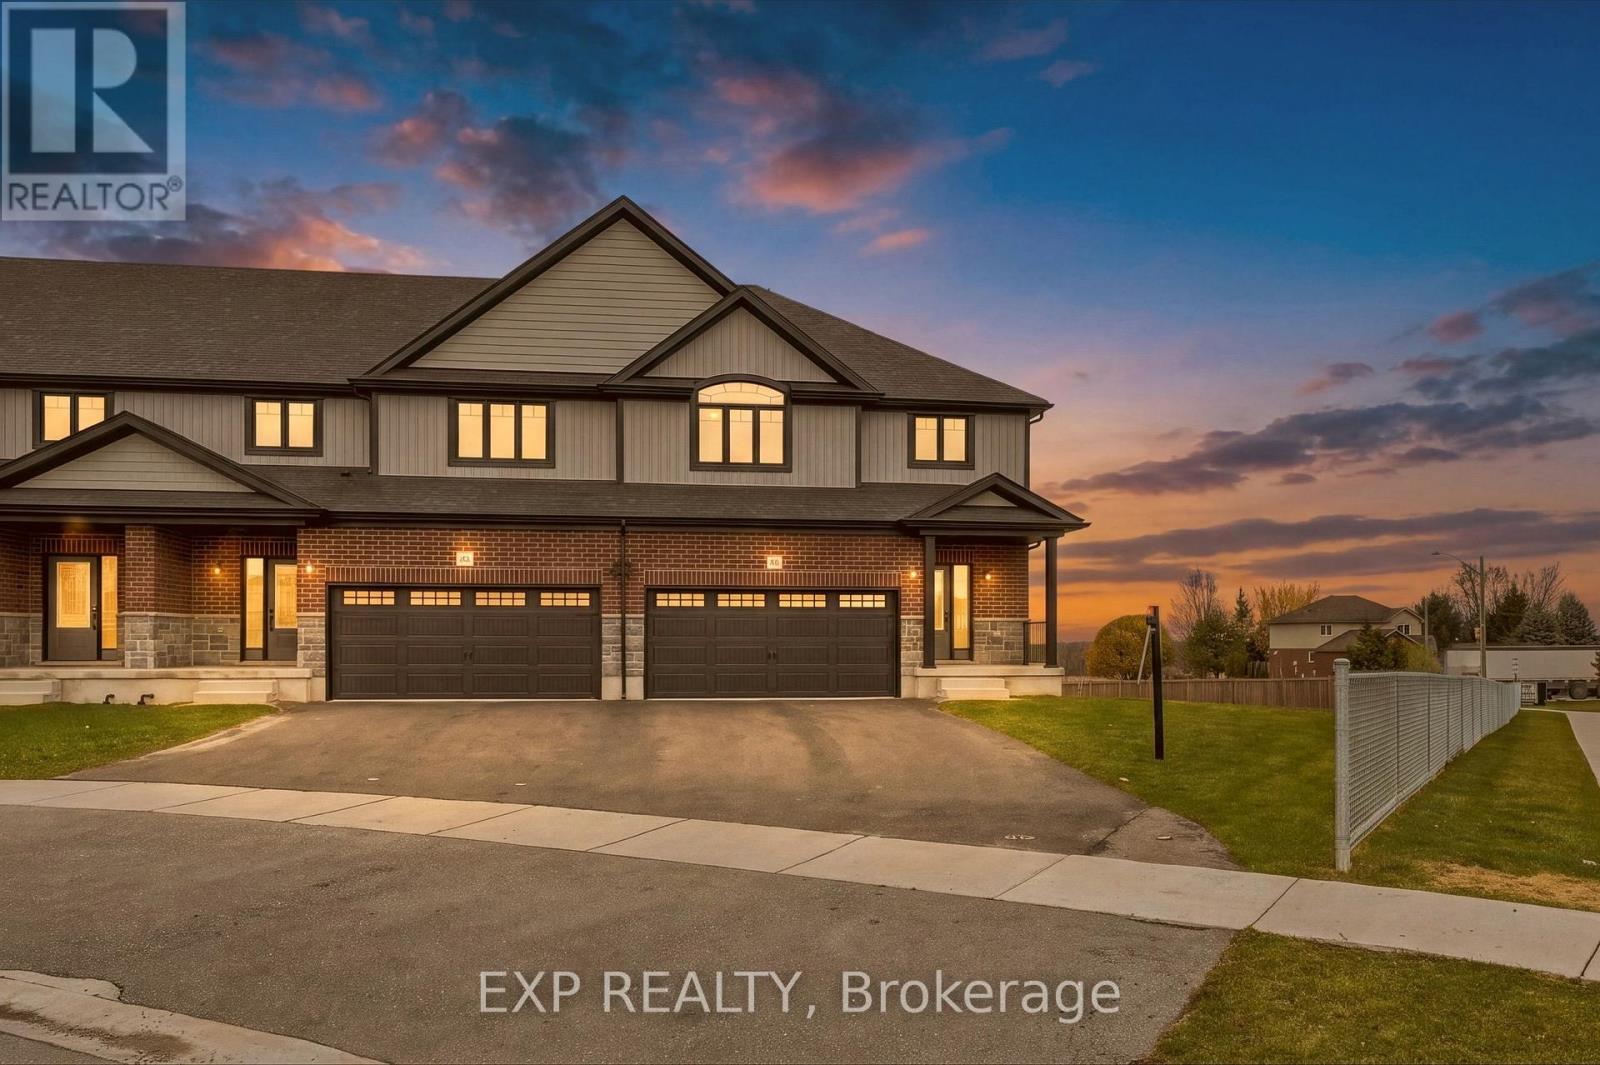
229 Applewood Street
Blandford-Blenheim, Ontario
Move in fall 2026! Price reflects HST REBATE of over $60,000! Step into this stunning 3 bedroom, two storey freehold townhome and prepare to fall in love! Bathed in natural light and boasting an unbeatable layout, this home feels more like a detached house than a townhouse - with all the perks and none of the headaches! Open concept main floor with large kitchen and living space perfect for entertaining. Upstairs you will find spacious bedrooms, including a jaw dropping luxury primary suite with a spa-like ensuite you'll never want to leave (think soaking tub, separate shower, and all the high end finishes!). Rare walk out basement - endless potential for a rec room, home gym, in-law suite, or the ultimate man-cave. Pressure treated deck off the back. Ideal for summer bbq's, morning coffees, or just soaking up the peaceful Plattsville vibes. Double car garage - say goodbye to brushing snow off your car all winter! Room for two vehicles and all your toys. Low maintenance lifestyle in a friendly, quiet community. Just minutes to the 401, Kitchener-Waterloo, and all the amenities you need. This isn't just a townhouse - it's your next chapter! Modern finishes, tons of storage, and that perfect blend of country charm with city convenience. Homes like this don't last long in Plattsville! (id:56248)
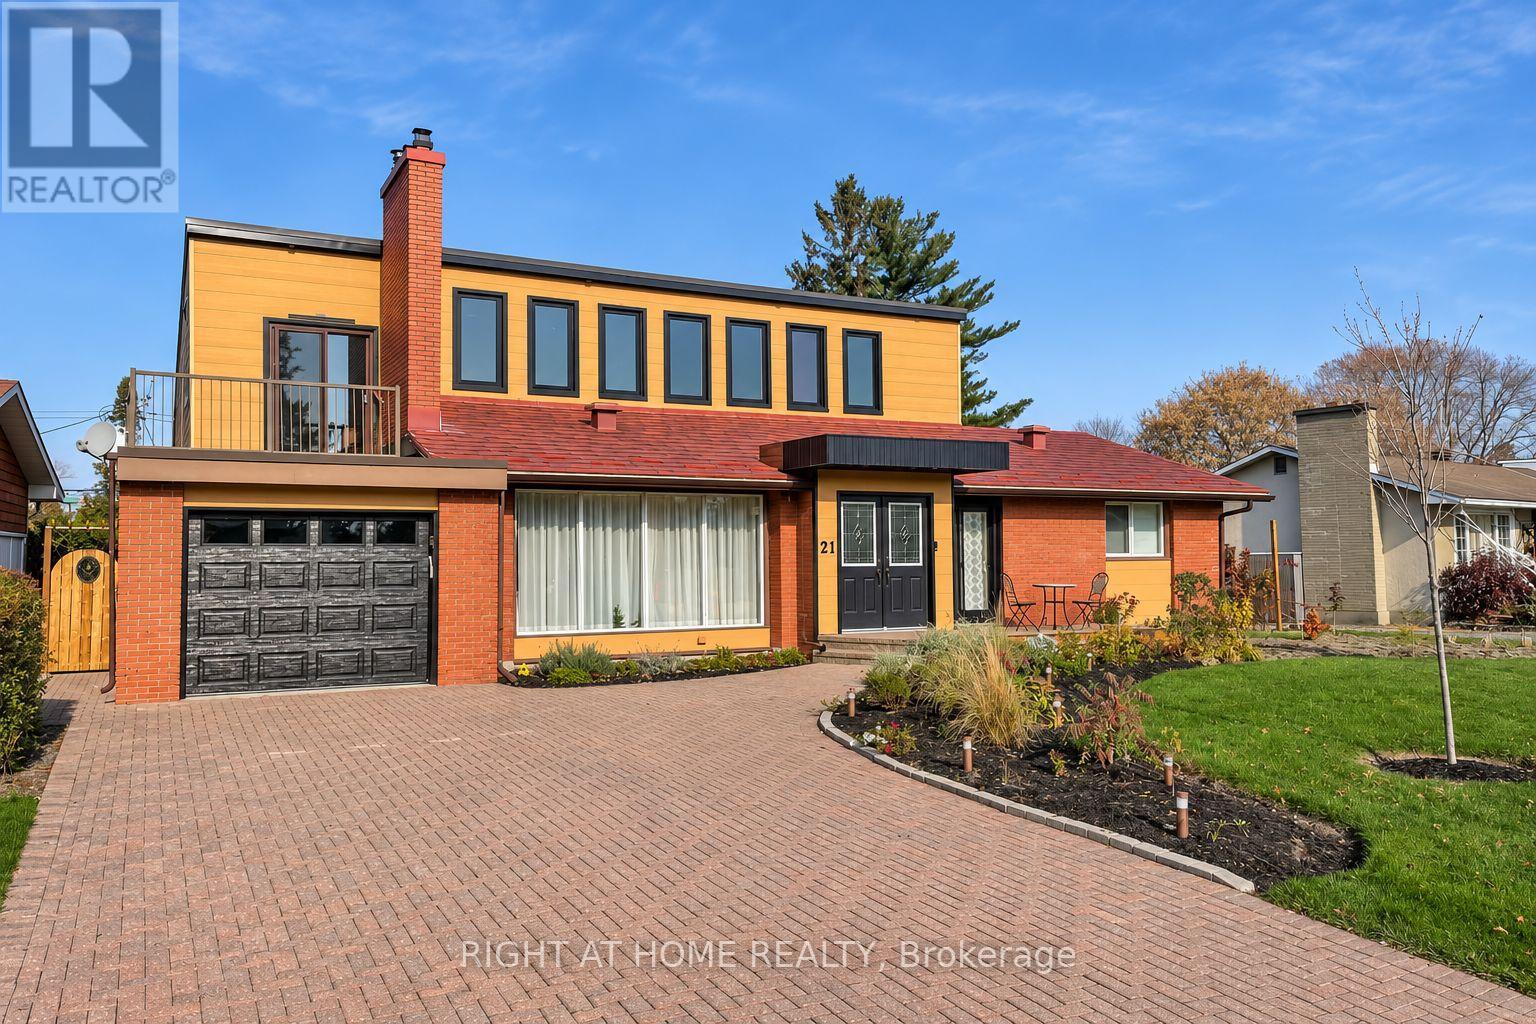
21 Hillview Road
Ottawa, Ontario
Set on an approximately 77 x 124 ft lot in Ottawa's Lakeview Park neighbourhood, this 4-bedroom, 3-bathroom home has undergone extensive renovations, with room to make it your own. Walk to Andrew Haydon Park, the Nepean Sailing Club, Beach and nearby NCC trails.The former upstairs art studio opens onto a balcony and could become a creative workspace, home office or lounge. The main-floor space, previously used as a hair salon, offers flexible possibilities and opens directly to the private backyard. Multiple patio doors open from the indoor pool area to the yard. The pool is currently out of use. Bring your ideas and finish the remaining spaces to suit your taste and lifestyle. Showing notice: The second floor and indoor pool area are construction zones. Please use caution and enter these areas at your own risk. The property is being sold as is, where is. (id:56248)
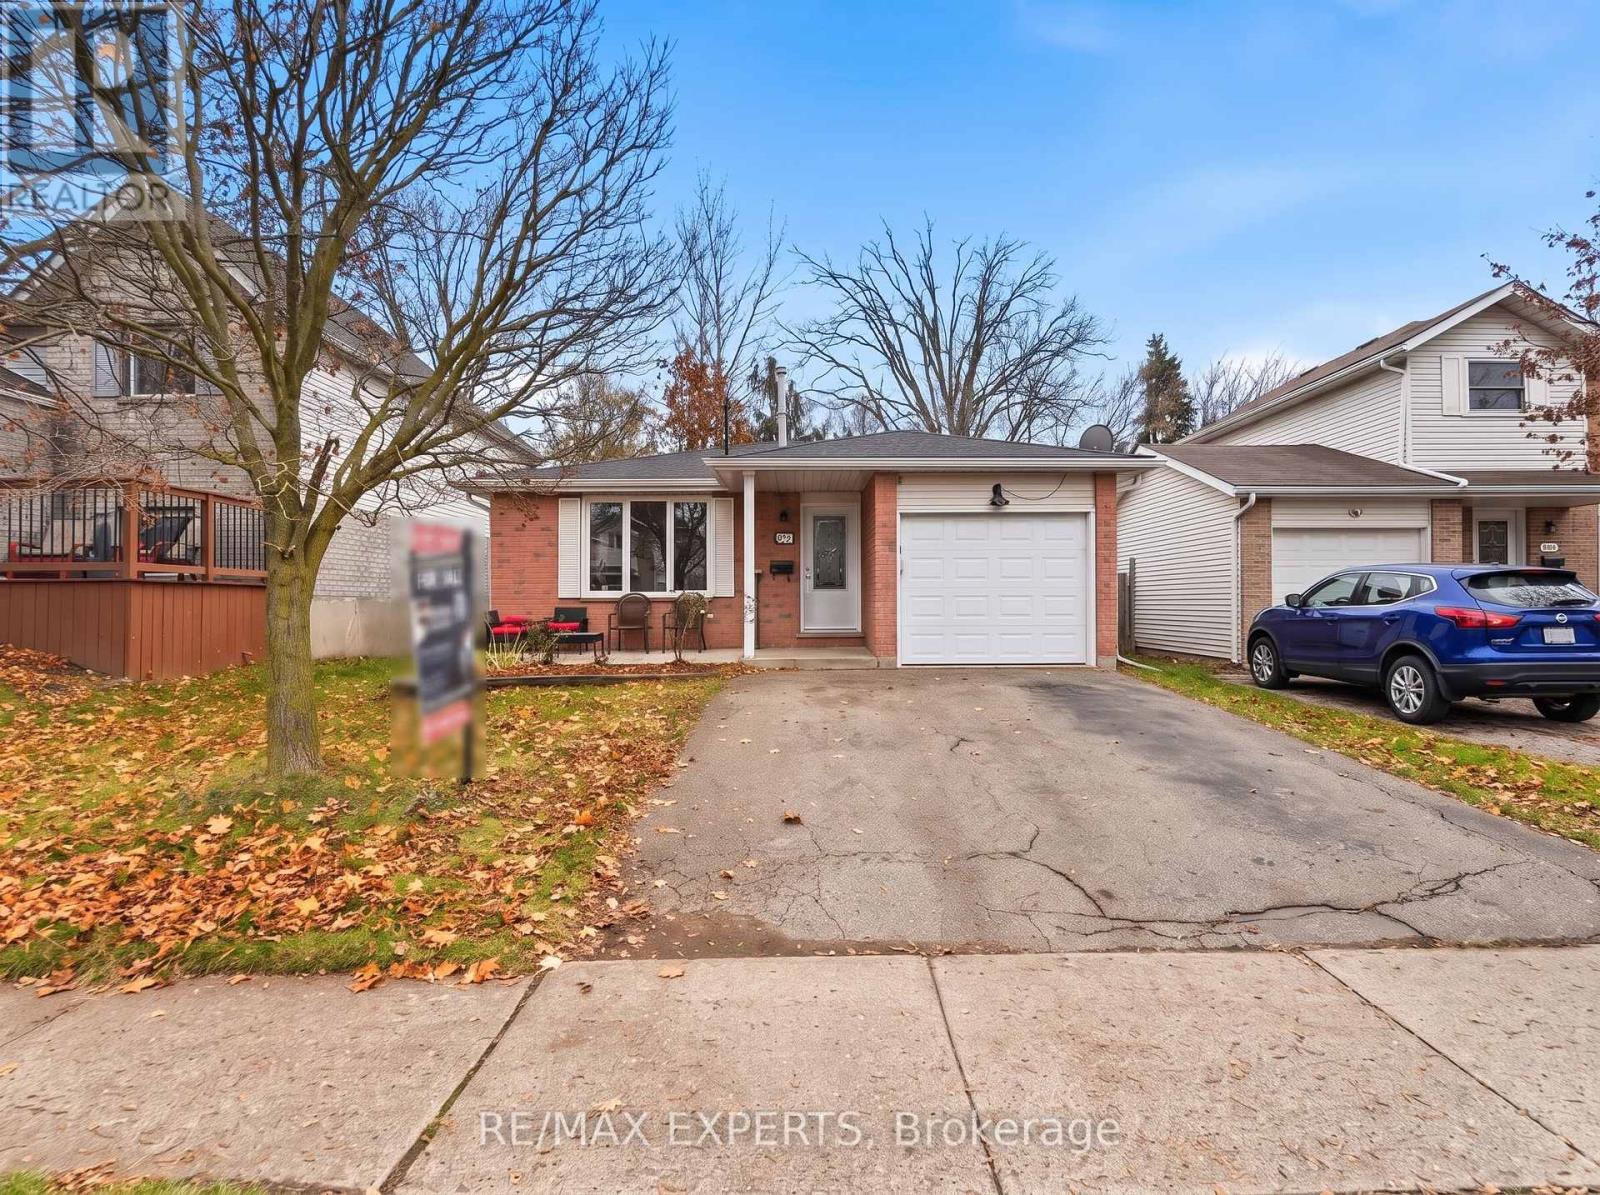
115 Ironstone Drive
Cambridge, Ontario
Welcome to a beautifully renovated 4-level split offering modern finishes, functional living space, and plenty of room for the whole family. Fully renovatedfrom top to bottom, this move-in-ready home features stylish laminate flooring throughout, fresh paint, and a bright, inviting layout. The open-concept kitchen flows seamlessly into the dining area, creating theperfect space for entertaining and everyday family living.throughout, fresh paint, and a bright, inviting layout. The open-concept kitchen flows seamlessly into the dining area,creating the perfect space for entertaining and everyday family living. Enjoy the warmth and character of a beautiful brick fireplace, 3 spacious bedrooms on the upper level, plus an additional bedroom on the lower level, ideal for extended family, guests, or a home office. Step outside to a large backyard with endless possibilities for outdoor enjoyment. Complete with parking for 3 vehicles, this home offers the perfect combination of modern updates, comfort,and functionality.Don't miss your opportunity to own this beautifully updated home in Cambridge! (id:56248)
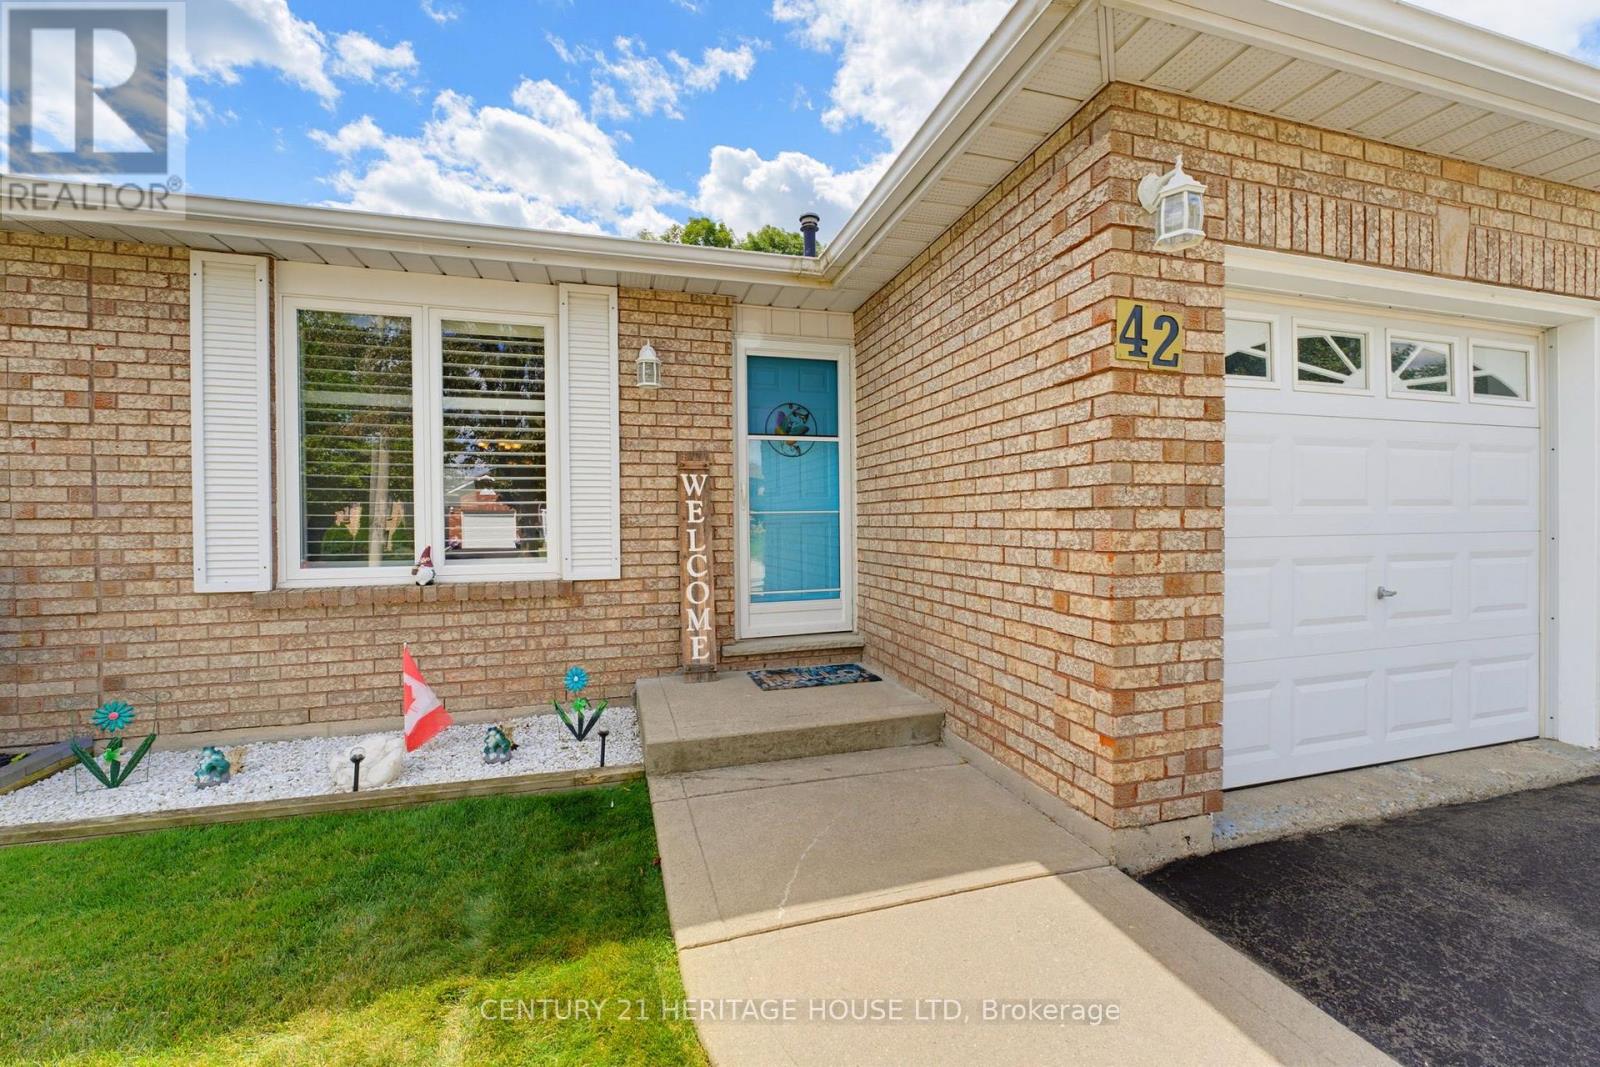
42 Buchanan Crescent
Brantford, Ontario
First Time Offered | Lovingly Cared For | Move-In Ready Welcome home! First time ever offered for sale, this lovingly cared-for semi-detached home has been thoughtfully updated and maintained, offering space, comfort and a fantastic backyard in an amazing neighbourhood. This four-level back split provides plenty of room for the whole family, featuring 4 bedrooms, 2 bathrooms, a bright living room/dining room combination, and tons of storage throughout. The inviting layout offers defined spaces for everyday living while still providing plenty of room to gather with family and friends. The updated kitchen, completed in 2022, features soft-close cupboards and drawers, creating a functional and stylish space for preparing meals and entertaining. The bathrooms have also been thoughtfully updated, including the main bathroom with Moen fixtures, while the lower-level 3 pc bathroom was updated in 2018. Important updates include windows and roof with 50-year shingles, completed in 2017/2018, providing peace of mind for years to come. The lower-level family room is sure to become a favourite gathering space, with a walk-out directly to the fully fenced, oversized backyard. Step outside to enjoy a generous patio complete with a retractable awning installed in 2020, offering a convenient shaded spot for relaxing, dining outdoors or entertaining friends and family. The backyard provides plenty of room for children and pets to play, gardening, entertaining or simply enjoying your own private outdoor space. Add in the single-car garage and abundant storage, and this home offers the practicality today's families are looking for. Located in a wonderful, established Brantford neighbourhood, this is a home that has been lovingly enjoyed and carefully maintained-and is now ready for its next chapter. First time offered. Recently updated. Lovingly cared for. An oversized backyard, great layout and a neighbourhood you'll love coming home to-this one is worth seeing! (id:56248)
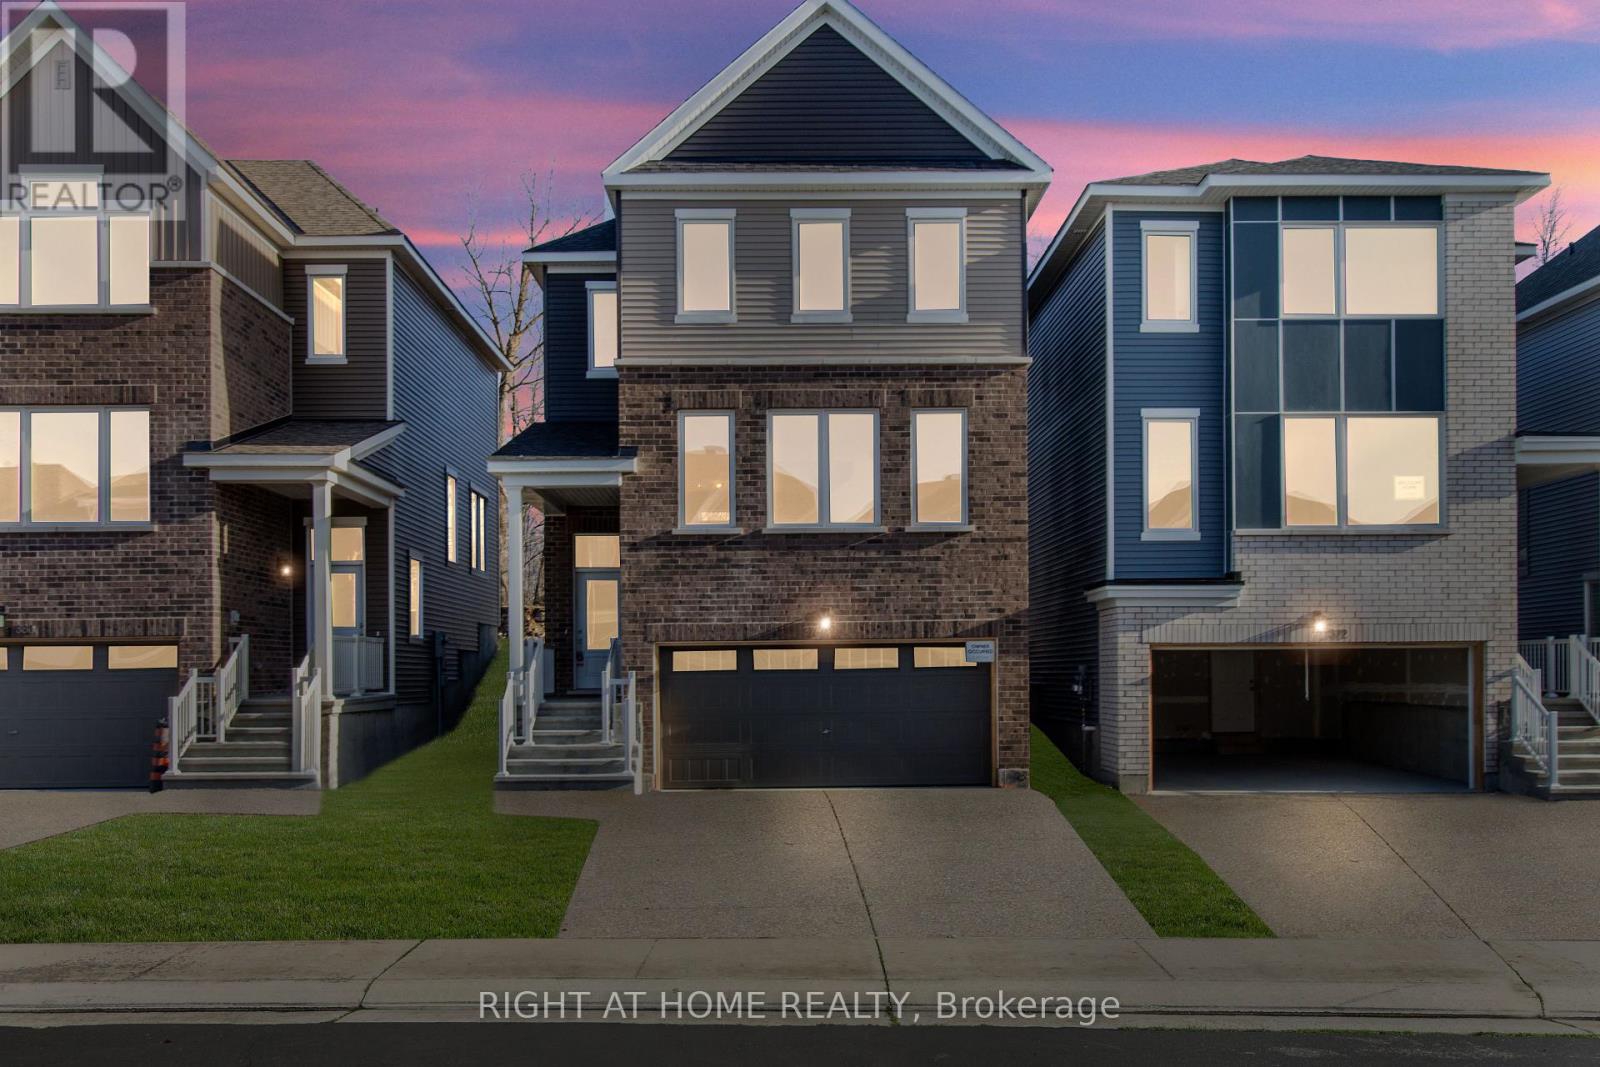
376 Appalachian Circle
Ottawa, Ontario
Introducing a stunning Caivan Home, exquisitely designed with luxury, comfort, and convenience in mind. Backing on to a green forest. This brand-new residence boasts providing ample room for you and your loved ones to thrive. Step inside and be greeted by a 9-foot ceiling on the main floor, creating an open and airy atmosphere throughout. quartz kitchen countertop that adds a touch of elegance. With a total of 3 bathrooms, convenience and privacy are prioritized for every resident. This remarkable property Backs onto a green area giving lots of privacy. Beautiful Hardwood, two car garage and lots more, Don't miss out on this!! ** (id:56248)
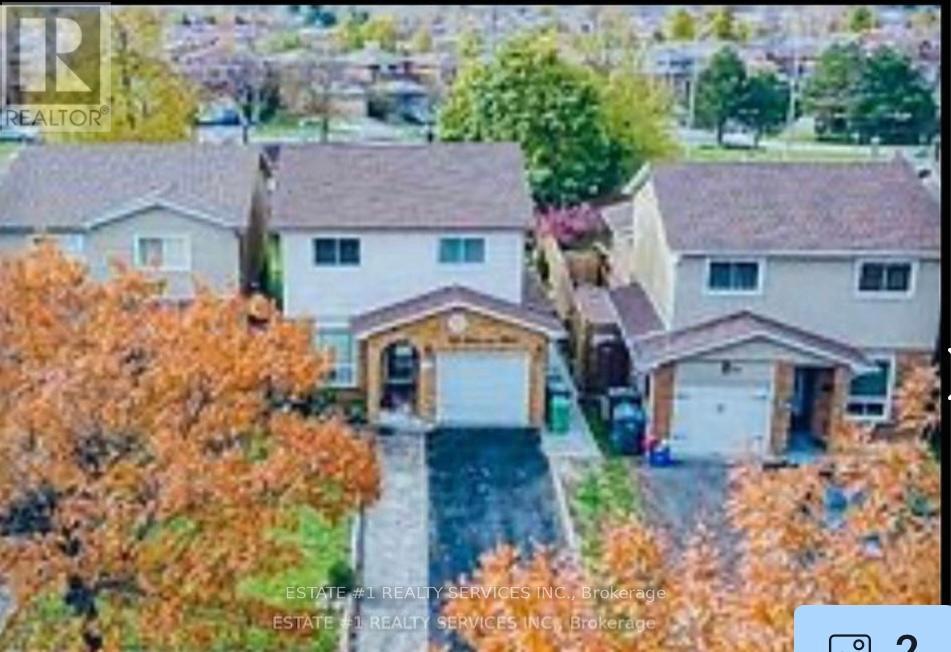
84 Simmons Boulevard
Brampton, Ontario
Available from Dec 31 , 2026. Basement for lease only walk up Excellent sep entrance 1 bedroom basement and side split one portion and room ,Separate Laundry in basement . Excellent location.pleaee room is small and only suitable for single or two person (id:56248)
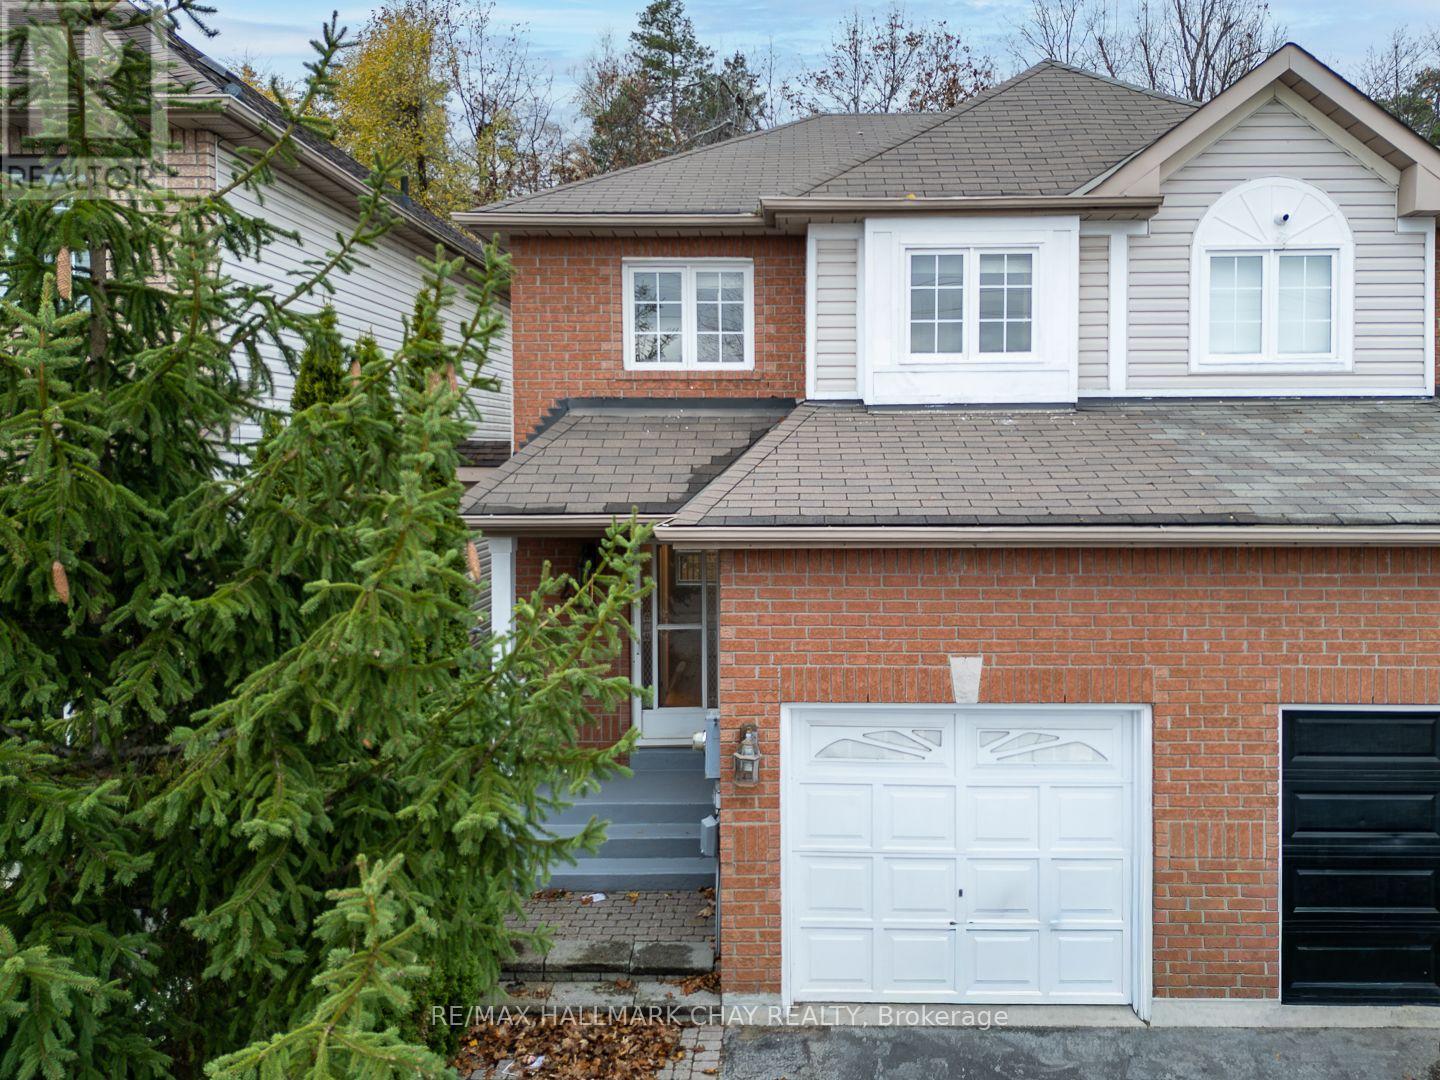
246 Ferndale Drive S
Barrie, Ontario
A semi-detached home in south Barrie's popular Ardagh neighbourhood offered at $497,500!! With three bedrooms, one and-a-half baths and a single-car garage, this freshly painted home offers an opportunity for buyers willing to put in some work and make it their own. The kitchen walks out to a fenced backyard with no homes directly behind. An unfinished basement provides additional room for your ideas. Updating is needed throughout, and the price reflects the opportunity. Currently vacant, with possession required in 2027. Property and all included chattels and fixtures are being sold in "as is, where is" condition. This is an outstanding opportunity to get started in real estate. (id:56248)
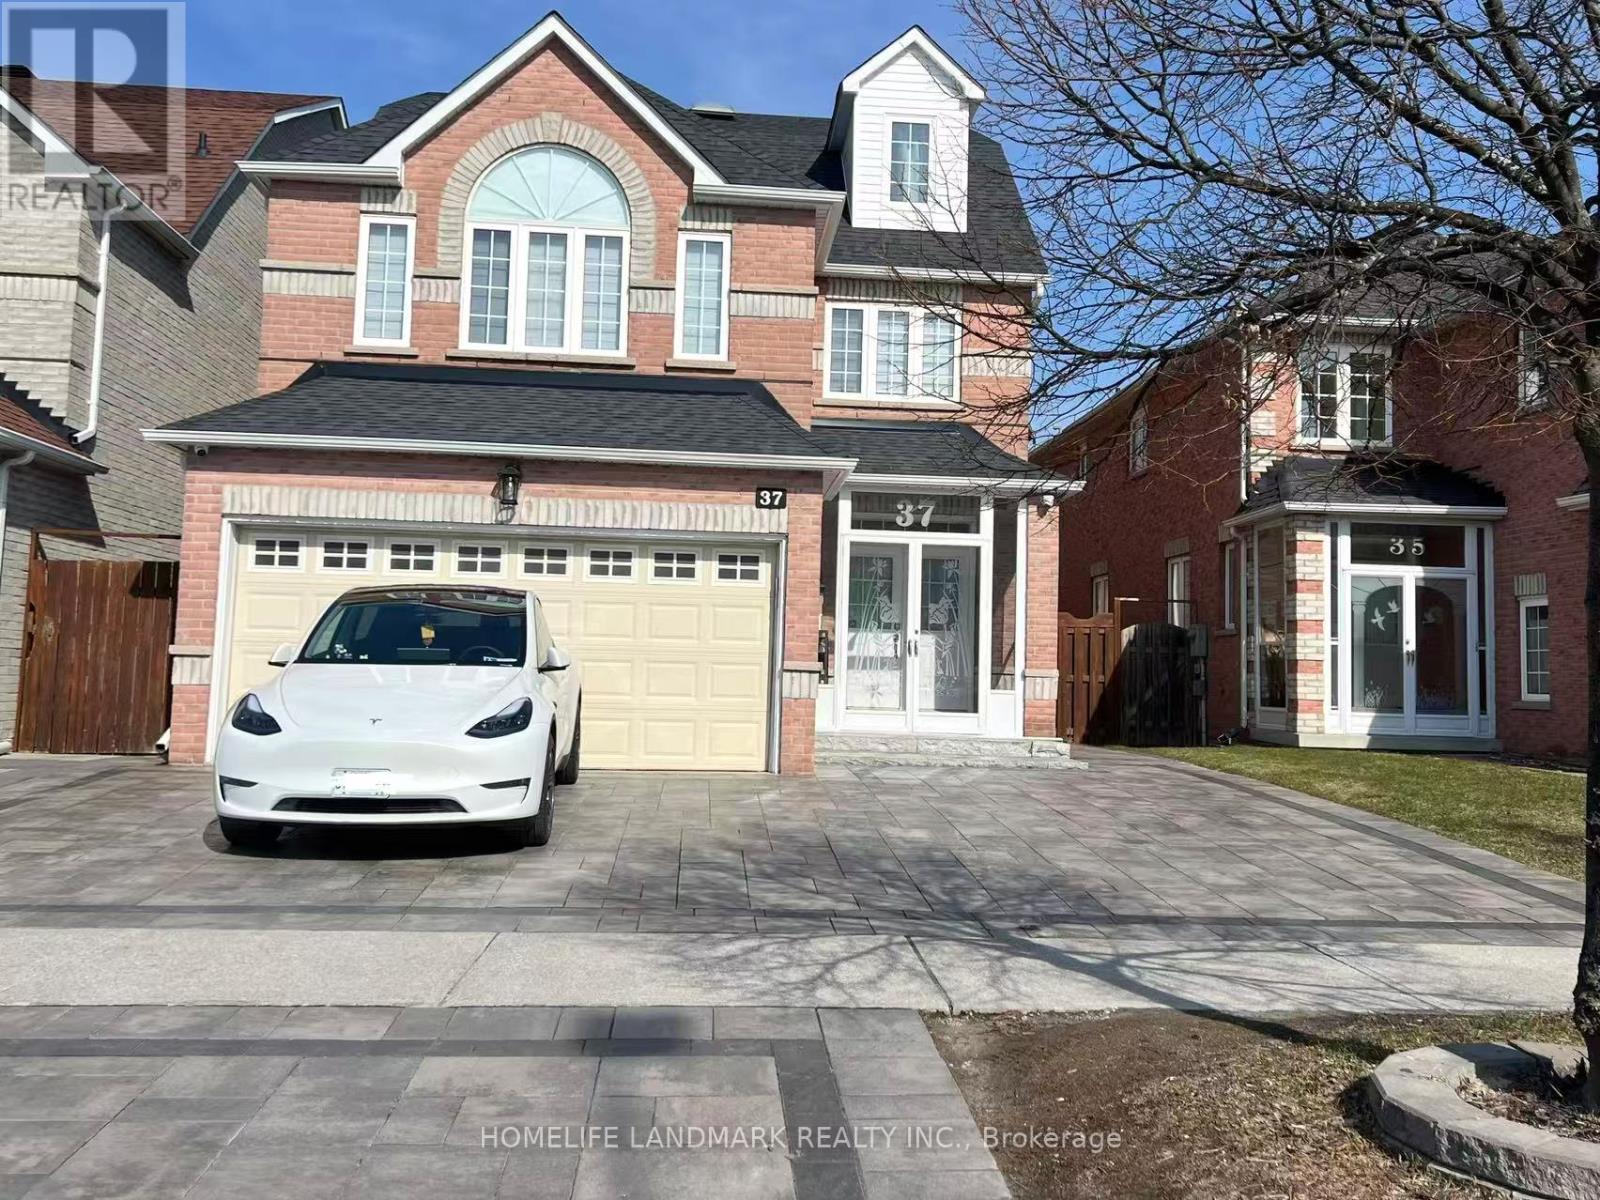
37 Cartmel Drive
Markham, Ontario
Bright & comfortable second-floor bedroom available for lease, featuring a private 3-piece ensuite. The room is furnished with a bed, desk, and chair, making it ideal for students or young professionals seeking a move-in-ready space.All utilities are included for added convenience. Tenants will have access to a shared kitchen and laundry, and will be living with a friendly and respectful landlord couple in a clean, well-maintained home. Located in a highly convenient area close to Pacific Mall, schools, shopping, and public transit, offering easy access to all daily amenities. One Parking is included! (id:56248)
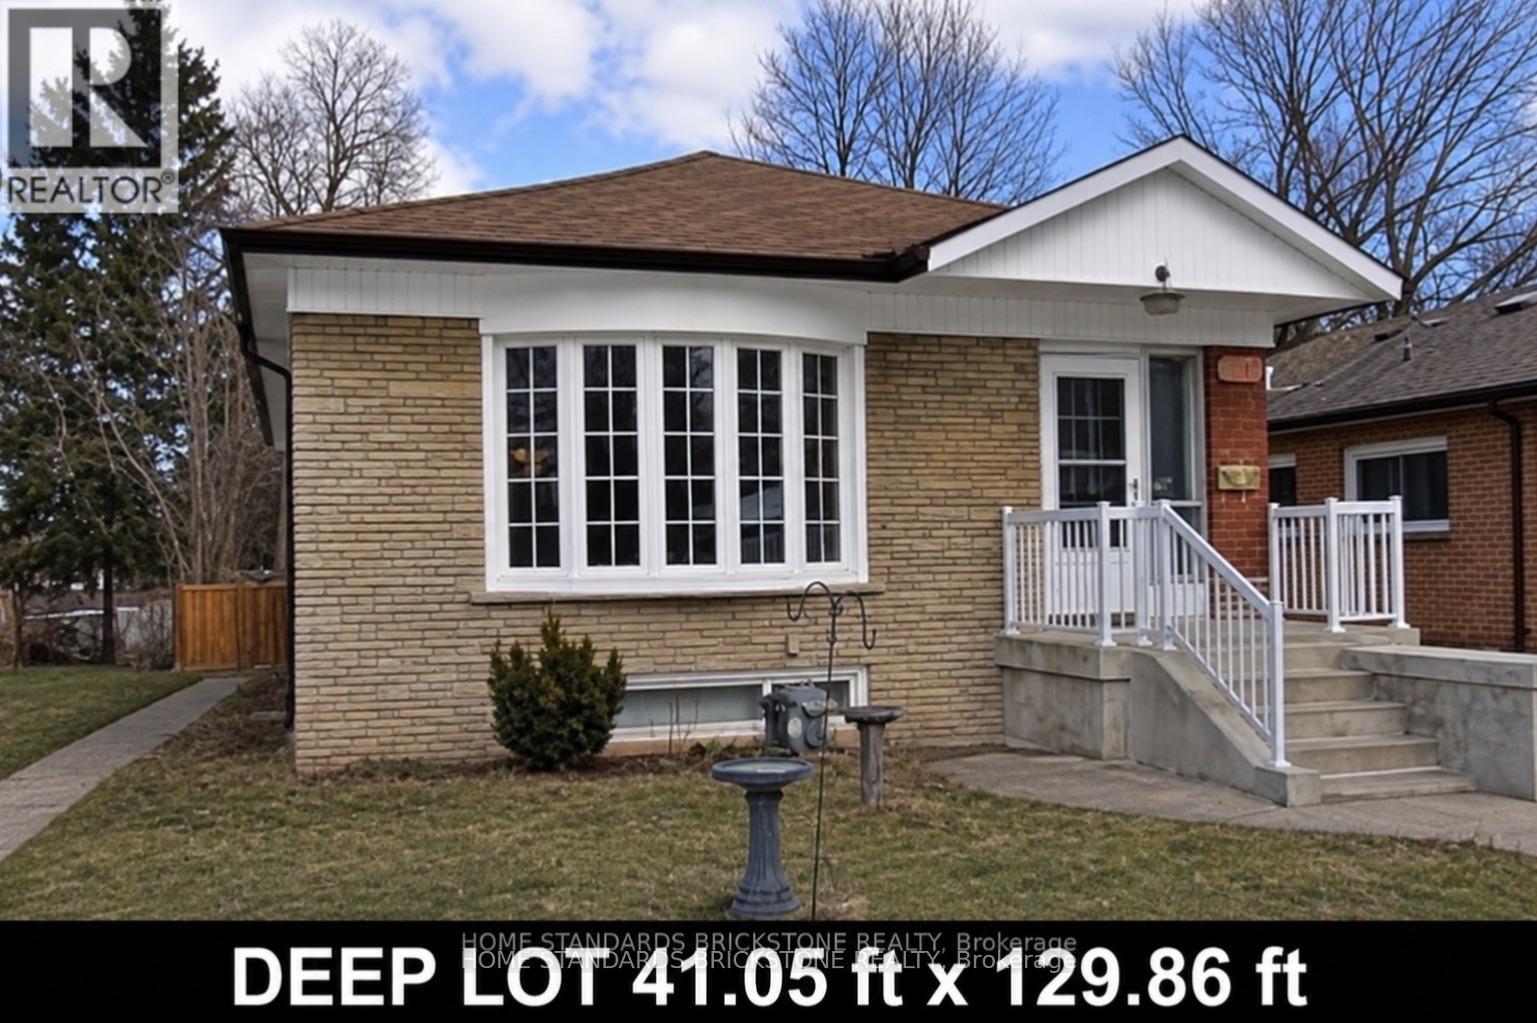
100 Blakemanor Boulevard
Toronto, Ontario
A extraordinary opportunity to have your dream residence in one of the area's most highly sought-after neighborhoods! Situated on a premium, deep lot measuring 41 ft x 130 ft, this property offers endless potential to maximize rental value. Featuring a separate entrance to the basement complete with its own kitchen and 3 spacious bedrooms-ideal for an in-law suite or secondary income potential. Unbeatable location just steps to schools, parks, shopping, dining, and convenient transit. Property is being sold in "As Is, Where Is" condition without representation or warranties. (id:56248)
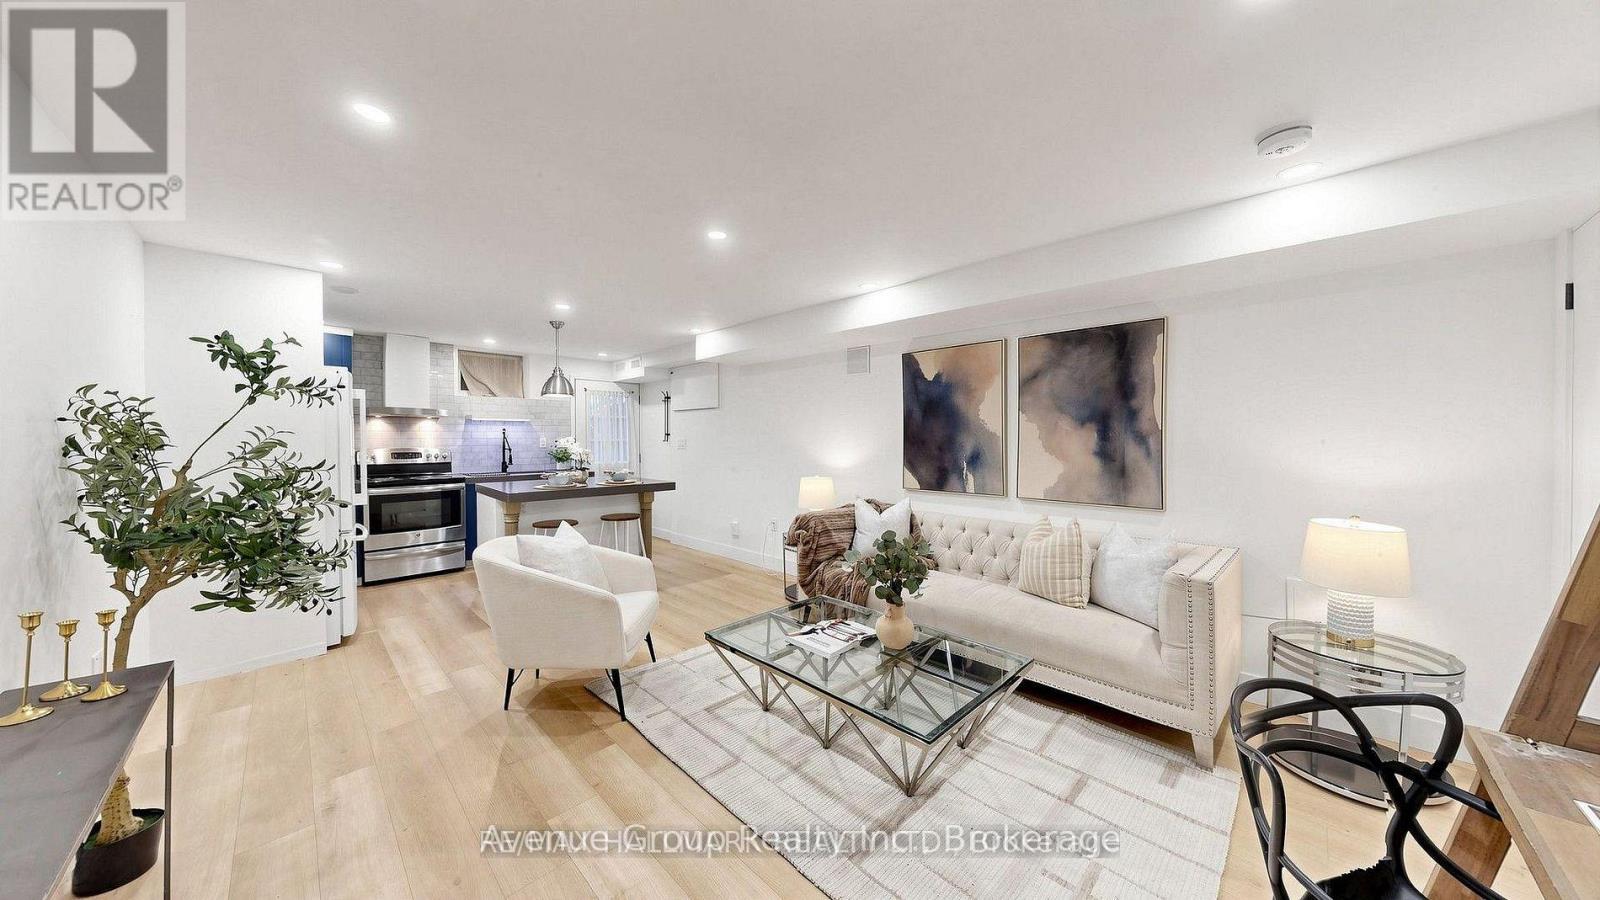
Basement - 31 1/2 Granby Street
Toronto, Ontario
Enjoy City Life Located In The Heart Of Downtown. This 1 Bedroom Basement Townhouse Has A Functional Layout With No Wasted Space. Wide Plank Laminate Flooring Thru-Out With An Open Concept Kitchen And Centre Island, Appliances, Quartz Counters & Custom Backsplash. Unbeatable Location W/ Walk Score Of 99 Steps To College Subway Station, Eaton Centre, Yorkville, U Of T, TMU & More! (id:56248)
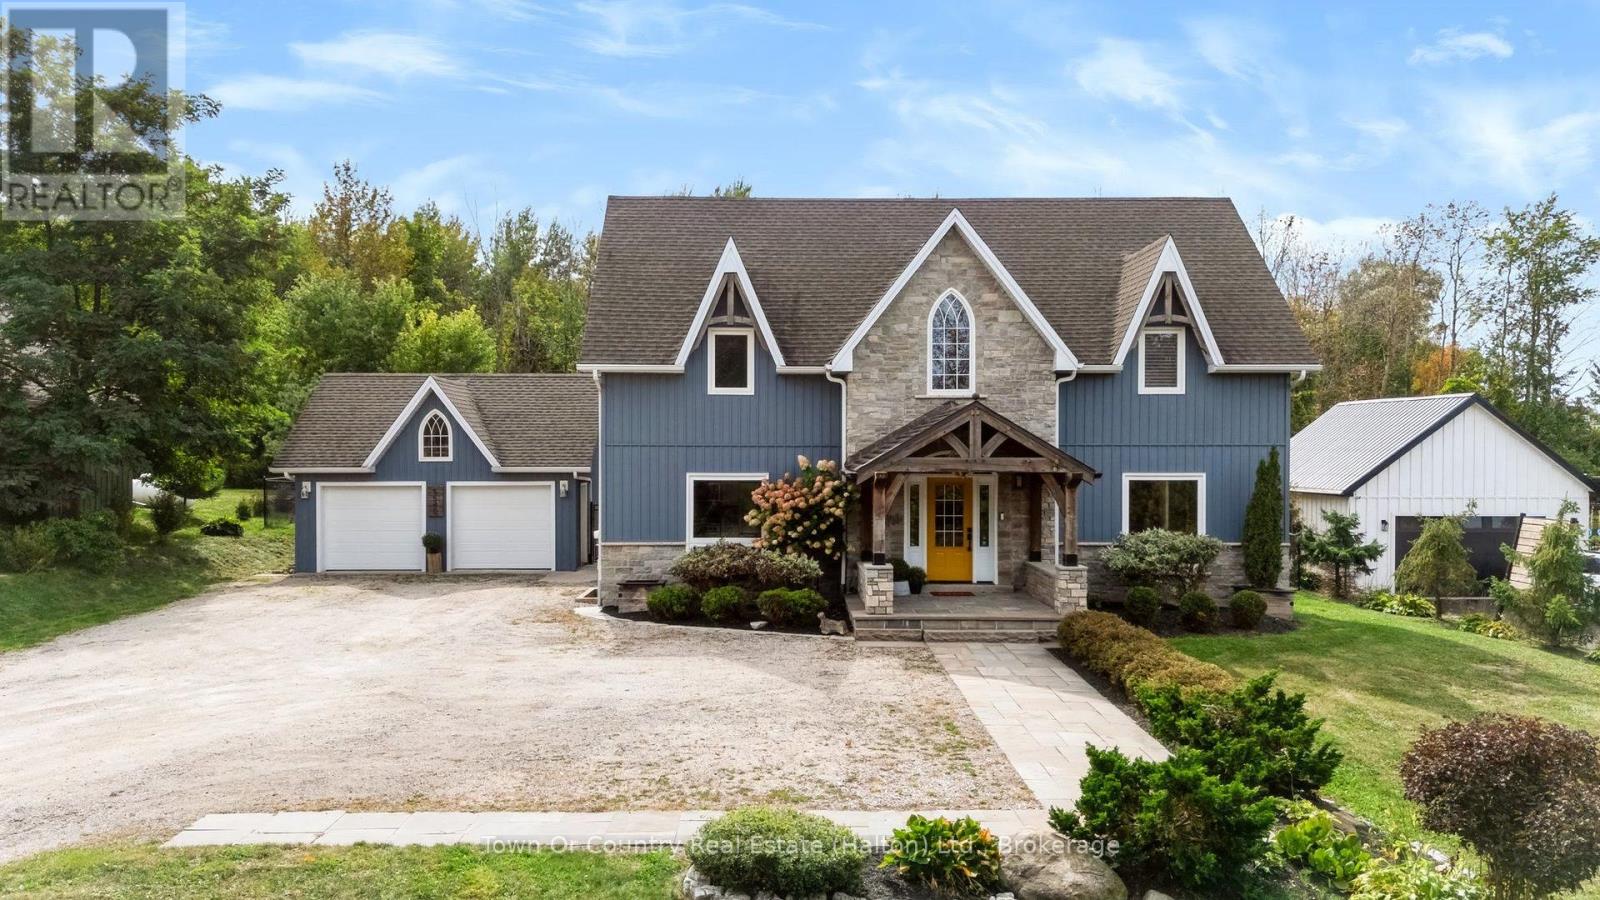
5540 8th Line
Erin, Ontario
Welcome to this stunning custom home on a private 1-acre lot, less than 2 km from quaint Erin. Thoughtfully designed w/high-end finishes, this exceptional property offers sophisticated style, comfortable family living & incredible outdoor enjoyment.The bright, open-concept main floor is flooded w/natural light. The well-appointed kitchen features granite counters, Jenn-Air appliances & a dedicated coffee station, while the living room showcases a custom three-sided zero-clearance fireplace. New high-end engineered white oak flooring & unique tile designs add a stylish touch throughout. Main-floor laundry & a 2-piece bath complete the level. Upstairs features a spacious loft, 2 generous bedrooms & a beautiful 5-piece bath. The luxurious primary suite offers an updated 4-piece ensuite, walk-in closet & motorized blinds.The fully finished basement includes a cozy family room, 2-piece bath & 2 versatile rooms ideal for a gym, offices, hobbies or a teen retreat.The covered front porch has been elegantly updated w/a copper roof, adding timeless character & curb appeal.Outside, the private backyard oasis is extensively landscaped & fully fenced. Enjoy the new stone patio, professionally installed fiberglass UV pool w/ an impressive 6-foot tanning ledge & self-cleaning hot tub. A detached 2-car garage & parking for 10+ vehicles provides plenty of room for family, guests & recreational toys.A truly exceptional property offering privacy, luxury & an incredible country lifestyle just minutes from Erin. Country living, beautifully done. (id:56248)
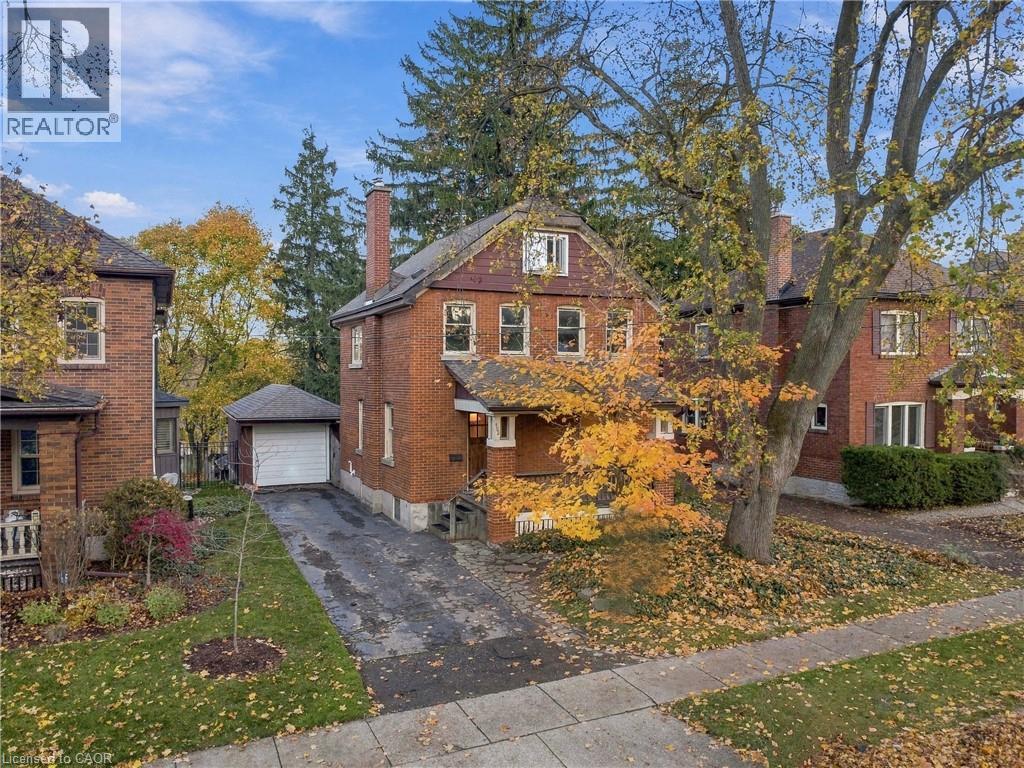
152 Avondale Avenue S
Waterloo, Ontario
ATTENTION RENOVATORS, CONTRACTORS AND INVESTORS! Opportunity knocks at 152 Avondale Avenue South, ideally situated in the highly desirable Uptown Waterloo/Westmount neighbourhood! If you've been searching for a property with character, potential and an outstanding location, this could be the opportunity you've been waiting for. This 3-bedroom home, complete with additional finished attic space, offers plenty of possibilities for those with the vision and expertise to undertake a substantial renovation. The main floor features a living room with wood stove and a spacious eat-in kitchen with access to the generous, private, tree-lined backyard. With no rear neighbours, a deck and garden sheds, the outdoor space offers plenty of possibilities. Upstairs are three bedrooms, a full bathroom featuring a vintage tub, and additional finished attic space. The unfinished basement provides storage and utility space. The property requires significant repairs and renovations, including attention to plumbing, electrical and other components, and is best suited to buyers prepared to take on a major project. The real attraction here is the opportunity to restore and reimagine a home in one of Waterloo's most established and desirable neighbourhoods, close to Uptown amenities, shopping, restaurants, parks and more. Bring your contractor, your vision and your renovation plans. The opportunity is here to create something special! (id:56248)
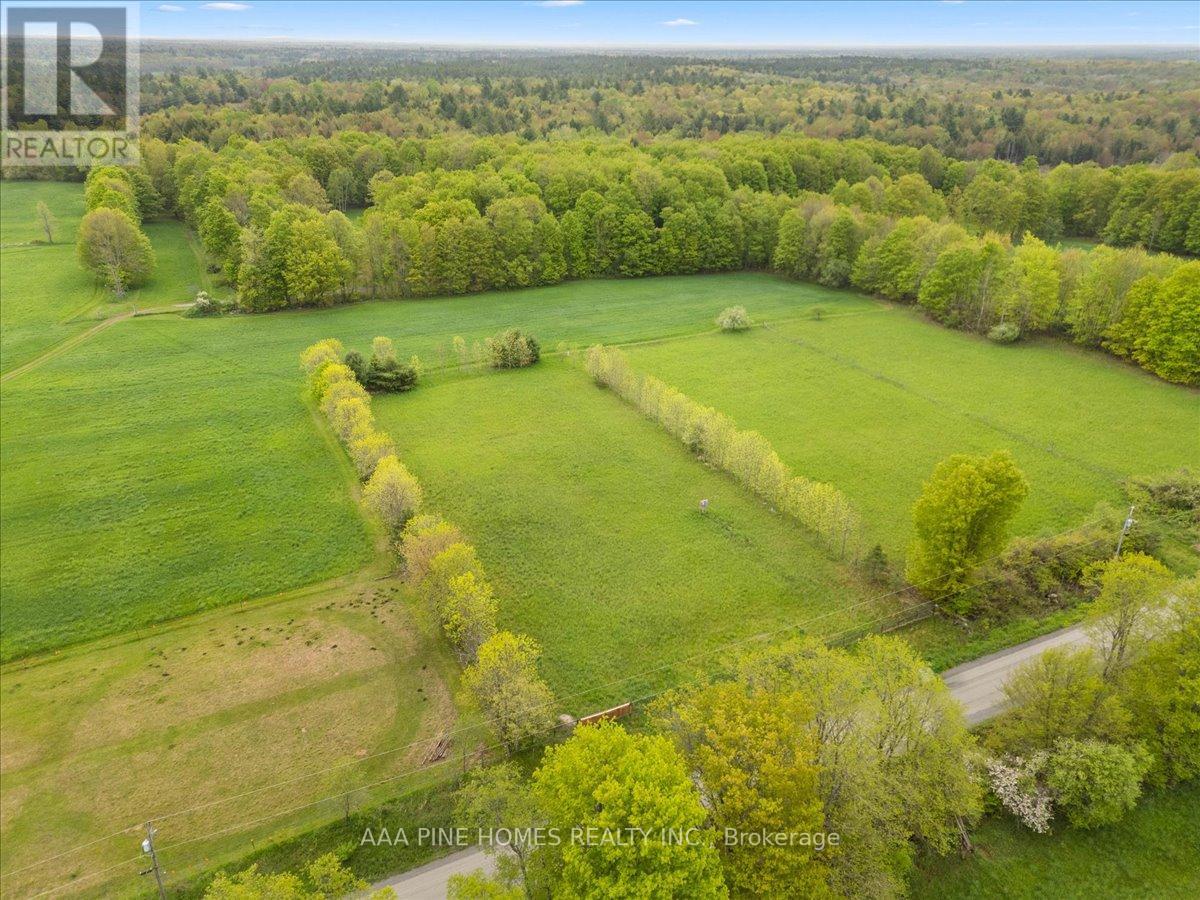
328 Rockies Road
Tweed, Ontario
Welcome to 328 Rockies Road Tweed ON. Looking for a residential building lot? Check out this 1.03 acre lot in the Queens borough area on a quiet side road. Level property is fenced on three sides and a hydro meter is installed by the seller on the lot- 100AMP. Enjoy the peaceful setting only 10 minutes to Hwy 7 between Tweed and Madoc. Opportunity To Build Your Dream Home Amongst Nature And The Calls Of Wildlife. Find Your Perfect Adventure Halfway Between Toronto And Ottawa With This Beautifully Tree-Lined Lot. 328 Rockies Road Is Waiting For You To Make It Your Perfect Backyard Playground and a pool. Conveniently Located At Tweed And Madoc, Offering Banking, Groceries, Schools And All Your Shopping Needs. Year round Municipal Road. (id:56248)
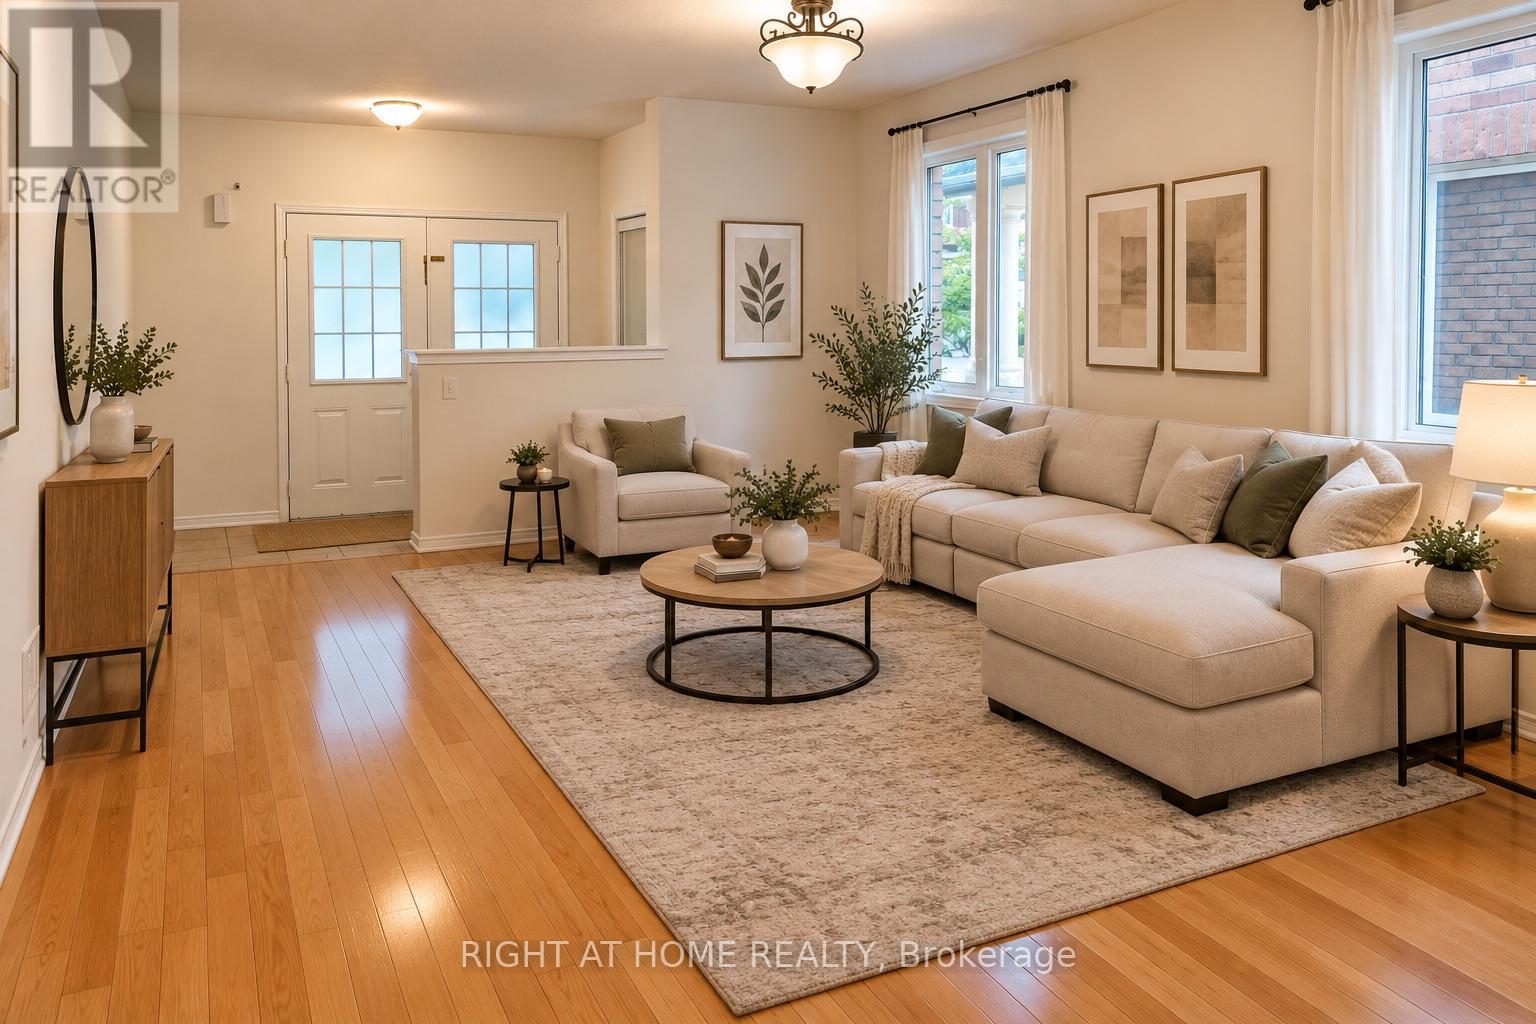
427 Chandler Crescent
Milton, Ontario
Welcome to this spacious & charming 2 storey stunning detached home. Located in a family-friendly neighbourhood. The main floor features hardwood flooring, bright living/din andseparate family room with fireplace & an open-concept kitchen with breakfast area .The 2ndfloor offers a spacious primary bedroom with a luxurious 5-piece ensuite and walking closet .there are additional 3 good sized Bedrooms and convenient Second-floor laundry .Plenty ofwindows throughout the home . Enjoy the spacious backyard & convenient access to schools . AWonderful opportunity for families . Don't miss your chance to make this beautiful home yourown. (id:56248)
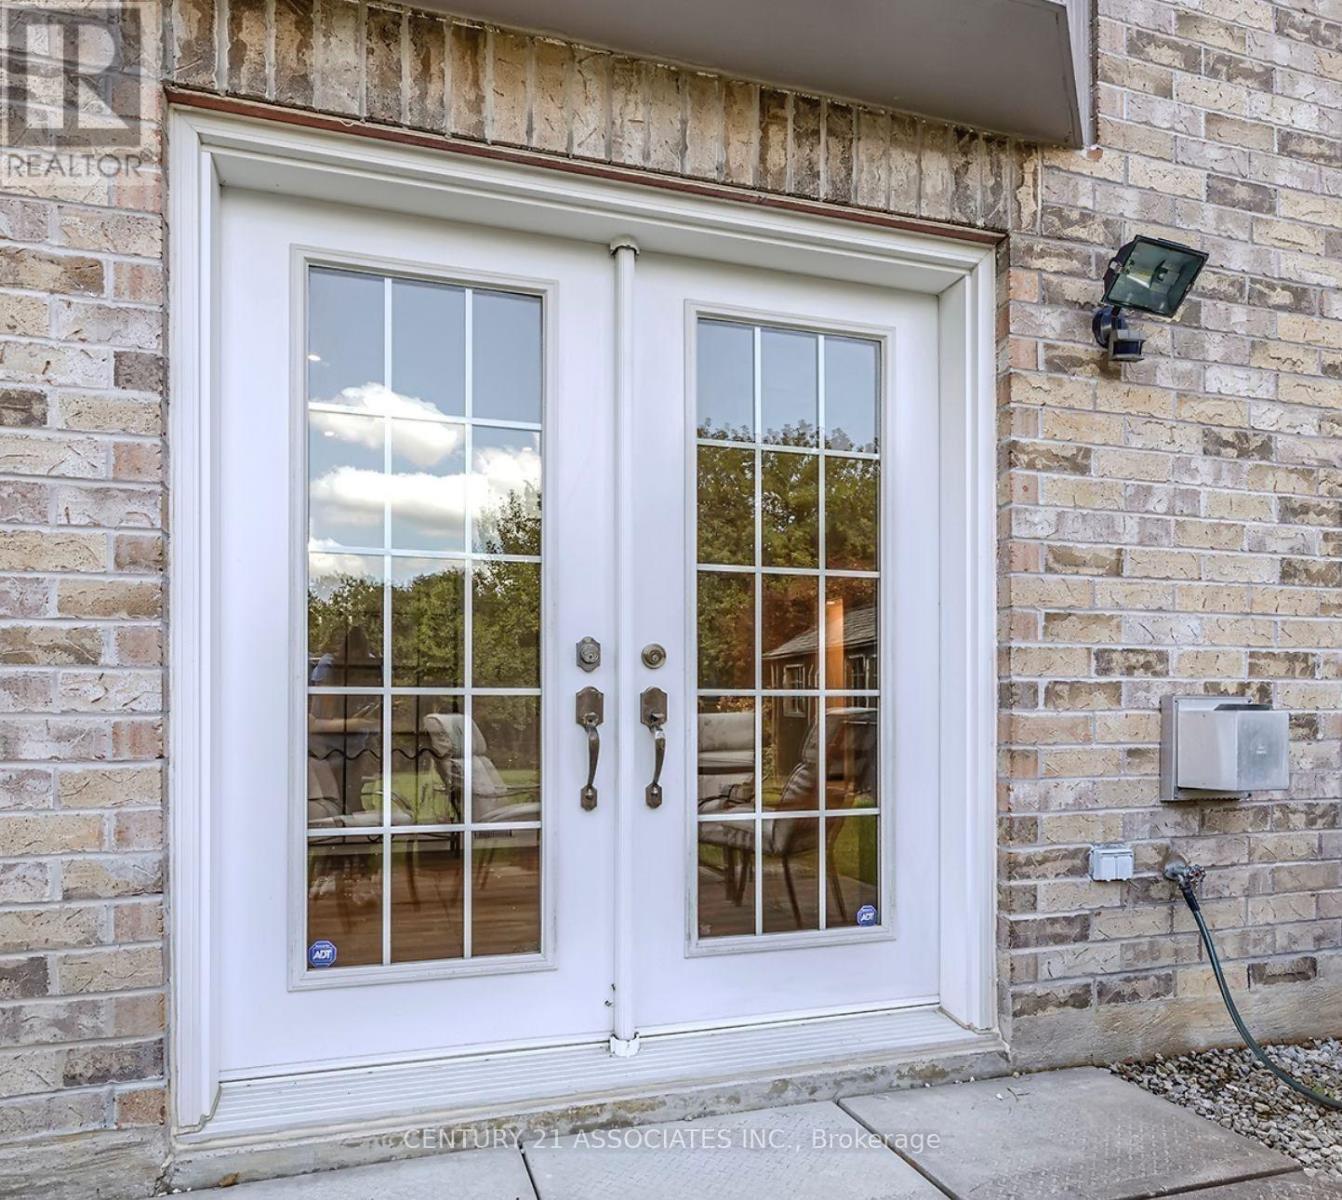
4 Rankin Court
Brampton, Ontario
Amazing Location: Vales of Castlemore Community! All inclusive Upgraded Large Open Concept 1 bedroom Walk Out Unit with a Private Large Ravine Lot. Lots Of Natural Light to enjoy And Shared Access To A Beautiful Backyard !Private Entrance From Backyard !Perfect for Single Person or a Couple Its the Country cottage feeling in the City! Personal Laundry 2024 Washer & Dryer with sink, Modern Washroom with 1 Parking spot on driveway. Partially finished. (id:56248)
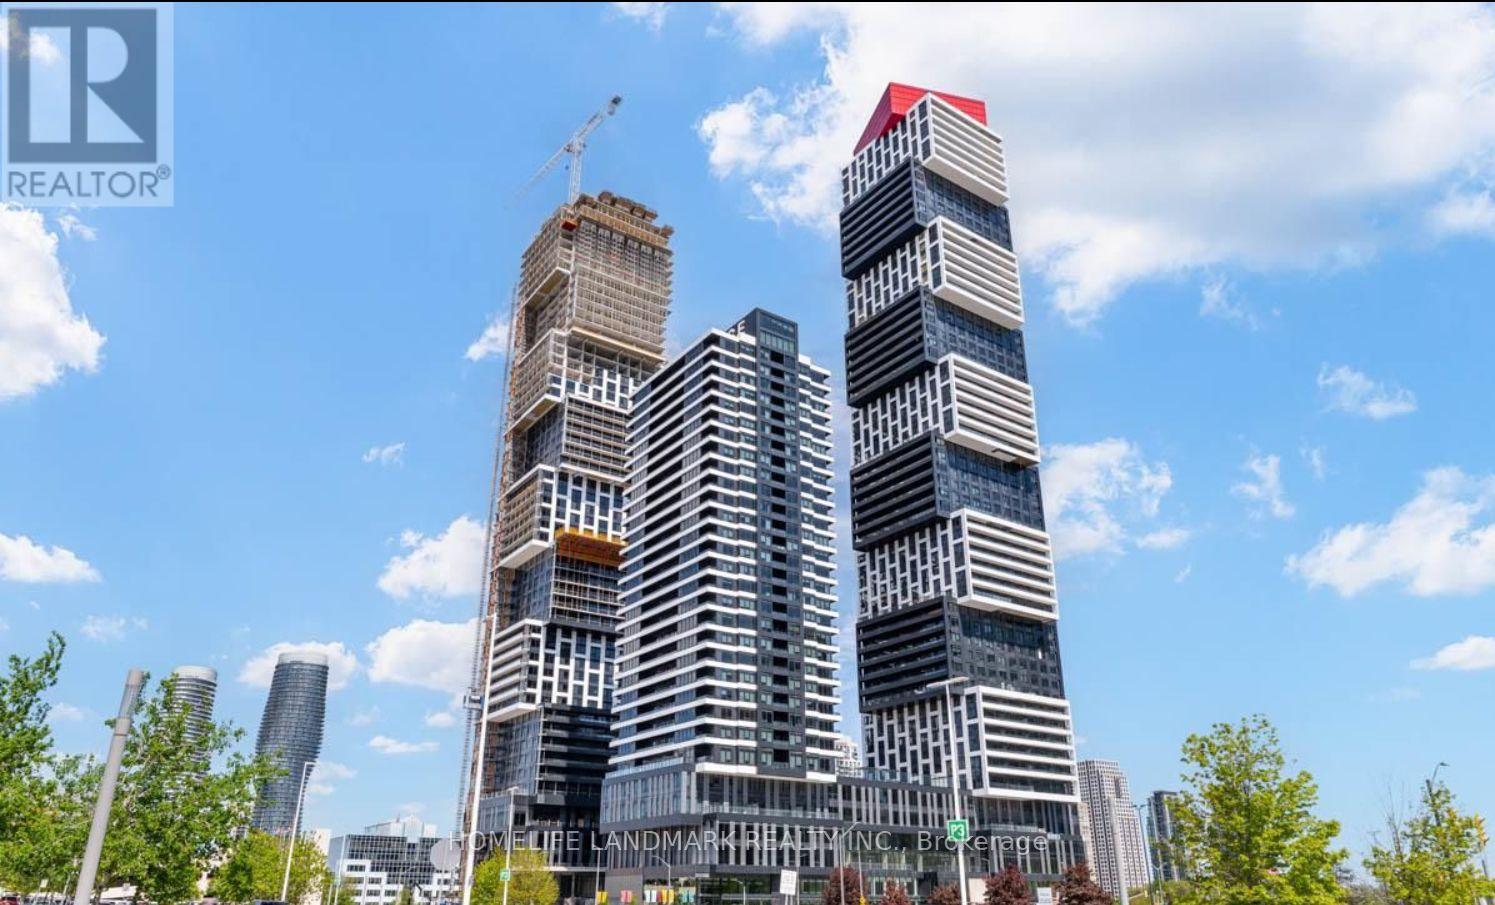
605 - 4015 The Exchange
Mississauga, Ontario
LOCATION!LOCATION!Live at the heart of the vibrant Exchange District. Welcome to EX1 at 605 The Exchange in the center of downtown Mississauga, walking steps to Square One! Feel comfortable in this bright and spacious 1 bedroom, 1 bath suite with beautiful luxurious modern finishes. Well appointed interior designs and finishes including: approx 9' ceilings in living/dining room and primary bedroom, Integrated appliances, imported Italian kitchen cabinetry from Trevisana, Quartz countertops, DOOR/LATCH innovative smart access system, Kohler plumbing fixtures, Geothermal heat source.move in and enjoy! (id:56248)
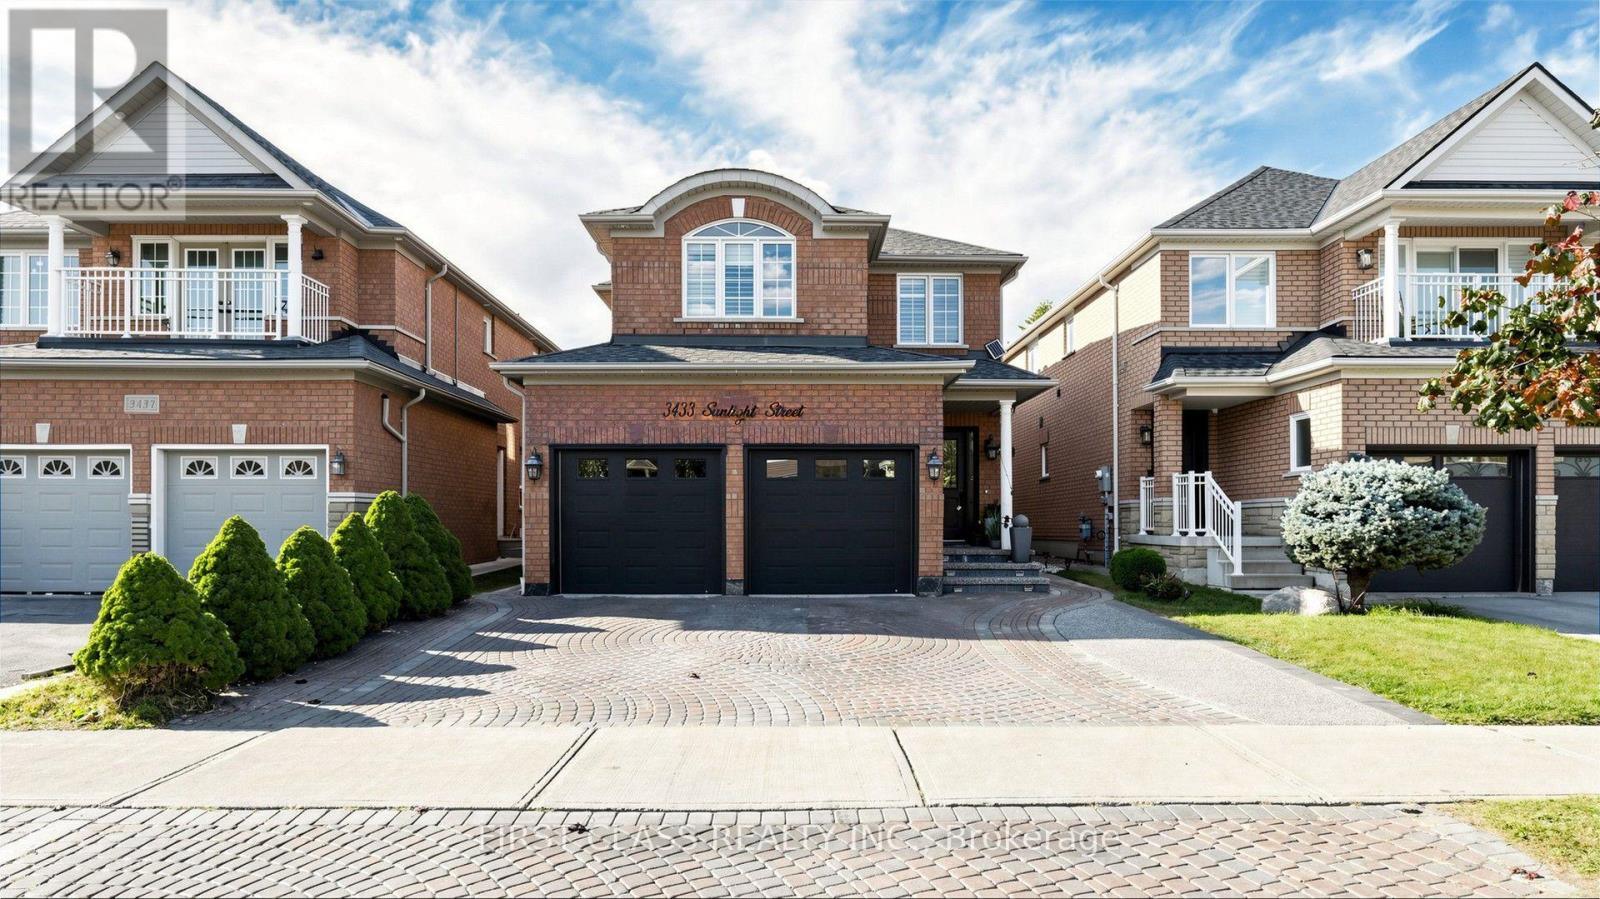
3433 Sunlight Street
Mississauga, Ontario
Extensively upgraded with luxury renovations throughout the current ownership, this beautifully maintained 4-bedroom, 4-bathroom detached home showcases refined finishes and exceptional attention to detail. Freshly painted and carpet-free, the interior features main-floor hardwood, pot lights, California shutters, spacious combined living and dining areas, and a separate family room with a gas fireplace. The updated kitchen offers granite countertops, abundant high end cabinetry, stainless steel appliances, a centre island with breakfast-bar seating, a tiled backsplash and under-cabinet lighting. A bright breakfast area walks out to the landscaped backyard.With no rear neighbours, the fully fenced backyard offers privacy and easy outdoor living. Decorative interlocking stonework, an expansive patio and a pergola-covered seating area create inviting spaces for dining and entertaining. Raised garden beds, mature trees and lattice-topped fencing enhance this outdoor retreat with minimal lawn upkeep.Upstairs features engineered hardwood throughout, four generous bedrooms and convenient laundry. The spacious primary retreat includes a large walk-in closet and 6-piece ensuite with double sinks, a soaker tub and a glass-enclosed shower. Bathrooms have been renovated throughout, with heated flooring for added comfort in the master bathroom. The finished basement offers a large web bar, bathroom, private laundry and a generous recreation and living area for extended family or guests. An attached double garage with direct interior access adds everyday convenience.Just a 2-minute walk to Ruth Thompson Middle School, with easy access to Highways 403/407/401, Erin Mills Town Centre, shops, restaurants, parks, trails and cinemas. Transit options include MiWay, Streetsville GO and Winston Churchill GO Bus Terminal. (id:56248)
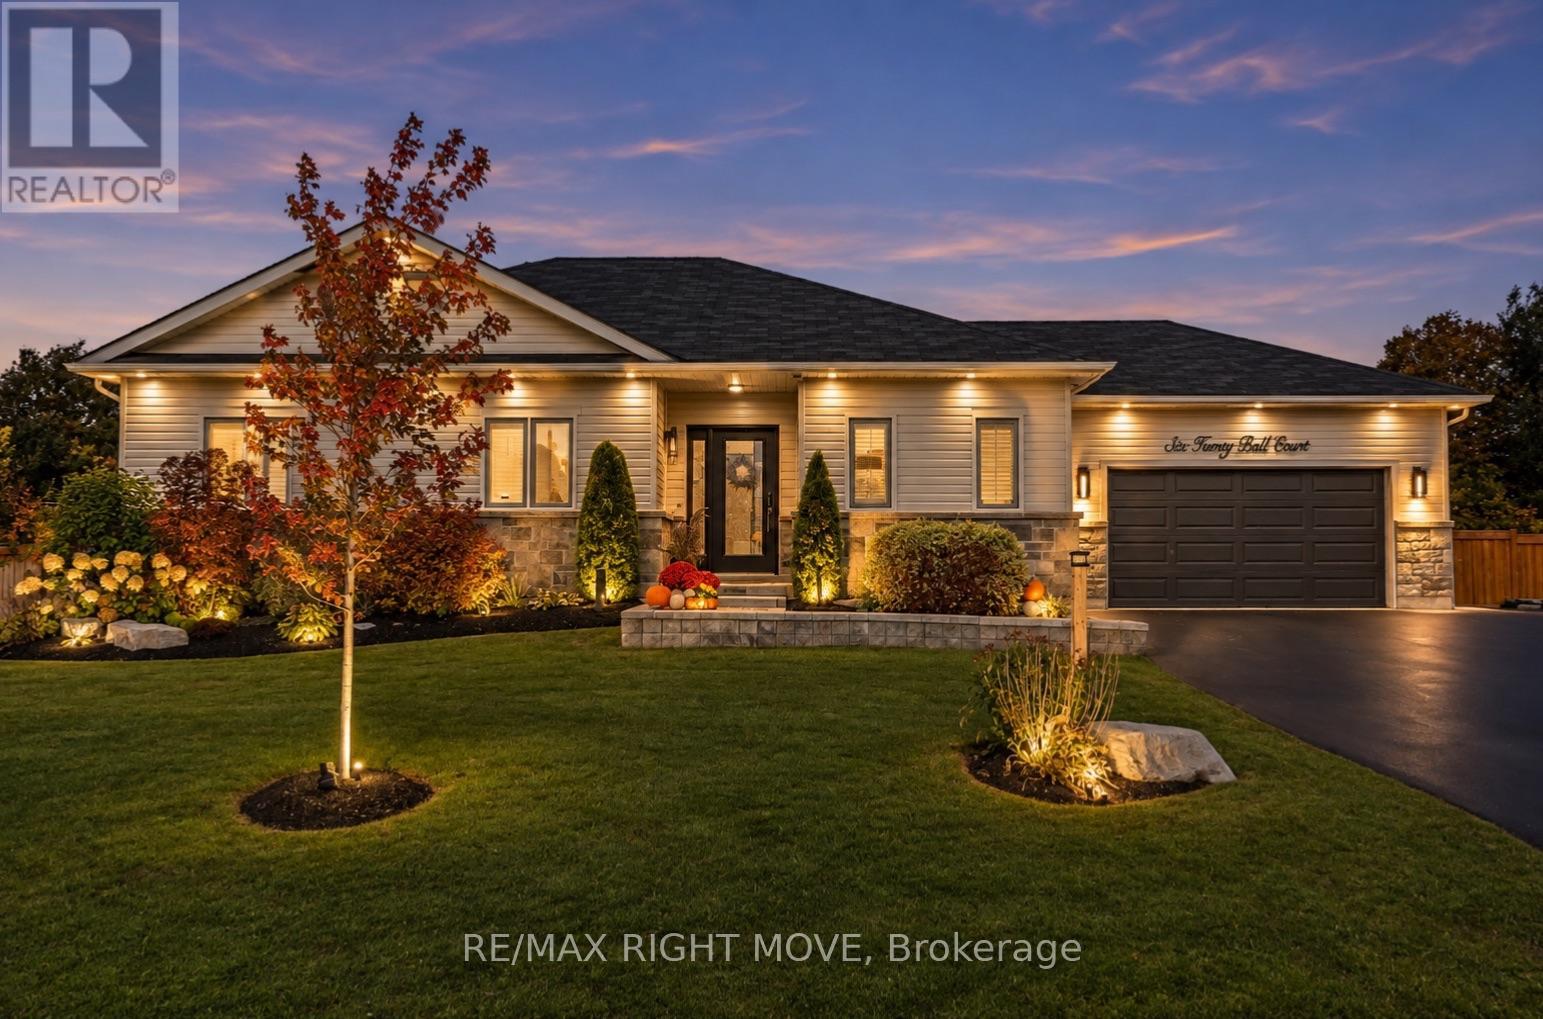
6 Henry Ball Court Henry Ball Court
Oro-Medonte, Ontario
Welcome to this beautifully maintained 6-year-old bungalow offering 1,361 sq. ft. of stylish, carpet-free living on the main level. The spacious primary bedroom features his-and-hers closets, while the second and third bedrooms provide plenty of room for family or guests. Enjoy the convenience of a 4-piece main bath, 2-piece powder room, and a functional mudroom with inside entry from the double-car garage.The open-concept layout is enhanced by 9-foot ceilings and upgraded kitchen cabinetry. Step outside from the dining area to a large deck overlooking the fully fenced backyard, complete with a private patio area featuring a hot tub hookup (hot tub excluded), a shed (2023), wooden play structure, and an impressive 18' x 33' heated above-ground pool, creating the perfect space for family fun and entertaining.The fully finished lower level offers a large family room with potential to create a fourth bedroom if desired, a unique hidden kids' play area complete with a slide into the family room, a beautiful 3-piece bathroom, and a finished laundry room. Additional unfinished space provides a utility room and dedicated workout area.Recent exterior improvements include approximately $10,000 in armour stone landscaping, a patio stone walkway, and newly planted trees that will provide additional privacy and shade as they mature. The property also features a double paved driveway plus a side drive for extra parking. The double-car garage includes a man door for convenient access to the backyard. This move-in-ready home combines thoughtful upgrades, exceptional indoor and outdoor living spaces, and room for the whole family to enjoy. Listing agent is related to sellers. * please note there are security cameras both inside and outside the home (id:56248)
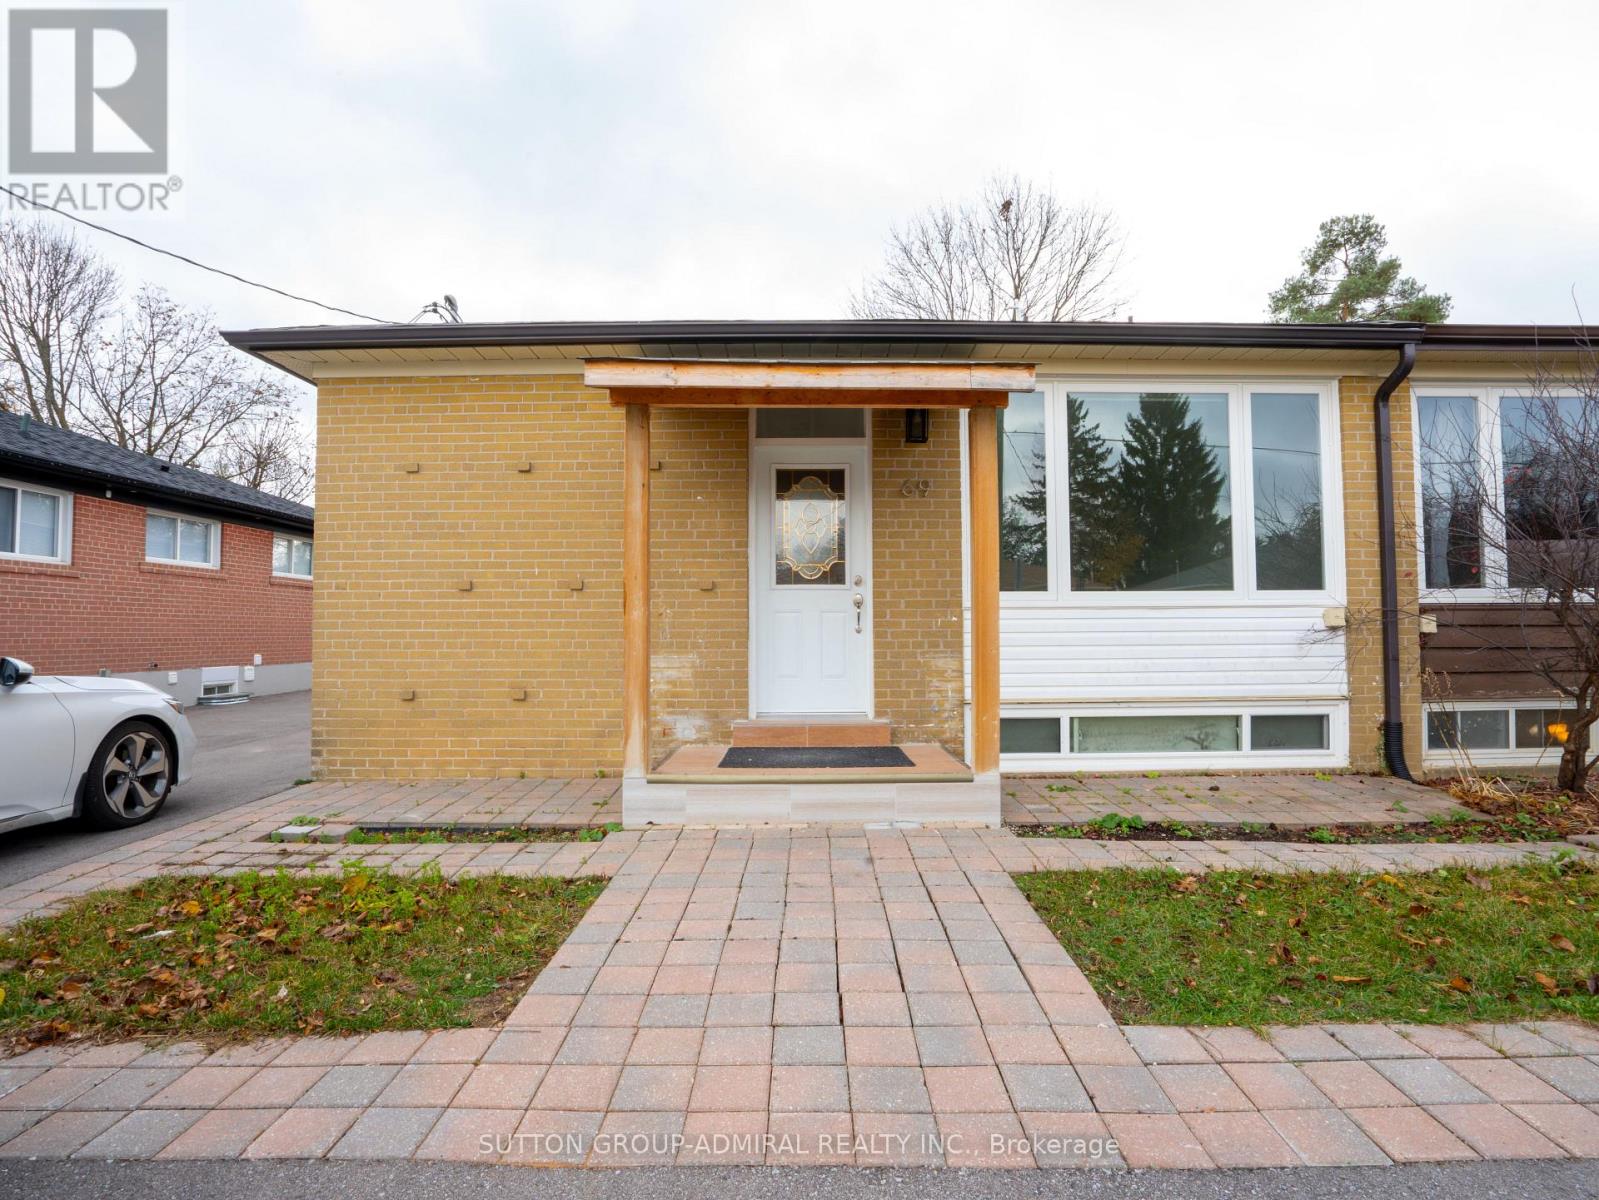
Main Floor - 69 Davis Road
Aurora, Ontario
Enjoy four (4) bedrooms, two (2) bathrooms, and your own fenced backyard in this main-floor bungalow Semi-Detached. ***The kitchen*** was renovated in November 2026 with brand-new appliances, Cabinets and flooring. Freshly painted. You'll also have private main-floor laundry and two parking spaces right in front of the house. The lease is for the main floor only, and the basement apartment is separately rented to two quiet tenants. Main-floor tenants pay 50% of the property's utility costs. (id:56248)
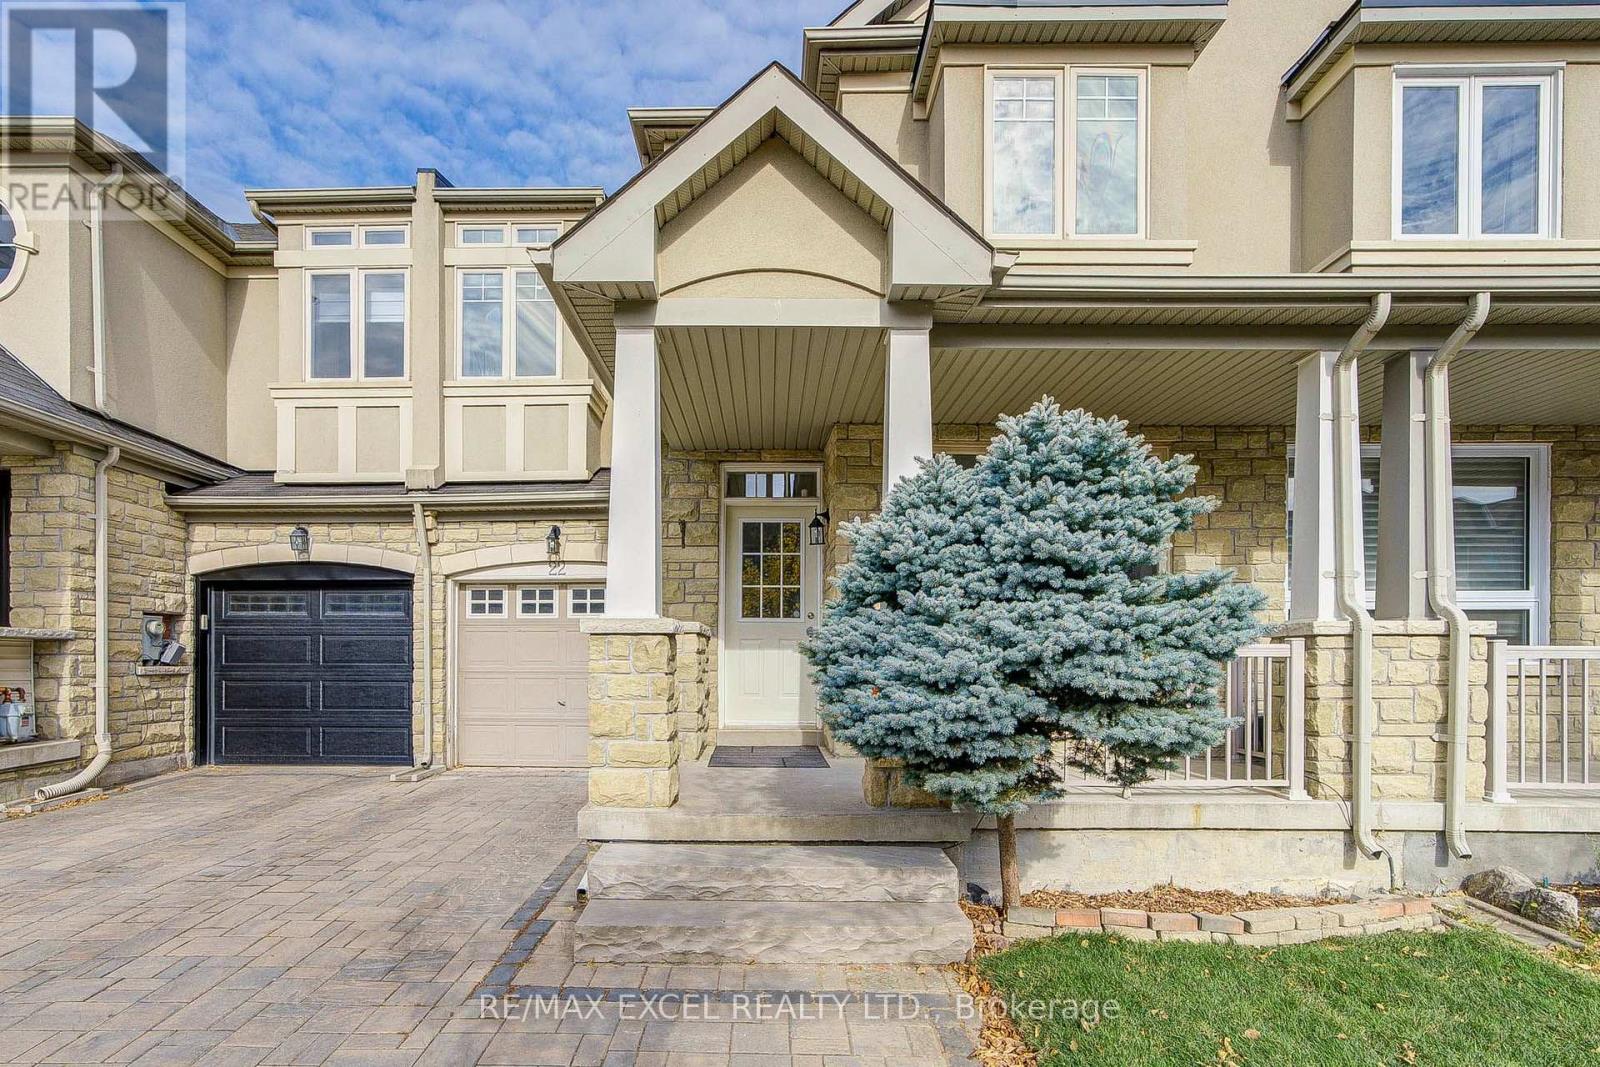
22 Pitney Avenue
Richmond Hill, Ontario
Welcome to this meticulously maintained, turnkey 3-bedroom, 2-story freehold home offering the perfect balance of modern luxury, energy efficiency, and family-friendly functionality. Upgraded top-to-bottom with exceptional attention to detail, the main floor features soaring 9 ft smooth ceilings with ambient pot lights and rich hardwood flooring throughout. Modern enhancements abound, including an updated family room window (2025), a brand-new hardwood staircase (2023), and a fully finished basement (2023) providing versatile extra living space. The upper-level primary suite boasts a fully renovated 5-piece luxury ensuite (2026). Step outside to a private backyard retreat featuring an interlock patio, garden shed (2021), and newly reinforced fencing (2024). Outstanding infrastructure upgrades include a high-efficiency furnace and upgraded insulation (2021). Situated in a premier school zone, this home delivers unmatched walkability-just steps to Lake Wilcox, Bond Lake, local trail networks, Oak Ridges Community Centre, Movati Athletic, groceries, cafes, dining, and top daycare facilities. (id:56248)
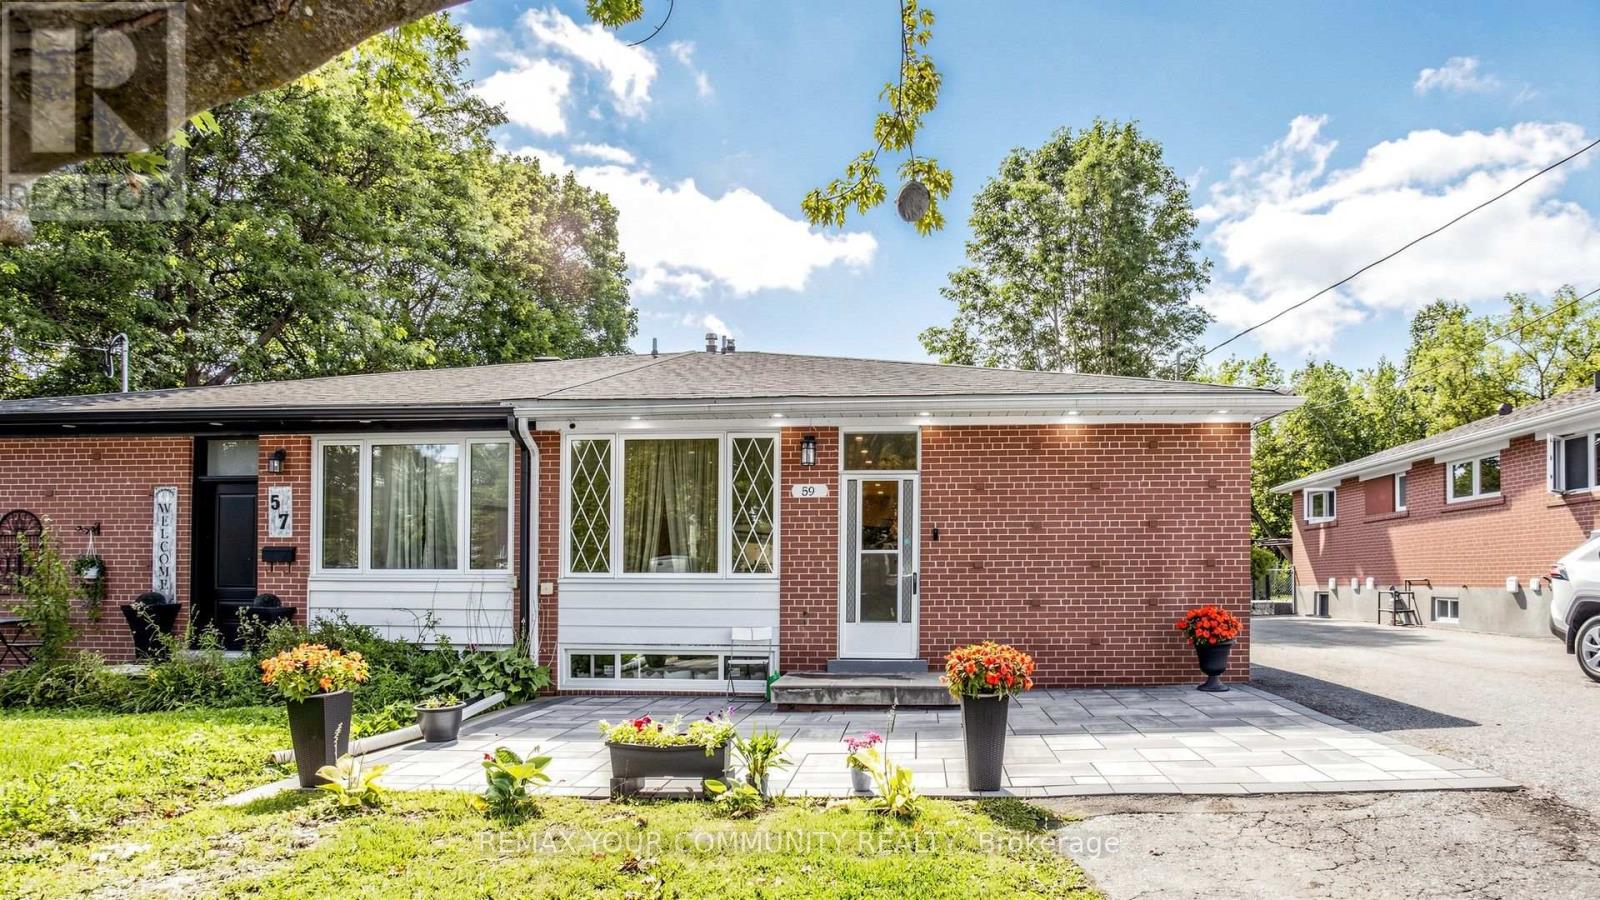
59 Davis Road
Aurora, Ontario
Welcome to this exceptional 4-bedroom family home located in the highly sought-after Aurora Highlands community. Situated in a family-friendly neighbourhood close to top-rated schools, parks, shopping, restaurants, and all essential amenities, this property offers the perfect blend of comfort, convenience, and investment potential.The spacious main level features bright, inviting living spaces, a functional layout, and generously sized bedrooms, making it ideal for growing families.A standout feature of this home is the finished newly renovated 2 bedrooms basement with excellent tenants currently paying $1,800 per month, providing immediate rental income. The tenants are reliable and would be happy to stay, making this an outstanding opportunity for both homeowners and investors.Don't miss your chance to own a versatile property in one of Aurora's most desirable neighbourhoods, offering the perfect combination of family living and steady rental (id:56248)
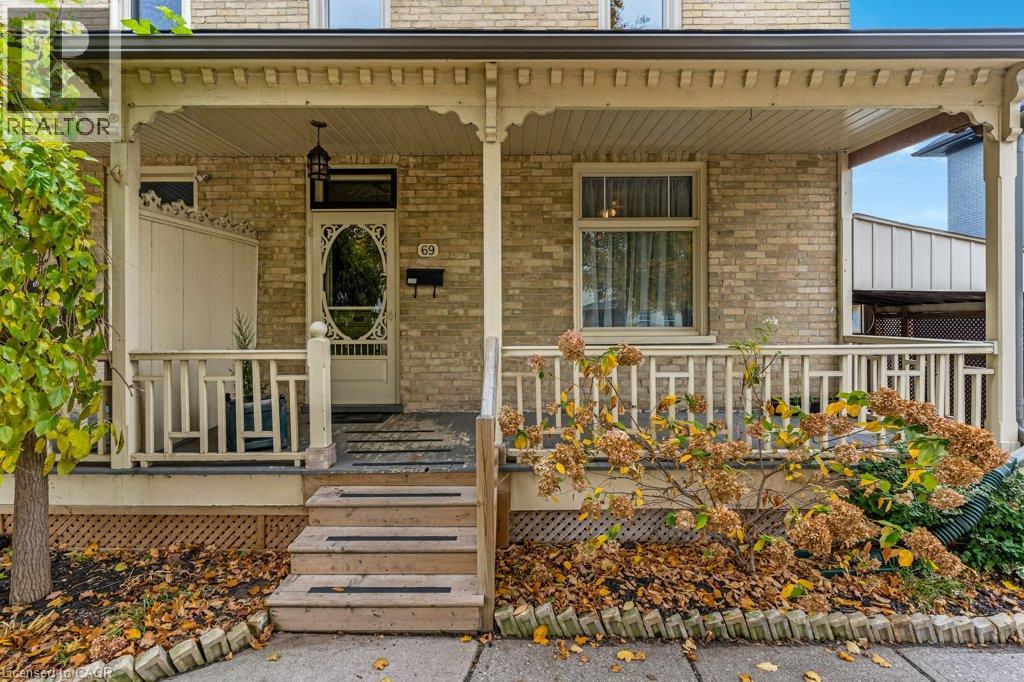
69 Grand Avenue N
Cambridge, Ontario
Victorian charm meets modern updates backing directly onto the Grand River! Located in the heart of picturesque downtown Cambridge, this spacious 2-storey semi-detached home combines timeless character—including soaring 10-foot main-floor ceilings—with major mechanical peace of mind. Featuring 4 bedrooms (1 main floor, 3 upper), 2 full bathrooms, this property offers incredible versatility for first time buyers, multi-generational living or investors,. Enjoy morning coffee in the newly finished outside board-and-batten sunroom or relax on the expansive front porch. Key updates include a new roof (2025), cozy electric fireplace (2024), updated plumbing and electrical, new exterior soffit/fascia/downspouts. 8 appliances included, as well as a new owned and electric hot water heater (2026) . Walk out your door and steps away to the scenic riverfront and walking trails, local restaurants, Libraries, theatre, and boutique shopping! (id:56248)
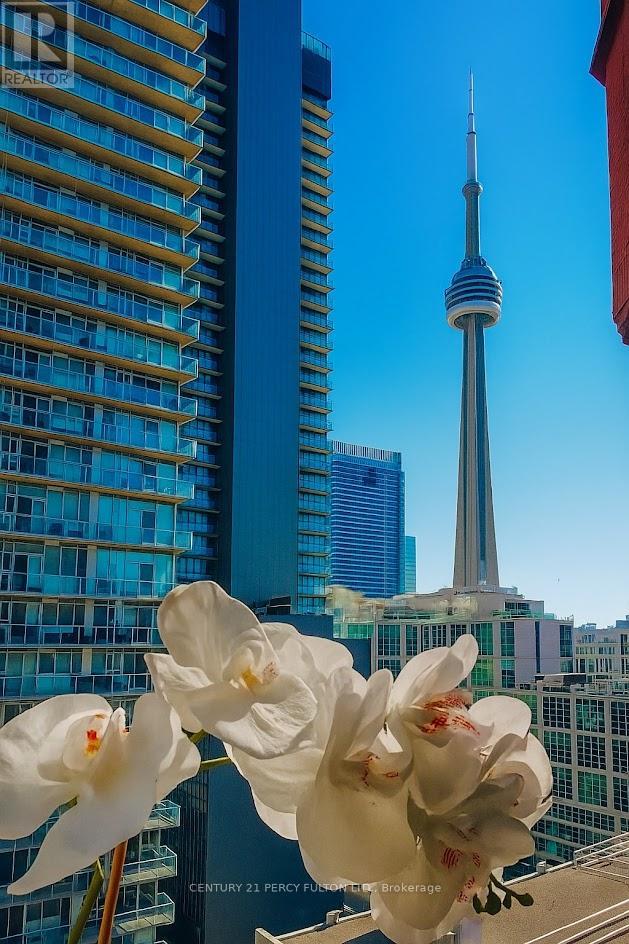
1204 - 393 King Street W
Toronto, Ontario
Welcome To Your Perfect Downtown Condo. This 1+1 Drops You Right In The Heart Of The City, Steps From Spadina And Close To The Lake With A Great View Of The CN TOWER. The Main Large Bedroom With A Large Closet Is Your Retreat. The Den Is Your Power Move, Home Office By Day, Guest Room By Night Or Down The Road, A Nursery For Your Growing Family. The Large Dining Space Is Built For Entertaining, And The 4 Piece Bathroom Gives You Room To Actually Breathe. Smart Thermostat, Ensuite Washer/Dryer. Locker Located On The Same Level If You Need One. The Unit Has Big Windows To Keep It Bright All Day. Steps From TIFF, CBC, Top Theatres, Great Shopping, Schools Transit Plus The Buzz Of Queen West. The Property is Fully Furnished And Completely Equipped with Everything Needed. Whether It's Your Launch Pad Or The Start Of Your Family's Next Chapter This Condo Has It All! Just Move In. (id:56248)
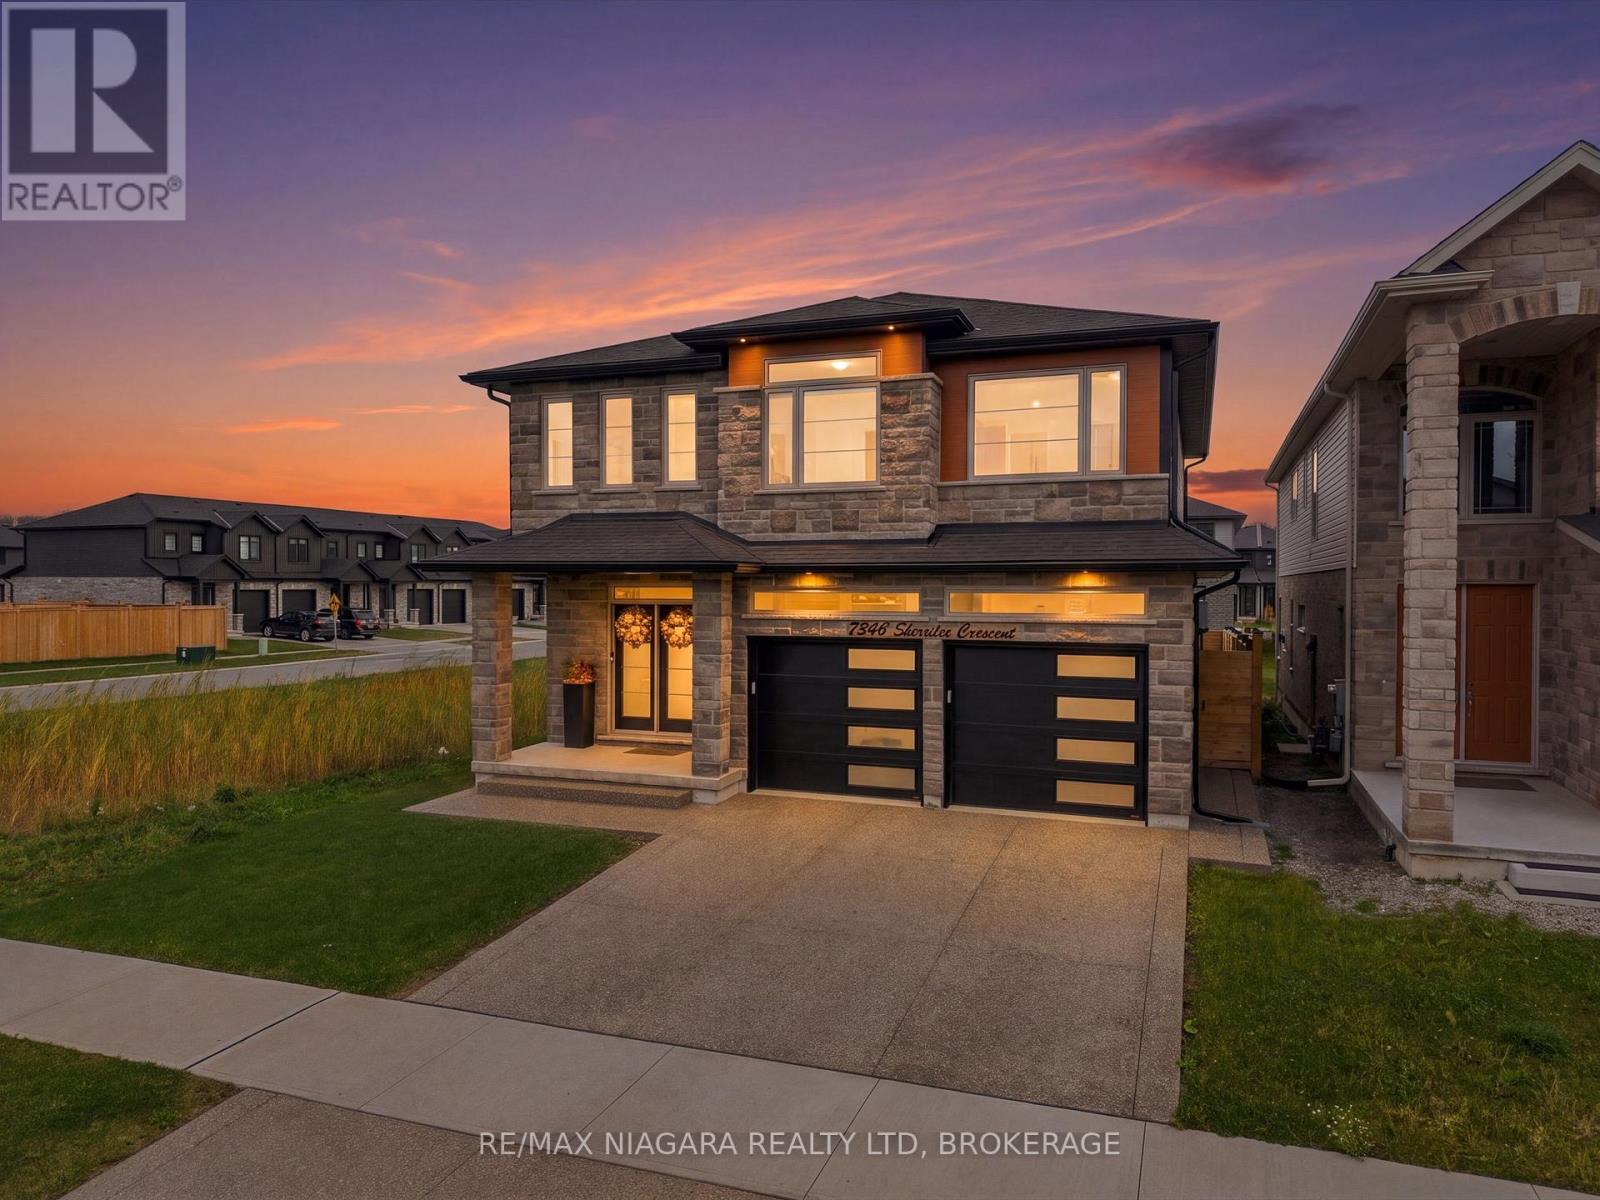
7346 Sherrilee Crescent
Niagara Falls, Ontario
Welcome to this stunning, newly built luxury home, featuring 4 spacious bedrooms and 5 beautifully appointed bathrooms across thoughtfully designed levels. Built in 2025, this modern residence combines sophisticated finishes with inviting, contemporary design. From the engineered hardwood flooring to the fully fenced yard, beautifully finished basement, and newly completed driveway (2025), every detail has been carefully considered to create a truly move-in-ready home. The upscale finishes are sure to impress, including a striking waterfall-edge kitchen island that serves as the perfect centerpiece for entertaining and everyday living. Blending modern elegance, quality craftsmanship, and everyday comfort, this exceptional home is a true showstopper and a must-see! (id:56248)
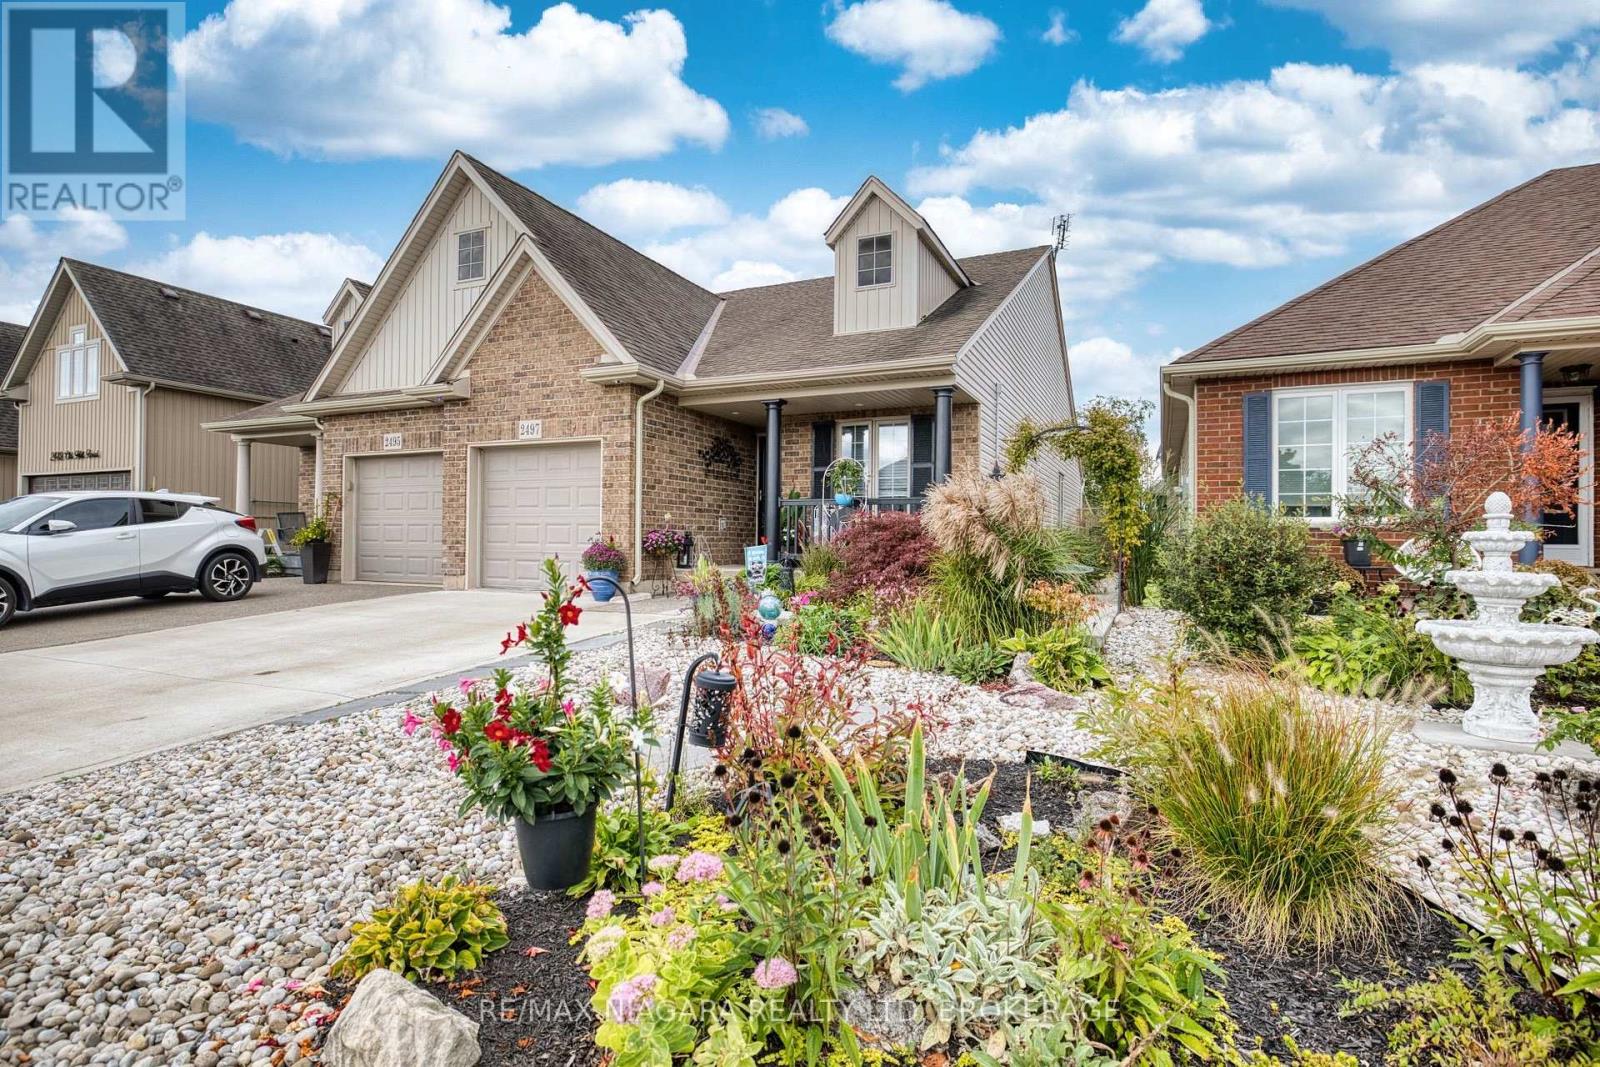
2497 Old Mill Road
Fort Erie, Ontario
Welcome to effortless living in beautiful Stevensville! This gorgeous, thoughtfully updated end unit semi-detached home offers the perfect blend of comfort, style and convenience, with nothing left to do but move in and enjoy. The bright and flowing main floor offers easy one level living with 2 bedrooms, a full bathroom and an abundance of natural light throughout. The cozy lower level adds valuable living space with a third bedroom, second full bathroom and a comfortable layout perfect for guests, family or a quiet retreat. Step outside to enjoy beautifully landscaped rock gardens filled with easy care perennials, offering plenty of charm without the hassle of high-maintenance upkeep. A garage provides added convenience and storage, while the friendly, welcoming neighbourhood makes this a wonderful place to call home. Whether you're downsizing, starting out or simply looking for a low-maintenance lifestyle, this move-in-ready Stevensville gem checks all the boxes! (id:56248)
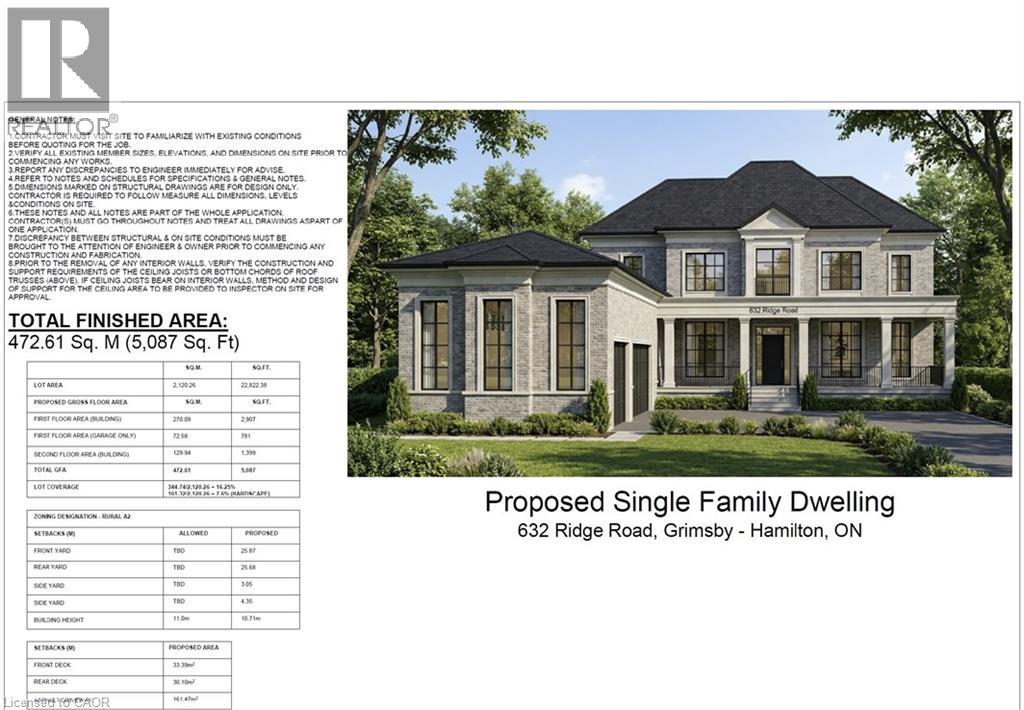
632 Ridge Road W
Grimsby, Ontario
A rare opportunity to own a spectacular property on the prestigious Niagara Escarpment Ridge, offering breathtaking natural surroundings and panoramic views of Grimsby, Lake Ontario and the Toronto skyline. Situated on an impressive 92 FT x 257 FT lot, this property offers the flexibility to enjoy the existing home, renovate or build your dream estate. A major highlight is the approved 5,087 sq. ft. luxury custom-home design featuring 4 spacious bedrooms, each with its own ensuite, a chef-inspired kitchen and a separate spice kitchen. The Niagara Escarpment Commission review and approval process for the proposed design has been successfully completed, with substantial planning and preparation work already behind you. Architectural drawings and a survey are also available, providing a valuable head start toward building your dream home, subject to any remaining required permits and approvals. The existing residence offers added flexibility, featuring a spacious kitchen, gas fireplace, two generously sized bedrooms, an additional basement bedroom, a 3-piece bathroom and an upper-level 4-piece ensuite. The existing home may also provide additional financing options, subject to lender approval. Enjoy peaceful country living just minutes from the QEW, shopping, restaurants, town amenities and renowned wineries, including Peninsula Ridge. Whether you’re looking to build an extraordinary custom estate, invest in a unique property or enjoy the beauty of ridge-top living, this is an exceptional opportunity with significant groundwork already completed. Opportunities like this are rare! Call today for more details and to explore the custom-home plans. (id:56248)
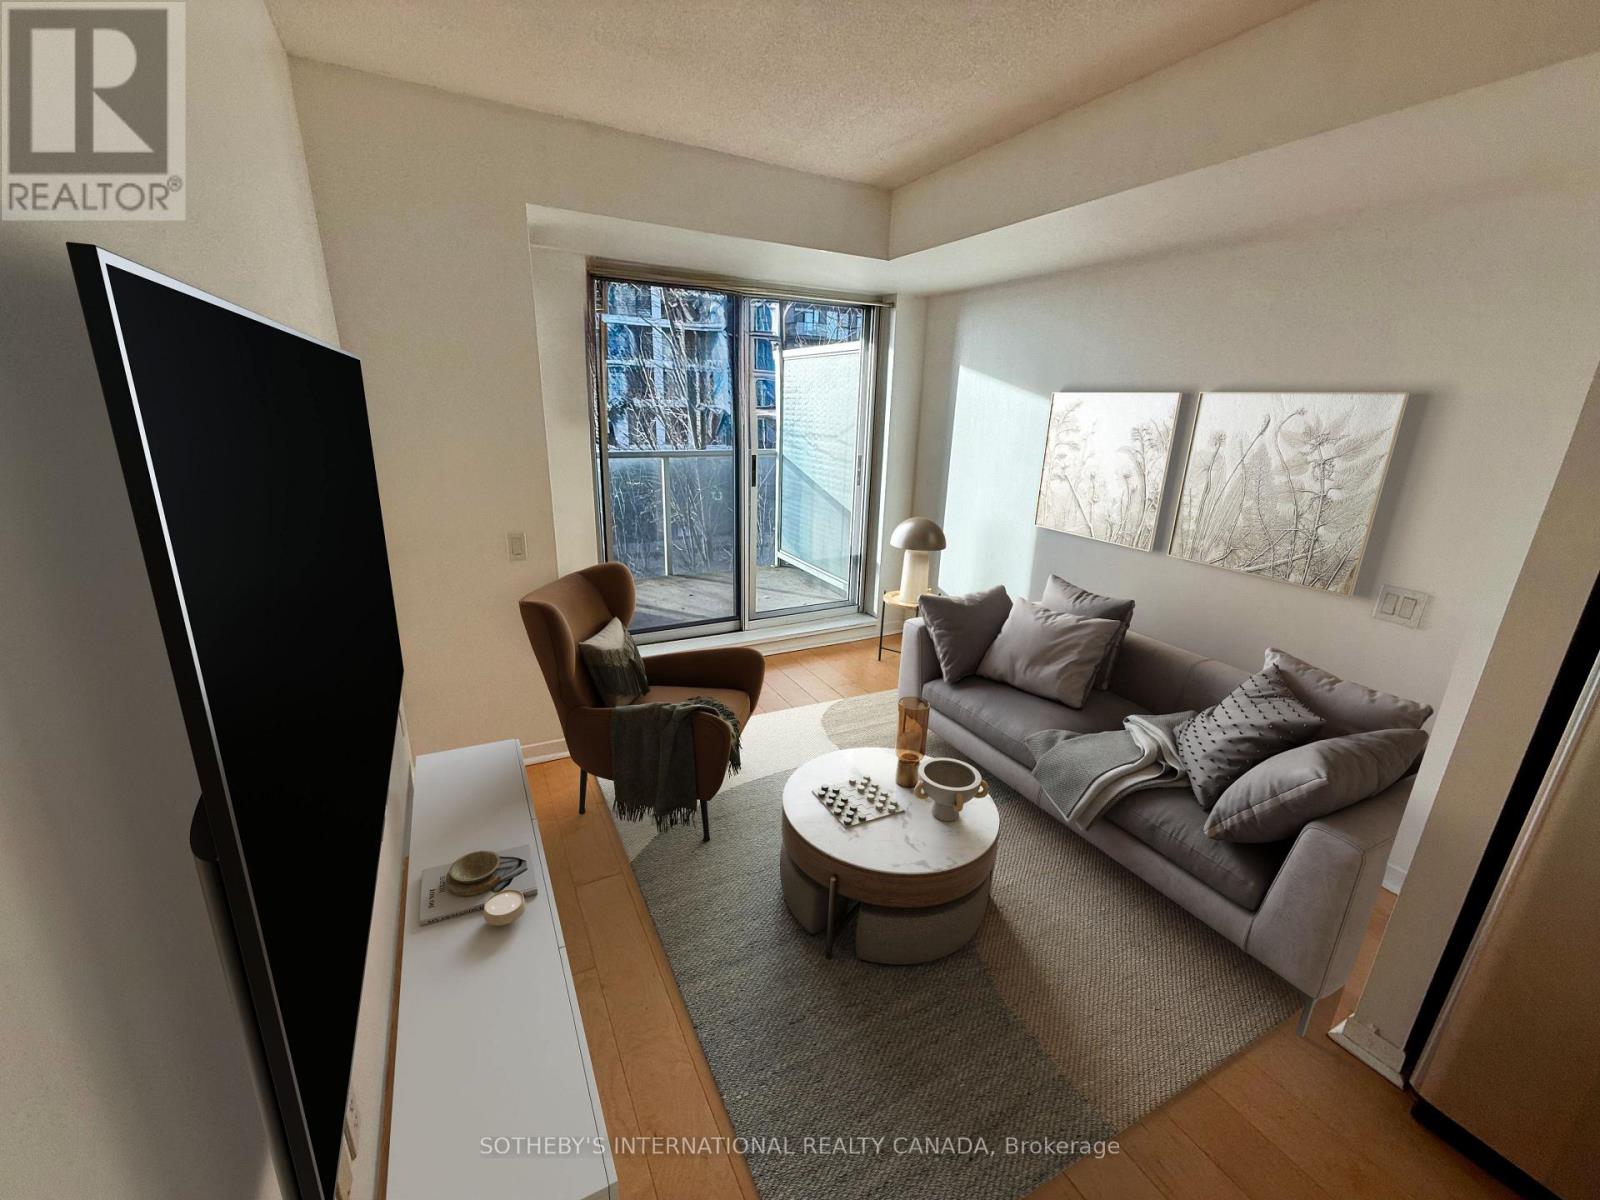
403 - 1050 The Queensway
Toronto, Ontario
Well maintained and move-in ready. This freshly cleaned suite is available for immediate occupancy and offers exceptional convenience. Cafés, shops, TTC transit, the Cineplex theatre and the LCBO are all a short walk away, and Sherway Gardens and Costco are just minutes from your door. Easy access to major highways, the airports and downtown Toronto makes commuting simple. Building amenities include: 24-hour concierge, indoor pool, hot tub, sauna, fully equipped gym, party room and ample visitor parking. *Some images are Virtually Staged.* (id:56248)
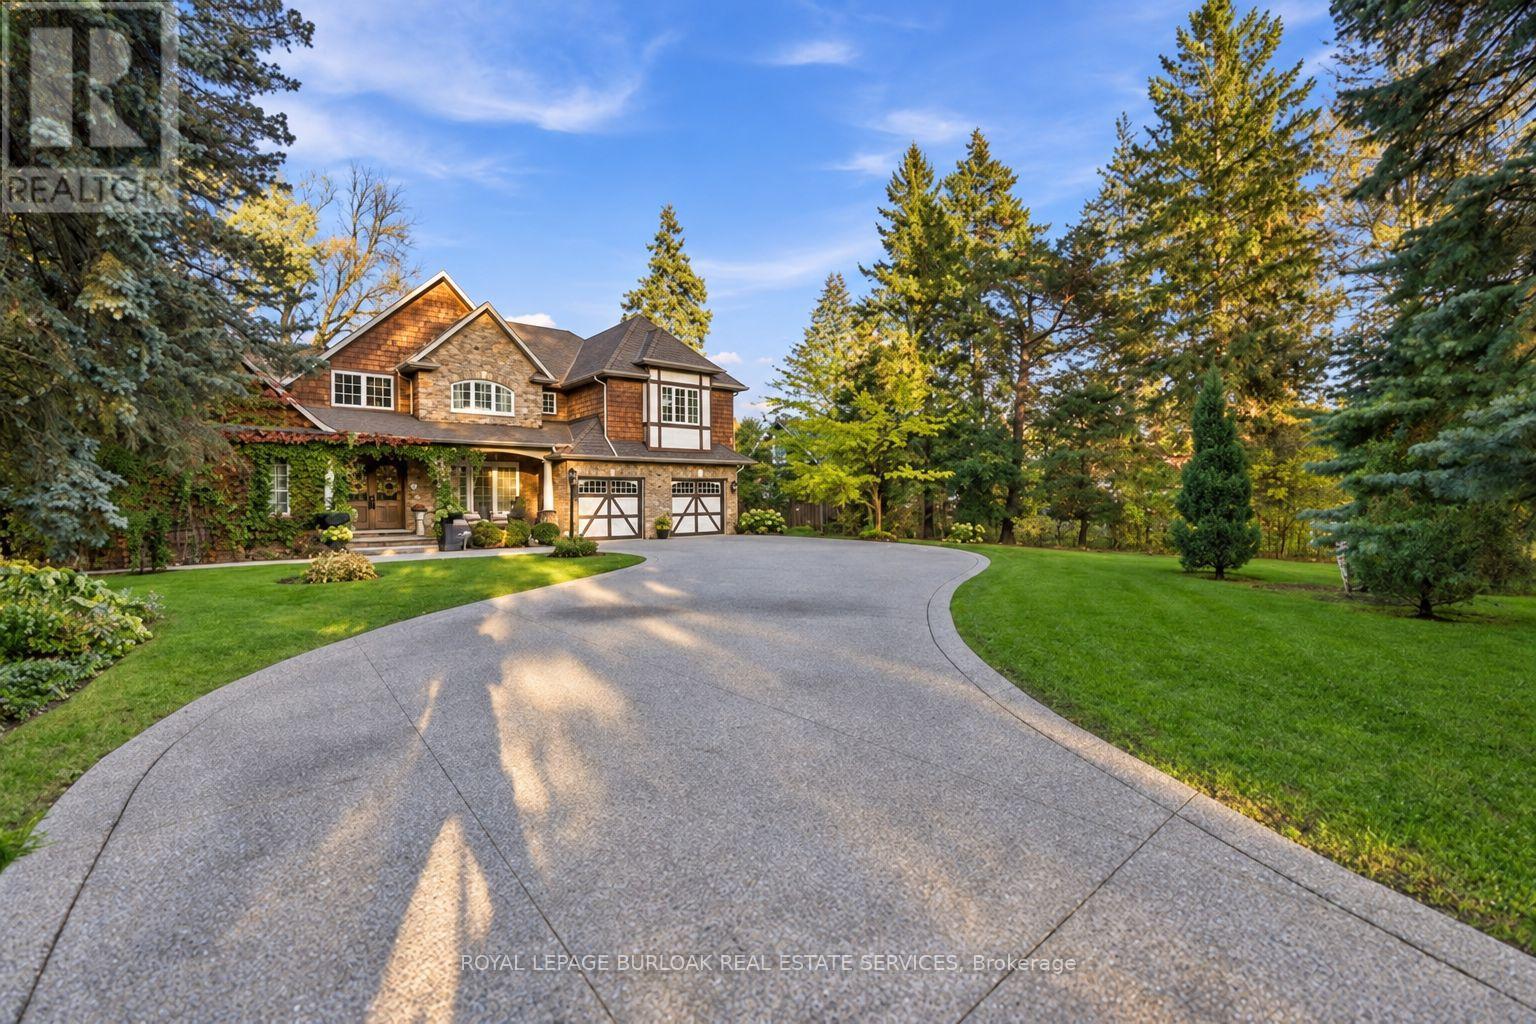
285 Pomona Avenue
Burlington, Ontario
A rare and distinguished offering in the heart of Burlington's prestigious Roseland neighbourhood, 285 Pomona Avenue is a residence of timeless elegance and exceptional craftsmanship. Custom built in 2013 and never before offered to the public, this remarkable home is set on a breathtaking 75 x 374 ft. private, tree-lined property. Rich in old-world character, the architecture is distinguished by soaring vaulted ceilings, substantial exposed timber beams, intricate millwork, stained-glass detailing, and a magnificent floor-to-ceiling stone fireplace. A grand library offers a warm and inviting retreat, perfectly complementing the home's timeless character. The beautifully appointed kitchen is designed for both everyday living and grand-scale entertaining, featuring bespoke cabinetry, granite surfaces, an impressive custom range hood imported from Europe, and an exceptional collection of Wolf and Sub-Zero appliances. Offering 4+1 bedrooms and 5 bathrooms, the home features beautifully proportioned principal rooms, an impressive primary retreat with private balcony and luxurious six-piece ensuite, and thoughtfully designed living spaces throughout. The lower level extends the home's entertaining appeal with a recreation area, bar, fireplace, and dedicated fitness space. Outdoors, the expansive grounds offer a rare sense of privacy, with mature landscaping and inviting spaces to relax and entertain. Set within the established and highly regarded Roseland neighbourhood, this exceptional location offers access to beautiful parks and greenspaces, the Roseland Tennis Club, and the Burlington waterfront. Surrounded by highly regarded schools, including John T. Tuck Public School, and just minutes from downtown Burlington and an array of everyday amenities. This is your opportunity to own a home defined by exceptional craftsmanship and timeless elegance in one of Burlington's most coveted neighbourhoods. (id:56248)
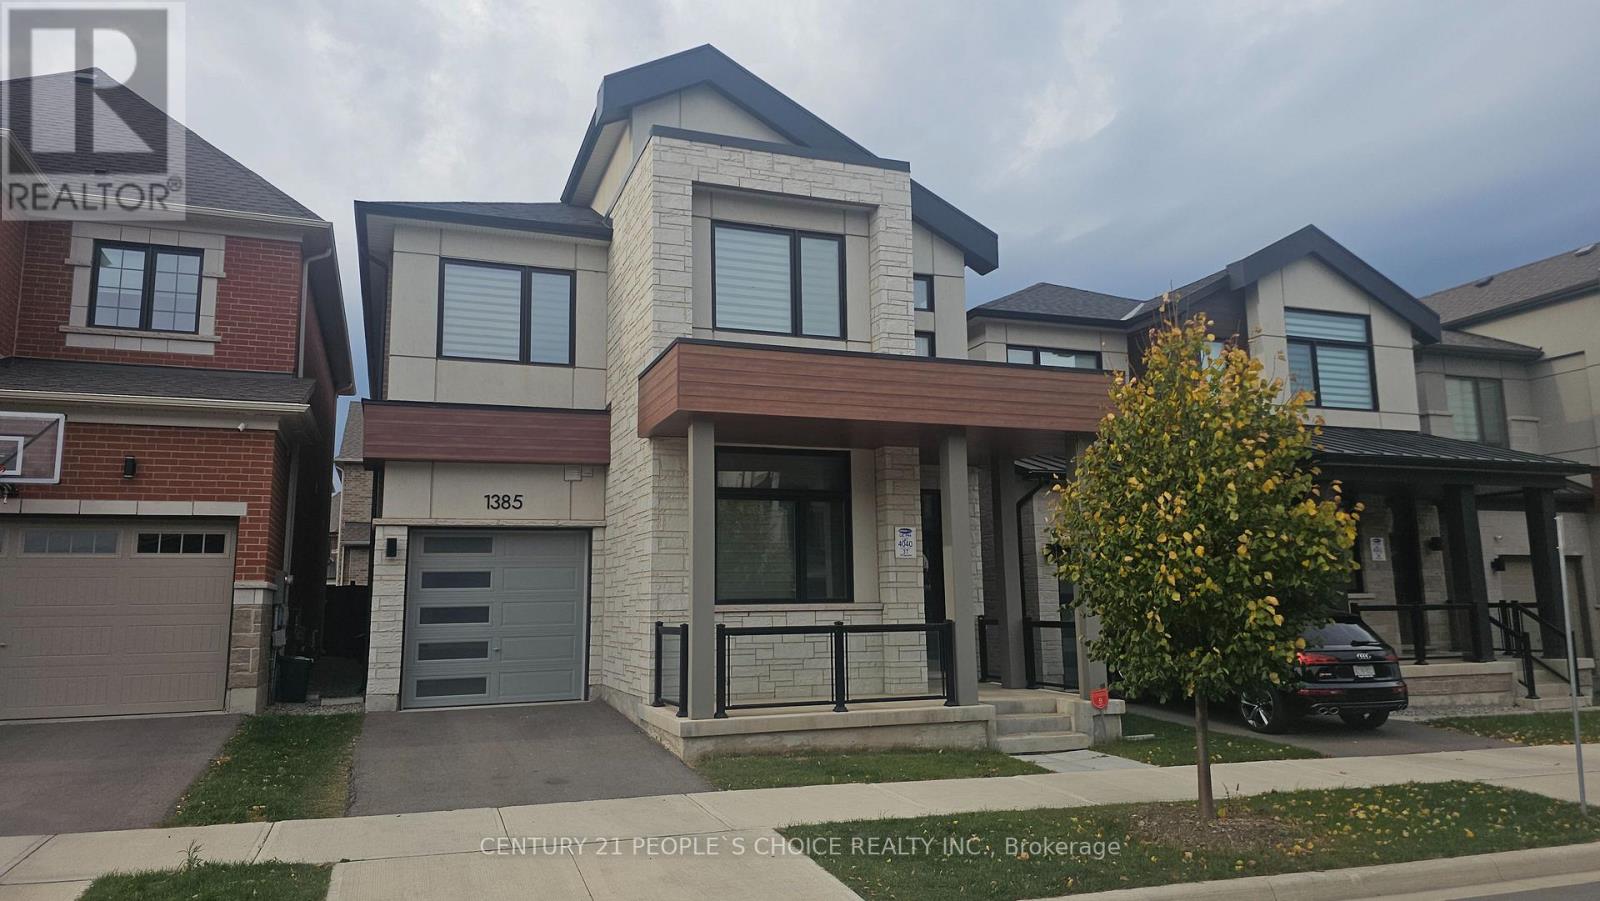
1385 Grigg Gardens
Oakville, Ontario
Gorgeous Upgraded contemporary 2 storey detached home. 2817 sft above ground. Open concept main floor with space for Family room, Dining room and Breakfast area with nice upgraded Kitchen. Separate office room on main floor. Fully fenced backyard. 2nd floor has 4 bedrooms with ensuite washroom in two of the bedrooms. There is an additional common washroom for the other two bedrooms. Convenient second floor laundry. Home is very close to the highways. (id:56248)
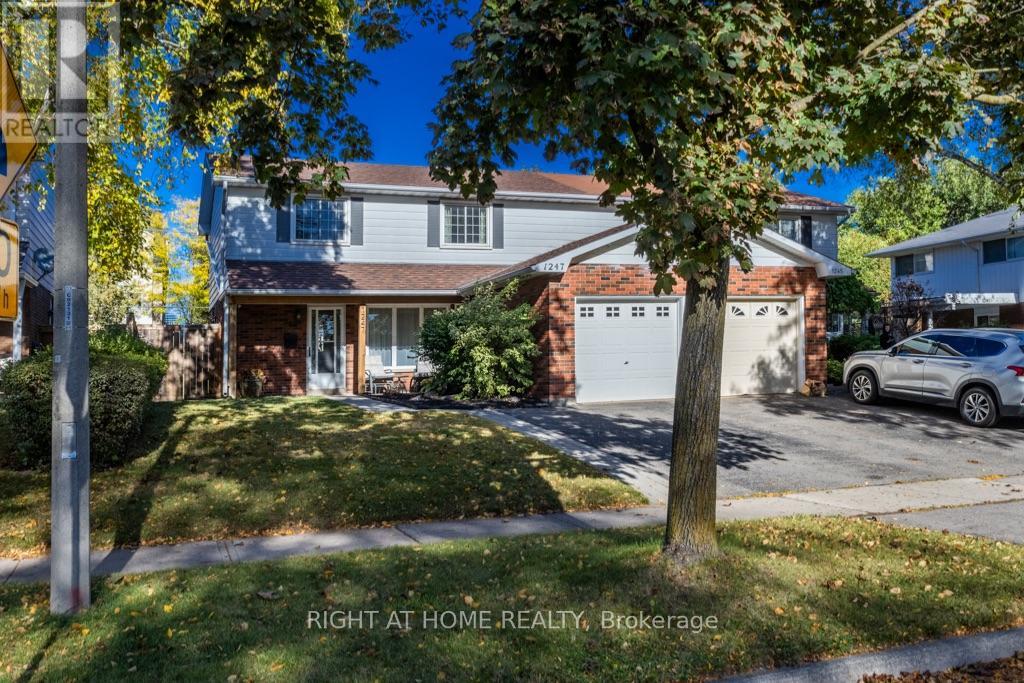
1247 Nottingham Avenue
Burlington, Ontario
Welcome to Mountainside! This move-in-ready 4-bedroom, 1.5-bathroom home is nestled in the friendly, family-oriented community of Mountainside. Offering a great combination of comfort, functionality and updates, this home is perfect for growing families, first-time buyers or anyone looking for a well-maintained home in a desirable Burlington neighbourhood.Step inside to a clean and fresh interior featuring updated flooring throughout and a bright, refreshed kitchen complete with a stylish quartz countertop. The updated bathrooms add to the home's modern appeal, while four well-appointed bedrooms provide plenty of space for family, guests or a home office.Enjoy the convenience of an attached garage, along with a private, fully fenced backyard - an ideal space for children, pets, gardening or summer entertaining. A backyard storage shed provides additional room for tools, bikes and seasonal equipment.Located in sought-after Mountainside, close to schools, parks, shopping, restaurants, transit and major highways. A wonderful opportunity to move in, unpack and enjoy! (id:56248)
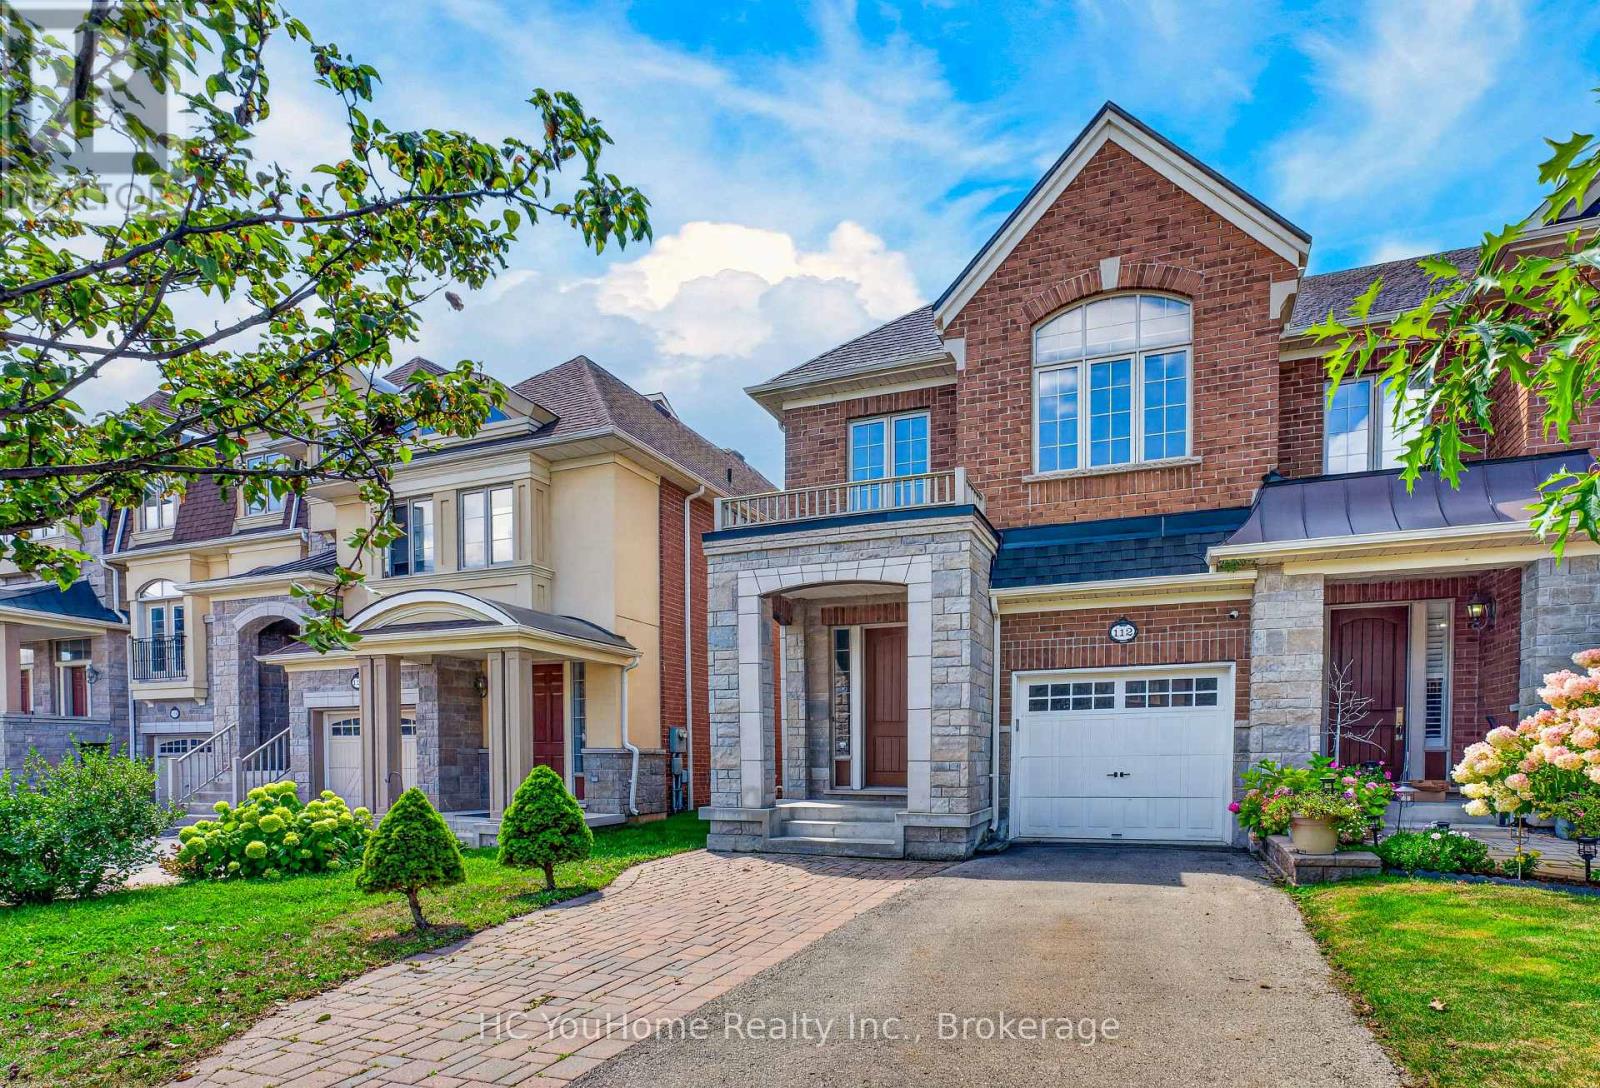
112 Lacewood Drive
Richmond Hill, Ontario
Welcome to this exceptional 4-bedroom, 4-bathroom 2-storey end-unit townhouse offering approximately 2,500 sq. ft. of total living space, ideally situated on a quiet cul-de-sac in a highly desirable community. Featuring a west-facing exposure, the home enjoys abundant natural light, while the no-sidewalk frontage, private setting, and generous parking add to its everyday convenience and appeal. The bright and spacious open-concept main floor features large windows, elegant engineered hardwood flooring, extra-large trim, and a cozy gas fireplace, creating a warm and inviting space for both everyday living and entertaining. The upper level offers well-appointed bedrooms with excellent natural light, while the fully finished basement provides additional living space with a private bedroom and full bathroom-ideal for guests, teenagers, extended family, or a home office. Step outside to your own private outdoor retreat, with a backyard backing onto a ravine and conservation area, offering peaceful green views, enhanced privacy, and a serene natural setting. Enjoy your morning coffee or unwind after a long day while surrounded by nature. Parking is exceptionally convenient with a one-car garage plus a spacious driveway accommodating up to three additional vehicles. Ideally located near Richmond Hill High School, Trillium Woods Public School, and St. Theresa of Lisieux Catholic High School, with shopping, parks, trails, and everyday amenities all close by. Rouge Crest Park, featuring scenic trails and a splash pad, is just a short walk away, making this an ideal setting for families. Don't miss this exceptional opportunity and A MUST SEE!!! (id:56248)
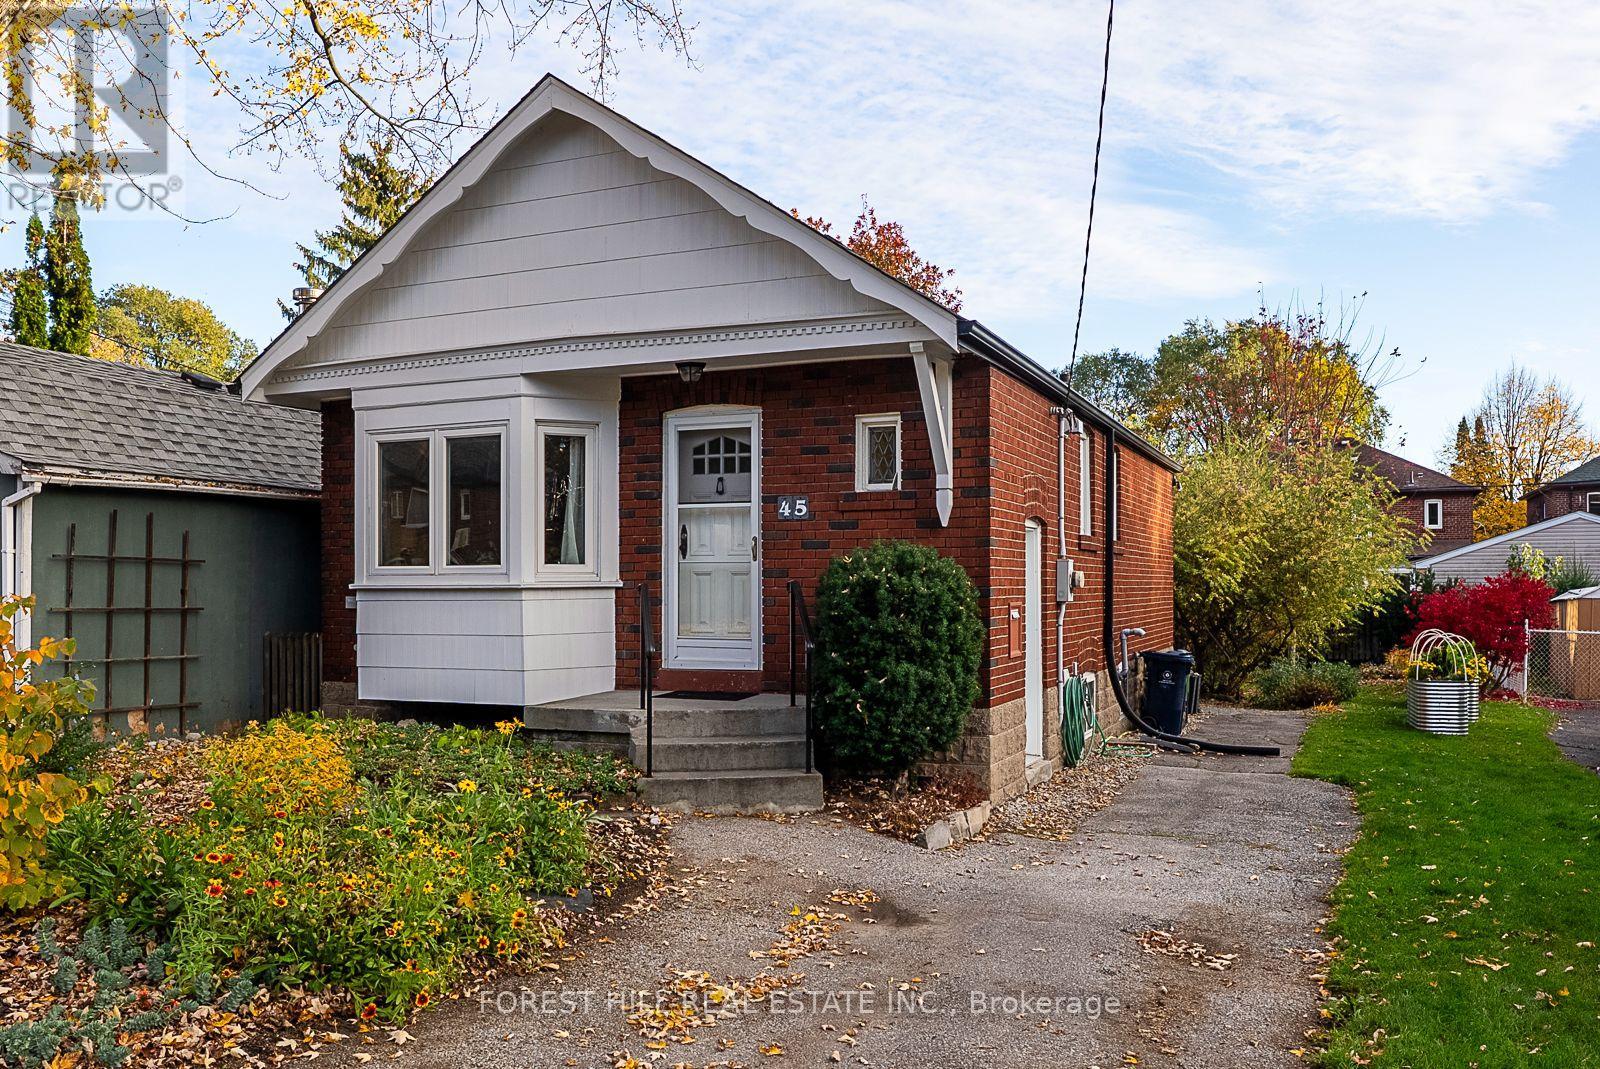
43a & 45 Richard Avenue
Toronto, Ontario
Live in it, expand it, or build on it. This is the Swiss Army knife of houses: a move-in-ready bungalow on one of the best, and widest, lots on Richard Avenue, at 38.96 x 110 ft. Build a large custom home with an income suite, a multiplex, or a garden suite. Development report available upon request.Two separate entrances offer flexibility, one of them walking out to the backyard. Add an in-law suite in the basement, or a home office with its own entrance. The deep, private, landscaped yard is ready for quiet summer dinners, or a future garage or garden suite. Live here as is, add income now, or build when you're ready.Inside, the updated kitchen is made for cooking and entertaining. Behind the walls, the important work is done: updated electrical, copper plumbing, and on-demand hot water.Set on a quiet, tree-lined street near Greenwood Park, with its outdoor pool and weekend farmers' market. Walk to the 506 Carlton streetcar, the Gerrard/Ashdale library and neighbourhood schools, and spend weekends exploring the cafés, restaurants and markets of Gerrard and Leslieville. Greenwood subway is about 15 minutes on foot or a short bus ride. A home you'll love today, on a lot with a future. Buyers to do their own due diligence - Offers reviewed Tuesday, November 24 at 6 p.m. No preemptive offers - (id:56248)
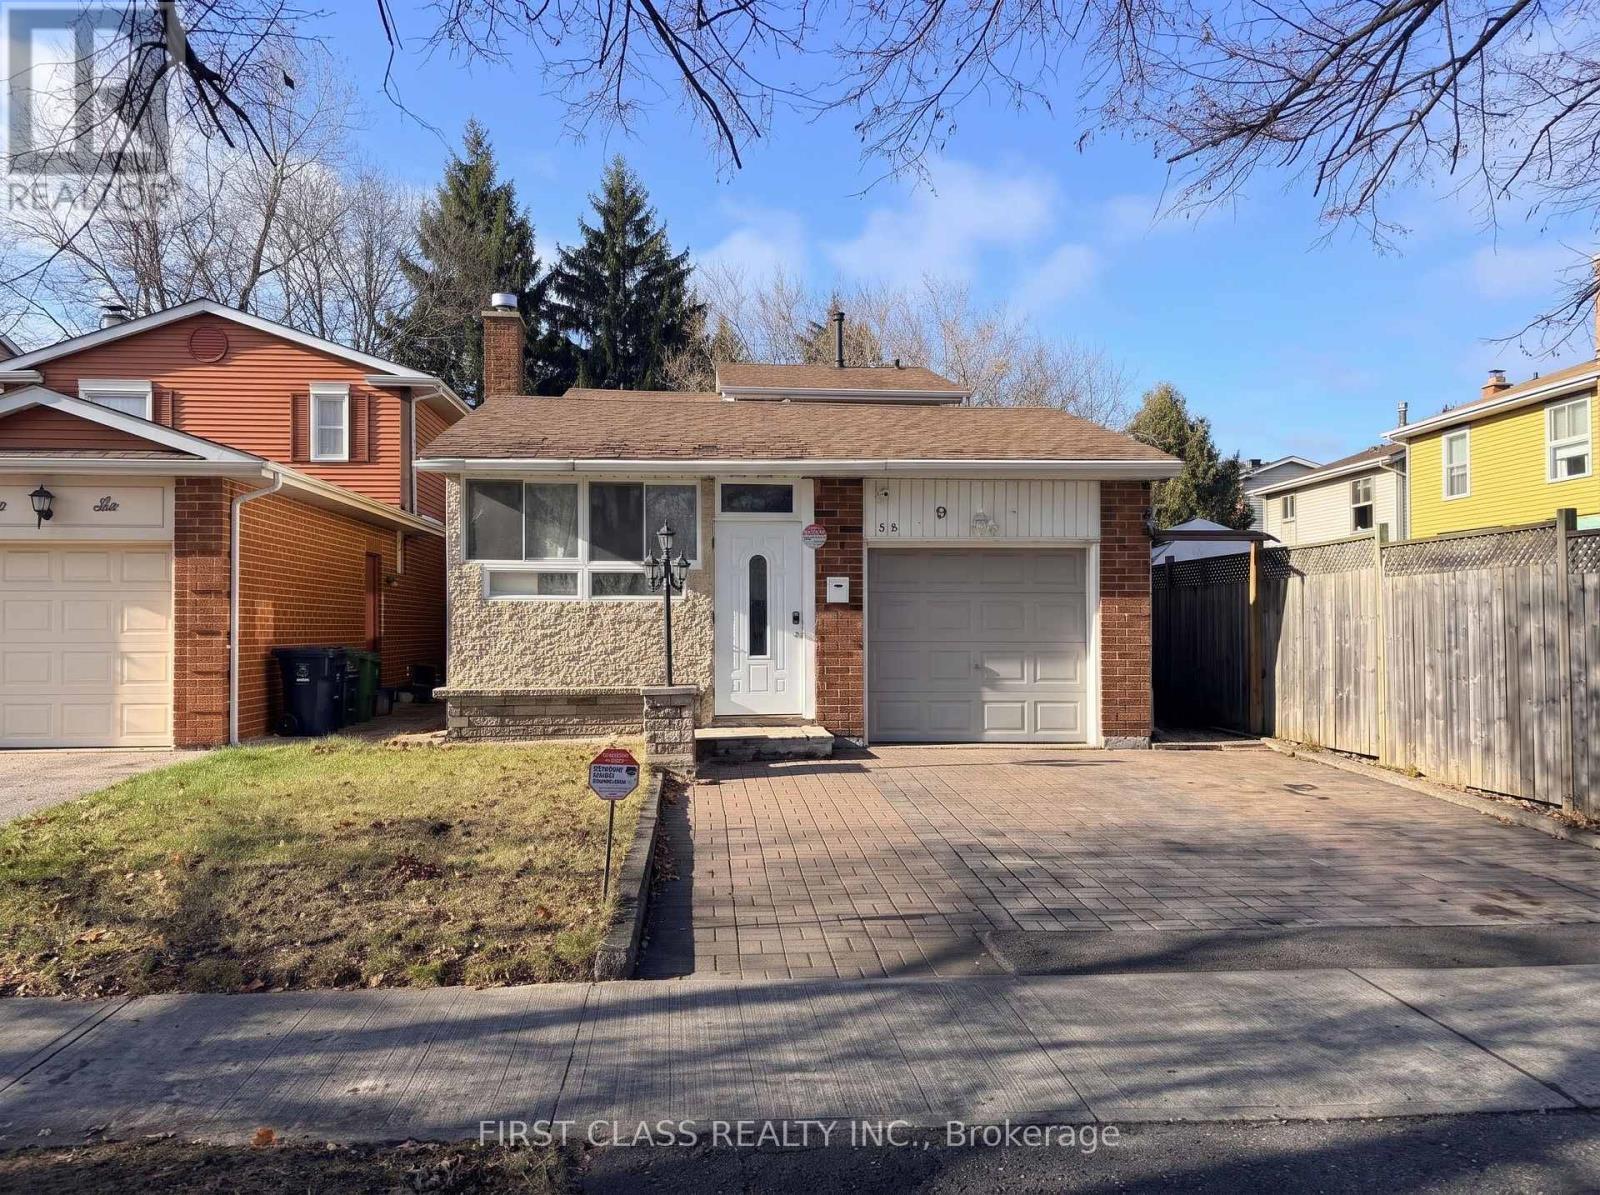
Main - 88 Moorehouse Drive
Toronto, Ontario
Spacious four-bedroom detached home in a welcoming Scarborough neighbourhood near Steeles Avenue East and Brimley Road. The main floor features a living room, kitchen, two bedrooms, and two separate bathrooms. Upstairs are two additional bedrooms, including a generous primary bedroom of approximately 215 sq. ft. (20 m). The washing machine is located in the upstairs bathroom, and the dryer is on the main floor. One parking space is included.Enjoy easy access to Highways 401 and 404 and a two-minute walk to the TTC Route 21 bus stop, with service to Scarborough Centre Station. Pacific Mall, Asian grocery stores, Chinese restaurants, shopping centres, and parks are all nearby. Tenant pays 60% of all utilities. (id:56248)
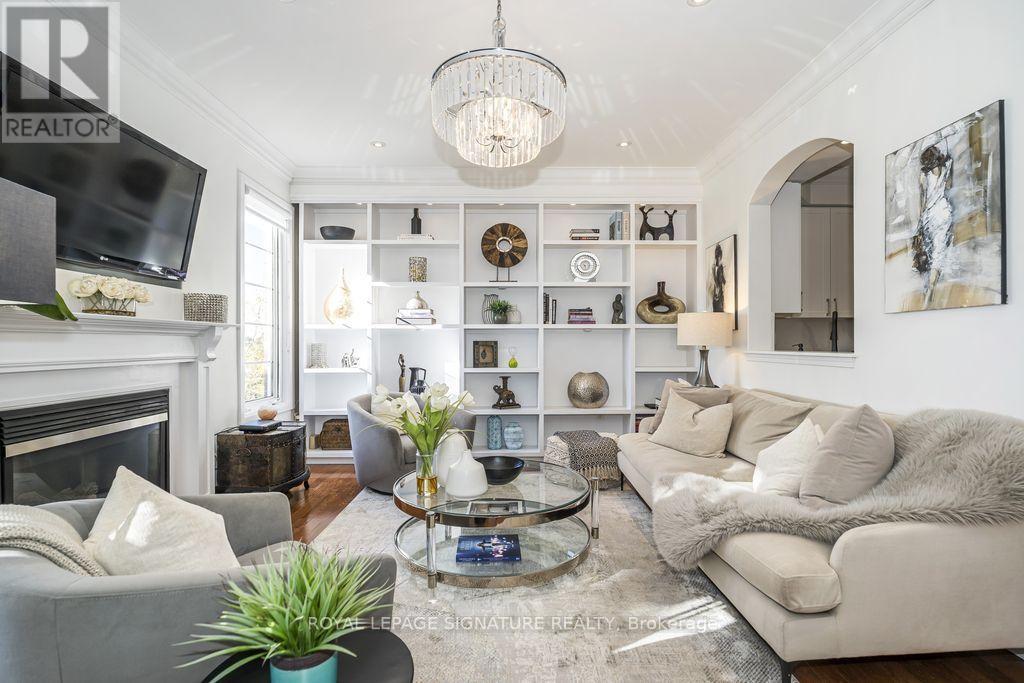
7 Pethick Street
Toronto, Ontario
Stunning, beautifully renovated 3 bedroom townhome, offered for sale for the first time! Meticulously maintained and showcasing exceptional pride of ownership, this bright, sun-filled, carpet-free residence features extensive upgrades and refined finishes throughout. Highlights include new hardwood flooring, porcelain tiles, elegant wainscoting, crown moulding, upgraded trim, pot lights, coffered ceilings and smooth 9-foot ceilings on both the main and second floors. The beautifully appointed kitchen features a generous centre island, quartz countertops and matching backsplash. Custom window blinds add a finishing touch throughout. Step outside to your own private backyard oasis, with no neighbours directly behind, offering a peaceful retreat ideal for relaxing or entertaining. Ideally located in a desirable, family-friendly neighbourhood, within walking distance to Warden Subway Station, schools and Warden Hilltop Community Centre, with convenient access to school bus routes, shopping, parks and major amenities. An exceptional offering that combines quality craftsmanship, thoughtful upgrades, privacy and convenience. A truly impressive, move-in-ready home that reflects pride of ownership at every turn! (id:56248)
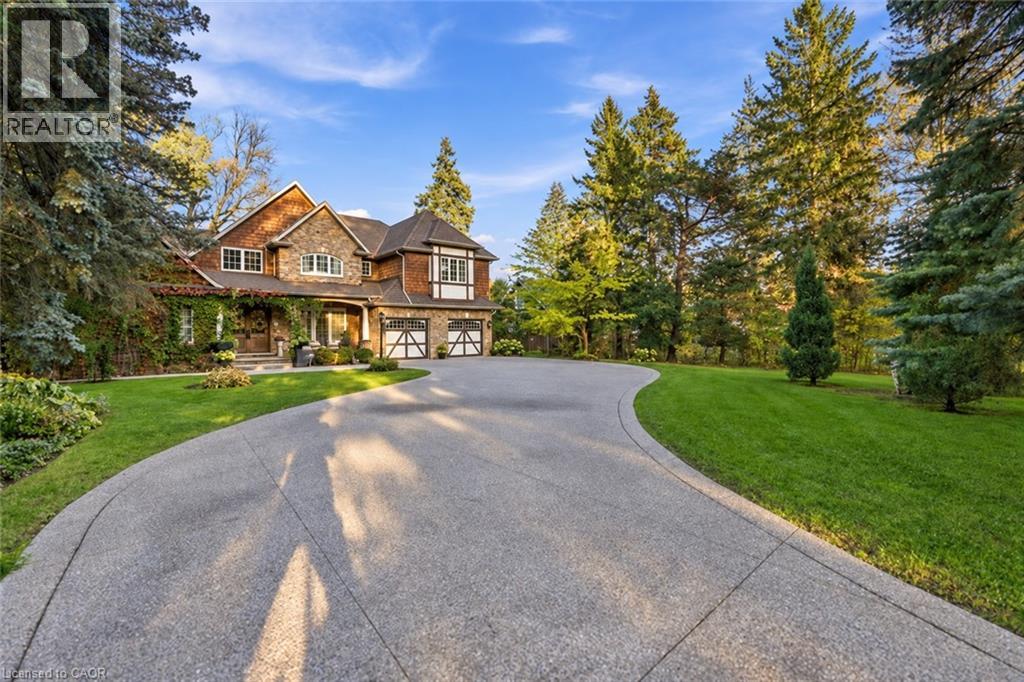
285 Pomona Avenue
Burlington, Ontario
A rare and distinguished offering in the heart of Burlington’s prestigious Roseland neighbourhood, 285 Pomona Avenue is a residence of timeless elegance and exceptional craftsmanship. Custom built in 2013 and never before offered to the public, this remarkable home is set on a breathtaking 75 x 374 ft. private, tree-lined property. Rich in old-world character, the architecture is distinguished by soaring vaulted ceilings, substantial exposed timber beams, intricate millwork, stained-glass detailing, and a magnificent floor-to-ceiling stone fireplace. A grand library offers a warm and inviting retreat, perfectly complementing the home's timeless character. The beautifully appointed kitchen is designed for both everyday living and grand-scale entertaining, featuring bespoke cabinetry, granite surfaces, an impressive custom range hood imported from Europe, and an exceptional collection of Wolf and Sub-Zero appliances. Offering 4+1 bedrooms and 5 bathrooms, the home features beautifully proportioned principal rooms, an impressive primary retreat with private balcony and luxurious six-piece ensuite, and thoughtfully designed living spaces throughout. The lower level extends the home's entertaining appeal with a recreation area, bar, fireplace, and dedicated fitness space. Outdoors, the expansive grounds offer a rare sense of privacy, with mature landscaping and inviting spaces to relax and entertain. Set within the established and highly regarded Roseland neighbourhood, this exceptional location offers access to beautiful parks and green spaces, the Roseland Tennis Club, and the Burlington waterfront. Surrounded by highly regarded schools, including John T. Tuck Public School, and just minutes from downtown Burlington and an array of everyday amenities. This is your opportunity to own a home defined by exceptional craftsmanship and timeless elegance in one of Burlington’s most coveted neighbourhoods. (id:56248)
127 Ryerson Crescent
Burk's Falls, Ontario
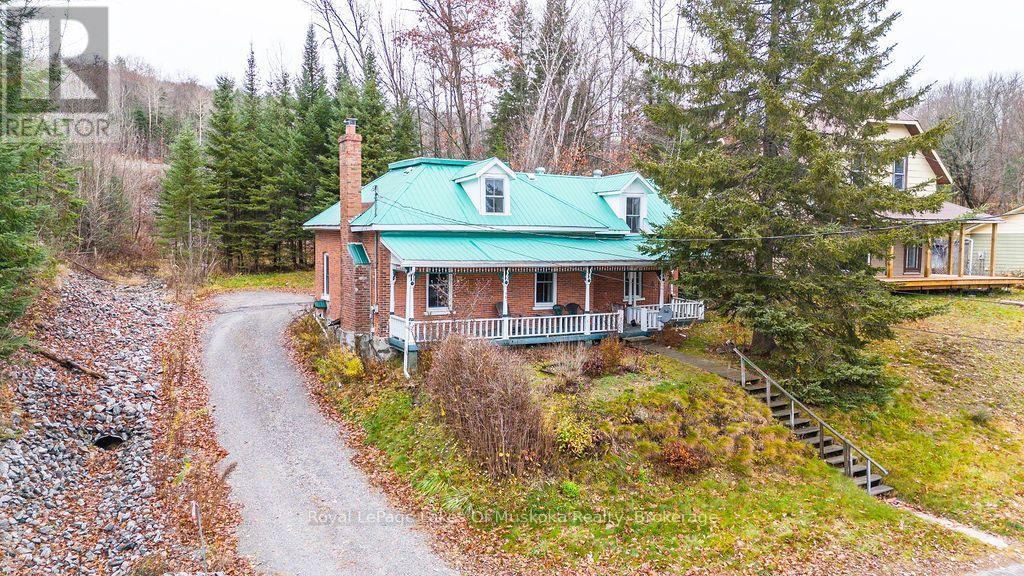
Timeless charm meets in-town living with this three bedroom, two bathroom century home overlooking the majestic and mighty Magnetawan River. Enjoy the convenience of living in town but with the views of the river. Full of character and just waiting for your personal touch, this home offers the opportunity to bring your vision to life while embracing the history that makes century homes so special. With the public boat launch just steps from your door for swimming, fishing, launching your boat or enjoying an afternoon kayak or canoe. Relax in the evening on the full length, covered front porch and imagine a time when travellers arrived by train before continuing their journeys aboard steamships. Whether your buying your first home or looking for an investment property, this is a great opportunity in the heart of Burk's Falls with easy access to the highway for commuting. (id:56248)
382 Wellington Street
Brantford, Ontario
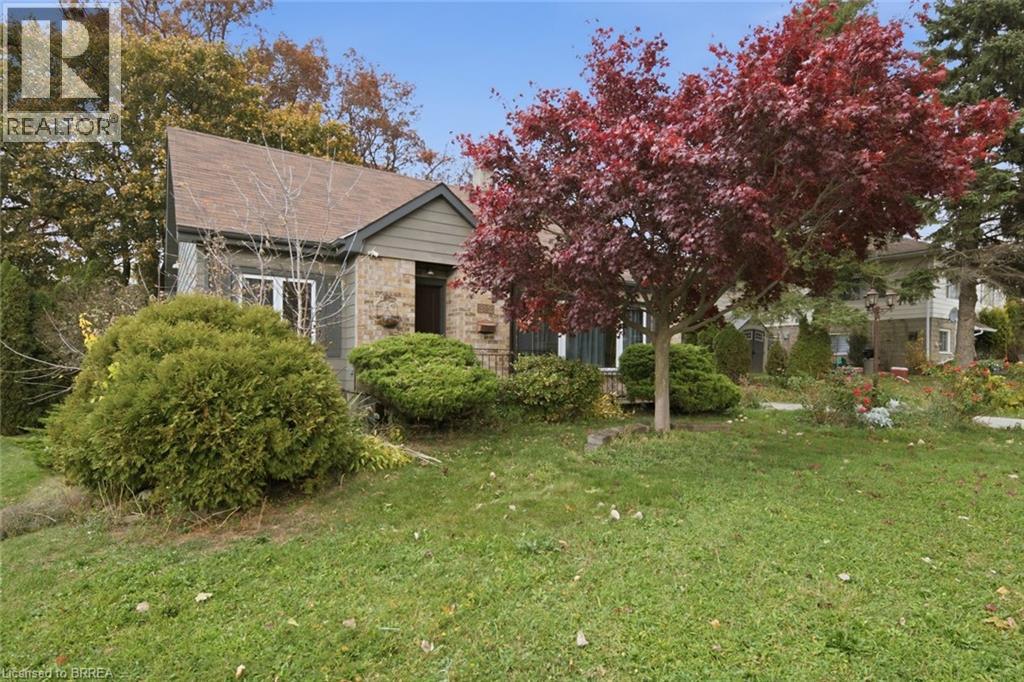
Welcome to 382 Wellington Street, Brantford! This spacious and versatile 4-bedroom, 2-bathroom home features two kitchens and a separate entrance to the additional living area, offering excellent flexibility for extended family or multi-generational living. Bright and inviting throughout, the home showcases generous living spaces, neutral finishes, updated bathrooms, and plenty of natural light. The functional layout provides multiple possibilities to accommodate a growing family or those seeking additional space and privacy. Enjoy the outdoor patio area, perfect for relaxing or entertaining. Conveniently located close to shopping, schools, parks, public transit, and everyday amenities. A fantastic opportunity for first time home buyers and investors alike! (id:56248)
Upper - 7790 Buckeye Crescent
Niagara Falls, Ontario
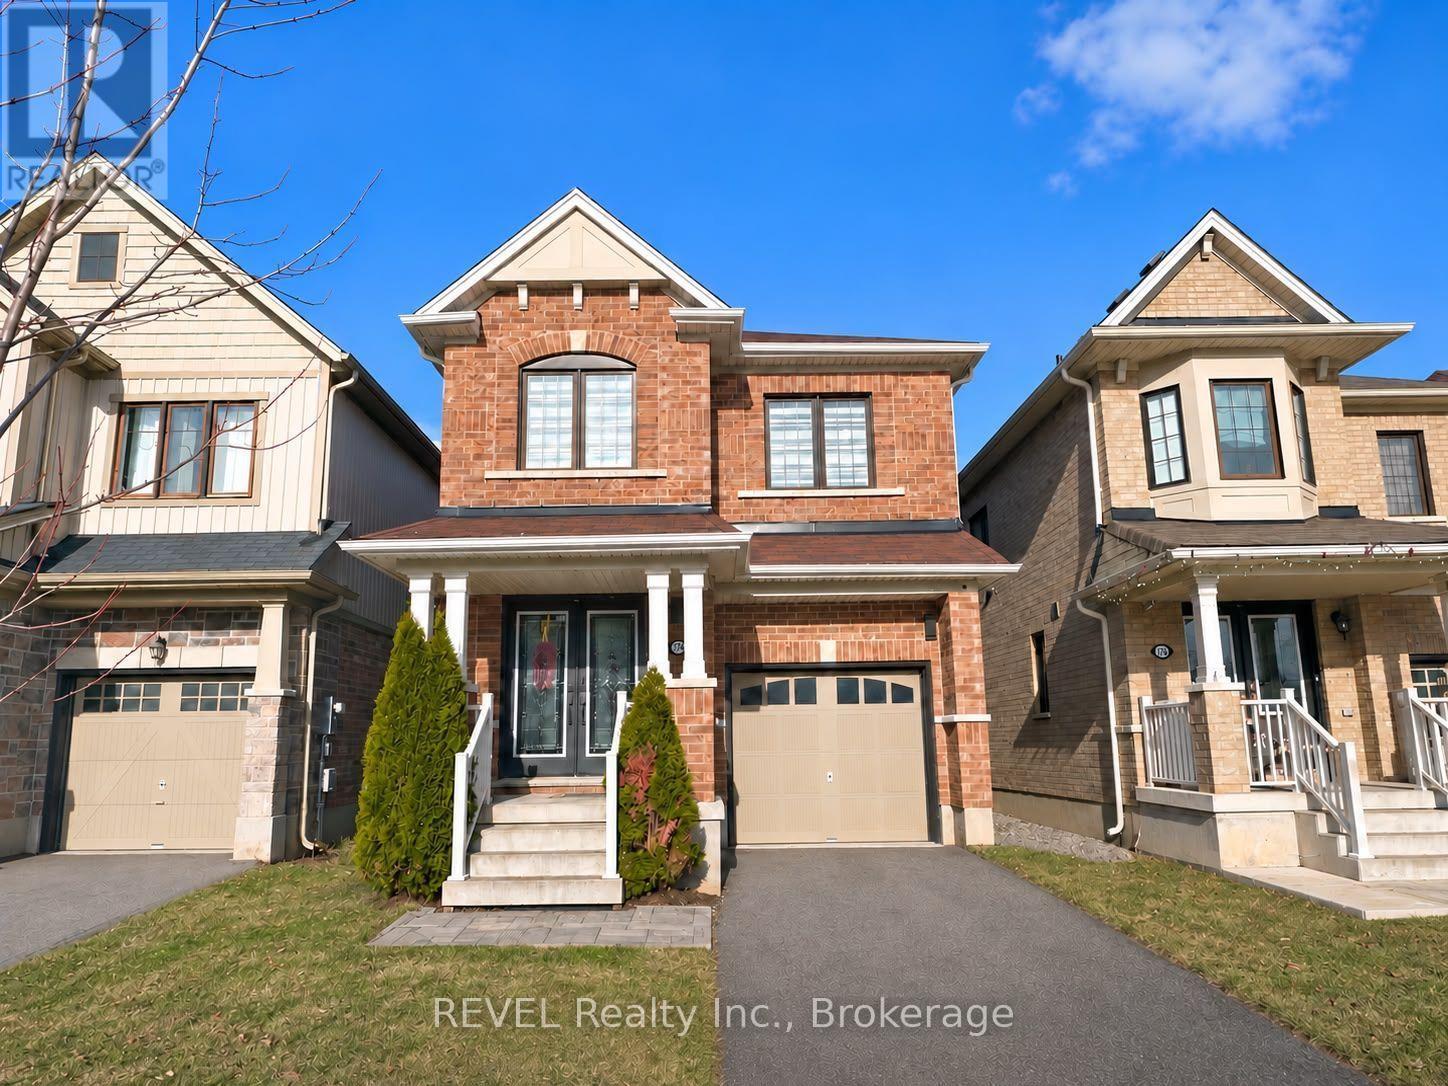
Beautiful detached home offering 4 generously sized bedrooms and 2.5 bathrooms, perfect for families seeking comfort and space. Features a stylish upgraded kitchen with a centre island and stainless steel appliances, overlooking a spacious open-concept living and dining area. Hardwood flooring throughout, elegant hardwood staircase, and a large primary bedroom with a private 4-piece ensuite. Enjoy the added convenience of a fully fenced backyard, ideal for outdoor relaxation. Excellent location close to Costco, schools, restaurants, pharmacies, hospital, local colleges, Niagara Falls attractions, and major highways. Tenant responsible for sharing utilities with basement tenants. (id:56248)
503 - 5100 Dorchester Road
Niagara Falls, Ontario
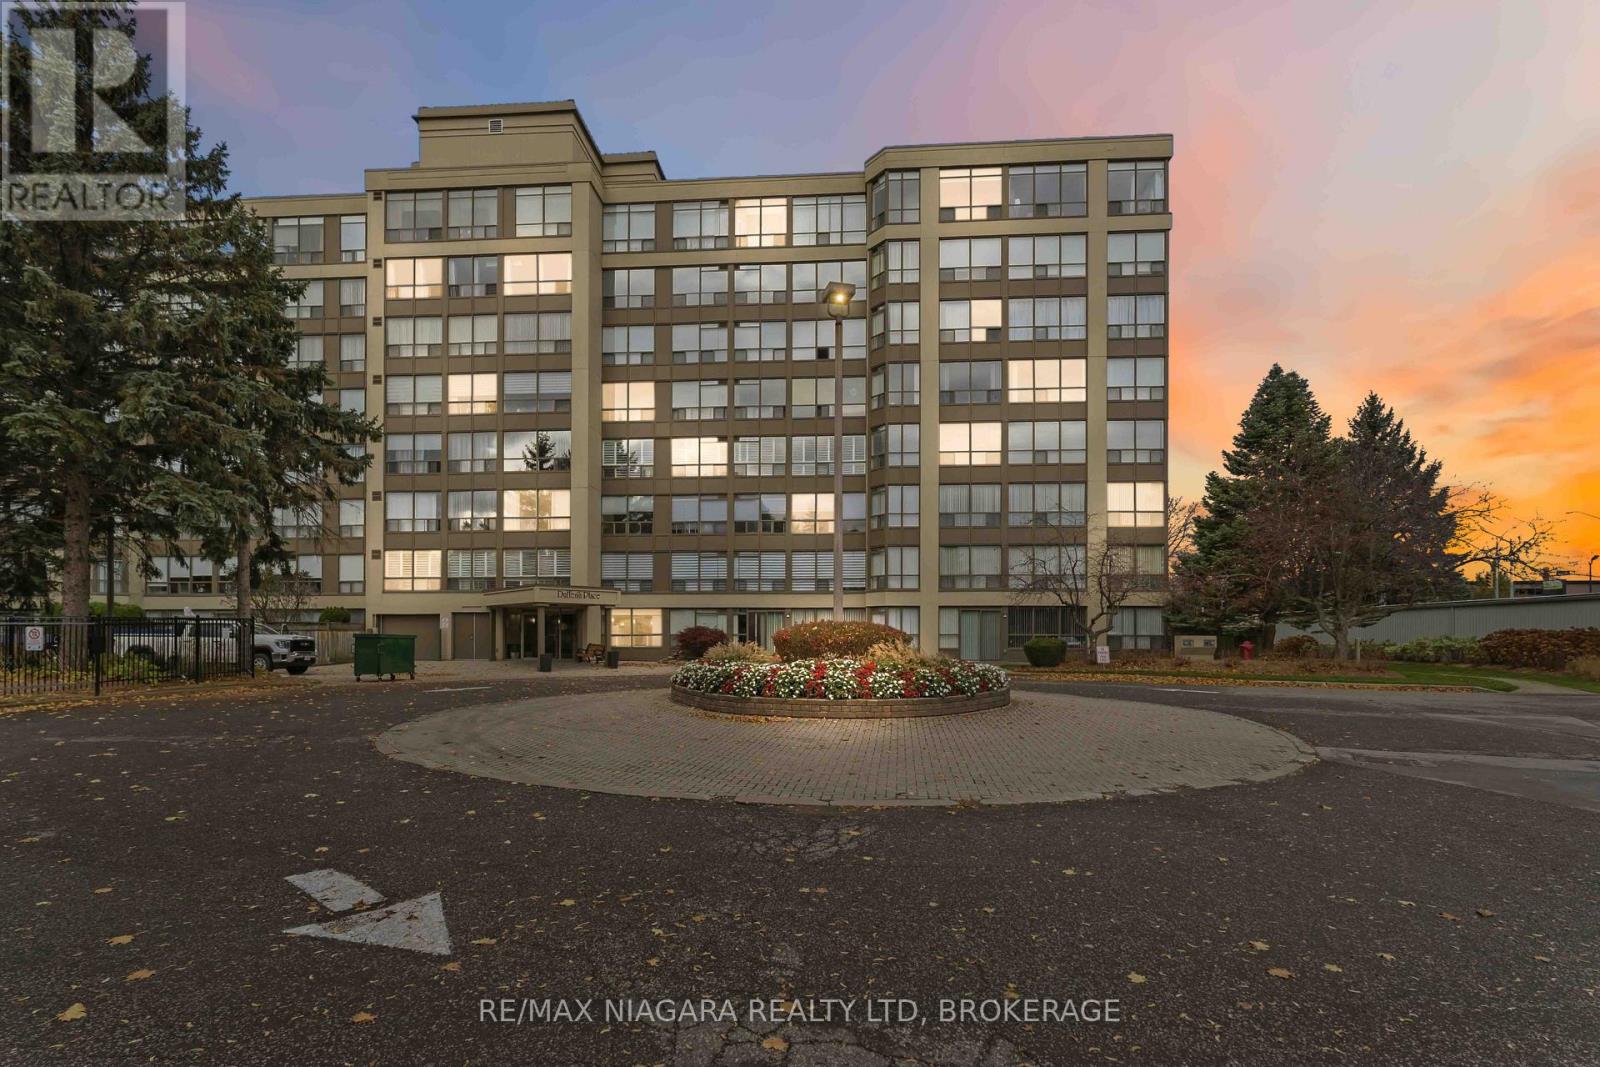
FULLY RENOVATED - UNIT 503 at 5100 Dorchester Road (Dufferin Building) --- ALL ready for YOU to move in! This 5th-floor corner unit (with floor to ceiling windows; panoramic views) 2-bedrooms, 2-bathrooms (one as an ensuite) and in-suite laundry condo unit offers pleasure to accommodate ALL your needs! With ALL new appliances along with BOTH bathrooms, kitchen, flooring, closets and doors/trim --- EVERYTHING has been fully updated with modern touches and neutral color palate! The sun room offers additional space to be a den/office or sitting room. The condo fees, which include; heat, hydro, water, Bell Vibe TV (Bell Better Package Bundle - which includes Crave, HBO + ...) and maintenance of the grounds, TWO UNDERGROUND PARKING spots and locker room storage (owned) - making managing costs to be efficient! Plus, enjoy resort-style amenities; elevators, security door entries (with security cameras throughout the building) outdoor/in-ground pool, fully fitted fitness room, a rental party room, outdoor patio/BBQ and underground self-car wash station. Ideally located in the center of Niagara - close to shopping, restaurants, entertainment and all major amenities, with quick/easy access to the QEW, Hwy 406 and Hwy 20. An amazing opportunity for first-time buyers, down sizers, investors or anyone looking for low/no-maintenance living with a move in ready condo unit; an absolute fantastic opportunity you won't want to miss! Come see ALL that this beautiful condo unit has to offer YOU! (id:56248)
444425 Road 8 Concession
West Grey, Ontario
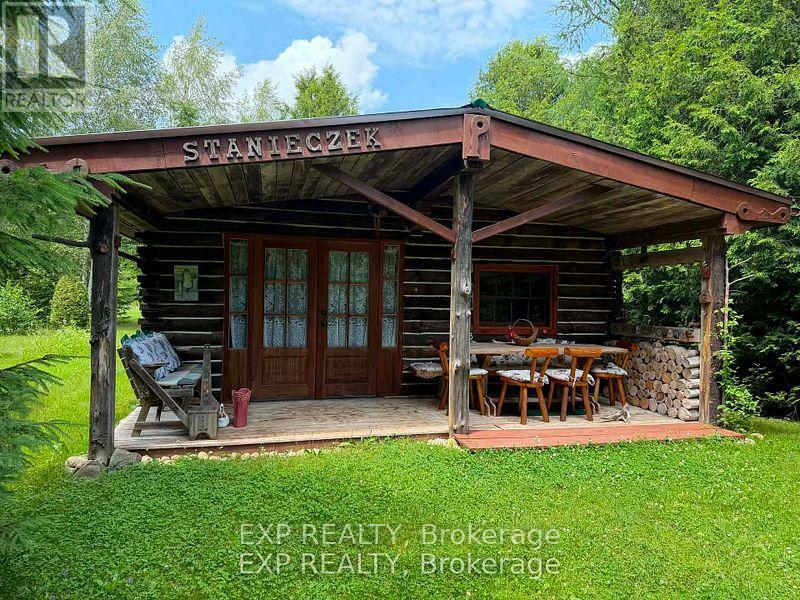
Located in West Grey, this charming log home cabin offers a rare opportunity to enjoy country living surrounded by nature. Featuring warm wood finishes throughout, a rustic open-concept living space, and a peaceful setting, this property is ideal for buyers seeking a recreational retreat, hobby farm potential, or year-round residence. Enjoy privacy, mature trees, and the tranquility of the countryside while remaining within a reasonable drive of local amenities. Buyers are encouraged to explore the property's unique character and possibilities firsthand. The property offers off grid living style with solar powered energy and clean well water. It also offers an extra living quarters with an outbuilding that also has its own outhouse. Power is available to hook up to main hydro line on the fronting side of the property (id:56248)
338 Carlisle Road
Hamilton, Ontario
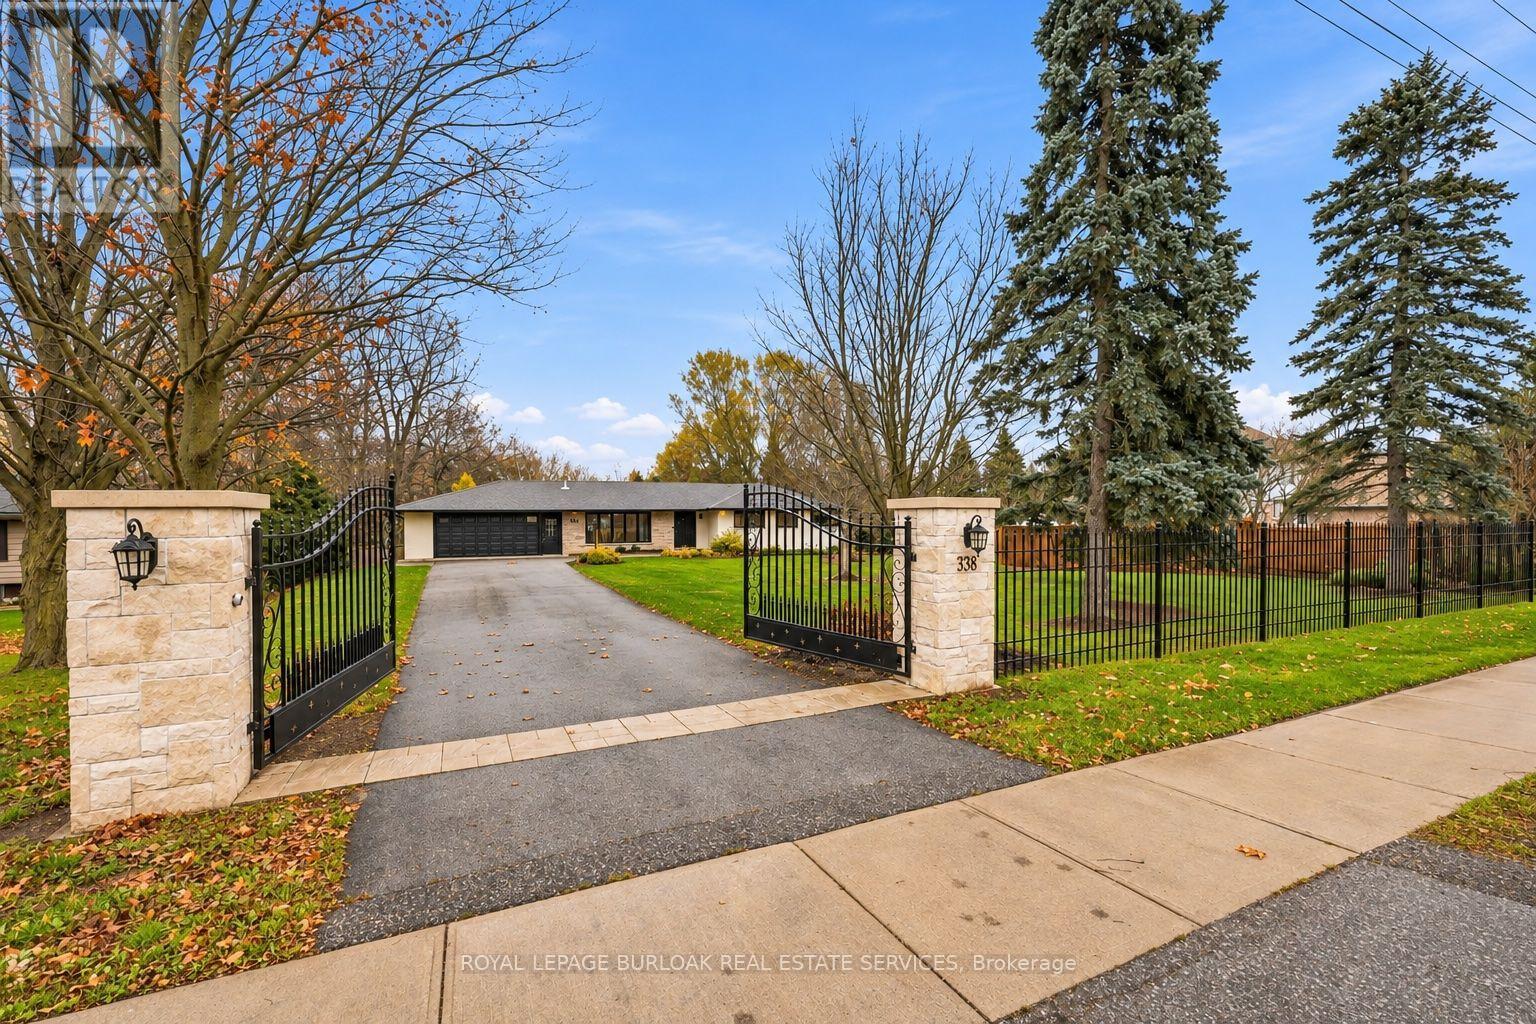
Welcome to 338 Carlisle Road, where resort-style living meets country charm. Set on an extraordinary 110 x 794 ft lot spanning approximately 2 acres, this beautifully maintained bungalow offers a rare combination of space, natural beauty and exceptional outdoor living. The spectacular, professionally landscaped grounds create a true backyard oasis, featuring a custom inground saltwater pool, cascading waterfall and custom gas fireplaces, inviting hot tub, and a stunning Douglas Fir pavilion. A spacious cedar deck, built-in BBQ and professionally designed outdoor lighting create the perfect setting for entertaining, relaxing and enjoying the beauty of this remarkable property. Surrounded by mature trees, the expansive grounds offer a peaceful, secluded setting. Inside, the home offers 4+1 bedrooms and 3 bathrooms, with a warm and inviting main level featuring hardwood flooring, a beautifully updated kitchen, a spacious primary bedroom with ensuite, and three additional generously sized bedrooms. The finished lower level provides exceptional flexibility, ideal for extended family or an in-law suite, complete with its own kitchen, dining area, recreation room, additional bedroom and 4-piece bathroom. A gated front entrance adds an extra measure of security and welcomes you to this exceptional country retreat. Imagine coming home to your own private resort, where unforgettable summers, relaxed country living and room for the whole family await. This is more than a home, it's a lifestyle waiting to be enjoyed. (id:56248)
53 Fortieth Street
Toronto, Ontario
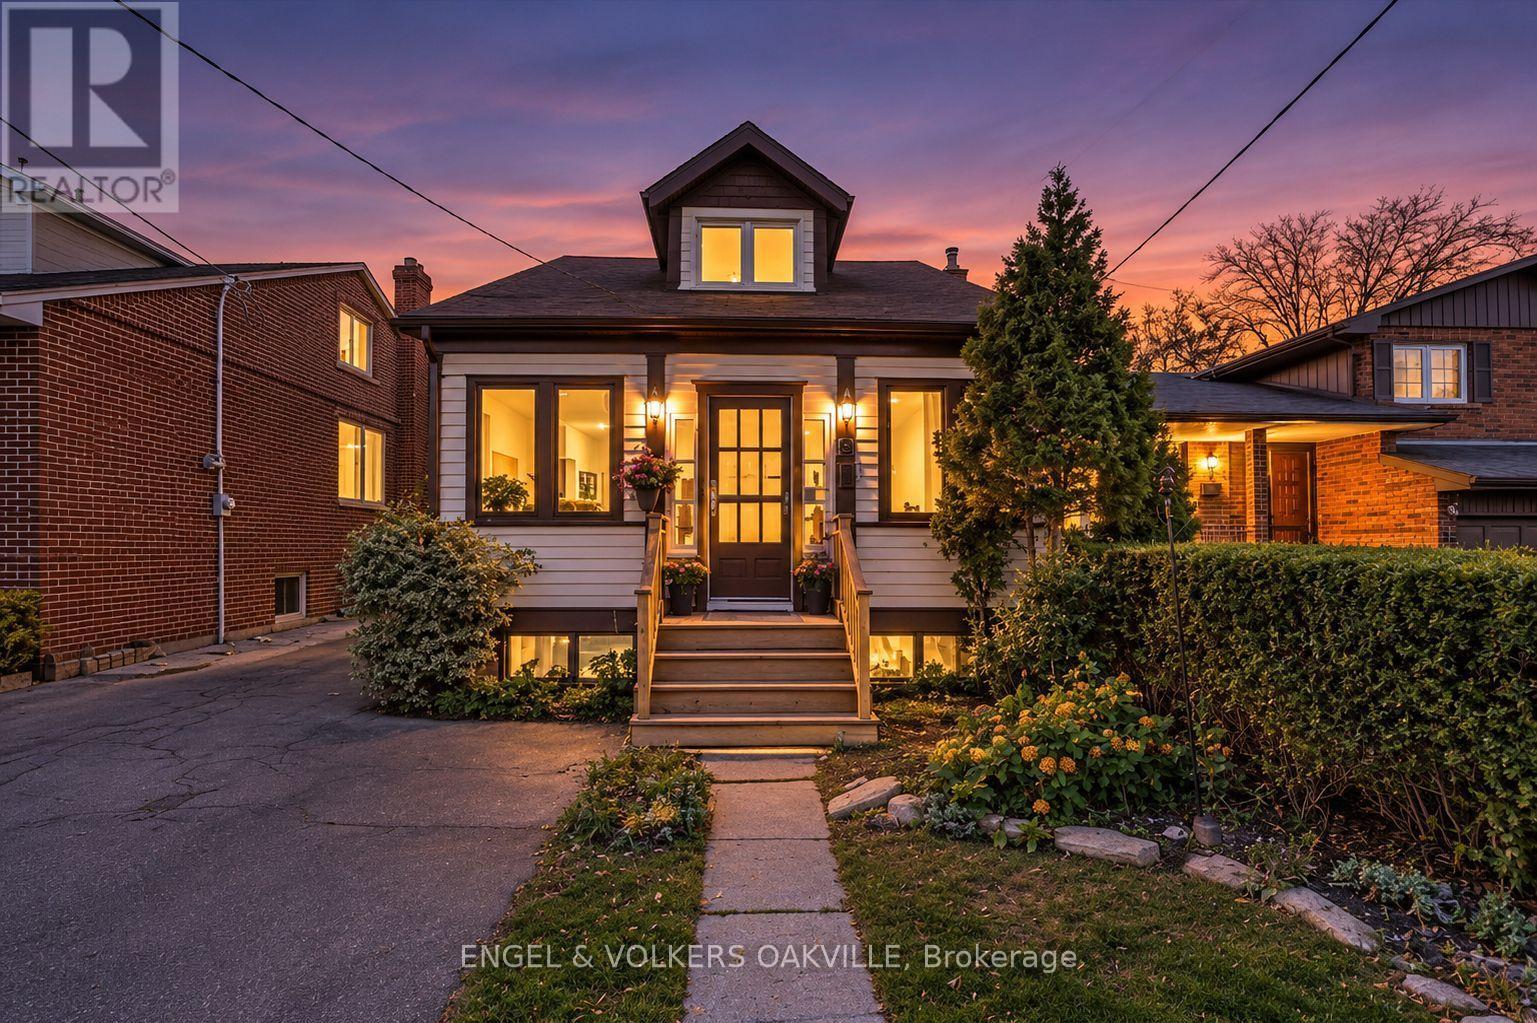
Welcome to 53 Fortieth Street, ideally situated in the highly sought-after Long Branch neighbourhood of South Etobicoke. This inviting 3-bedroom, 2-bathroom home features a unique and functional layout, highlighted by a spacious upper-level primary bedroom retreat complete with double walk-in closets and a private 4-piece ensuite. A main-floor bedroom and a third bedroom within the private lower-level living space offer added flexibility for family, guests or those seeking separate living areas. Outside, enjoy a welcoming front yard, private parking and a fully fenced backyard offering a great space to relax, entertain and enjoy the outdoors. Just a short walk to the shores of Lake Ontario, enjoy easy access to the waterfront, beautiful parks, scenic walking and cycling trails, and green spaces that make this neighbourhood so special. Enjoy nearby shops, cafés, restaurants and everyday conveniences along Lake Shore Boulevard. Commuting is easy with convenient access to Long Branch GO Station, offering train service into downtown Toronto, as well as TTC transit connections. For drivers, quick access to the Gardiner Expressway, QEW and Highway 427 makes travelling throughout the GTA and beyond a breeze.Whether you're heading downtown, enjoying a day by the lake, exploring neighbourhood parks or meeting friends at a local café, this location offers the perfect balance of urban convenience and relaxed lakeside living. An exciting opportunity to call one of Toronto's most desirable waterfront communities home! (id:56248)
406 - 5025 Harvard Road
Mississauga, Ontario
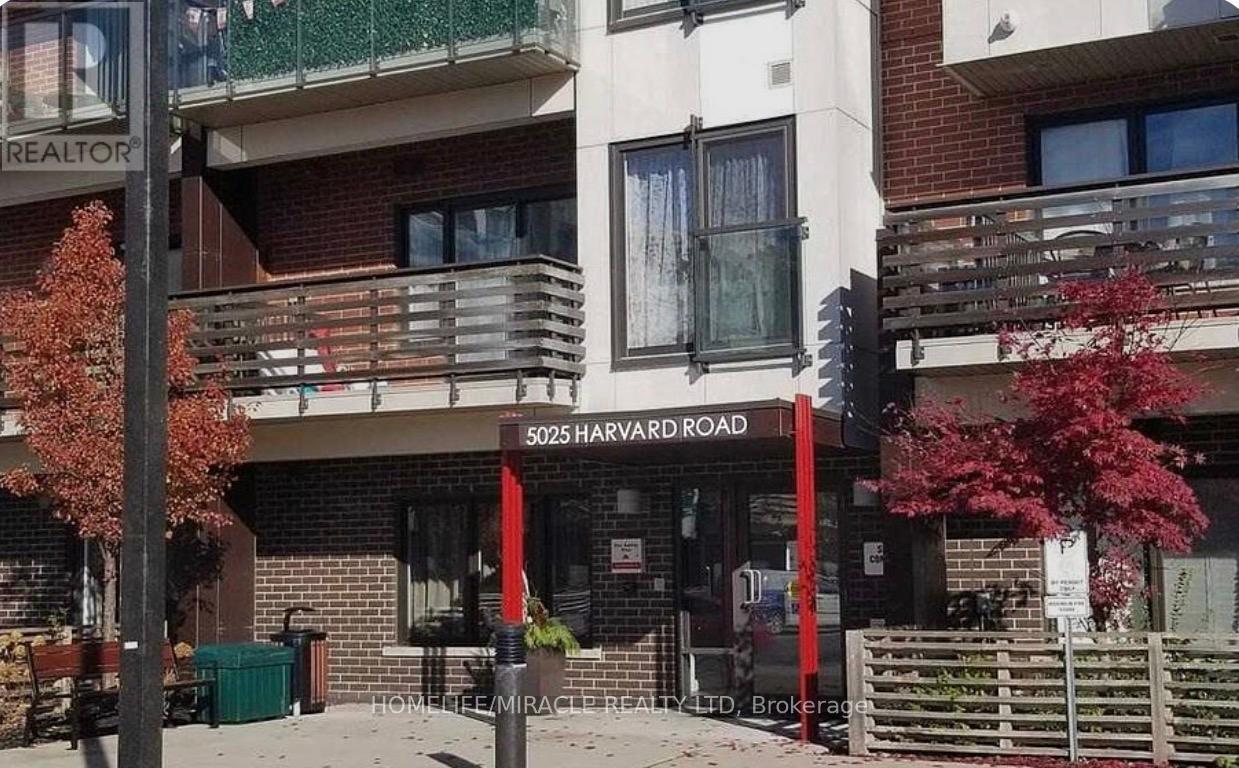
Stunning Top Floor Unit In 'Hot' Condos, 2 Bedroom, 2 Bath, Smooth Ceiling, Quality Laminate Flooring, Upgraded Cabinetry In Kitchen With Stainless Steel Appliances. Close To All Amenities, Shopping Mall, Transit, Highways 403, 407 , Open Concept Versatile Layout (id:56248)