
127 Ryerson Crescent Burk's Falls, Ontario P0A 1C0

$329,900
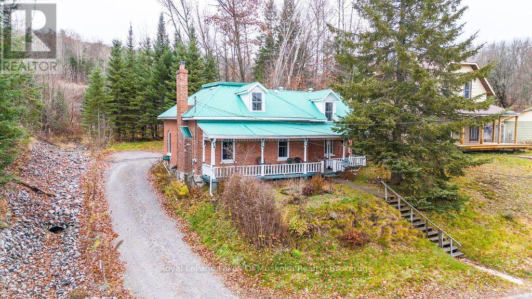
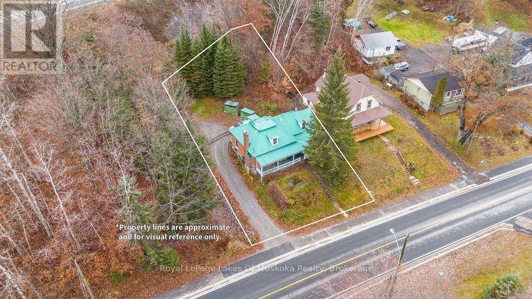
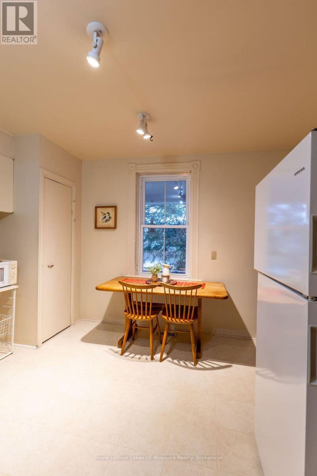
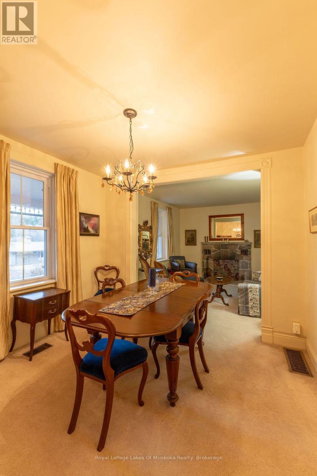
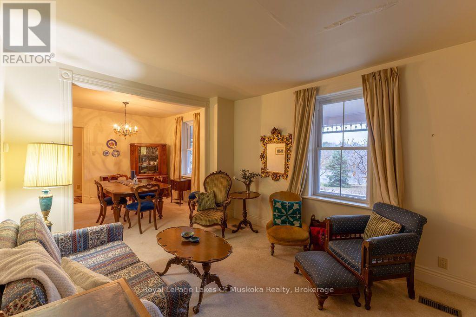
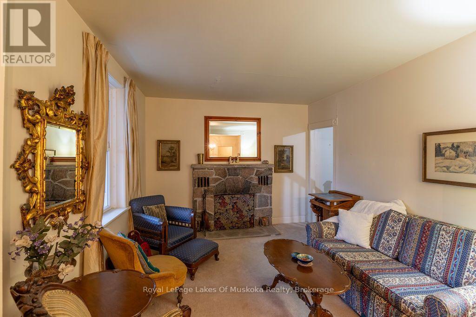
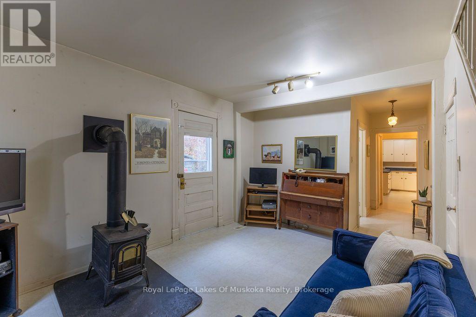
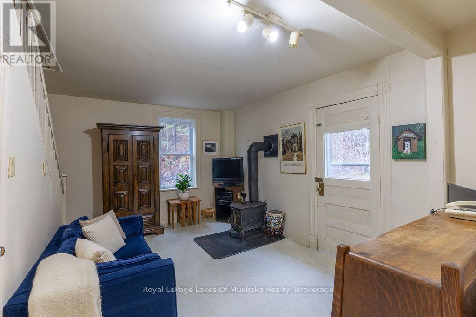
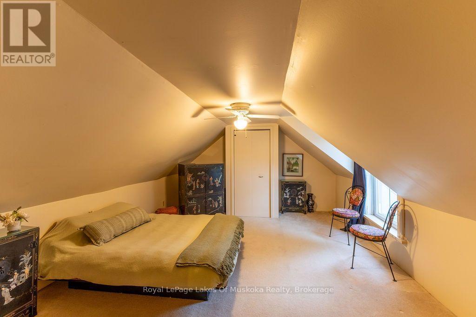
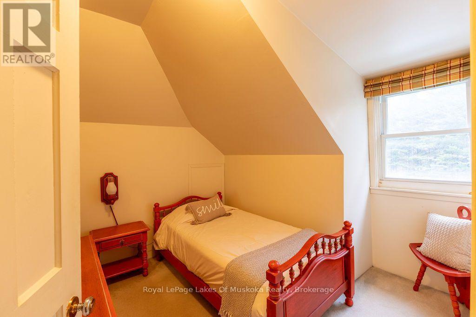
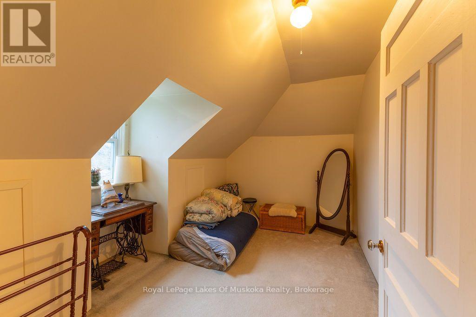
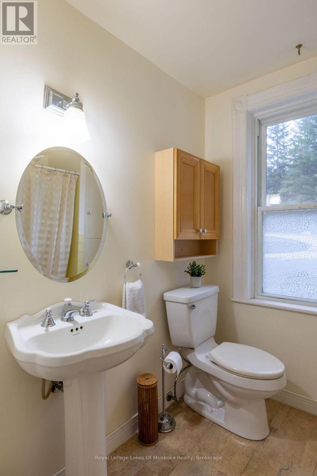
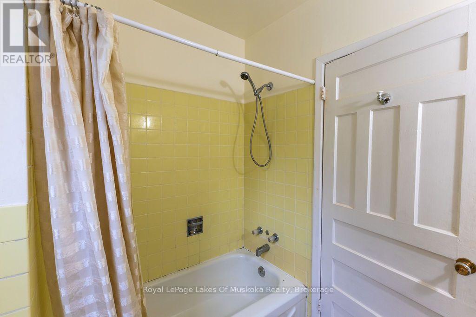
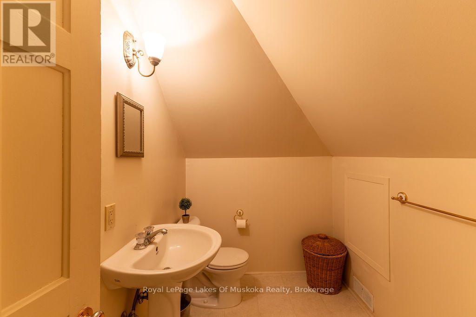
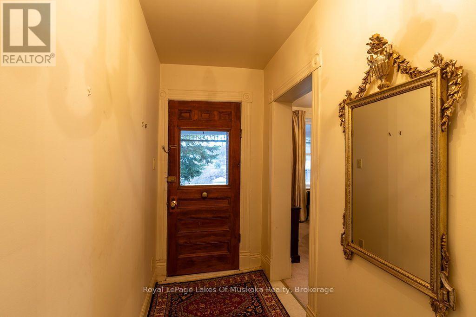
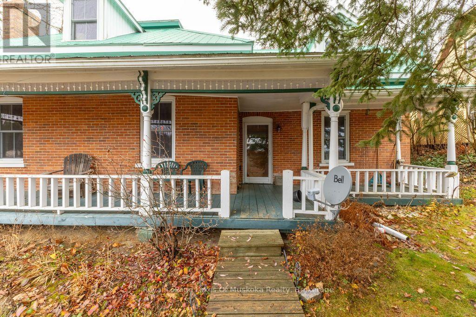
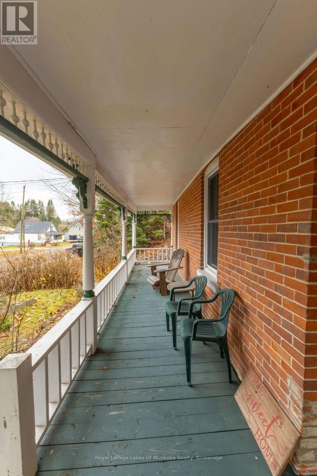
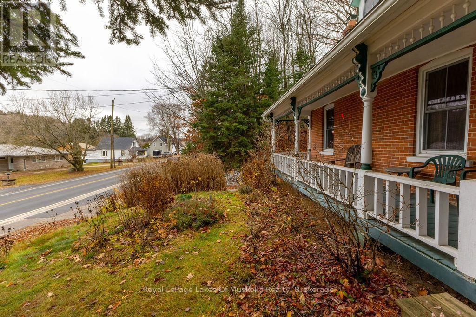
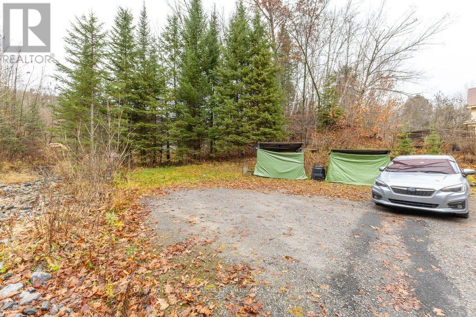
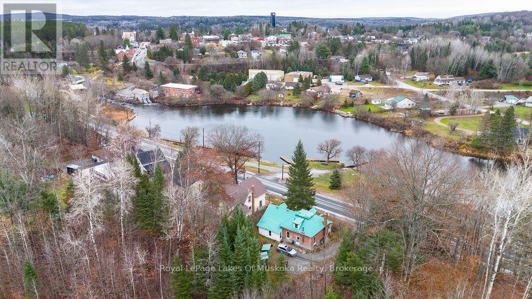
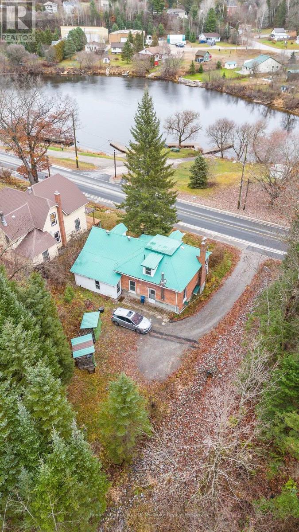
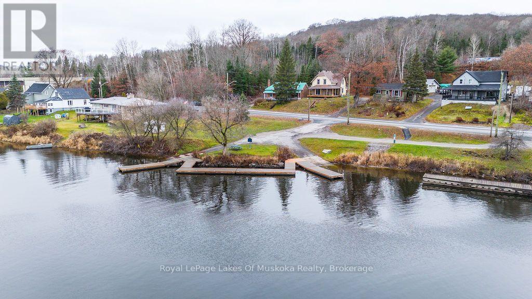
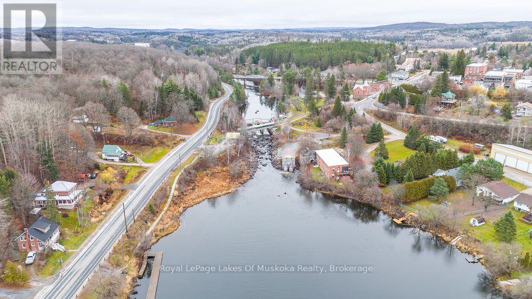
Timeless charm meets in-town living with this three bedroom, two bathroom century home overlooking the majestic and mighty Magnetawan River. Enjoy the convenience of living in town but with the views of the river. Full of character and just waiting for your personal touch, this home offers the opportunity to bring your vision to life while embracing the history that makes century homes so special. With the public boat launch just steps from your door for swimming, fishing, launching your boat or enjoying an afternoon kayak or canoe. Relax in the evening on the full length, covered front porch and imagine what it must've been like to watch train arrive full of passengers heading to their destinations on the steamships of yesteryear. Whether your buying your first home or looking for an investment property, this is a great opportunity in the heart of Burk's Falls with easy access to the highway for commuting. (id:56248)
Property Details
| MLS® Number | X14168036 |
| Property Type | Single Family |
| Community Name | Burk's Falls |
| Amenities Near By | Park |
| Communication Type | High Speed Internet |
| Community Features | Community Centre |
| Easement | Other |
| Features | Sloping, Partially Cleared |
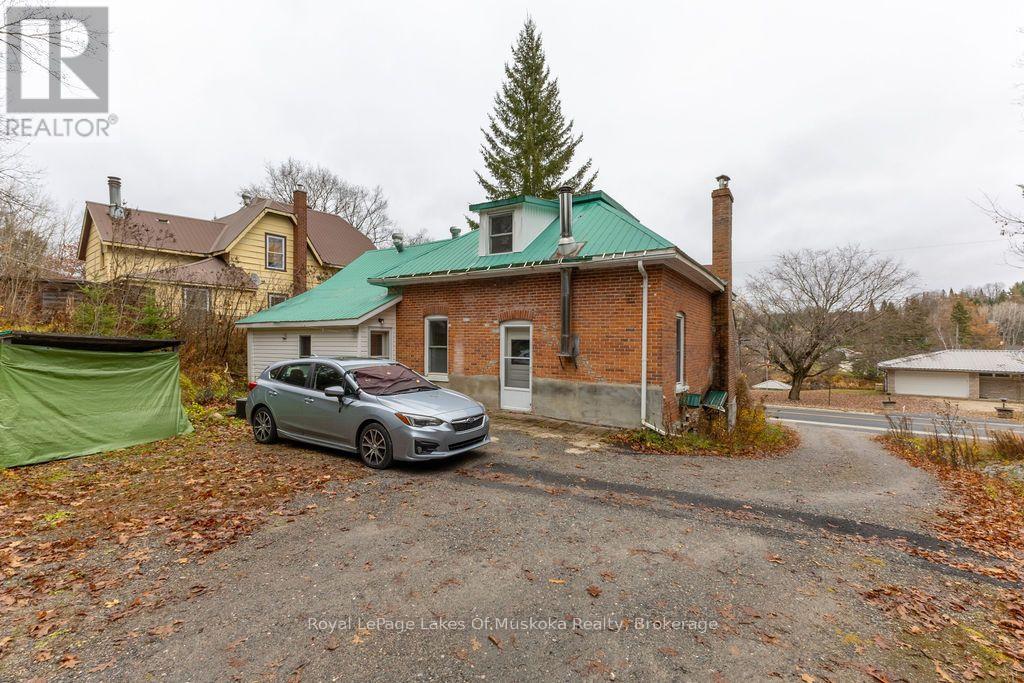
| Parking Space Total | 3 |
| Structure | Porch |
| View Type | View, River View |
Building
| Bathroom Total | 2 |
| Bedrooms Above Ground | 3 |
| Bedrooms Total | 3 |
| Age | 100+ Years |
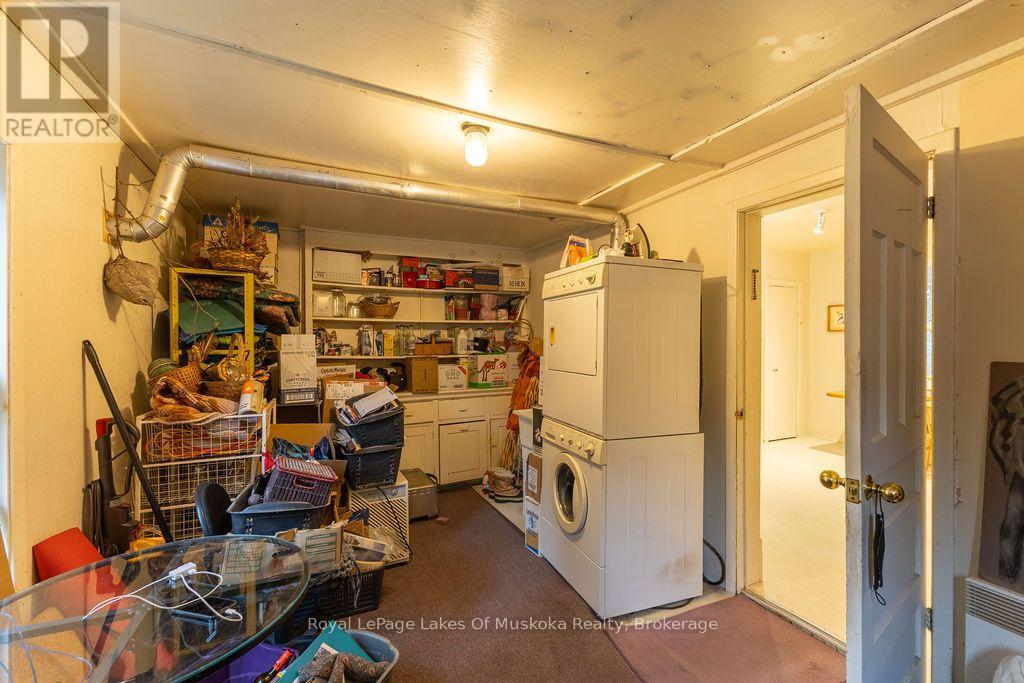
| Appliances | Water Heater, Water Meter, Dryer, Stove, Washer, Refrigerator |
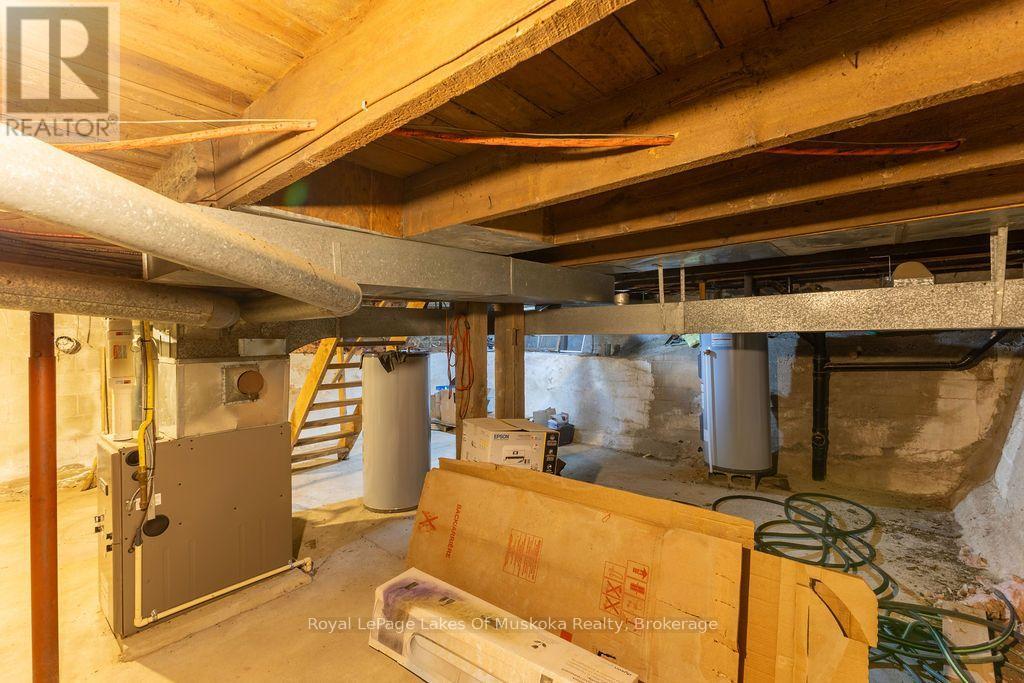
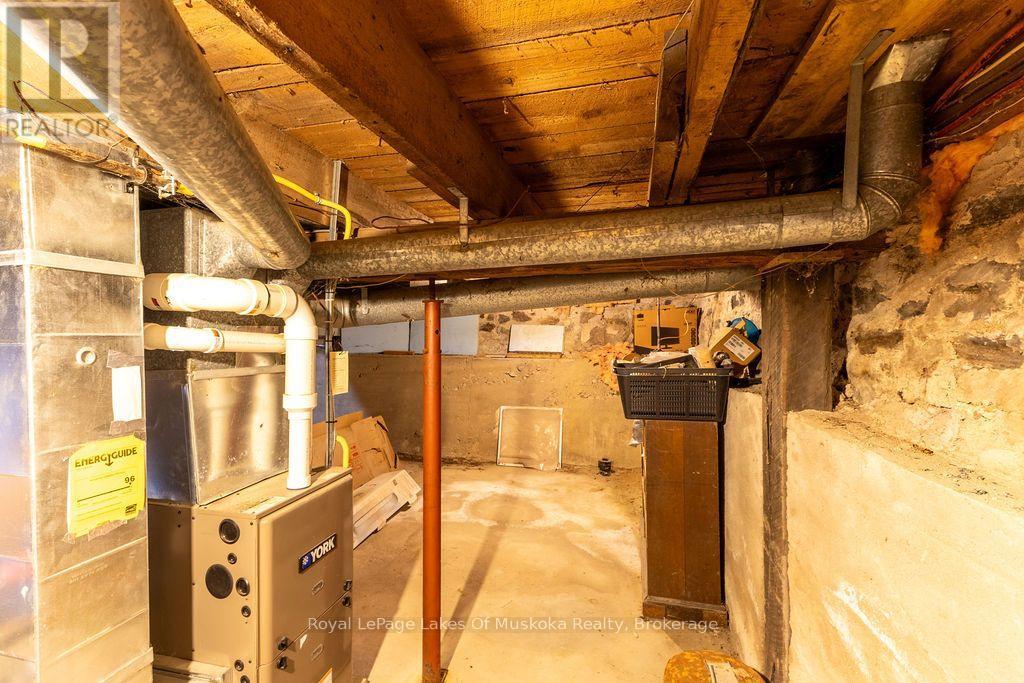
| Basement Development | Unfinished |
| Basement Type | N/a (unfinished) |
| Construction Style Attachment | Detached |
| Cooling Type | None |
| Exterior Finish | Brick |
| Foundation Type | Stone |
| Half Bath Total | 1 |
| Heating Fuel | Natural Gas |
| Heating Type | Forced Air |
| Stories Total | 2 |
| Size Interior | 1,500 - 2,000 Sqft |
| Type | House |
| Utility Water | Municipal Water |
Parking
| No Garage |
Land
| Access Type | Public Road, Year-round Access |
| Acreage | No |
| Land Amenities | Park |
| Sewer | Sanitary Sewer |
| Size Depth | 165 Ft ,3 In |
| Size Frontage | 66 Ft |
| Size Irregular | 66 X 165.3 Ft |
| Size Total Text | 66 X 165.3 Ft|under 1/2 Acre |
| Surface Water | River/stream |
| Zoning Description | Limited Service Residential |
Rooms
| Level | Type | Length | Width | Dimensions |
|---|---|---|---|---|
| Second Level | Primary Bedroom | 5.23 m | 3.89 m | 5.23 m x 3.89 m |
| Second Level | Bedroom 2 | 4.75 m | 3.18 m | 4.75 m x 3.18 m |
| Second Level | Bedroom 3 | 3.56 m | 3.15 m | 3.56 m x 3.15 m |
| Second Level | Bathroom | 2.52 m | 1.83 m | 2.52 m x 1.83 m |
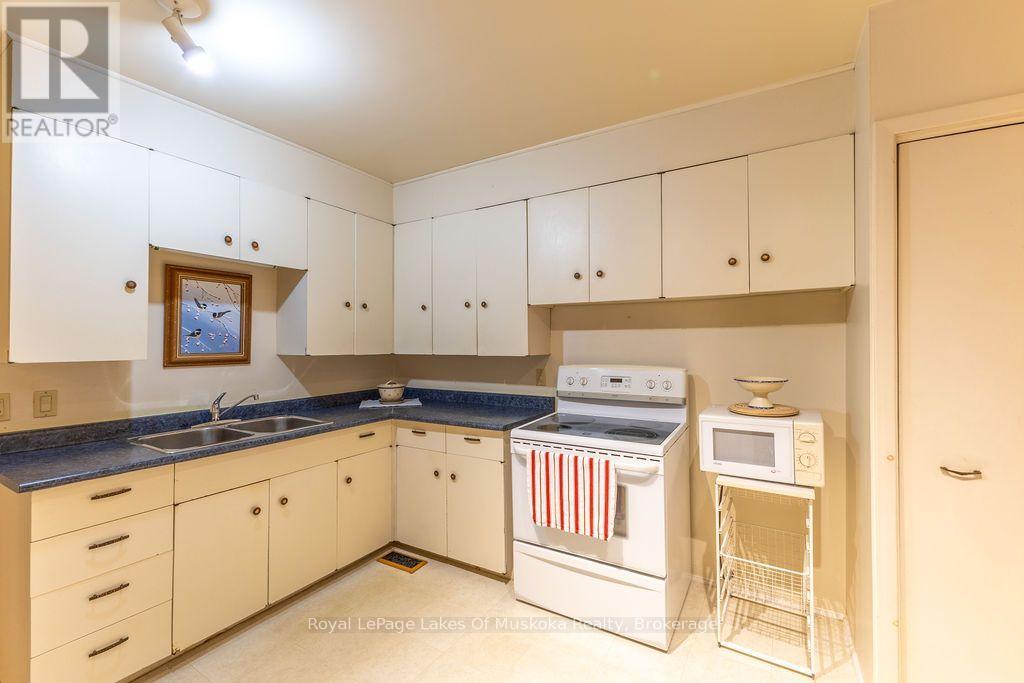
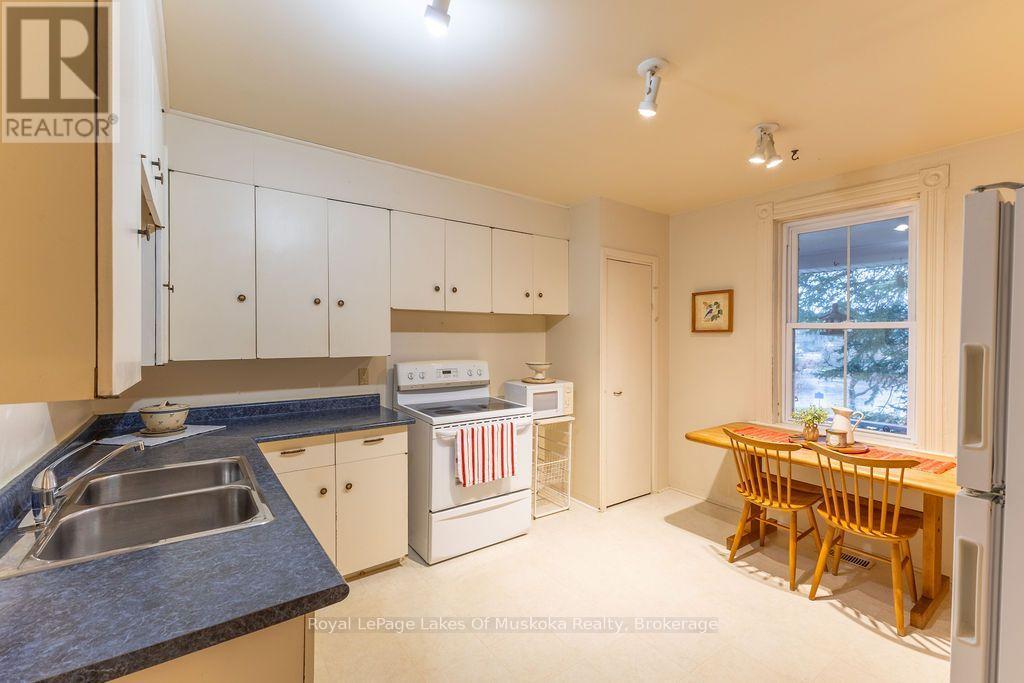
| Main Level | Kitchen | 3.94 m | 3.68 m | 3.94 m x 3.68 m |
| Main Level | Dining Room | 3.25 m | 2.62 m | 3.25 m x 2.62 m |
| Main Level | Family Room | 3.71 m | 2.62 m | 3.71 m x 2.62 m |
| Main Level | Living Room | 4.6 m | 4.06 m | 4.6 m x 4.06 m |
| Main Level | Bathroom | 2.39 m | 2.01 m | 2.39 m x 2.01 m |
| Main Level | Laundry Room | 5.23 m | 2.92 m | 5.23 m x 2.92 m |
Utilities
| Cable | Available |
| Electricity | Installed |
| Wireless | Available |
| Natural Gas Available | Available |
| Electricity Connected | Connected |
| Telephone | Nearby |
| Sewer | Installed |
https://www.realtor.ca/real-estate/30500066/127-ryerson-crescent-burks-falls-burks-falls
Interested?


The trademarks REALTOR®, REALTORS®, and the REALTOR® logo are controlled by The Canadian Real Estate Association (CREA) and identify real estate professionals who are members of CREA. The trademarks MLS®, Multiple Listing Service® and the associated logos are owned by The Canadian Real Estate Association (CREA) and identify the quality of services provided by real estate professionals who are members of CREA. The trademark DDF® is owned by The Canadian Real Estate Association (CREA) and identifies CREA's Data Distribution Facility (DDF®)
November 10 2026 09:55:02
The Lakelands Association of REALTORS®
Royal LePage Lakes Of Muskoka Realty