
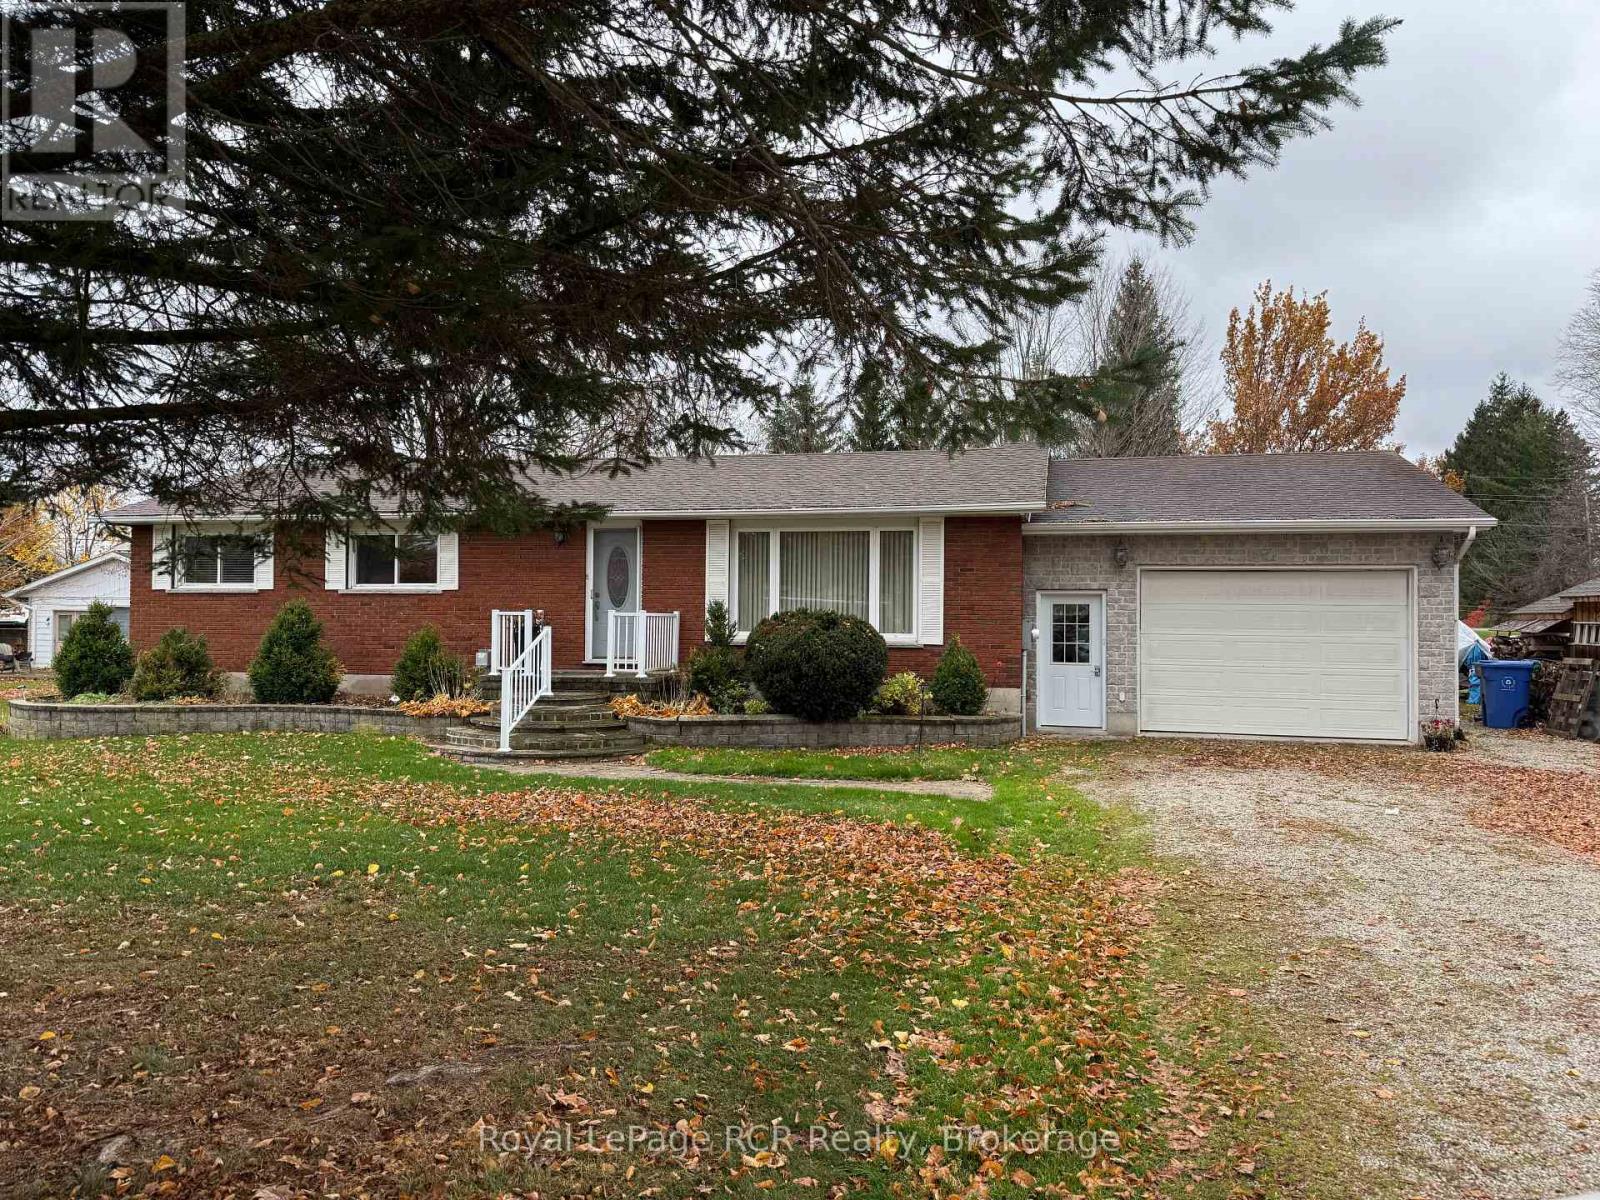
116 Minto Drive
Georgian Bluffs, Ontario
Enjoy the best of country living with the convenience of nearby amenities! Set just off Highway 6 between Owen Sound and Shallow Lake, this well-maintained, original-owner brick bungalow sits on just under half an acre, offering room to spread out, enjoy the outdoors and make the most of a little extra space. The 3-bedroom, 1.5-bathroom home features warm hardwood floors on the main level with stackable washer dryer in the bathroom making one floor living extra convenient. The home has a practical layout and potential for an in-law suite in the lower level making it a great option for families or those looking for space for extended family. The lower level also features a large family room with vinyl plank flooring and cozy gas fireplace. Off the kitchen and dining area there is a new deck and concrete patio area with views of the large back yard. The attached single-car garage offers a separate 100-amp electrical panel and convenient drive-through access to the backyard, perfect for bringing in trailers, lawn equipment or recreational toys. Whether you're looking for a quieter setting, room to garden, space for outdoor projects or simply a property with a little more breathing room, this one is worth a look. A great opportunity to enjoy a relaxed rural lifestyle while remaining just minutes from the shops, services and amenities of Owen Sound and Shallow Lake! (id:56248)
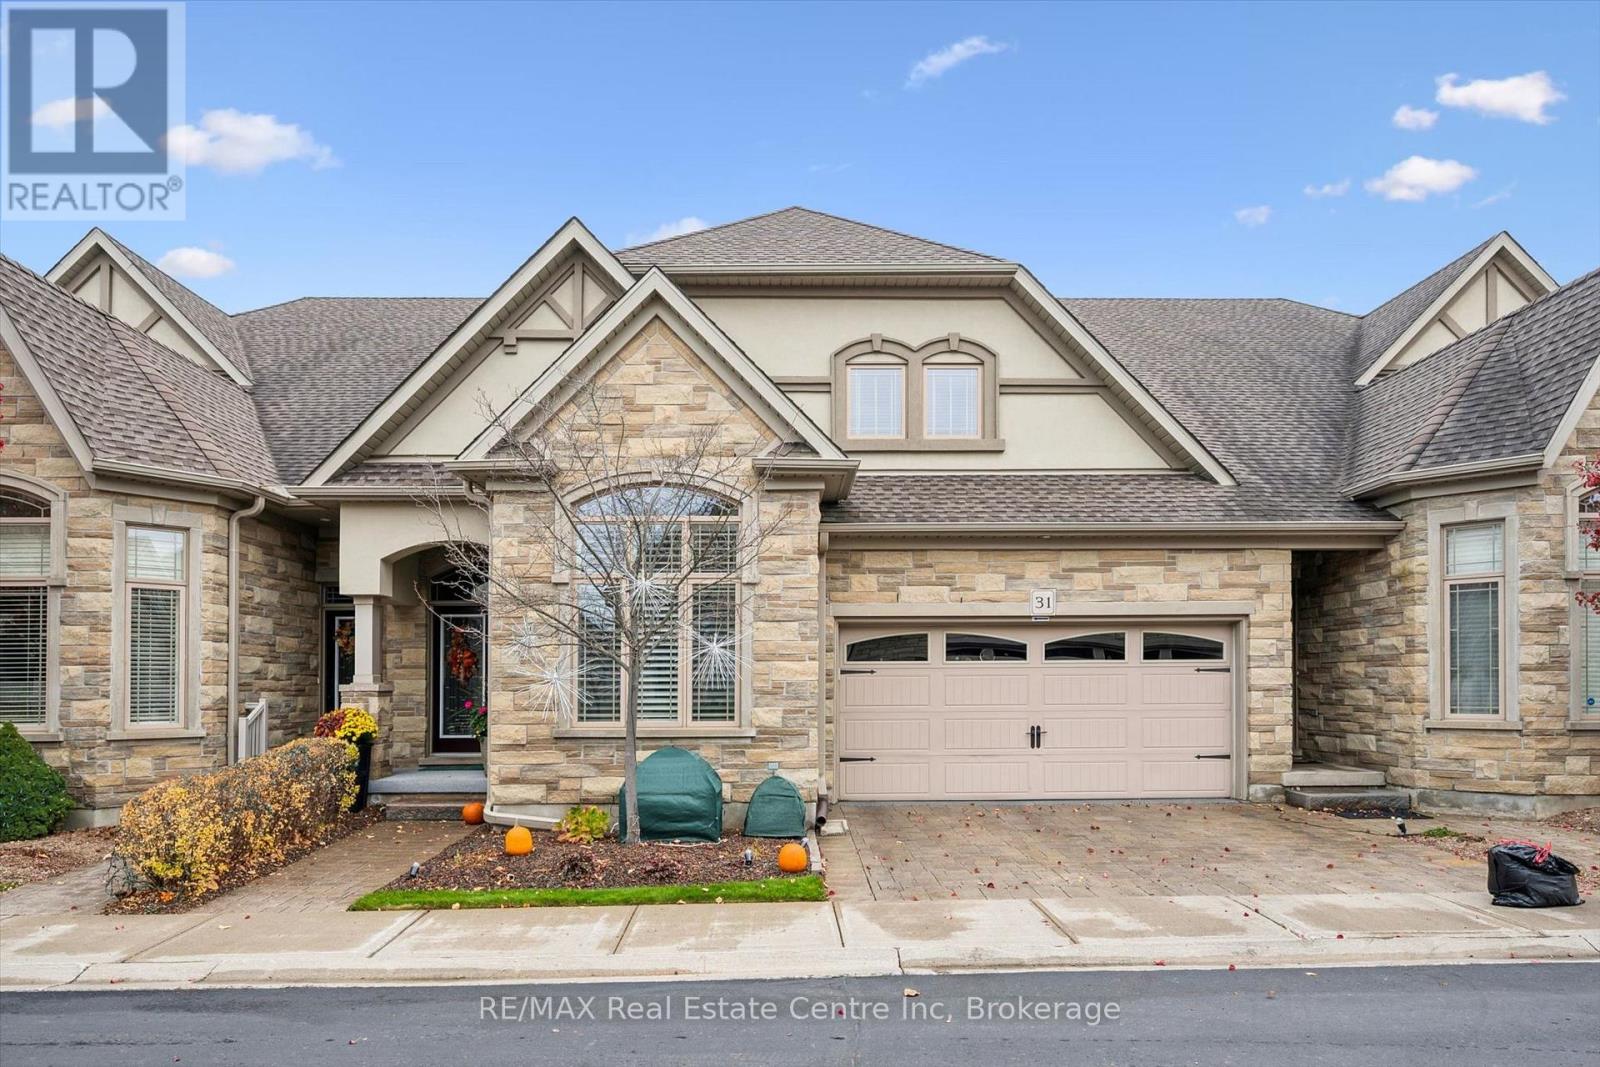
31 - 19 Simmonds Drive
Guelph, Ontario
Welcome to 31-19 Simmonds Dr, an executive 3-bdrm bungaloft offering 2,742sqft of beautifully designed living space! Featuring a striking stone exterior, attached dbl-car garage W/luxury epoxy flooring & charming covered front porch. A grand foyer welcomes you with soaring 2-storey ceilings & elegant chandelier. Gorgeous kitchen boasts high-end cabinetry, quartz counters & backsplash, premium S/S appliances including B/I oven & large island with seating. The adjoining dining area features beautiful accent wall & ample room for a full-sized table. Spectacular living room offers soaring 2-storey ceilings, stone gas fireplace, wall of windows flooding the space W/natural light & backyard access. Stylish laundry room W/lots of storage adds convenience. Spacious main-floor primary bdrm offers garden doors to back patio flanked by large windows plus luxurious ensuite W/dbl sinks & W/I glass shower. A versatile bonus room boasts vaulted ceilings, arched window & dbl closet, ideal as an office, guest room or 3rd bdrm. 3pc bath completes this level. Upstairs the spacious loft overlooks the living room & features an accent wall W/electric fireplace, perfect for media room or second living area. The generous bdrm offers large windows, W/I closet, sep sitting area & 4pc ensuite. Unfinished bsmt has high ceilings, large windows & excellent potential, plus a finished bonus room ideal for an office or hobby space. Outside, the private backyard is a wonderful place to unwind. Surrounded by mature trees & lush greenery, it offers a peaceful setting with stone patio that's perfect for BBQs, dining & entertaining. Mature hedges provide excellent privacy while an in-ground sprinkler system (front & back) makes lawn care a breeze, giving you more time to relax & enjoy your beautiful outdoor retreat. Located beside access to the Royal Recreational Trail with scenic routes toward Guelph Lake. Wilson Farm Park & playground are down the street, with shopping, restaurants & amenities nearby (id:56248)
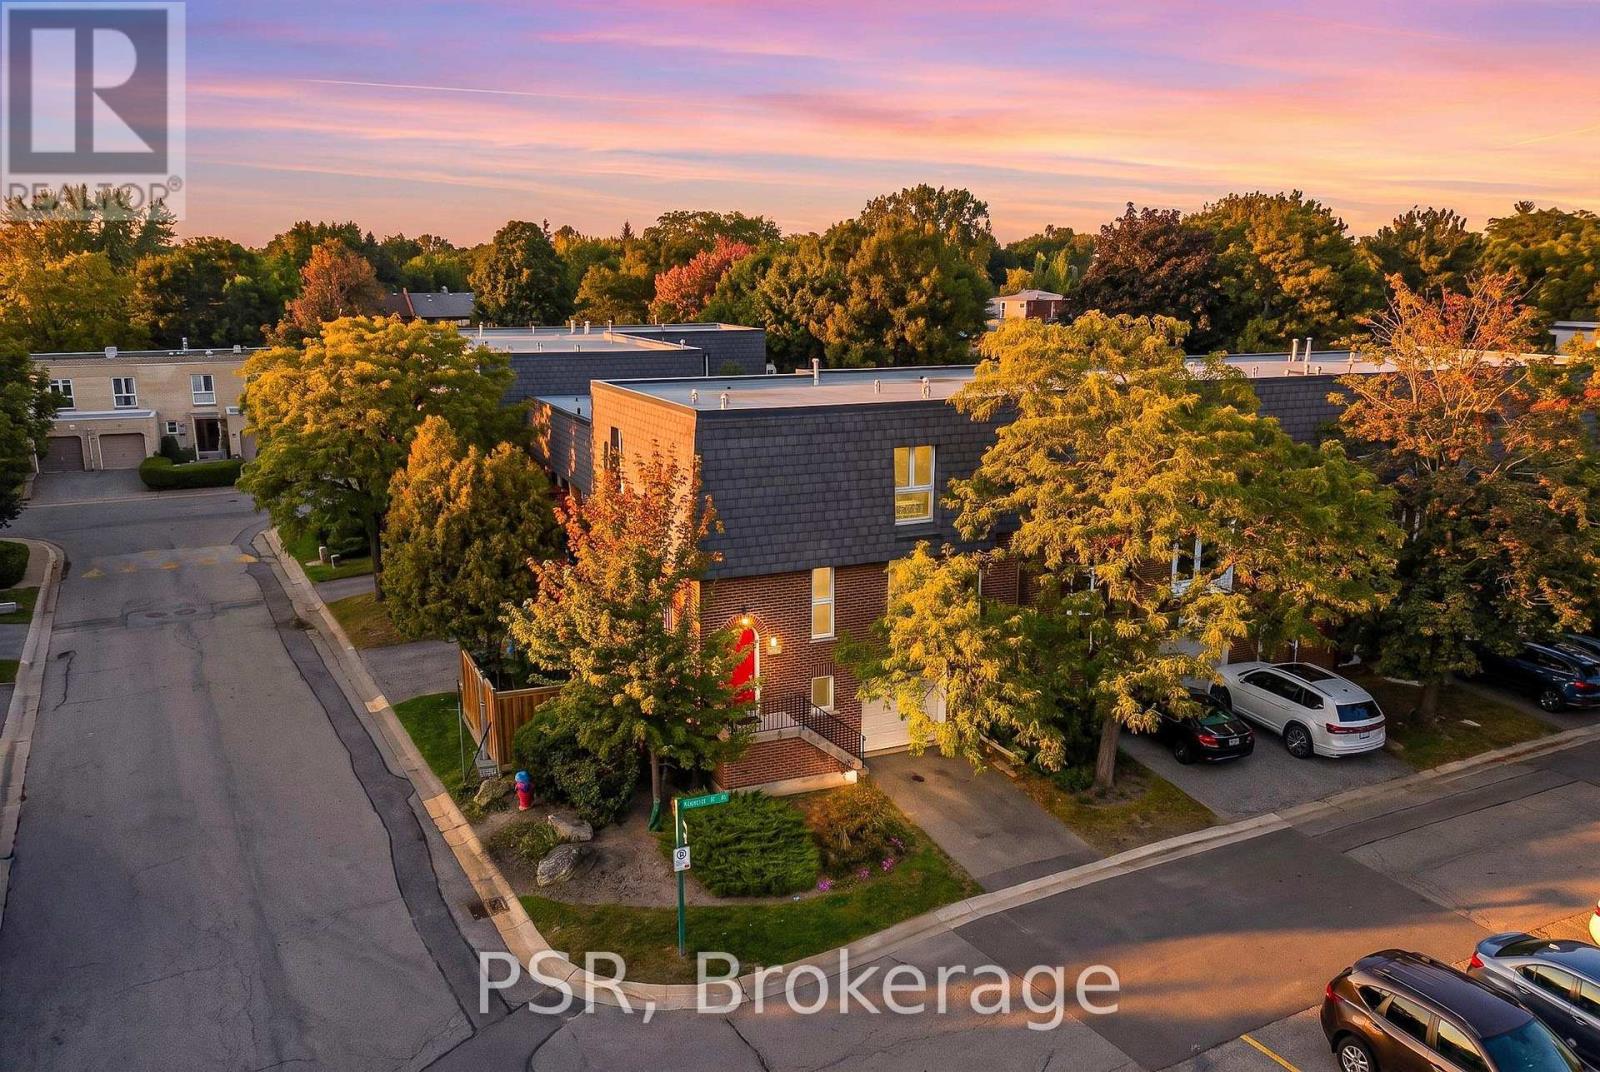
2 Powderhorn Mill Way
Toronto, Ontario
This beautifully updated red-brick end-unit townhome offers privacy, abundant natural light, and generous living space. Features include a renovated custom kitchen with stone countertops, spacious living and dining areas with balcony walkout, an oversized 200+ sq. ft. primary bedroom, renovated bathrooms, and a ground-level family room opening to a private fenced patio. Two outdoor spaces complement the home's desirable end-unit position. Conveniently located near excellent public and private school options, Bayview Village, parks, restaurants, cafes, trails, transit, and Highways 401 & 404. ***Maintenance Fees Include: Water, professional landscaping and gardening, snow removal, exterior window cleaning, waste collection, common-element insurance, exterior building upkeep, and reserve fund contributions toward major repairs and replacements, including roofing.*** An exceptional opportunity to own in sought-after St. Andrew-Windfields. (id:56248)
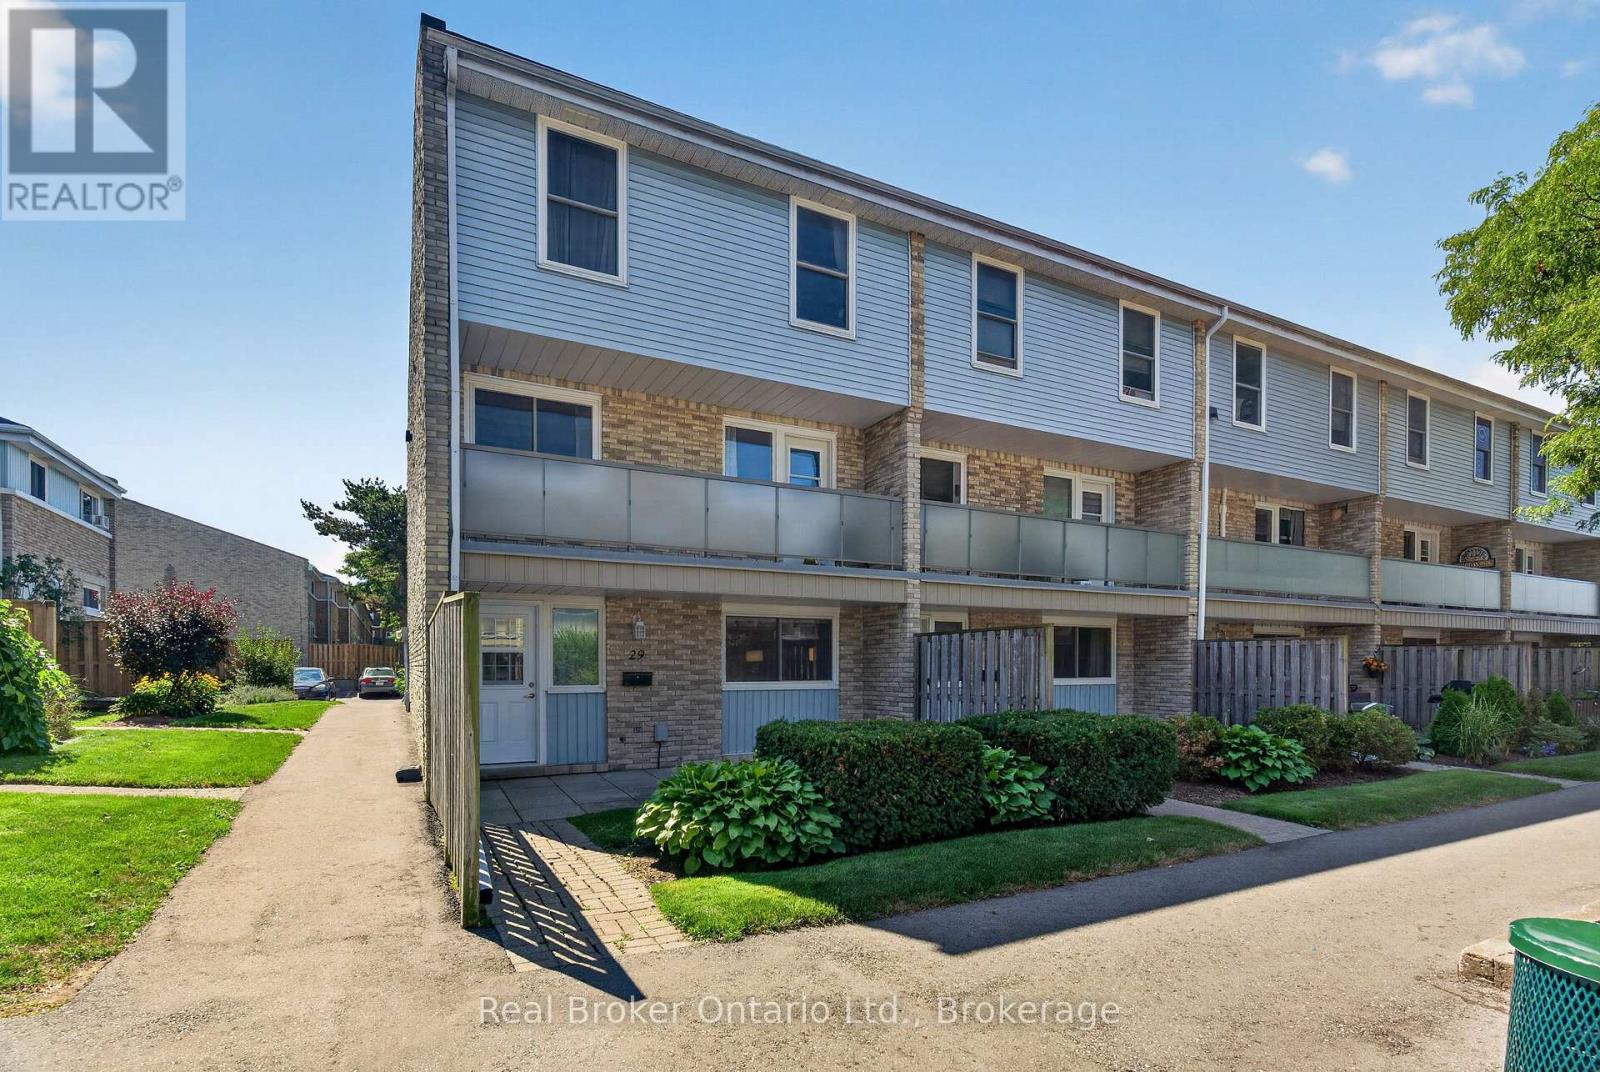
29 - 35 Breckenridge Drive
Kitchener, Ontario
Why rent when you can own for less? Welcome to 35 Breckenridge Drive, Unit 29, a beautifully maintained end-unit townhouse nestled in one of Kitchener's most desirable family-friendly communities. This unit is in the best spot in this complex. It is located facing the beautiful courtyard, so when you are hanging out onyour patio, you are viewing the greenery and flowers. Step inside and discover a thoughtfully designed multi-level home that's been lovinglymaintained. When you walk in, kick off your shoes and head straight to the living room. It is the perfect place to unwind. The eat-in kitchen isthe perfect size for your family to enjoy meals together. In the warmer days, head to the front patio to have that morning coffee or relax withyour family and friends. Upstairs, you'll find two generously sized bedrooms with ample closet space, a full bathroom, and an oversized storagecloset. Downstairs, the unfinished basement provides incredible flexibility, with in-suite laundry and plenty of room for additional storage. Thisunit also comes with 2 parking spaces. Located in the heart of Heritage Park, you'll enjoy a welcoming neighbourhood with a playground for thekids to run around. Recent Improvments: Windows (2019). Water Heater (2023). Washing Machine, Reverse Osmosis System, Bathroom vanitywith sink, toilet and taps, Ceiling Fans (2025). Paint throughout (2026). This home is walking distance to schools, parks, scenic walking trails,shopping, transit, and everyday amenities. With quick access to the Expressway, commuting across the city is effortless. Whether you're a first-time buyer, a family starting out, or an investor looking for an exceptional opportunity, this home offers the perfect blend of comfort,convenience, and community. (id:56248)
627 - 111 Elizabeth Street
Toronto, Ontario
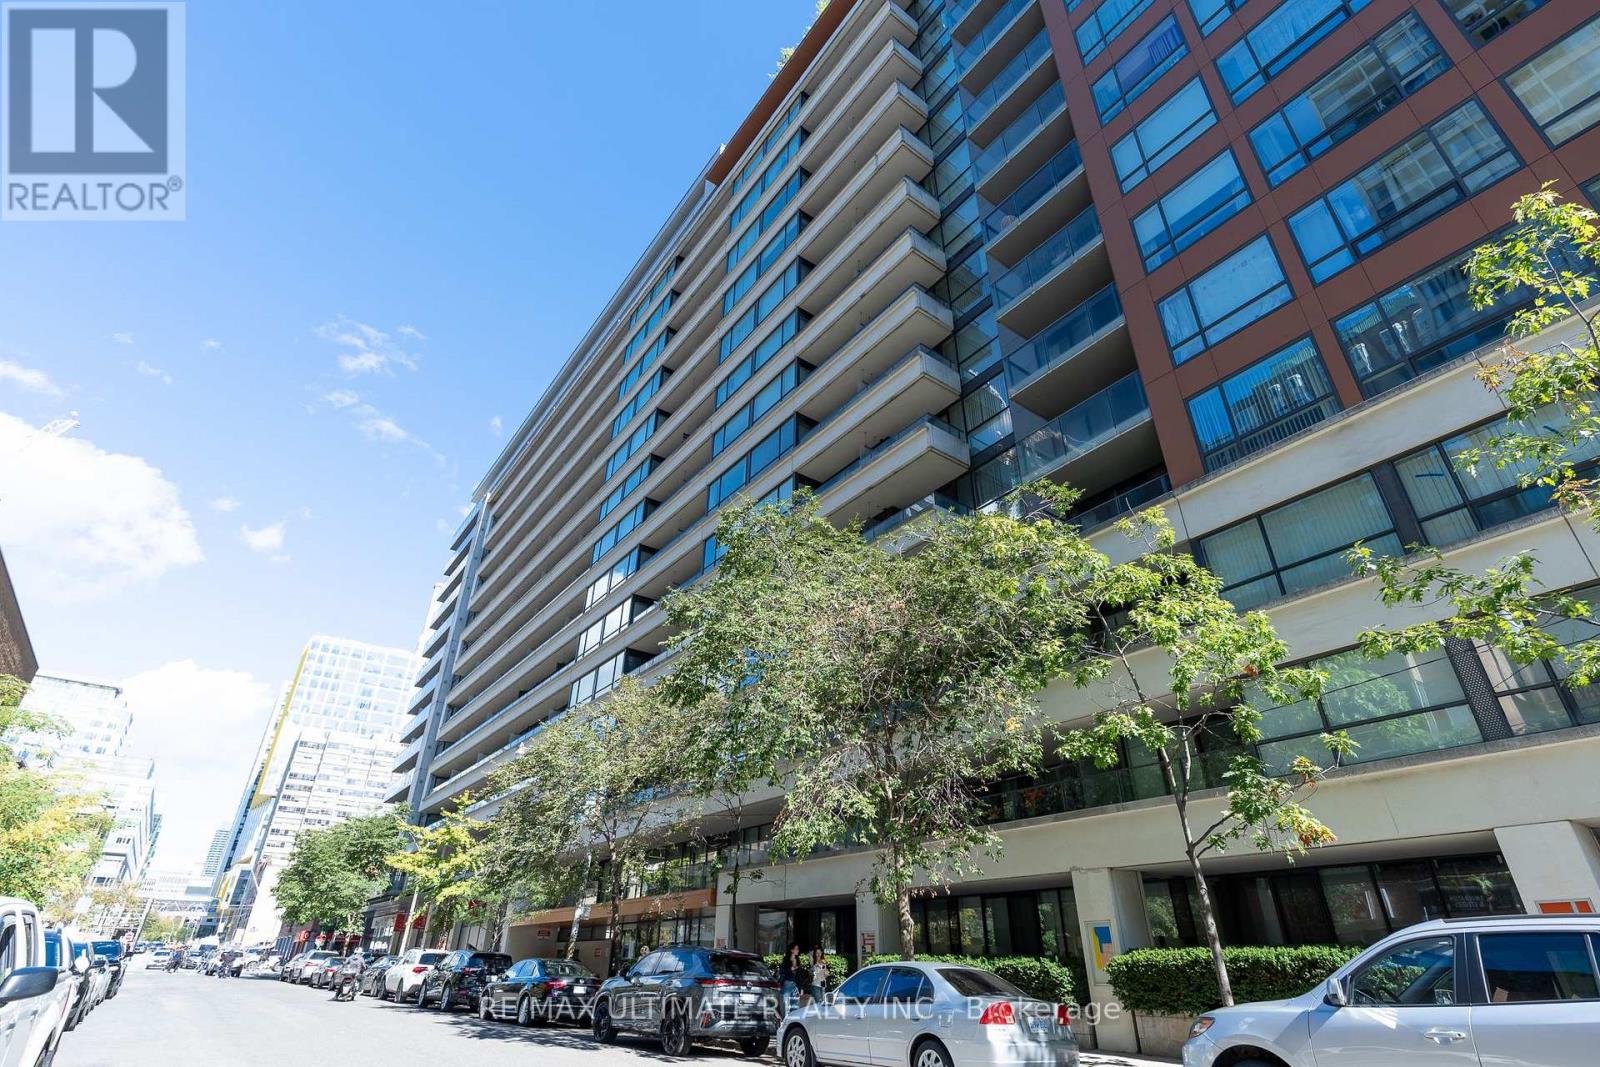
Welcome to 111 Elizabeth Street, Suite 627! This beautifully renovated 1-bedroom suite offers a spacious layout, modern finishes and an unbeatable downtown location at Bay & Dundas. It features floor-to-ceiling windows, a private balcony, new laminate flooring with light oak finishing, fresh paint and updated lighting throughout. The renovated kitchen boasts sleek countertops, a contemporary backsplash, brand-new top-of-the-line appliances with 5-year warranties and a dedicated dining area. The exceptionally wide living room offers ample space for lounging, entertaining and working from home. Generously sized bedroom accommodates a queen bed and features his-and-hers closets. Updated 4-piece bathroom includes a modern vanity, LED-lit mirror with additional storage. Unit 627 comes with one owned underground parking and an oversized owned locker. Fantastic building amenities include a concierge, gym, indoor pool, party room and rooftop terrace. It is steps to Longo's, Canadian Tire, Eaton Centre, Toronto Metropolitan University, major hospitals, government buildings, City Hall, transit, restaurants, cafes and endless shopping and entertainment. An ideal opportunity for first-time buyers, professionals or investors seeking a turnkey home in the heart of the city! (id:56248)
290 Wieck Boulevard
Kincardine, Ontario
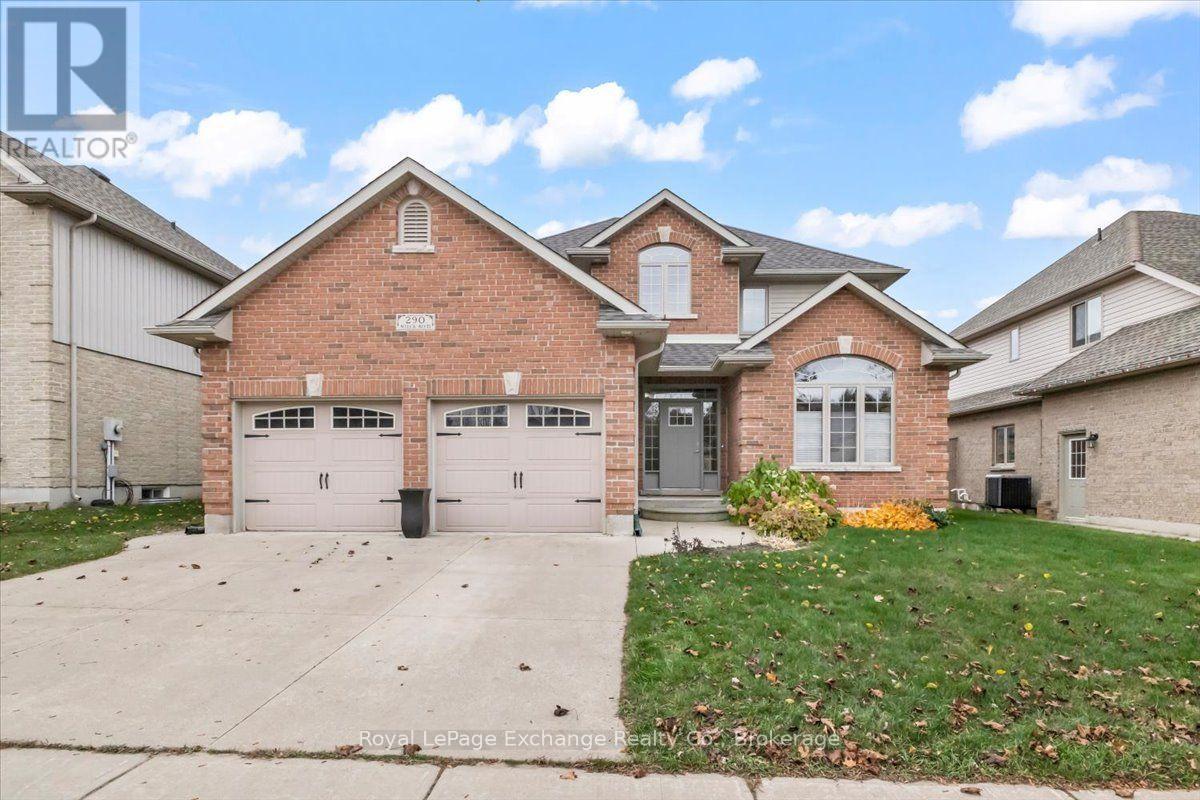
Welcome to this original-owner stone and brick home, built by Bogdanovic in 2007 and ideally located in the popular, family-friendly neighbourhood of Stonehaven. This thoughtfully designed home offers an excellent layout with plenty of space for the whole family. The welcoming foyer leads to a formal living room and dining room, while 9-foot ceilings throughout the main level create an open and airy feel. The spacious, recently refreshed kitchen features a gas stove, stone countertops, and backsplash, along with a bright dining area offering direct access to the backyard. The adjoining family room is warm and inviting with a propane fireplace. A convenient 2-piece powder room and main-floor laundry with wash tub complete the level. Hardwood flooring runs throughout the main floor. Upstairs, you'll find four generous bedrooms and two full bathrooms. The spacious primary suite features a private ensuite and walk-in closet, providing a comfortable retreat at the end of the day. The fully fenced backyard is perfect for entertaining and family enjoyment, featuring a large deck, storage shed, and irrigation system covering the lot. The finished basement adds even more versatility, with an additional living space, two bedroom, and 3-piece bathroom-ideal for guests, older children, a home office, or extended family. With its excellent floor plan, generous living spaces, finished basement, and fantastic outdoor amenities, this home truly checks all the boxes. Enjoy being just steps from parks, soccer fields, and beautiful nature trails, all within a welcoming family-oriented community. (id:56248)
104 - 150 Victoria Street
Blue Mountains, Ontario
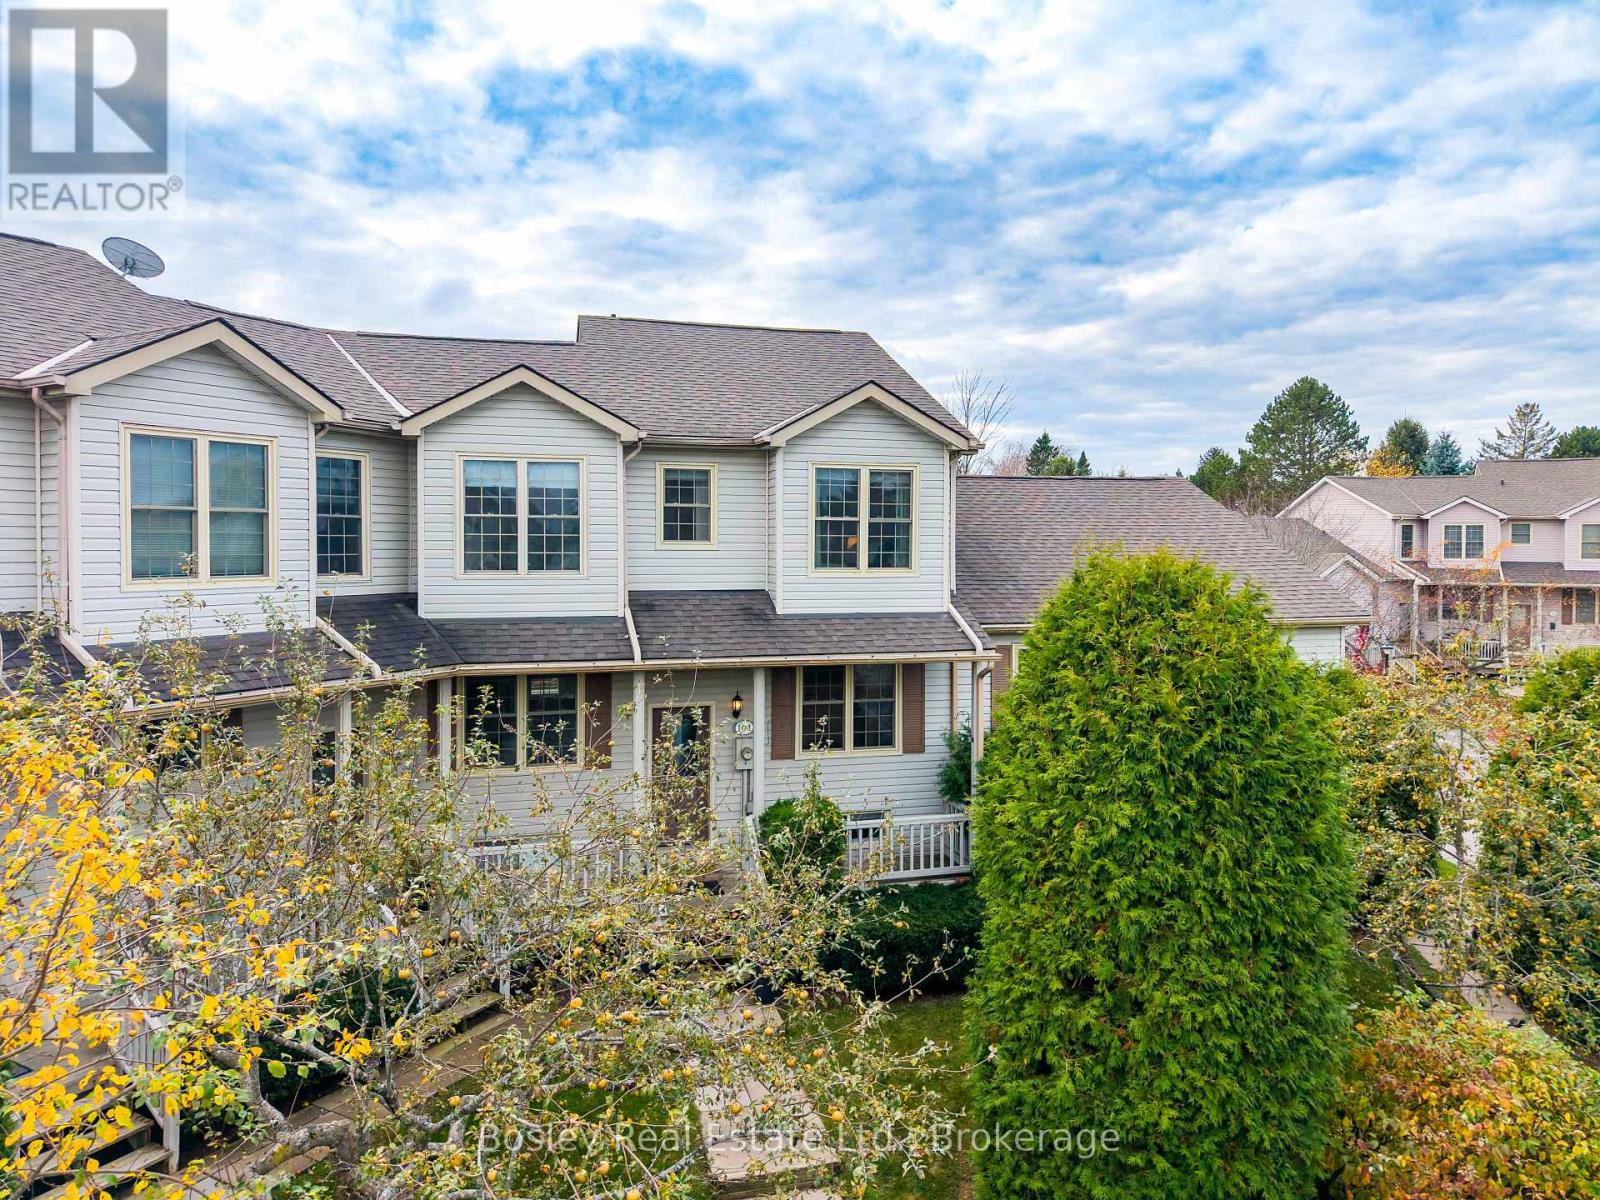
SMALL-TOWN CHARM. RESORT-STYLE LIVING. ALL IN THE HEART OF THORNBURY. Enjoy the best of Thornbury living in this inviting 2-bedroom, 2-bathroom condo, where low-maintenance living meets an exceptional lifestyle. Ideally located within walking distance of Thornbury's shops and cafés, Beaver Valley Community School and the beautiful Georgian Bay waterfront, with Blue Mountain just a short drive away. Inside, a bright, open-concept main floor is highlighted by soaring cathedral ceilings and a well-appointed gas fireplace that comfortably heats the upper two levels. The updated 2018 kitchen features quartz countertops, additional storage and a charming coffee nook. Upstairs, a spacious loft-style primary bedroom offers a private retreat complete with a full bathroom. The lower level provides excellent additional living space, with a second bedroom, full bathroom, inviting family room and private walkout to the backyard. Thoughtful storage and conveniently tucked-away laundry add to the home's everyday functionality. Step outside to your private, south-facing main floor deck. It's the perfect spot for morning coffee, afternoon lounging or relaxing summer evenings. The ground floor patio offers privacy and additional outdoor storage. Beyond your front door, this sought-after complex offers an impressive collection of resort-style amenities, including two swimming pools, tennis courts, pickleball courts, basketball nets and a spacious clubhouse with plenty of room to gather and entertain. Spend summer afternoons poolside, enjoy a friendly game or simply stroll into town for coffee. And when winter arrives, the area's renowned ski hills are just a short drive away. Whether you're looking for a full-time home, a weekend ski retreat, a low-maintenance getaway or an investment opportunity, this Thornbury gem delivers an appealing blend of location, lifestyle and convenience. (id:56248)
305 Colborne Street
Centre Wellington, Ontario
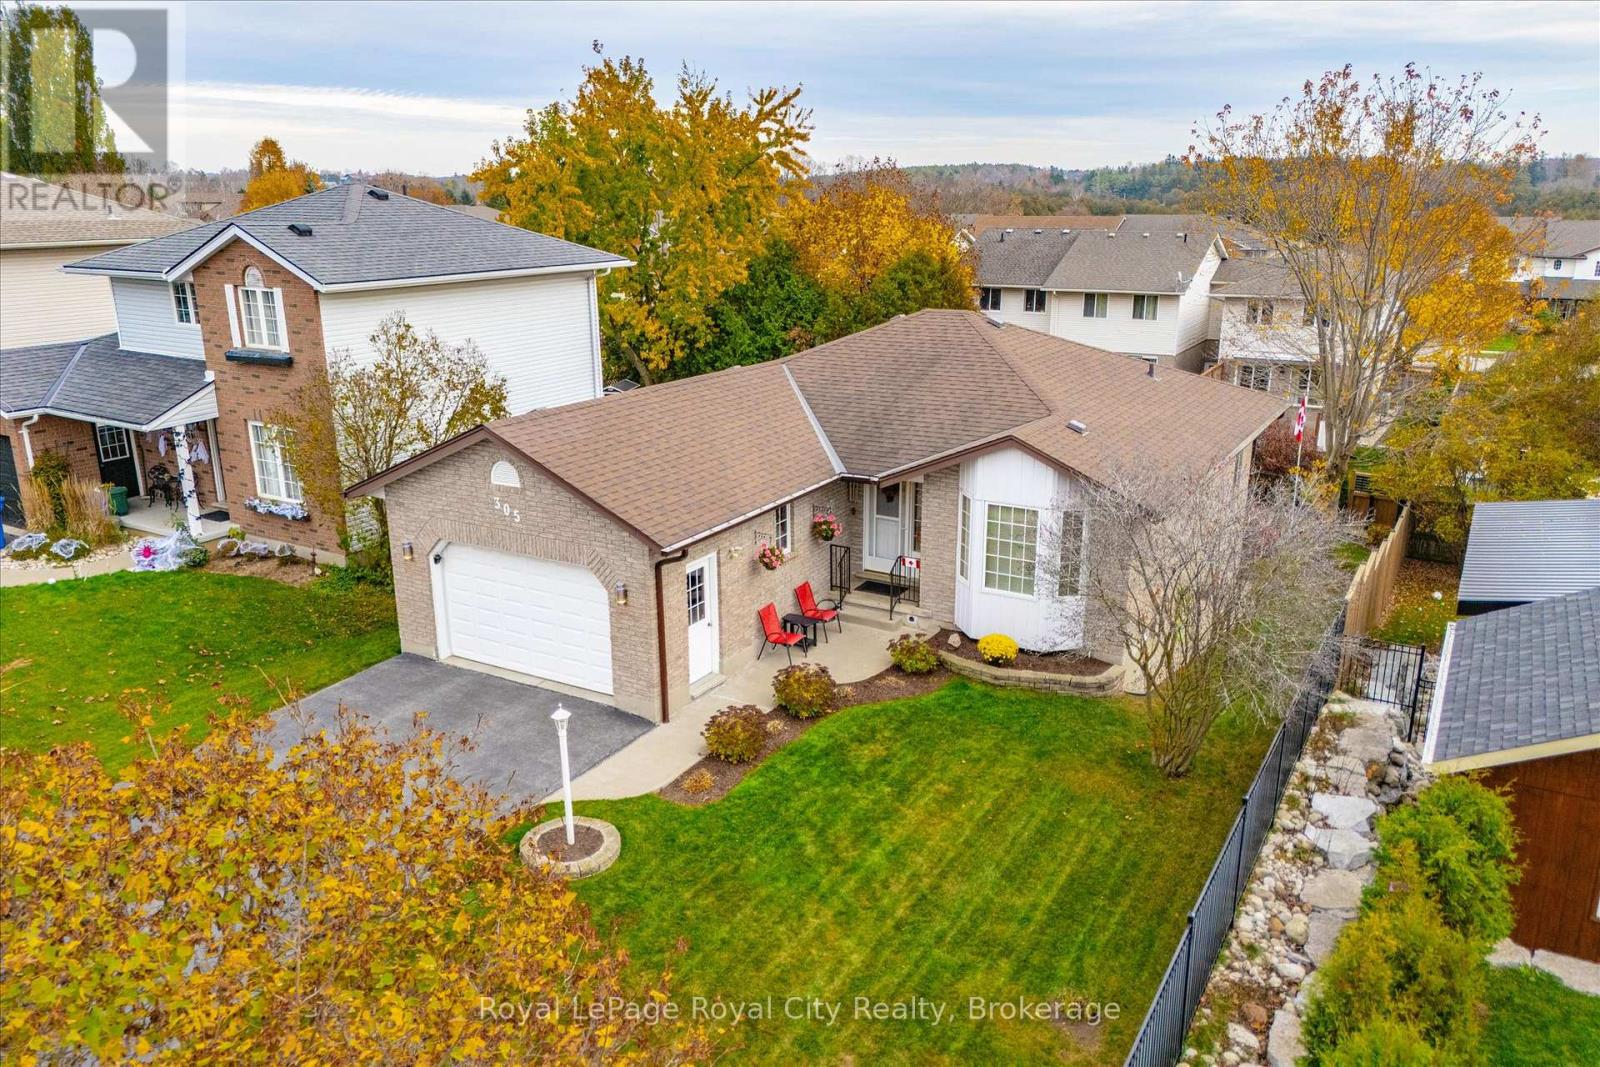
Nestled in the heart of picturesque Elora, this quality Keating-built bungalow with a walkout lower level is offered for the very first time by its original owners. A home that has been deeply loved, meticulously cared for, and filled with cherished memories.Designed with both comfort and functionality in mind, the inviting layout features bright principal living spaces and a finished walkout lower level offering excellent flexibility for a guest area, teenage retreat, or potential in-law suite, while seamlessly connecting indoor living with the private outdoors. Tucked into the yard, a cute-as-can-be detached shed sits on a poured concrete pad and is fully equipped with electricity, making it an ideal petite work-from-home office, artist's studio, creative retreat or extra storage. Hobbyists and outdoor enthusiasts will also appreciate the fully insulated garage, complete with an insulated door, walls, and ceiling, along with a 30-amp receptacle, offering excellent potential for a workshop or a well-organized home for all your outdoor gear.Beyond the front door, a lifestyle defined by nature and community awaits. Walk or bike the Elora Cataract Trailway, spend summer afternoons swimming at the Elora Quarry, or paddle and explore the dramatic limestone cliffs of the Elora Gorge Conservation Area. Winter cross-country skiing is equally inviting. When evening comes, take a leisurely stroll into Elora's vibrant village core for artisan cafés, quaint boutiques, and riverside dining. A truly special offering for an active couple or family seeking lasting quality, outdoor adventure, and timeless small-town charm. (id:56248)
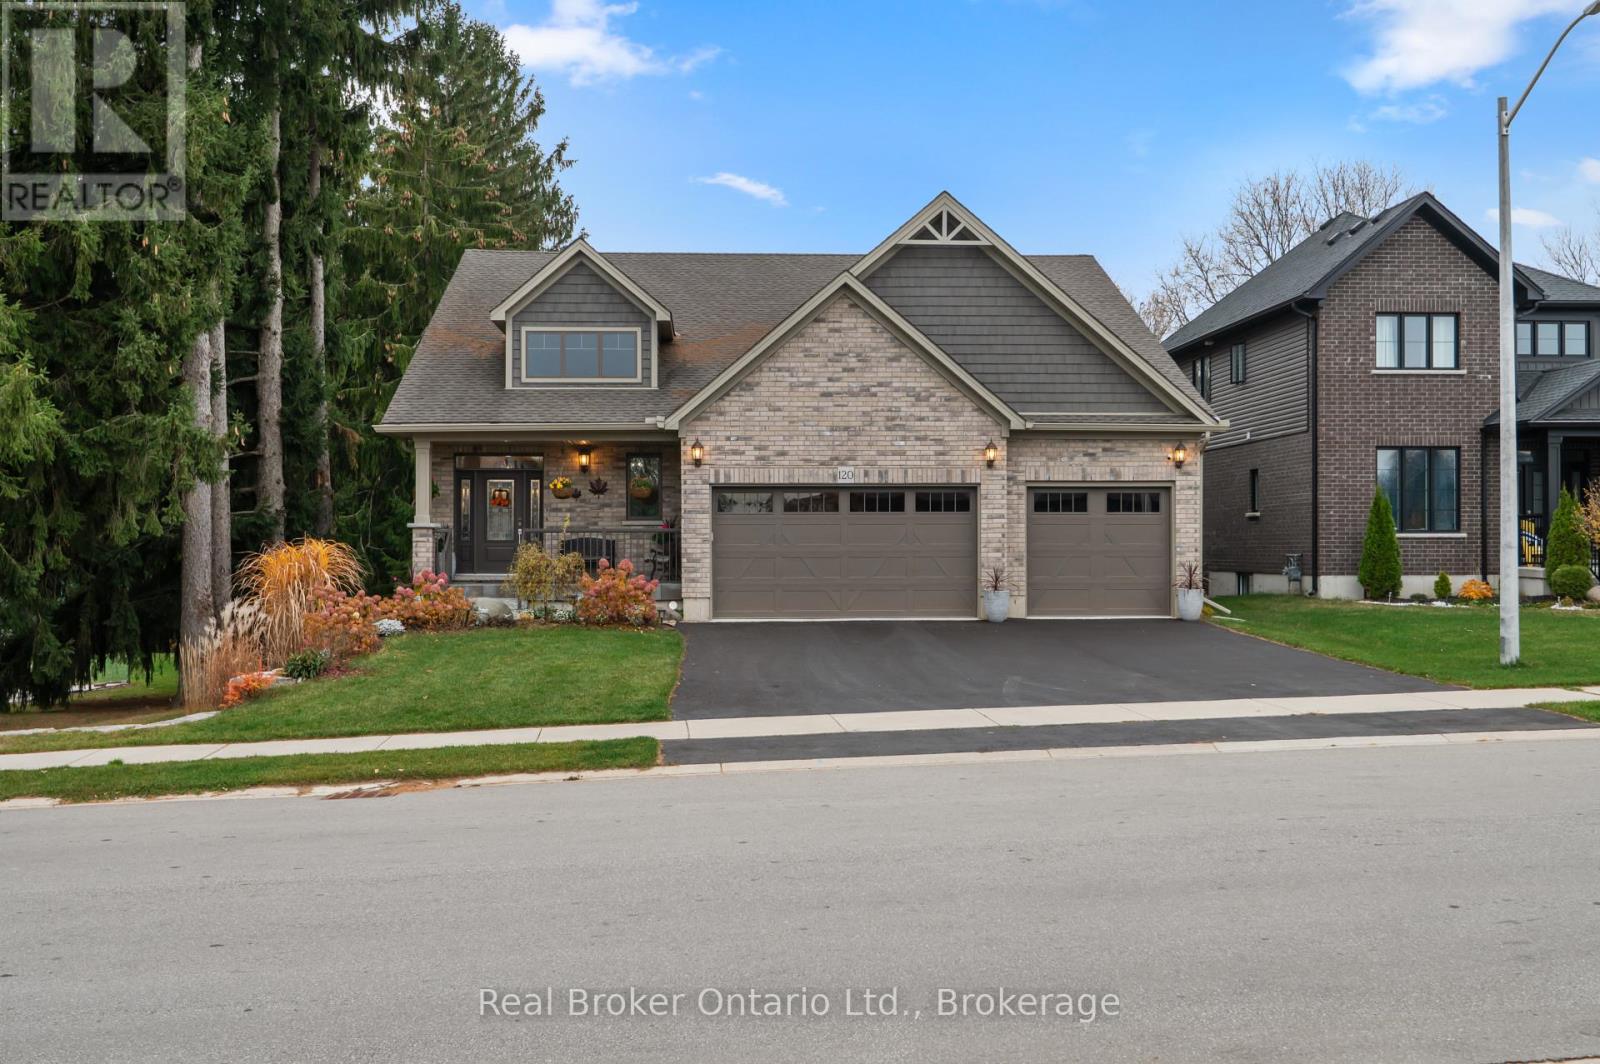
120 Eccles Avenue
West Grey, Ontario
Welcome to 120 Eccles in West Grey! Built in 2021 by Sunvale Homes, this beautifully maintained home offers 4 bedrooms, 3 full bathrooms, and a spacious 3-car garage. Inside, you'll find crown moulding throughout, beautiful appliances, and a bright, welcoming living space with a walkout to an elevated deck overlooking the ravine. The main floor features 3 bedrooms, including a primary with its own ensuite, along with the convenience of main-floor laundry and direct garage access. Downstairs, the fully finished walkout basement offers a fourth bedroom, plenty of additional living space, and access to the backyard patio. Whether you're entertaining, relaxing in the hot tub, or enjoying the peaceful ravine setting, there's plenty to love about this property. A newer home with space for the whole family, both inside and out! (id:56248)
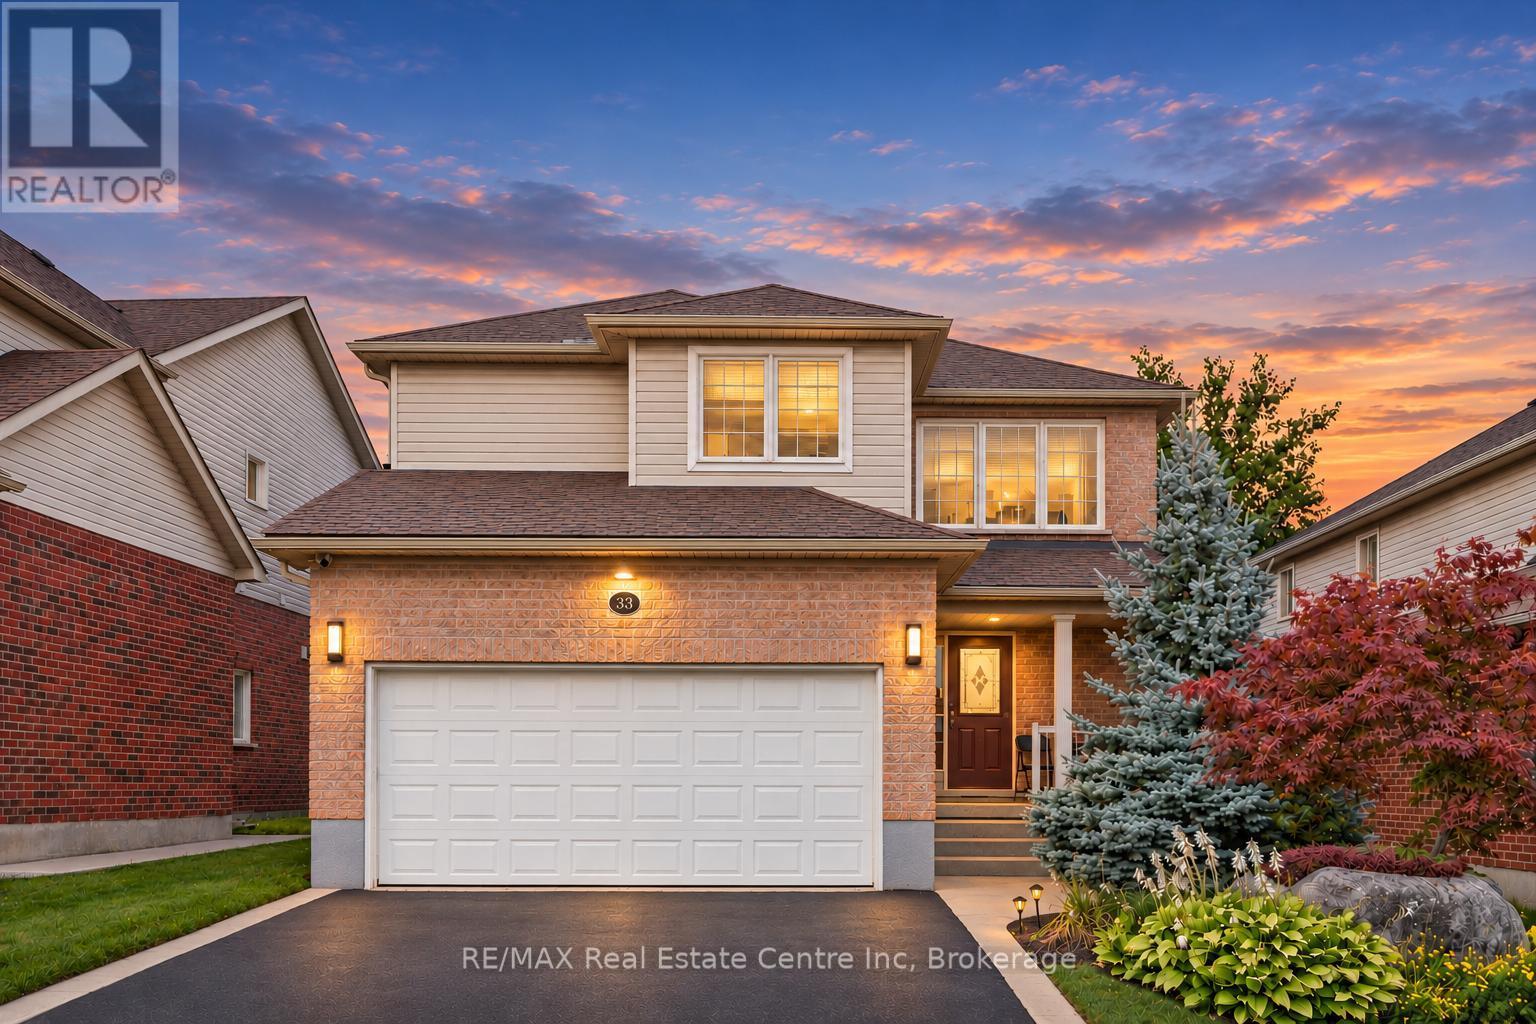
33 Washburn Drive
Guelph, Ontario
Welcome to 33 Washburn Drive, a spacious 4-bedroom home offering 2,240 sqft above grade, a lovely backyard and a quiet, family-friendly setting in Guelph's Grange Hill East neighbourhood! Inside, 9-foot ceilings and a carpet-free interior create a bright, modern feel. Large windows fill the living room and formal dining room with natural light, while hardwood floors and a striking dining room light fixture add warmth and character. The eat-in kitchen offers generous counter and cabinet space, stainless steel appliances including a new 2026 stove, a pantry and an island with seating for casual meals. The breakfast area opens directly to the backyard through an upgraded extra-large patio door, making indoor and outdoor entertaining easy. A convenient powder room and main floor laundry complete the main level. Upstairs, the spacious primary suite features a walk-in closet and a private ensuite with a tub and shower combination. Three additional bedrooms have large windows and ample closet space; two of the bedrooms have their own walk-in closet. A full bathroom with an oversized walk-in shower serves the rest of the upper level. The unfinished basement with 9-foot ceilings offers room to make the space your own and includes a large cold cellar for extra storage. A new water softener was installed just 2 years ago. Outside, the backyard offers space to dine, entertain or simply unwind on the stunning interlocking patio, completed in 2025. A large grassy area gives children and pets plenty of room to play, while beautiful gardens and mature trees create a peaceful setting. An attached double garage and an asphalt driveway with concrete curbs and stairs to the front porch provide ample parking. Summit Ridge Park is around the corner, with Ken Danby Public School and Holy Trinity Catholic Elementary School nearby. Shopping and other everyday amenities are just minutes away, while Guelph Lake Conservation Area offers scenic trails and outdoor activities (id:56248)
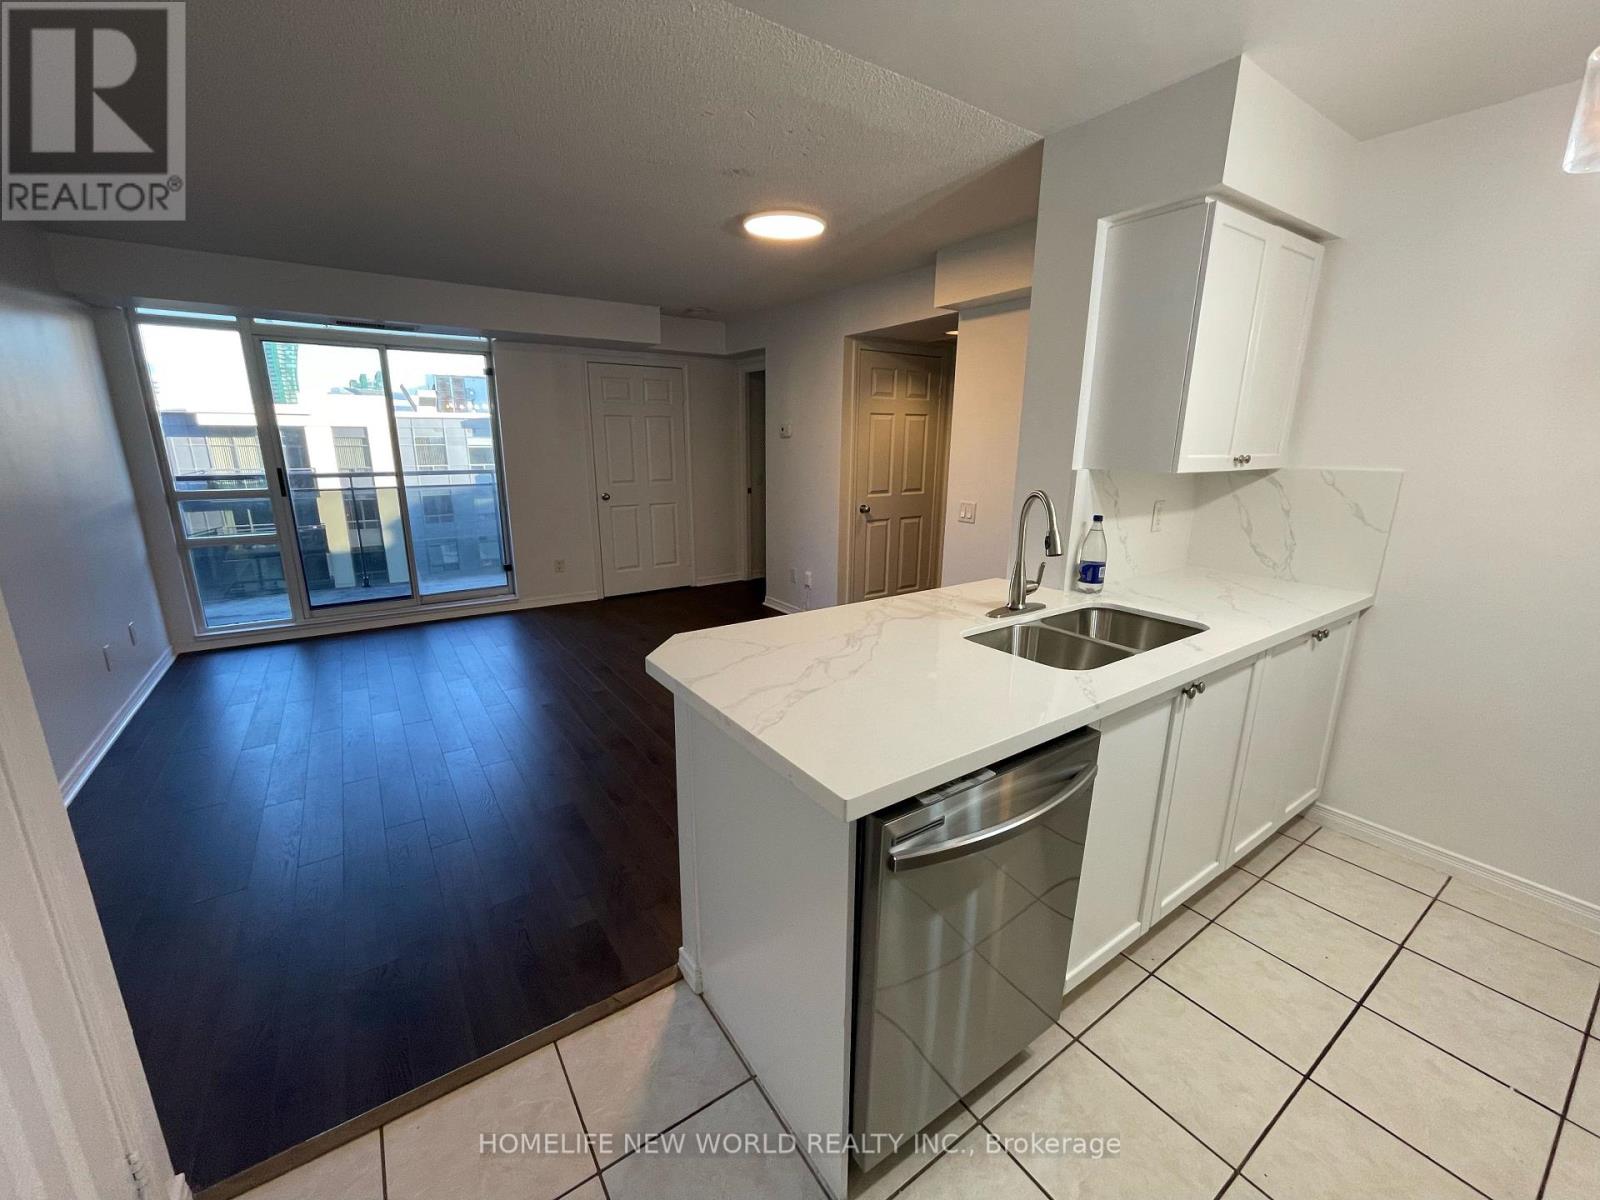
3005 - 155 Beecroft Road
Toronto, Ontario
Luxury spacious 2 bedroom condo on the yonge street corridor.Brand new stove,refrig,hood,dishwasher. Steps to business centre, loblow, mel lasman square, empress walk. Breathtaking view. Bright and spacious. Underground access to subway station. 24 hr concierge. One parking included. (id:56248)
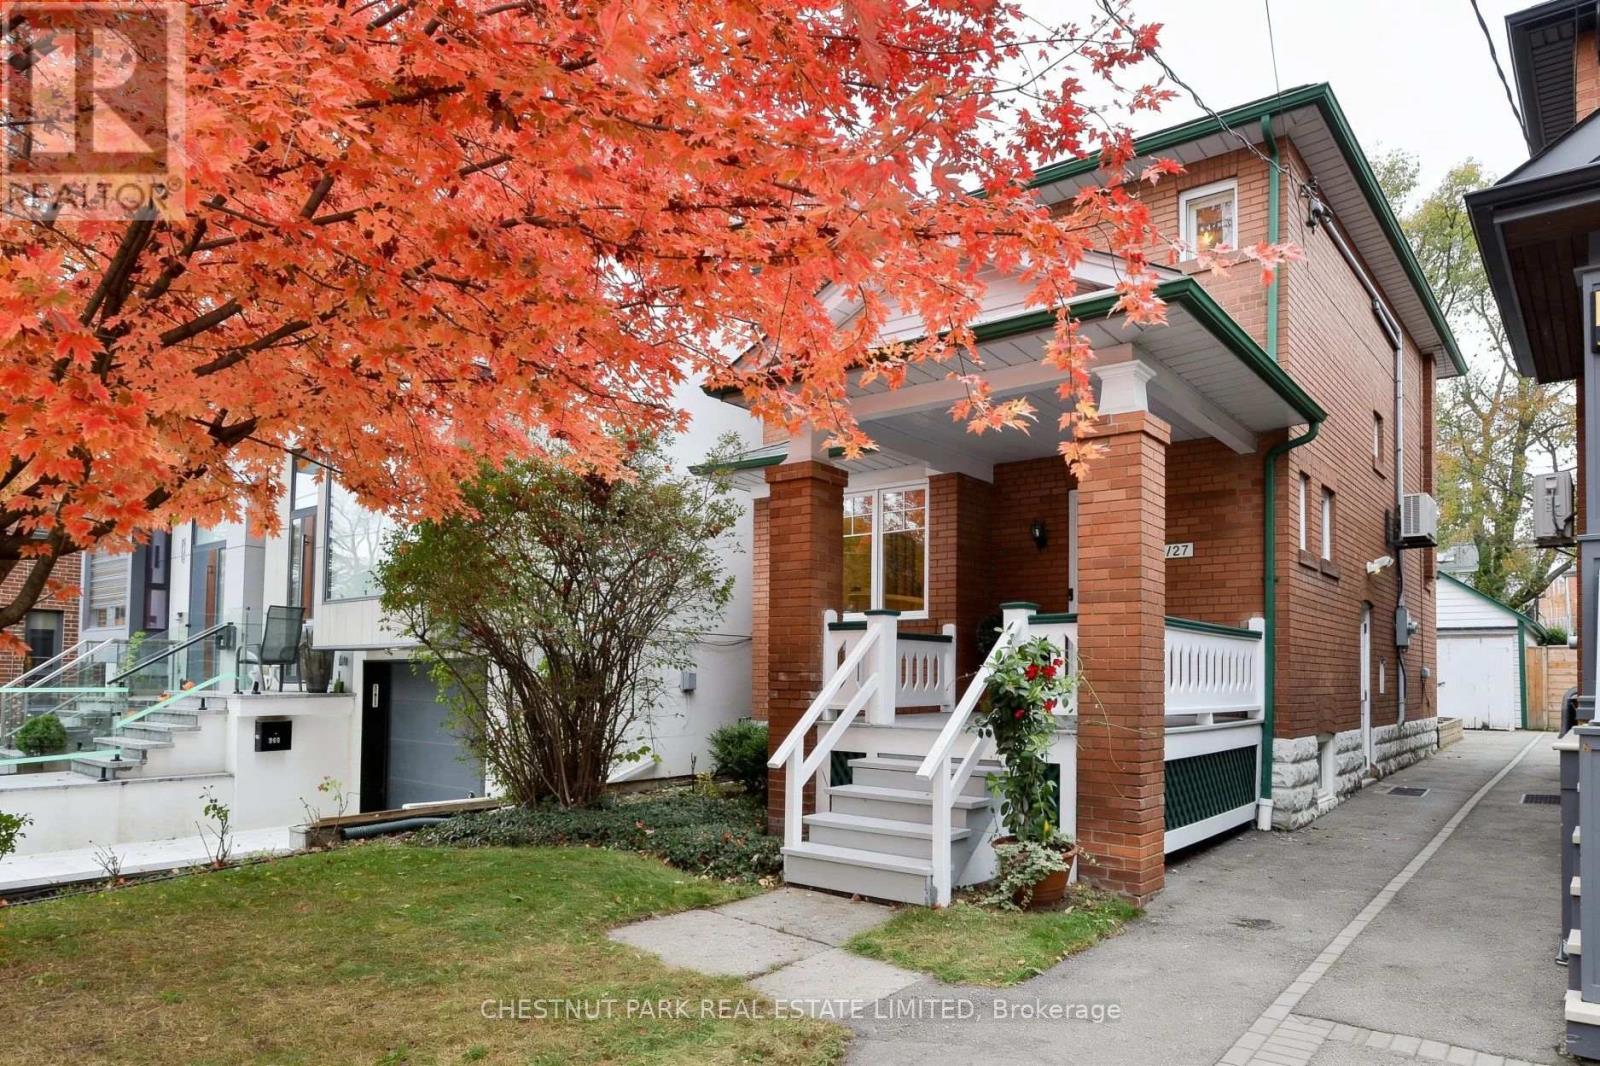
127 Albertus Avenue
Toronto, Ontario
A Wonderful Opportunity In The Heart Of Coveted Lytton Park! Ideally situated on one of Toronto's most desirable family-friendly streets, this classic detached, all-brick home offers a wonderful blend of timeless character, comfortable living and exceptional potential. Set on a sunny south-facing lot, the home enjoys a warm, welcoming presence and a private backyard perfect for family life and entertaining. The main floor features inviting principal rooms with hardwood floors, comfortable living and dining areas, and a thoughtfully designed rear addition providing valuable additional living space and an abundance of natural light. The second floor offers generously proportioned bedrooms, including a spacious primary suite. The dry lower level with high ceilings provides excellent flexibility for a recreation room, bathroom, home office, guest space or additional bedroom, along with ample storage and laundry. With great bones, updated mechanical systems and a solid foundation, this home is move-in ready while offering plenty of opportunity to personalize and make it your own. A detached garage provides convenient parking or storage, while the generous 25 x 133 ft lot and versatile layout offer exciting possibilities for the future. Perfectly positioned within the highly sought-after John Ross Robertson school district and close to Havergal College, St. Clement's School, Glenview Senior Public School, Lawrence Park Collegiate and North Toronto Collegiate Institute . Enjoy the best of Lytton Park living with nearby parks, the Blythwood Ravine trails and the TTC, while Yonge Street is just a short stroll away, offering an exceptional selection of shops, restaurants, cafes and everyday amenities. A rare opportunity to enjoy a move-in ready home and establish roots in one of Toronto's most cherished neighbourhoods. (id:56248)