
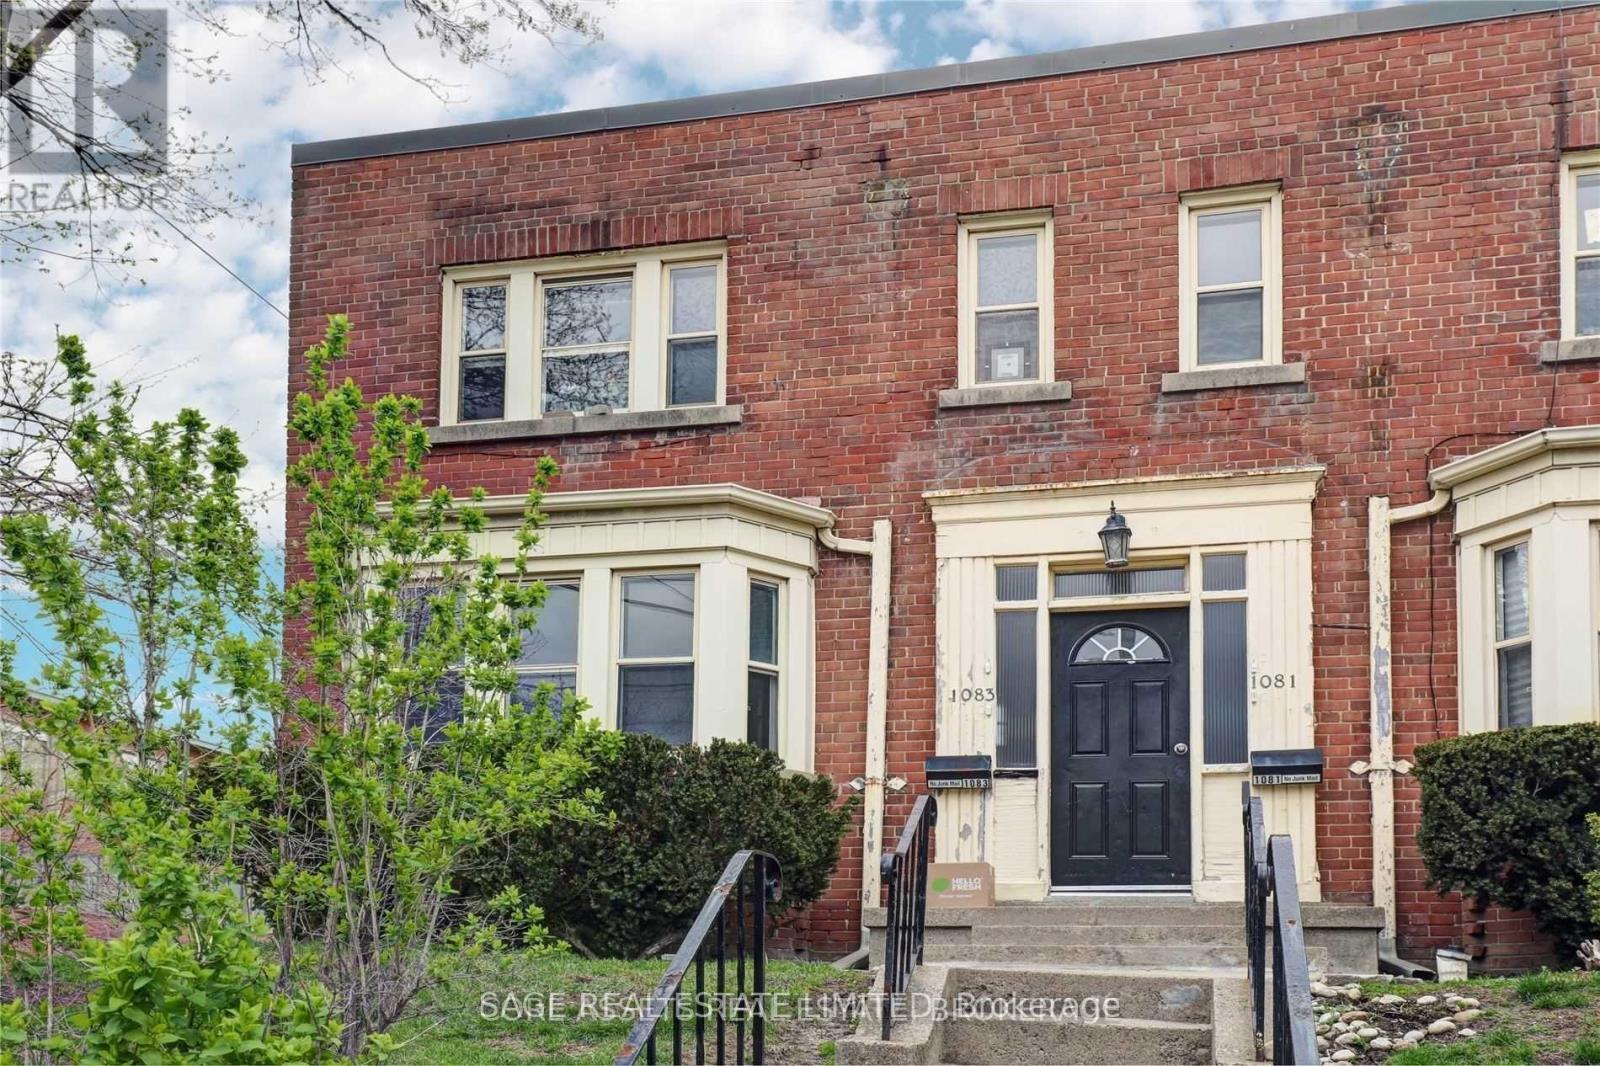
4 - 1083 Avenue Road
Toronto, Ontario
Beautifully Updated 2 Bedroom With 1 Bathroom Main Floor Apartment On Avenue. Large Open Concept Unit, That Has Been Very Well Maintained. Comes With Covered Parking. Close To Transit, Parks, & Great Schools (Allenby School District). Heat and Water Included, Hydro Extra. (id:56248)
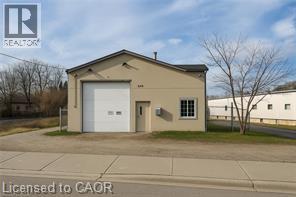
228 Madison Avenue S
Kitchener, Ontario
Remarks Public Remarks: Discover a versatile and well-maintained industrial space. This stand-alone building offers excellent functionality with drive-in access through two oversized garage doors, making loading and unloading efficient and convenient. Inside, the unit features impressive ceiling height, bright overhead lighting, and a clean, open layout that supports a wide range of uses. A dedicated office area with a private washroom provides the ideal setup for administrative or customer-facing needs, while a small mezzanine adds additional storage or workspace flexibility. Its central location places you just minutes from Kitchener’s core, major routes, and local amenities perfect for businesses seeking convenience and visibility. (id:56248)
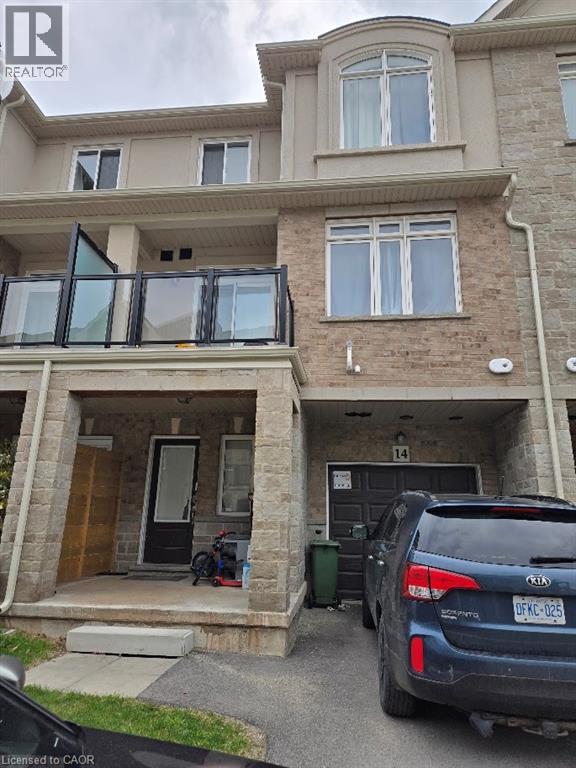
40 Zinfandel Drive Unit# 14
Stoney Creek, Ontario
Sold as is, where is basis. Seller makes no represenattions and/or warranties. (id:56248)
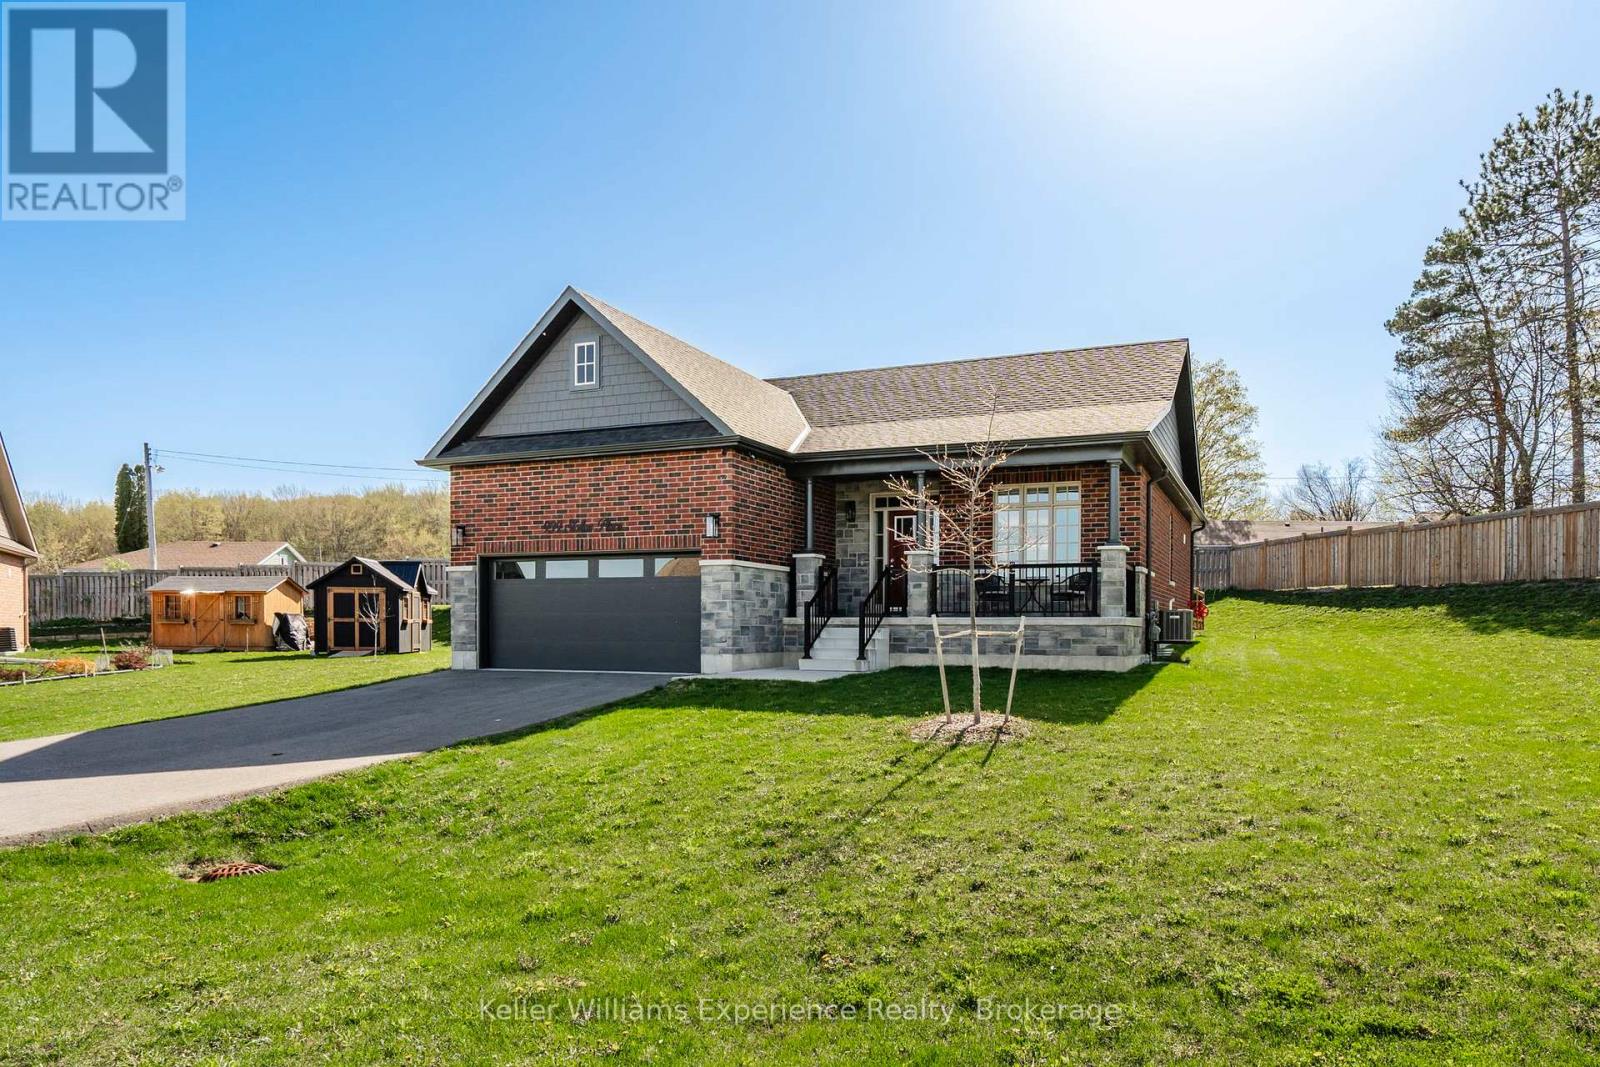
939 Stollar Place
Midland, Ontario
Welcome to this beautifully maintained raised bungalow in Midland, built in 2020 and thoughtfully designed for modern living. This bright and inviting home features 2 spacious bedrooms and 3 bathrooms, offering a functional layout with plenty of room to live and entertain. The open-concept main level is filled with natural light and showcases elegant hardwood floors, while the lower level provides additional versatile living space. Step outside to enjoy a large deck with a gazebo-perfect for relaxing or hosting gatherings-and take advantage of the lawn sprinkler system that keeps the property looking its best with ease. Complete with an attached garage with inside entry and ideally located within walking distance to parks and schools, this home is a fantastic opportunity to enjoy comfort and convenience in a desirable neighbourhood. (id:56248)
28 Clark Street
Collingwood, Ontario
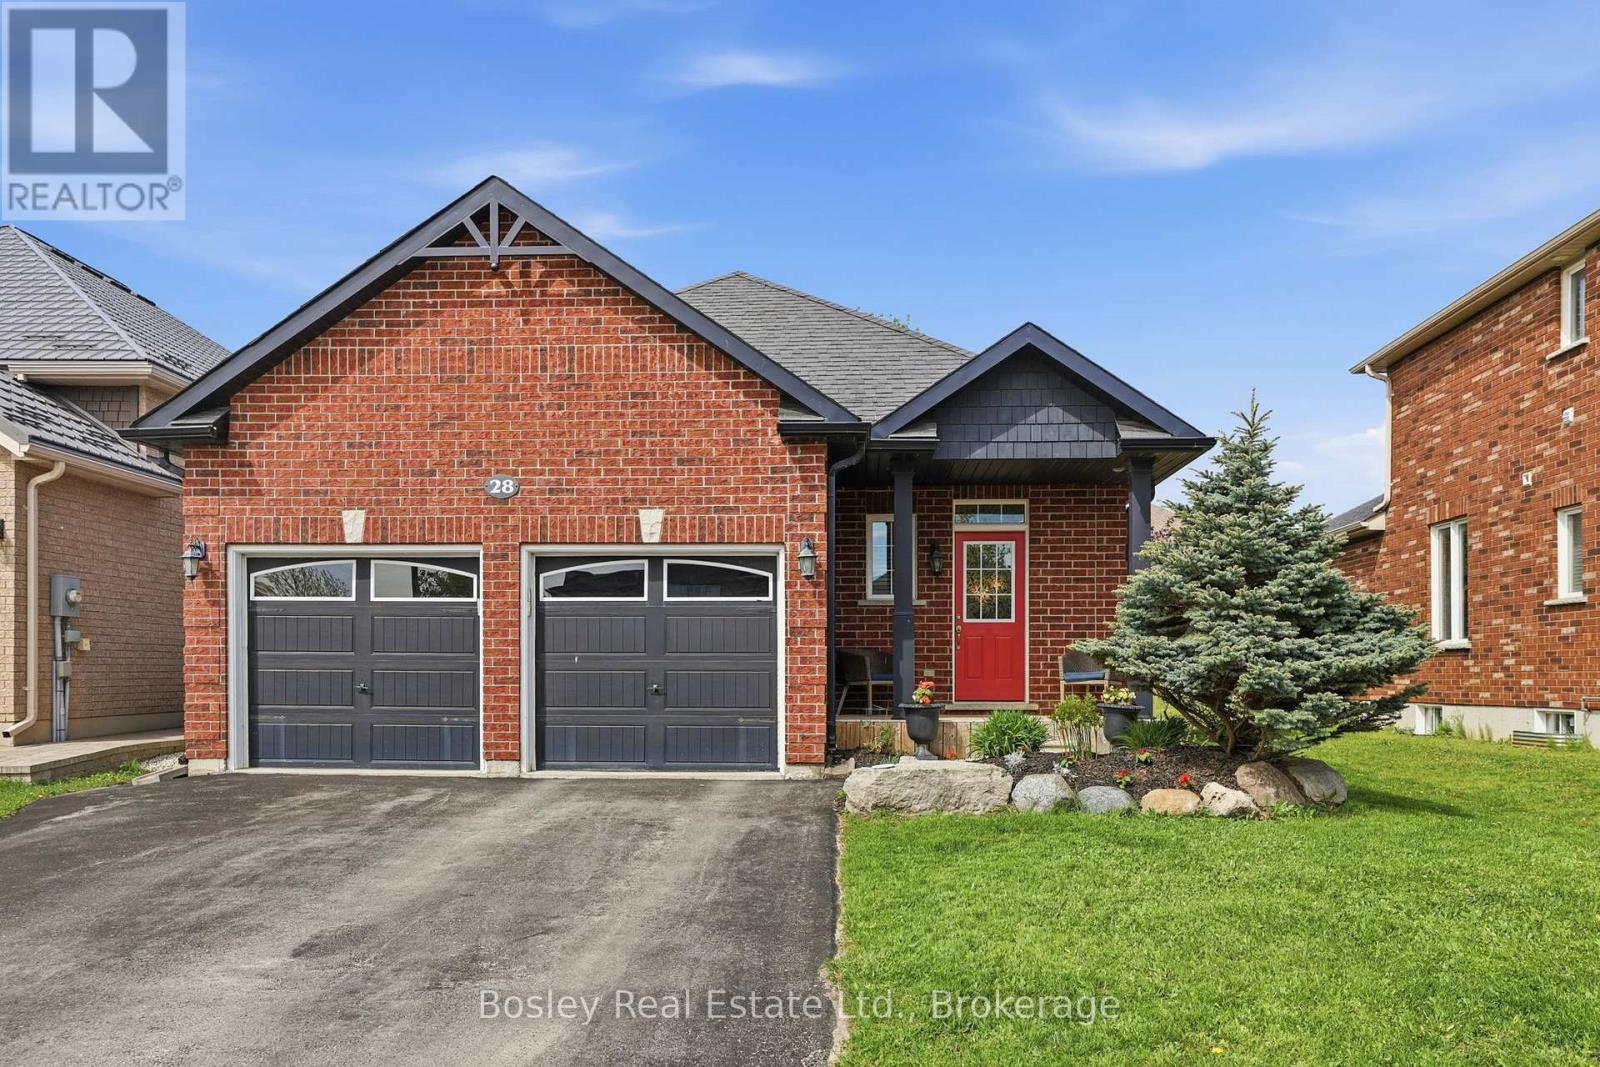
Welcome to this beautiful all-brick bungalow in the sought-after Mountaincroft community, thoughtfully designed for comfortable and convenient one-floor living with a total of 2350 sq. ft of finished living space. Featuring two bedrooms on the main level, along with main floor laundry, this home is perfectly suited for those looking to enjoy the ease of a functional main-floor lifestyle without sacrificing space for visiting family and guests. The fully finished lower level offers two additional bedrooms and versatile living space, creating the perfect setup for overnight guests, extended family visits, hobbies, or a quiet retreat when needed. Situated on a generous 45x125 foot lot, this property offers plenty of outdoor space to enjoy. Step into your own private backyard oasis complete with a hot tub - included with the home - making it the perfect place to relax and unwind year-round. Whether enjoying a peaceful morning coffee or entertaining friends on warm summer evenings, this backyard was made to be enjoyed. Located close to trails, parks, golf, and all of Collingwood's amenities, this well-maintained home offers the ideal balance of comfort, convenience, and low-maintenance living in one of the area's most desirable neighbourhoods. (id:56248)
6 Tolhurst Avenue
St. George, Ontario
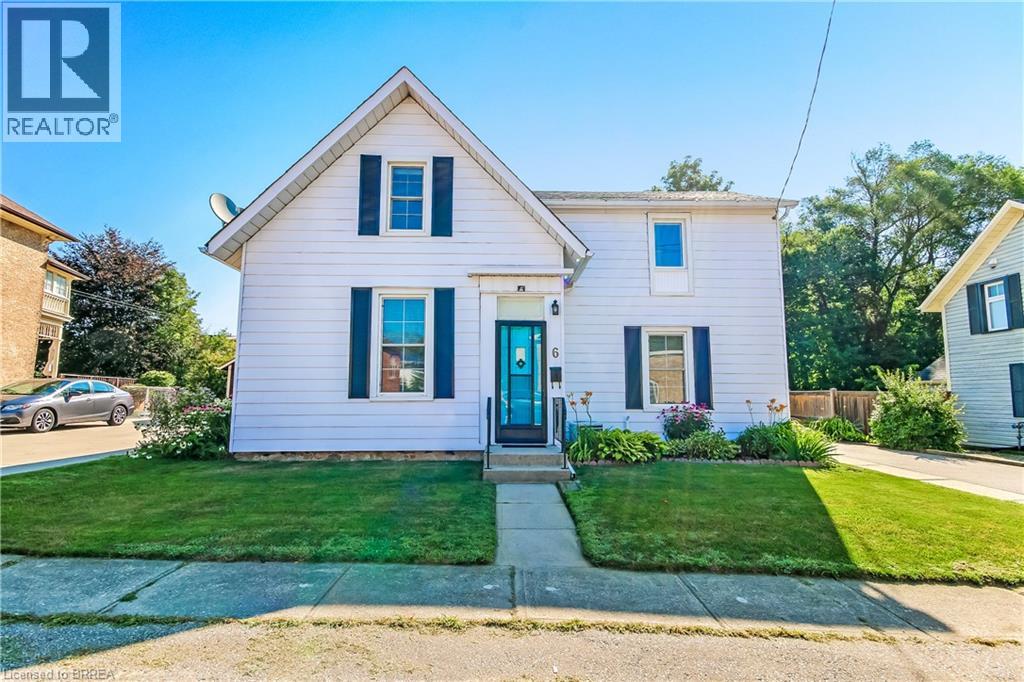
Welcome home to 6 Tolhurst Avenue in the sought-after, family- friendly village of St. George. This delightful 2- storey home is full of character, meticulously maintained and completely move-in ready. The main floor features an updated kitchen with convenient access to the tranquil backyard and an updated deck with gazebo perfect for enjoying your morning coffee or an afternoon BBQ. The bright, spacious dining room is perfect for those cherished family sit-down meals. The living room boasting original hardwood flooring, convenient main floor bedroom and an updated 4pc bath complete the main floor. The second floor offers two additional bedrooms, (one currently being used as an office/TV room), a handy 2pc bathroom, walk-in closet with the potential to convert into a shower or upstairs laundry area. Recent updates include owned Hot Water Heater (2026), furnace, paved driveway & second storey flooring (2025), central air conditioning (2020) bringing peace of mind to the savvy buyer. Located within walking distance to local schools, library, arena, splash pad and parks. This home allows you to enjoy a quiet village lifestyle with easy commuting access to Brantford, Cambridge, Ancaster and Hamilton. Rarely do homes with this much charm and modern updates become available in this price range in St. George. Book your showing today! (id:56248)
6 Creekside Drive
Niagara-On-The-Lake, Ontario
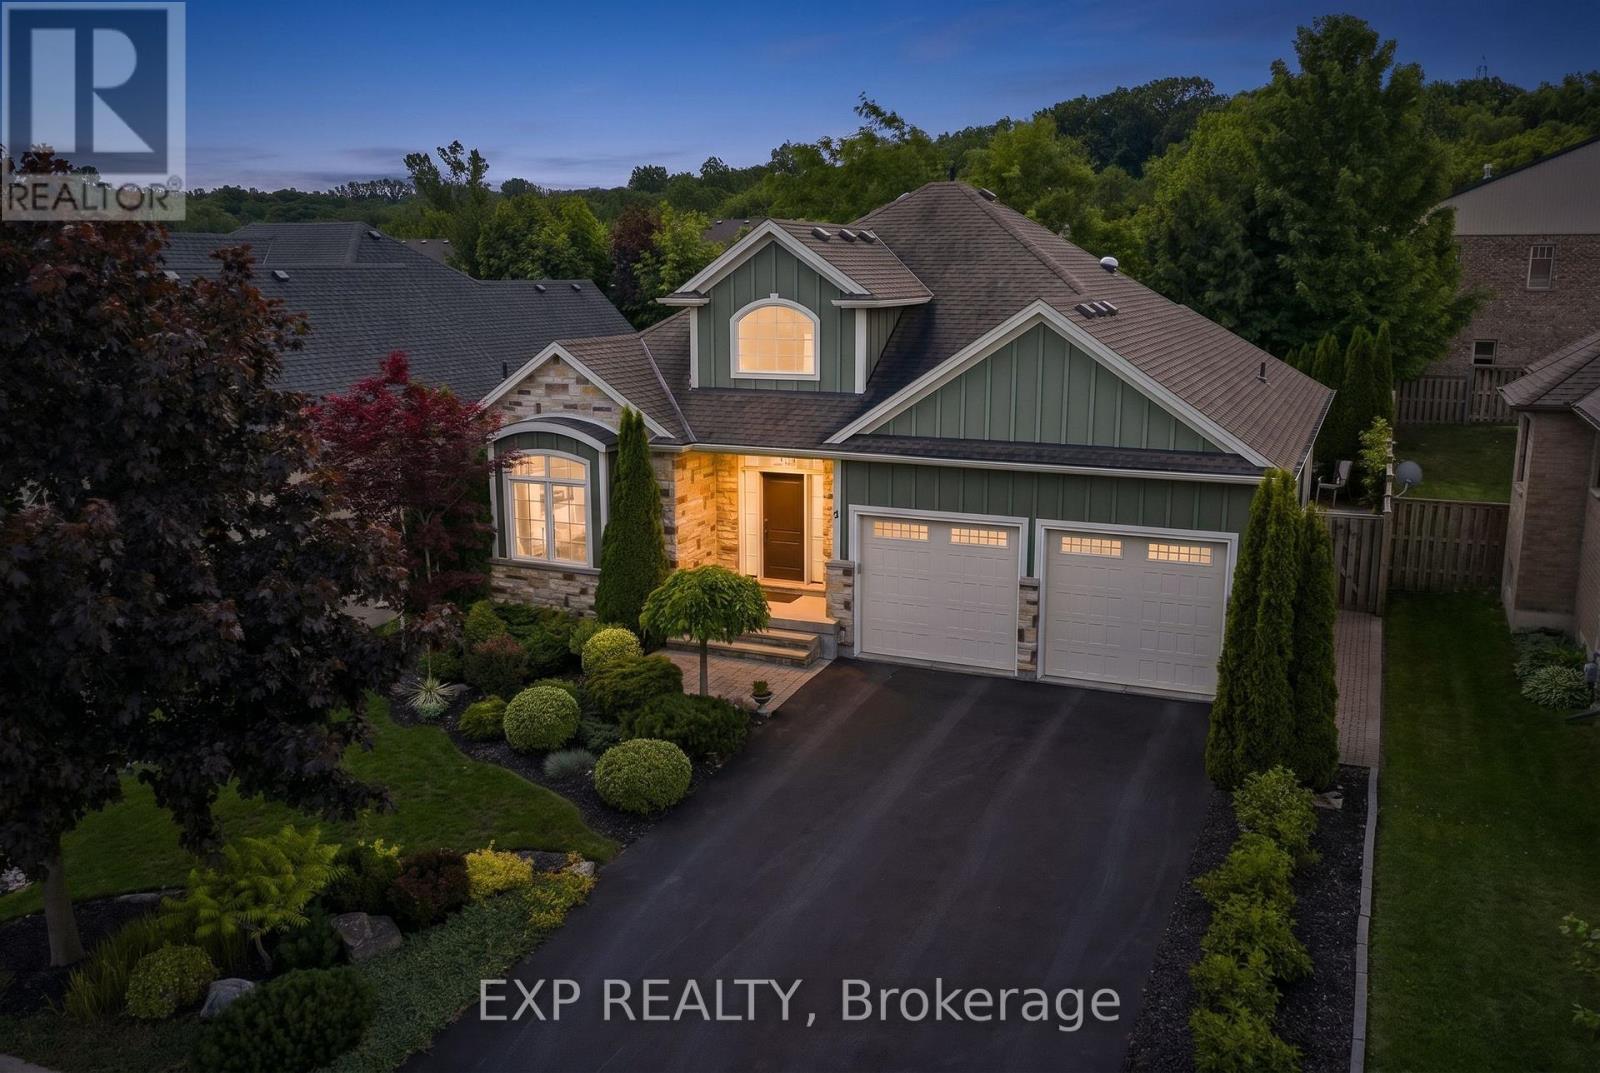
Nestled within the sought-after Creekside Estates community in St. Davids, this beautifully designed home offers a perfect balance of elegance and comfort. With approximately 1,600 sq. ft. above grade and almost 3,000 sq. ft. of finished living space, this exceptional property is ideally suited to both everyday living and effortless entertaining.The heart of the home is a bright open-concept living, dining, and kitchen area where quality finishes and timeless design create a warm and inviting atmosphere. The living room is anchored by a gas fireplace trimmed with stone and framed by built-in bookshelves. A beautiful sunroom extends the living space and provides the perfect place to relax and enjoy views of the professionally landscaped backyard. Thoughtful details, including solar tubes that enhance natural light in the kitchen and bathroom, add to the home's appeal. The spacious primary suite offers a peaceful retreat, while a second bedroom/office and full bathroom complete the main level. The finished lower level provides exceptional flexibility with two additional bedrooms, a full bathroom, and generous recreation space for guests, hobbies, or multi-generational living. Refined, welcoming, and perfectly positioned to enjoy everything Niagara-on-the-Lake has to offer, this is a rare opportunity to enjoy low-maintenance living in one of the region's most desirable communities. (id:56248)
130 John Street W
Niagara-On-The-Lake, Ontario
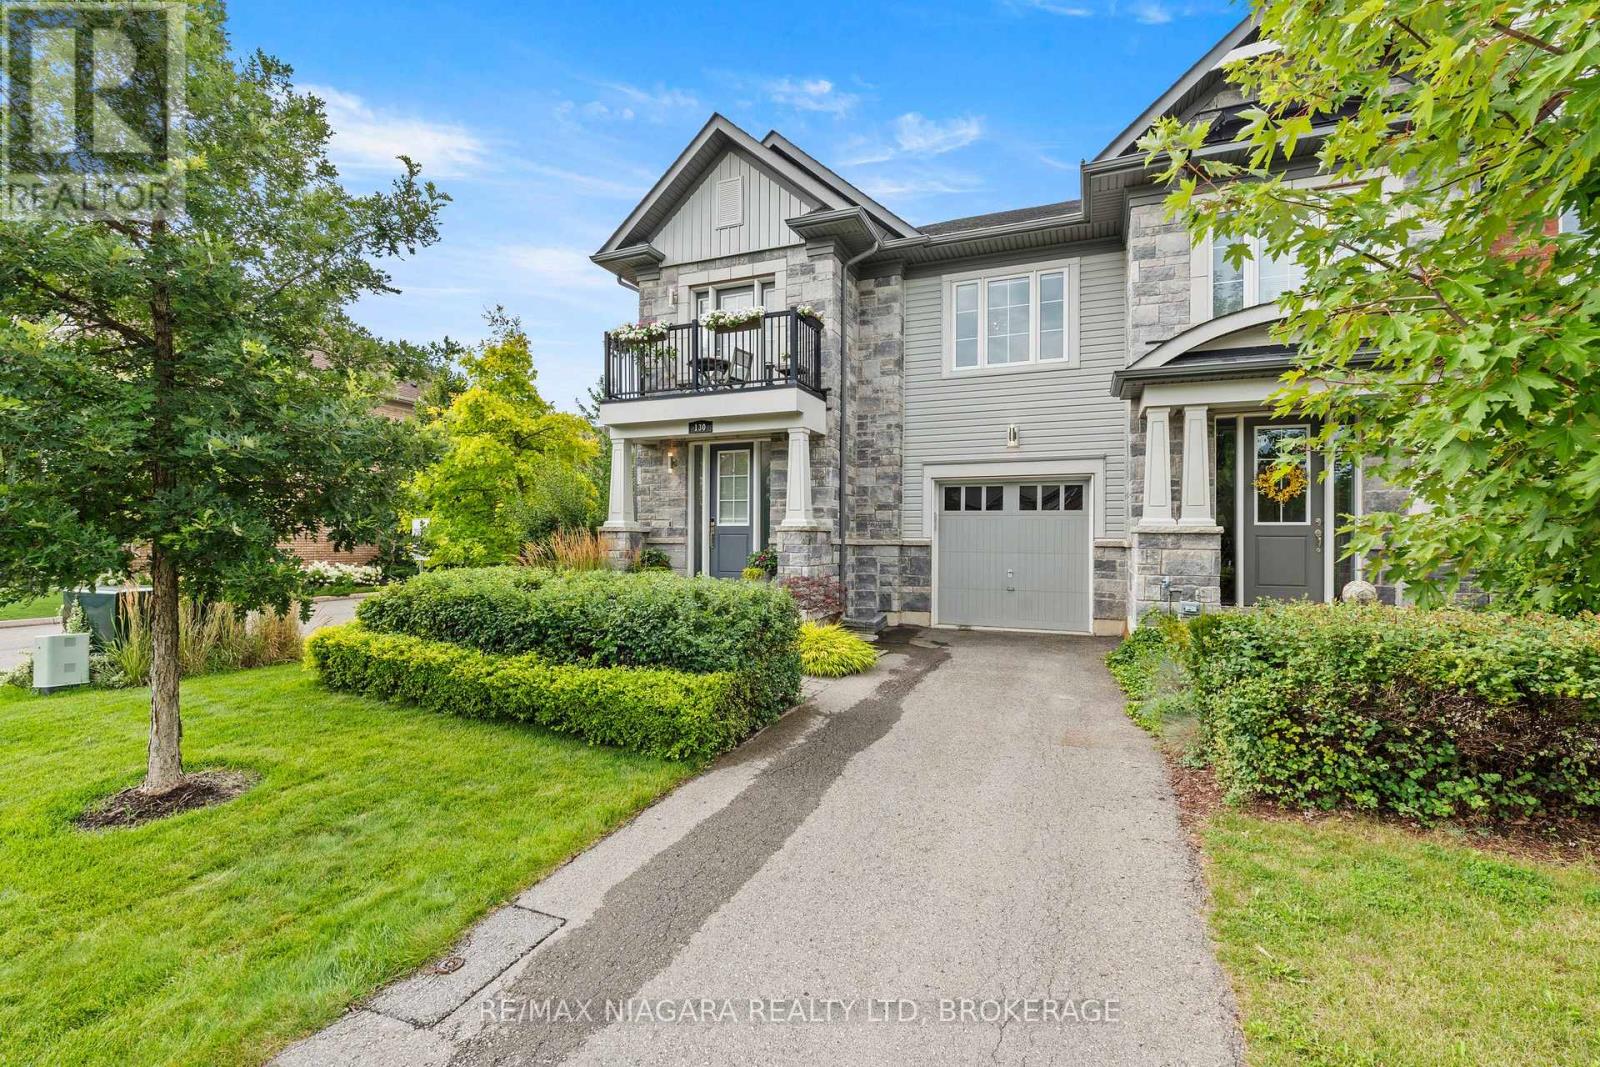
WELCOME TO 130 JOHN ST in the heart of beautiful Niagara-on-the-Lake!This spectacular end-unit freehold townhome offers 4 bedrooms, 4.5 bathrooms, an attached garage, a private fenced yard and gorgeous professional landscaping,all just steps from the lake, charming shops, incredible restaurants and world-renowned wineries.Pristine in every way and finished with luxury from top to bottom, no expense has been spared in creating a home that feels as special as its location. Every detail has been thoughtfully considered, leaving absolutely nothing for you to do but move in, unpack and enjoy the very best of Niagara-on-the-Lake living.Elegant, private, beautifully finished and perfectly located. This is more than a home, This is the Niagara-on-the-Lake lifestyle you've dreamed of. (id:56248)
86 Devine Crescent
Thorold, Ontario
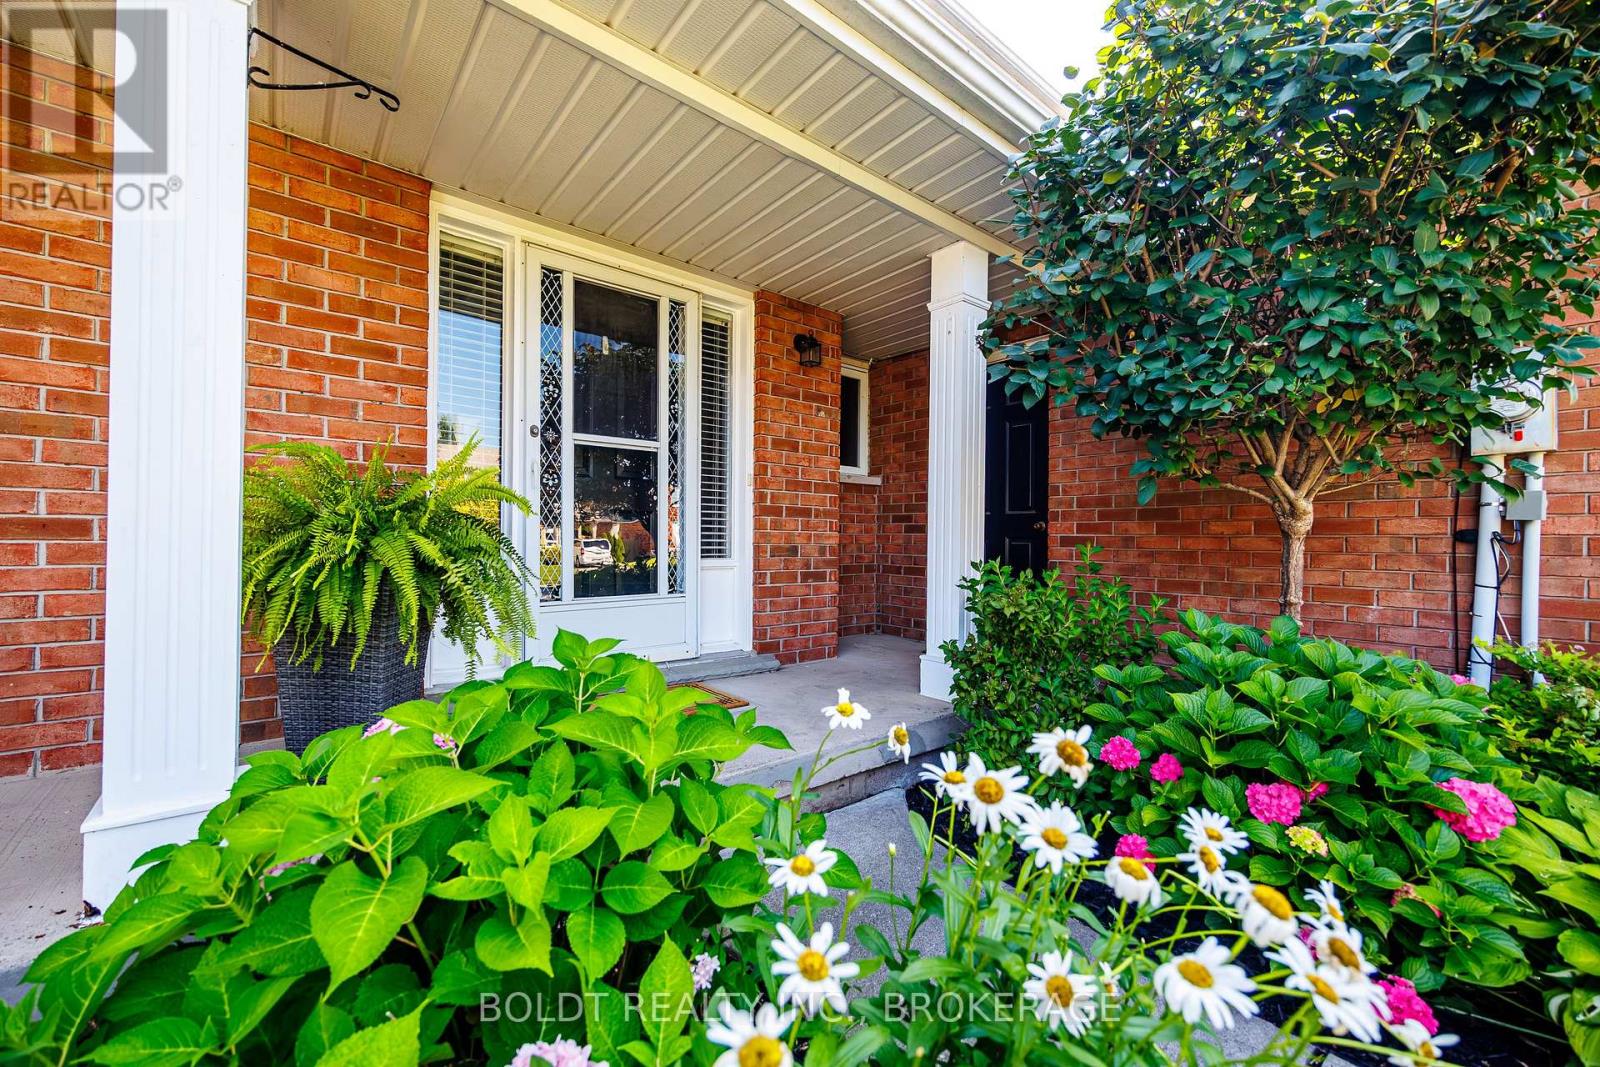
Welcome to this well-maintained and beautifully updated two-storey, 1,200 sq. ft. semi-detached home in the desirable Confederation Heights neighbourhood of Thorold. Offering a functional layout, neutral décor, and finished living space throughout, this home is an excellent choice for first-time buyers, families, or investors. The main level features a bright and inviting eat-in kitchen with updated flooring and a patio door providing easy access to the rear yard-perfect for everyday living and entertaining. The spacious living room offers a warm, modern feel, while a convenient two-piece powder room completes the main floor. Upstairs, you'll find a generously sized primary bedroom, two additional bedrooms, and a beautifully updated four-piece family bathroom with ensuite privileges to the primary bedroom. The finished lower level provides additional living space with a comfortable family room, two-piece bathroom, and convenient laundry area. Outside, enjoy the fully fenced backyard featuring a patio and gazebo-an ideal space for relaxing, entertaining, or enjoying summer evenings with family and friends. Ideally situated close to schools, parks, Brock University, the Pen Centre, Niagara Outlets, shopping, and everyday amenities. With easy access to Highway 406, commuting throughout Niagara is convenient, and Niagara Falls is just a short drive away. Move-in ready and thoughtfully maintained, this home offers excellent value in a sought-after Thorold neighbourhood. (id:56248)
2 Kent Street
St. Catharines, Ontario
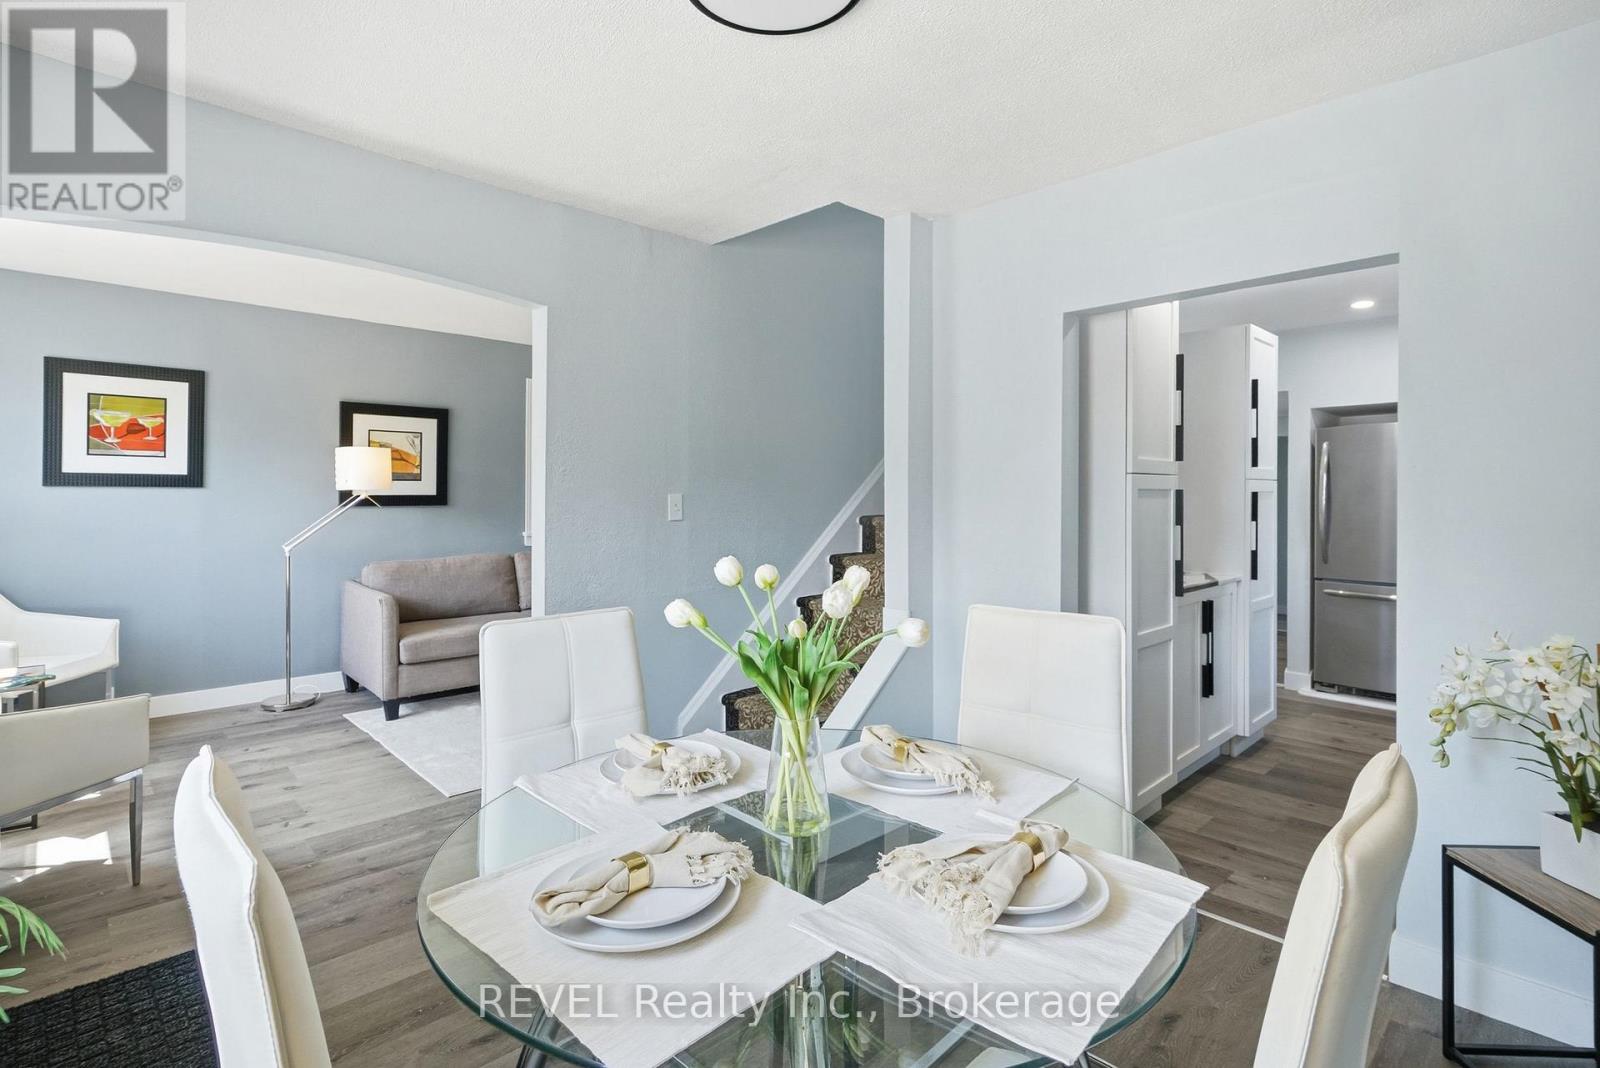
2 Kent Street is a perfect turn key home. New Roof June 2026. New Furnace / Central Air July 2026. Updated Kitchen and bathrooms, May 2026. Flooring in the Living Room / Dining Room / Kitchen / Bathrooms and Side door entryway, May 2026. This 1 1/2 Storey home offers 3 Bedrooms above grade, and a roughed in bedroom below grade. The below grade bedroom could also be a Rec Room or a games room for the kids and the adults who love gaming! The home also has two full bathrooms on the main floor and a convenient 2 Pc Ensuite for the primary bedroom, which is found on the upper floor. Home is vacant and easy to show. Quick close available. (id:56248)
7689 Trackview Street
Niagara Falls, Ontario
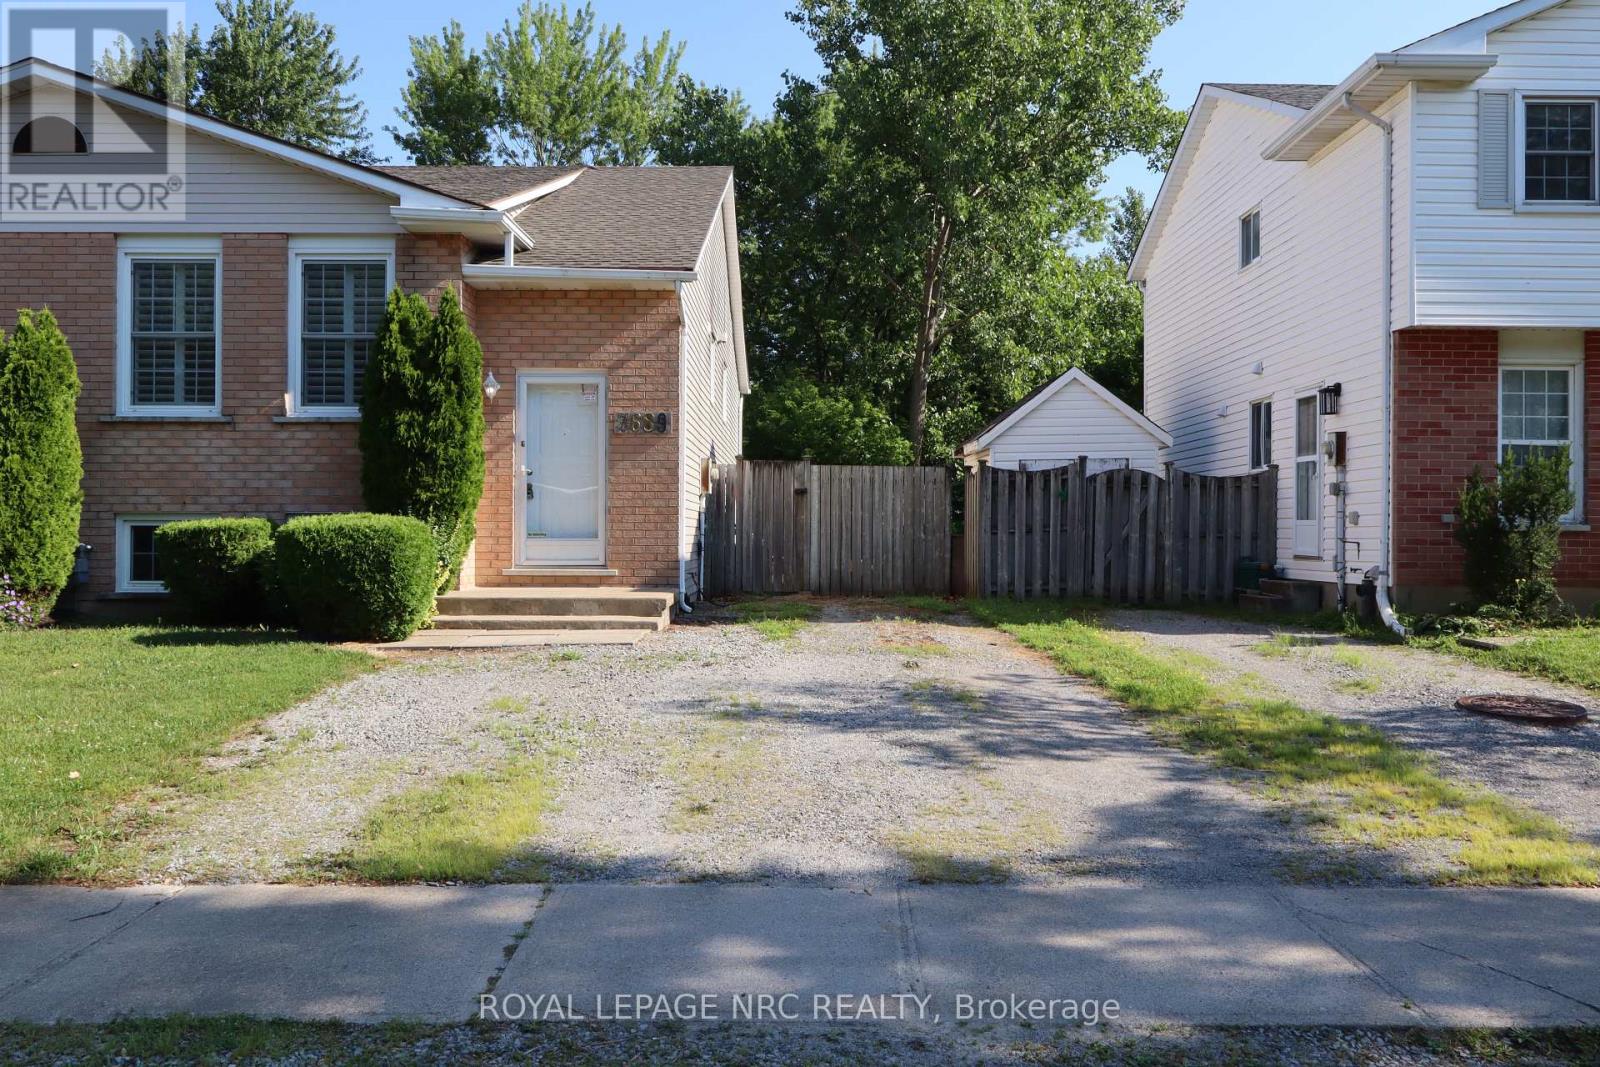
Welcome to this stunning 3-bedroom bi-level semi-detached home, ideally situated in the desirable North End of Niagara Falls on a quiet, family-friendly street. Freshly painted throughout, this beautifully updated home offers the perfect layout for a growing family or the potential for an in-law suite, featuring a basement walkout from the spacious family room, currently used as a home gym. Quality craftsmanship is evident throughout the interior, from the custom maple kitchen cabinetry accented by the beautiful quartz counter tops and elegant cove ceilings to the stunning new staircase with nickel-finished spindles. The kitchen also features a one-of-a-kind built-in hutch with a striking double-helix design, adding both character and functionality. The bright living room showcases quality engineered hardwood flooring, while the kitchen is finished with durable porcelain tile. The main floor features custom California shutters on all windows. Both bathrooms have been beautifully renovated, and the entire home has been updated from top to bottom, offering a truly move-in-ready opportunity.A quick closing is available. Don't miss your chance to own this exceptional home! (id:56248)

44 The Promenade Promenade
Niagara-On-The-Lake, Ontario
Close to parks, walking trails and vineyards! Wonderful, spacious home with contemporary interior and over 3300 square feet of finished living space, located on a quiet street in the town of Niagara-on-the-Lake. Off the foyer, there is a bright den, currently used as a home office, looking out to the front of the home. Across from it, is the formal dining room which opens into attractive living room, featuring a custom, contemporary gas fireplace with built-in shelving, and views to the back yard and covered patio. The kitchen is well equipped with granite countertops and leads to a breakfast area with views to the back yard. There is a main floor laundry and mud room with access to the oversized double garage and side door as well as access to the basement. There is a main floor primary bedroom with en-suite bathroom, featuring a large, custom granite and glass, walk-in shower. Upstairs are two bedrooms, one of which is currently used as an office, and each has a private bathroom. The basement level consists of a large recreation room, bedroom, spacious bathroom, a workshop and several storage rooms. Set on a nice sized, 60' X 120' lot, the back yard is fenced with a good deal of privacy. The front yard has established planting and plenty of parking. Updates in the past 10 years include new furnace and a/c, windows and roof shingles. (id:56248)